
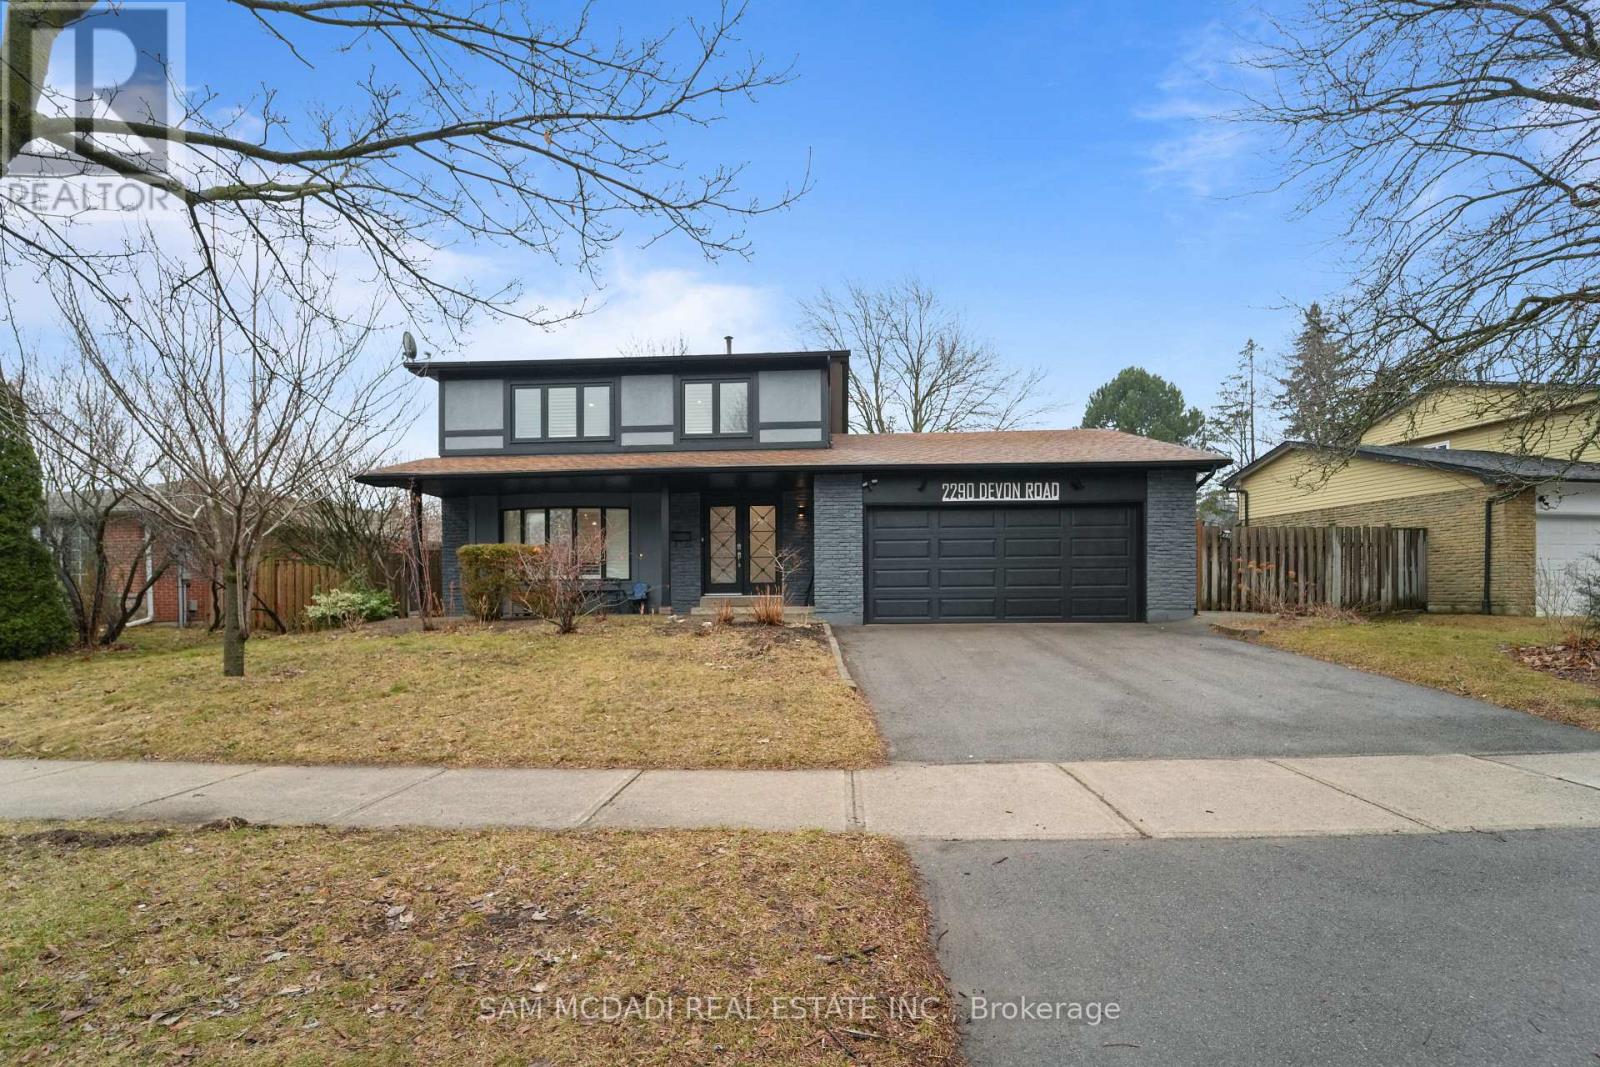
2290 Devon Road
Oakville, Ontario
Welcome To 2290 Devon Rd, nestled in one of South East Oakville's most desirable neighbourhoods, on a premium [ 80 x 106 Ft] Lot. This tastefully updated 4+1 bedroom, 3 bathroom home combines style and practicality, offering a space that feels both refined and welcoming from the moment you enter. Hardwood floors and elegant California shutters run throughout, adding warmth and character to every room. At the heart of the home is a spacious, contemporary kitchen designed with families in mind. Featuring custom cabinetry and stainless steel appliances, it flows seamlessly into the main living areas-perfect for everything from relaxed weeknight dinners to entertaining guests. The finished basement adds even more versatility, with a generous recreation space that can easily adapt to your needs-whether it's a media room, play area, or home gym. Outside, the backyard offers plenty of room to enjoy the warmer months, whether you're hosting barbecues, letting the kids play, or simply unwinding after a long day. Surrounded by parks, walking trails, and just a short drive to the lake and downtown Oakville, the location is ideal for those who love both nature and convenience. With quick access to the QEW, Highway 403, and GO Transit, commuting is simple and efficient. (id:55460)
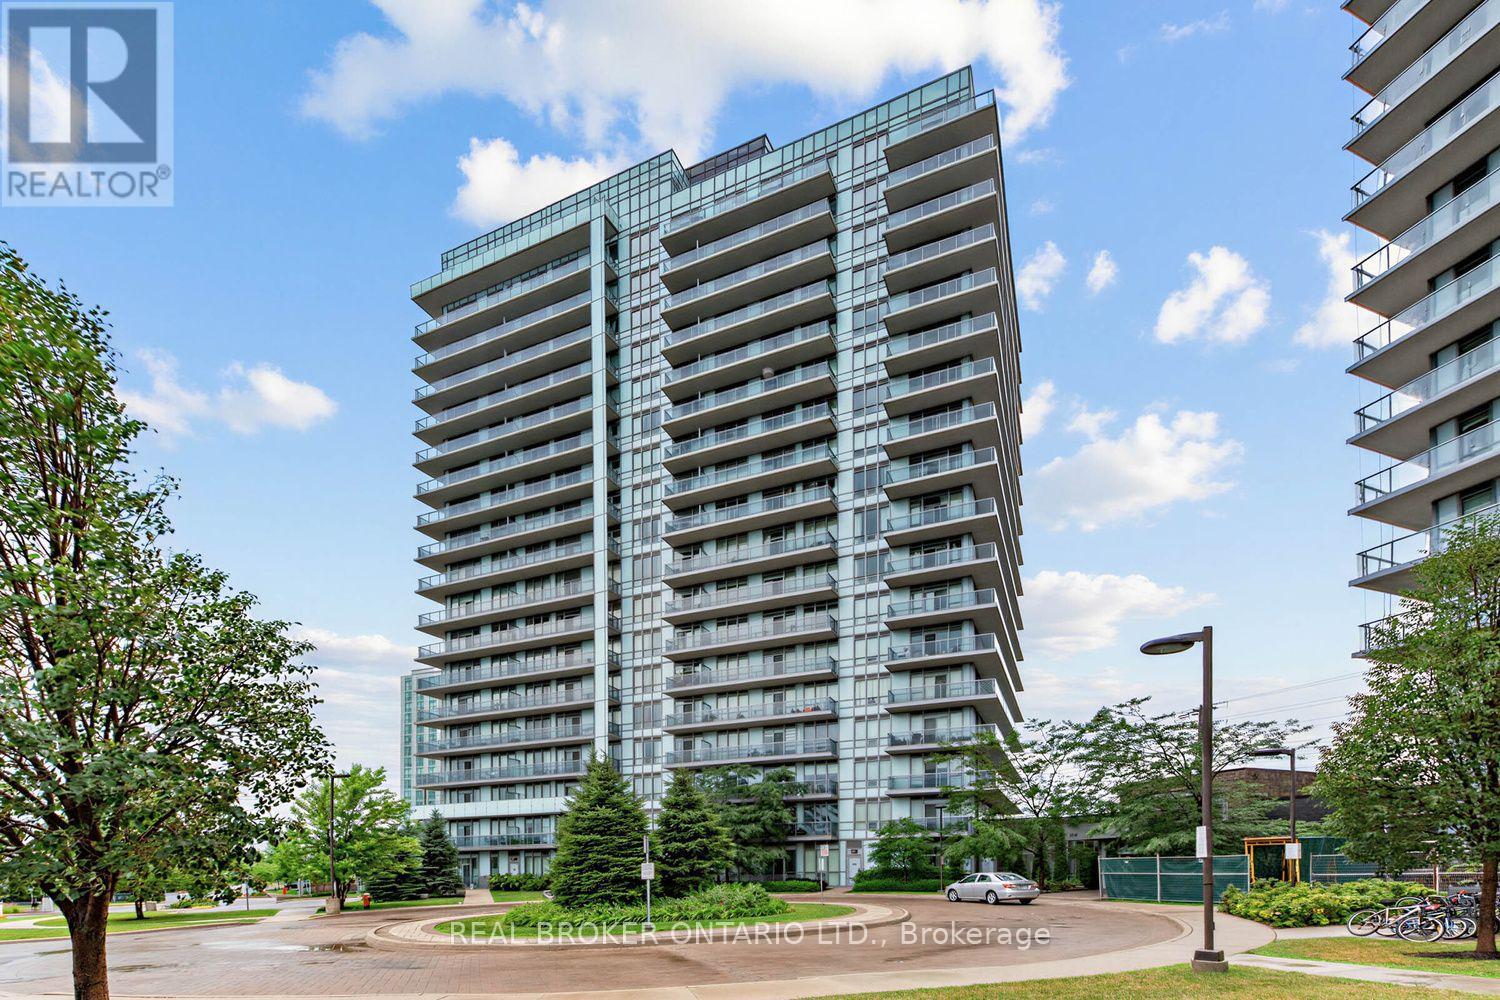
108 - 4633 Glen Erin Drive
Mississauga, Ontario
Welcome to Suite 108 at Downtown Erin Mills! An expansive, updated one bedroom corner suite offering exceptional space, natural light, and the rare convenience of ground floor living without sacrificing the feel of a modern condominium. Soaring 9' ceilings and floor-to-ceiling windows brighten the open concept layout, while defined living and dining areas create comfortable spaces to relax or entertain. The high spec'd kitchen features full size appliances and granite countertops. Everyday practicality comes from a separate in-suite laundry room, ample storage (plus a separate locker), a large private patio, and underground parking. Rarely does condo living offer outdoor space that feels this usable - perfect for morning coffee, summer dinners, or enjoying the fresh air without waiting for an elevator! Life here is all about location: walk to Erin Mills Town Centre, Walmart, Nations Fresh Foods, Credit Valley Hospital, Erin Meadows Community Centre and Library, parks, schools, public transit, and U of T Mississauga, with quick access to Highway 403 and the GO Station. Residents enjoy exceptional amenities including a concierge, indoor pool, fitness centre with yoga studio, steam rooms, resident lounge, party room with dining area, games room, outdoor terrace with BBQs, and ample visitor parking. Whether you're a first-time buyer, young professional, or downsizer looking for a low-maintenance lifestyle without compromising on space or convenience, Suite 108 offers the perfect place to call home! (id:55460)
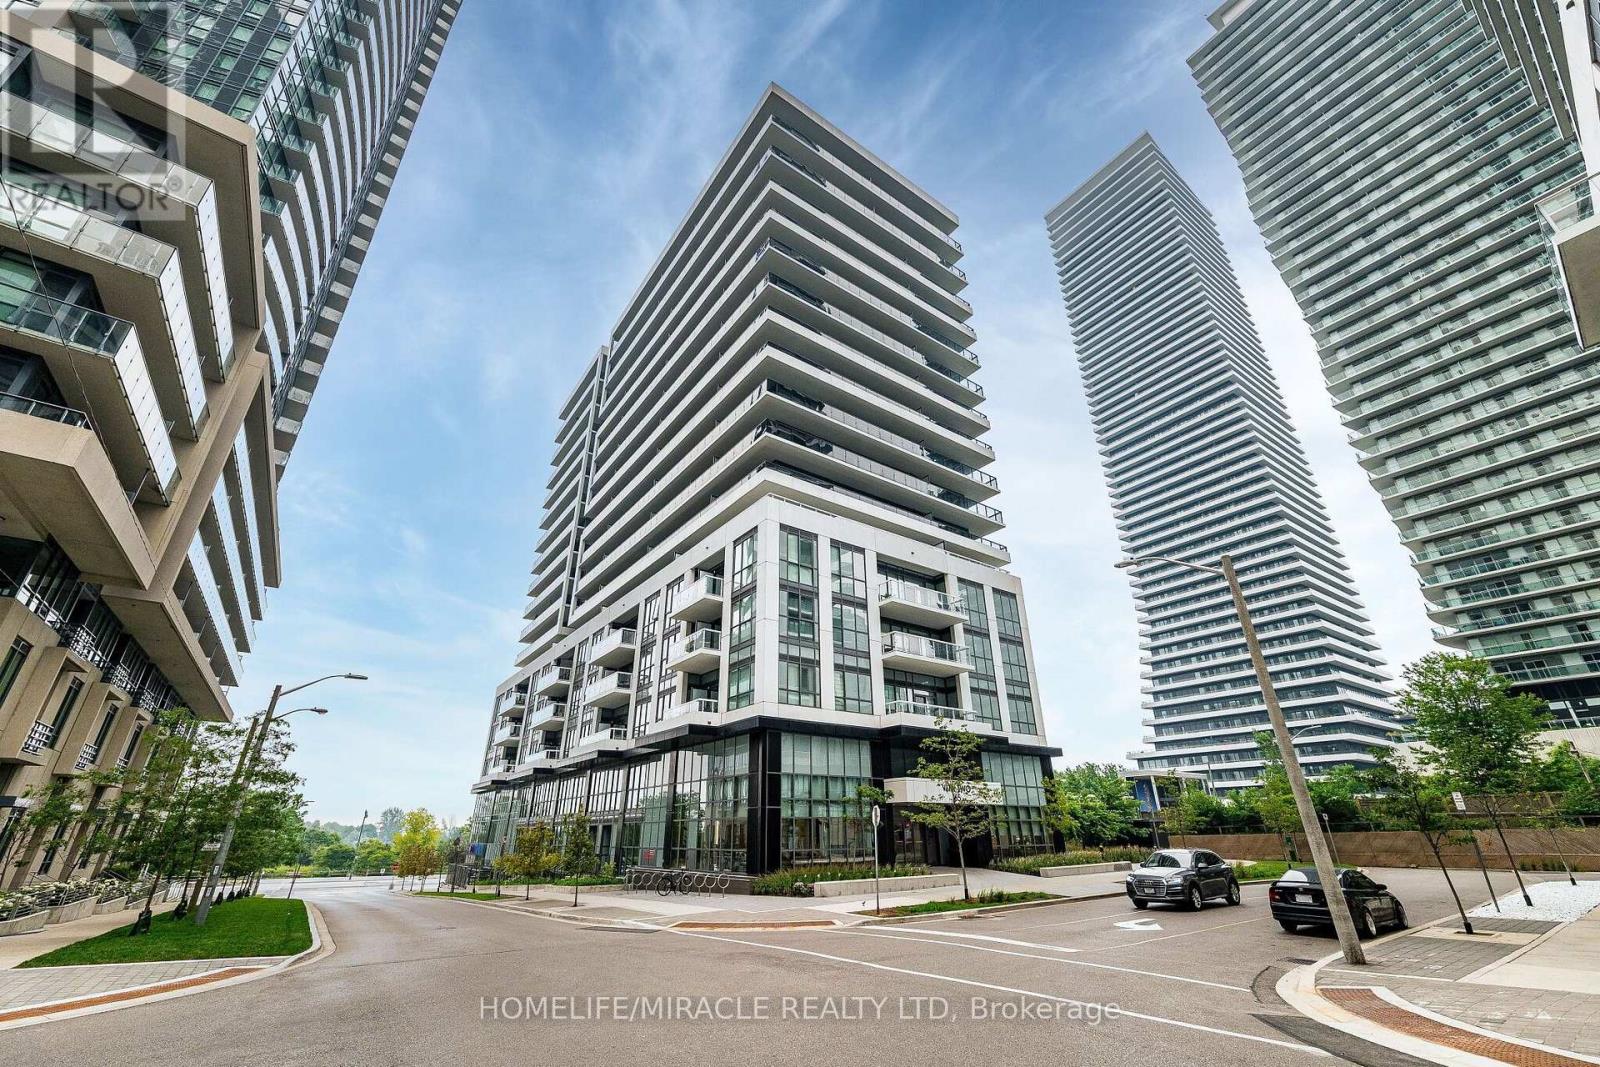
303 - 65 Annie Craig Drive
Toronto, Ontario
Fall in love with this beautifully finished one-bedroom plus den condo right on Toronto's vibrant lakeshore! Designed for comfort and style, this elegant suite features a bright, open-concept layout with luxury finishes throughout. Enjoy a sleek kitchen with stainless steel appliances, quartz countertops, and generous storage, plus a spacious living area with floor-to-ceiling windows and a walkout to your private balcony with breathtaking views. This sought-after building offers exceptional amenities, including a fully equipped gym, relaxing sauna, indoor pool, and 24-hour concierge service. Step outside and enjoy waterfront strolls, bike paths, and easy access to some of Lakeshores best restaurants and charming cafes. Experience lakeside living at its finest. (id:55460)
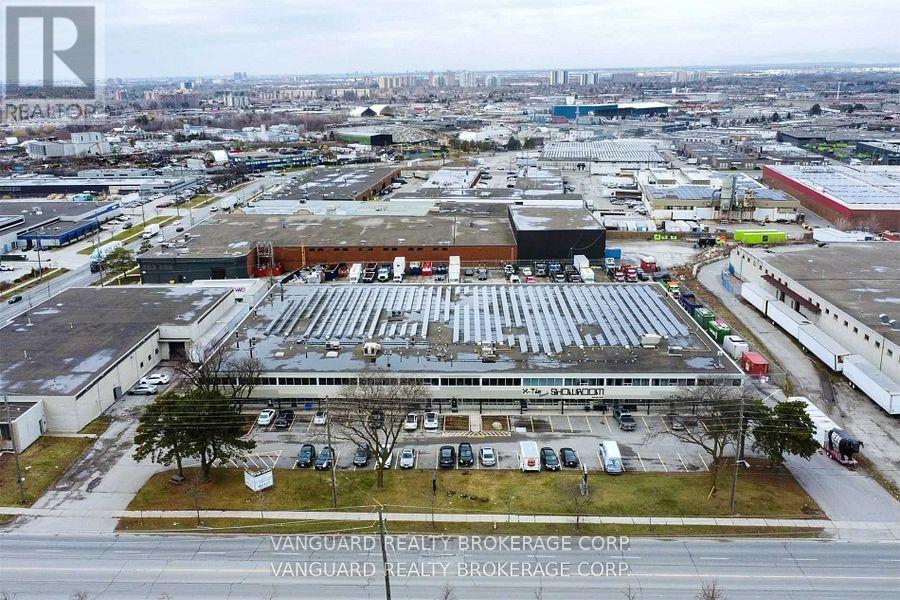
4 - 78 Signet Drive
Toronto, Ontario
Excellent Location. Clean Units. With Great Clear Height And Shipping Access. TTC Stop At Front Door. Minutes From Hwy 401, 400 And 407. Ample Parking. (id:55460)

1132 Dufferin Street
Toronto, Ontario
Unveil An Incredible Investment Opportunity Or The Perfect Live-And-Rent Scenario In The Heart Of One Of Toronto's Most Vibrant Neighborhoods! This Versatile Detached Duplex At 1132 Dufferin Street Is Priced Competitively And Offers A Highly Functional Layout For Both Savvy Investors And Buyers Looking To Supplement Their Mortgage With Rental Income. The Spacious Upper Unit Is Delivered Vacant And Features A Sun-Drenched Living Room With A Stunning Bay Window, A Large Eat-In Kitchen, A Full Bathroom, And A Primary Bedroom On The Second Floor, While The Third Floor Boasts An Additional Bedroom And A Versatile Den Space Perfect For A Home Office. The Rear Unit Offers A Unique Bi-Level Layout With Two Separate Entrances Via A Main Floor Kitchen Walk-Out And A Convenient Basement Walk-Up; This Unit Includes A Living Area, Kitchen, Bedroom On Main Level, And A Full Bathroom, Bedroom & Den On Lower Level.Currently Occupied By Great Tenants Who Are Open To Staying Or Providing Flexibility For The New Owner. Set On An Impressive 120-Foot Deep Lot, This Property Provides A Massive Backyard With Tremendous Upside Potential; Take Inspiration From The Neighbouring Homes And Explore A Rear Extension Or The Addition Of A Garden Suite To Maximize The Property's Value. The Location Is Truly Unbeatable, Positioned Steps From The Dufferin Subway Station, Bloor Court Village, And The Iconic Dufferin Grove Park, Surrounded By Toronto's Best Coffee Shops, Trendy Dining, And Boutique Shopping. With The Bloor-Danforth Subway Line At Your Doorstep, Access To The Downtown Core Is Effortless. This Is A Rare Chance To Secure A Detached Multi-Unit Home In A High-Demand Transit Hub. Offers Are Welcomed Anytime, So Do Not Miss Your Chance To Own A Piece Of Dufferin Street's Bright Future! (id:55460)
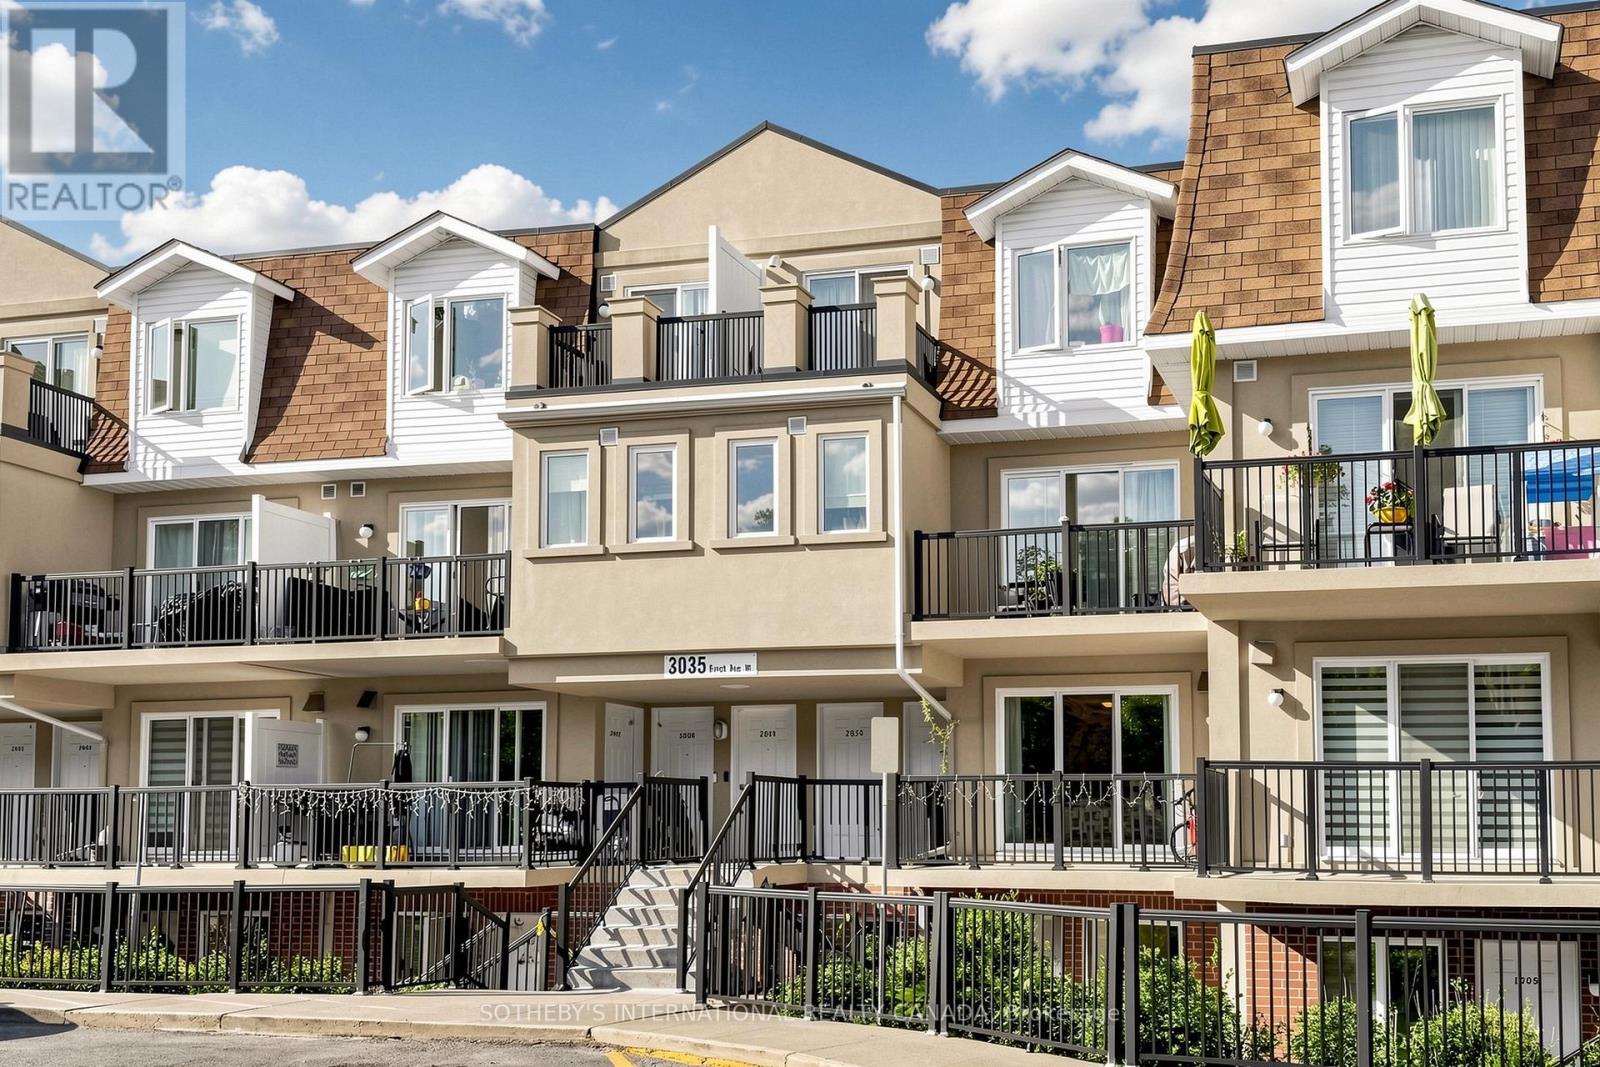
2012 - 3035 Finch Avenue W
Toronto, Ontario
Welcome To This Bright And Spacious 2 Bedroom Residence Offering 773 Square Feet Of Functional Living Space In A Well Connected Toronto Community. Thoughtfully Designed For Comfortable Everyday Living, This Inviting Home Presents An Excellent Opportunity For First Time Buyers, Investors And Those Looking To Downsize Without Compromising On Space. The Well Appointed Layout Features Generously Sized Principal Rooms, Large Windows And An Abundance Of Natural Light Throughout. Enjoy A Desirable West Facing Exposure Overlooking Mature Green Space, Providing A Peaceful And Private Setting Rarely Found In Urban Living. Wake Up To Serene Views And Natural Sunlight Streaming Through The Home Each Morning. The Open Living And Dining Areas Create A Warm And Welcoming Atmosphere Ideal For Everyday Living And Entertaining. A Distinctive Feature Of This Residence Is The Rare Dual-Balcony Design, Offering Walkout Access To Private Outdoor Space At Both The Front And Rear Of The Unit. Whether Enjoying Your Morning Coffee, Unwinding At The End Of The Day, Or Simply Taking In The Scenic Surroundings, These Outdoor Retreats Enhance The Overall Living Experience. The Suite Includes Two Well Proportioned Bedrooms, A Functional Kitchen, A Spacious 4 Piece Bathroom, One Underground Parking Space And One Exclusive Locker, Providing Added Convenience And Valuable Storage. Ideally Situated Close To Humber College, William Osler Health System, Albion Mall, Parks, Schools, Restaurants And A Wide Range Of Everyday Amenities. Commuters Will Appreciate Seamless Access To Highways 407 & 427, Public Transit And Nearby Subway Connections, Offering Exceptional Connectivity Across The GTA. With Its Functional Layout, Dual Balconies, Abundant Natural Light And Peaceful Green Space Views, This Home Is Designed To Suit A Variety Of Lifestyles. (id:55460)
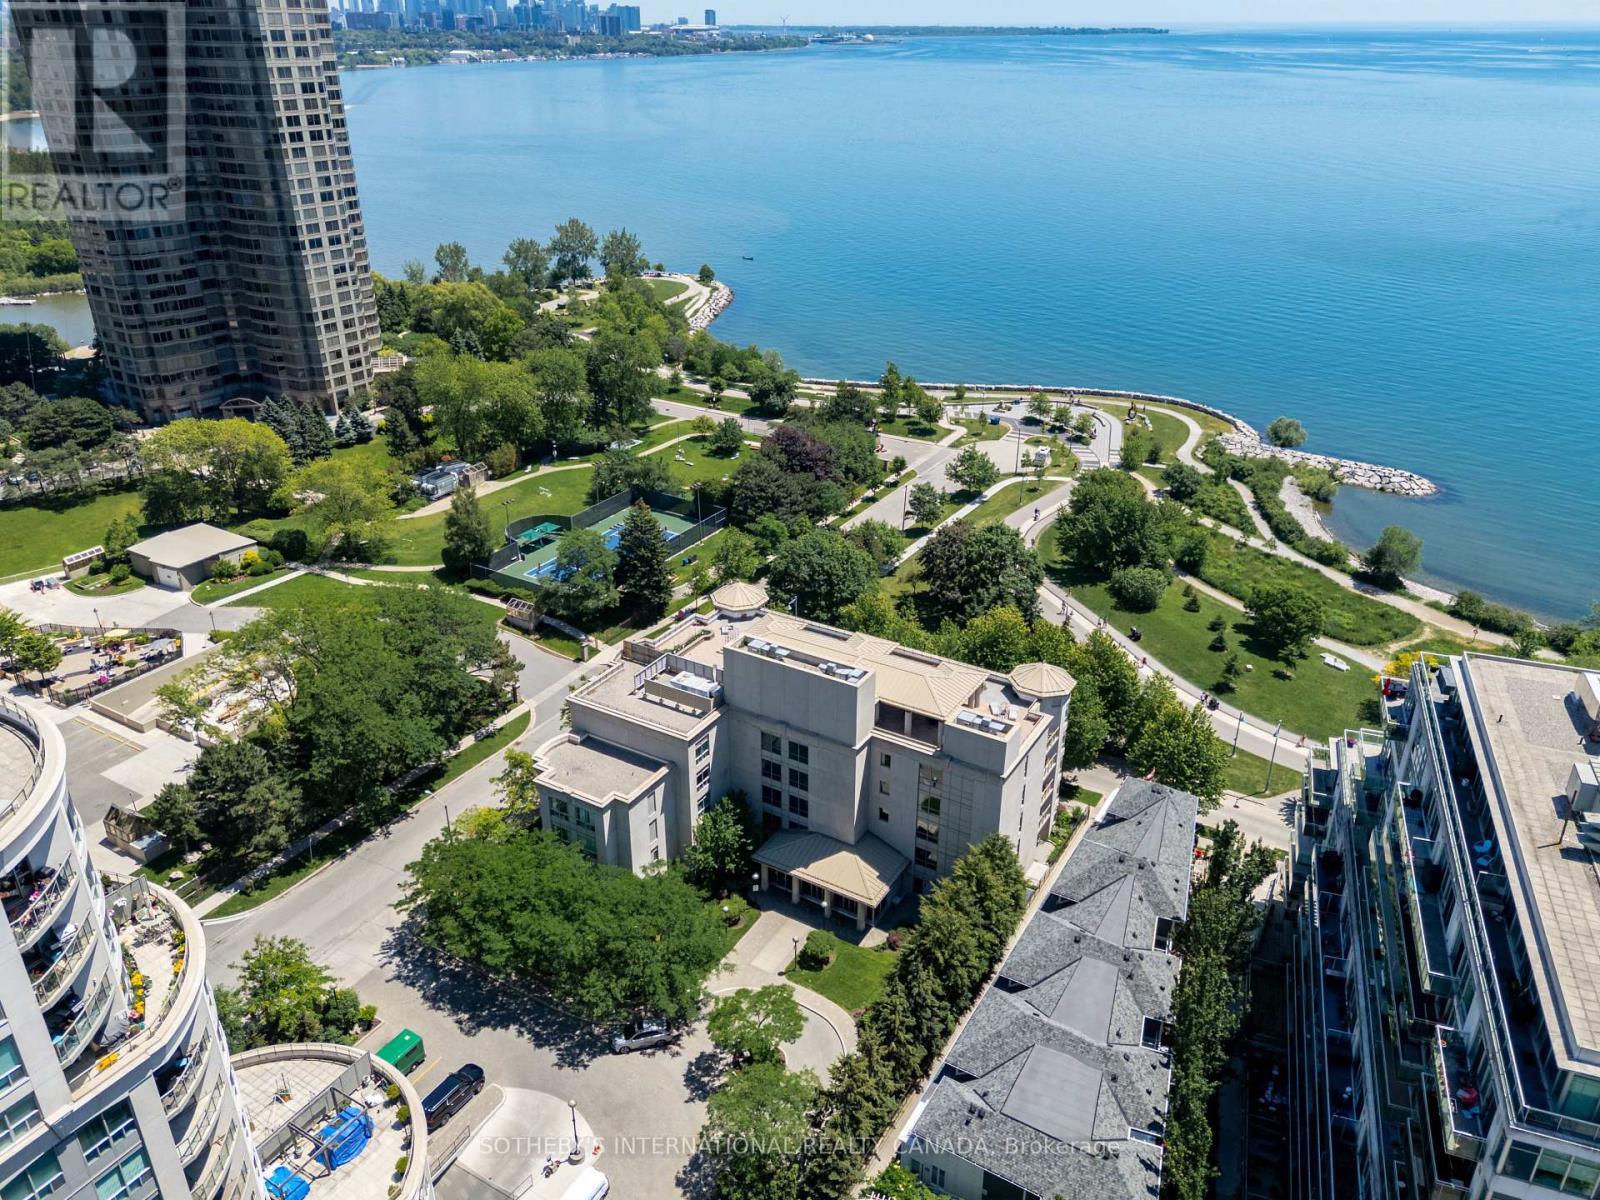
302 - 80 Palace Pier Court
Toronto, Ontario
Life by the water feels different at Nevis Villa Condos. Tucked along the Mimico shoreline in the heart of Humber Bay Shores, this boutique residence offers a quieter, more intimate take on waterfront living, with just 29 suites across five storeys and beautiful views of the lake and city skyline woven into everyday life. Welcome to Suite 302 - a bright and spacious 2-bedroom, 2-bathroom suite offering 1,145 square feet of well-designed living space. Sunlight fills the home through oversized windows, while the electric fireplace adds warmth and character to the main living area. Step out to your private balcony, complete with a gas line for BBQing, and enjoy peaceful views over a lush canopy of trees. The primary suite is a true retreat, featuring a generous walk-in closet and a 5-piece ensuite designed for comfort and relaxation. With in-suite laundry, parking, and a locker included, this home checks all the boxes. Residents of Nevis Villa enjoy a full range of amenities, including 24-hour concierge service, a fitness centre, sauna, resident lounge, billiards room, and car wash bay. The rooftop garden terrace is a standout, offering a beautiful space to entertain with a fireplace, BBQ area, and lake views. Outside your door, Humber Bay's waterfront lifestyle awaits. The Martin Goodman Trail is just steps away for walks, runs, or bike rides along the lake, while nearby parks, cafés, shops, and the yacht club add to the neighbourhood's charm. With the Humber Bay Arch Bridge, Sheldon Lookout, and Humber Bay Shore Park all close by, this is a location that makes it easy to enjoy the very best of Toronto's lakeside living. (id:55460)
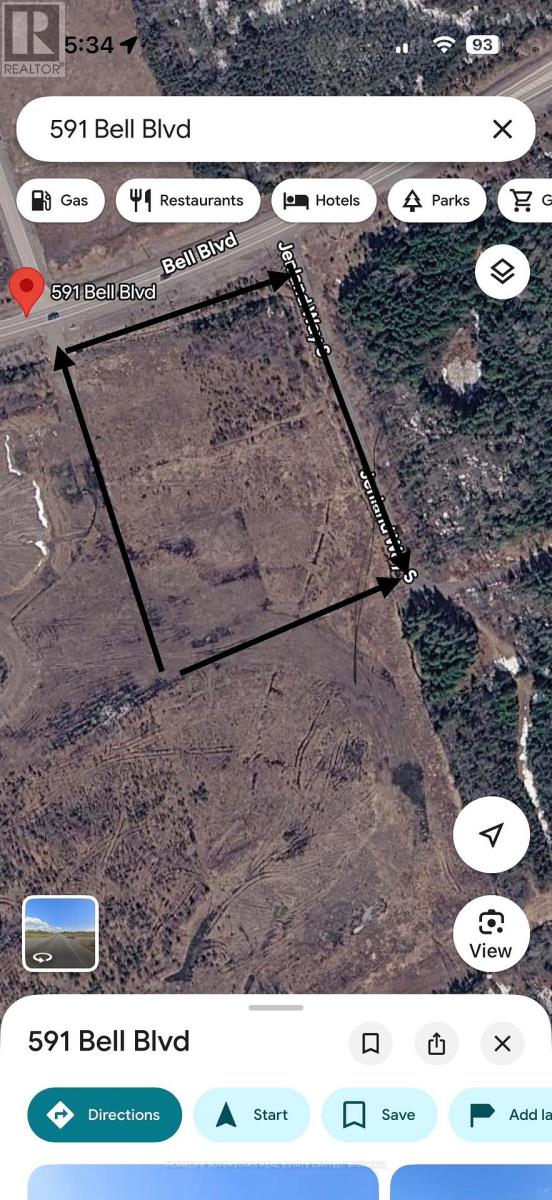
591 Bell Boulevard
Belleville, Ontario
Highway Commercial-Industrial Property.Prime location with excellent highway exposure and access. Zoning permits a wide range of uses including truck terminal, warehouse, hotel/motel gas station, storage facility, and repair garage. All major services (sewer, water, hydro, gas) are available at the lot line. Ideal for logistics, transportation, or commercial development. (id:55460)
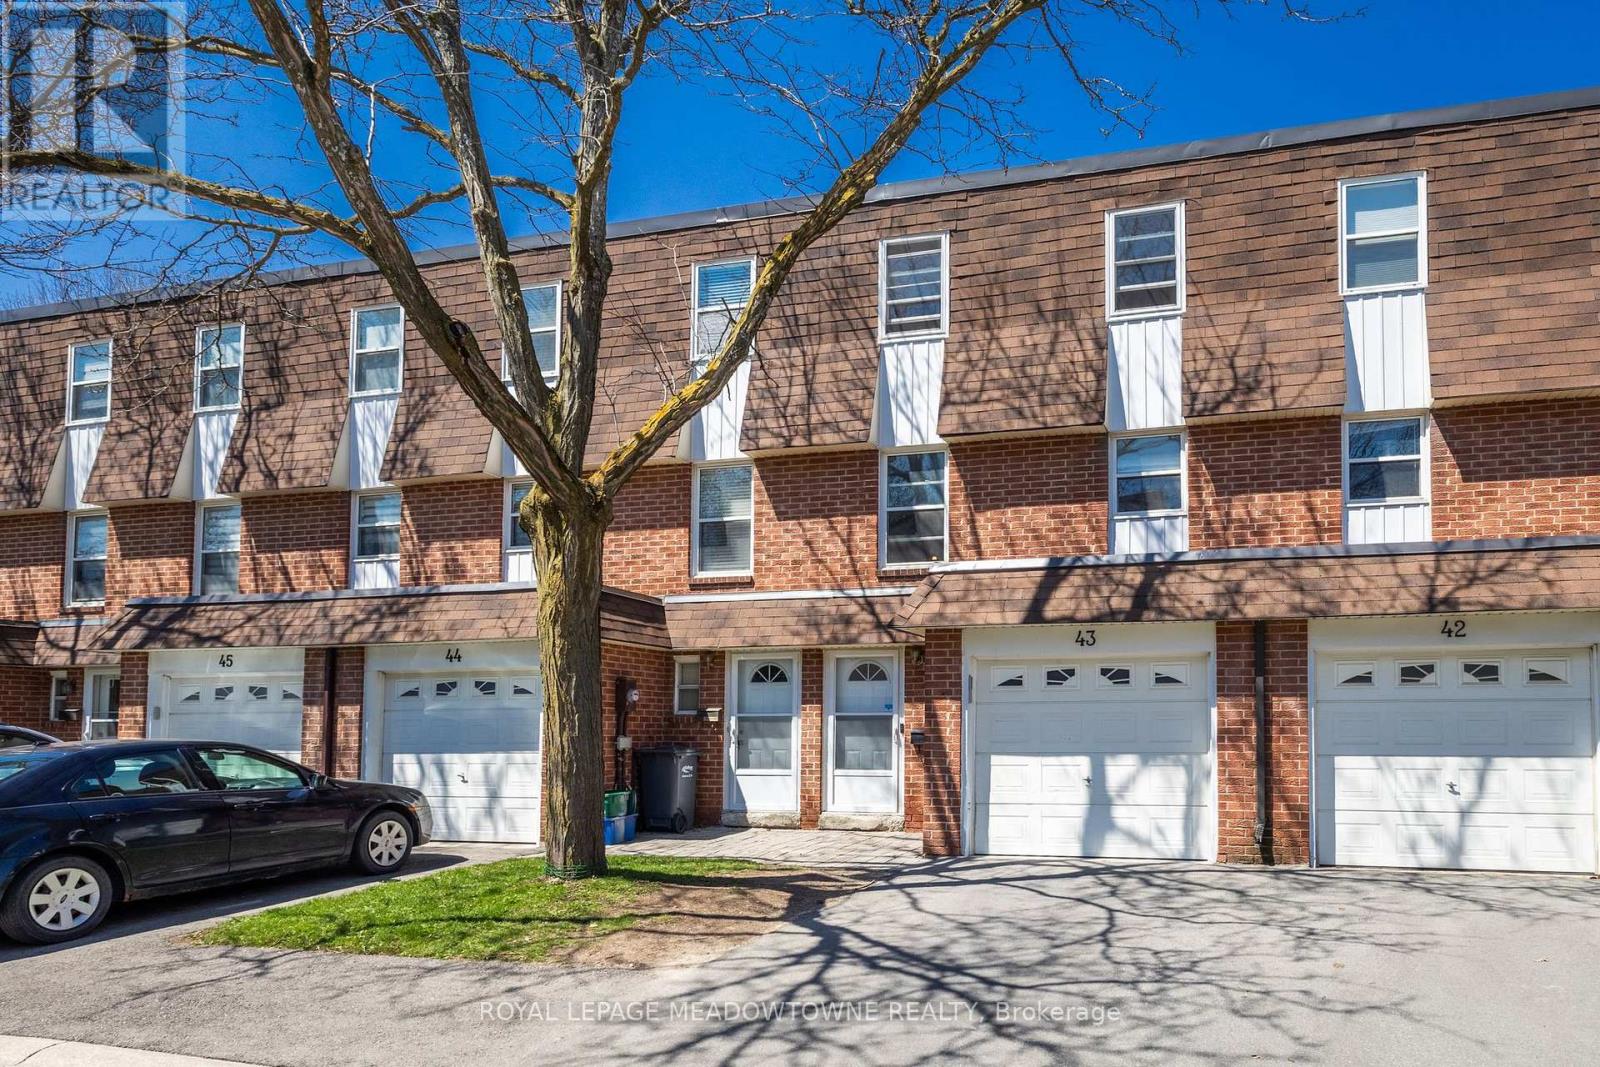
43 - 235 Bronte Street
Milton, Ontario
Welcome Home...this 3-bedroom 3 bath family home is in Sought after Bronte Meadows, EXCELLENT AREA OF COMPLEX and is within walking distance to great schools, shopping and entertainment. The main floor has a RARE DOOR to the GARAGE, and a 2-pc bathroom for your convenience. The sun filled family room is massive with oversized patio door and window for all your family gatherings and leads to a large very private backyard nestled among trees and greenspace in a very quiet area of the complex. The timeless kitchen has lots of cupboards and space for storage in nook, while the dining area is waiting for family dinnertime. Upper-level master bedroom offers a 2-pc bathroom, while up a few stairs the spacious bedrooms share a 3 pc bathroom. Both have been recently renovated. The finished basement area is versatile to accommodate a playroom, office, TV room, gym or man cave. Laundry and lots of crawl space storage, also on this level. The added features of this family home include freshly painted main level, renovated bathrooms, new electrical, newer kitchen appliances carpet free throughout and addition of pot lights. You will love this family friendly complex where new friends are waiting. (id:55460)
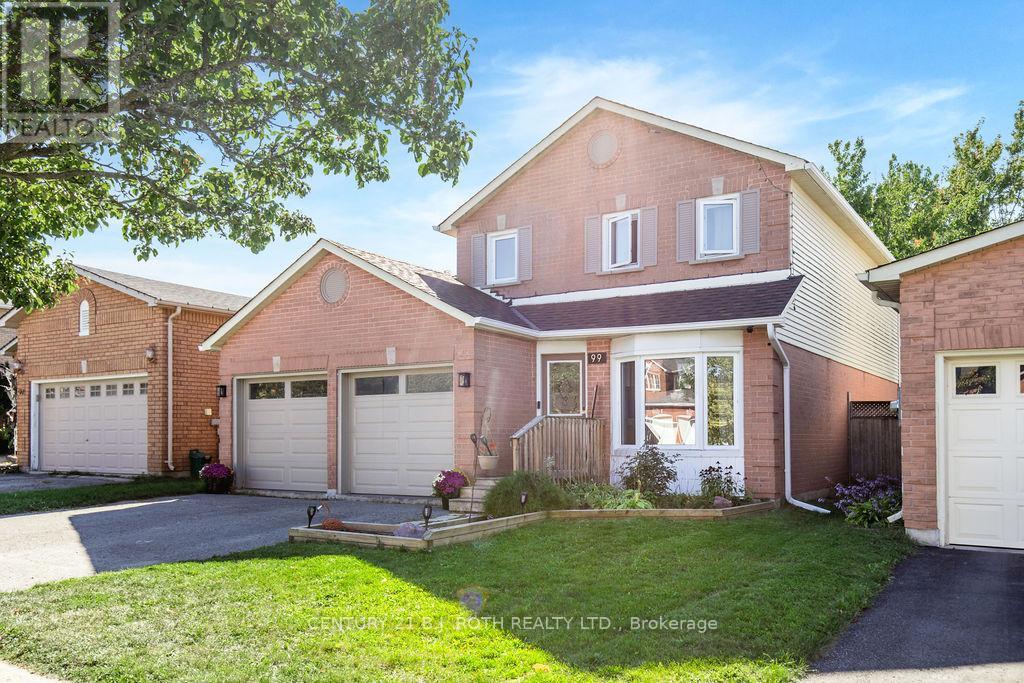
99 Cardinal Street
Barrie, Ontario
Welcome to this charming 3-bedroom, 2.5-bathroom home in a great family-friendly neighbourhood. This well maintained home offers a comfortable layout with bright, welcoming living spaces that are perfect for everyday living. The three bedrooms provide plenty of room for a growing family, while the 2.5 bathrooms add convenience for busy mornings. The finished basement features a large recreation room, offering plenty of space for family movie nights, a play area, a home gym, or a games room. Located close to parks, schools, shopping, and other everyday amenities, this home is in an ideal location. Updates include AC unit (2026), carpet (2025), roof and eavestroughs (2025) and garage doors (2025) (id:55460)
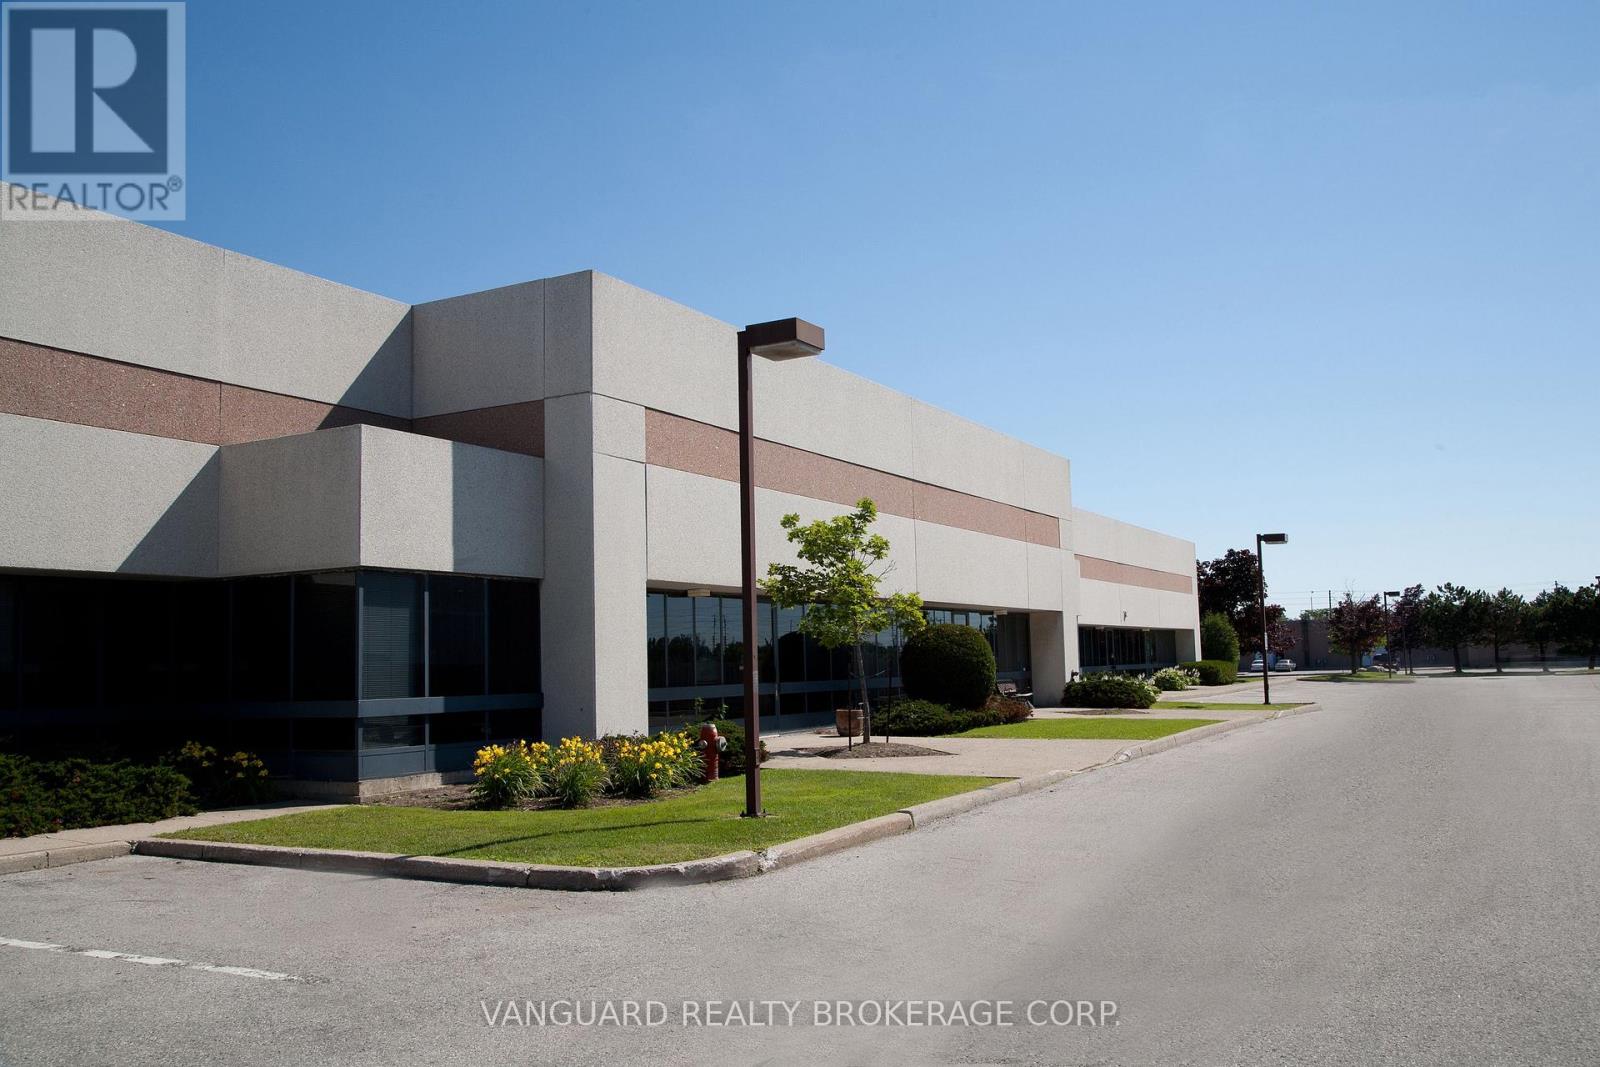
37 - 55 Administration Road
Vaughan, Ontario
High Quality Industrial Space With A Larger Office Component (67%). Minutes From Hwy 407. There Is An Administration Fee Of 5% Of Net Rent($0.95 per sq. foot) And Must Be Added To Current T.M.I. Of $4.46 Psf Per Year (fiscal yr 2027, until Aug-31-2027) To Calculate Total Additional Rent. ONE Truck Level (1TL) Shipping Doors. Offered On "As Is Where Is Basis". Net rent to escalate annually $1.00 psf per year. Only Clean Uses Acceptable. Security Deposit (2 Last Month's Gross Rent minimum OAC) And Credit Reference Are Mandatory. Showings One Business Day Notice Please. (id:55460)
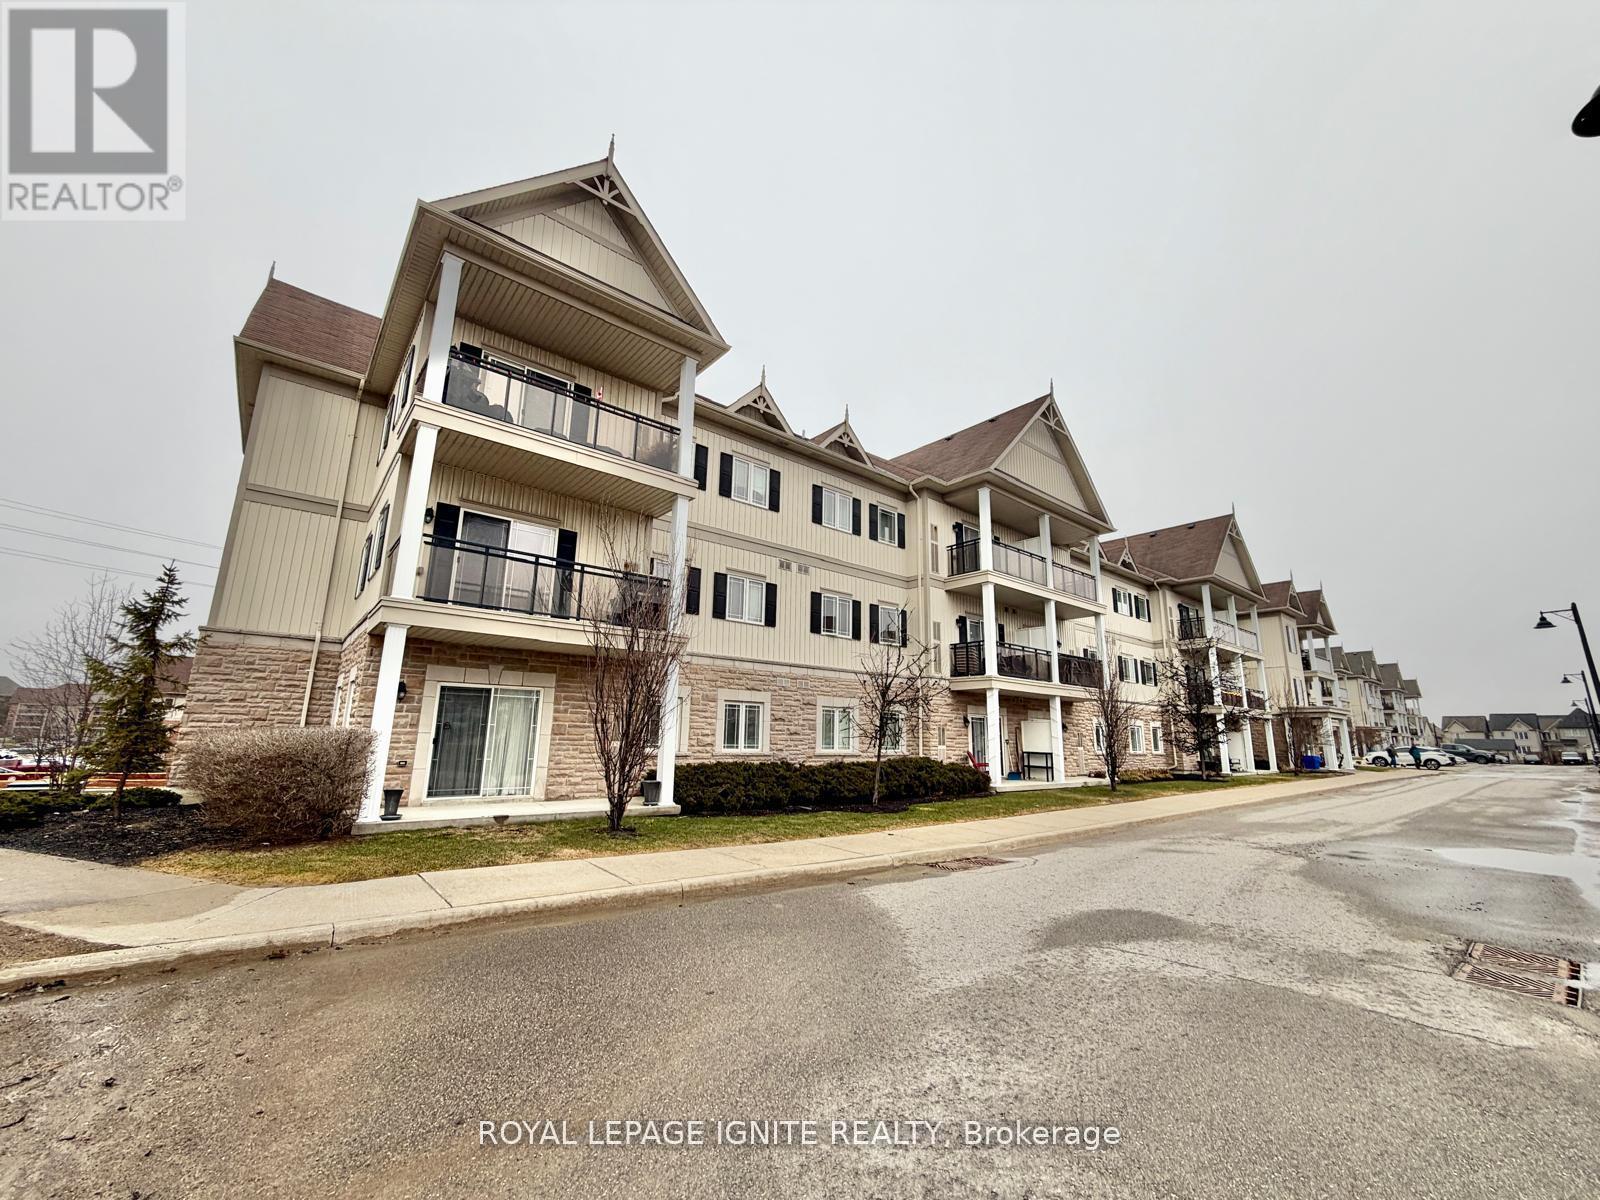
302 - 5 Sidney Lane
Clarington, Ontario
Welcome to 5 Sidney ln, Unit 302! This well-appointed 2-bedroom condo offers a functional and efficient layout, ideal for comfortable everyday living. Enjoy your private open balcony-perfect for relaxing outdoors. Conveniently located close to shopping, amenities, and with easy access to major highways, this home is perfect for commuters and those seeking a connected lifestyle. (id:55460)