
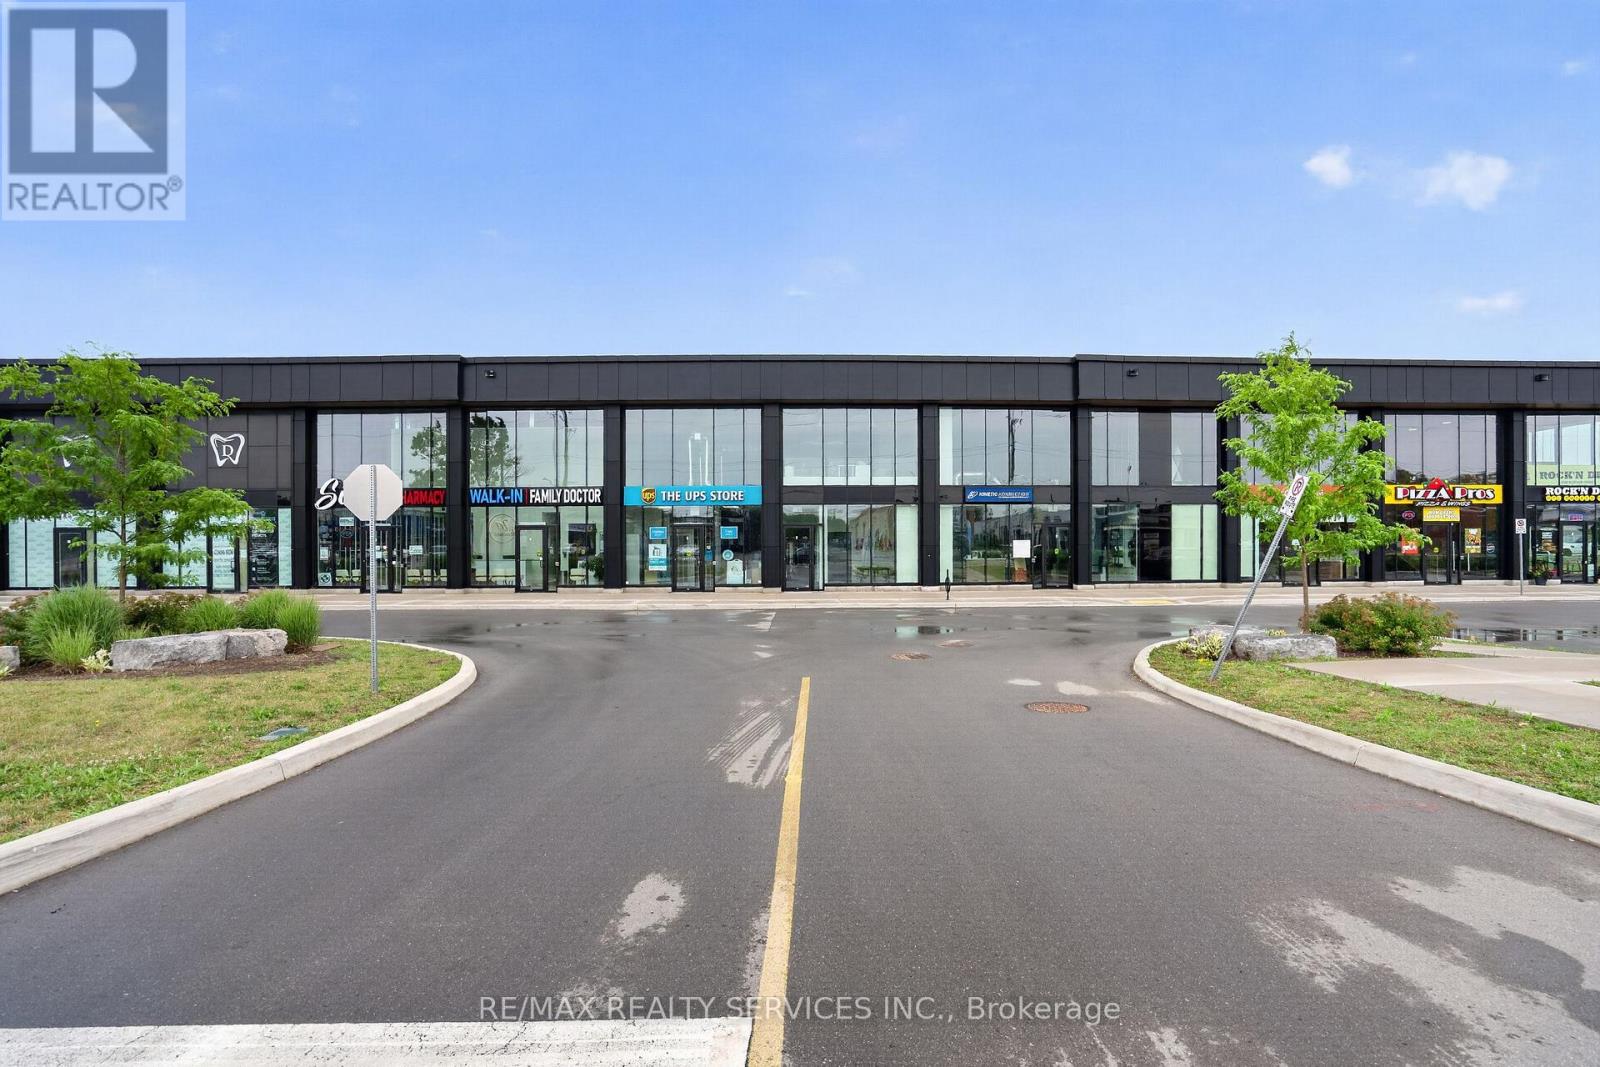
39 - 530 Speers Road
Oakville, Ontario
Attention all professionals looking to start your own business, your search ends here. Rare opportunity to own a brand new GROUND FLOOR 1300 Sq Ft commercial unit featuring 20 ft clear heights and glass facade bringing in incredible natural light though out the day. Located in one of Oakville's busiest corridors, steps to public transit and just minutes to major highways like 403 & QEW. Current zoning permits a wide range of uses making this a fantastic opportunity with endless possibilities. Turn your vision into reality as the unit is delivered in shell condition with plumbing rough-ins and a rooftop HVAC system already in place allowing full flexibility to design the interior to suit your business needs. Great opportunity for investors or owner-users in a high-demand commercial corridor. Ample of surface parking available. For accuracy Buyer or Their Agent To Confirm Square Footage, Taxes, Maintenance Fees, Permitted uses and all other property related information. Seller will consider option to lease. (id:55460)
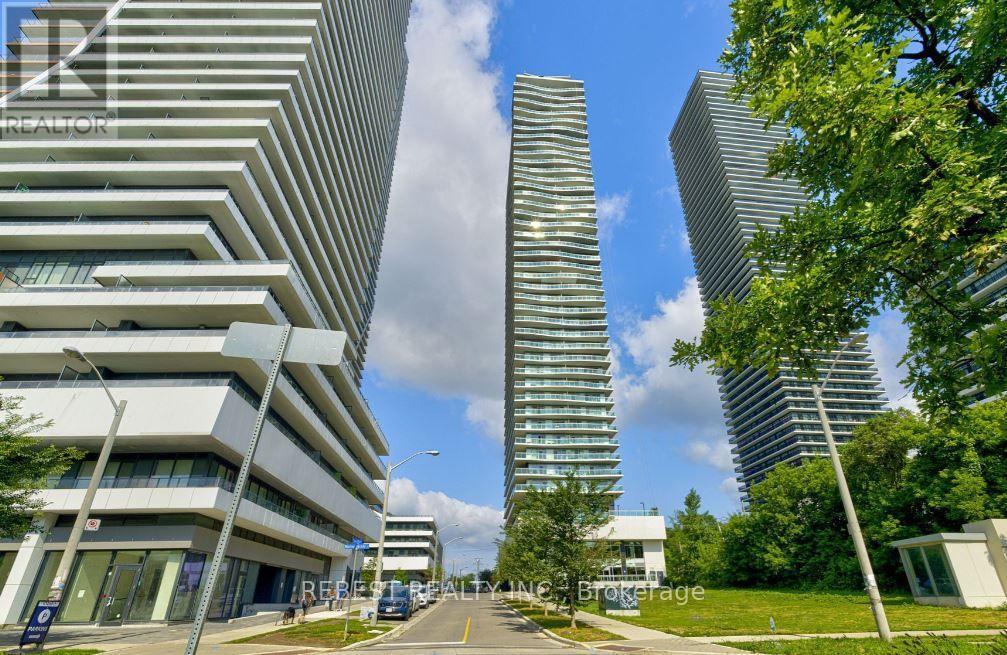
3302 - 33 Shore Breeze Drive
Toronto, Ontario
Welcome to 33 Shore Breeze Dr., Suite 3302, where elevated living meets breathtaking waterfront views. This beautifully appointed 1-bedroom condo offers 547 sq. ft. of bright, open-concept living space, complemented by a spacious 133 sq. ft. private balcony showcasing stunning south-facing views. Soaring 9-foot ceilings and floor-to-ceiling windows enhance the natural light and expansive feel throughout. The sleek, modern kitchen features granite countertops and stainless-steel appliances, perfect for both everyday living and entertaining. The luxurious bathroom is finished with high-end fixtures, adding a touch of elegance and sophistication.Complete with parking and a locker, this condo apartment is ideally located surrounded by waterfront trails, parks, dining, and shopping. With convenient TTC and GO transit access, this isn't just a condo-it's a retreat in one of Toronto's most desirable waterfront communities. Parking is available for an additional $250 per month . (id:55460)
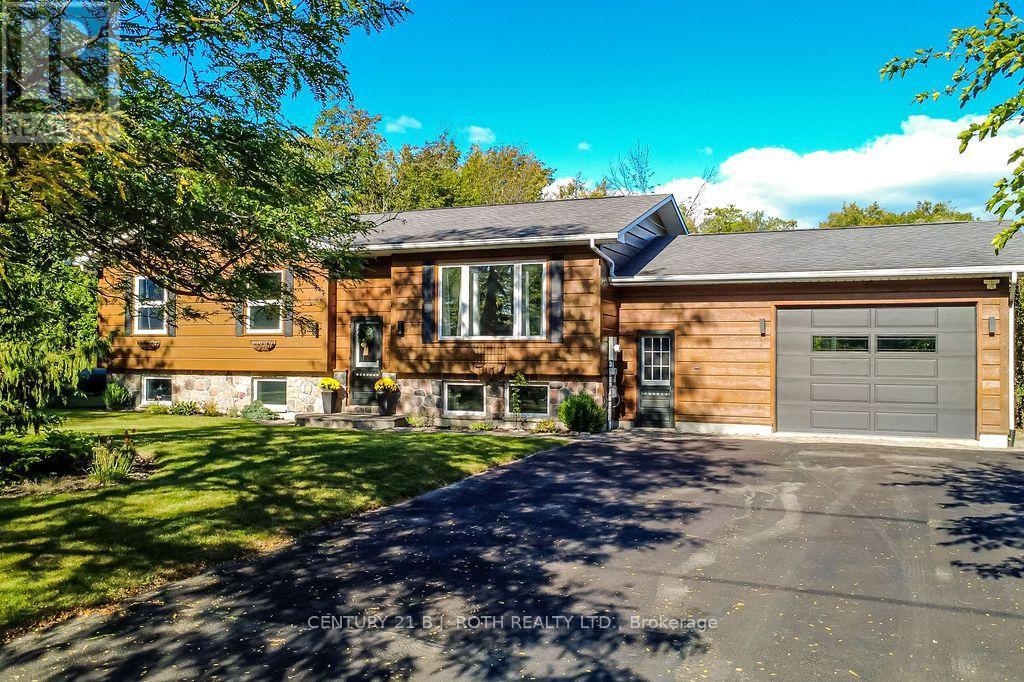
4051 Hampshire Mills Line
Severn, Ontario
Welcome home to 4051 Hampshire Mills Line! Pride of ownership shines throughout this beautifully maintained raised bungalow, ideally situated on a private 1.38-acre lot just north of Orillia. Offering 3+2 bedrooms and 2 bathrooms, this inviting family home combines comfortable living with the space and privacy of a country setting. The updated kitchen features a stainless steel appliance package and provides a bright, functional space for everyday living and entertaining. The thoughtful layout offers plenty of room for family and guests, while the attached 2-car garage adds convenience and excellent storage, with a separate entry providing easy access to the lower level for extended family living space. Step outside and discover your own private backyard retreat. A large deck with screened-in gazebo overlooks the heated pool and hot tub, creating the perfect setting for summer gatherings, relaxing evenings, and enjoying the peaceful surroundings. With 1.38 acres to call your own, there's plenty of room to enjoy the outdoors while still being conveniently close to Orillia. (id:55460)
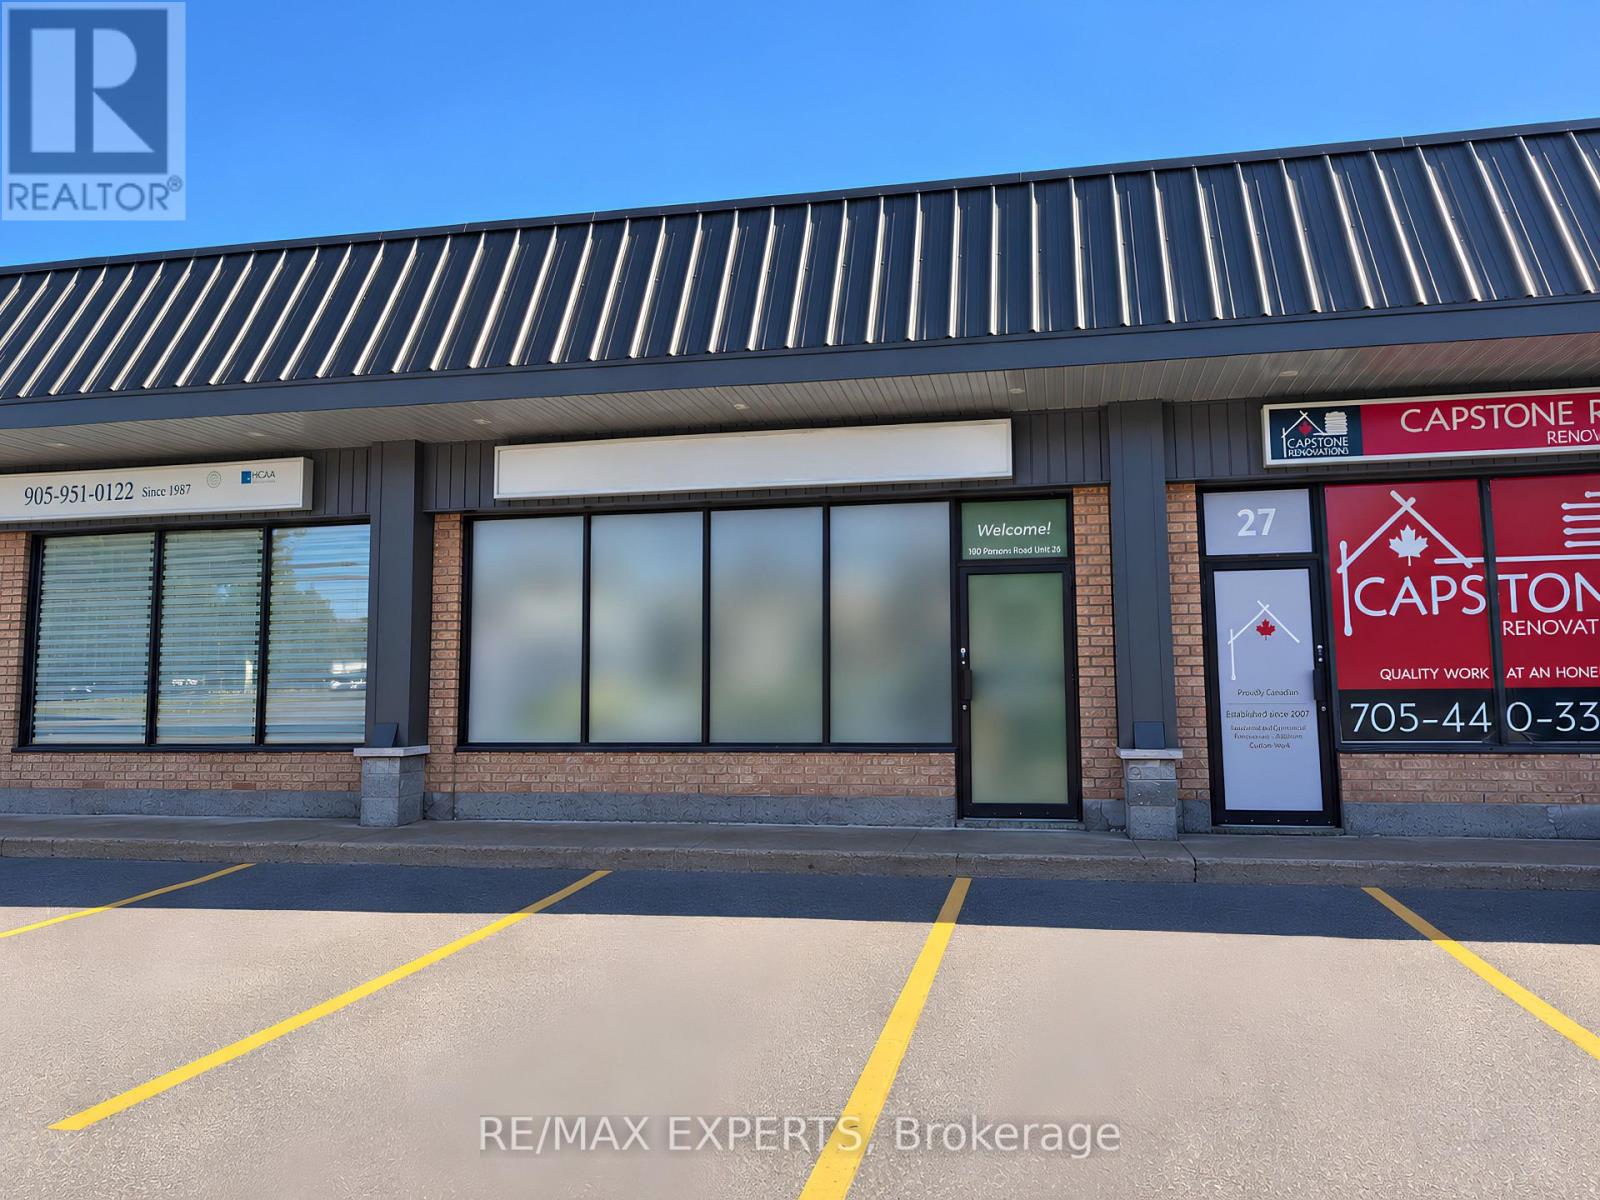
26 - 180 Parsons Road
New Tecumseth, Ontario
Own your office space instead of renting it. This approximately 1,265 sq. ft. ground-floor condominium unit in Alliston is currently set up as a medical office, with a layout offering potential for other business uses permitted under EA1 zoning. The space includes a reception desk and waiting area, four exam rooms, a private office, a kitchenette and two washrooms. Interior access to attic storage adds practical storage space. Surface parking is available at the front, with a rear exit opening to additional parking. Conveniently located near Stevenson Memorial Hospital, Highway 89 and the Honda plant, with connections to Highway 400. Zoned EA1 (Employment Area One). An opportunity for an owner-user or investor. (id:55460)
137 Laramie Crescent
Vaughan, Ontario
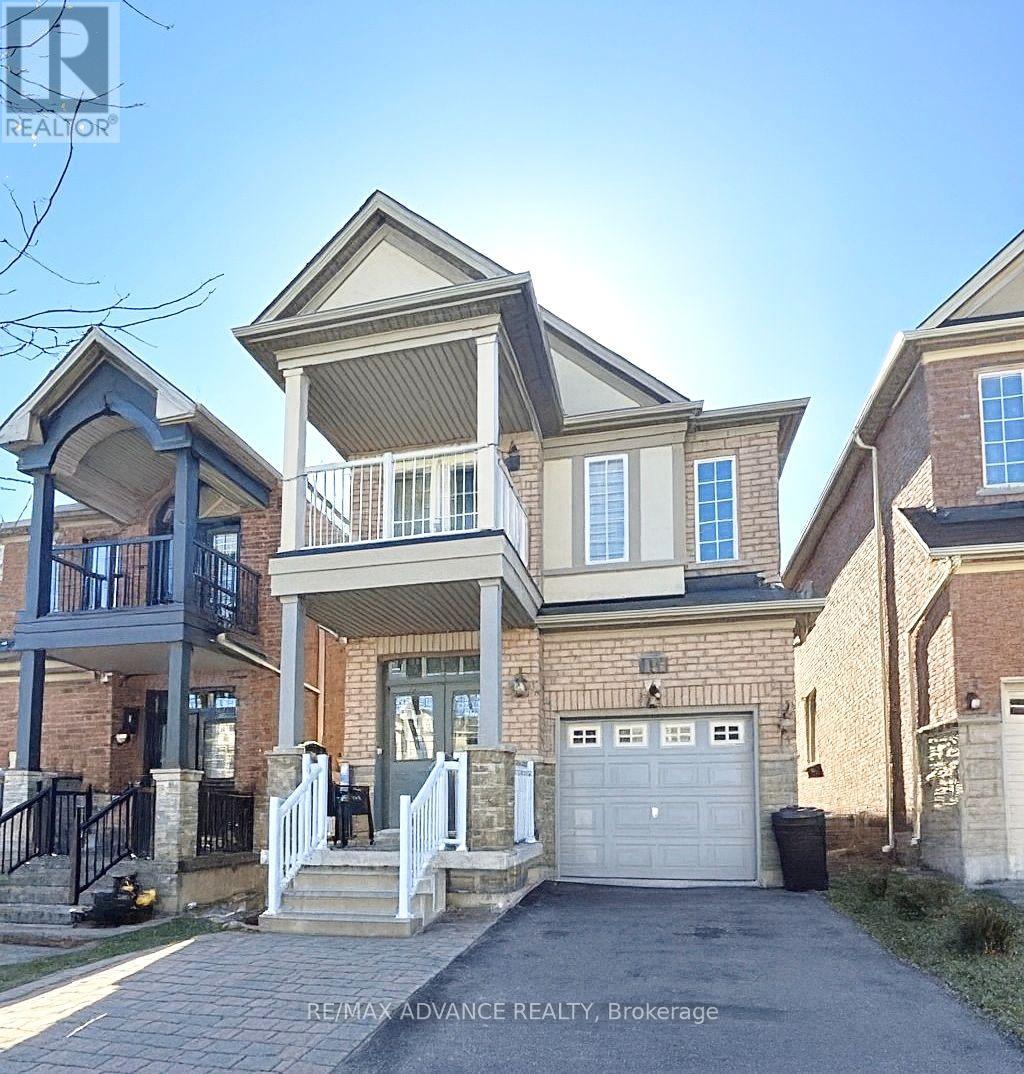
Beautifully upgraded detached home in high-demand Patterson! Long interlocked driveway with no sidewalk-parks 4 cars. 4+1 spacious bedrooms, 4 washrooms, and a finished basement with bar & extra bedroom. Main floor features 9 ft ceilings, hardwood throughout, elegant crystal light fixtures, and an inviting foyer. Upgraded galley-style eat-in kitchen with stainless steel appliances, quartz counters, backsplash, and walk-out to fully fenced interlocked backyard with patio-perfect for entertaining! Bright family room with large picture window. Primary retreat includes 5-pc ensuite & walk-in closet. All washrooms newly upgraded with modern vanities & fixtures. Freshly painted throughout. Direct garage access. Steps to the new Upper Thornhill Woods (Carville) Community Centre, top-ranking schools, parks, shops, Highland Farms, public transit, and 2 GO Stations. Minutes to Hwy 7, 400 & 407. Available Nov 1-move in and enjoy this beautiful family home! (id:55460)
1801 - 2920 Hwy 7 Road
Vaughan, Ontario
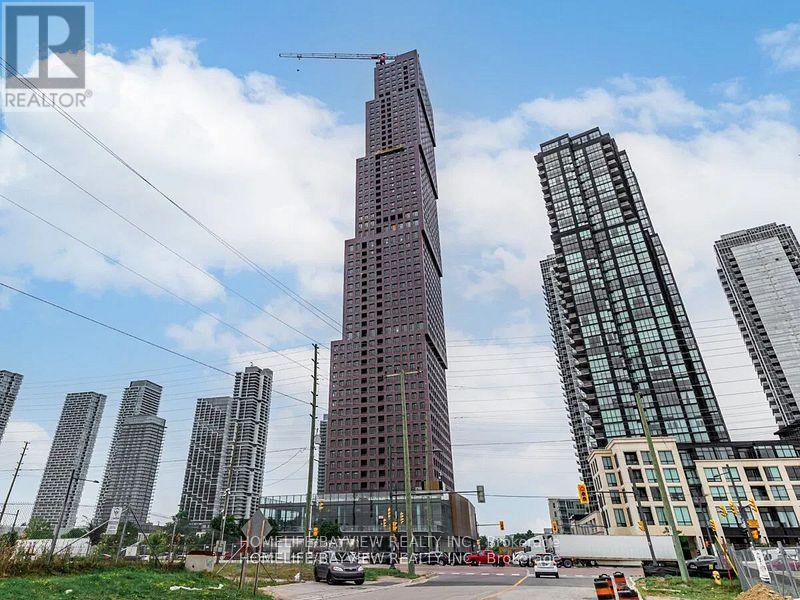
Welcome To CG Tower! Gorgeous and Bright 1 Bedroom + Den, 2 full Washroom Condo, Stainless Steel Appliances, Quartz Counters. Steps to VMC, TTC Subway, York University, 407. Amenities include an Outdoor Pool, Fully Equipped Gym, Party Room, Children Playground, BBQ Area, Work Lounge. (id:55460)

42 Oatlands Crescent
Richmond Hill, Ontario
Welcome to this exceptional family home in the prestigious Mill Pond community. Offering 5spacious bedrooms plus a dedicated main-floor office, this home provides the ideal layout for large or multi-generational families, with plenty of room for working from home, studying, and everyday living. Designed for both comfort and entertaining, the generous principal rooms and functional floorplan create a warm and inviting atmosphere for family gatherings and special occasions.one of the home's most outstanding features is the expansive, exceptionally private backyard. With no direct rear neighbours overlooking the property, you can enjoy a peaceful out door retreat offering outstanding privacy-perfect for children to play safely, hosting family and friends, or simply relaxing in your own secluded oasis. Located in one of Richmond Hill's most desirable neighbourhoods, this home is close to top-rated schools, Mill Pond Park, shopping, restaurants, community amenities, and major commuter routes. Combining generous living space, exceptional privacy, and an unbeatable location, this is a rare opportunity to own a home perfectly suited for today's growing family (id:55460)
Lower - 51 Cayton Crescent
Bradford West Gwillimbury, Ontario
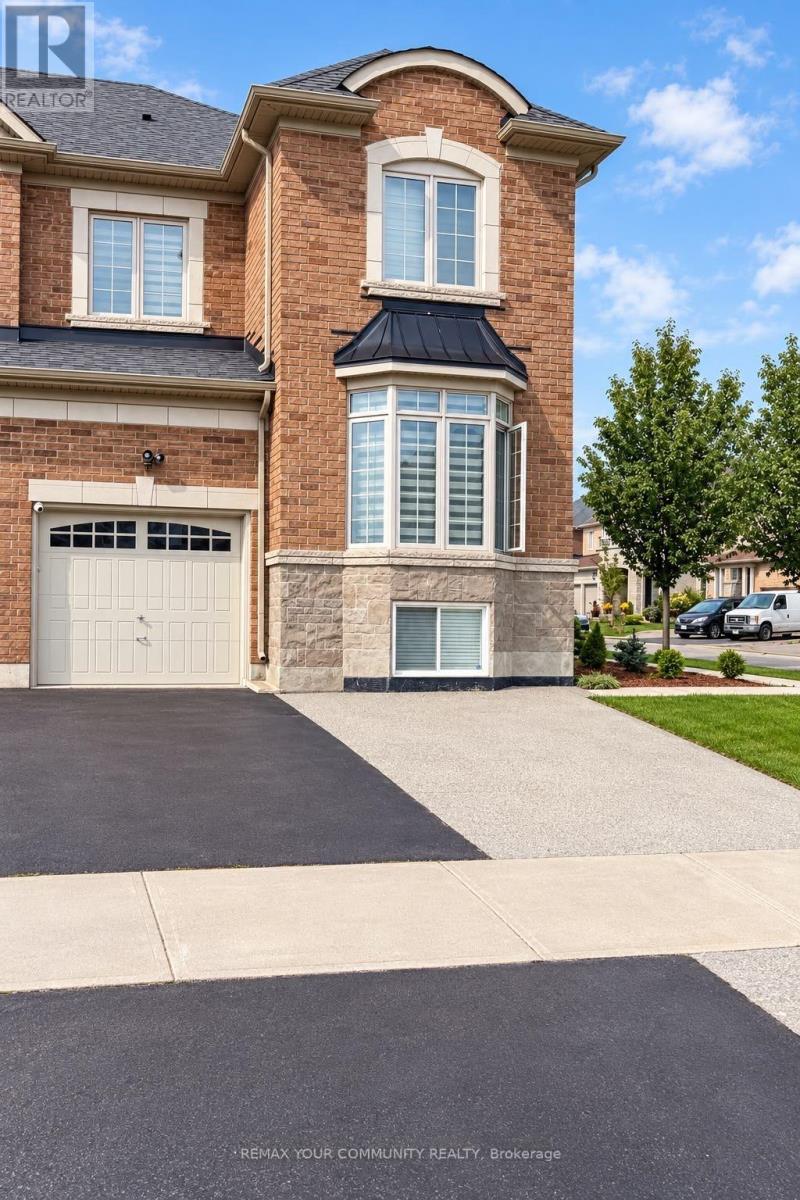
Beautiful brand new furnished walk up legal bsmnt apartment 1 bdr + Den with separate entrance in safe desirable area in Bradford. Very Bright and Spacious Unit. Big windows. Open concept. Pot lights through out. One parking spot on the driveway. Close to all amenities, Hwy 400, Shopping etc, great schools. Must see! (id:55460)
103 - 410 Mclevin Avenue
Toronto, Ontario
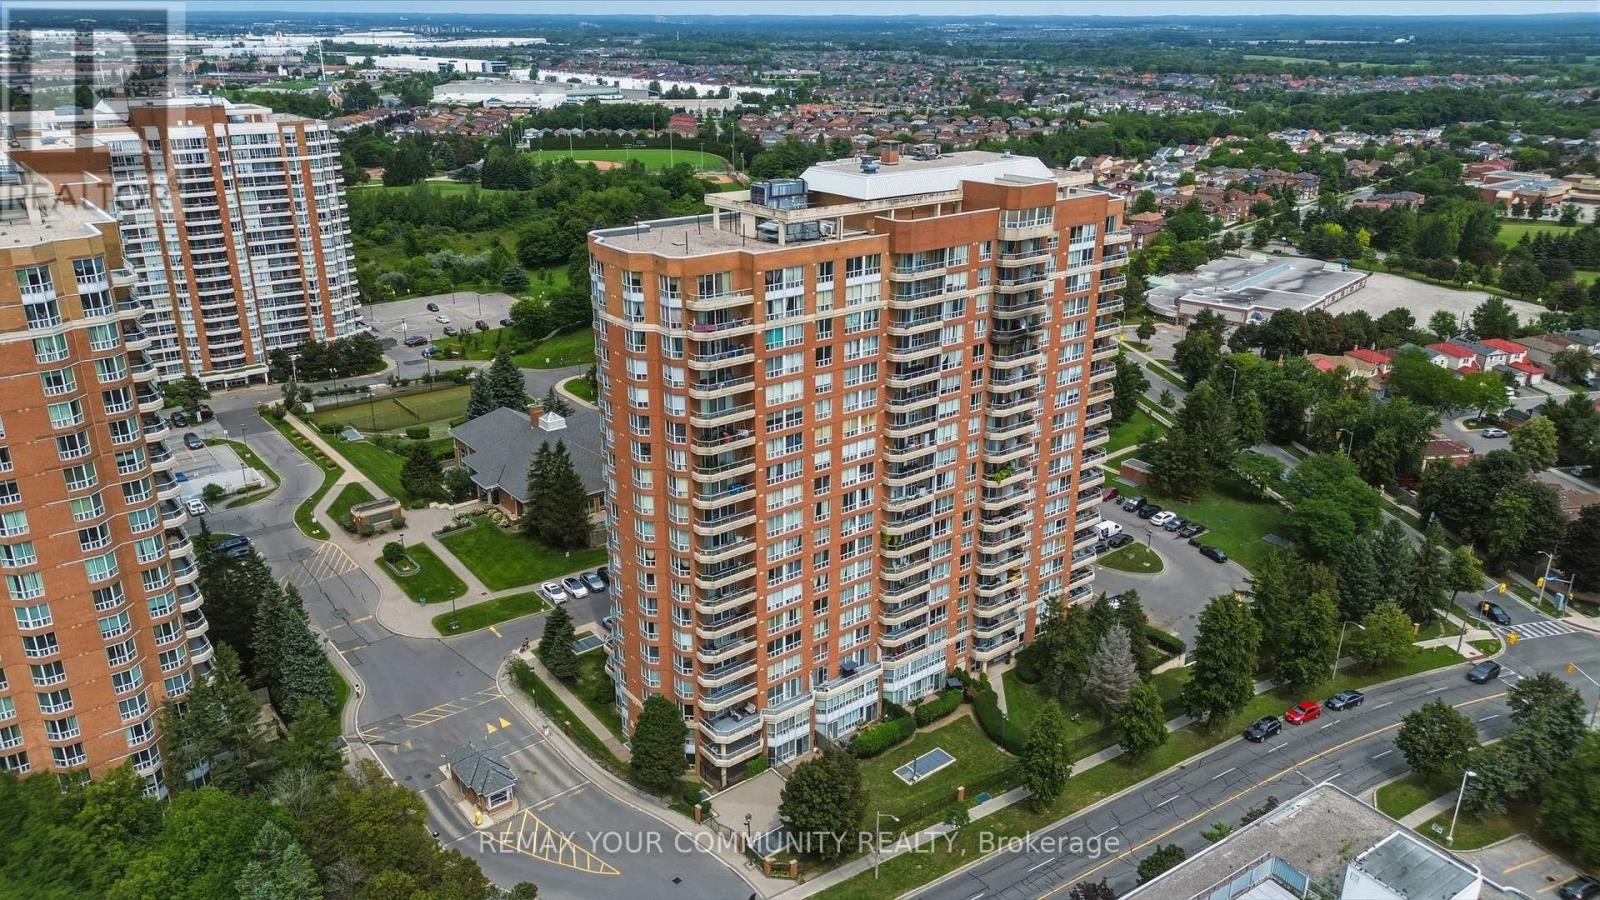
Welcome to this beautiful 2 bedroom ground floor unit with private patio in the heart of Scarborough! Comes with a rare 2 parking spots and an enlarged locker and an ensuite locker/storage! This well kept unit have been renovated over the years smooth ceilings, newer stainless steel appliances, and newer flooring and painted through out. The North exposure allows for natural light all day long. Enjoy your summers out on this private terrace with it's own gate, allowing easy entry for your guests or to even bring home groceries. The 2 bedrooms can easily fit king sized beds with ample room for storage, dressers, desks, etc. The open concept floorplan allows for versatility in layout. Walking distance to the grocery store, malls, banks, restaurants, Malvern Library and Recreation Centre and so much more! 2 mins to the 401! Come see it for yourself. (id:55460)
214 Ossington Avenue
Toronto, Ontario
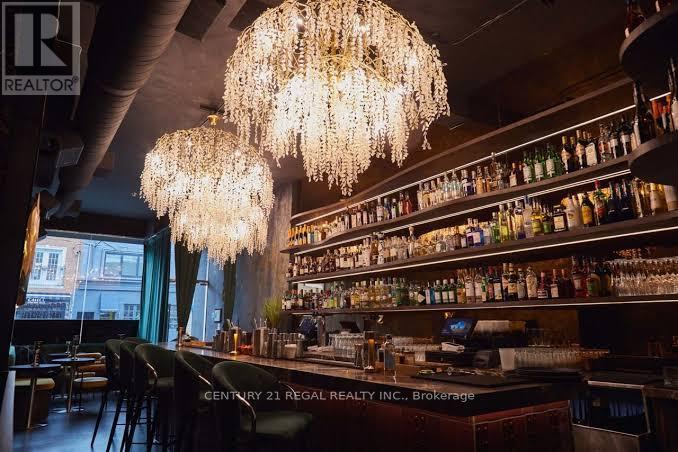
THIS MULTIFACETED VENUE IS SET UP FOR A VARIETY OF DIFFERENT CONCEPTS AND USES. STUNNING DESIGN AND FIXTURES COMPLETED WITH HIGH END FINISHES. WELL LAID OUT WITH AMAZING INFRASTRUCTURE, AN INVITING BAR, MULTIPLE DINING AREAS, A FULL COMMERCIAL KITCHEN, PREP AREA, AND MORE. SOARING CEILINGS AND FLOOR TO CEILING FRONT WINDOWS GIVE THE SPACE STANDOUT FRONTAGE IN ONE OF THE CITY'S MOST SOUGHT AFTER HOSPITALITY LOCATIONS. (id:55460)
234 - 10 York Street
Toronto, Ontario
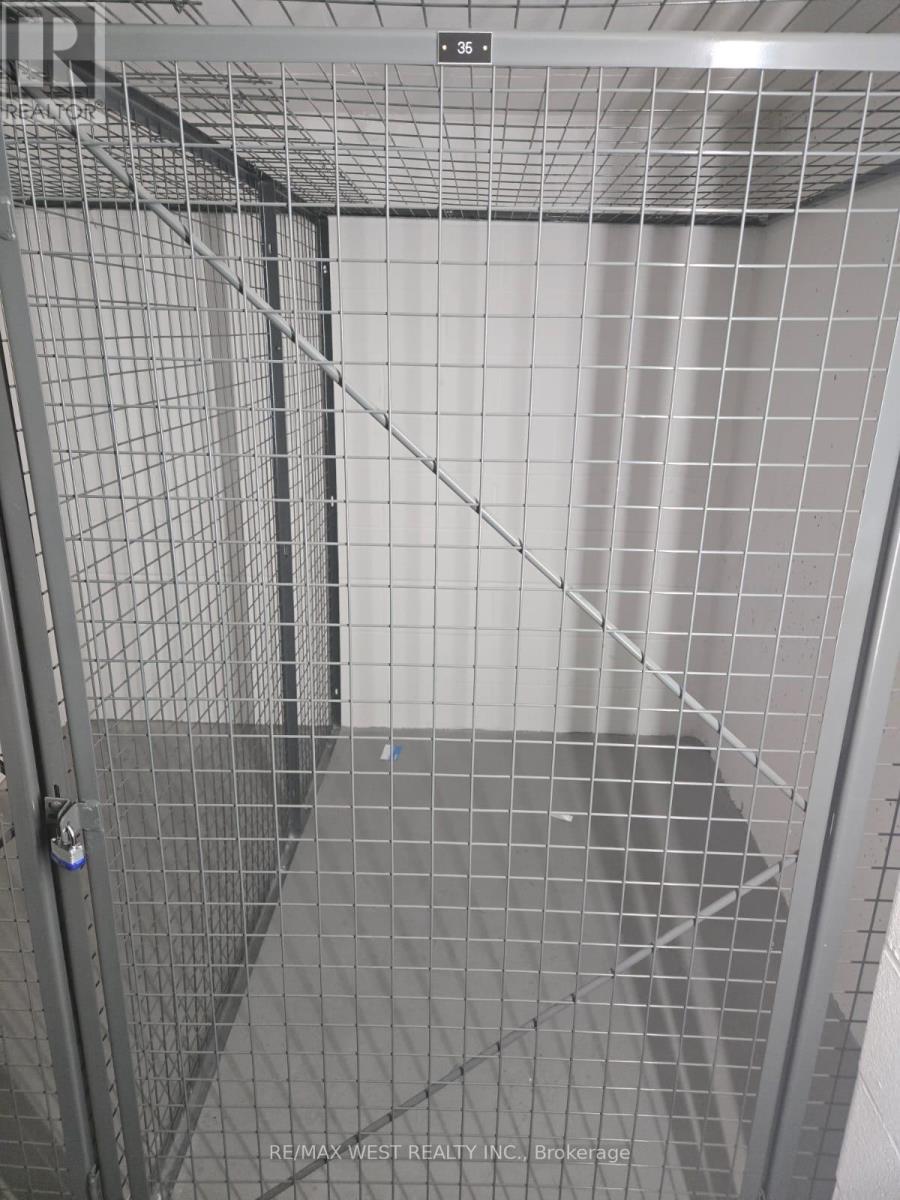
Oversized locker available for immediate occupancy. Tenant must be a resident of the building. (id:55460)
85 Walmer Road
Toronto, Ontario
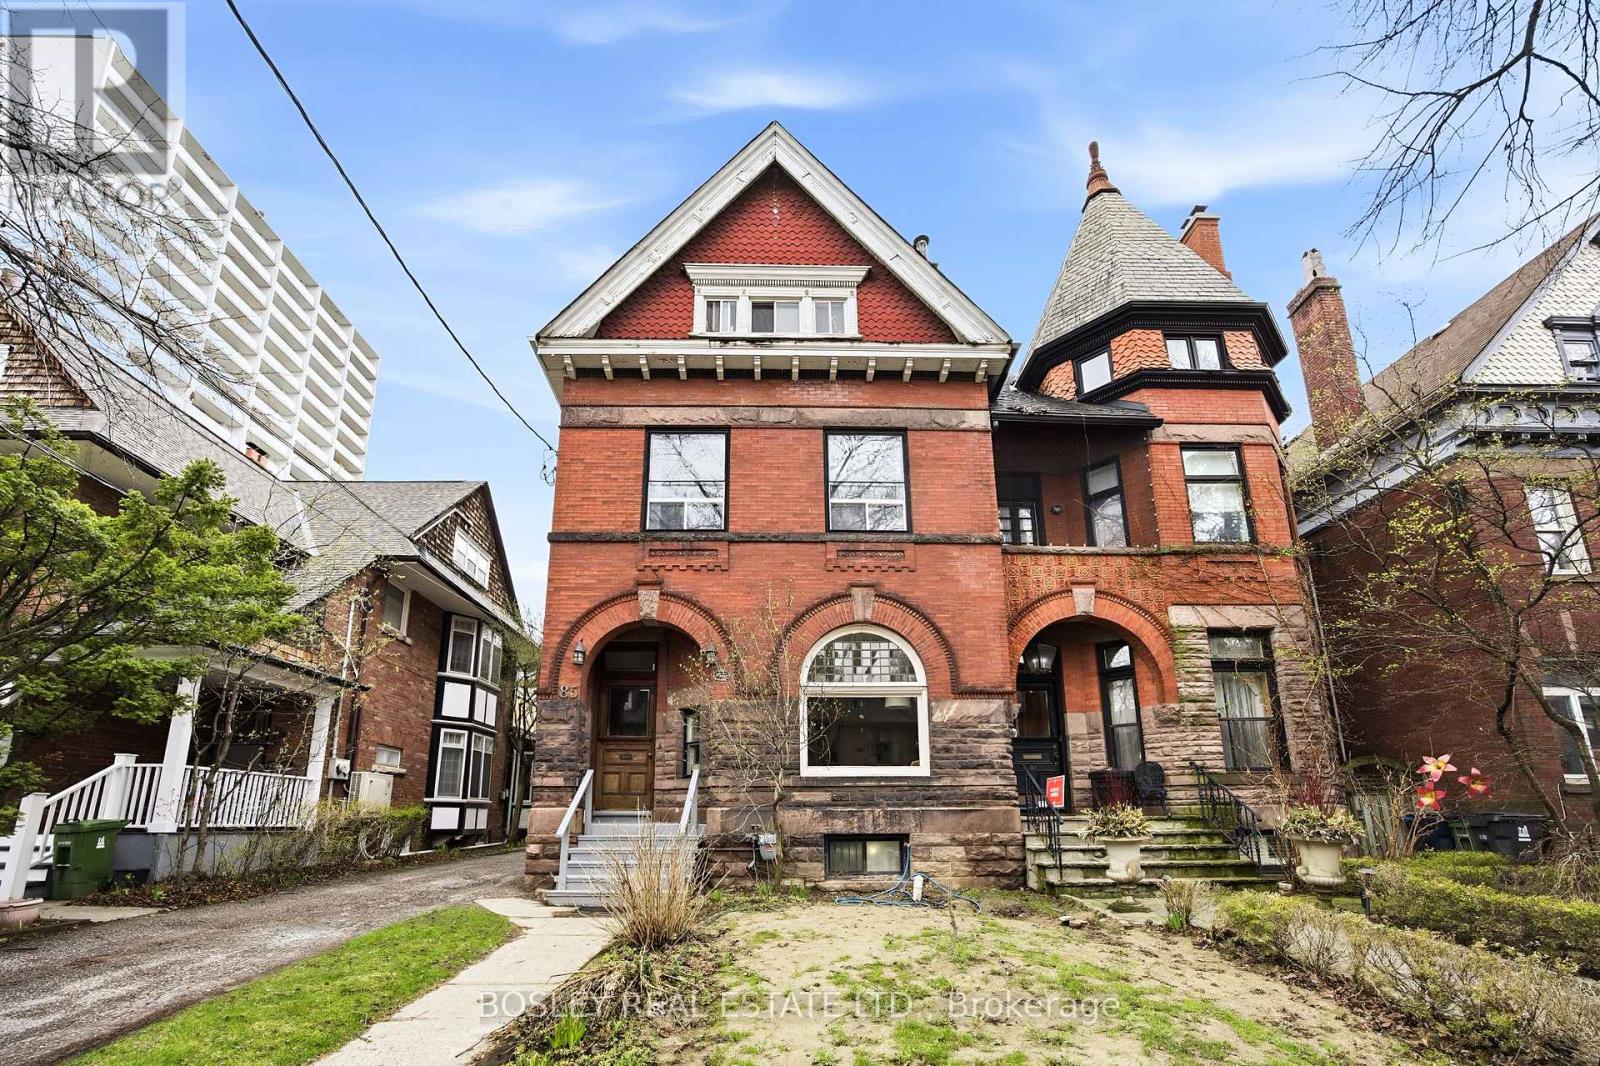
A five-unit Annex Semi Detached property with the kind of envelope and location that is not being built at today's replacement cost. Legal four-plex above grade plus a legal non-conforming lower suite across 5,225+ sq.ft. on Walmer Road, one of the most tenured income streets in central Toronto. In-place rents sit well below current Annex benchmarks. Income reflects long-tenured tenancies rather than today's market. The unit mix is differentiated - not five interchangeable bachelors. Unit 2 on the main floor is a 1,396 sq.ft. parlour-floor residence with a 21-foot living room, fireplace, oversized kitchen, and a 17-foot principal bedroom. Unit 5 on the third floor (1,171 sq.ft.) is configured with two kitchens, two four-piece baths, two primary bedrooms, an office, and a dining room - lives as one generous suite today. Unit 4 (758 sq.ft.) has a four-piece ensuite, walk-in closet, and living space. Unit 3 (710 sq.ft.) is a full one-bedroom with fireplace, kitchen, and dining. Unit 1 in the lower level (1,191 sq.ft., legal non-conforming) reads as a proper apartment: one-bedroom plus 15-foot den, full kitchen, three-piece bath, and private utility room. Three distinct buyer paths converge here. For the investor, five legal income streams on a single folio, a demand floor set by U of T, downtown professionals, and the Dupont / Spadina subway corridor. For the owner-investor - Multiple units are suitable and are amongst the most substantial owner's suites found inside a purpose-built Annex income property; live in it and let the other four units carry the debt while optionality is preserved. For the long-view buyer planning a single-family reversion - 5,225+ sq. ft. of interior envelope is a credible footprint for a top-of-market Annex restoration, and the existing plumbing stacks, kitchens, and floor plates make either path possible without starting from zero. Walking distance to Bloor Street, Casa Loma, the University of Toronto, and the Spadina subway line. (id:55460)