
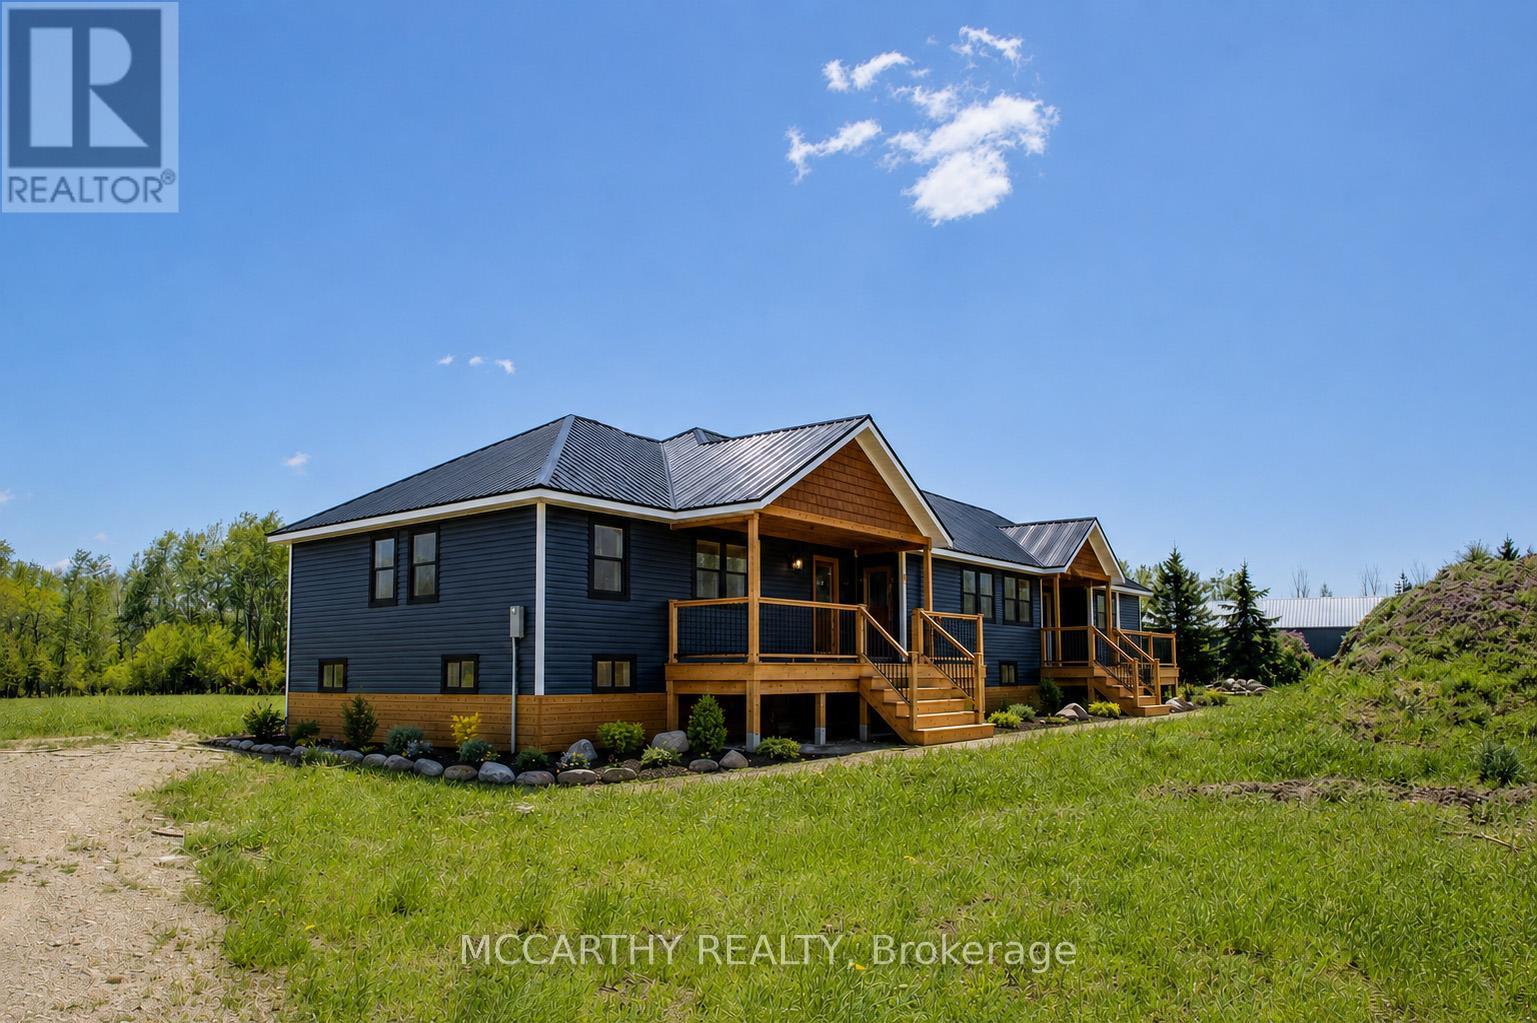
214459 10th Line
Amaranth, Ontario
Situated on a Beautiful 1.67-acre lot, backing onto conservation land, this partially built 4,500+ sq. ft. home presents an incredible opportunity to complete your dream country retreat. Located on a quiet road surrounded by natural beauty, the setting offers exceptional privacy, tranquility, and endless potential for outdoor living. Major progress has already been completed, including the foundation, roof, and studding, providing a solid start and allowing the next owner to focus on the finishing touches and bring their personal vision to life. With over 4,500 sq. ft. of planned living space, the possibilities are endless to create a truly stunning custom home tailored to your lifestyle. Whether you're looking to build your forever home, a peaceful weekend escape, or an investment project, this property is ready for the next stage of completion. Enjoy the perfect blend of serene country living with convenient access to nearby amenities. A rare opportunity to customize and finish a home exactly the way you want it. (id:55460)
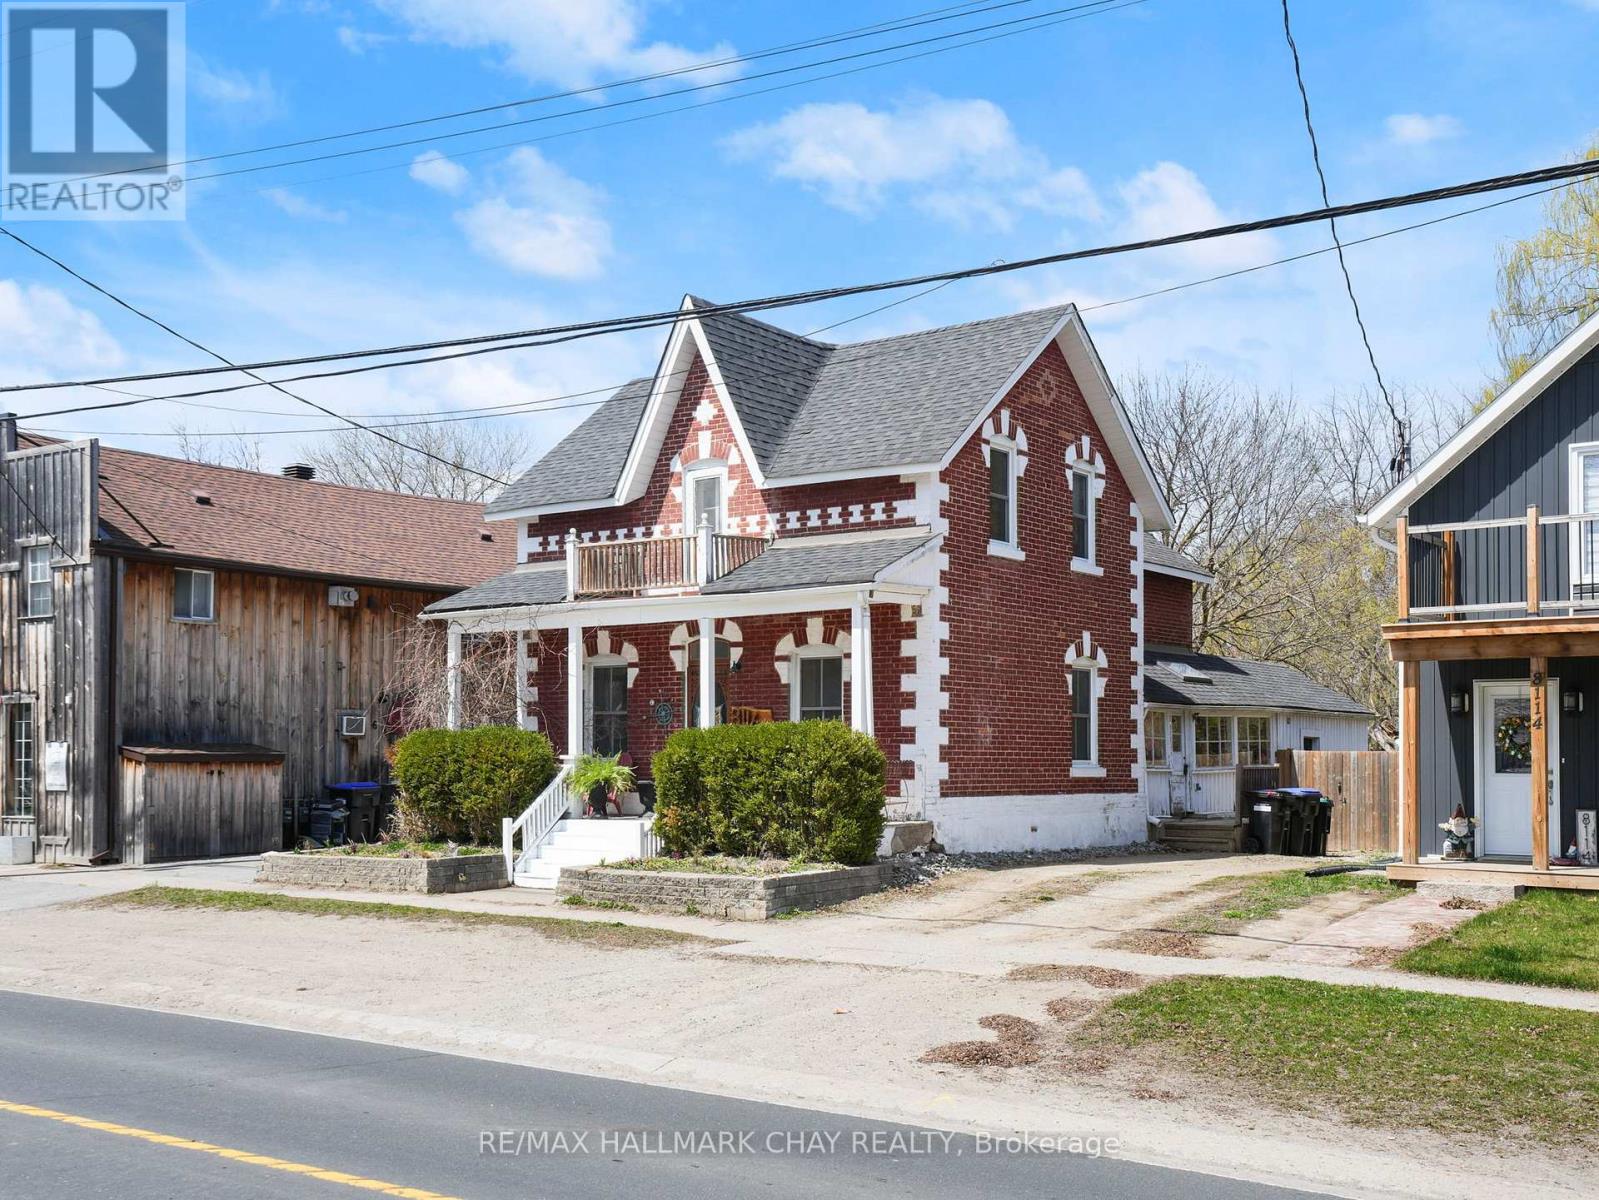
8116 Main Street
Adjala-Tosorontio, Ontario
Step into this affordable Century Home that perfectly blends historic charm with eclectic flair. Bursting with personality and warmth, this unique residence offers spacious, comfortable living areas ideal for both relaxing and entertaining. This is an excellent offering at this price point, perfect for first time homebuyers, families wanting more space and a large backyard or downsizers, looking to become a part of a great community! The expansive backyard is a true retreat featuring a cozy fire pit, a dedicated hangout space, a fenced-in area perfect for pets or play, and a Detached Garage for added convenience. Whether you're hosting friends or enjoying quiet evenings under the stars, this outdoor space has it all. Start your mornings or wind down your evenings on the inviting front porch, where you can sip coffee and watch the world go by. Full of soul and special touches, this home is ready to welcome its next chapter. Features: Huge Backyard, Great Mudroom Area, Good Sized Bedrooms, Huge Primary Bedroom, Two Full Bathrooms, Eat In Kitchen with Convenient Access to Main Floor Laundry, Walk to Bus Stop, Detached Garage. (id:55460)
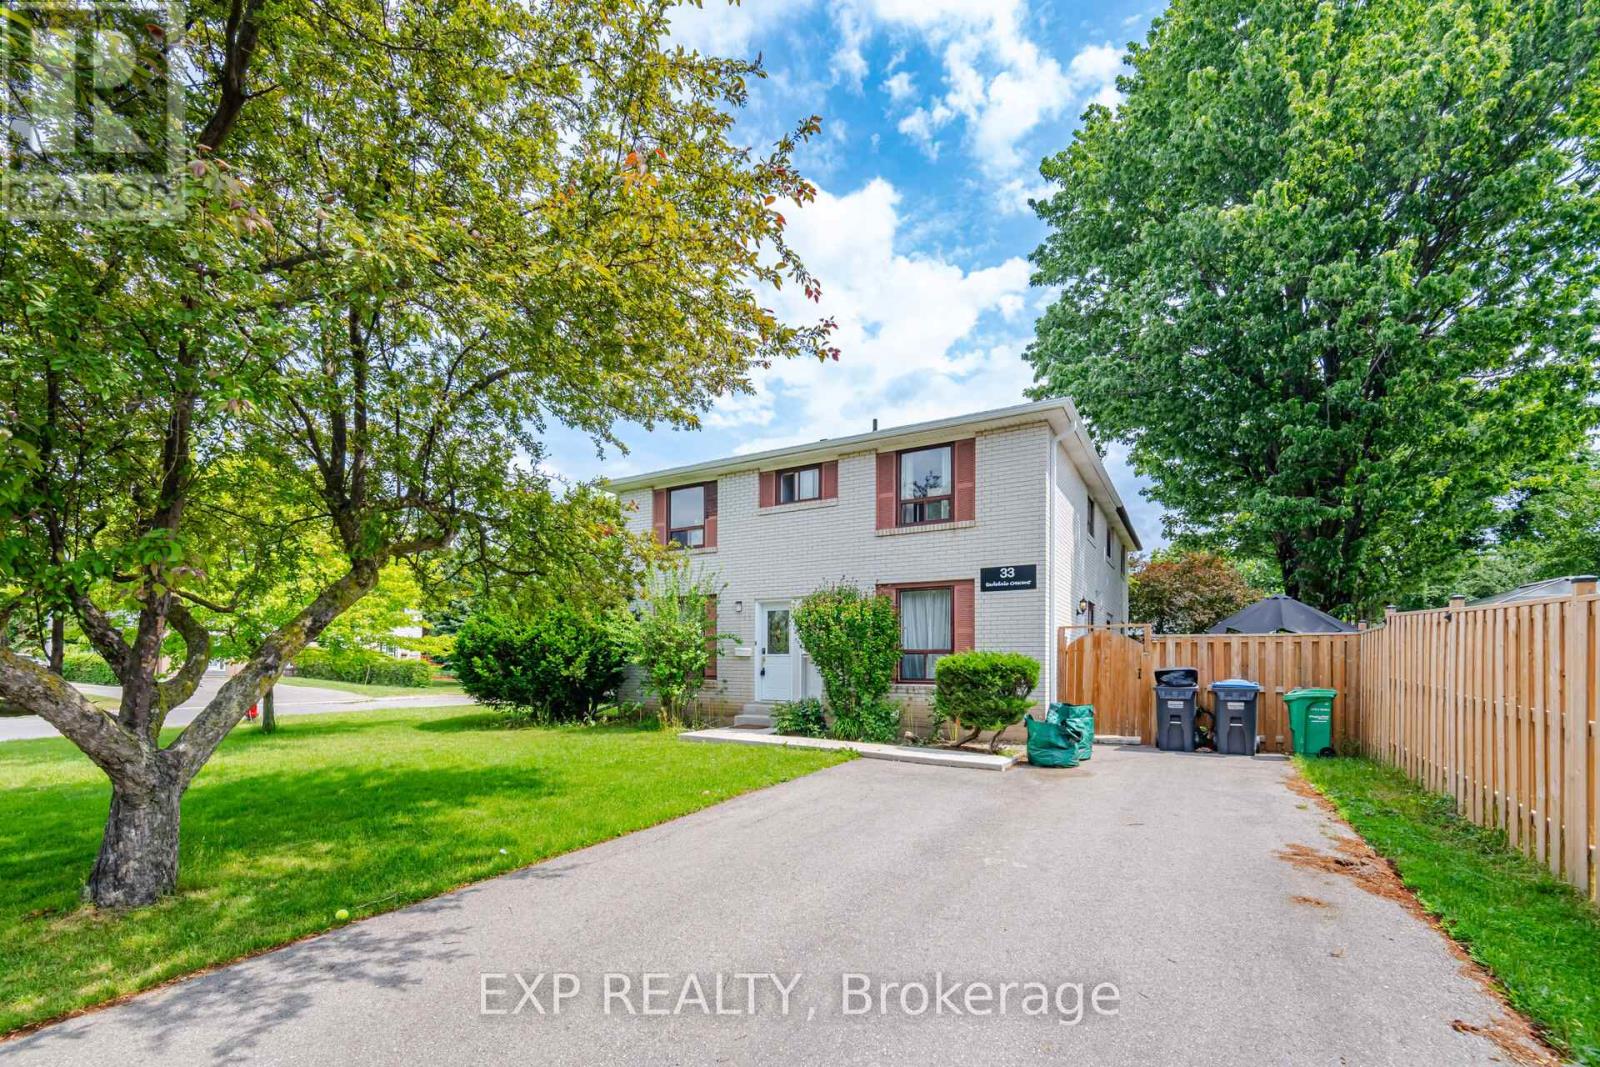
33 Earlsdale Crescent
Brampton, Ontario
Welcome to 33 Earlsdale Cres in Brampton. Semi-detached large corner lot with 4 bedrooms and 3 bathrooms. Main level has laminate floors and pot lights. Renovated kitchen features stainless steel appliances, Quartz countertop and a direct walkout to the yard. Second level features hardwood floors and 4 bedrooms. Basement with rec room plus a full washroom. Leaf gutters for easy maintenance. Spacious fenced yard with gazebo and shed. Centrally located at Queen St E and Bramalea Rd. Close to multiple schools, Earnscliffe Park and Cricket ground, Rec Centre and all other amenities. (id:55460)
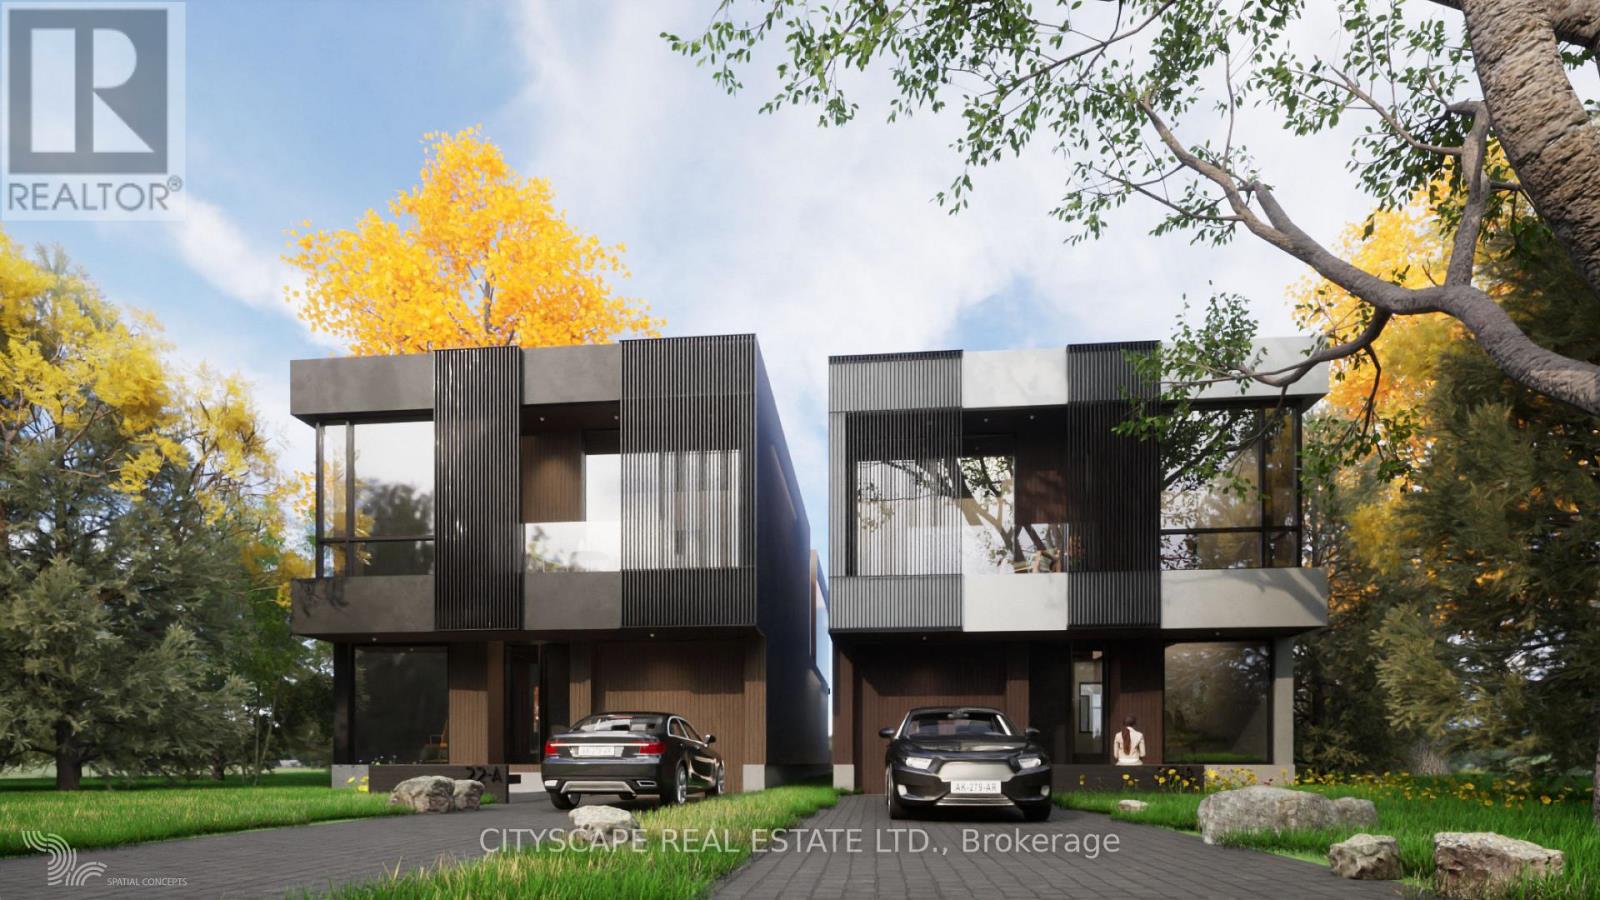
897 Eighth Street
Mississauga, Ontario
Approved Severance | Prime Lakeview Development Opportunity Attention builders and strategic investors: this is a fully approved severanceopportunity in one of Mississauga's most desirable lakefront growth corridors. The property has been severed into two 35 x 146 ft lots, eachcapable of supporting approximately 3,500 sq. ft. above-grade luxury detached homes. Why This Investment Makes Sense: Lakeview continuesto experience strong luxury home absorption. Demand for new custom builds near the waterfront remains robust. Premium resale values fornewly built 3,000-4,000 sq. ft. homes in the area. Approved severance significantly reduces entitlement risk and holding uncertainty. Flexible exitstrategies: build & sell, build & hold, or joint venture .Projected builds can feature open-concept layouts, high ceilings, oversized windows, chefinspired kitchens, luxury primary suites, and upscale finishes tailored to today's end-user expectations. Strategically located minutes from:Waterfront parks & marina; Port Credit amenities; QEW access (15-20 mins to downtown Toronto);Established schools & golf courses. Withseverance completed, much of the planning timeline risk has already been mitigated - allowing investors to focus on design optimization, costcontrol, and margin maximization. This is a high-demand micro-location with proven redevelopment momentum. (id:55460)
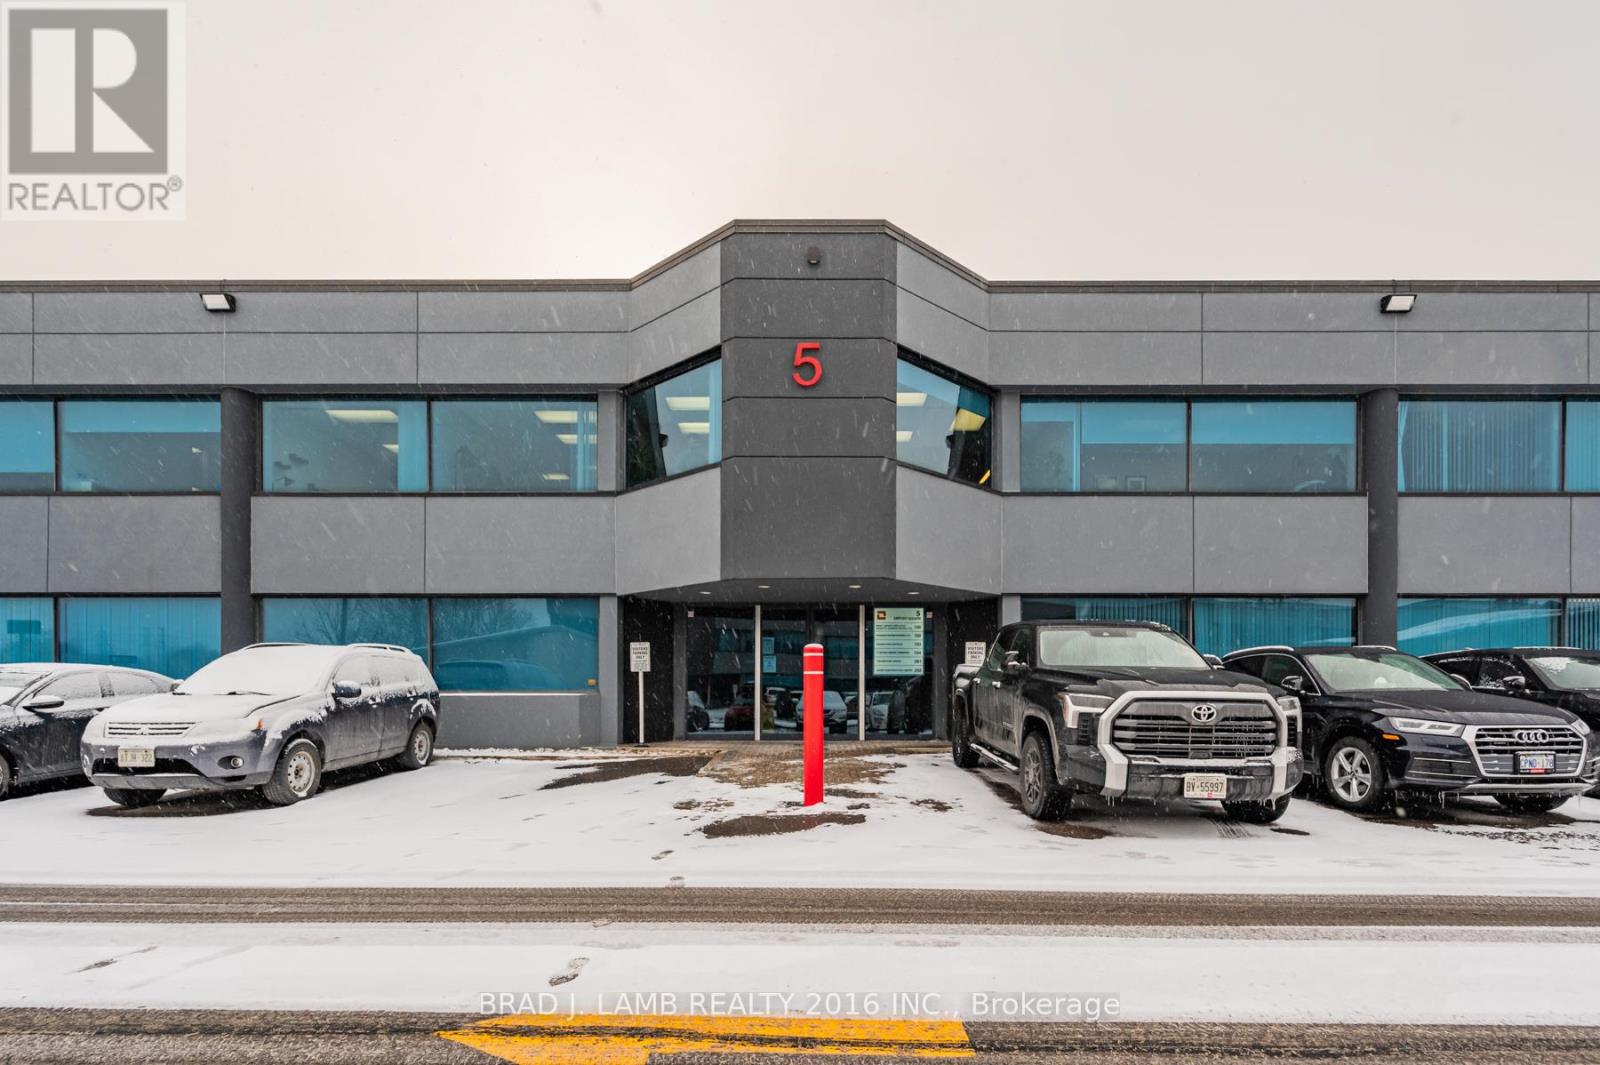
5-201 - 2600 Skymark Avenue
Mississauga, Ontario
Discover an exceptional leasing opportunity in the heart of the highly sought-after Airport Corporate Centre. This beautifully built-out second-floor office condo offers a sophisticated and functional workspace, perfectly designed to elevate your business presence. Strategically located, the property boasts seamless access to major highways, ensuring unparalleled connectivity for employees and clients. Unparalleled public transportation, making commuting a breeze. The complex has a vast amount of visitor parking, paired with four (4) designated underground parking space. Surrounded by a wealth of amenities, including restaurants, cafes, and professional services, this location offers the perfect blend of convenience and prestige. Position your business for success in this prime, high-profile office space. (id:55460)
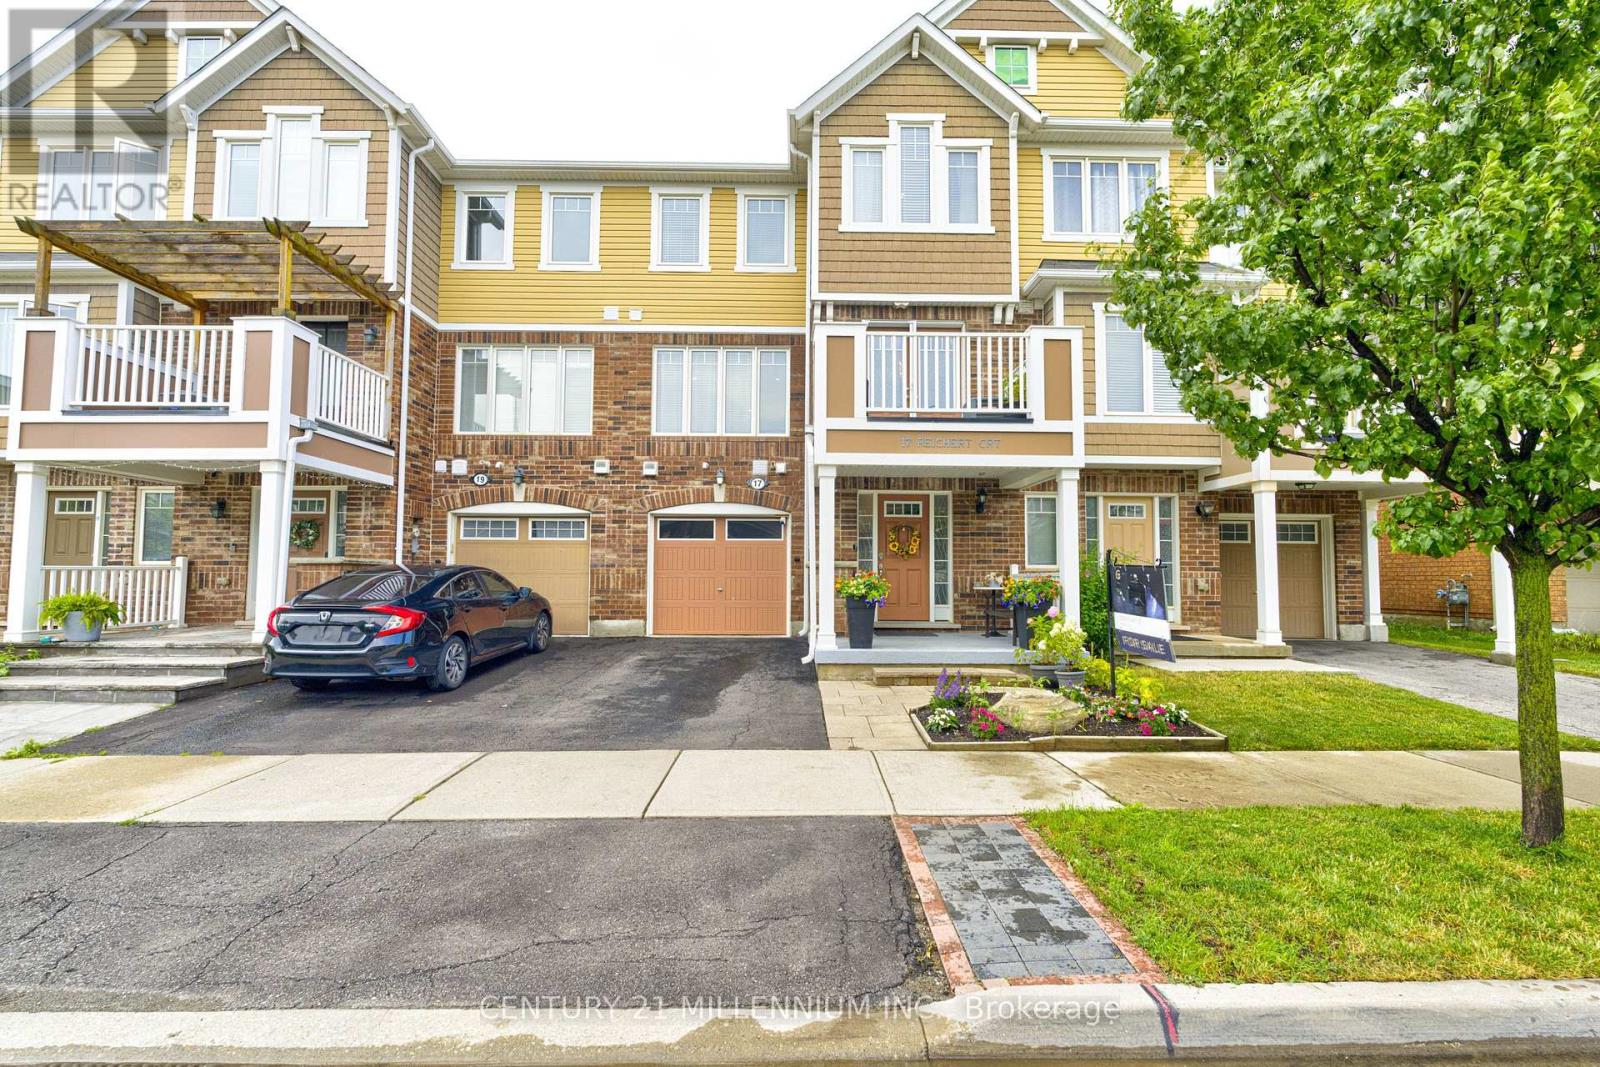
17 Reichert Court
Milton, Ontario
Step into a meticulously maintained three storey freehold townhouse that blends modern upgrades with functional design. The inviting front entrance canopy sets the tone as you enter a bright and open main level featuring, walk thru hallway, closet space, separate laundry room, mechanical system storage space and an access door from garage to the house. The second floor standout features, floods the area with natural light. The kitchen is equipped with top of the line appliances, a full pantry, and upgraded cabinetry, making it both stylish and highly practical. The open concept living area with freshly installed accent wall has tons of natural light combined with the dining area with walk-out to a lovely terrace. Upstairs, offers a dedicated office space, an oversize master's bedroom which includes a spacious walk-in closet, large windows and a jack and jill bathroom. A spacious second bedroom with vaulted ceiling, closet space and bathroom completes the upper level, offering comfort and flexibility. Dark oak staircases and carpet free flooring add sophistication throughout the home. To sum it up, is a large balcony that provides an outdoor retreat perfect for relaxing or entertaining. With thoughtful upgrades and exceptional maintenance, this home is move in ready and designed for modern living. Don't miss!!! (id:55460)
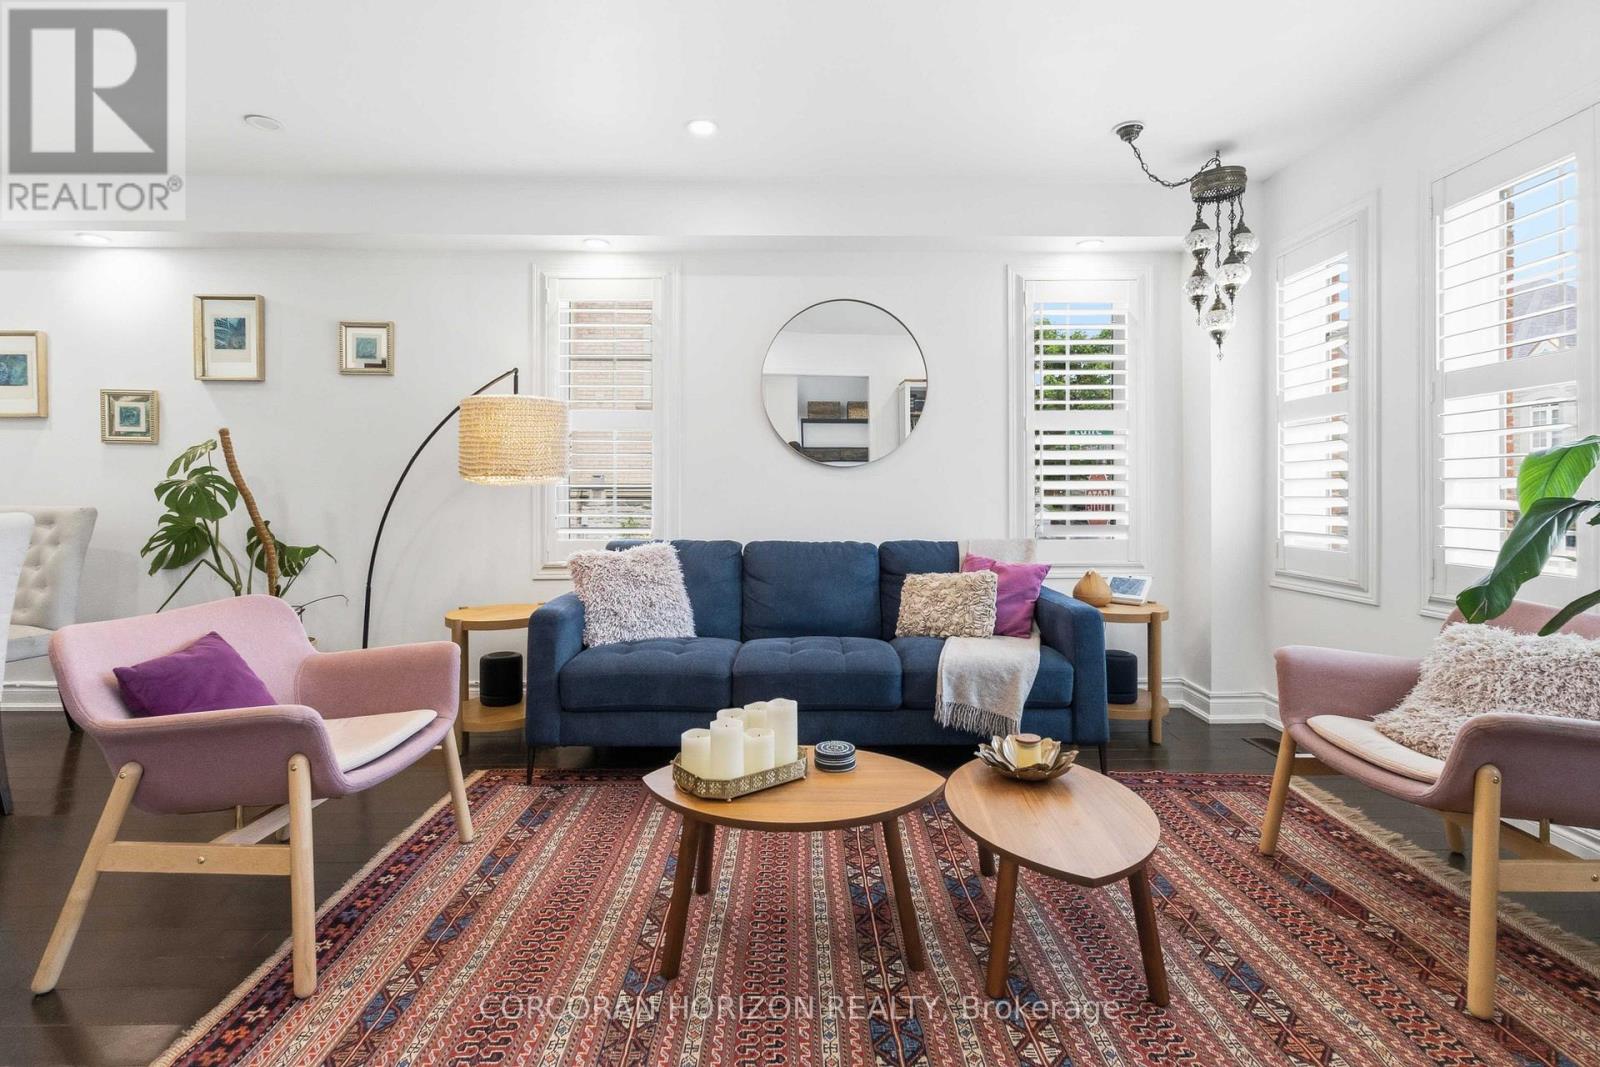
3216 Robert Brown Boulevard
Oakville, Ontario
Thoughtfully designed for everyday living, this home offers a bright and functional kitchen with newer appliances (2024), a separate family room, main floor laundry, and three spacious bedrooms. The primary bedroom features a walk-in closet and ensuite bath, while California shutters and pot lights add warmth and character throughout. Recent improvements provide peace of mind and long-term value, including a new roof, insulated garage door, EV charger, hot water tank and temperature control system, energy-efficient LED lighting throughout, and updated electrical outlets and switches. The finished lower level offers versatile space for movie nights, a playroom, home office, gym, or guest accommodations, complete with its own 3-piece bathroom. Outside, enjoy a welcoming front porch and attractive streetscape and the convenience of a semi-detached two-car garage. Just steps to parks, trails, highly rated schools, recreation facilities, shopping, and major highways, this move-in-ready home is an exceptional opportunity for families looking to settle into one of Oakville's most desirable neighbourhoods. (id:55460)
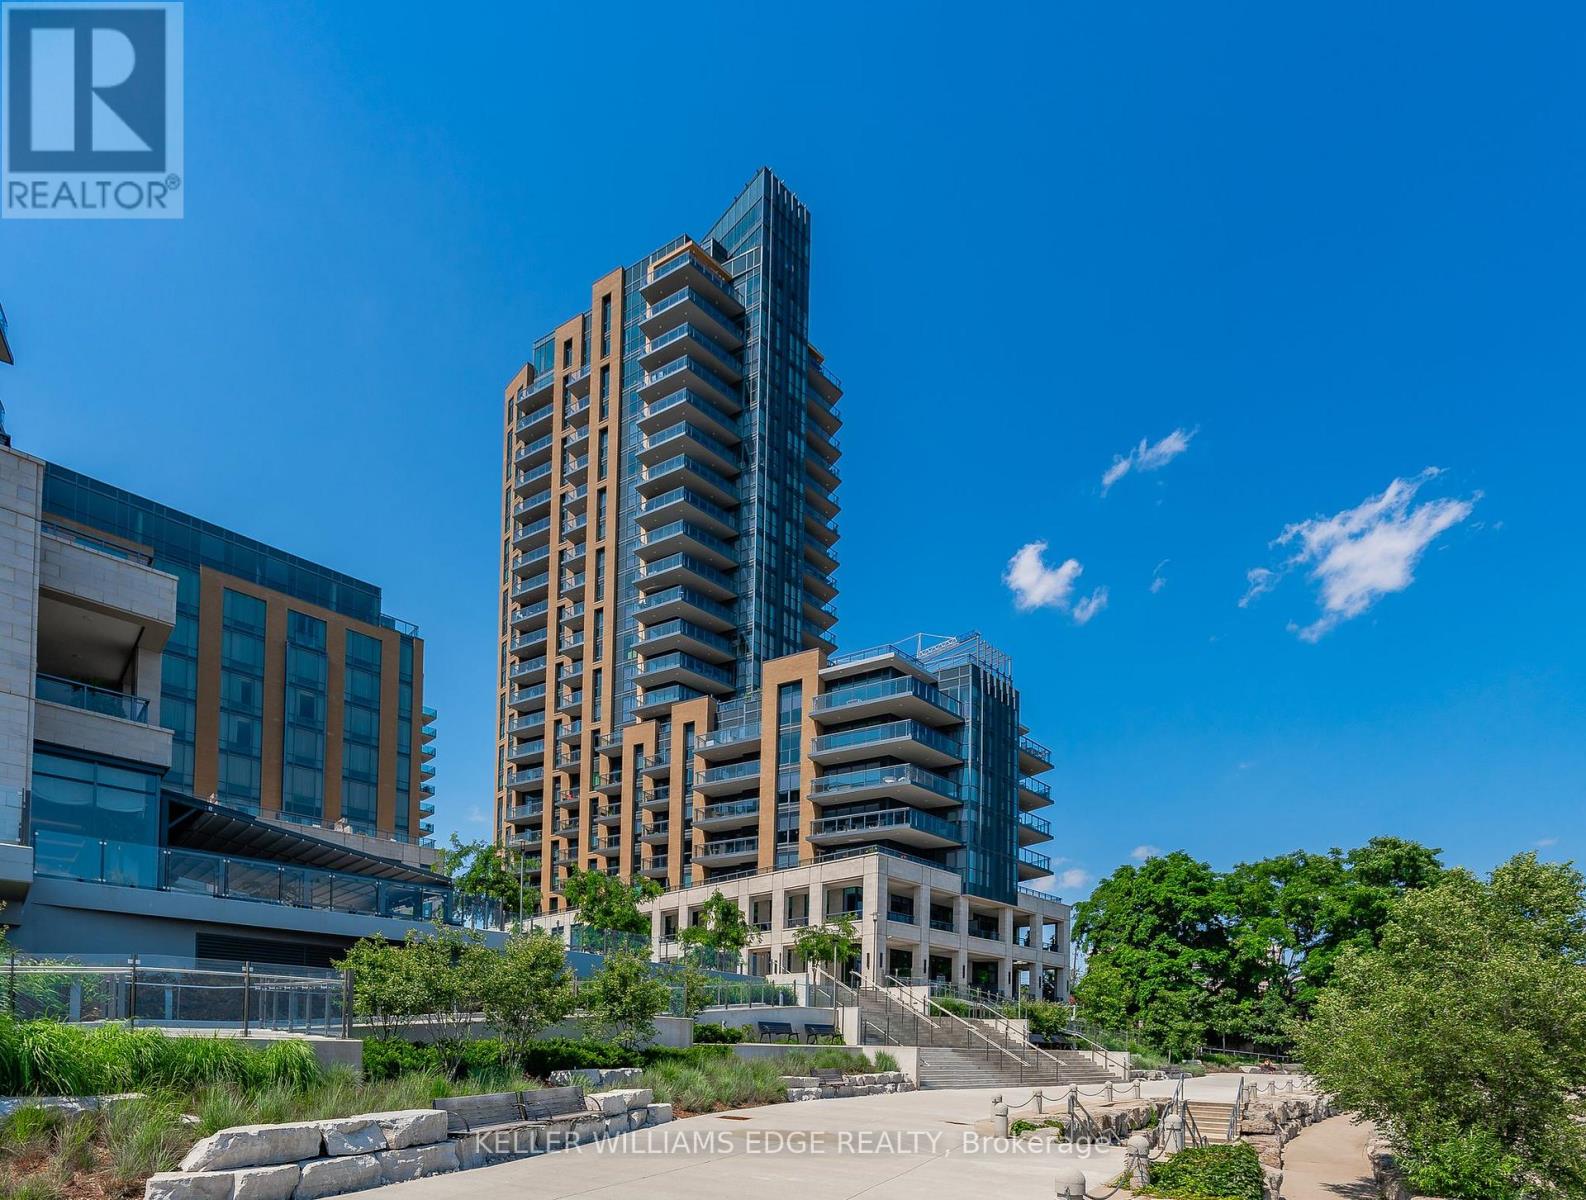
202 - 2060 Lakeshore Road
Burlington, Ontario
Experience sophisticated waterfront living at Bridgewater Private Residences. This beautifully appointed 1-bed, 1-bath residence features soaring 10-foot ceilings and a thoughtfully designed open-concept layout, creating an impressive sense of light and space with floor to ceiling windows and doors.. The chef-inspired kitchen is appointed with premium Thermador and Bosch appliances, blending timeless elegance with exceptional everyday functionality. Step outside to the expansive covered terrace, complete with a gas BBQ hookup, creating a seamless indoor-outdoor living experience that's perfect for morning coffee, alfresco dining, or entertaining guests. Residents enjoy an unparalleled collection of luxury amenities, including a 24-hour concierge, indoor pool, two fitness studios, rooftop BBQ terrace, resident's lounge, games room, bike storage, and visitor parking. Ideally located in the heart of downtown Burlington, you'll enjoy a walkable waterfront lifestyle just steps from Spencer Smith Park, the Burlington waterfront, award-winning restaurants, cafés, boutique shopping, and everyday conveniences. (id:55460)
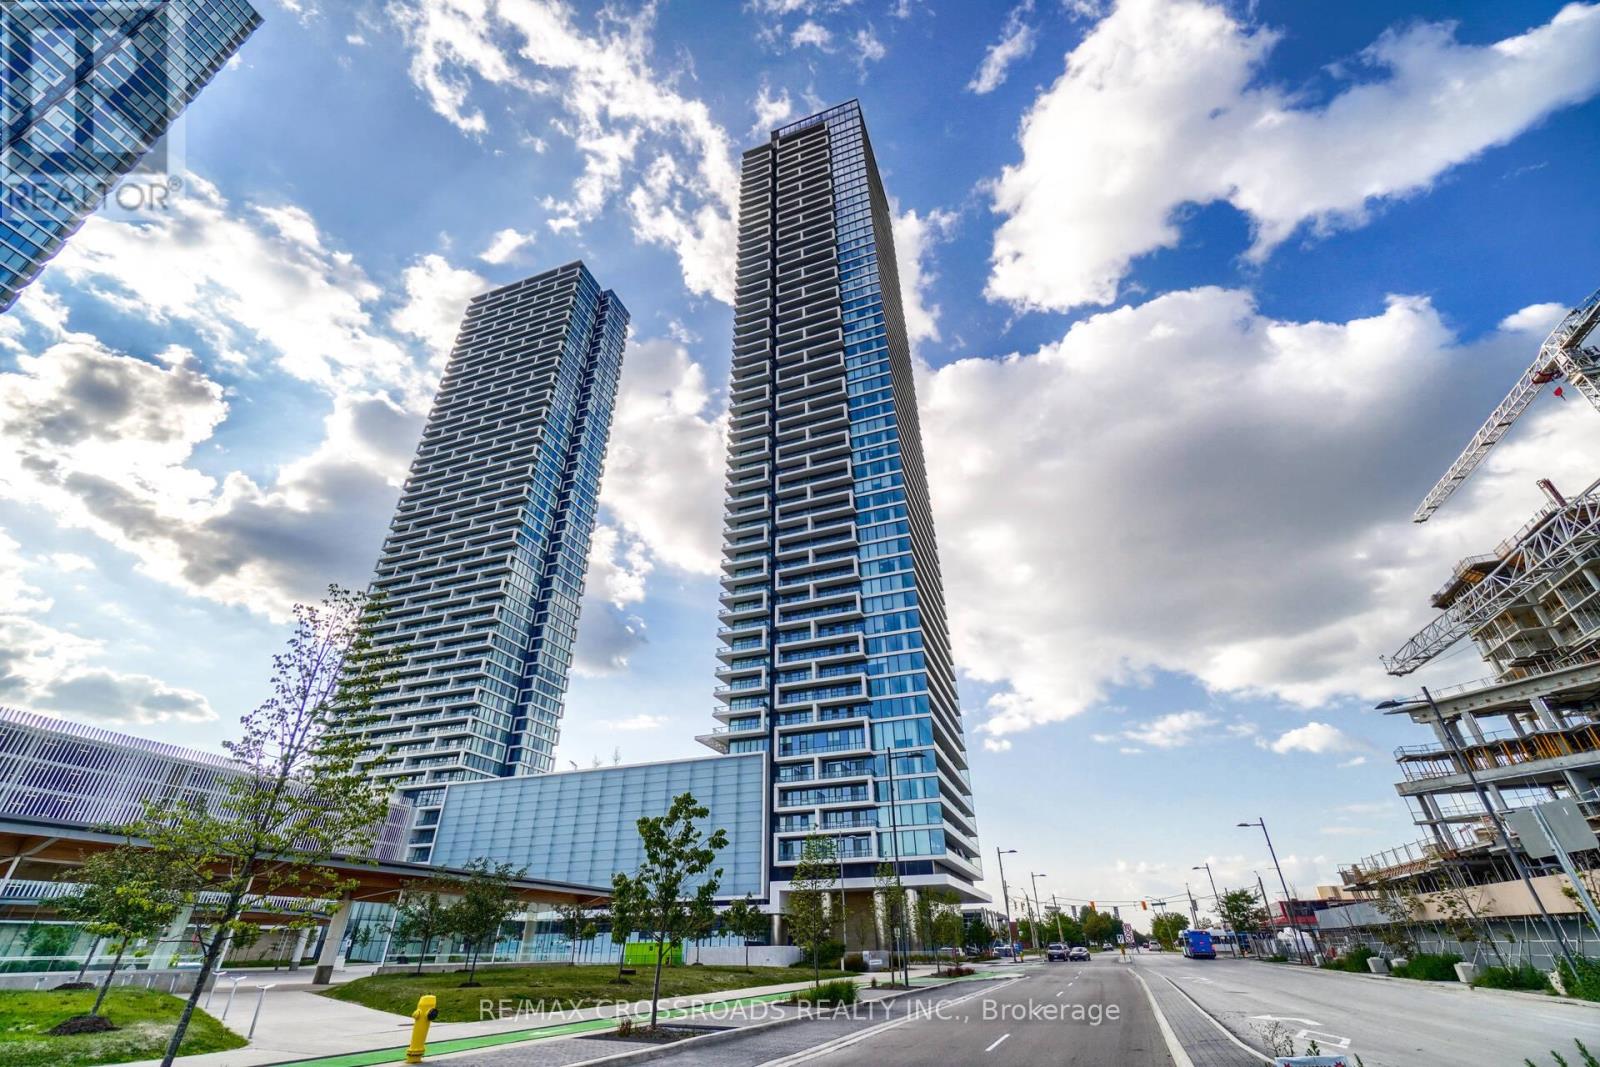
4009 - 950 Portage Parkway
Vaughan, Ontario
Welcome To Transit City 3! Move In To This 2 Bedroom Condo Unit Right Next To The VMC Subway Station. Convenient Located With Everything You Need That Surrounds You From Groceries, Restaurants, Costco, Shopping, Cafes And Much Much More. This Unit Features A Unobstructed South West View With A Large 300+ Sq Ft Wraparound Balcony From The 40th Floor. (id:55460)
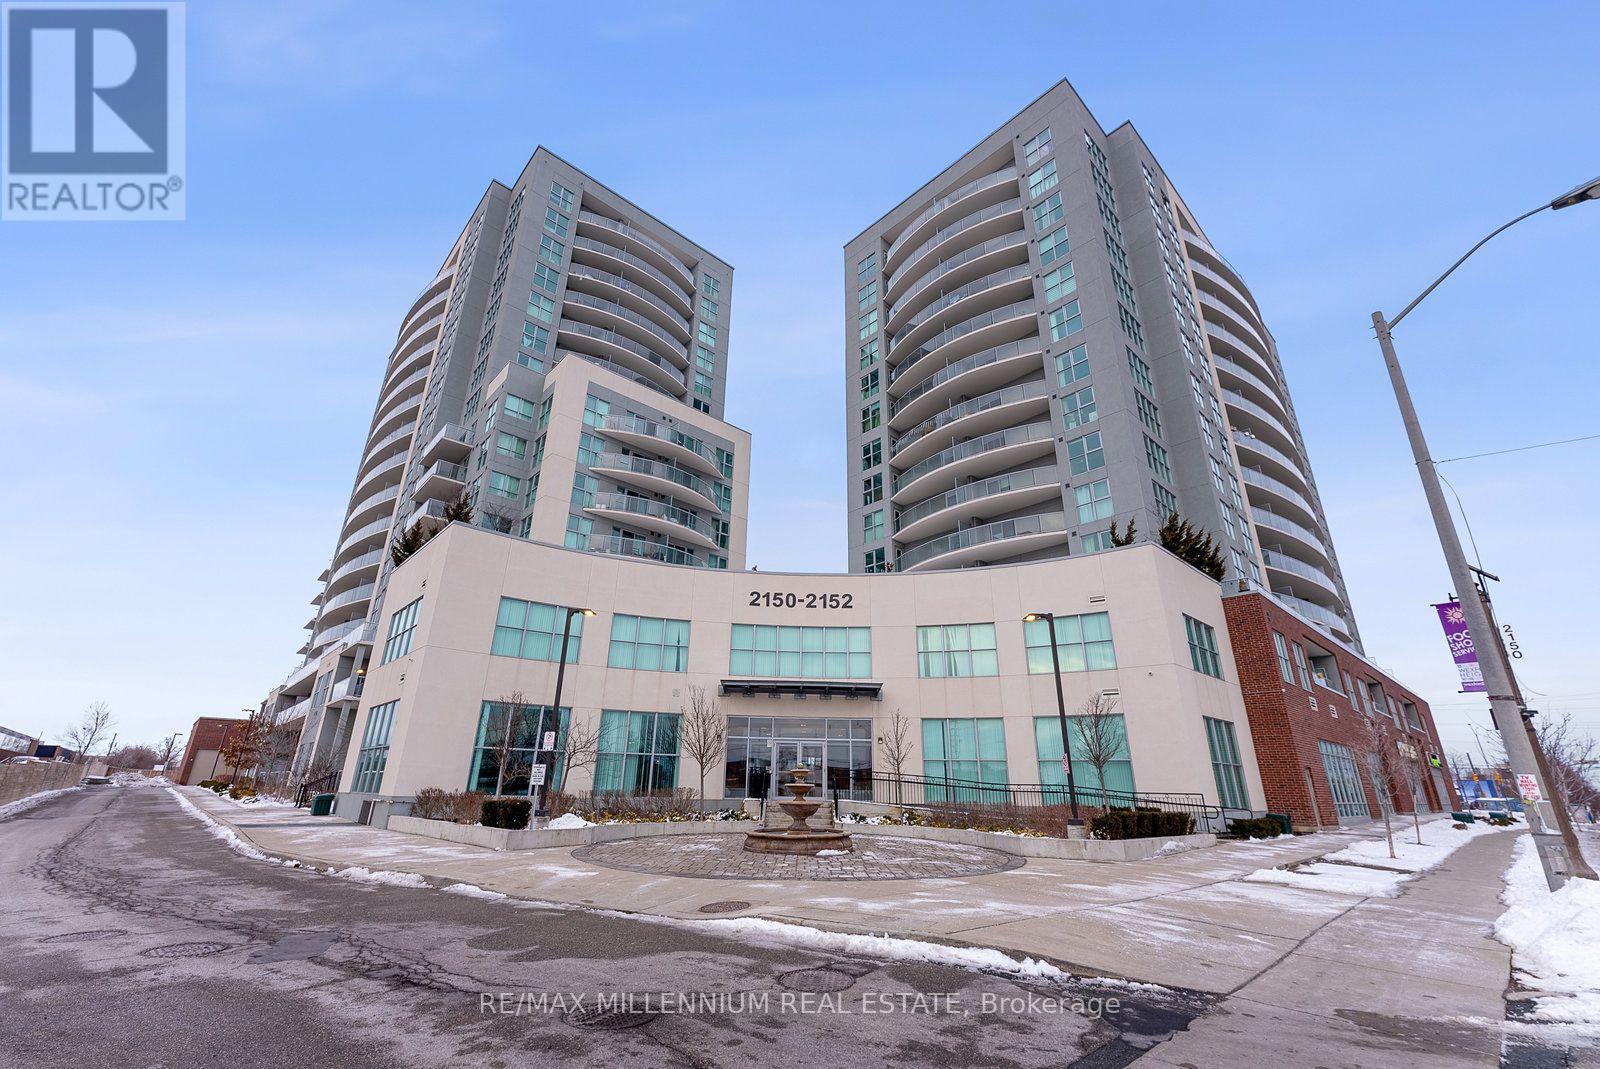
1609 - 2150 Lawrence Avenue E
Toronto, Ontario
Corner Unit With Floor To Ceiling Windows & Unobstructed Downtown Skyline Views! Incredible OpportunityTo Own A New Luxurious 2 Bed + 2 Full Bath Condo In The Heart Of Toronto! This Impeccably MaintainedCorner Unit Boasts An Abundance Of Natural Light Streaming In Through Its Floor-To-Ceiling Windows,Creating A Warm And Inviting Ambiance Throughout. This Unit Features Tons of Builder Upgrades IncludingQuartz Countertops, Premium Laminate Floors, And New Stainless Steel Appliances In The Well-AppointedOpen-Concept Kitchen. Relish The Convenience Of Included Parking And Locker Unit, Along With AccessTo An Indoor Swimming Pool For Year-Round Relaxation. Situated Within Walking Distance Of Schools,Transit, Groceries, Shopping, And An Array Of Restaurants, This Location Offers Unparalleled Convenience.Easy Access To The 401/DVP And Just A 15-20 Minute Drive To Downtown Toronto. Commuting Has NeverBeen More Convenient. Don't Let This Opportunity Pass You BySchedule Your Viewing Today! (id:55460)
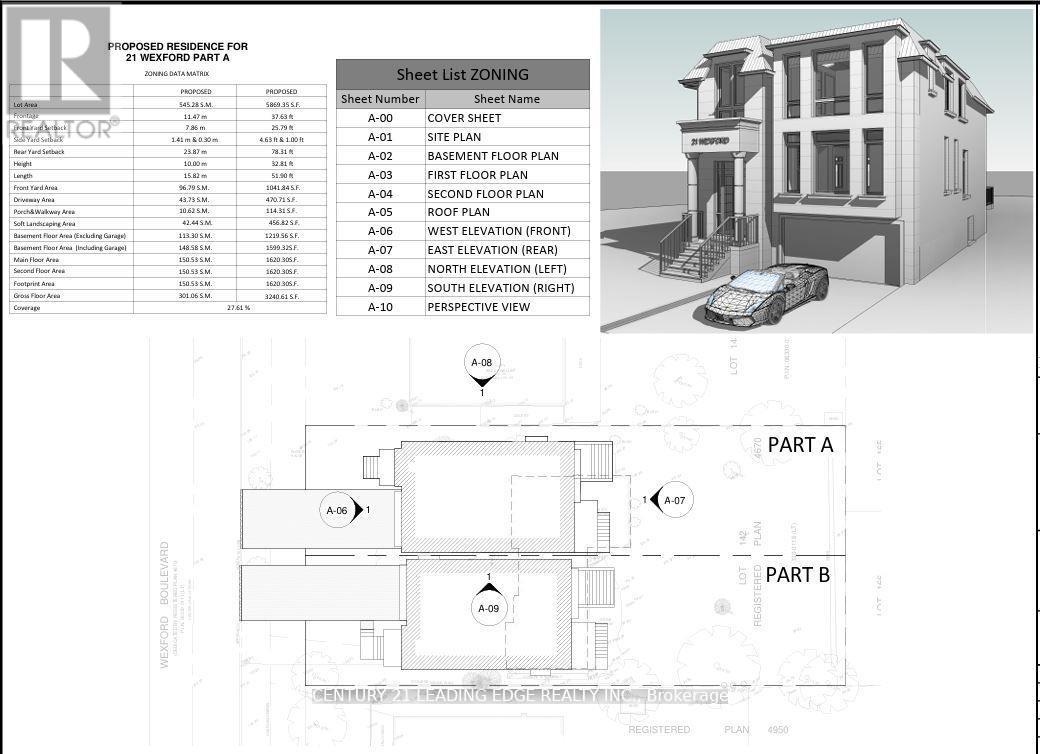
B - 21 Wexford Boulevard
Toronto, Ontario
Experience 1 & half 3 bedroom house located in the heart of Wexford. Located at the end cul de-sac. New approved permit ready modern home designed for 3,240 Sq Ft + Basement floor area 1,219 Sq ft gross floor area. Functional layout 10'8' high spacious family and kitchen open concept design, Private office, Dining and living room combined with coffered ceiling. Second level has spacious Primary bedroom with primary bathroom, walk in closet. 2nd bedroom with double closet with Jack and Jill bathroom with 3rd bedroom and double closet. 4th bedroom with ensuite bathroom, double closet. Second level with separate HVAC system and Laundry. Basement design boasts a high ceiling, a Nanny suite with a 3p bathroom, Rec room combined with wet bar, Separate furnace and laundry room. Surrounded by wooded trees, greenery of Wexford Park and Ashtonbee Park,this home offers a retreat while remaining within the city. The thoughtfully designed layout features a well-proportioned floor plan, centered on the lot to maximize both front and backyard space. A long private 6 cars driveway leads to an attached single car garage, providing ample parking. Inside, discover elegant details including two fireplaces, a separate dining room, an inviting living area, multiple walkouts,and above-grade windows that flood the space with natural light. Located in a well-maintained neighborhood where pride of ownership shines through, this home presents a rare opportunity to create your dream residence whether by adding a garden suite, reimagining the existing structure, or simply enjoying the peacefulness. Short walk to Public trans, Schools and shopping. Short drive to the D.V.P. and HWY 401. (id:55460)
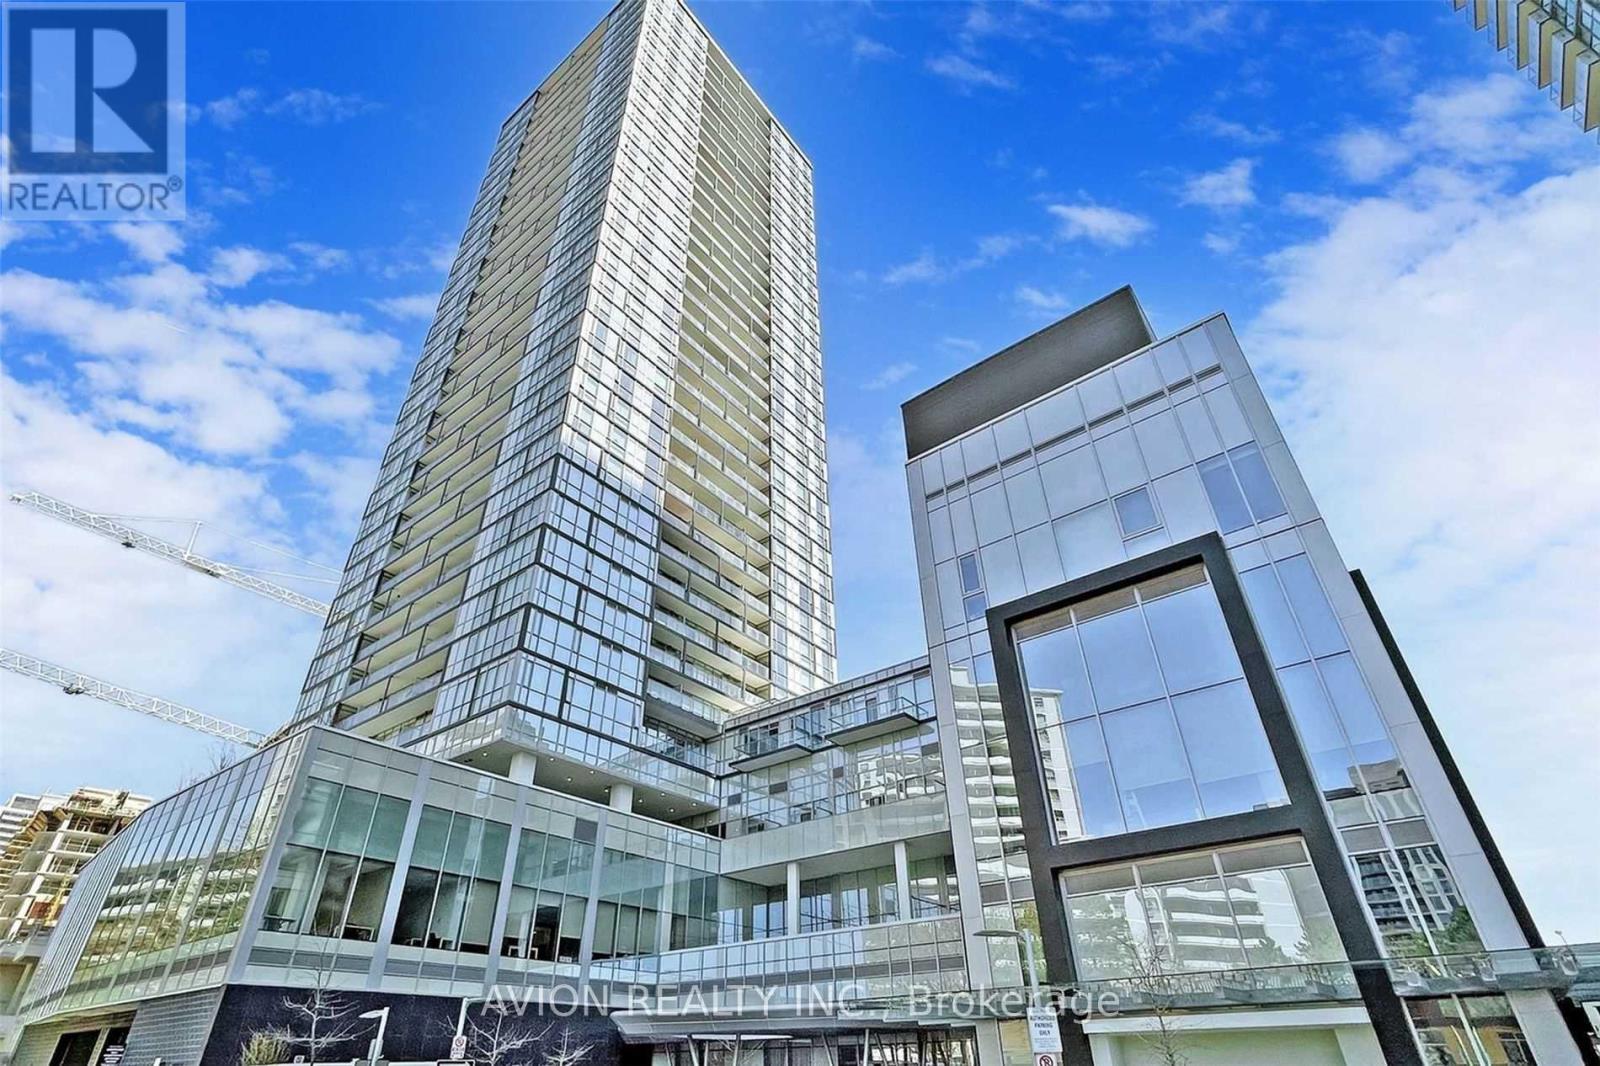
2802 - 5180 Yonge Street
Toronto, Ontario
Client Remarks**Beacon Condo** Luxurious, Bright & Spacious Upgraded 2 Bedroom 2 Washroom At North York Center! 1 Parking Space, Direct Subway Access!!! 9 Feet Ceiling!Open Concept & Granite Counter-Tops In Kitchen, W/O To Large Balcony, Laminate Floors Throughout, High Floor With Gorgeous View!, Min To Shopping, Grocery Store, Restaurants, Theater,Park, Library, Hwy 401. (id:55460)