
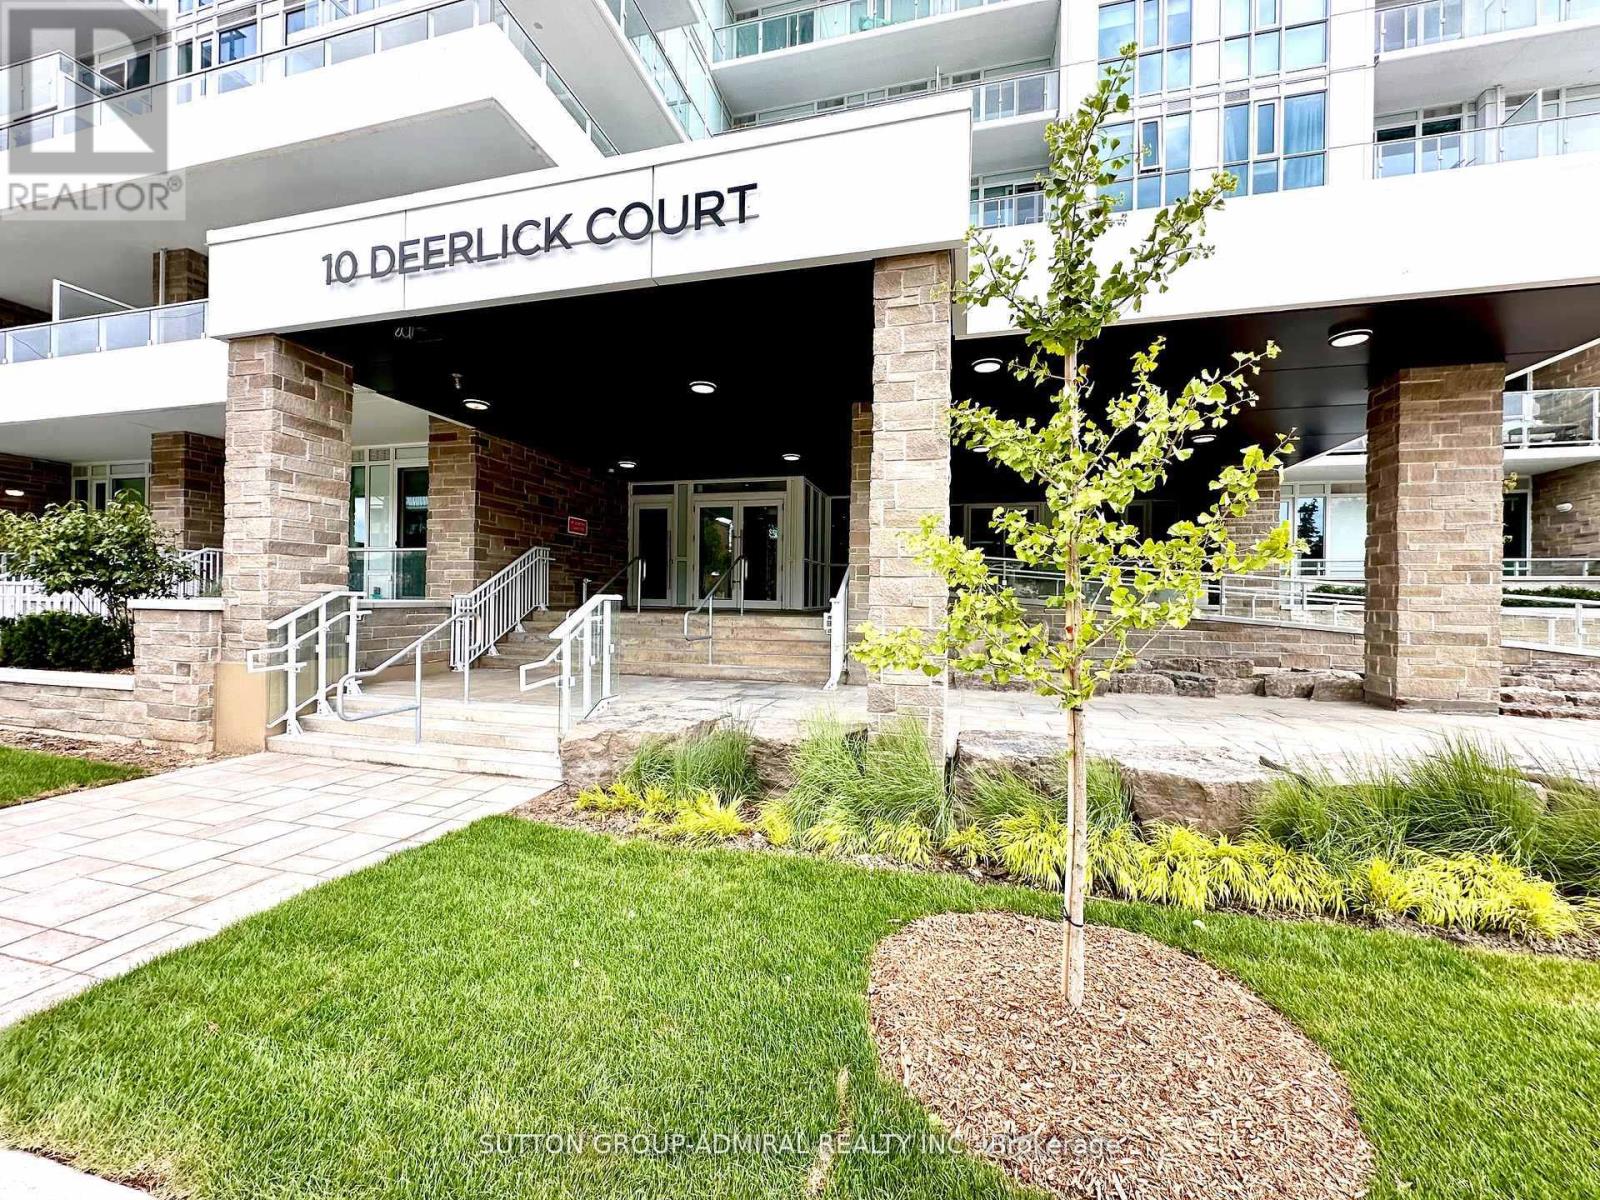
302 - 10 Deerlick Court
Toronto, Ontario
Do Not Miss This Stunning 2 Years New Spacious 2 Bedroom Unit Located At York Mills & DVP, Easy TO HWY 401, Fairview Mall, Shops and Walking Trails. Corner Unit Features rare 10 Ft Ceiling, Panoramic View To West/South, Approximately 525 SF of Private Terrace. Open Concept With Modern Kitchen, Stainless Steel Kitchen Appliances and Custom Made Window Coverings And Much Much More. 2ND Parking Space Maybe Available AT Extra Cost. Please Check With LA. (id:55460)
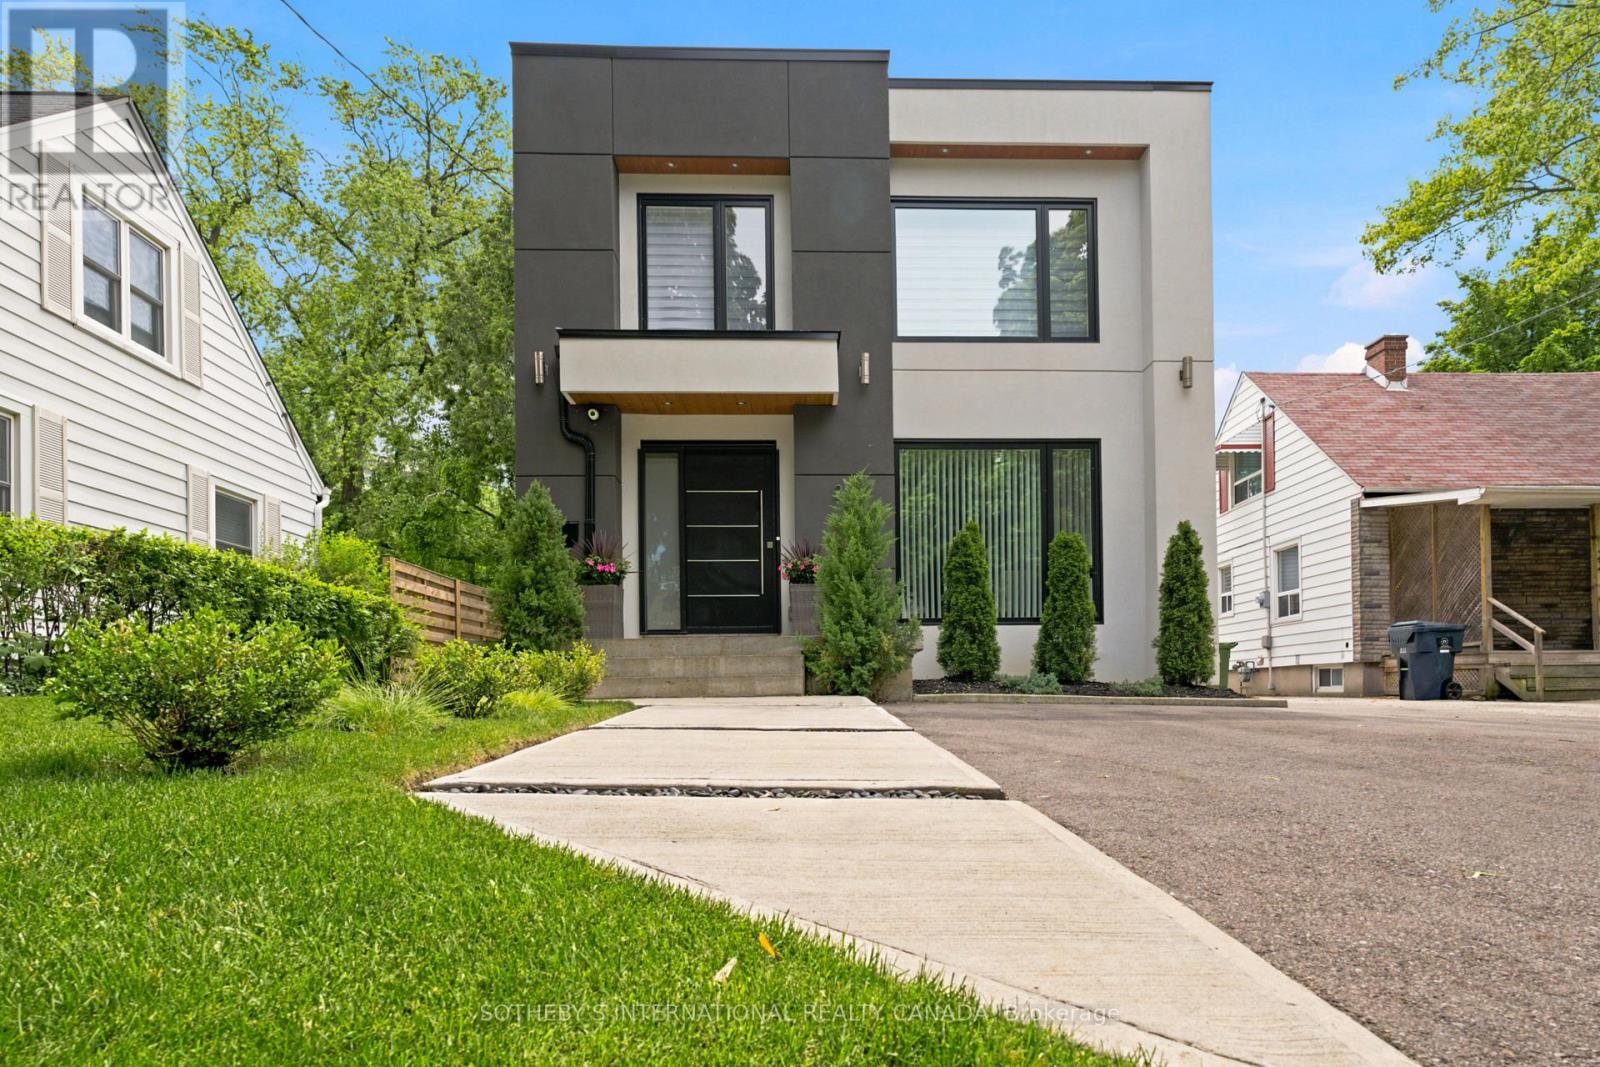
20 Uno Drive
Toronto, Ontario
Welcome to 20 Uno Drive, a spectacular detached residence nestled in the coveted, family-friendly enclave of Queensway Village. Completely and thoughtfully rebuilt in 2021, this turn-key masterpiece showcases a striking modern facade. The main and second levels feature a sun-drenched floor plan boasting 3 generous bedrooms and 3 beautiful bathrooms. Everyday living flows effortlessly across wide-plank white oak flooring, guiding you from an elegant front dining room highlighted by a geometric accent wall into the heart of the home. The main floor opens up into a great room and a sleek kitchen at the rear, complete with a sprawling breakfast island. A focal central staircase featuring seamless glass railings leads you toward a soaring light-well. Upstairs, the primary retreat serves as a peaceful oasis alongside a luxury, spa-inspired bathroom outfitted with dual floating vanities, a standalone soaking tub, and a frameless glass shower. Adding incredible versatility to this property is the fully legal, registered 2-bed, 1-bath basement apartment equipped with its own private separate entrance. A income-generating asset, this unit serves as a wonderful mortgage helper. Situated on lot shaded by majestic mature trees, the outdoor space is an urban oasis. The crown jewel of the backyard is an oversized, 100amp powered 28' x 18' detached garage, complete with a massive storage loft above. This resourceful structure offers endless possibilities: utilize it for a high-end home gym, an art studio, or a tranquil yoga lounge. Queensway Village is renowned for its welcoming atmosphere, meandering quiet tree-lined streets, and top-tier school catchments. Enjoy unmatched proximity to the city's finest amenities: steps to Queensway Park's tennis courts and skating trail, local cafes, and dining. Commuting is a breeze with swift access to Mimico GO, the TTC, and the Gardiner for a quick drive downtown. Your forever home awaits! (id:55460)
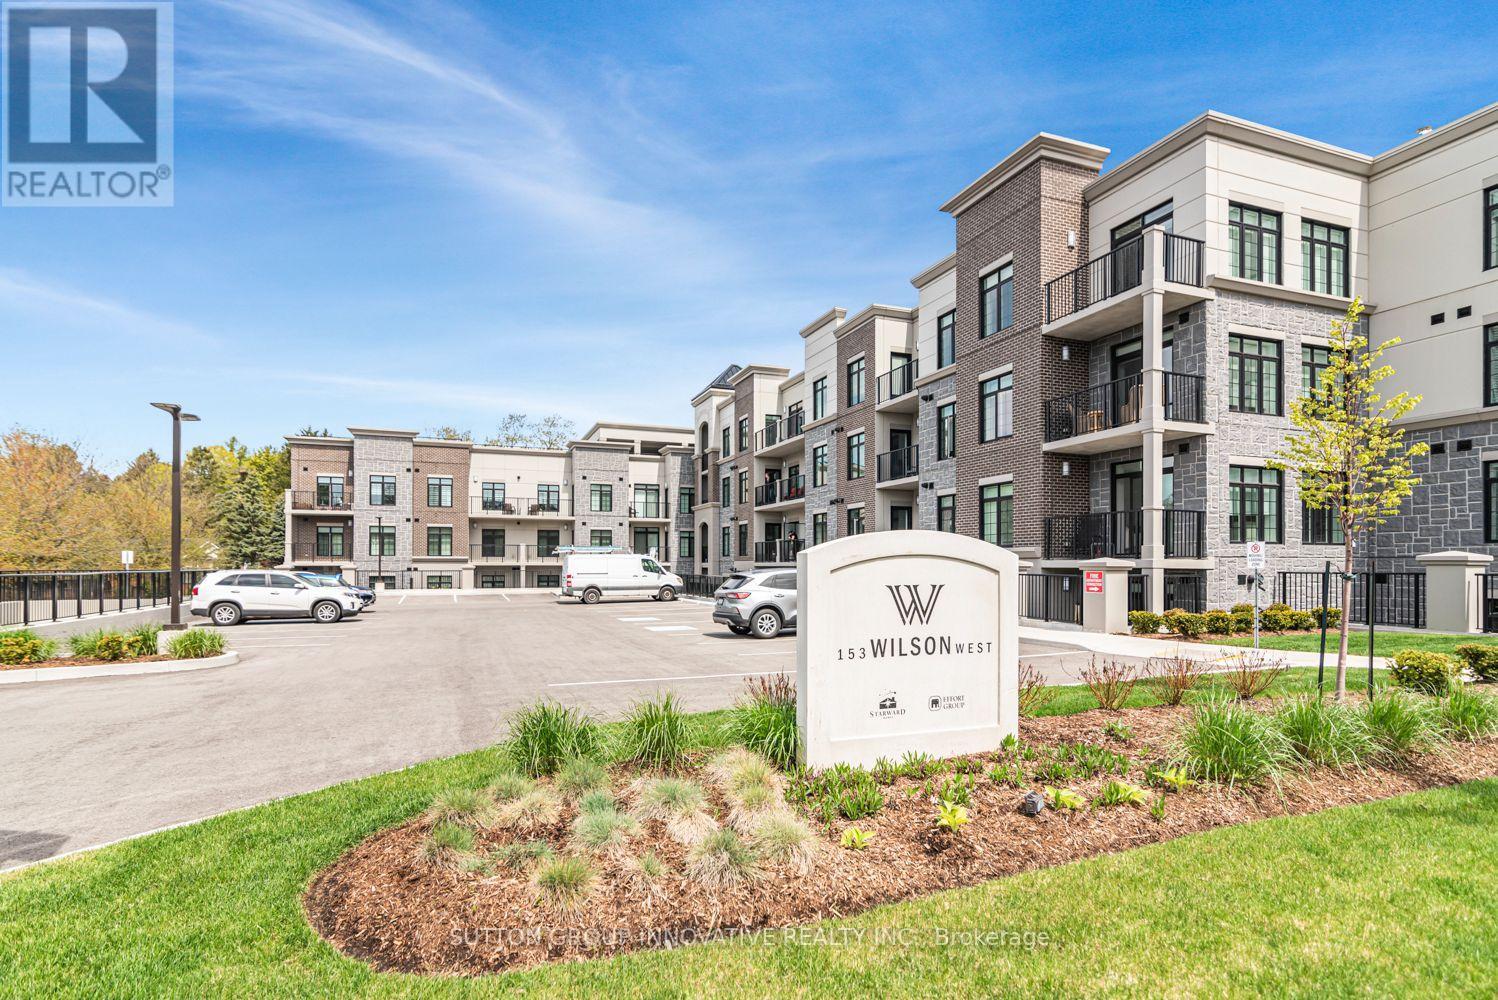
105 - 153 Wilson Street W
Hamilton, Ontario
CLASSIC, GORGEOUS NEW COMPLEX IN ANCASTER'S WELCOMING VILLAGE...WALKING DISTANCE TO ALL AMENITIES YOU ARE ACCUSTOMED TO...NOT TO MENTION ALL THE BENEFITS OF CAREFREE CONDO LIVING. YOU WILL LOVE THE LARGE 180 SQ FT. PRIVATE TERRACE FROM THIS FIRST FLOOR 875 SQ FT. UNIT. SPACIOUS, BRIGHT LIVING/DINING ROOM AREA, LEADING TO THE WELCOMING TERRACE. LARGE PRINCIPAL BEDROOM WITH OPTIONAL 2ND BEDROOM OR DEN/OFFICE. 4 PIECE BATHROOM, IN SUITE LAUNDRY. CONDO AMENITIES GALORE: STEP UP TO THE ROOFTOP TERRACE WITH PUTTING GREEN, BEAUTIFUL LANDSCAPED ACCENTS WITH GAS FIREPLACE AND BBQS, ALL THE LUXURIES OF HOME AND THEN SOME. FITNESS STUDIO, PARTY ROOM, MEDIA/ENTERTAINING ROOM, PERSONAL PARKING SPOT AND LOCKER SPACE, IN BUILDING BICYCLE STORAGE, ALL NEW APPLIANCES. THE JOYS OF CONDO LIVING. TURN KEY PLUS++ FOR A QUALIFIED AAA TENANT. AVAILABILITY IS FLEXIBLE. RENTER IS RESPONSIBLE FOR ALL UTILITIES. (id:55460)

19 Lambeth Lane
Puslinch, Ontario
UNPARELLED LUXURY IN A NET-ZERO HOME. French Chateau meets Modern Luxury in this expansive bungalow offering 7 Bedrooms and 8 Bathrooms and providing 9200 square feet of exceptional, thoughtful, and intelligent living space. This custom-built Timberworx NET ZERO home, originally built for the builder themselves, sits on a private 1-acre lot in the prestigious and gated Heritage Lakes Community and is encompassed by beautiful landscaping and features a gunite saltwater pool, outdoor patio seating, covered porch with automatic phantom screens, year-round sunroom creating a luxurious retreat-like setting. Your outdoor Wolf Kitchen makes this the perfect place for entertaining.The main floor features 16' ceilings, extraordinary wood work, state of the are chefs kitchen with a 22' island, a full Wolf Suite of appliances and a large walk in pantry with 2 subzero beverage fridges and a dishwasher. The floor to ceiling triple pane window throughout the main floor allows for a beautifully bright home throughout the day. Enjoy rare high end finishes such as Versaille Floors, White Oak Herringbone Hardwoods, Plaster Mouldings, Temperature Controlled 400 Bottle Wine Room, Marble Baths, Heated Patios, Heated Walkways and Heated Driveways. The walkout basement offers 10' ceilings, heated radiant floor throughout, a gym and is an entertainers dream with a large rec room and a sound proof theatre room with silk carpets, comfortable seating, and a 200" screen.The 3 car garage is 20' in height with car lifts and Tesla wall chargers. The garage comes completely finished with drywall, trim, heated epoxied floors, under stair storage, man doors and large transom windows. This garage was built for your car collection. LUXURY CERTIFIED (id:55460)
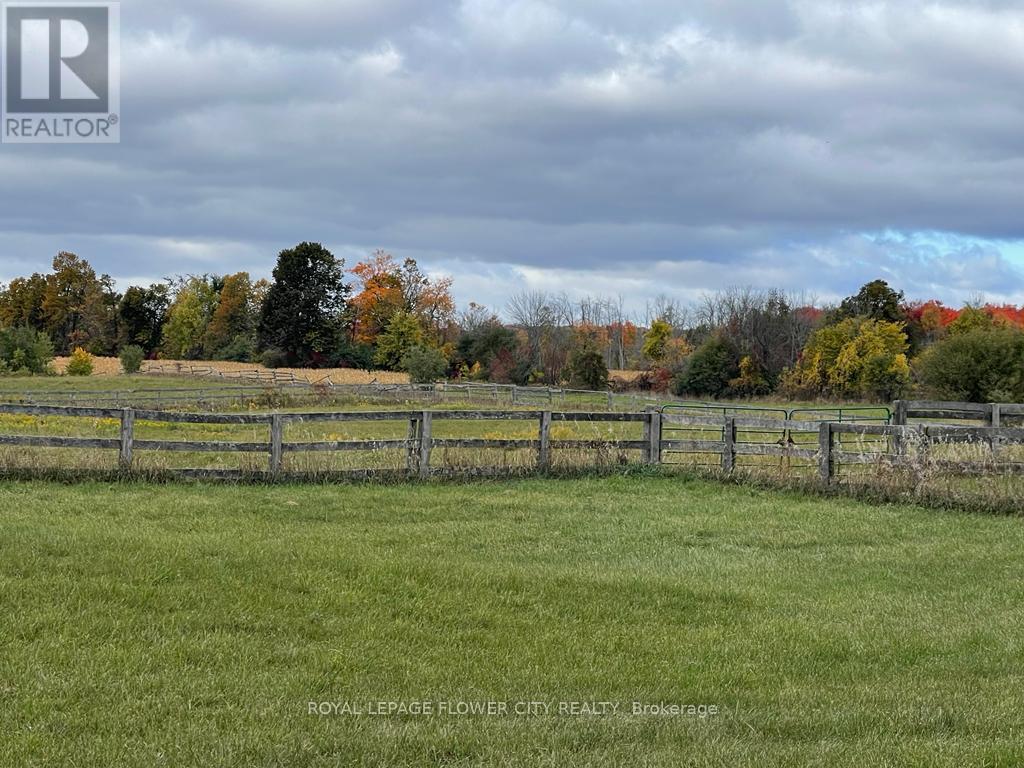
(Barn) - 14264 Eighth Line
Halton Hills, Ontario
Beautiful Barn Of 10 Acres For Horse Farm is Available for Lease . Barn Has 14 Stalls, 8 Paddocks, Fenced Yard. Water & Hydro With (id:55460)
Lower - 106 Winterfold Drive
Brampton, Ontario
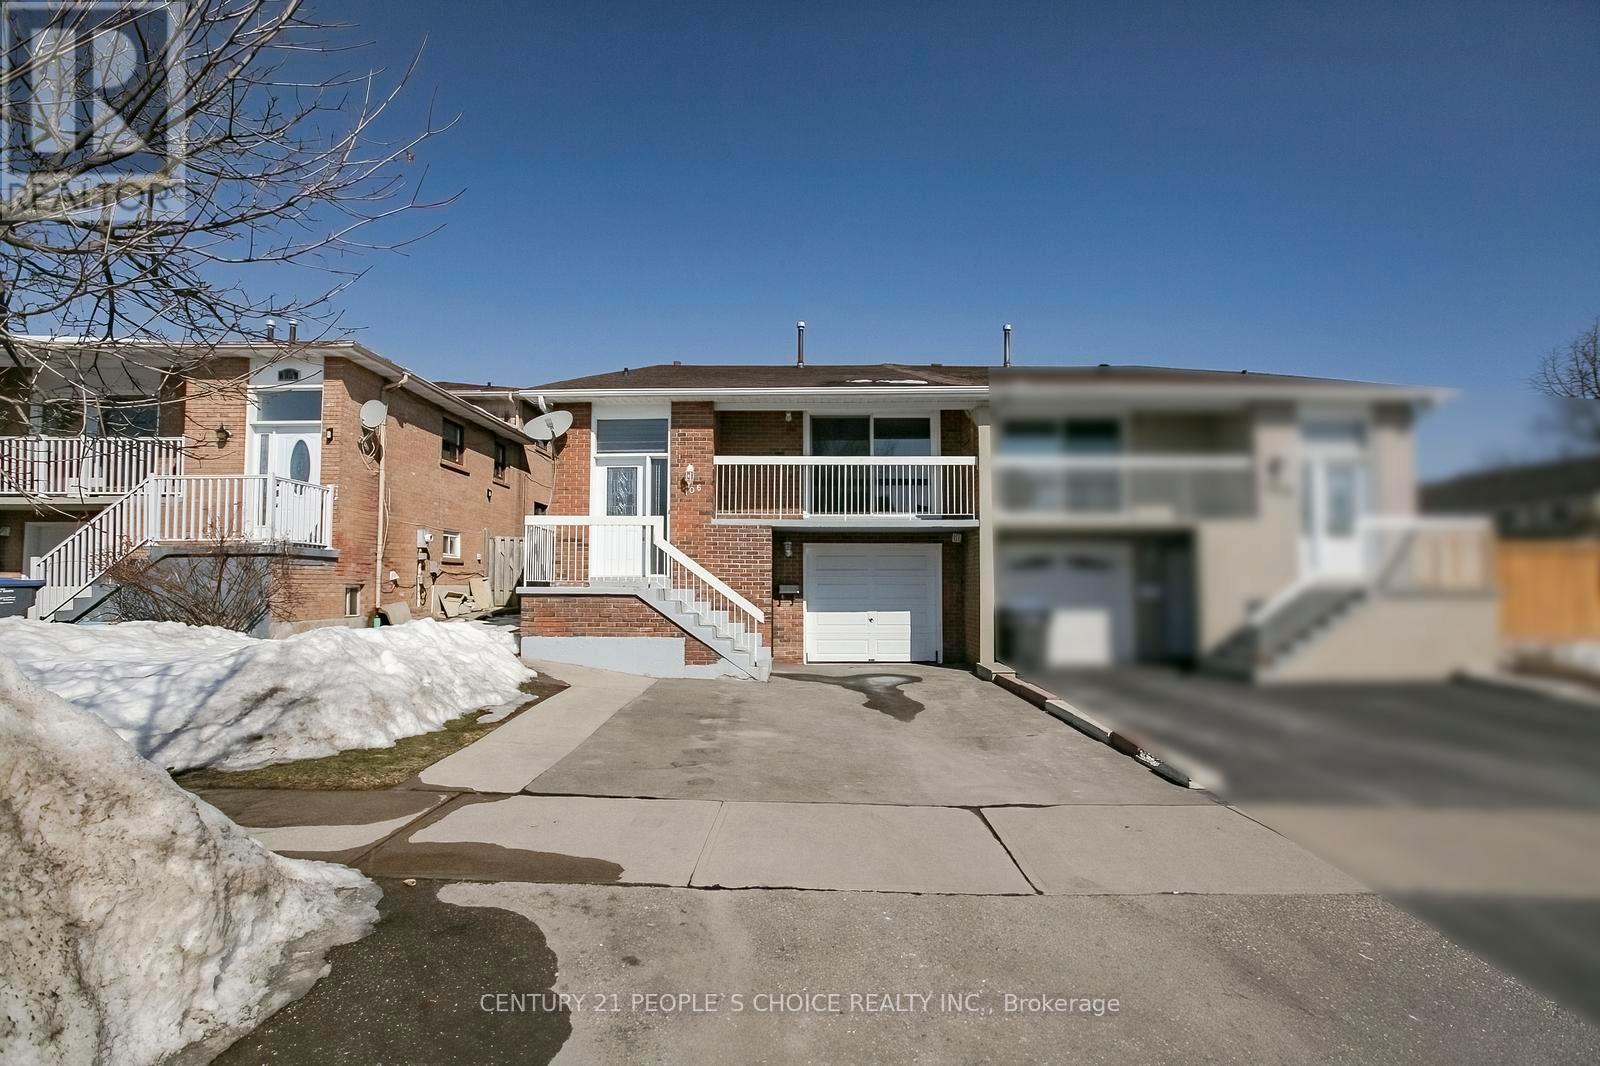
2 Bedroom basement available in Brampton. Must See !! Amenities: Nearby schools ,parks, Pond, public transportation, hospitals, shopping centers, Hwy, gas stations, walking. (id:55460)
514 - 57 Brock Avenue
Toronto, Ontario
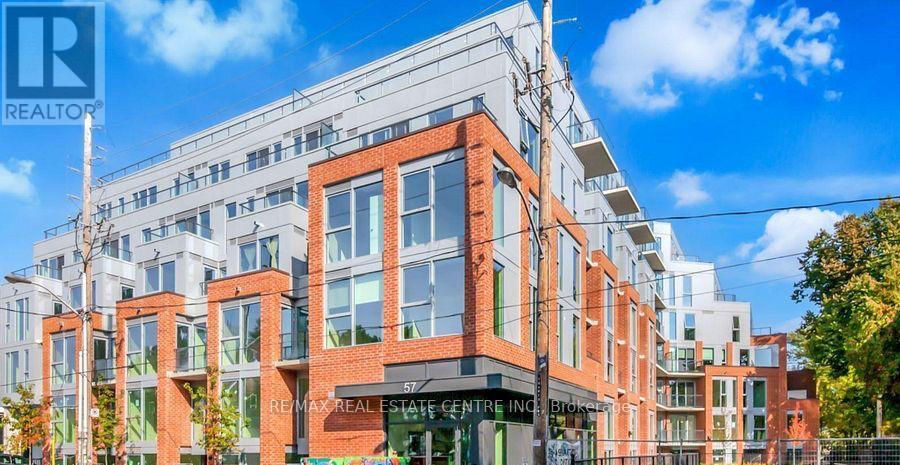
Welcome to 57 Brock Avenue, where classic Toronto charm meets modern urban living in the heart of vibrant Parkdale. This exceptional location offers an unbeatable lifestyle with trendy cafés, award-winning restaurants, boutique shops, grocery stores, parks, schools, and public transit all just steps away. Enjoy easy access to the Gardiner Expressway and Lake Shore Boulevard for effortless commuting across the GTA. With a Transit Score of 100 and Walk Score of 93, convenience is truly at your doorstep. Nature lovers will appreciate the nearby Lake Ontario waterfront, scenic walking and cycling trails, parks, and beaches. Spend weekends exploring Queen Street West, Liberty Village, or High Park. Whether you're a first-time buyer, young professional, or investor, this sought-after neighbourhood offers the perfect balance of convenience, culture, and community. This stunning 1-bedroom suite features a bright open-concept layout with soaring high exposed ceilings and floor-to-ceiling windows that fill the space with natural light. Step onto your private balcony and enjoy your own outdoor retreat. The modern kitchen is equipped with stainless steel appliances, ample cabinetry, and a functional layout perfect for everyday living and entertaining. In-suite laundry adds everyday convenience. Residents enjoy premium amenities including a fully equipped fitness studio, stylish co-working spaces, a spectacular rooftop terrace with BBQs and lounge areas, and a pet-friendly community. Offering contemporary design, exceptional amenities, and an unbeatable location, this suite presents an outstanding opportunity to own in one of Toronto's most desirable neighbourhoods. (id:55460)
63 Rossburn Drive
Toronto, Ontario
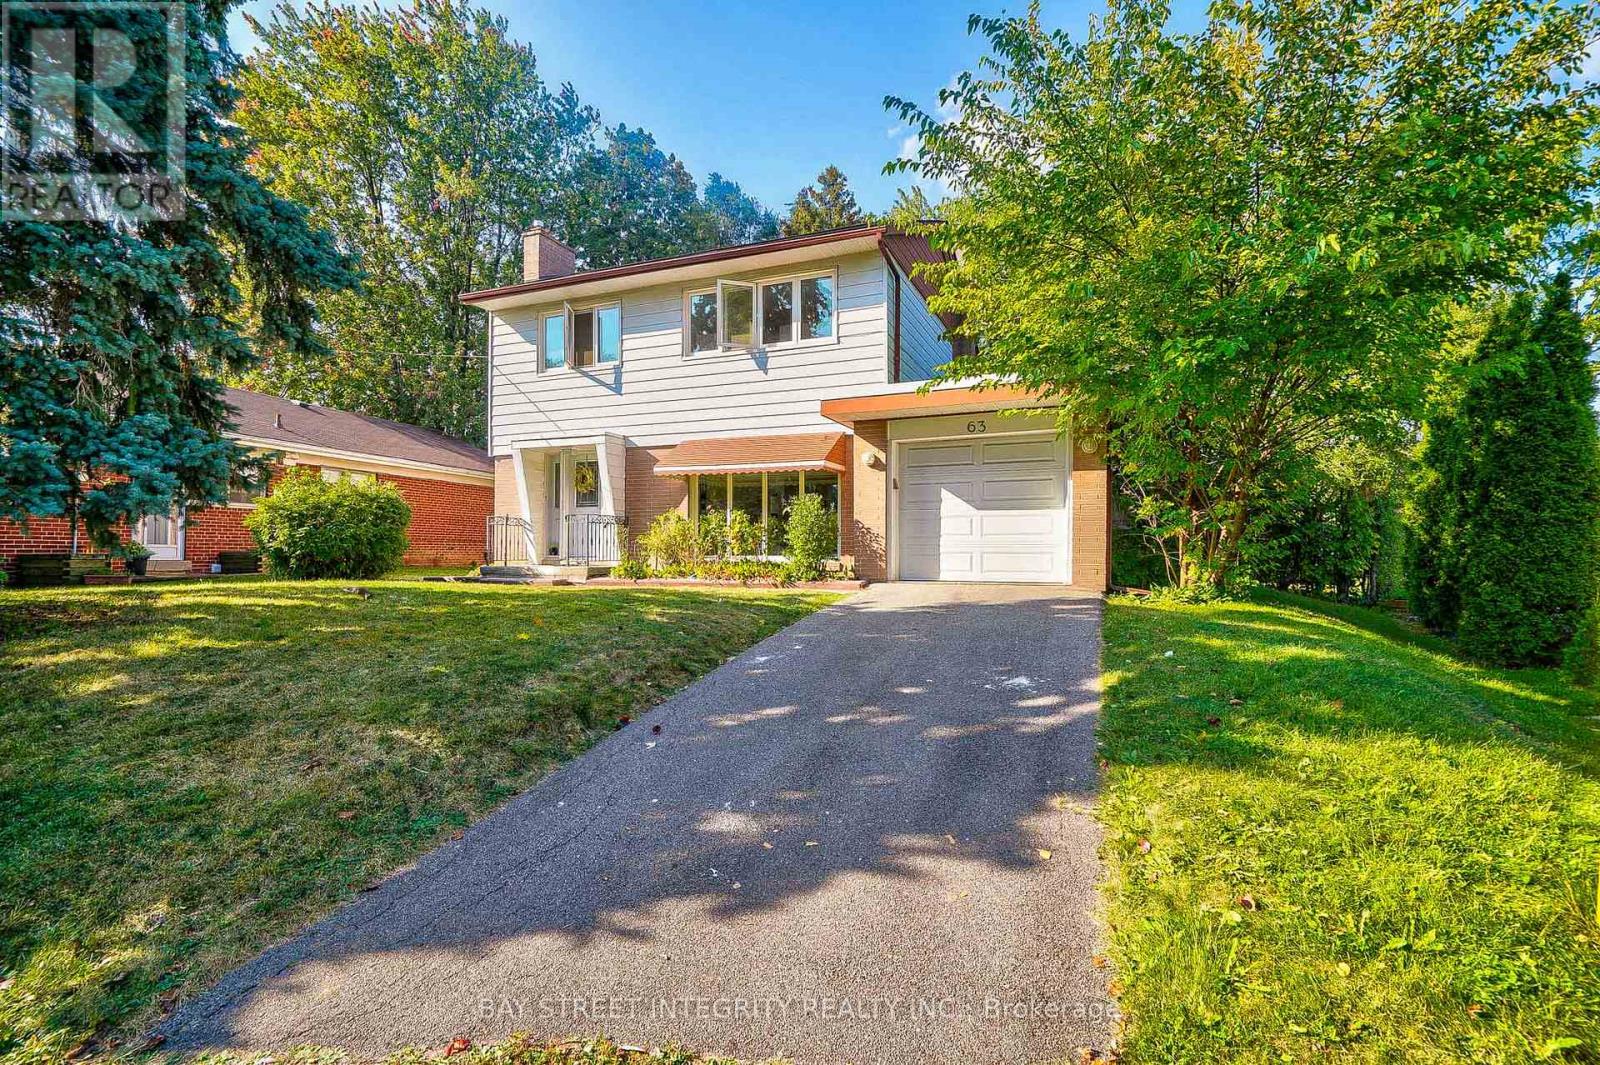
Rare find ! ! ! This charming 3-bedroom home is a perfect haven in a wonderful family friendly neighborhood. Natural light streams through large windows, creating a bright and airy ambiance throughout the whole house. Sun filled Spacious open concept living and dining room with floor to ceiling windows. The brand New stylish kitchen features white quartz countertop and backsplash, pot lights, white cabinets. The Secured door to the backyard deck to enjoy outdoor relaxation. The second floor boasts a master bedroom ensuite, the brand new bathroom provides your very own sanctuary. Finished basement offers a multiple purpose huge room for your own need either to make it a studio or make it an office combined with exercise room, it's for your own choice of use the ample space. Brand new English white oak floor offers extra comfort. Tons of storage space on the other side of the basement where your laundry room resides. (id:55460)
57 Avenida Street Ne
Markham, Ontario
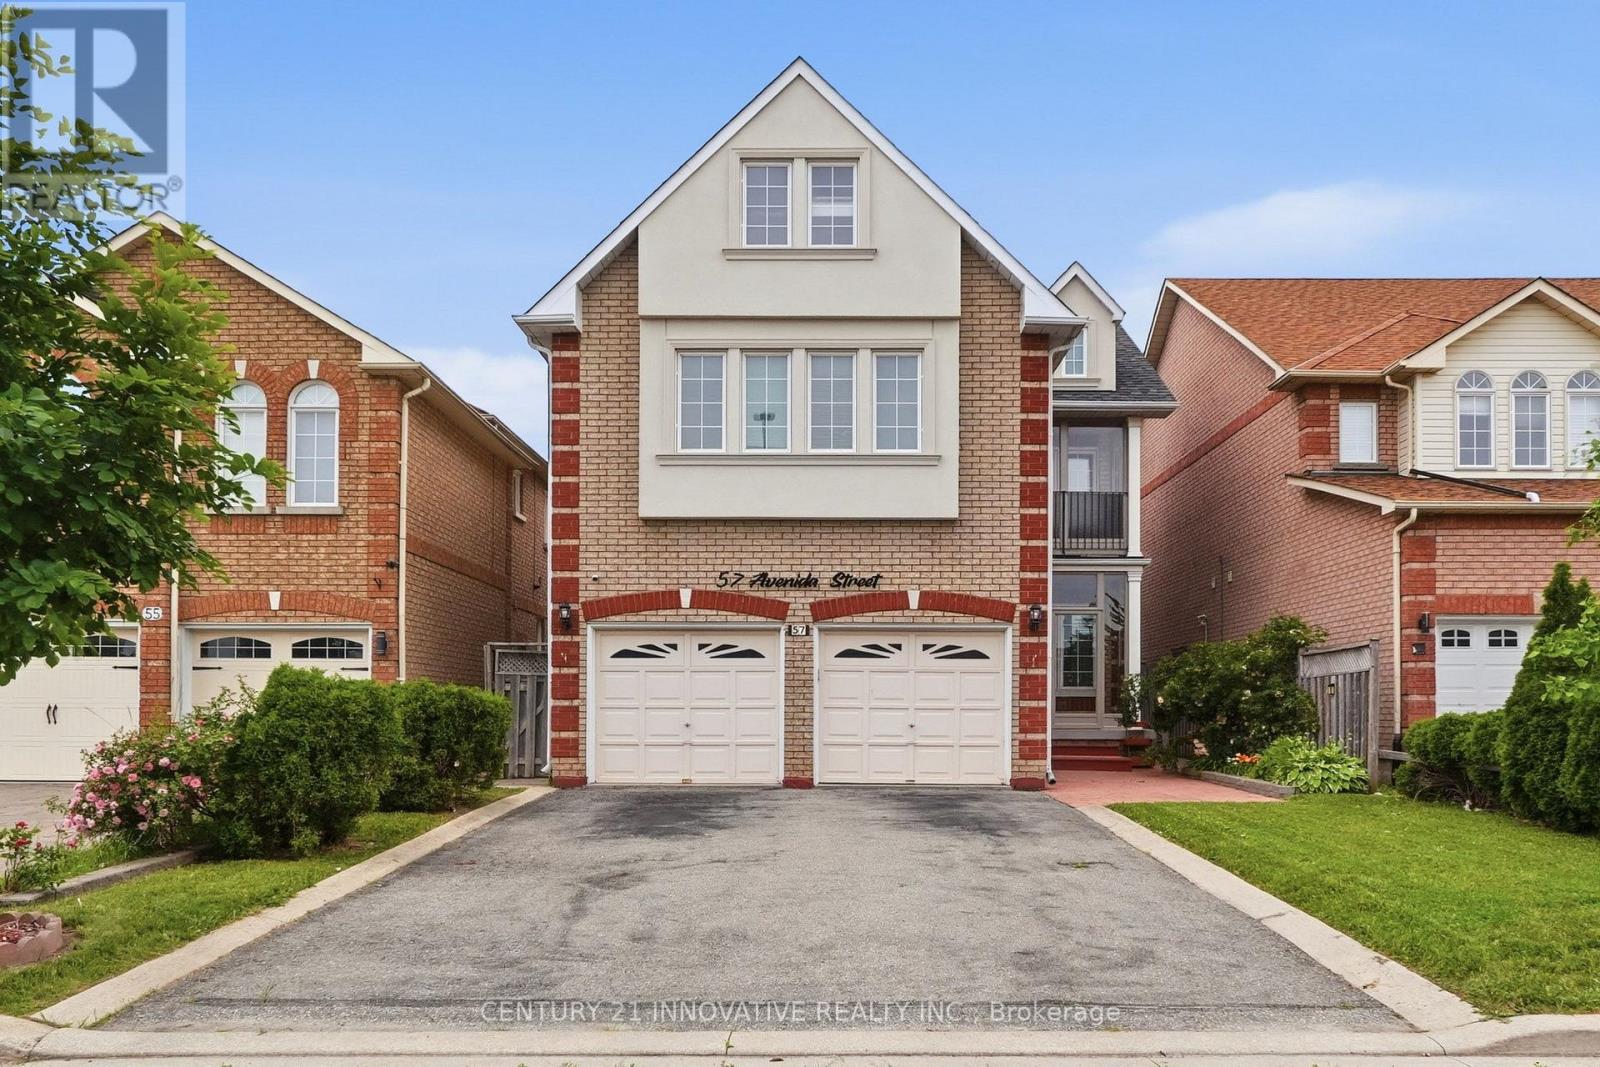
Welcome to 57 Avenida Street-an exceptional family home offering 3000 sq. ft. of thoughtfully designed living space in one of Markham's most established neighborhoods. Originally built as a Remington model home, this impressive residence blends timeless craftsmanship with functional living, featuring 5 spacious bedrooms, a versatile loft with its own powder room, elegant formal and casual living areas, and quality finishes including hardwood and parquet flooring. The home also boasts two self-contained in law suites, each with separate entrances and laundry facilities, providing outstanding potential for flexible multi-generational living. Complete with a private patio, enclosed balcony and front porch, abundant pot lighting inside and out, and a generous 37 x 105 ft lot, this is a rare opportunity to own a home thatoffers space, versatility, and long-term value. (id:55460)
4015 - 251 Jarvis Street
Toronto, Ontario
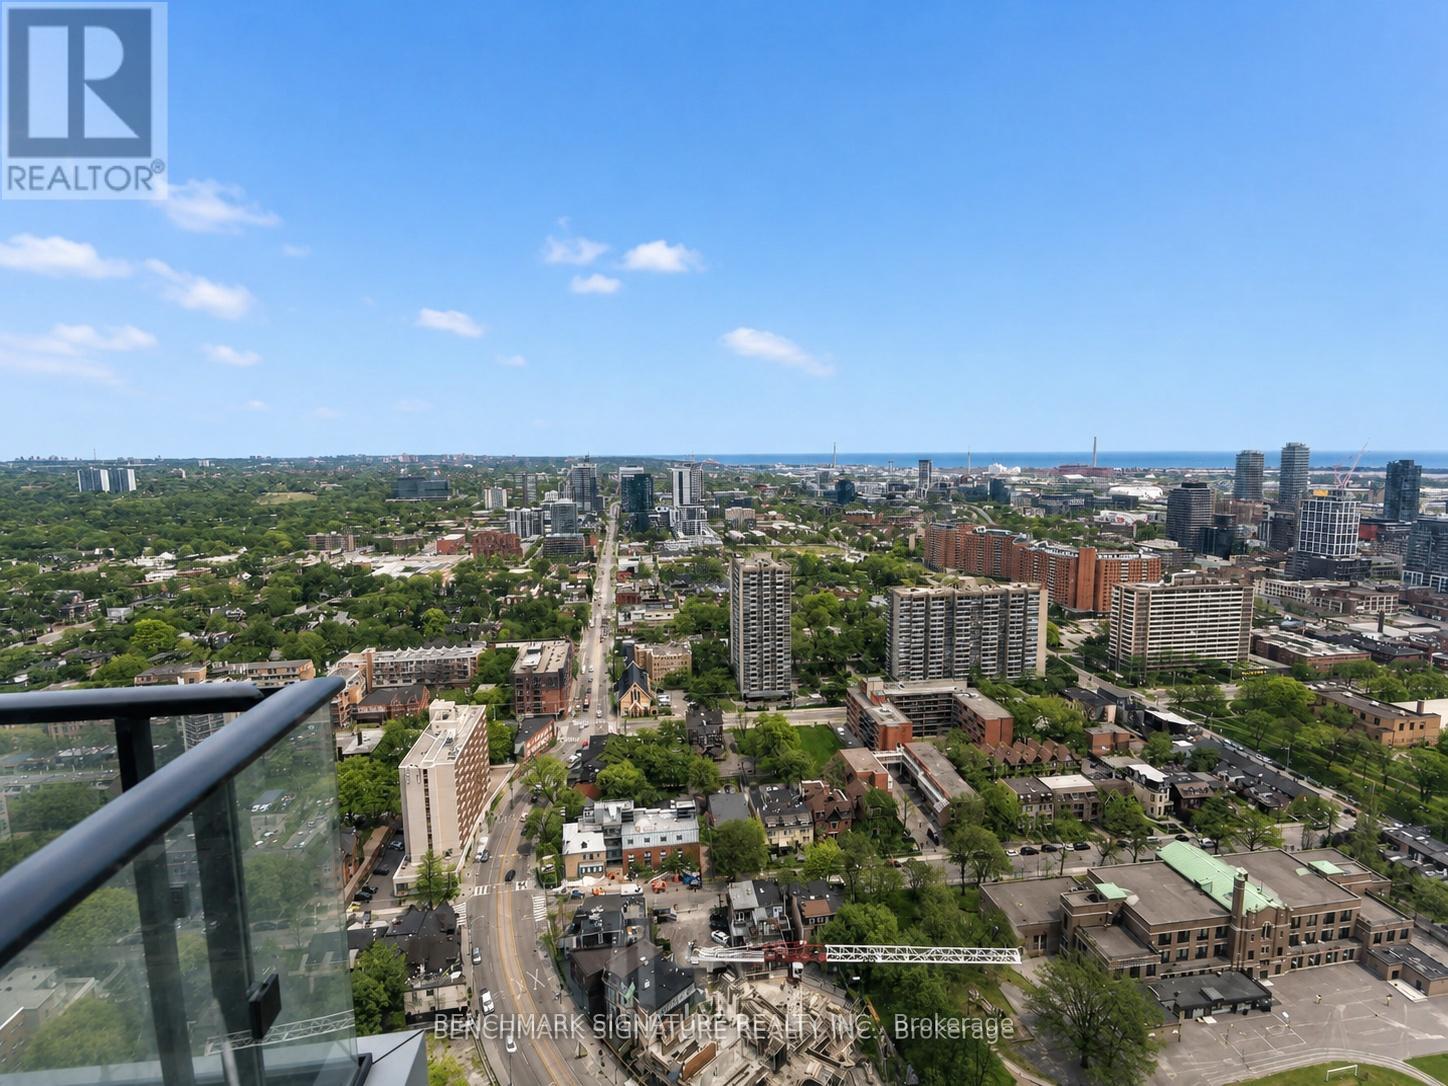
Welcome To The Contemporary Oasis In The Heart of Downtown Toronto. This Stylish Condominium boasts 1 Bedroom + Den ( with Door) 1 bathrooms. Perfect For Urban Professionals, a small family or University Students, The Open-Concept Living Area is Adorned With Gleaming Floors and Floor-To-Ceiling Windows, Flooding The Space With Natural Light. The Kitchen Features Modern Cabinetry, Quartz Countertops, And High-End Stainless Steel Appliances, Ideal For Culinary Enthusiasts. Step Out Onto The Private Balcony To Enjoy Stunning Views Of The City Skyline & Lake The Building Offers Top-Notch Amenities, Including a Fitness Center, Party Room, And 24-Hour Concierge. With its Prime Location, Residents Have Easy Access To Toronto's Vibrant Entertainment, Dining, Eaton Centre, TMU, Subway Station and TTC, Making It The Epitome Of Urban Living. Book a Showing now, and Don't Miss the chance. (id:55460)
2904 - 80 John Street
Toronto, Ontario
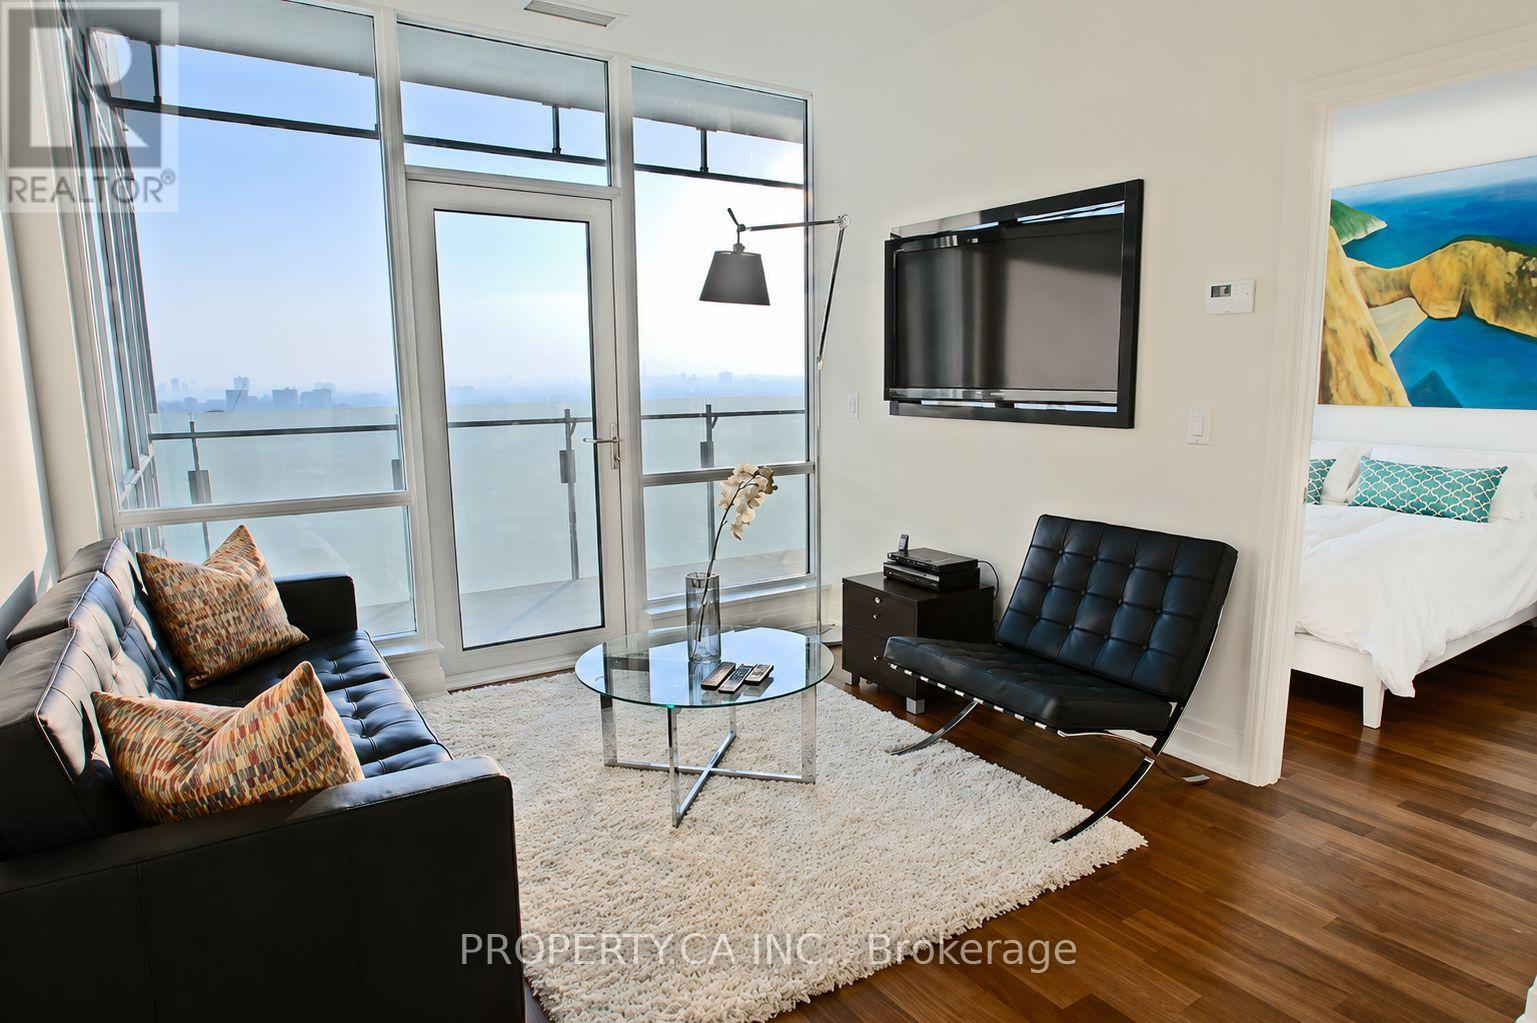
Welcome to 80 John St #2904! Discover The Festival Tower, The Premier Residence In The Entertainment District With A Direct Connection To The TIFF Theatre And Cultural Center. This Stunning Executive Suite Is Illuminated By Natural Light Through West-Facing, Floor-To-Ceiling Windows, Offering Captivating City Views. The Unit Boasts Hardwood Floors Throughout And Numerous High-End Upgrades. The Chef's Kitchen Includes Upgraded Full Height Cabinetry, Under-Cabinet Lighting, Marble Countertops, And A Top-Of-The-Line Miele Appliance Package. The Living Room Features A 50Inch TV That Reverses To Face The Bedroom As Well. The Suite Has A Spacious Primary Bedroom And A Versatile Den, Ideal As A Workspace Or Second Bedroom. The Elegant Upgraded 3-Piece Bathroom Includes A Stone Floor, Upgraded Stone Feature Walls, Granite Countertops, And Access To The Den. Relax On Your Private 120-Square-Foot Balcony And Take In Breathtaking, Unobstructed West-Facing Skyline Views. Just Steps Away From Top Cultural Venues, Shopping, And Fine Dining. With One Parking And One Locker, This Suite Has Everything You Need To Make City Living A Dream Come True! The Building Amenities Can't Be Beat, With Pool, Hot Tub, Gym, Cinema, Billiards Room, Roof Top Deck, Party Room And More. (id:55460)
B8 - 7 Upper Mercer Street
Kitchener, Ontario
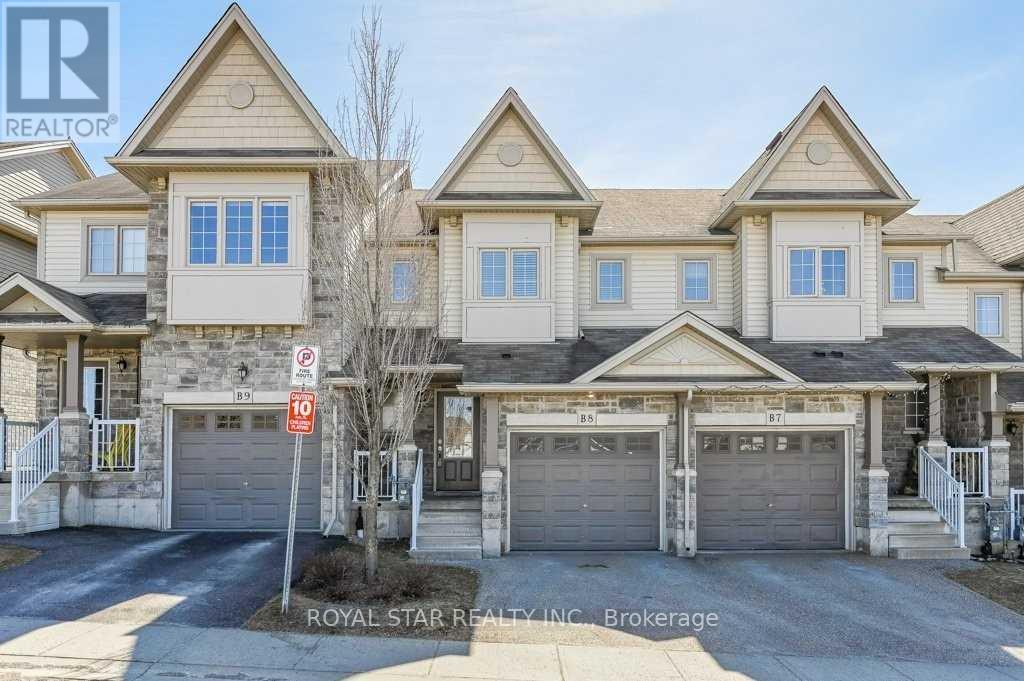
Beautiful Townhouse With Easy 401 Access And Great Schools! This Is One You Have Been Waiting For. This Bright And Spacious Townhome Is Convenient Lackner Woods Has Everything You Need. Walk Into The Welcoming Foyer With Main Foor Powder Room. The Open Concept Main Floor Is Gret For Living And Entertaining Alike. The Bright White Kitchen Features Tile Backsplash And Stainless Steel Appliances Well As An Eat-Up Peninsula. Patio Door Open To The Backyard. (id:55460)