
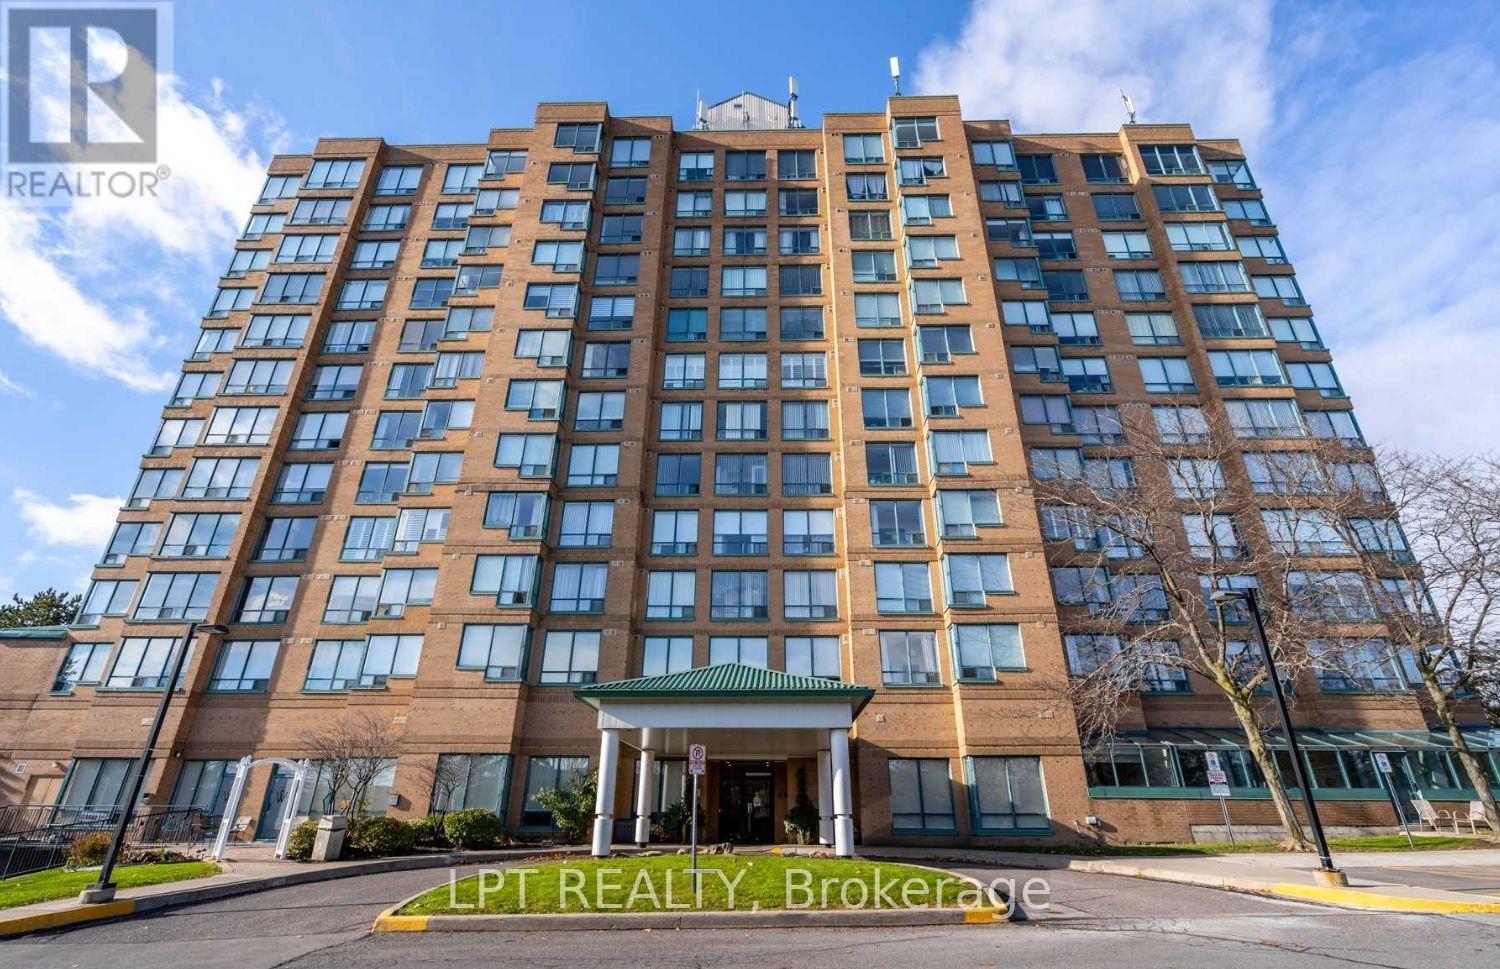
505 - 711 Rossland Road E
Whitby, Ontario
Spacious, Stylish & Move-In Ready! 928 sq. ft. 2-Bedroom+ 1-Solarium, 2-Bathroom condo offering the perfect blend of space, style, and convenience. This desirable END UNIT is freshly painted in modern neutral tones and features brand new vinyl flooring throughout, creating a clean and contemporary vibe. The updated kitchen comes equipped with a newer fridge and stove, while the bright solarium off the primary bedroom is ideal for a home office, reading nook, or creative retreat. Located in a quiet, meticulously maintained building, residents enjoy access to premium amenities including a fitness Centre, party/games room, billiards room, outdoor patio, and ample visitor parking. Common areas have been recently and tastefully renovated, adding to the building's appeal. Enjoy unmatched convenience with close proximity to major highways, Whitby Recreation Centre, public library, shopping plazas, restaurants, transit, and all essential amenities. Perfect for first-time buyers, down-sizers, or investors, this move-in-ready gem combines lifestyle, comfort, and value all in one incredible package. Don't miss out, this is the one you've been waiting for. (id:55460)
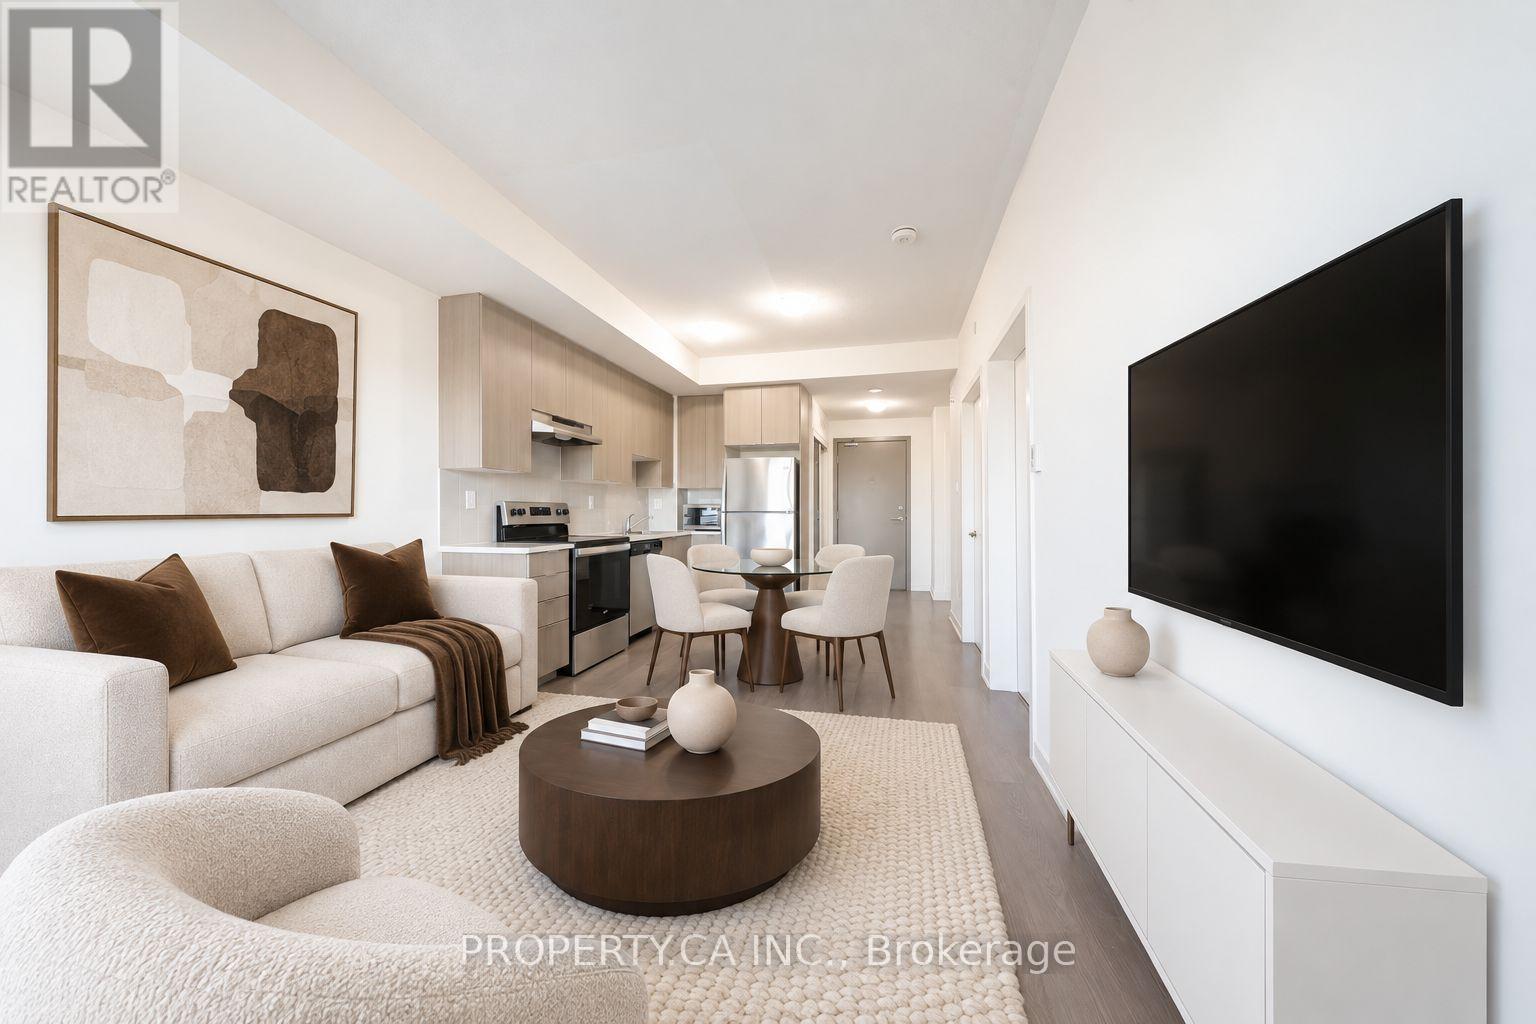
412 - 20 Orchid Place Drive
Toronto, Ontario
Exceptional Value****** Daniels Built (2021). This open-concept one-bedroom-plus-den suite (Den can be used as a bedroom) is ideally located in the heart of Scarborough's vibrant community. Perfect for first-time buyers starting a family or investors (cash flow positive rental ), it includes One parking space and offers reasonable maintenance fees. Walk to Markham and Sheppard Plaza, Food Basics, Shoppers Drug Mart, restaurants, banks, parks, places of worship and the Chinese Cultural Centre. Conveniently located near schools, a police station and TTC transit, with quick access to Highway 401, Centennial College, the University of Toronto Scarborough Campus and Scarborough Town Centre. *****Images Virtually Staged (id:55460)
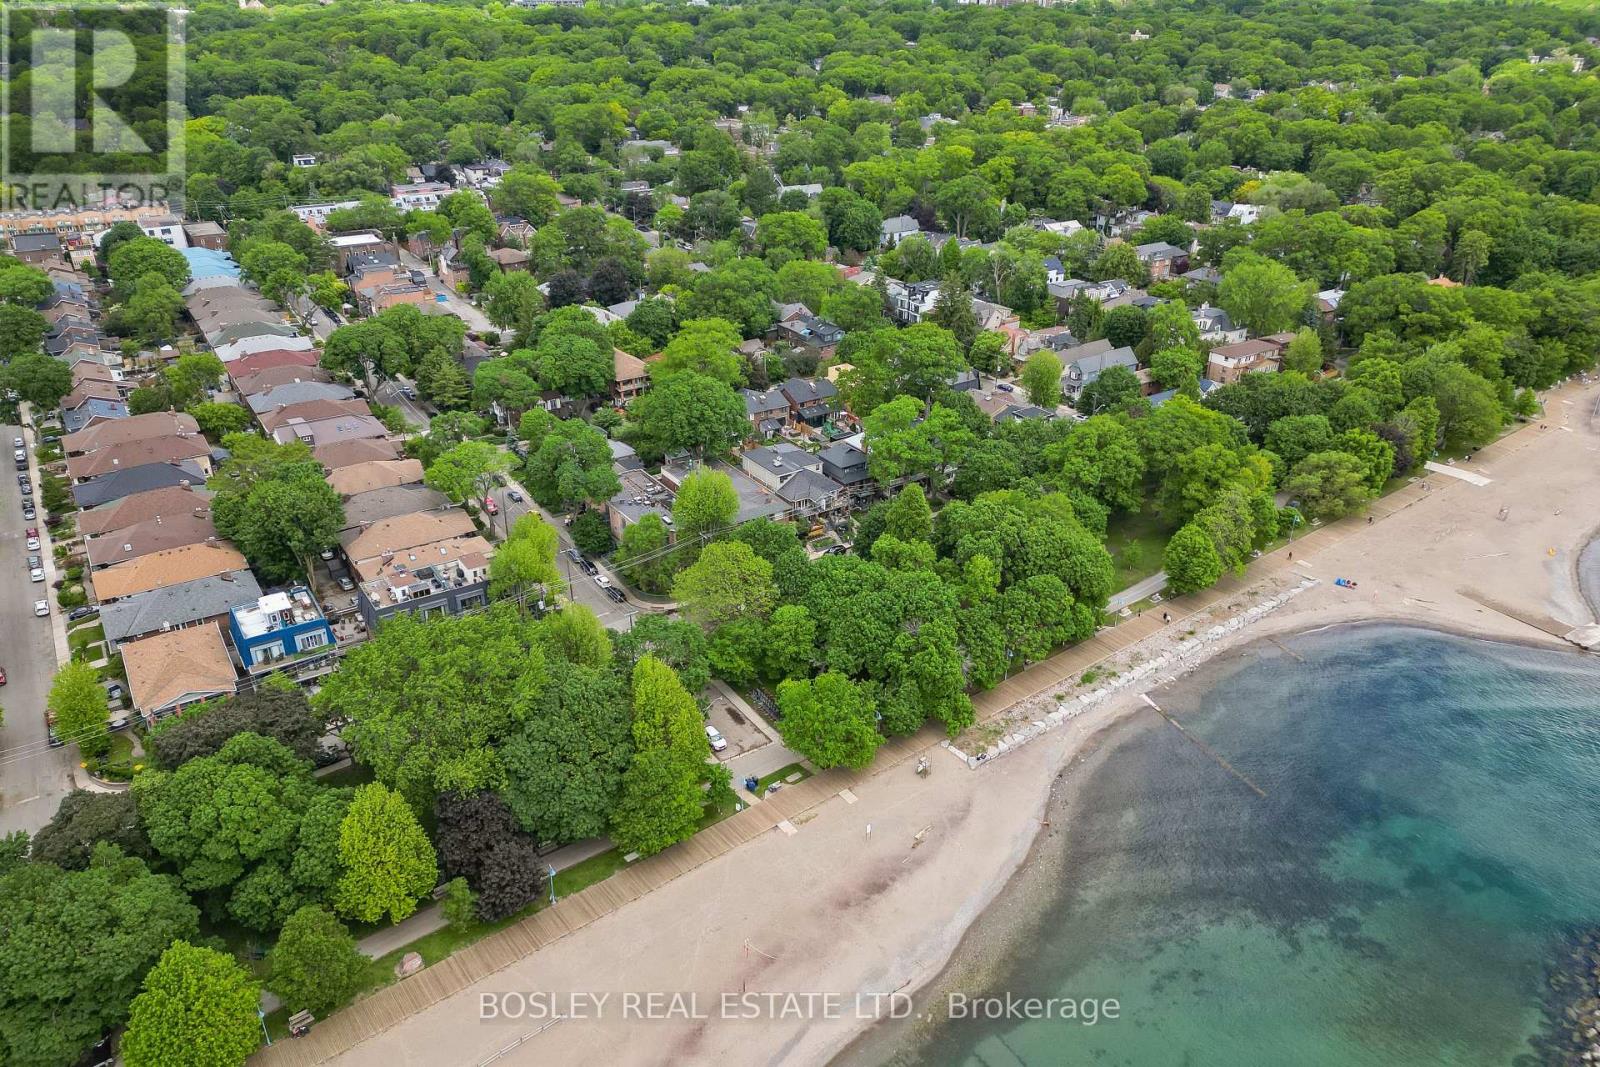
204 - 15 Glen Manor Drive
Toronto, Ontario
Steps to the beach & boardwalk with beach views from your balcony! Don't miss this fantastic opportunity to own a premium 1-bed, 1-bath suite in a tightly held, self-managed boutique building south of Queen St E right at the water's edge! This well kept unit features hardwood floors throughout and a bright, open-concept kitchen that combines beautifully with the main living area. The living room is anchored by a warm fireplace and features double doors leading out to your private balcony--an ideal spot to unwind while enjoying views of the beach and the lake. The generous bedroom offers a large window with plenty of natural light, excellent closet space, and ensuite laundry. Unmatched location at Hubbard & Glen Manor Dr means the water's edge, parks, fitness trails, and top-tier dining are right at your doorstep. Perfect for first-time buyer, downsizers, or anyone looking for the ultimate walkable, car-free Beaches lifestyle! This isn't your average condo, this is truly a hidden gem in a coveted location. (id:55460)
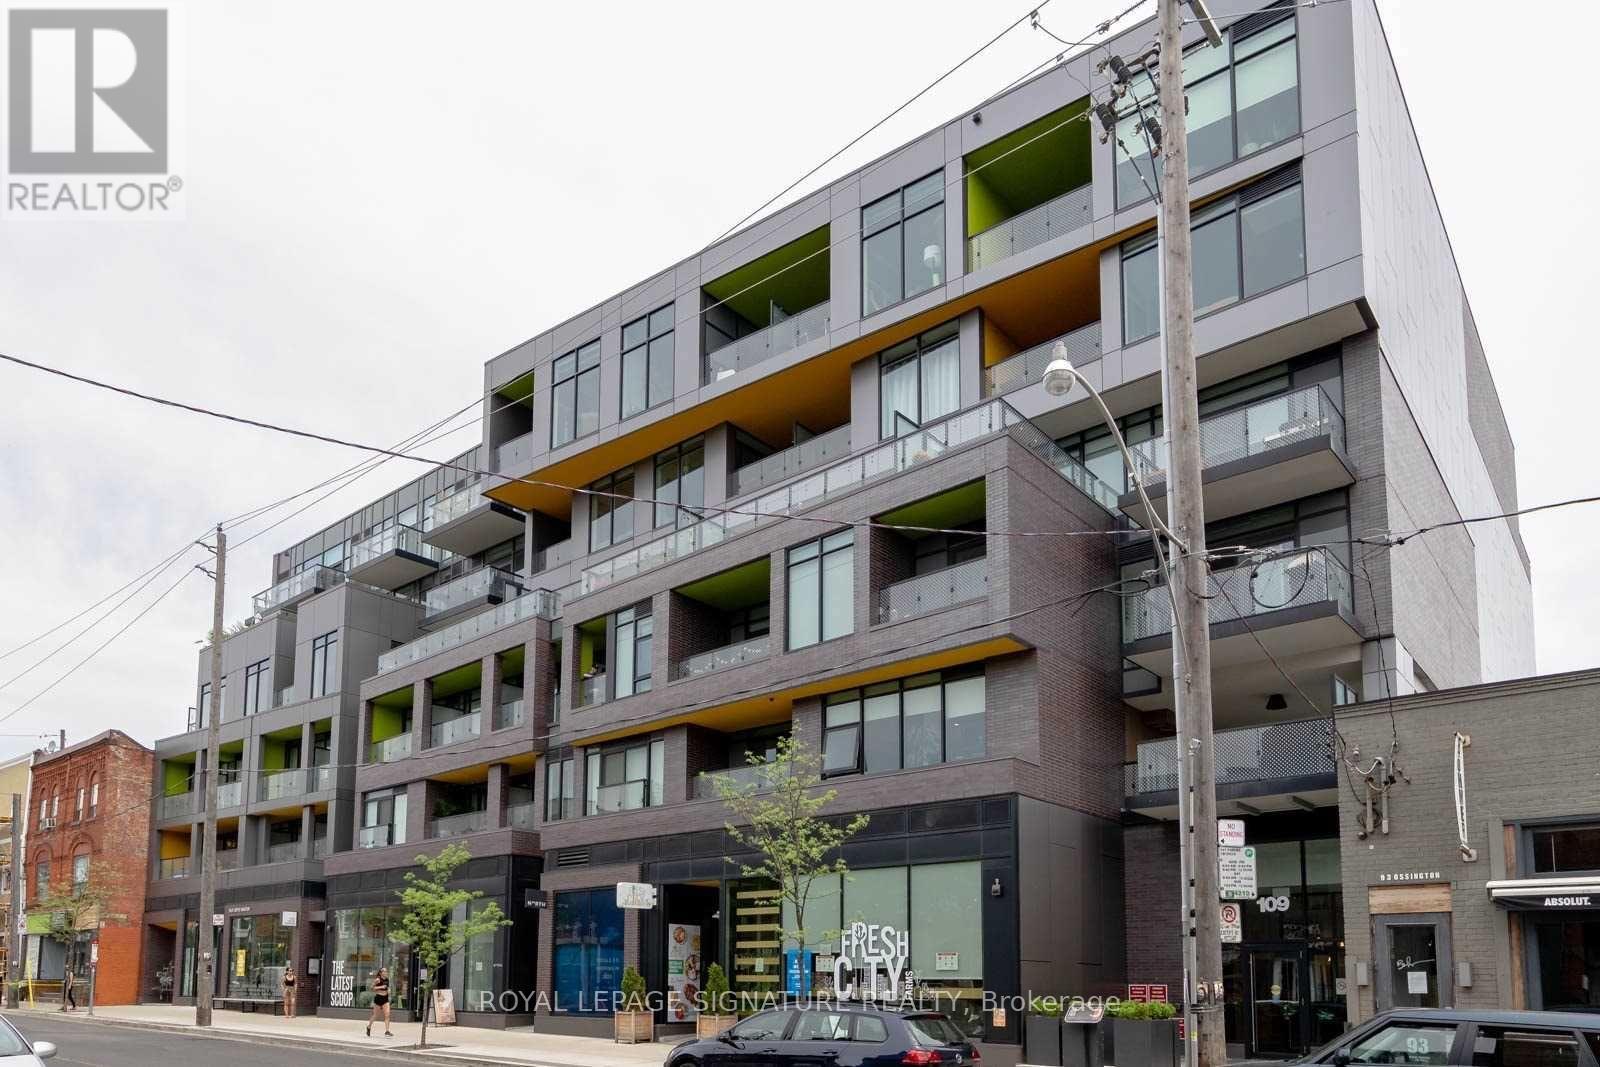
504 - 109 Ossington Avenue
Toronto, Ontario
Live Above It All in the Heart of Ossington! Welcome to 109 Ossington Ave, a boutique residence in the heart of Ossington Village. This rare 1+Den hard loft offers approximately 607 sq ft of thoughtfully designed living space, combining authentic loft character with modern comfort.Enjoy 9-ft exposed concrete ceilings, west-facing floor-to-ceiling windows, exposed brick, andan open-concept layout filled with natural light. The spacious living and dining area flows seamlessly into the modern kitchen, while the versatile den is ideal for a home office or a creative space. The bedroom features a generous closet with custom built-ins, complemented by asleek modern 4-piece bath. Step outside to your private balcony and enjoy elevated,unobstructed city and skyline views. One owned underground parking space and private locker included - a rare find in this neighbourhood. Ideally located steps from Ossington's renowned restaurants, cafés, bakeries, galleries, shops, Trinity Bellwoods Park, Queen West and TTC. A true urban loft lifestyle in one of Toronto's most vibrant neighbourhoods. (id:55460)
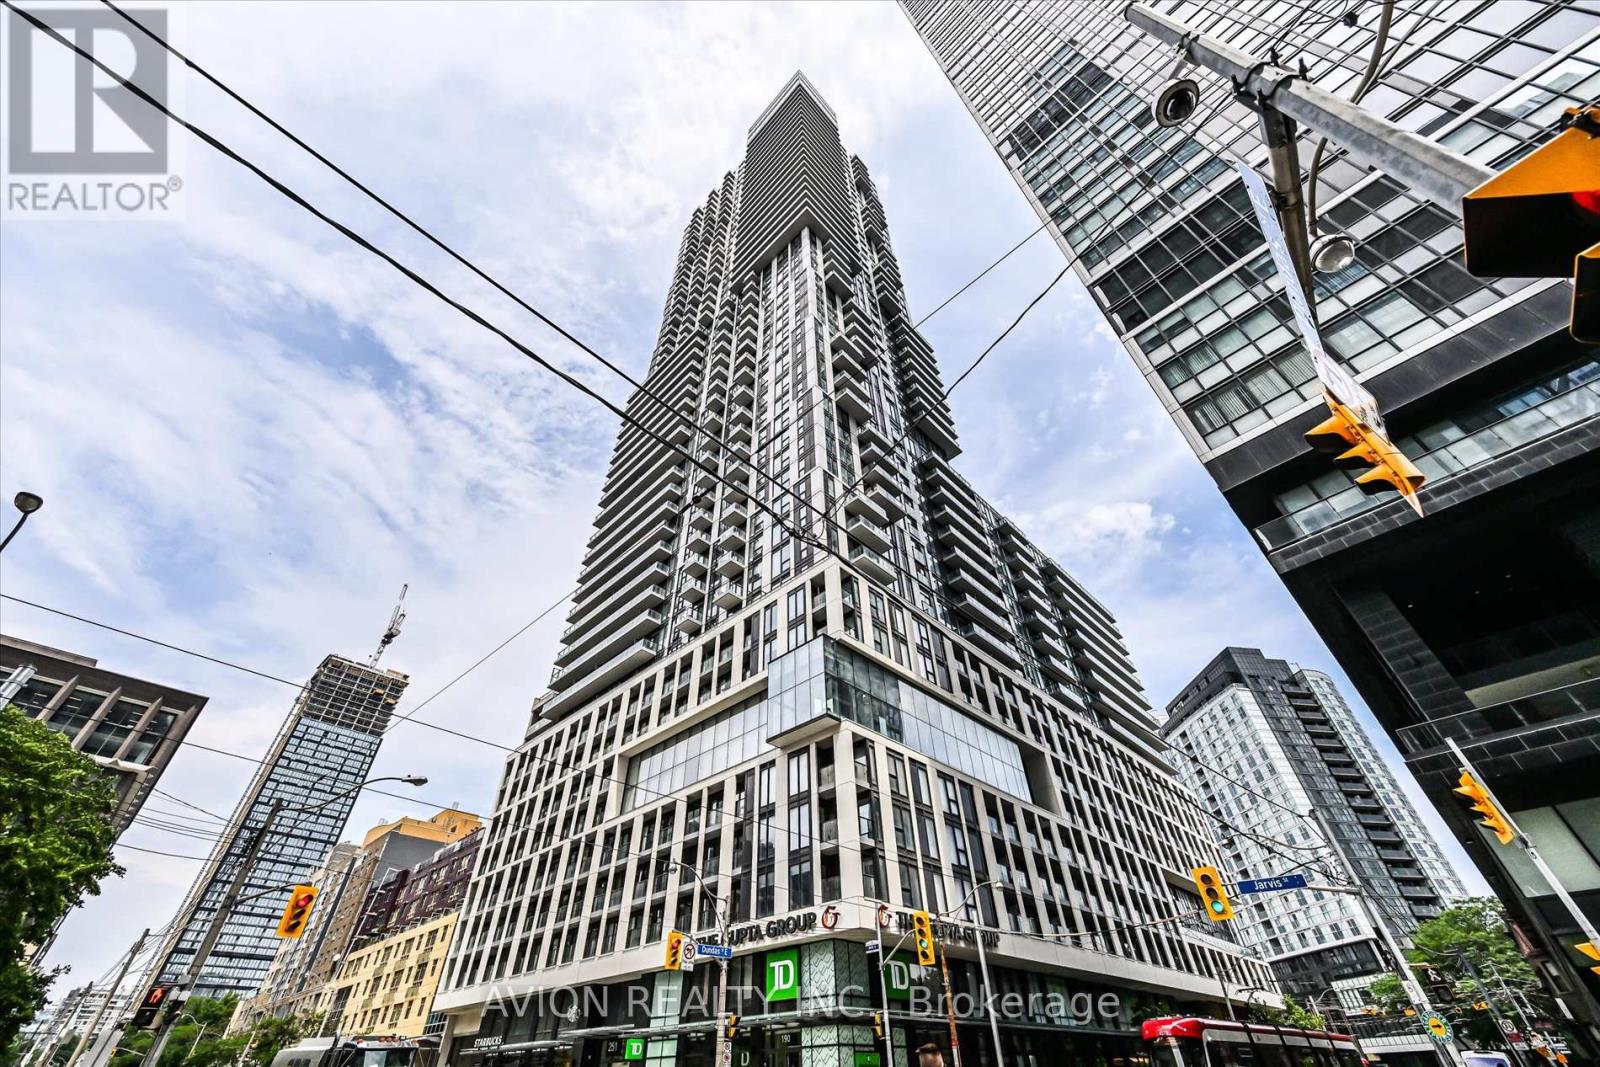
1120 - 251 Jarvis Street
Toronto, Ontario
Modern 2020-Built Condo In The Heart Of Downtown Toronto, Just Steps To Toronto Metropolitan University! Features A Contemporary Kitchen, Laminate Flooring Throughout, Elegant Calacatta Tiles, Frosted Glass Doors, Floor-To-Ceiling Windows & A Spacious Balcony With Pleasant Treetop Views Overlooking Gabrielle-Roy Elementary School. TTC At Your Doorstep, With Subway, Eaton Centre, TMU, Hospitals, Restaurants & Shopping All Within Walking Distance. Exceptional Building Amenities Include A Sky Lounge, Indoor Pool, Rooftop Terrace, Fitness Centre & Party Room. Ideal For Students, Professionals & Investors!The current tenants have purchased their own home and will be moving out on November 1. The N11 signed . (id:55460)
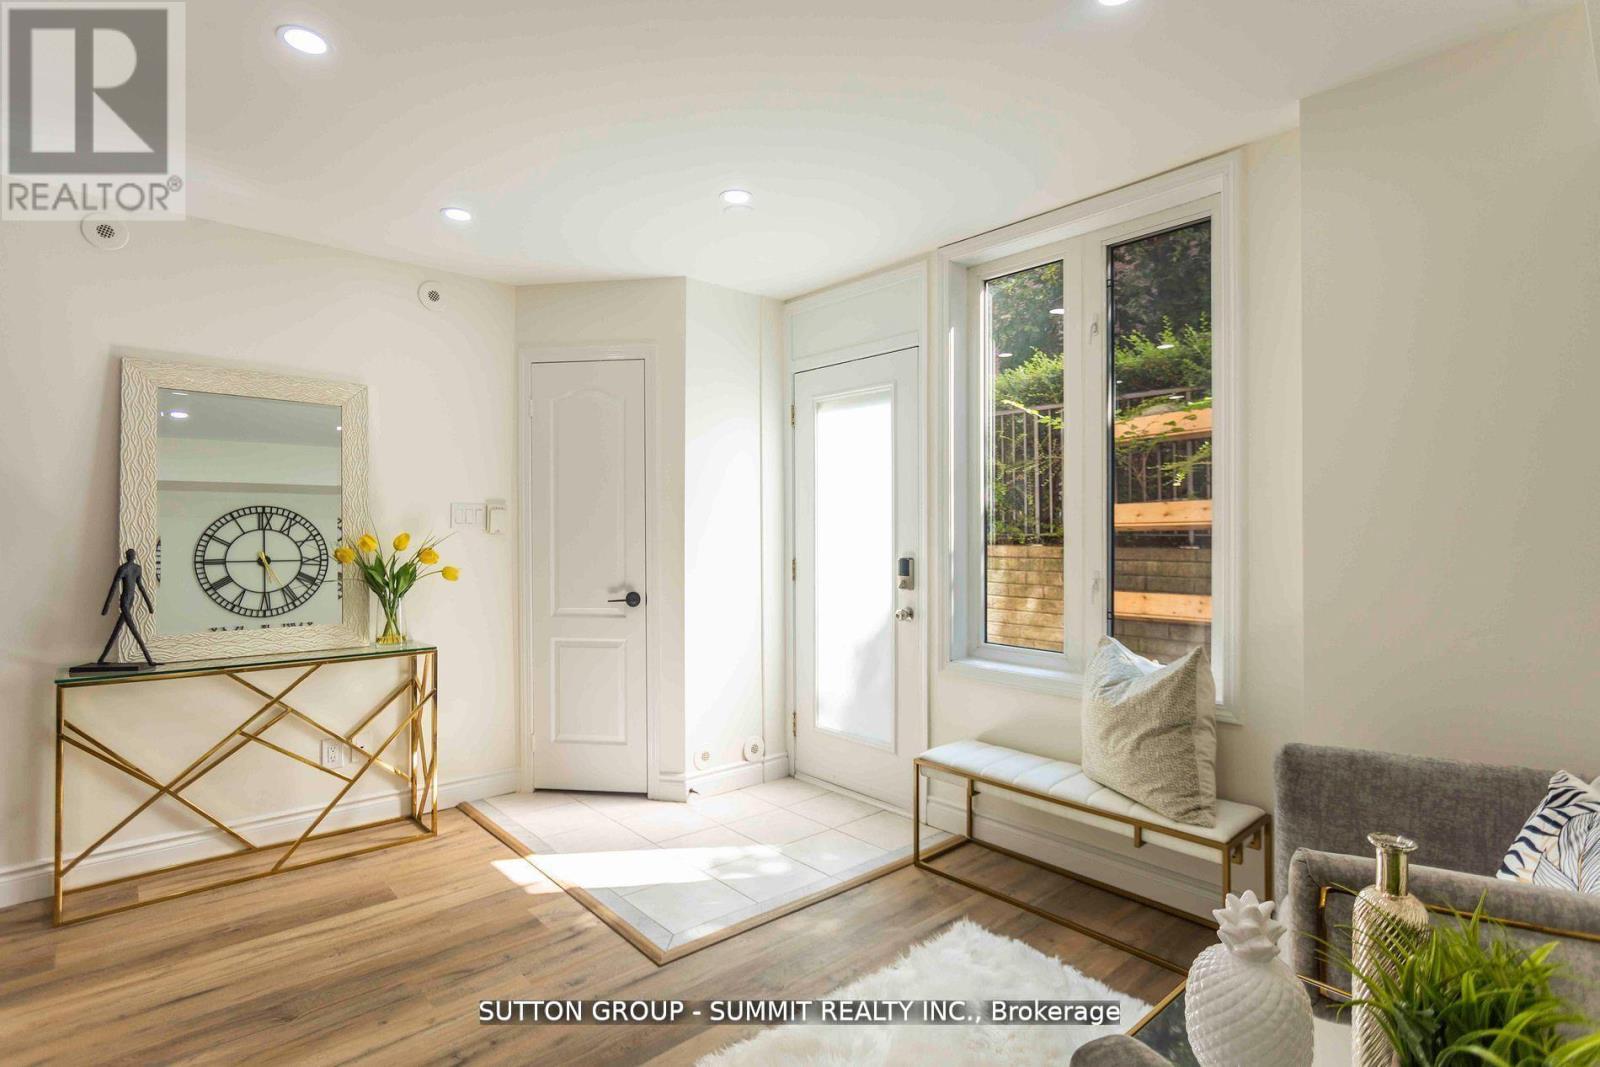
421 - 12 Douro Street
Toronto, Ontario
Welcome to this absolute showstopper! This beautifully renovated unit has been upgraded from top to bottom with no detail overlooked. Enjoy sleek laminate floors throughout and a stylish kitchen featuring quartz countertops, modern backsplash, and stainless steel appliances. The open-concept living, dining, and kitchen areas are enhanced with pot lights and smooth ceilings, creating a bright, contemporary feel.The unit offers two spacious bedrooms, including a primary with a generous closet. The updated bathroom feels straight out of a home décor magazine with modern finishes and upgraded tiles, tub, vanity, and toilet.Step outside to your large private terrace-perfect for relaxing, BBQs, and entertaining family and friends.Located just a short walk to the lake and close to parks, shops, restaurants, amenities, and everything King St. W and Liberty Village have to offer. Plus, enjoy a quick and easy commute to the downtown core. This truly is the balance between downtown living but yet homey and peaceful - it doesn't get better than this. All utilities included in maintenance fees. Please note - living room space has been tturned into a 3rd bedroom - can remain as so or changed back to an open space before closing. (id:55460)
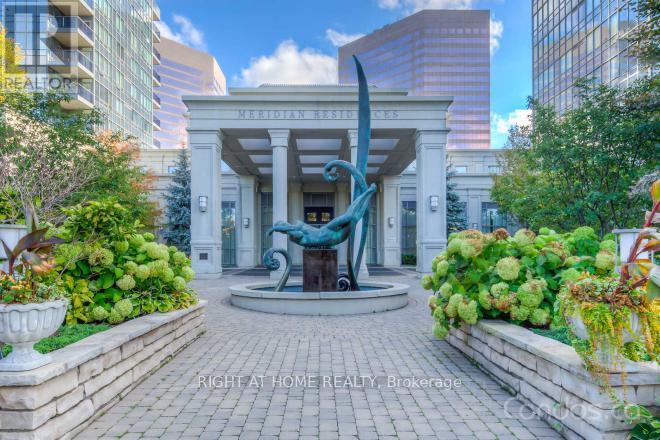
1505 - 15 Greenview Avenue
Toronto, Ontario
Most Looked After Corner Unit In Well-Known Meridian 1 Building. Unit Is Freshly Painted, Has A New Luxury Vinyl Flooring Throughout And Professionally Cleaned. Super Bright Suite With Clear South East View. Steps To Finch Subway Station, Parks, Shopping Centers, Schools and Restaurants. Live In This Luxury Style Unit And Enjoy The 5 Star Amenities Including Indoor Pool, Sauna, Jacuzzi, Virtual Golf, Billiard Room, Luxury Party Room, Guest Suites, BBQ Area And Card Room. (id:55460)
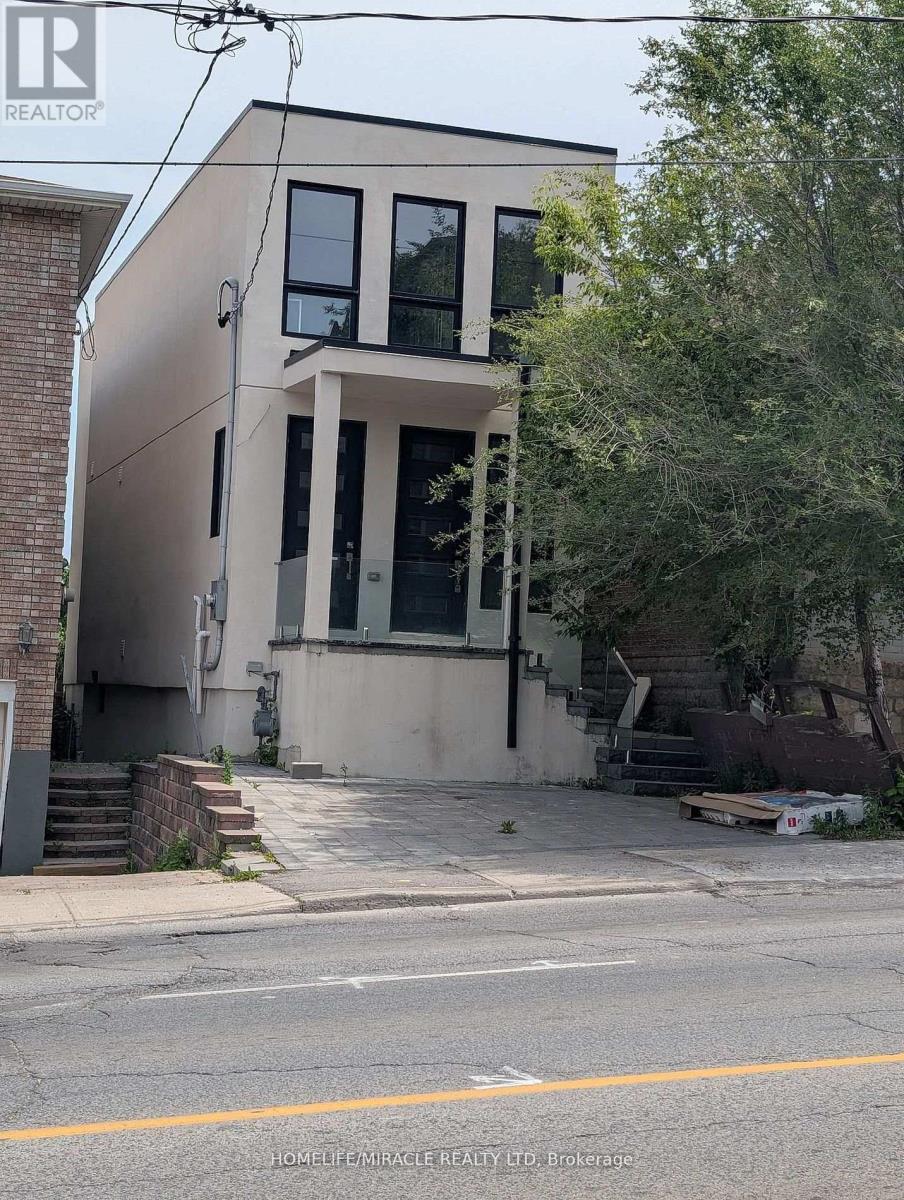
2099 Dufferin Street
Toronto, Ontario
Welcome to this brand-new, beautifully built detached home offering an exceptional combination of space, modern finishes, and convenience. Featuring 5 spacious bedrooms, 3 washrooms, and 2 kitchens, this home provides excellent flexibility for a large family or those seeking additional living space. Enjoy a bright and inviting living & family room along with a modern eat-in kitchen designed for everyday family living and entertaining. A separate front entrance adds privacy and convenience. Ideally located right on Dufferin St., with transit at your doorstep and convenient one-bus access to the subway. Close to everyday amenities, shopping, schools, and transportation.A rare opportunity to own a brand-new detached home in a highly convenient location! (id:55460)
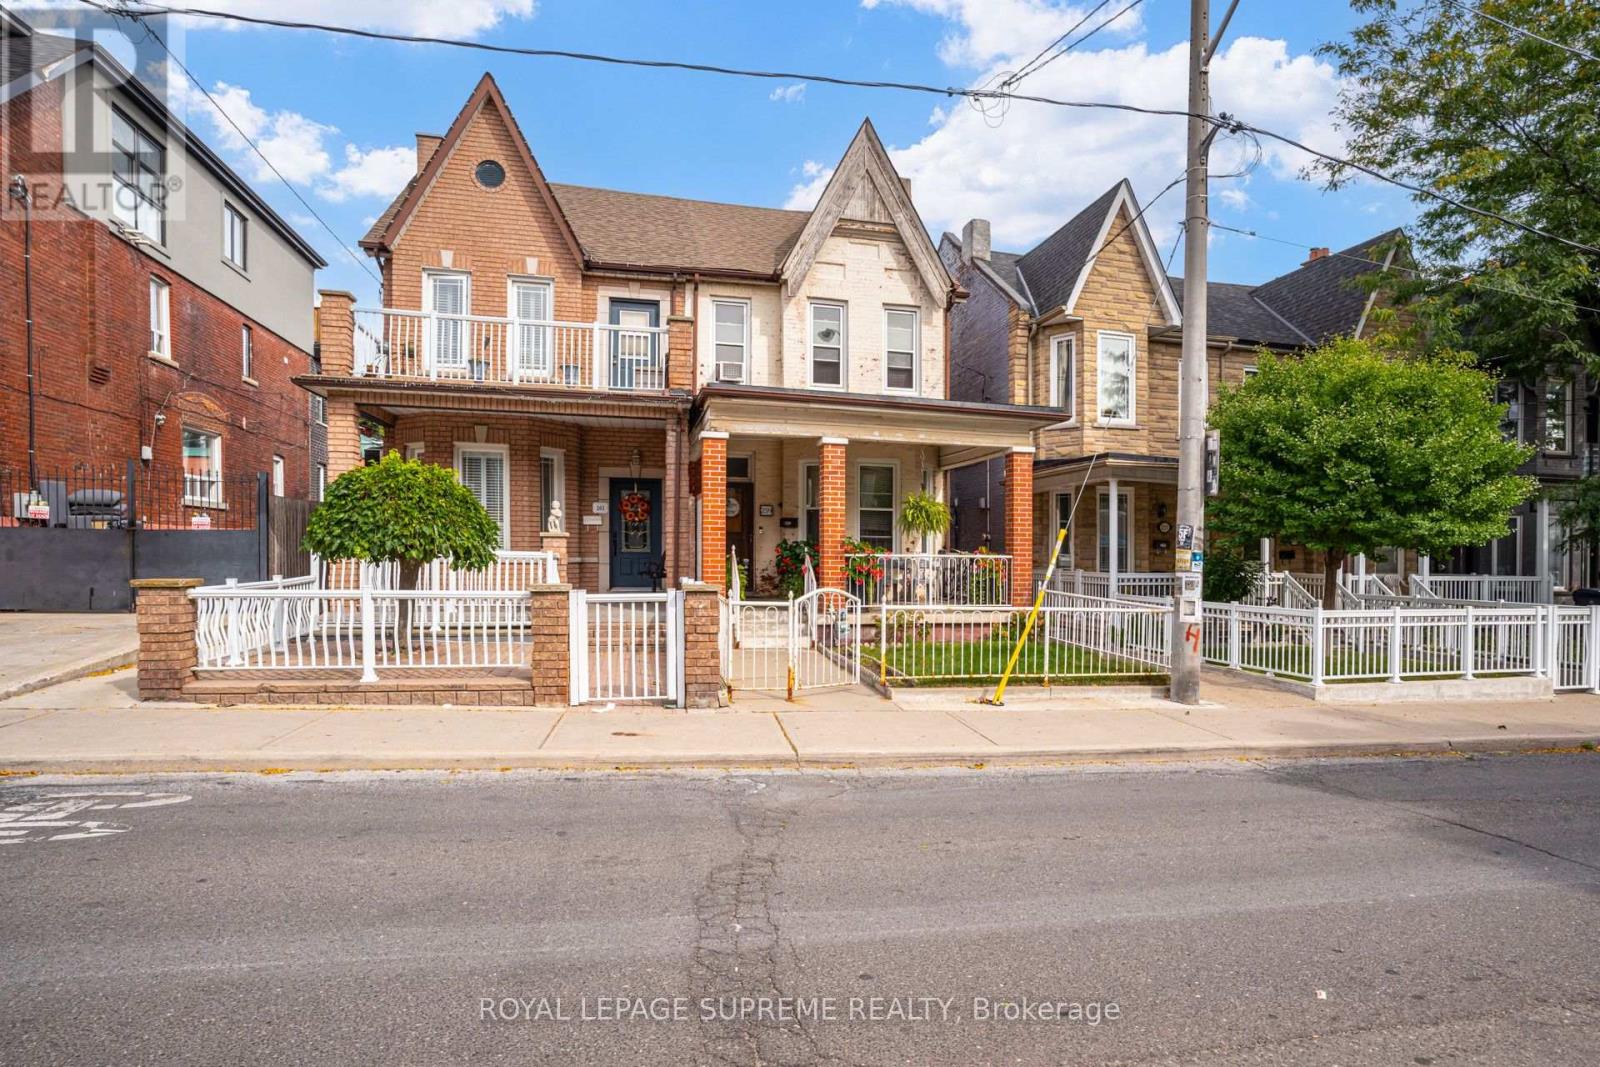
259 Brock Avenue
Toronto, Ontario
First time on the market in over 50 years! This solid brick 2-storey semi-detached home offers generous space, a flexible layout, and plenty of potential for an investor or end user looking to make it their own. The property features a private yard and rare laneway access with potential for surface parking or future garage.The main floor features a dining room and office, both currently used as bedrooms, plus a living room and an eat-in kitchen with a walkout to the yard. The second floor offers three bedrooms, with one currently used as a second kitchen, and a 4-piece bathroom.The lower level includes a kitchen, separate walk-up entrance to the side yard, 4-piece bathroom, recreation room, and additional storage rooms, providing excellent potential for an in-law suite or future rental income.Located in a desirable Little Portugal neighbourhood, close to restaurants, shops, TTC, schools, Mary McCormick Park, and Dufferin Mall, with easy access to Dundas West, Ossington, and Roncesvalles. (id:55460)

190 Wilson Road
Loyalist, Ontario
Welcome to 190 Wilson Rd, a truly exceptional 25.5-acre country estate at the end of a quiet road in Yarker offering space, privacy and incredible versatility. This beautifully maintained century home features approx 3,000 sq. ft. of living space, 3+1 bedrooms 2.5 baths, with hardwood flooring, travertine tile, heated kitchen floors, a custom kitchen with granite counters. The master wing of the home offers a spacious main-floor primary suite with walkout to a new deck overlooking the pool and sauna, large walk in closet, laundry, and 4 piece bath with deep soaker jet tub. The upper level offers two generous bedrooms, ample closet space, as well as a unique nook perfect for a nursery or teen hangout space, plus a renovated 4 piece bath. Updates include spray-foam insulation, roof shingles, windows & screens, brand new appliances, freshly painted new HVAC with electric heat and central air, and an outdoor wood boiler as an alternative heating source. Outside, in the fully fenced backyard, enjoy a heated saltwater in-ground pool with new liner, sand filter and chlorinator, cedar wood-burning sauna, bbq, dining and lounge areas. Just outside the gate, you will find the pool house/ADU with full kitchen, 3-piece bath, sleeping loft and laundry hookups. Approximately 4 acres are fully fenced with multiple play yards and gates, plus approximately 15 acres of livestock fencing.The property boasts an impressive collection of outbuildings, including a two-car detached garage, carport, large drive shed/workshop, lawnmower shed and updated barn with new tin roof, upgraded foundation, dedicated 120 ft well, cement storage area and three roll-up doors. Additional buildings include a chicken coop, animal shelter, plus an insulated dog-grooming salon and kennel facilities. An exceptional opportunity to enjoy country living with room for hobbies, animals, work and recreation. (id:55460)
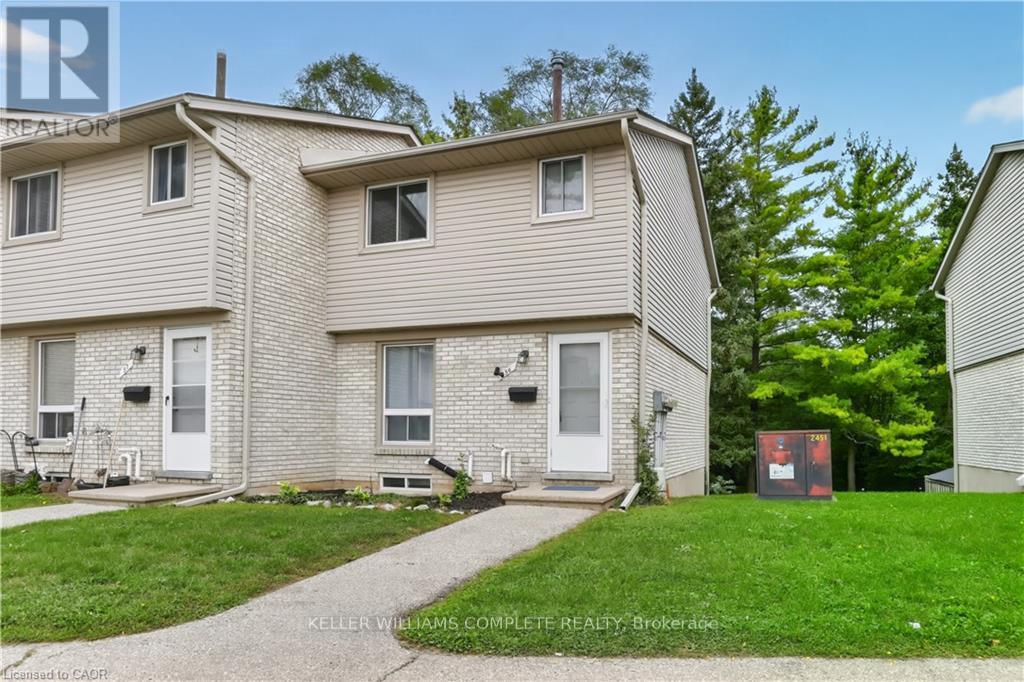
56 - 700 Paisley Road
Guelph, Ontario
Welcome to this beautifully renovated townhouse, an excellent opportunity for first-time buyers, growing families, or investors. This well-maintained home offers 4 bedrooms, 2 full bathrooms, and numerous updates throughout, including a renovated main kitchen. The fully finished legal basement features a separate entrance, kitchen, living area, bedroom, full bathroom, and laundry creating a bright, comfortable space that doesn't feel like a typical basement. Ideal for extended family, additional living space, or potential rental income. Enjoy a peaceful backyard backing onto greenery, all within a quiet, family-friendly neighbourhood. A wonderful combination of comfort, privacy, and investment potential come see it for yourself! (id:55460)
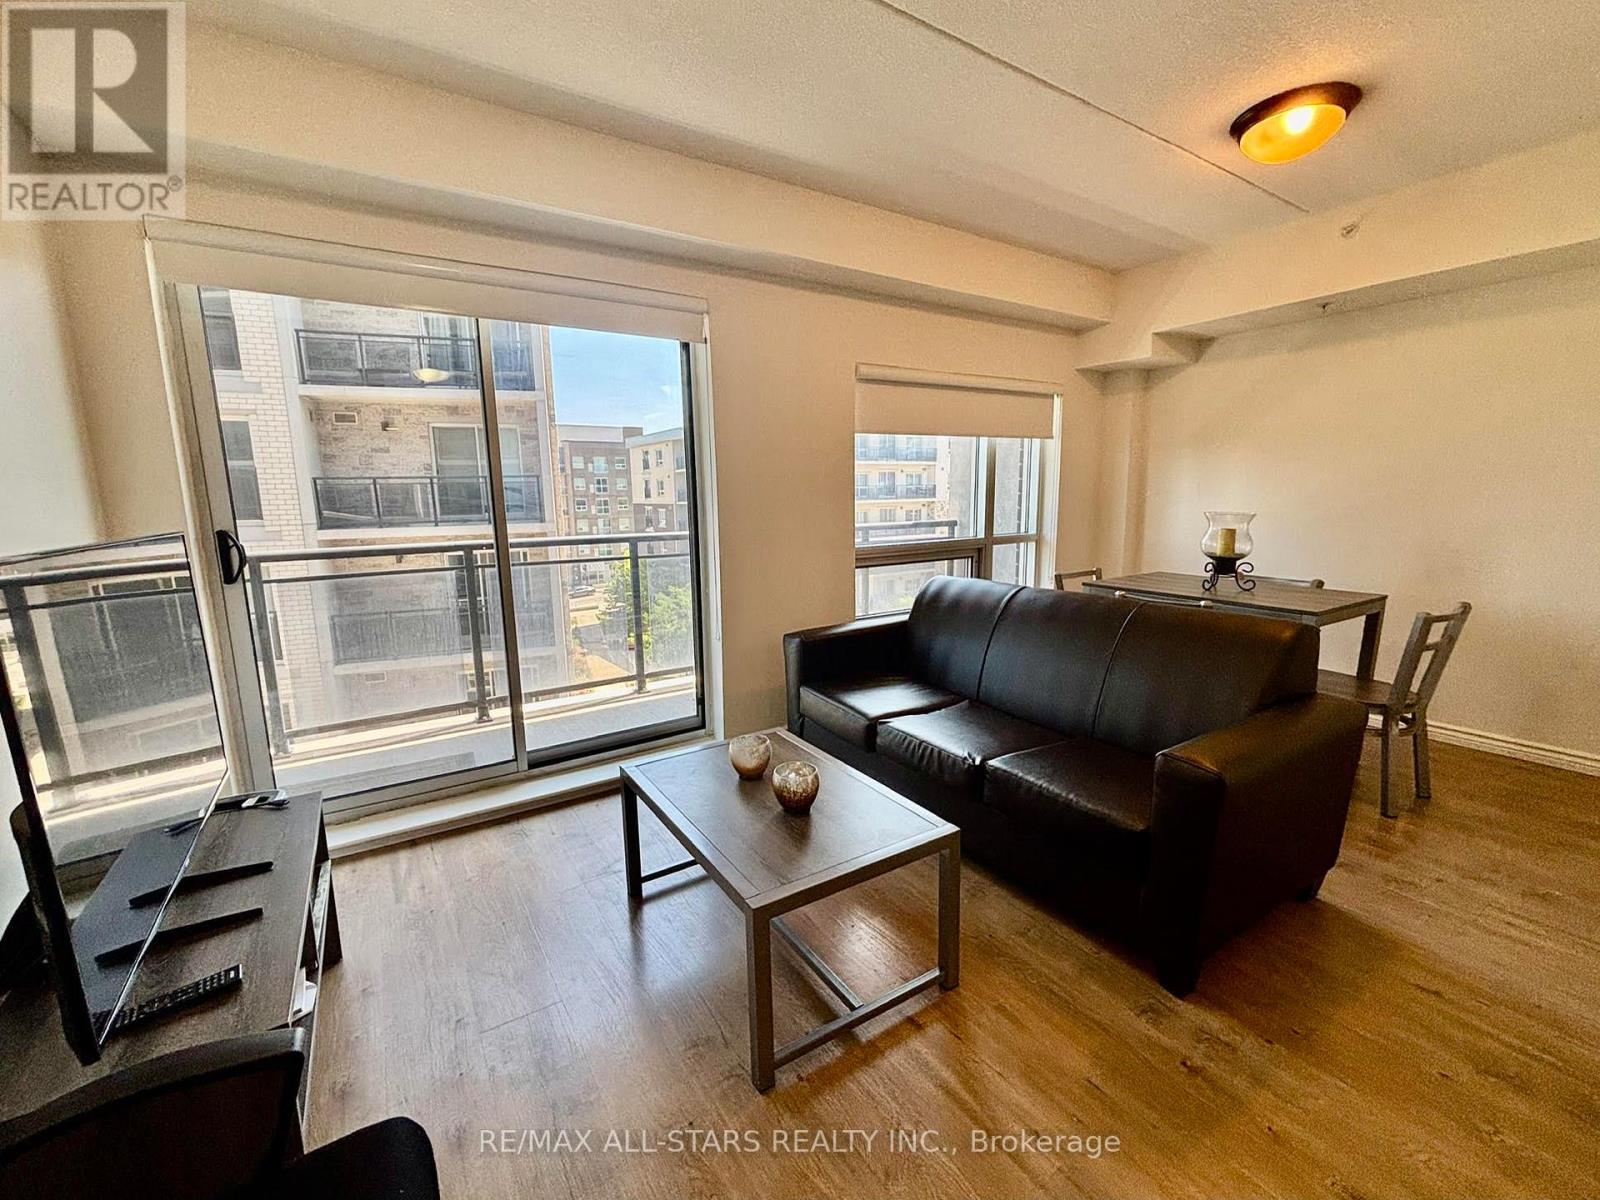
307 - 275 Larch Street
Waterloo, Ontario
excellent opportunity to lease a bright and spacious 1 + 1 unit in the heart of Waterloo.This unit is within walking distance to schools and all local amenities. It also features a large balcony and includes one parking spot. (id:55460)