
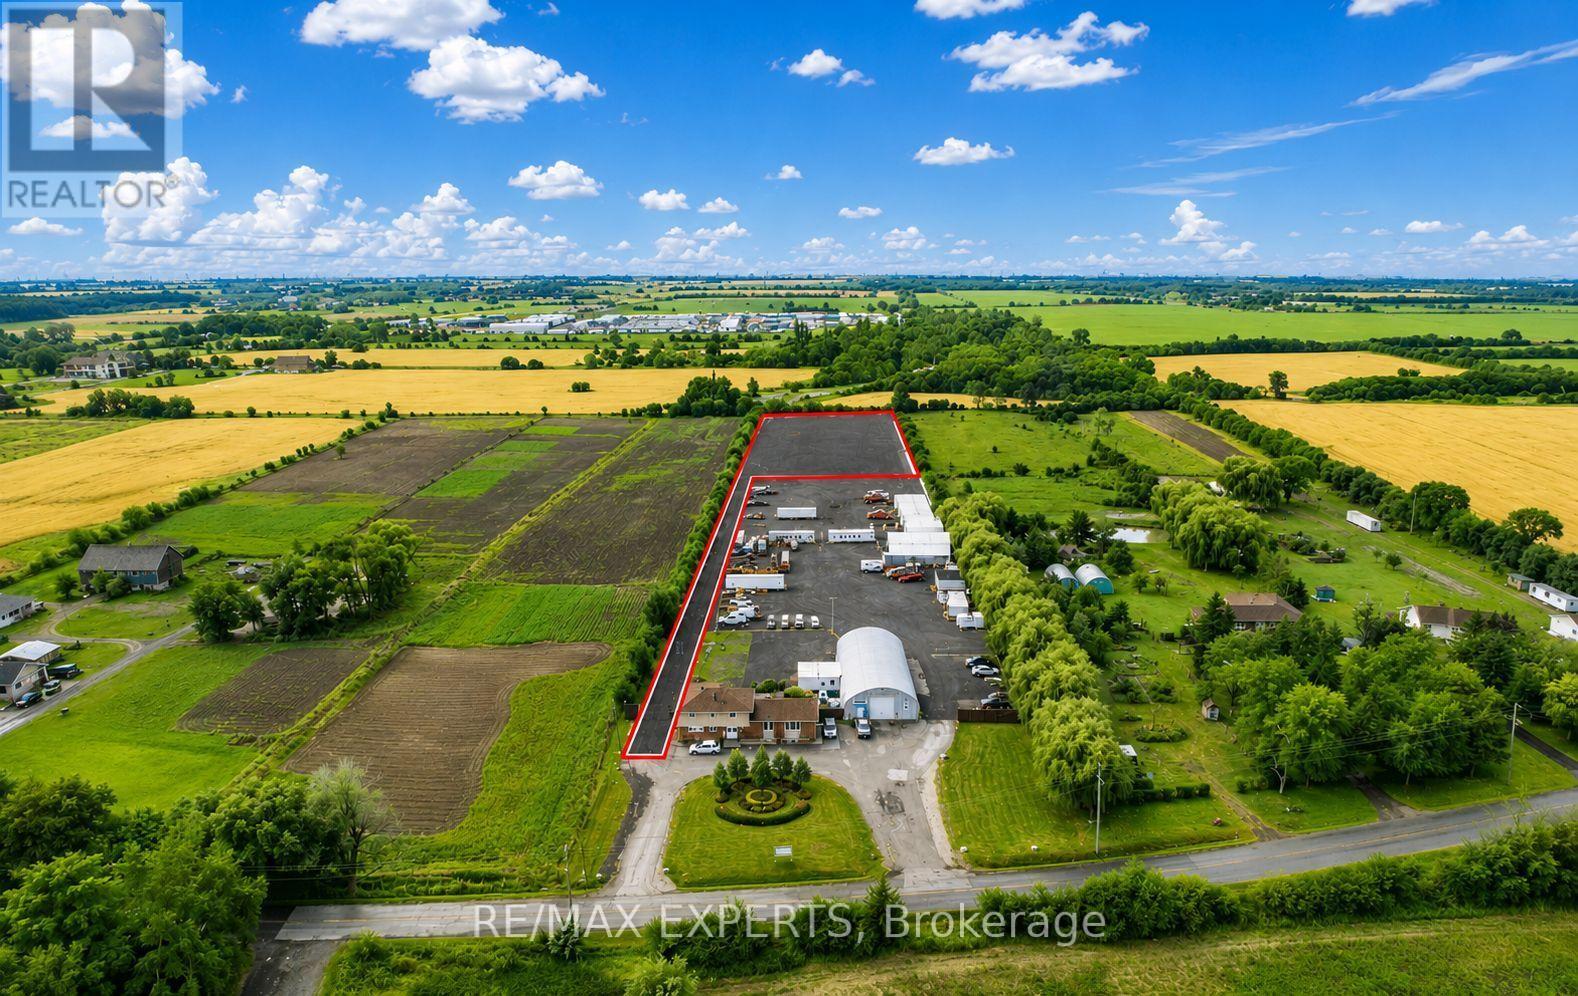
6809 Healey Road
Caledon, Ontario
Approximately 1.75 acres of outdoor storage land available for lease in a highly accessible Caledon location. Ideal for contractors, landscapers, fencing companies, roofing contractors, metal and aluminum fabricators, and a variety of commercial trades requiring secure outdoor storage. The property features a private laneway with convenient access for trucks, commercial vehicles, equipment, and materials. Gross lease rate is $16,000 per month for the entire 1.75-acre parcel. Strictly no tractor-trailer parking or storage permitted. (id:55460)
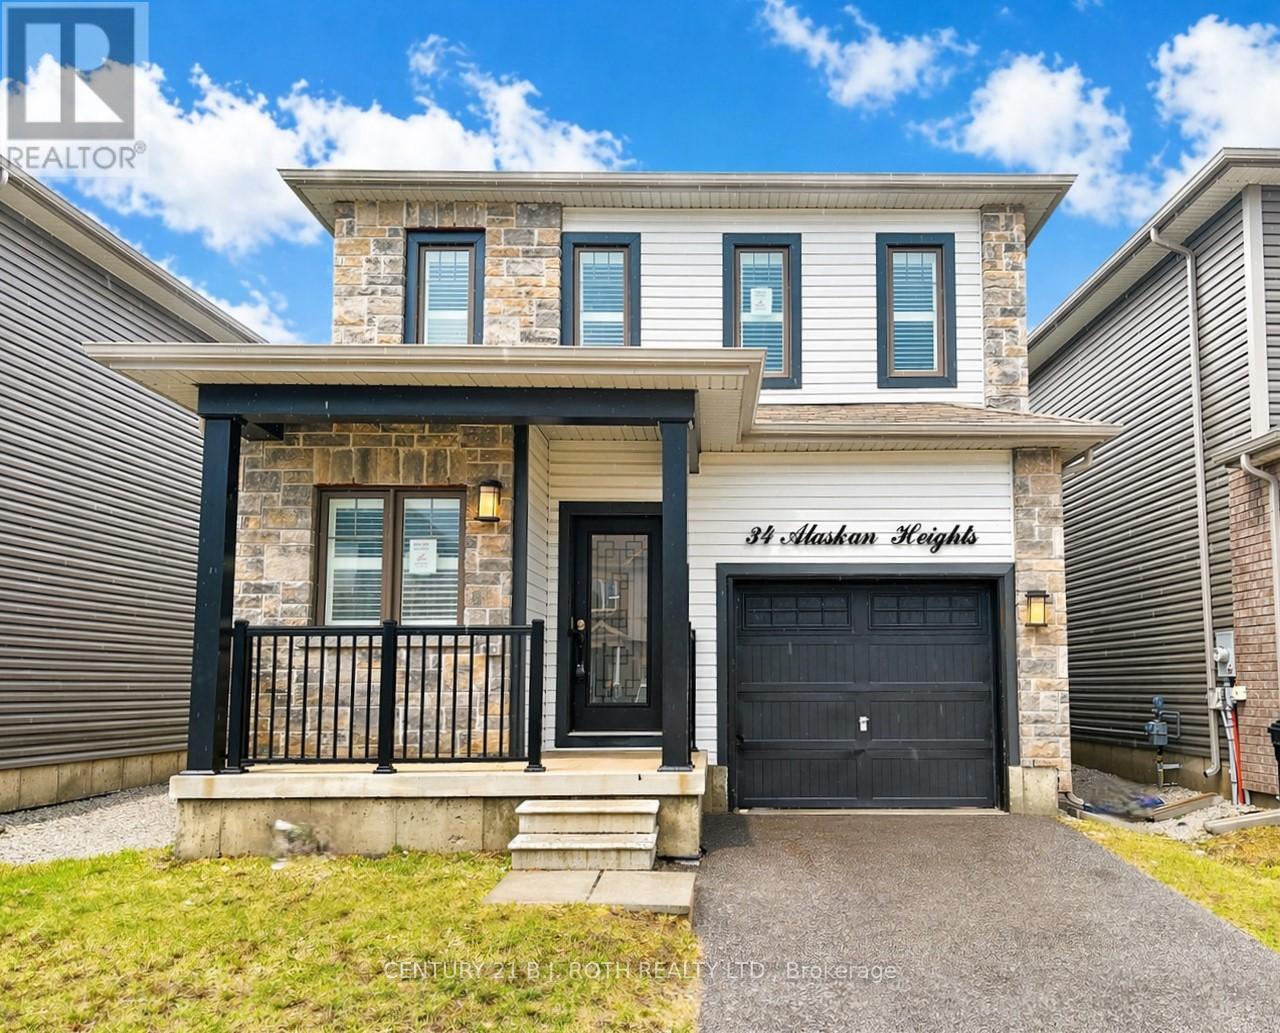
34 Alaskan Heights
Barrie, Ontario
Popular Bear Creek neighborhood, modern build in a sought out locale. With over 2000 sq ft of open living space, 3 bedrooms and 2.5 baths makes this home ideal for the growing commuter family. The home boasts fresh accents and features including 9' ceilings, hardwood floors with a large open kitchen (features espresso soft close cabinets and trendy mirrored backsplash AND a pantry closet!!) looking over the island and breakfast and out to the living room. The living room offers a gas fireplace and soaring 17' cathedral ceilings with pot lights, all accented with custom light fixtures and California shutters. Upstairs there are three hardy sized rooms with the primary giving great space and highlighted by a Juliette balcony, walk in closet and 5pce ensuite boasting a stand up glass shower, quartz counter w/double sinks and of course the soaker. Main floor laundry, inside garage entry and no carpets to see here. Put it on your list. (id:55460)
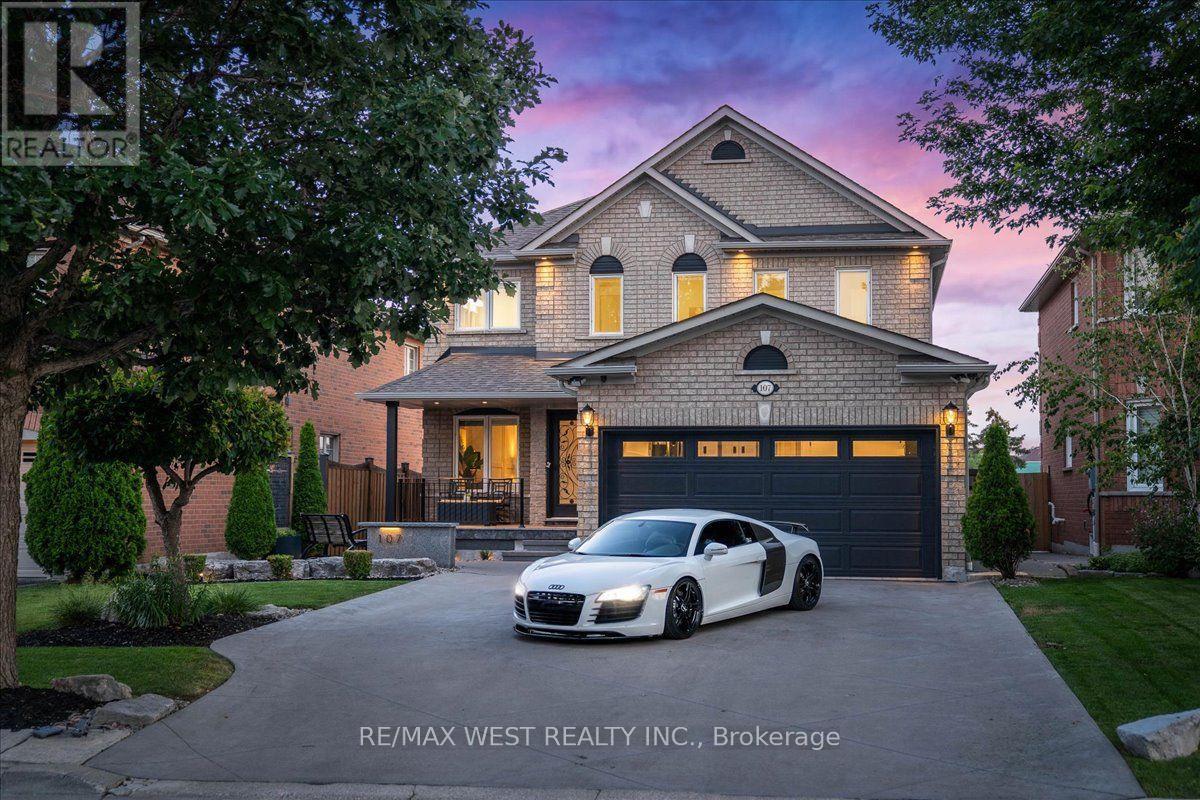
107 Wildhaven Crescent
Vaughan, Ontario
Welcome to this beautifully updated four-bedroom, two-storey home where quality craftsmanship and professional upgrades create a truly move-in-ready property. Meticulously maintained and thoughtfully renovated, this exceptional home offers the perfect blend of style, comfort, and functionality. Step inside to bright, inviting living spaces featuring quality flooring, modern finishes, and brand-new energy-efficient windows that flood the home with natural light. The spacious kitchen flows seamlessly into the principal living and dining areas, creating an ideal setting for everyday family living and entertaining. Four generously sized bedrooms provide comfort for the entire family. The fully finished walk-out basement offers outstanding flexibility with a bedroom, full kitchen, beautifully finished bathroom, and spacious recreation area-perfect for extended family, guests, or multi-generational living-with direct access to the backyard. The spectacular professionally landscaped backyard is a private retreat designed for relaxation and entertaining. A stamped concrete patio leads to a stunning covered pavilion with an outdoor dining area and entertaining space. A sparkling plunge pool is surrounded by elegant stonework, mature landscaping, ornamental Japanese maples, and armour stone, while multiple seating areas create the perfect setting for hosting family and friends. Completing this remarkable property is the fully finished garage, professionally insulated, painted, and heated with its own dedicated furnace. Featuring a durable tiled floor and stylish pot lights, it provides the perfect space for your prized vehicle, workshop, or premium storage. From its beautifully renovated interior and versatile walk-out basement to its resort-inspired backyard and exceptional finished garage, this outstanding home offers a rare opportunity to enjoy luxury living where every detail has been thoughtfully completed. Simply move in and enjoy! (id:55460)
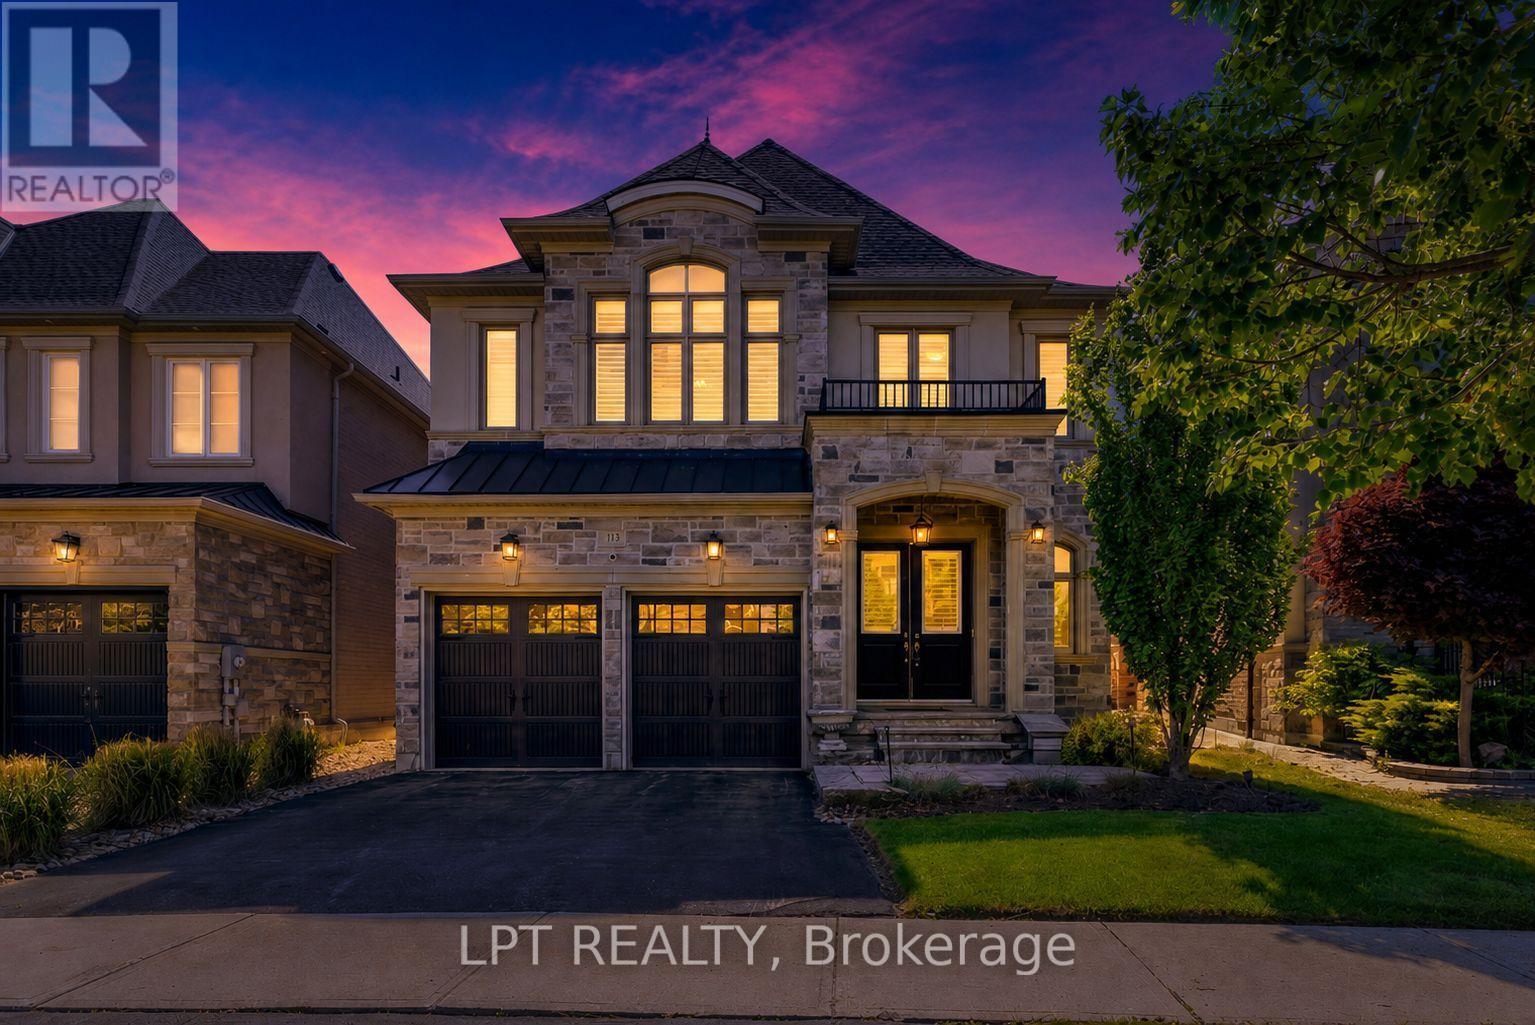
113 Burns Boulevard
King, Ontario
Exuding Timeless Elegance And Refined Sophistication, And Gracing One Of King City's Most Coveted, Family-Oriented Streets, 113 Burns Boulevard Is The Perfect Place To Call Home. This 4-Bedroom, 4-Bathroom Luxury Residence Epitomizes Distinguished Living In One Of The Area's Most Illustrious Enclaves, Harmonizing Sun-Drenched Interiors, Expansive Proportions, And Impeccable Finishes With A Classic-Contemporary Aesthetic That Feels Both Elevated And Effortlessly Inviting. The Main Floor Presents Grand Yet Intimate Living Spaces, Ideal For Elegant Entertaining Or Cherished Family Moments, Centred Around A Chef-Inspired Kitchen Featuring Generous Counters, Bespoke Cabinetry, And Seamless Flow To Dining And Lounge Areas. Upstairs, The Primary Suite Is A Private Sanctuary, Complete With His-And-Her Walk-In Closets And A Serene Ensuite, While Three Additional Bedrooms Are Thoughtfully Designed, Generously-Scaled, And Beautifully Appointed. Outside, A Private, Thoughtfully Landscaped Backyard Offers A Serene Backdrop For Alfresco Gatherings, Enhanced By A Glass-Enclosed Solarium, While The 3-Car Tandem Garage Provides A Level Of Convenience And Storage. Perfectly Positioned Just Minutes From King City GO Station And Highway 400, With Nearby Top-Tier Schools, Boutique Shops, Fine Dining, Parks And Beautiful Trails. This Is A Rare Opportunity To Experience Elevated Family Living Where Timeless Design, Everyday Comfort, And An Exceptional Location Come Together In Perfect Harmony. (id:55460)
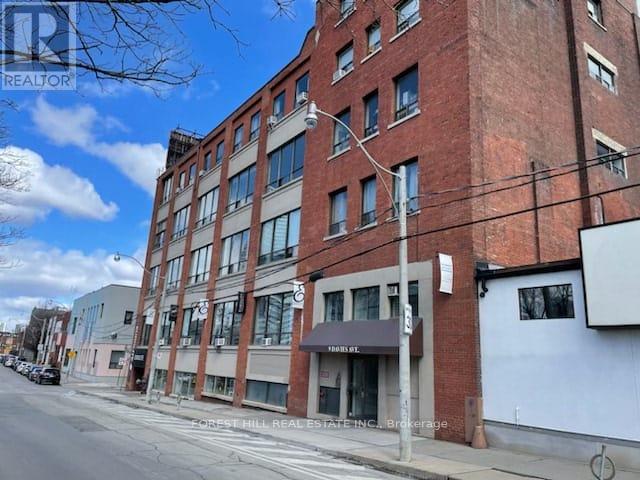
203 - 9 Davies Avenue
Toronto, Ontario
RIVERDALE LOFT OFFICE SPACE. QUEEN/RIVER/DVP. PARKING AVAILABLE AT EXTRA COST. POST/BEAM. HARDWOOD, CITYVIEWS. HIGH CEILINGS, BRIGHT OPEN SPACE. GREAT CREATIVE BUSINESS COMMUNITY. (id:55460)
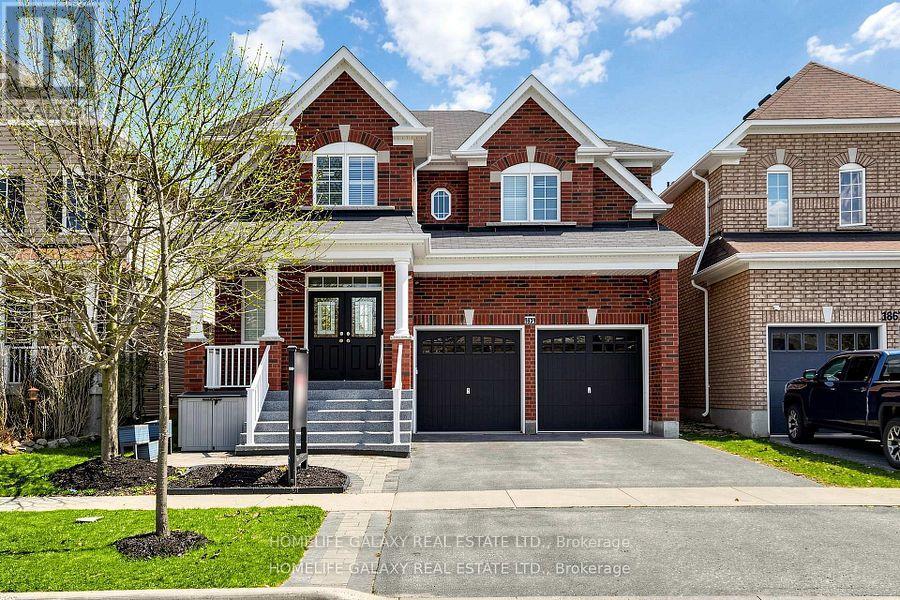
1871 Arborwood Drive
Oshawa, Ontario
Beautifully upgraded detached double-car garage home in a desirable Oshawa neighborhood. This freshly painted home features hardwood floors on the main and upper levels, a hardwood staircase, pot lights, updated light fixtures, and California shutters throughout. The spacious layout offers a walk-in pantry, a convenient walk-in shoe closet at the entrance, and laundry with a walkout to the garage. The primary bedroom includes two walk-in closets and a luxurious 5-piece ensuite. Additional bedrooms offer walk-in closets, including a fourth bedroom with its own 3-piece ensuite, plus a convenient Jack and Jill washroom. The fully renovated basement adds exceptional value with a finished 2-bedroom setup, full kitchen with quartz countertops, bar area, laminate flooring, and extra storage space under the staircase-ideal for extended family or entertaining. Step outside to enjoy a beautifully landscaped backyard with a large wood deck, interlocking patio, gazebo and pergola, perfect for outdoor gatherings. Front yard interlocking enhances curb appeal. Additional features include a tankless hot water system (rental), backyard shed, garage door openers, stainless steel appliances, and outdoor security cameras. A move-in ready home offering comfort, style, and thoughtful upgrades throughout. (id:55460)
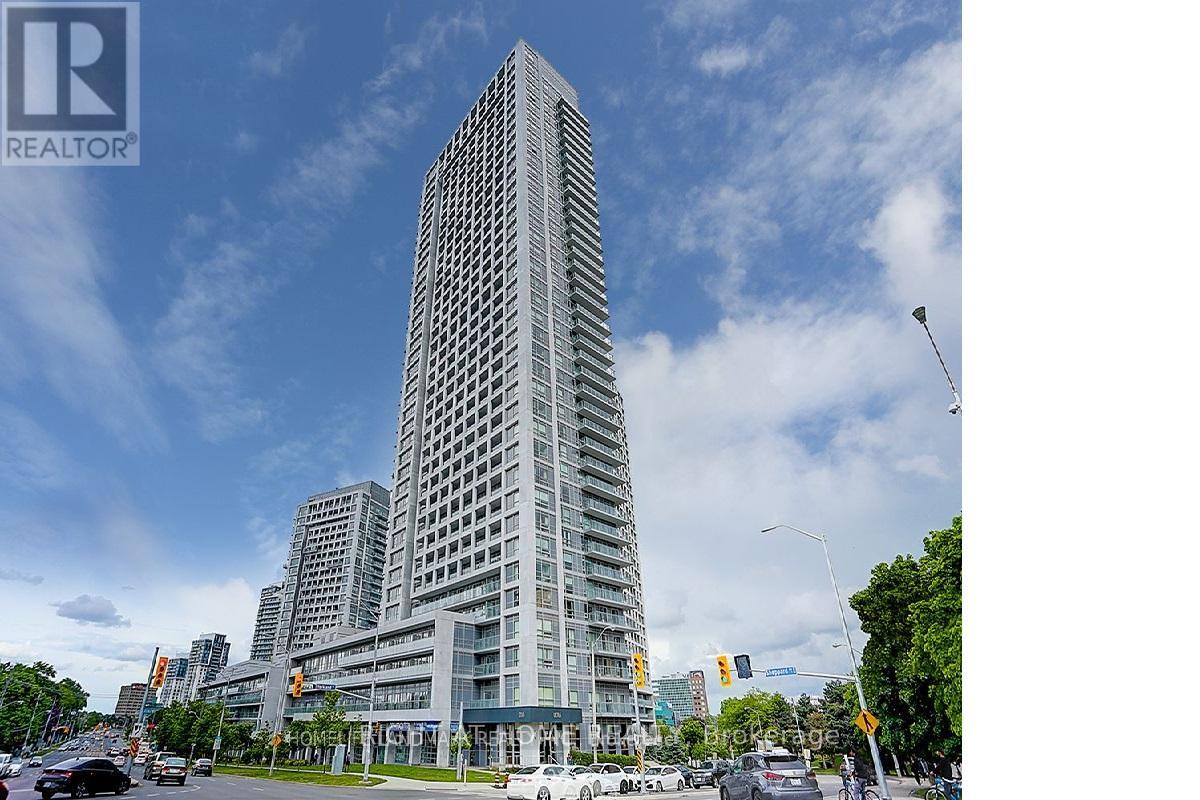
307 - 2015 Sheppard Avenue E
Toronto, Ontario
Your Home Search Stops Here. Spacious and Bright 2 Bed, 2 Bath Condo at the ULTRA in Prime North York Location. Right Beside Highway 404 and 401 With All Major Public Transportation Right At Your Doorstep . Steps to Fairview Mall And Don Mills Subway Station. Approx. 900sqft + 150sqft balcony. NW exposure, with Tons Of Natural Light Laminate Floors, Stainless Steel Appliances. Excellent building amenities incl. 24-hr Concierge, Pool, Gym, Theatre, Party Room, Saunas & Private Courtyard, Bbq, Guest Suites. One Parking And One Locker Included. (id:55460)
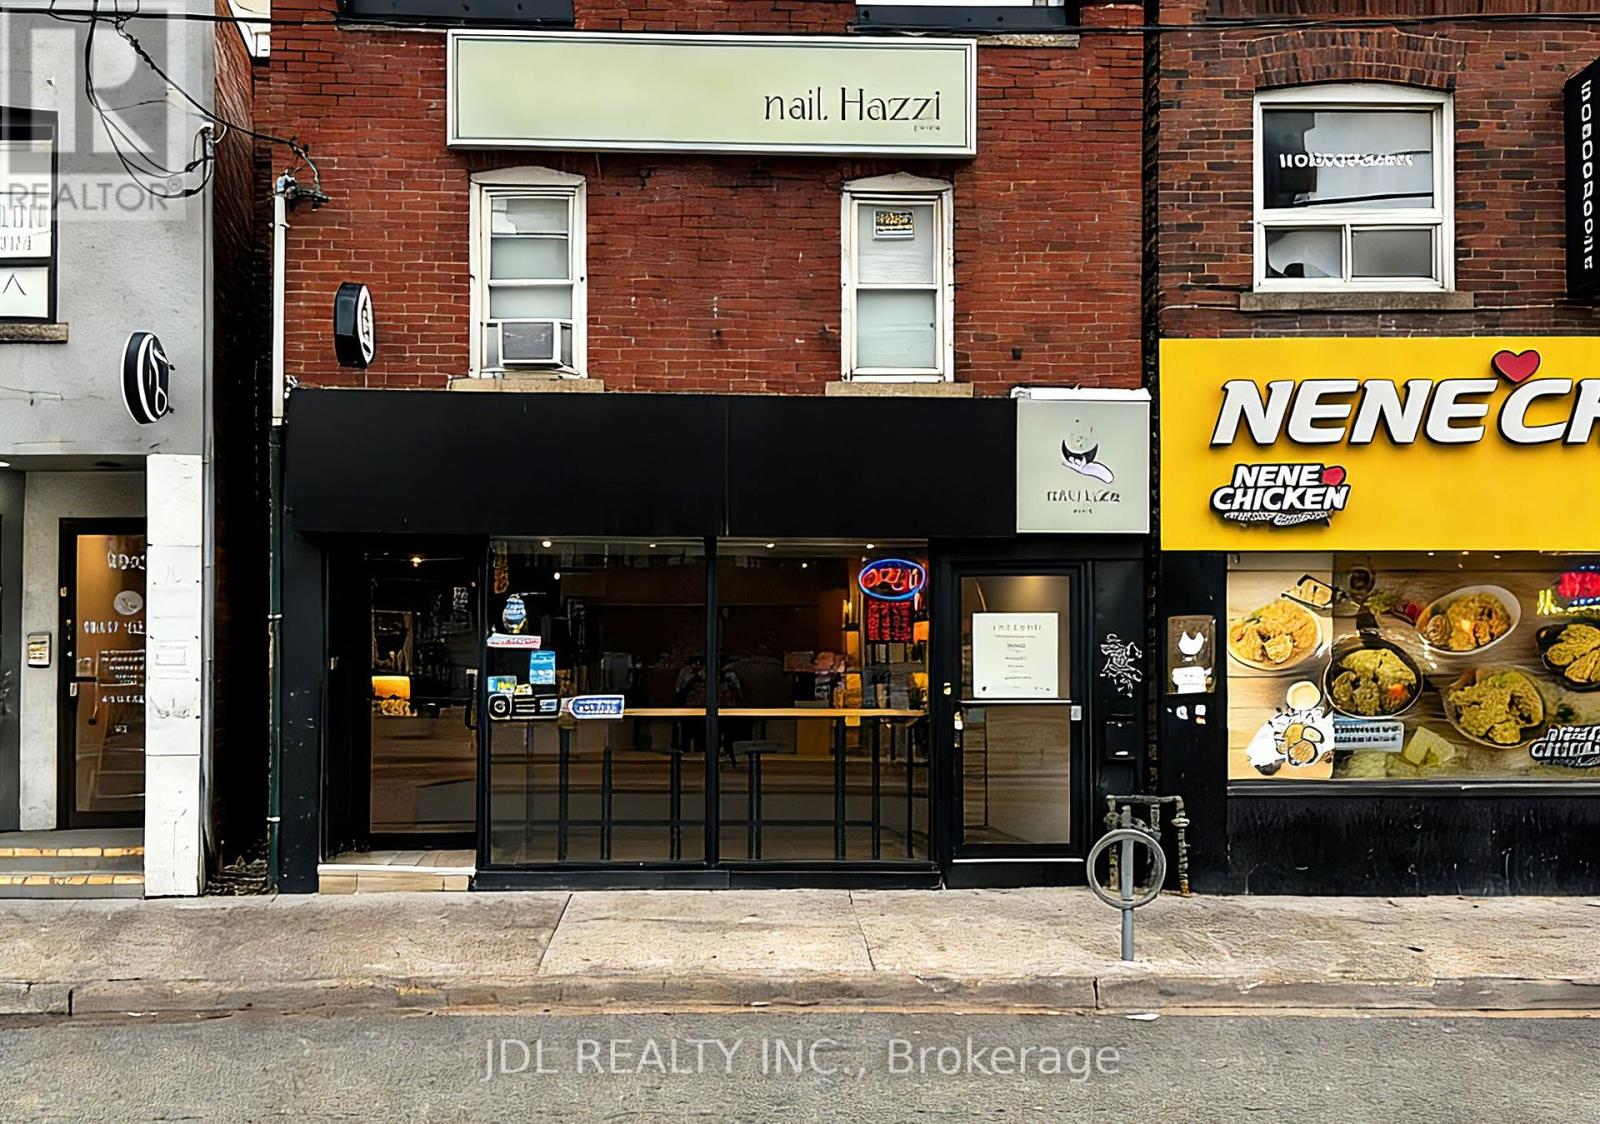
4893 Yonge Street
Toronto, Ontario
Rare Opportunity To Acquire A High-Traffic Bubble Tea Turn-Key Operation In The Heart Of NorthYork! Located on The Prime Stretch Of Yonge St With Maximum Exposure & Heavy Foot Traffic24/7. Modern & High-End Leasehold Improvements. Situated Among High-Density ResidentialCondos, Office Towers, And Steps To Subway Stations. This Is An Asset Sale Including AllFixtures & Equipment. Long Lease Remaining With Favourable Terms. Ideal For ExperiencedOperators Or New Entrepreneurs Looking To Rebrand Or Step Into This Prime Location. BusinessName Not Included. Do Not Speak To Staff. (id:55460)

88 Olsen Drive
Toronto, Ontario
Attention Investors, Builders, and End-Users! Exceptional real estate opportunity to acquire a premium detached executive residence backing onto Graydon Hall Park under Power of Sale provisions. This spacious 4+3 bedroom, 4-bathroom 2-storey brick home features an expansive 2,500-3,000 sq ft footprint on a deep 40.52 x 137.59 ft lot. Highly desirable, sun-drenched floor plan complete with hardwood flooring throughout, a custom gourmet kitchen, a beautifully landscaped backyard resort with an inground pool, and a separate side entrance to a finished 3-bedroom in-law/rental suite. Situated just minutes to Highway 401, Don Valley Parkway , TTC, Shops at Don Mills. (id:55460)
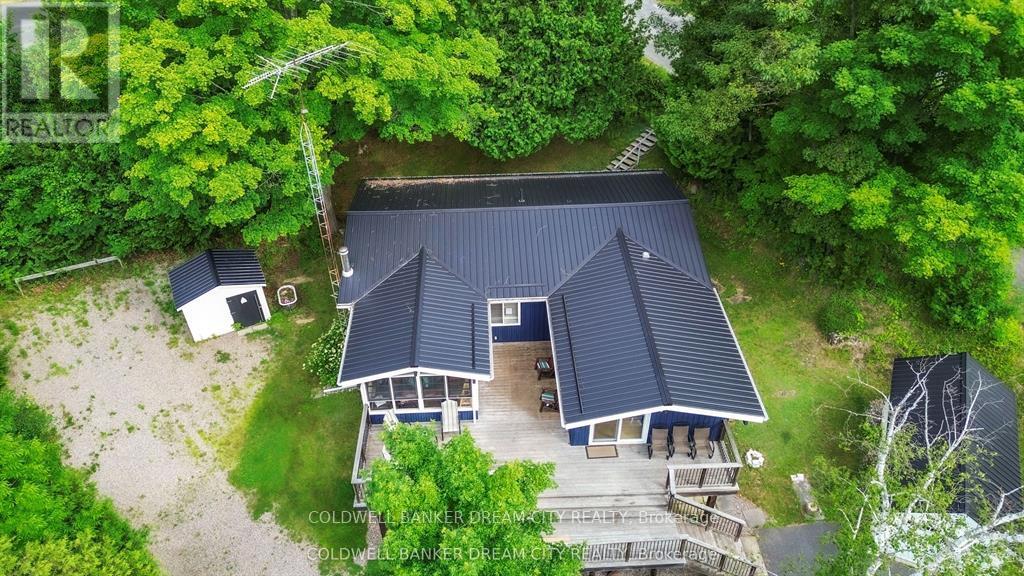
1004a Almond Lane
Frontenac, Ontario
Welcome to Big Clear Lake - a truly unique opportunity to own a beautiful waterfront retreat with exceptional versatility and charm. This one-of-a-kind property features both a year-round 3-bedroom Viceroy home (built in 1987) and a cozy 3-season cottage, all set on a private, tree-lined acre. The main home offers just over 1,200 sq. ft. of well-maintained living space with numerous upgrades, including newer windows, a heat pump with AC wall uni, an updated flooring package, and a stunning 3-season sunroom perfect for taking in lake views. There's also a separate entrance to the unfinished basement, ideal for future development or storage. A water purification system services both the house and the cottage. The cottage was thoughtfully updated in 2008 with new siding, windows, and flooring - perfect for overflow guests or rental potential. Step outside and enjoy the beautifully landscaped yard, an aluminum dock, and expansive views of the pristine lakefront. Whether you're hosting family gatherings or enjoying peaceful summer evenings by the water, this property is designed for comfort, recreation, and making lasting memories. Meticulously maintained from top to bottom - a rare find on Big Clear Lake! (id:55460)
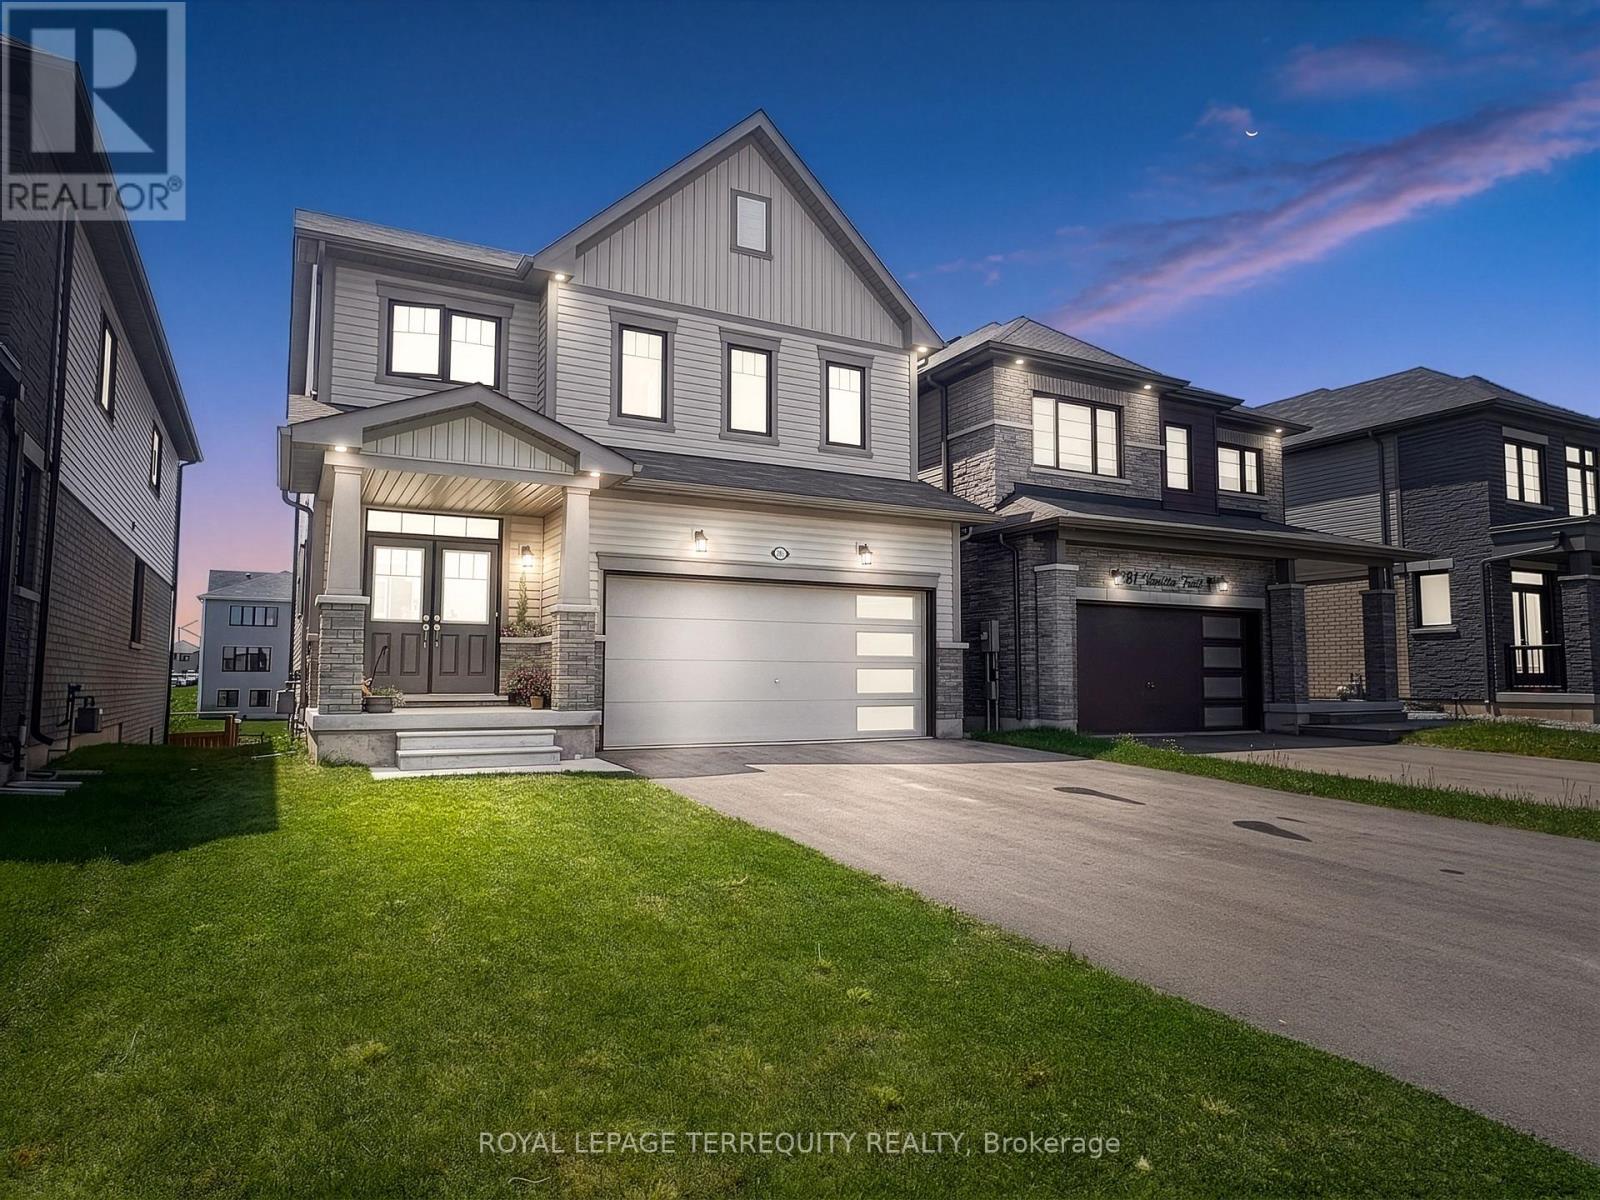
285 Vanilla Trail
Thorold, Ontario
Experience modern living in this beautifully crafted detached home offering nearly 2,000 sq. ft. of elegant and functional space. Featuring 4 generously sized bedrooms, 2.5 bathrooms, and a double car garage, this home is designed to suit today's lifestyle. Nestled in a growing subdivision in Thorold, the property features a bright open-concept main floor enhanced by oversized windows that bring in an abundance of natural light. Ideally located close to major highways, the Outlet Collection at Niagara, Niagara College, and Brock University, this home offers both comfort and convenience for families, professionals, and commuters. (id:55460)
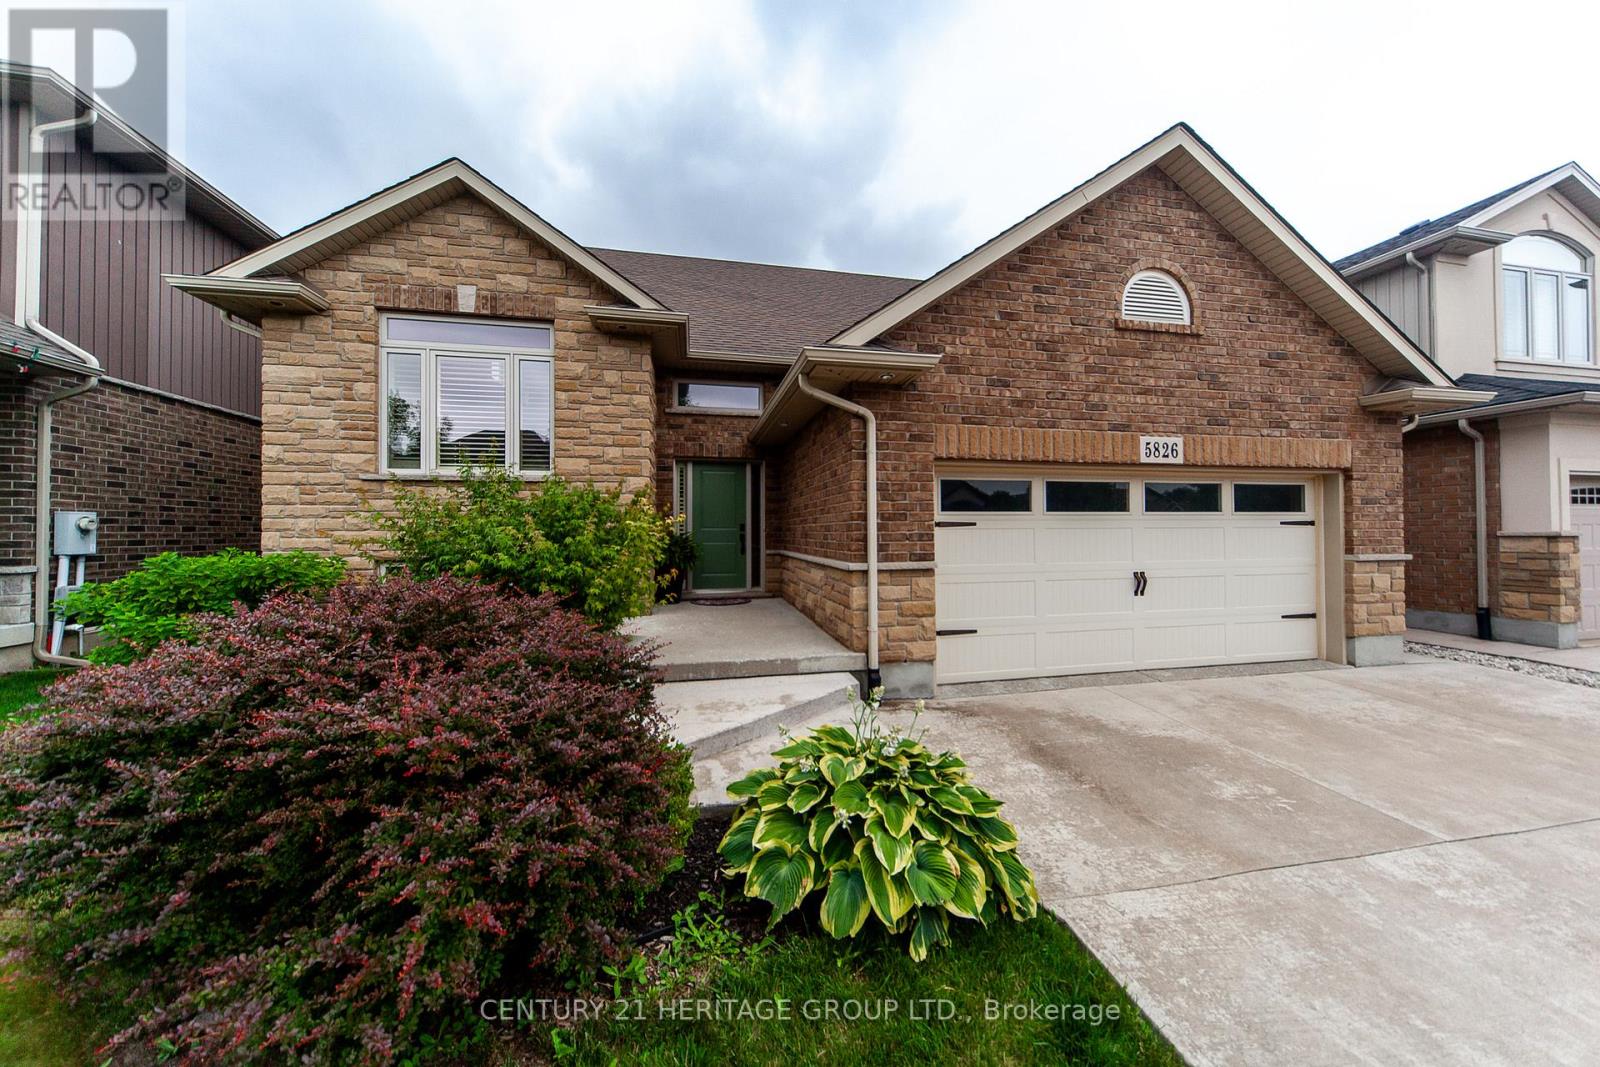
5826 Fiddlehead Lane
Niagara Falls, Ontario
Welcome to 5826 Fiddlehead Lane Beautifully Designed one-of-a-kind spacious raised bungalow. Very Elegant house with great architectural features conveniently located in sought after Niagara Falls Neighbourhood of Fernwood Estates. Great proximity to schools, restaurants, parks, quick access to major hwys just 8Min Drive to the Falls and 10mn to Outlet Collection Of Niagara Shopping Mall. Curb appeal is enhanced by stone facade, professional landscape and extra wide poured concrete driveway that can easily fit 4 cars. Soaring vaulted ceilings in Kitchen, Family and Dining rooms. All Hardwood on the Main level. Very spacious gourmet kitchen with extra large island and granite counters connected with a great size Dining Room that has an entrance to the private two-tiered modern style deck. Great size primary bedroom features 4PC ensuite with jetted tub. Lower level provides additional 900sqft of living space includes massive great room with gas fireplace and in-law suite with 3pc bathroom. Located on a quiet street in top- rated school district and close to fantastic amenities and major attractions the house provides perfect combination of community charm, comfort and convenience! (id:55460)