
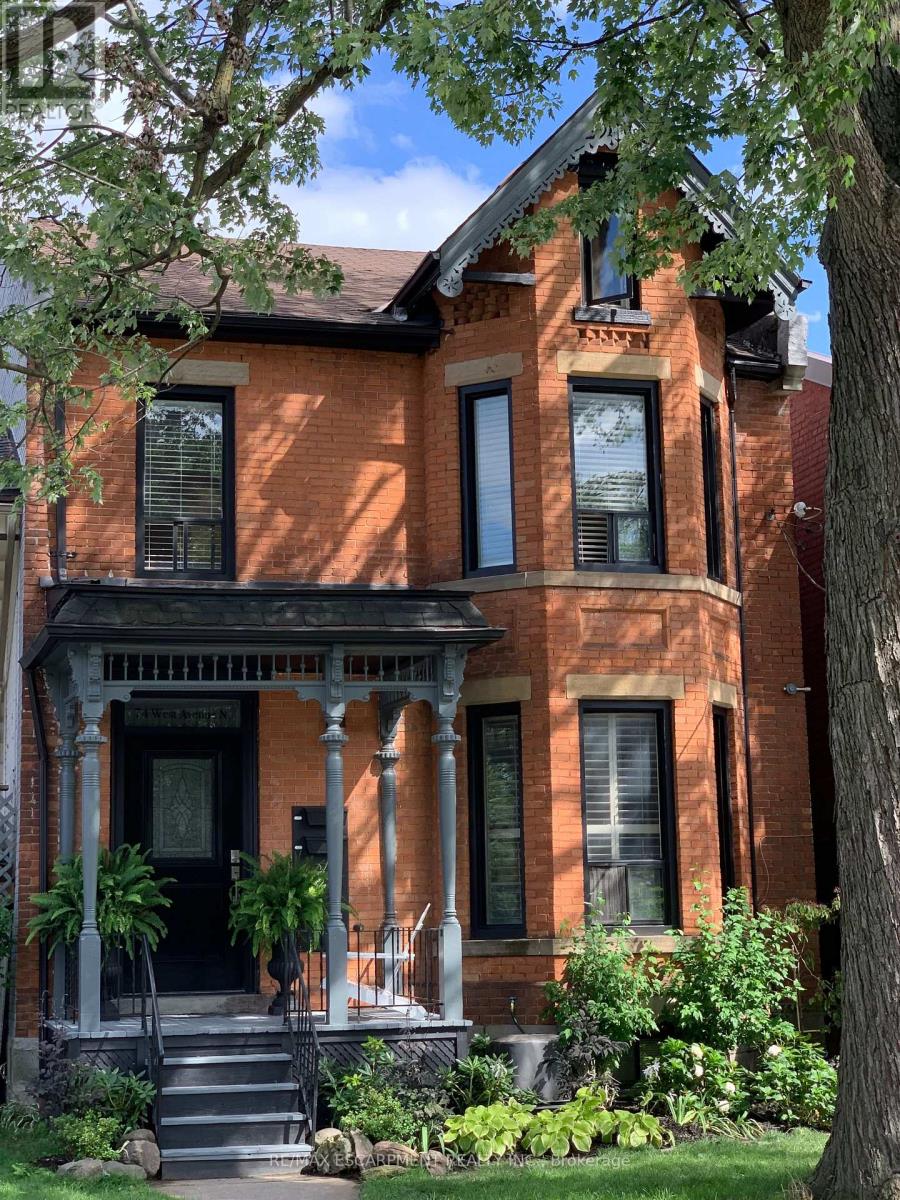
5 - 74 West Avenue N
Hamilton, Ontario
This modern, open-concept, one bedroom, two bathroom, loft-style apartment is dripping with style! The "Coach House Loft" offers two levels of beautiful modern decor plus all the amenities of a full private apartment including two story vaulted private entry with exposed beams, sweet sunken living room with fireplace and wine cooler, 2 piece powder room, in-suite laundry, eat-in galley kitchen with granite counter tops and state of the art appliances. Upstairs there's a large bedroom that accommodates a king size bed, has a double closet and ensuite bathroom. Part of 74 West Avenue N. - a historical Italianate Victorian home, restored and modernized and set on a quiet tree-lined downtown street. The "Coach House Loft" is tucked away at the rear of the property with its own private entry - adjacent to a shared back garden and onsite parking. There is ONE onsite parking spot available for this unit off of the rear alleyway. Water, cable, internet, and parking included. Tenant pays hydro. Offered fully or partially furnished as desired. Available November 1st! Excellent Central Hamilton location close to all amenities, shopping, restaurants, and public transit. (id:55460)
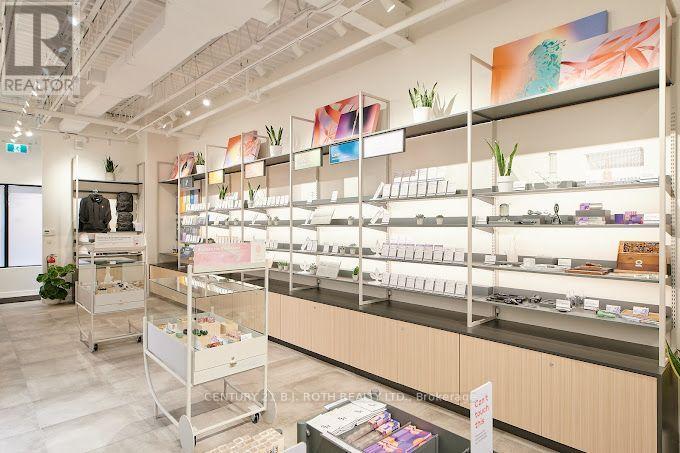
1240 Commissioners Road W
London South, Ontario
Prime location in Byron Village, situated next to the LCBO and grocery store in a busy retail plaza. This well established business offers a loyal customer base, strong sales volume, and excellent potential for future growth.This turn key opportunity features strong brand recognition, high end finishes, and all equipment required for continued success. Save the time and cost of building from scratch and step into a fully operational business with proven performance and franchise support. Open 7 days a week with steady customer traffic and ample parking available.Buyer is subject to franchise approval and must obtain all applicable operating licenses. (id:55460)
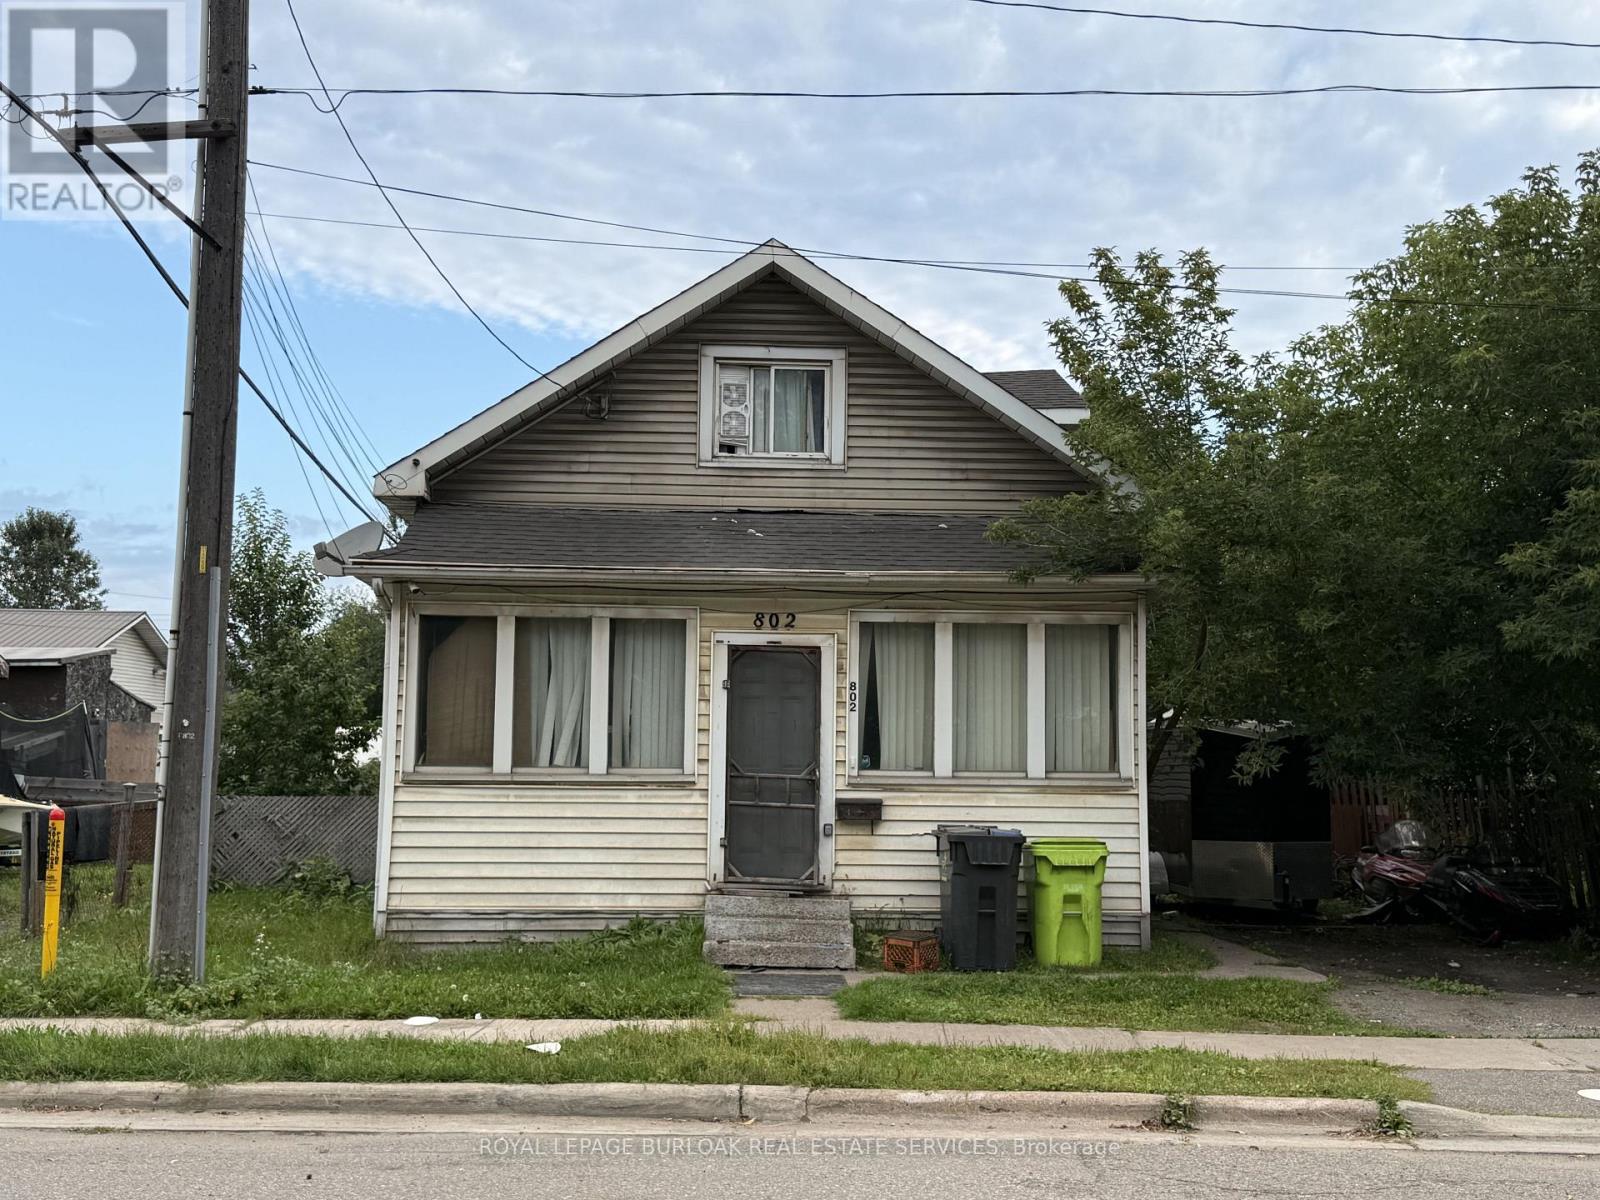
802 Bonney Street
Sault Ste Marie, Ontario
Priced to sell! This four bedroom one bathroom home offers plenty of potential in a convenient West End location. Featuring a natural gas forced air furnace, fenced yard and functional layout with room for the whole family. A great opportunity for first time homebuyers, investors or anyone looking to add value and make a home their own. Contact your REALTOR today to book a showing! (id:55460)
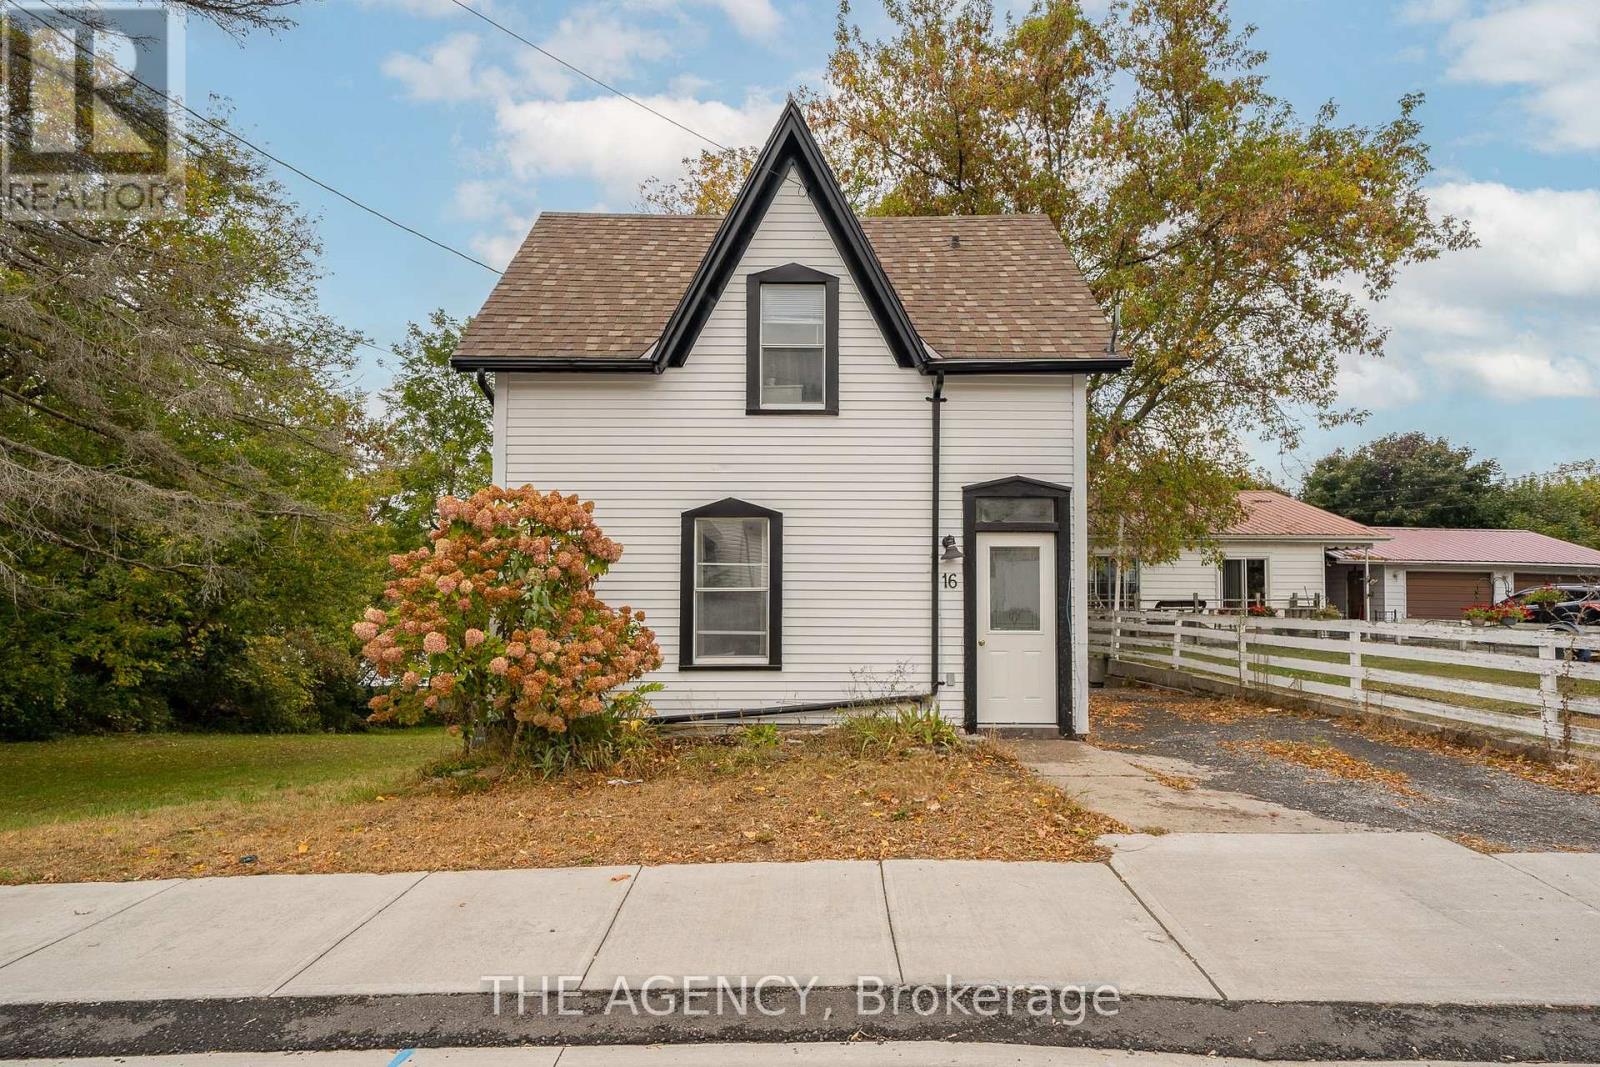
16 Elks Street
Prince Edward County, Ontario
Welcome to Elks Street! This fully furnished 2 bedroom home is turn-key ready for you! The location of this property can't be beat - steps away from Picton Main Street with award winning restaurants and boutique shops, down the road from Picton Harbour, and backing onto Marsh Creek Park gives you the best of everything you could ask for. Enjoy outdoor living on your deck with a propane BBQ or near the backyard fire pit which will ensure you make wonderful memories in your new home. The old charm of this home encapsulates County living while the interior has been recently enhanced for your new beginning. The property is being offered for either a 6-month term or a year-long lease. Landscaping/snow removal is responsibility of the tenant. All utilities including Internet are included in the lease price. (id:55460)
20 Ainsworth Street
Hamilton, Ontario
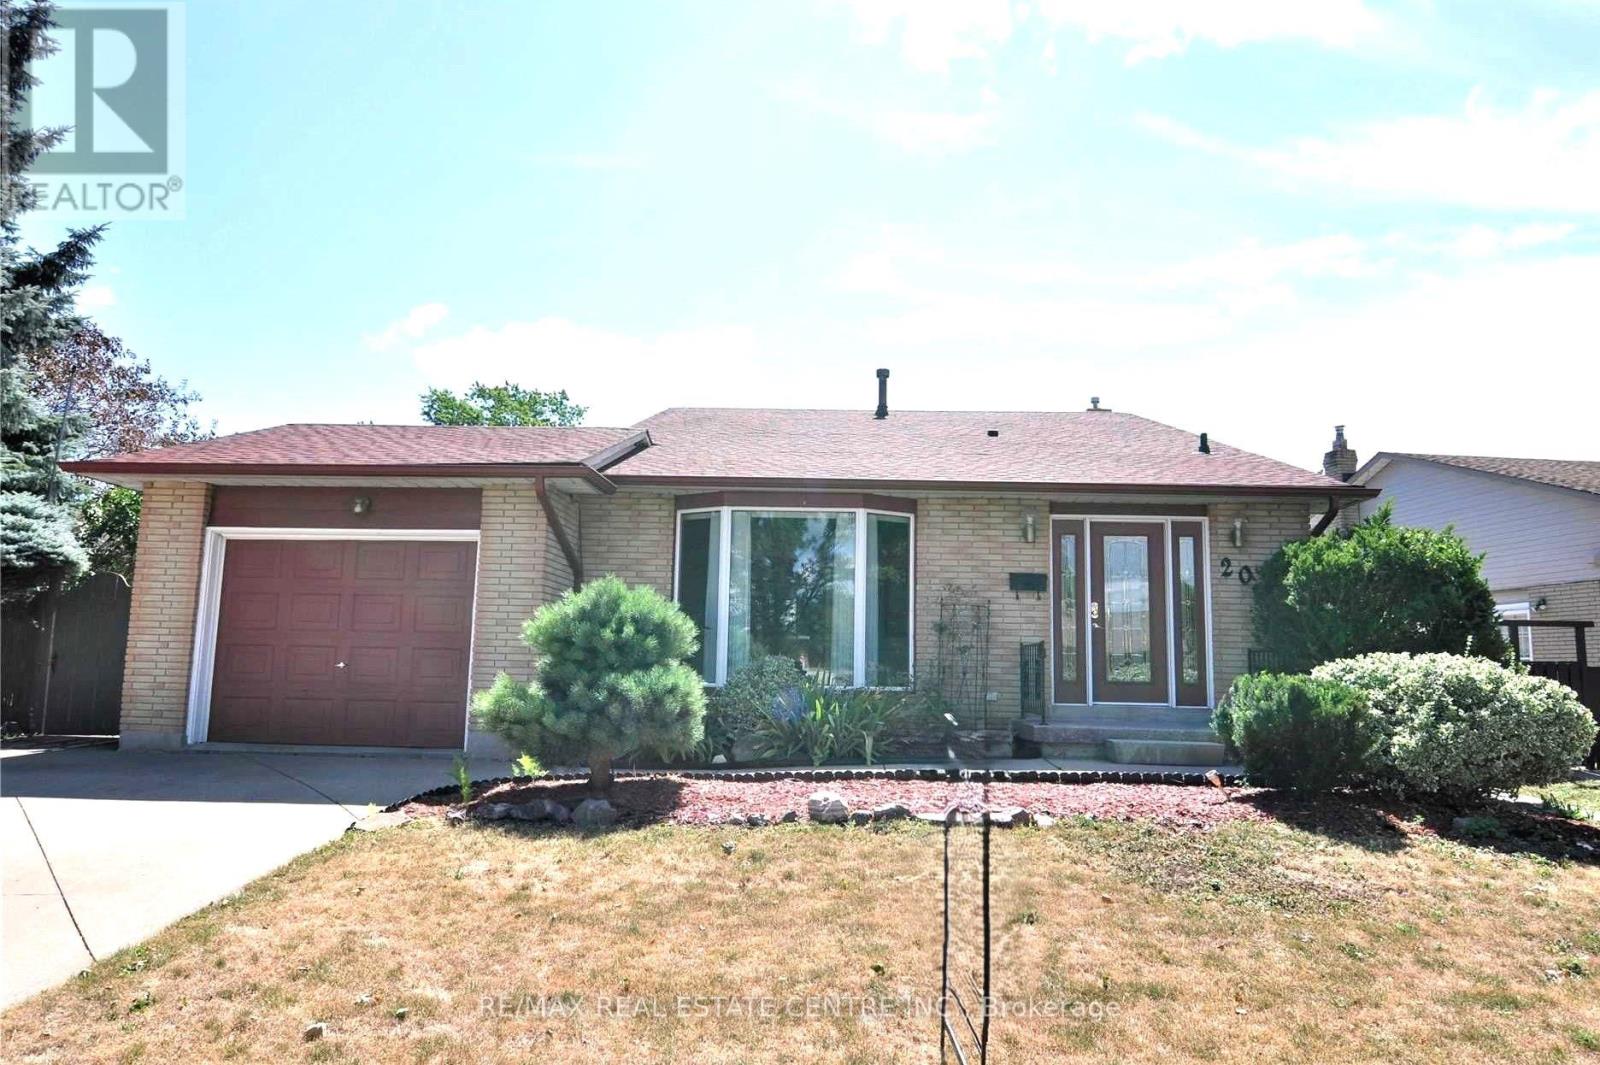
Spacious 4-level backsplit offering over 2,200 sq. ft. of living space on a large lot, perfect for entertaining indoors and outdoors. Features include an in-ground pool, family room with gas fireplace and wet bar, dining and living rooms, eat-in kitchen, 3 bedrooms, 2 bathrooms UPSTAIRS and hardwood/ceramic flooring throughout. The finished lower level WITH SEPARATE ENTRANCE and large kitchen and an attached garage. Additional features include a high- efficiency furnace, central vacuum, and owned hot water heater. Conveniently located near the LINC and Red Hill Parkway. (id:55460)

Lower - 65 Almond Street
Welland, Ontario
Situated in a quiet, family-friendly neighbourhood of Welland, 65 Almond Street is a well-maintained 2-bedroom home offering the perfect balance of comfort and convenience. The location provides easy access to grocery stores, restaurants, parks, public transit, and the Welland River, with Niagara Street and downtown amenities just minutes away. Commuters will appreciate the quick access to Highway 406, Brock University, and Niagara College. An excellent option for professionals, students, or small families looking for a peaceful residential setting close to everyday essentials. (id:55460)
3108 Tillmann Road
London South, Ontario
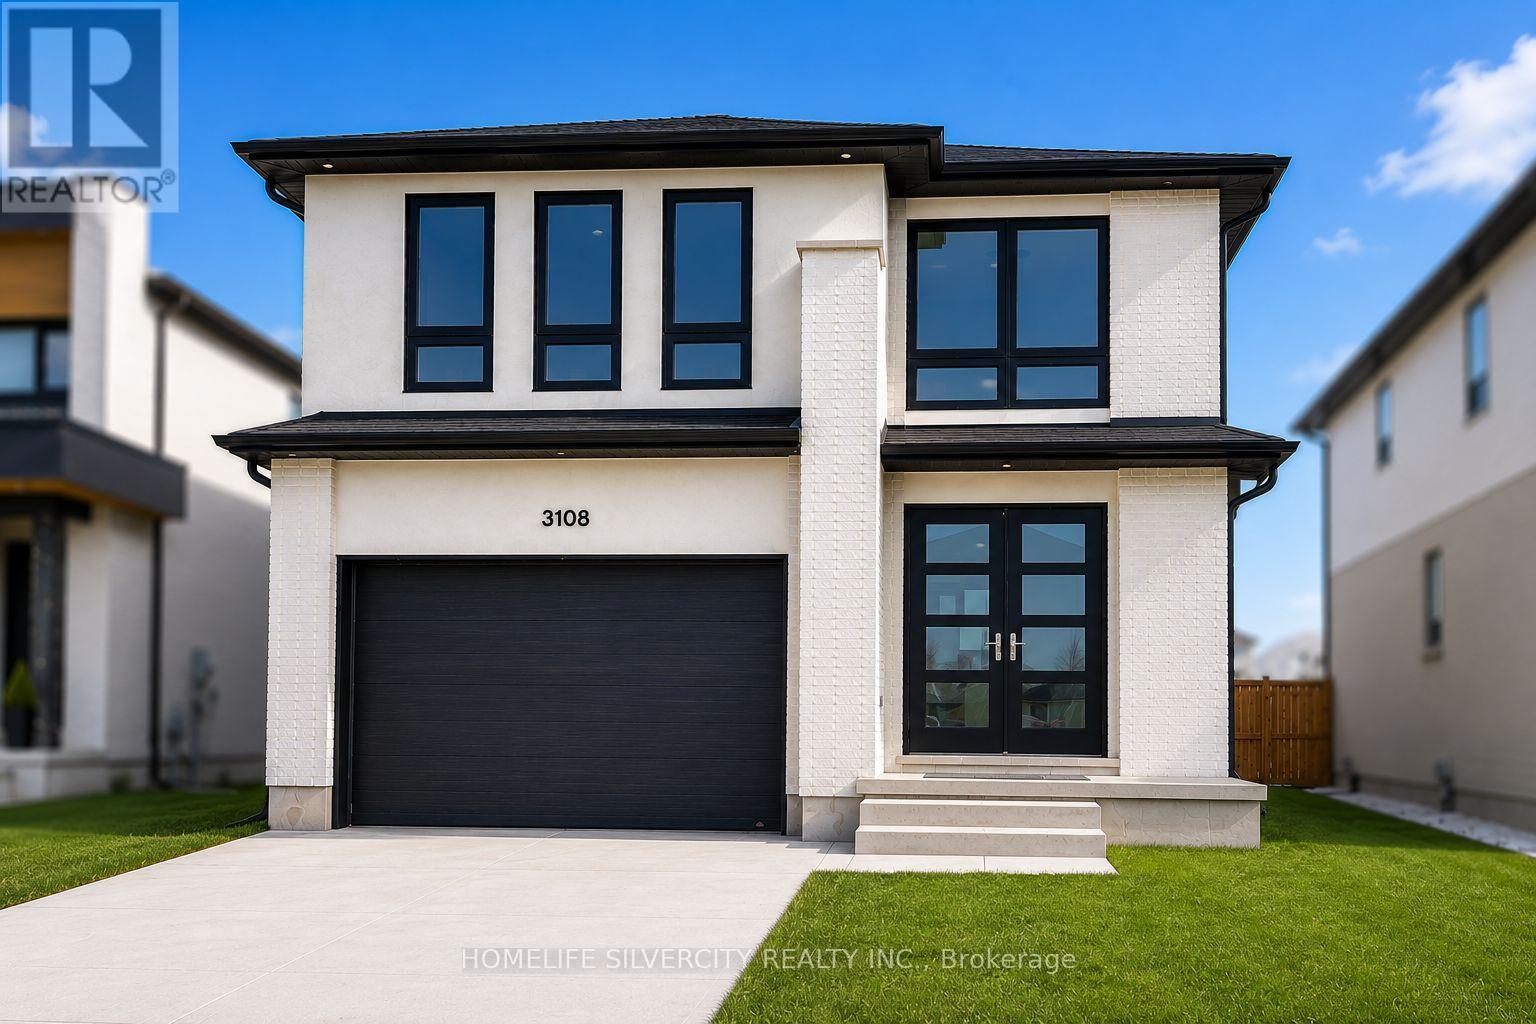
Welcome to this stunning 4-bedroom, 3-bathroom detached home located in one of London, Ontario's highly sought-after neighbourhoods. Designed with style, comfort, and functionality in mind, this beautiful home offers an exceptional living experience for the modern family. The open-concept main floor features beautiful hardwood flooring throughout, a spacious and bright living area, a stylish kitchen with a large granite/quartz island, a generous walk-in pantry/storage area, and high-end stainless-steel appliances-perfect for everyday living and entertaining. Upstairs, discover 4 spacious bedrooms and 2 full bathrooms. The luxurious primary suite features a spacious walk-in closet with built-in shelving and dedicated clothing-hanging space, along with an impressive 5-piece Ensuite designed for relaxation and comfort. The basement features large windows, allowing plenty of natural light through and creating a bright and inviting space with excellent potential for future use. Additional highlights include a cozy fireplace, elegant pot lights, modern lighting fixtures, and a beautiful wooden deck with a covered area, creating the perfect space for outdoor enjoyment. Ideally located close to schools, shopping, parks, restaurants, transit, and other everyday amenities, this exceptional home combines modern luxury with convenience. A perfect place to call home! (id:55460)
711 - 100 Manett Crescent
Brampton, Ontario
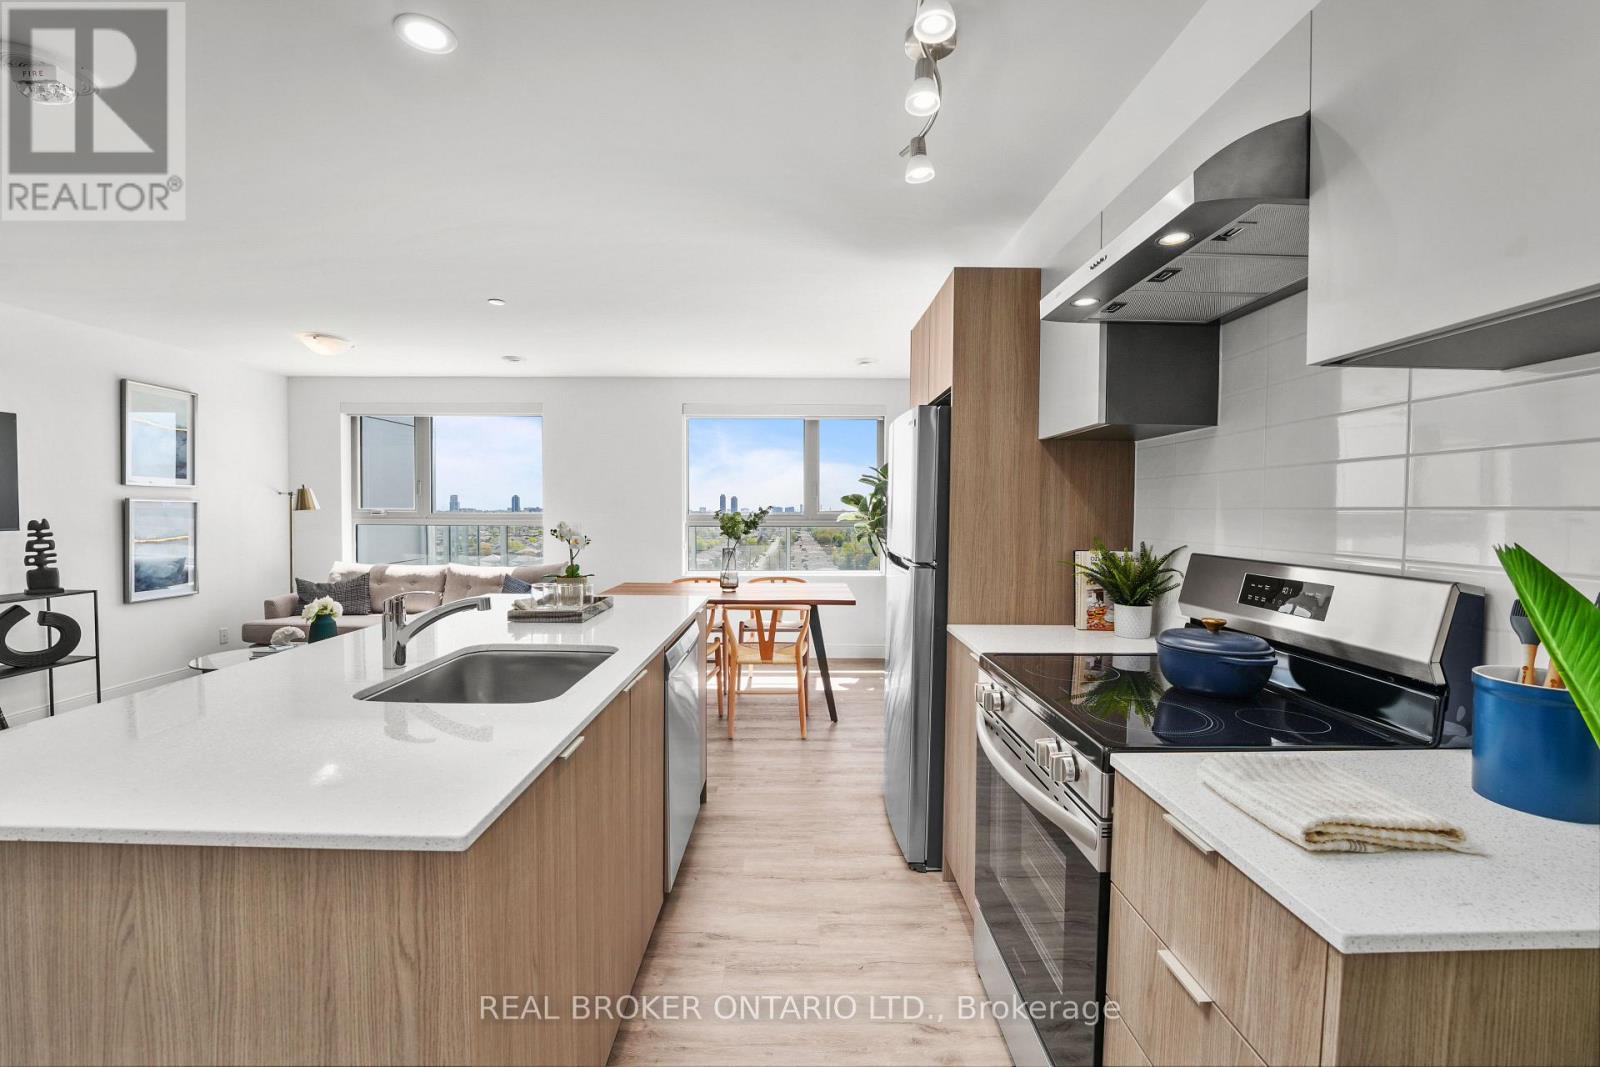
Welcome to The Balsam, a 2-bedroom corner suite at The Manett with 756 square feet of interior space and a 183 square foot private terrace. The north-west exposure brings light from two directions, and the terrace extends the living space with room for outdoor seating and dining. The combined living, dining and kitchen area measures approximately 12 feet 9 inches by 20 feet 11 inches. Both bedrooms are similar in size, making the layout practical for a couple, roommates or a home office. The suite also includes a 4-piece bathroom, in-suite laundry and an entry closet. Residents have access to the building's fitness room, social room, elevators, secure underground parking and professional on-site management. Parking, lockers and bike storage are available for a monthly fee. Current promotion: Get 1 month of free rent and 6 months of free parking on a 13-month lease. T&C apply. On selective units only. Floor plan: The Balsam, 2 bedrooms, 1 bathroom, 756 sq. ft. plus a 183 sq. ft. terrace, seventh floor, north-west exposure. (id:55460)
2425 - 25 Kingsbridge Garden Circle
Mississauga, Ontario
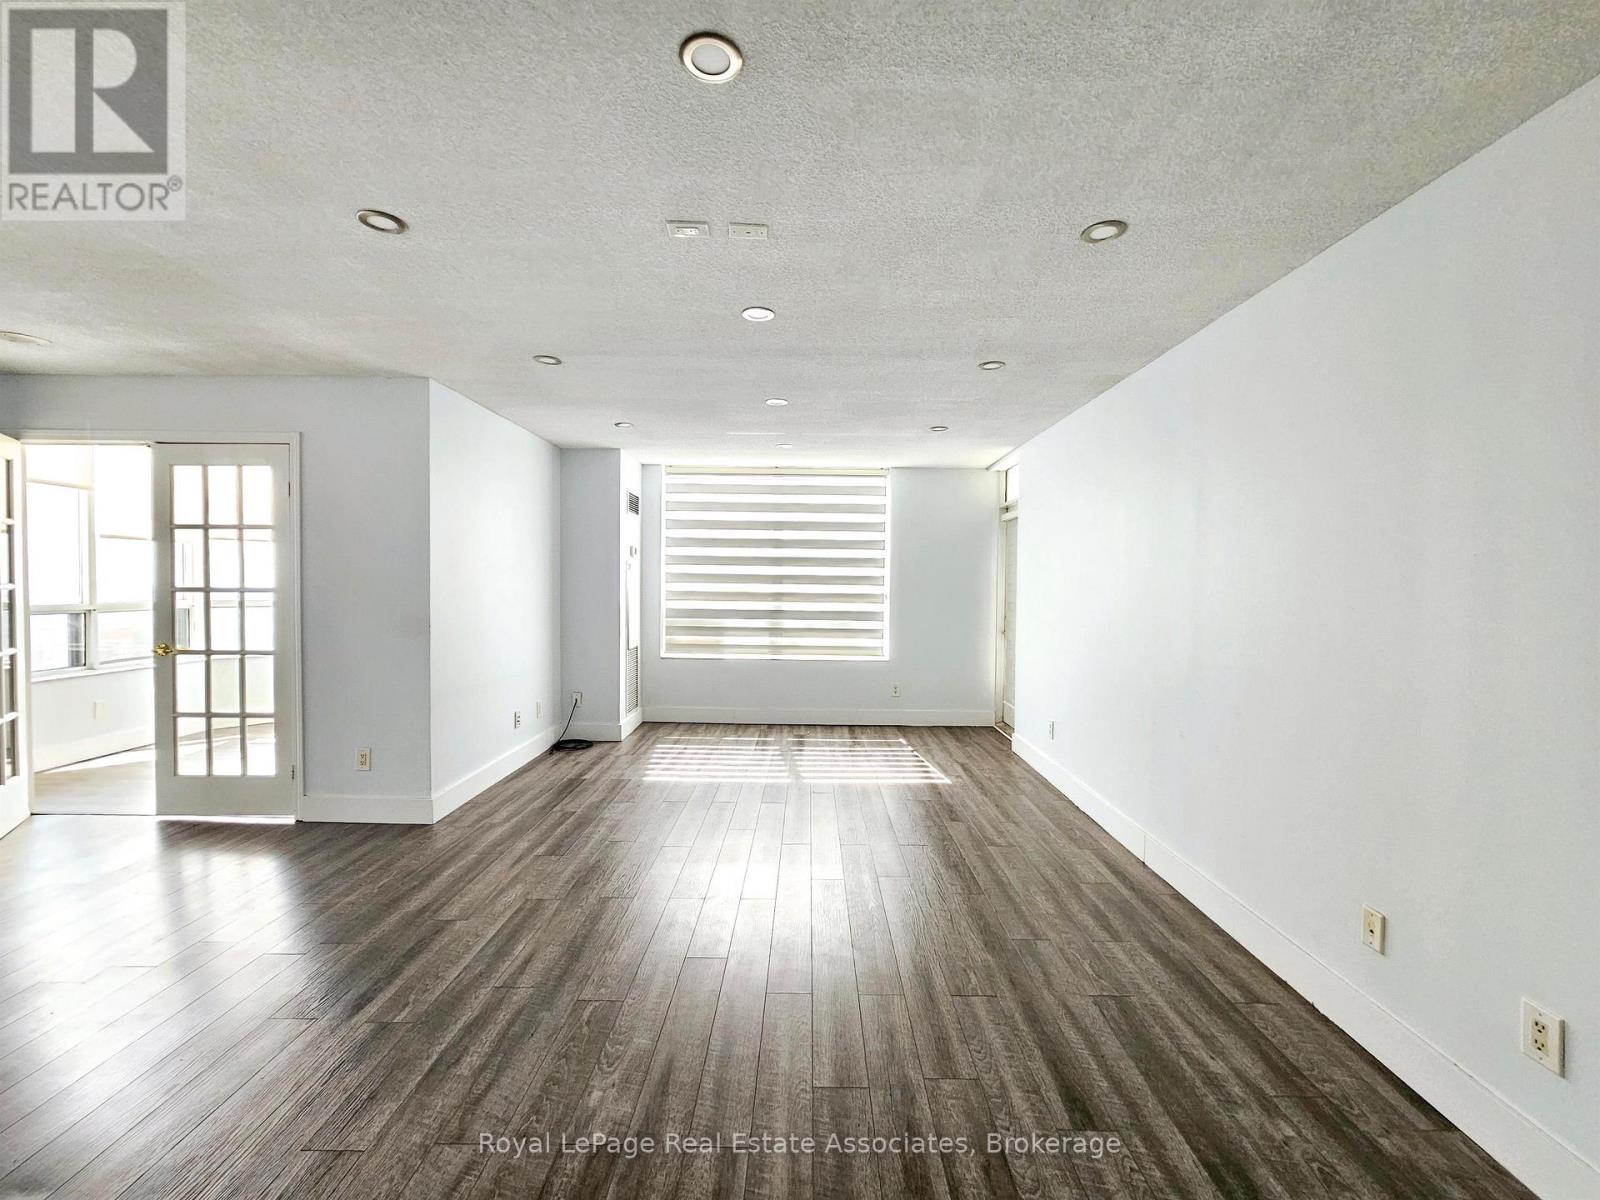
***WITH PARKING*** Welcome to Skymark West 2, offering spacious and comfortable condo living in Mississauga's desirable Hurontario community. This well-designed 2-bedroom plus den, 2-bathroom suite features a bright open-concept layout, an exclusive parking space, and a private balcony. With generous principal rooms and a versatile den, the suite provides plenty of flexibility for everyday living, working from home, and entertaining. The modern kitchen features built-in stainless steel appliances and ample workspace, opening seamlessly to the combined living and dining area. The expansive main living space is highlighted by a fireplace and walk-out to the balcony, creating a welcoming setting for relaxing or hosting family and friends. The primary bedroom offers a private retreat complete with a walk-in closet, large window, and 3-piece ensuite. The second bedroom features a closet and window, while the separate den is enhanced by a large window and provides an ideal space for a home office, study, or additional sitting area. A second 4-piece bathroom and convenient in-suite laundry complete the functional layout. Residents enjoy access to an indoor pool, exercise room, sauna, guest suites, community BBQ area, and visitor parking. Ideally situated near parks, schools, and public transit, Skymark West 2 combines generous living space with convenient access to everything Mississauga has to offer. (id:55460)
611 - 100 Manett Crescent
Brampton, Ontario
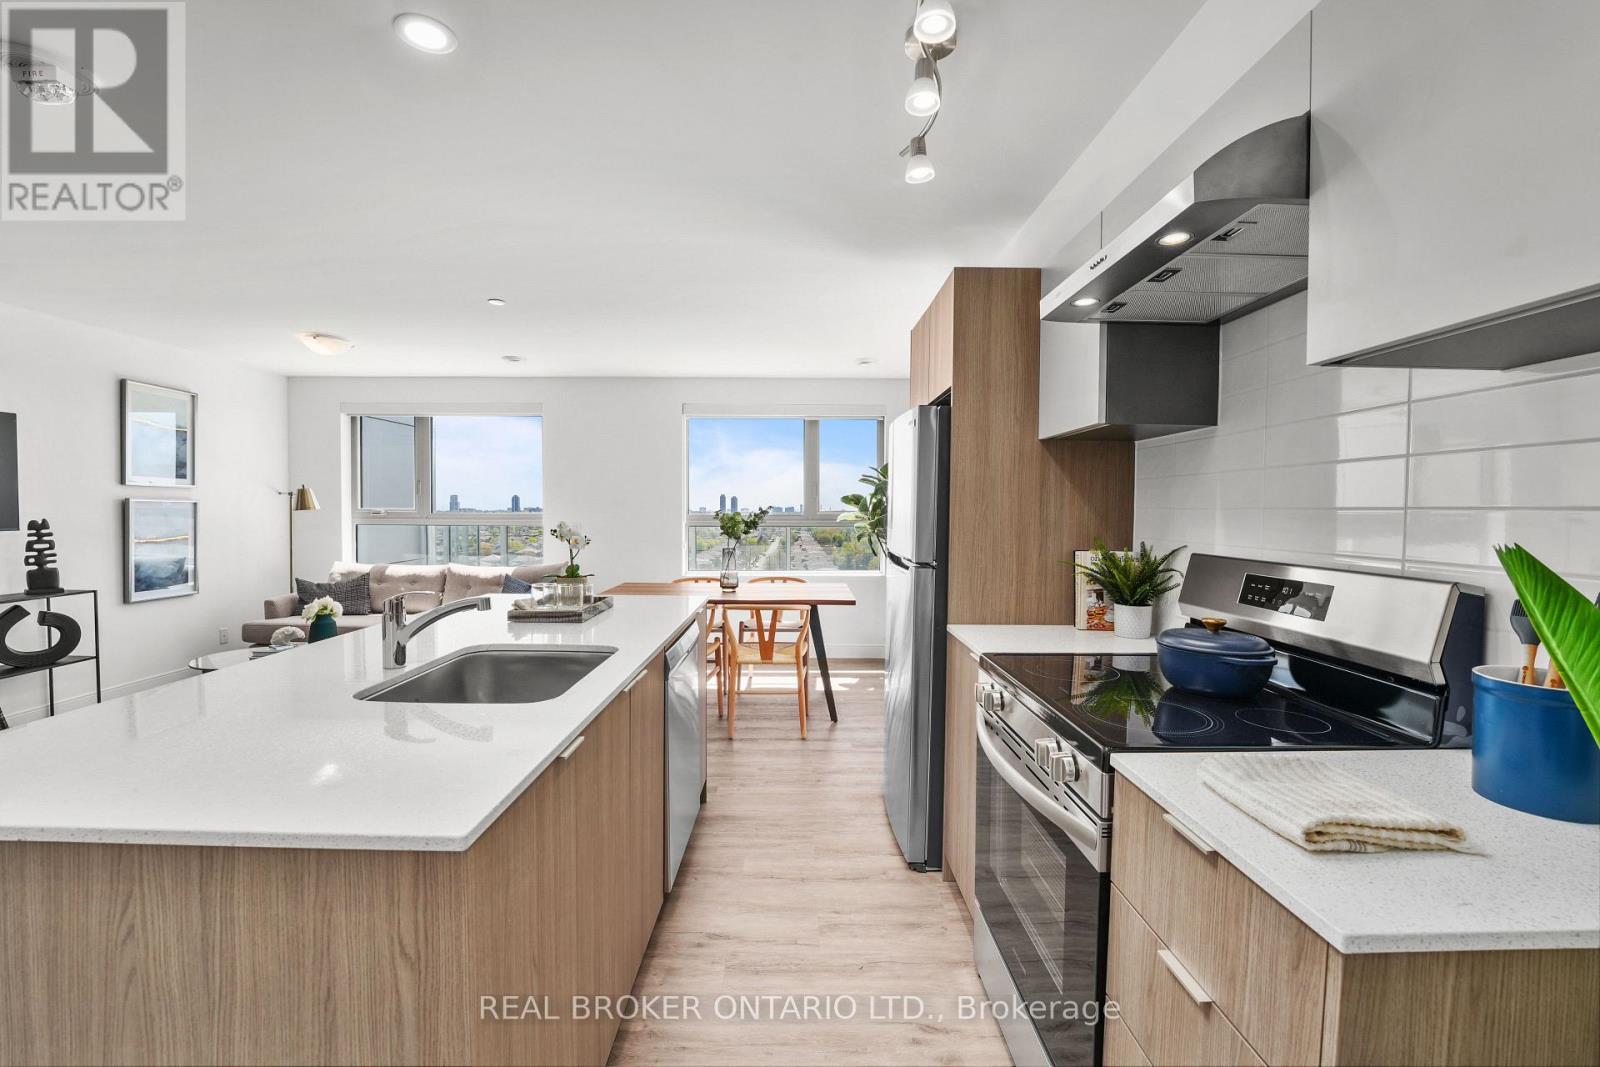
Welcome to The Elm, a 2-bedroom corner suite at The Manett with 857 square feet of interior space and a 99 square foot private balcony. The north-west exposure brings light from two directions, and the 23 foot 3 inch by 15 foot living, dining and kitchen area creates one generous main space for everyday living. Both bedrooms are properly sized, with one measuring approximately 9 feet 2 inches by 12 feet 2 inches and the other approximately 8 feet 8 inches by 12 feet 1 inch. The suite also includes a 4-piece bathroom, in-suite laundry and an entry closet. Residents have access to the building's fitness room, social room, elevators, secure underground parking and professional on-site management. Parking, lockers and bike storage are available for a monthly fee. Current promotion: Get 1 month of free rent and 6 months of free parking on a 13-month lease. T&C apply. On selective units only. Floor plan: The Elm, 2 bedrooms, 1 bathroom, 857 sq. ft. plus a 99 sq. ft. balcony, sixth floor, north-west exposure. (id:55460)
29 Main Street
Halton Hills, Ontario
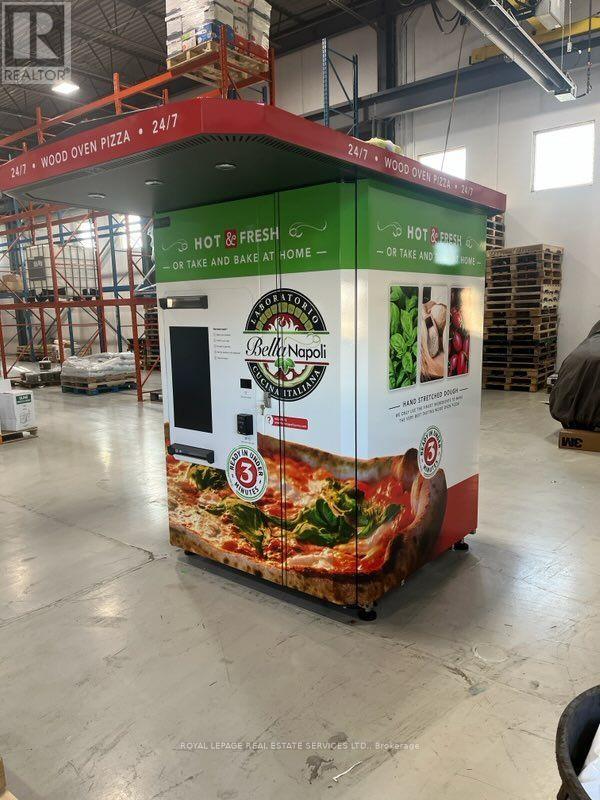
Revolutionize fast food with this fully automated pizza vending machine perfect for high-traffic areas like campuses, malls, hospitals, or transport hubs. This self-contained unit stores, cooks, and serves fresh, hot pizzas in minutes, 24/7, with minimal staffing required. A cutting-edge, low-overhead investment for entrepreneurs looking to tap into the growing demand for convenience and innovation in the foodservice industry. Easy to operate, scalable, and ready to generate passive income from day one. Can be used indoors or outdoors, stores up to 96 pizzas, equipped with 2 ovens, 24 inch touch screen display and so much more. (id:55460)
Upper - 24 Hayloft Court
Brampton, Ontario
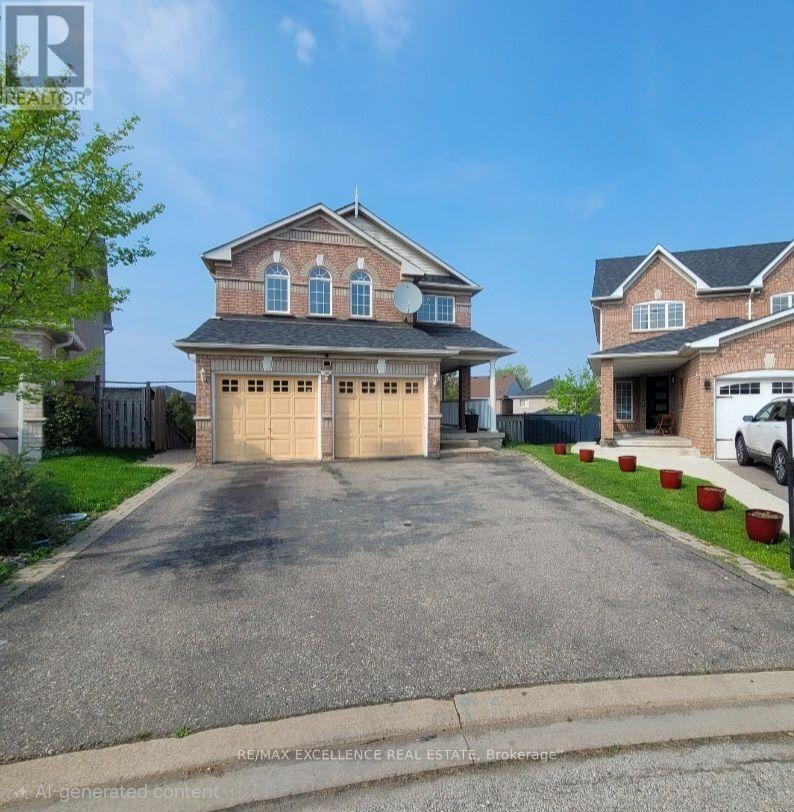
Well Maintained 4 Bedrooms Fully Detached Home Situated On A Court Location!! Offering Huge Pie Shape Lot, Living And Dining Combined, Sep Family Rm With Fire Place, Family Size Kitchen With Breakfast Area. W/O To Huge Wooden Deck, Master With Ensuite And His And Her Closet, All Good Size Bedrooms, Sep Laundry, Huge Fully Fenced Backyard. (Some Pics are from when property was vacant). (id:55460)