
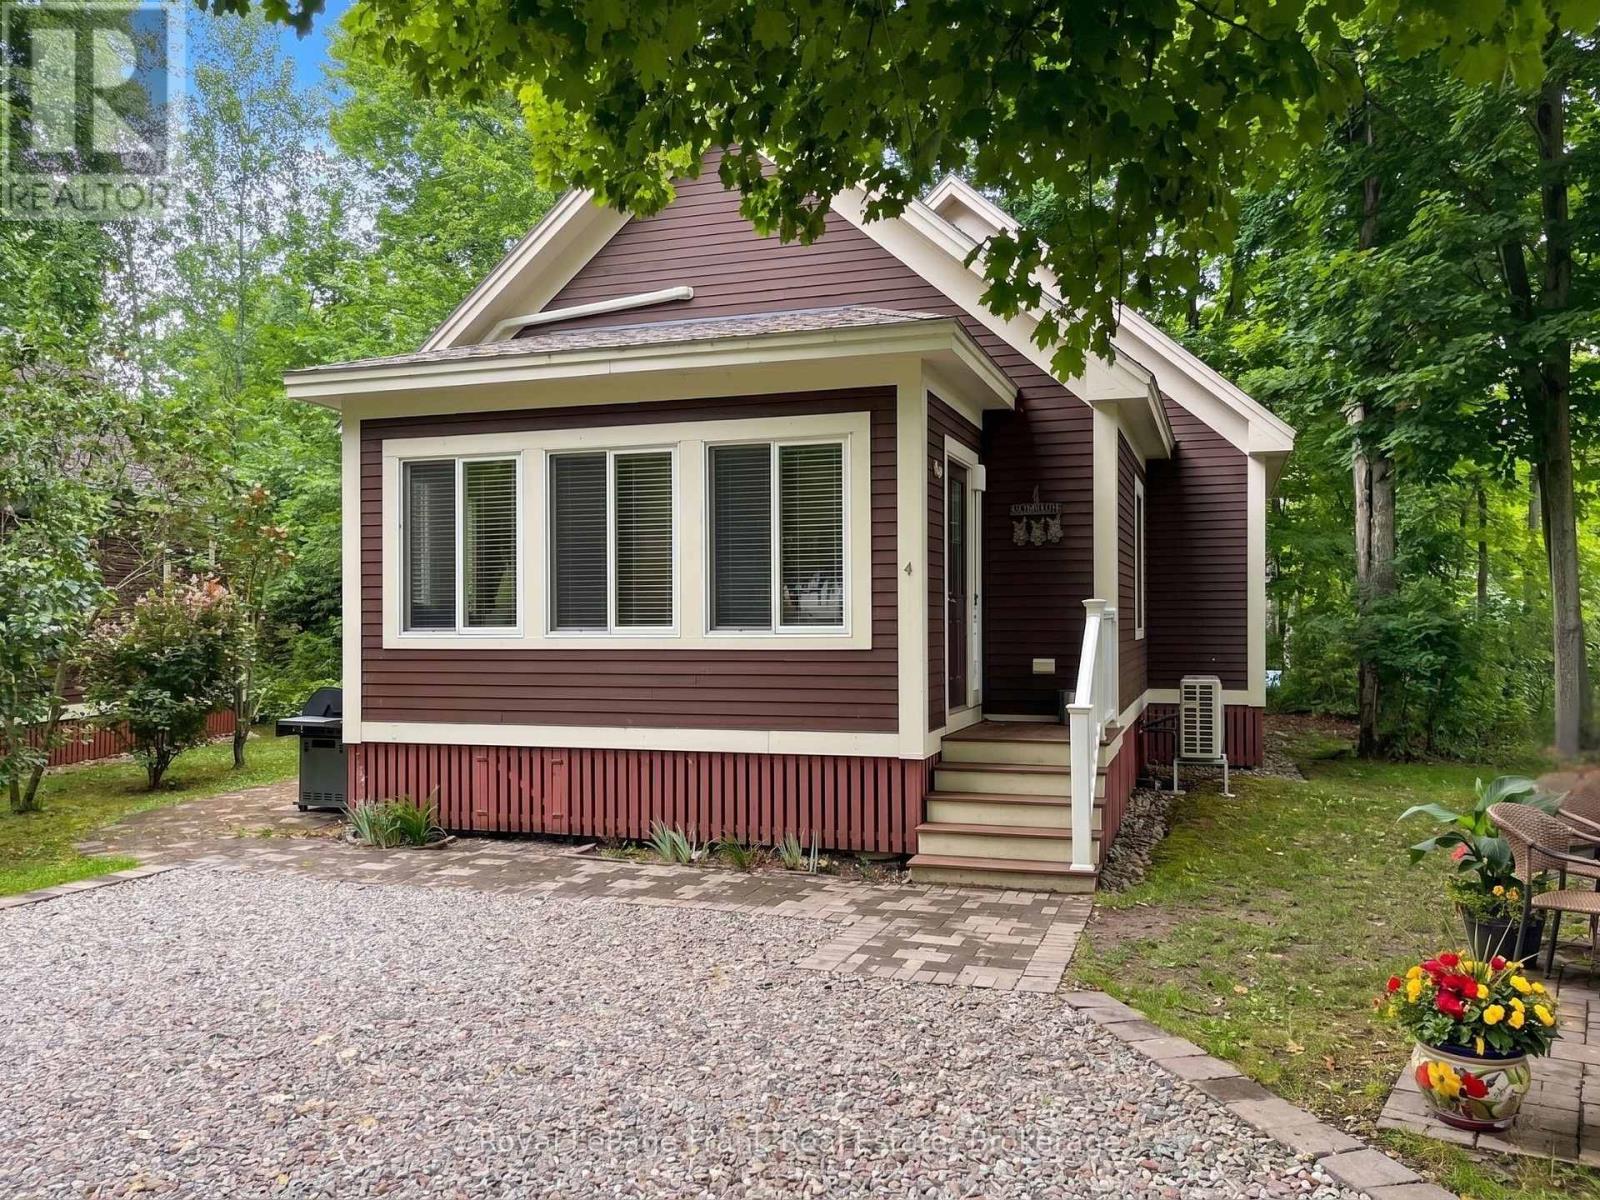
130 - 4 Chipmunk Lane
Prince Edward County, Ontario
Welcome to 4 Chipmunk Lane, a 2-bedroom, 2-bathroom bungaloft on a desirable cul-de-sac at East Lake Shores in Prince Edward County. Surrounded by mature trees and overlooking a community park, this cottage offers a peaceful setting with no rear neighbours and a large pie-shaped lot; ideal for those who appreciate extra privacy while remaining close to the community. This cottage offers 2 bedrooms and 2 bathrooms (1 full and a 2-pc ensuite), plus a spacious loft for extra sleeping space, storage, or a home office. The open-concept kitchen, dining, and living area is perfect for gathering with family and friends. The kitchen features granite counters and stainless steel appliances. A stacked washer/dryer is located in the main bathroom. Sold fully furnished and equipped with a heat pump for efficient heating and cooling, it's ready to enjoy. Enjoy a short walk to the family pool, sports courts, playground, and off-leash dog park in one direction, or head the other way to the adult pool, gym, seasonal pop-up restaurant, waterfront patio, and 1,500 feet of shoreline on East Lake. East Lake Shores is a gated, seasonal (April-Oct)waterfront community with 237 cottages on 80 acres. Owners enjoy two pools, pickleball, tennis, basketball, and bocce courts, walking trails, community fire pits, an off-leash dog park, and use of canoes, kayaks, and paddleboards. Activities include yoga, Pilates, aquafit, live music, movie nights, line dancing, and social events. This is a vacant-land condominium, meaning you own both the cottage and your lot. Monthly condo fees of $663.03 include TV, internet, water, sewer, lawn care, off-season snow removal, and use of amenities. Owners may use the cottage themselves, join the on-site rental program, or rent privately. Minutes from Sandbanks Provincial Park, Picton, Bloomfield, wineries, breweries, farm markets, shopping, and restaurants, 4 Chipmunk Lane offers an easy way to enjoy the best of Prince Edward County at your own pace. (id:55460)
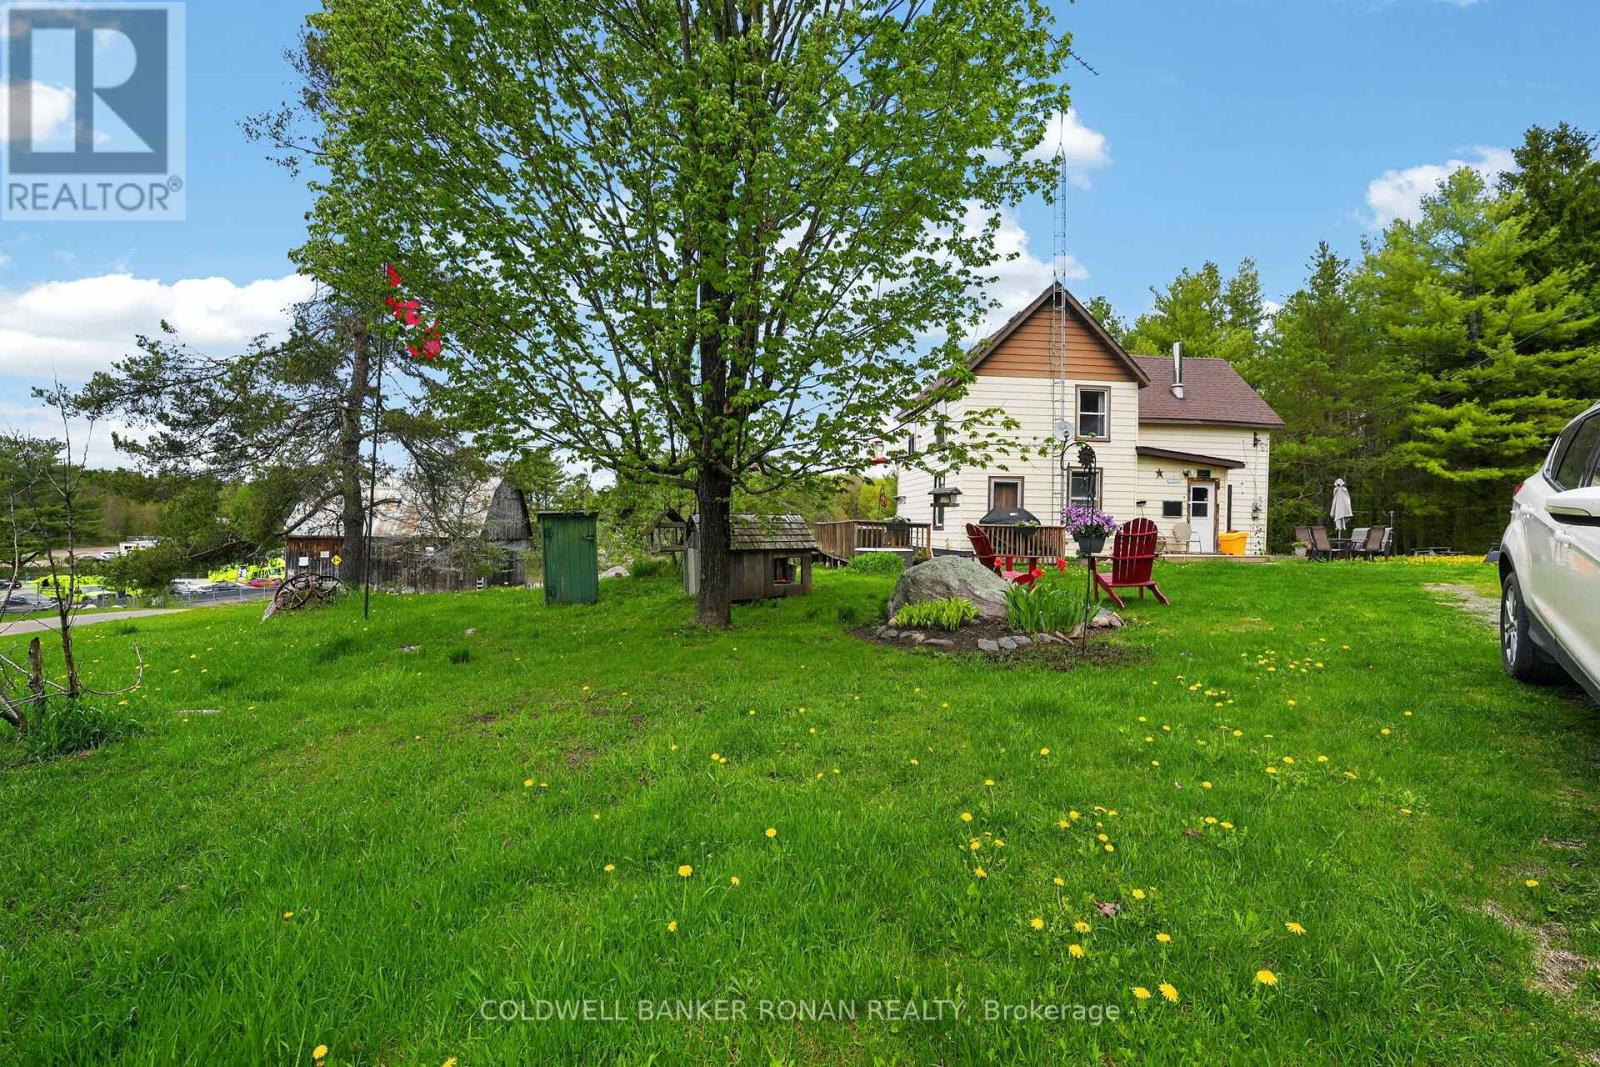
1043 Kirk Line East
Bracebridge, Ontario
59.07 Acres of Endless Possibilities in the Heart of the Countryside, located min. from the town of Bracebridge in Muskoka with all amenities. Calling all investors, escape to the country and discover the perfect blend of rural charm, natural beauty, and incredible investment potential. Situated on 59.07 picturesque acres, this remarkable property features a character-filled century home, a traditional bank barn, scenic forest, tranquil pond, and an extensive network of private trails & logging roads winding throughout the property with spectacular open pasture and forest. Set on a beautiful country road surrounded by nature, this Rural-zoned property offers endless opportunities for those seeking a peaceful lifestyle, hobby farm, recreational retreat, equestrian venture, or future income-generating investment. Enjoy morning walks through your own wooded trails, relax by the pond, and experience the privacy and serenity that only a property of this size can provide. A century home and bank barn adds versatility for storage, livestock, equipment, or business ventures. With ample acreage and diverse landscape features, the possibilities are limited only by your imagination. Whether you're looking to create your dream country estate, a hobby farm, secure a valuable long-term investment, or investors with a vision for this unique and exceptional property, it offers outstanding potential. There is a Rogers Tower on the property generating extra income.This outstanding property is a little piece of Heaven! (id:55460)
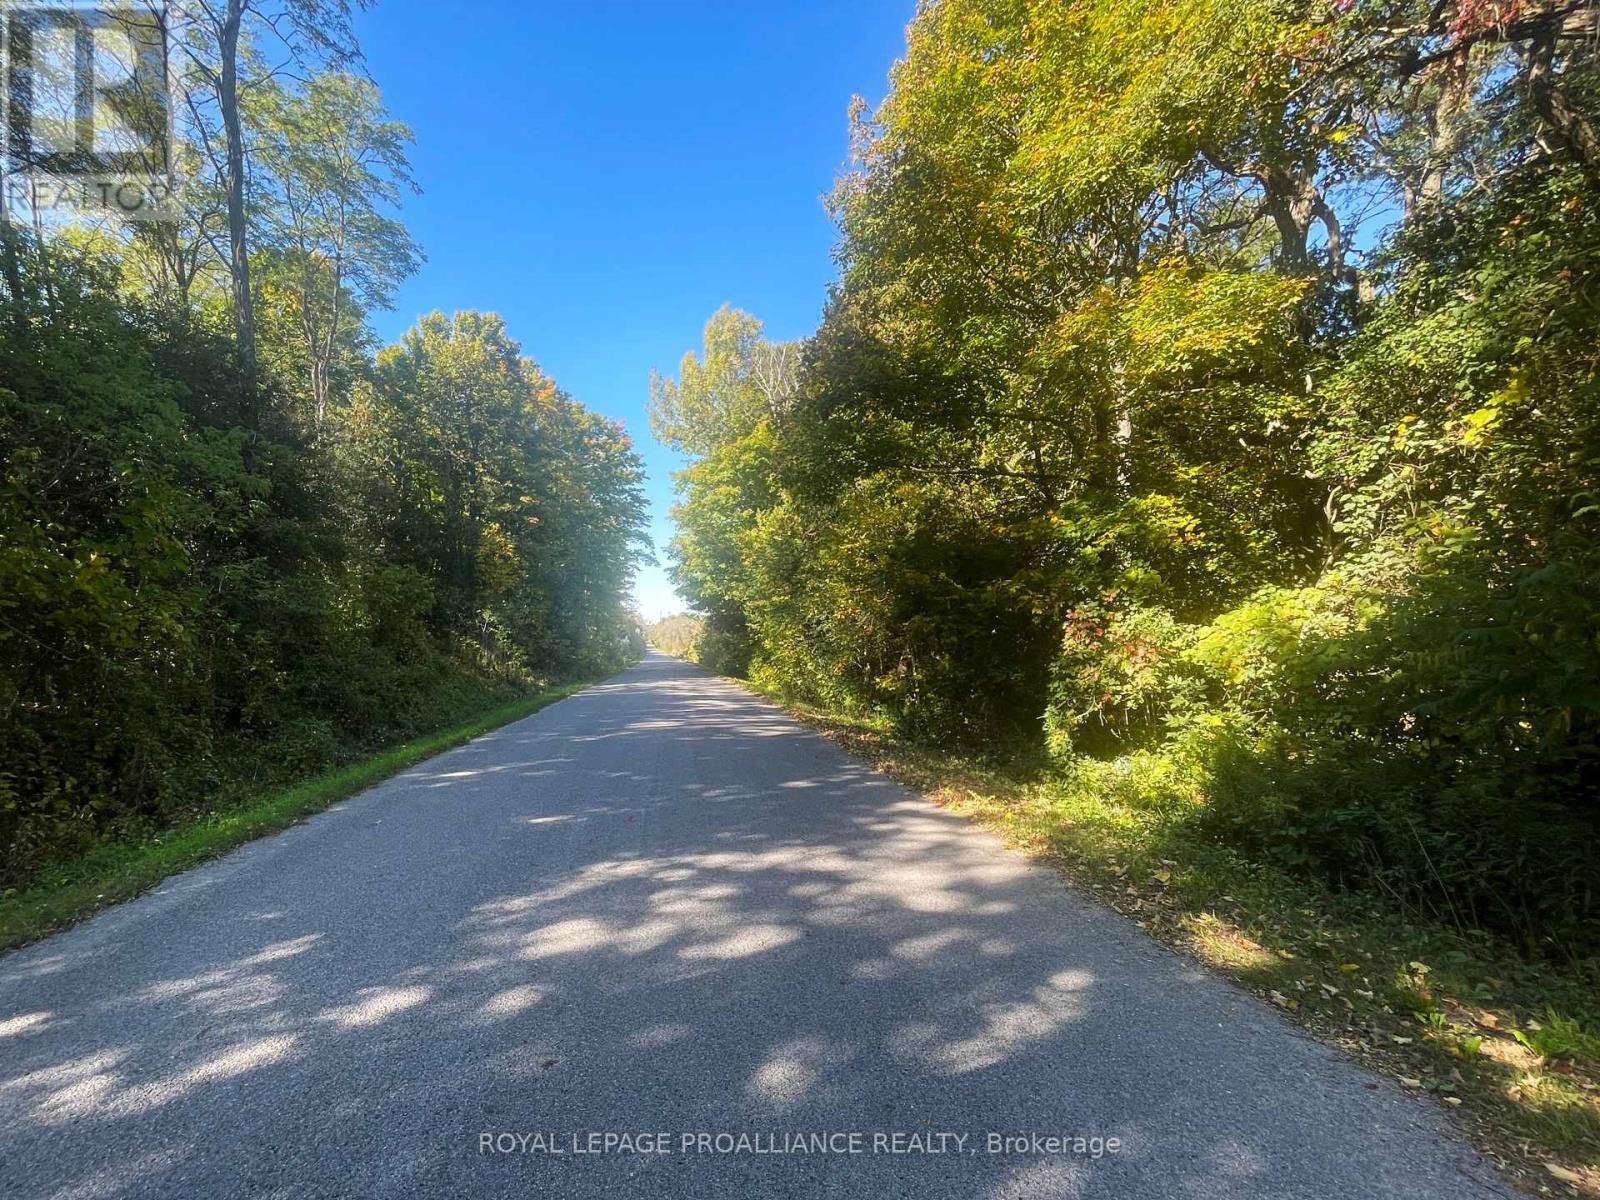
Lot C - 00 Jamieson Road N
Port Hope, Ontario
Discover Lot C, Jamieson Road,a unique 25.841-acre parcel in Port Hope Township, offering an exceptional opportunity to create your ideal homestead. This property features approximately 8 acres of fertile, workable land, perfect for gardening or farming pursuits. The land is level and easy to build on, providing multiple options for your new home. Adorned with enchanting maple woods and beautiful pines, the property showcases character and charm. A lovely pond at the back enhances its appeal, while the good 836.38' municipal road frontage offers convenient access. Just 10 minutes from Port Hope and Lake Ontario, you can enjoy a serene retreat without sacrificing proximity to local amenities.Topographical mapping has been completed and is available, allowing you to establish your building site with Ganaraska Conservation Authorities. Imagine a private driveway leading back into the woods or a home built in the open area, offering country views and tranquility. The seller is open to considering a take-back mortgage at 5% for qualified buyers, making this an even more enticing prospect. Embrace the chance to invest in a lifestyle that blends the beauty of nature with modern comforts-all within a 60-minute drive east of Toronto or a convenient train ride from Cobourg. This is a rare opportunity to create a sanctuary in the idyllic Northumberland Hills! (id:55460)
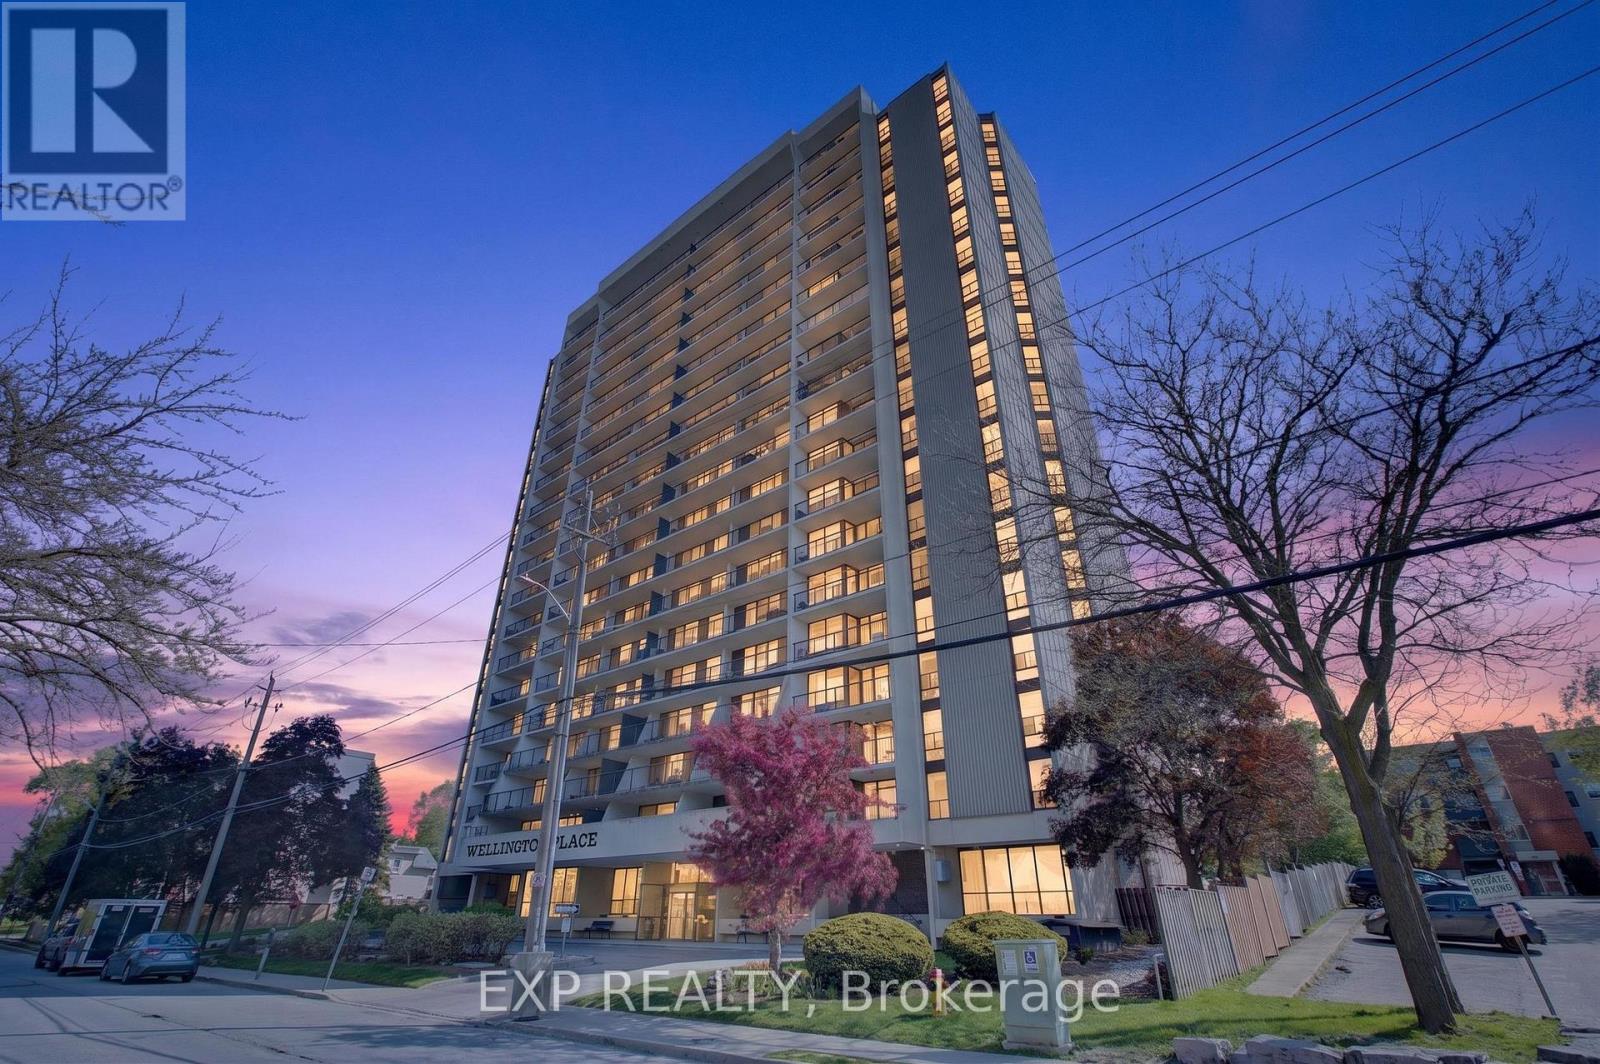
1408 - 81 Church Street
Kitchener, Ontario
Welcome to Unit 1408 at 81 Church Street, the perfect opportunity to enjoy a carefree, low-maintenance lifestyle in the heart of downtown Kitchener. This stylish and spacious 3-bedroom, 1.5-bath condo offers an inviting layout featuring a large living room, separate dining area, custom kitchen, beautifully updated bathrooms, and the convenience of in-suite laundry, all finished with premium touches throughout. Perched high on the 14th floor, this bright and airy unit showcases breathtaking southwest-facing views from the large windows and private open-air balcony, where you can relax and take in stunning sunsets, treed landscapes, and the city skyline. Enjoy exceptional resort-style amenities including an inground heated pool, sauna, fitness room, party room with full kitchen and pool table, workshop, bike storage, beautifully landscaped outdoor patio with BBQ area, underground parking, and additional storage space. Condo fees conveniently include heat, hydro, and water, making everyday living even more stress-free. Ideally located on a quiet street just steps to the LRT, Kitchener Market, Victoria Park, shopping, restaurants, schools, parks, trails, festivals, and only minutes to the GO Station, this condo offers an unbeatable walkable lifestyle in one of downtown Kitchener's most desirable locations. Just unpack and start enjoying elevated condo living at its finest! (id:55460)
808 - 5070 Pinedale Avenue
Burlington, Ontario
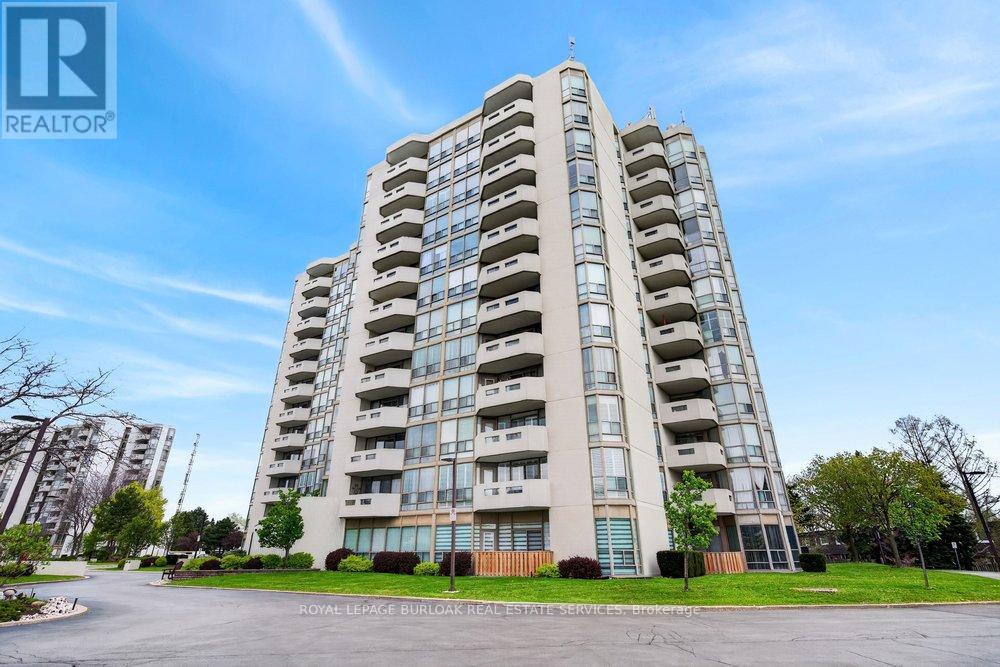
NEWLY RENOVATED UNIT WITH 2 UNDERGROUND PARKING!Welcome to Pinedale Estates at 5070 Pinedale Ave #808, an exceptionally bright 1,200 sq ft suite in a highly sought-after building. This desirable floorplan features generous living space including a newly renovated kitchen with brand new stainless steel appliances, new flooring,fresh paint, updated bathrooms and abundant natural light throughout. The large primary retreat features an ensuite, walk-in closet and direct balcony access. Two spacious bedrooms, two renovated bathrooms and a versatile sunroom create comfort and flexibility for downsizers or anyone seeking turnkey living in South Burlington. A rare find, this suite includes 2 underground parking spaces, providing unmatched convenience and long-term value in this well-maintained building. Enjoy resort-style amenities including an indoor pool, sauna, gym, party room, libraryand golf room, all accessible without leaving the building. Embrace a walkable lifestyle with grocery stores, restaurants, parks and transit just steps away, plus easy access to Appleby Village, Burloak Waterfront Park, Downtown Burlington, the QEW and 407. (id:55460)
39 Wildwood Road
Halton Hills, Ontario
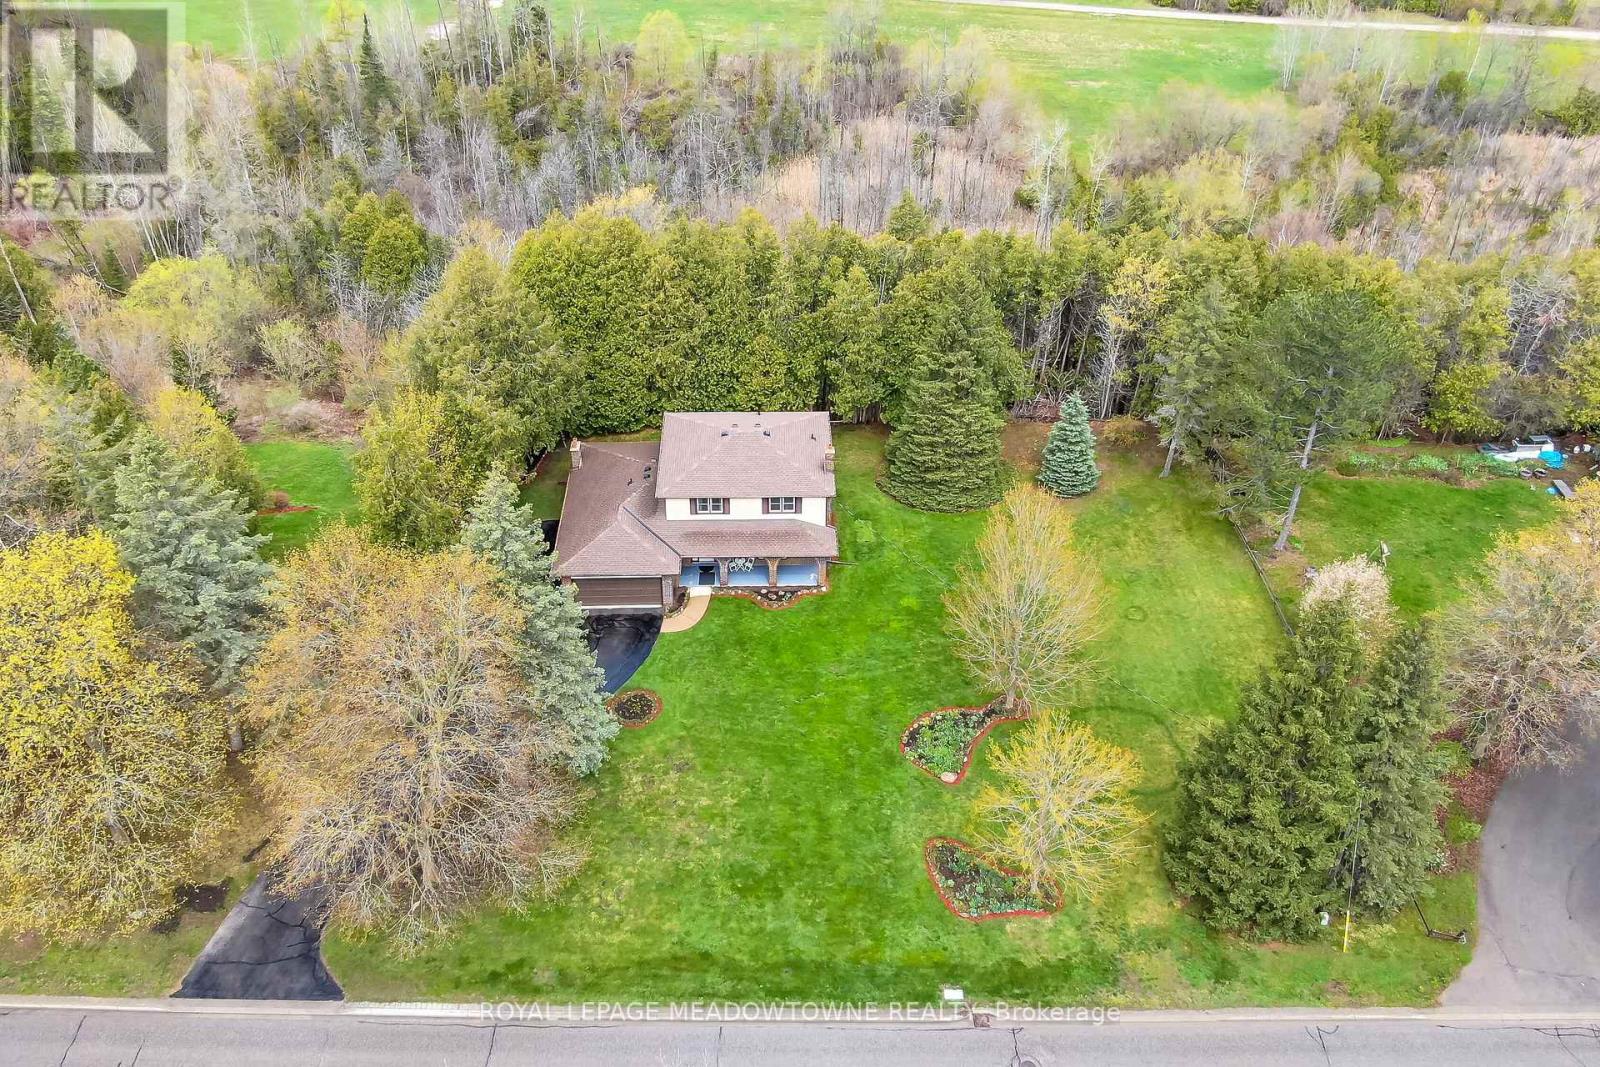
Are you looking for a house that needs some updating on a large lot or that special property to build your dream home on in the Glen Williams? Your search may have just ended! Don't miss out on this great opportunity. 39 Wildwood Road is set on a large 1.21 Acre Ravine Lot with approximately 220 Feet of frontage on Wildwood Road. The Hamlet of Glen Williams is known for its history, trails, small shops, restaurants, parks and proximity to the Credit River! As you drive down Wildwood Road, you will see many large custom homes that have been built. Some newer and some older with lots of charm and character. This house features just under 2000 square feet of living space, four large bedrooms on the upper level, three total bathrooms, main floor laundry room and a family friendly layout on the main floor. Your family will love the large eat-in kitchen with b/i appliances, formal dining and living rooms as well as the separate family room with fireplace and w/o to deck overlooking the Ravine! Other features include a two piece ensuite and double closets in primary bedroom, full unfinished basement, two car attached garage, large driveway with parking for 8+cars, roof shingles 2022, natural gas hook-up at the street, and the potential of sewers coming to Wildwood Road soon (property currently on septic). Photos from previous listing. (id:55460)
2411 Saw Whet Boulevard
Oakville, Ontario
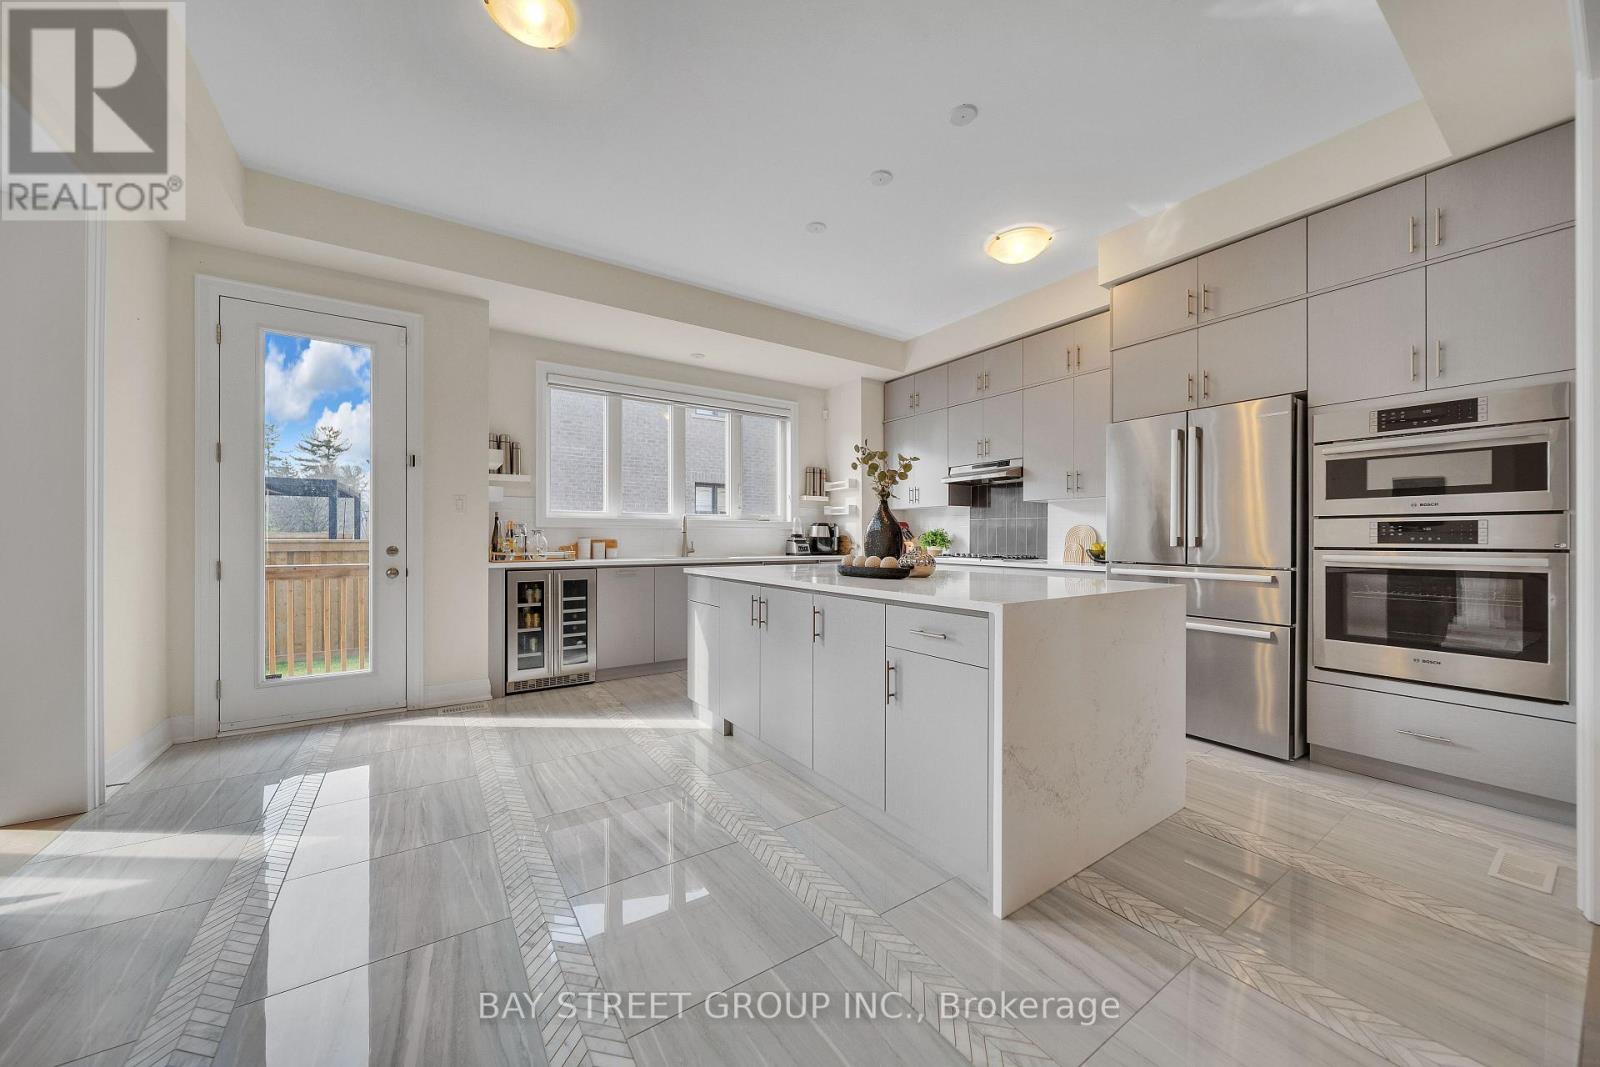
This beautiful home is located in the prestigious Glen Abbey community and falls within the highly sought-after Abbey Park High School catchment-one of Oakville's top-rated school districts. Rare Dual Premium Lot | Fronting Parkland Backing Fourteen Mile Creek Buffer | Over 4,169 Sq. Ft. of Finished Living Space. Luxury living in prestigious Glen Abbey, surrounded by multi-million-dollar homes in a master-planned golf course community. Just minutes from Canada's top-ranked Glen Abbey High School, this exceptional home offers the perfect blend of education, lifestyle, and family-friendly living. Welcome to 2411 Saw Whet Blvd, a stunning 4-bedroom, 5-bath executive residence offering over 4,169 sq. ft. of finished living space. Situated on a rare Dual Premium Lot, this Vastu-aligned home enjoys unobstructed park views at the front and the privacy of the Fourteen Mile Creek buffer at the rear, creating a unique setting with no direct homes in front or behind. The oversized rectangular backyard provides exceptional privacy and ample space for a future swimming pool. Featuring over $300,000 in builder upgrades, including marble flooring throughout the main level, 10-ft ceilings, floor-to-ceiling windows, decorative art niches, a private glass-enclosed office with French doors, a chef-inspired Bosch kitchen with quartz countertops and an oversized waterfall island, and spa-inspired bathrooms with designer finishes. The professionally finished basement offers hardwood flooring, a full 3-piece bathroom, large windows, and a spacious theatre/recreation area, extending the home's luxurious living space. Book your showing Today!!! (id:55460)
22 Bamford Crescent
Toronto, Ontario
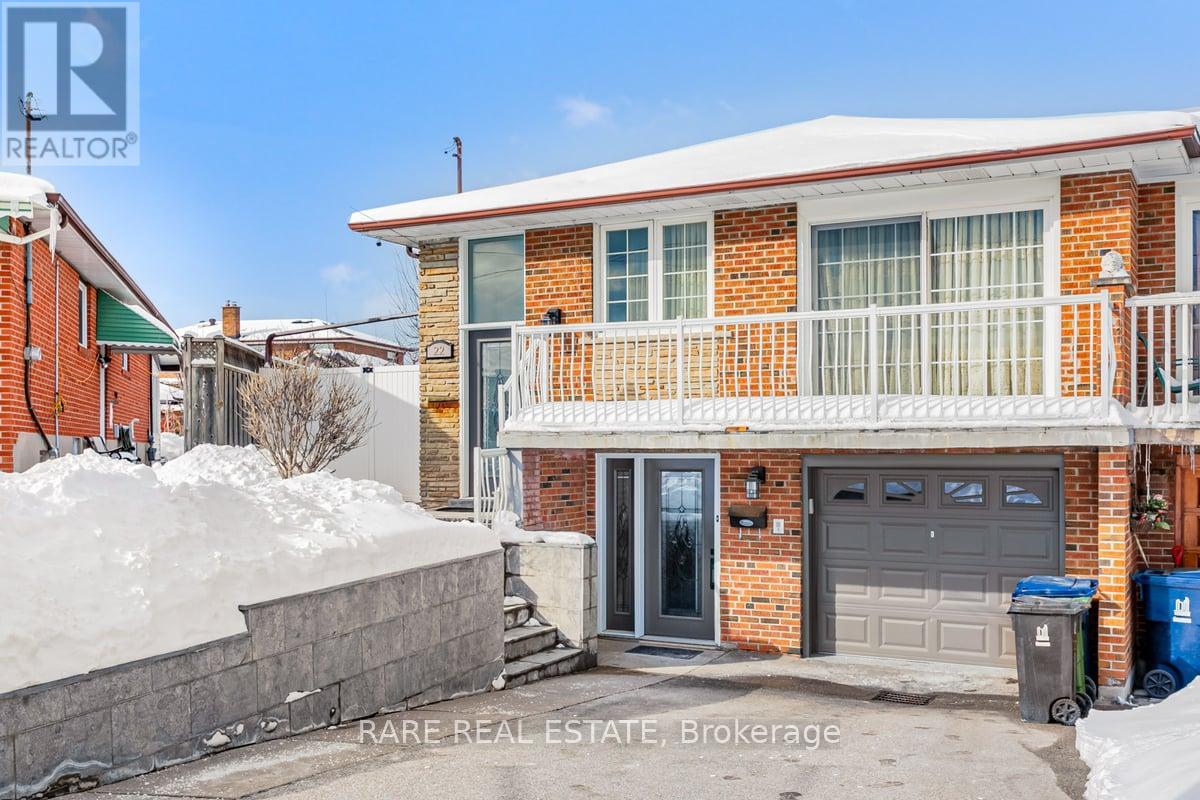
This Well Kept Semi-Detached Raised Bungalow Home Sits On A Wide & Deep Lot In The Highly Desirable Hullmar Park Area!! This Property Offers A Beautiful Walking Space & Shows An Open, Clean Concept Living Area. Perfect Home For A Family Or Group As It's Minutes From Amenities Such As; Yorkgate Mall, Schools, Hospital, Hwy's 400, 401 & 407, Ttc, The New Subway Stations (Interchange/Pioneer Village) & Finch LRT. + Much More... (id:55460)
107 - 3695 Kaneff Crescent
Mississauga, Ontario
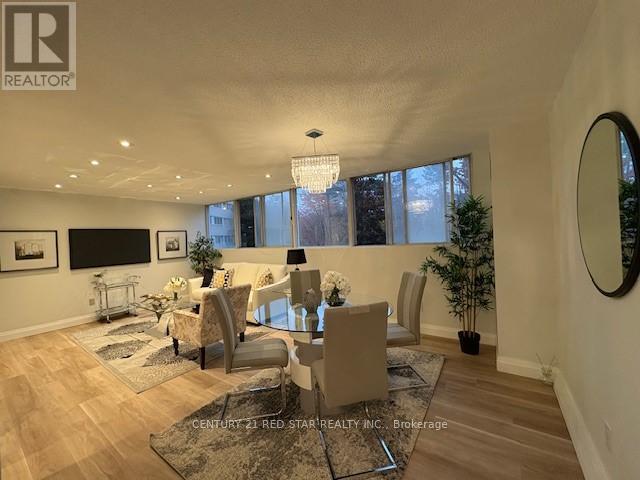
MOTIVATED SELLERS!!!! Tastefully Renovated and not lived in after the renovations. Practically Brand New Brightly lit almost 1000 sq ft of Living space, Bedrooms nicely distanced away from the kitchen and living area. The Den could be another bedroom/office. Most desired layout. Two parking spots (both rented out - another source of income to help with mortgage payments) new vinyl floors for low maintenance, a walk-in shower, One of the lowest condo fees in a well-maintained building in the area. close to the LRT (under construction), Square One Mall, schools, hospital, and Hwys. Indoor pool, games room with pool tables, gym, sauna, BBQ areas and a party room. The corner unit backs onto green space with mature tall trees and greenery. Close to parking lot. Easy to move in. A great place to raise family and share outdoor amenities with friends and family. (id:55460)
159 Balm Beach Road E
Tiny, Ontario
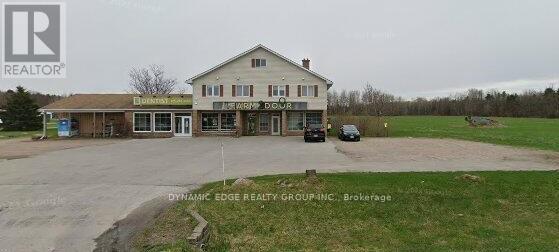
Beautiful Free-Standing Retail Plaza In The City Of Tiny Situated On 39 Acres Of Land, Offering Excellent Exposure And Visibility. Located In A Growing Residential Area, This Property Provides Strong Potential For Multi-Use Development. The Main Floor Features Commercial Space Ideal For Retail Or Professional Use. Upper Levels Include Spacious 2 & 3-Bedroom Apartments On The Second Floor And A 1-Bedroom Unit On The Third Floor. A Great Opportunity For Investors Seeking Multiple Income Streams. (id:55460)

4 Diamond Valley Drive
Oro-Medonte, Ontario
Top 5 Reasons You Will Love This Home: 1) Set against a stunning forested landscape, this exclusive Maplewood Estates model home in Sugar Bush offers a truly exceptional setting where nature and refined design come together seamlessly, surrounded by mature trees and tranquil views, the home enjoys a heightened sense of privacy and serenity that elevates everyday living while highlighting the thoughtful craftsmanship and quality finishes that define the Maplewood Estates collection 2) Minutes from the ski slopes at Horseshoe Valley Resort and an exceptional collection of nearby amenities, including the renowned Vettä Nordic Spa, premier golf courses, elevated dining, and so much more for year-round enjoyment 3) Conveniently located near both Orillia and Barrie, offering easy access to Highways 400 and 11 for seamless commuting and connectivity to surrounding destinations 4) Inside, the home showcases an impressive array of upgrades, including over $60,000 invested in the stunning kitchen, complemented by more than $10,000 in electrical enhancements featuring 30+ interior recessed lights, exterior recessed lighting, an alarm system, and a central vacuum system, along with many additional improvements, all finished with elegant Caesarstone countertops throughout the kitchen and bathrooms for a cohesive, upscale look 5) Huge, partially finished walkout basement providing an exceptional opportunity to design and create the space you've always envisioned, whether for additional living areas, bedrooms, a recreation room, an in-law suite, or a personalized retreat. 2,654 above grade sq.ft. plus a partially finished basement. *Please note some images have been virtually staged to show the potential of the home. (id:55460)
407 Bay Street
Orillia, Ontario
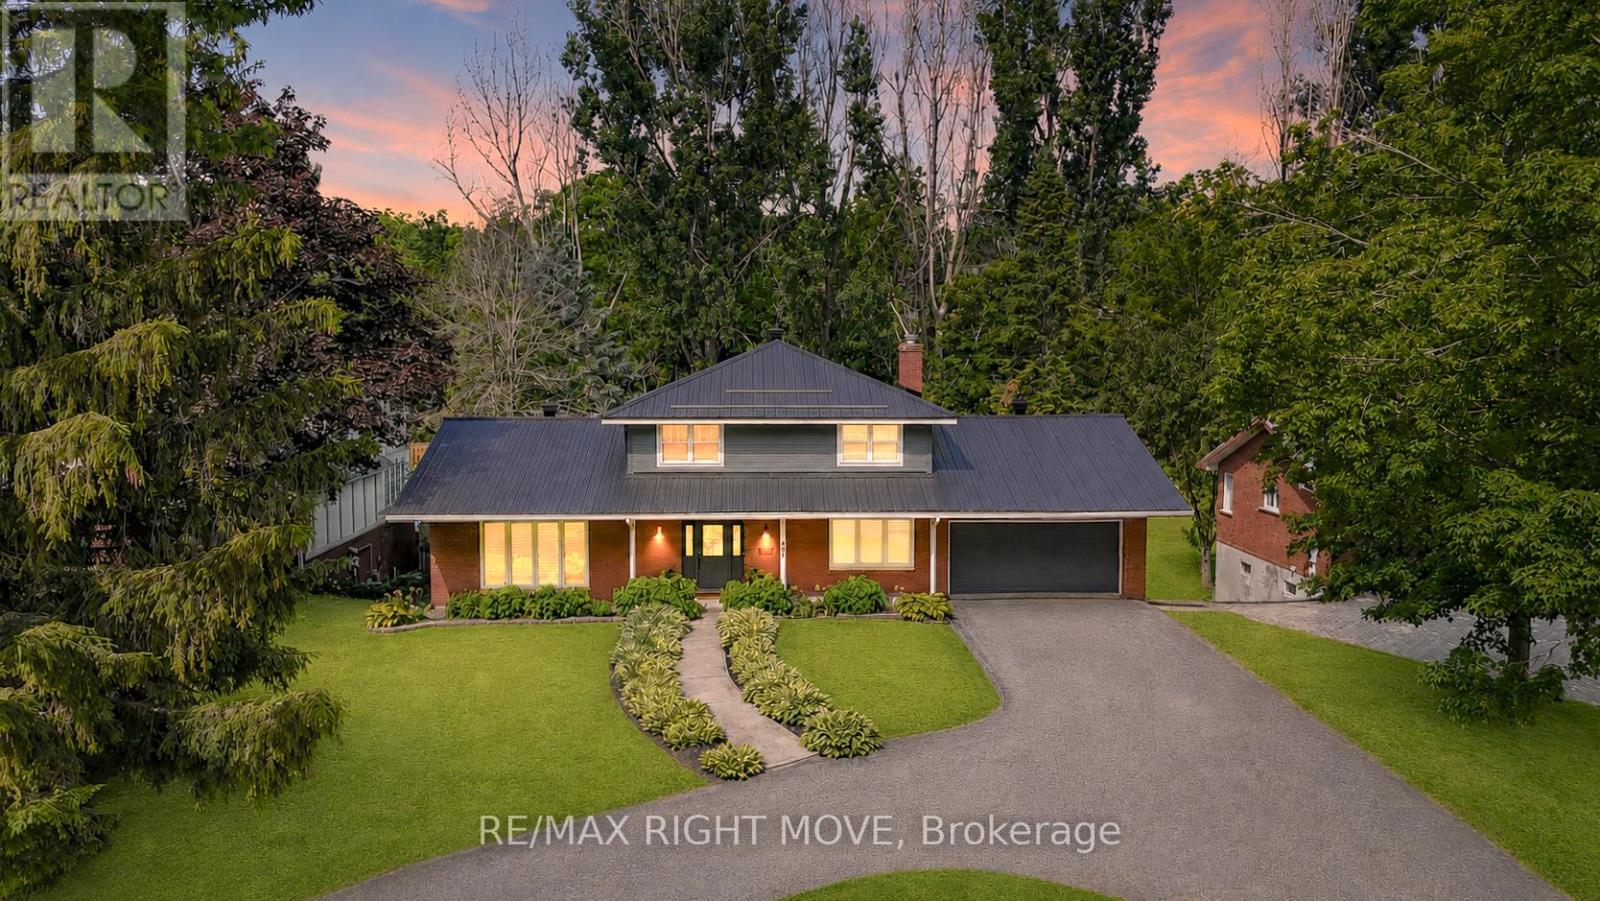
Welcome to 407 Bay Street, Orillia - located in one of the city's most desirable neighbourhoods. This stunning custom-built 5-bedroom, 3.5-bath, two-storey home showcases exceptional craftsmanship, modern design, and high-end finishes throughout. The main level offers an open-concept dining area and a gorgeous farmhouse-style kitchen featuring a custom oak island, quartz countertops, floating shelves, and a pot filler. The living room boasts a beautiful brick accent wall and a gas fireplace, complemented by an office, 2-piece bath, and a spacious laundry/mudroom with garage access and a walkout to the rear deck. Upstairs, you'll find three bedrooms, including a bright primary suite with a 3-piece ensuite, plus an additional 4-piece bath. The fully finished lower level features a large recreation room with a gas fireplace, wet bar/kitchenette, walkout to the backyard, two additional bedrooms, a 3-piece bath, fitness area, utility room, and storage. (In-law suite with walk out to pool). The backyard is perfect for family enjoyment, backing onto scenic recreational trails and featuring an in-ground pool with a newer liner and concrete surround. This home has been extensively updated with premium finishes - custom millwork, built-in cabinetry, ship lap details, cedar accents, stunning tile work, upgraded fixtures, and elegant brass hardware. Additional updates include a metal roof, new main and second level windows, composite decking, Regal railing and more. Located across the street from Lake Couchiching, water access via an unopened 66' Bay Street road allowance or Borland St, just minutes to downtown, Couchiching Beach Park, boat launch, shopping and more. A truly remarkable home that must be seen in person to be appreciated. (id:55460)