
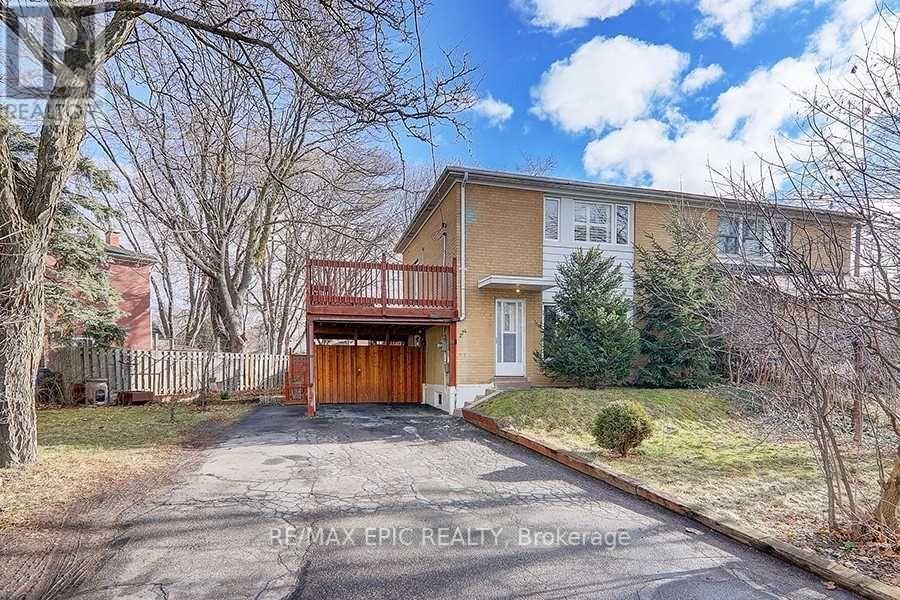
274 Taylor Mills Drive N
Richmond Hill, Ontario
Well-maintained home in a sought-after location with a flexible two-unit layout and strong rental income potential. The finished basement features a separate entrance, bedroom, washroom and kitchen, offering an opportunity for buyers seeking cash flow. The current owners have invested approximately $100k in renovations and improvements, including a newer roof, upgraded electrical panel, basement renovations and exterior improvements. Additional updates include the kitchen, washrooms, flooring, windows, doors, furnace, A/C, deck and shed roof. Walk out to a spacious deck overlooking the garden. Close to transit, the GO station, shopping and community amenities, with a direct bus to Finch Station. Bayview Secondary School's IB program and Crosby Heights Public School's gifted program are nearby. (id:55460)
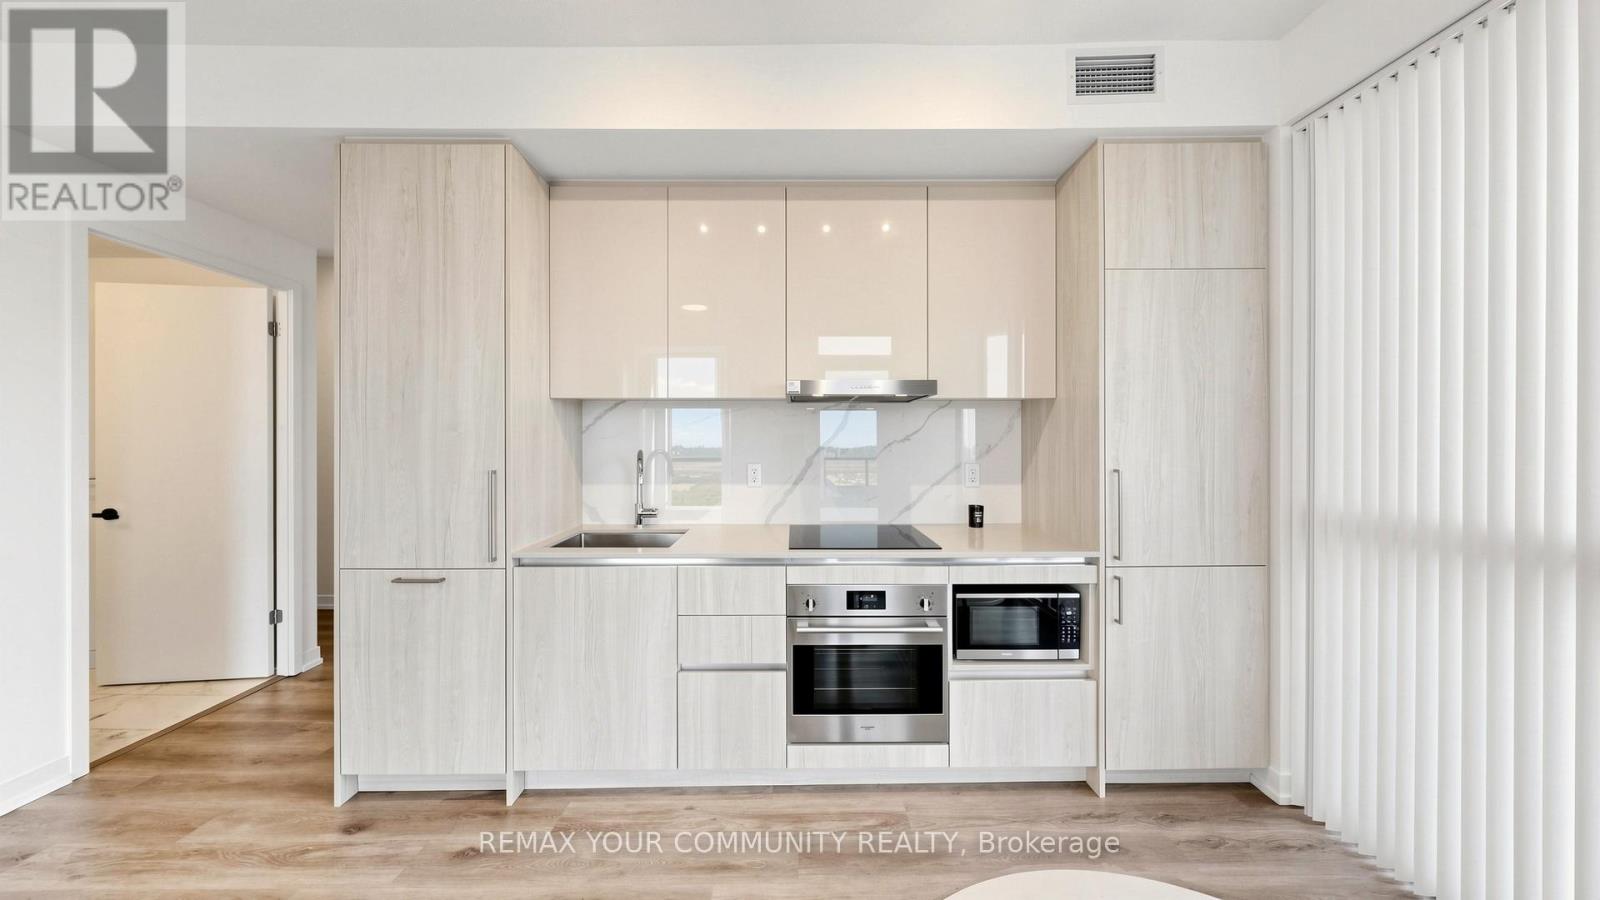
1702 - 225 Commerce Street
Vaughan, Ontario
Welcome to Festival Tower in the heart of Vaughan Metropolitan Centre, where modern design, hotel-inspired style, and exceptional convenience come together. This bright and beautifully finished 2-bedroom, 2-bathroom comer suite offers 698 sq. ft. of functional living space, soaring 9-foot ceilings, expansive windows, and an abundance of natural light throughout.Thoughtfully designed with quality laminate flooring throughout the main living areas and bedrooms, this suite features a neutral, modern colour palette that creates a timeless backdrop for any furniture style or personal design vision. The open-concept kitchen is finished with custom-designed cabinetry, an engineered quartz countertop, porcelain slab backsplash, stainless steel under-mounted sink, and sleek European appliances, including integrated fridge/ freezer, cooktop, built-in oven, dishwasher, microwave, washer, and dryer.The unit also includes two separate balconies with two walkouts, offering excellent outdoor space and unobstructed south-facing views.Both bathrooms are finished with stylish, contemporary details, including porcelain or ceramic tile flooring, designer-selected fixtures, and modern vanities.Residents enjoy access to approximately 70,000 sq. ft. of premium building amenities, including an indoor pool, rooftop terrace, theatre room, kids playroom, music studio, putting green, stylish lounge areas, workspaces with charging stations, Wi-Fi in the lobby and amenity areas, guest suites, party room, and 24-hour concierge.Perfectly located just steps from the VMC Subway Station and VIVA Rapid way, with quick access to TTC, Union Station, York University, Highways 400 and 407, Vaughan Mills, Canada's Wonderland, restaurants, groceries, shopping, and entertainment. A fantastic opportunity to own in one of Vaughan's most connected and exciting communities. (id:55460)
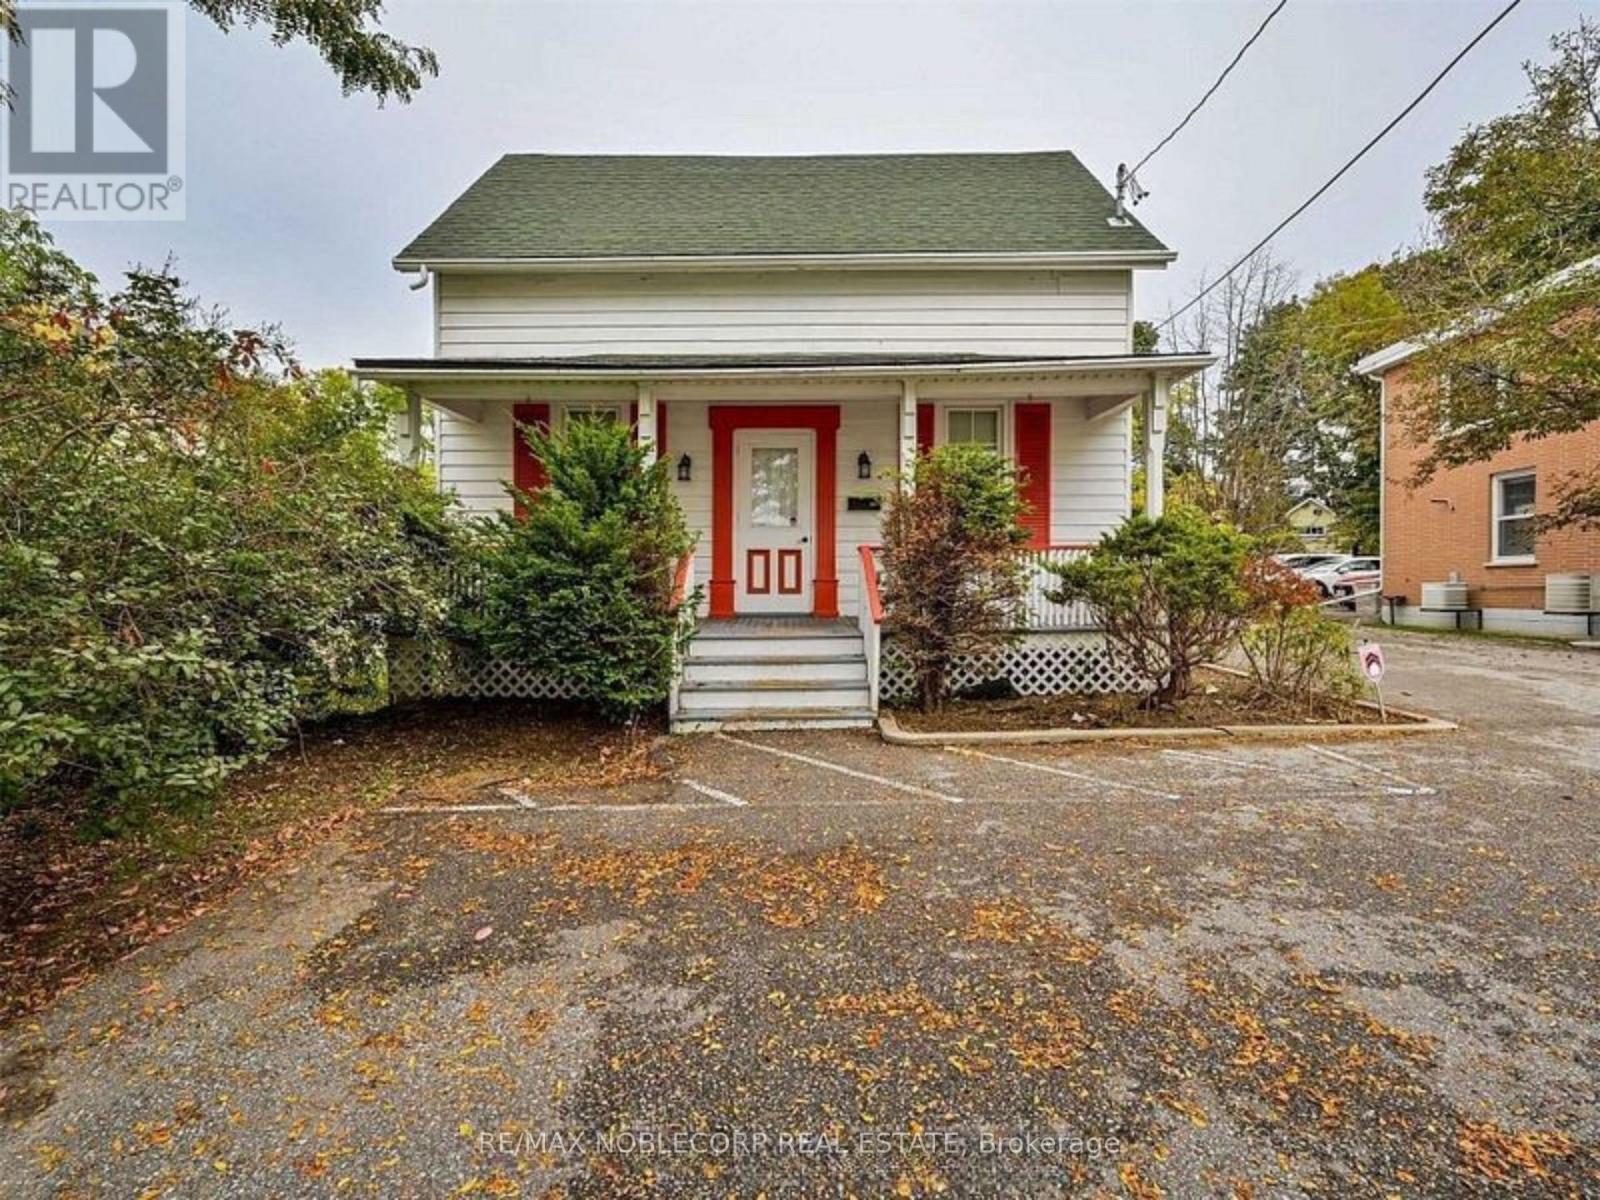
2134 Major Mackenzie Drive
Vaughan, Ontario
Located in the heart of Historic Maple, this exceptional property offers outstanding visibility directly across from the City of Vaughan Civic Centre, making it an ideal opportunity for investors, business owners, or those seeking a live/work location (subject to municipal approvals). Plenty of parking. Situated in a high-exposure location with excellent traffic counts, the property also offers long-term redevelopment potential. Conveniently located within walking distance to the Maple GO Station, transit, shops, restaurants, and a wide range of everyday amenities, with easy access to major highways. Property is currently tenanted. (id:55460)
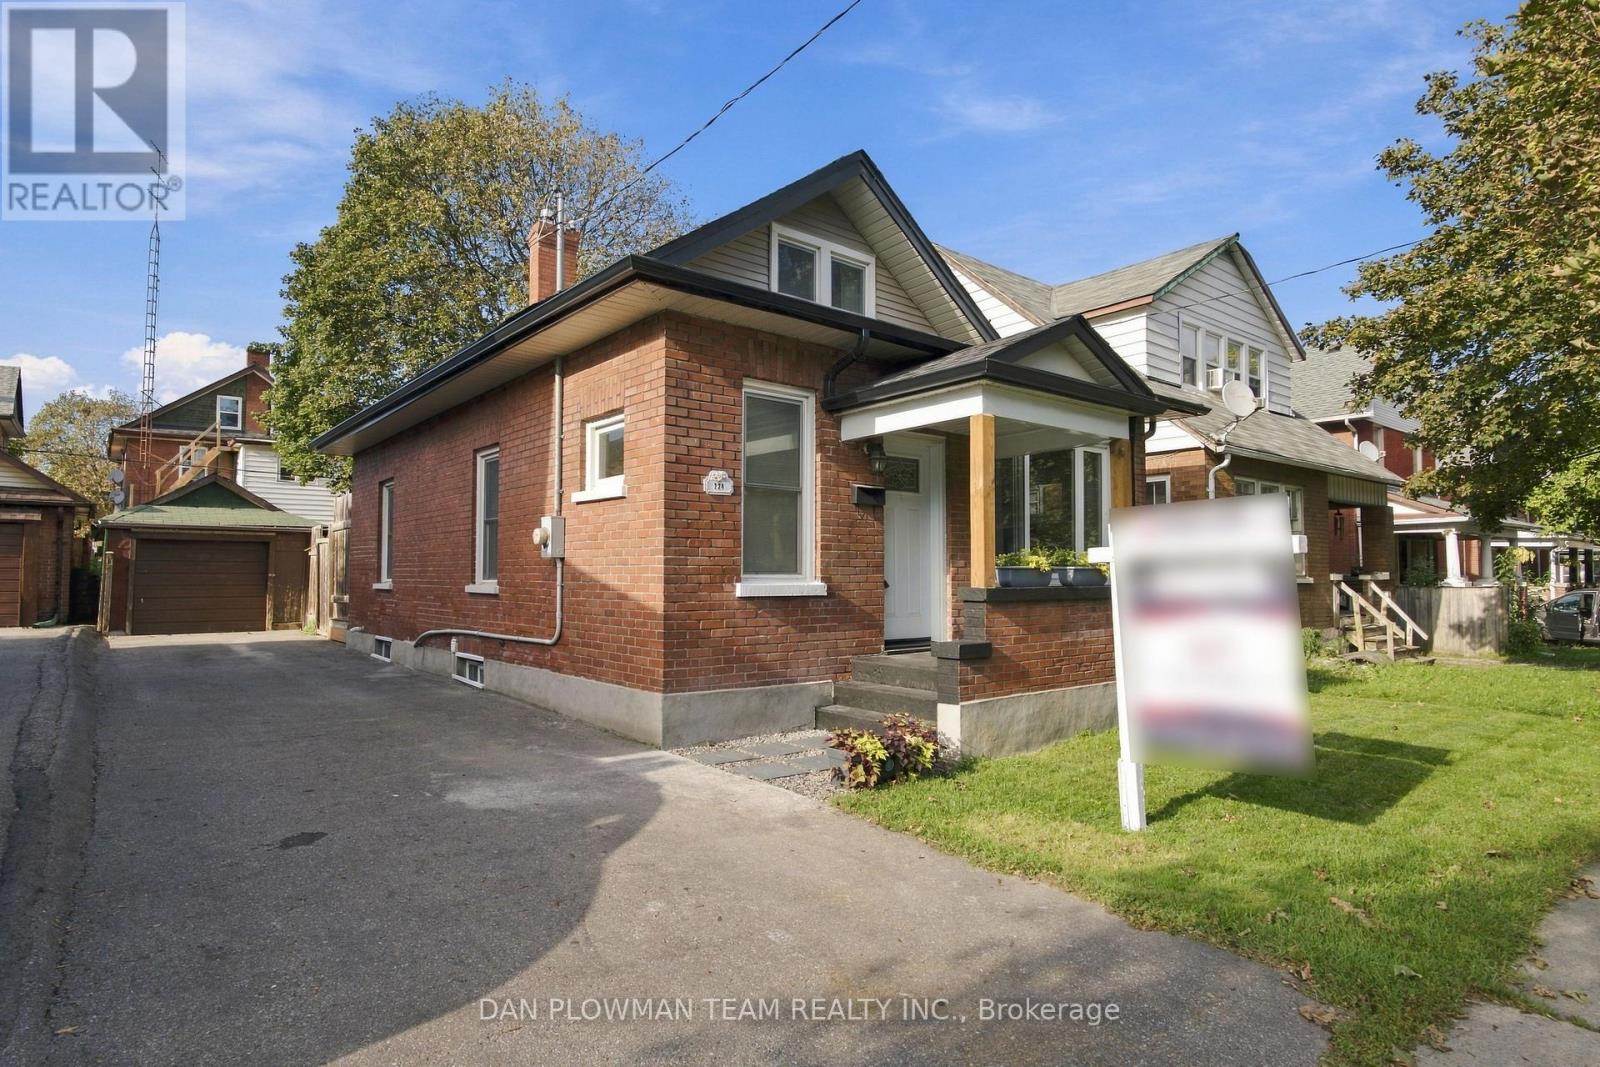
224 Arthur Street
Oshawa, Ontario
Welcome To 224 Arthur Street! This Turnkey Detached Home Offers 3 Bedrooms, 2 Bathrooms And A Garage With Plenty Of Thoughtful Updates Throughout. Both Bathrooms Have Been Completely Renovated, Including The Upper Bathroom (2024) And Main Floor Bathroom (2026), Complemented By New Upstairs Carpeting (2026) And Fresh Paint Throughout (2026). The Home's Major Systems And Big-Ticket Items Have Been Well Cared For, Including The Shingles (2020), Soffits & Fascia (2021). With The Work Already Done, All That Is Left To Do Is Move In And Enjoy! Conveniently Located Close To Shopping, Schools, Public Transit, Highway 401 And Everyday Amenities. Do Not Miss This Is Fantastic Opportunity To Own A Move In Ready Detached Home! (id:55460)
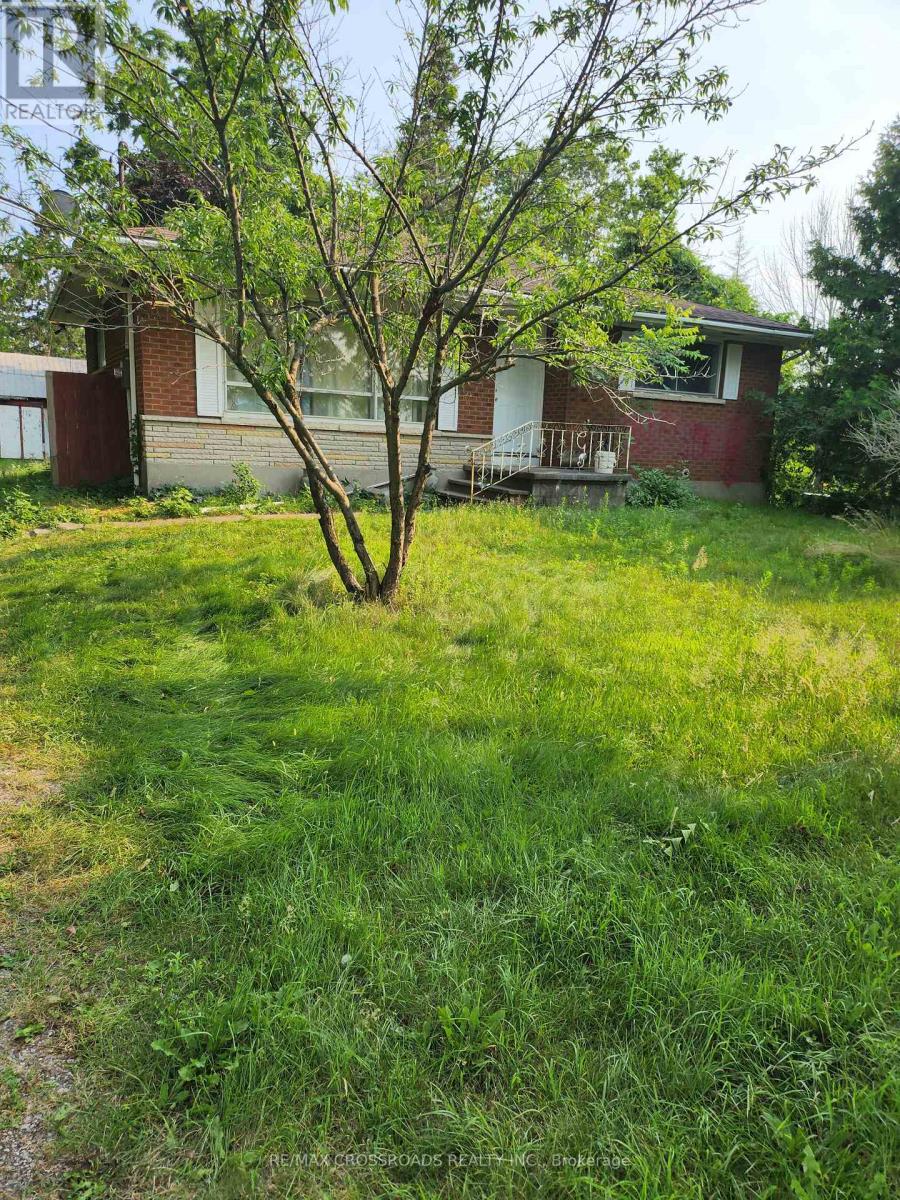
3837 Highway 2 (Part 2) Road
Clarington, Ontario
Great location, spacious detached 2 Bedrooms Bungalore, great for a young family or retired couple. with a great outdoor land space for the family to relax. 3-4 parking spacious. (Part 2 of the Land is for lease please see attached survey.) (id:55460)
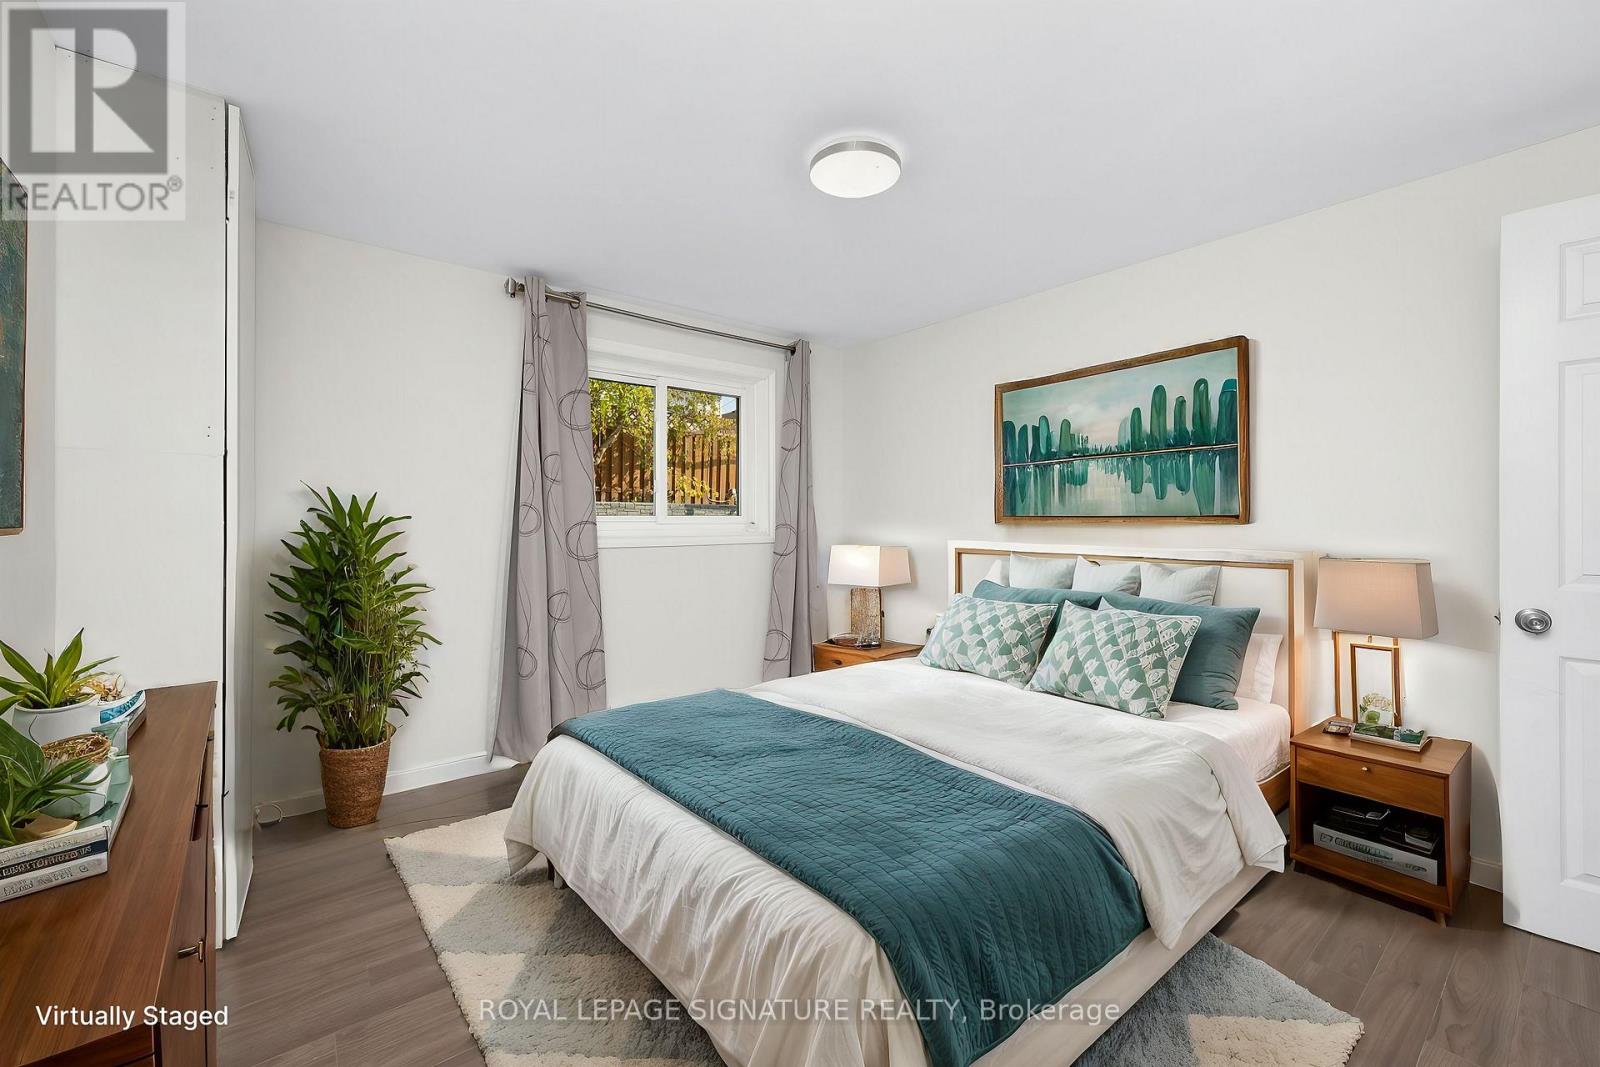
Lower - 903 Liverpool Road
Pickering, Ontario
Welcome to 903 Liverpool! Bright and inviting lower-level 2-bedroom, 1-bathroom apartment with a separate entrance, located in the desirable Bay Ridges community. Both bedrooms offer great natural light, with updated flooring throughout, a functional kitchen, 3-piece bathroom, and one parking space on the private driveway. Enjoy an incredibly convenient location approximately a 5-minute walk to Pickering GO Station, with easy access to Highway 401 and Pickering Town Centre.Frenchman's Bay, the waterfront, walking trails and green spaces are also just minutes away. A comfortable and well-located place to call home, offering an easy commute and access to some of Pickering's best amenities. Look no further-this is the perfect place to call home! Photos are from the previous listing and include virtual staging. Current unit condition may vary. (id:55460)
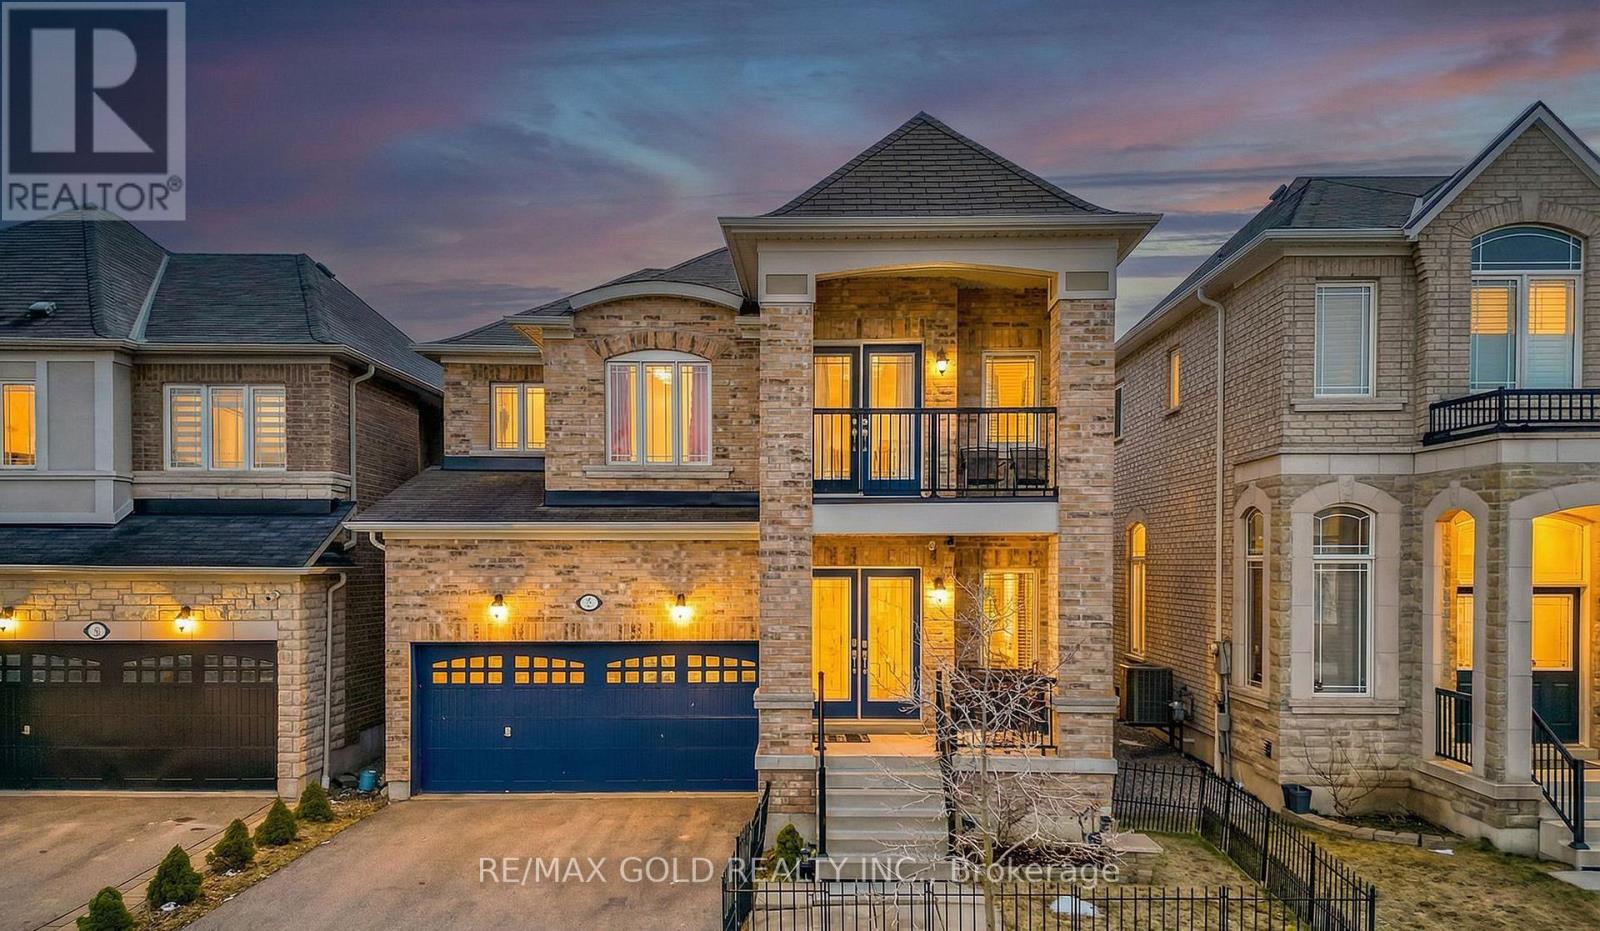
7 Bellotti Crescent
Ajax, Ontario
Beautiful 4-bedroom detached home with a finished basement featuring an additional bedroom and a double-car garage, located in a quiet and highly desirable neighborhood in Northeast Ajax. The main floor offers separate living and family rooms along with a functional open-concept layout, ideal for both everyday living and entertaining. Pot lights and large windows throughout the home fill the space with abundant natural light, creating a bright and welcoming atmosphere. The finished basement features upgraded high ceilings, a full washroom, an additional bedroom, and offers excellent potential for a future side entrance and the possibility of adding another bedroom or in-law suite. The second floor includes two full washrooms, while the main floor offers a convenient powder room, making this home perfect for growing families. Ideally located close to major amenities including Costco, Home Depot, Best Buy, Walmart, Canadian Tire, Amazon facilities, Highways 401 and 407, Audley Recreation Centre, and the GO Station, providing easy access to shopping, commuting, and recreation. (id:55460)
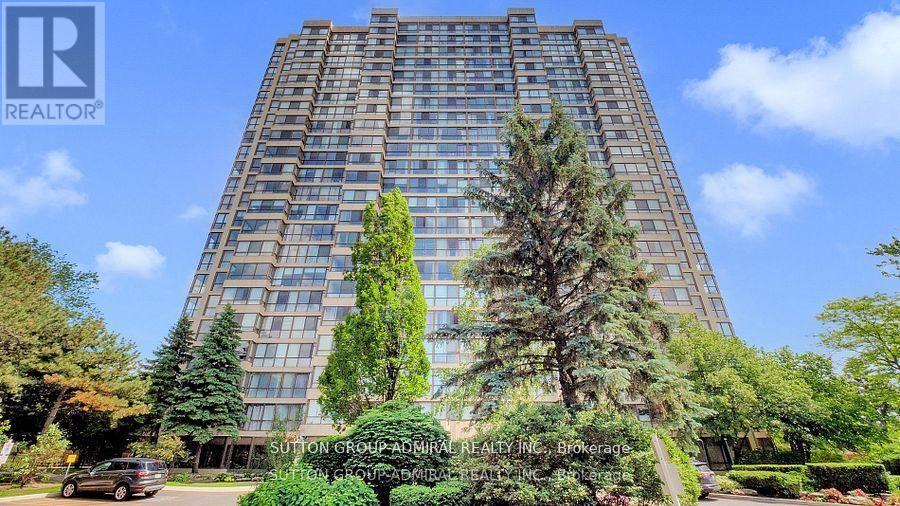
1804 - 131 Torresdale Avenue
Toronto, Ontario
Renovated Unit With Glorious Sunset Views Overlooking Gorgeous G Ross Lord Park! Large 2 Bedrooms, 2 Full Bath Plus Large Solarium that can be converted into a 3rd bedroom! Renovated Eat-In Kitchen w Storage Pantry, Quartz Countertops, Porcelain Tiles, Stainless Steel Appliances And Pot Lights. Bathrooms With Custom Vanities, Crown Molding, Laminated Floors Throughout The Unit. Maintenance fees include everything: Water, Hydro, Heat, A/C, Gas, Building Insurance, Parking, Rogers High-Speed Internet & Premium Cable TV including Crave. Best Building Amenities: Only 1 Pool (Outdoor) and 1 Whirlpool, Fitness Centre, Games Room, Party Rm, Japanese Gardens With Bbq For The Owners To Use, 24 Hrs Concierge, No Pets, Guest Parking. Meticulously maintained building on a quiet street with nature trails & parks just steps away. Minutes To 401/404/407/Allen Rd/Yorkdale. Easy Access To TTC, Parks, Schools & Grocery Stores (id:55460)
604 - 21 Lawren Harris Square
Toronto, Ontario
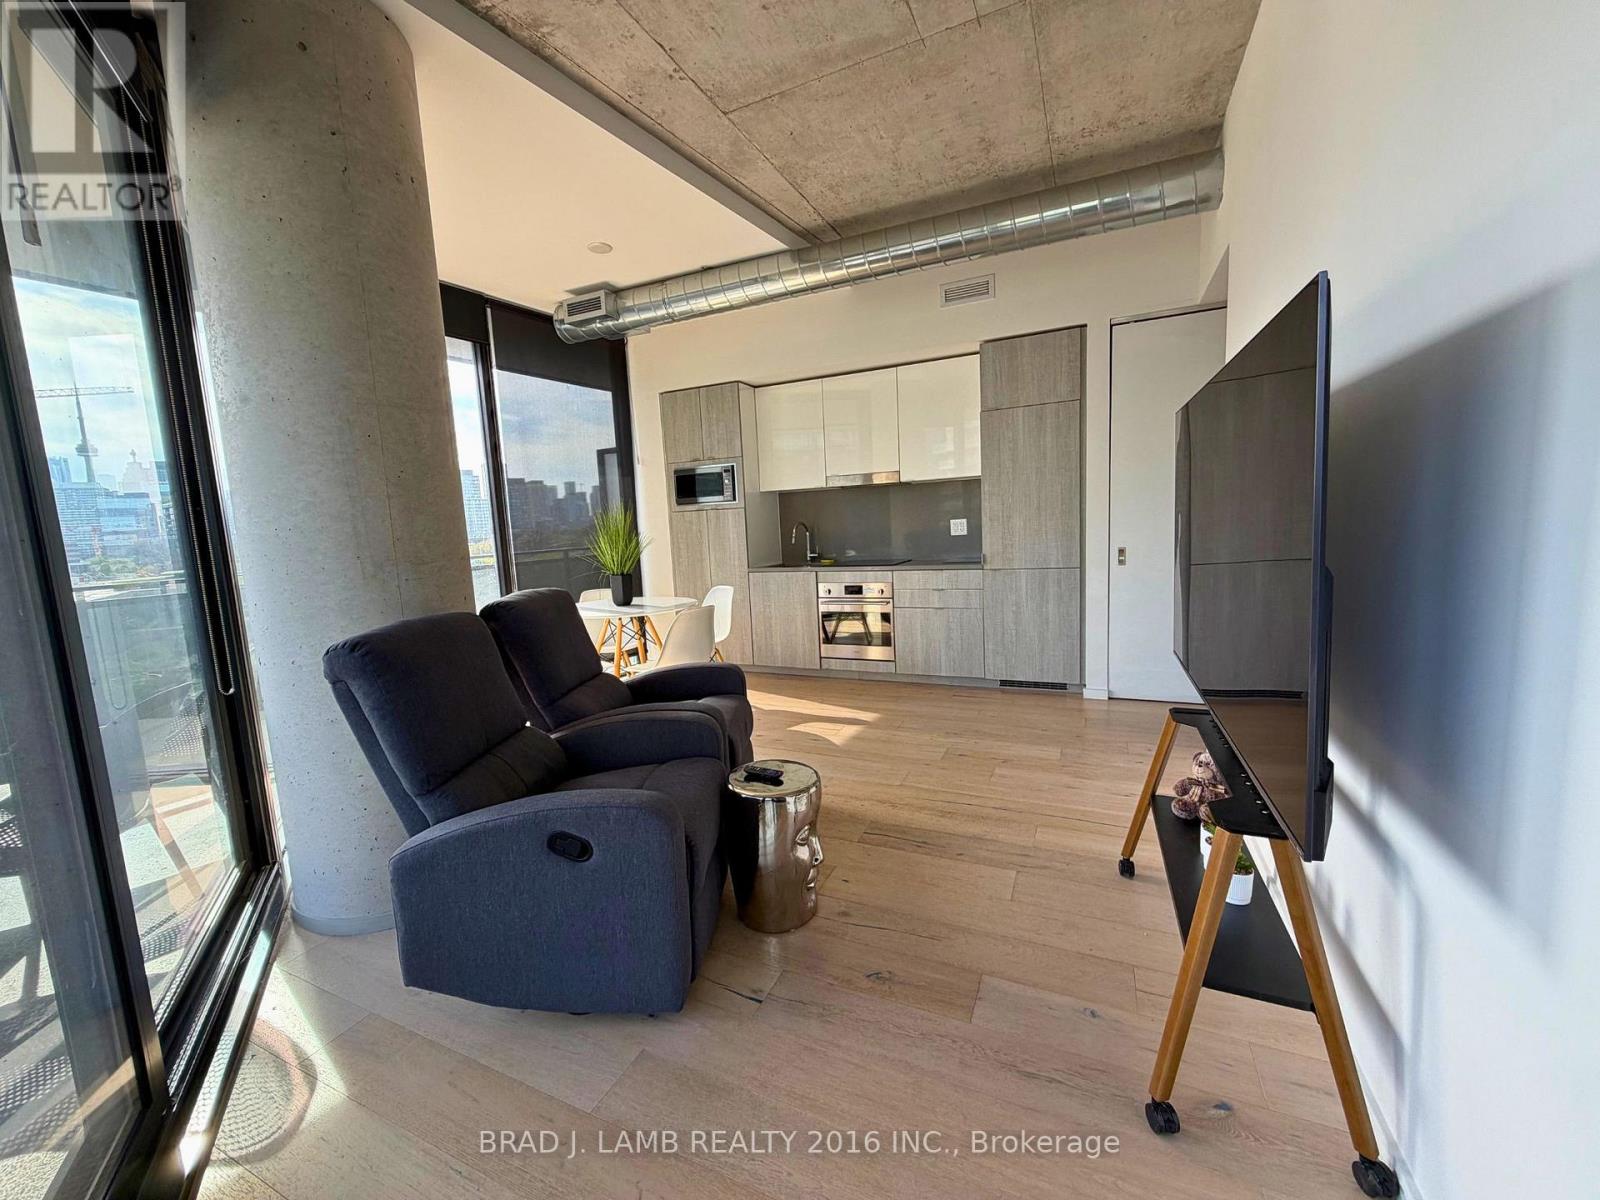
Stunning, unobstructed city views from this beautifully upgraded 1-bedroom corner suite! Thisbright, high-ceiling unit boasts a massive 355 sq ft wrap-around balcony, perfect forentertaining or unwinding with panoramic skyline views. Engineered hardwood flooringthroughout, modern built-in appliances, and over $8,000 in upgrades and finishes, includingbrand-new Miami black roller shades (2024). Includes parking and a BBQ gas line on thebalcony. Residents enjoy an amazing gym and amenities on the second floor. Ideally locatedbeside the 18-acre Corktown Commons Park, and just steps to St. Lawrence Market, theDistillery District, and Leslieville. A rare opportunity in one of Toronto's most sought-afterboutique buildings, don't miss it! Includes parking. Available furnished or unfurnished (id:55460)
Main - 128 Bogert Avenue
Toronto, Ontario
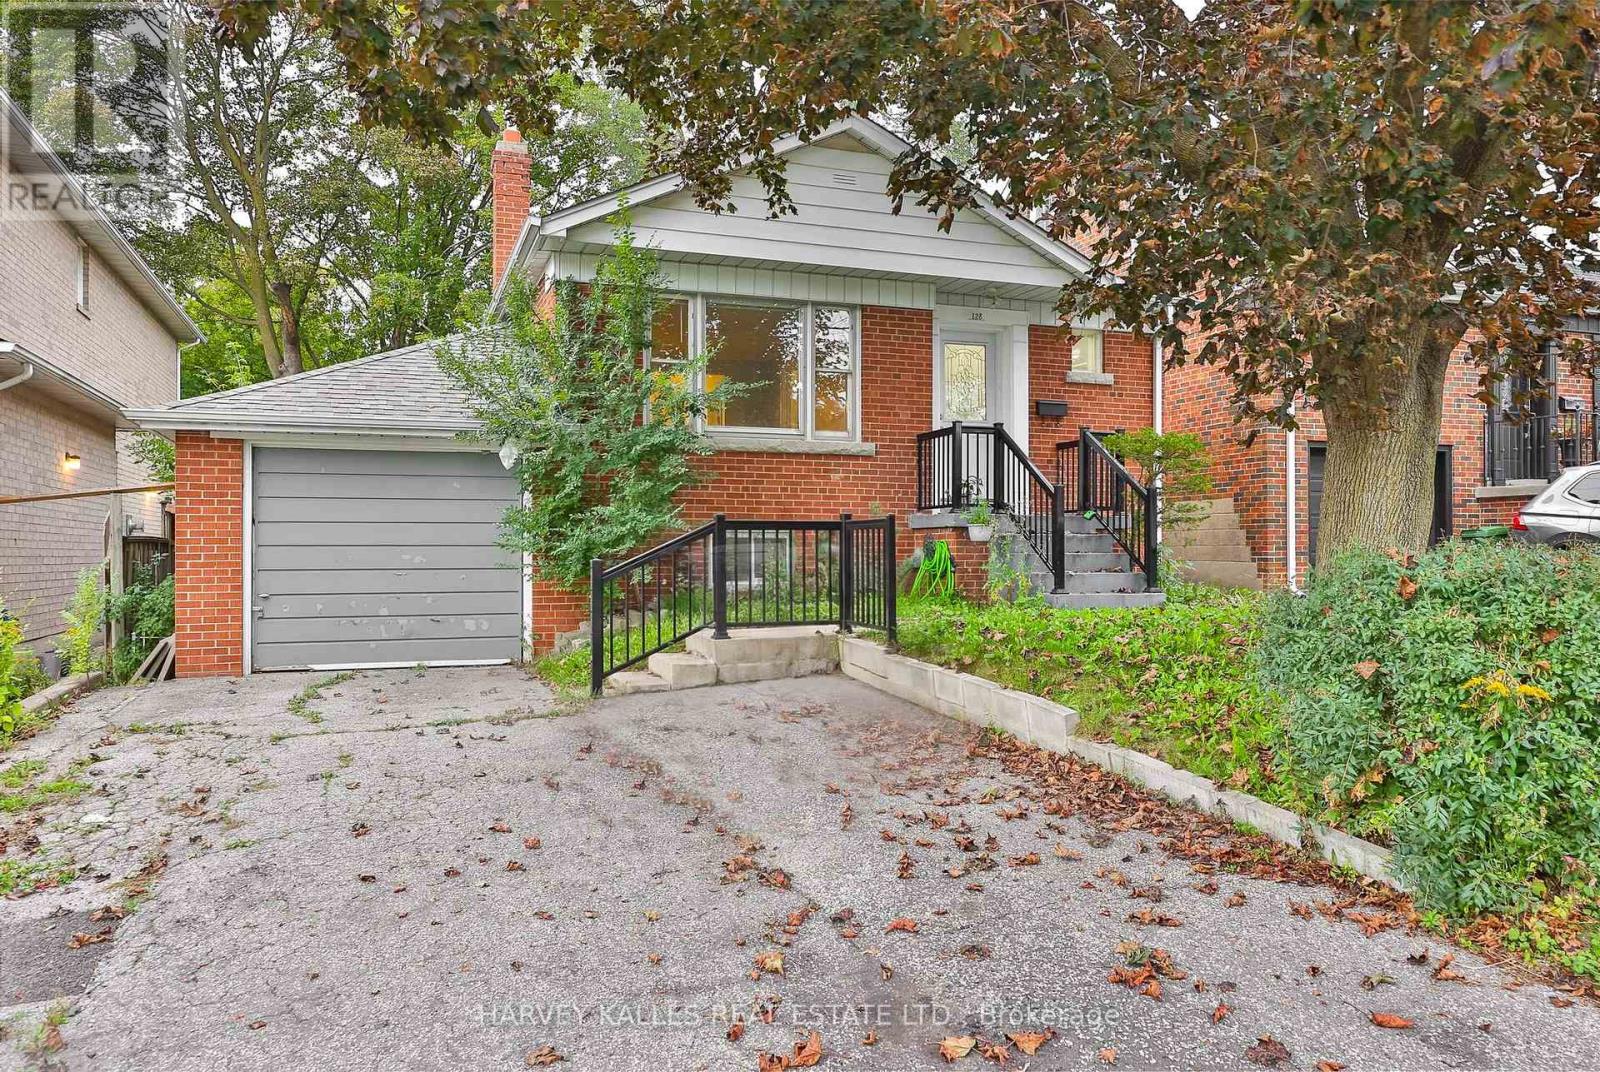
Welcome To 128 Bogart Ave! Immaculate 3 Oversized Bed, 1 Bath Bungalow, Single Garage Plus Additional Driveway Parking. Sitting On A 50 Ft Fenced Yard, Surrounded By Mature Trees. Large Eat-In Kitchen And Combo Living And Dining Room. Steps To Transit, Minutes To The 401, Walk To Shops, Restaurants And Earl Bales Park. Vacant, Move In Anytime And Enjoy All This Wonderful Home Has To Offer! (id:55460)
402 - 218 Queens Quay W
Toronto, Ontario
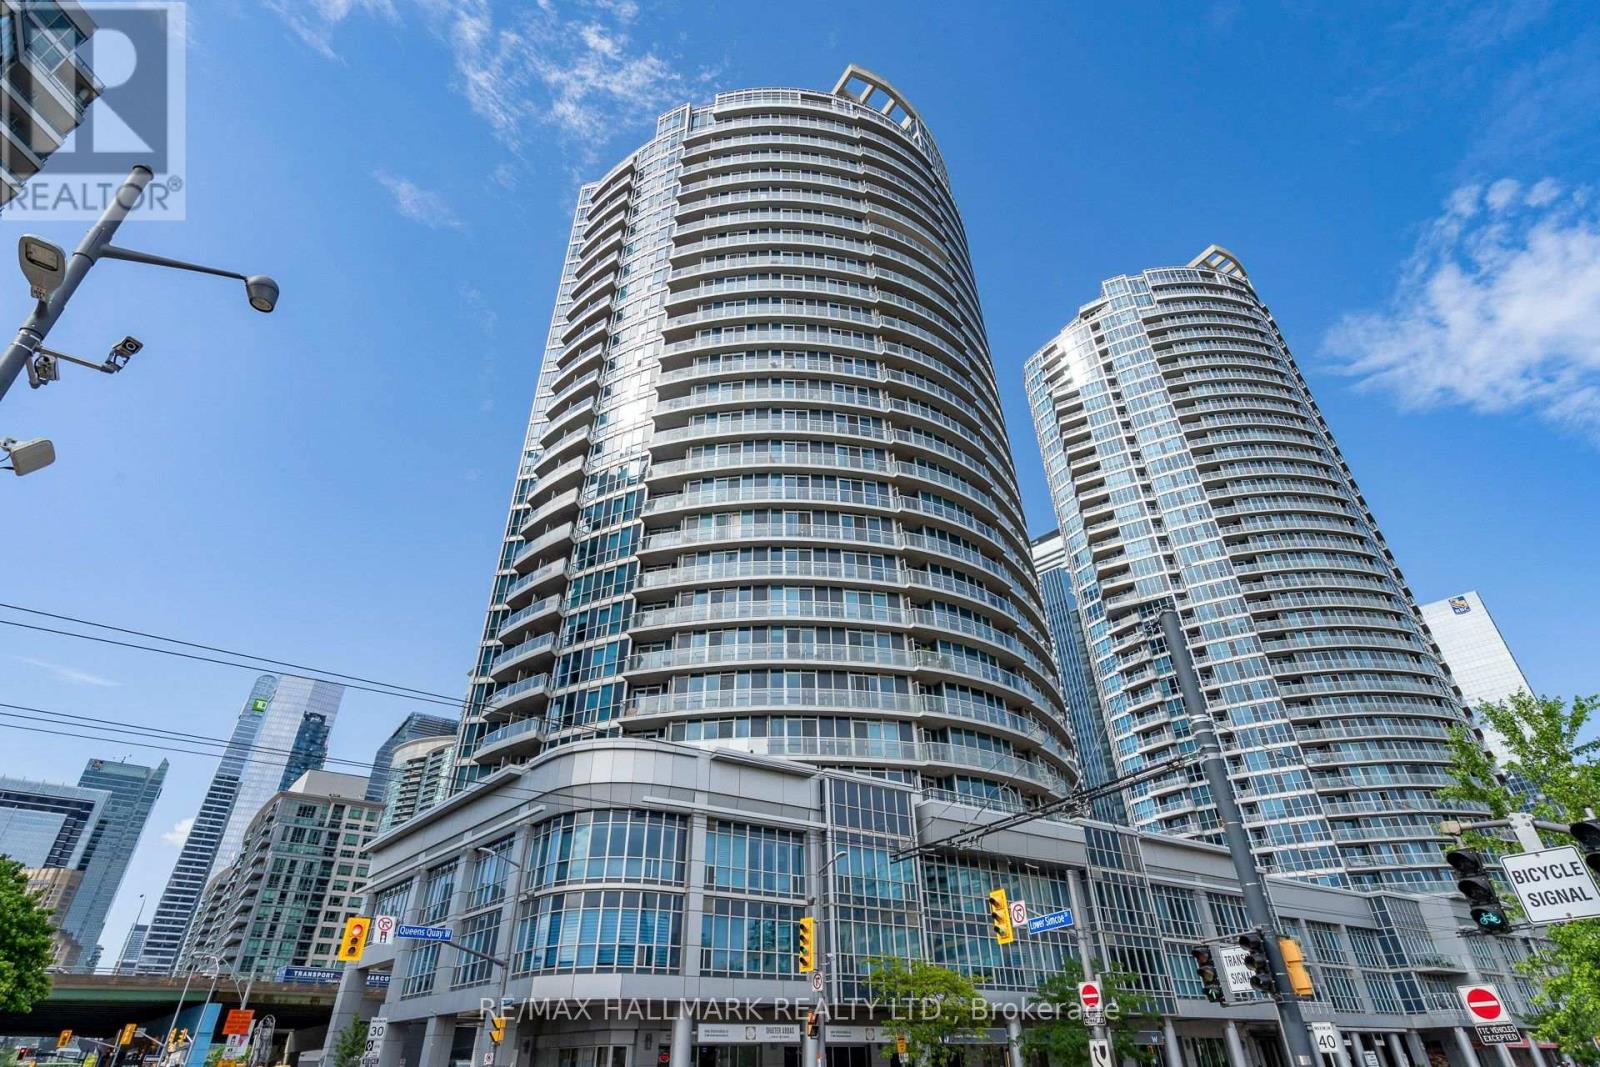
Own the terrace, not just the view. Suite 402 sits on the only floor at The Waterclub with private terraces; every other floor has a balcony. The south-east terrace takes in Lake Ontario views and comes with its own lighting and a hose bib, giving you a true outdoor room for morning coffee, a container garden and summer dinners. Inside, approx. 834 sq ft of hardwood-floored living: 2 bedrooms, a solarium ready to be your home office, and 2 full baths. The open living/dining room walks straight out to the terrace, and the modern kitchen brings granite counters, a mosaic tile backsplash, stainless steel appliances and an island with seating. Primary retreat with walk-in closet and 4-pc ensuite; second bedroom beside a 3-pc bath; ensuite laundry. One owned underground parking space and an owned locker. Maintenance covers heat, water and central A/C. Resort-style amenities include indoor and outdoor pools, a fully equipped gym, a rooftop deck/garden with BBQs, a recreation room and concierge. A proven rental, too: leased at $3,200/month in 2025, with the outgoing tenants calling it "one of the best places we've gotten to live." Out the door: the Harbourfront boardwalk, Harbourfront Centre, marinas, parks and waterfront trails, with the CN Tower, Rogers Centre, Scotiabank Arena, Union Station, the PATH and the Financial District a short walk away. 509/510 streetcars at your doorstep and quick access to the Gardiner. Pets permitted with building restrictions. (id:55460)
1429 - 70 Princess Street
Toronto, Ontario
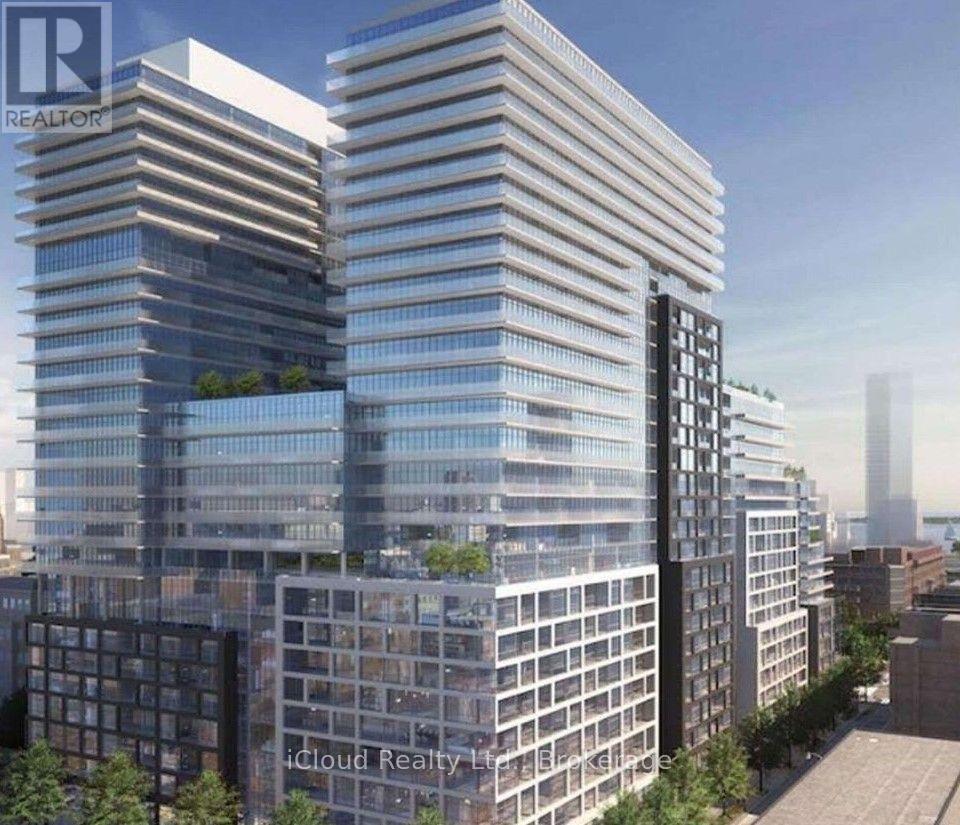
LUXURY LIVING IN THE HEART OF DOWNTOWN TORONTO !! Welcome to Time and Space by Pemberton, an Exceptional Residence in a Prime Location at Front Street E and Sherbourne St. This Beautifully appointed 1+ Den, 2 Full Bath suite offers the perfect blend of Modern Style, functionality and indoor-outdoor living. Enjoy a rare 100 Sq.Ft. Open Balcony with West Exposure - an Ideal Private Retreat for morning coffee, Evening Drinks or Entertaining while taking in the vibrant Downtown Atmosphere. The thoughtfully designed layout features 9' smooth ceilings, premium 7 1/2" wide Laminate Flooring, Two Full Bathrooms and an Upgraded Contemporary Kitchen complete with Stylish Backsplash and Stainless Steel Appliances, Locker Included. Indulge in an impressive array of resort-inspired amenities including an infinity-edge pool, rooftop cabanas, outdoor BBQ area, fully equipped fitness centre, yoga studio, party room and more. Unbeatable Location just steps to the Distillery District, St. Lawrence Market, TTC, Waterfront, Restaurants, Cafes and Everyday conveniences. Enjoy the Best of Downtown Living with everything you need right outside your door. A Sophisticated Urban Home offering Exceptional Amenities, An Enviable Location and a truly outstanding 100 Sq.Ft. Private Balcony. (id:55460)