
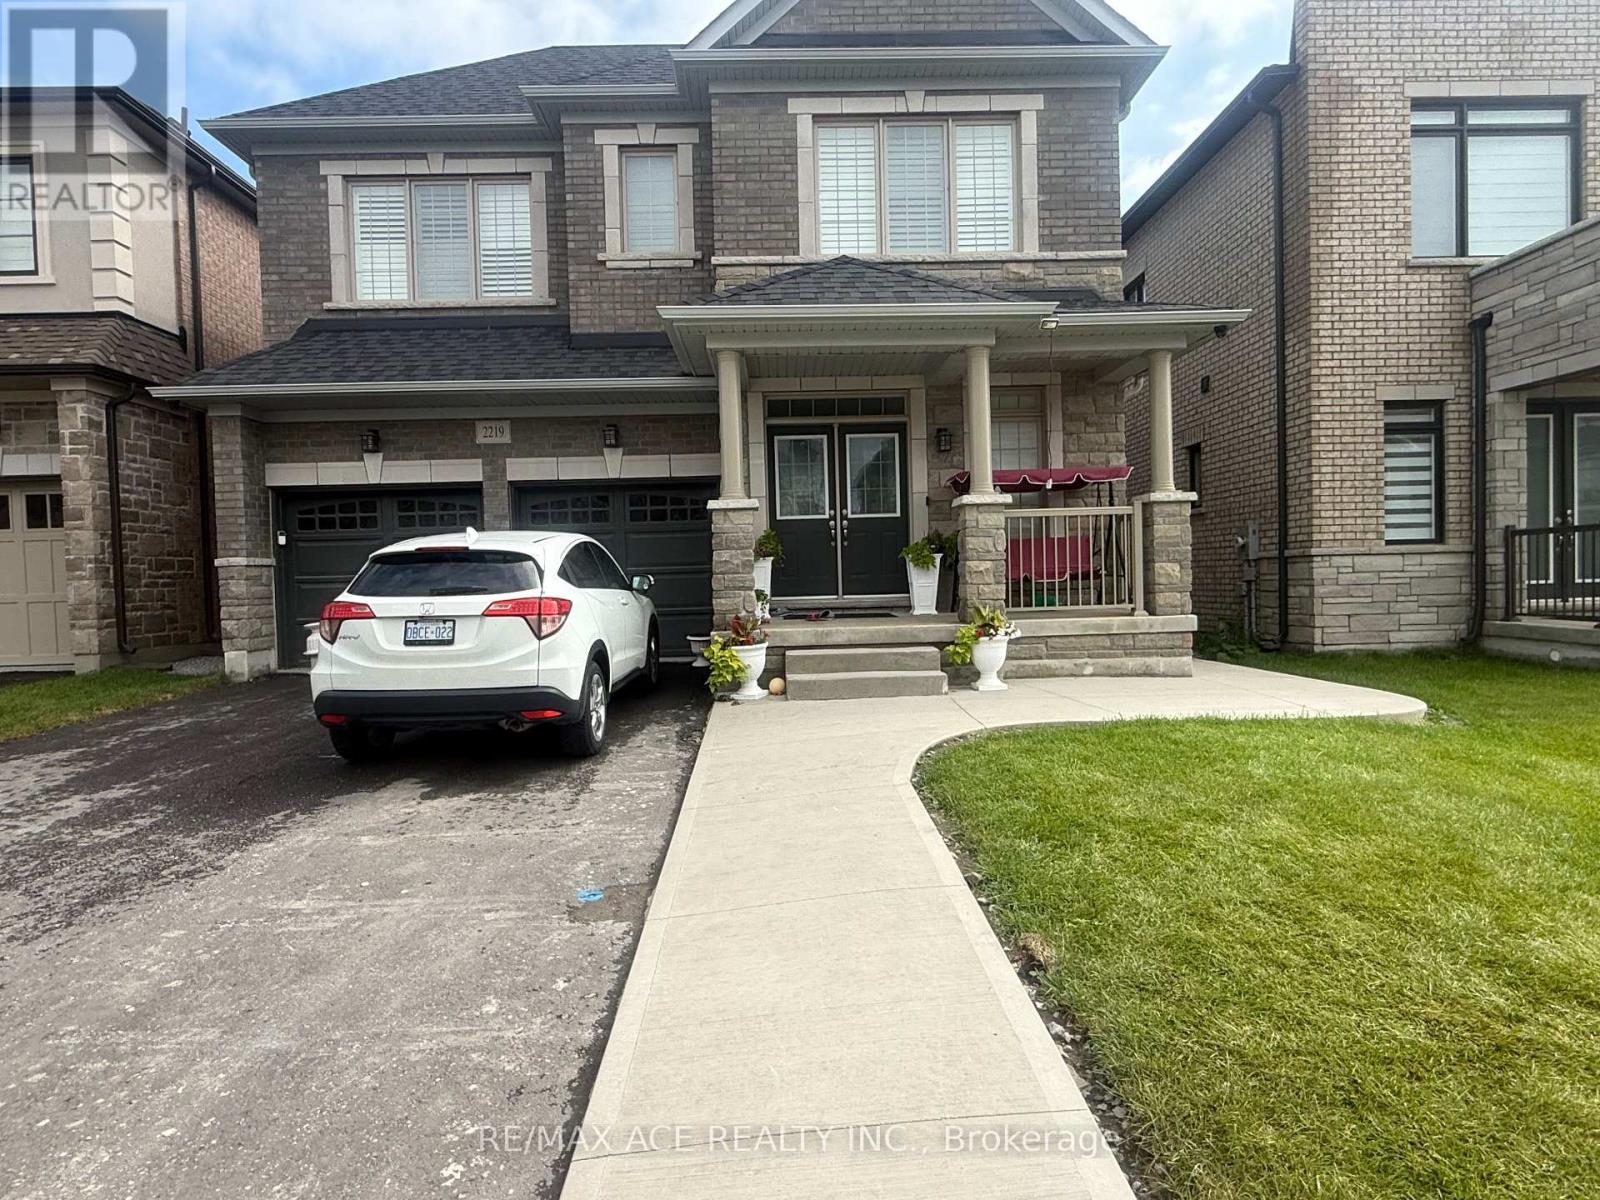
Bsmt - 2219 Beckman Crescent
Oshawa, Ontario
BRAND NEW LEGAL BASEMENT APARTMENT - TWO BEDROOMS & TWO FULL BATHROOMS! Welcome to this beautiful brand-new legal basement apartment, offering a bright, modern, and functional living space in a convenient location. This thoughtfully designed unit features two spacious bedrooms, a comfortable living area, and a modern open-concept kitchen with ample space for dining and entertaining. The apartment offers the added convenience of two full bathrooms, making it ideal for a small family, professionals, or roommates. A large storage room provides excellent additional space for personal belongings and household items. The unit has a separate private entrance for added privacy and convenience and includes parking. Enjoy easy access to public transit, schools, shopping, restaurants, grocery stores, parks, major roads, and other everyday amenities. A great opportunity to enjoy a new, modern, comfortable, and conveniently located legal basement apartment. Move-in ready and available for occupancy. Tenants are responsible for utilities as per the lease agreement. (id:55460)
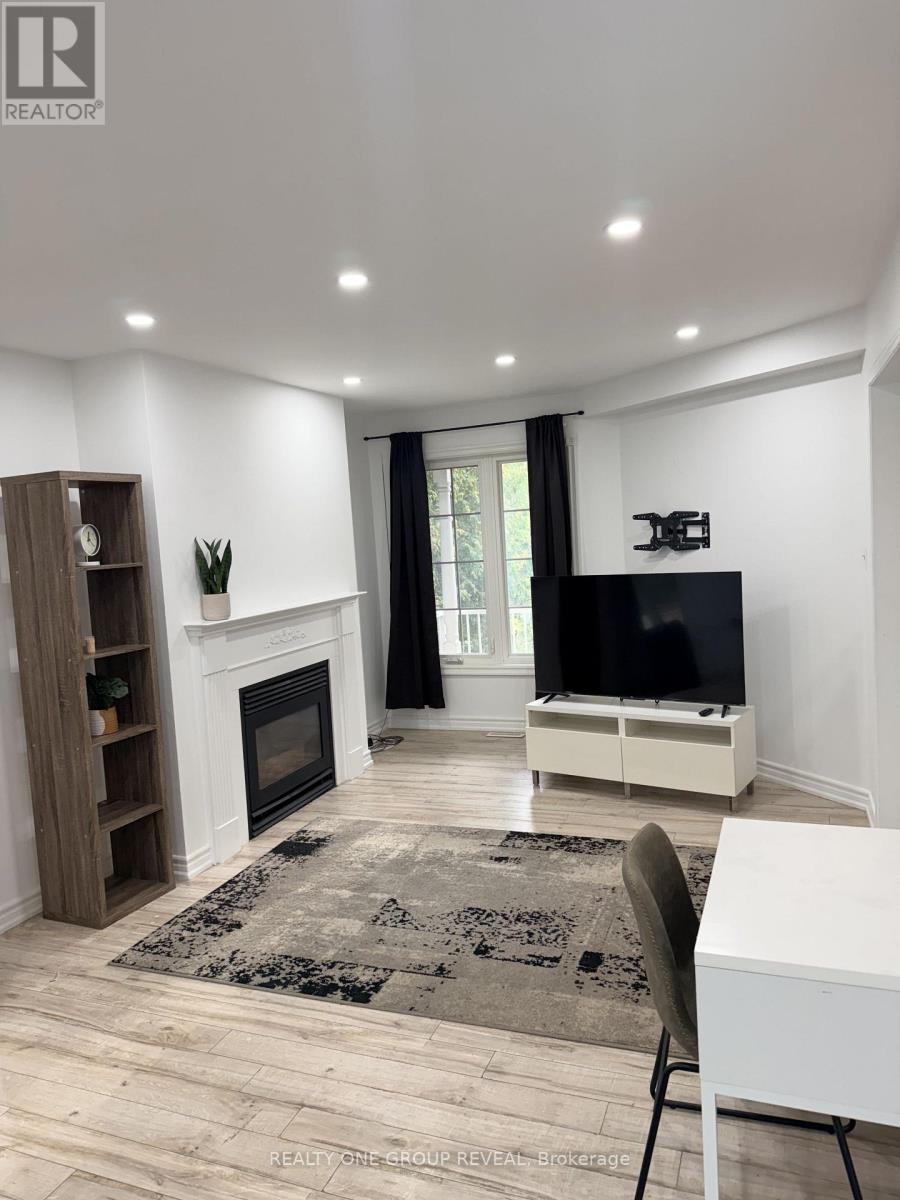
1027 Ridgemount Boulevard
Oshawa, Ontario
Welcome to this beautifully maintained 3-bedroom, 2.5-bathroom detached home in the desirable Pinecrest community of North Oshawa. Located in a family-friendly neighbourhood, this home offers a convenient lifestyle with schools, Walmart, Costco, public transit, parks, shopping, and everyday amenities all just minutes away. With a functional layout, spacious principal rooms, and a great location, this home is an excellent opportunity for families or anyone looking to enjoy the best of North Oshawa. Move-in ready and ideally situated, this is one you won't want to miss! (id:55460)
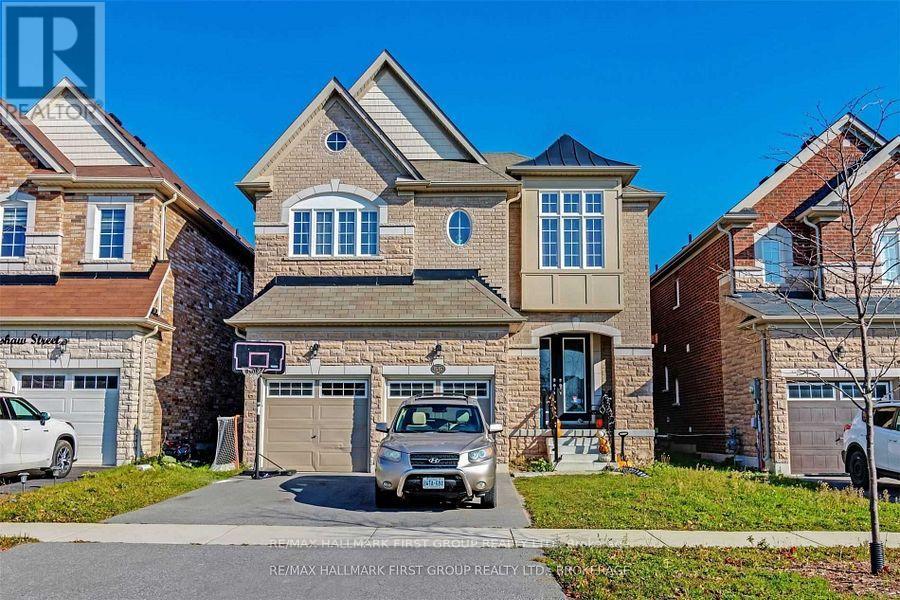
Basement - 55 Buttonshaw Street
Clarington, Ontario
This Immaculate 2-bedroom basement apartment for rent in Bowmanville offers modern amenities in a comfortable living space. The open-concept design features a bright eat-in kitchen equipped with quartz countertops, a stylish backsplash, and ample cupboard space. Laminate flooring extends throughout the unit, enhancing its contemporary appeal. The spacious family room provides an inviting area for relaxation and entertainment. Two well-sized bedrooms offer generous closet space, complemented by a sleek 3-piece bathroom. Additional conveniences include shared laundry facilities on the main level and dedicated parking space. Situated in a desirable neighborhood and is within close proximity to shopping centers, schools, and major highways. This unit combines style, comfort, and convenience, making it an ideal choice for those seeking quality living in Bowmanville. (id:55460)
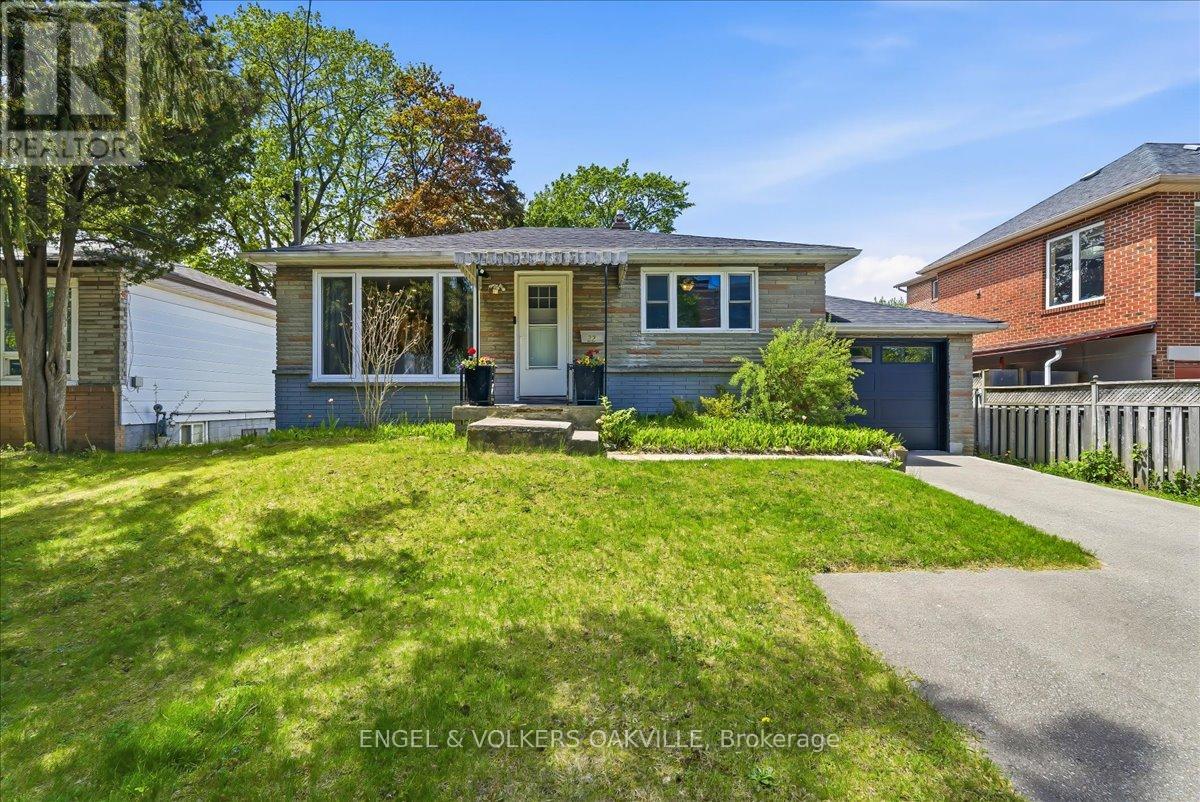
22 Falaise Road
Toronto, Ontario
Attention Downsizers, First-Time Buyers & Investors alike! Welcome to this charming, turn-key West Hill bungalow nestled on a premium 50ft x 150ft lot. The sun-filled main level boasts a fresh & modern renovated kitchen along with a spacious 2-bedroom layout including stylish finishes throughout - perfect for young families looking to move right in. Downstairs, a separate entrance leads to a great, self-contained basement suite offering incredible rental income potential or an ideal in-law setup. The lower level includes an additional 2 bedrooms, a kitchen, a 3-piece bathroom, and brand-new luxury vinyl flooring. Live upstairs and let your tenant pay a portion of your mortgage, or rent out both levels for a high-yield addition to your investment portfolio! Located in a highly desirable, family-friendly Scarborough pocket close to U of T Scarborough, Centennial College, excellent schools, parks, shopping, TTC, and the GO Station. Truly a rare find with endless potential! (id:55460)
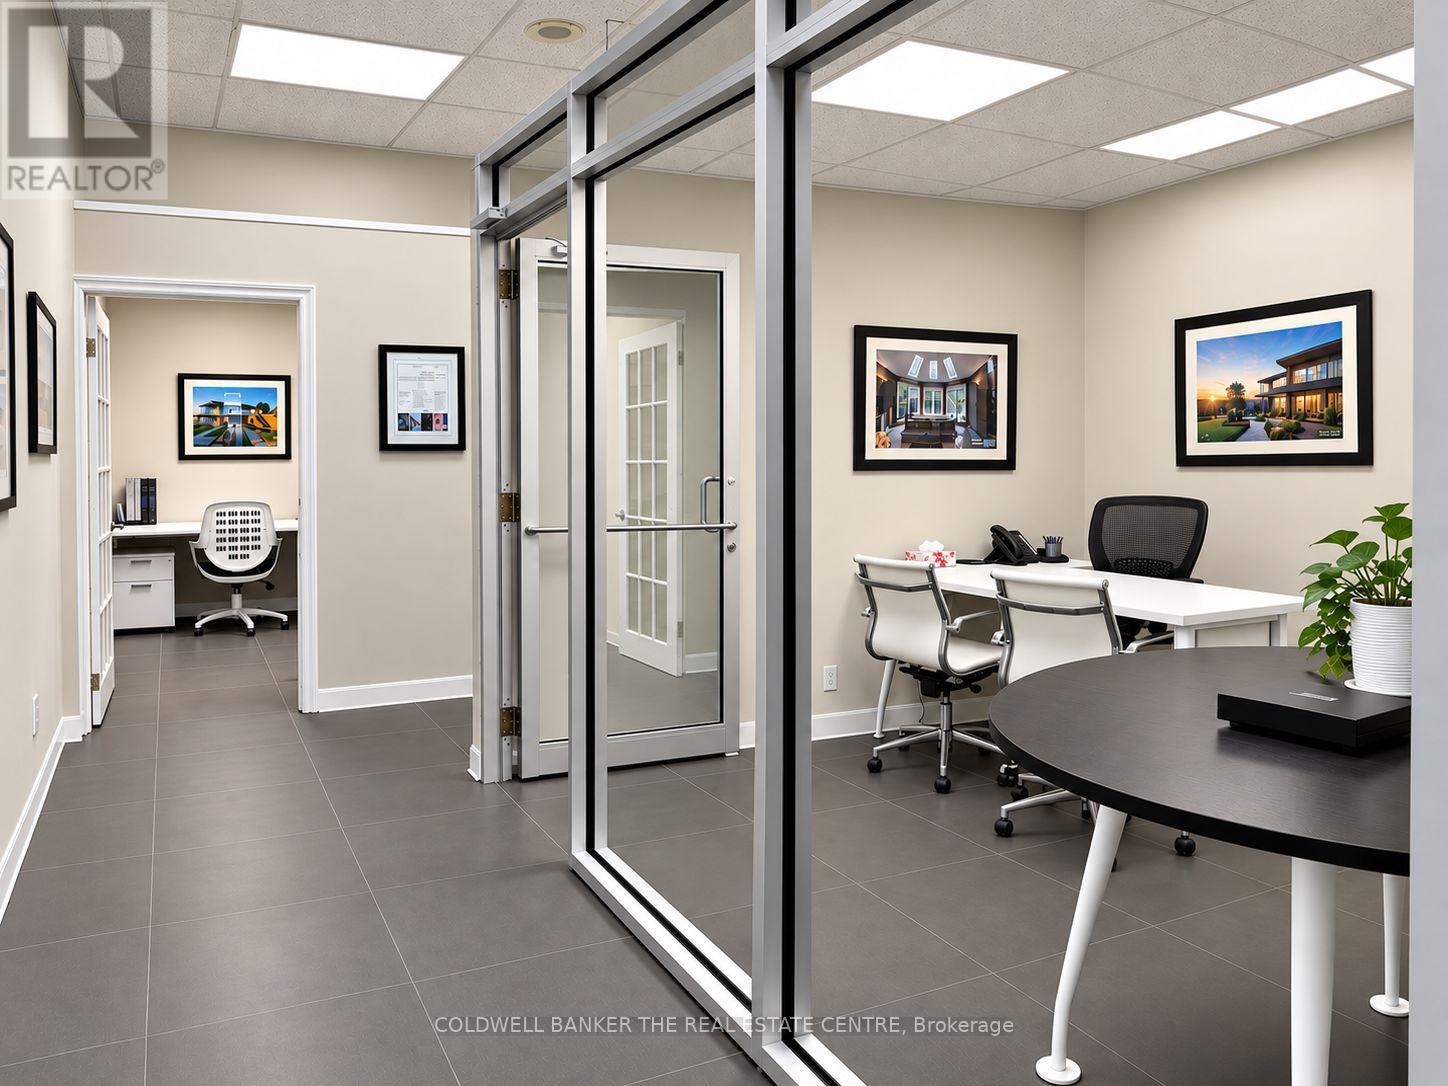
B - 3485 Kingston Road
Toronto, Ontario
Unique opportunity for a professional or small business to become a Marketing Partner within an established real estate office. Private office space available through a Licence to Occupy arrangement, ideal for an accountant, mortgage professional, paralegal, lawyer, insurance or financial professional, marketing professional, consultant or other complementary professional service. Operate your business from a professional, client-friendly environment while benefiting from access to shared common areas and amenities. An excellent opportunity for professionals looking to establish or expand their presence in a collaborative business environment with potential for networking, cross-promotion and complementary business relationships. Suitable for an independent professional, small business or satellite office. Flexible occupancy options may be available. Professional uses subject to approval. (id:55460)
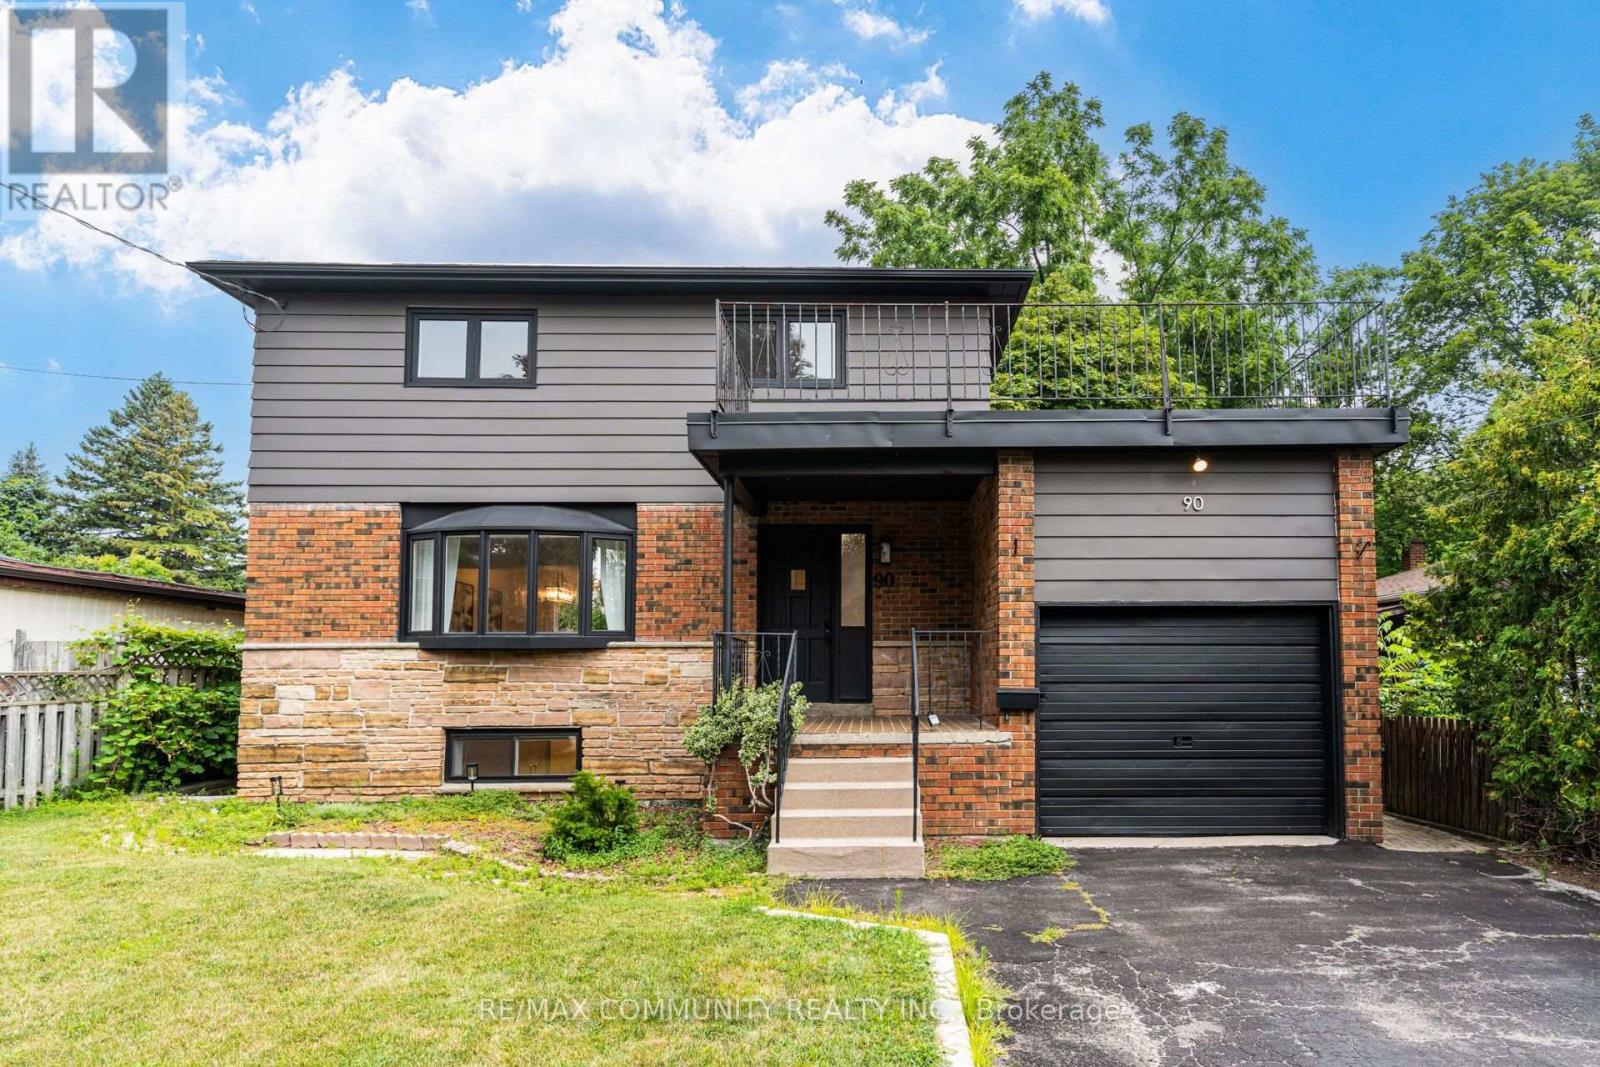
90 Euclid Avenue
Toronto, Ontario
Find!! 2025 Renovated! Premium 50ft X 206ft Lot! ! 3+2 Bedrooms & 3 Bathrooms! Surrounded By Multi-Million Dollar Custom Mansions, Sun Filled South Facing, Separate Entrance To Basement Apartment! Vacant, Move-In Or Rent! Potential Rental Living Space (1,519Sqft + 586Sqft),Featuring 2025 Renovated Kitchen, Separate Family Room With Walkout To Backyard Oasis, Primary Bedroom With Renovated 3pc Ensuite, Convenient Rare-Find 2nd Level Laundry, 2nd & 3rd Bedrooms With His & Hers Closets, 2025 Renovated Bathrooms, Large 2nd Level Patio, Renovated Basement Apartment, 2 Separate Washers & Dryers, 2025 Vinyl Flooring Throughout, Pool Sized Backyard, Garage + 6 Car Driveway, No Sidewalk, Neighboring Custom Built Homes, Minutes To Walking Trails, University Of Toronto, Centennial College, Scarborough Health Network, Easy Access To Hwy 401, Public-In-Person (id:55460)
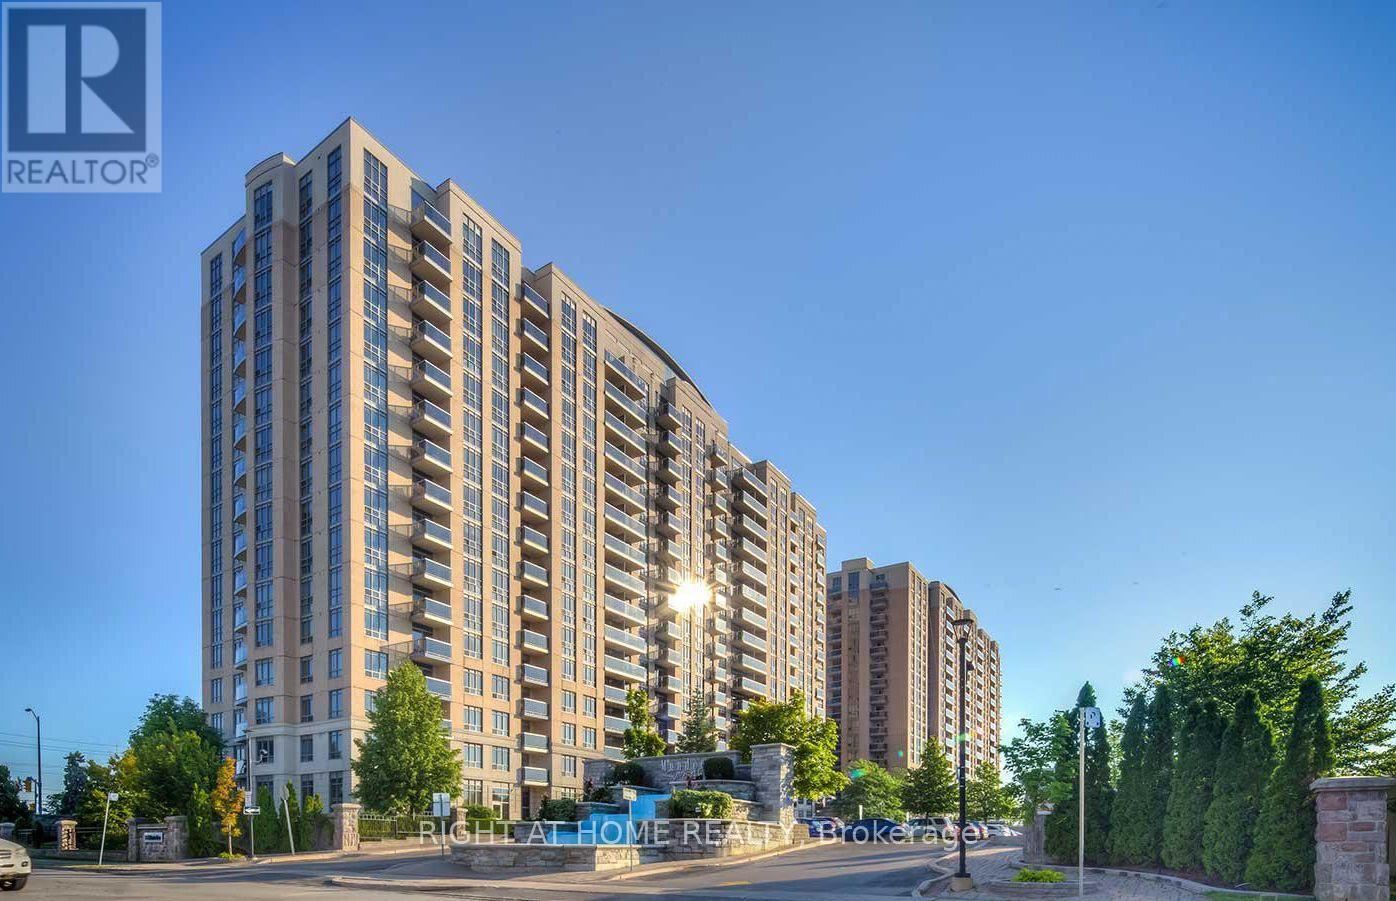
727 - 18 Mondeo Drive
Toronto, Ontario
Experience exceptional condo living at Mondeo Springs, a Tridel-built community known for its outstanding amenities and welcoming atmosphere. Residents enjoy access to a full suite of recreational and lifestyle features, including a bright indoor swimming pool, modern fitness centre, relaxing sauna, and a well-appointed games room. The building also offers an elegant party room, a private theatre room perfect for movie nights, and a dedicated outdoor BBQ area for summer entertaining. With 24-hour concierge service providing security and convenience, Mondeo Springs delivers a complete urban living experience for professionals, couples, and families. This unit includes 2 parking spaces and 2 lockers, and is being sold as is. (id:55460)
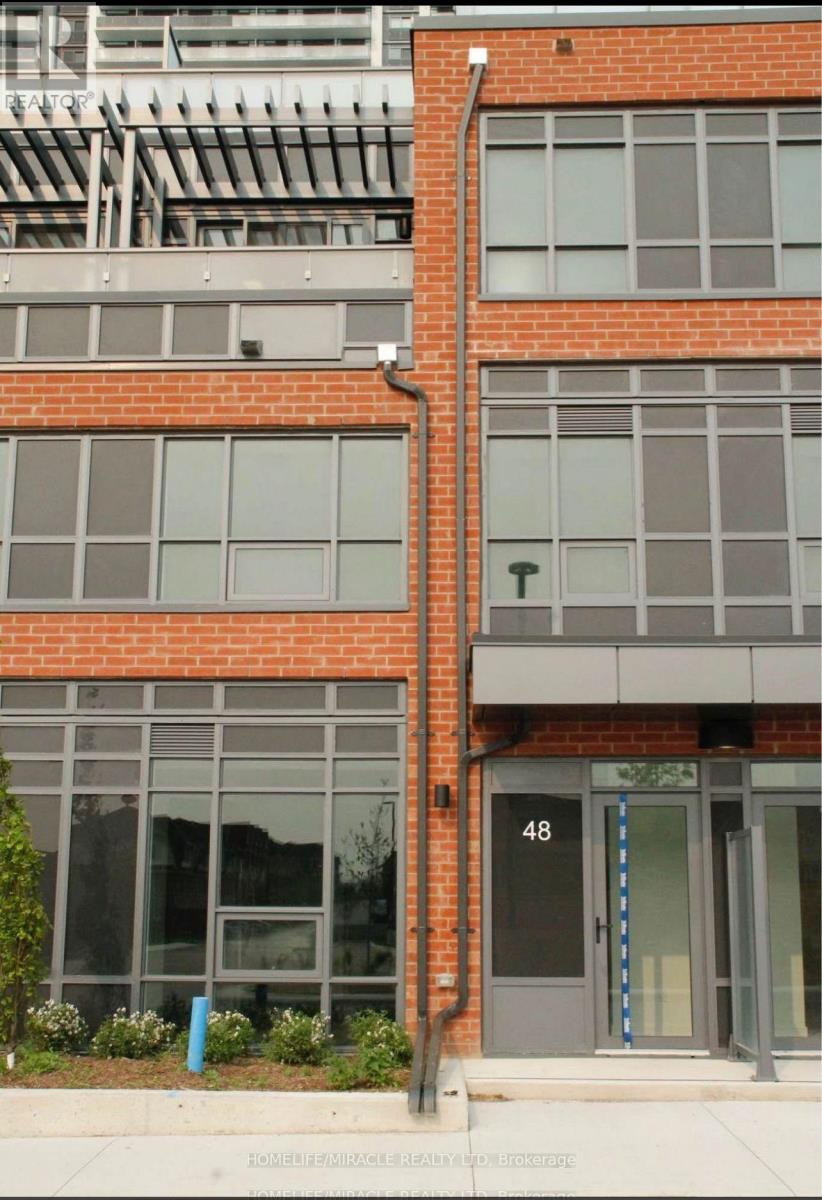
48 - 48 Alpine Symphony Path
Oshawa, Ontario
Welcome to this One year old built, contemporary condo townhouse offering a perfect mix of style, space, and convenience. This stunning unit features 3 bedrooms, a functional den (perfect for office or guest room), and 3 washrooms, all thoughtfully designed with modern finishes. The open-concept kitchen flows seamlessly into the living and dining area, ideal for entertaining. Enjoy your private terrace, perfect for morning coffee or evening relaxation. Located in a sought-after community, this property offers premium building amenities, including: Fully equipped fitness centre, Serene yoga room, Spin studio and many more Luxury Amenities. Includes 1 parking space . Conveniently located near transit and shopping. Walking distance to Costco. just move in and enjoy elevated urban living. (id:55460)
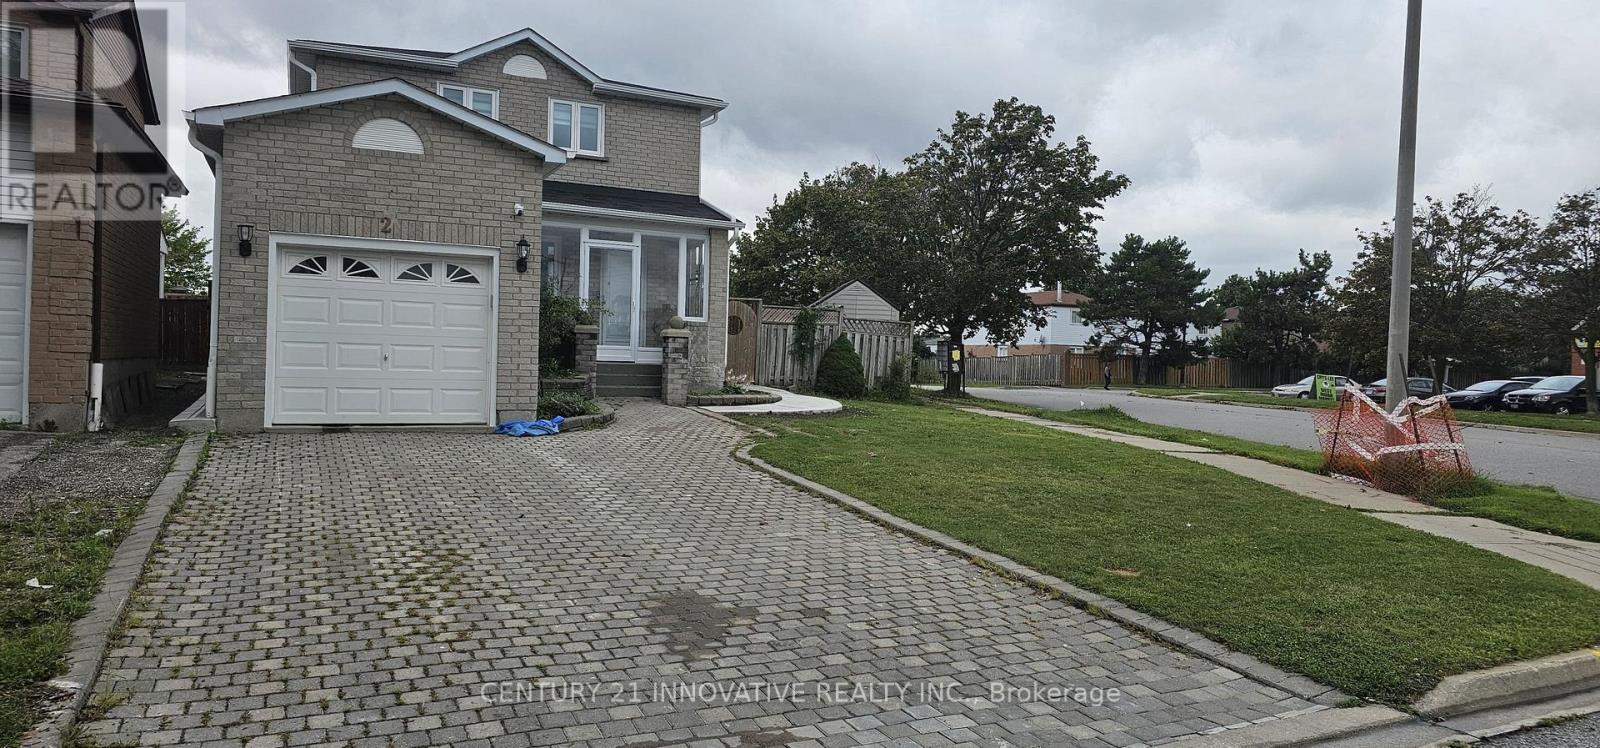
2 Blackburn Crescent
Ajax, Ontario
Don't miss the opportunity to live in this brand-new, 2-bedroom LEGAL BASEMENT apartment with 2 parking spaces in a highly desirable, central Ajax neighborhood. Featuring a private separate entrance, a bright open-concept layout with ample natural light, stainless steel appliances, and dedicated in-suite laundry. Unbeatable location-just a 1-to-2-minute walk to bus stop (even in Winter), grocery stores, shopping plazas, banks, and Tim Hortons. Quick access to Highway 401 and the Ajax GO Station (offering a very convenient commute to Union Station). Close to top-rated schools, dining, and every amenity you need right at your doorstep. (id:55460)
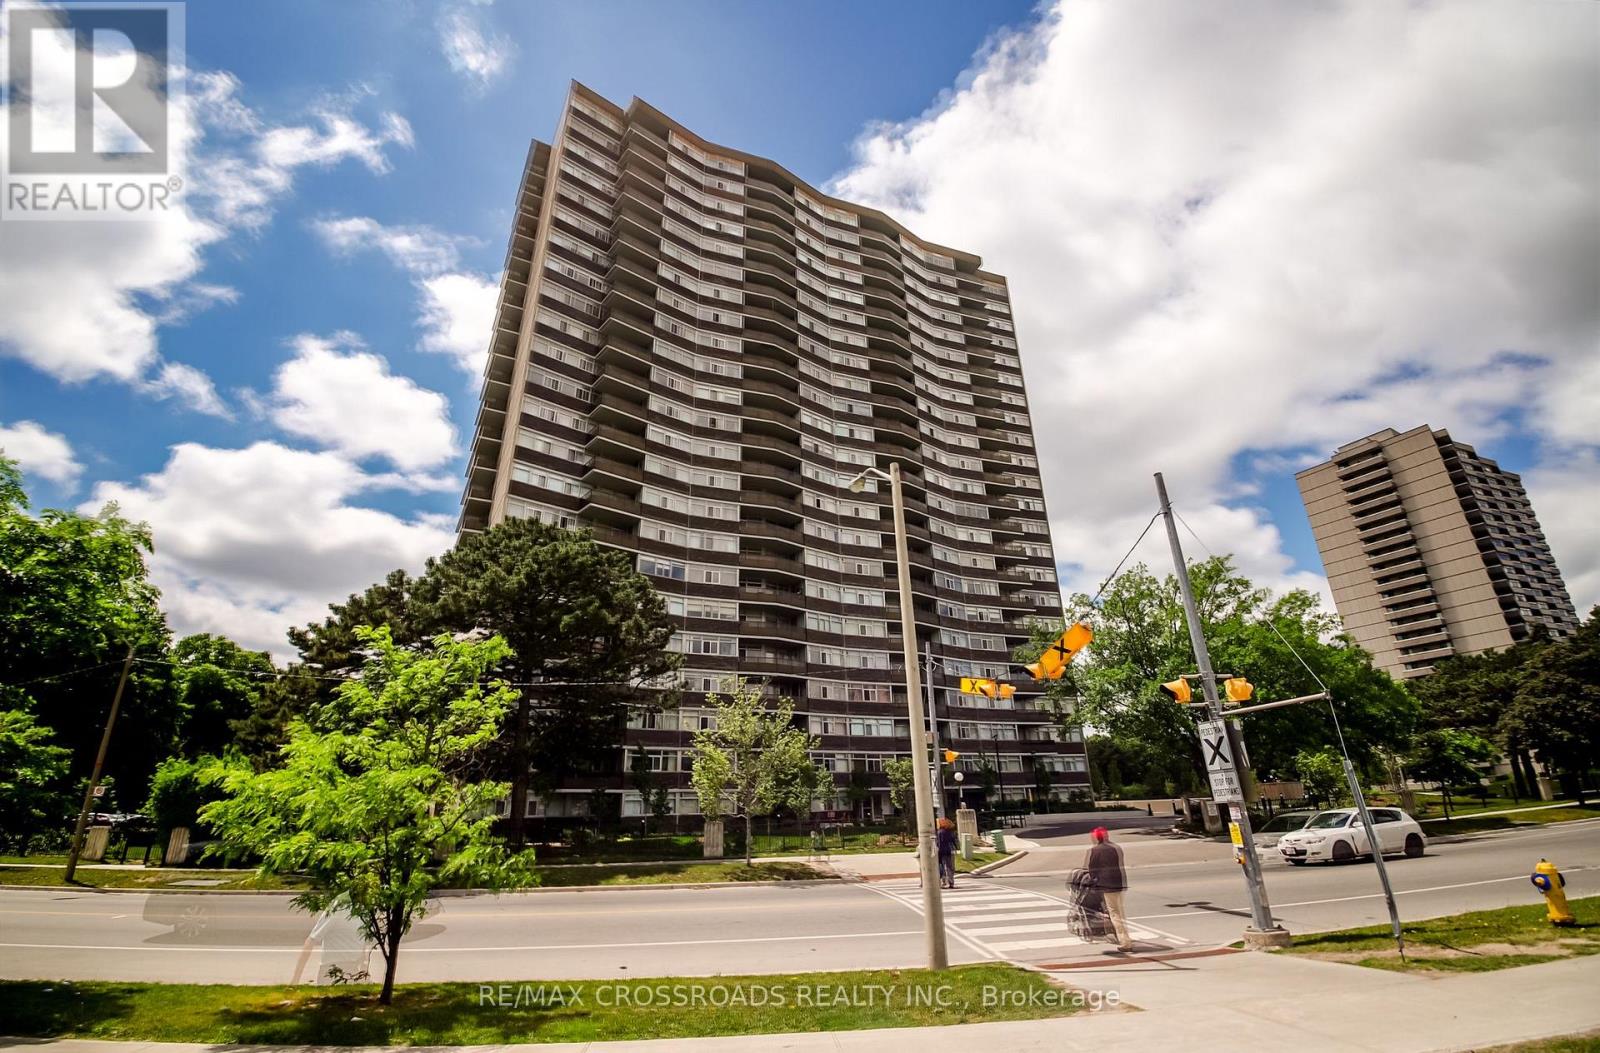
606 - 3151 Bridletowne Circle
Toronto, Ontario
A rare opportunity to lease an exceptionally spacious condo in a convenient Scarborough location! Offering approximately 1,500 sq. ft. of living space, this bright 2-bedroom + den, 2 full-bathroom suite provides the space and comfort rarely found in condo living. Enjoy generous living and dining areas, a functional kitchen overlooking the family/den area, and two private balconies with east and south exposures bringing in plenty of natural light.The versatile den provides valuable additional living space and is ideal for a home office, family room or study area. The suite is completely carpet-free and offers excellent storage, including an in-suite locker. Generously sized bedrooms and a practical layout make it well suited for professionals, couples or families. One parking space is included, and ALL UTILITIES are included in the monthly rent for added convenience.Residents enjoy excellent building amenities including an indoor pool, sauna, jacuzzi, gym, party room, library, tennis court and visitor parking. Directly across from Bridlewood Mall and close to TTC, schools, parks, shopping, restaurants and major routes. An exceptionally spacious and well-located suite ready to call home! (id:55460)
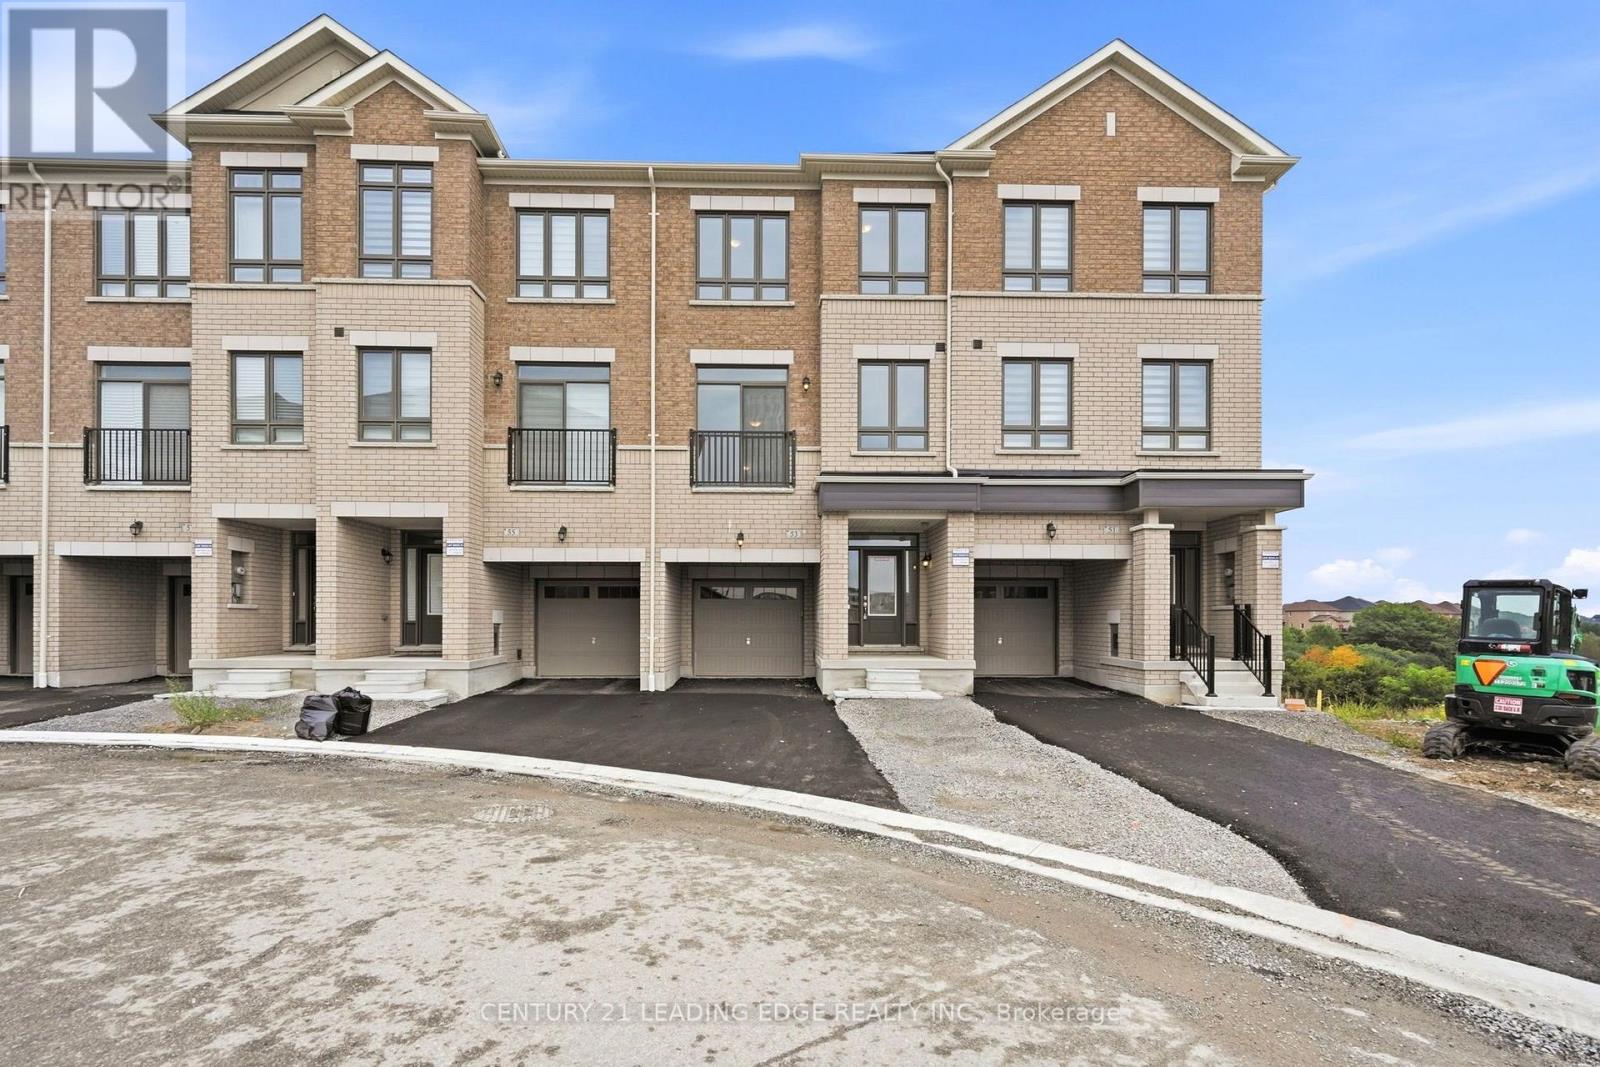
53 Upper Paradise Way
Whitby, Ontario
Be the first to call this beautifully upgraded, never-lived-in Paradise Homes townhouse your home! Offering approx. 2,300 sq. ft. with 5 bedrooms and 3.5 bathrooms, this thoughtfully designed home stands out with over $30K in builder upgrades, including a stunning upgraded kitchen with premium countertops and backsplash, upgraded flooring, an elegant oak staircase with black metal pickets, and a sleek 50" linear fireplace creating a striking focal point in the living area. The bright, spacious and functional layout offers plenty of room for family living, entertaining and working from home. Complete with direct garage access, 1-car garage plus driveway parking, this is more than just a brand-new home-it's a beautifully finished home ready for its very first occupants. (id:55460)
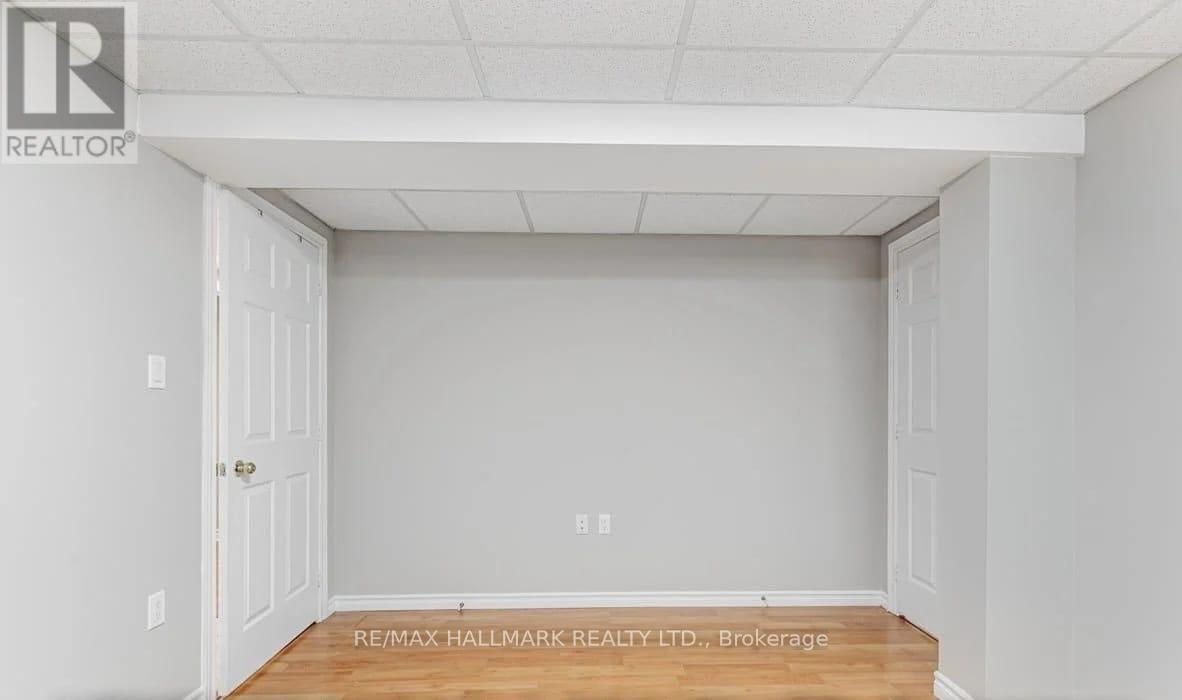
1673 Northfield Avenue
Oshawa, Ontario
Bright and beautifully maintained 2-bedroom basement apartment in a highly sought-after Samac Oshawa neighbourhood. This exceptional lower-level suite features a private separate entrance, large above-grade windows, and an abundance of natural light throughout-creating a bright and welcoming space that feels like a main level apartment. The thoughtfully designed open-concept layout includes a modern kitchen, spacious living and dining area, two well-sized bedrooms including an oversized primary bedroom, 1 full bathroom, and one parking space. Enjoy the convenience of private in-suite laundry exclusive to the basement unit. Ideally located within walking distance to grocery stores, restaurants, schools, parks, public transit, and other everyday amenities. Perfect for professionals, couples, or small families seeking comfort, privacy, and convenience in a quiet family-friendly community. (id:55460)