
Main - 7538 Saint Barbara Boulevard
Mississauga, Ontario
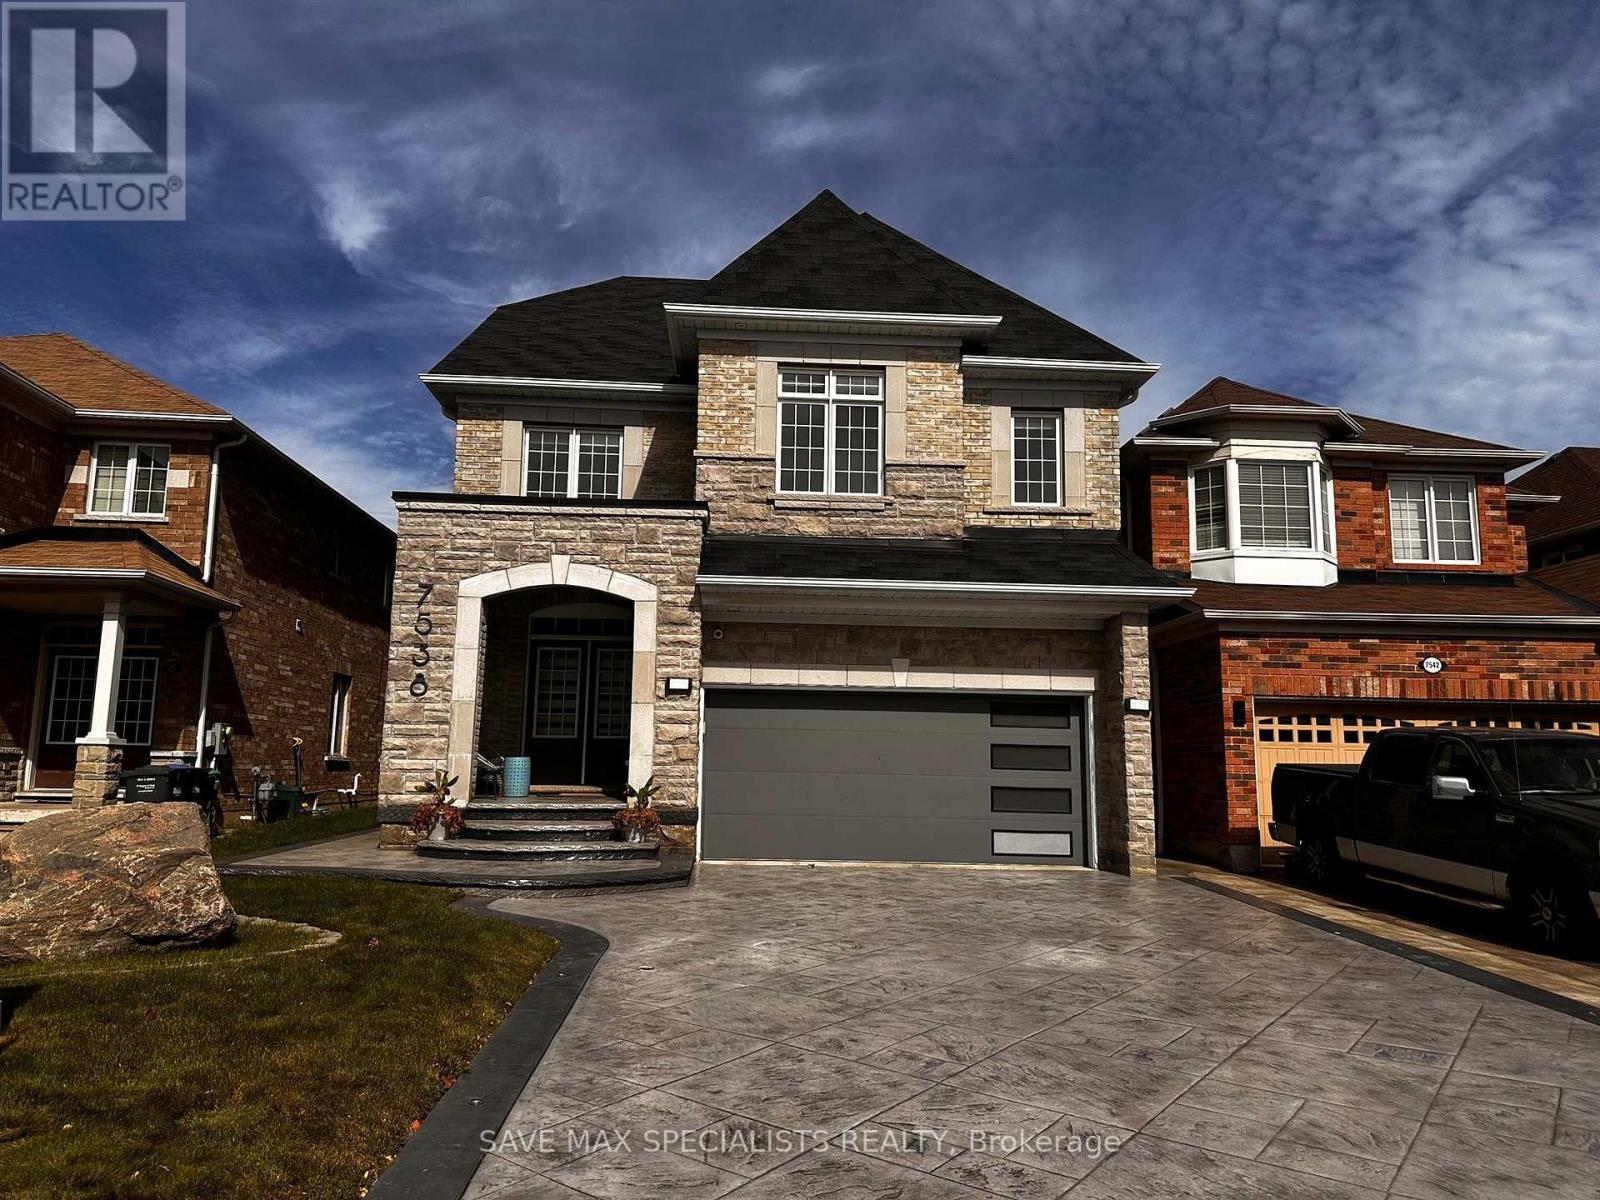
Step into refined living with this stunning modern open-concept residence, featuring high9-foot ceilings on the main floor and an exclusive 3rd-level loft suite. Designed withsophisticated functionality, the layout boasts two luxurious primary ensuites along with twoadditional generously sized bedrooms.At the heart of the home is a newly renovated chef's gourmet kitchen (completed just 2 yearsago), elevated with quartz countertops, custom pull-out vegetable drawers, and state-of-the-artwall-mounted oven and microwave appliances. The open-concept study highlights a bespokemagnetic feature wall, complemented by an elegant brick-front gas fireplace, rich hardwoodflooring, recessed pot lighting, and modern motorized window blinds throughout. Custom-fittedcloset organizers offer tailored storage solutions across the home.The exterior features a beautifully landscaped driveway and a paved walkway leading directly tothe backyard. The grounds are completed with professional exterior landscape lighting and anautomated sprinkler system surrounding a walk-out patio-ideal for seamless outdoor relaxing.Includes dedicated private laundry. Exceptionally maintained.Note: Utilities are split, with the upper level responsible for 70%. (id:55460)
24 Amethyst Circle
Brampton, Ontario
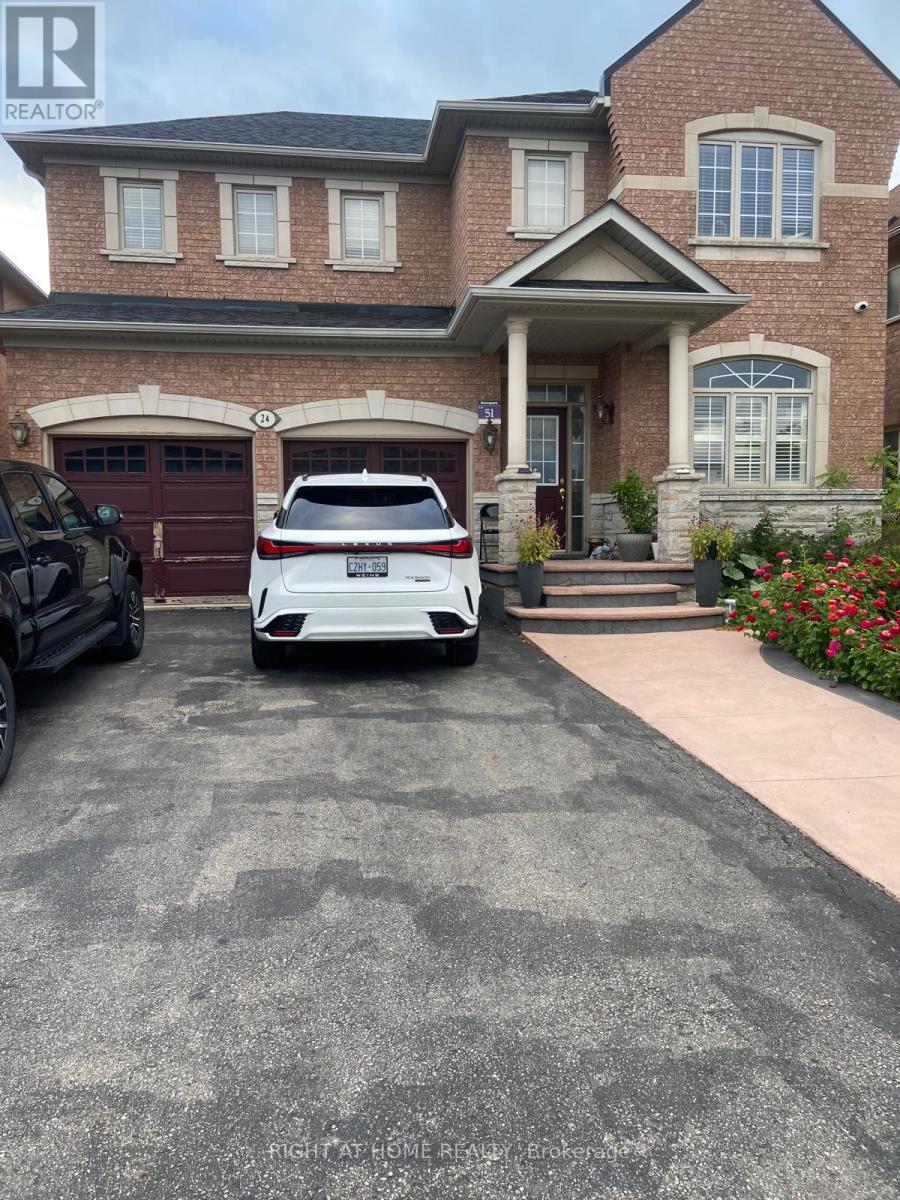
Welcome to 24 Amethyst Circle, Brampton! This legal 2-bedroom basement apartment offers a spacious and functional layout featuring a private separate entrance, full kitchen, comfortable living area and 3-piece bathroom with glass-enclosed shower. The unit also features in-suite laundry, pot lights and a combination of quality flooring and ceramic tile throughout. Conveniently located in an established neighbourhood close to schools, parks, shopping, public transit and major roadways. A clean and private living space ready for its next tenant. (id:55460)
167 Cherryhurst Road
Oakville, Ontario
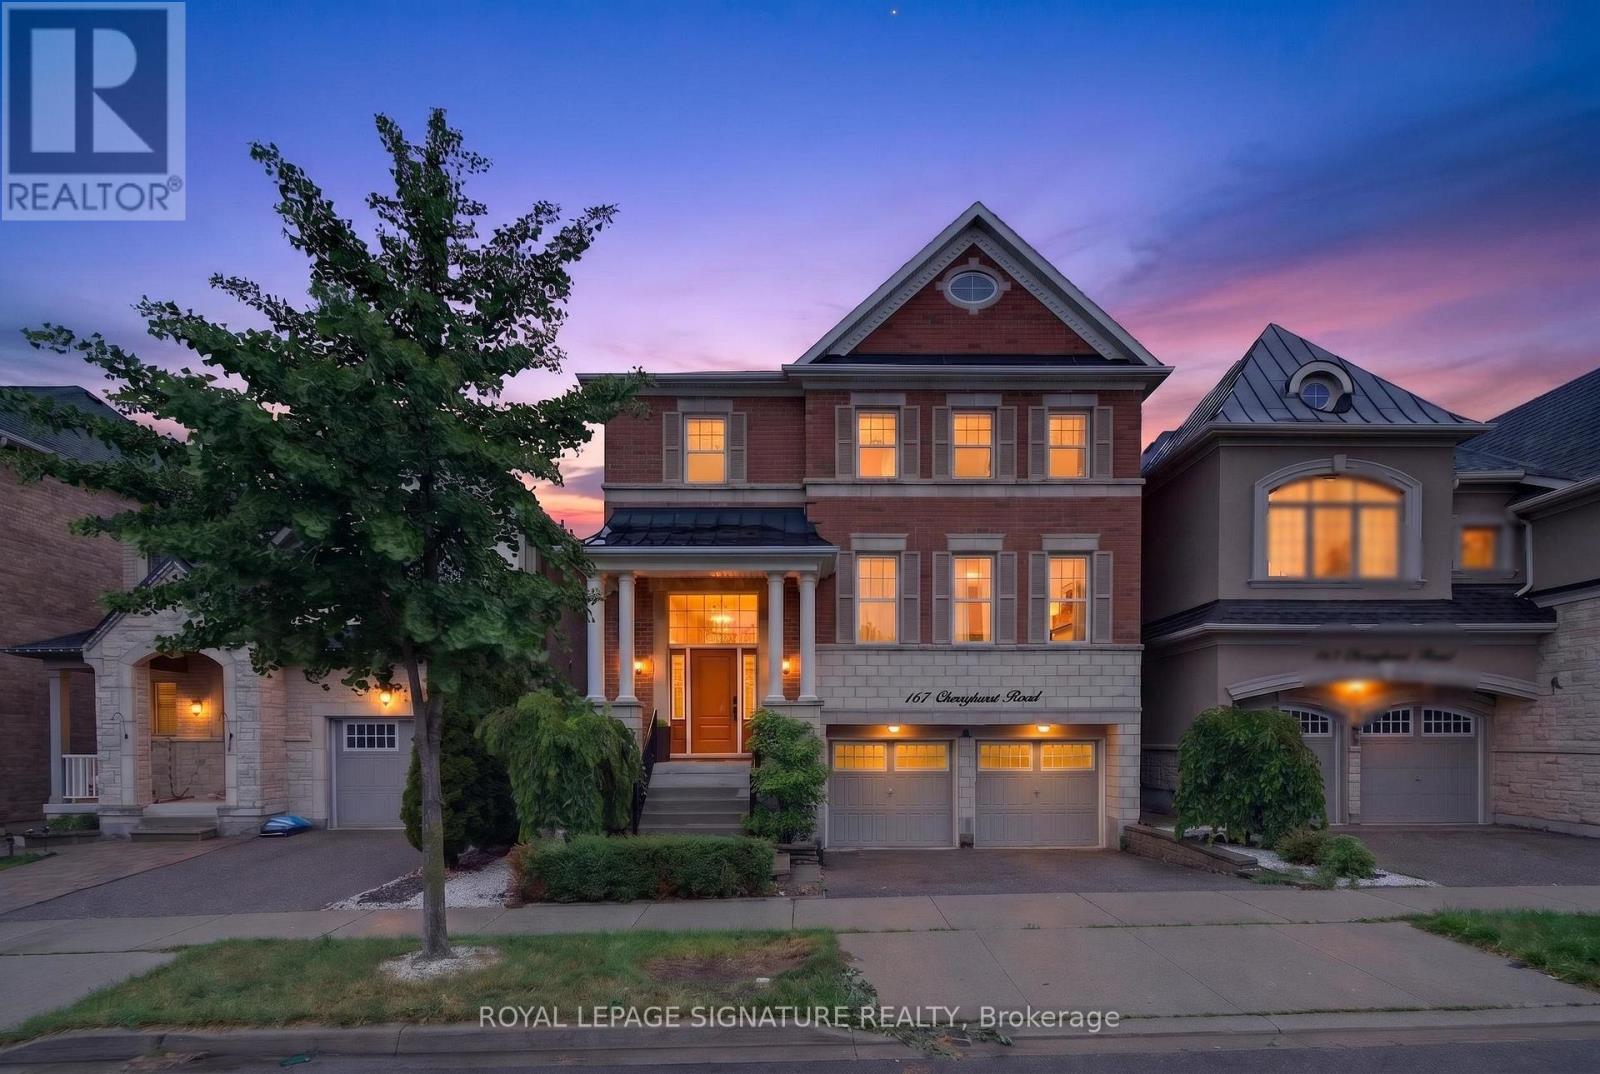
Beautifully designed home featuring 9-ft ceilings, hardwood flooring, and elegant wainscoting throughout. The main floor offers a spacious open-concept layout with a bright living and dining area, modern kitchen, breakfast space, and family room with a gas fireplace. The gourmet kitchen includes built-in stainless steel appliances, granite countertops, extended upper cabinets, a walk-in pantry, and a toe-kick vacuum for added convenience.The second floor features generously sized bedrooms, including a luxurious primary suite with two walk-in closets and a private ensuite. The finished basement offers large windows, a second kitchen, a wheelchair-accessible bathroom, and additional living space perfect for extended family or guests.Enjoy the professionally landscaped backyard featuring a heated saltwater pool and custom deck by SOLDA Pools - ideal for entertaining and summer relaxation (id:55460)
703 - 156 Enfield Place
Mississauga, Ontario
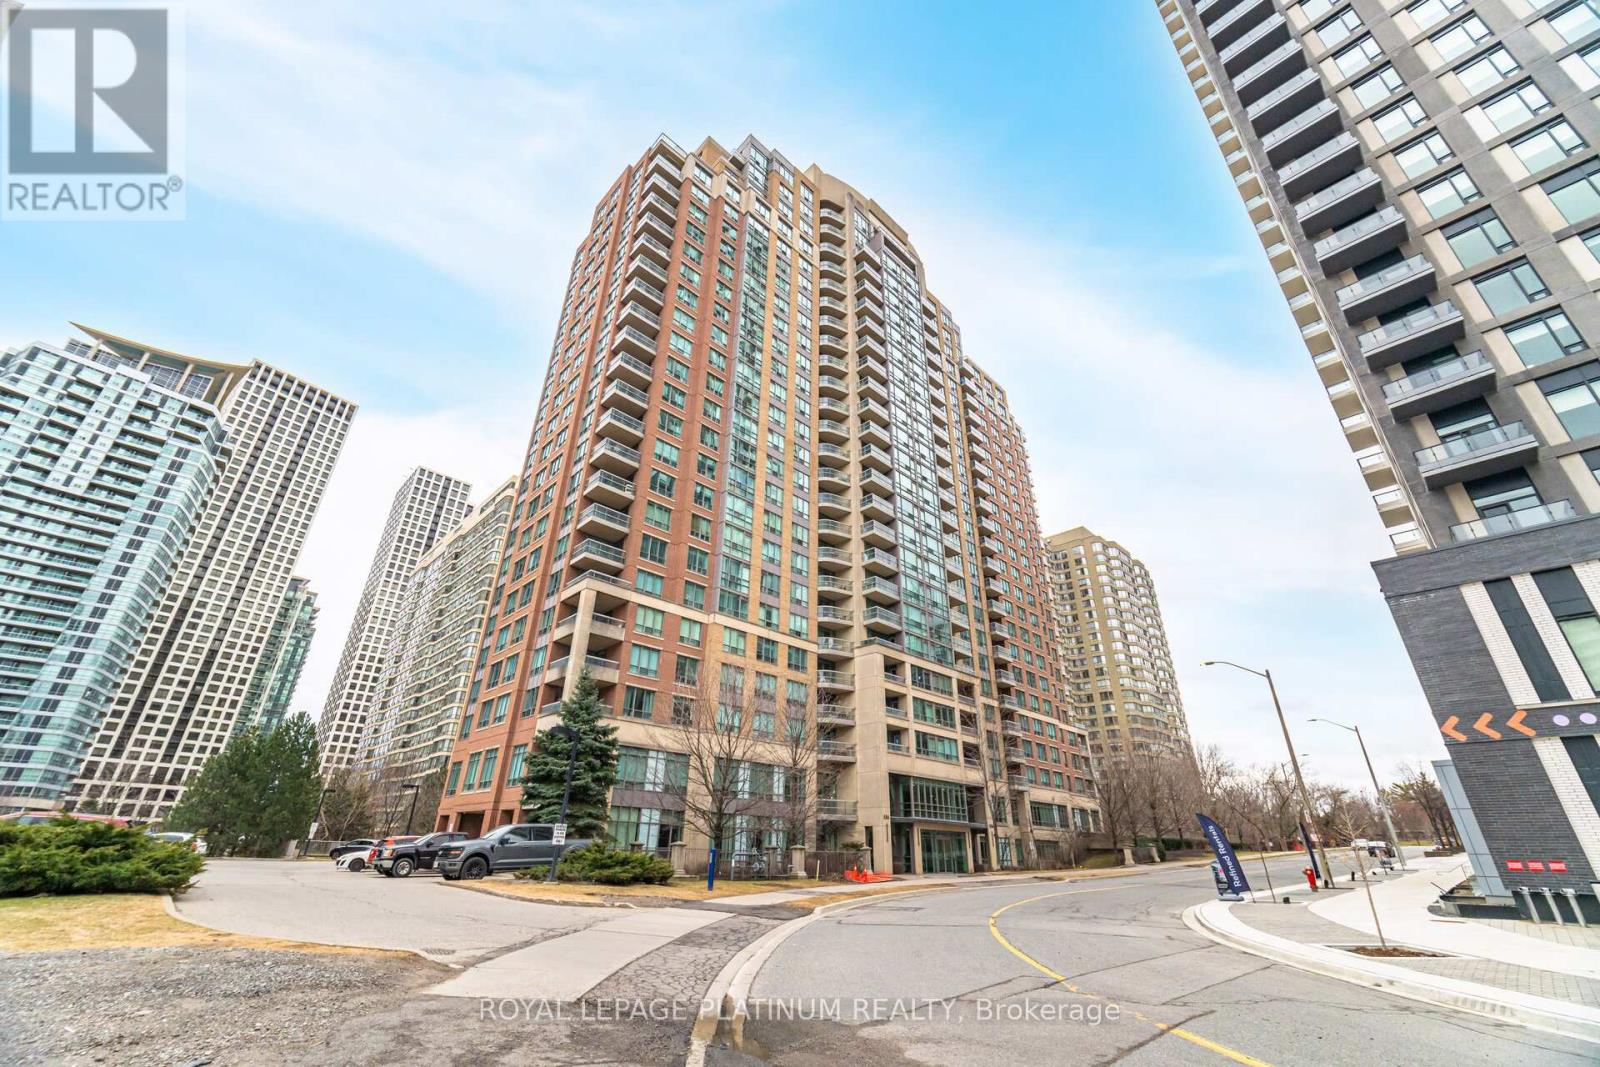
Luxury Building In The Heart Of Mississauga, Gorgeous 2 Bedrooms + 2 Full Bathrooms + Den (3rd Bedroom), Largest Corner Suites In All Of Square One, Upgraded Strip Hardwood Floors In Living/Dining & Den. Huge Eat-In Kitchen W/ Ceramics And Upgraded Stainless Steel Appliances, Gorgeous Views. Living/Dining Rm W/Walkout To Open Large Balcony That Offers Breathtaking Views. State of the Art Amenities: Indoor Pool, Tennis, Library, Squash, Gym, Sauna, Billiards Room, BBQ Terrace, Kids Playground, 24-hour Security, and more. Prime Location Steps to Transit, Conveniently Located Within Walking Distance to Square One Shopping Centre, Living Arts, Parks, Schools, Soon-To-Come LRT and So Much More. Mins From 403, QEW. (id:55460)

2209 - 2212 Lake Shore Boulevard W
Toronto, Ontario
Welcome to this meticulously maintained and beautifully updated 1-bedroom + den condo in the sought-after Westlake community. Spanning 655 square feet, this furnished suite offers a smart layout & is tastefully designed with new flooring throughout, fresh paint, modern fixtures, tons of built-in storage, and a patio with unobstructed East-facing views of the city & Lake Ontario. High ceilings & striking floor to ceiling windows fill the unit with natural light. The den has been thoughtfully converted into custom-built closet storage, giving you an abundance of organization space in addition to the walk-in closet in the primary bedroom. The open-concept living area is perfect for entertaining, & the modern kitchen includes stainless steel appliances as well as a sleek kitchen island & updated light fixtures. This unit includes 1 parking spot and 1 locker, and is being leased furnished for turnkey convenience. Enjoy resort-style living with Club W amenities, featuring: 24-hour concierge, indoor Olympic-sized pool, hot tub, fully-equipped gym, steam room & sauna, squash court, kids play room, multiple party rooms (that can be combined into one massive party room) & theatre room, guest suites, billiards room, & BBQ stations. Located just steps from the lakefront, Humber Bay Park, scenic trails, and transit, with Metro, Shoppers Drug Mart, LCBO, Starbucks, TD Bank, Scotiabank, and more literally right at your doorstep. Easy access to the Gardiner Expressway puts downtown Toronto only minutes away. Live, work, and play in one of the city's most connected and nature-friendly neighbourhoods. This is an opportunity you don't want to miss! (id:55460)
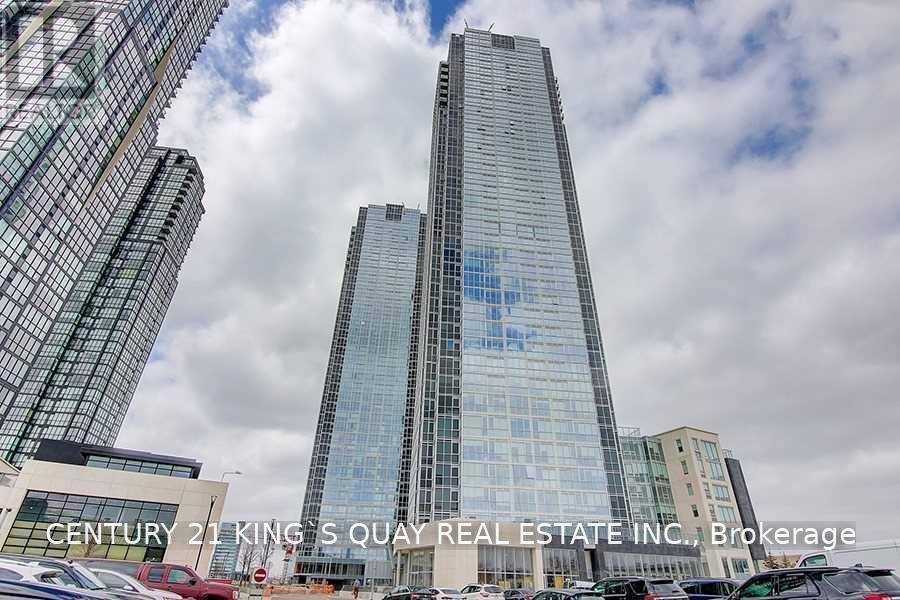
508 - 2908 Highway 7
Vaughan, Ontario
Bright And Spacious One Bedroom + Den Condo In The Heart Of Vaughan. Great Open Concept Layout. Floor To Ceiling Windows. Gourmet Kitchen With Upgraded Built In Appliances. Steps To Vaughan Metropolitan Centre And Subway, Minutes To 400/407, Shopping, Restaurants & Many More! (id:55460)
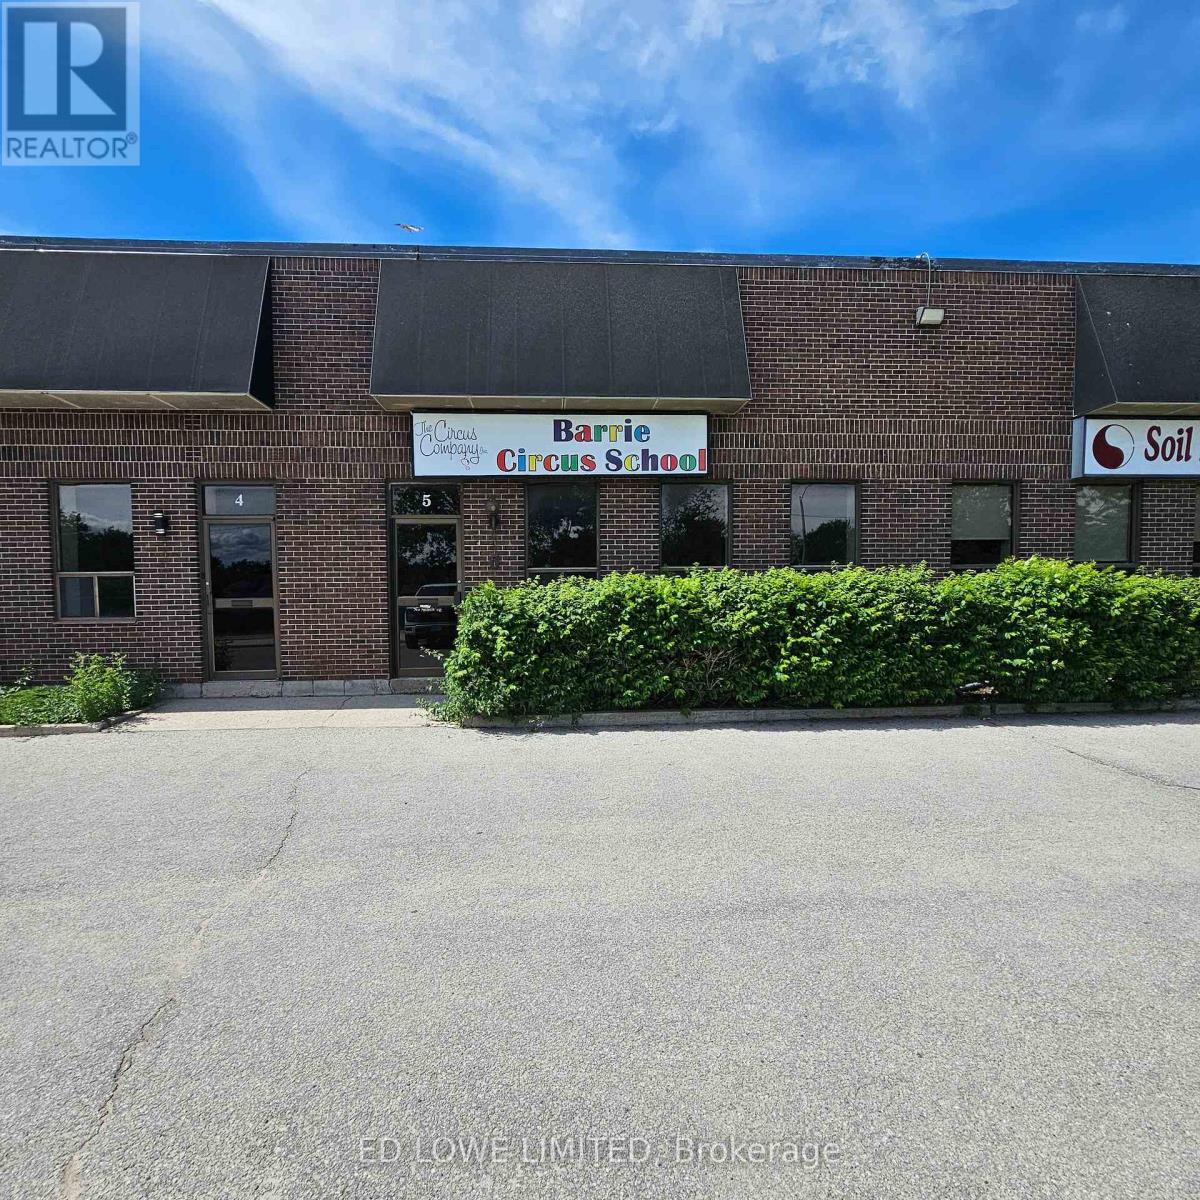
5 - 40 Bell Farm Road
Barrie, Ontario
2500 s.f. Industrial unit located in Barrie's north end just off of Hwy 400 on Bell Farm Road. Reception area, open area and washroom. 1 dock level door. Annual escalations. $12.50/sf/yr & $5.56/sf/yr TMI + HST. Unit heater, no a/c. (id:55460)
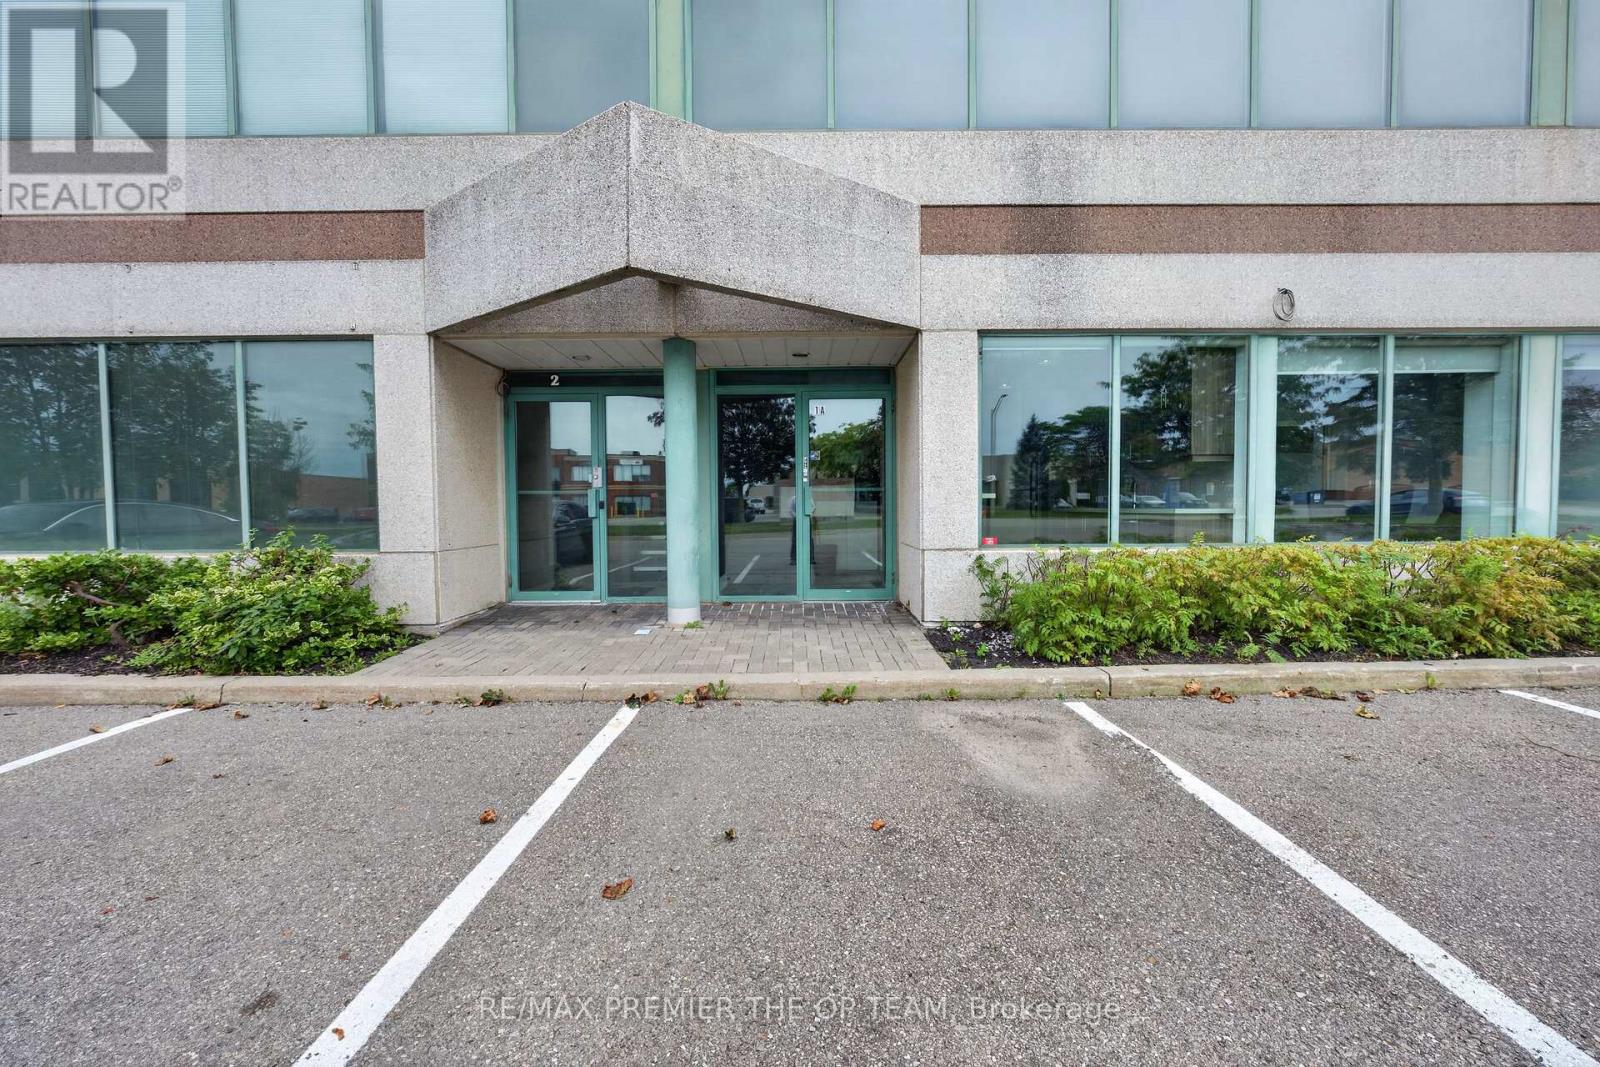
1 & 1a Upper - 2900 Langstaff Road
Vaughan, Ontario
All-Inclusive Rent. TMI And Utilities Included. Beautifully Renovated Upper Floor of Corner Office Unit Offering Approximately 958 Sqft Across Upper Fully Finished Floors In The Heart Of Concord. Each Level Has Its Own Separate Private Entrance, Making This An Ideal Fit For A Single User Or Two Completely Independent Operations. The Upper Level (Approx. 958 Sqft) Offers A Bright Open-Concept Workspace Plus Two Additional Rooms, Its Own Washroom And Its Own Thermostat. Turn-Key And Move-In Ready. Exceptional Location Just Minutes To Highways 400, 407 And Highway 7, With Ample Surface Parking For Staff And Clients. MP1 Zoning Permits A Wide Range Of Professional Office Uses. A Clean , Bright, Professional Space Ready for Immediate Occupancy. (id:55460)

10 Almond Blossom Mews
Vaughan, Ontario
Sought after parking in MOBILIO, Parking Space Offered (Not the Suite). This Is Only Available to the Unit Owners of 10, 38 and 60 Honeycrisp Cres, as well as M2 Townhome. Add this space to increase the resale value of your space or for your Overnight guests. Either way, this is a positive addition to your Equity! (id:55460)
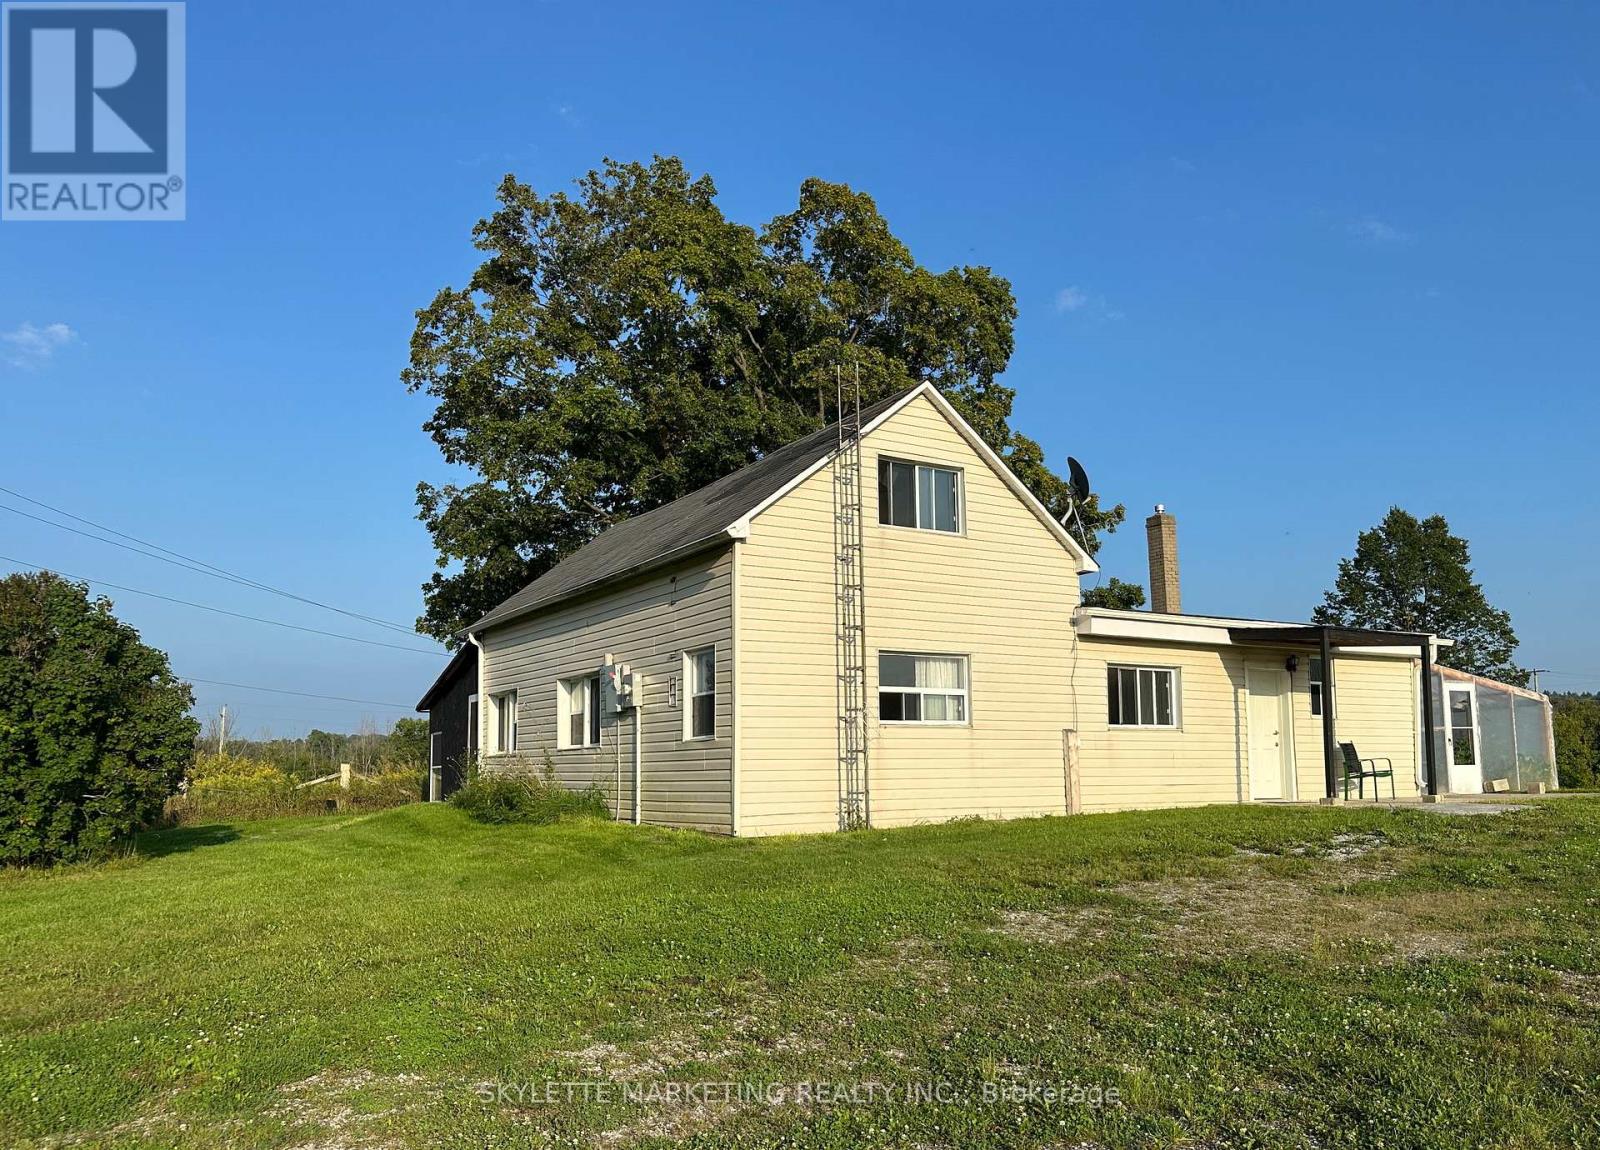
22334 Woodbine Avenue
East Gwillimbury, Ontario
Rare 17.6-acre rural property in Queensville featuring a residential home, an 80'x40' (3,200 sq. ft.) detached clear-span steel outbuilding with concrete slab (built 2020), and 12 polymer greenhouse frames. Rural (RU) zoning within the Greenbelt. Excellent opportunity for agricultural use, rural residential living, personal workshop storage, or hobby farming. Conveniently located minutes to Highway 404, Green Lane, and Newmarket amenities. Tenant is responsible for all utilities (hydro, heating fuel), snow removal, lawn and grounds maintenance. Property and all outbuildings/greenhouses leased in "as-is, where-is" condition. (id:55460)
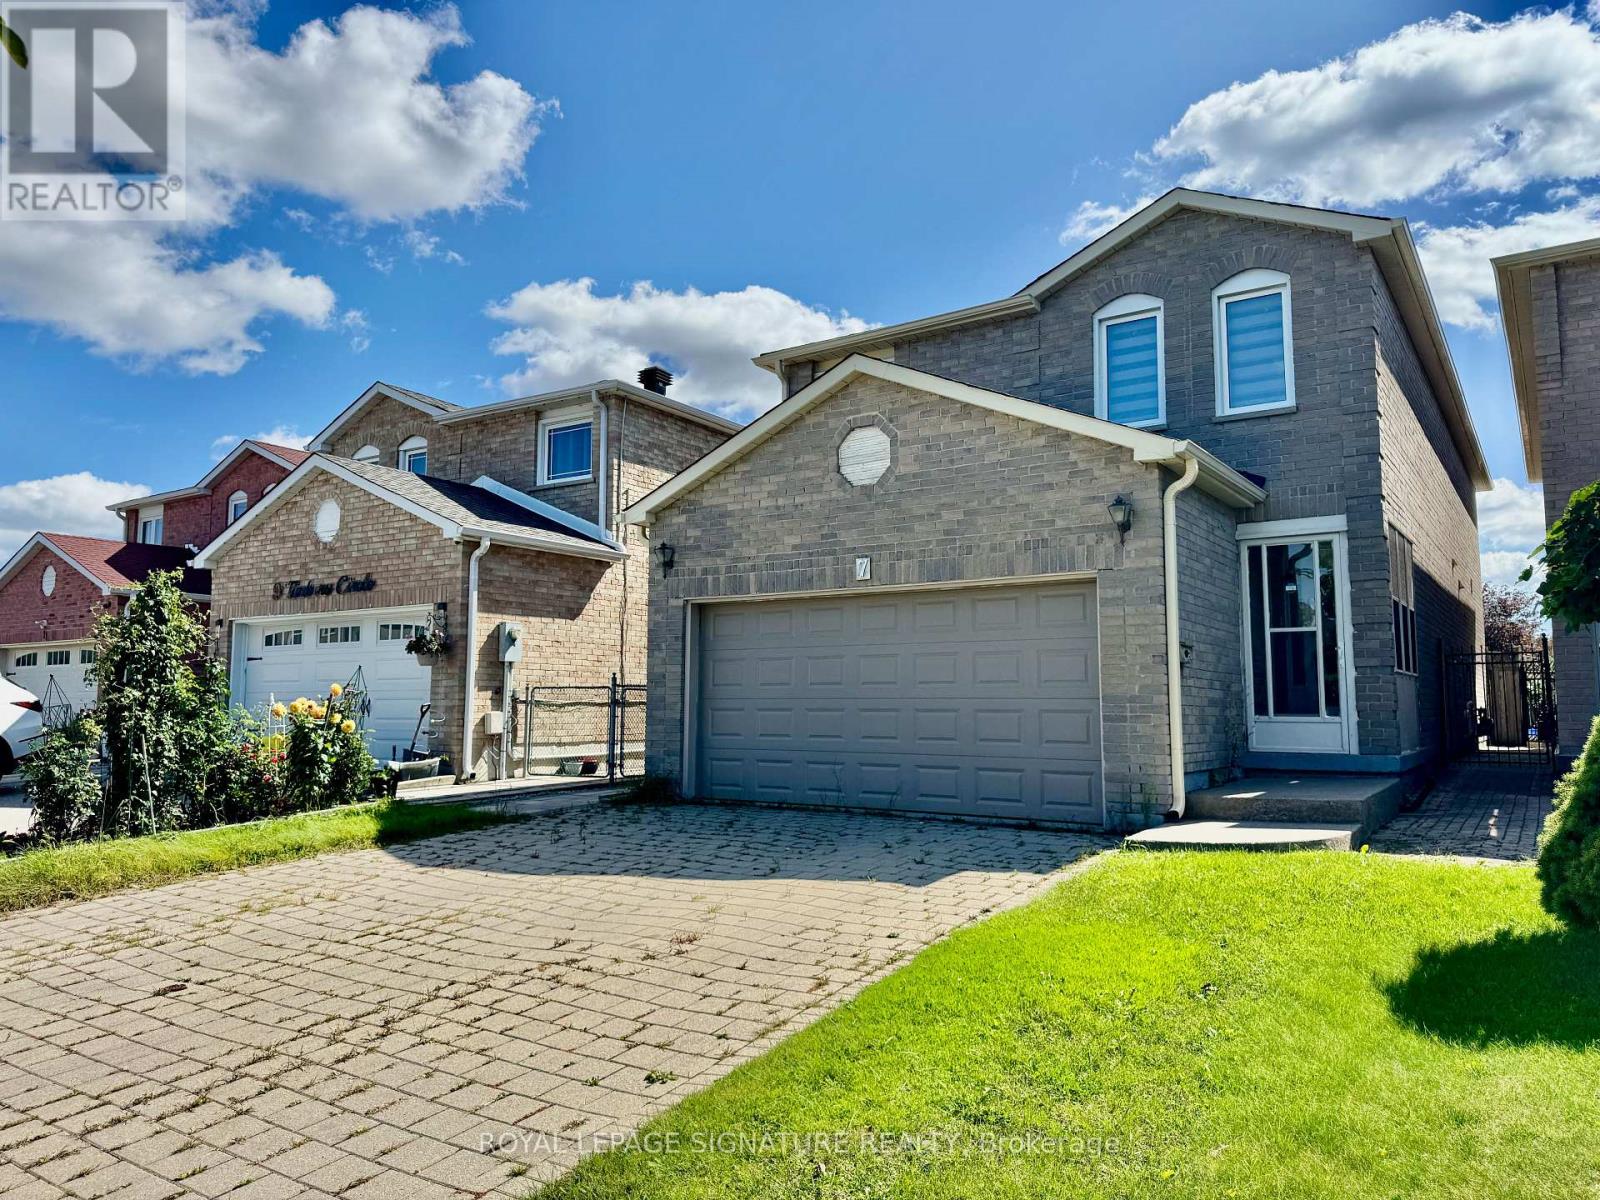
Bsmt - 7 Timbers Circle
Markham, Ontario
Spacious One Bedroom Basement W/Private Side Entrance In A Detached Home, ***All Utilities Included!!!***, 1 Parking Spot On Driveway, Tenant Pays Own Cable & Internet. High Demand Location! Close To All Amenities. 24 Hrs Ttc, Library, Community Center, Restaurants, Park, Banks, Shops And Much More. See Virtual Tour Link for More Photos & Video Walkthrough. (id:55460)
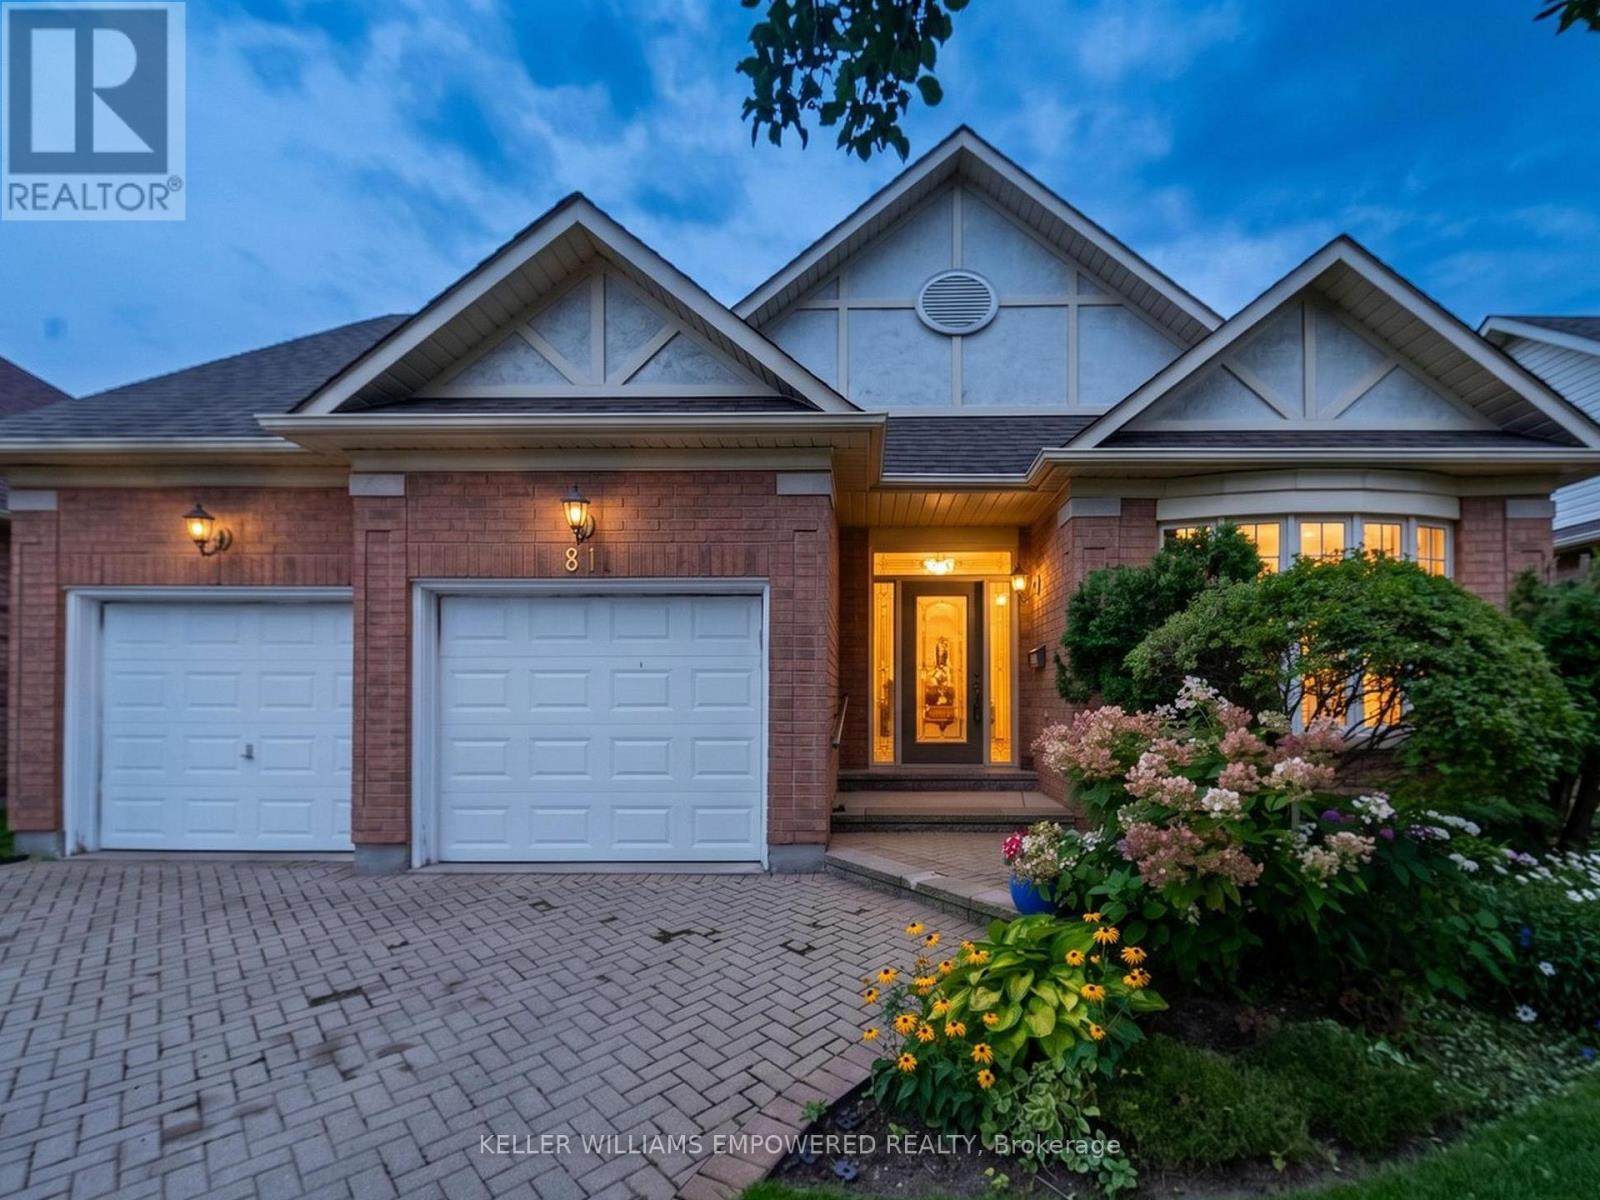
40 - 81 Arnies Chance
Whitchurch-Stouffville, Ontario
Set against mature trees with panoramic country views, this Doral model (2,025 Sq.Ft) offers a peaceful setting in a sought-after countryside community awaiting the personal touch of the new owner(s). The landscaped grounds feature gardens, interlocking brick driveway, covered portico, attached double garage, sprinkler system, and covered rear porch overlooking the tranquil surroundings. Inside, soaring vaulted and cathedral ceilings, hardwood flooring, large windows, and thoughtful architectural details create a bright and inviting atmosphere. The elegant foyer opens to a private den with French doors and bow windows, formal dining room, and spacious living room with gas fireplace, cathedral ceiling, pot lighting, and walk-out to the rear grounds. The bright kitchen features cathedral ceilings, butler pantry, double sink, and newer GE appliances, while the adjoining breakfast area overlooks the backyard. The primary retreat enjoys peaceful rear views, a coved ceiling, two walk-in closets with organizers, and an ensuite with double sinks, glass-enclosed shower, and separate bathtub. A convenient laundry room, additional bedroom, and full bathroom complete the main level. The lower level offers flexible recreation space, three-piece bathroom, built-in shelving, cold room, additional storage, and unfinished crawlspace. Notable updates include a 2018 American Standard furnace, central air conditioning, water softener and shingles approximately 8 years old. Located in Ballantrae, enjoy a quiet rural atmosphere surrounded by green space, golf, trails, and scenic countryside, while remaining within easy reach of Stouffville, Aurora, and Newmarket for shopping, dining, services, and everyday amenities. Property, including appliances, is being sold as-is, where-is condition. (id:55460)