
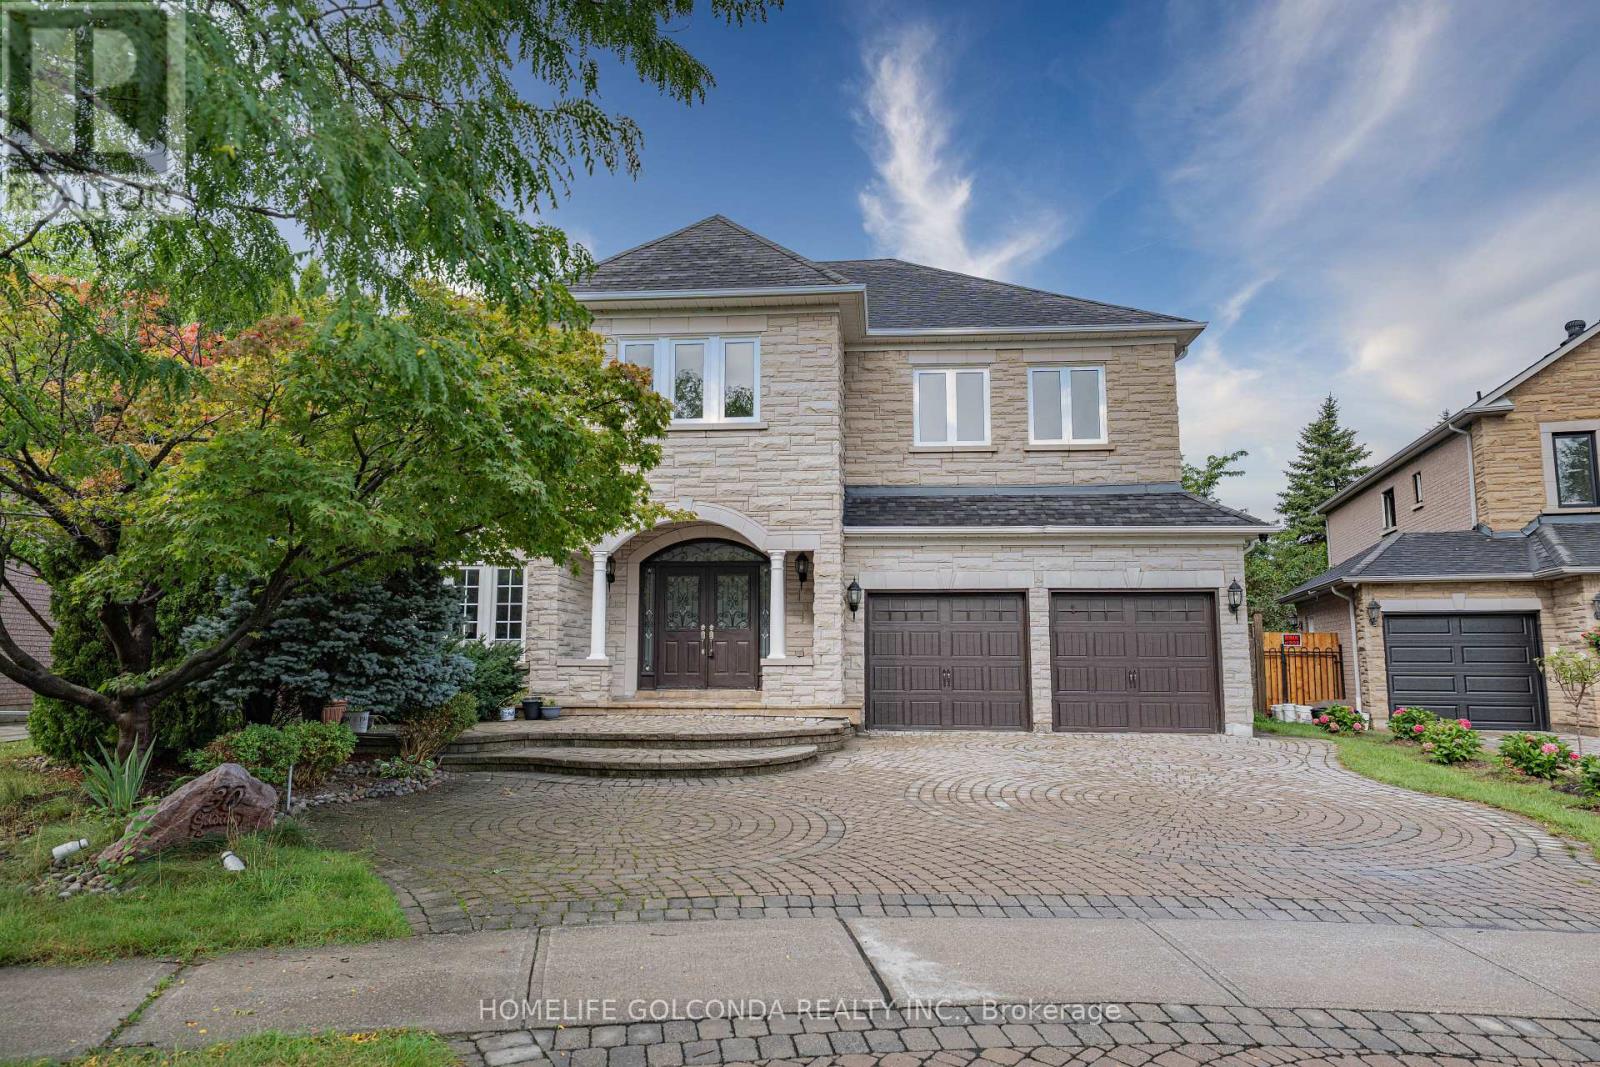
30 Goldring Crescent
Markham, Ontario
Executive Living in Cachet: Exquisite residence in Markham's most prestigious community! Over 4,300 sq.ft. of luxurious living space with $300k+ in custom architectural upgrades. Impressive 78ft wide rear lot featuring natural stone facade, custom interlock driveway & 2 brand-new wooden decks. Refined Main Level: Grand 2-storey foyer welcomes you into an open layout. Gourmet chef's kitchen boasts marble counters, Italian tiles & brand-new Fotile hood. Quebec solid oak hardwood flooring. Double-sided gas fireplace between family room & main floor office. 100+ recessed lights & crystal chandeliers. All-Ensuite Quarters: Every bedroom features a private ensuite bath, walk-in closet & custom cabinetry! Primary retreat includes a private sitting area, His/Hers closets & 5-pc spa-like ensuite. Designer Basement & Top Schools: Architect-designed basement with private home theatre, surround sound, projector, gym & game room. Central A/C. Zoned for top-ranked schools: #1 St. Augustine C.H.S., #6 Pierre Elliott Trudeau H.S. & Ashton Meadows P.S.! A rare trophy home! (id:55460)
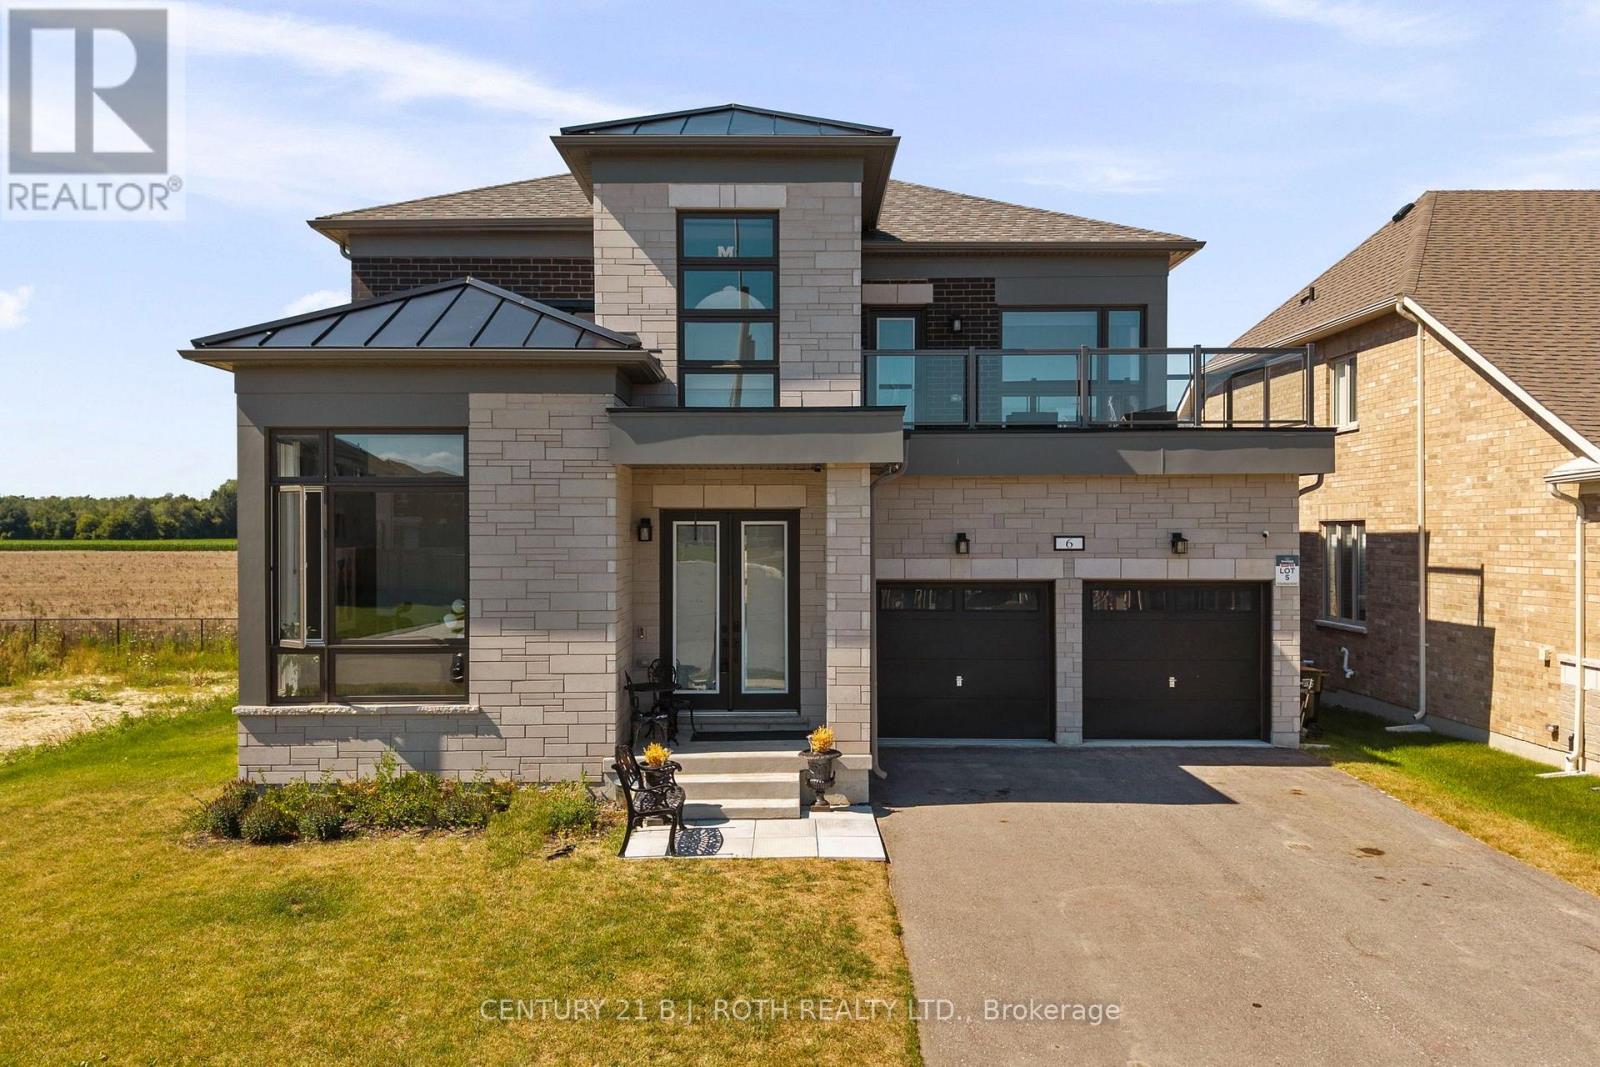
6 Henderson Street
Essa, Ontario
Presenting 6 Henderson Street, Essa, an exceptional newly built home nestled in a sought-after community surrounded by picturesque forests and rolling farmland. Backing directly onto open fields with no rear neighbours, this stunning property offers the perfect blend of privacy, luxury, and modern living. Boasting nearly 3,400 sq. ft. of beautifully designed living space, this impressive residence features 5 spacious bedrooms and 5 bathrooms, thoughtfully crafted with upscale finishes throughout. The bright, open-concept layout showcases 10-foot ceilings on the main level, 9-foot ceilings on the upper level, rich hardwood flooring, an elegant oak staircase, a striking gas fireplace, and designer tile selections. The chef-inspired kitchen is the heart of the home, complete with upgraded two-tone cabinetry, premium stainless steel appliances, and an abundance of workspace for entertaining. Retreat to the luxurious primary suite featuring a spa-inspired ensuite with a glass shower and refined finishes. The exterior is equally impressive, offering outstanding curb appeal, an oversized double car garage with ample storage, and a driveway accommodating up to 4 additional vehicles. Set on a premium lot backing onto tranquil farmland, you'll enjoy peaceful views and exceptional privacy from your own backyard. Located on a quiet, family friendly street, this home is just minutes from scenic walking trails, parks, schools, and everyday amenities, with convenient access to Angus, Alliston and Barrie. (id:55460)
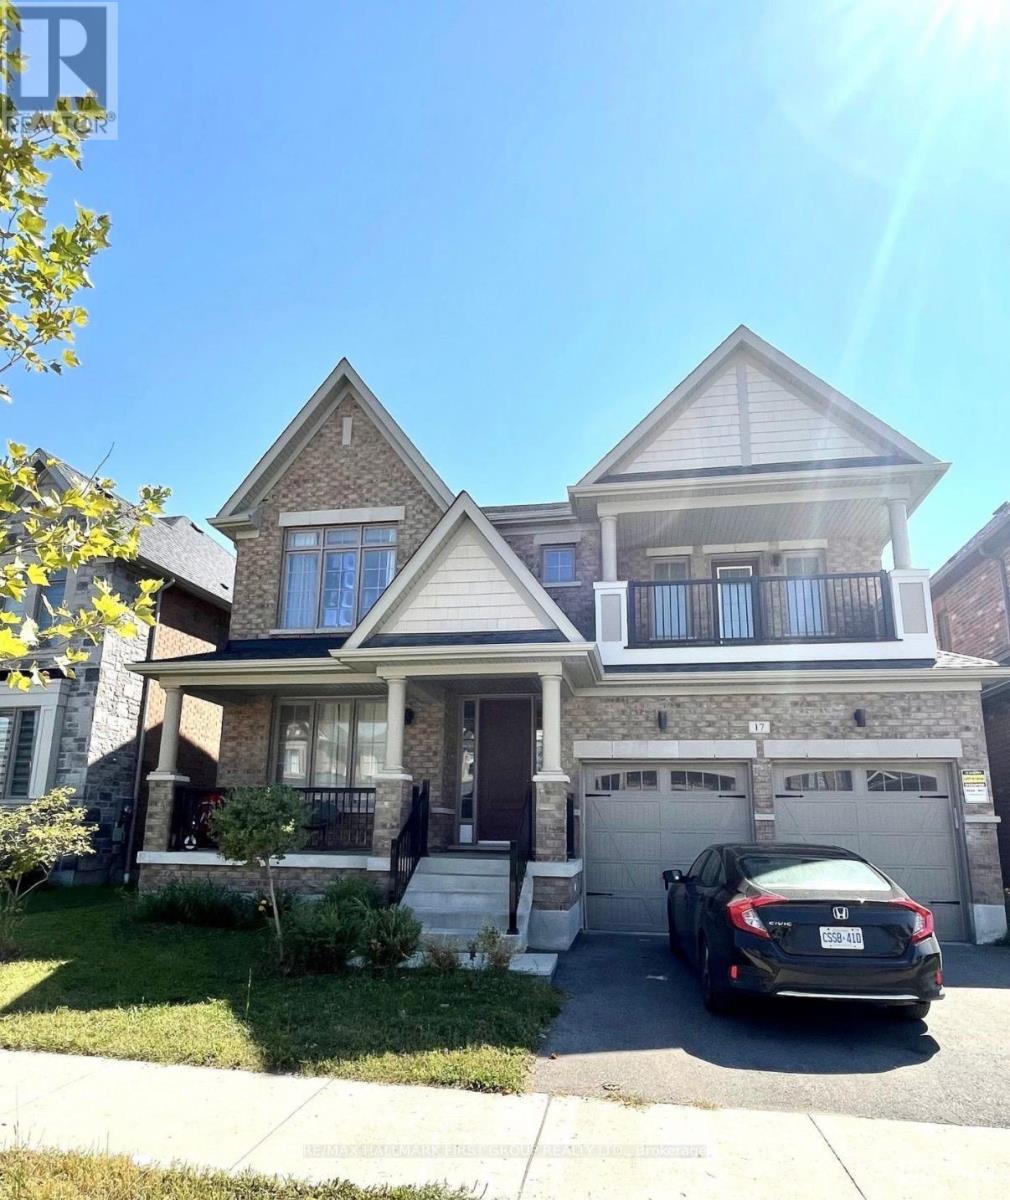
17 Micklefield Avenue
Whitby, Ontario
Refined Living in Whitby's Trails of Country Lane! Tucked into one of Whitby's most desirable enclaves, this beautifully appointed 3,300 sq. ft. detached home delivers craftsmanship, comfort, and space in equal measure, part of the acclaimed Trails of Country Lane community. A rare convenience this close to the city. Inside, sun-drenched principal rooms flow across an open-concept main floor, where rich hardwood flooring underscores every gathering space. The chef-inspired kitchen anchors the home with generous cabinetry, premium finishes, and a layout built for entertaining. Four spacious bedrooms and four well-appointed bathrooms offer plenty of room to unwind, while forced-air gas heating and central air keep things comfortable year-round. Life here is effortless: top-rated schools, shopping, and recreation are minutes away, with quick access to Highway 412, Cineplex, and everyday amenities, plus Ontario Tech University and Durham College close at hand. Don't miss this rental opportunity - schedule your viewing today. Tenants are responsible for 60% of utilities. Looking for good people, to make this home for a while. (id:55460)
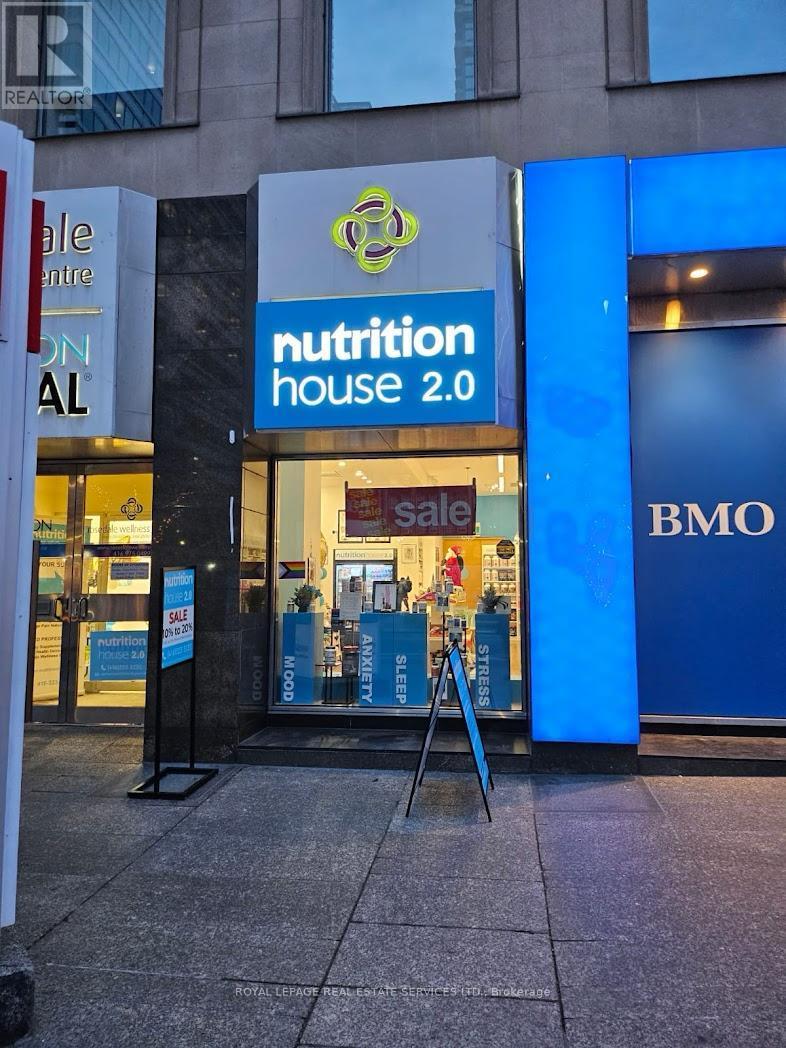
120 Bloor Street E
Toronto, Ontario
GREAT OPPORTUNITY TO OWN one of Canada's Leasding National Health Food Chain "Nutrition House" at Bloor St E., Downtown Toronto. Ideally located alongside Rosedale Wellness and Dawson Dental over 25 years in Business, Steps to Bloor-Yonge Subway Station, Neighbouring tenancies Good Life Fitness, Bank of Montreal, Longo's and Mad Radish Includes an NHPDirect ecommerce website. Area 806 square feet. Gross Monthly Rent: $6,455.29 plus utilities. Remaining term: to August 31, 2033, Royalties: 5% of Sales, Good Income. (id:55460)
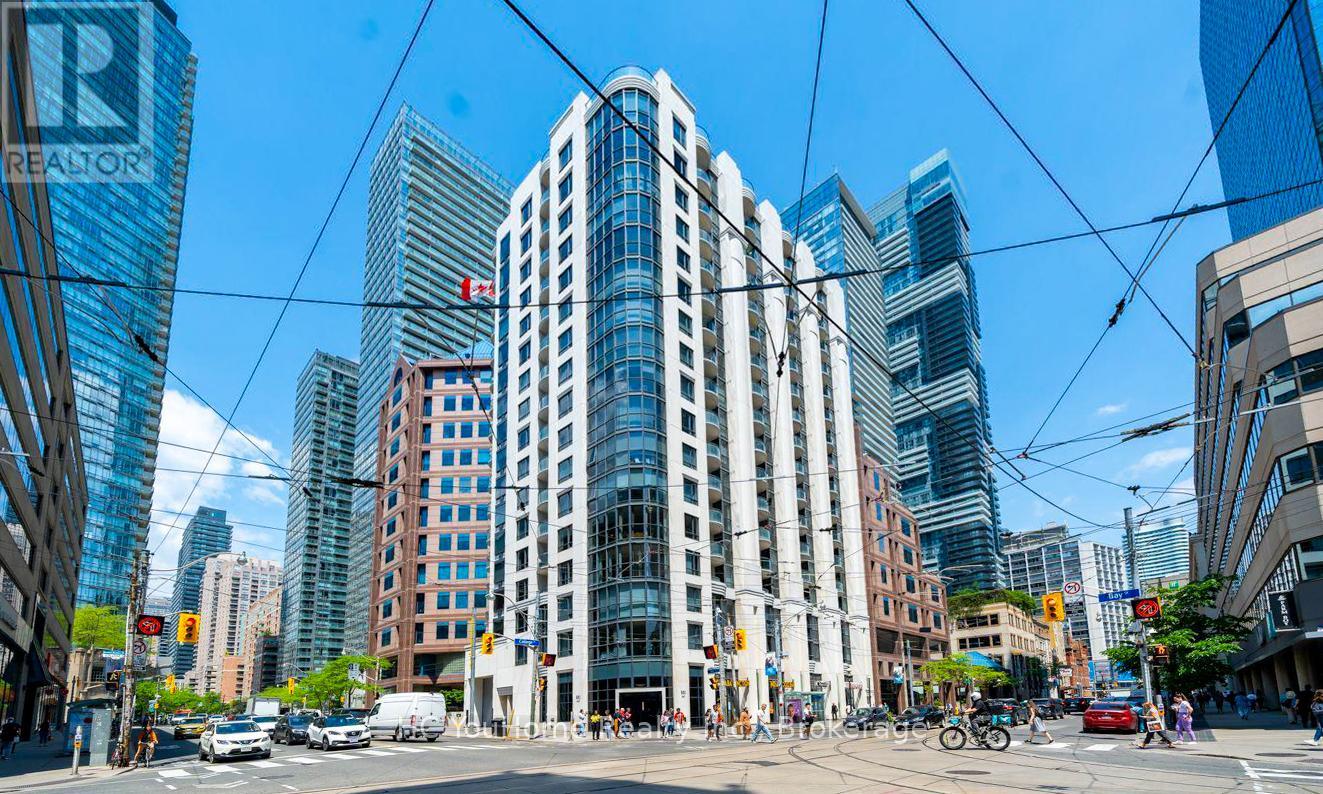
607 - 801 Bay Street
Toronto, Ontario
Welcome to this beautiful northwest corner suite in the heart of downtown Toronto, offering a rare one-bedroom unit with over 600 square feet of living space-a highly sought-after feature in today's market. This bright and spacious condo is perfectly situated on Bay Street, just steps from everything the city has to offer. The open-concept living and dining area provides ample space for full-sized furniture, making it ideal for both everyday living and entertaining. The unit also features a large kitchen with full-sized appliances, thoughtfully tucked away from the main living area. The generously sized bedroom offers a large window and a double closet, while the oversized private balcony provides the perfect place to relax and unwind. Located in a well-managed building with strong property management with 24-hour concierge service and an impressive selection of amenities, including a fitness center, an outdoor terrace with a hot tub, and visitor parking. Residents enjoy unbeatable convenience with TTC transit at their doorstep, streetcar stops at the corner, and College Subway Station just a 3-minute walk away. Everyday essentials are within easy reach, including Farm Boy, grocery stores, banks, restaurants, a food court, and Ontario government services located directly across the street. Surrounded by many of Toronto's most prominent institutions, including the University of Toronto, Toronto Metropolitan University, and several major hospitals, this property is an ideal opportunity for professionals, students, or investors seeking strong rental demand in a prime downtown location. A Must See!!! (id:55460)
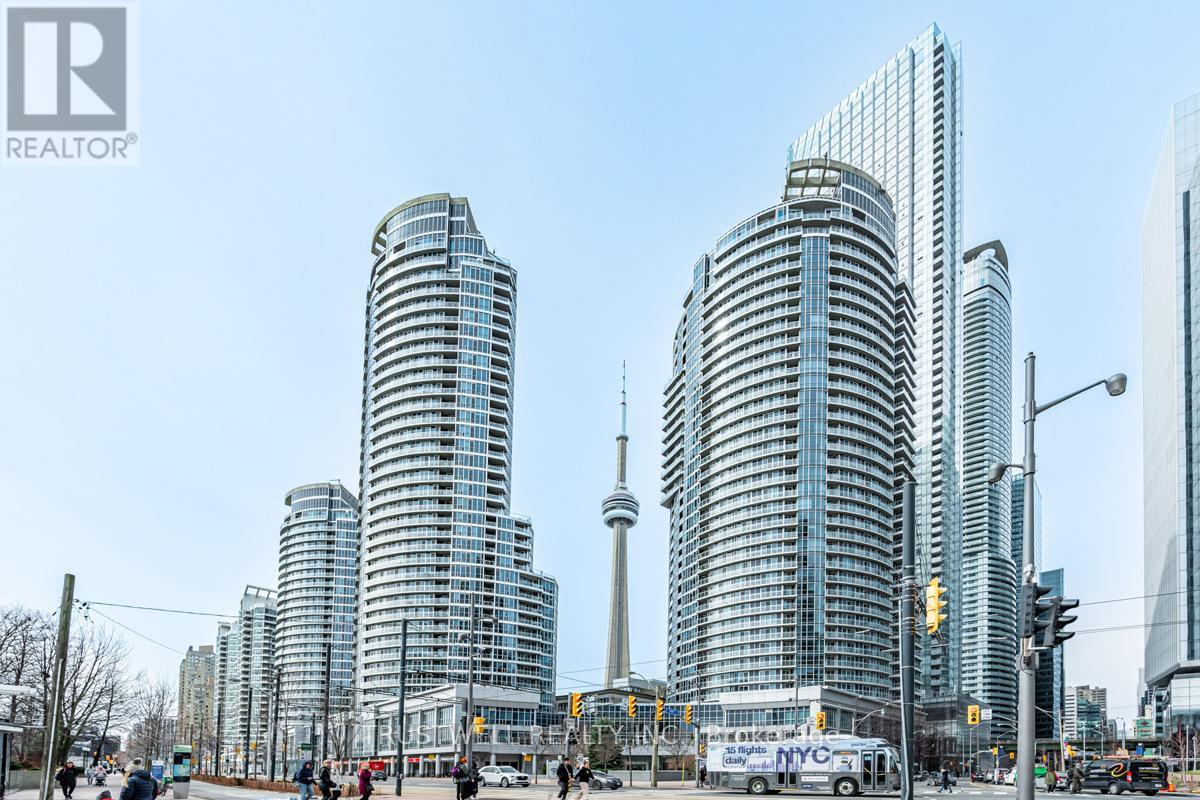
511 - 208 Queens Quay W
Toronto, Ontario
Welcome to Water Club Condos in the heart of Harbourfront at Queens Quay! This beautifully furnished suite showcases modern décor and offers 822 sq. ft. of stylish living space with breathtaking southwest views of Lake Ontario, floor-to-ceiling windows, and a walk-out balcony-because great views deserve fresh air! The modern kitchen features granite countertops, an island, double oven, and brand-new stainless steel appliances. Enjoy wood floors and fresh paint throughout. Includes 1 bedroom, a large enclosed den ideal as a 2nd bedroom, plus a bright solarium perfect for a home office. Two full marble bathrooms and a marble foyer add elegance. Steps to Harbourfront Centre, streetcar, Union Station, PATH, Financial District, restaurants, and major attractions. Enjoy premium amenities including an indoor/outdoor pool, gym, sauna, lounge, guest suites, and 24-hour concierge. Private terrace below with no public access-your own peaceful outdoor retreat. (id:55460)
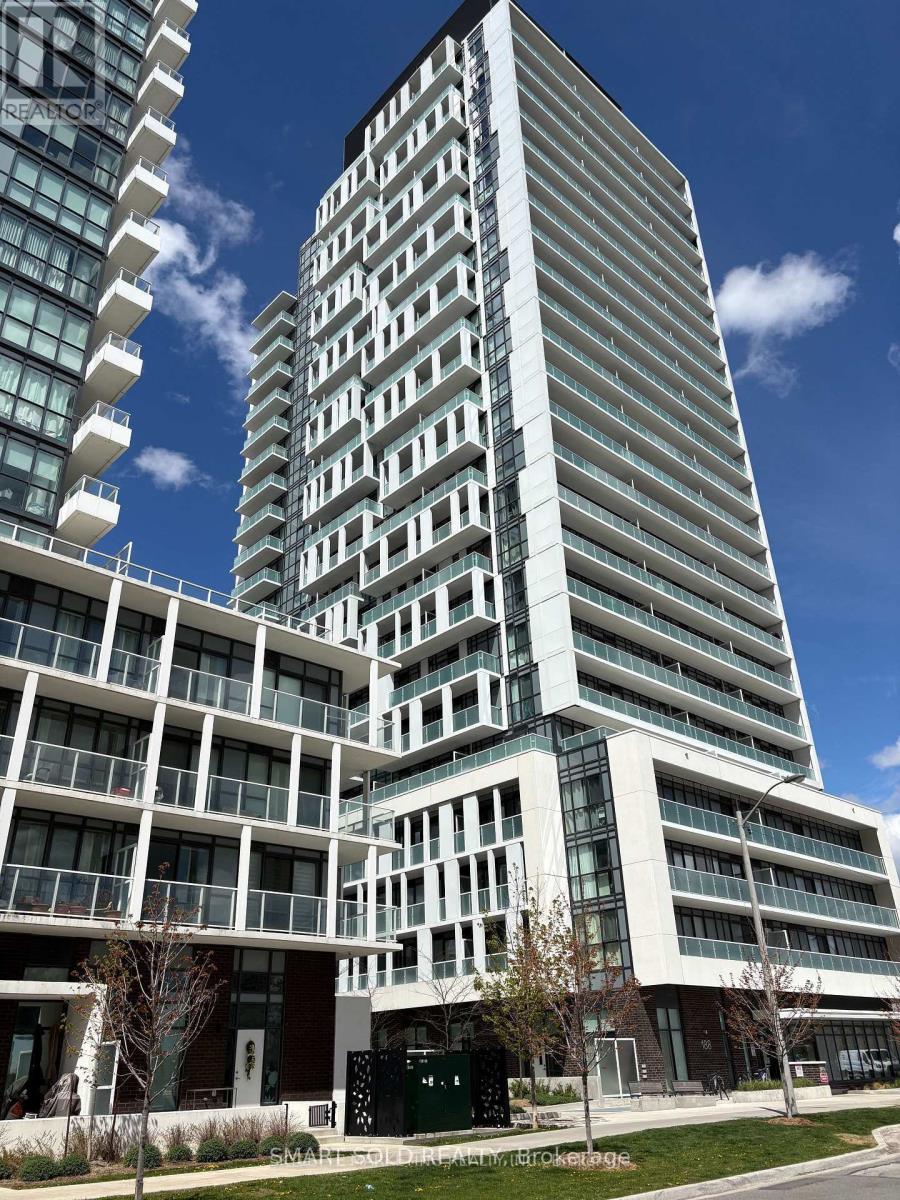
807 - 180 Fairview Mall Drive
Toronto, Ontario
Bright and spacious furnished 1-bedroom suite at Vivo Condos, offering a comfortable and modern living environment in a highly convenient North York location. The unit features an efficient open-concept layout, large windows, and plenty of natural light throughout. Enjoy unobstructed north-facing views from the private balcony, creating a peaceful outdoor space to relax and unwind. The modern kitchen is equipped with stainless steel appliances, sleek cabinetry, and generous counter space, making it both stylish and practical for everyday cooking. The bedroom is well-sized, and the furnished setup allows for an easy and convenient move-in. Ideally located just steps from Fairview Mall, Don Mills Subway Station, TTC, supermarkets, restaurants, banks, the public library, LCBO, and other everyday amenities. Seneca College is also nearby, with quick access to Highways 401 and 404 for an easy commute throughout the GTA. This unit is a great choice for professionals, students, or anyone looking for a comfortable home in a well-connected neighbourhood. (id:55460)
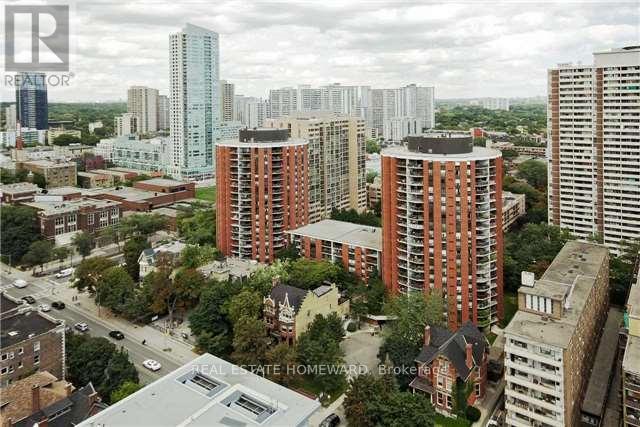
623 - 77 Maitland Place
Toronto, Ontario
Welcome to Celebrity Place Condominiums, 2 full bedrooms, 2 full baths, master bath stunning renovation, and kitchen although original-meticulously maintained. The suite is ready to enjoy now and renovate over time. Minutes to the DVP, Gardiner, and both subway lines. Positioned on the 6th floor-the top link level connecting the north and south towers-this unit offers seamless access to amenities without changing elevators. Amenities include 24-hour concierge, visitor parking, common EV charging stations, carwash bay, party & video rooms, full gym, squash courts, library, and a private in-house convenience store. This is downtown condo investing done right. SOLD Conditional. (id:55460)
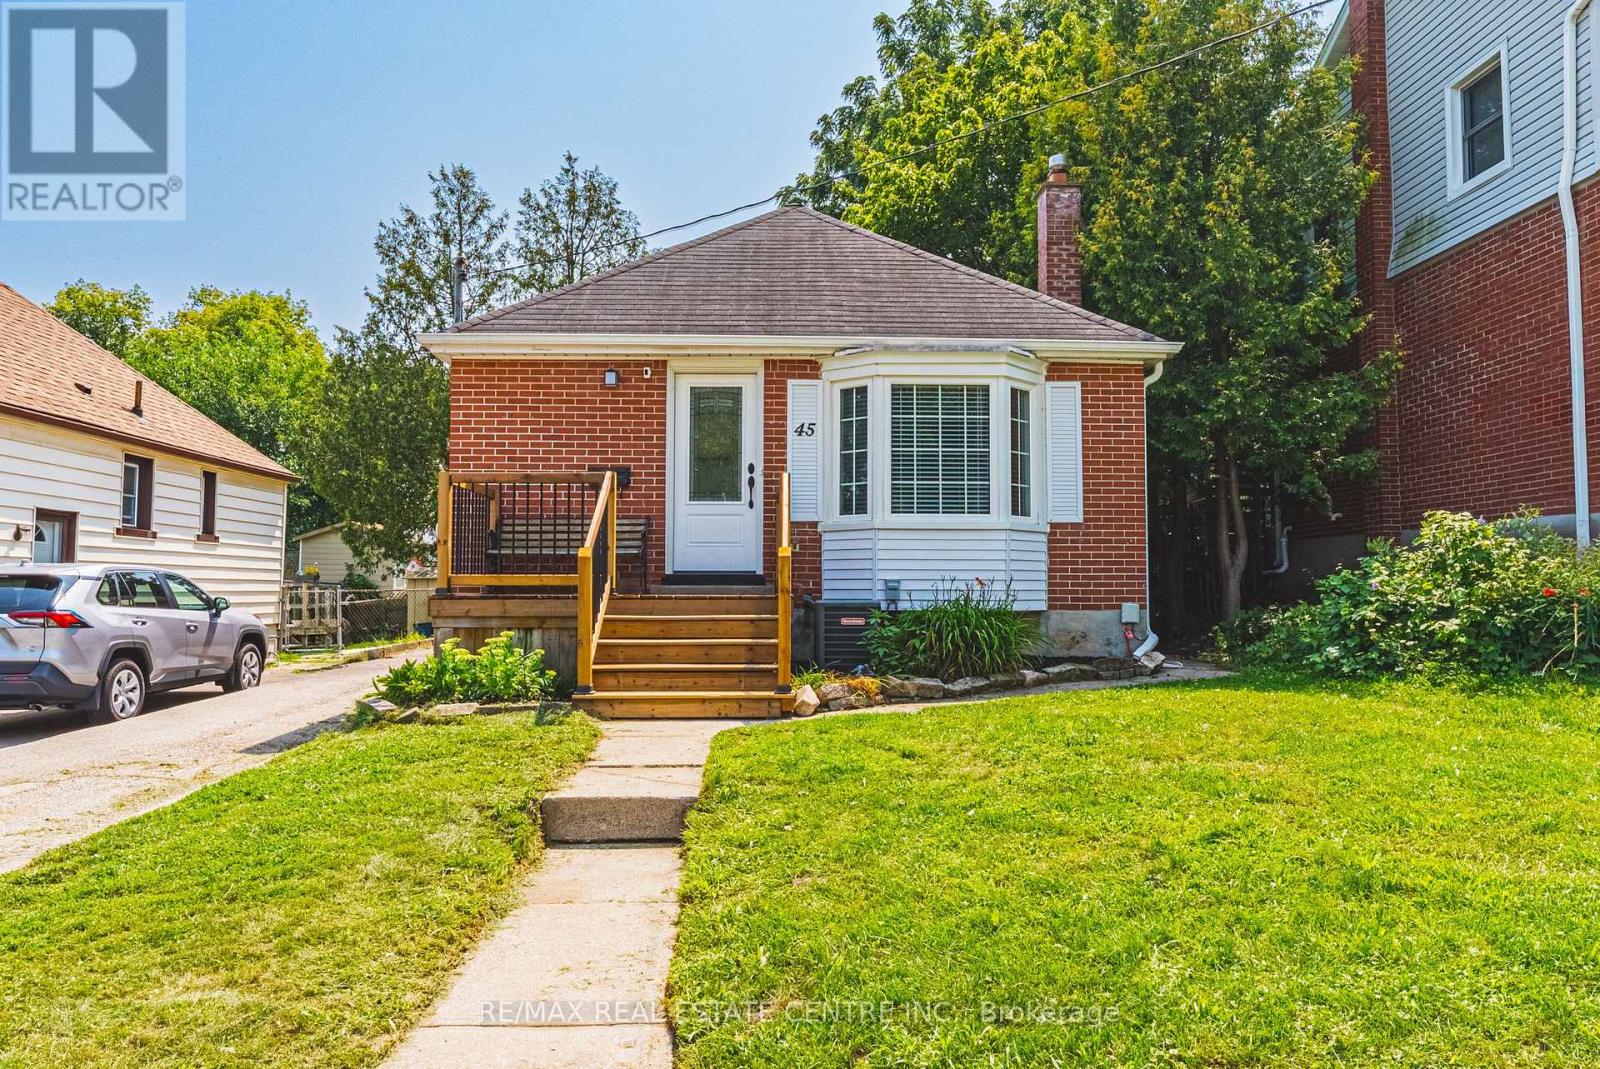
45 Second Avenue
Cambridge, Ontario
Welcome to this charming 3-bedroom, 2-bathroom West Galt bungalow, offering great curb appeal, thoughtful updates and a versatile layout. The bright main floor features 2 bedrooms, a 4-piece bathroom and an updated kitchen, creating a comfortable, move-in-ready living space. The finished basement adds valuable additional living space and features the third bedroom, second bathroom and convenient stacked laundry, ideal for guests, extended family or simply providing extra room to spread out. Pride of ownership is evident inside and out, with newer decks at both the front and rear entrances, a private backyard and a handy storage shed. With its combination of character, updates, flexible living space and significant improvements, this lovingly cared-for home is a wonderful opportunity in a desirable, established West Galt neighbourhood. New back deck New attic insulation - installed within the last 3 months Furnace & air conditioner - replaced approximately 7 years ago Tankless water heater - installed within the last 2 months (rental) Front & side exterior doors - replaced approximately 5-6 years ago Original hardwood flooring in the living room and two bedrooms 8 of 12 windows have been replaced New kitchen island range hood and oven Approximately $15,000 invested in basement waterproofing and French drain system (id:55460)
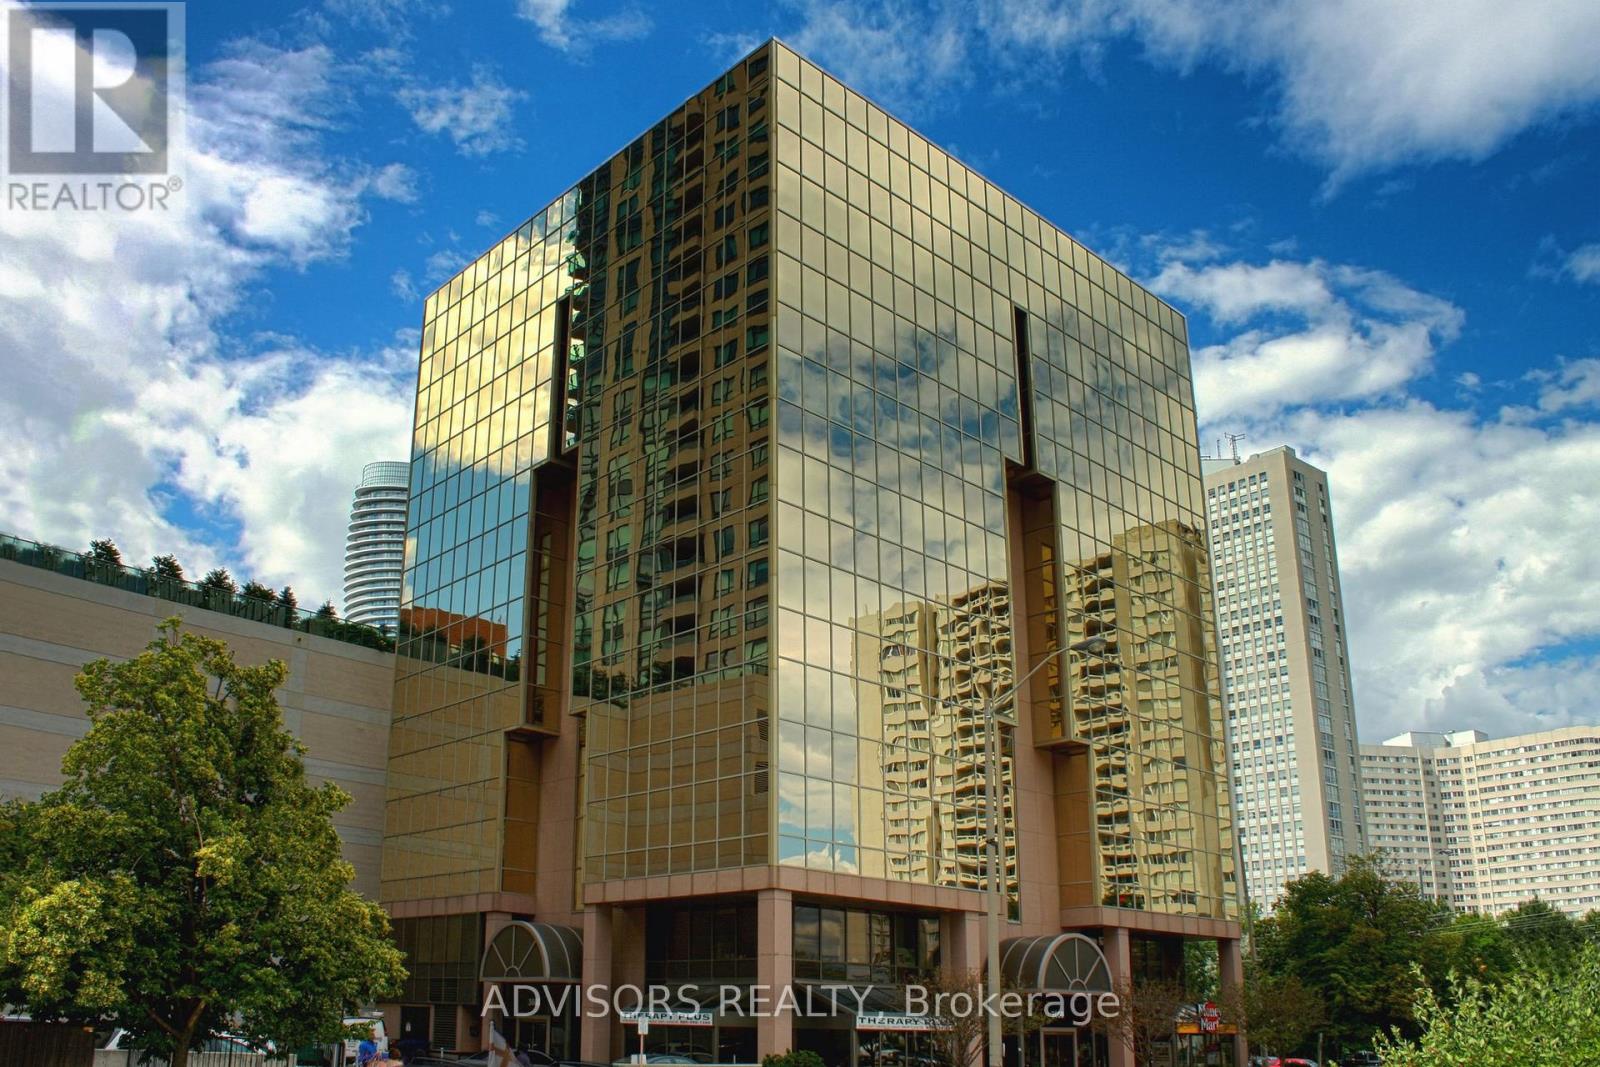
608 - 3660 Hurontario Street
Mississauga, Ontario
This office features two rooms and a spacious reception area, with windows in one of the rooms. Situated within a meticulously maintained, professionally owned, and managed 10-storey office building, this location finds itself strategically positioned in the heart of the bustling Mississauga City Centre area. The proximity to the renowned Square One Shopping Centre, as well as convenient access to Highways 403 and QEW, ensures both business efficiency and accessibility. Additionally, being near the city center gives a substantial SEO boost when users search for terms like "x in Mississauga" on Google. For your convenience, both underground and street-level parking options are at your disposal. Experience the perfect blend of functionality, convenience, and a vibrant city atmosphere in this exceptional office space. (id:55460)
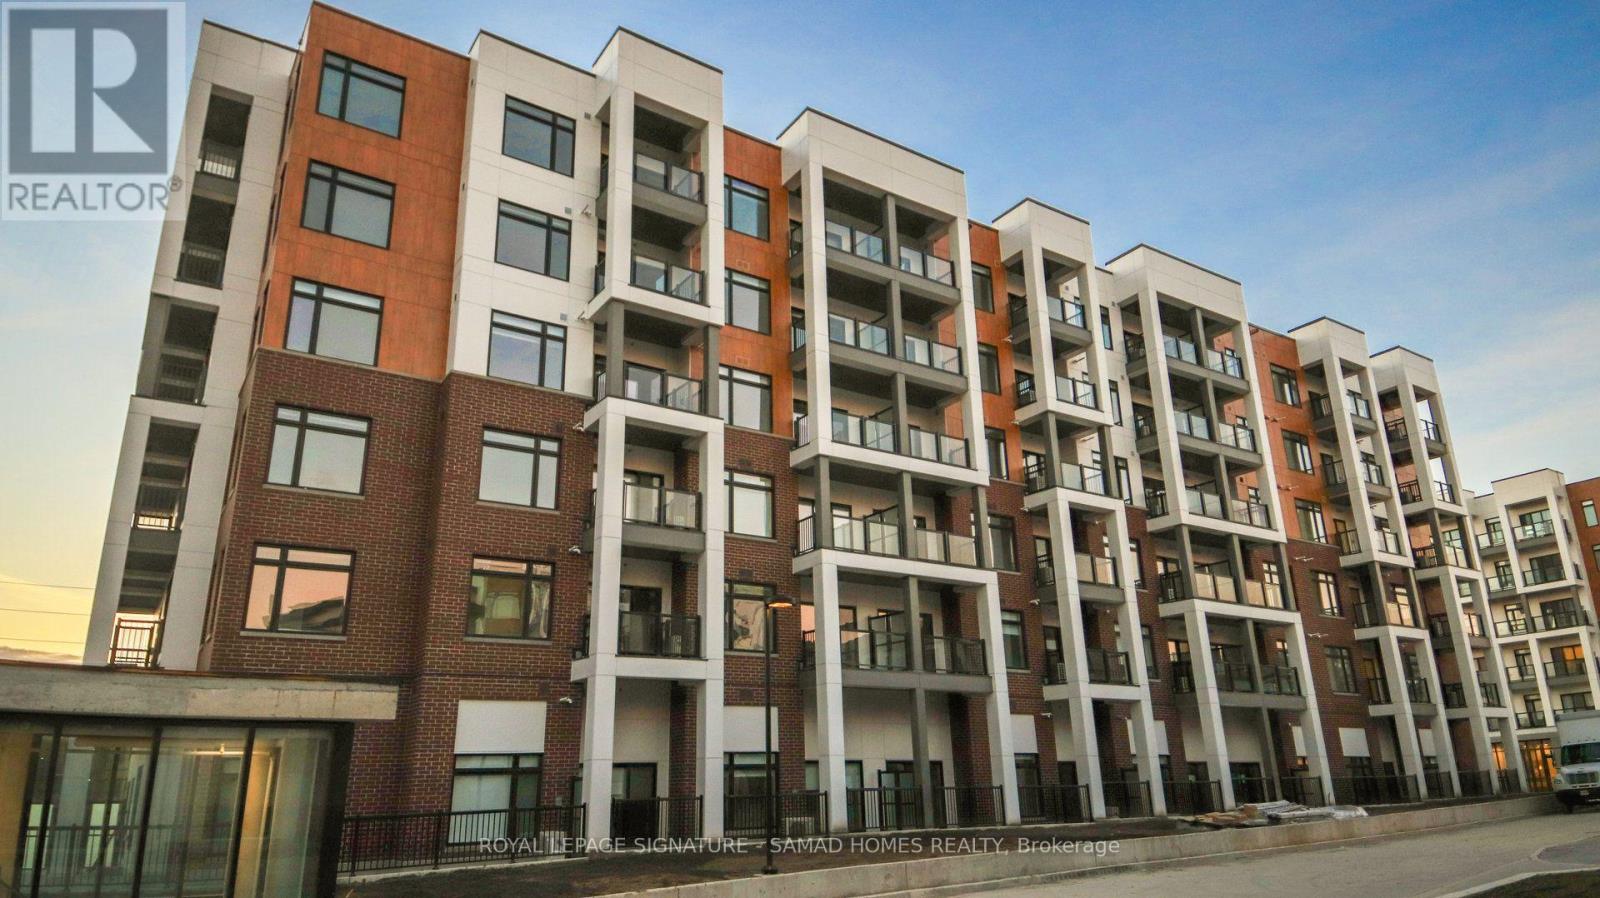
611 - 135 Canon Jackson Drive
Toronto, Ontario
Welcome to modern urban living at the master-planned Daniels Keelesdale community! This sun-drenched, top-floor 1-bedroom, 1-bathroomsuite boasts unobstructed high-floor views from your private balcony and bedroom. The smart, open-concept layout features a sleek kitchen with stainless steel appliances and ample cabinet storage, along with a rare walk-in laundry room for extra convenience. Nestled in a vibrant 12-acreravine community, residents enjoy exceptional amenities including a two-storey fitness center with a yoga studio, modern co-working space, party lounge, potting shed with community garden plots, and a pet wash station. Perfectly situated for young professionals, students, and commuters, you are just steps from the Eglinton Crosstown LRT (Keelesdale Station), moments from HWY 401/400, a direct bus ride to York University, and minutes from Yorkdale Shopping Centre. Surrounded by local parks, walking trails, and urban conveniences, this move-in-ready home seamlessly blends city connectivity with tranquil ravine side living-your ideal lifestyle awaits! (id:55460)
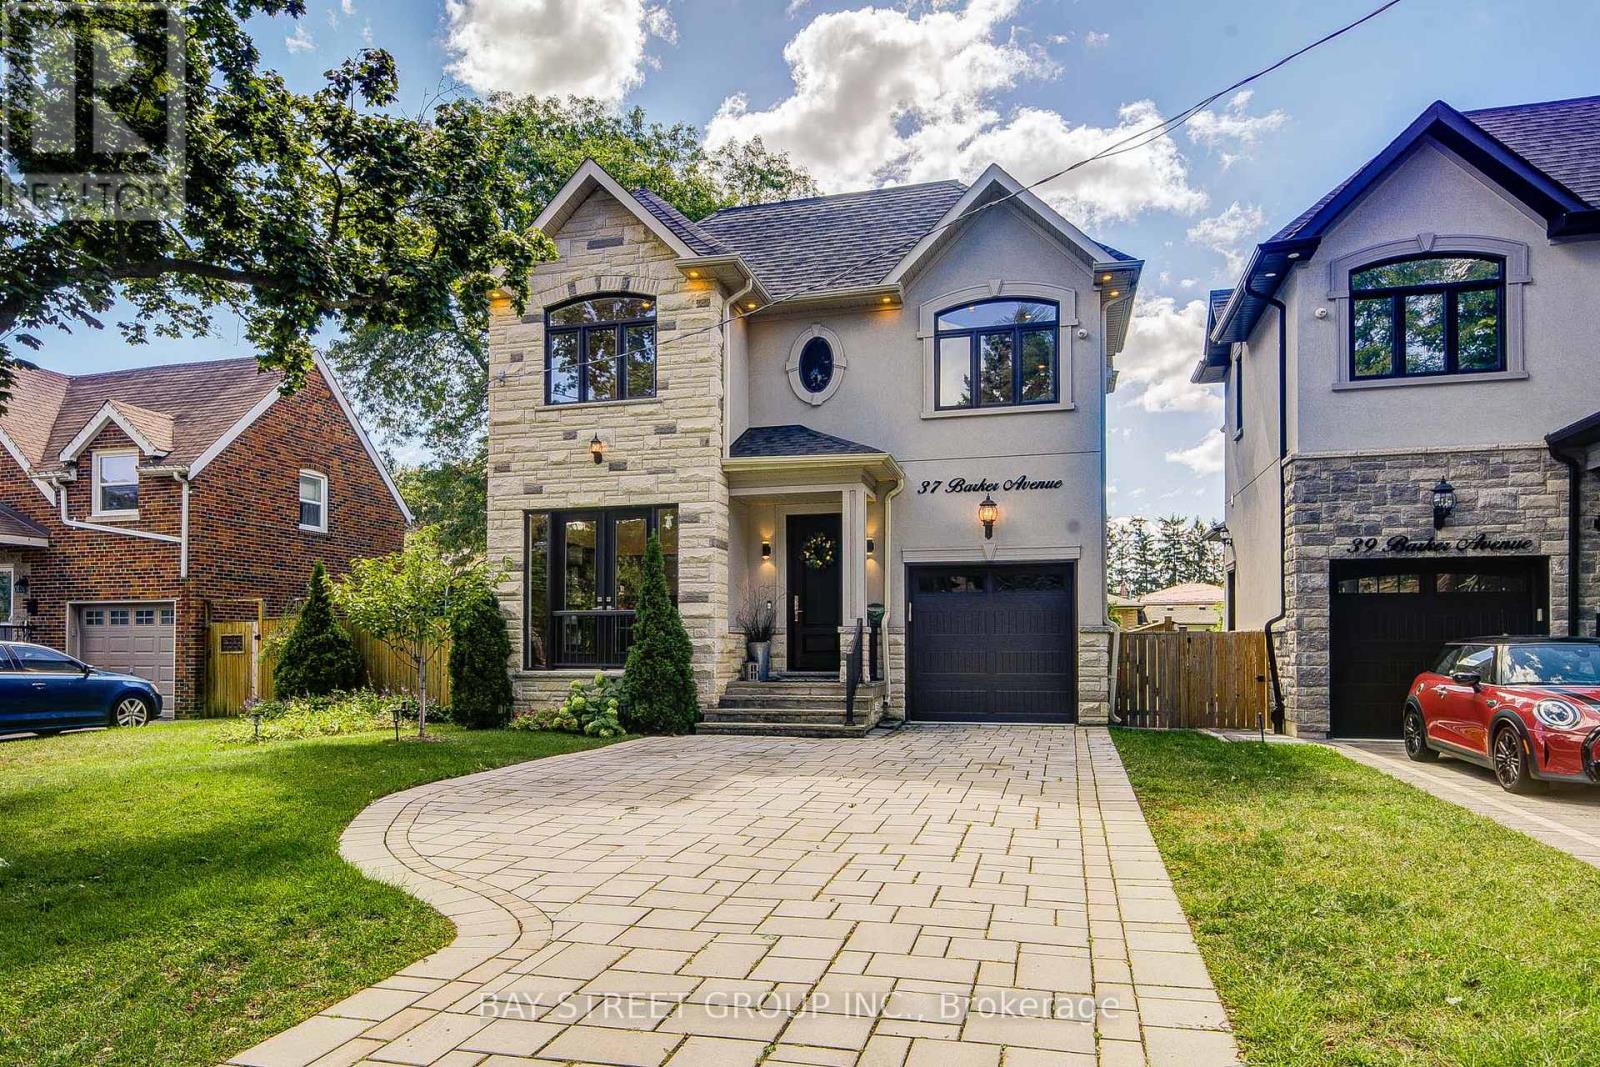
37 Barker Avenue
Toronto, Ontario
Exceptional 6-year custom luxury residence in a quiet Etobicoke ravine enclave, combining refined contemporary design with superior craftsmanship.Exterior & Curb Appeal: Sleek Stone stucco facade with integrated lighting and an interlock driveway accommodating 4 vehicles.Main Living: Open-concept layout featuring hardwood flooring, pot lights, designer chandeliers, solid custom doors, crown moulding, and upscale trim throughout.Gourmet Kitchen: Custom cabinetry with built-in dining benches, quartz counters, oversized island, premium appliances, and a gas cooktop and custom ranghood, build in surround sound speaker and security camera , Tesla EV charger.Primary Retreat: Generous walk-in closet and spa ensuite featuring heated floors, a glass-enclosed shower, freestanding soaker tub, and double vanity.Bedrooms: 4 spacious bedrooms with custom closets and direct access to dedicated private baths finished in quartz and marble.Walkup Lower Level: Sun-filled self-contained suite with large windows, recreation room, luxury gas fireplace, second full kitchen, and full bath-ideal for an in-law suite or rental income.Private Grounds: South-facing backyard retreat featuring a stone patio, four-season professional landscaping, and mature evergreen trees for complete privacy. (id:55460)
134 Morningside Avenue
Toronto, Ontario
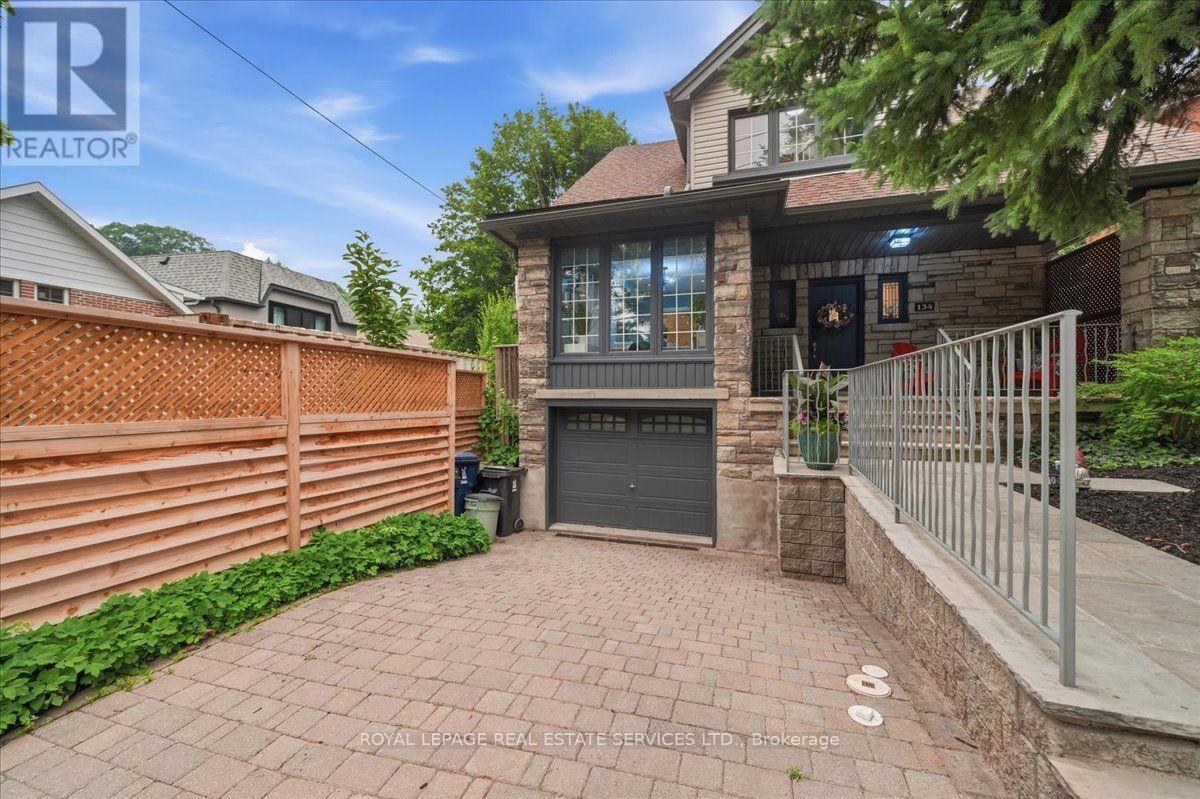
Luxury renovated. Rare, oversized lot. Endless potential. Welcome to the best of High Park-Swansea. A rare opportunity in the heart of High Park-Swansea, 134 Morningside Avenue offers an community exceptional blend of luxury, lifestyle, and future potential. Beautifully renovated and move-in ready, this detached 2-storey residence features 3+1 spacious bedrooms, 2 bathrooms with heated towel racks, a bright open-concept chef's kitchen, and seamless indoor-outdoor living with a spectacular 900 sq. ft. wrap-around deck overlooking a rare 53-foot-wide backyard-an extraordinary setting for entertaining, recreation, a future pool, home expansion, and even a garden suite. Set on a desirable 28 x 124 ft pie-shaped lot and offering approximately 2,300 sq. ft. of living space, the home also features a finished basement with private entrance, a built-in garage, two additional parking spaces, a separate dining area, breakfast bar, mature trees, and a charming oversized front porch. Invested in thoughtful improvements, the home has been extensively upgraded with a new chef-inspired kitchen including cabinetry, countertops and sink (2026), updated flooring throughout (2026), interior doors (2026), upgraded stairs (2026), custom-built primary closet, A/C system (2025), appliances (2026), garage door (2025), professional landscaping (2026), fresh interior and exterior paint (2026), and pot lights throughout-providing buyers with the rare opportunity to move in and enjoy. Set in one of Toronto's most desirable family neighbourhoods, renowned for its strong community feel and highly regarded schools, 134 Morningside Avenue places you minutes from High Park, Lake Ontario, Jane Subway station, the Gardiner Expressway, and the Humber River trail network. A rare offering where location, lifestyle and future potential converge, this exceptional property pairs sophisticated design with an expansive lot to create a home that is as impressive today as it is promising for years to come. (id:55460)
Lower - 91 Tysonville Circle
Brampton, Ontario
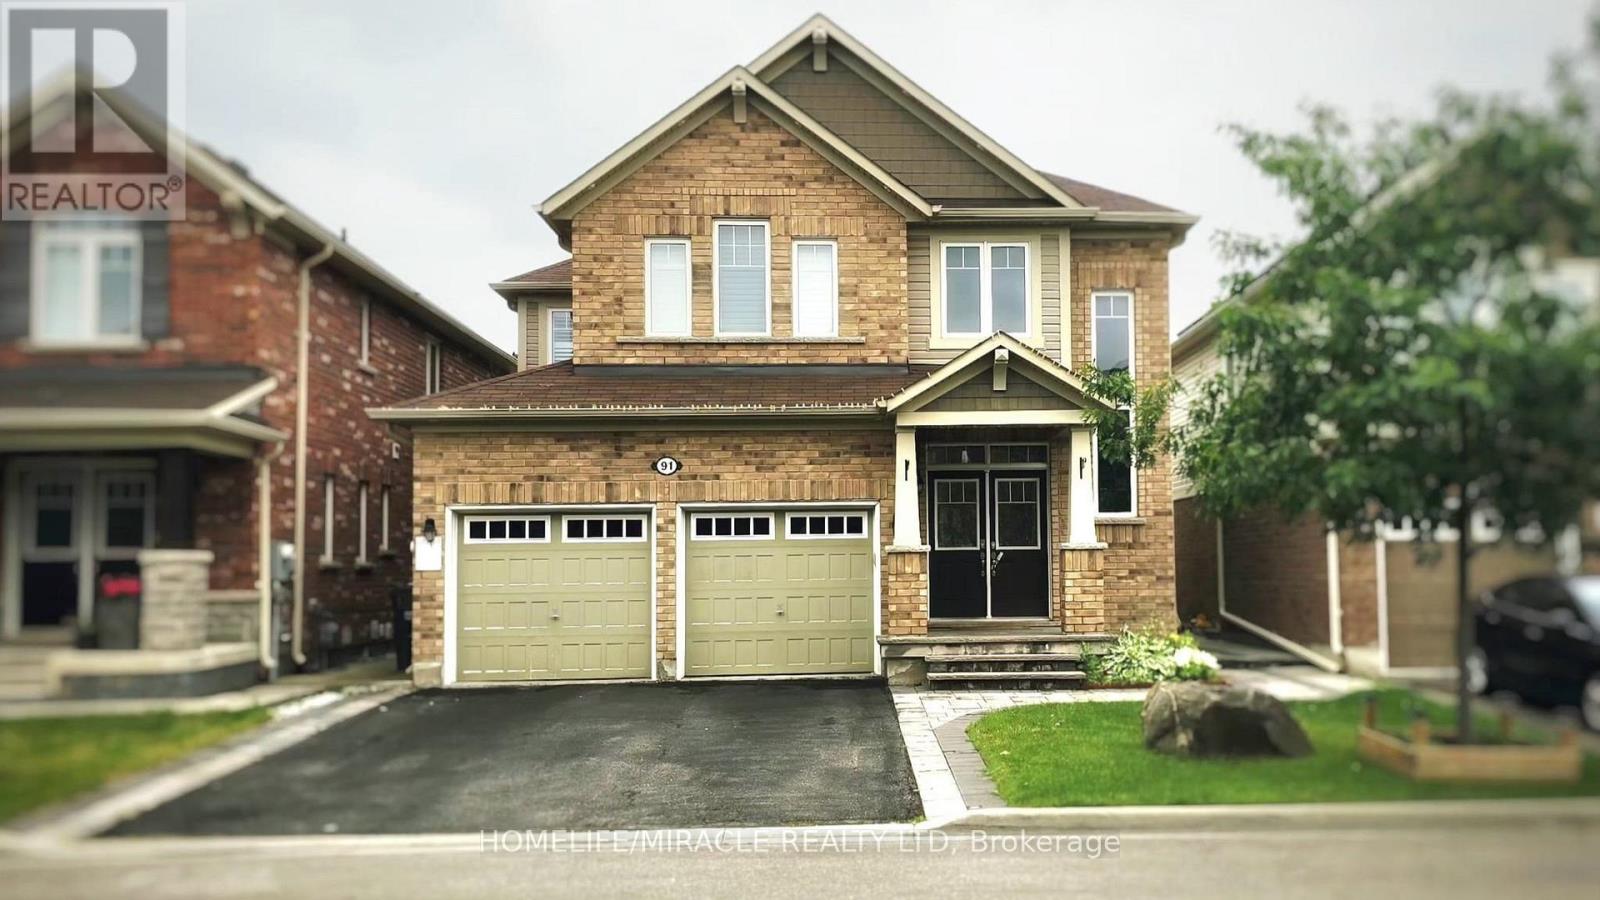
Bright & Spacious 2-Bedroom Legal Basement Apartment For Lease In A Desirable Brampton Neighbourhood! Features A Separate Side Entrance, Open-Concept Living & Dining Area, Modern Kitchen, 2 Generous Bedrooms, No Carpet, Full Bathroom With Custom Glass Shower, And Separate Ensuite Laundry. Private Entrance With Interlocking Walkway. Includes 2 Driveway Parking Spaces. Close To Schools, Parks, Public Transit, Grocery Stores, Banks, Shopping, And Major Highways. Minutes to Mount Pleasant Go Station. Ideal For Professionals, Couples, Or A Small Family. (id:55460)
136 Trafalgar Road
Oakville, Ontario
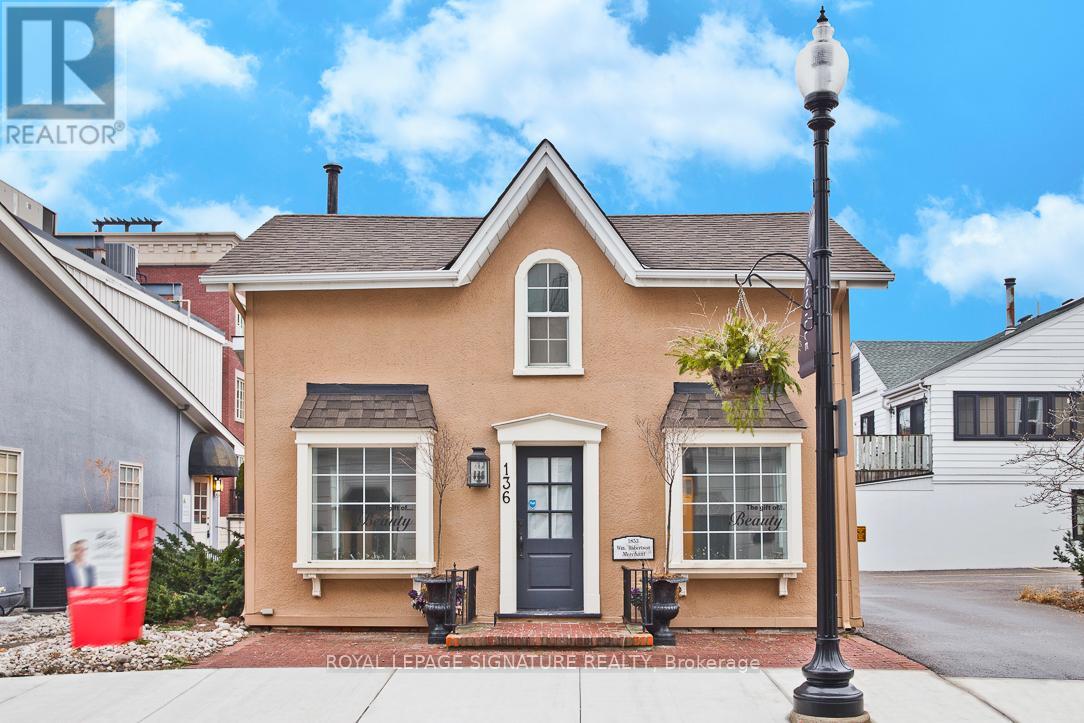
"Downtown Oakville Freestanding Commercial Space - Retail/Medical/Office Use - 4 Parking Spaces" "Ideal for a growing practice or business looking to establish a visible presence in one of Halton's most affluent, high-traffic communities. Excellent exposure for signage and walk-in clientele. Immediate possession available - move-in ready." Freestanding boutique commercial building in the heart of Old Oakville! Fully renovated space with excellent street visibility, charming interior, and a functional layout. Zoned CBD (Central Business District) - one of Oakville's most permissive commercial zones, supporting retail, medical/health practices, professional offices, financial institutions, restaurants, service commercial, and more. 4 on-site parking spaces, a rare downtown feature. Steps to Lakeshore Rd, boutique shops, cafés & restaurants. Close to Oakville Harbour, Tannery Park, GO Station, and QEW/403 access. Gross rent, tenant pays utilities. Deposit: first & last + HST. Credit application required with offer. Buyer/tenant to confirm zoning & permitted use with Town of Oakville. Zoning is CBD under Town of Oakville Zoning By-law 2014-014. Prospective tenants are responsible for confirming their specific intended use complies with all applicable zoning provisions and any use-specific requirements (e.g., parking, floor area limits) directly with the Town of Oakville. (id:55460)

40 Varden Avenue
Barrie, Ontario
Buy the lifestyle at 40 Varden in the old east end of Barrie. This over 2000 sq.ft home is walking distance to Johnson's Beach, Yacht Club, Lake Simcoe trail, schools, and shops. RVH, Georgian College, and HWY 400 are just minutes away. This fully renovated 4 level side split has many custom finishes and is in a highly desirable, quiet family-friendly neighbourhood. This home oozes curb appeal with large front lawn, perennial flowers and shrubs, a sizeable porch with a one-of-a-kind white oak slat wall. On entry, there's a light filled open-concept living/dining room, and kitchen. This custom kitchen has granite counter tops, 8-foot island, integrated bar fridge and microwave, high-end appliances and induction stove top. Living room features custom media acoustic wall, solid oak shelving (2025) that complements the white oak engineered hardwood flooring throughout most of the home. On the upper level you will find a beautiful master-suite with 4-piece bathroom, vinyl tiled floor, LED mirror, pendant lights and ceiling fan. Two other queen-sized bedrooms and a 3-piece bathroom with walk-in glass shower and ceramic tile flooring. On the lower level you will find the 4th bedroom/office, a 2-piece powder room, and a large family room with accent wall including walnut and solid oak shelving. On this level access to the single attached garage with epoxy flooring with storage unit and shelving. In the beautiful backyard a coloured maintenance free concrete patio, with natural gas hook up, and 4-person hot tub. Backyard has a small deck area, shed, perennials, shrubs, and privacy trees. This home features a fully finished basement with large crawl space. In the basement there is a great bonus room currently an equipped gym space and office nook. Sliding barn door leads you to a newly renovated laundry room with high-efficiency washer & dryer (2025). Features: Maibec siding & new insulated garage door with glass inserts (2025). Don't miss this great opportunity! (id:55460)
10445 Side Road 17 Road
Brock, Ontario
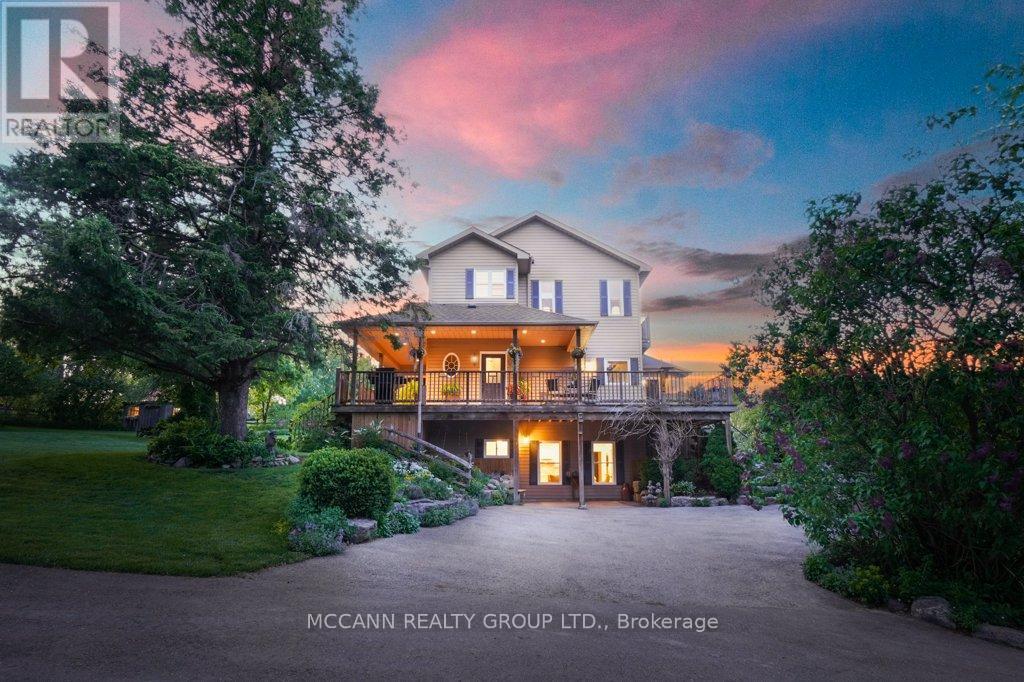
10 PRIVATE ACRES of rolling countryside, OVER 3,200 SQ. FT. of finished living space, TRANSFERABLE SOLAR PANEL CONTRACT generating approx. $10,000 annually, DURHAM REGION-mins to Uxbridge, IN-LAW/MULTIGENERATIONAL potential, SEPARATE HEATED & A/C STUDIO-ideal for home business, gym, creative space, hobby room or guests, 4-STALL BARN connected to garage - Welcome to 10445 Side Road 17, a breathtaking country retreat where stunning views, usable land, endless possibilities and true pride of ownership come together. A long driveway lined with mature trees leads to this incredibly private property, complete with a newly paved driveway and beautiful country surroundings.This beautifully maintained 2+2 bdrm, 4 bath home is thoughtfully designed for everyday living and entertaining. Step inside and be captivated by soaring 17-ft ceilings, abundant natural light and picture windows showcasing spectacular views from nearly every room.The finished walkout lower level features impressive 9-ft ceilings and a second kitchen, offering exceptional flexibility. Outside, paddocks, pasture space and multiple outbuildings provide endless possibilities for those dreaming of country living.Spend evenings gathered around the bonfire under the stars, in the screened-in gazebo, or simply take in the breathtaking sunsets, peaceful surroundings and total privacy. Enjoy the tranquility of country living while remaining close to amenities, schools, shops, restaurants and commuter routes. A rare opportunity offering flexible living, exceptional outdoor amenities and the beauty of country living-all within minutes of Uxbridge. More than a home, this is a lifestyle-one that truly needs to be experienced. (id:55460)
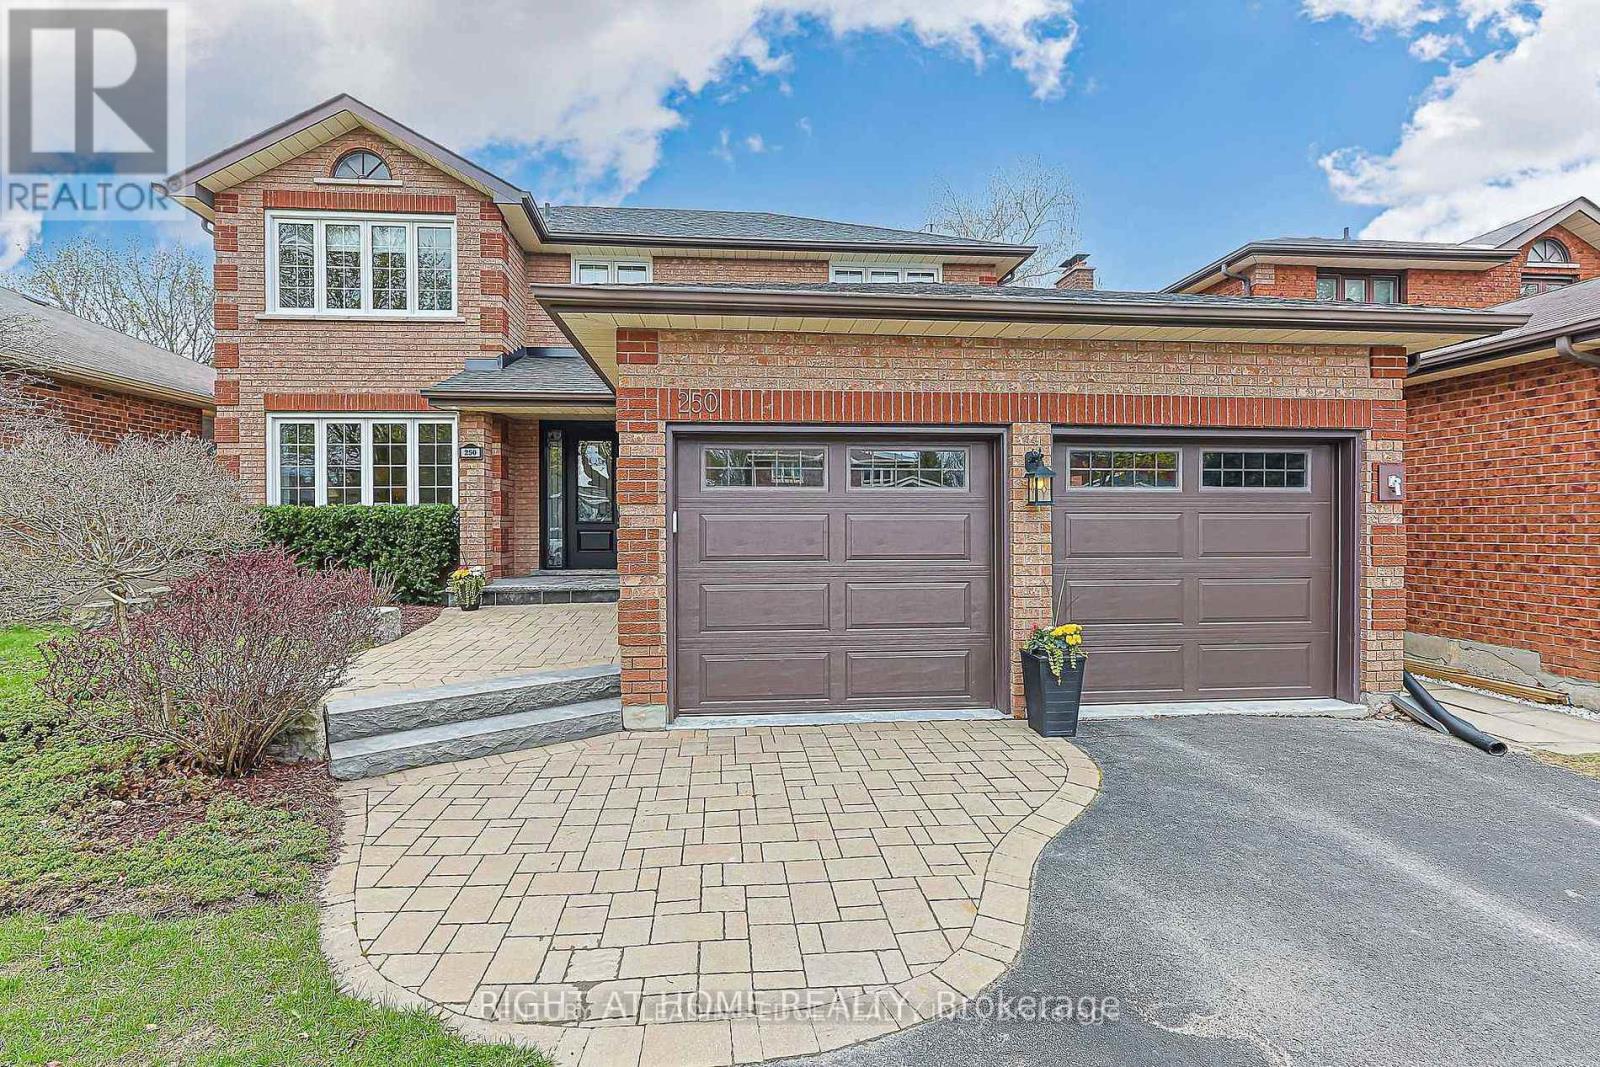
250 Hemlock Drive
Whitchurch-Stouffville, Ontario
Spacious and well-appointed 2-bedroom basement apartment featuring a separate entrance, 1 parking space, ensuite laundry, and dedicated storage. The thoughtfully designed layout offers a comfortable dining room and separate family room, providing plenty of space for everyday living and entertaining. Located in a sought-after, family-friendly neighbourhood, this apartment is steps to transit, shopping, schools, parks, restaurants, and everyday amenities. A fantastic opportunity to enjoy comfort, convenience, and an excellent location. (id:55460)
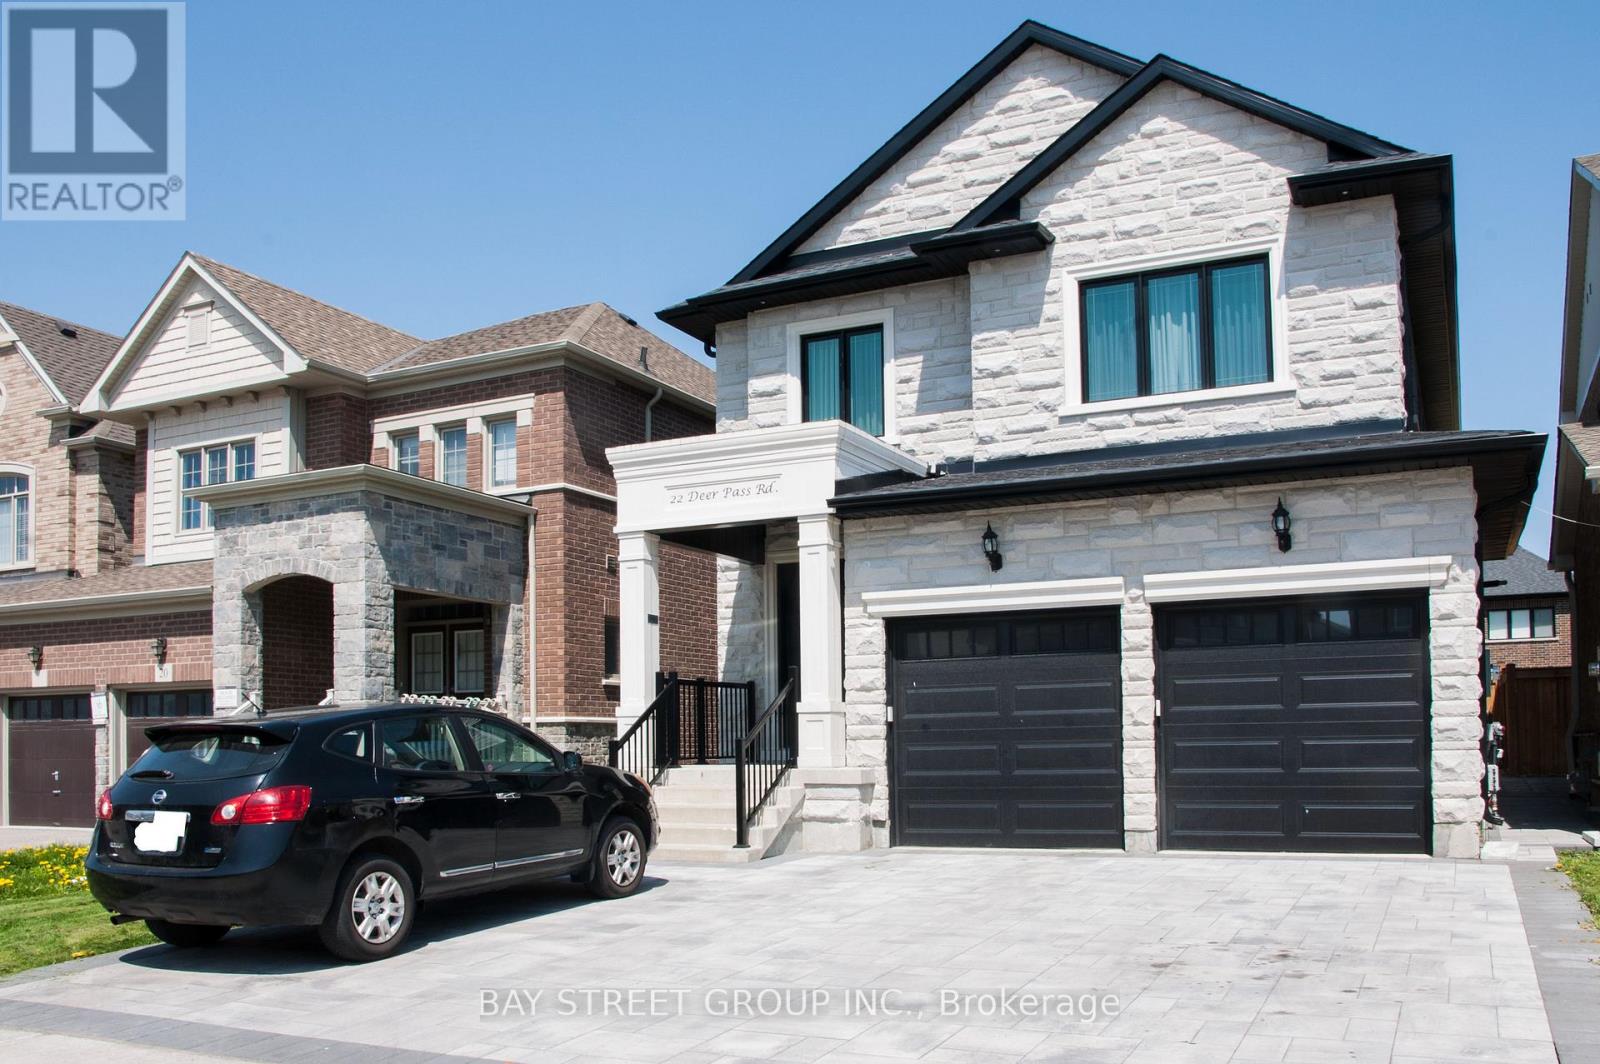
Unit 2 - 22 Deer Pass Road
East Gwillimbury, Ontario
2-Year-New Custom Build Home Legal Basement Apartment in Sharon Village - Approx. 1,000 sq. ft. with a separate side entrance, featuring 2 bedrooms, a 3-piece shared bathroom plus an additional powder room, and separate laundry. Modern kitchen with granite countertops, high-grade cabinetry, and brand-name stainless-steel appliances. Bright and comfortable living area with dimmable pot lights and top-quality subfloor. A cozy, stylish, and luxurious living space in a great location, within walking distance to schools and the community center, and only minutes to Highway 404, GO Train, Upper Canada Mall, Home Depot, and Walmart. Front parking available on an interlock driveway. Tenant pays 1/3 of utilities. (id:55460)
1212 - 10 David Eyer Road E
Richmond Hill, Ontario
Welcome to this Spectacular and Modern 2 Bed Condo Townhouse at Elgin Mills. 1268 Sq Ft of Living Space + huge outdoor Terrace space to be enjoyed! Clean and tasteful modern finishes throughout. Main Level Modern Kitchen, Central island, Open-Concept Great Room w/ Powder room. Upper with Two Bedrooms, Two Full Bathrooms! Vinyl plank floors throughout. Smooth Ceiling throughout. 1 Underground Parking, 1 Locker, High Speed Internet is Included in Rent! No Snow-shovelling or Lawn-mowing job! Ideal Fit for busy young couples. Amazing location with access to top ranked schools, nature trails, Golf Courses and Shopping all with easy access to hwy 404. (id:55460)
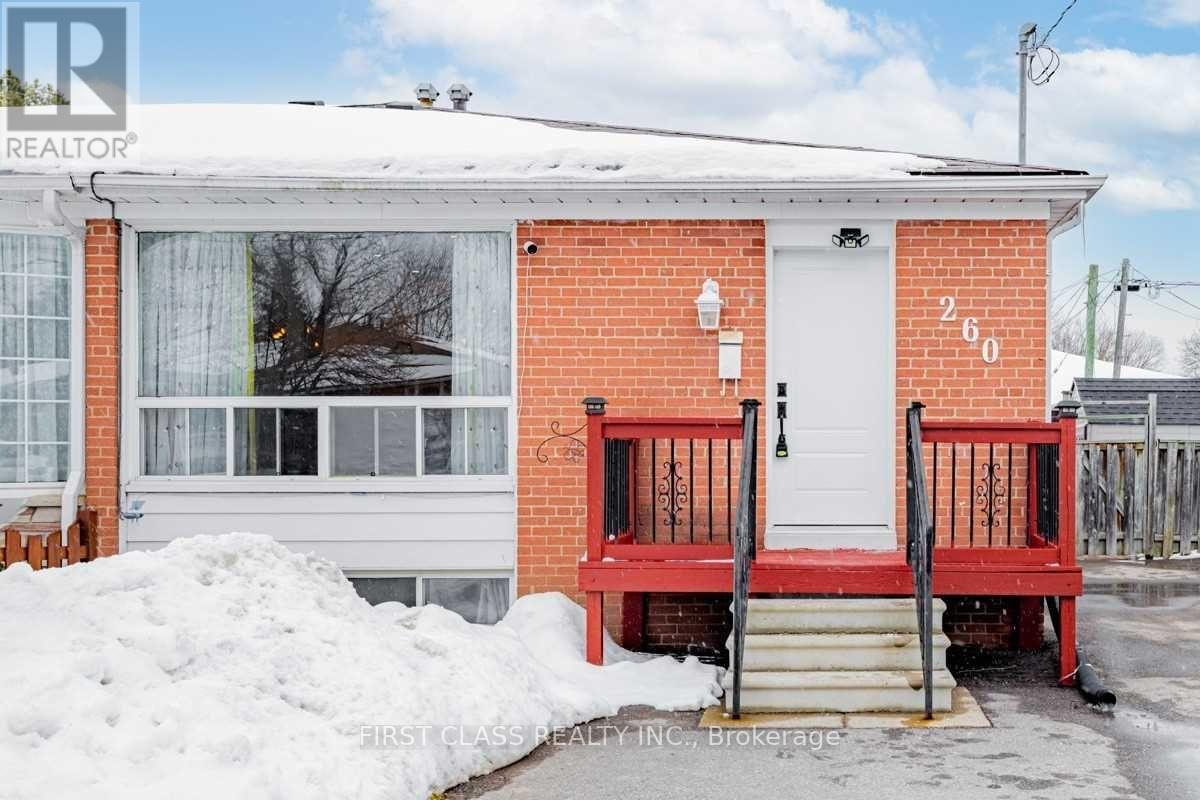
Main Fl - 260 Taylor Mills Drive N
Richmond Hill, Ontario
Upgraded 3-Beds Semi-Detached Bungalow MAIN FLOOR With Separate Entrance Basement(Basement Not Included), Located In Top Ranking Bayview Secondary School District! This Magnificent Home Has Many Features To List: Separate Laundries For Main Floor, Main Bath (2020), Furnace 2019, Roof 2011, Lighting (2020 - 2023). Large Backyard Deck, Entrance Deck, Driveway (2019 - Easy 4 Cars)! A Walk To Public Transit, Shopping, Top Schools, Park. (id:55460)
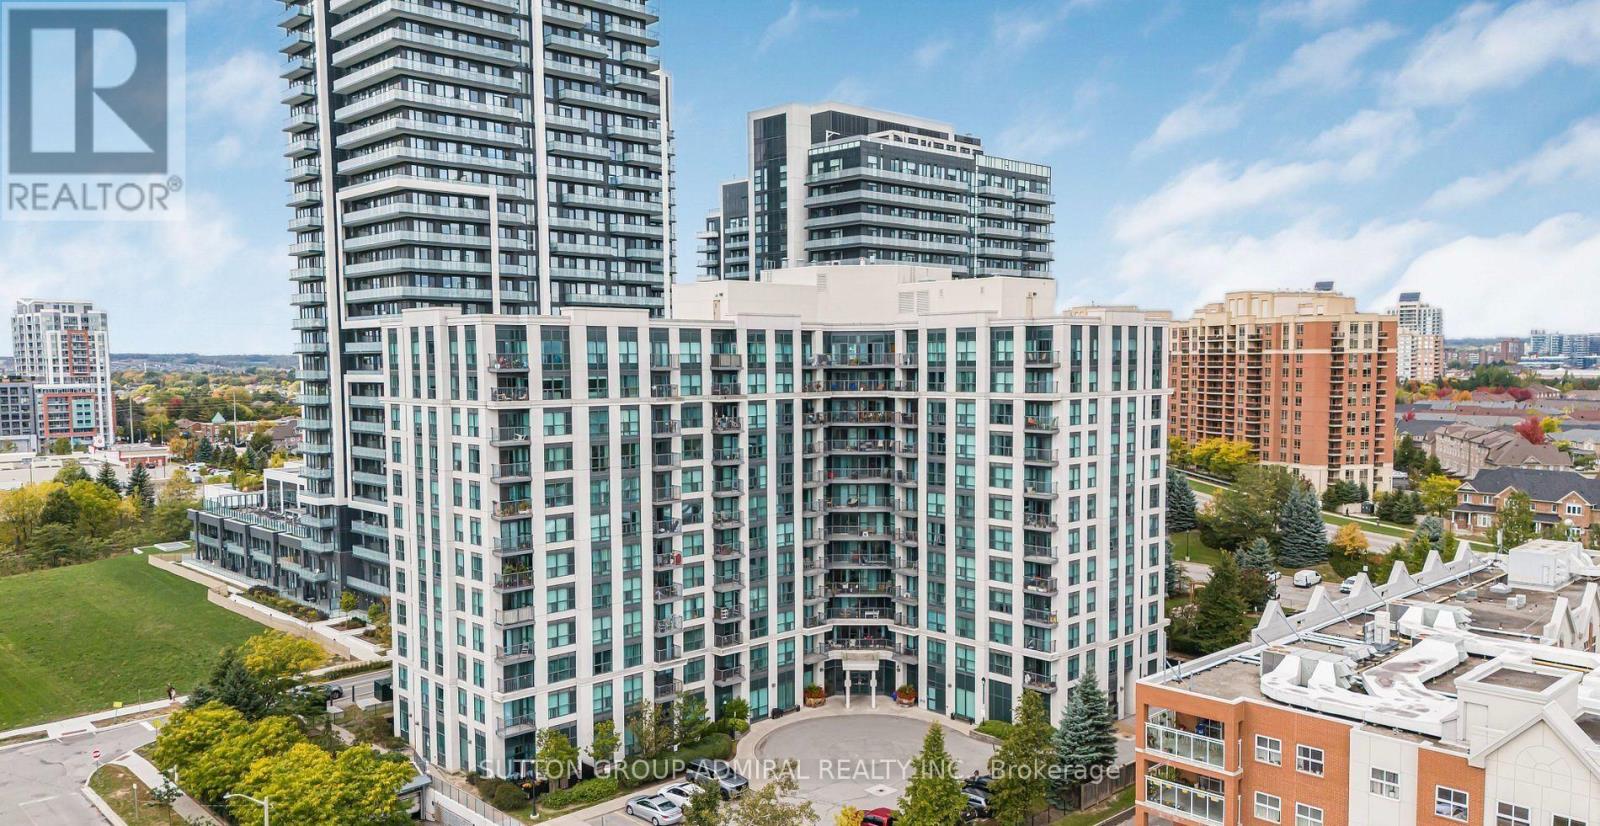
911 - 185 Oneida Crescent
Richmond Hill, Ontario
Spacious 1 bedroom plus den Richmond Hill condo available For Sale at Yonge & Highway 7. This unit includes a balcony, 1 washroom, 1 parking spot, and 1 locker. Steps to Yonge Street, shopping, movies, plazas, transit, highways, and much more. The building also features a billiards room, gym/exercise room, indoor golf, entertainment room, and Library. (id:55460)
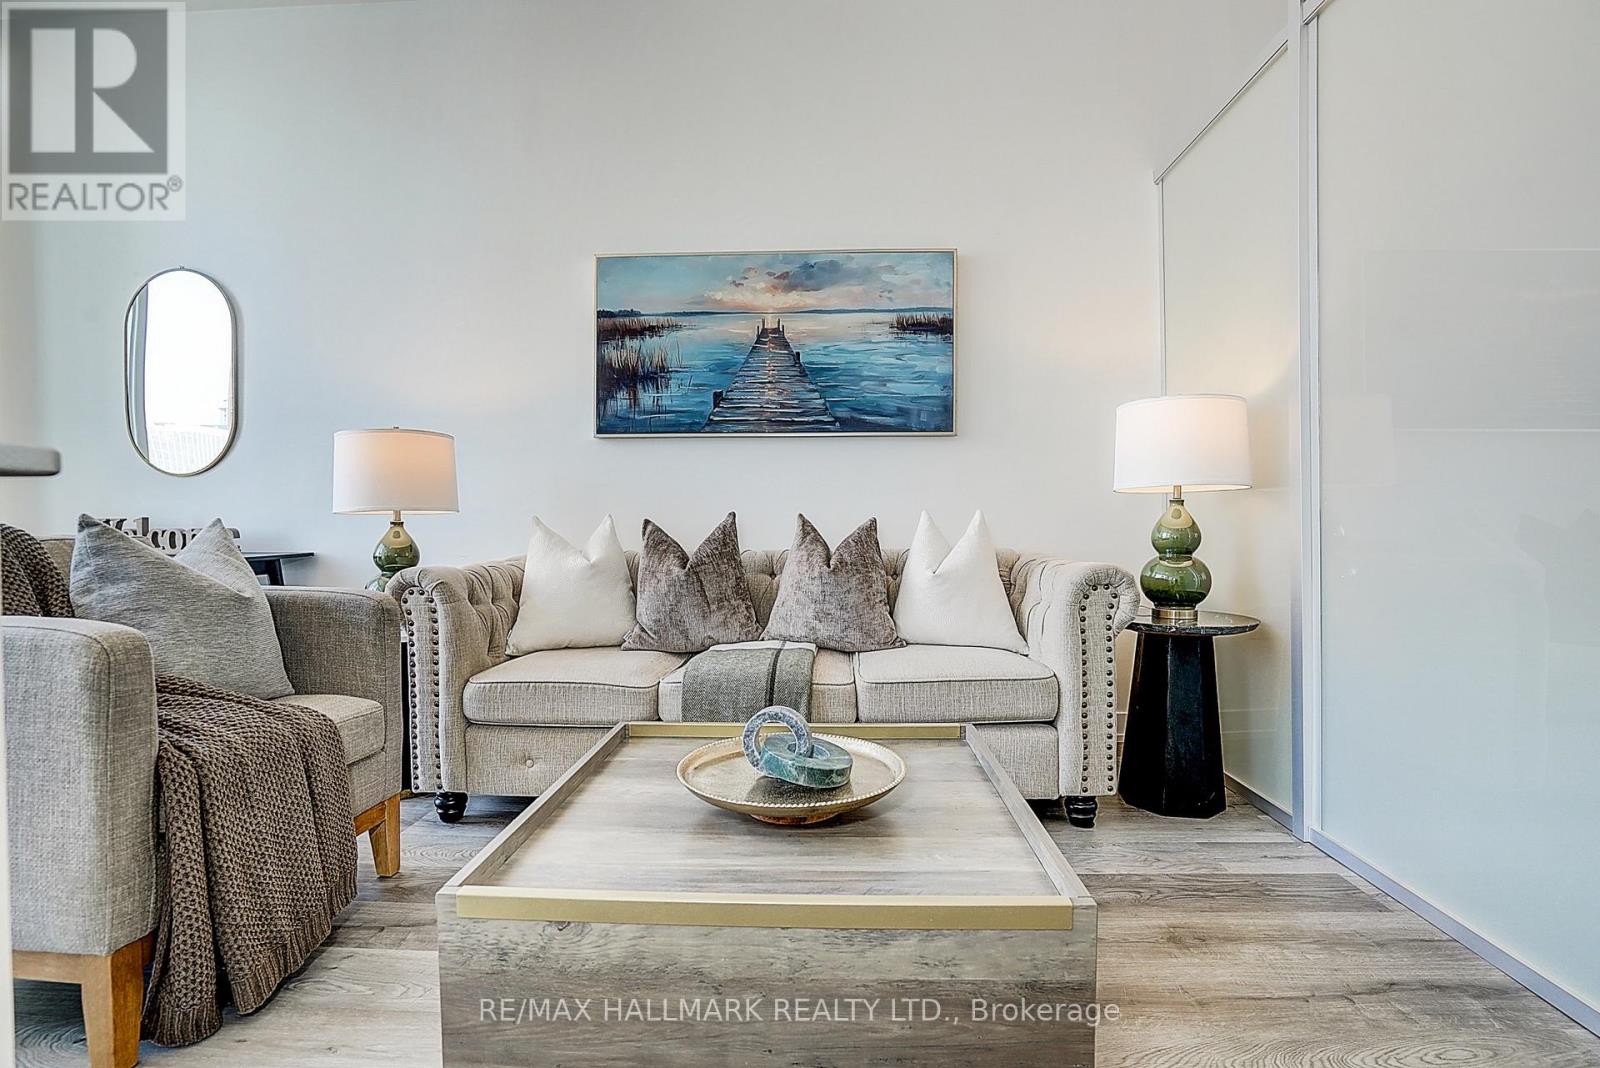
2009 - 426 University Avenue
Toronto, Ontario
Situated directly on ceremonial University Avenue at the prestigious Residences at RCMI, this LEED-certified 538 sq. ft. one-bedroom suite delivers unmatched urban connectivity with the St. Patrick subway and Dundas streetcar at your doorstep.Featuring a bright, open-concept layout with soaring 9-foot ceilings and expansive floor-to-ceiling windows, the residence was thoughtfully updated with fresh paint and brand-new flooring. Designed for a smart, low-maintenance downtown lifestyle, the home includes a highly coveted private storage locker.Building amenities feature a 24-hour concierge and a fully equipped gym. Located mere steps from Hospital Row, U of T, TMU, OCAD University, the Financial District, and the Eaton Centre, this is the ultimate address for vibrant city living. (id:55460)
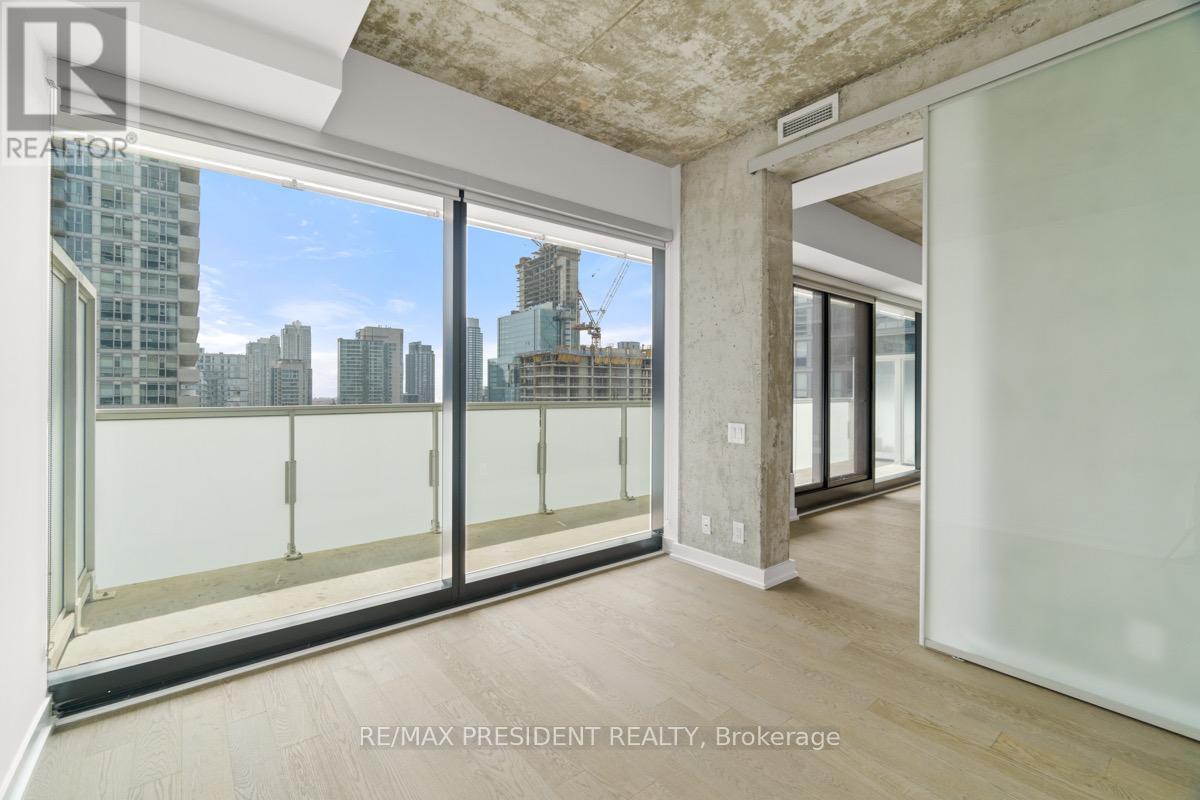
2301 - 11 Charlotte Street
Toronto, Ontario
Rarely Available High-Floor Residence At King Charlotte! This Bright And Functional One-Bedroom Suite Features One Of The Building's Most Desirable Layouts, Complete With A Rare Bedroom Window, Floor-To-Ceiling Windows Throughout, And An Expansive Balcony Extending Across The Entire Suite. Enjoy Abundant Natural Light, Modern Finishes, And A Rare Private BBQ Gas Hook-Up-Perfect For Outdoor Dining And Entertaining. The Efficient Open-Concept Layout Maximizes Every Inch Of Living Space While Offering Vibrant City Views. Located In The Heart Of King West At King & Spadina, This Highly Sought-After Building Puts Toronto's Best Restaurants, Cafés, Entertainment, Shopping, Transit, And The Financial District Right At Your Doorstep. Exceptional Amenities Include The Iconic Rooftop Pool, Fully Equipped Fitness Centre, And Penthouse Party Room With Spectacular Skyline Views. Locker Included. Rarely Offered And Not To Be Missed! (id:55460)
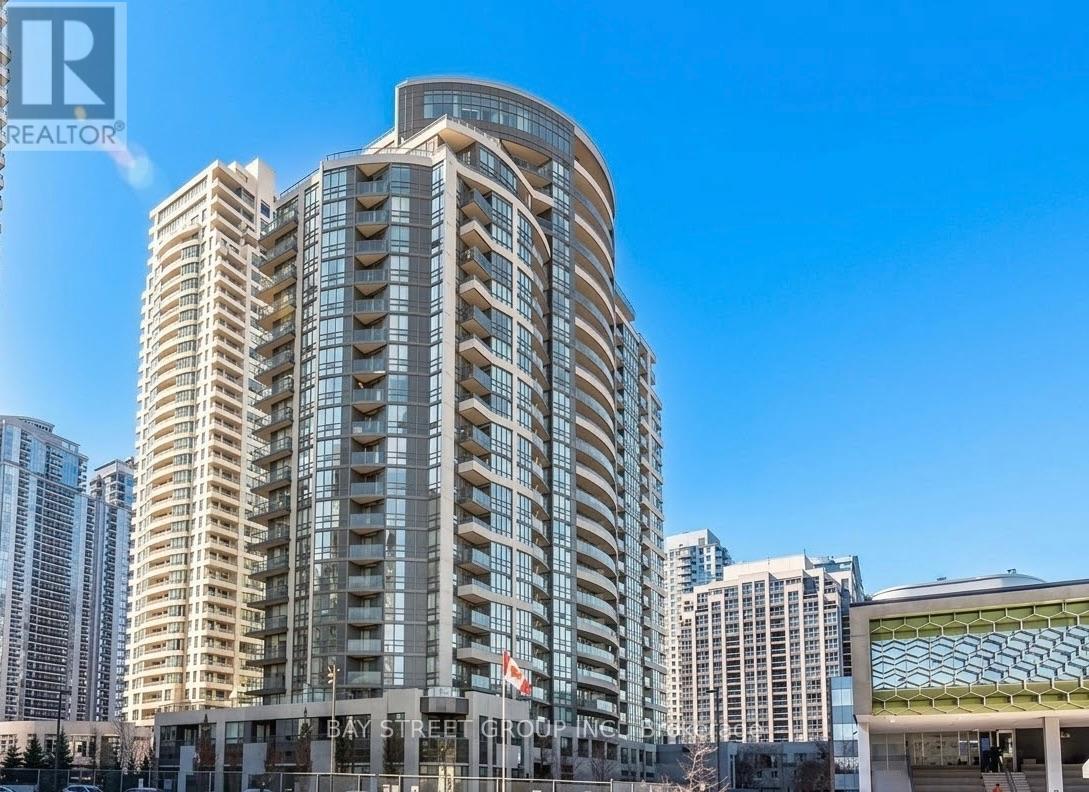
818 - 35 Hollywood Avenue
Toronto, Ontario
2 Bedroom, 2 Bath Unit With Practical Layout At Pearl Condo, 1 Parking And 1 Locker Included. Located In The Heart Of North York, Super Location, Upscale Neighbourhood! Close To Ttc, Subway, Library, Shopping Center, Toronto Center For The Art, Willowdale Park, Restaurants And Many More! Lucky Suite Number 818. Building Amenities Include Indoor Pool, Exercise Room, Party Room, Concierge. (id:55460)

39 Foxwarren Drive
Toronto, Ontario
Great Location! Steps To Bayview Village Shopping Center, Subway, School, Park and close Toronto Public Library & convenient facilities. Spectacular Custom Built Home With A Rich Contemporary Design & Superb Craftsmanship! Stunning Sun Filled, Excellent Layout.20' Foyer and Living Rm, Soaring Ceiling (10', 9', 10' Basement), Crown Molding, Pot Lights, H/W Floor Throughout. 2 Skylight, 2 Laundry, 2 kitchen. Second Floor Bdrm W/Own Heated Floor Ens. Second Floor Each Bedroom with 4PC Bathroom, Master Bathroom with 5PC. Build in Elevator for Senior. Modern Kitchen W/Designer Cabinet, Granite Counter Top&B/I Ss App, W/O To Deck&Backyard. Finished Walk Up Basement. (id:55460)
40 Raffeix Lane
Toronto, Ontario
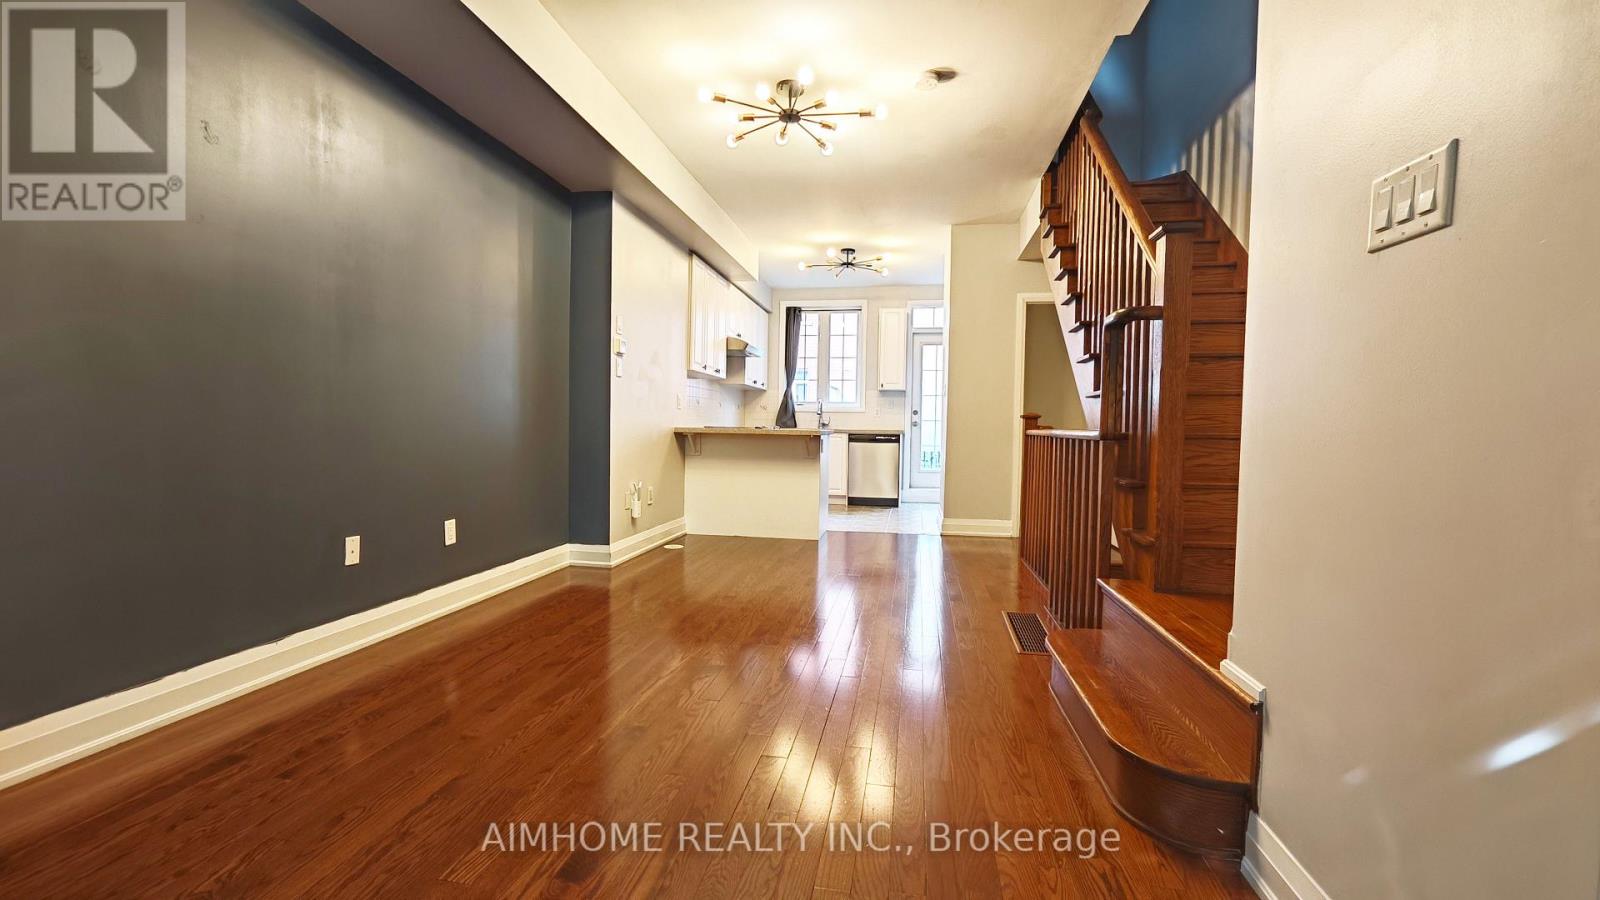
Beautiful 4-bedroom plus den townhouse in a prime downtown east location, just steps to the Distillery District, Regent Park Aquatic Centre, Riverdale Farm, Broadview Hotel, Riverside and Chinatown East. Bright open-concept living/dining with hardwood floors and a modern kitchen featuring granite counters, stainless steel appliances and walk-out balcony. Two bedrooms on both the 2nd and 3rd floors, including an east-facing primary with balcony, plus convenient 2nd-floor laundry, finished walk-out lower-level den and attached garage with parking. Move-in-ready home close to parks, transit and shops - ideal for professional households or families seeking space and comfort in the city. (id:55460)
501 - 15 Richardson Street
Toronto, Ontario
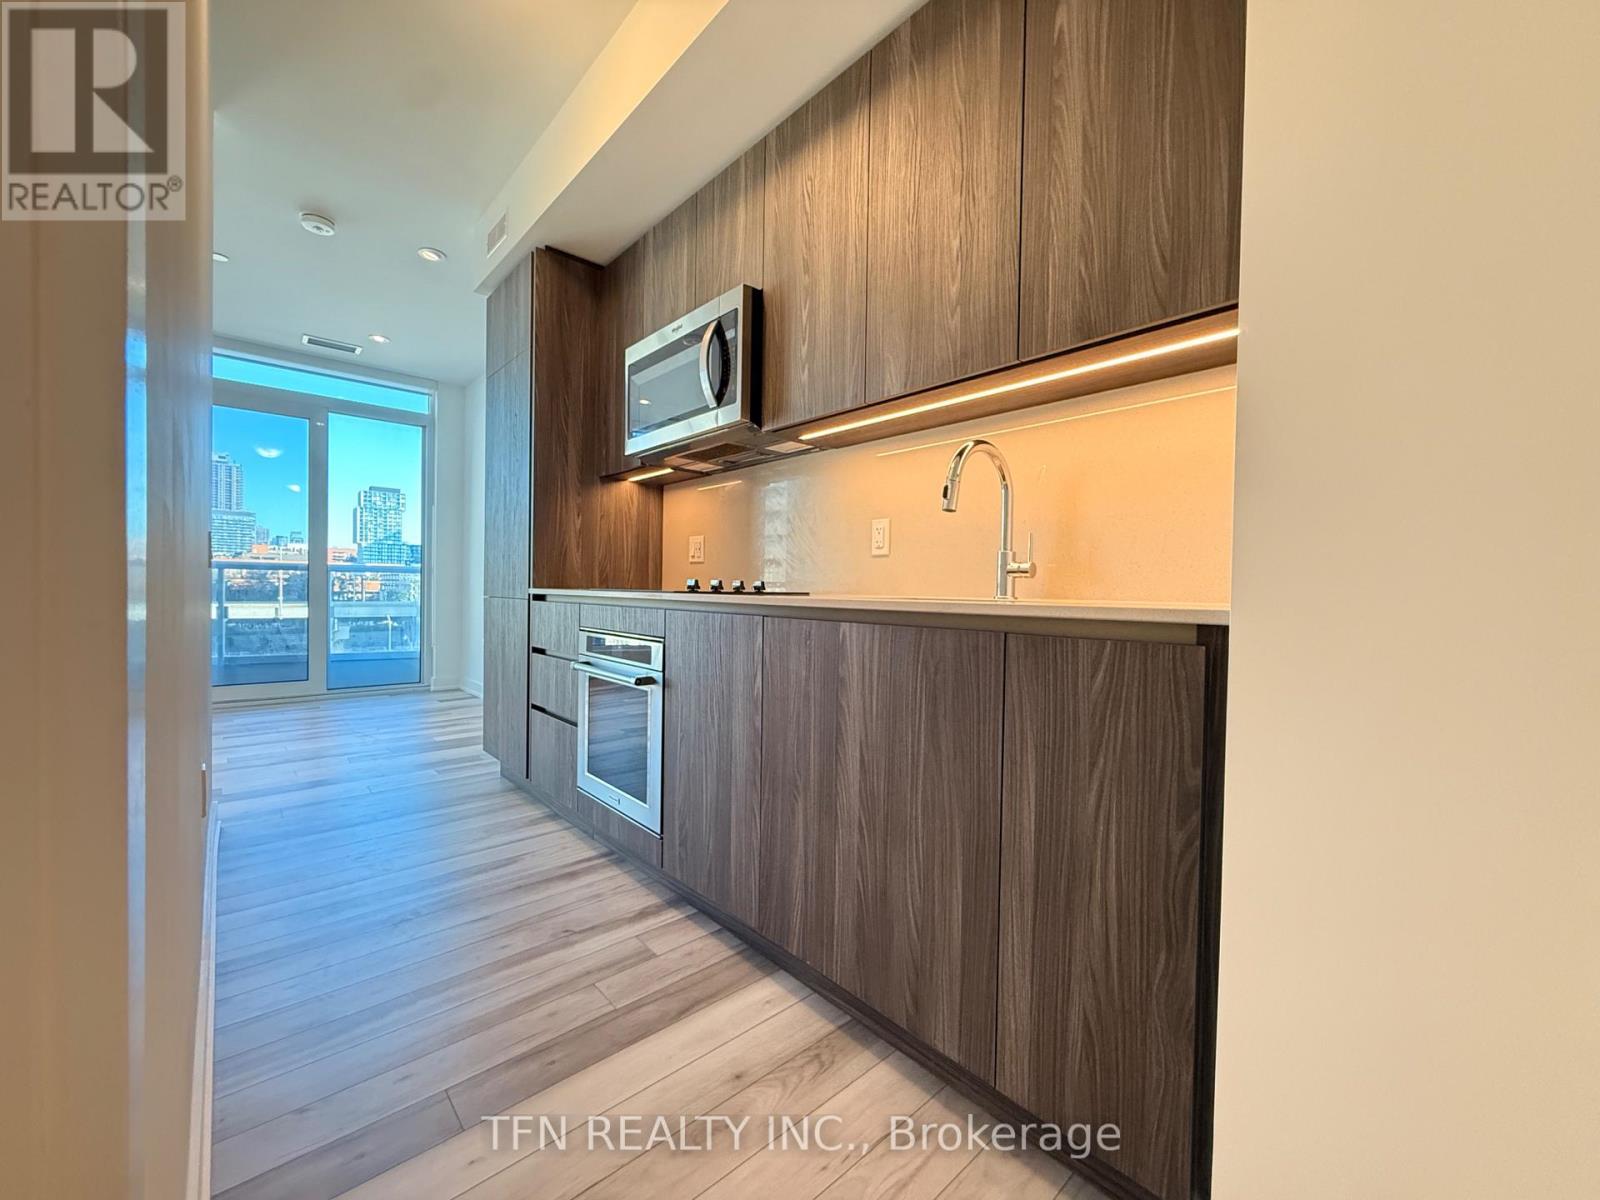
1 Bedroom (520 Sqft). 1 Parking Spot Available ($200/month extra), 1 Locker Available ($65/month extra). 15 Minute Walk From Some Of Toronto's Finest Amenities, Including Sugar Beach, George Brown Waterfront Campus, The Distillery District, Scotiabank Arena, St. Lawrence Market, Union Station. Building Amenities Free Bike Storage on Ground Floor, Gym, Study Lounge, Co-working Space, Party Room And Catering Kitchen On The Second Floor, As Well As A Rooftop Terrace, Bbq, And Gated Pet Area On The 12th Floor. (id:55460)
1013 Harold Road
Stirling-Rawdon, Ontario
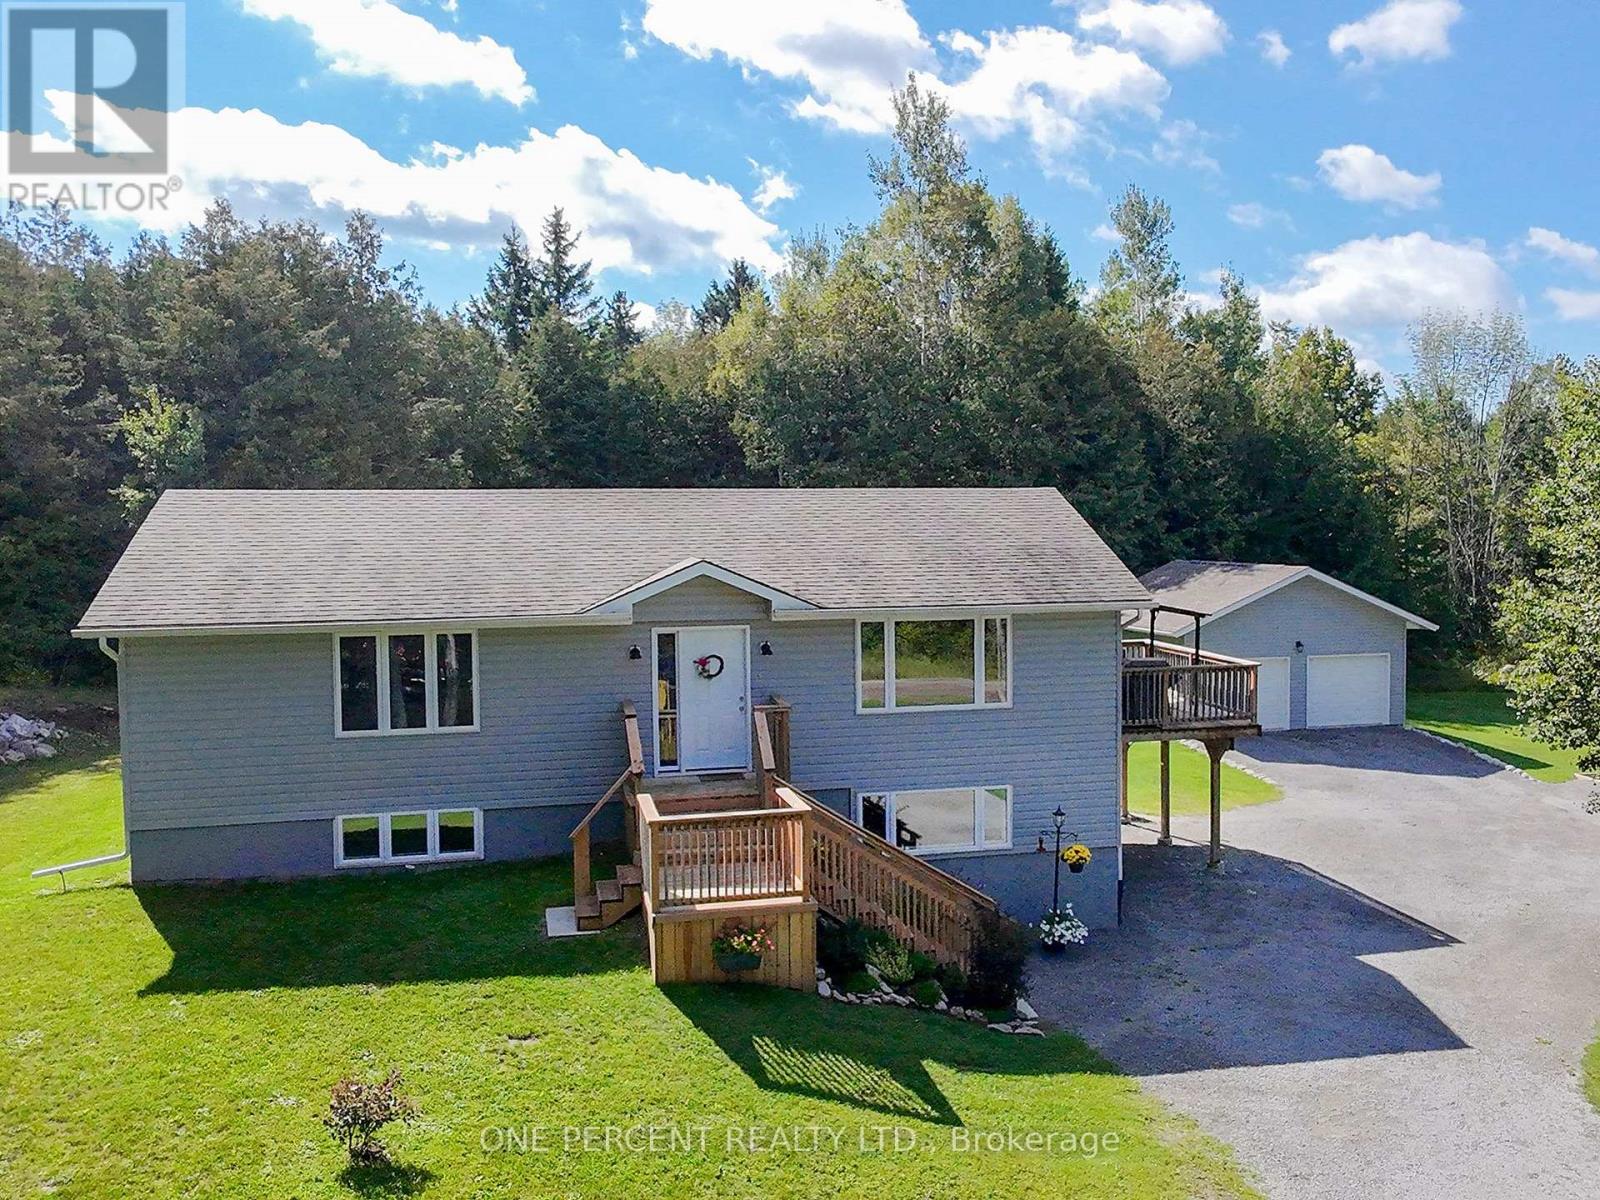
Welcome to 1013 Harold Road, a well-maintained 3 bedroom, 2.5 bath home, with almost 2000sqft of living space set on a 1.38 acre lot just minutes from Campbellford and Stirling. This bright and inviting home offers an open-concept main floor with a well-appointed kitchen featuring pot lights and plenty of storage, flowing into the main living spaces. The large primary bedroom offers a retreat with an updated ensuite. The 2nd bedroom also provides ample space and a double closet. The finished lower level adds excellent flexibility with a third bedroom, large recreation room with a generous window and walkout access, laundry and a convenient 2-piece bathroom with potential for a shower to be added. Step outside from the kitchen/dining space and enjoy the covered deck providing a comfortable shaded space for relaxing and entertaining overlooking serene cedar trees and nature. Surrounding the home are established flower beds, a 20' x 20' garden and a detached two-car garage built in 2023, with auto remote entry doors added recently. The home is equipped with 200-amp electrical service, central air A/C and propane furnace, a Generac whole-home generator with transferable 7-year warranty to keep the whole home running during any power outages. Conveniently located on a school bus route and approximately 10 minutes from the Campbellford boat launch, making this an excellent location for boating and fishing enthusiasts while still offering the peace and space of a country property. (id:55460)
22 Heritage Drive
Prince Edward County, Ontario
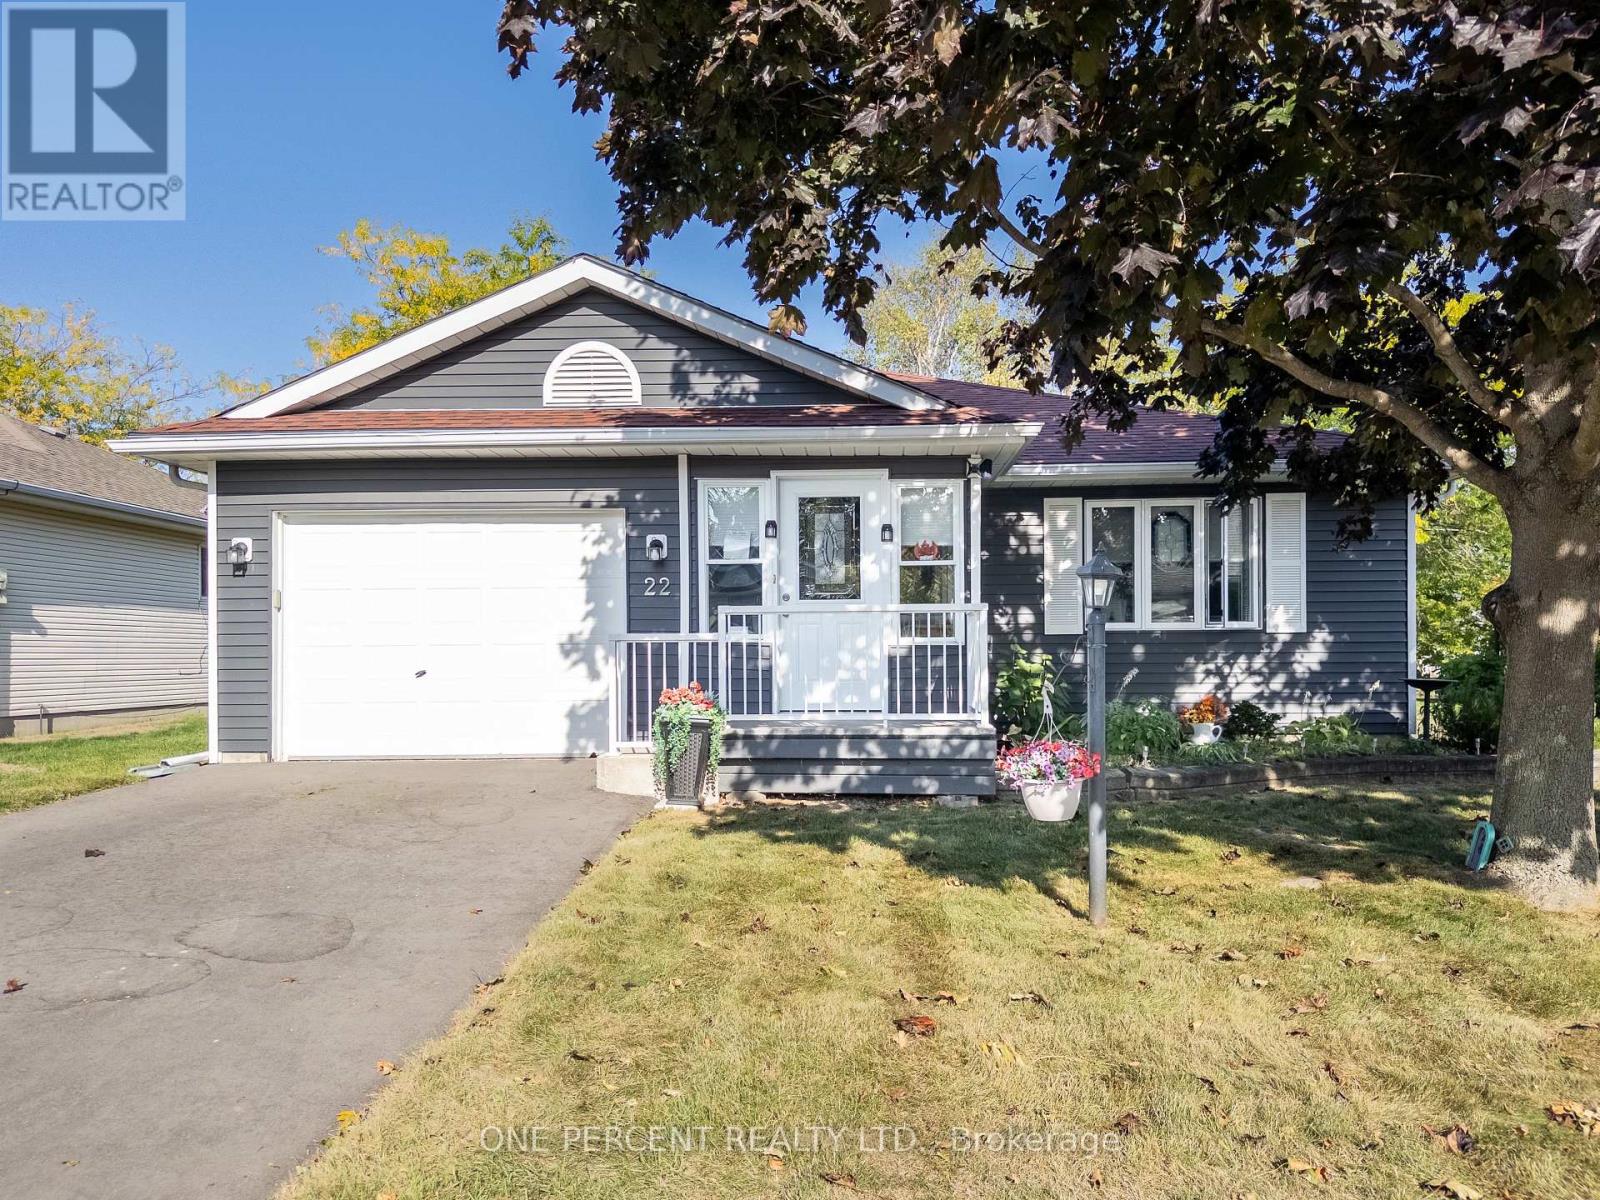
This home has been thoughtfully updated throughout and is move-in ready. It offers 2 spacious bedrooms plus 2 bathrooms. The layout boasts a welcoming living room, a formal dining room, and a family room with a cozy gas fireplace. Updates completed within the last 5 years include: Roof, Siding, Deck, Gazebo, Front Deck, Driveway, All Windows including triple pane at the rear, Patio Doors, Flooring, Broom Closet, Ensuite Bathroom, On-demand Hot Water Heater, Renovated Kitchen and new appliances, walk-in shower, Laundry Room with raised machines for easy access, Washer & Dryer. Living here means being part of a friendly community with access to a heated inground pool, tennis and pickleball courts, horseshoe pits, lawn bowling, multi-use rooms, and plenty of clubs and activities to enjoy at the community centre. Just steps away you'll find Wellington Golf Course and the Millennium Trail, perfect for outdoor enthusiasts. The town of Wellington provides all your everyday essentials, while the surrounding County is home to award-winning wineries, breweries, restaurants, and some of Ontario's best beaches. Land lease is $509.77 per month (id:55460)

513 Mariner Drive
Waterloo, Ontario
Recently Renovated Freehold End-Unit Townhome - Move-In Ready! This bright 3-bedroom home features an open-concept main floor, updated bathroom, new flooring, fresh paint. Furnace and A/C replaced in 2025. Enjoy a large pie-shaped backyard with mature privacy trees, deck, and landscaping. Conveniently located close to shopping, schools, trails, RIM Park, and highways. A great family home in a desirable Waterloo neighbourhood! (id:55460)

19 Parkway Place
Hamilton, Ontario
Welcome to 19 Parkway Place, where thoughtful updates, timeless design, and an exceptional Dundas location come together. Tucked away on a quiet family-friendly cul-de-sac, this beautifully updated detached home offers stylish, move-in-ready living in one of Dundas' most sought-after neighbourhoods. The heart of the home is the stunning designer kitchen featuring Calacatta quartz countertops, a full-height matching quartz backsplash, quality stainless steel appliances, modern flat-panel cabinetry, and sleek black fixtures. The bright main floor flows effortlessly into the living and dining areas, creating an inviting space for everyday living and entertaining. New flooring throughout and freshly painted. Step outside to your private pie-shaped backyard, complete with a spacious deck and natural gas BBQ hookup-perfect for summer gatherings, morning coffee, or relaxing evenings outdoors. Upstairs you'll find generously sized bedrooms, while the finished lower level provides flexible space for a family room, home office, gym, or playroom. Located just minutes from charming downtown Dundas, conservation trails, parks, excellent schools, shopping, McMaster University, and convenient highway access, this home offers the perfect balance of peaceful neighbourhood living and everyday convenience. Move in and simply enjoy. (id:55460)
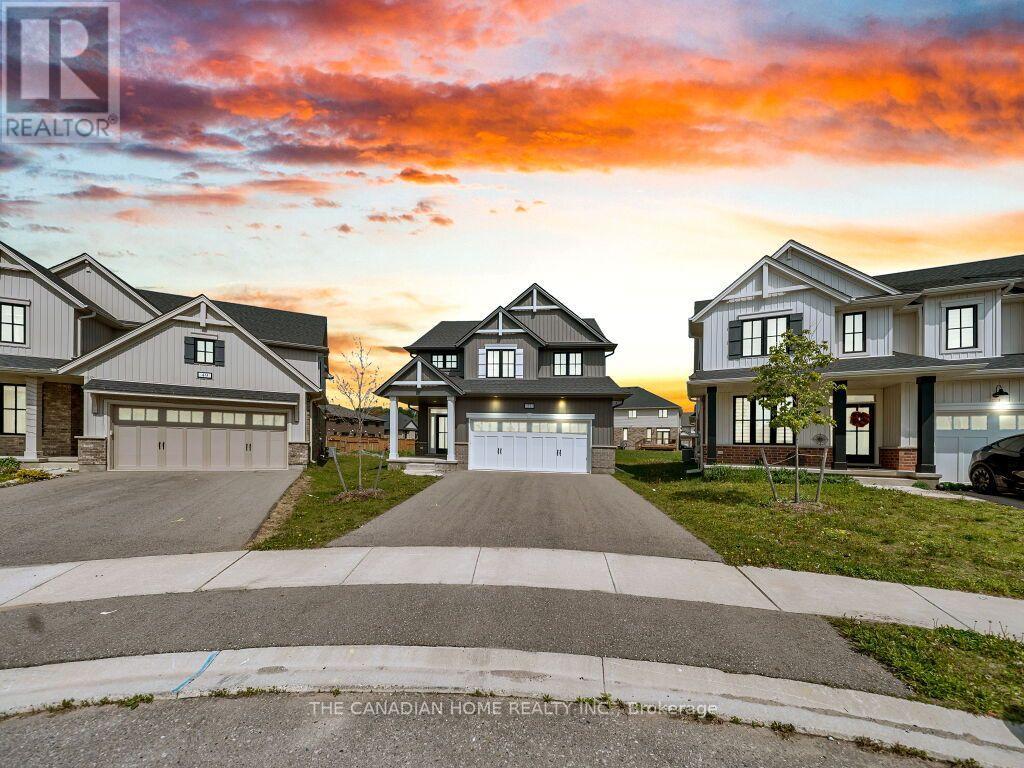
51 Keba Crescent N
Tillsonburg, Ontario
Welcome to 51 Keba Crescent, Tillsonburg! This stunning 6-year-old detached home shows like new and offers the perfect combination of modern design and everyday comfort. Featuring 4+1 spacious bedrooms and 3+1 bathrooms, this beautifully maintained home boasts an open-concept layout with elegant 9-foot ceilings on the main floor, creating a bright and airy living space. The modern kitchen flows seamlessly into the dining and living areas, making it ideal for family living and entertaining. The finished basement includes an additional bedroom, full bathroom, and versatile recreation space, perfect for extended family, guests, or a home office. Located in a quiet, family-friendly neighbourhood close to schools, parks, shopping, restaurants, and all essential amenities, this move-in-ready home is an exceptional opportunity for families looking for style, space, and convenience. Don't miss your chance to make this beautiful home yours! (id:55460)
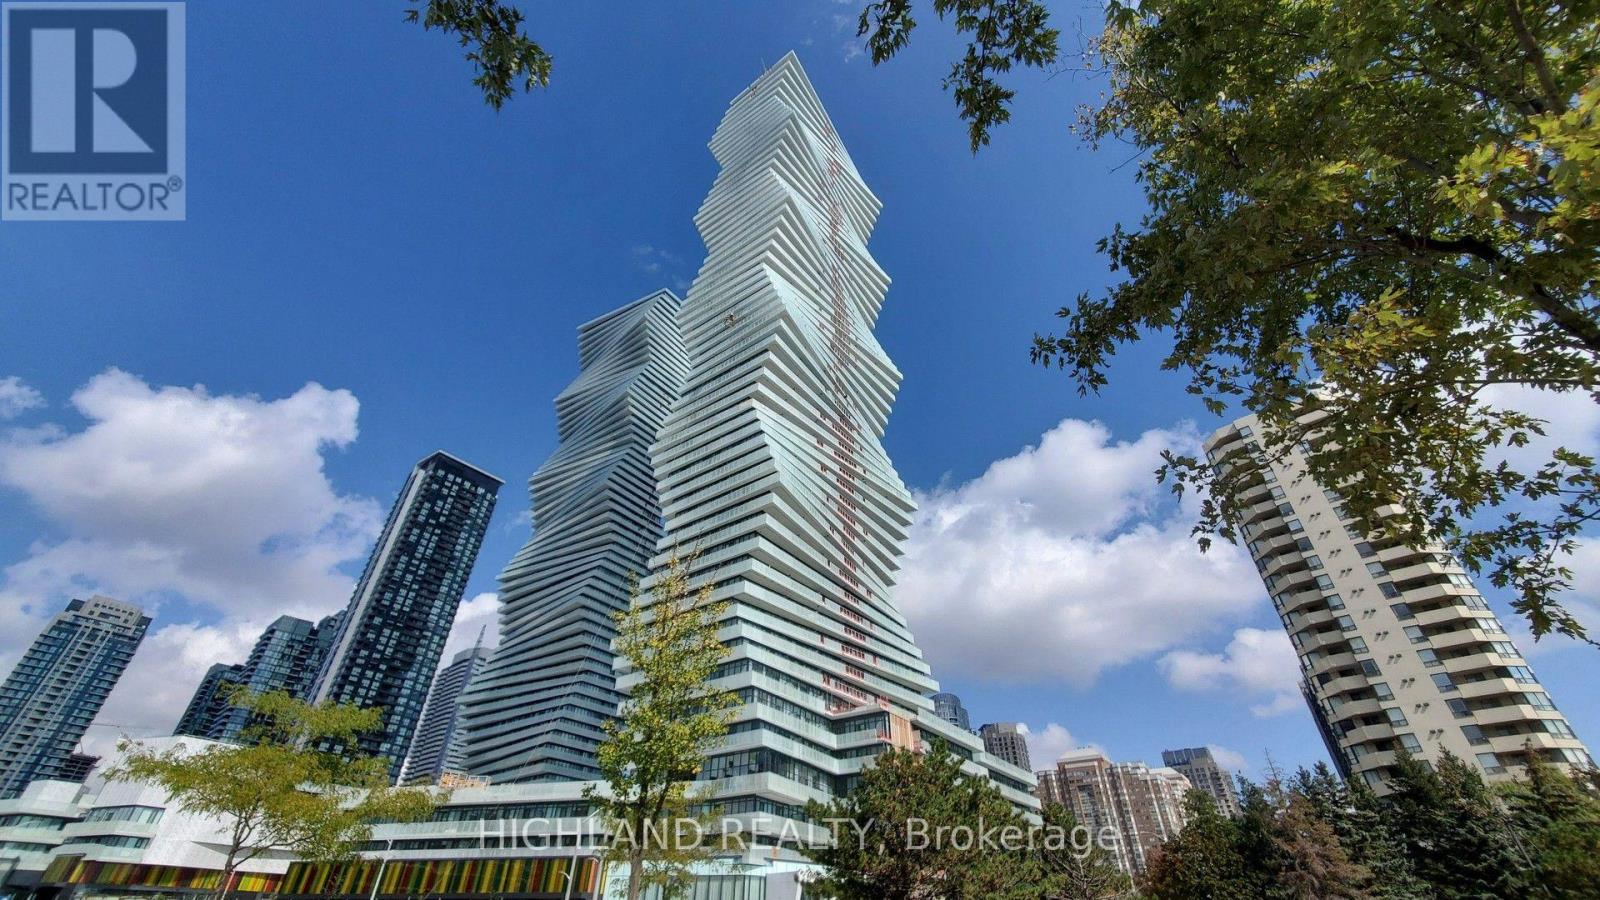
2403 - 3883 Quartz Road
Mississauga, Ontario
Welcome to this stunning Corner Unit at M City 2, offering 2 Bedrooms + Den, 2 Full Bathrooms, 1 Parking Space and 1 Locker, ideally located in the heart of Mississauga. Featuring 732 sq. ft. of interior living space plus an impressive 290 sq. ft. wrap-around balcony, this bright and spacious suite enjoys spectacular 270-degree unobstructed views, overlooking Lake Ontario and the Toronto skyline.The functional layout is filled with natural light, while the sun-filled Den provides an ideal space for a home office or study area. Floor-to-ceiling windows and the expansive wrap-around balcony create an exceptional indoor-outdoor living experience with breathtaking views from multiple exposures.Residents of M City 2 enjoy an outstanding collection of luxury, resort-style amenities, including a rooftop terrace, outdoor swimming pool, basketball court, hotel-style concierge, children's Playroom, Meeting Rooms, Fitness Facilities, and more. * Located in the heart of Mississauga, you're just steps from Square One Shopping Centre, Celebration Square, Sheridan College, the Living Arts Centre, YMCA, Library, T&T Supermarket, restaurants, parks, schools, movie theaters, the upcoming LRT, and the GO Transit Terminal. A rare corner suite combining spectacular views, abundant natural light, a massive wrap-around balcony, and an unbeatable downtown Mississauga location. (id:55460)
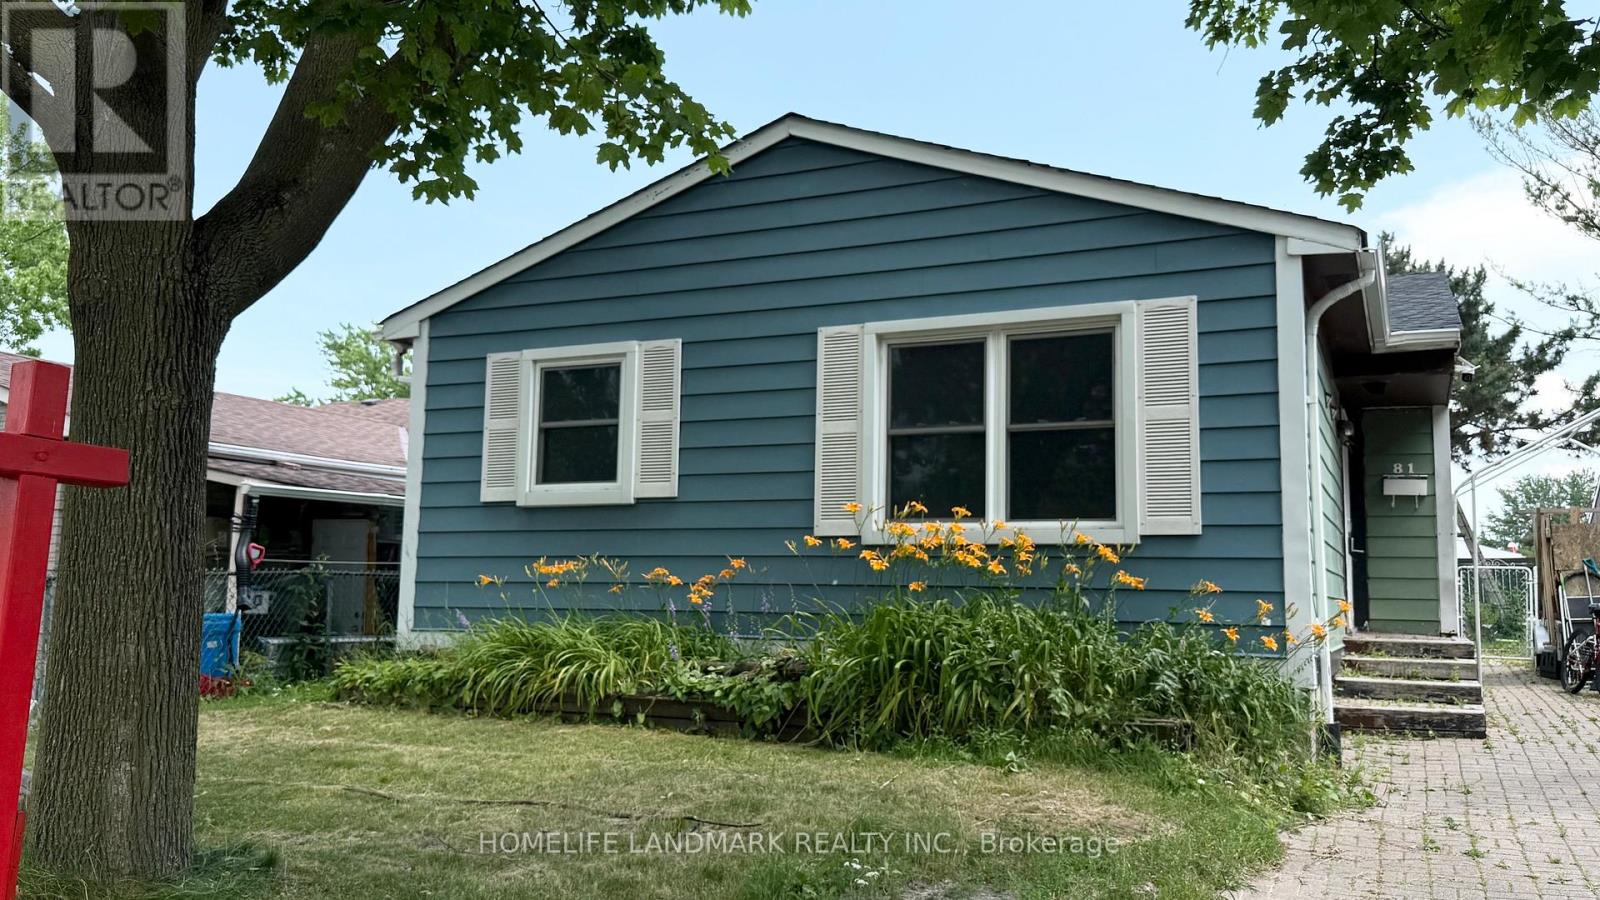
Main Floor - 81 United Square
Toronto, Ontario
Charming Bungalow Main Floor for Lease Bright, Cozy & Full Furnished, Move-In Ready! Welcome to This Bungalow Main Floor, Offering a Warm and Inviting Space with a Bright, Functional Layout Perfect for Comfortable Living! Features You'll Love: Open-concept Living & Dining Room with Large Windows that Flood the Space with Natural Light. Sun-filled Kitchen with Stainless Steel Appliances, Backsplash, and Double Sink Perfect for Home Chefs. 3 Bedrooms Ideal for Families, Professionals, or Students. 4-Piece Bathroom. Washer and Dryer Set for Main Floor Only. Large Backyard for Outdoor Relaxation and Entertaining. Unbeatable Location! Nestled in a highly sought-after neighborhood just minutes to Walmart, Cineplex, Home Depot, Staples, shops & restaurants. Steps to Schools, Parks, and Green Spaces Right Around the Corner. Quick Access to Hwy 401 Commuters Rejoice! Close to University of Toronto Scarborough Campus. Tenants are Responsible for 65% of Utilities. Unfurnished Option Available. Students & Newcomers Welcome! This Cozy House Offers the Perfect Blend of Affordability, Convenience, and Charm Ready for You to Move in and Make it Home. Don't Miss out and Schedule Your Viewing Today! (id:55460)
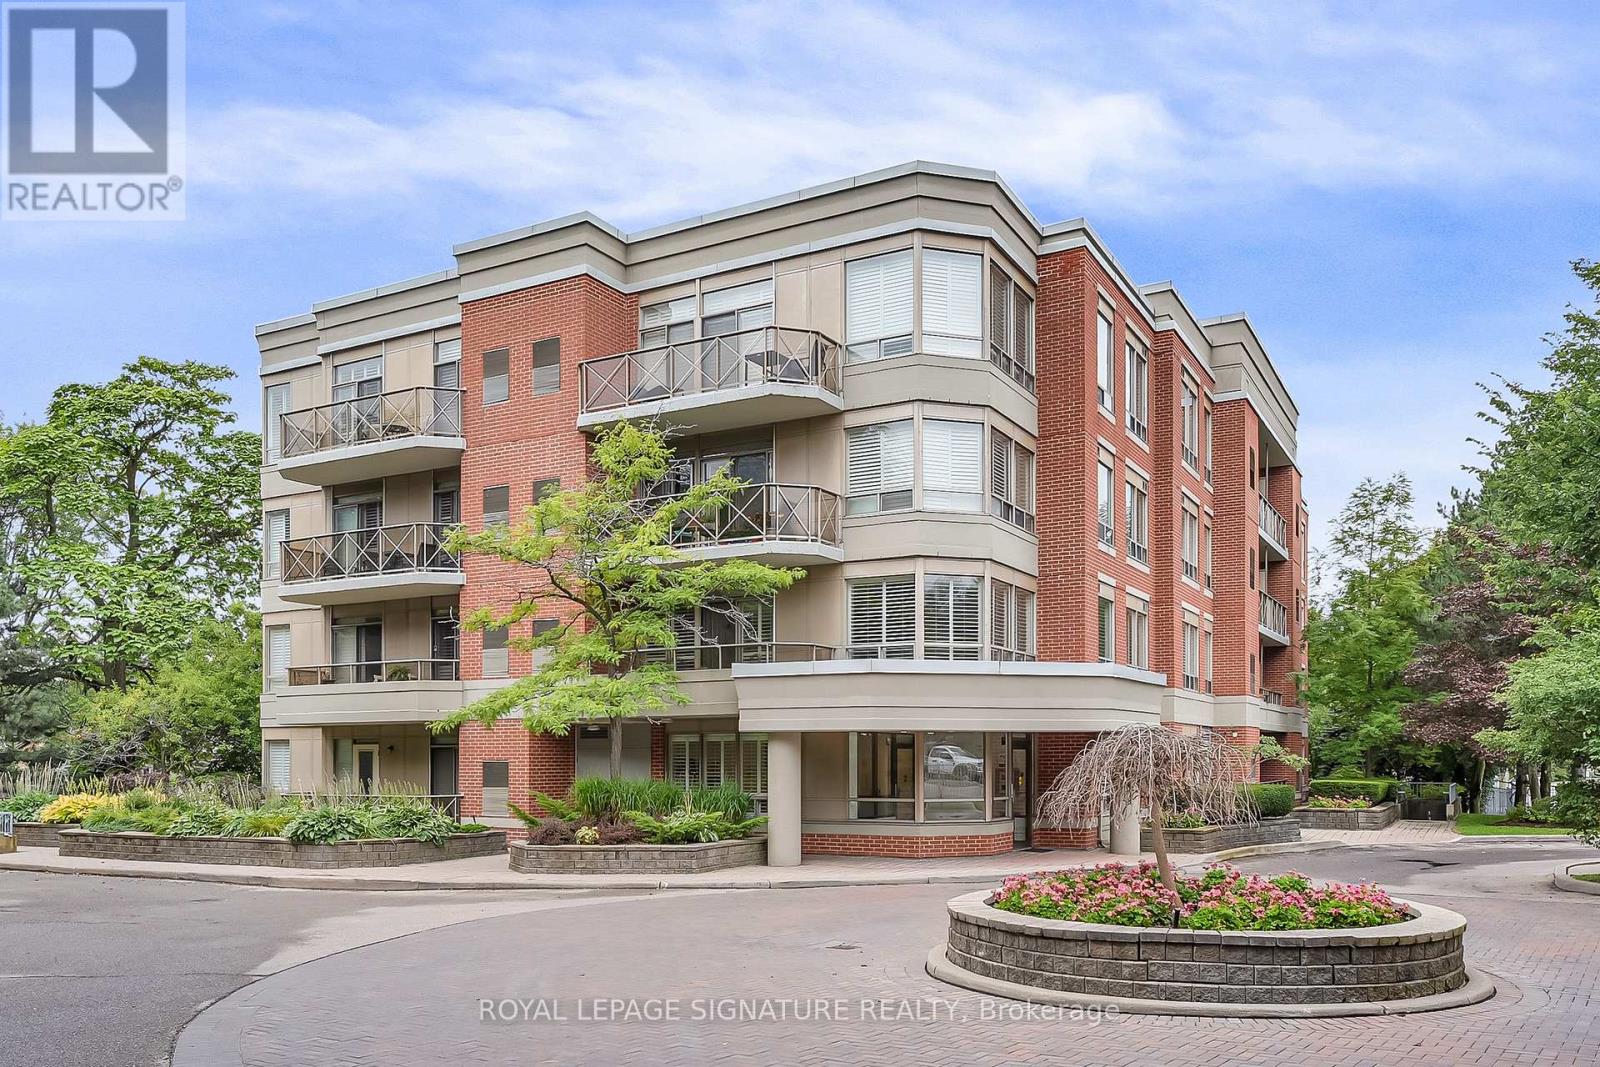
106 - 801 Lawrence Avenue E
Toronto, Ontario
Amazing Location at Leslie & Lawrence! Enjoy the best of Don Mills living, just steps from Edwards Gardens, the Don Mills Library, parks, transit and the Shops at Don Mills. This popular 2-bedroom, plus den, 2-bathroom model offers convenient ground-floor living, a spacious private balcony and two separate walkouts perfect for relaxing and enjoying the outdoors. Extra rare is the 2 car parking! A fantastic opportunity in one of Toronto's most desirable neighbourhoods! (id:55460)
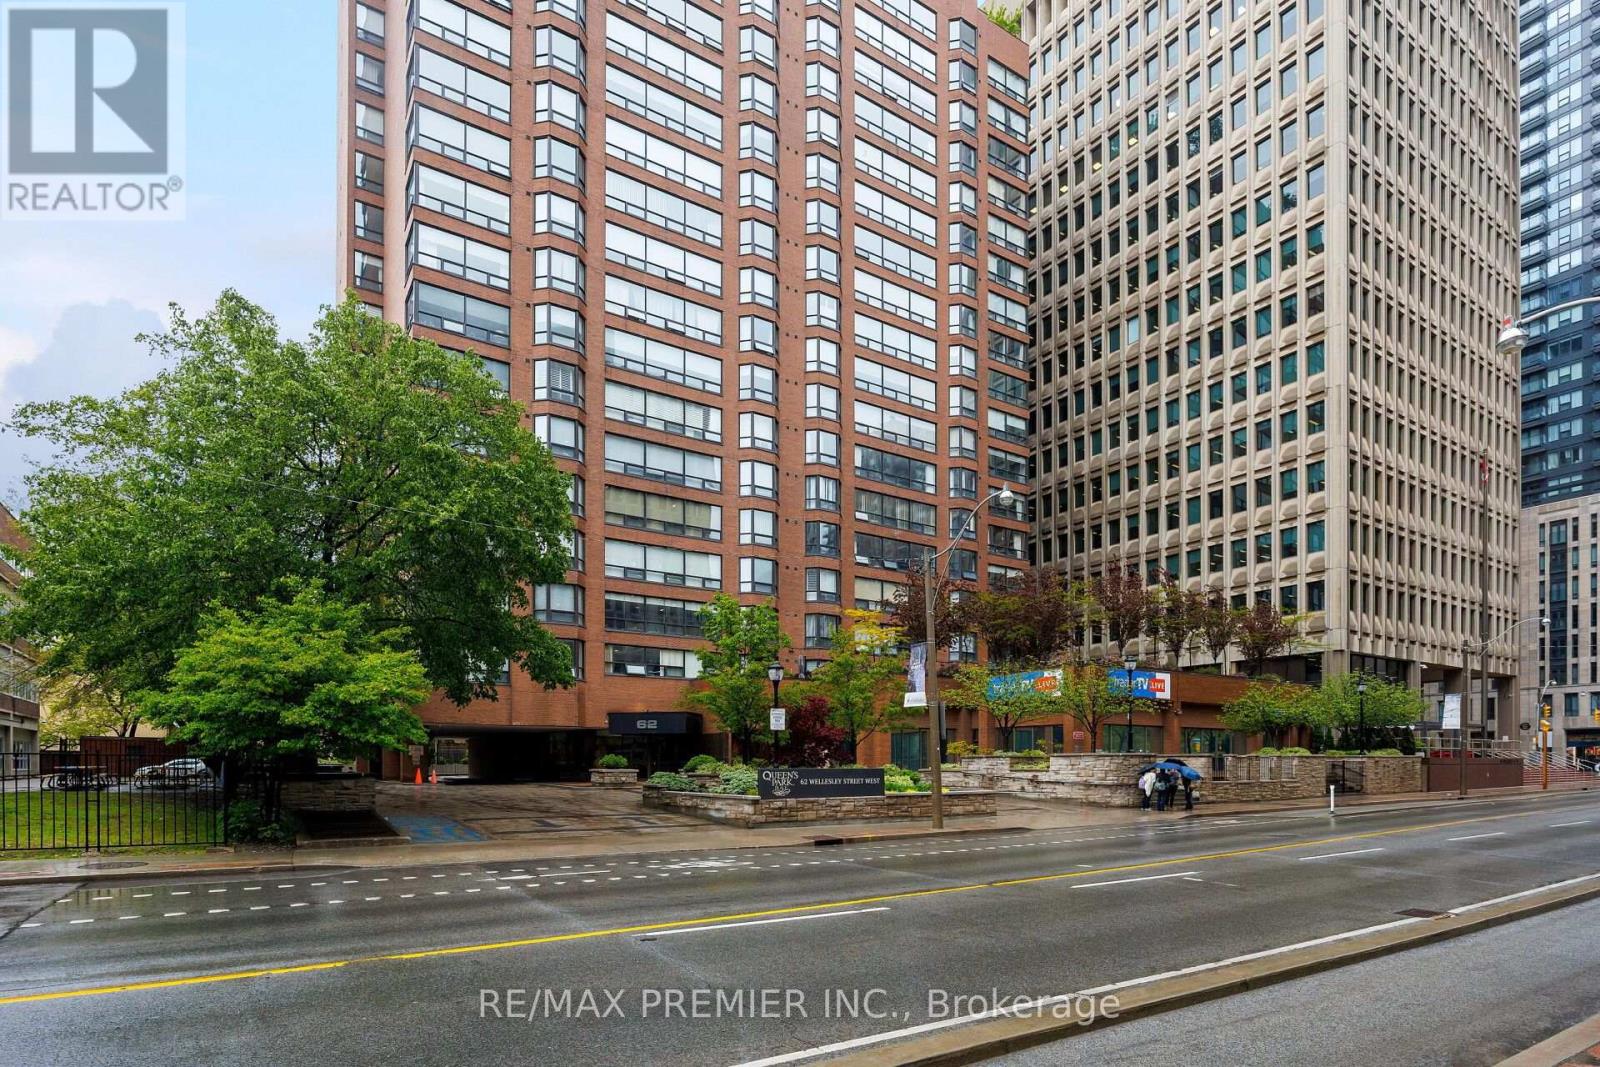
1903 - 62 Wellesley Street W
Toronto, Ontario
Welcome to Suite 1903 at 62 Wellesley Street W, perfectly situated in the heart of downtown Toronto. This bright and well-appointed suite offers the ideal combination of comfort, convenience and city living with a view of the skyline. 2 Bedrooms and 2 Bathrooms, Over 1600 square feet with generous room sizes. Amenities Include rooftop patio, gym and squash courts, EV charging and 24 hour concierge. Enjoy an unbeatable location just steps from Bay and Wellesley Subway Stations, Toronto Metropolitan University, U of T, hospitals, shopping, Yorkville, restaurants, cafes and all the amenities downtown Toronto has to offer. With easy access to transit and major roadways, this is an excellent opportunity for professionals looking to experience the best of the city right outside their door. A fantastic urban rental with parking and 24 hour concierge in a highly sought-after location. (id:55460)
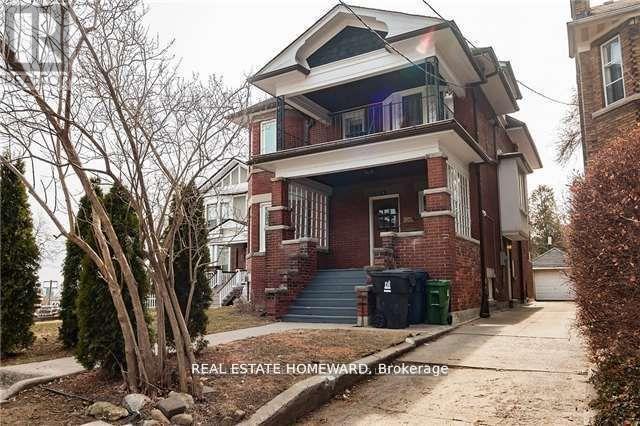
56 Oakwood Avenue
Toronto, Ontario
Detached Stately Home In Regal Heights Fronting On Highview. This Large Home With 5 Generous Sized Rooms Upstairs, 3 Elegantly Renovated Bathrooms And A Powder Room. Lovely Laundry Room In The Lower Level With Storage. Tastefully Renovated Kitchen, Great Appliances & Walk-Out To Garden. Grand Principle Rooms, Bay Windows & Beamed Ceiling. 2 Oversized Verandas & Garage Off Highview. Bright Rooms With Lots Of Natural Light. Excellent Schools Nearby With A Bus Stop At Door To Ossington And Eglinton West Subways. St. Clair LRT is Minutes Away. Landlord Will Consider Couples Or A Group Of Friends. An Opportunity Not To Be Missed. (id:55460)
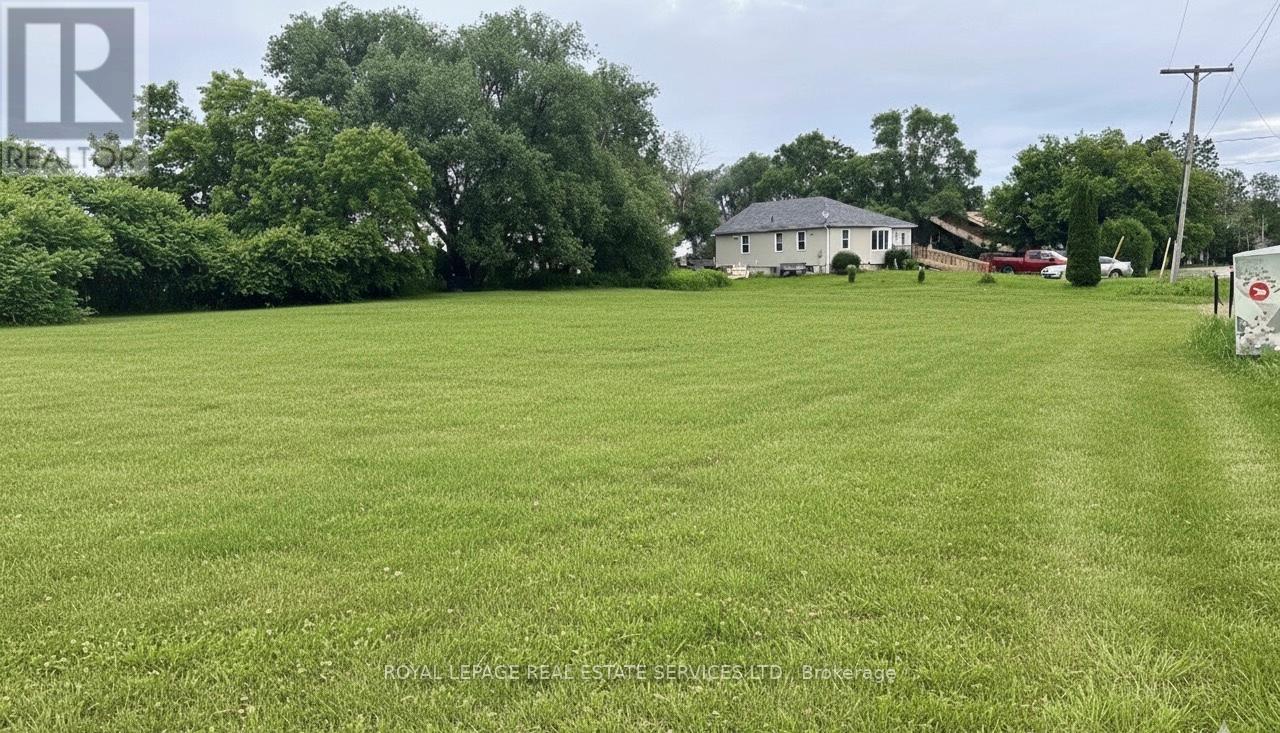
8 Dead Creek Road
Quinte West, Ontario
High traffic location at the corner of Loyalist Parkway and Dead Creek Rd, the gateway to Prince Edward County and with the Bay of Quinte in the background. Please verify and do your due diligence with the City of Quinte West for potential uses. (id:55460)
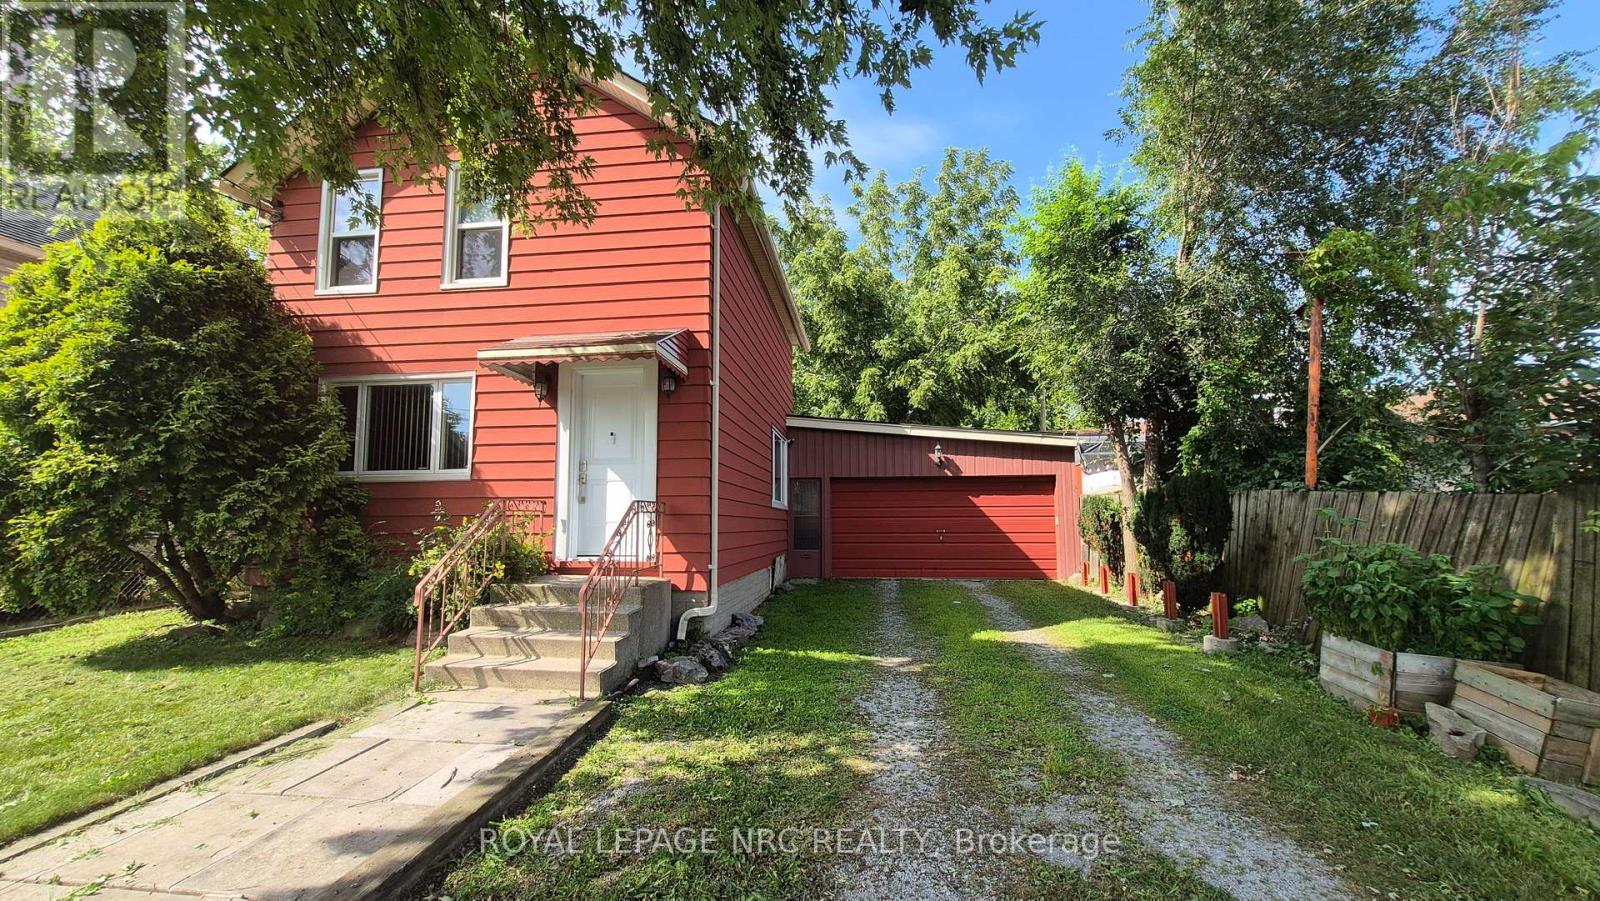
4593 Park Street
Niagara Falls, Ontario
Welcome to this exceptionally well-maintained 2-storey detached home in the heart of downtown Niagara Falls. This spacious and inviting home offers 3 bedrooms, including one conveniently located on the main floor and two on the second floor, along with 1 full bathroom and 1 half bathroom-ideal for families or professionals. The bright interior features elegant Victorian-style ceiling details, carpet-free flooring throughout, and convenient main floor laundry. Pride of ownership is evident throughout this very well-cared-for home. A rare bonus is the attached oversized double garage (25' x 22.7'), complete with a Tesla EV charger and a WiFi-enabled garage door opener. The property also offers parking for up to 6 vehicles, with the double garage plus a driveway accommodating up to 4 additional vehicles. Additional features include two refrigerators and a 4-camera security system, providing exceptional convenience and peace of mind. Recent updates include all windows replaced, upgraded attic insulation, a new front door (2022-2023), main roof (2021), furnace (2014), and a smart thermostat. Enjoy a private fenced backyard and a highly convenient central location, just minutes from the GO & VIA Rail Station, bus terminal, shopping, restaurants, schools, and other everyday amenities. A rare opportunity to lease a well-maintained detached home with a double garage, Tesla EV charger, ample parking, and numerous thoughtful updates in a prime downtown Niagara Falls location. (id:55460)
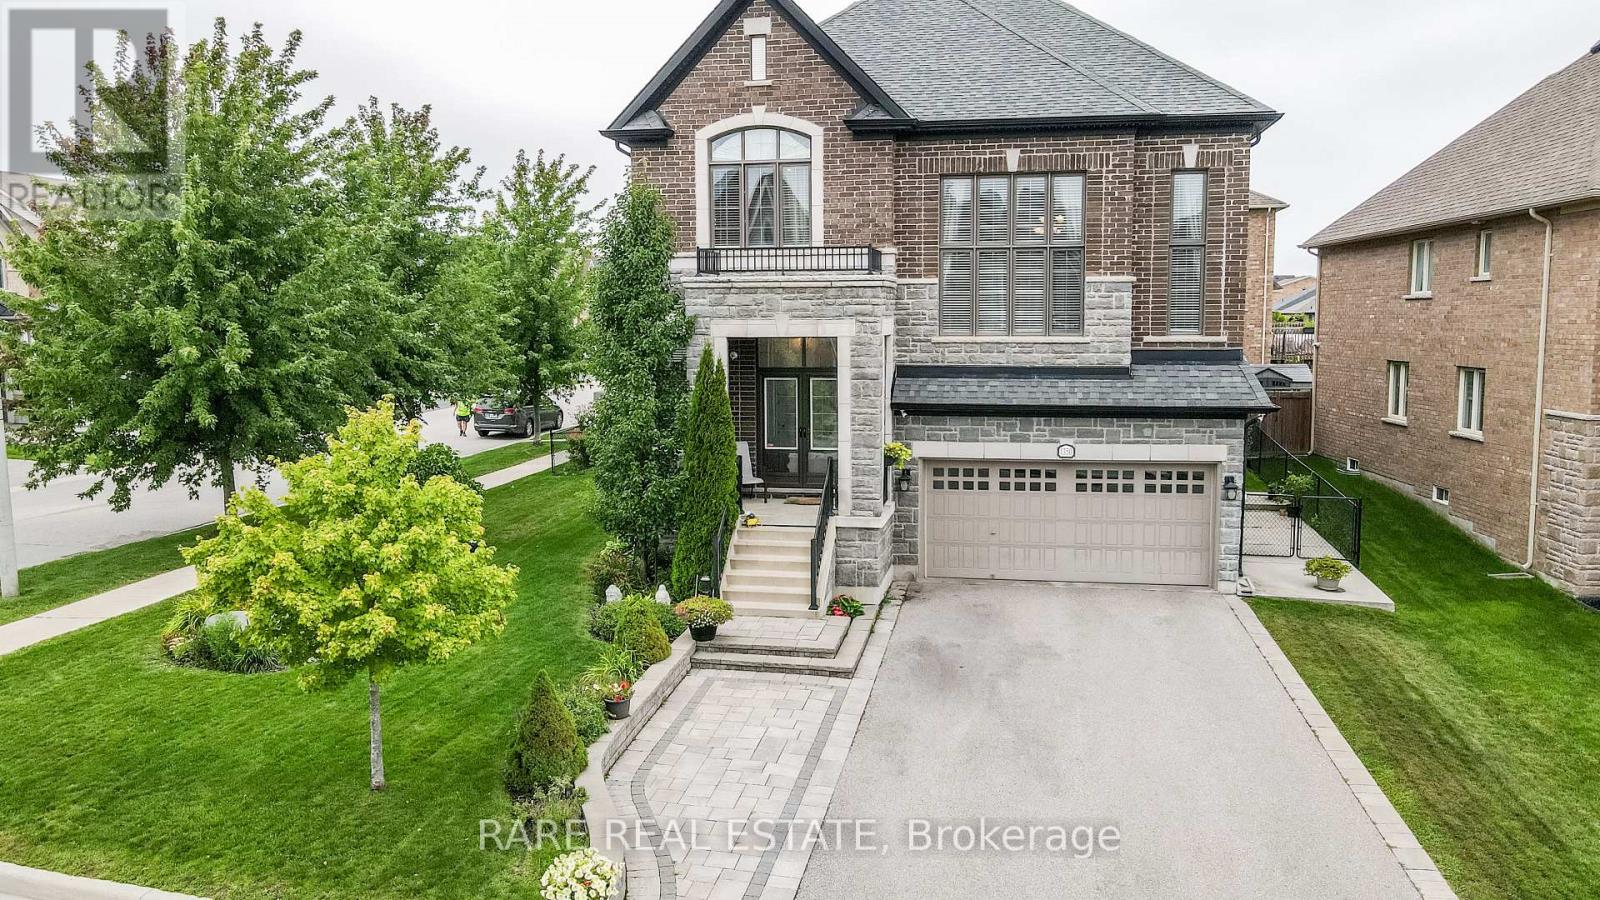
1350 Lawson Street
Innisfil, Ontario
Rarely does a home combine this level of space, customization, condition and lot in one exceptional package. Set on a gorgeous oversized corner lot in sought-after Alcona, this impeccably maintained Country Homes Hillsdale model offers approximately 3,177 sq. ft. above grade and has been thoughtfully customized with incredible attention to detail throughout.The heart of the home is the spectacular builder-customized kitchen, redesigned with an opened layout, additional windows, extensive cabinetry, an oversized island, quartz countertops, striking quartz slab backsplash at the cooktop and built-in appliances. The sun-filled breakfast area walks out to the rear deck, creating an effortless connection between indoor and outdoor living.Designed for both everyday family life and entertaining, the main level features 9-ft ceilings, hardwood flooring throughout principal spaces, extensive pot lighting, separate living and dining rooms and a dedicated home office. A stunning raised family room with gas fireplace creates a dramatic yet inviting gathering space unlike the typical builder layout. Upstairs, retreat to the spacious primary suite with walk-in closet and luxurious 5-piece ensuite, plus three additional generous bedrooms and a 4-piece family bath. Outside, the oversized corner lot is truly special, surrounded by mature landscaping and offering exceptional curb appeal and outdoor space. A rear deck, built-in double garage, 200-amp electrical service, HRV and full unfinished basement with bathroom rough-in complete this outstanding home. Immaculate, beautifully upgraded and clearly loved, this is the kind of property families wait for-and one that is difficult to replace. An exceptional home, on an exceptional lot, in one of Alcona's most desirable family communities. Don't miss it. (id:55460)
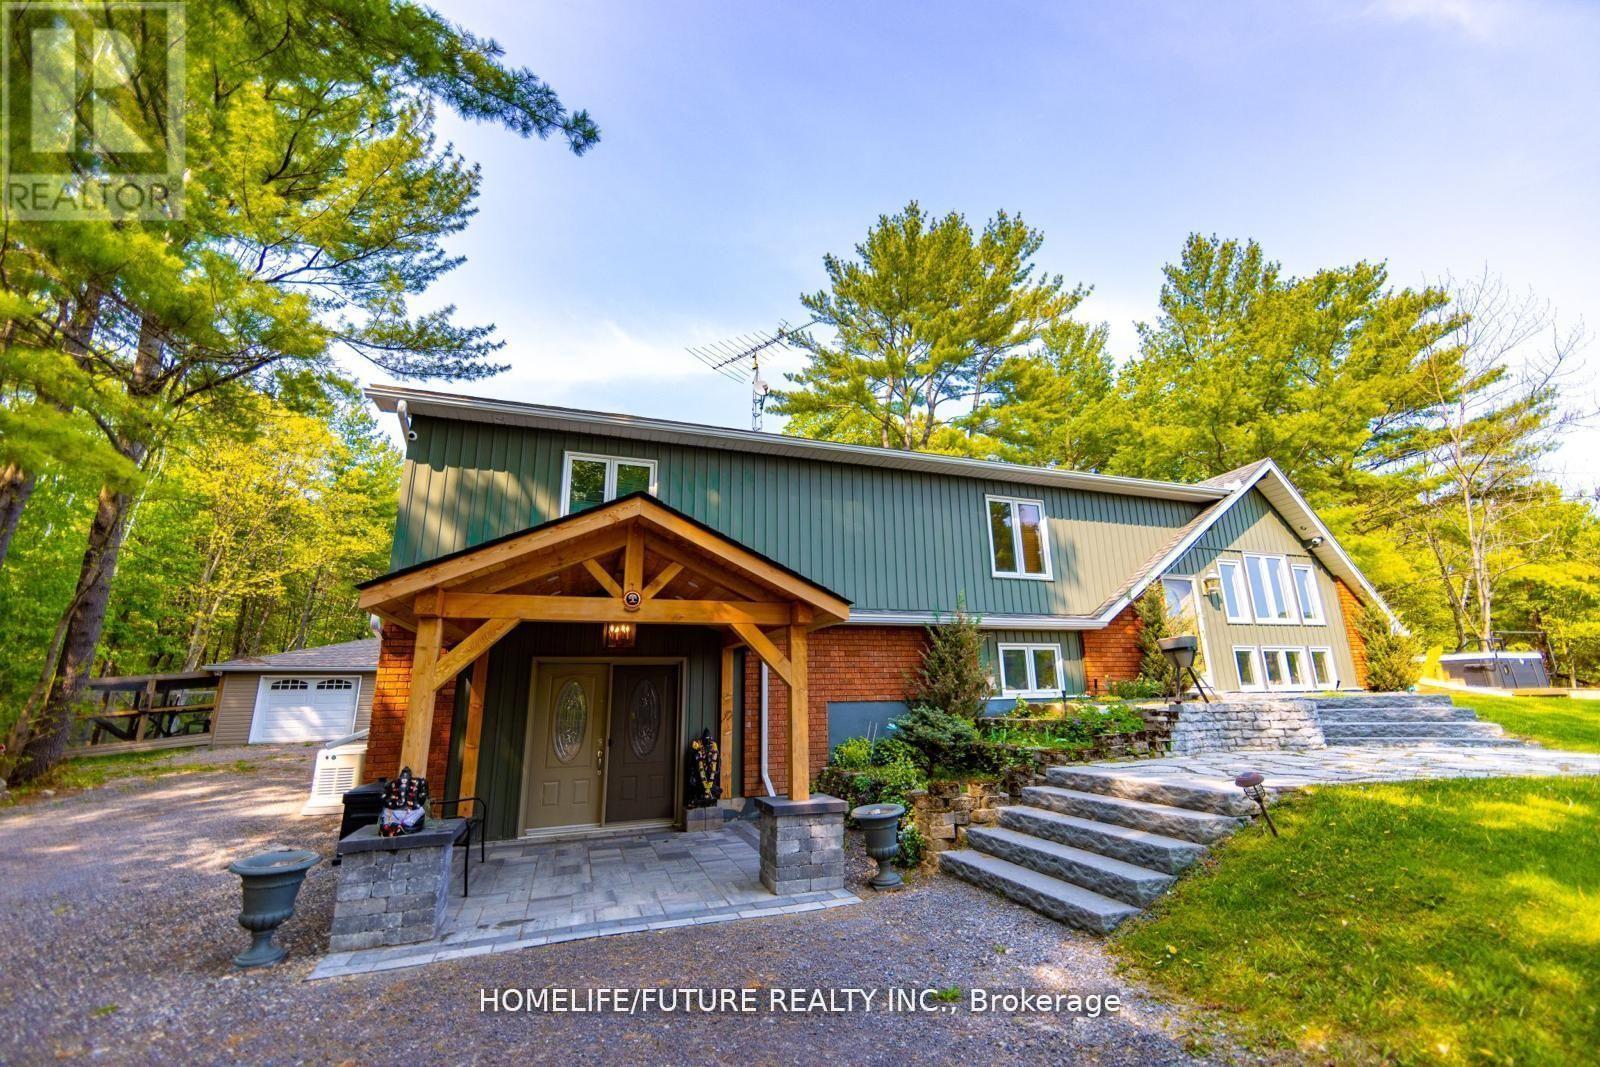
1559 North Belmont Concession
Havelock-Belmont-Methuen, Ontario
Stunning 5 Season Home Sitting On Just Under 3 Acres. Seller Renovated It For His Family Owns Use. Stunning Entry Way With A Massive Wall Mounted Wine Rack. Hot Tub Outside(As is), Koi Fish Pond, Chicken/bird Pen, Concrete Pad For Basketball Perfect For Indoor And Outdoor Enjoyment. some furniture Can Be Included in the rent. This Property Has Too Many Features To List, The Best Way To Enjoy It Is Book A Showing! Bring The Kids Out When You Visit This House, You Wont Be Disappointed. (id:55460)

307 - 245 Scotland Street
Centre Wellington, Ontario
**PUBLIC OPEN HOUSE SUN, SEPT 13, 1-3PM**Welcome to Unit 307 at 245 Scotland Street in Fergus, a bright and well maintained one bedroom condo apartment offering comfortable, low maintenance living in a convenient location. The open concept layout is enhanced by hardwood flooring that flows throughout the main living space. The kitchen features stainless steel appliances, ample cabinetry, and a breakfast bar that provides additional seating and a practical space for casual meals. The living room is filled with natural light from a large window and includes a walk out to the private balcony, creating an inviting place to relax and enjoy some fresh air. The primary bedroom also features a large window, giving the space a bright and airy feel. A 4 piece bathroom with built in storage and convenient in suite laundry complete the unit. One parking space is also included. Residents of the building can enjoy a variety of shared amenities. The main lobby offers a comfortable seating area near the front entrance, while a meeting and party room with a kitchen and an on site gym are located just down the hall. A games room can be found one level above the main lobby. At the rear of the building, residents also have access to a green space where they can sit, unwind, and enjoy the outdoors. Offering a functional layout, useful amenities, and easy condo living, Unit 307 at 245 Scotland Street is a great opportunity for first time buyers, downsizers, or anyone looking for a one bedroom condo in Fergus. (id:55460)
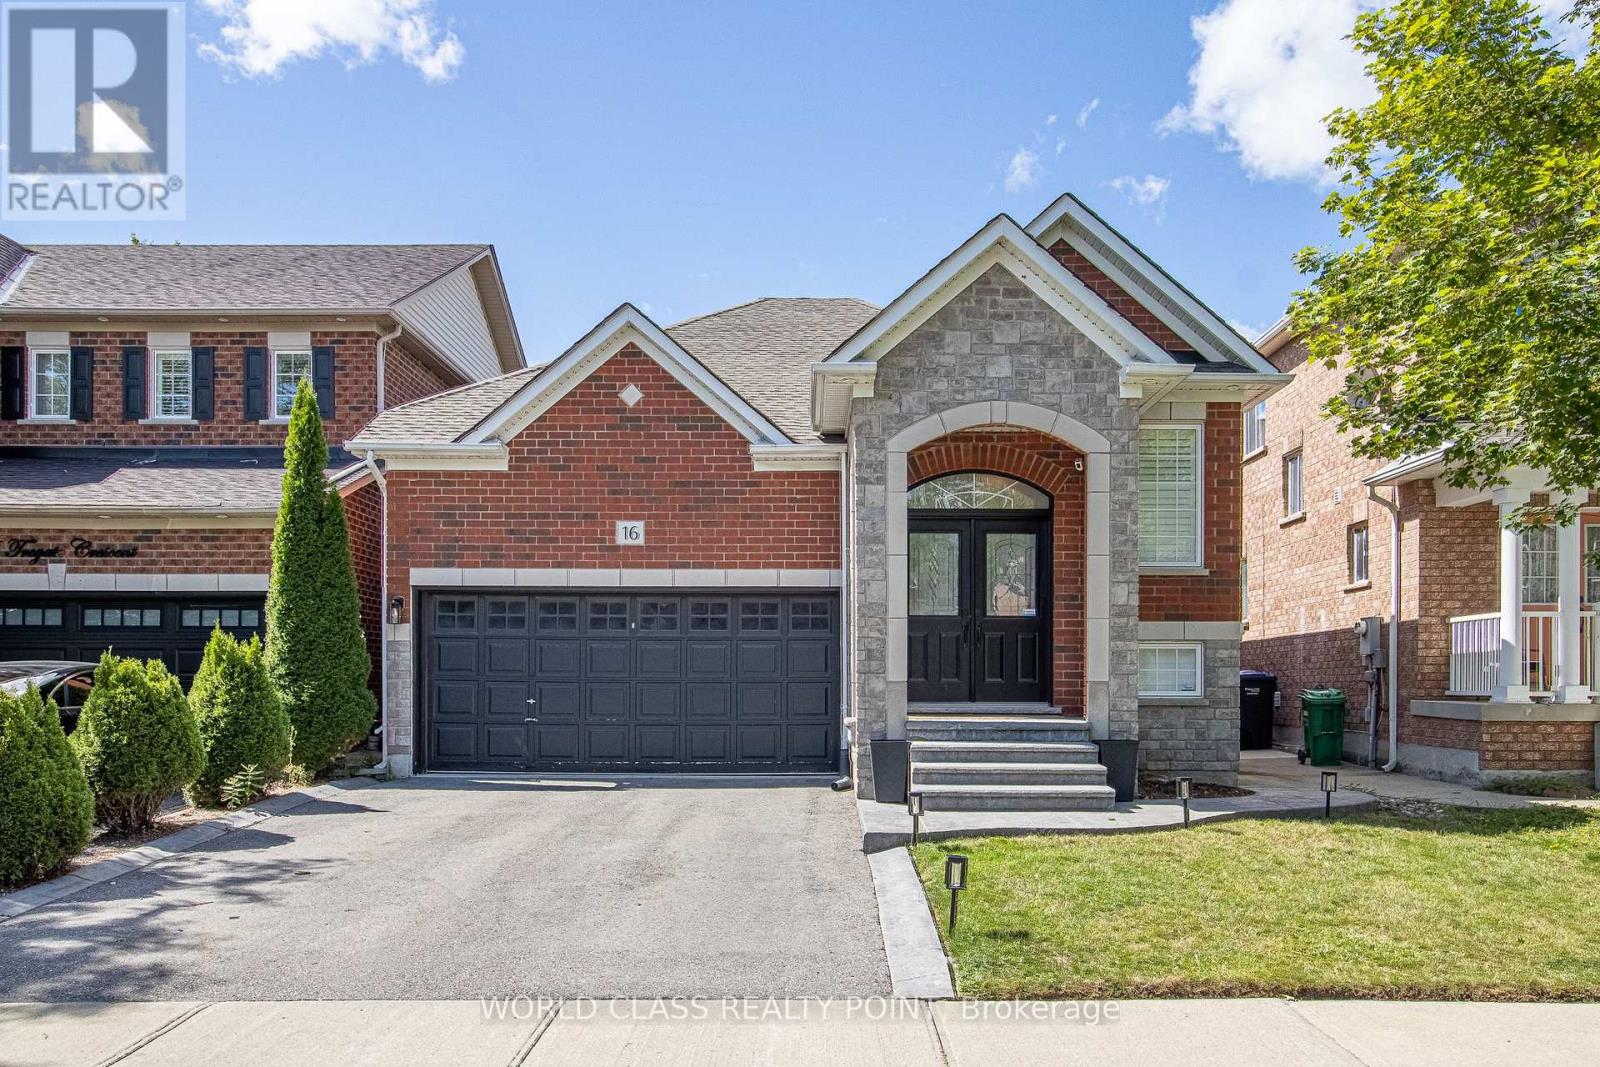
16 Tregate Crescent
Brampton, Ontario
Welcome to this spacious and beautifully updated 4-bedroom raised bungalow in the sought-after Fletcher's Meadow community of Northwest Brampton! Offering approximately 2,300 sq. ft. of living space, this bright and spacious home features a functional layout with modern finishes and plenty of natural light throughout. The main floor offers 2 bedrooms and 2 full bathrooms, including a large primary bedroom with a walk-in closet and 4-piece bathroom. The bright eat-in kitchen features new quartz countertops and a convenient walk-out to the deck, perfect for enjoying your morning coffee or entertaining guests. The professionally finished lower level features a separate walk-out entrance, a spacious open-concept recreation area, 2 large sun-filled bedrooms, and laundry, providing excellent flexibility for a growing family, guests, or additional living space. The detached lot offers parking for up to 6 cars, making it ideal for families and those who need plenty of parking. Located close to schools, parks, shopping, restaurants, grocery stores, public transit, and major highways, this home is perfectly situated for everyday convenience. Families will appreciate the proximity to local schools, including Edenbrook Hill Public School and St. Angela Merici Catholic Elementary School. A fantastic opportunity to lease a spacious, updated, and move-in-ready home in a welcoming, family-friendly Brampton neighbourhood! (id:55460)
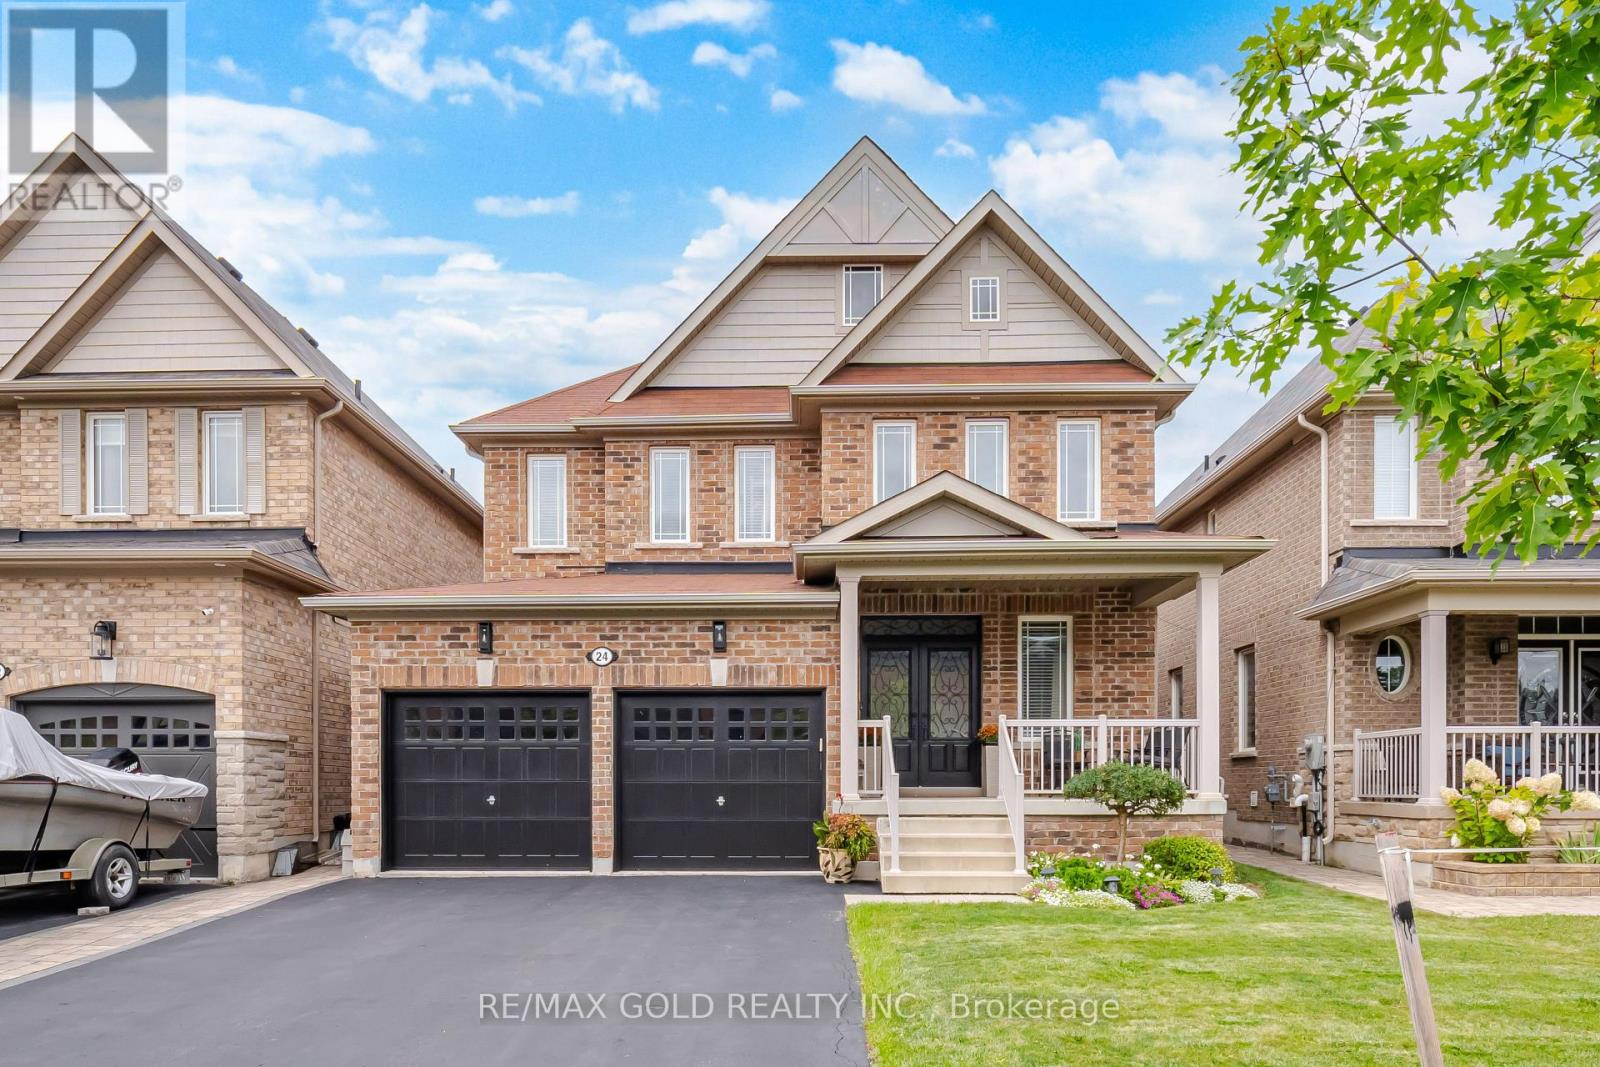
24 Gunning Crescent E
New Tecumseth, Ontario
Welcome to this STUNNING, extensively upgraded 4-bedroom, 4-bathroom home in Tottenham that shows like a MODEL HOME! Built in 2015 and offering approximately 2,413 sq. ft. of above-grade living space plus a beautifully finished basement, this home combines modern style, quality finishes, and exceptional functionality. The bright open-concept main floor features NEW engineered hardwood flooring throughout the main and second levels, a NEW staircase with elegant iron pickets, a stylish NEW floating vanity in the powder room, and a cozy gas fireplace.The showpiece kitchen has been beautifully updated with NEW Pantry Cabinets for extra storage, a NEW centre island, NEW quartz countertops, and stainless steel appliances including a premium Gas Stove, Bosch Fridge, and Bosch Microwave/Convection Oven. Upstairs, the spacious primary retreat features a luxurious ensuite with a soaker tub and custom glass shower, while the second-floor bathrooms are further enhanced with NEW quartz countertops.The finished basement provides excellent additional living and entertaining space with a second fireplace and soundproofed ceiling. Additional upgrades include NEW laundry room cabinetry, reverse osmosis drinking water system, whole-home water filtration and water softener. Step outside to a large backyard deck is reinforced and pre-wired for a hot tub, making the backyard a perfect retreat....plus a backyard shed. Ideally located in a family-friendly neighbourhood with convenient access to Highways 9, 27 & 400, schools, parks, shopping, and everyday amenities. Truly move-in ready-just unpack and enjoy! (id:55460)
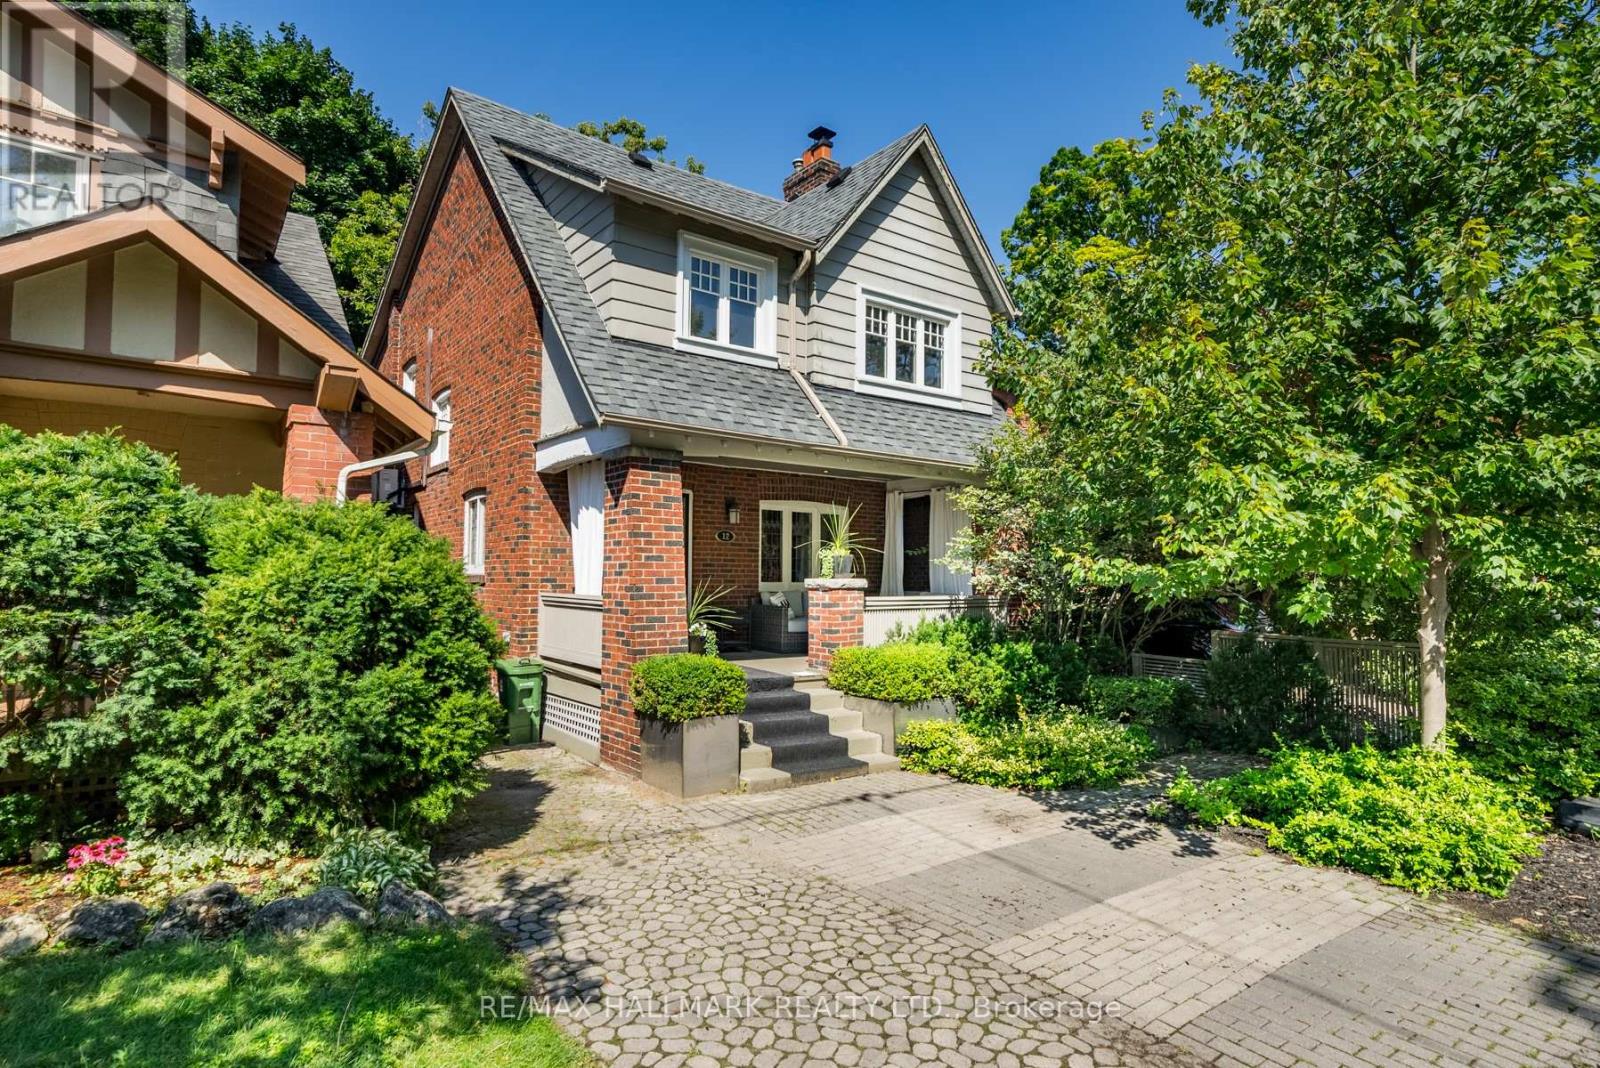
12 Bingham Avenue
Toronto, Ontario
Includes all utilities (except internet and cable). Discover your perfect home in the charming Toronto Beaches neighbourhood! This beautiful 4 bedroom home is situated on a serene, low traffic street, offering a unique blend of tranquility and convenience. Youll be just a short walk away from the best part of Queen Street East, where you can enjoy an array of shops, cafes, restaurants and parks. This home is within the area of excellent schools, including Balmy Beach Community School, Glen Ames Senior Public School, and Malvern Collegiate Institute. This is a rare opportunity to lease a home in one of Torontos most sought-after neighbourhoods. Whether youre a family seeking top-notch education for your kids or someone who loves the vibrant lifestyle of the Beaches, this house is the perfect fit. Main and Second floor is for lease. Photos are from the previous listing (id:55460)
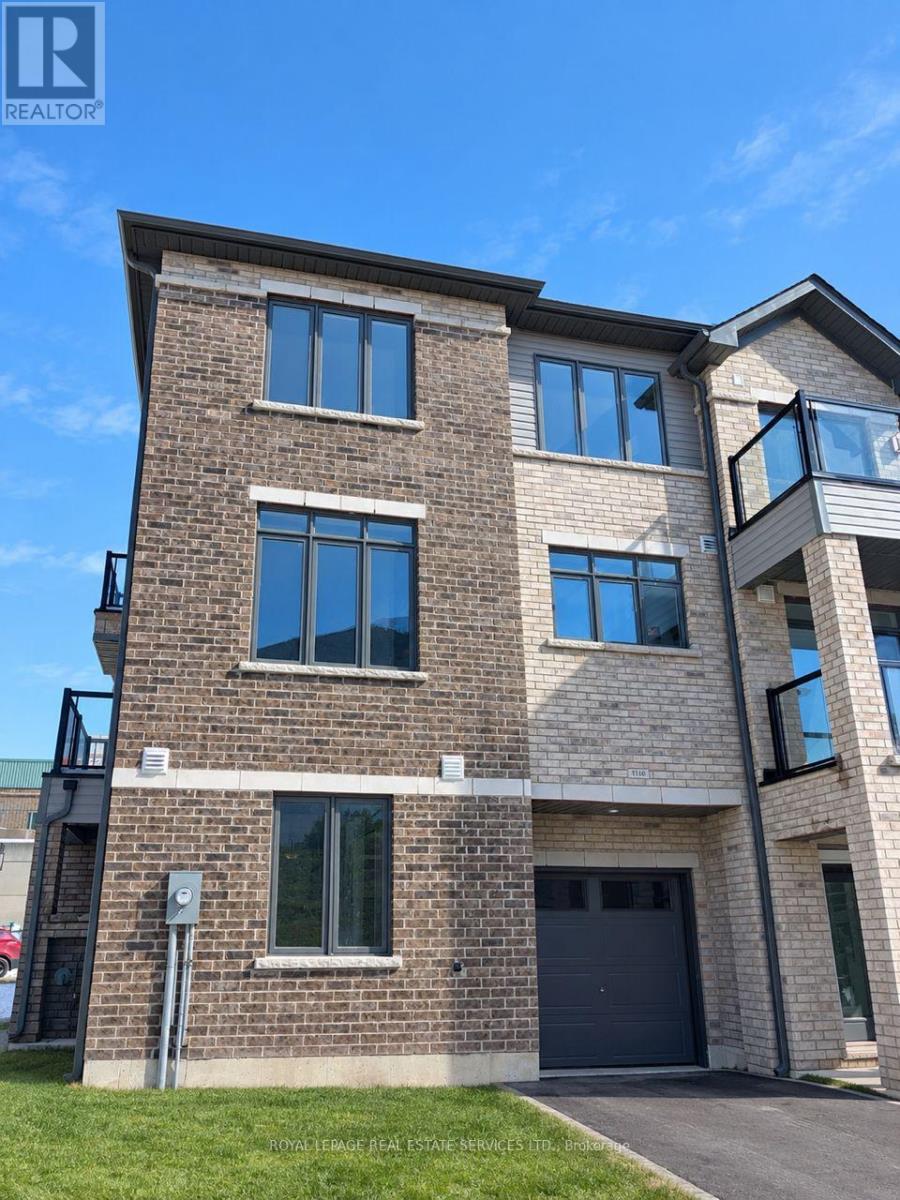
1110 - 585 Colborne Street
Brantford, Ontario
Welcome to this beautiful Cachet-built 3-storey freehold corner townhouse, offering close to 1800sq. ft. of bright, modern living space in a convenient Brantford location.The ground floor features a spacious and versatile family room, perfect for a home office, playroom, or additional living space. This level also includes a 2-piece powder room, laundry area, and direct access to the attached garage.Upstairs, the main living area offers a bright open-concept design with a comfortable living room, dining area, and modern kitchen featuring sleek quartz countertops and stainless steel appliances. Large windows provide plenty of natural light, while the private balcony offers a great outdoor space to relax or enjoy your morning coffee.The third floor features three generously sized bedrooms, including a spacious primary bedroom with a built-in closet and private 3-piece ensuite. A second full bathroom completes the upper level.Additional features include durable flooring throughout the main living areas. Ideally located close to shopping, transit, major highways, and everyday amenities, this home offers a wonderful combination of modern finishes, functional living space, and convenience. Perfect for a family or professionals looking for a comfortable and stylish place to call home. (id:55460)
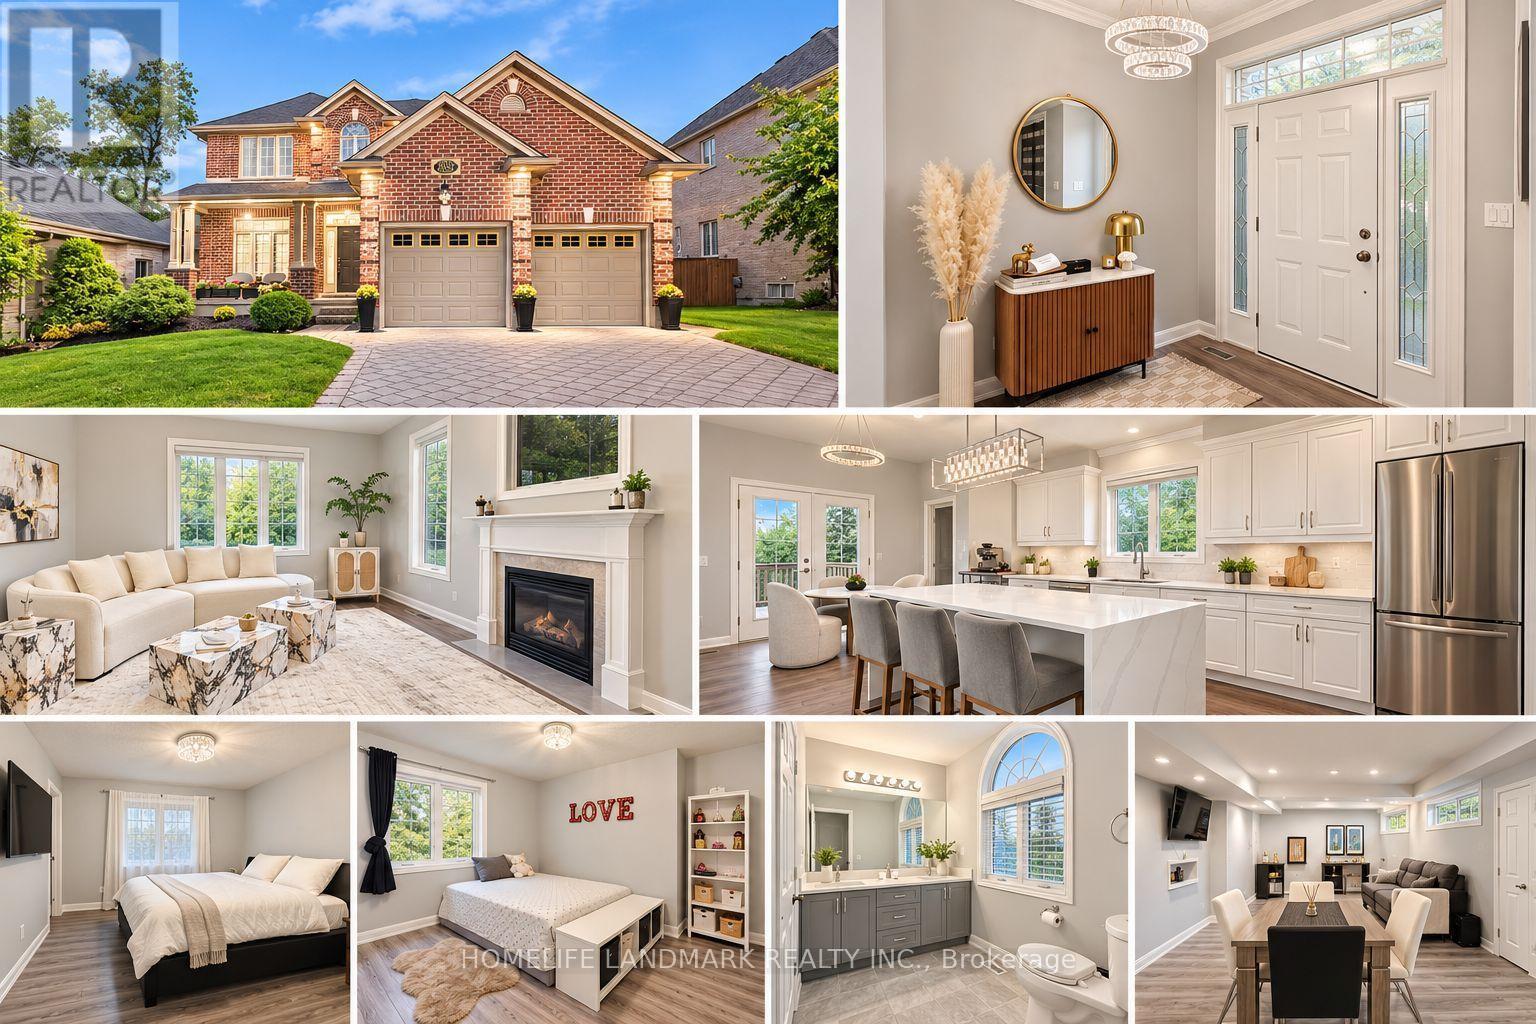
2052 Pelkey Road
London North, Ontario
Stunning detached home nestled in the highly desirable Sunningdale neighborhood of North London. Featuring a classic brick exterior and great curb appeal, this property delivers incredible value. The main floor boasts a completely newly renovated kitchen and updated living spaces. Downstairs, the finished basement features fresh luxury vinyl flooring. Step outside into your private backyard oasis, complete with a relaxing hot tub-included with the sale-ideal for year-round unwinding. Perfectly located just minutes from Masonville Place, top-rated schools, parks, and endless amenities. A must-see! (id:55460)