
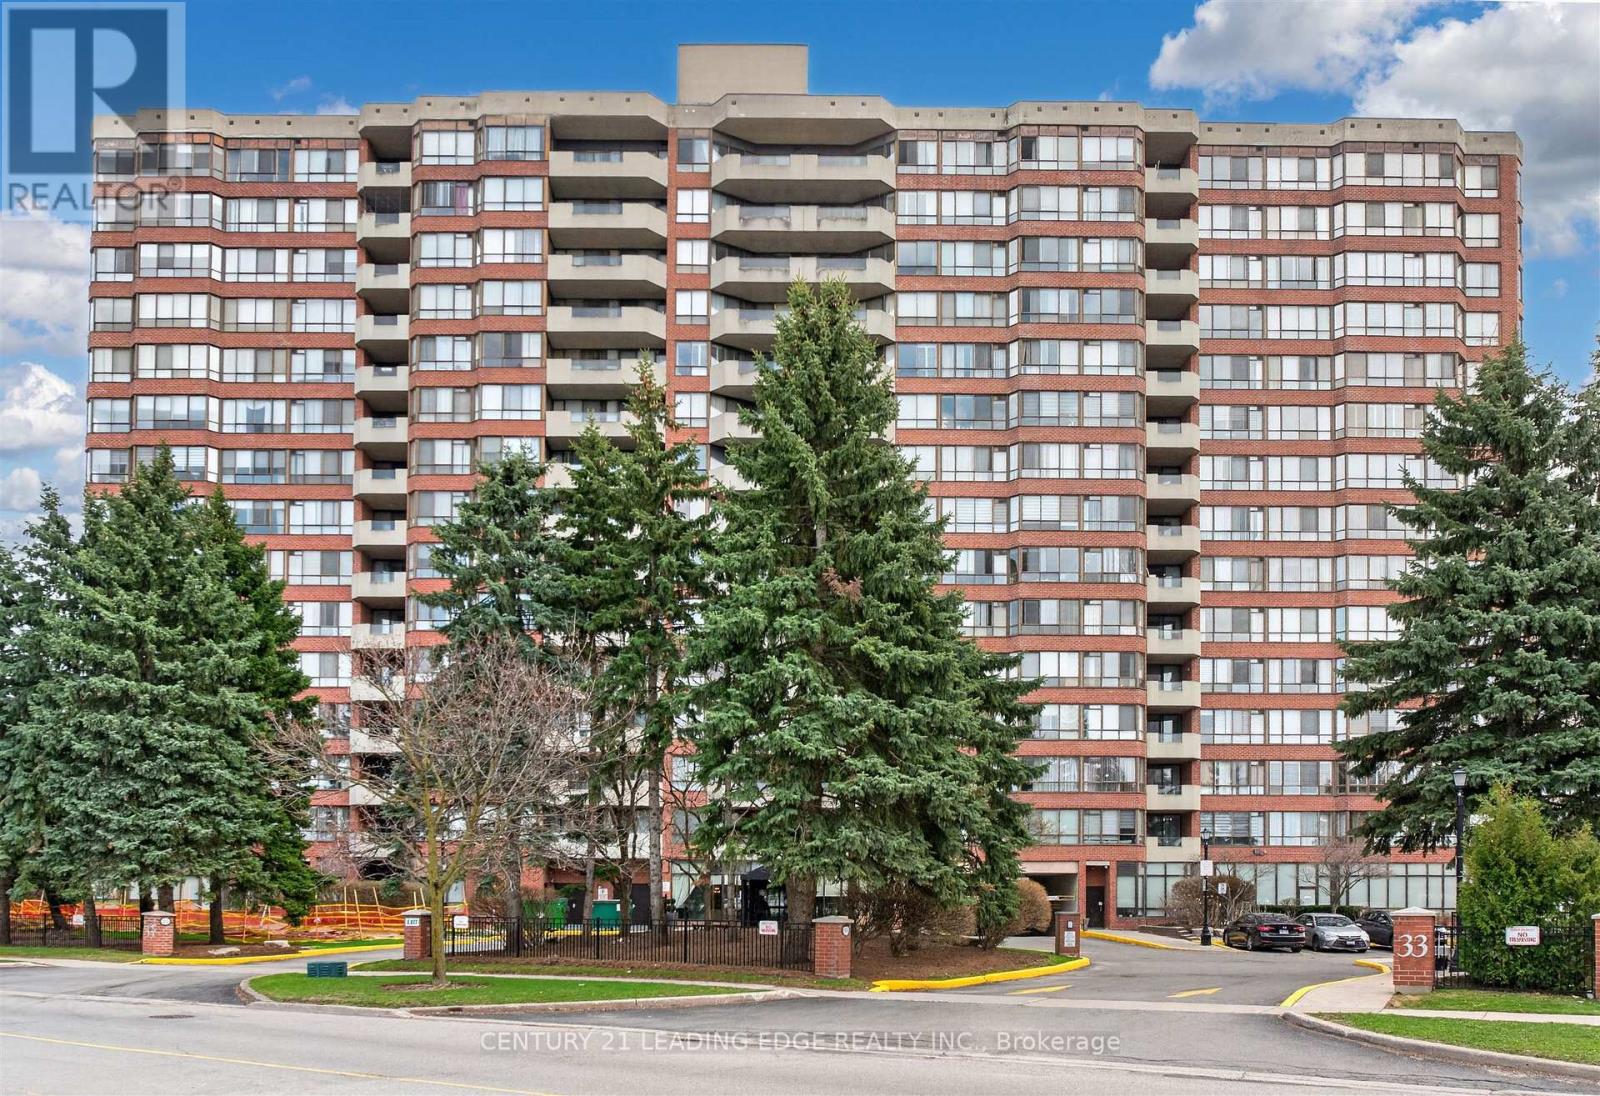
1011 - 33 Weldrick Road E
Richmond Hill, Ontario
Welcome to end unit 1011 at 33 Weldrick Rd E - a bright and spacious 2 bedroom + solarium suite offering approximately 1,510 sq. ft. of comfortable, roomy living. This light-filled, functional layout features breathtaking, unobstructed panoramic views creating a peaceful backdrop to everyday life. Thoughtfully designed throughout, the suite includes bright & open living and dining rooms, an eat-in kitchen with updated granite countertops, marble flooring and California shutters. The generous primary features a large walk in closet and 3 piece ensuite. 2 parking spots plus one generously sized locker. All-inclusive maintenance fees cover heat, hydro, water, A/C, cable TV, internet, building insurance, and parking, providing truly worry-free living. Life here also includes an impressive collection of resort-style amenities: unwind in the indoor pool, hot tub, or sauna; stay active in the gym or on the tennis court; host friends in the party or BBQ areas; or relax in the library and billiards rooms. Guest suites, 24/7 security cameras, and an on-site superintendent provide added peace of mind. Perfectly located with a bus stop right at the entrance and just steps to Yonge Street, Mall, Specialty Supermarket, parks, shops, restaurants & more, this home offers an ideal balance of comfort, convenience and lifestyle. Move right in and enjoy! A fantastic opportunity to own a beautifully maintained condo in one of Richmond Hill's most desirable communities. (id:55460)
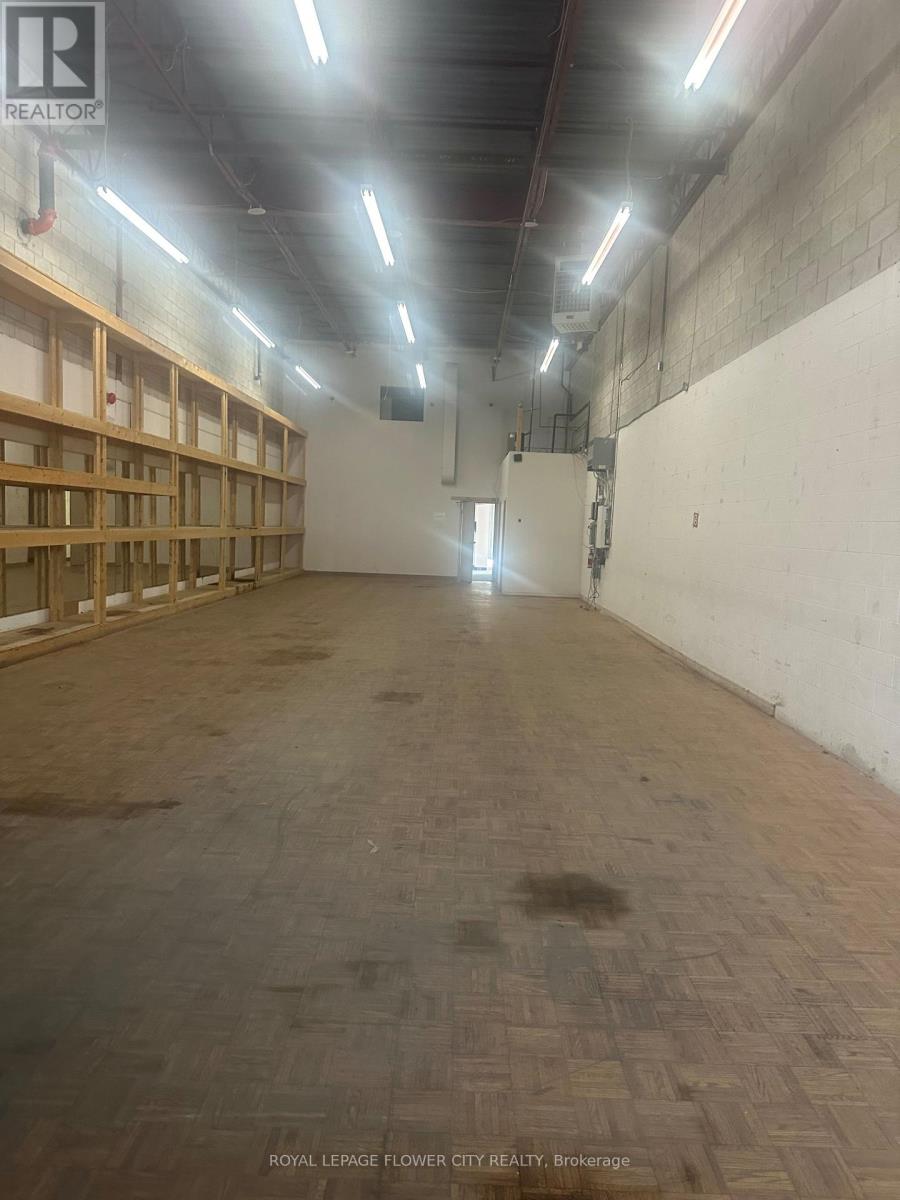
G09 - 2750 14th Avenue
Markham, Ontario
Location is the key for any type of business, Rare industrial unit in prime central location with immediate highway 404 and 407 access. Large drive in door . Perfect for businesses that require extra parking and 3 reserved spaces underground plus open surface parking.Approximately 500 square feet mezzanine area not included in total square footage. Very well maintained unit and well maintained building. easy to show with lockbox. (id:55460)
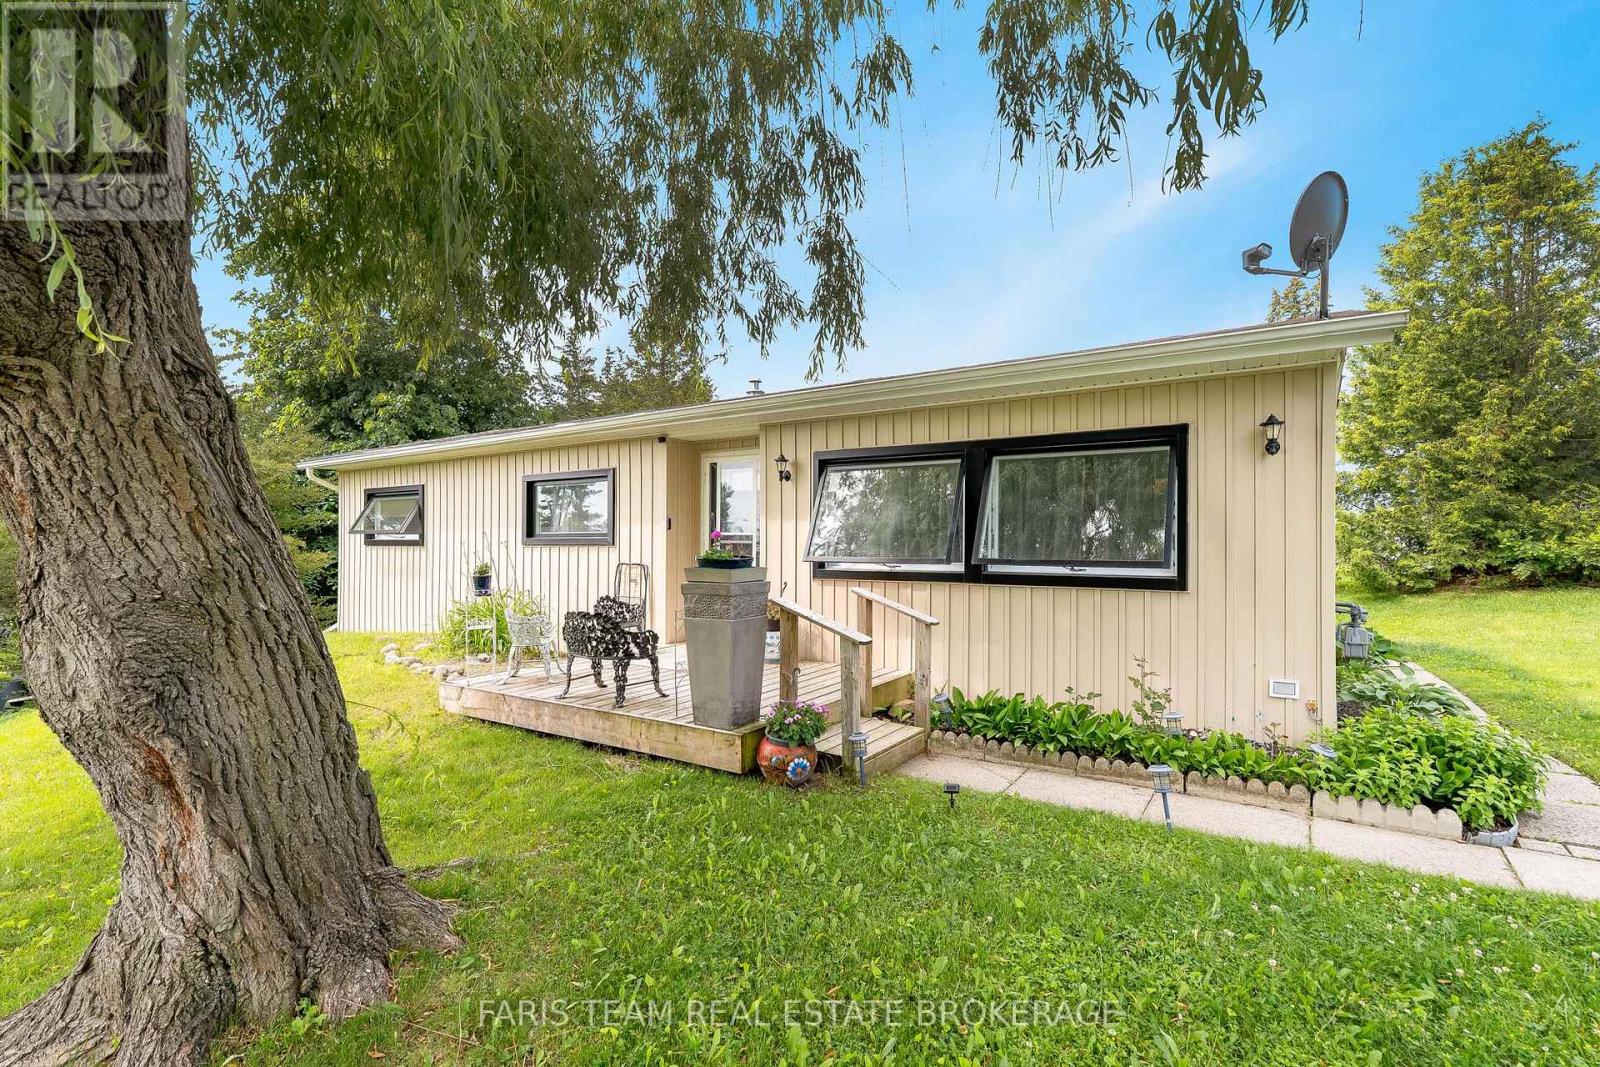
21 Hawthorne Drive
Innisfil, Ontario
Top 5 Reasons You Will Love This Home: 1) An upgrade packed home that delivers exceptional value at every turn, even before stepping inside you'll notice the brand-new high-efficiency awning windows (2024), designed to keep the cold out in winter and the heat out in summer while helping lower electric and gas costs, paired with updated vinyl siding (2020), setting the tone for the quality updates throughout, including fresh drywall, neutral paint, newer vinyl flooring in the dining and living room, two security cameras and a doorbell camera, and brand-new vinyl flooring in the foyer, bathroom, and kitchen, along with plush newer carpet and modern barn doors adding a touch of charm 2) Thoughtful modern upgrades include a brand-new furnace (2022), updated insulation, air conditioning (2020), and a water heater, ensuring comfort and efficiency in this move-in ready home 3) Well-appointed bathroom completed with a barn door and coat closet boasting a sleek walk-in shower, along with three well-sized bedrooms 4) Ideally located just minutes from grocery stores, restaurants, and stunning beaches, this home also features a spacious, private backyard in a quiet setting, perfect for relaxing, entertaining, or enjoying your own outdoor retreat 5) Enjoy an incredible array of community amenities, including access to two heated saltwater pools, shuffleboard courts, a wood shop, a fitness facility, pickleball courts, bingo nights, lawn bowling, and a variety of engaging community events. 900 above grade sq.ft. (id:55460)
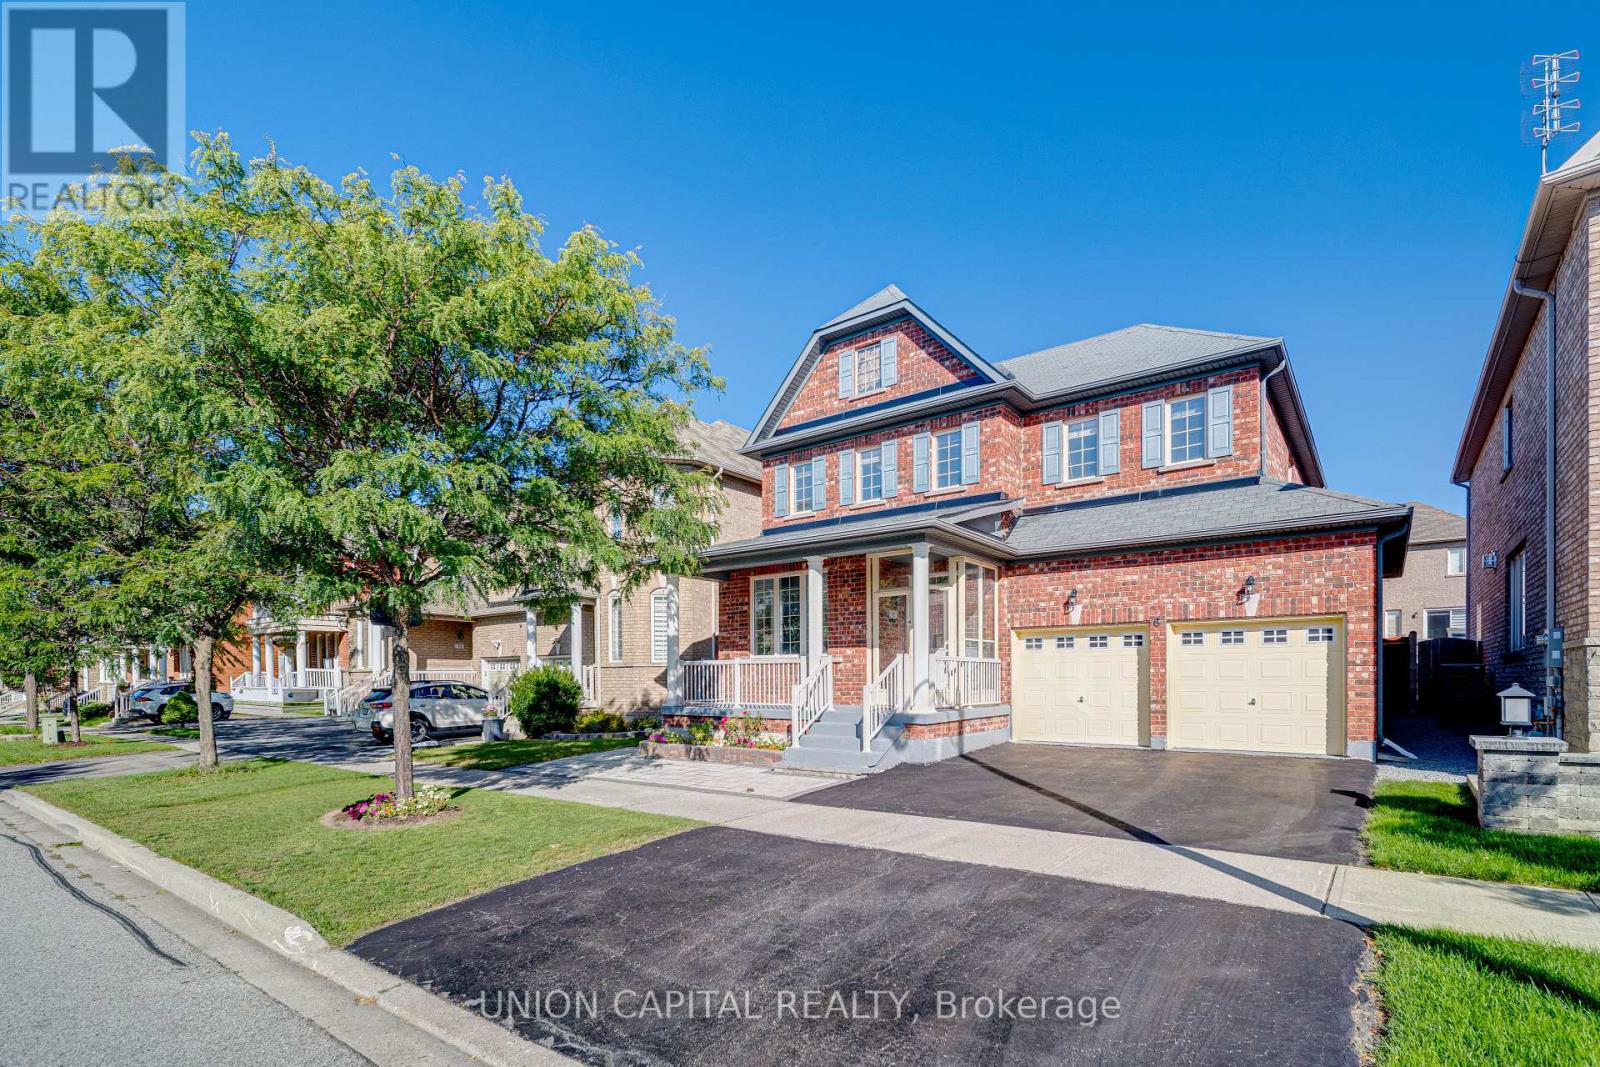
6 Sisina Avenue
Markham, Ontario
Welcome To This Elegant And Spacious Detached Residence Offering Over 2,200 Sq Ft Of Refined Living Space On A Premium 45' x 88' Lot In One Of Markham's Most Desirable Family Communities. Featuring A Double-Car Garage, Soaring 9' Ceilings On The Main Floor, S/S Appliances: Stove (2026), Dishwasher (2026), Fridge (2026) And A Thoughtfully Designed 4-Bedroom Layout, This Home Provides The Perfect Blend Of Comfort And Functionality. Sun-Filled Principal Rooms, Generous Bedroom Sizes, And Timeless Finishes Create A Warm And Inviting Atmosphere Ideal For Growing Families And Entertaining. Nestled On A Quiet, Family Friendly Street Surrounded By Parks, Top-Rated Schools, Shopping, Dining And Convenient Transit Access, This Is A Rare Opportunity To Own A Beautiful Home In An Established Neighbourhood With Exceptional Long-Term Value. Gas Fireplace Is Included And Sold In As-Is Condition. Home Inspection Report is Available Upon Request! (id:55460)
1497 Purchase Place
Innisfil, Ontario
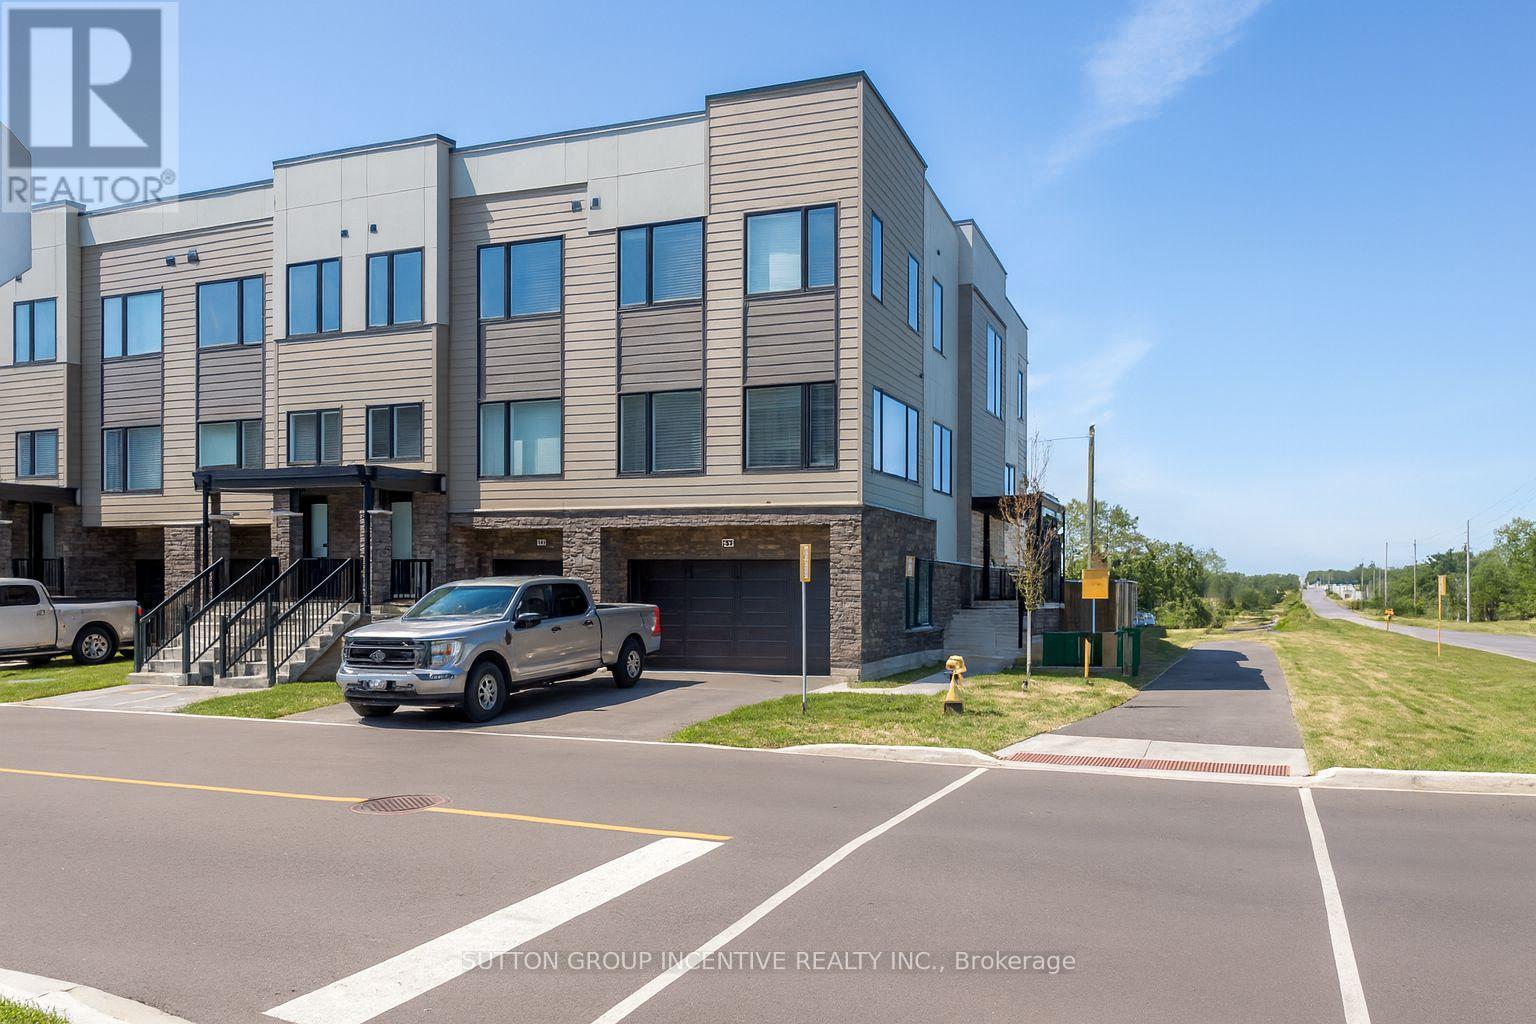
Experience upscale living in this beautiful 2,200+ sq. ft. end unit townhome, perfectly designed for comfort and style. Featuring a double driveway and double car garage, this home offers plenty of parking and convenience. Inside, enjoy 9' smooth ceilings, luxury vinyl plank flooring throughout, and a stunning oak staircase that enhances the home's modern feel.The bright open-concept layout showcases a contemporary kitchen with quartz countertops, stainless steel appliances, and sleek finishes. Upstairs, spacious bedrooms provide plenty of room for relaxation, while the private fenced backyard is perfect for entertaining or unwinding outdoors.Complete with in-unit laundry and high-end details throughout, this home offers a blend of sophistication and practicality - ideal for families or professionals seeking space and style. (id:55460)
13 & 14 - 4120 Steeles Avenue W
Vaughan, Ontario
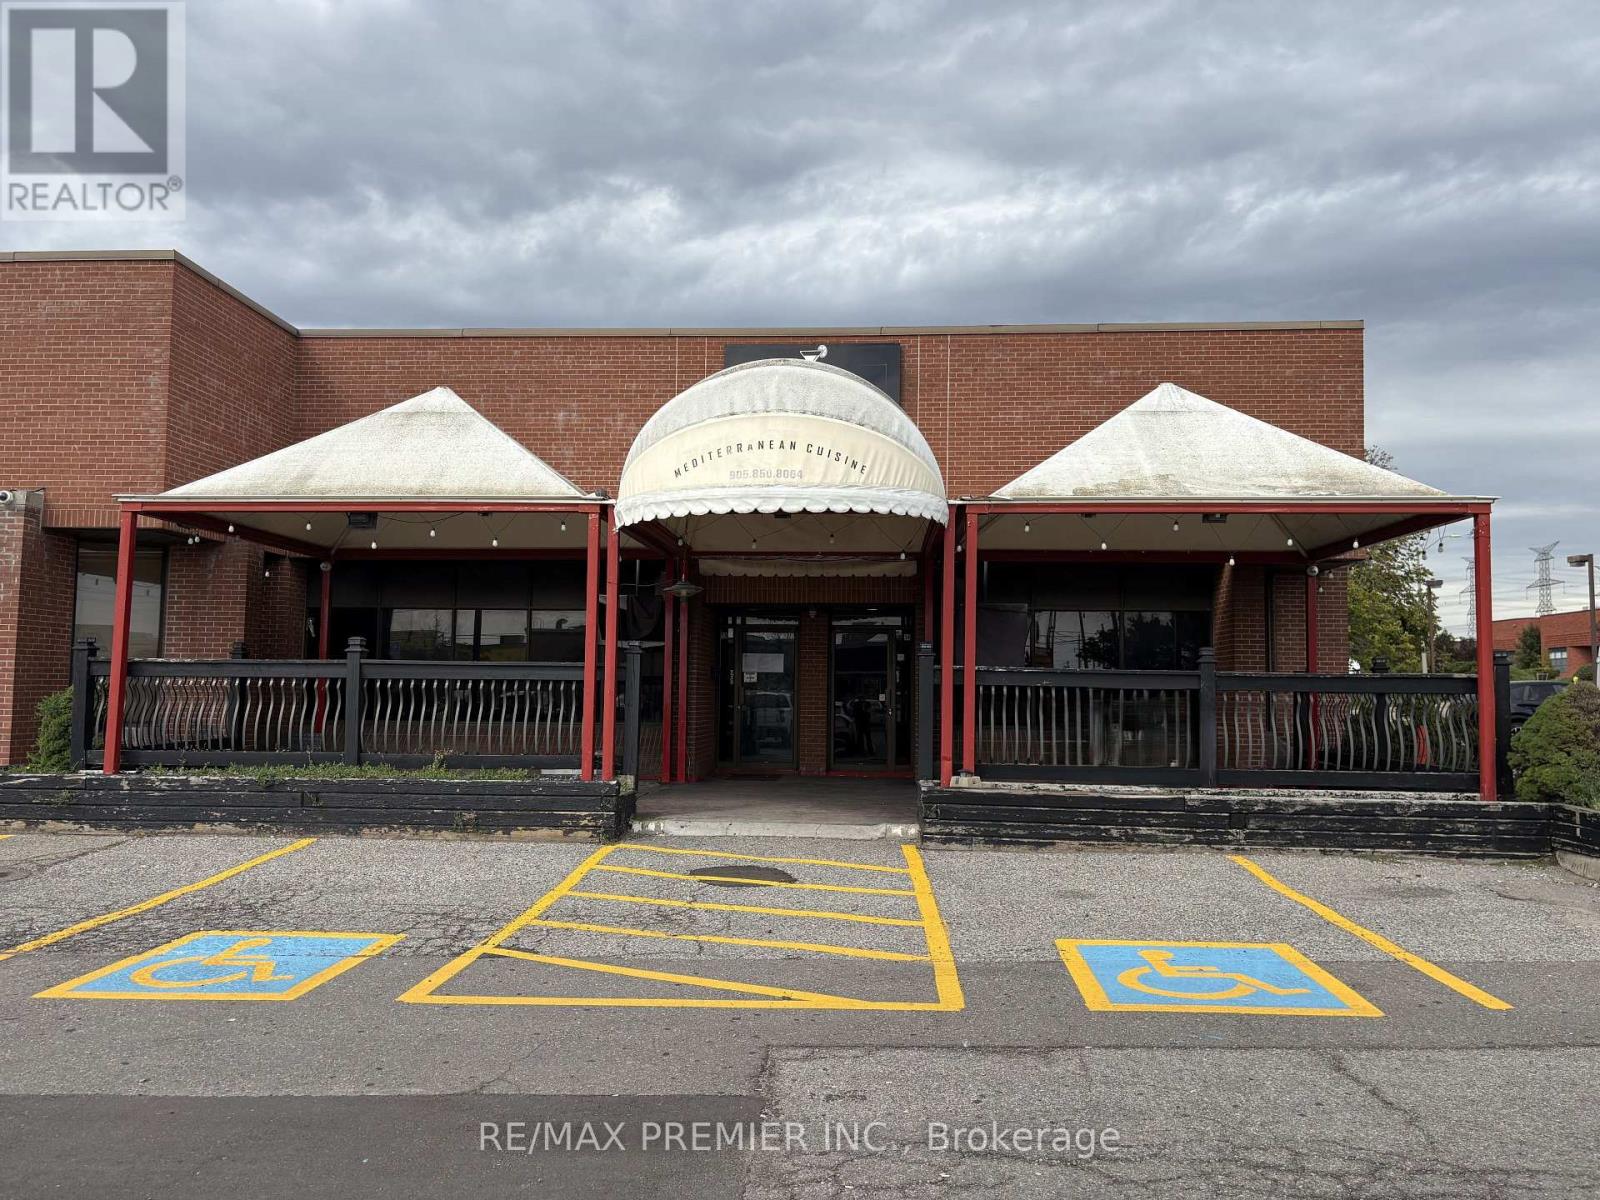
Excellent opportunity to lease a corner unit located at 4120 Steeles Ave W, That has operated as a restaurant. This space is currently outfitted with a hood and walk-in cooler, providing a strong head start for a new food-service concept. The unit also features a large patio area, adding valuable outdoor seating potential during the warmer months. The landlord would also consider Non restaurant/hospitality uses. Conveniently situated on Steeles Ave W with excellent exposure and accessibility, making this a great opportunity for an established operator or entrepreneur looking to open or expand their business. (id:55460)
241 Ashlar Road
Richmond Hill, Ontario
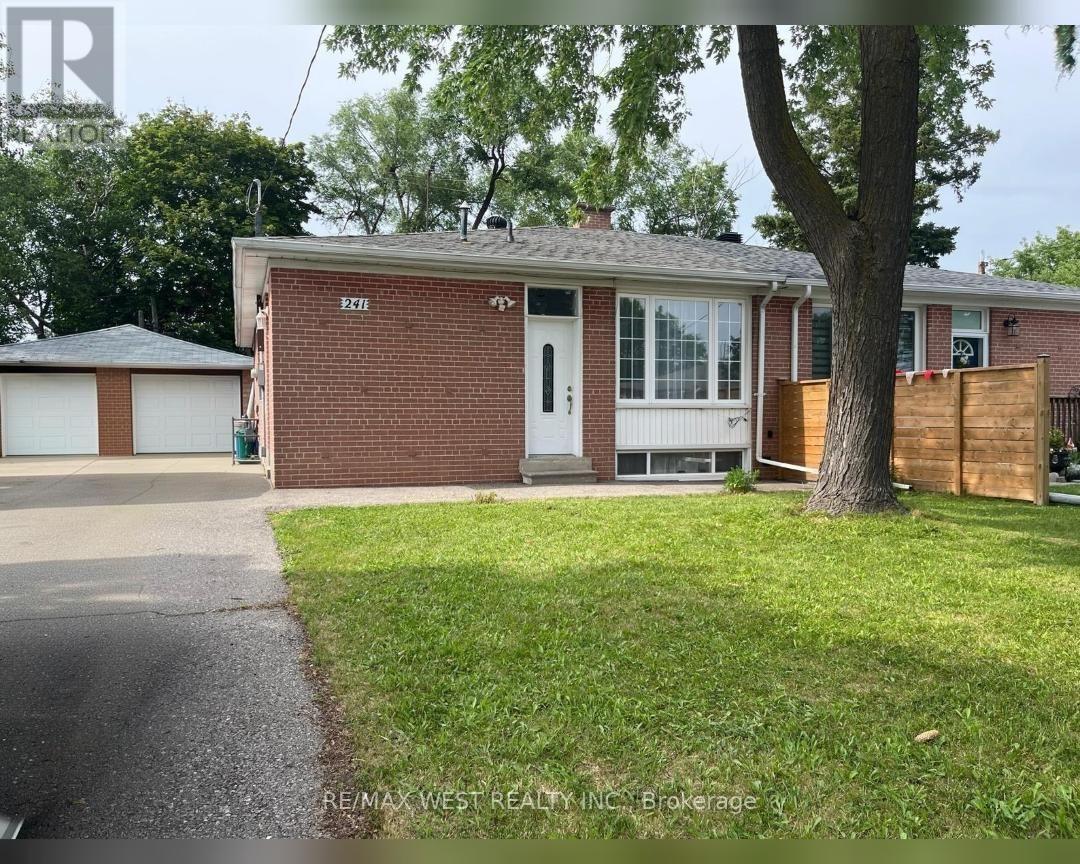
Welcome To This Beautiful Bright And Spacious Newly Renovated Home located in a Highly Desirable Neighborhood! Separate Entrance To Basement Apartment!! Custom Open Concept Modern Kitchen With Granite Countertops/Island, Pot Lights, And Marble Backsplash. New Kitchen Floor and Counters, New Bathroom, Newer Roof, New AC, New Fence. Oversized Driveway ( 6 Cars) With Detached GARAGE!! Steps to Transit, Schools, Parks, and Shopping. Move-In Ready And Enjoy! (id:55460)
4 - 76 Summerhill Drive
New Tecumseth, Ontario
This beautifully appointed end-unit bungalow townhome in Briar Hill's sought-after Chilton model blends style, comfort, and quality craftsmanship. A spacious foyer welcomes you into an open-concept main level featuring rich hardwood flooring, 8-foot doors, crown moulding, and abundant pot lights through-out. The upgraded kitchen showcases soft-close cabinetry, quartz countertops, a stylish tile backsplash, stainless steel appliances, and a reverse osmosis water filtration system. The adjoining living and dining areas are ideal for everyday living and entertaining, with walkout access to the upper deck complete with a propane BBQ hook-up. The spacious primary suite offers a spa-inspired en-suite with a Cambria quartz vanity, vessel sink, waterfall shower head, and premium finishes. A versatile front den overlooking the landscaped front garden can serve as a home office or third bedroom. The main floor also includes laundry, direct garage access, and upgraded Toto toilets in all three bathrooms. An elegant oak staircase leads to the fully finished walkout lower level featuring hickory engineered hardwood over a Dri-core subfloor, a cozy family room with a propane fireplace, upgraded dry-stack stone surround, and custom floating shelves. A generous guest bedroom, a four-piece bath, and a flexible hobby or workspace complete the lower level. Enjoy outdoor living on the private patio with a powered retractable west-facing sunscreen and PVC underdeck ceiling for rainy-day comfort. Finished with Eclipse Ultra Satin California shutters throughout, including custom French door cutouts, this meticulously maintained home is truly move-in ready. (id:55460)
512 - 57 Upper Duke Crescent
Markham, Ontario
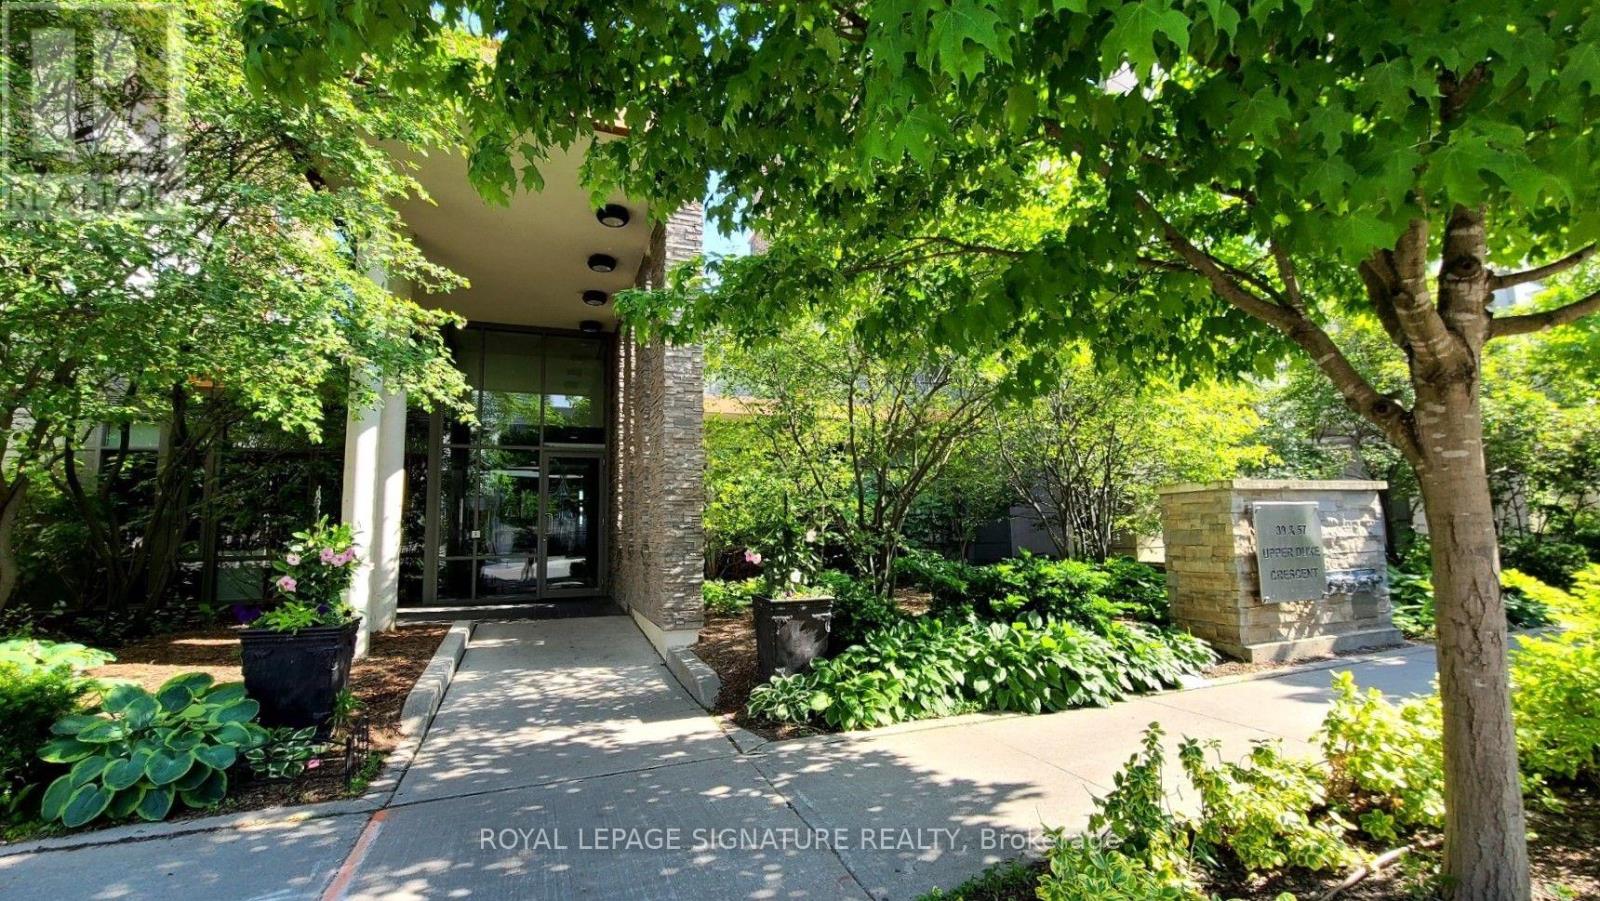
Move Right In To This Exceptional Corner Unit With Breathtaking Sunset Views, Accentuated By Large Windows That Flood The Space With Natural Daylight. Designed With Both Style And Functionality In Mind, This Unit Offers One Of The Best Split Layouts, Including A Versatile Den That Can Easily Serve As A Third Bedroom. Step Outside Onto The Extensive Terrace, Featuring Stunning Stoned Flooring, Perfect For Relaxing Or Entertaining. Plus, Enjoy The Convenience Of Two Rarely Offered Side-By-Side Parking Spots. This Upgraded Gem Is Adorned With Designer Touches Throughout, Including Engineering Hardwood Flooring, Granite Countertops, A Glass Backsplash, And Under-Cabinet LED Task Lighting. The Kitchen Also Features A Double Sink And Full Sized Appliances. The Bathroom Exudes Luxury With A Marble Countertop And A Sleek Glass Shower Stall. Steps To VIVA Bus, Unionville GO, And Hwy 7/404/407. Don't Miss Out On The Opportunity To Call This Extraordinary Space Your Own! (id:55460)
264 Buchanan Drive
Markham, Ontario
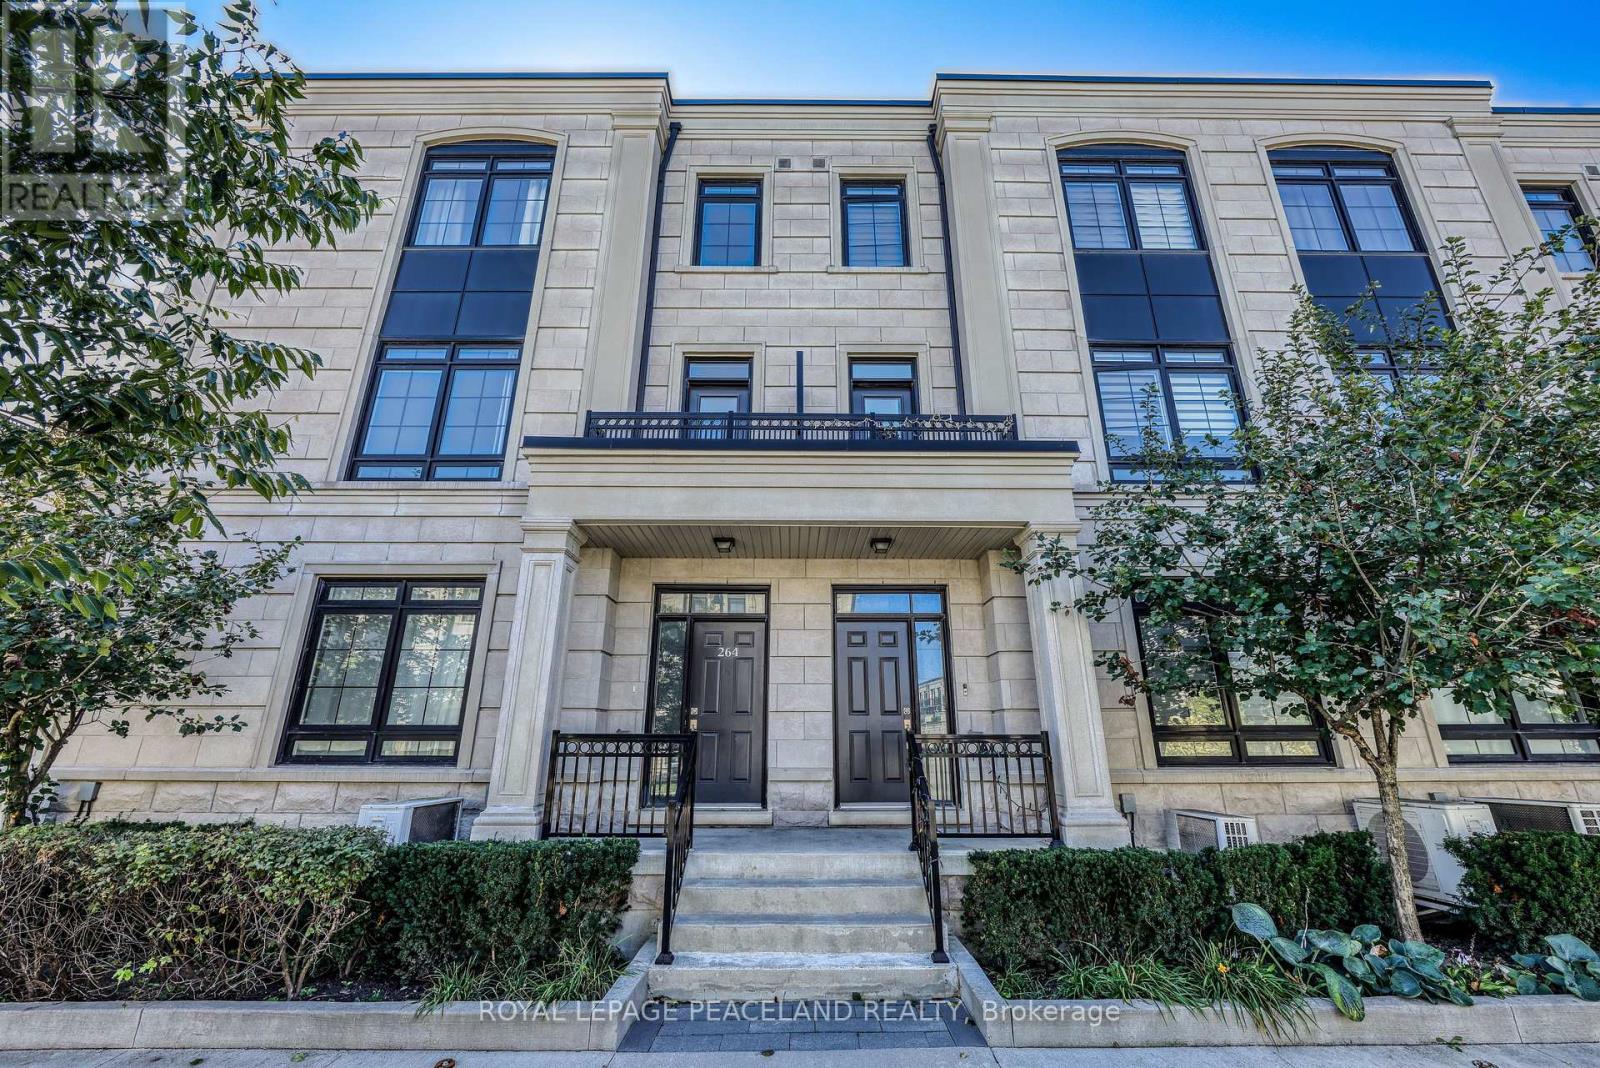
Welcome to this exceptional corner townhouse offering 3,803 sq. ft. of beautifully finished living space in one of Unionville's most sought-after communities. 9' Ceilings, Wood Floors Throughout, And A Private Elevator To A Gorgeous Rooftop Terrace. Open-Concept Family Room With Marble Fireplace And Extra Storage. Upgraded Kitchen With Large Island, Stone Counters, And S/S Appliances. Spacious Primary Bedroom With Ensuite And W/I Closet. Double Car Garage. Prime Unionville Location, Steps To Shopping, Amenities, And Transit. (id:55460)
120 High Street
Georgina, Ontario
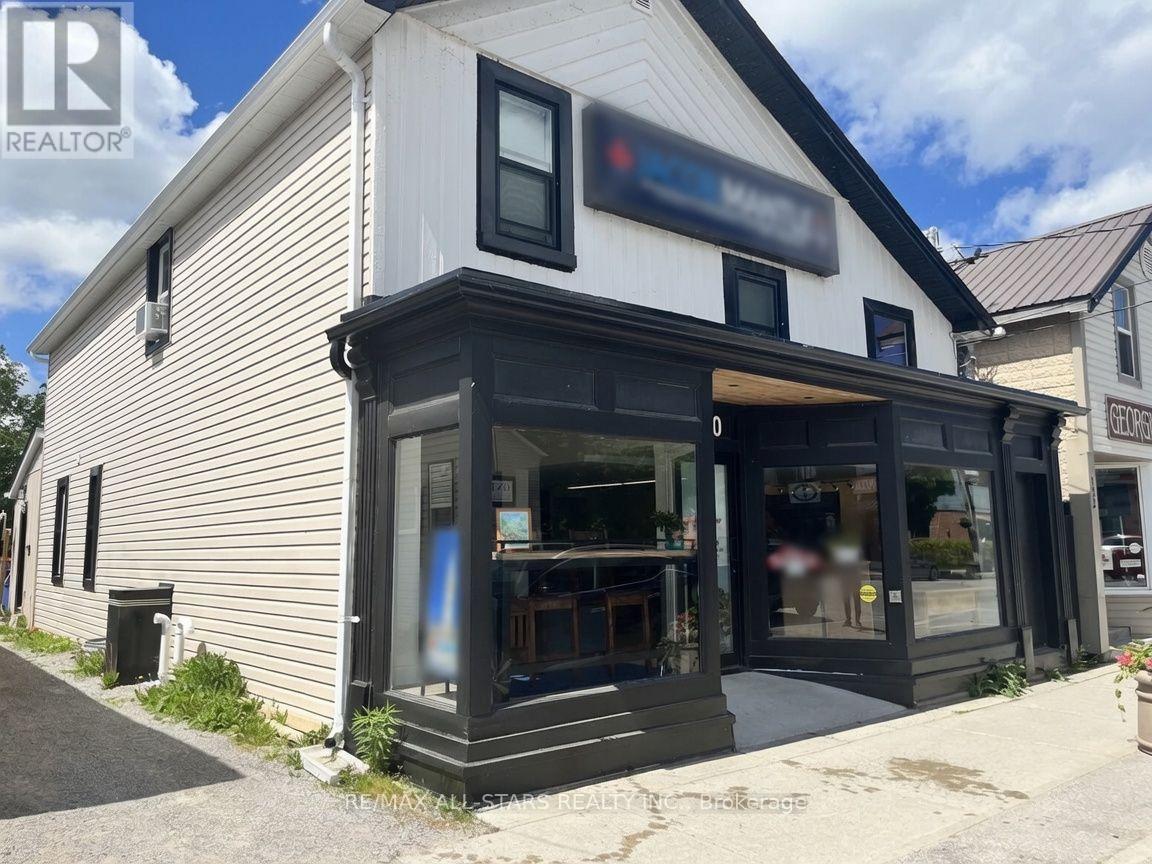
This exceptional, absolutely priced-to-sell mixed-use property offers unparalleled income stability and versatility in a prime location. Backing onto Black River, a waterfront feature. The ground-floor commercial space is securely leased to a nationally recognized AAA tenant, providing long-term, reliable cash flow with minimal management. The fully renovated residential component features a spacious one-bedroom unit on the main level and a generous three-bedroom unit on the second floor, both occupied by excellent, long-standing tenants on market-rate leases. With 100% occupancy across all units, this turnkey investment delivers immediate, diversified revenue from both commercial and residential streams, while offering tremendous upside through its flexible zoning and strong tenant retention. Whether for an investor seeking hands-off cash flow or an owner-user looking for supplemental income, this property represents a rare opportunity in today's market. (id:55460)
117 Mccauley Court
Newmarket, Ontario
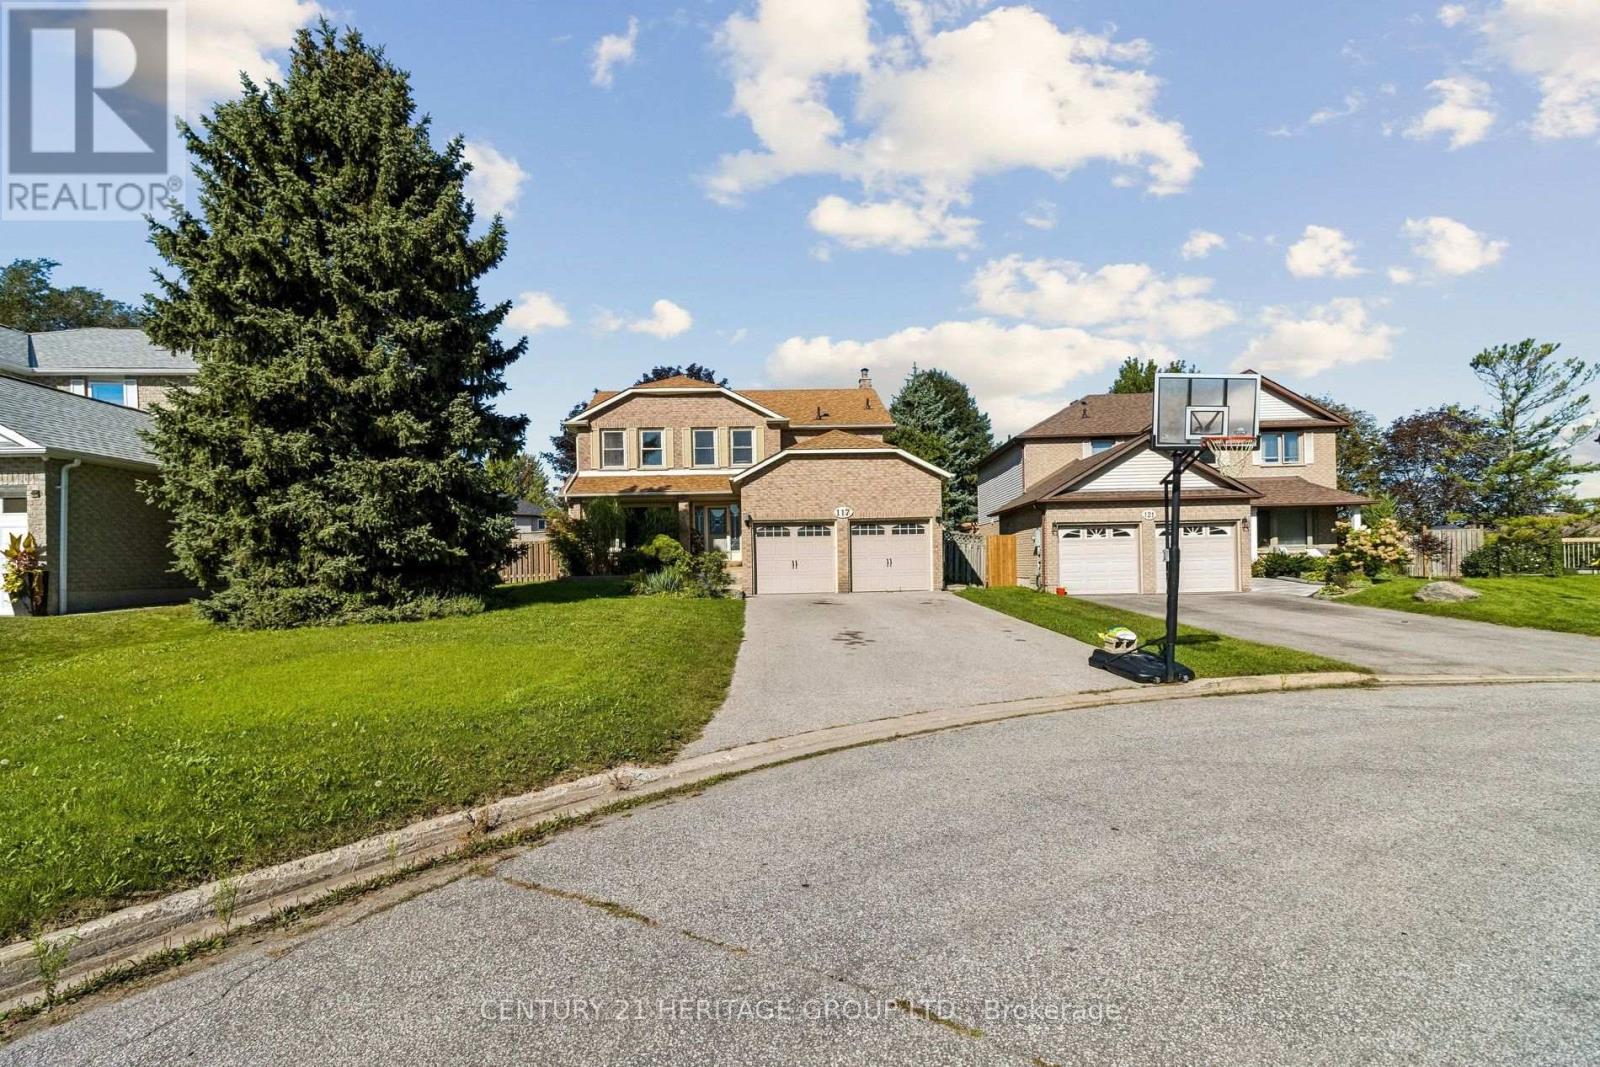
Welcome to 117 McCauley Court, tucked away on a quiet court in one of Newmarket's most convenient locations. Minutes from Yonge Street, schools, shopping, dining and everyday amenities. The perfect blend of comfort, convenience and privacy. Freshly renovated bathrooms, along with a finished basement offering additional living space. Step outside to the real showstopper - an exceptionally large pie-shaped lot featuring a spacious deck, tree house and private backyard pool, creating an ideal setting for summer entertaining. A rare opportunity to enjoy a beautiful home on an expansive lot, in a peaceful court setting while remaining close to everything Newmarket has to offer. (id:55460)