
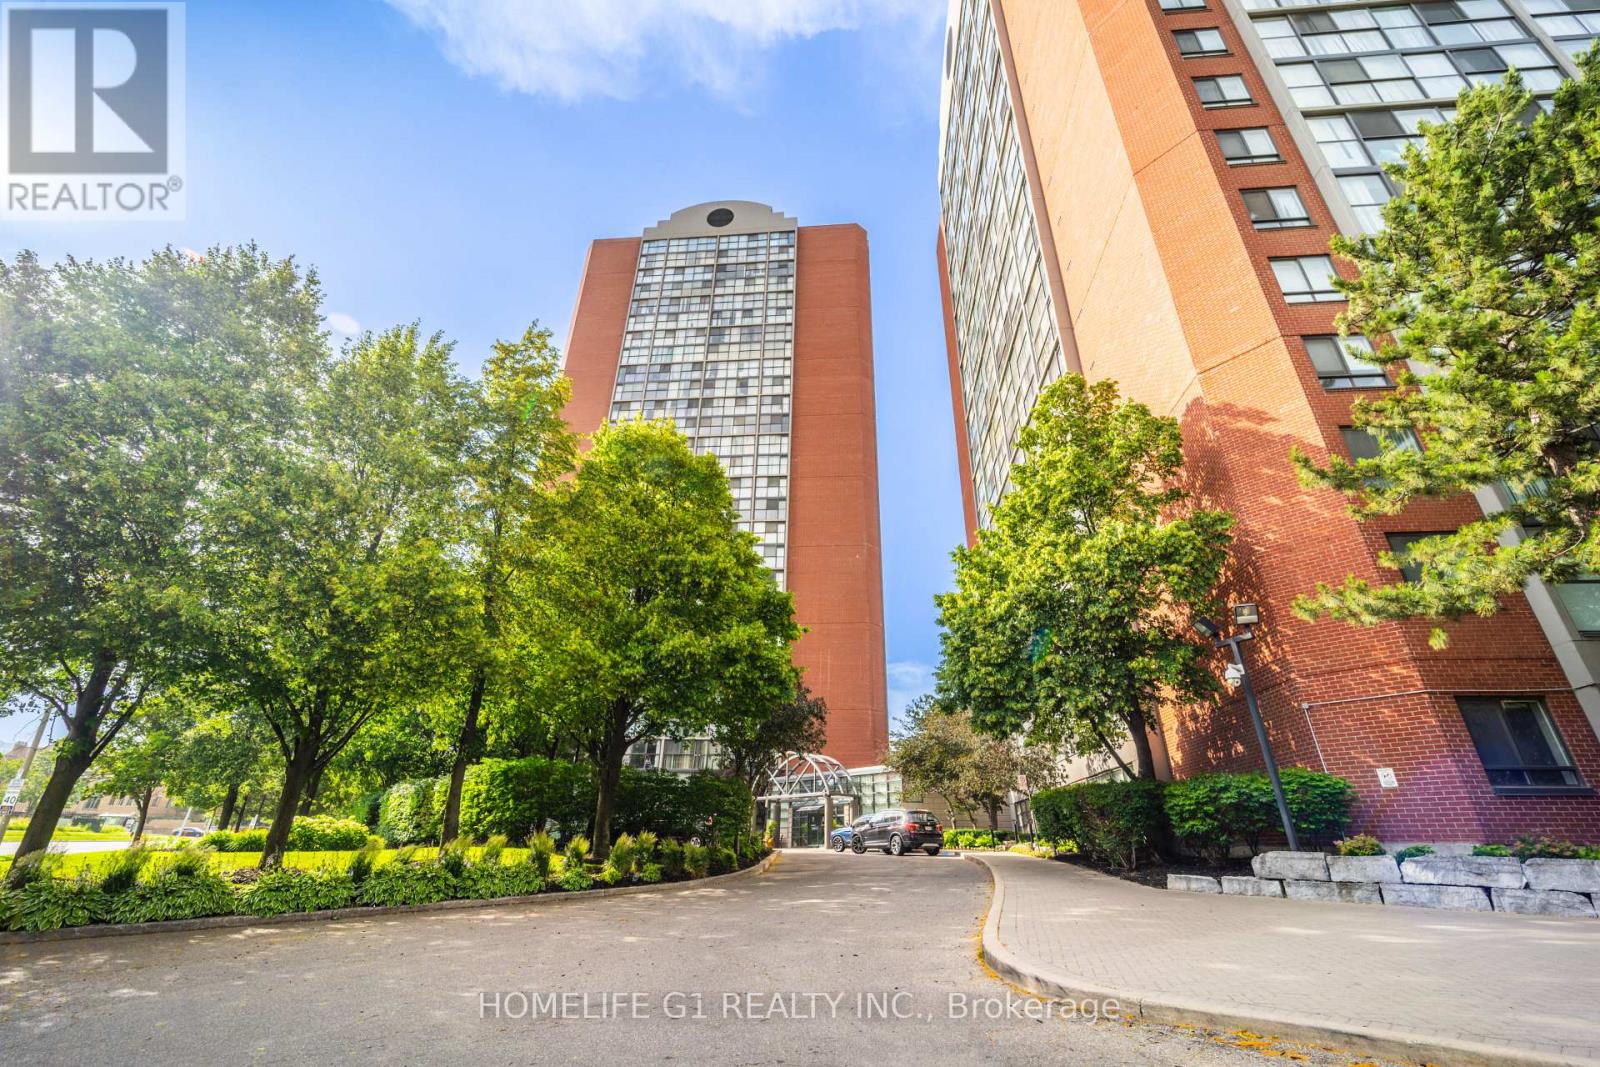
911 - 4185 Shipp Drive
Mississauga, Ontario
Welcome to Unit 911 in Chelsea Towers, an opportunity for first-time buyers, professionals, or investors seeking exceptional value and location. Situated close to Sq. One, this unit is very well maintained, bright, and spacious with 2 bedrooms and 2 washrooms. This unit has ensuite laundry, ample storage space, and includes 1 parking spot. View beautiful sunsets and city lights from your unit. Residents enjoy an indoor swimming pool, a sauna, a tennis court, a party room, a games room, barbecues, and concierge. Easy access to Mississauga and GO Transit, Highways 401 and 403, and the upcoming Hurontario LRT (id:55460)
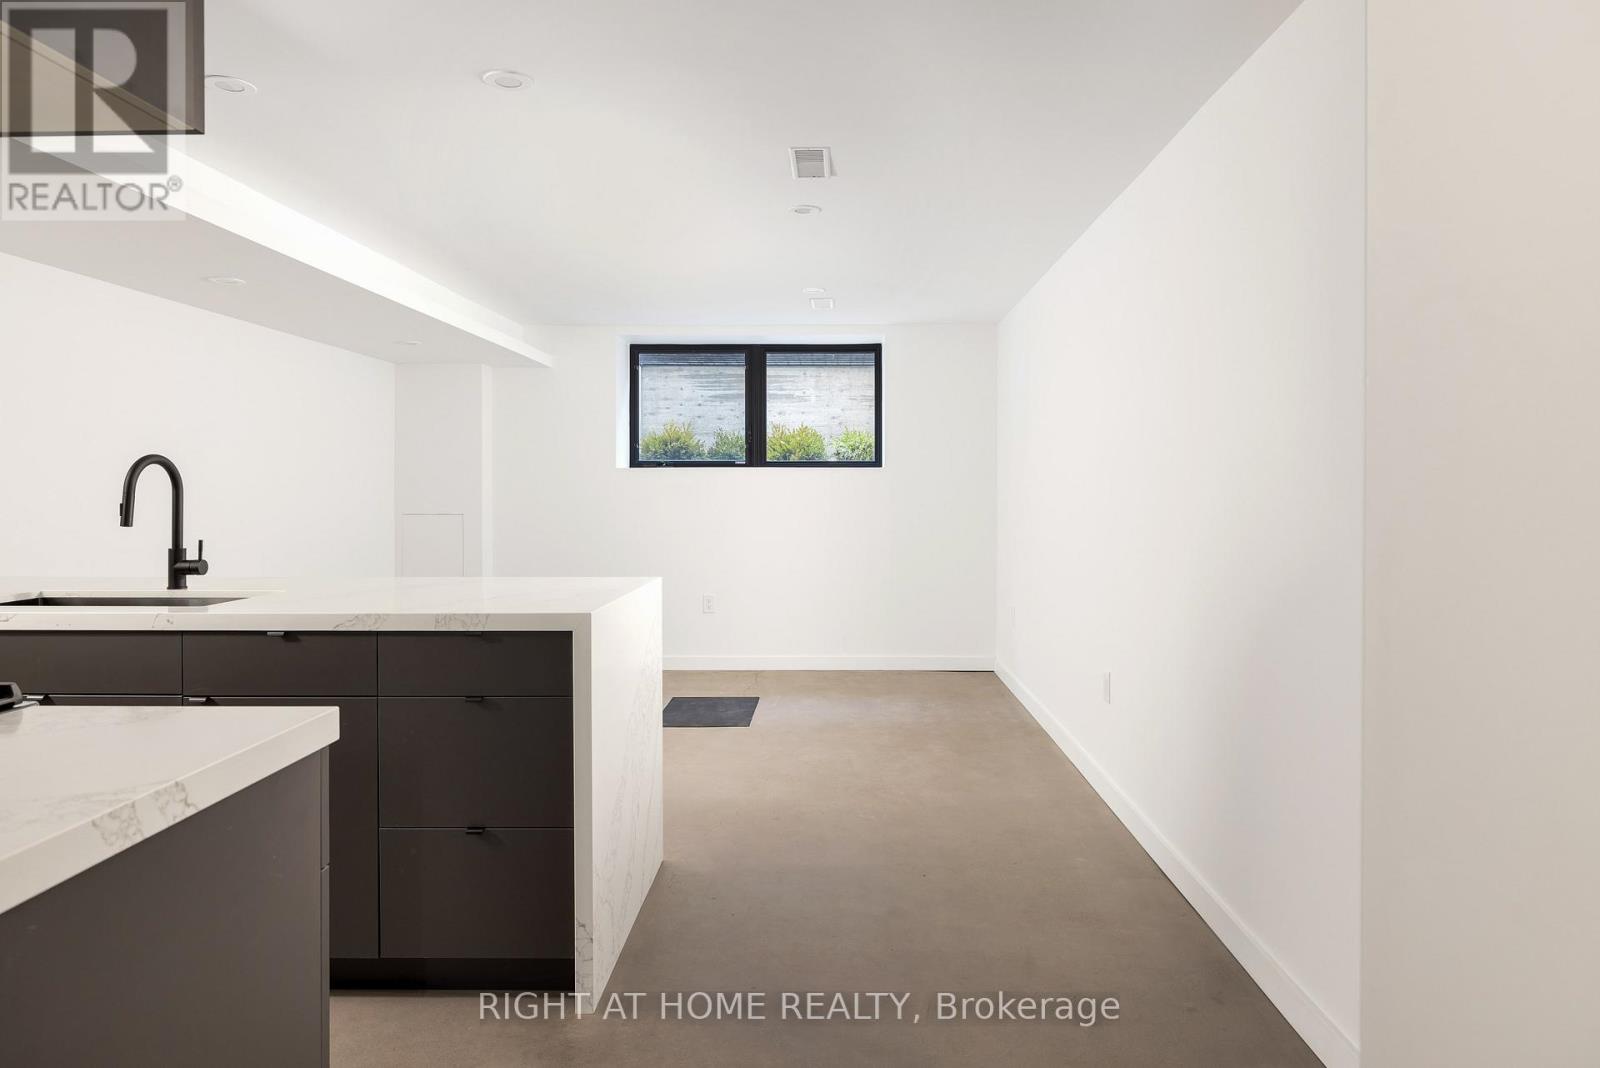
Unit #4 - 86 Lansdowne Avenue
Toronto, Ontario
A stylish urban alternative in the heart of Toronto's west end. This bright and beautifully renovated 2BR + 1WC lower-level suite features a private entrance direct from outside, high ceilings, large windows, polished architectural concrete floors, ensuite laundry, and a modern kitchen with full-size stainless steel appliances. Located just steps from the popular Dundas and College corridor, you'll be surrounded by some of the city's best independent restaurants, cafés, bars, shops, and local amenities. Enjoy easy access to Roncesvalles, Queen West, Dundas West, multiple TTC routes, parks, groceries, and everyday conveniences. (id:55460)
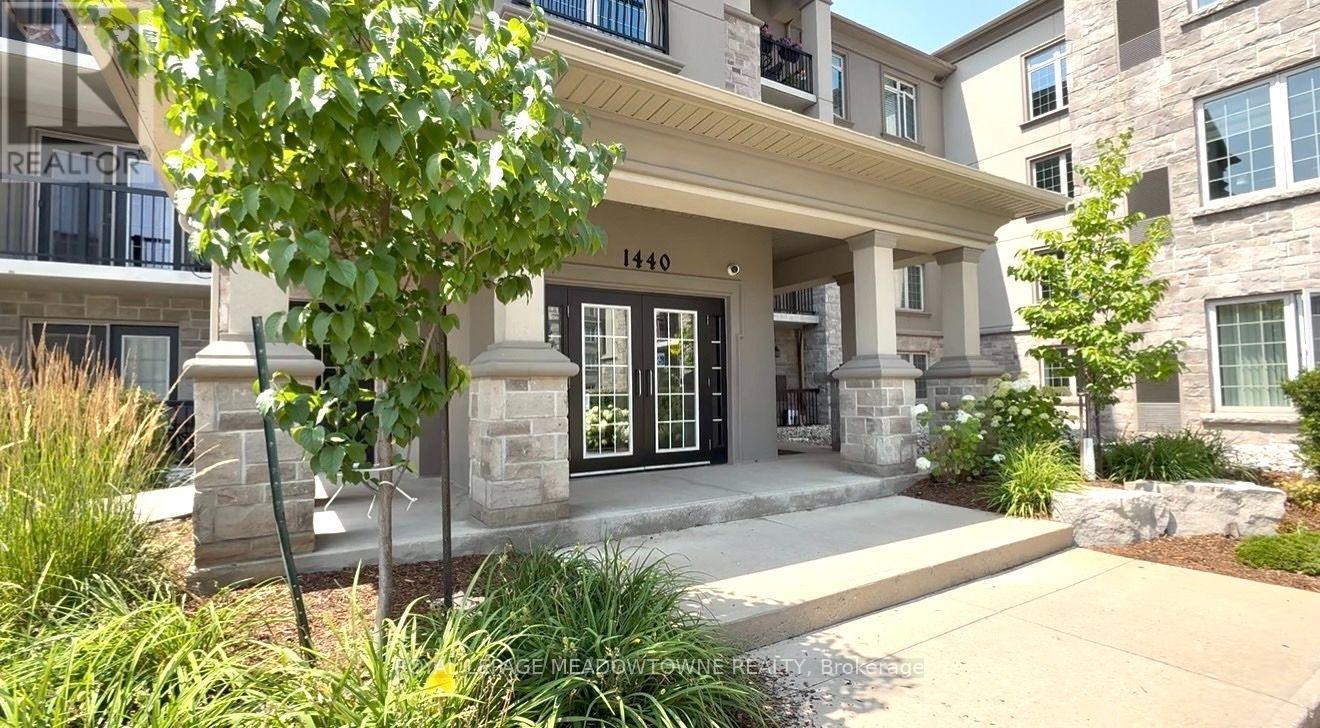
303 - 1440 Main Street E
Milton, Ontario
Welcome to this beautifully maintained 2-bedroom, 1-bathroom condo in The Courtyards on Main, a sought-after building built in 2017 and ideally located in the heart of Milton's desirable Dempsey neighbourhood. Enjoy the convenience of being just minutes from downtown, shopping, restaurants, parks, transit, and everyday amenities. This bright west-facing third-floor unit features a private open balcony, perfect for enjoying afternoon sun and evening sunsets. The open-concept layout offers a spacious living and dining area with laminate flooring, fresh paint, upgraded light fixtures, and California shutters (2024), along with direct access to the balcony. The modern kitchen overlooks the main living space and features granite countertops, warm cabinetry, a stylish glass tile backsplash, stainless steel appliances, a breakfast bar, and a separate eat-in area-ideal for both everyday living and entertaining. Both generously sized bedrooms feature laminate flooring, large windows, and double-door closets. The 4-piece bathroom is finished with solid surface countertops. Additional highlights include full-size Amana ensuite laundry, 2 parking spots (one underground parking space plus additional surface parking spot), an exclusive-use storage locker, and access to excellent building amenities including an exercise room and party room. Maintenance fees include heat, water, parking, and common elements, making this an exceptional opportunity for first-time buyers, downsizers, or investors seeking low-maintenance living in a prime Milton location. (id:55460)
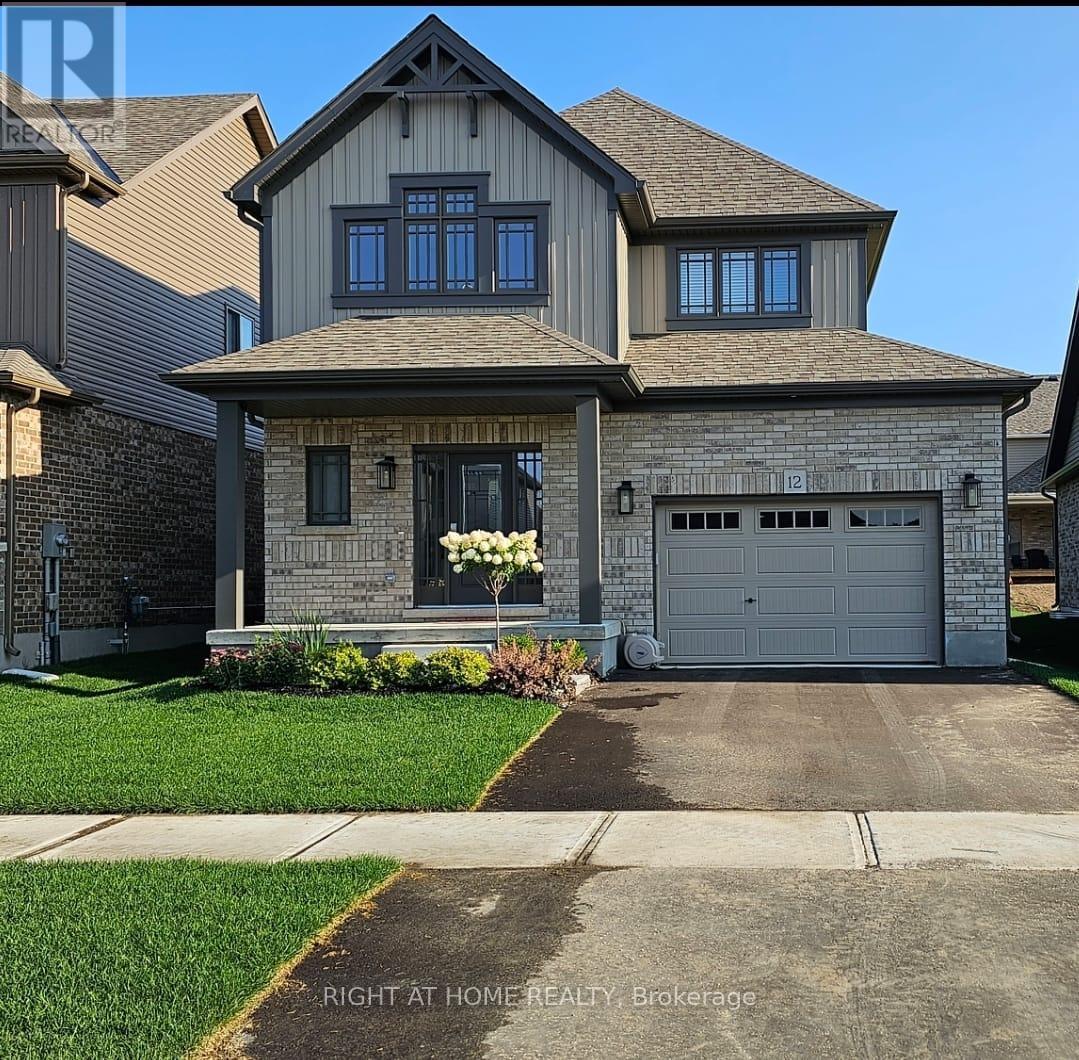
12 Mitchell Avenue
Collingwood, Ontario
This modern yet cozy open-concept home of over 1,300 sq ft has everything you need! An open foyer lets light in on both levels and a grey-stained oak wood railing greets you as you enter. Unload your groceries from the garage directly into the upgraded white modern kitchen with stainless steel appliances. The open-concept kitchen/dinette/living room combination turns the main floor into a very bright and cozy area for the entire family. The yard has been recently fenced-in, and there is lots of space for children or pets to run around. On the second floor you will find a Master Bedroom that can fit a king bed, with a walk-in closet and its own ensuite bathroom. Two other bedrooms upstairs share the main bath. Basement has been upgraded with large windows and a bath rough-in. Located on a quiet crescent, yet close to schools, shopping and the Blue Mountains Village, this Devonleigh-built home can be the perfect home for you. (id:55460)
Basement - 10 Kevlin Road
Markham, Ontario
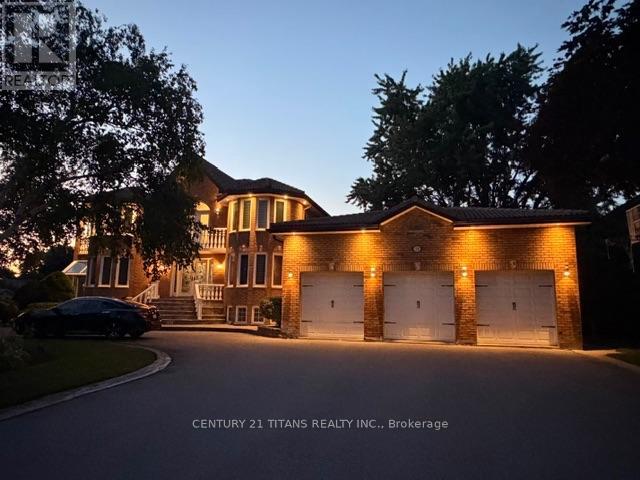
Just Move-In & Enjoy Stunning, Bright & Spacious Luxury Basement Apartment In a Prestigious, Safe & Friendly Neighbourhood. Located Highly Demanding Milliken Mills East Area. Amazing Unit W/ Abundance of Natural Light. Great Location Surrounded By Parks, High Ranked School (Randal PS & Milliken Mills High school), Rec Centers, Golf, Restaurants, Groceries And More. Minutes To Hwy 407, Close to 401 (id:55460)
148 Munro Boulevard
Toronto, Ontario
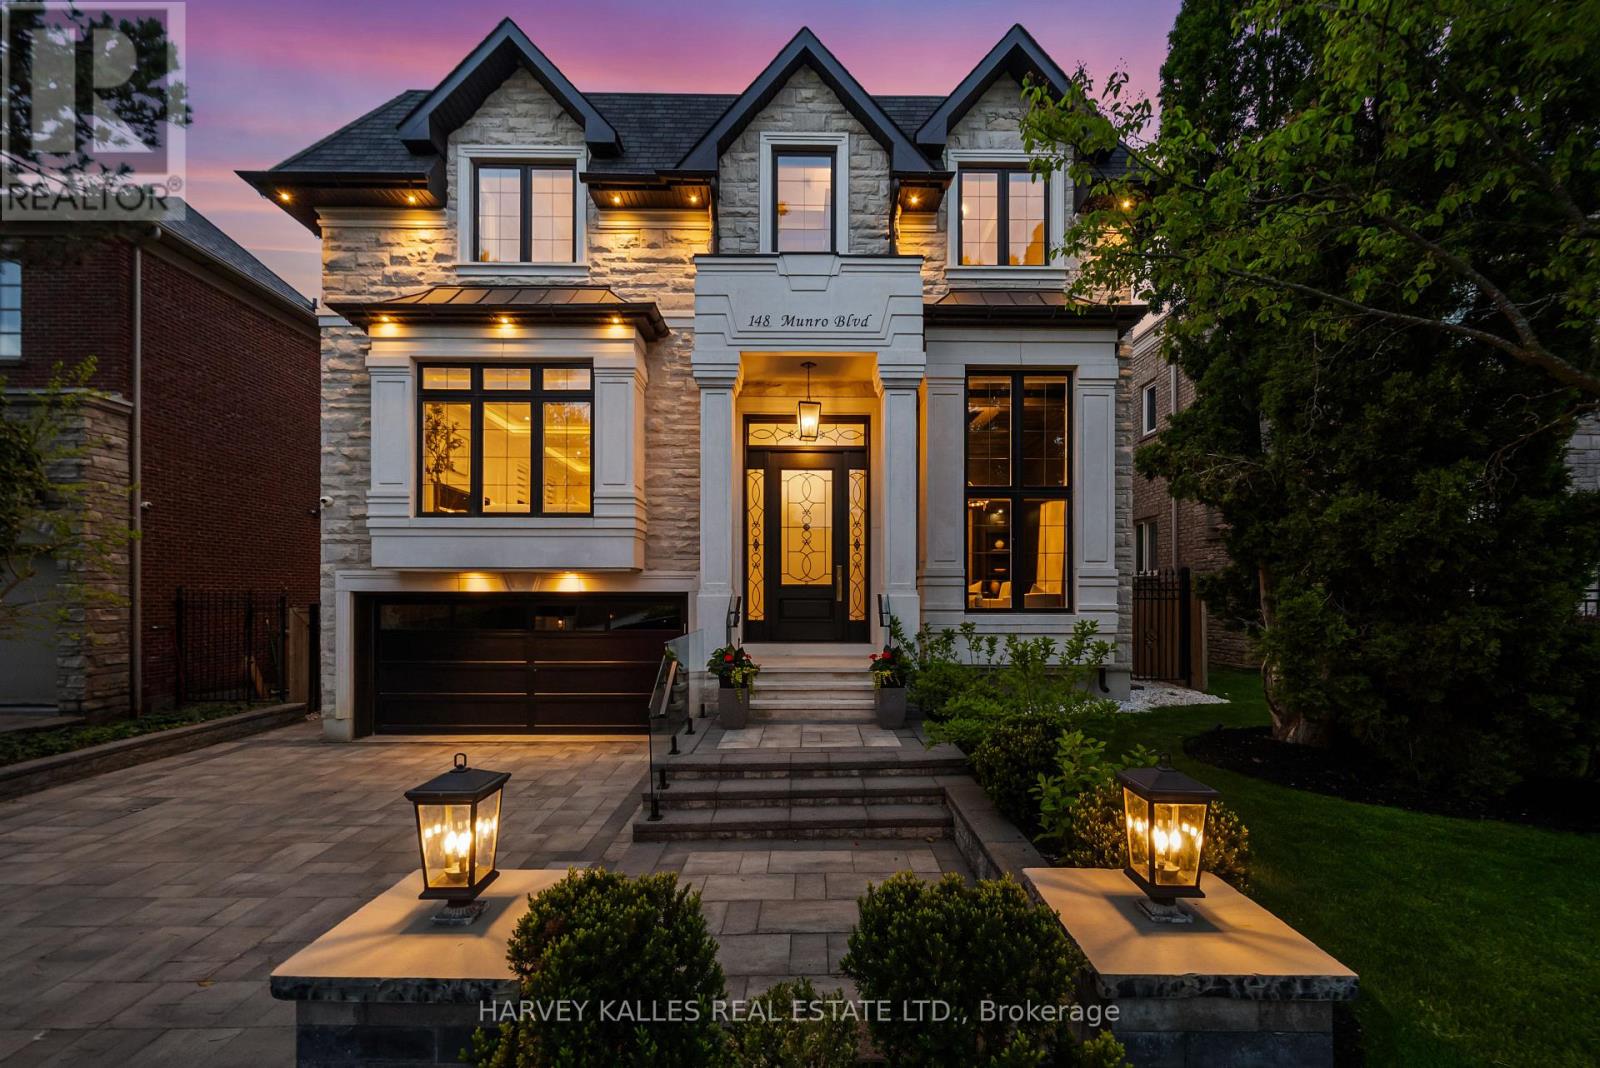
Introducing 148 Munro Blvd, An Iconic Custom-Built Residence By Casa Unique Homes, Located On A Quiet Dead-End Street In York Mills. Newly Completed, This 4+1 Bedroom, 7+1 Bathroom Home Offers Approx. 6,300 Sq. Ft. Of Refined Living Space, Blending Timeless Elegance With Modern Sophistication. A Limestone Facade, Handcrafted Mahogany Entry Door, & Built-In Garage Create A Commanding First Impression. Inside, Soaring Ceilings, Wide-Plank Oak Flooring, & A Private Elevator Servicing All Levels Deliver Seamless Luxury & Convenience. Bespoke Finishes Include A Custom Staircase With 14K Gold Accents & A Marble Foyer With Brass Inlay. The Open-Concept Principal Rooms Are Designed For Entertaining & Everyday Living, Anchored By A Marble-Surround Gas Fireplace & Striking Glass-Enclosed Wine Feature. The Chef-Inspired Kitchen Showcases Italian Marble Countertops, An Oversized Island, Premium Wolf & Sub-Zero Appliances, & Custom ArtHaus Cabinetry. The Family Room Features A Book-Matched Panda Marble Fireplace & Flows Into A Bright Breakfast Area With Walkout To A Landscaped, Pool-Ready Backyard. The Upper Level Offers Four Spacious Bedrooms, Each With Custom Di Lusso Walk-In Closets & Private Ensuites. The Primary Suite Is A Luxurious Retreat With Its Own Marble Fireplace, Dual Walk-In Closets, A Spa-Inspired 6-Piece Ensuite With Steam Shower & Heated Floors, Plus A Private Terrace. A Skylight-Lit Hallway & Second-Floor Laundry Complete The Upper Level. The Walkout Lower Level Is Designed For Elevated Living & Entertaining, Featuring Heated Floors, A Recreation Room With Gas Fireplace, 5th Bedroom With Ensuite, Second Laundry, Wet Bar, Sauna, Jetted Tub, Spa Zone, Dog Wash Station, & Dedicated Gym, Theatre, & Bar Areas. A Professionally Landscaped Backyard Completes The Home With A Fire Pit Lounge Area & Smart Heated Swimming Pool, Creating A Rare Opportunity To Enjoy Luxury & Thoughtful Design In One Of Toronto's Most Distinguished Neighbourhoods. (id:55460)
106 Boundary Lane
Trent Lakes, Ontario
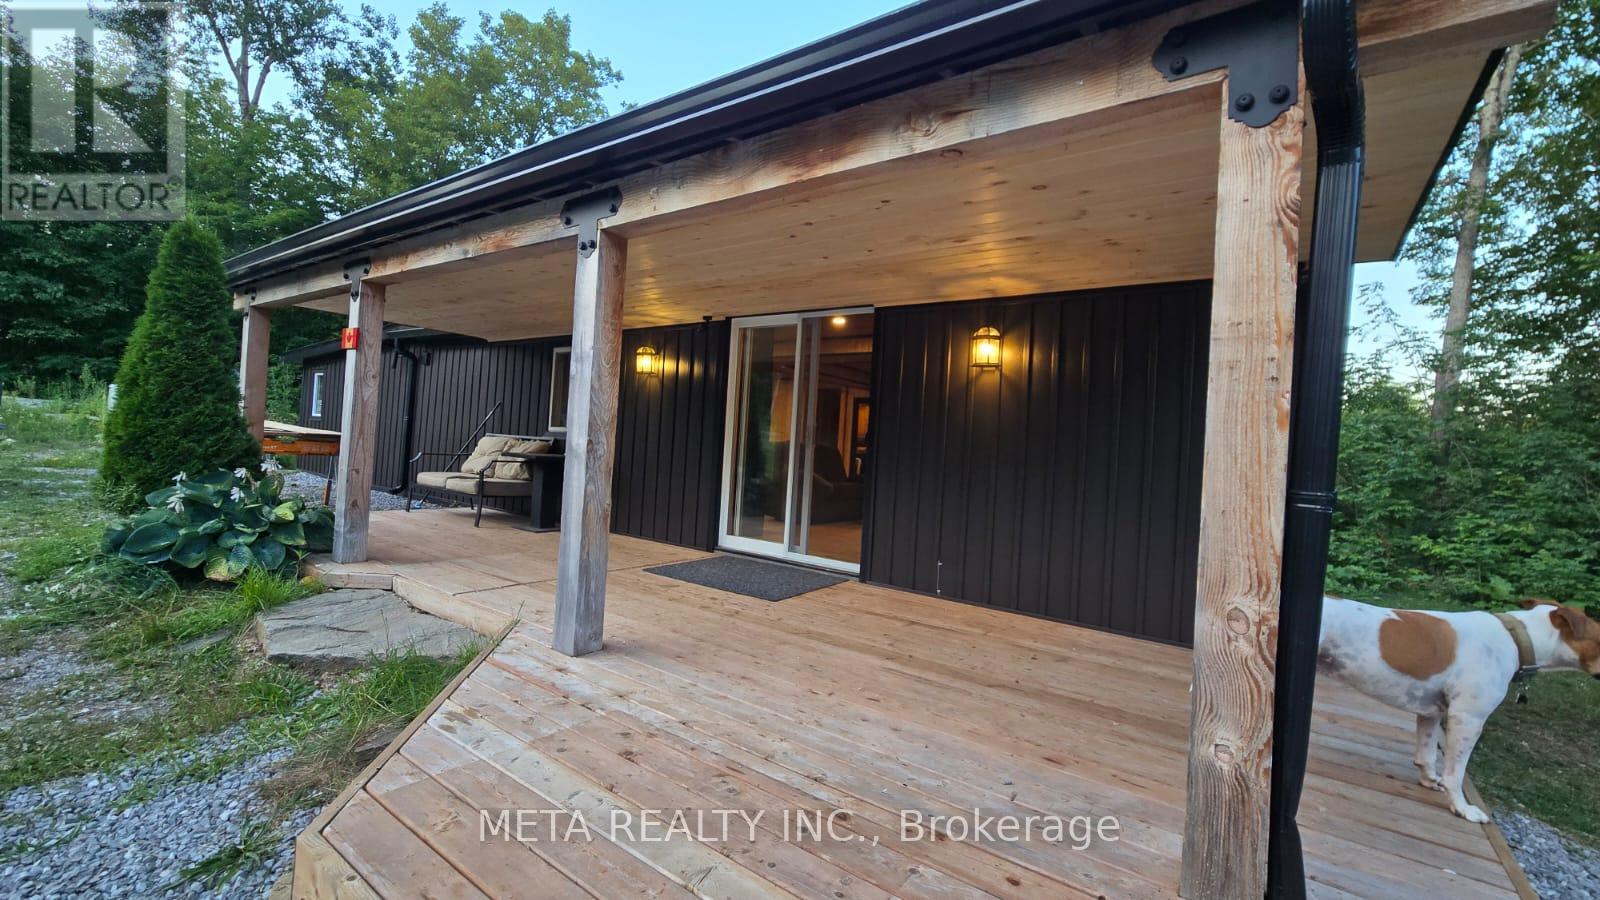
Situated 2.5 hours from Toronto, just north of Bobcaygeon with year-round access via a municipal road. A welcoming four-season bungalow featuring 2 bedrooms and 1 bathroom, alongside a separate bunkie ideal for guests or as a home office. Open-concept layout with large windows for natural light, pot lights for cozy evenings, a separate laundry room, and full-size appliances.Interior all done in wood and the property is set on 20 acres of wooded land, perfect for outdoor activities such as ATV adventures, hiking, and hunting, with a custom 3-tiered deck offering panoramic forest views.Includes air conditioning, an efficient propane furnace, and a Generac generator for reliability, along with a security system and internet access.Close to serene Salmon Lake for stargazing, nature walks, and quintessential Canadian BBQs, with essential amenities just 20 minutes away.New siding was just installed. (id:55460)
96 Markwood Drive
Kitchener, Ontario
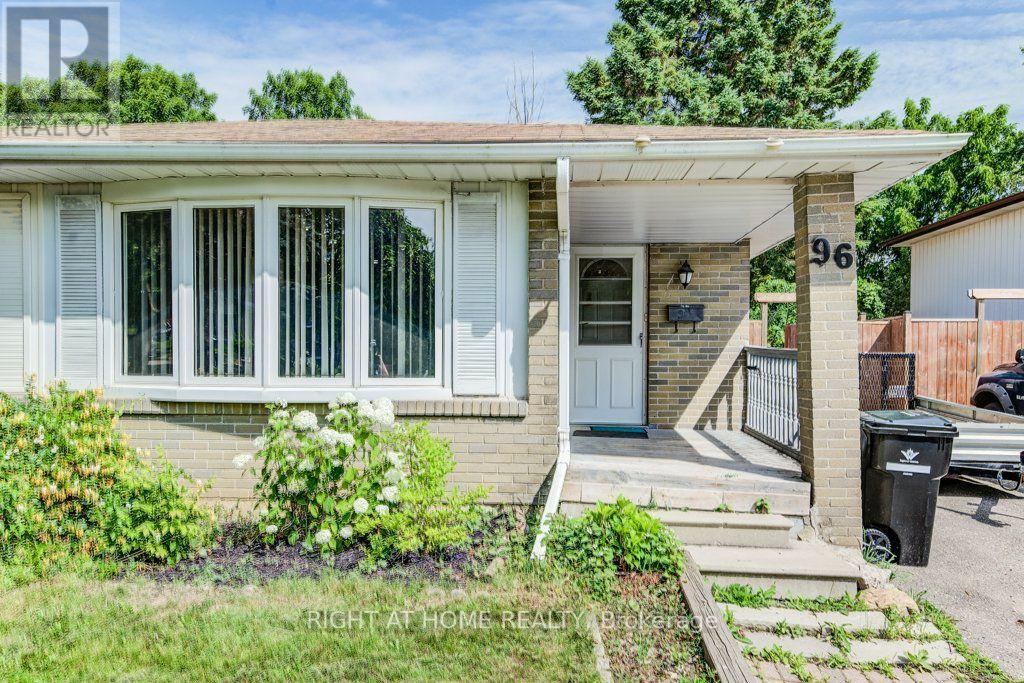
Welcome To This Carpet Free Four Level Semi-Detached Backsplit With Finished Living Space On Every Level. Featuring 4 Bedrooms And 2 Full Bathrooms, This Home Offers Exceptional Potential And Is Ideal For First Time Home Buyers, Growing Families, Or Anyone Looking To Update And Customize A Home To Suit Their Needs. The Main Level Features A Bright Formal Living And Dining Room, Complemented By A Functional Eat-In Kitchen. The Finished Recreation Room Provides Additional Living Space, Perfect For Entertaining, Relaxing With Family, Or A Children's Play Area. Freshly Painted Throughout, This Home Sits On An Impressive Approximately 29 X 160 Ft Lot, Offering Endless Possibilities For Gardening Enthusiasts Or Those Looking To Create A Private Backyard Oasis. Located In A Desirable Neighbourhood Close To Schools, Parks, And Public Transit, This Property Offers Generous Living Space, Outstanding Value, And Tremendous Potential. Whether You Choose To Move In And Update Over Time Or Undertake A Renovation Project, This Home Provides An Excellent Chance To Create A Space That Truly Suits Your Lifestyle. (id:55460)
140 - 1&2 - 2960 Drew Road
Mississauga, Ontario
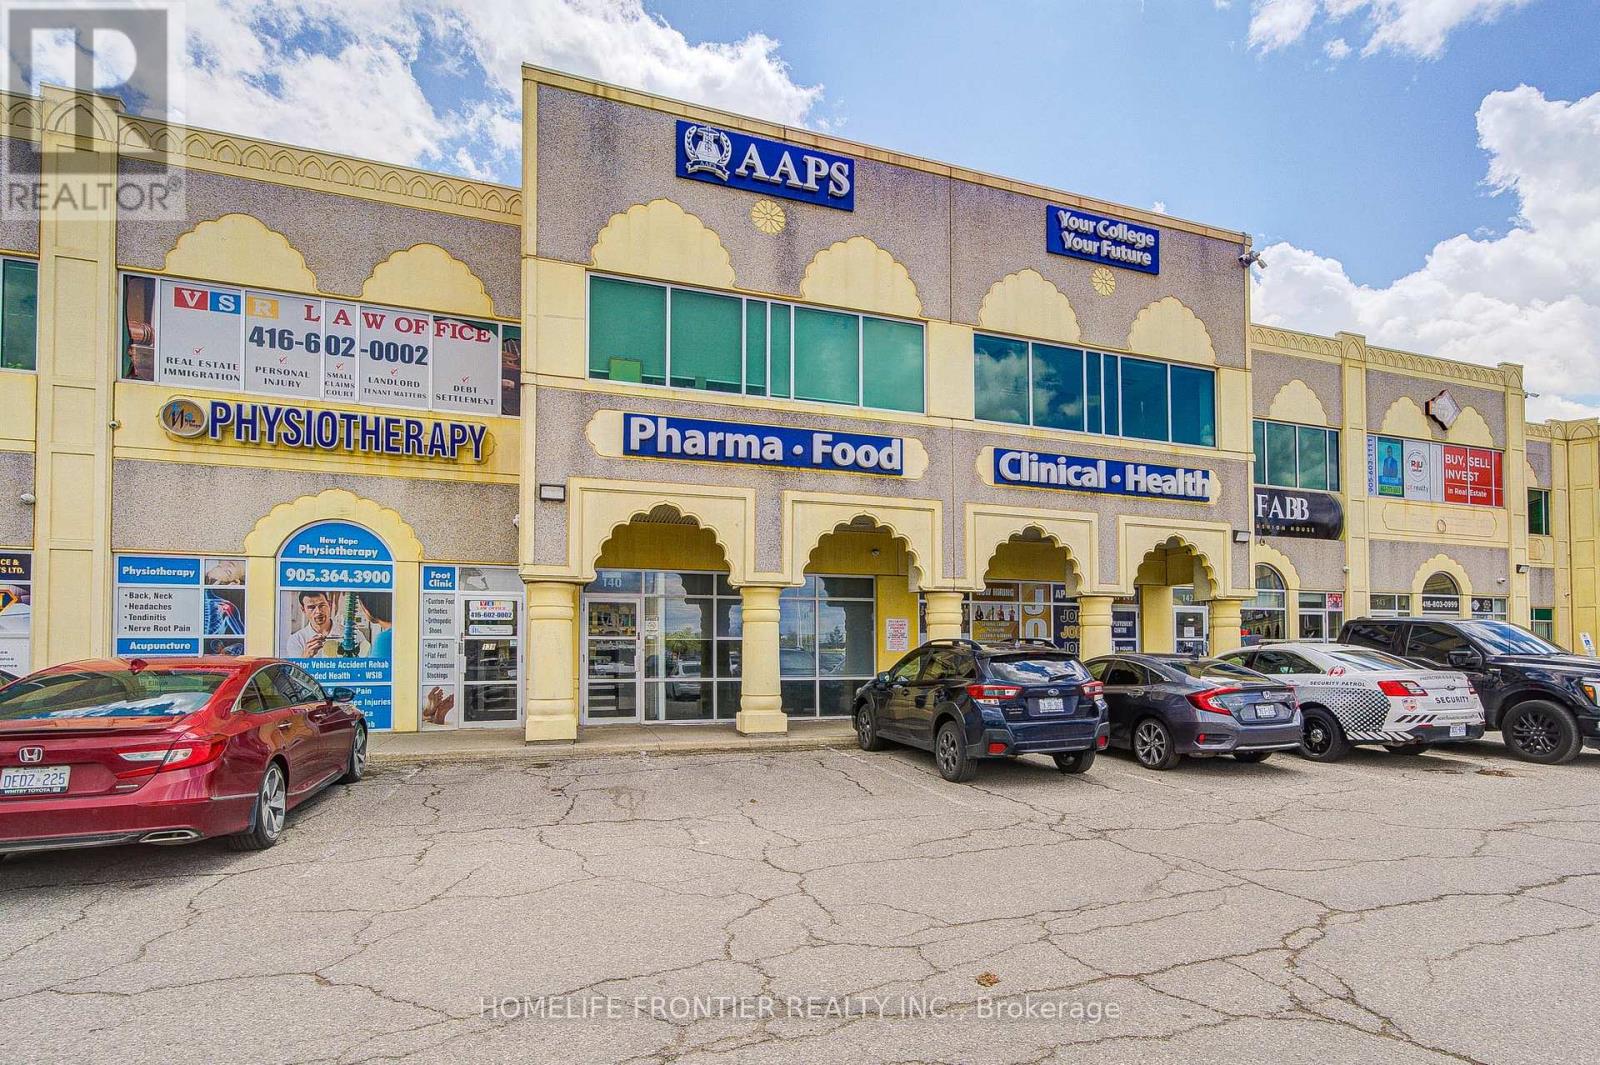
Unit 140 offers approximately 3,780 square feet of professionally finished office space, comprising a 1,260 SF ground floor and an exclusive 2,520 SF second floor. Designed for professional users, the space provides an ideal separation between client-facing operations and executive offices. The ground floor features a welcoming reception area, private offices, meeting space, administrative workspace, kitchenette, washroom, and direct customer entrance, making it ideal for daily operations and client interaction. The exclusive second floor serves as a private executive office environment, complete with a spacious boardroom, six private offices, open collaborative workspace, staff kitchen, three-piece washroom with shower, and abundant natural light. The thoughtful layout supports executive management, administrative teams, and collaborative workspaces while providing flexibility for a variety of professional businesses. Additional features include a sprinklered building, individually controlled HVAC, front and rear access, ample surface parking, and a move-in-ready layout requiring minimal leasehold improvements. Strategically located within Mississauga's Airport Employment District, the property offers excellent connectivity to Toronto Pearson International Airport and Highways 401, 407, 409, and 427, providing exceptional convenience for employees, clients, and business operations. Ideal for law firms, accounting practices, engineering and architectural firms, real estate and financial services, consulting companies, IT businesses, logistics firms, corporate headquarters, and a wide range of professional office users seeking a prestigious, functional, and highly accessible business location. (id:55460)
162 Agava Street
Brampton, Ontario
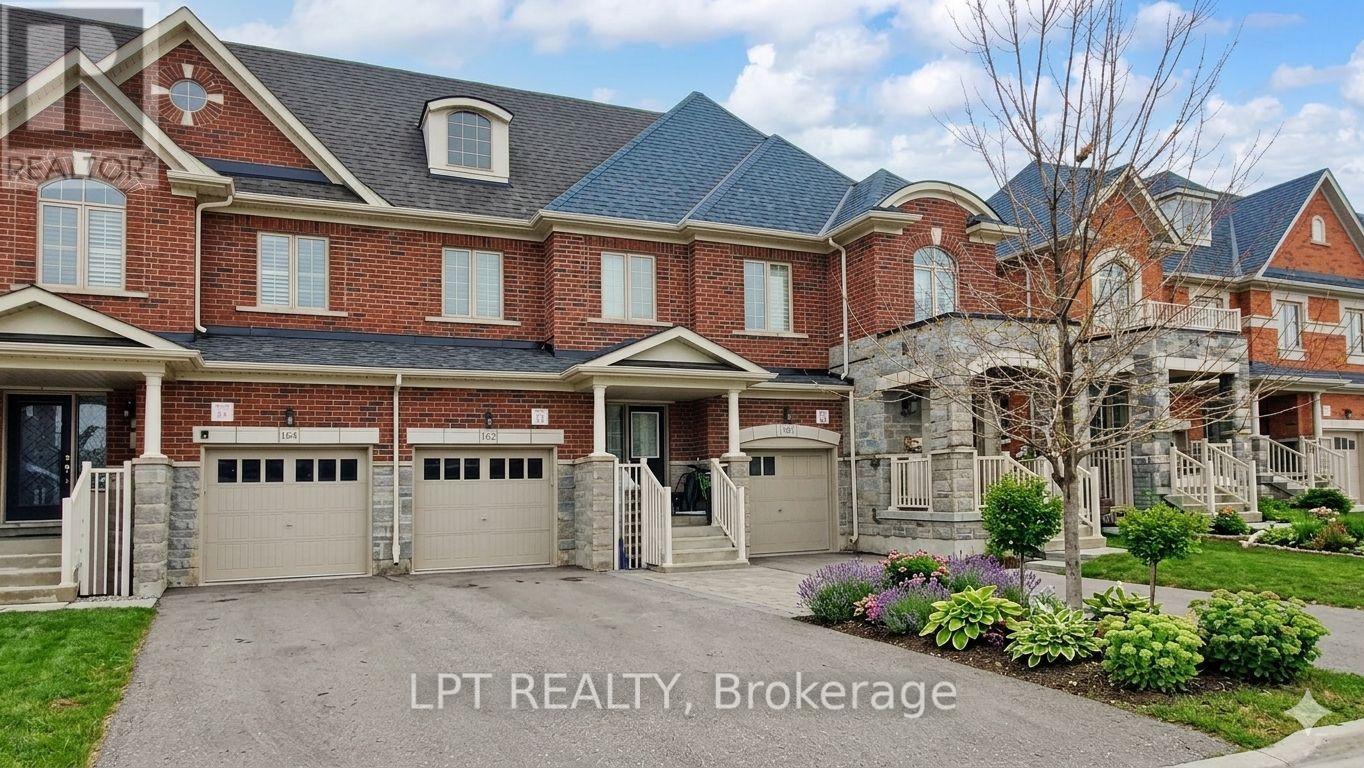
Client Remarks Freehold newer/modern 2-storey townhome with finished basement apartment - an absolute showstopper! Fully brick 3-bedroom home offering approx. 1,648 sq ft (as per MPAC). Impressive 9-ft smooth ceilings on the main floor. Bright family room with gas fireplace. Fully upgraded kitchen featuring granite countertops, center island, and stainless-steel appliances. Elegant hardwood staircase. Excellent income or in-law potential. Prime location close to Mt. Pleasant GO Station, schools, parks, and amenities. Don't miss this incredible opportunity! Separate entrance to basement through the garage. Some pics virtually staged. (id:55460)
9390 Woodbine Avenue
Markham, Ontario
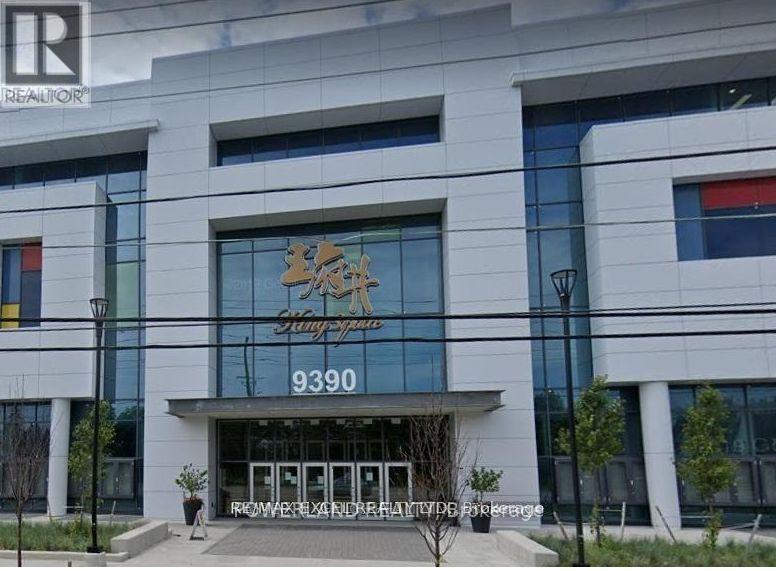
The All Type Of General Retail Unit Located In Kind Square Shopping Centre. The Largest Asian Indoor Shopping Mall In North America.Over 343,000 Sq Ft. In A 3 Storey Asian Themed Commercial, Retail And Convention Center Complex. Ample Undergound & Surface Parking, RooftopGarden, Mins To Hwy 404, Steps To Most Amenities. ** this unit in high traffic flow area near one of the Main entrance of the Mall. Large supermarket, pharmacy, Chinese supermarket, food court, the mall's open central stage with high ceiling, main g/f washrooms, and escalators. (id:55460)
8 Stony Hill Boulevard S
Markham, Ontario
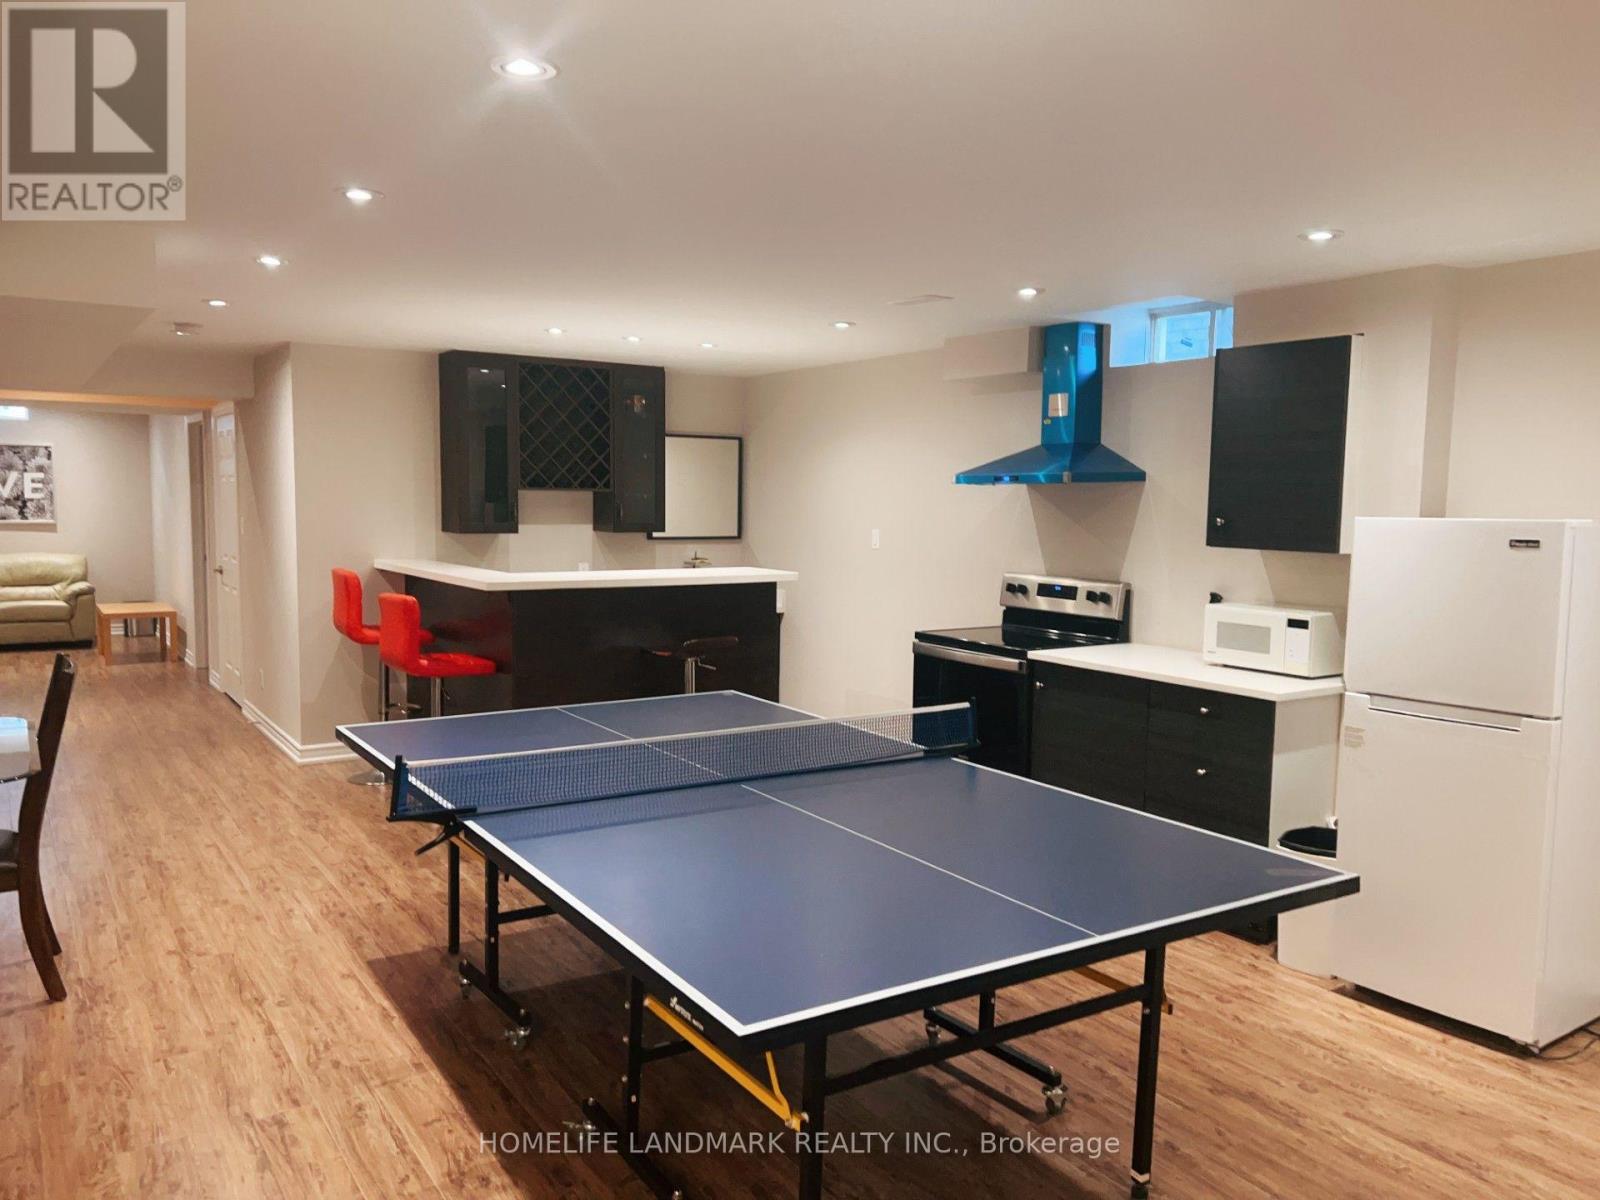
Spacious two bedrooms basement for lease. it is close to YRT station, HWY 404, Angus Glen community centre, English, French schools, Richmond Green High School, shopping malls, parks and much more. (id:55460)