
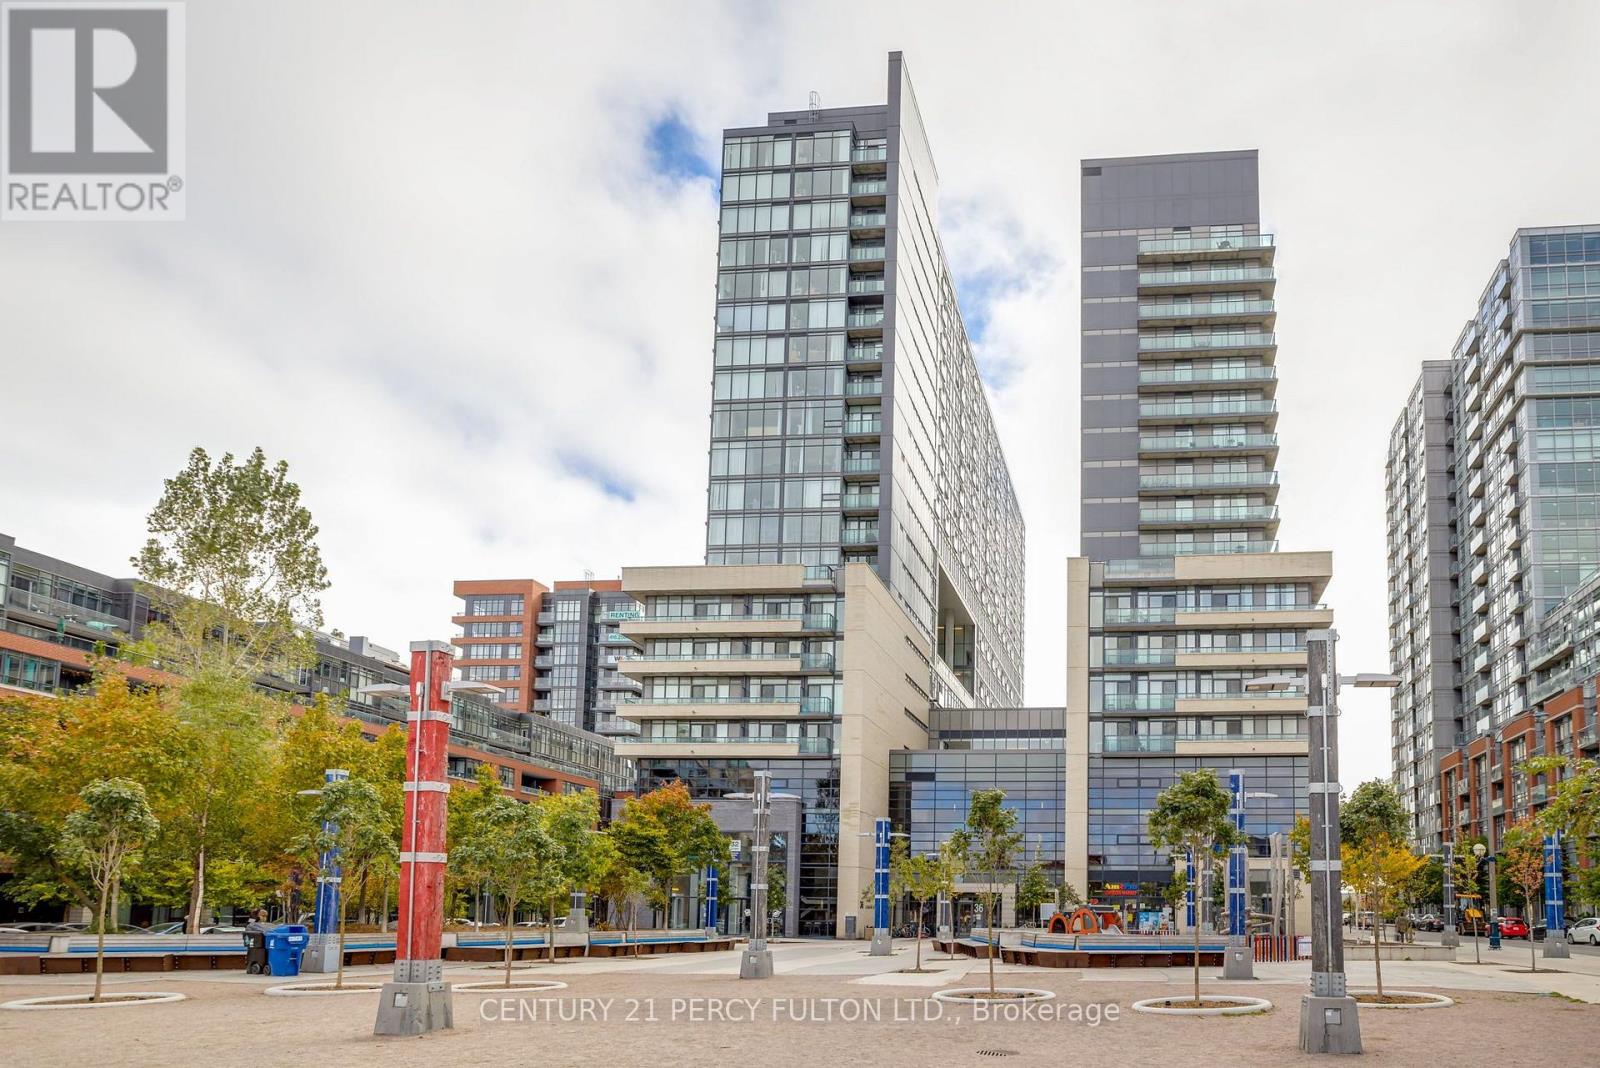
1110w - 36 Lisgar Street
Toronto, Ontario
Welcome To The Edge On Triangle Park Located In The Heart Of Queen West And Walking Distance To Shops, Groceries And Queen West Entertainment. Open Concept Kitchen With Granite Counters & Stainless Steel Appliances. 24/7 Ttc Queen Streetcar Access From Your Door. (id:55460)
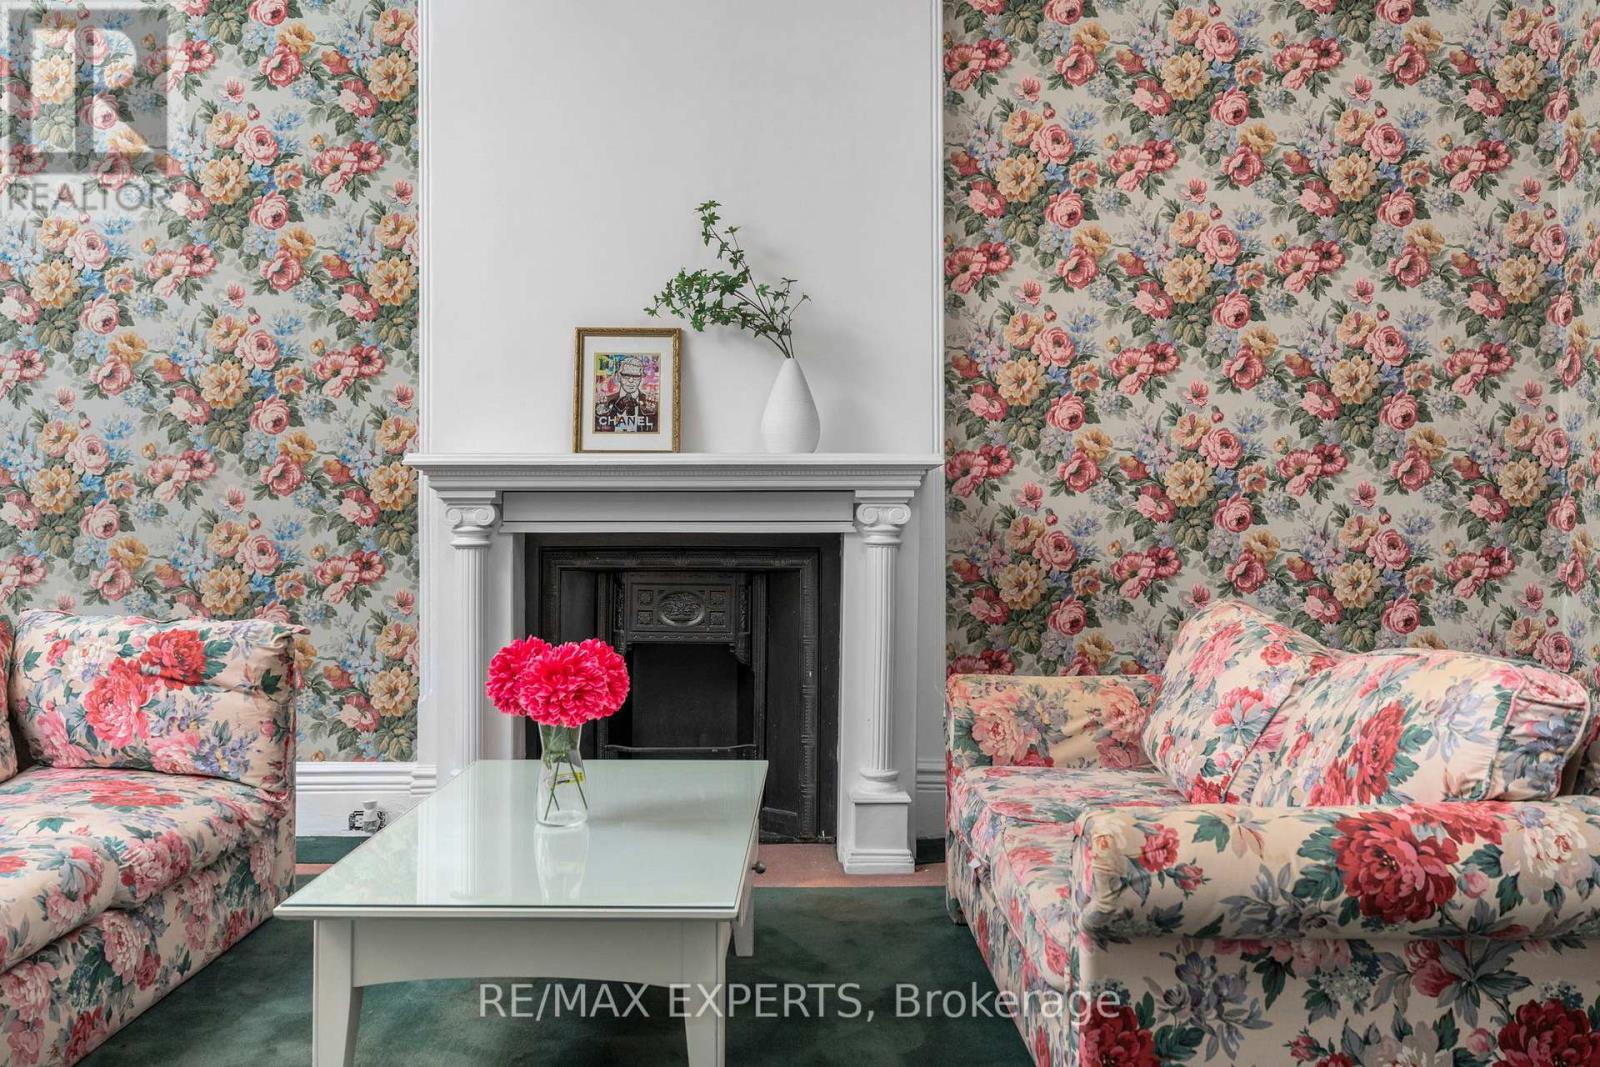
382 Bathurst Street
Toronto, Ontario
CR2.5 Zoning - Commercial & Residential Uses Permitted. Exceptional mixed-use opportunity in the heart of downtown Toronto, ideally situated between Trinity Bellwoods and Kensington Market. This versatile property offers endless possibilities for investors, business owners, developers, or end-users seeking a prime live/work opportunity. ** High Ceilings On Main Floor ** 4 Beds ** 2 Baths ** Two Separate Staircase ** 2 Private Parking In Back ** flexible layouts and future redevelopment potential. Ideal for a wide range of permitted commercial uses, including retail, boutique office, professional services, studio space, florist, cafe (subject to approvals), or a custom mixed-used conversion ** A rare opportunity to own a highly visible property with both commercial and residential zoning in one of Toronto's most dynamic and rapidly appreciating neighbourhoods. (id:55460)
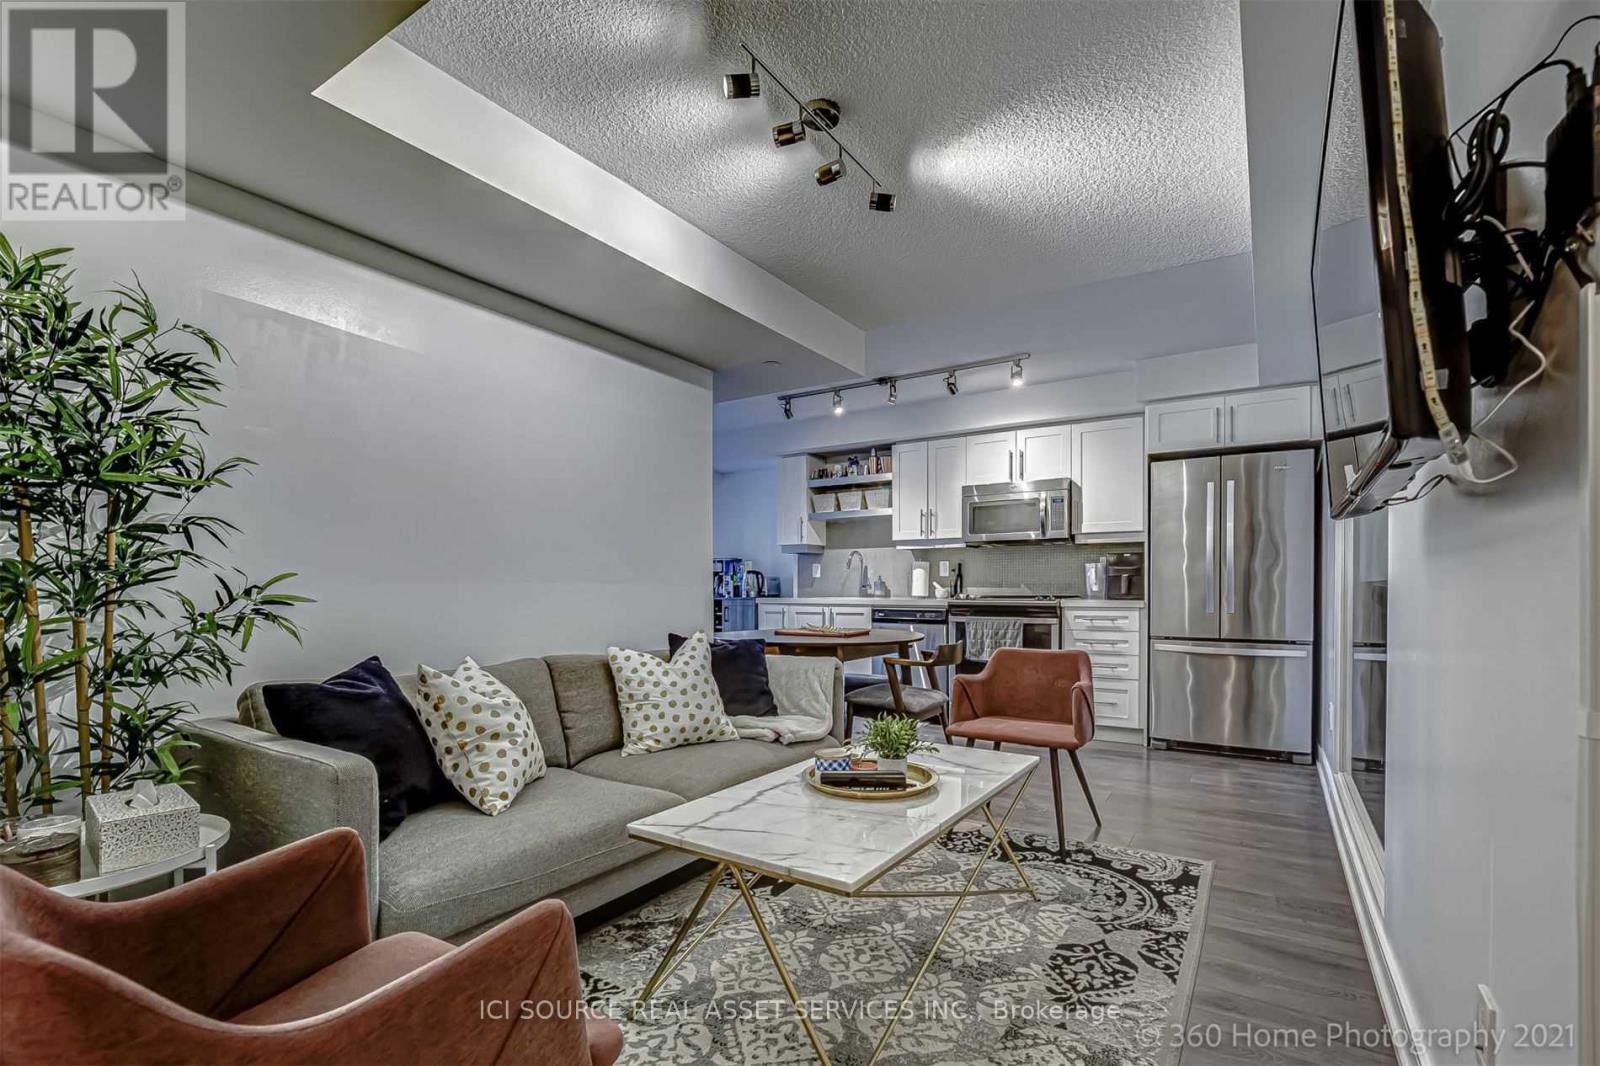
1020 - 525 Adelaide Street W
Toronto, Ontario
Welcome to Musée Condos in the heart of King West and Toronto's Fashion District, an exceptional opportunity for both end-users and investors. This beautifully designed 1 BEDROOM + PLUS 1 DEN offers approx. 601 sq. ft. of bright, functional living space with an east-facing terrace, owned underground parking and an oversized owned locker, rare and valuable features in the downtown core. The open-concept layout features a sleek modern kitchen with quartz countertops, full-size stainless-steel appliances, built-in microwave and generous cabinetry, flowing seamlessly into the living area. The separate den provides valuable flexibility as a home office, study or guest space. Enjoy beautiful morning light from the east exposure without the intense late-day heat of west-facing suites. Step outside to acclaimed restaurants, cafés, boutique shopping, nightlife, transit and the Waterfront, with Rogers Centre, Scotiabank Arena and Toronto's top entertainment destinations minutes away. Near the future subway stop at King & Bathurst, the location also offers excellent long-term connectivity and appeal. Musée residents enjoy resort-inspired amenities including 24-hour concierge, fitness centre, outdoor pool, rooftop terrace, hot tubs, party room and guest suites. Tenant vacating; vacant possession available January 10, 2027. Move in and make King West your own, or secure a well-positioned downtown investment with the freedom to select your own tenant. *For Additional Property Details Click The Brochure Icon Below* (id:55460)
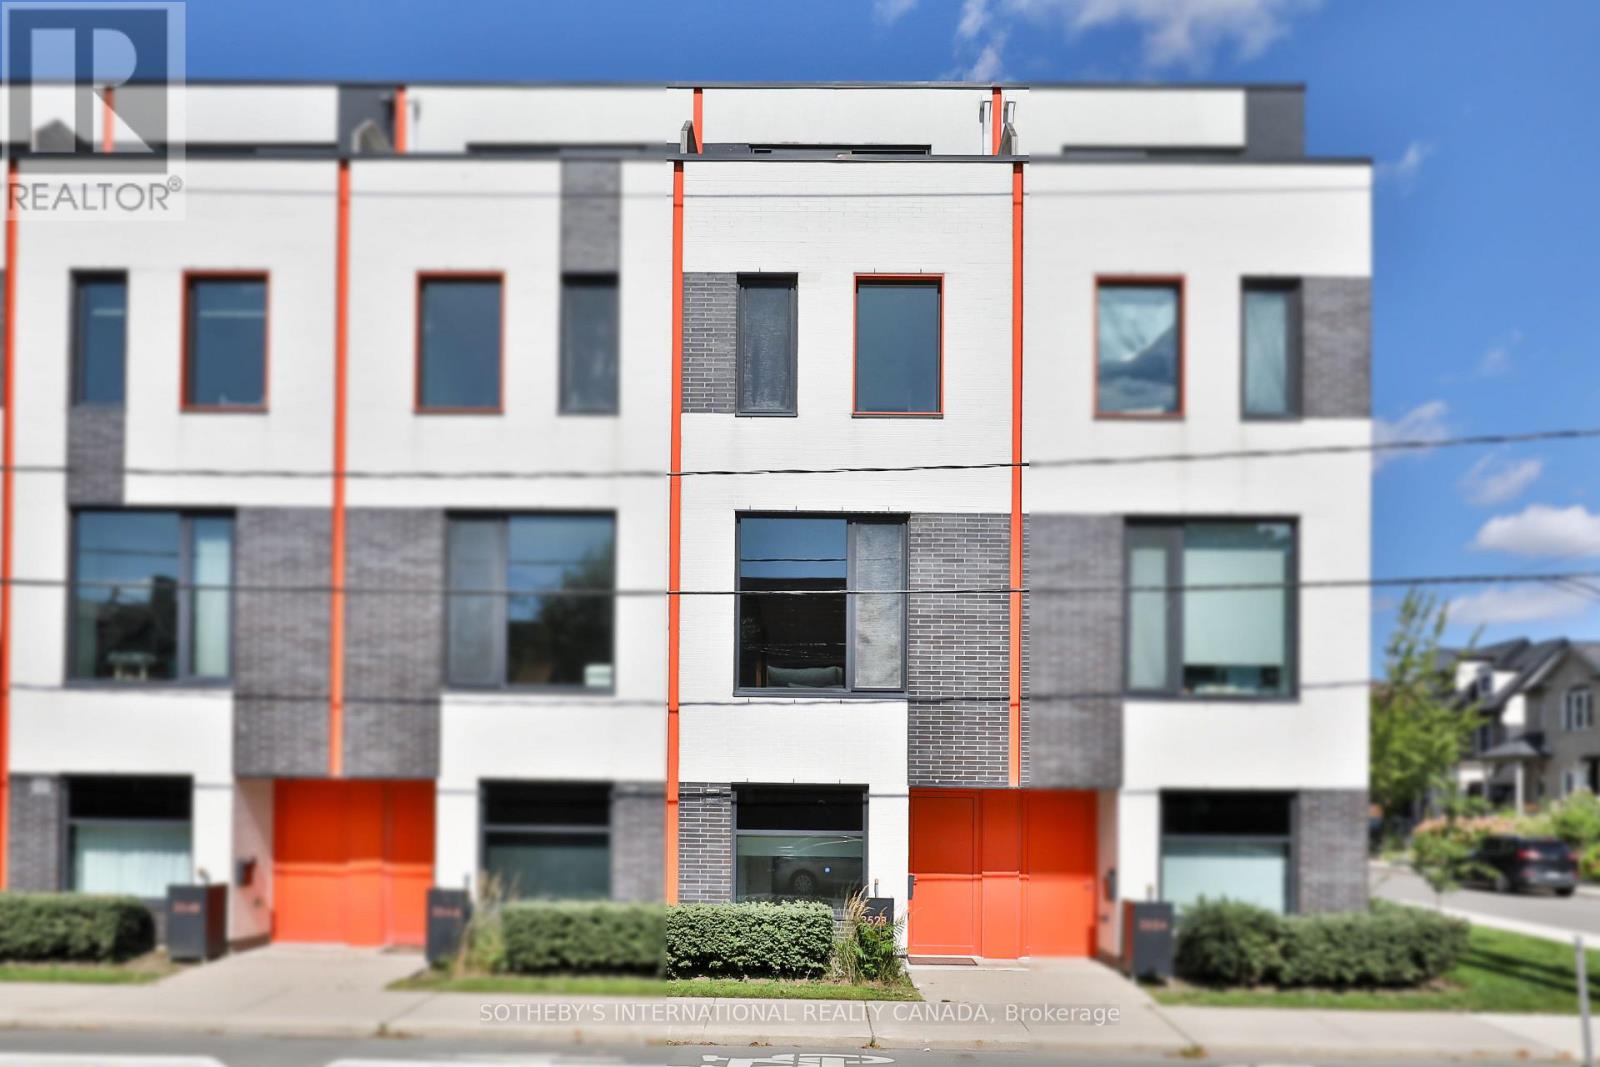
352b Harbord Street
Toronto, Ontario
Sleek, Sophisticated & Strikingly Modern - This Design-Forward Townhome Sits In The Heart Of Harbord Village. Soaring 10 Ft Ceilings, Expansive Windows Throughout & Rich White Oak Flooring Create A Light-Filled, Open-Concept Main Floor. The Scavolini Kitchen Anchors The Space W/ Integrated Appliances, A Generous Island & Upgraded Custom Cabinetry - An Inviting Setting For Entertaining. Just Off The Dining Room, Step Out Onto Your Private Deck, Complete W/ A Gas Line For Effortless Outdoor Dining & Entertaining. The 2nd Floor Offers Two Spacious Bedrooms, Including One W/ A 16-Ft Soaring Cathedral Ceiling, A Renovated 4-Piece Spa-Inspired Bathroom & A Separate Laundry Room. The Private Primary Retreat Spans The Entire 3rd Floor W/ His & Hers Dressing Areas, Custom Built-In Desk, Additional Custom Closet, Floor-To-Ceiling Tilt & Turn Windows/Doors, A 5-Piece Ensuite Spa & A Private City-Skyline Terrace W/ CN Tower Views. The Lower-Level Den, Complete W/ A 2-Piece Bath, Makes For The Perfect Home Office / Den. Thoughtfully Upgraded Throughout W/ A Dual-Zone Furnace, Brand-New A/C (Sept 2026), Built-In Closets, Power Shades W/ Blackouts In The Bedrooms, Kasa Smart Lighting System & Central Vac. Private Direct-Access Parking W/ Connected Garage & Organization System. Steps To The Best Of Harbord Village & Little Italy, W/ Incredible Restaurants, Cafes & Shops Along Harbord, College & Bloor. A Truly Turnkey Urban Home In One Of Toronto's Most Coveted Neighbourhoods. (id:55460)
2378 Rebecca Street
Oakville, Ontario
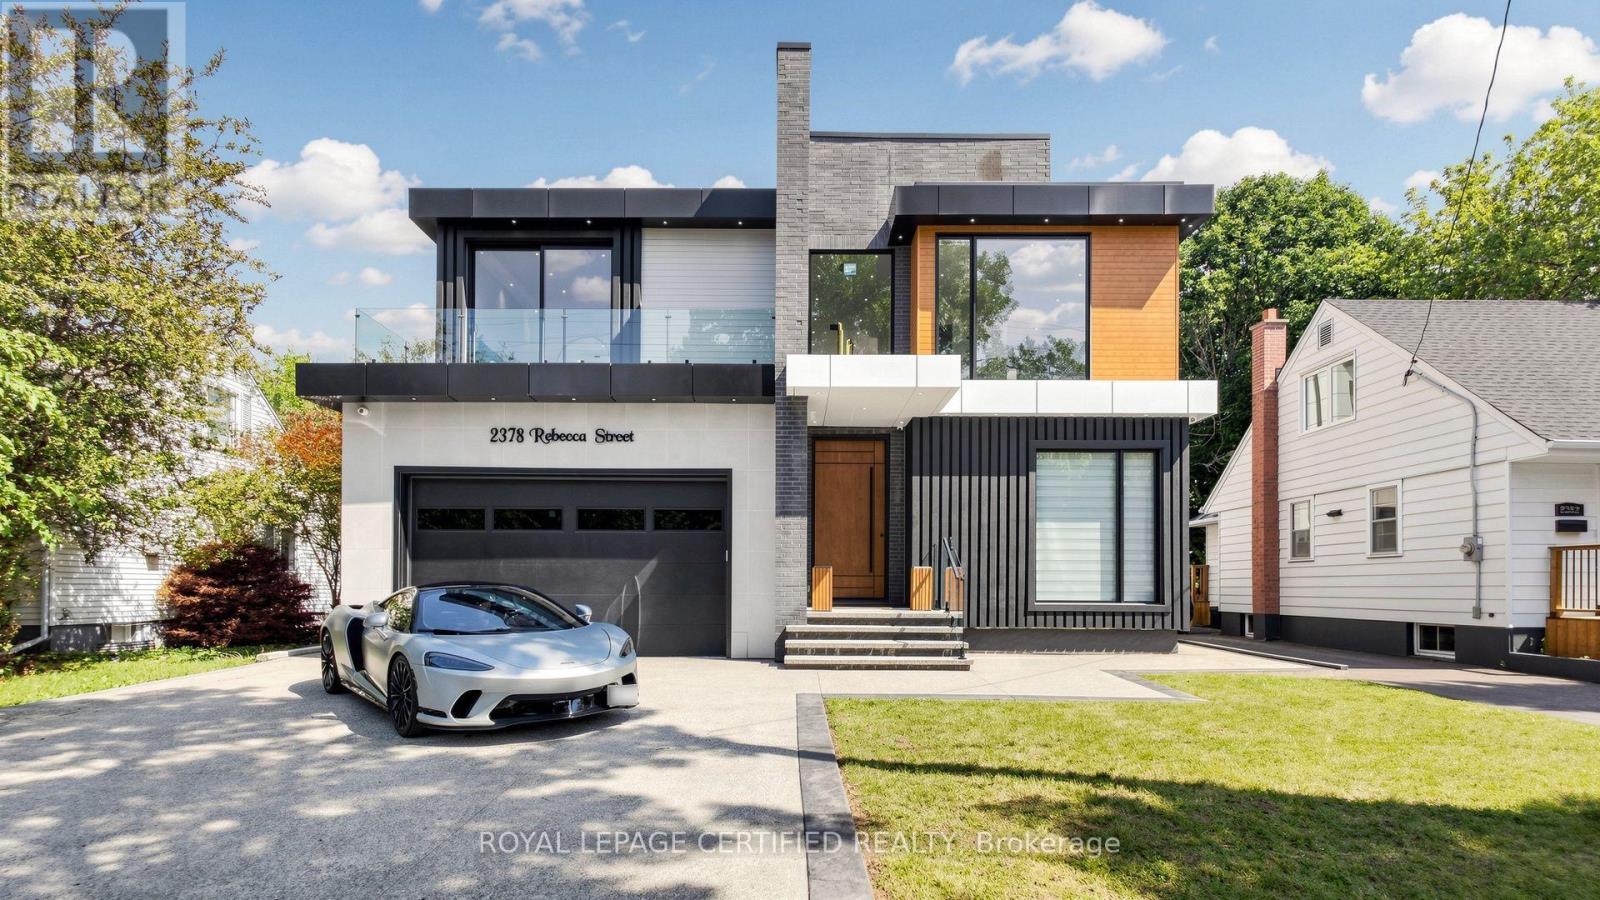
Custom contemporary masterpiece set on a rare, deep 150-foot lot in prime South Oakville, surrounded by prestigious multi-million-dollar estates. Spanning over 5,000 square feet of meticulously crafted total living space, this architectural home seamlessly blends European sophistication with cutting-edge modern luxury.Step inside to an breathtaking open-concept layout defined by soaring 20-foot ceilings in the grand foyer and main living room. The entire main floor features imported Italian Versace tile with integrated radiant floor heating, creating an ambiance of absolute refinement. The heart of the home is a chef-inspired gourmet kitchen equipped with dual marble islands, an extended breakfast bar, premium cabinetry, and an adjoining double-sided marble stone Dimplex fireplace with dual-mounted TV setups. A dramatic floor-to-ceiling marble waterfall feature wall serves as a stunning visual centerpiece.Ascend the architectural floating glass staircase to the second level, where you will find 4 spacious bedroom suites. Every bedroom boasts its own private heated-floor ensuite bathroom and tailored custom closet built-ins. The primary retreat offers a tranquil sanctuary featuring a private walk-out balcony and a lavish spa-like ensuite with a deep standalone soaking tub.The bright, sun-filled walk-out lower level expands your living options with 9-foot ceilings and oversized windows throughout. It includes a spacious open-concept recreation room, a 5th bedroom ideal for a nanny or guest suite, 2 additional bathrooms, and pre-plumbed rough-ins ready for a future second kitchen or custom wet bar.Located minutes from elite private schools, Oakville Harbour, downtown boutiques, fine dining, parks, and major transit routes. Uncompromising quality, world-class finishes, and an unbeatable South Oakville address! (id:55460)
1007 - 30 Meadowglen Place
Toronto, Ontario
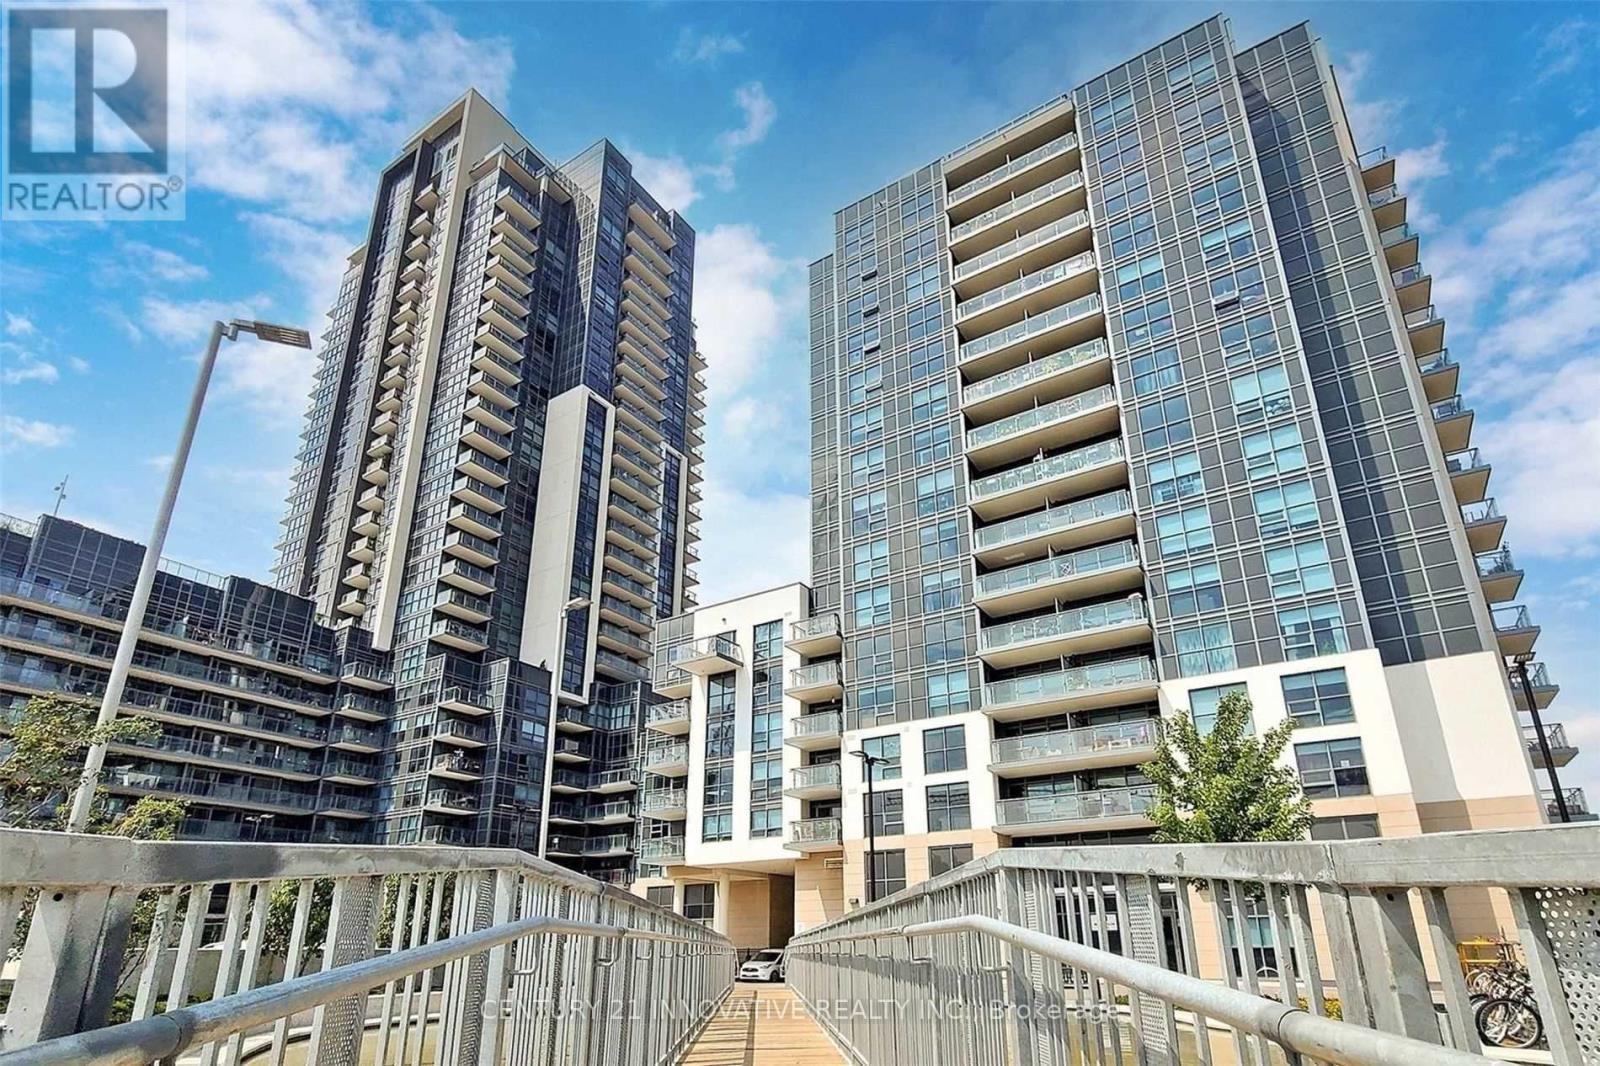
Welcome to this beautiful 2-bedroom+den condo with 2 washrooms, featuring one of the largest and brightest northeast corner units in the building. The condo offers floor-to-ceiling windows with clear views, plenty of natural light, a modern layout, 24-hour concierge service and many modern amenities. Conveniently located close to schools, public transit, shopping, banks, restaurants, places of worship, Highway 401, Scarborough Town Center, and major box stores Move-in ready! Perfect for someone looking for a bright, spacious, and conveniently located home. (id:55460)
144 Green Road
Hamilton, Ontario
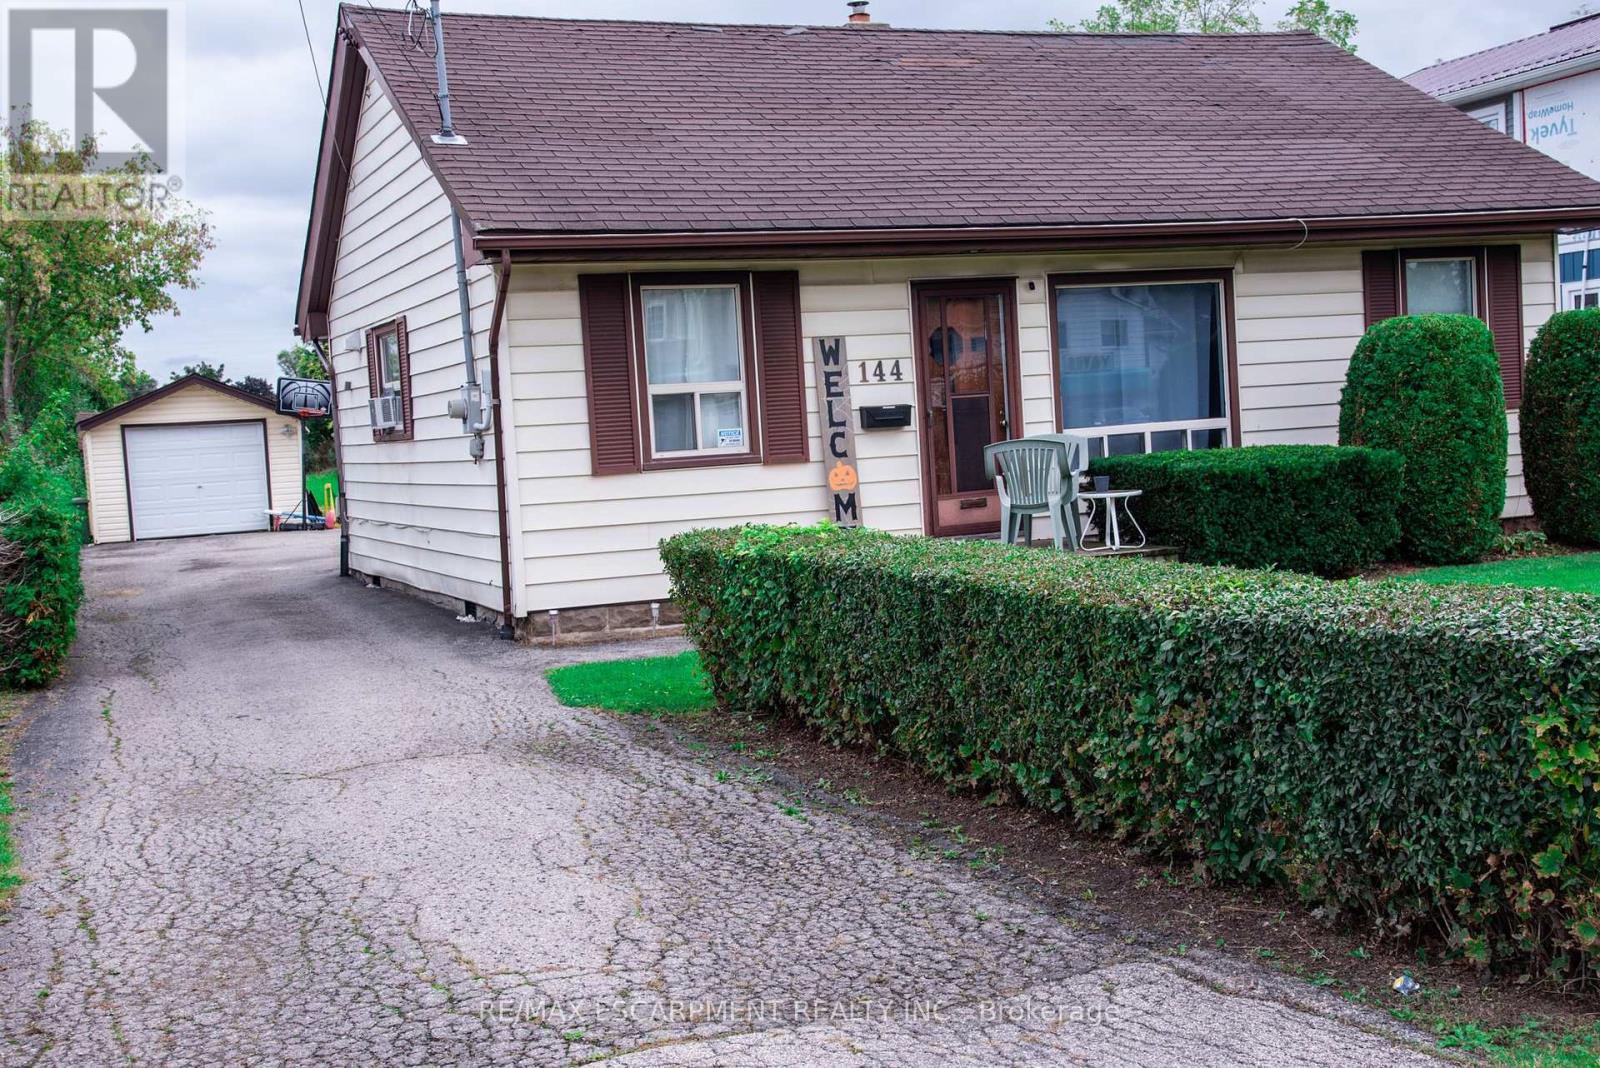
3 bedroom bungalow with detached garage on fabulous 50 ft. wide x 354 ft. deep lot nestled in desirable Stoney Creek area. Eat-in kitchen. Hardwood flooring in living room. Bathroom updated 2020. 200 amps. Updated panel box 2014. Newer garage door 2022. Long driveway with parking for 9 cars. Close to schools & all amenities. Lot size offers potential to add on or knock down & rebuild. (id:55460)
Upper - 170 Terrace Drive
Hamilton, Ontario
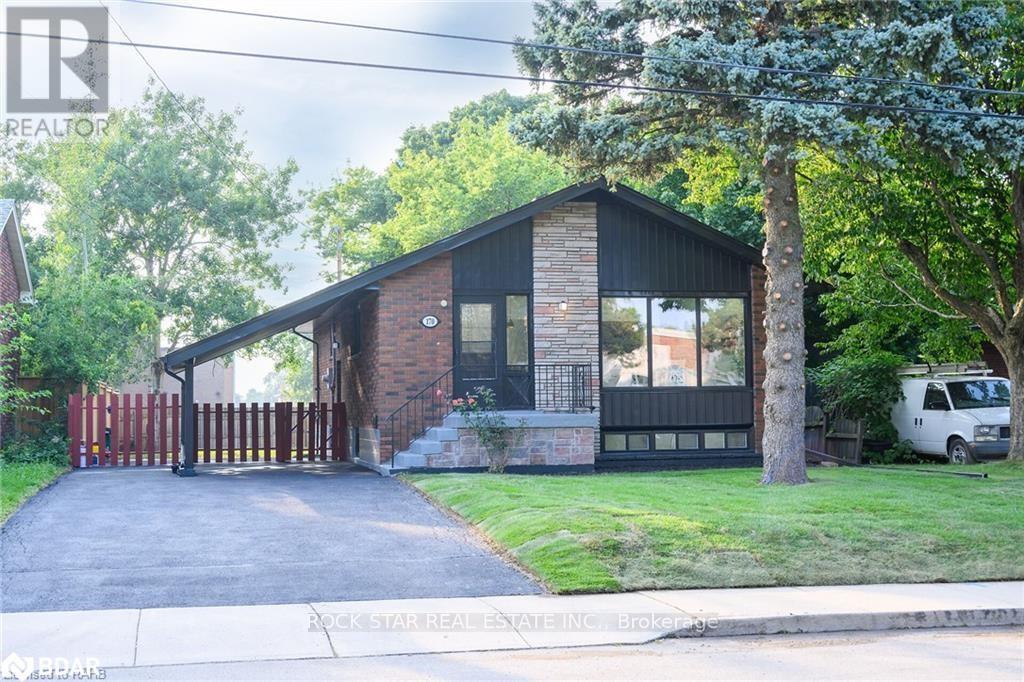
This fully-renovated, 3-bedroom, 1-bathroom upper unit awaits you. When you first walk in you will notice the beautiful luxury floor throughout (carpet-free), a spacious open concept living area and kitchen featuring quartz countertops and ceramic backsplash that features stainless-steel appliances. The unit includes separate washer/dryer centre as well as three spacious bedrooms and a bathroom. This unit comes with 2 parking spots in tandem with a carport as well as shared backyard. Utilities are shared with lower unit and the upper is responsible for 60% of the utilities. (id:55460)
8096 County Road 2 Road
Greater Napanee, Ontario
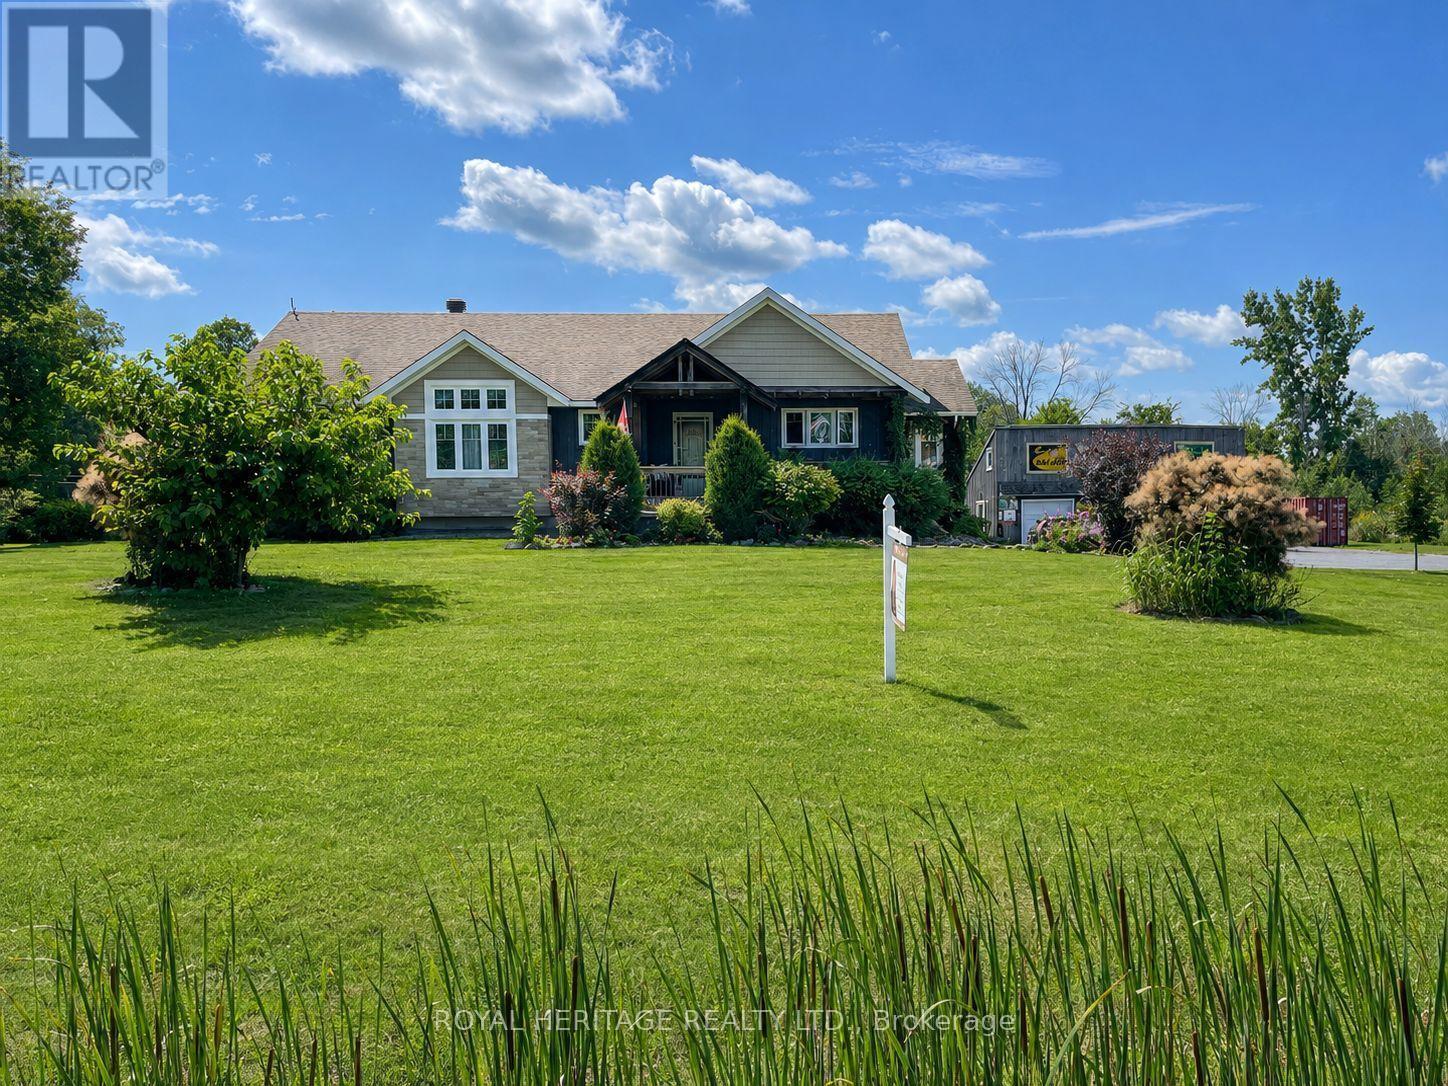
Discover a country property that offers far more than just a beautiful place to call home. Set on nearly 4 acres of landscaped grounds, this custom-built Craftsman-style bungalow combines privacy, spectacular sunset views, flexible multi-generational living, impressive garage and workshop space, and valuable income-producing features. The bright, open-concept main level is designed to take full advantage of the peaceful surroundings, with soaring vaulted ceilings, expansive windows and a striking double-sided gas fireplace. A sun-filled four-season sunroom extends the living space and opens to the wraparound deck, while the charming covered front porch provides another inviting place to relax and enjoy the property. Convenient main-floor laundry completes the functional layout. A standout feature is the triple-car detached garage/workshop with a spacious storage loft-ideal for the hobbyist, car enthusiast or anyone needing exceptional workspace and storage. The garage is also equipped with a 10KW solar system currently generating approximately $650 per month in additional income. The fully self-contained ground-level in-law suite offers exceptional flexibility, featuring its own entrance, full kitchen, two bedrooms plus a bonus room, 4-piece bathroom, laundry facilities and enclosed porch. An excellent option for extended family, guests or additional rental income. The property is currently operating as a successful Airbnb, providing supplemental income and welcoming local workers and visitors exploring the area's parks, waterfront, small-town amenities and scenic attractions. Beautifully landscaped and surrounded by mature greenery, this unique property offers room to breathe, multiple income opportunities and a lifestyle that's increasingly hard to find. Buyers may also wish to investigate future severance potential, subject to municipal requirements and approvals. **Nearly 4 acres. Two separate living spaces. Triple garage & workshop. Solar income. (id:55460)

442 King William Street
Hamilton, Ontario
One of a kind live/work property - a rare opportunity for investors and end users alike. Featuring an updated brick bungalow - with 2 bedrooms, 1 bathroom, open concept living, dining and kitchen - paired with a substantial two-storey garage/workshop. From the backyard, enter a finished main-level space with kitchenette, bathroom and open work area, opening through to the garage bay. Stairs lead to a second-storey space with kitchen, bathroom, and living area. Parking for two. Finished garage spaces are not legal dwelling units. Buyer to satisfy themselves regarding zoning, building and fire code compliance. (id:55460)
Bsmt - 34 Peterborough Avenue
Toronto, Ontario
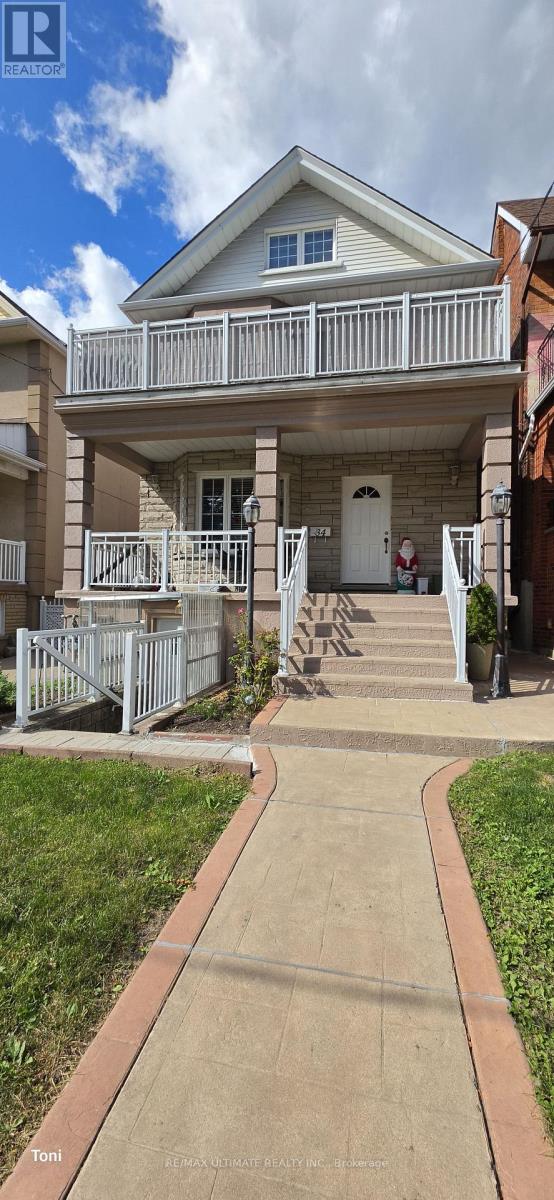
Welcome To This Bright And Surprisingly Spacious One-Bedroom Lower-Level Apartment, Ideally Situated In One Of Toronto's Most Vibrant And Sought-After Neighbourhoods - Just Steps From The Energy Of Corso Italia And St. Clair West. The Open-Concept Layout Is Flooded With Natural Light Through Large Above-Ground Windows, Giving This Lower-Level Unit A Bright, Airy Feel That Truly Sets It Apart. Tall Ceilings, Laminate And Ceramic Flooring Throughout, And A Well-Designed Floor Plan Make This A Comfortable And Stylish Place To Call Home. Enjoy The Convenience Of Both Front And Rear Entrances, Steps To TTC, Schools, Places Of Worship, Restaurants, Cafés, Shops, And All The Amenities That Make This Neighbourhood So Desirable. A Rare Find At This Price Point - Don't Miss It! (id:55460)
1517 - 86 Dundas Street E
Mississauga, Ontario
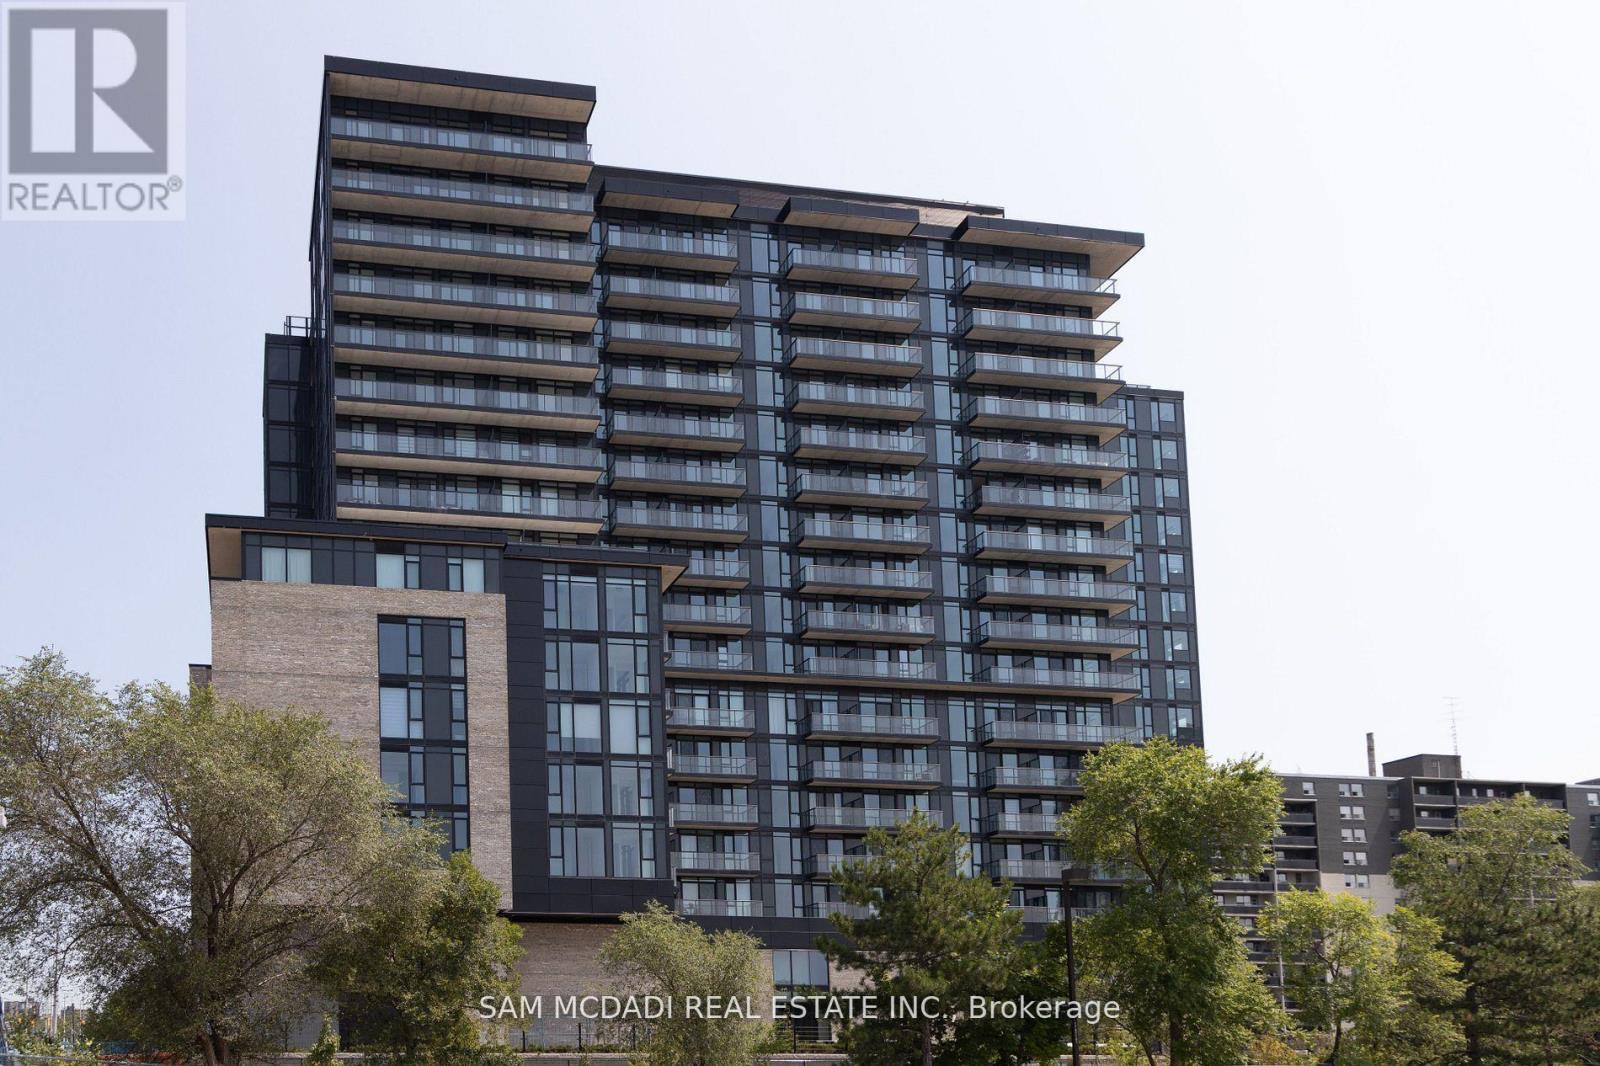
Welcome to Artform Condos. This Luxurious 2-Bedroom + Den, 2-Washroom Condo Features a spacious and modern layout, perfect for comfortable living and entertaining. floor-to-ceiling windows, Easy Access to Public Transit, Steps From The New Cooksville LRT Station in Mississauga. Your Lifestyle Is Elevated with Impressive Amenities, Including a 24/7 Concierge, Party Room, Outdoor Terrace, And a Lounge. Minutes Away From Square One, Celebration Square, Sheridan College, and major Highways. 1 Parking and 1 Locker are Included in price. (id:55460)