
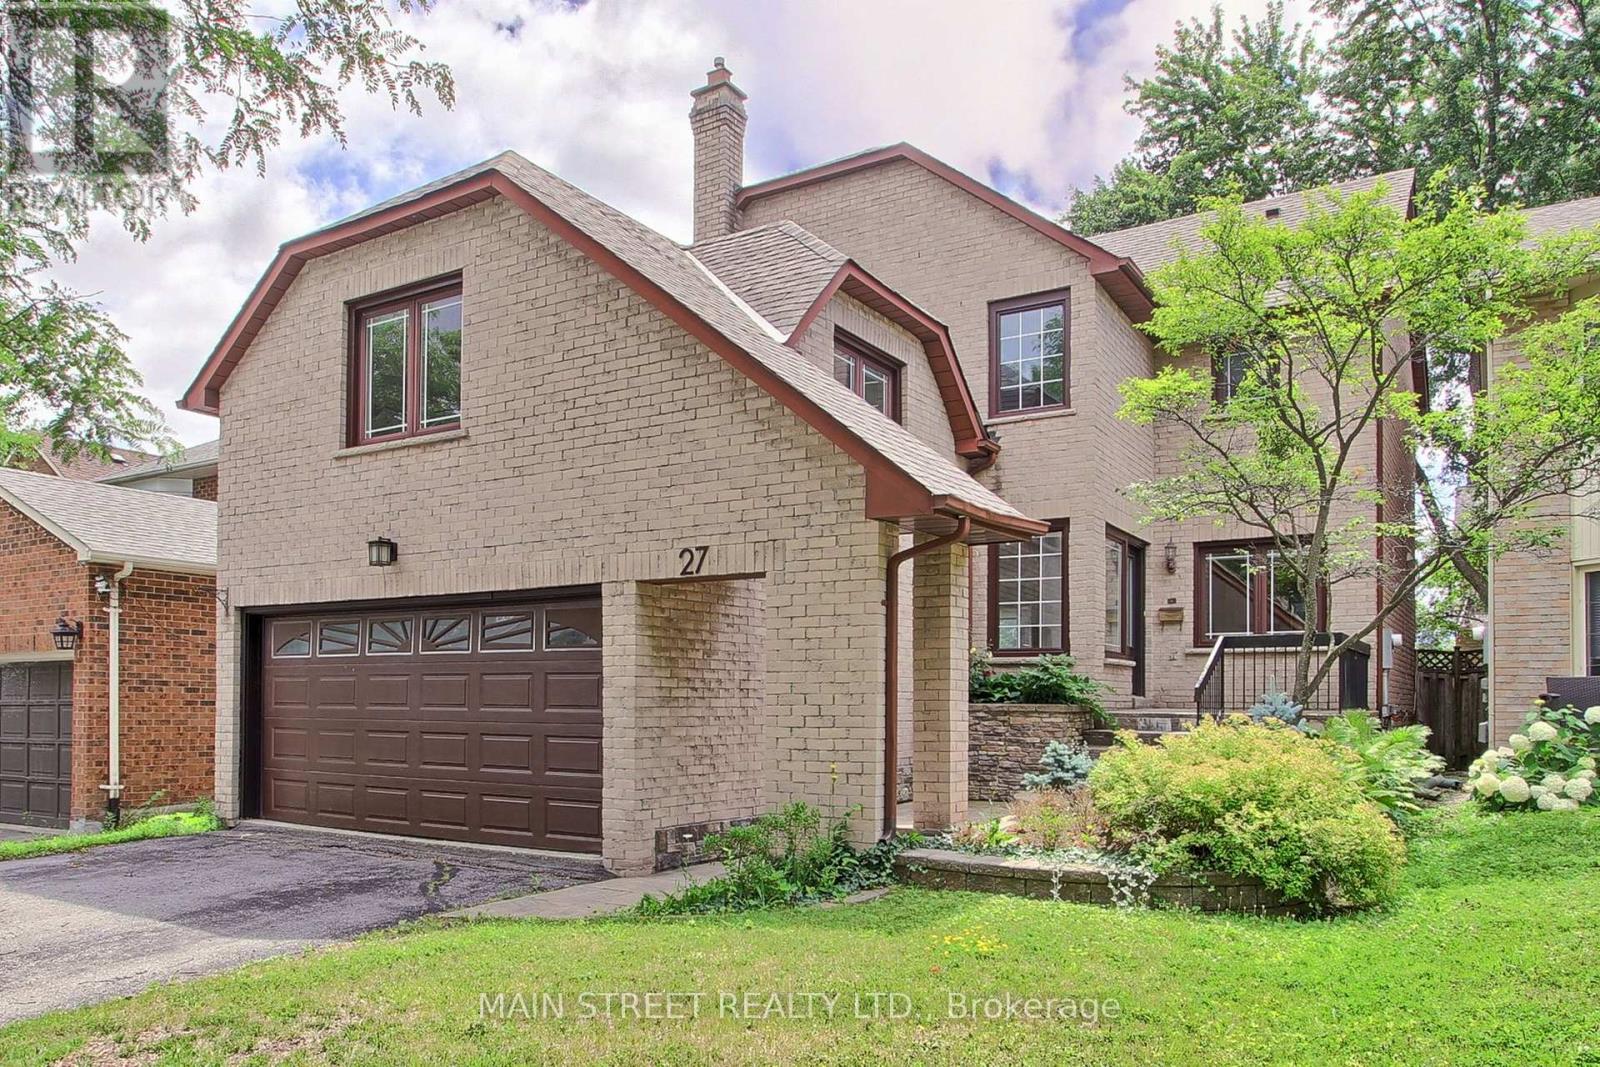
27 Murdock Avenue
Aurora, Ontario
Welcome to 27 Murdock Avenue, nestled in the highly sought after Aurora Heights community. This 4+1 bedroom, 4 bath home perfectly blends modern style with everyday comfort. Step inside to a soaring 16 foot front foyer highlighted by a striking glass railed staircase, creating an impressive first impression. The renovated kitchen features granite countertops. a large island, and an open concept layout that seamlessly flows into the spacious family room. A sliding glass door provides easy access to the fully fenced backyard. The upper level offers a generous primary bedroom with a renovated ensuite bath and a walk in closet. Three additional bedrooms and a main bath complete the second floor. The finished lower level adds versatility with a separate entrance, second kitchen. additional bedroom, and a full bathroom, perfect for extended family, guests or potential in-law accommodations. Situated on a quiet, family friendly street in one of Aurora's most desirable neighbourhoods. (id:55460)
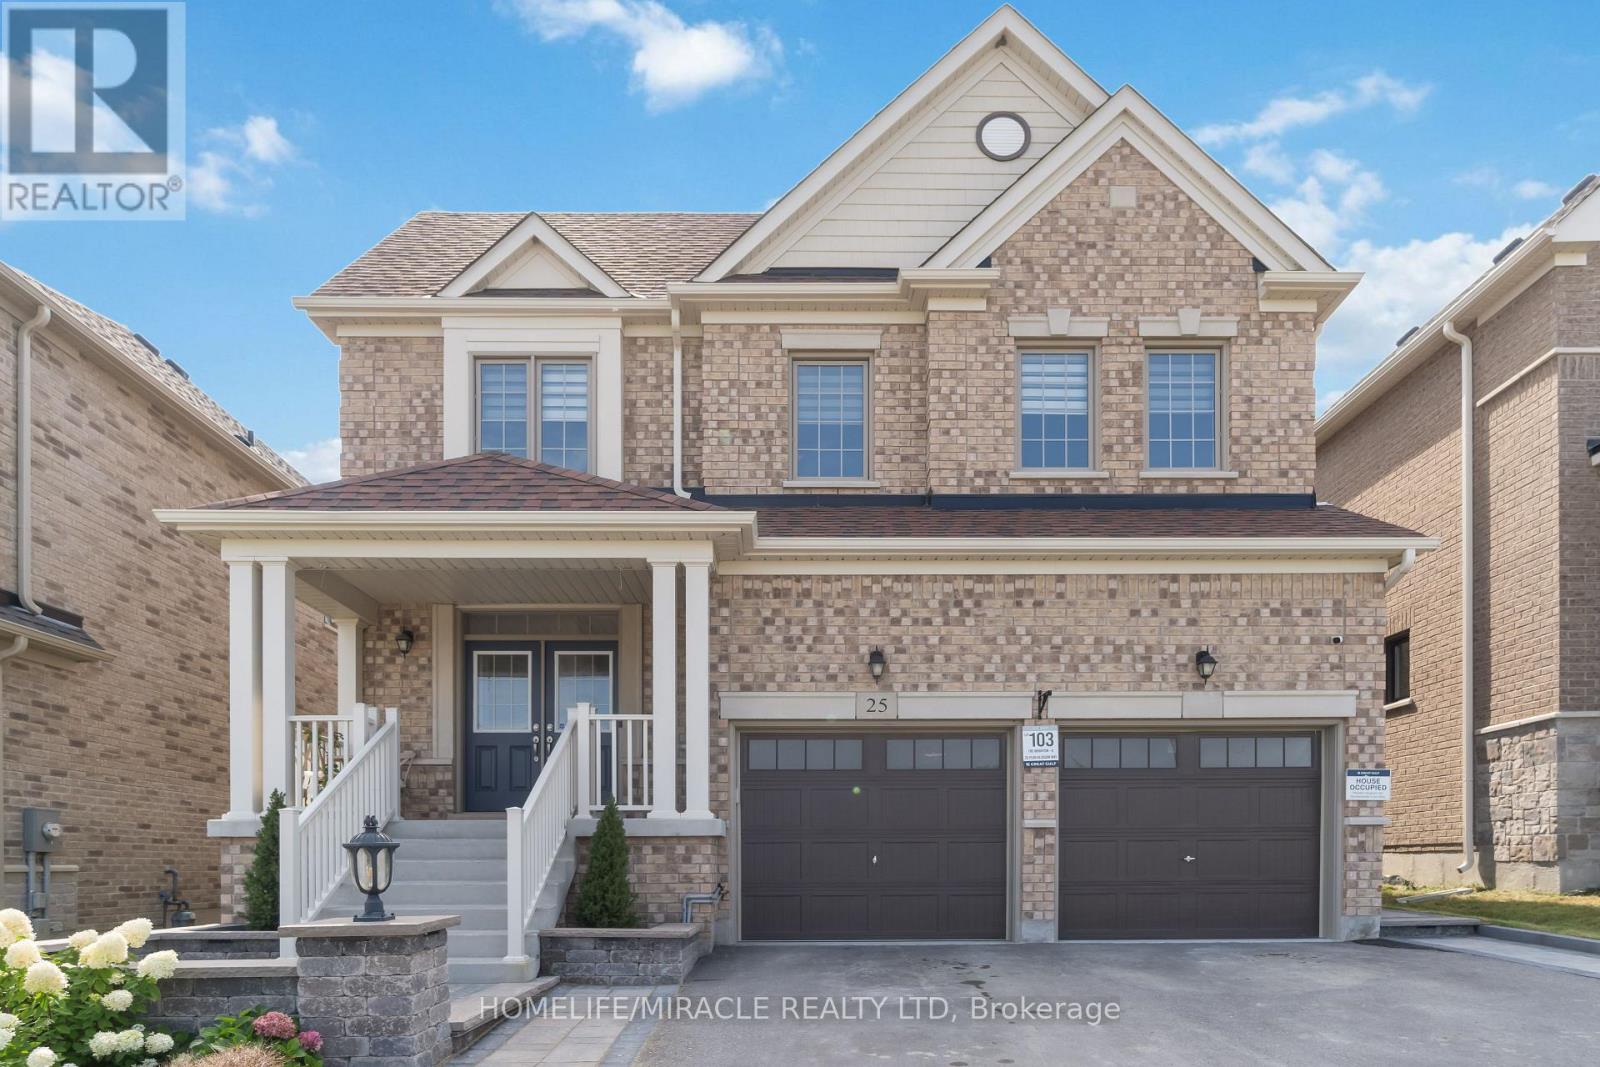
25 Pear Blossom Way
East Gwillimbury, Ontario
Welcome To This Beautiful Family Home Ideally Situated Across From A Park, Basketball & Tennis Courts, And Open Green Space In Desirable Holland Landing! This Bright & Spacious Open Concept Home Features 2,994 Sq Ft Of Above-Grade Living Space Plus An Unfinished Basement With A Separate Side Entrance And Dual Access, Offering Endless Potential. Featuring 9Ft Ceilings, Large Windows, A Main Floor Office, And A Modern Kitchen With Quartz Counters, Centre Island, S/S Appliances & Ample Storage. Designed For Today's Family Lifestyle, The Upper Level Offers 4 Spacious Bedrooms, 4 Baths, A Versatile Loft Ideal For A Media Room, Play Area Or Additional Workspace, Plus A Primary Retreat With His & Her Walk-In Closets & Ensuite. Large Driveway Fits 4 Cars. Steps To Parks, Trails & Schools, And Minutes To Southlake Hospital, Upper Canada Mall, GO Station & Hwy 404. A Rare Combination Of Space, Location & Lifestyle! (id:55460)
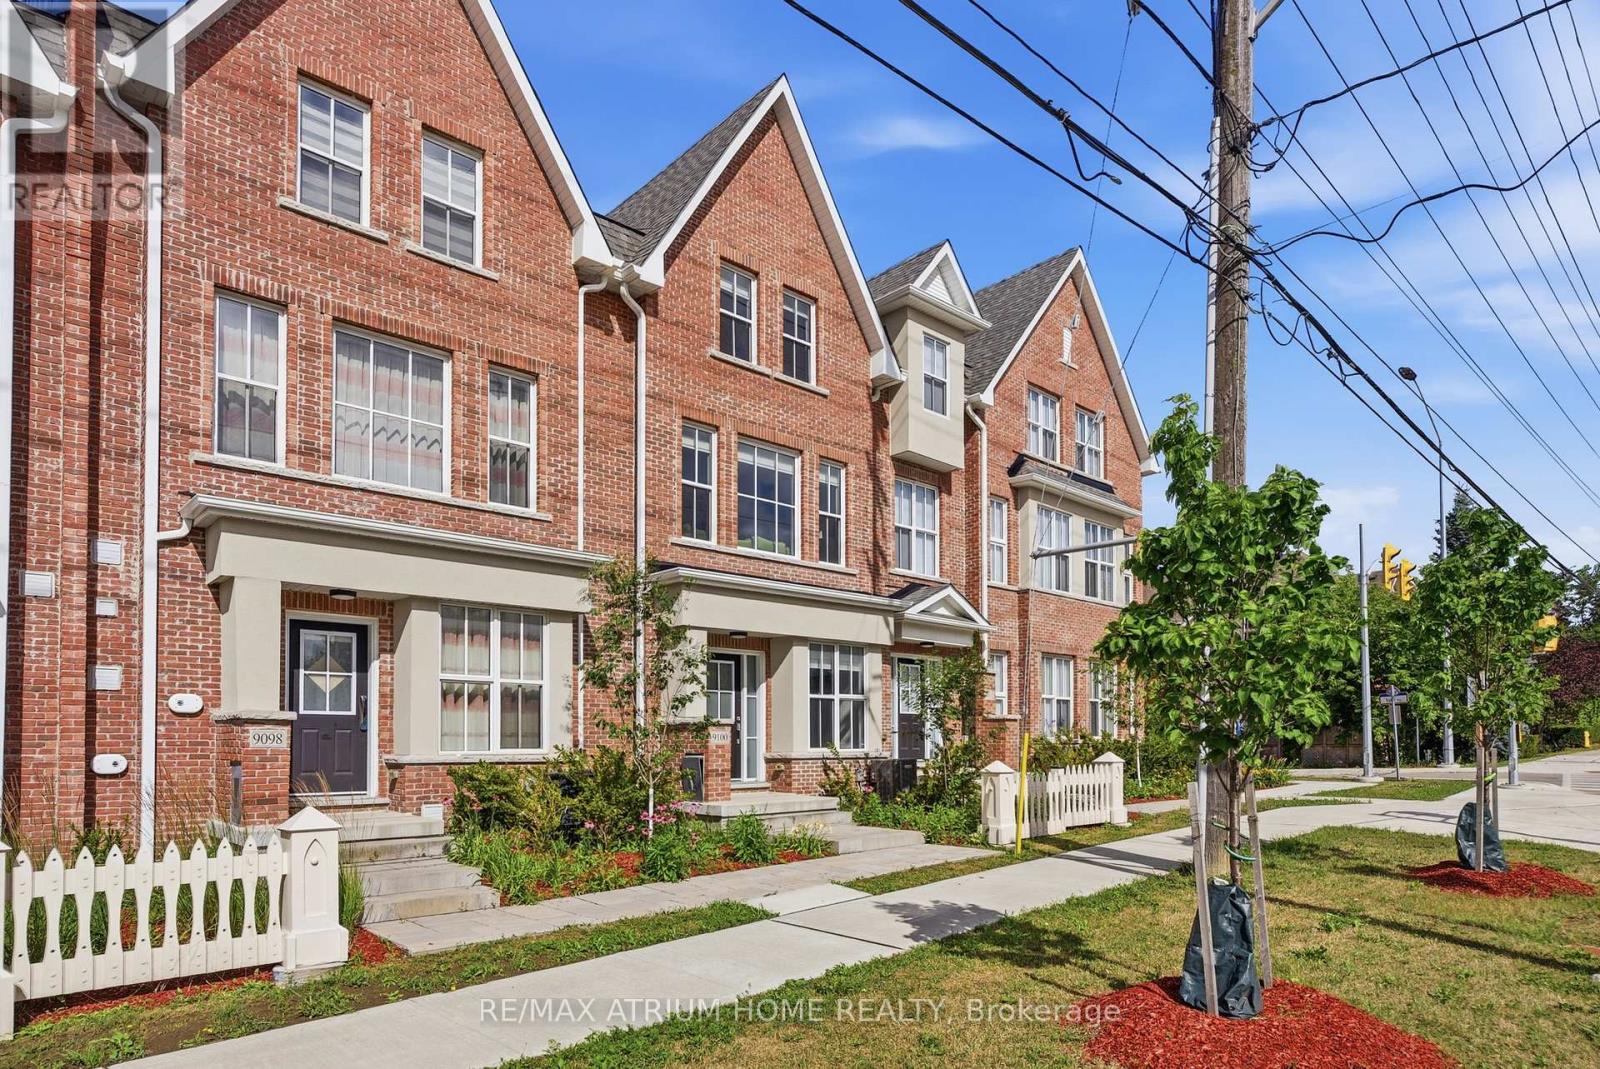
9100 Woodbine Avenue
Markham, Ontario
Exquisite Modern Townhome in the Highly Desirable Buttonville, Markham. This Designer Gem Features Top-Tier, Luxury Finishes and Impeccable Craftsmanship. The Spacious Open-Concept Design Offers 3 Well-Appointed Bedrooms, 3 Elegant Bathrooms, 1 Car Garage. Natural Light Floods the Home Through Expansive Windows, Offering Beautiful Views.The Gourmet Kitchen is Perfect for Entertaining, Featuring a Center Island, Breakfast Bar, Pendant Lighting, Custom Floor-to-Ceiling Cabinetry, Quartz Countertops, and High-End Stainless Steel Appliances. The Breakfast Area Leads Out to a Balcony. A Stunning Custom Staircase with Wrought Iron Pickets Adds to the Charm.Upstairs, the Private Primary Bedroom is a Peaceful Oasis with a Walk-In Closet and a Luxurious 4-Piece Ensuite, Featuring a Quartz Vanity, Undermount Sink, Deep Soaker Tub, and Seamless Glass Shower. The Spacious Second Bathroom is Elegantly Designed. Ideally Located in Top-Rated School Districts, Including St. Augustine Catholic High School, St. Justin Martyr Catholic Elementary, Unionville High School, and Buttonville Public School. Walking Distance to T&T Supermarket, Public Transit, Shopping, Dining, Parks, and Trails. Close to Rouge River Ravine System and Convenient Access to Hwy 7/404/407.This Home is Ideal for Families, Nestled in a Vibrant, Family-Friendly Neighbourhood with Parks, Playgrounds, and Community Centers. Shopping and Entertainment Are Just Steps Away. Additional Highlights Include Direct Garage Access and a Rough-In Basement for Future Customization.This Modern Townhome Perfectly Balances Luxury and Practicality. (id:55460)
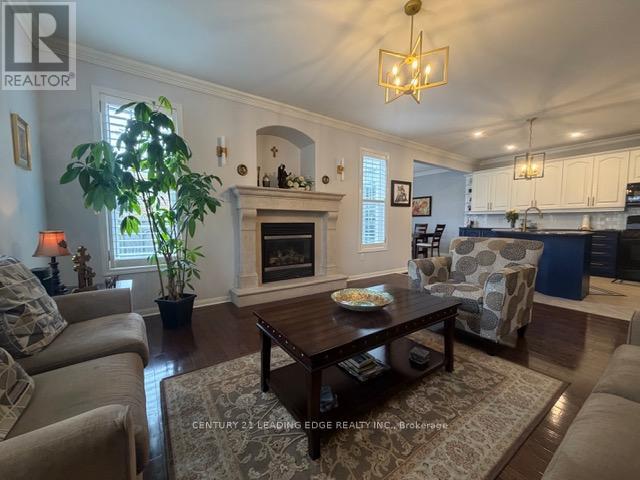
27 Rocking Horse Street
Markham, Ontario
Some homes simply offer more. More space. More flexibility. More room for families to grow, gather, and create lasting memories. Welcome to 27 Rocking Horse Street, a beautifully updated corner-lot home in the heart of Cornell, offering over 4,000 square feet of finished living space, including a professionally finished basement, and one of Cornell's most desirable floor plans. Step inside to a newly renovated main floor (2025), where bright, open-concept living makes everyday life feel effortless. Hardwood floors, crown moulding, pot lights, and California shutters throughout create a timeless elegance, while the updated kitchen, complete with granite countertops, a centre island with breakfast bar, and custom backsplash, is designed for everything from busy weekday mornings to family dinners and effortless entertaining. Upstairs, four generously sized bedrooms provide space for everyone to unwind. The sun-filled primary suite offers a relaxing retreat with a 5-piece ensuite, while the spacious family room and separate den provide the flexibility every modern family appreciates, whether you need a home office, media room, study space, or an additional gathering area. The professionally finished basement extends the home's versatility even further, providing endless possibilities for recreation, fitness, or extended family living. Located in the heart of Cornell, you'll enjoy access to top-ranked schools, including Rouge Park Public School, Bill Hogarth Secondary School, and St. Joseph Catholic Elementary School. Markham Stouffville Hospital, parks, the community centre, GO and Viva transit, and Highway 407 are all just minutes away. Beautifully updated, exceptionally spacious, and ideally located, 27 Rocking Horse Street offers the space, layout, and lifestyle today's families have been searching for. (id:55460)
23 Crawford Street
Markham, Ontario
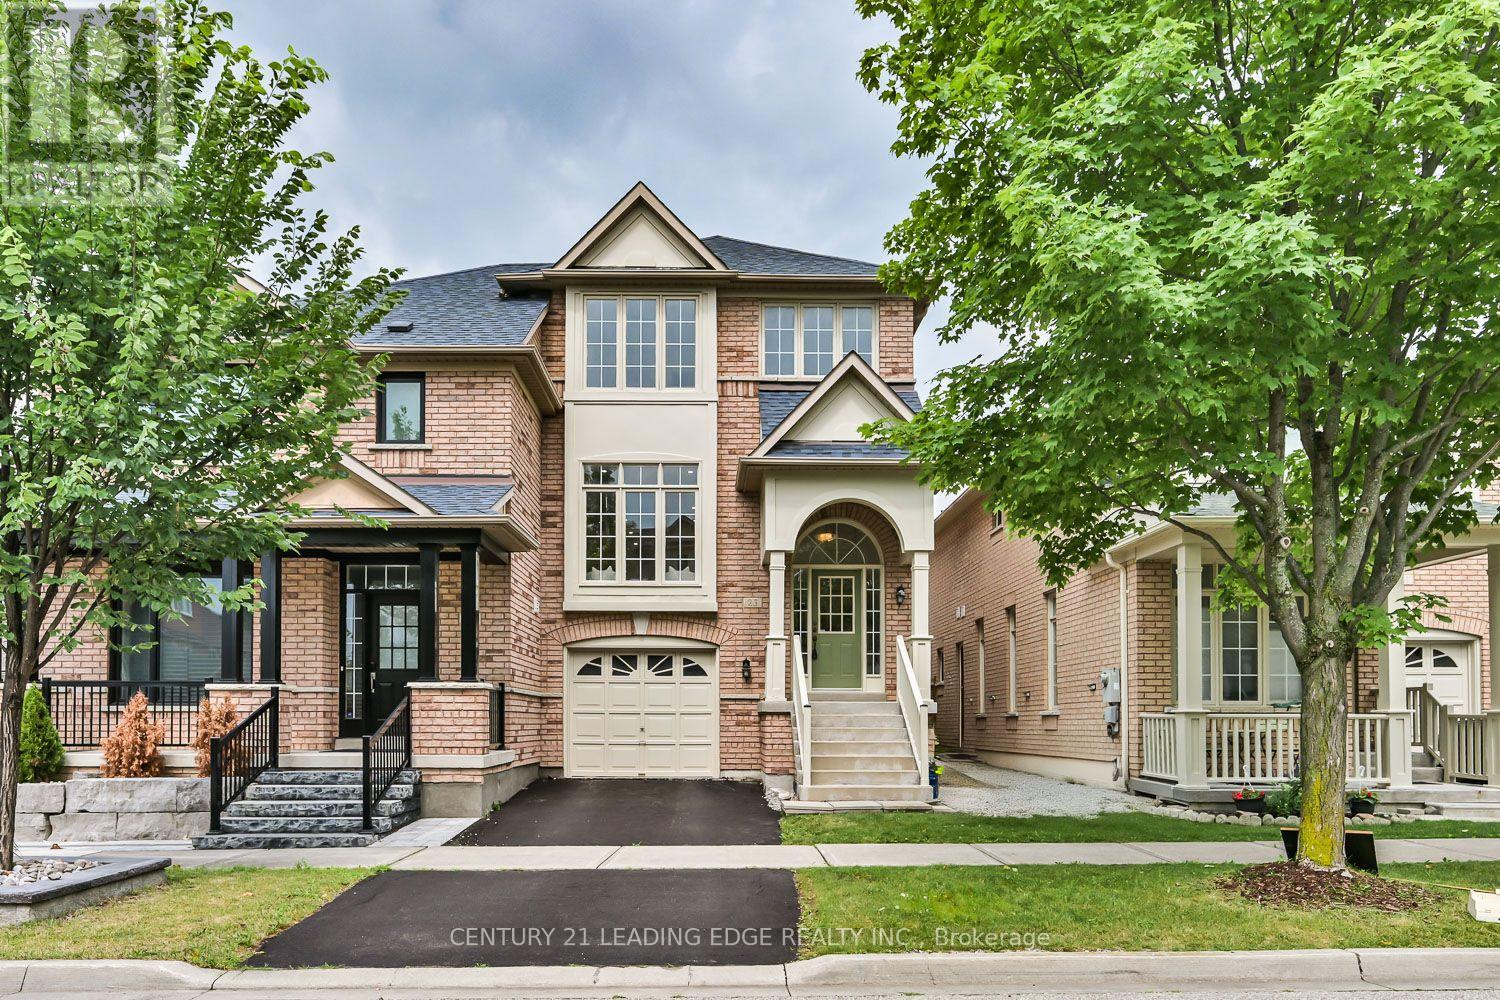
Beautifully Renovated Berczy Semi * Zero Maintenance Move in Ready Home * Finished Walkout Basement * Sleek Modern Kitchen * High End Custom Finishes * Engineered Hardwood Floors * Minutes to top ranked Pierre Elliott Trudeau HS * Beautifully renovated semi-detached home in Markham's sought-after Berczy neighbourhood is truly move-in ready, with high-end finishes and a new furnace and water heater. The main floor features engineered hardwood, a tile foyer, and oversized windows that fill the space with natural light. The renovated kitchen anchors the home with lots of counter space, a full backsplash, and abundant cabinetry, ideal for cooking and entertaining. The primary suite offers a walk-in closet and renovated ensuite, while two additional bedrooms share an updated main bathroom. The finished walkout basement adds a bright recreation room with patio doors to the backyard, a laundry room with garage access, and ample storage. Located minutes to Pierre Elliott Trudeau High School, Castlemore Public School, parks, shopping, restaurants, and transit, this home offers quality, comfort, and an unbeatable Berczy location. (id:55460)
125 Longwater Chase
Markham, Ontario
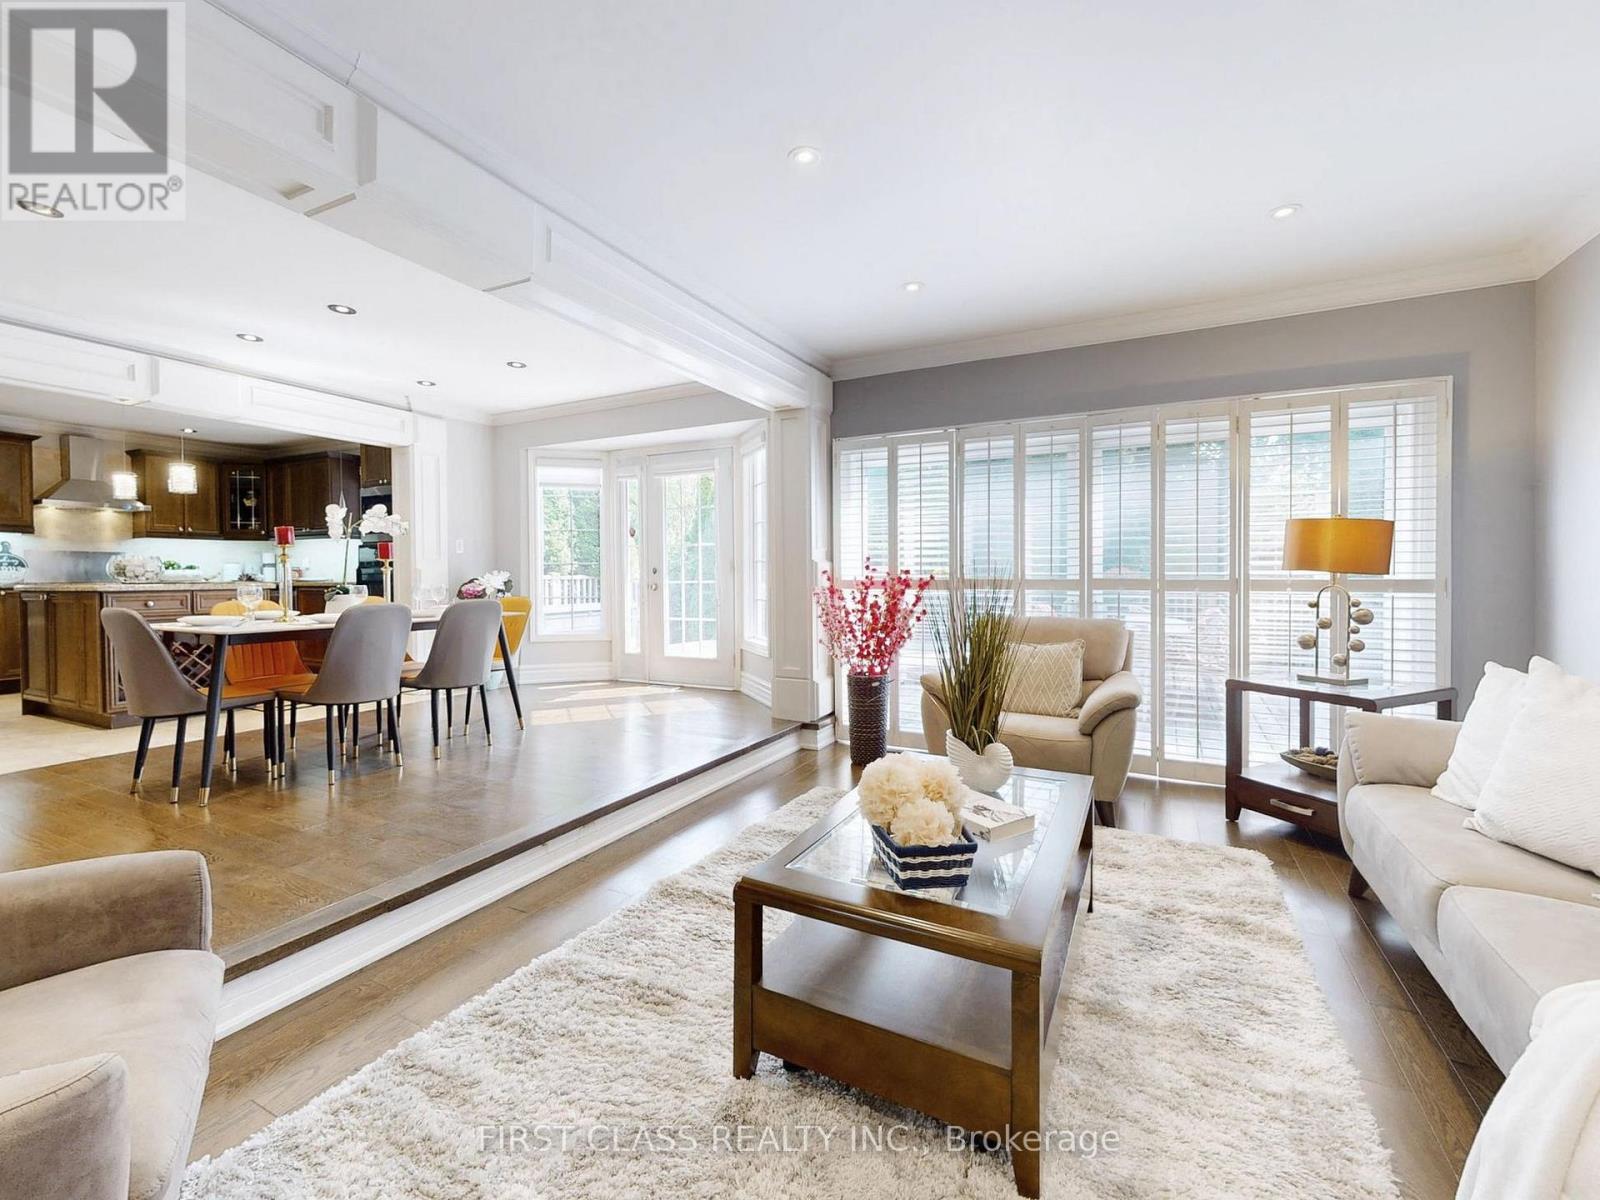
Grand 3-storey detached home in Unionville's Wrenwood Estates. Located on a large 10,018 sq. ft. corner lot with over 5,000 sq. ft. of finished living space. This home has been extensively upgraded and is move-in ready. Main floor features hardwood floors, flat ceilings, wainscoting and crown molding. Open-concept kitchen with maple cabinetry, granite countertops, wine rack. Double-sided gas fireplace in family room .Third floor offers a private suite with a bedroom, living area, skylights, and a wet bar. Fully finished basement includes a recreation room, an additional bedroom, a 4-piece bathroom, and a wet bar. Above the 3-car garage is an insulated, private loft space suitable for a home office or studio. Backyard is professionally landscaped with a large deck and mature fruit trees. Prime Unionville location. Walking distance to historic Main Street. Close to the Markham YMCA and the new York University Markham Campus. Located within the school zones for Unionville Public School and Markville Secondary School. (id:55460)
10 Ken Betz Court
Whitchurch-Stouffville, Ontario
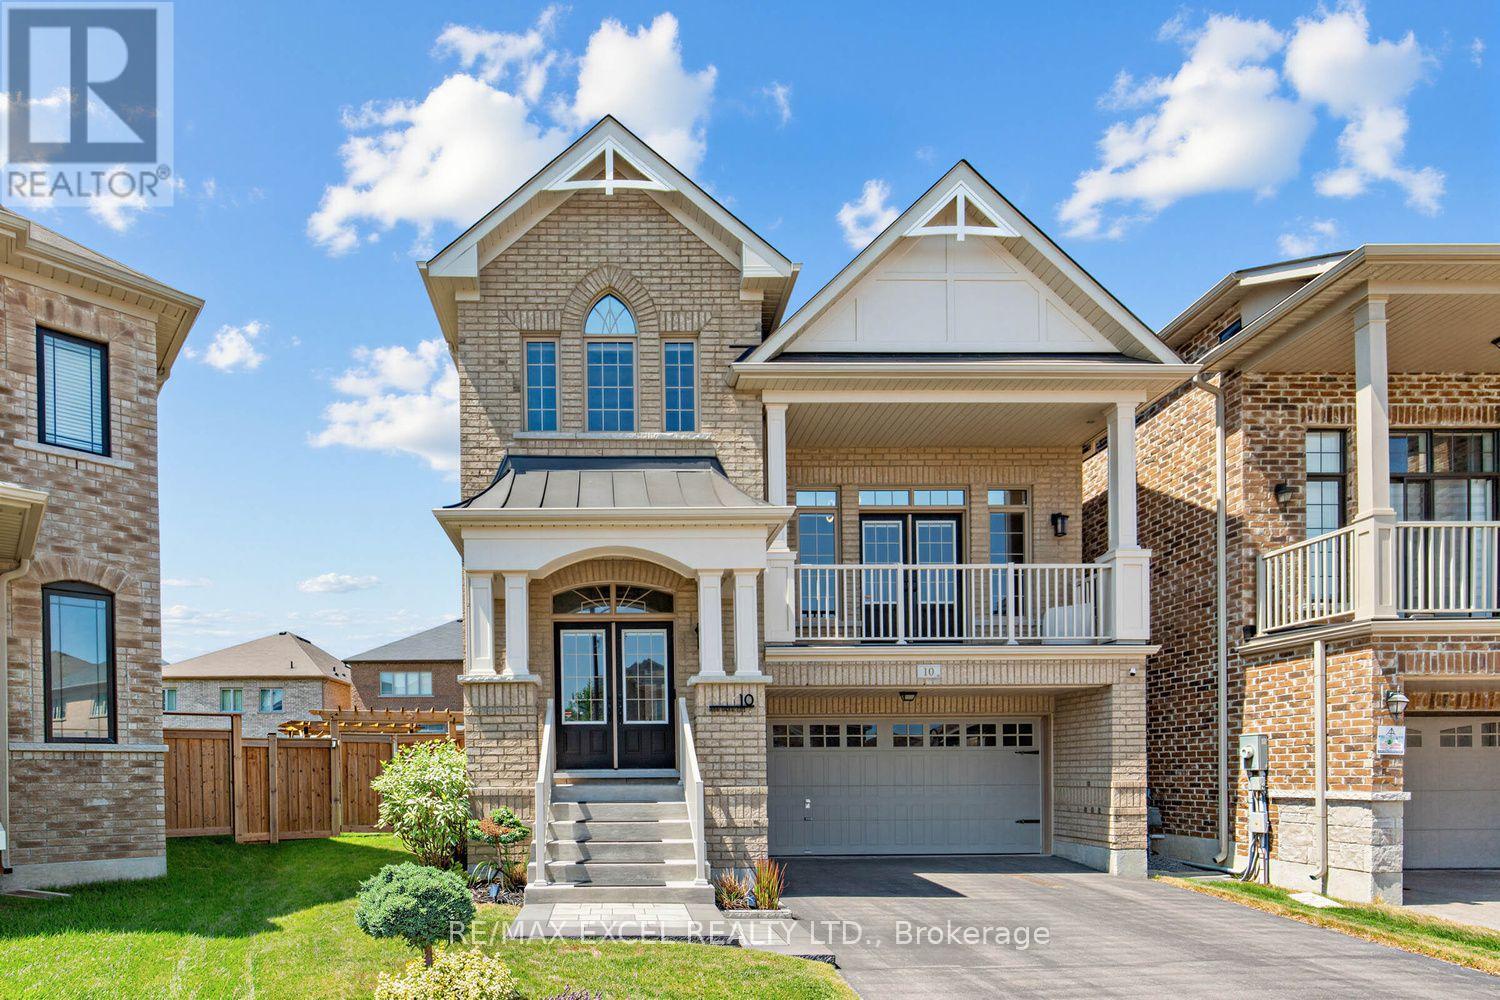
Welcome to this exceptional 6-year-old executive home offering 2500 Sq Ft of beautifully finished living space on a premium pie-shaped lot in one of the area's most desirable communities. Situated on a quiet Cul-De-Sac/Court, this stunning 4-bedroom home features a rare oversized backyard, Designed for both everyday living and entertaining, the home features hardwood flooring throughout with no carpet, a bright open-concept layout, and a spacious living room uniquely situated between the main and second floors, offering the perfect space for relaxing, gathering with family, or hosting guests. Additional upgrades include elegant glass shower doors, interlock, whole-house water softener, and numerous quality finishes throughout. Conveniently located just steps to parks, scenic walking trails, and a pedestrian bridge, this home offers the perfect combination of luxury, comfort, and nature. Still protected under the Tarion warranty, this is a rare opportunity to own a premium property in a highly sought-after neighborhood. Move In Ready! (id:55460)
7 Charles White Court
East Gwillimbury, Ontario
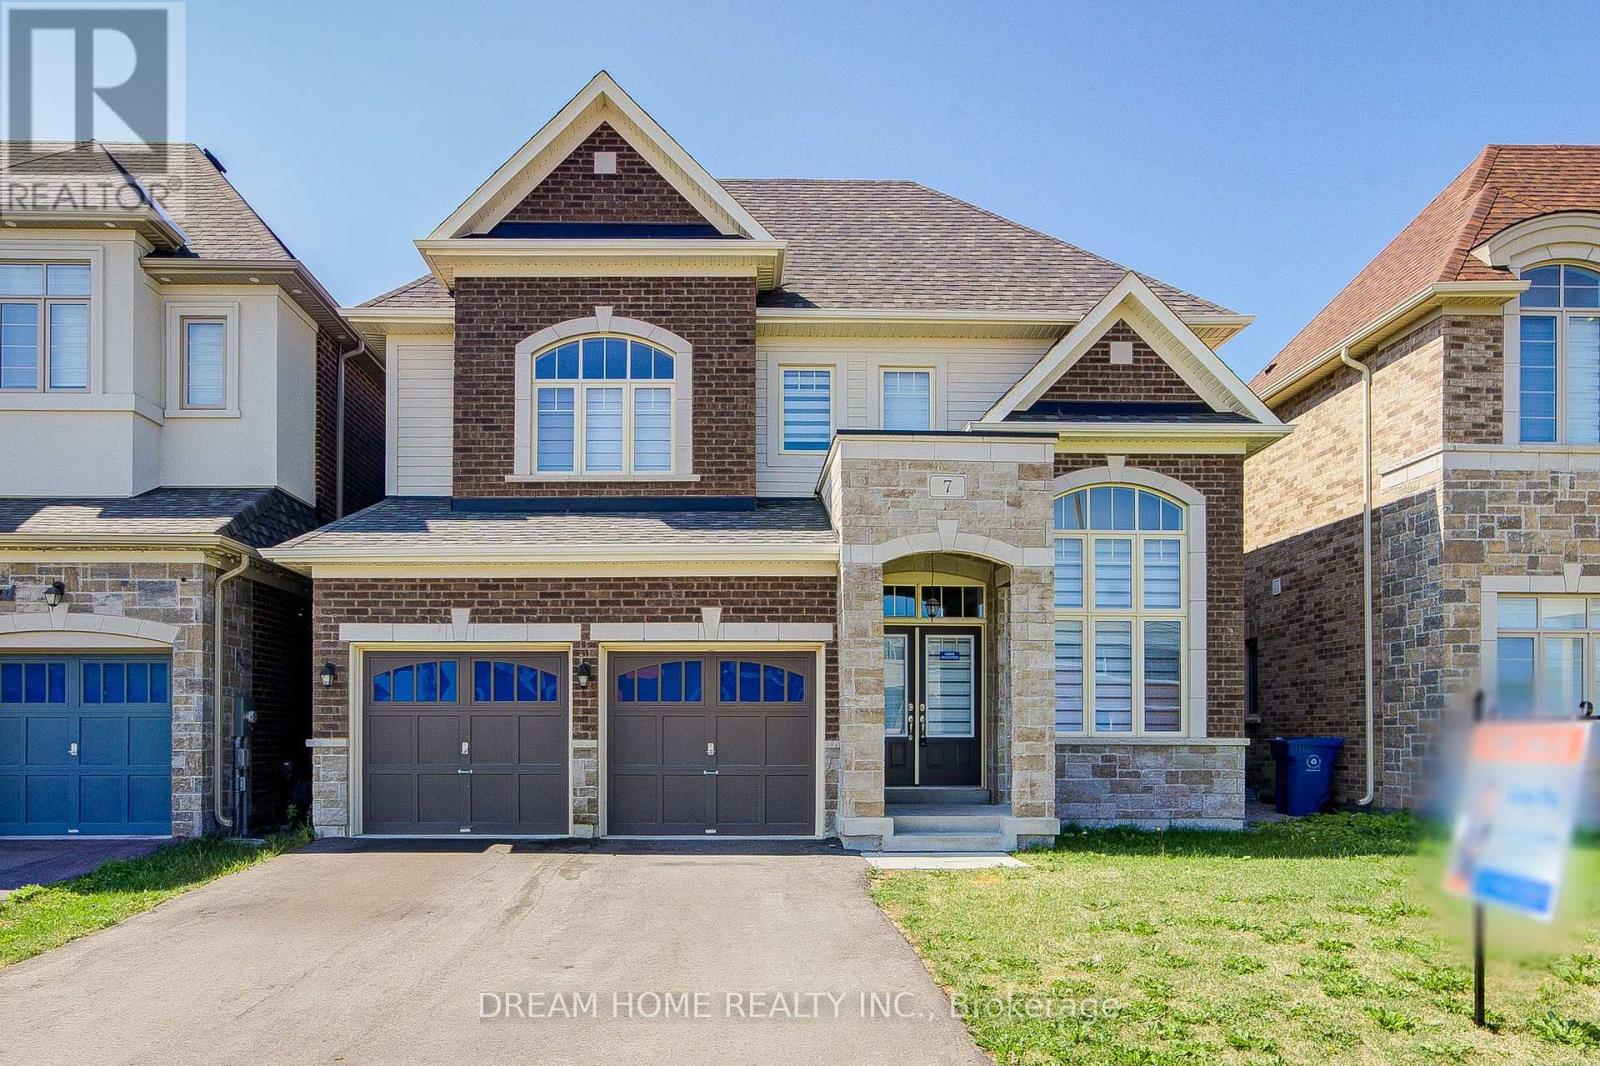
A Must-See Dream Home In Sharon Village! Stunning 42' Lot Detached Home With 10 Ft Ceilings On Main And 9 Ft Ceilings On Second Floor. Grand Open-To-Above Living Room Welcomes You With Impressive Natural Light And An Airy, Elegant Feel.Thoughtfully Designed Main Floor Featuring A Separate Library With French Doors, Formal Dining Room, Spacious Family Room With Gas Fireplace, And Open-Concept Kitchen/Breakfast Area. Gourmet Kitchen Offers A Large Centre Island And Extended Breakfast Counter - Perfect For Family Living And Entertaining.4 Generous Bedrooms, All With Walk-In Closets. Second-Floor Sitting Area Offers Great Potential For A 5th Bedroom. Minutes To Hwy 404, GO Station, Costco, Upper Canada Mall, Parks, Schools And Everyday Amenities.A Bright, Spacious And Well-Appointed Home In Sought-After Sharon Village - Truly One You Don't Want To Miss! (id:55460)
18 Hill Top Trail E
Whitchurch-Stouffville, Ontario
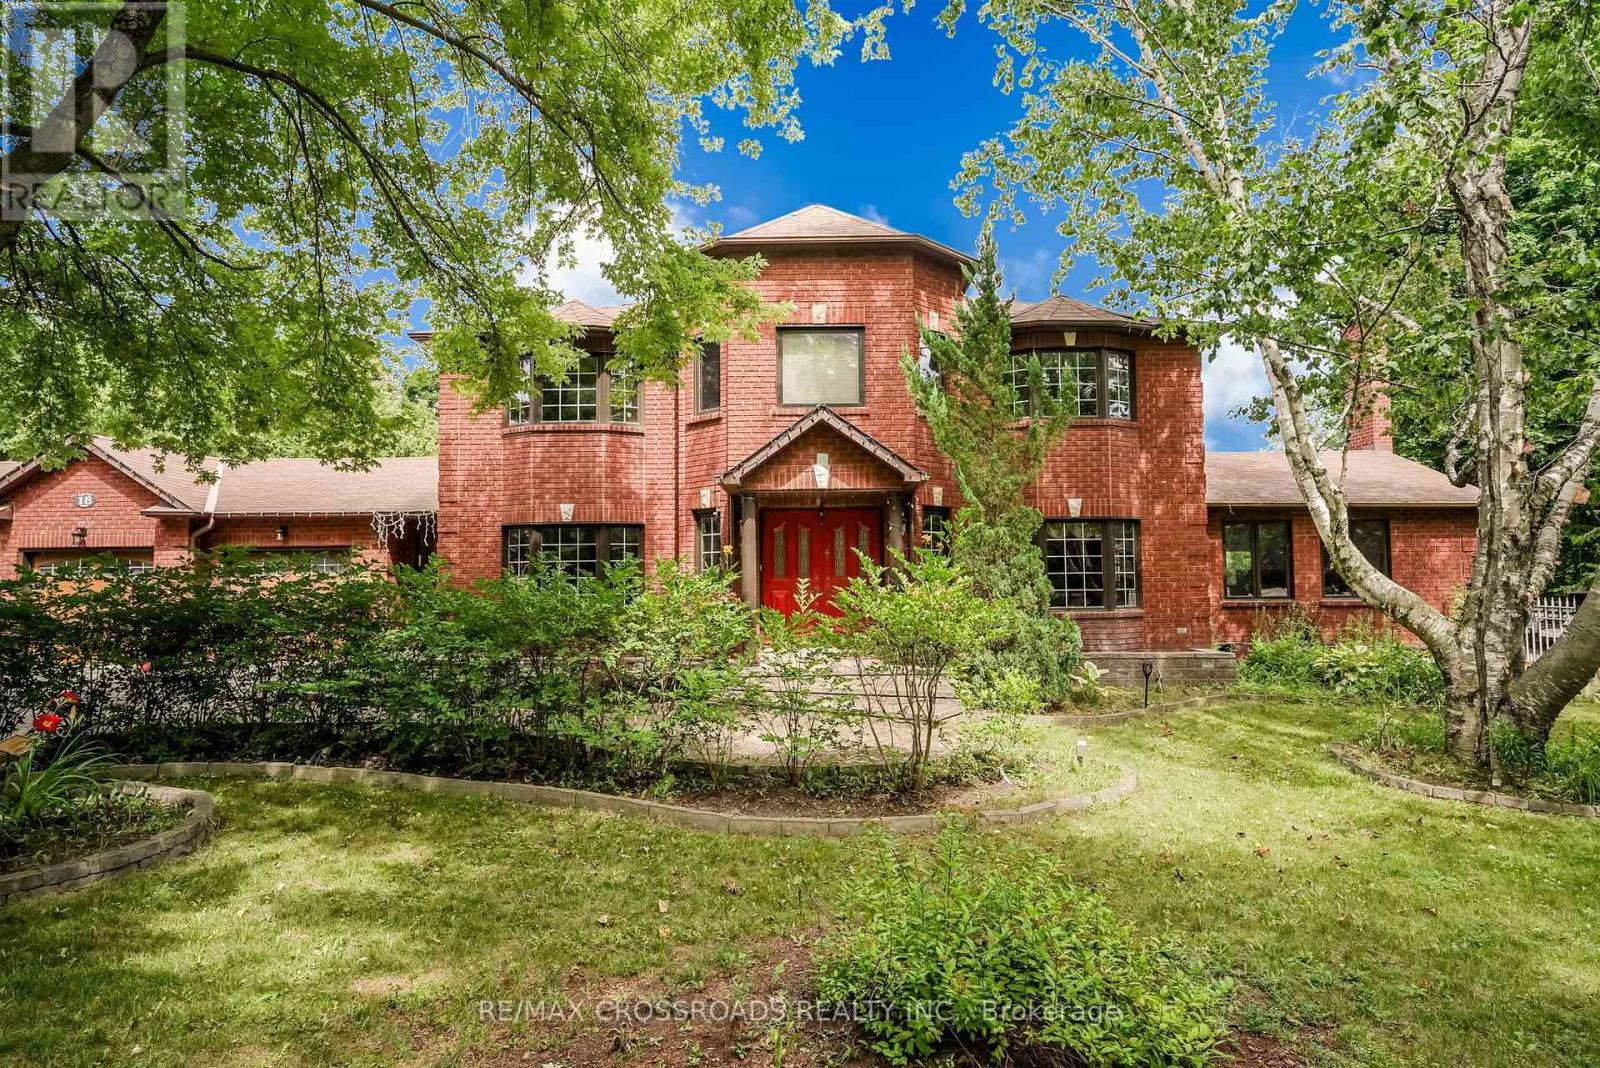
Beautiful 4 bedrooms/4 washrooms detached luxury estate home with over 5000 Sq Ft of Indoor Living Space on a hilltop with unhindered views of Sunrise and Moonrise yearlong.An outdoor Oasis with 4 level fully renovated and customized deck of over 1200 Sq Ft, surrounded by various matured trees that provide perfect privacy. The deck overlooks the 16th hole of the Golf Course, pond, and all season flower and vegetable gardens, with a fenced-in area with gates for pets.Many Extras And Upgrades, see schedule C. Custom built Conservatory/Sunroom with glass ceiling, heated flooring, separate cooling and heating systems, wood fireplace and 3 entrances.A High ceiling caved-in Living room with 8 massive picturesque windows, fireplace and uninterrupted views with access to kitchen, dining area and backyard.Front foyer with double closet and tiles, Massive 10 Seater indoor dining room with a giant bay window overlooking the front lawn. Professionally Designed Custom Built Kraft Maid Kitchen with Island, Granite countertop, No-Flame Induction Cooktop, Two Ovens and Stainless Steel appliances with adjoining additional dining area with walkout deck to backyard. Custom built Anderson Real wood pine windows with oak trim (Most). 200 Amps Electrical Panel is connected to a gas-powered generator that has provisions for upgrades. Fully Computerized Mobile based, self-adjusting, weather controlled 18 zone sprinkler system for the lawn, vegetable and flower gardens, Mechanically and Digitally Controlled Outdoor lights and electric sockets, smart switches and thermostat. Bedrooms with engineered hardwood. Primary room with ensuite - heated flooring washroom 5 Pcs including Jacuzzi, 4 Cabico Bathrooms , Finished Basement With 2 Separate Walk Outs, with full heated flooring washroom, game room and spacious Living room with walk out to Back yard.Furnace and AC (2016), Well System upgraded in 2024, Central Vacuum, Hot water tank Rental, Water treatment system, and much more you see. (id:55460)

15 Imogene Court
Richmond Hill, Ontario
Prestigious Duncan Hill Homes 40' Detached Lot 5. Purchase directly from Builder. No Hst, no levy, no Development Charges. Architectural sophistication meets everyday comfort in prime location. 3,300 square feet + of thoughtfully curated living space above grade. A truly open-concept design is elevated by soaring 10-foot ceilings on the main level and 9-ft ceilings on the second floor and basement, creating an atmosphere of volume, light, and effortless flow throughout. Expansive windows bathe the interiors in natural light, highlighting the impeccable craftsmanship and top-of-the-line finishes found at every turn. A chef's dream kitchen, masterfully appointed with premium appliances, designed to inspire both intimate family moments and elegant entertaining. The living room is anchored by a striking modern linear fireplace, offering warmth and visual drama, while the family room showcases custom built-in cabinetry that blends functionality with timeless design. Custom Millworks throughout the residence, including refined wall paneling in the foyer and the serene primary retreat, as well as a beautifully integrated wine cellar that speaks to a lifestyle of sophistication and leisure. Each of the four generously proportioned bedrooms is a private sanctuary, complete with ample closet space and its own luxurious ensuite bathroom featuring premium plumbing fixtures. Large-format porcelain slab flooring adds a seamless, contemporary elegance across the home, reinforcing the sense of cohesion and understated luxury. 2nd floor laundry for whole family convenience. Basement has walk-up access. This residence represents a rare opportunity to own a true custom-quality home built by a highly respected builder - Arkfield. Tarion Warranty. (id:55460)
53 Mcclenny Drive
Aurora, Ontario
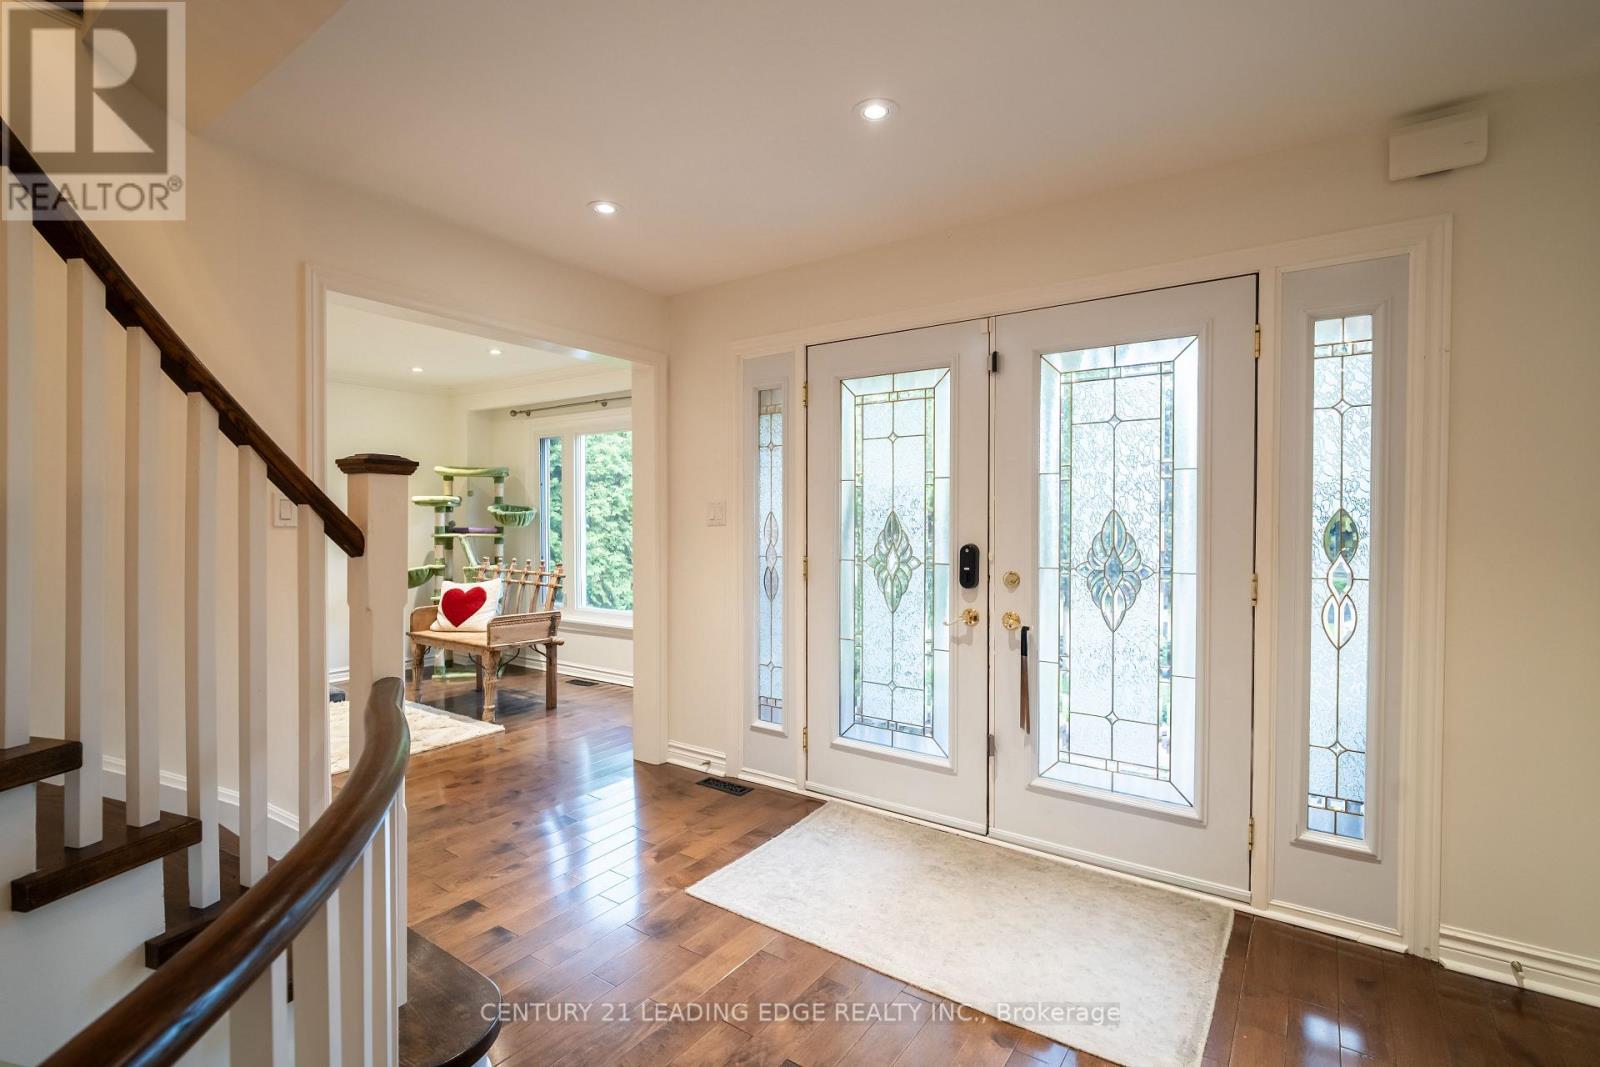
Welcome to 53 McClenny Drive, a beautifully updated 4-bedroom, 4-bathroom executive home situated on a mature, highly desirable street in one of Aurora's most coveted neighborhoods. Offering fantastic curb appeal with a recently paved driveway (2023) and beautifully redesigned front landscaping, this home is completely move-in ready.Step inside to a bright and modern main floor featuring smooth ceilings, elegant pot lights,and a thoughtfully opened layout that creates a seamless flow between the kitchen and the family room. This level also offers a versatile bonus room-ideal for a private home office or an additional main-floor bedroom-plus the ultimate convenience of main floor laundry with direct access to the garage, which provides an abundance of overhead storage space. An upgraded staircase leads you up to the second level. Enjoy the beauty and easy maintenance of a completely carpet-free home, featuring stunning engineered hardwood throughout the house, including all four generously sized bedrooms.A standout feature of this property is the fully finished basement with its own separate entrance. Offering incredible potential for an in-law suite or rental income, this private, self-contained space is also carpet-free, tastefully updated with new flooring and a completely renovated full bathroom (2024).Homeowners will appreciate the extensive "peace of mind" updates, including upgraded attic insulation (2023), new eavestroughs (2023), an updated water softener (2022), and reinforced security film on all main floor windows (2025). Located just steps from scenic walking trails, lush community parks, top-rated schools, and excellent local golf clubs, with quick access to the Aurora GO Station and Highway 404. Don't miss this rare opportunity to own a versatile, turn-key property in the heart of Aurora (id:55460)
6776 County Road 10
Essa, Ontario
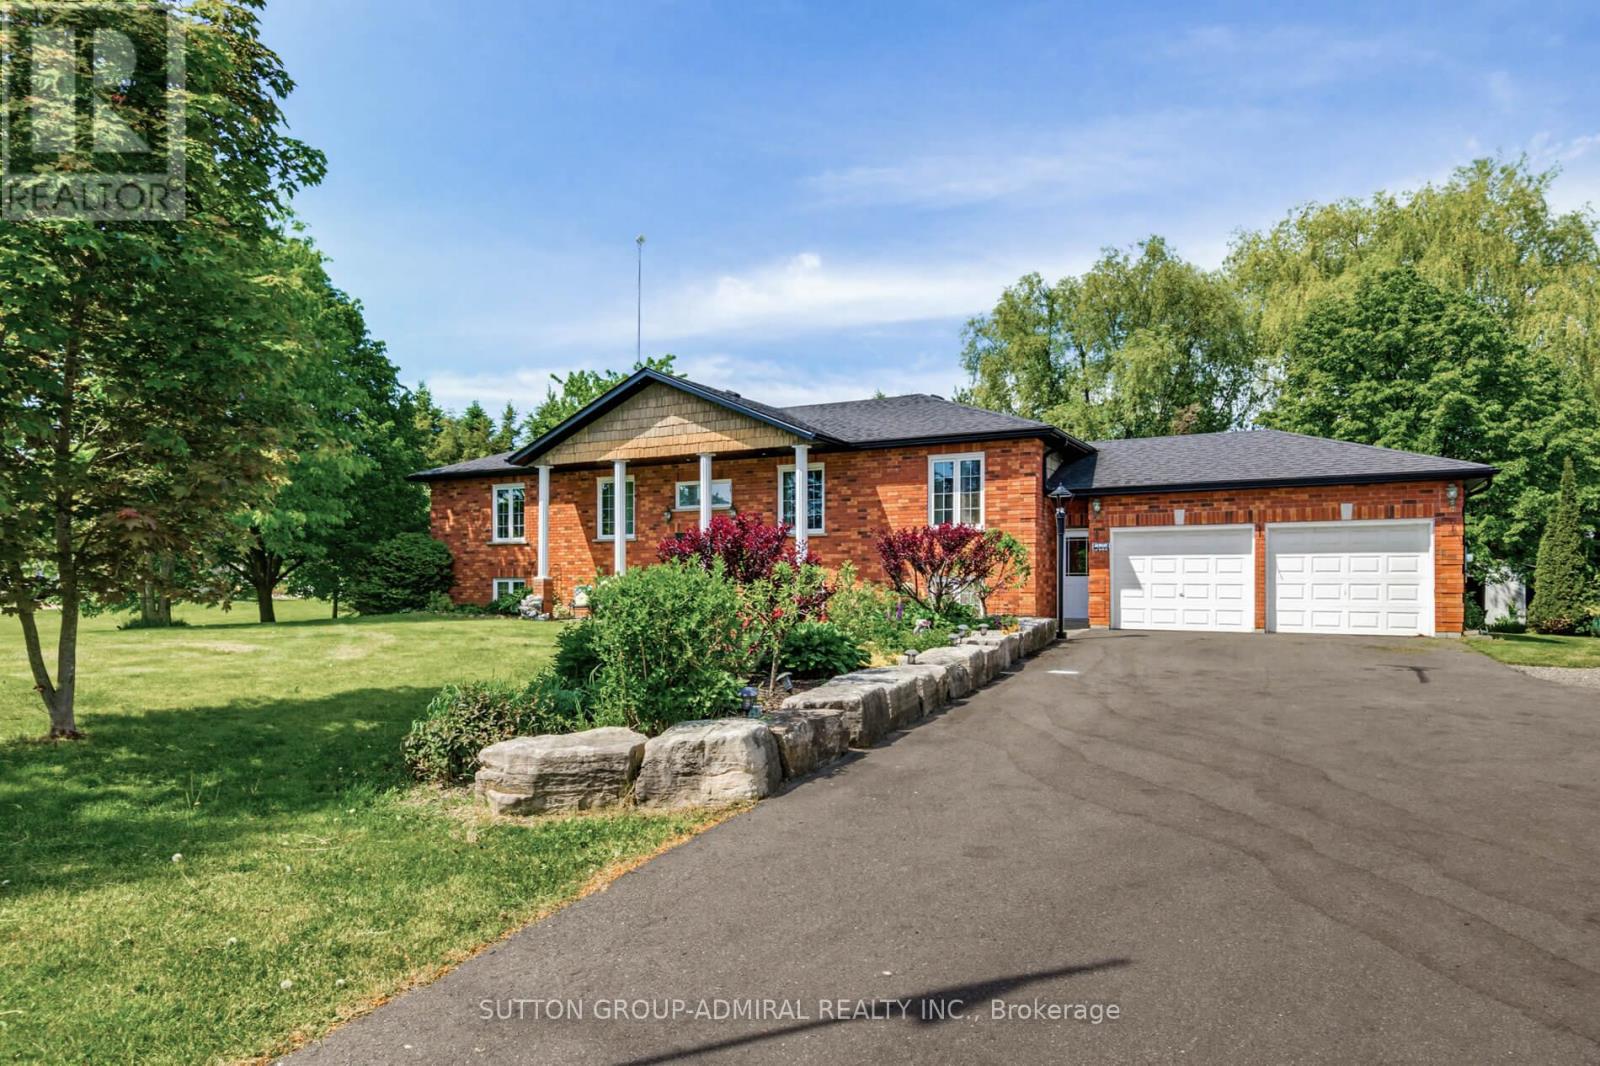
Welcome Home! This amazing 3 bedroom 3 bath home offers the perfect blend of country living on just under a acre lot and modern updates, upgraded kitchen with built in appliances and large island. A bright open concept living area and eat in kitchen that takes you to the impressive deck. In the back yard you'll find a impressive detached shop, and a entertainers dream. Outside, the driveway was professionally repaved enhancing curb appeal and functionality. Basement equipped with separate entrance, with endless possibilities. The standout 1,000 sq. ft. work shop (25' x 40') boasts 16-foot ceilings and is equipped with a furnace and air conditioning, both updated, making it ideal for hobbyists, storage, or running a business from home. Enjoy summer to the fullest with the stunning pool and updated equipment. This well-cared-for property is move-in ready and offers exceptional value for those seeking space, privacy, and quality upgrades throughout. (id:55460)