
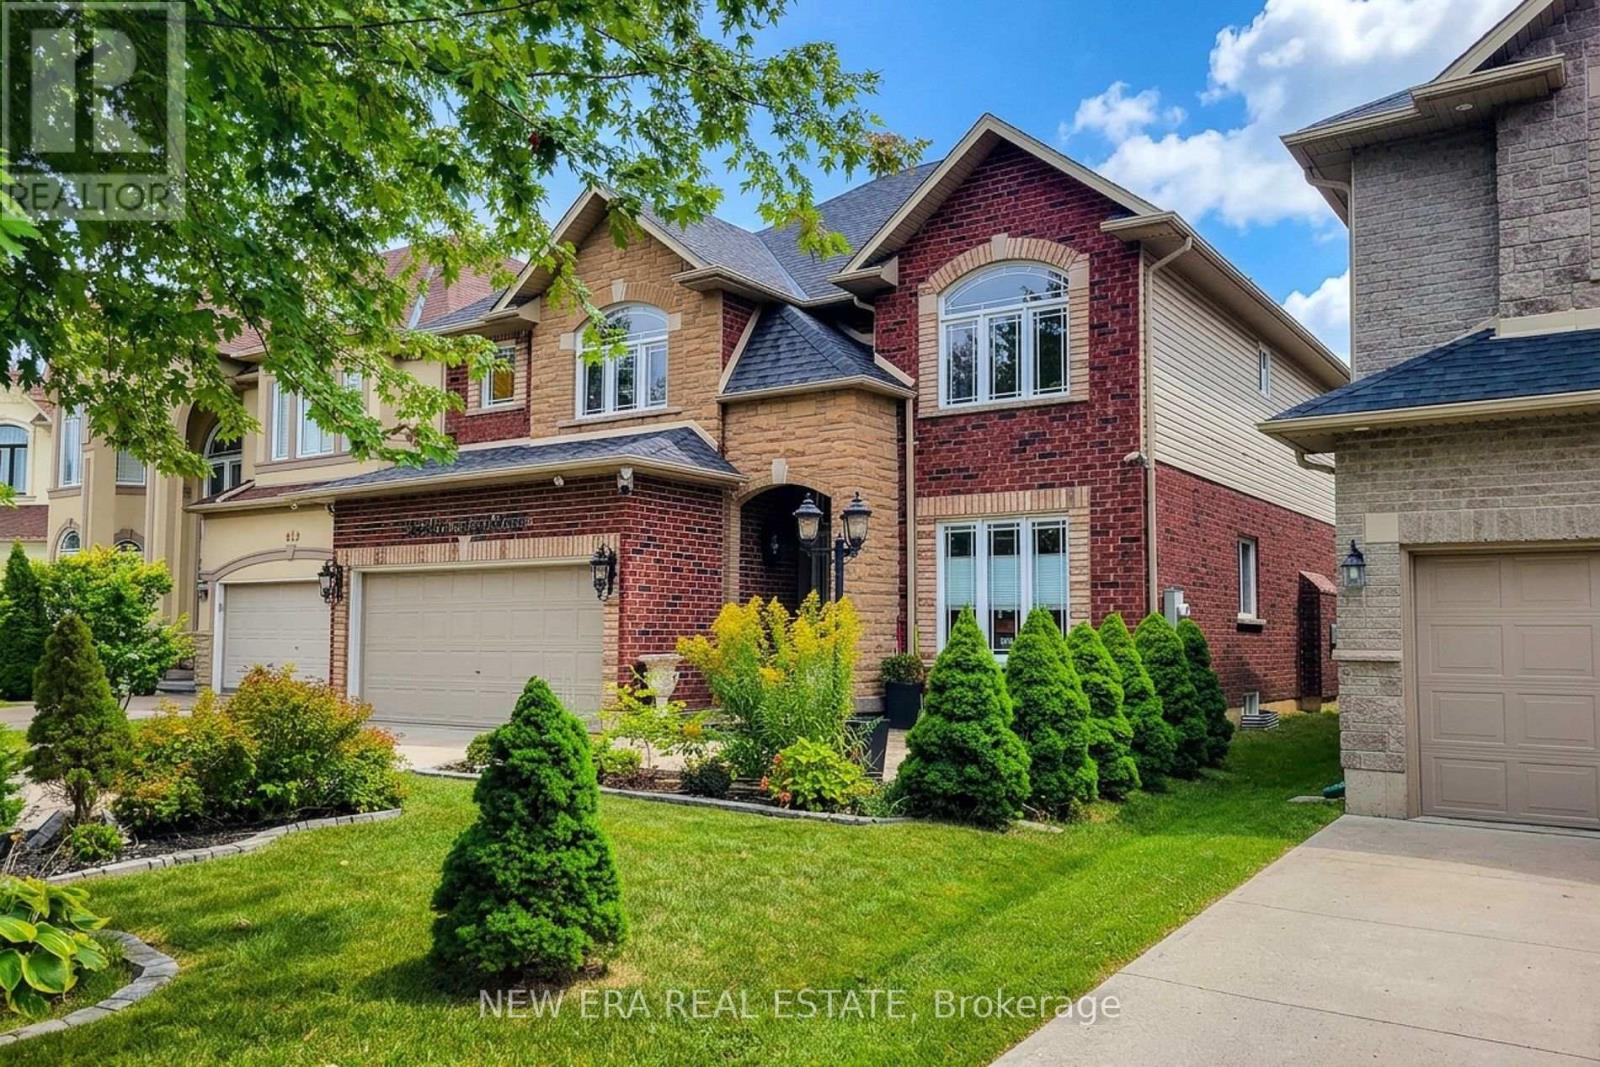
214 Cloverleaf Drive
Hamilton, Ontario
Welcome to this spacious and beautifully appointed 2-storey detached home offering approximately 2,600 sq ft of comfortable living space throughout! Designed with families in mind, this home features 4 generously sized bedrooms, 3.5 bathrooms and a functional layout with plenty of room to live, work and entertain. The main floor welcomes you with a cozy family room complete with a gas fireplace, creating the perfect space to relax and unwind. A separate dining room provides an ideal setting for family dinners and entertaining, while the dedicated office offers a quiet space for working from home. Convenient main-floor laundry adds everyday practicality. The spacious eat-in kitchen is sure to impress, featuring ample cupboard space, quartz countertops, tiled backsplash and stainless steel appliances, including a gas stove. A large centre island with breakfast bar provides additional prep space and casual seating, while the walkout leads directly to the backyard for seamless indoor/outdoor living. Upstairs, you'll find 4 well-proportioned bedrooms. The primary suite offers a walk-in closet and a private 4pc ensuite bathroom. A second bedroom is equally impressive with its own walk-in closet and private 3pc ensuite, providing excellent flexibility for family members or guests. The remaining two bedrooms share a convenient 4pc main bathroom. The full basement provides an abundance of potential, complete with a bathroom rough-in, sump pump and extensive storage space. Outside, enjoy the fully fenced backyard featuring a patio, gazebo and shed-an inviting setting for summer gatherings, outdoor dining and relaxing evenings. Ideally located close to schools, parks, highway access and all major amenities, this exceptional home offers space, comfort and convenience in one complete package! (id:55460)
810 - 93 Arthur Street S
Guelph, Ontario
Priced for immediate attention. An exceptional opportunity to own a beautiful condominium at a remarkably competitive price. Located just minutes from the University of Guelph, this unit is ideal for students, parents purchasing for their children, first-time buyers, or investors. Welcome to 93 Arthur Street South, where contemporary design meets historic charm in one of Guelphs most sought-after communities. A rare opportunityto enjoy luxury condo living steps from the Speed River, and vibrant downtown. Inside, discover a bright, open-concept layout, large windows, and upscale finishes throughout, blending style and function seamlessly. The living and dining areas are thoughtfully designed for both entertaining and everyday comfort, while a private balcony provides the perfect space to relax. Additional Inclusions Upgraded Laminate Flooring in Living Room, and Bedroom, Upgraded Quartz Counters and Backsplash in Kitchen, Soft Close Doors Throughout, 6-Piece Stainless Steel Electric Appliance Package, In-Suite Smart System, In-Suite Laundry. Ample storage, and a neutral palette ready to complement any decor style. Residents enjoy an impressive array of amenities, including a fully equipped Fitness Centre with Peloton Spin Room, Co-Working Lounge with private meeting rooms, Guest Suite, Pet Spa, and Visitor Parking. Anthem also offers exclusive spaces such as the Anthem Social Club with Outdoor Terrace, BBQs, the 7th-floor Sunrise Terrace, and a Piano Lounge with a convenient catering kitchen. Beyond the building, explore the landscaped Riverwalk, Spring Mill Distillery, or take advantage of nearby trails. With boutique shops, cafes, the Farmers Market, River Run Centre, Sleeman Centre, and GO Train access just steps away, Anthem at the Metalworks delivers the ultimate urban lifestyle in the heart of Guelph. (id:55460)
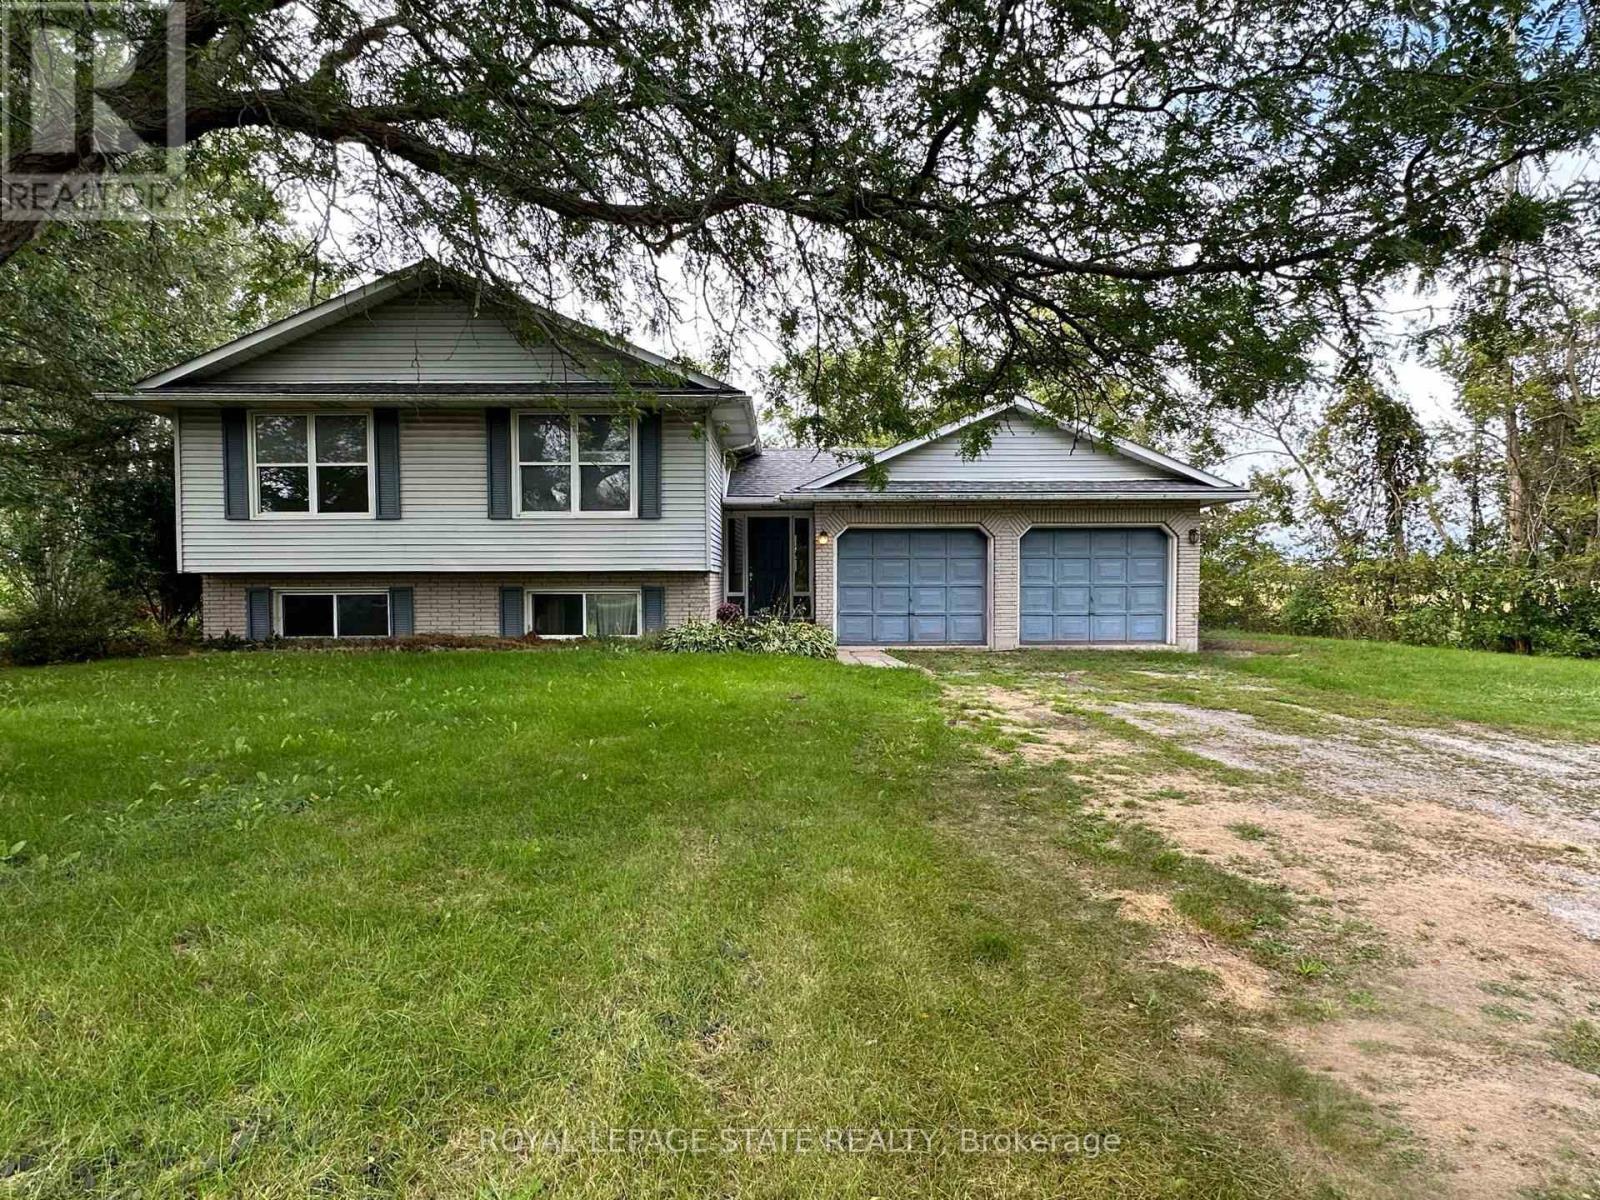
1919 Highway 3 E
Haldimand, Ontario
Spacious raised ranch bungalow set on just over half an acre, overlooking surrounding farm fields. Offering a practical layout with generous living space on both levels, this home features four bedrooms, with two on the main level and two on the lower level, plus two full bathrooms. The main floor features a generous eat-in kitchen with sliding doors leading to the rear deck, providing the perfect setting to enjoy the beautiful rural surroundings. The lower level offers additional living space with a cozy fireplace and sliding-door walk-out to the yard. The attached two-car garage has been converted into a versatile hobby room and could easily be adapted to suit your needs. Roof shingles were updated in 2025. A wonderful opportunity to enjoy the space, privacy and tranquility of country living, with a practical layout offering room for families to grow. (id:55460)
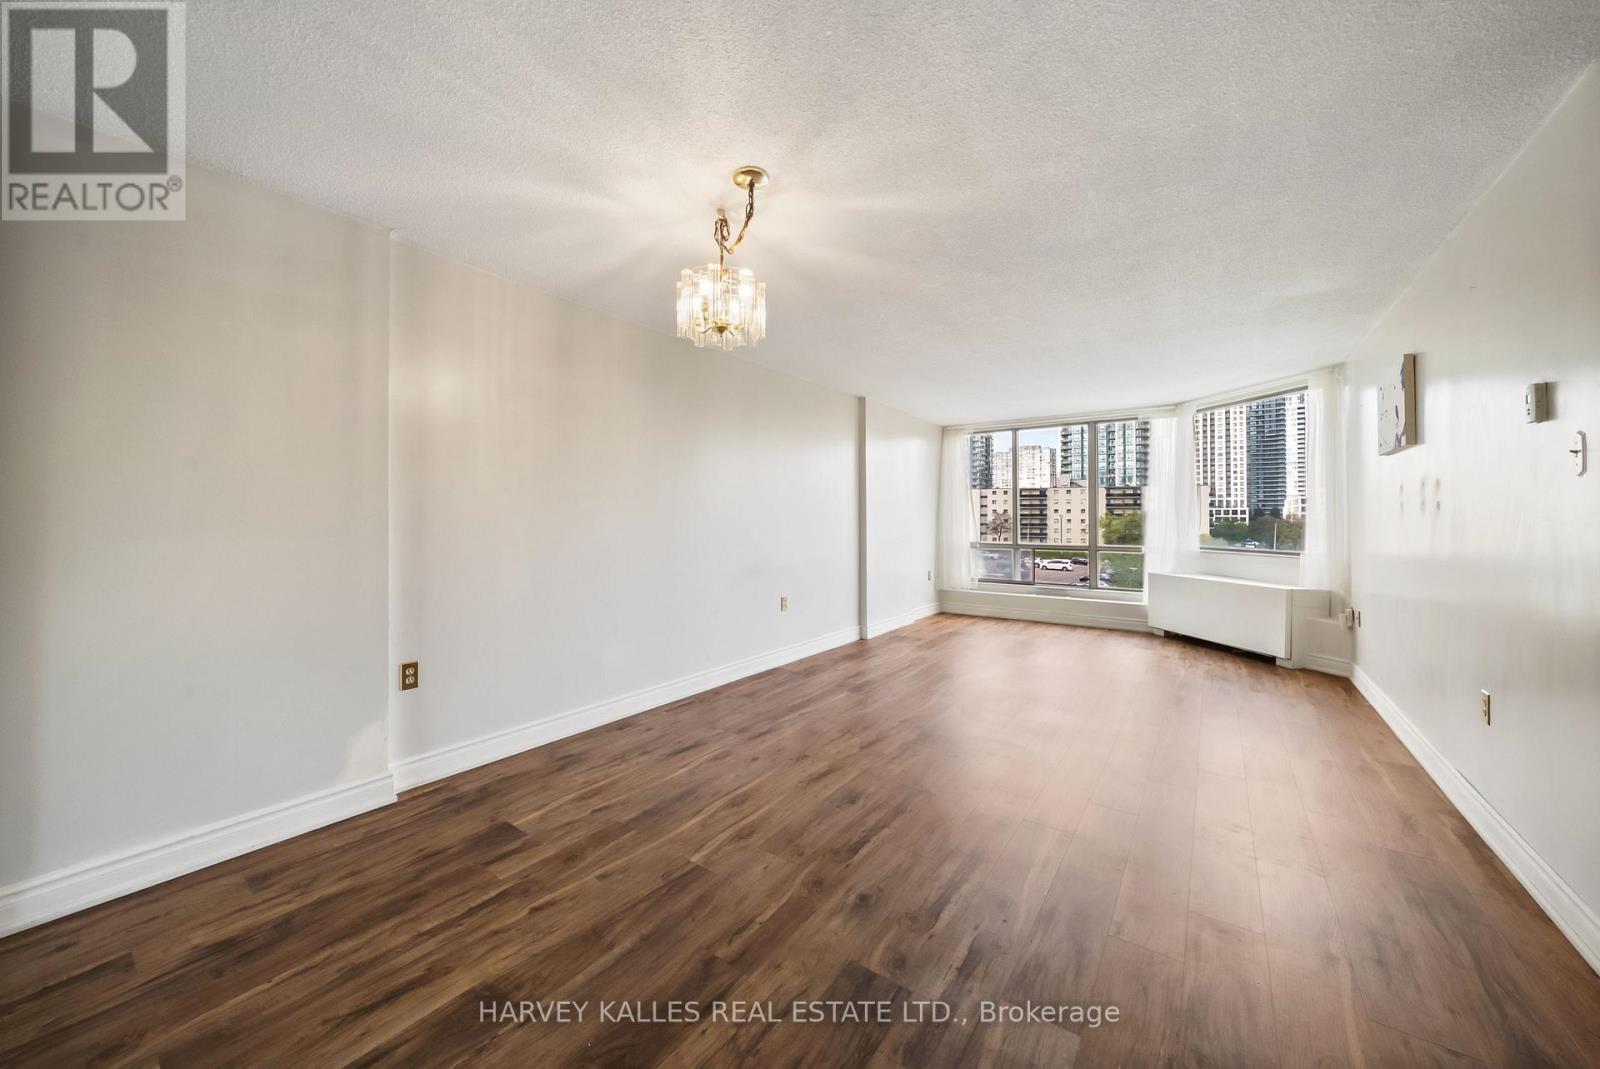
505 - 25 Fairview Road
Mississauga, Ontario
Location, convenience and affordability! Welcome to suite 505 of 25 Fairview Road W - a 983 Sq. Ft., two bedroom condominium with two full bathrooms, one parking space, one locker and ensuite laundry. The primary room is equipped with a master walk-in closet and a 5-piece ensuite bathroom with a separate shower tub and stand-up shower for added luxury and convenience. This property is an excellent opportunity for first-time home buyers, retirees, and investors. Building features include an exercise room, an indoor pool, sauna, party room and convenient access from the building directly to Hurontario St. Located close to Square One Mall, the GO Station, major transit routes and major roads. Centered between two major highways (QEW & Highway 403), this residence is located immediately in front of a future Hurontario LRT line, accessible directly from the building along the Hurontario St. corridor. A practical opportunity in a well-connected location. Bell T.V. & 5G Internet are included in the maintenance fee. (id:55460)
3507 - 2045 Lake Shore Boulevard W
Toronto, Ontario
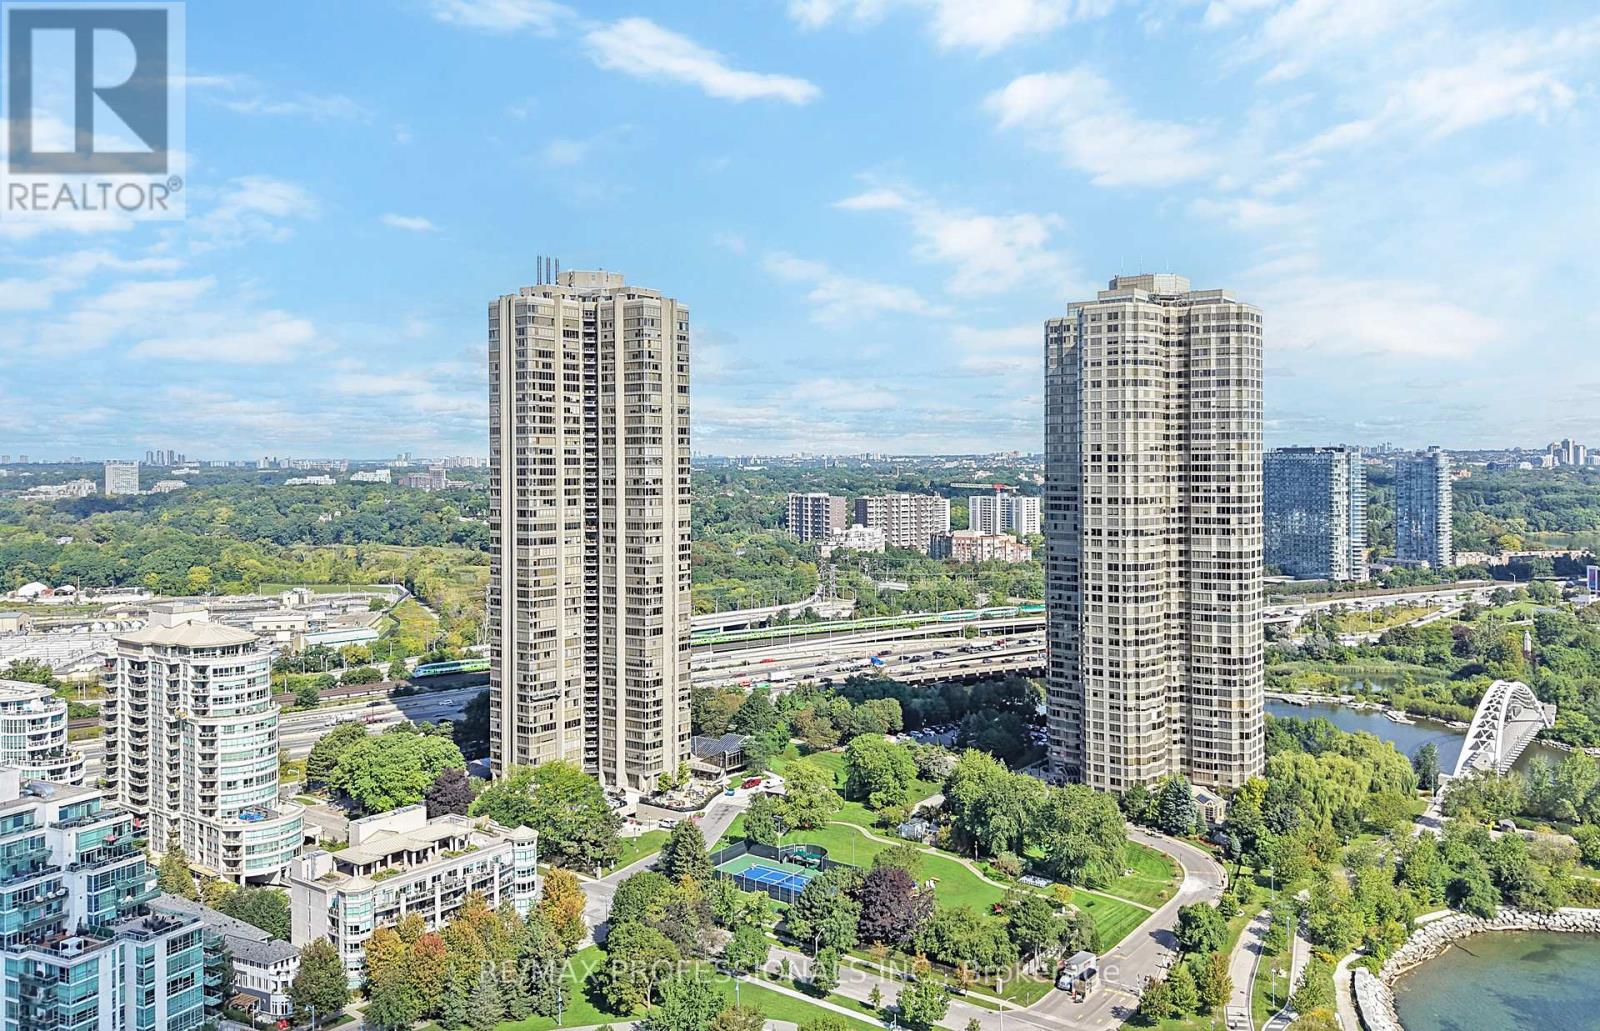
Welcome to award-winning Palace Pier in the heart of Humber Bay Shores! Situated high above the waterfront on the 35th floor, this rarely available, exceptionally spacious 3,257 sf residence captures breathtaking panoramic views of Lake Ontario and the Toronto skyline through expansive, floor-to-ceiling windows in every principal room. This extraordinary suite showcases a massive combined living and dining room with marble floors, a striking stone water feature, andwalls of windows & an enclosed balcony overlooking the lake, a family-sized kitchen with white cabinetry and centre island, a coveted family room with built-ins and sweeping, unobstructed waterfront views, three generous bedrooms including a refined primary retreat with wall-to-wall windows framing the lake, an oversized walk-in closet, a private enclosed balcony and a 4-piece ensuite, a dedicated office with lake views and built-in bookshelves, a second full bathroom, a convenient powder room, ensuite laundry and multiple storage closets. Well maintained and comfortable to enjoy as it is, this suite also offers the opportunity to renovate and personalize to your taste. Two parking spaces and one locker included. Set on nine acres of land, Palace Pier is renowned for its state of the art amenities, including 24-hour concierge and security, valet parking, a complimentary private shuttle to Union Station and Sherway Gardens, indoor saltwater pool, hot tub, sauna, fitness and yoga studios, tennis and squash courts, golf simulator, putting green, rooftop entertaining space, party room, billiards room, guest suites and more! All-inclusive maintenance fees add to the convenience of waterfront living at Palace Pier. Steps to waterfront trails, parks, marinas, restaurants and cafes, with easy access to downtown Toronto, TTC and major highways. A distinctive waterfront residence offering impressive proportions, panoramic vistas and resort-style amenities in one of Toronto's most recognized condo residences. (id:55460)
B103 - 15 Montpelier Street
Brampton, Ontario
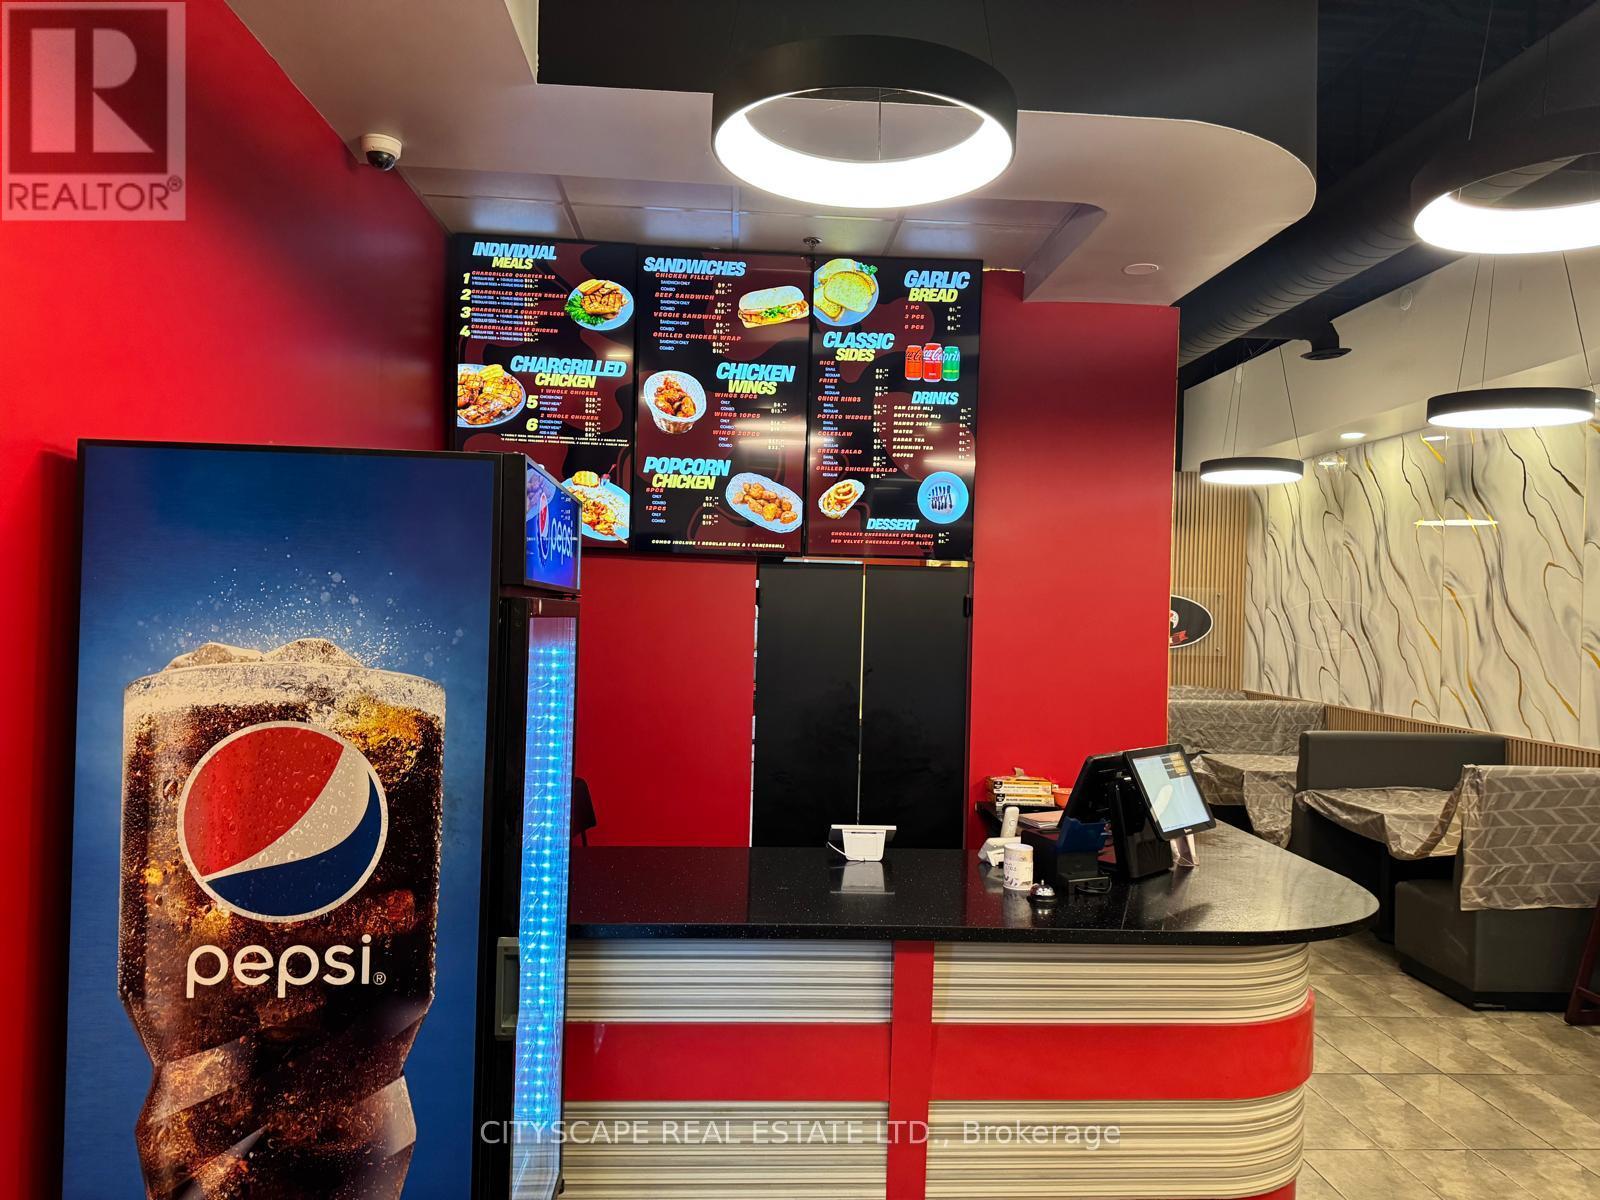
Fantastic opportunity to own a restaurant in a high-traffic, well-established plaza surrounded by dense residential neighborhoods and thriving commercial businesses. Enjoy steady walk-in traffic and excellent visibility, with quick access to Hwy 407, Steeles Ave, and Mississauga Rd. This 1,390 sq. ft. space is fully equipped and ready to operate, featuring a 16-ft commercial hood system, walk-in cooler and freezer, and seating for 40. Perfect for dine-in, take-out, or delivery-focused concepts. The restaurant can easily be rebranded or converted to a different cuisine, subject to landlord approval. Furniture/Televisions/Projector are negotiable . (id:55460)
2702 - 15 Viking Lane
Toronto, Ontario
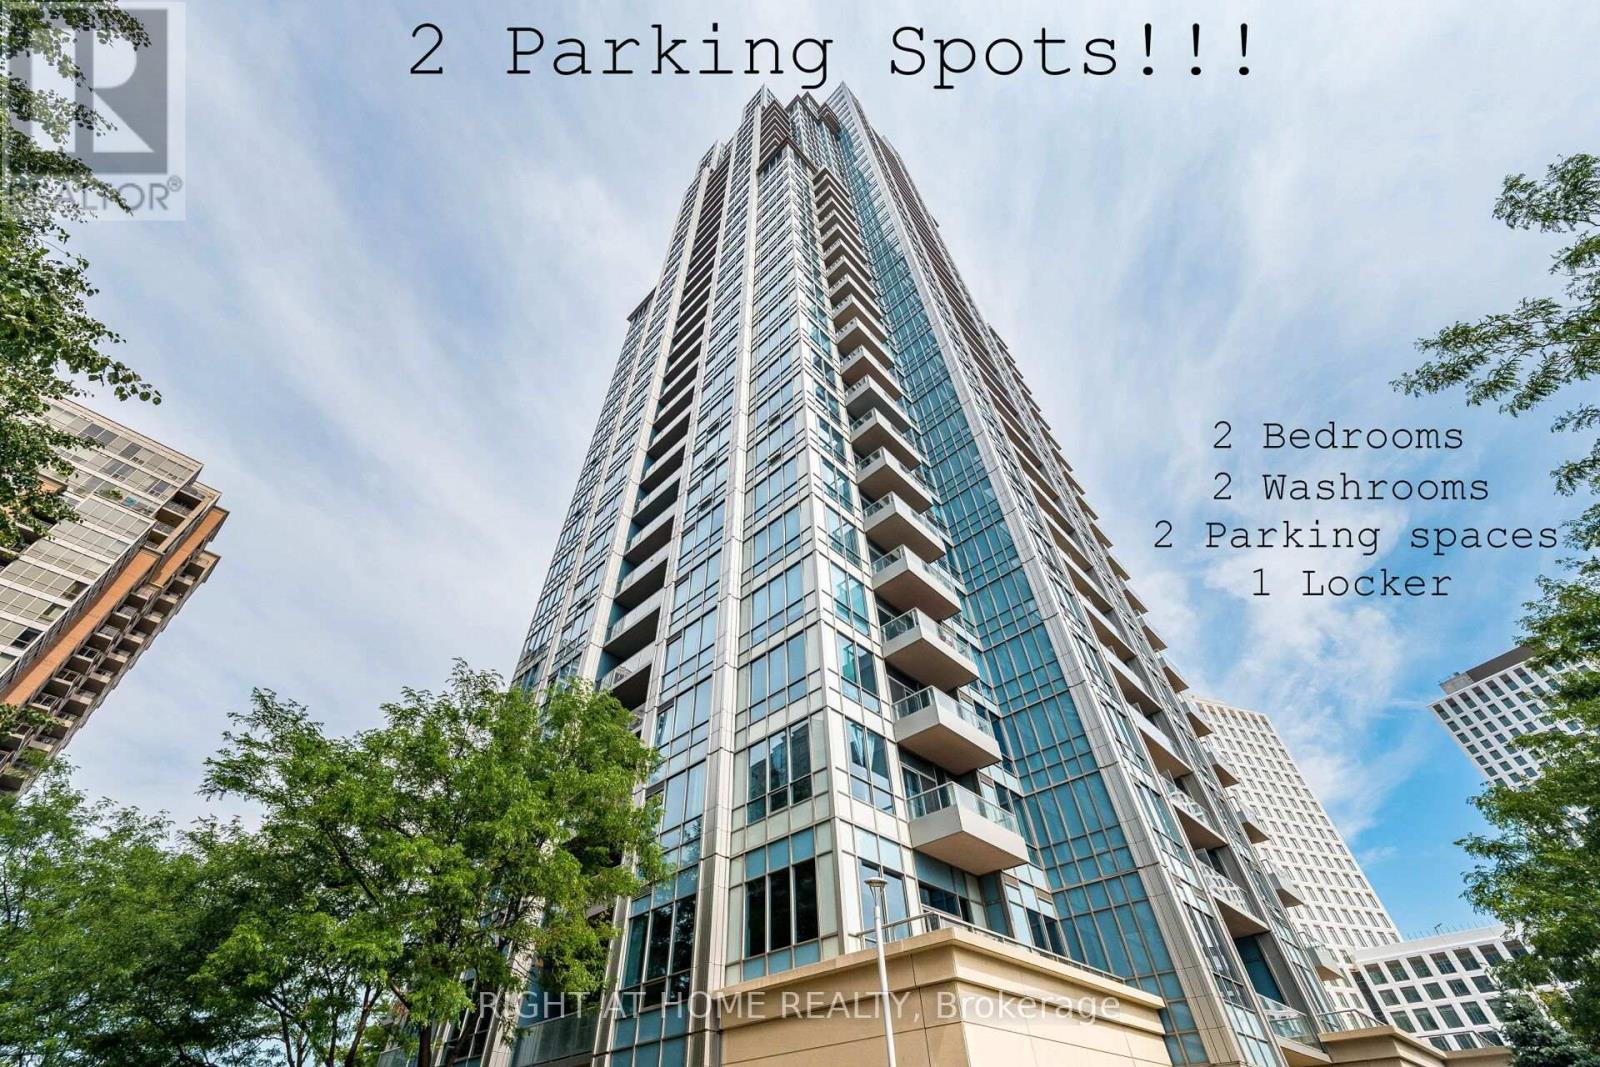
Exquisite Corner Unit On The 27th Floor Of The Luxurious Parc Nuvo Tridel Building. 2 Bed & 2 Bath/2 Parking and 1 Locker Unit With Unobstructed Southern Views Of The Lake And City. Airy 9' Ceilings Throughout. Condo Living At Its Finest With World Class Amenities. Steps To Kipling TTC Subway and Buses, GO Transit and MiWay Mississauga. (id:55460)
4906 Dundas Street W
Toronto, Ontario
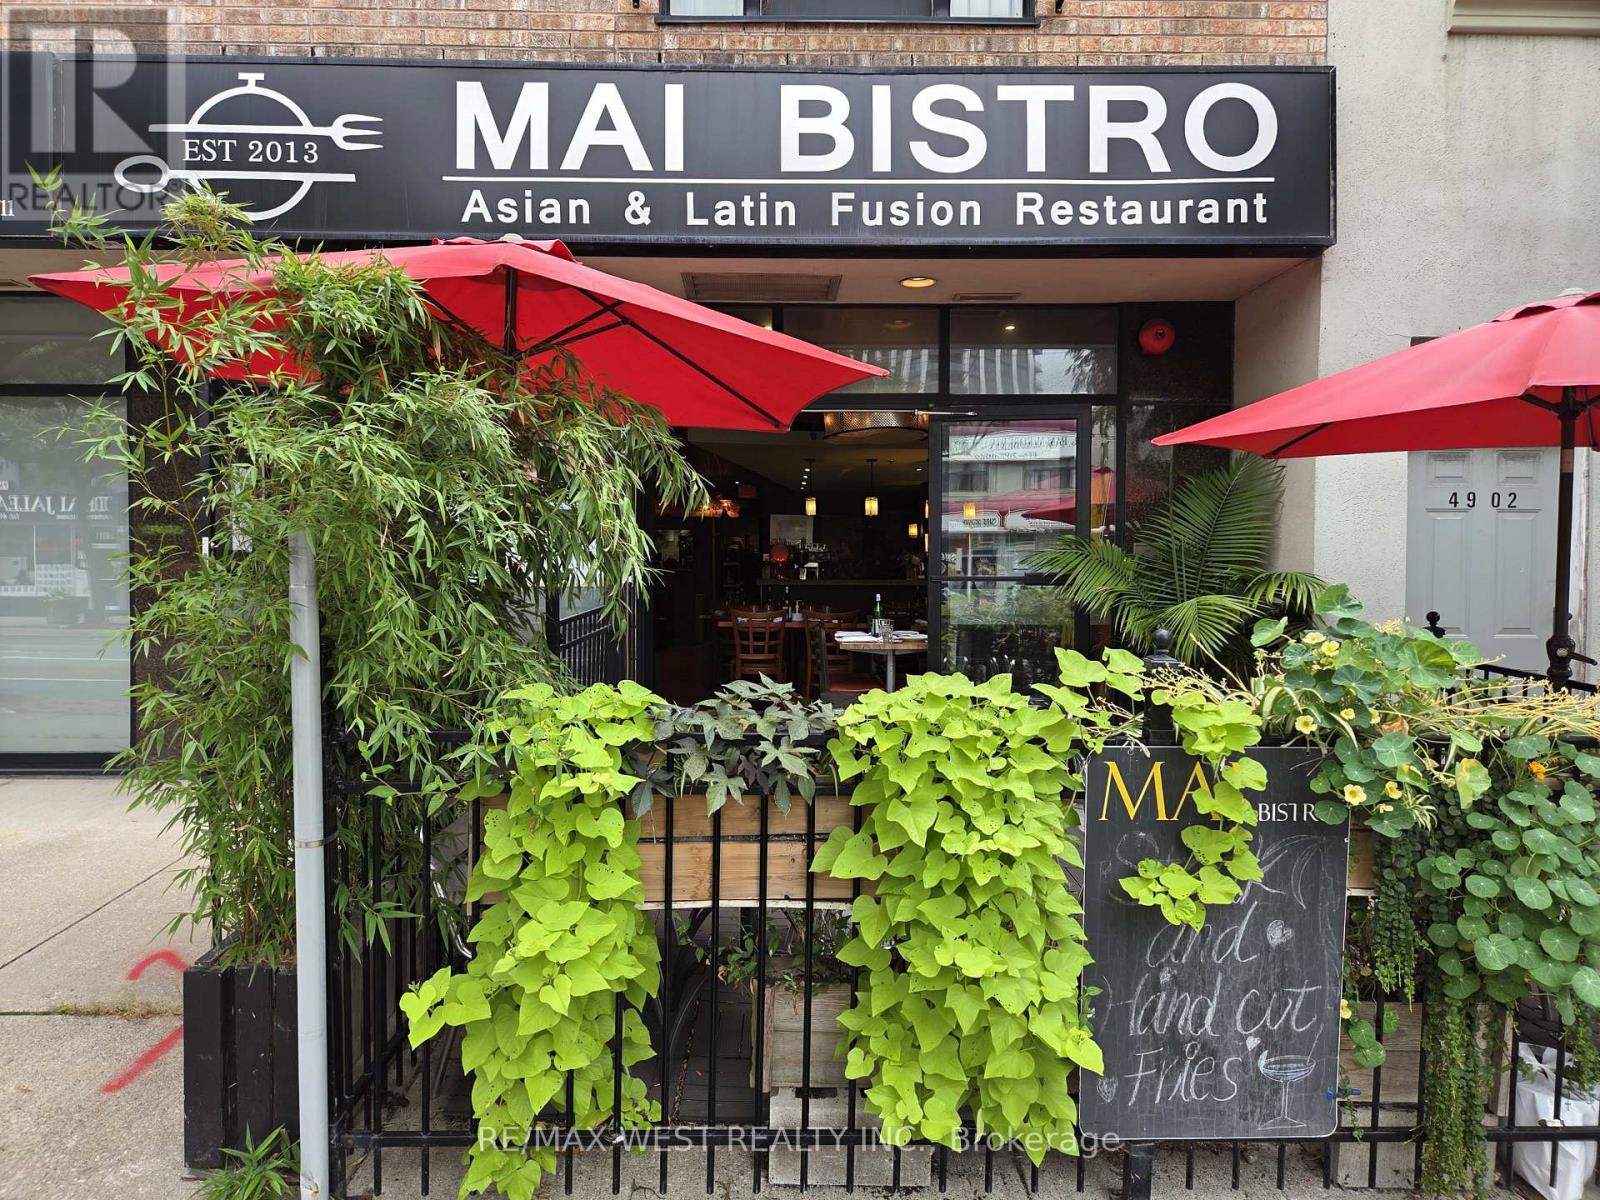
Fantastic opportunity to acquire a fully equipped restaurant in a busy and growing Etobicoke neighbourhood. Operating for 13 years, and past recipient of the GEM of Etobicoke-Lakeshore award for "Best Retail Business - Food", this Asian-Latin fusion restaurant has become a neighbourhood staple with an established and loyal customer base. The space offers a warm and distinctive dining atmosphere with stone accent walls and a substantial bar/service area. The well-designed layout features a commercial kitchen with an 8-foot exhaust hood and cooking equipment, a dedicated dishwashing area, additional storage, two washrooms, and an inviting front patio. Licensed for 42 patrons under the existing LLBO licence, including 30 indoors and 12 on the patio. The sale includes an extensive list of restaurant equipment, furnishings, and chattels. An excellent turnkey opportunity to continue the existing operation, while also offering a new operator the flexibility to introduce their own concept without having to start from scratch. Free parking is available at the rear of the property, with convenient direct access through the restaurant's rear entrance - great for deliveries and day-to-day operations. Ideally located just steps from Dundas St W and Burnhamthorpe Rd, surrounded by established residential neighbourhoods and numerous existing and upcoming condominium developments. An excellent opportunity to take over an established restaurant in a location poised for continued growth. (id:55460)

1320 Anthonia Trail
Oakville, Ontario
Welcome to this exquisite 4-bedroom, 5-bathroom Luxury Townhouse with Over 3300sqft of Living Space Backing Onto Pond/ Ravine in the prestigious Upper Joshua Creek community of Oakville, offering an exceptional blend of elegance, comfort, and modern living. Just like Muskoka living in the city & Walking Trail alongside Pond. This stunning home features high-end finishes throughout and an abundance of natural light, Over $150,000 Spent in upgrades and $80k for Pond/Ravine Premium, Enjoy spacious separate living and family rooms, an upgraded gourmet kitchen with premium built-in appliances, and beautifully designed interiors perfect for both everyday living and entertaining. Waffle ceiling & 10ft Ceiling on Main, 9ft on 2nd & 3rd Floors. Step outside to your private wooden deck with a BBQ gas line, or relax on the private balcony while enjoying peaceful pond views.The finished basement provides additional living and recreation space, while the garage is equipped with an electric vehicle charging outlet for added convenience. Ideally located close to the GO Station and major highways including 403, 401, 407 and QEW, with easy access to shopping, schools, parks, and all that Oakville has to offer. Luxury, location, and lifestyle come together in this exceptional Upper Joshua Creek residence-truly a home to experience! (id:55460)
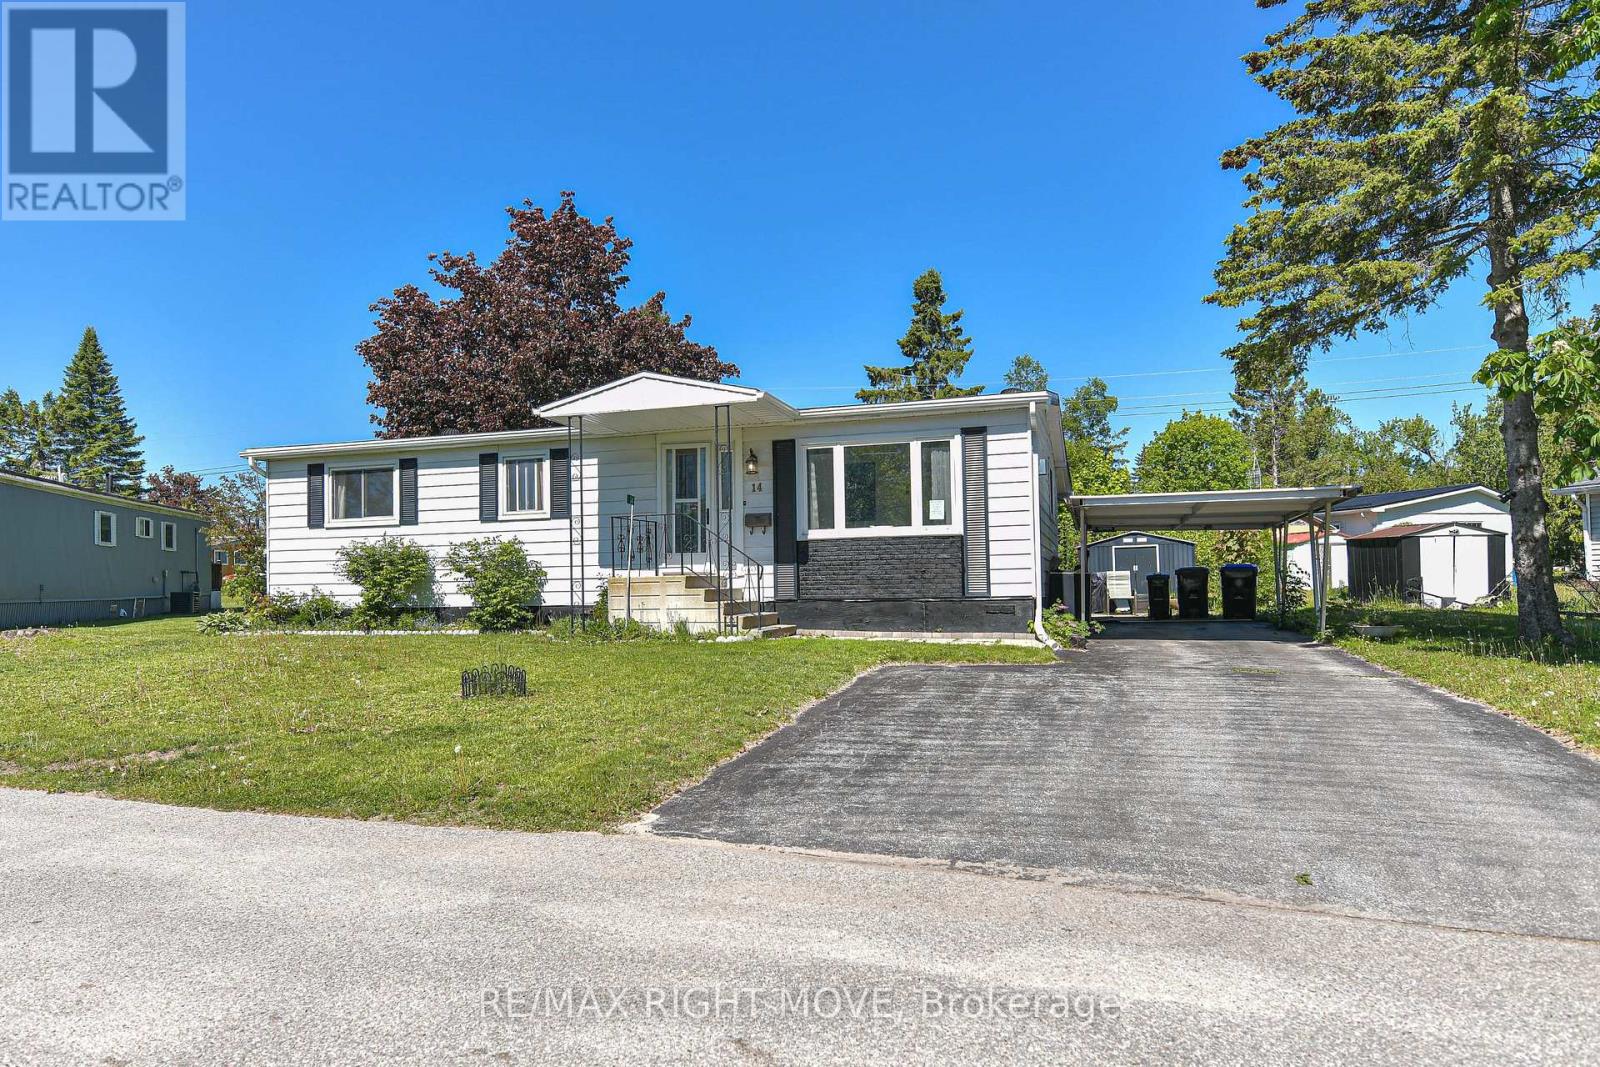
14 Muir Drive
Oro-Medonte, Ontario
Welcome to this charming and well-maintained 3-bedroom modular home. From the moment you step inside, you'll appreciate the bright, open feel of the living room - complete with a gas fireplace that makes it the perfect spot to relax year-round. Updated flooring runs throughout, giving the home a fresh, modern look.The dining room offers a great space for family meals and entertaining, while the sunroom adds a wonderful bonus area - ideal for reading, plants, or simply soaking in the light no matter the season.Outside, you'll find a covered back deck perfect for summer evenings, a convenient carport to keep your vehicle sheltered, and the peace of mind that comes with updated shingles already taken care of.A great opportunity for first-time buyers, downsizers, or anyone looking for a comfortable, low-maintenance home with character. Don't miss your chance to make it yours! Family friendly community of Fergus Hill Estates. More updates include eavestrough and gutter guard, kitchen doors, hardware, sink, countertops, flooring, natural gas fireplace, A/C, lighting and room fans, bathroom and laundry room cupboard door fronts to name a few!! You really can just move in and enjoy as everything has been done for you. Fergus Hill Estates is a community consisting of 152 manufactured homes close to Bass Lake Provincial Park, Rotary Place Rec Centre, shopping, restaurants and Lakehead University to name a few! All offers must include a Park Approval Clause new fees will be lot fees: $655.00, taxes: $20.00, water $21.96 for a total monthly fee of $696.96 there is a $250.00 non refundable application fee to apply for park approval (id:55460)
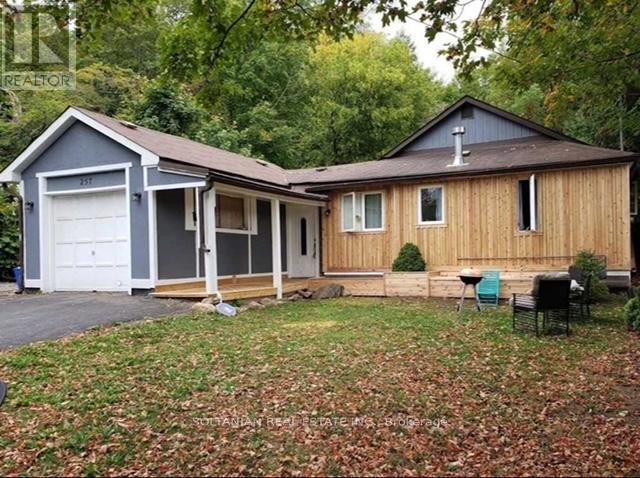
257 Parkwood Avenue
Georgina, Ontario
Exceptional opportunity to own a fully upgraded income-generating duplex, ideal for investors or first-time buyers seeking to offset mortgage costs with rental income. This well-maintained property features two completely self-contained units with separate living spaces. The front unit offers a spacious 4-bedroom, 2-bathroom layout, complemented by an attached garage, while the rear unit features a comfortable 2-bedroom, 1-bathroom suite-perfect for extended family or rental income. Extensively updated, the home showcases modern finishes and quality improvements throughout, including a newer custom cedar exterior, upgraded systems, and heated crawl spaces for added efficiency and comfort. Equipped with two full kitchens, 2 fridges, 2 stoves, dishwasher, 2 washers and 1 dryer, and supported by 200-amp electrical service, this property is truly turnkey. Strong rental potential with the front unit generating approximately $2,500-$3,000/month and the rear unit $1,800-$2,200/month, making it a compelling investment. Conveniently located just minutes from Highway 404, schools, the lake, and local amenities. A rare opportunity combining lifestyle, flexibility, and solid income potential. (id:55460)
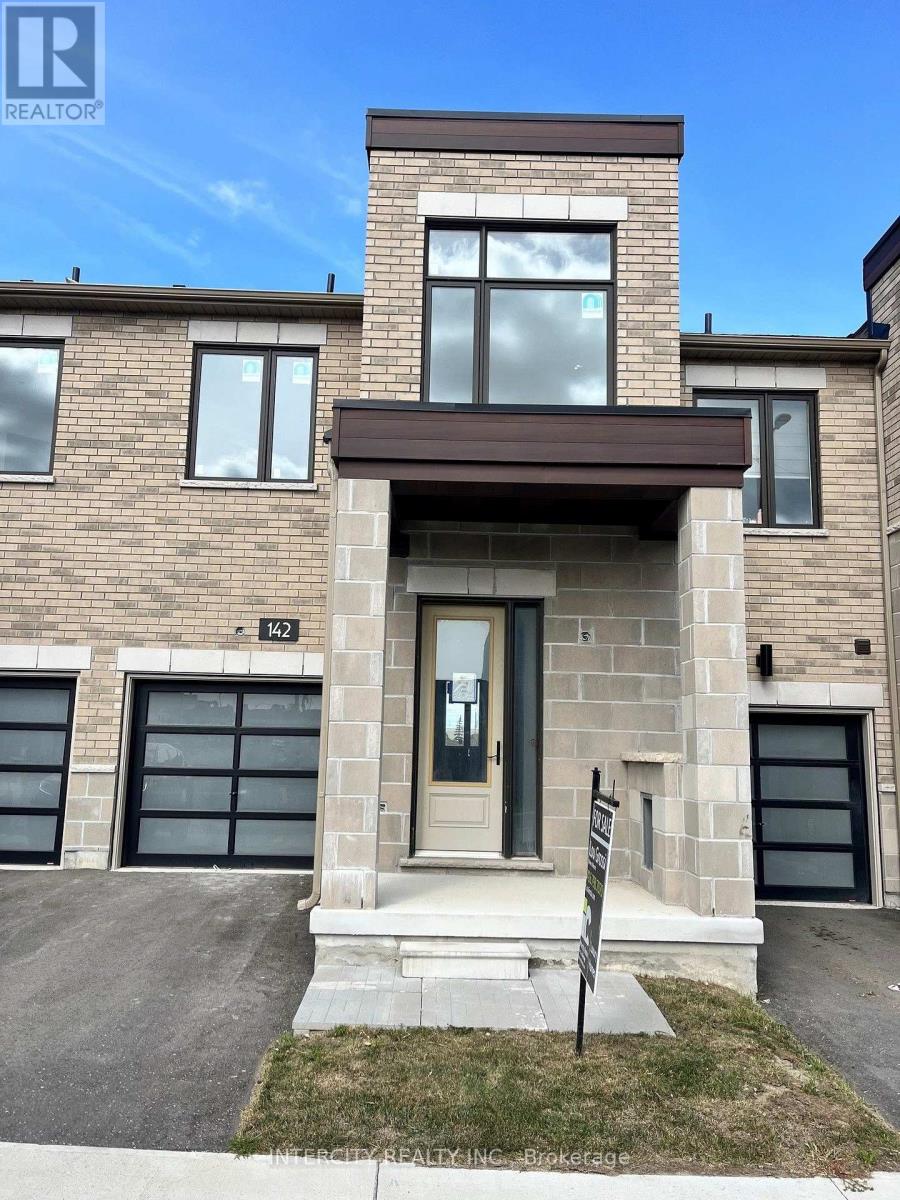
(Block 268 Unit 5) - 142 Mumbai Drive
Markham, Ontario
Welcome to Brand-New Freehold Luxury Traditional 2-Storey Townhome with a backyard. The Townhouse is Being Built By a Reputable Builder Remington Homes. Superior Architecturally Designed Elevation with Brick, Stucco, Stone and Stone Accents. ARNICA MODEL 1417 sq.ft. as per Builder's plans PLUS 274 SQ.FT. OF FINISHED BASEMENT (REC ROOM AND 3 PIECE WASHROOM). The Unit is under construction and can only be viewed on the exterior. Includes Complete Central Air-Conditioning. THE PRICE LISTED IS NET OF HST REBATE. 9' ceilings on Ground and Second Floors. Natural Oak hardwood on the Main Floor. Quality Custom Crafted kitchen cabinets. Extra height Kitchen Cabinets plus Kitchen Island . Granite Counters in Kitchen and washrooms. Freestanding Tub in Primary Ensuite. Concrete Block party wall Above Grade separating Living Units. Smart Future Ready Home Wiring Package. This Subdivision is close to Aaniin Community Centre, Schools, Major Highways, Transit Routes, 2,000km Nature Trails, Golf Clubs. Purchasers to go to the Design Studio and choose their colors and finishes. The closing is approximately 6-months. (id:55460)