
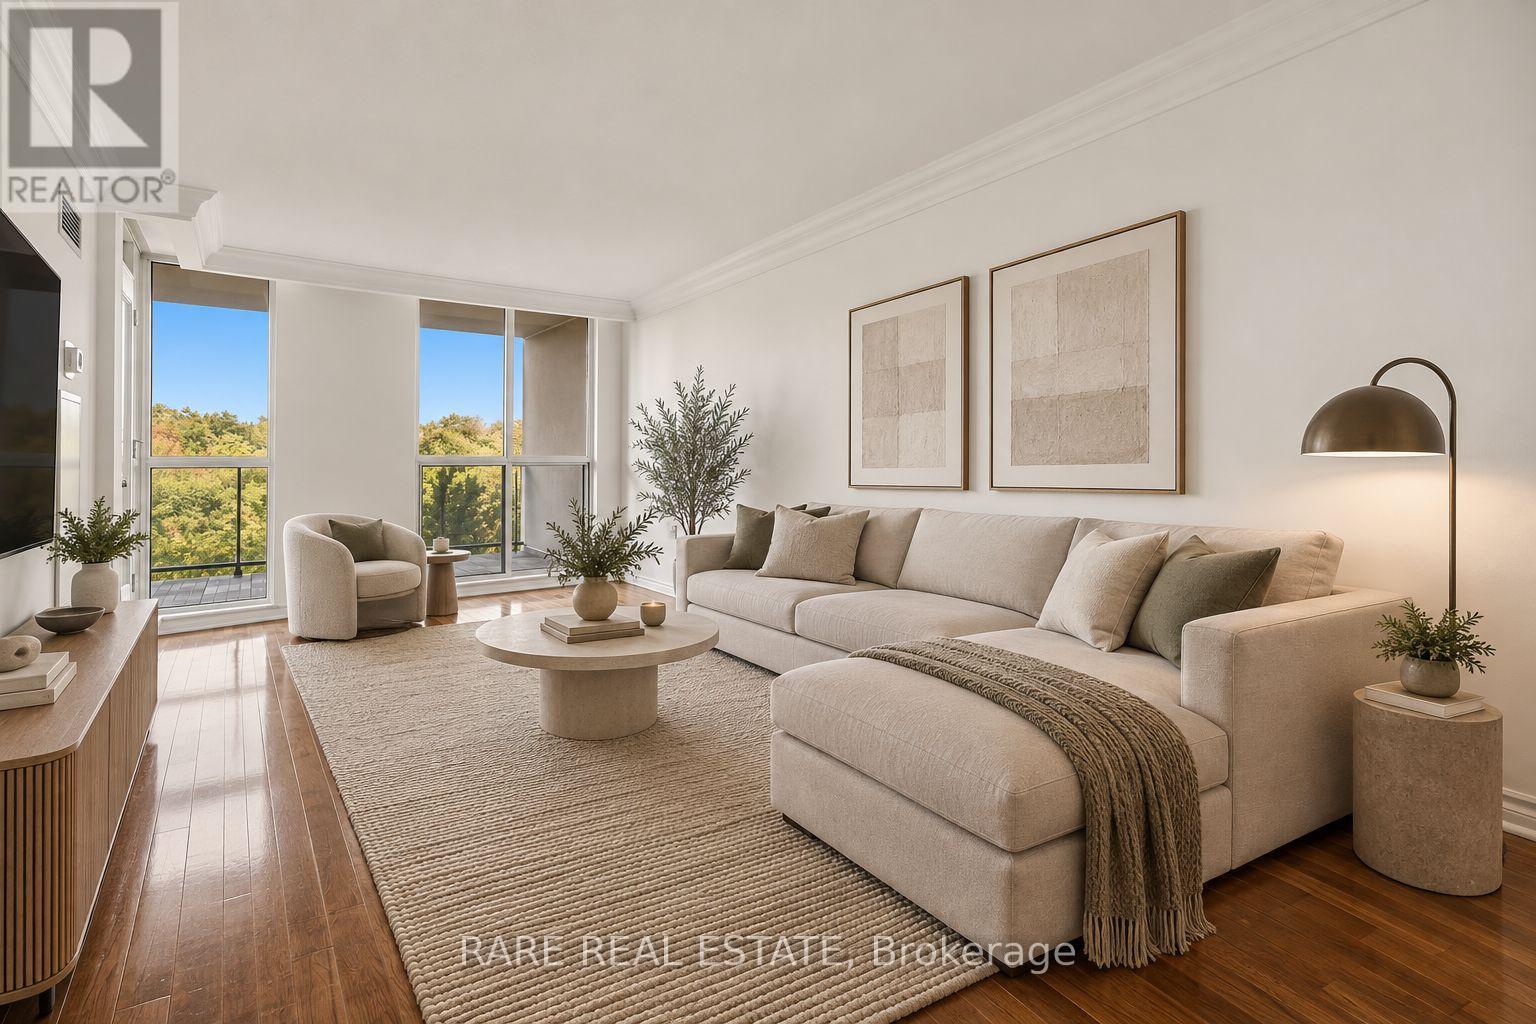
606 - 388 Bloor Street E
Toronto, Ontario
Welcome to Suite 606 at the prestigious Rosedale Ravine Residences, a rare opportunity to own in one of Toronto's most intimate and well-run boutique buildings in the heart of the city. This freshly painted immaculately maintained 1-bedroom plus den, 2-bathroom suite offers 870 square feet of interior living space and an exceptional 300 square foot north-facing terrace that looks out over the lush Rosedale ravine greenery, a private, peaceful backdrop that makes this suite truly one of a kind.The layout is spacious, functional, and filled with natural light, with the den offering the flexibility to serve as a proper home office, guest room, or dining room. Two full bathrooms add a level of comfort and convenience that sets this suite apart from the typical one-bedroom offering. Lots of room for storage with two hallway closets and a laundry room. What makes this listing particularly compelling is the all-inclusive package. Heat, hydro, water, air conditioning, 24-hour concierge, and building maintenance are all covered, making for a seamless, stress-free living experience with no utility surprises month to month.The building itself is a standout: a small 91 suite, well-managed boutique condo with the kind of community feel and attention to detail that larger buildings simply can't replicate. Residents enjoy a full suite of amenities including a gym, sauna, lounge, party room, bike room, guest suite, and ample visitor parking, rounding out the lifestyle package. The location seals the deal. Situated in the prestigious Rosedale district and one of Toronto's highest-rated school districts, you're steps from two subway stations, Yonge & Bloor, Dining, shopping, entertainment, and quick access to the Don Valley Parkway are all within easy reach. Whether you're a young family, savvy investor, or right-sizer, this is the rare blend of comfort, convenience, and lifestyle that simply doesn't come to market often. (id:55460)
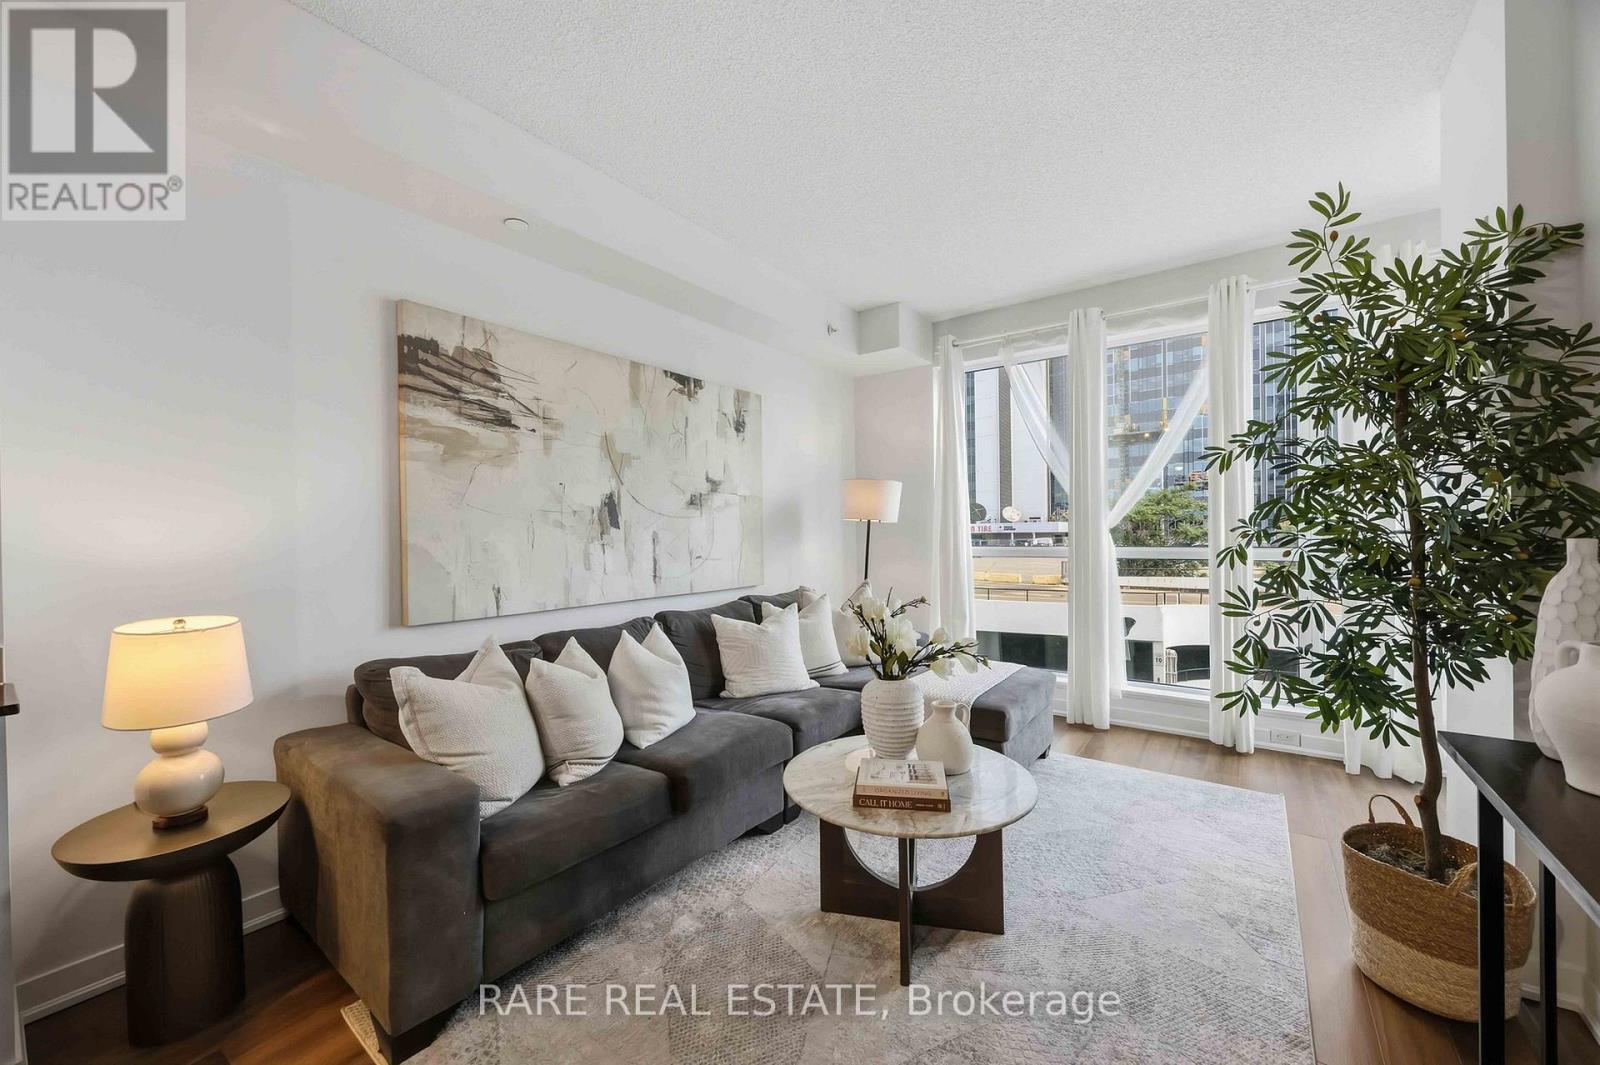
518 - 60 Berwick Avenue
Toronto, Ontario
Welcome to Suite 518 at 60 Berwick Ave, a sun-filled 1-bedroom + study suite offering 618 square feet of bright, beautifully laid out living space in one of the most sought-after buildings at Yonge and Eglinton. Rarely offered and move-in ready, this is the kind of unit that checks every box. Large floor-to-ceiling windows, the suite is flooded with natural light from morning through the day, creating an open, airy atmosphere that makes the space feel even larger than its footprint. The open-concept layout is thoughtfully designed with a welcoming foyer nook or study and a dedicated dining area that add real character and function to the everyday flow of the home.The bedroom is genuinely impressive, featuring a walk-in closet and soaring vaulted ceilings that elevate the space in every sense of the word. It's the kind of bedroom that feels like a true retreat rather than an afterthought. One parking space and one locker are both included, rounding out a package that is hard to beat at this address. And the location? It simply doesn't get better. With a Walk Score of 98, you're steps from the subway, shops, Toronto's top restaurants, entertainment, and every everyday convenience imaginable. Yonge and Eglinton is one of Toronto's most vibrant and connected intersections, and 60 Berwick puts you right in the middle of all of it. (id:55460)
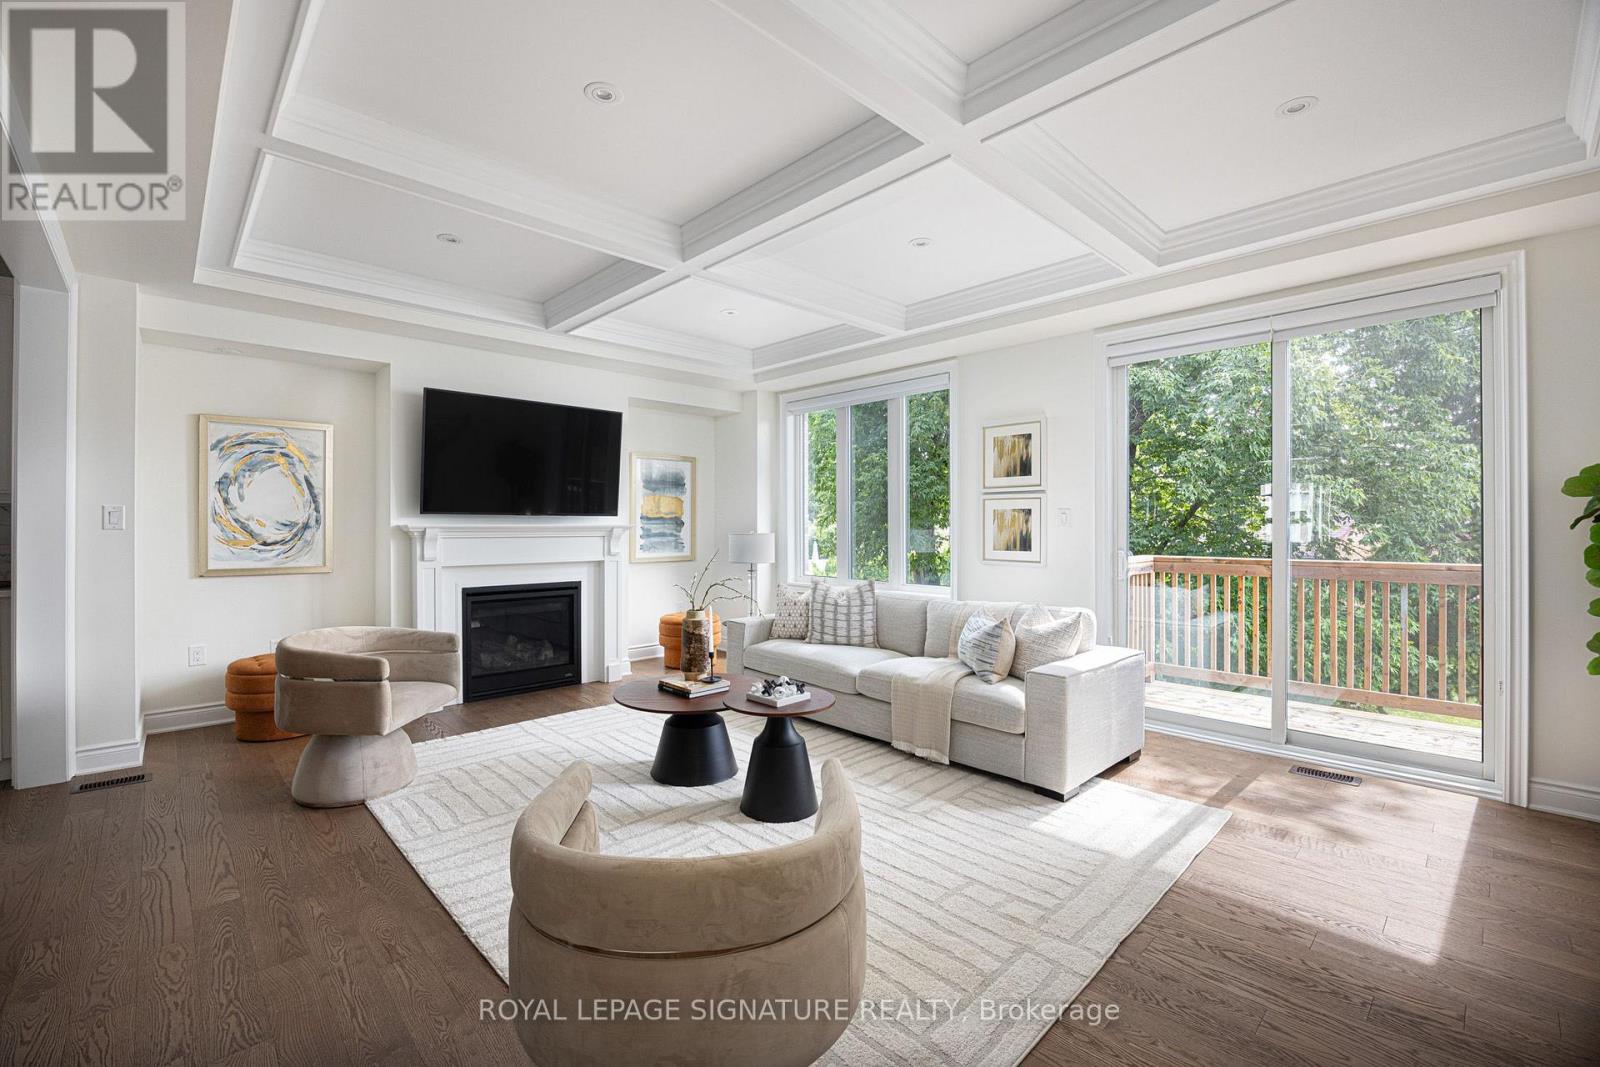
19 Hollyhock Court
Toronto, Ontario
Welcome to this exceptional custom-built detached home tucked away on a quiet court in the highly sought-after Banbury-Don Mills community in North York, Ontario. Offering over 3,300 sq.ft. of beautifully finished living space across 3 levels. Built in 2021 this residence combines modern elegance with thoughtful family-friendly design. Bright, spacious interiors feature large windows, engineered hardwood flooring and refined finishes throughout. The open-concept main floor seamlessly connects the living and dining areas with a stunning chef-inspired kitchen featuring custom cabinetry and an oversized island-perfect for everyday family living and entertaining. The family room features coffered ceilings , gas fireplace & views of lush greenery. The second floor is thoughtfully designed for family comfort, featuring the primary suite plus two additional spacious bedrooms, a convenient 4-piece bathroom, and a dedicated laundry room located on the same floor. The primary retreat offers a generous walk-in closet with custom organizers and a luxurious 5-piece spa-inspired ensuite, creating a private and relaxing escape. The fully finished ground level adds exceptional versatility with a large fourth bedroom, walk-in closet, 4-piece bathroom and generous recreation space, ideal for a guest suite, in-law accommodation, media room, home office or additional family living. The unfinished basement provides additional space for the family and flexibility for future use. A well-designed mudroom with walk-in storage connects directly to the garage, providing exceptional convenience and valuable storage for busy family life. Experience the ultimate Banbury-Don Mills lifestyle in this quiet, family-friendly court location, just steps to a neighborhood park and close to top schools, the Shops at Don Mills, fine dining, walking trails and everyday amenities. With easy access to the DVP and Hwy 401, commuting throughout Toronto is effortless. (id:55460)
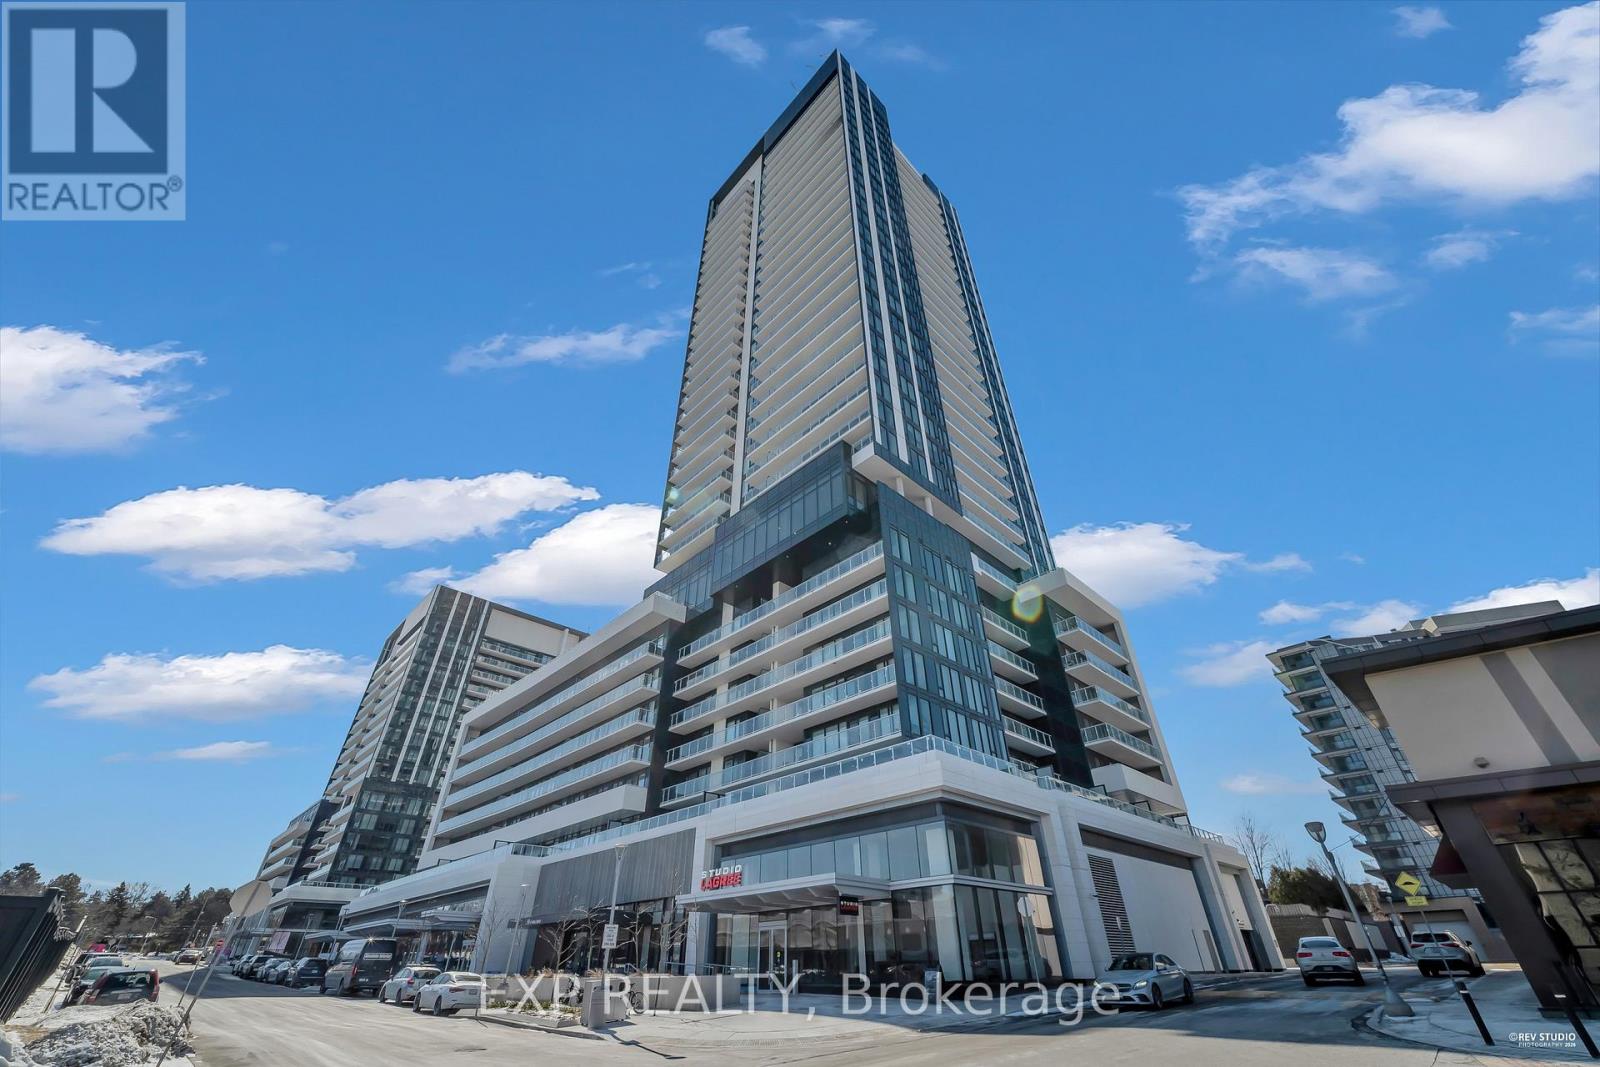
313 - 50 O'neill Road
Toronto, Ontario
Experience elevated urban living at 50 O'Neill Rd in the heart of the prestigious Shops at Don Mills. This spacious Hillcrest Model is one of the largest suites in the building, offering an impressive 1,013 sq. ft. of living space which features 2 bedrooms + Den, 2 bathrooms, and a thoughtfully designed open-concept layout that maximizes space and functionality. The modern kitchen is beautifully appointed with premium built-in appliances, sleek finishes, and plenty of storage. The bright, sun-filled living and dining areas flow seamlessly onto a long private balcony with eastern views, creating an ideal extension of your living space. Generously sized closets provide excellent storage throughout the suite. Enjoy an unbeatable lifestyle with shopping, restaurants, cafés, VIP Cinemas, parks, transit, and everyday conveniences right at your doorstep. Exceptional space, a functional layout, and a premier Shops at Don Mills location-this is a suite you don't want to miss! (id:55460)
904 - 1 Cole Street
Toronto, Ontario
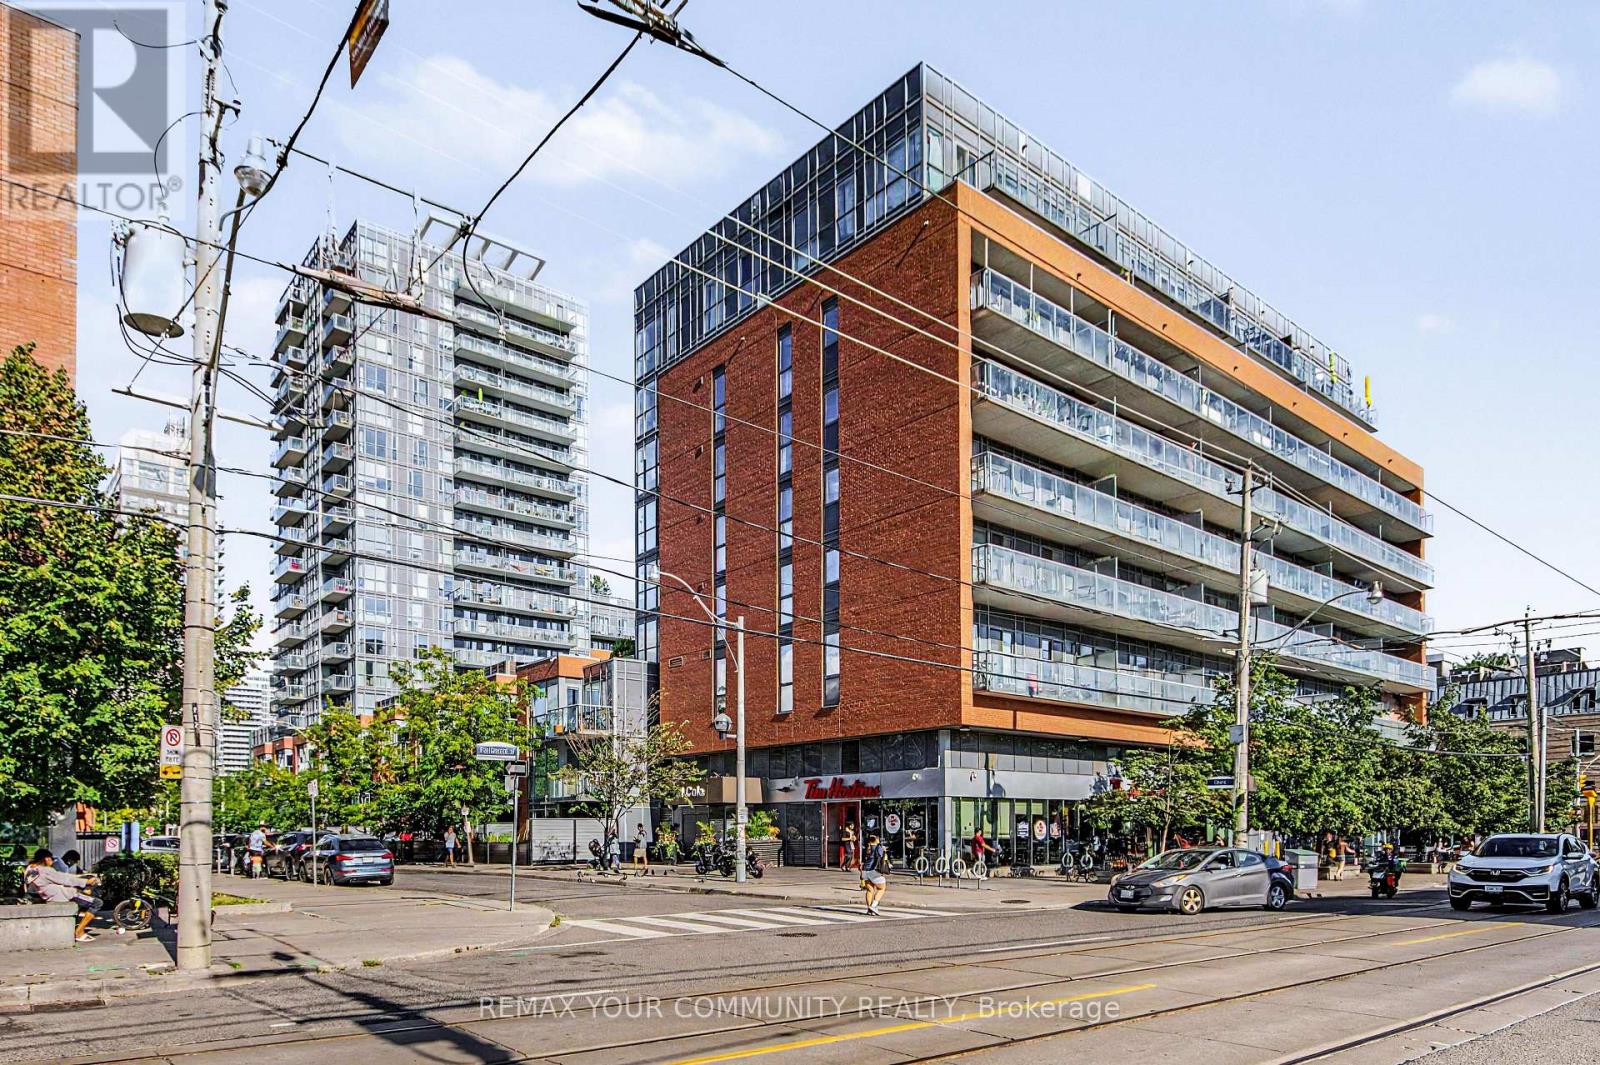
Welcome to One Cole! This bright and beautifully laid-out 1-bedroom + den suite offers 604 sq. ft. of thoughtfully designed living space with no wasted space and a large private balcony overlooking the building's quiet courtyard. The open-concept living and dining area features floor-to-ceiling windows, while the modern kitchen offers granite countertops, stainless steel appliances, a breakfast bar and plenty of storage. The spacious bedroom is filled with natural light, and the separate den provides the perfect spot for a home office, study area or additional flexible living space. Step outside to the oversized balcony for a peaceful outdoor retreat right in the heart of the city. Parking and a locker are included for added convenience. One Cole is a well-managed building with an impressive collection of amenities including 24-hour concierge, fitness centre, party and meeting rooms, rooftop SkyPark and garden, BBQ area, visitor parking and guest suites. Even better, FreshCo is conveniently located right in the building, with TTC, cafés, restaurants, parks and everyday essentials just steps from your door. Enjoy an increasingly vibrant downtown neighbourhood with easy access to the Distillery District, St. Lawrence Market, Riverdale Park, the waterfront, universities and the downtown core. A fantastic combination of space, convenience and location - everything you need for comfortable downtown living. (id:55460)

1 Ames Circle
Toronto, Ontario
Welcome to 1 Ames Circle, ideally situated in the highly sought-after Banbury/Denlow neighbourhood. Set on a premium corner lot, this spacious home offers an exceptional combination of space, natural light, and functionality. The large open-concept floor plan creates an inviting flow between the principal living spaces, making it ideal for both everyday living and entertaining. Enjoy the appeal of a family-friendly neighbourhood surrounded by parks, schools, ravine trails, and convenient access to shops, restaurants, and major transportation routes. A wonderful opportunity to make this well-positioned property your own in one of Toronto's established and desirable neighbourhoods. (id:55460)
913 - 85 East Liberty Street
Toronto, Ontario
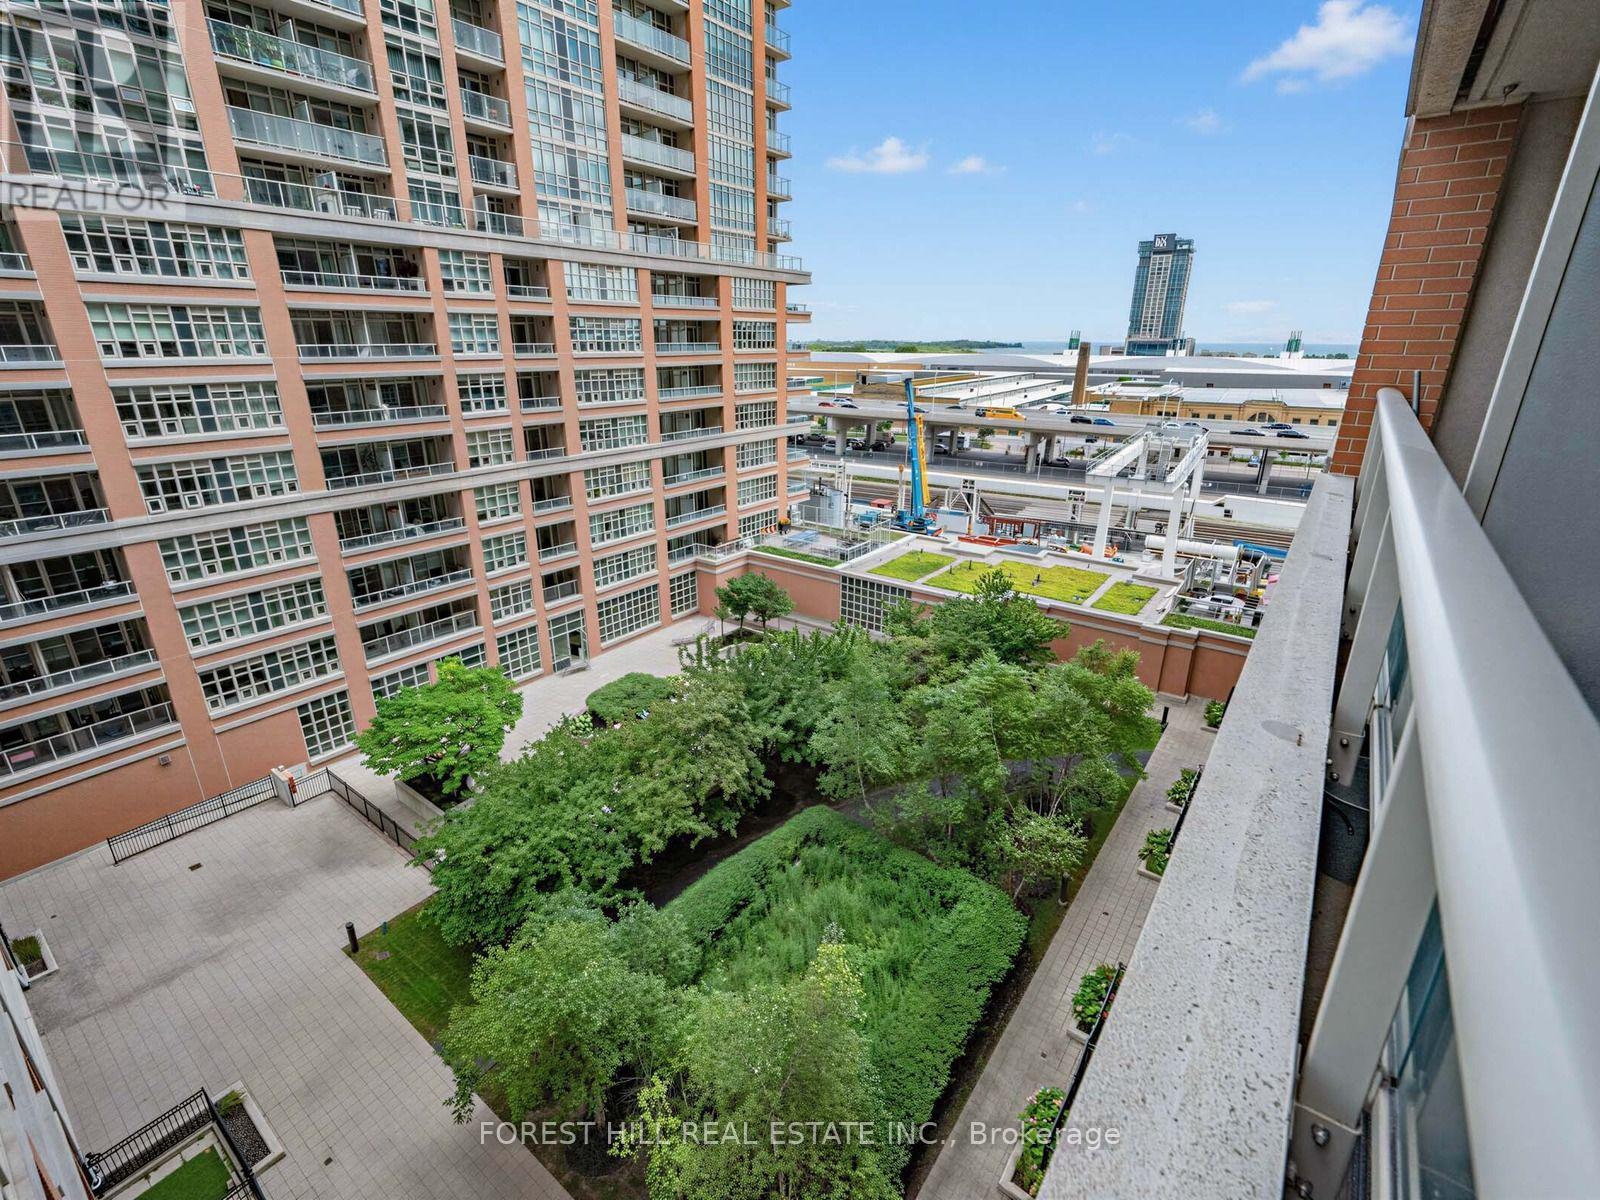
Fabulous suite in Liberty Lakeview Towers. Across from Liberty Village Park.724 square feet with 57 square feet of balcony space.1 + 1 bedroom / office with 2 full washrooms! Great South-East view looking over green space as well the lake is visible! Fabulous well known condo walking distance to all you need. Indoor pool, fitness centre, golf simulator, bowling alley, movie theatre, children's playroom, guest suites, rooftop and third-floor party rooms, visitor parking and 24-hour concierge. Heat / AC unit replaced in 2025! (id:55460)
44 Woody Vine Way
Toronto, Ontario
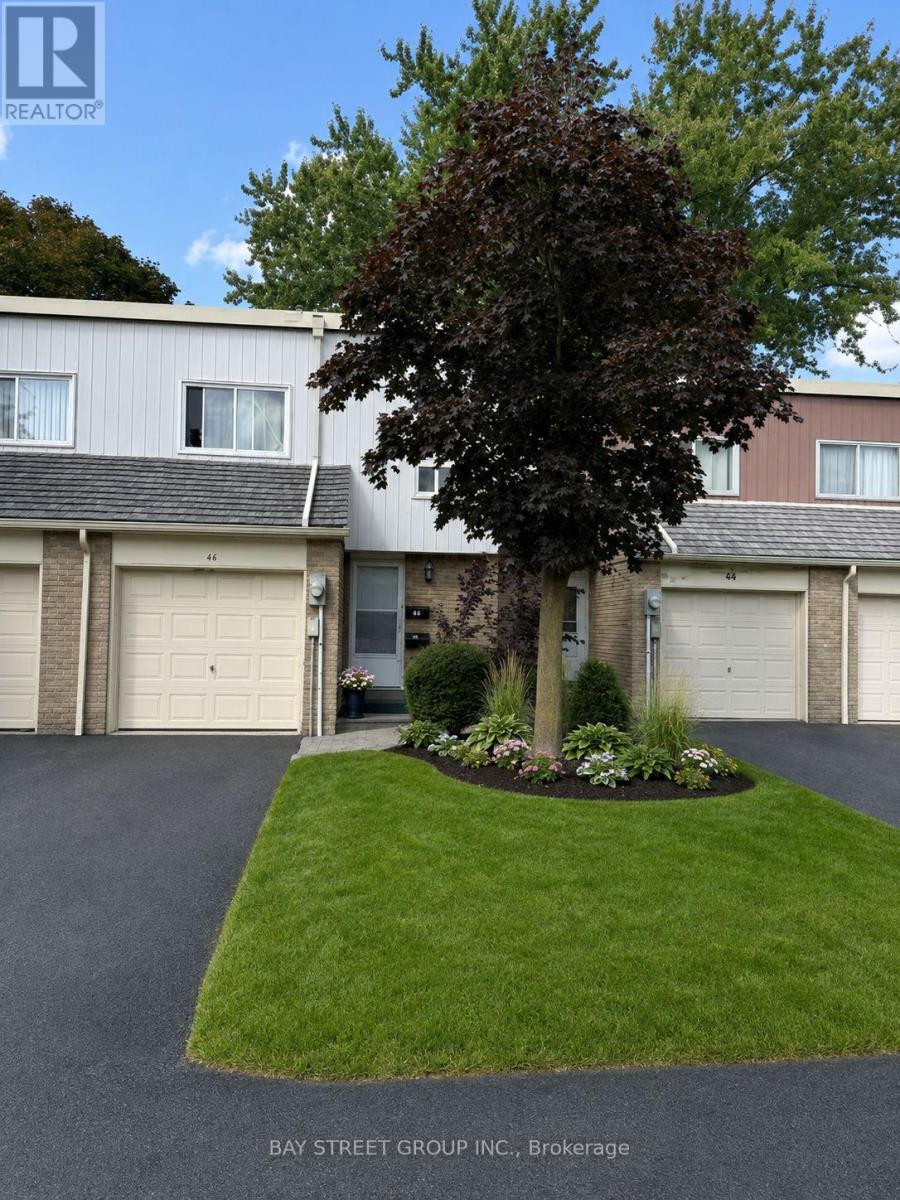
44 Woody Vine Way - A fantastic opportunity for both investors and end-users! This well-maintained townhouse is currently tenanted with excellent occupants paying a handsome rental income. The tenants are happy to stay and are willing to sign a longer-term lease, making this an ideal turnkey investment with immediate cash flow.Perfectly situated in one of North York's most desirable family neighbourhoods, this home is surrounded by top-rated schools and is ideal for families and professionals alike. Enjoy exceptional convenience with quick access to TTC, Highways 401 & 404, GO Transit, North York General Hospital, gas stations, shopping, restaurants, and everyday essentials.Recent upgrades include a beautifully renovated kitchen (2023) featuring new stainless steel appliances, engineered laminate flooring (2026), freshly painted walls (2026), and new light switches throughout (2026).Minutes to Bayview Village, Fairview Mall, IKEA, Canadian Tire, Starbucks, T&T Supermarket, Loblaws, the upcoming McEwan grocery store, Tim Hortons, and countless other amenities. The convenience of this location is truly unmatched.Whether you're looking for a high-performing investment property with reliable tenants already in place or a future family home in an exceptional location, 44 Woody Vine Way is an opportunity not to be missed. (id:55460)
1205 - 56 Forest Manor Road
Toronto, Ontario
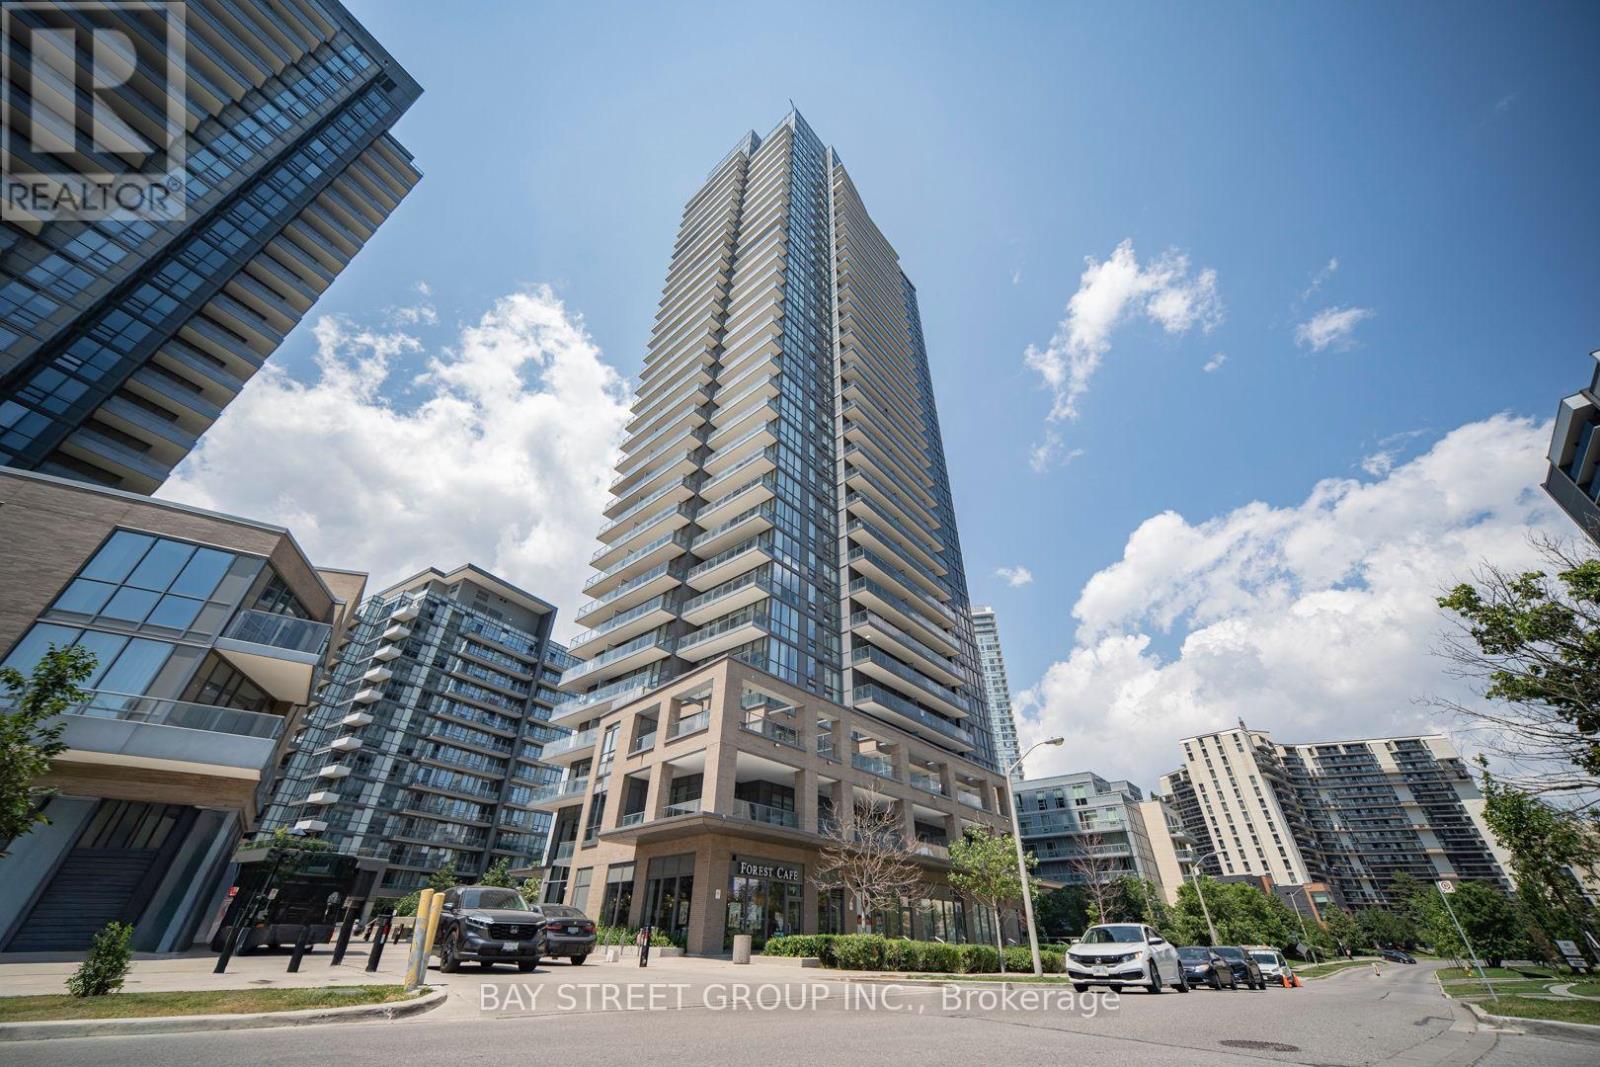
Luxurious Condo In Prime North York Fairview Mall Location! Bright and beautifully maintained 1 Bedroom + Den (custom walk-in closet) with 2 Full Bathrooms, offering a smart and functional layout with 1 Underground Parking and 1 Locker. The spacious open-concept living and dining area is filled with natural light and extends to a large private balcony with open city views. Modern kitchen features quality cabinetry, stone countertops, built-in appliances, and a breakfast island. The furniture in the den can be removed if the tenant would like to use the space as a home office or a children's room. Located in one of North York's most convenient communities, just steps to Don Mills Subway Station, Fairview Mall, FreshCo, T&T Supermarket, restaurants, parks, library, and community centre. Minutes to Highways 401 & 404, making commuting effortless. (id:55460)

714 - 200 Sackville Street
Toronto, Ontario
Freshly painted, this bright 2-bedroom suite offers a well-designed layout with large windows and high ceilings, creating a comfortable living space. Includes parking and locker. Located in the heart of Regent Park's major revitalization, this is one of downtown Toronto's most connected and accessible communities. A 99 Walk Score, 95 Transit Score, and 99 Bike Score reflect exceptional connectivity while supporting a complete urban lifestyle, with nearby fitness and wellness options including F45 Training and Ultra Pilates, and everyday convenience provided by FreshCo, No Frills, and nearby specialty offerings such as Terroni Spaccio. Excellent transit access and quick connections to the DVP and Gardiner Expressway, approximately 10 minutes away, and seamless access to the downtown core. Offering a rare balance of urban energy and meaningful green space, Regent Park's Aquatic Centre and Athletic Grounds serve as key community anchors, while Corktown Common, Riverdale Park/Farm, Allan Gardens, and the Don River trails provide an extensive network of parks and recreational space. The Distillery District, St. Lawrence Market, Old Town Toronto, Cherry Beach, Sugar Beach, and the waterfront are all easily accessible by bike, transit, or car. Families benefit from established nearby school options, including Nelson Mandela Park Public School, within catchments such as ÉÉ Gabrielle-Roy and Collège français secondaire, with a range of Catholic, private, and childcare options. Built by Daniels Corp, The Bartholomew is a well-regarded 13-storey residence known for its community-oriented design and lower-density feel. Resident-focused amenities include a courtyard garden club and regular programming that foster a strong sense of community. Building amenities include a gym, party room, media room, outdoor terrace, pet wash station, visitor parking, and bicycle storage. Walk, Transit and Bike Scores sourced from WalkScore.com. School catchment data sourced from HoodQ.com (id:55460)
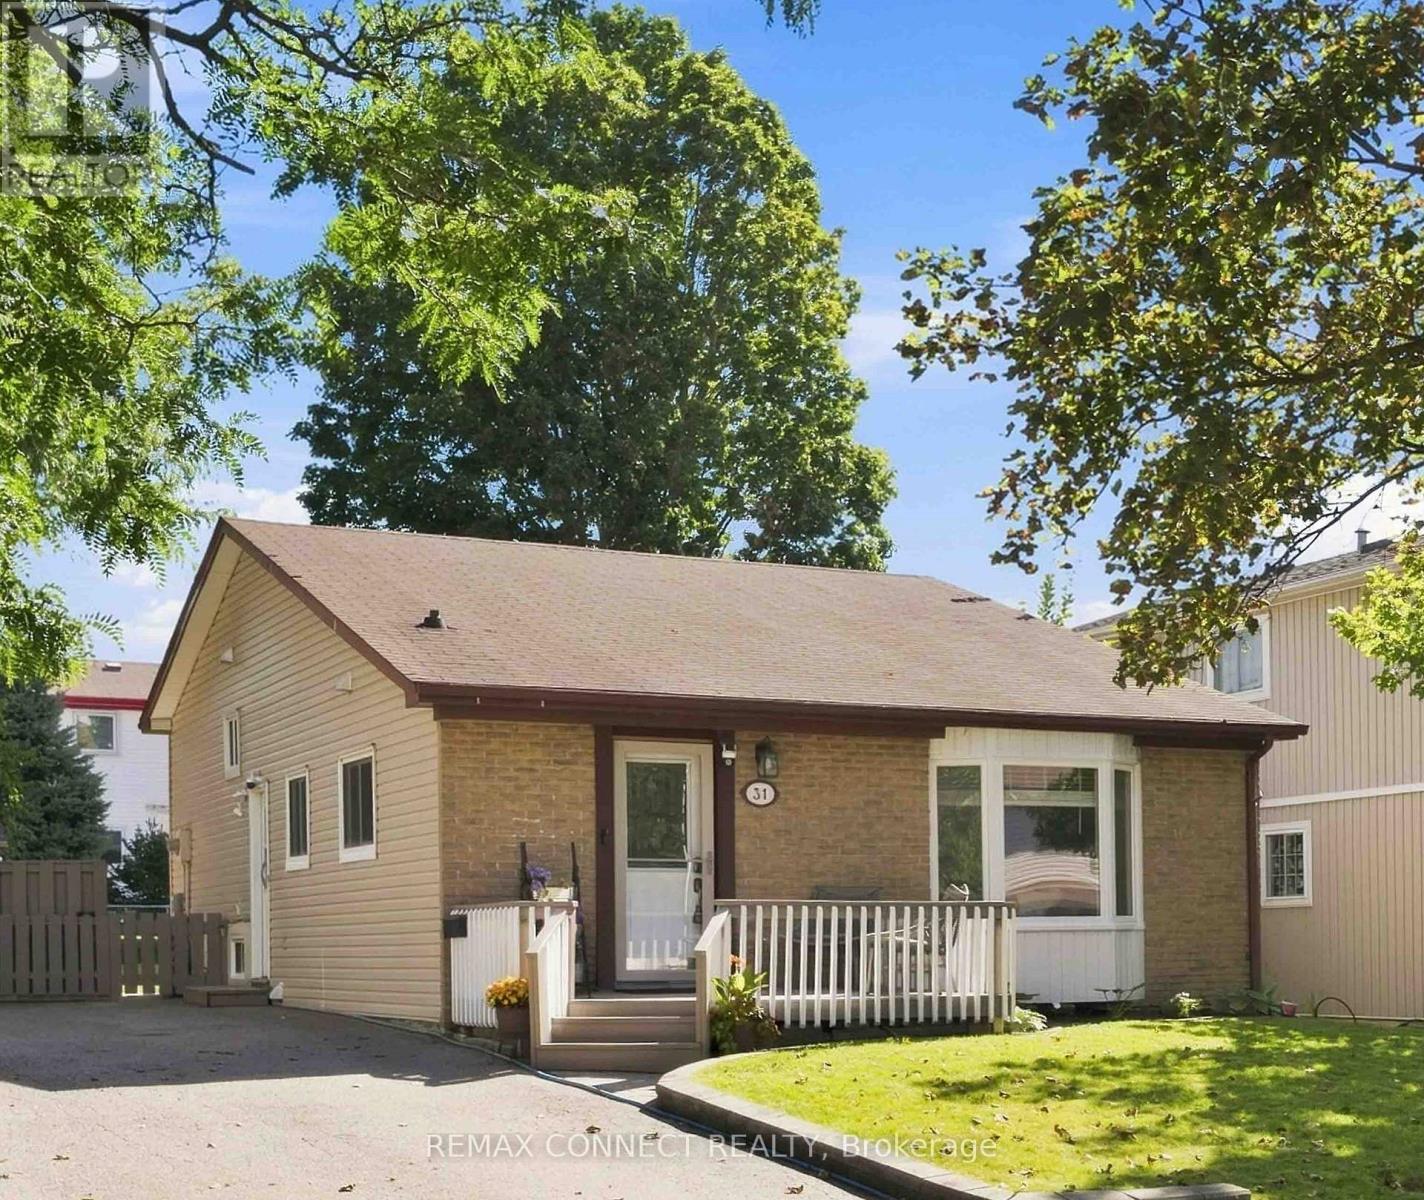
31 Roser Crescent
Clarington, Ontario
Great starter home in a quiet child friendly neighbourhood in southwest Bowanville. Easy access to hwy 401 for commuters. Take advantage of the bachelor apartment with it's own kitchen and laundry to help with mortgage payments. Upstairs you will find a nicely update 3 bedroom backsplit ideal for young families. The living space is large and bright, bedrooms are good sized and the kitchen has been upgraded as well. Lots of parking, convenient shed for all your grass cutting needs or to be used as a man-cave. (id:55460)
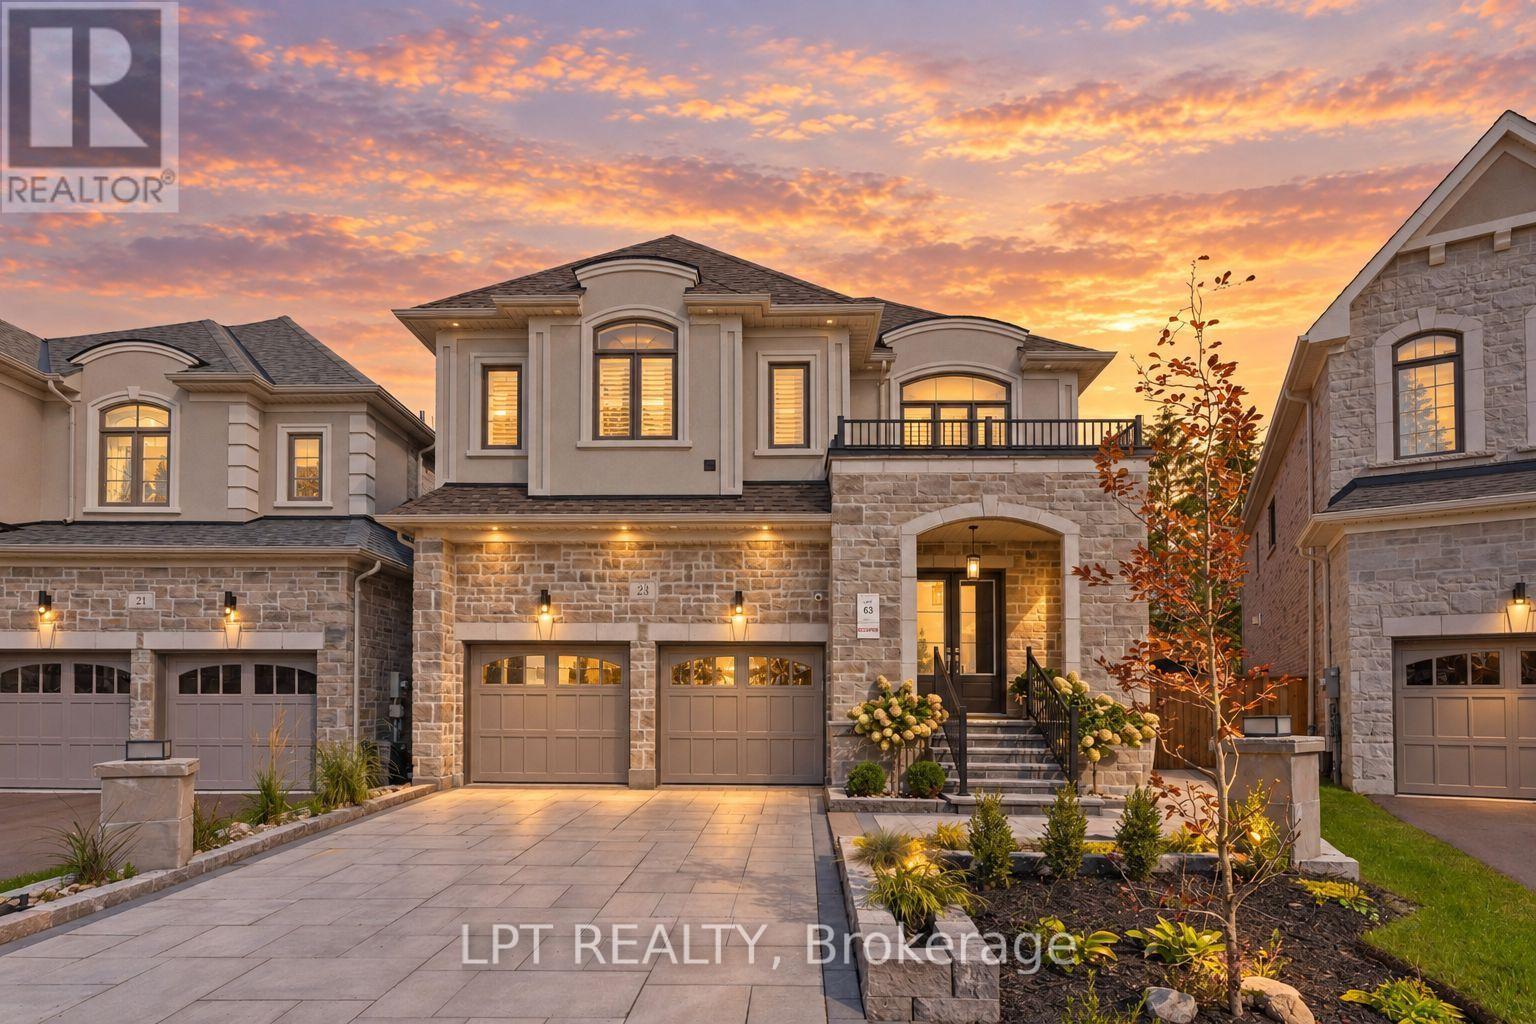
23 George Ellis Drive
Georgina, Ontario
Welcome To 23 George Ellis Drive, Where You Enjoy The Benefit Of A 2-Year New Treasure Hill Home, With The Luxury Of Having All The 'To-Dos' Done For You! 4 Bedrooms, 5 Bathrooms, With A Professionally Finished Basement, Extensive Landscaping, And A Fully-Fenced Pie-Shaped Yard That Spans A Width Of 90ft In The Back! This 2900 Square Foot Home Shines From Top To Bottom, Inside And Out And Is Bursting With Quality Upgrades And Special Features. Enjoy A Cohesive And Consistent Aesthetic Throughout, With Rich Hardwood, California Shutters, And Quartz For Every Countertop. The Main Floor Boasts A Sunny East-Facing Family Room W/Gas Fireplace And Cabinetry, A Bright And Beautiful Kitchen With Island Storage, Quartz Backsplash, Dimmable Under-Cabinet Lighting, Upgraded Pendant Lights, And Built-In Microwave. Enjoy Family Dinners In The Formal Dining Room, & The Cozy Living Room Could Double As An Office Or Kids Space. Upstairs, An Open-Air Flex Space Offers Additional Room To Meet The Needs Of Growing Or Multi-Gen Families. At The End Of The Hall And Through Double Doors, The Primary Suite Backs Onto Views Of Trees And Features An Expansive 5-Piece Ensuite W/ Oversized Standalone Tub, Plus Huge Walk-In Closet. The Junior Primary Features A Walk-In Closet And Ensuite, While The 3rd And 4th Bedrooms Share A Jack & Jill Bathroom With Dual Vanities. A Separate Laundry Room W/ Sink And Cabinetry Add Time-Saving Convenience! The Professionally Finished Lower Level Offers A 4-Piece Full Bathroom, Cozy High-Quality Carpet, Cold Cellar And Storage Areas. Outside, Enjoy Thoughtfully Designed Spaces Including A Deck With In-Floor Outlets, Flagstone Pathways, Garden Shed, And Perennial Gardens, Trees And Grasses. Custom Garden Lights, Pot Lights & Govee Lights Create A Gorgeous Evening Atmosphere! Tucked In A Master-Planned Neighbourhood Including The New Terry Fox Park, With School Bus Route And Amenities Close By, This Turn-Key Home Is Ready To Enjoy! (id:55460)