
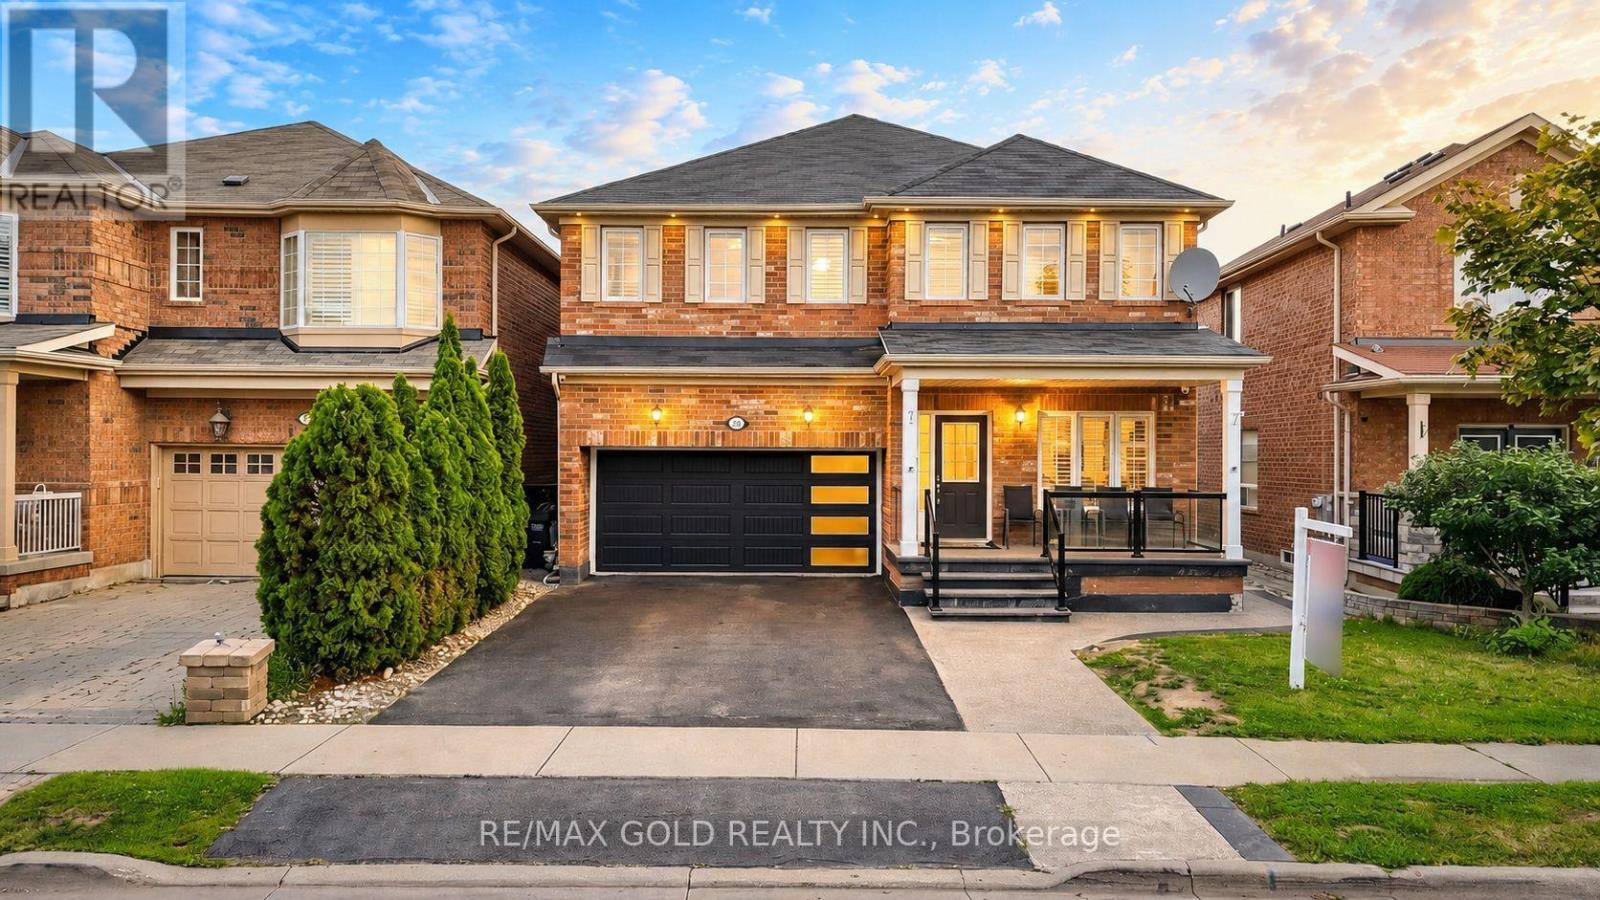
29 Abbotsbury Drive
Brampton, Ontario
EXTRA DEEP LOT - LEGAL SECOND DWELLING UNIT TO BE COMPLETED BEFORE CLOSING! Welcome to this beautiful detached home in the highly sought-after Credit Valley community. Situated on an impressive 130-ft deep lot, this home offers a spacious layout, excellent curb appeal and plenty of room for the whole family.The main floor features separate living and dining areas, creating a functional and inviting space for entertaining. The home offers 4 spacious bedrooms and 3 full bathrooms, including 2 primary bedrooms, providing flexibility for larger families or multi-generational living.The 2-bedroom legal second dwelling unit in the basement is currently under construction and will be fully completed before closing, offering excellent potential for additional rental income or extended family use.Enjoy the charming front porch, landscaped front yard, upgraded 4-car driveway, double garage and deep backyard-perfect for family gatherings, summer entertaining and outdoor activities.Ideally located close to highly rated schools, parks, public transit, GO Station, shopping, restaurants and major highways. A fantastic opportunity to own a spacious family home in a desirable neighbourhood with excellent income potential. (id:55460)
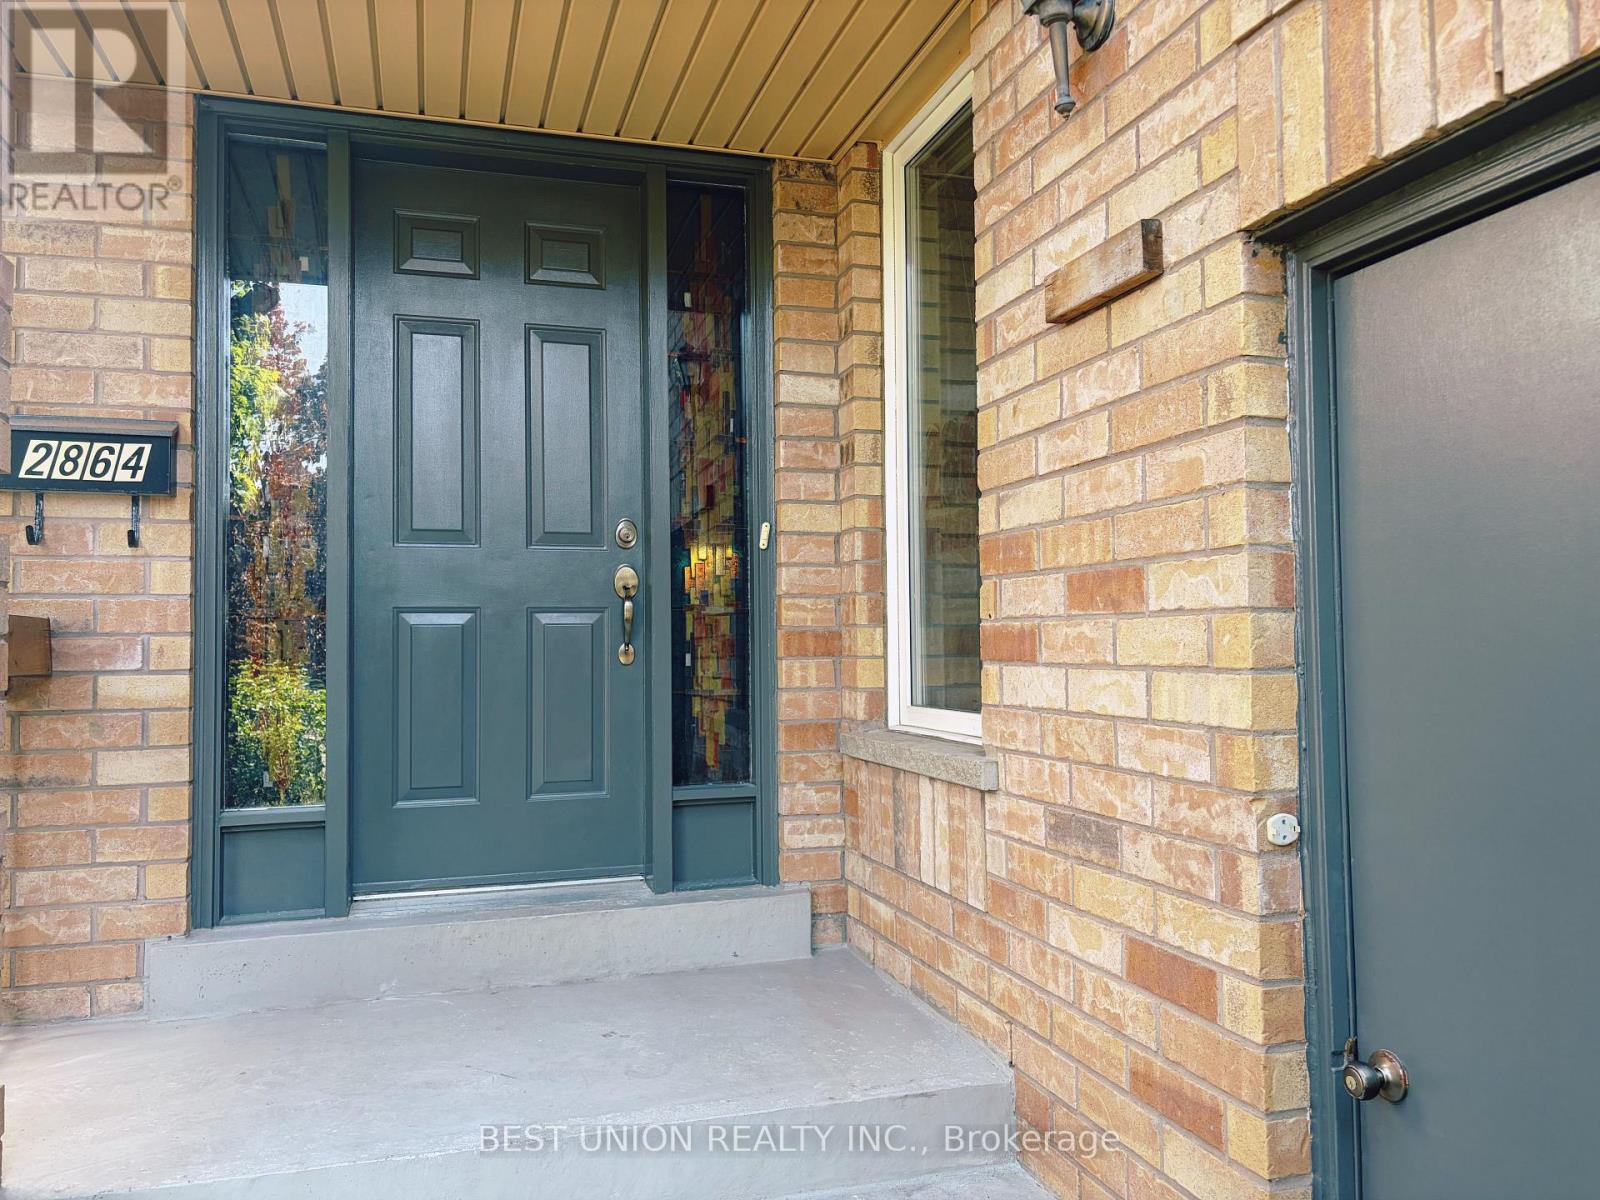
2864 Westbury Court
Mississauga, Ontario
Location, Location, Location! Welcome to This Beautifully Maintained Semi-Detached Family Home in The Heart of Highly Sought-After Central Erin Mills, One of Mississauga's Most Desirable Communities.This Beautifully Maintained Home Offers A Rare Ravine Setting Backing Onto Sugar Maple Woods Park, Providing Exceptional Privacy And Scenic Views. Featuring A Functional And Family-Friendly Layout With 3 Spacious Bedrooms And 3 Bathrooms, This Home Is Thoughtfully Designed For Comfortable Everyday Living. Freshly Painted Throughout, The Interior Showcases A Bright, Clean, And Move-In Ready Atmosphere. The Family Room Is Enhanced With Elegant Customized Wall Details, Adding Warmth And Character To The Living Space. Enjoy This Rare Opportunity Of Perfect Combination Of Nature, Convenience, And Lifestyle In One Of Mississauga's Most Desirable Communities. Great School District of John Fraser/Gonzaga Public School. (id:55460)
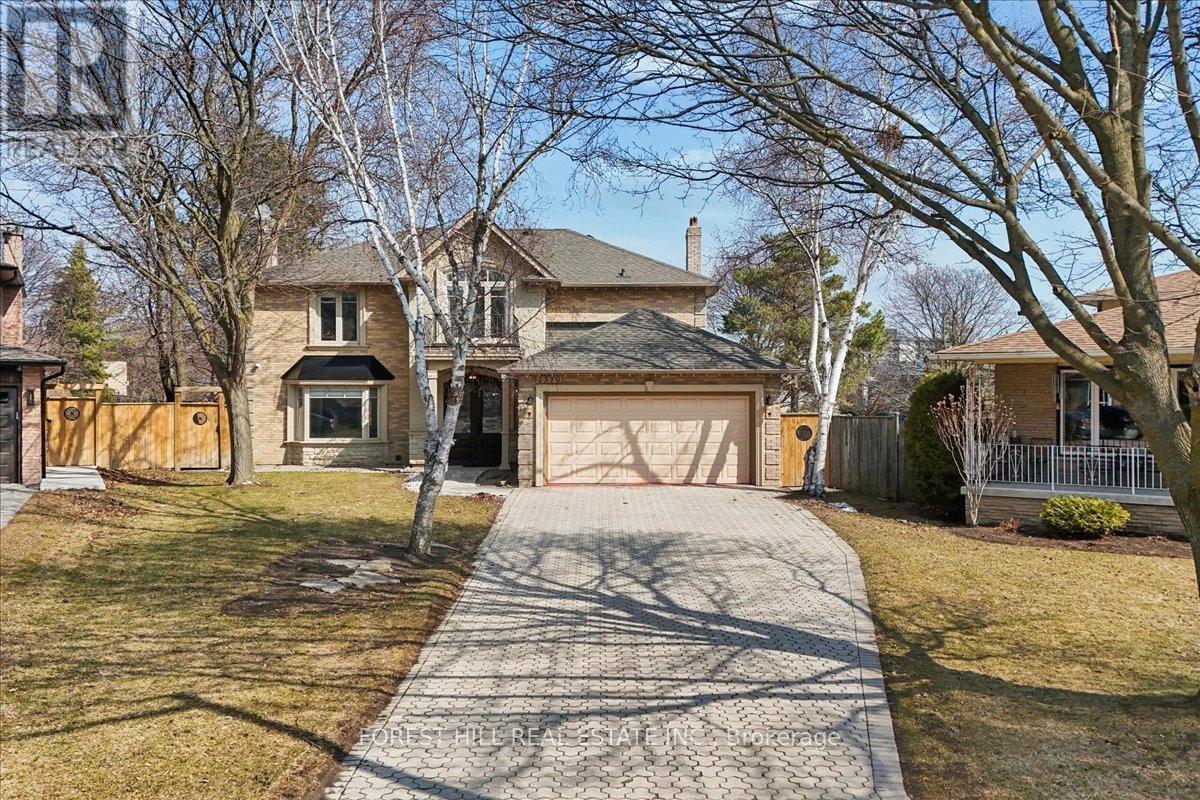
2579 Kenna Court
Mississauga, Ontario
Welcome to 2579 KENNA COURT in South Mississauga- a Rare Offering nestled in One of The MostPrestigious Locales sitting on a Quiet Cul-De-Sac. This BEAUTIFUL, WELL DESIGNED (See attached Floor plans) VERSATILE Home @2579 Kenna Crt is thoughtfully UPDATED for your Comfort. ItFeatures 2469sf (upper two levels & 1110 sft lower level. This Home has 4 Bedrooms,4 Baths, PROFESSIONALLY FINISHED LOWER LEVEL, A Modern Kitchen, Two Sets of Laundry, New Top-OF-LINE Stainless Steel Kitchen Appliances, Granite Counters, Large EAT-IN kitchen w/o to Gardens, Family Room w/NEWLY-BUILT Gas-Fireplace, Bright Living & Dining Rooms w/Bay Windows overlooks Front & Rear GARDENS. Side Door to Main Floor Laundry/Mud Room. Garage Access to Home. The Finished Lower Level has 2 bedrooms, 4-piece Bath, Rec Room, Wet Bar, R/I for TV, A Large Cold Room w/shelves, A Second Laundry Room. Build a separate Door to Lower Level & you can have a potential In-law suite. No detail overlooked in this Home. Many Upgrades including: New Electric Panel, New Fence, Inside-garage door, Spot Lights, Newly installed Sheer Blinds, Light Fixtures in Kitchen, Built-In Closet Organizer in Prime Bedroom, Second Set of Laundry & Outdoors Cameras & Of course The Home Curb Appeal with it's Elegant Blend of Stone & Stucco & the Oversized Interlock Driveway for 4-6 Vehicles.This Property with Oversized Pie-Shape-LOT Area:1472.8m & OFFERS A UNIQUE DEVELOPMENT POTENTIAL:(see attached Site Plan A0.01). A maximum of One Attached ARU & One Detached ARU ARE PERMITTED - ARU (ADDITIONAL RESIDENTIAL UNIT)- A 2-storey Main House can yield a 6648.65 sf excluding basement & an additional Residential Unit in the rear yard is estimated to have a max footprint of 100m that can yield a 2-storey ARU of 1829.86 sf excluding basement. A great opportunity for The Growing Family. Live in The Main House & Rent Out the Detached Unit or for your extended Family Member - For Full Privacy. Don't Miss on this Opportunity. (id:55460)
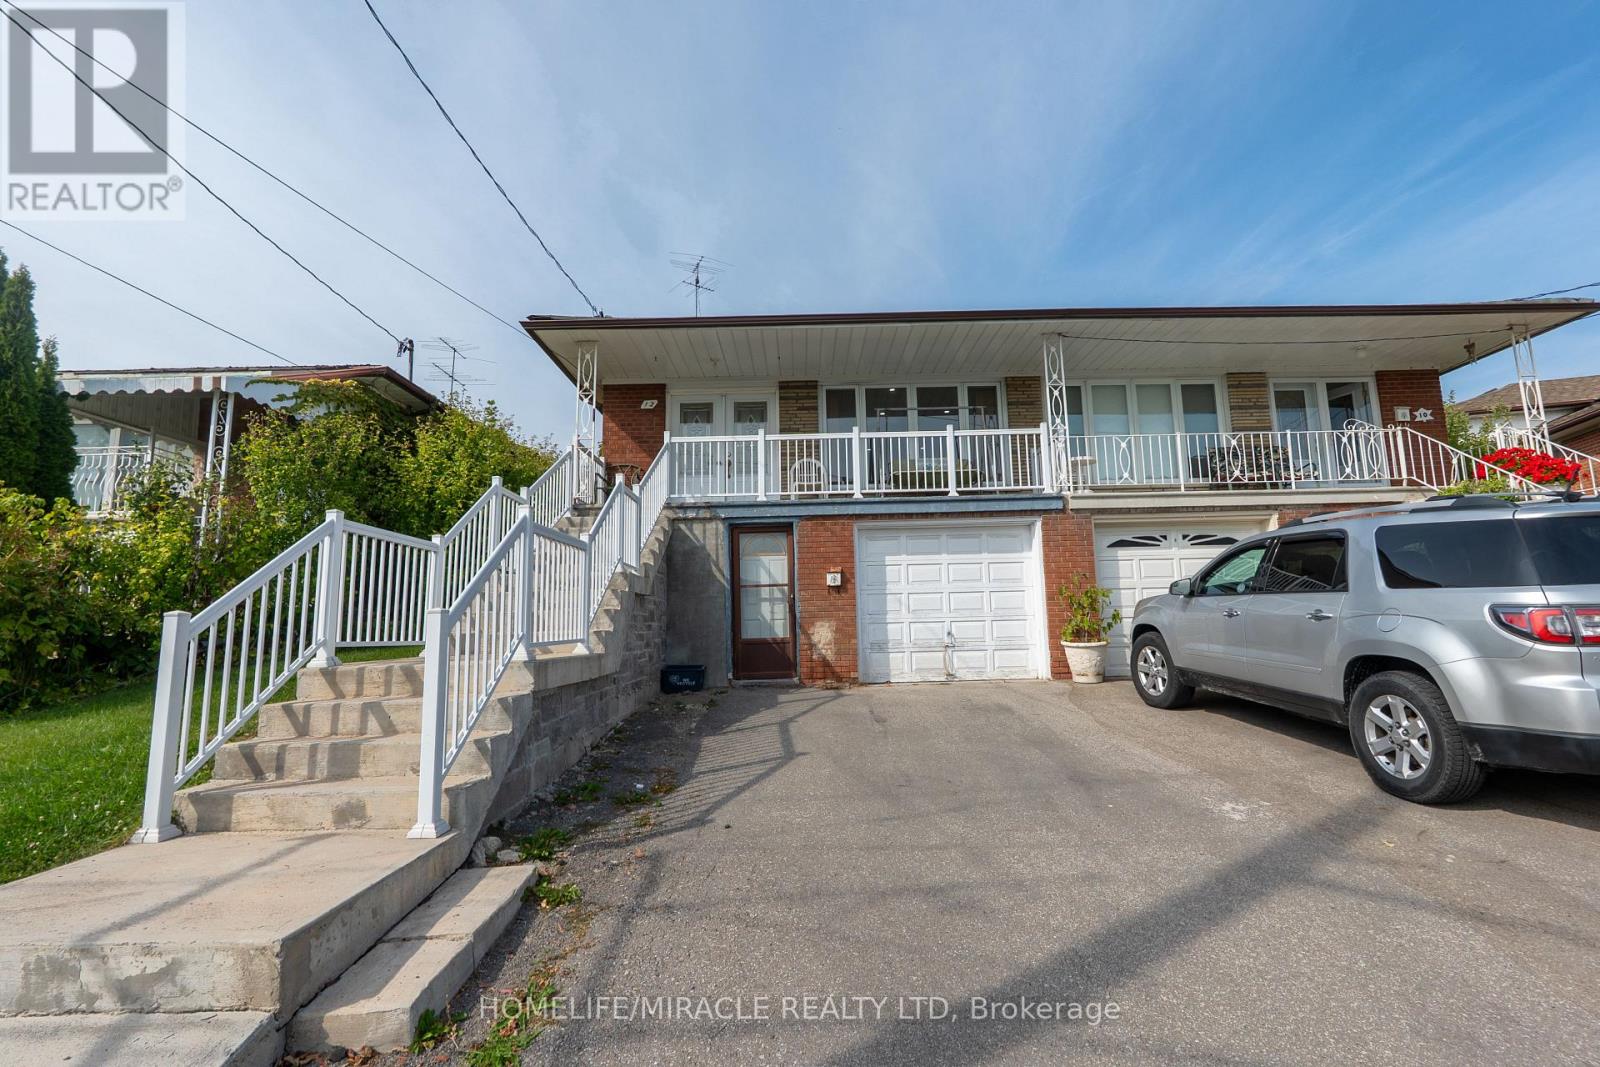
12 Brubeck Road
Toronto, Ontario
*** Gorgeous 5-Level Backsplit *** Put this on your ** Must-See ** List.Welcome to this well-maintained raised semi-detached 5-level backsplit in the sought-after Humbermede community. Situated on a deep 120 ft lot, this home offers versatile living arrangements with a finished walkout basement featuring a separate entrance, ideal for extended family living or generating additional income. *** 3+2 Bdrm Semi-Detached House *** With 2 Bdrm Bsmt Apt. Great Opportunity For A Large Family + Investor. Loaded with hardwood floors and a double entry door. The deep lot offers outdoor space for gardening, entertaining, or future landscaping. Located in a transit-convenient neighbourhood with TTC at your doorstep. Close to shopping, schools, places of worship, community centres, arenas, Humber River Hospital, Humber College, York University, and the new LRT line. Easy access to Hwy 400 & 401 makes commuting simple. A great opportunity for homeowners or investors seeking value, space, and flexibility in a growing area (id:55460)
24 Marion Street
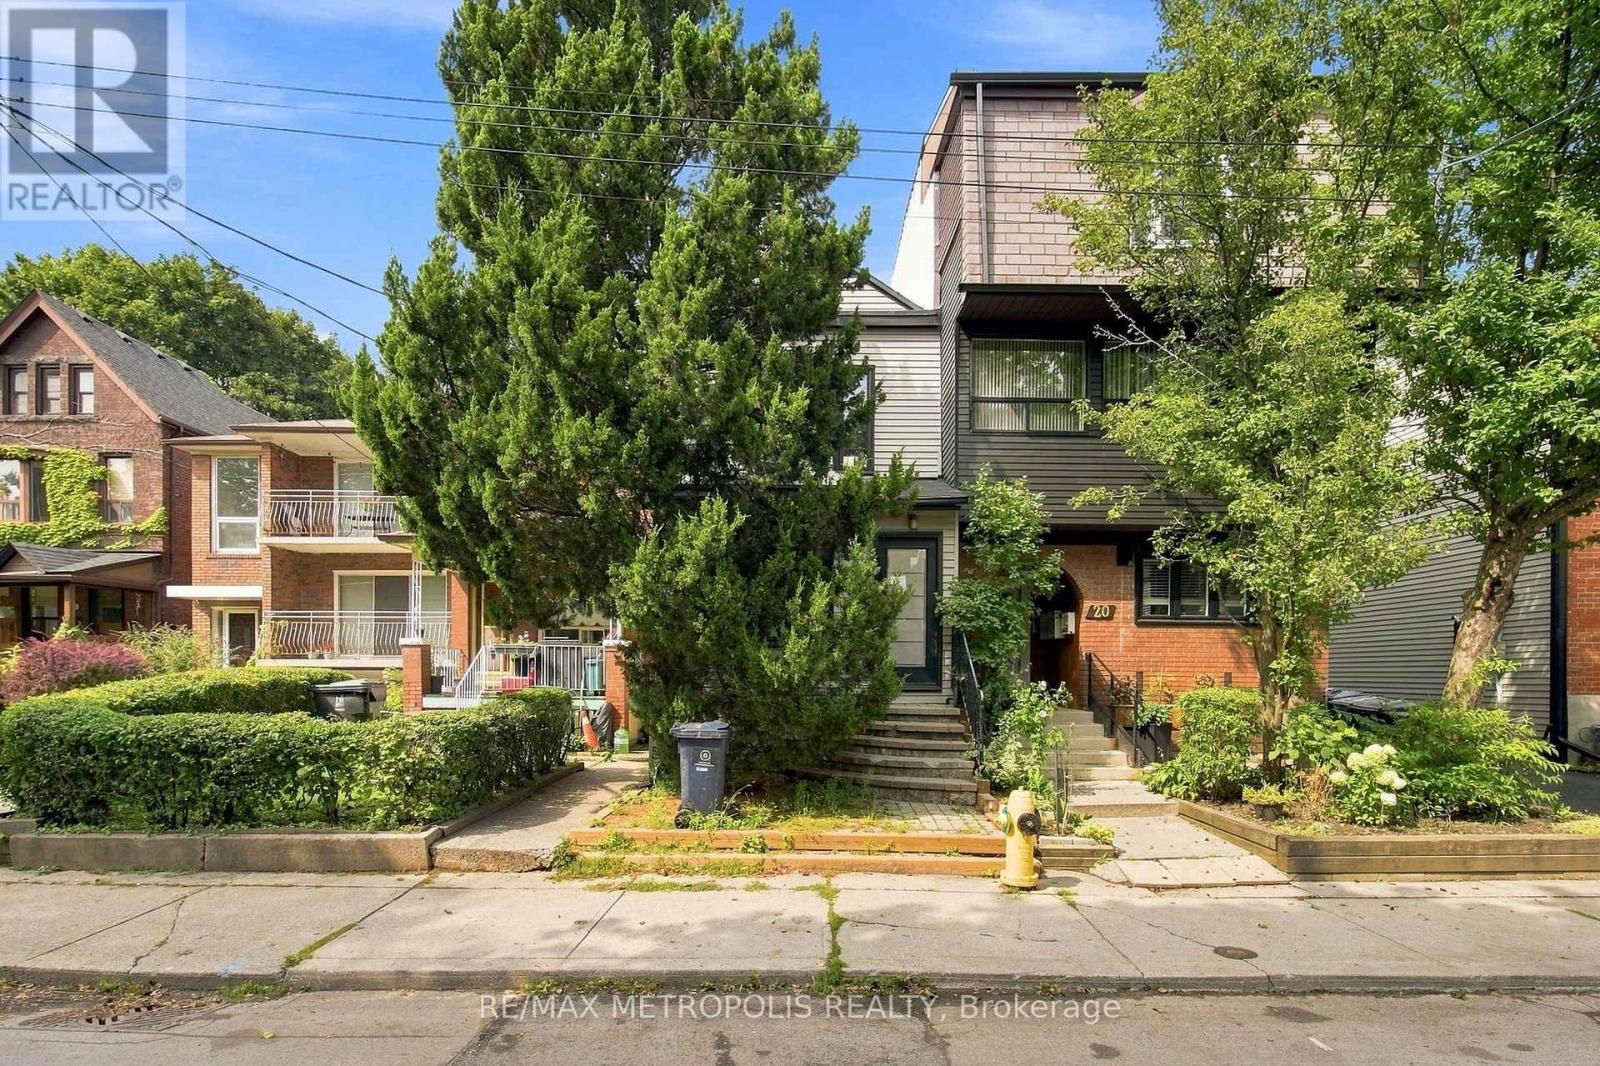
Toronto, Ontario
Welcome To An Exceptional Opportunity In The Heart Of Roncesvalles, One Of Toronto's Most Loved And Vibrant Neighbourhoods! This Beautifully Renovated Detached Home Offers The Perfect Blend Of Modern Finishes, Character And An Unbeatable Location. Step Inside To A Bright And Inviting Interior Featuring Hardwood Floors, Pot Lights Throughout, Tall Ceilings And Large Windows That Fill The Home With Natural Light. The Updated Eat-In Kitchen Offers A Stylish And Functional Space For Everyday Living, While Two Beautifully Renovated Bathrooms Add A Modern Touch Throughout. The Upper Level Features Two Spacious Bedrooms, While The Fully Finished Basement Provides Additional Living Space Complete With A Bedroom And Bathroom. Walk Out To A Private Backyard With A Large Deck And Fully Fenced Yard, Perfect For Relaxing, Entertaining Or Enjoying The Outdoors. All Of This Just Steps From The Incredible Shops, Cafes, Restaurants And Local Favourites Along Roncesvalles Ave, With Easy Access To TTC, Schools, Parks, High Park, The Waterfront And Everyday Essentials. A Truly Turn-Key Detached Home In A Prime Toronto Neighbourhood Where Lifestyle, Convenience And Community Come Together! (id:55460)
1803 - 56 Annie Craig Drive
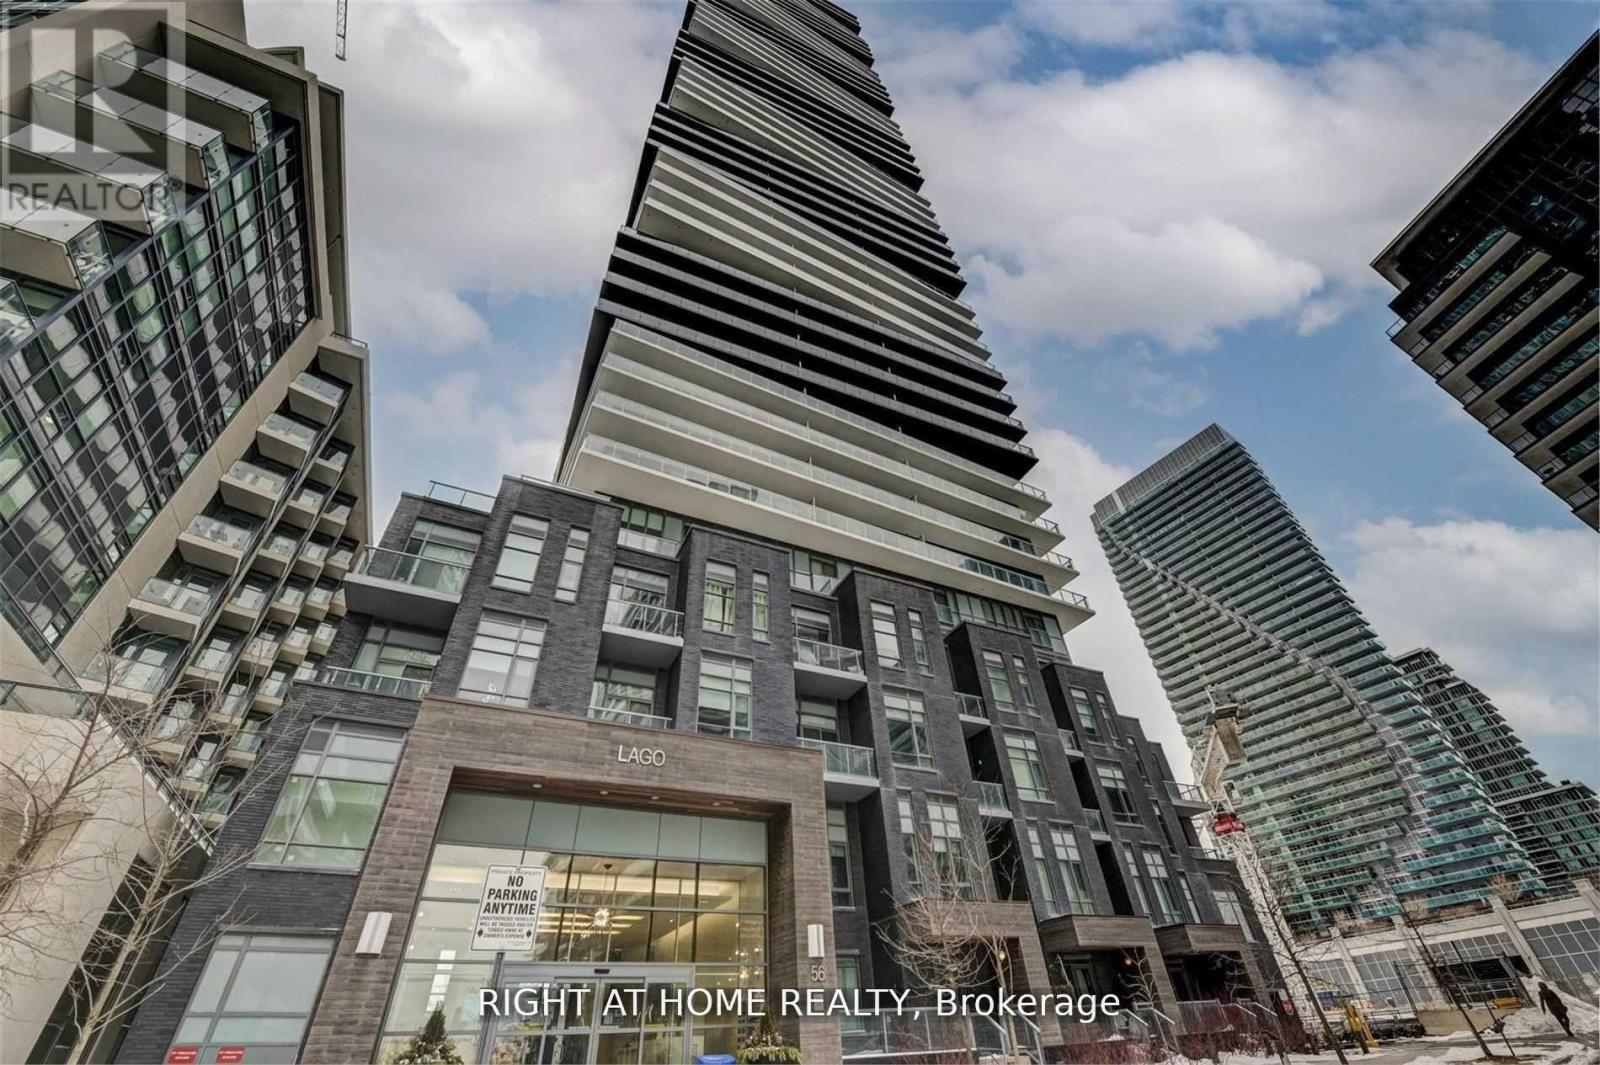
Toronto, Ontario
Luxury Corner Suite At Lago At The Waterfront, Offering Over 1000 Sq Ft Of Elegant Living Space With Breathtaking Panoramic Views Of Lake Ontario And The Toronto Skyline. This Sun-Filled, South-Facing Unit Features Floor-To-Ceiling Windows And A Wraparound Balcony That Showcases Unparalleled Waterfront And City Vistas. Enjoy A Designer Kitchen With Upgraded Built-In Appliances, Wide Plank Laminate Flooring, And A Spacious Layout With 2 Bedrooms Plus A Versatile Den That Can Function As A Third Bedroom or Office. The Primary Bedroom Boasts A Walk-In Closet And A Luxurious Ensuite. Situated Next To The 20 Km Waterfront Trail, This Exceptional Location Offers Direct Access To Lakefront Parks, Paths, And The Best Of Torontos Outdoor LifestyleA True Urban Sanctuary By The Water. (id:55460)
607 - 38 Annie Craig Drive
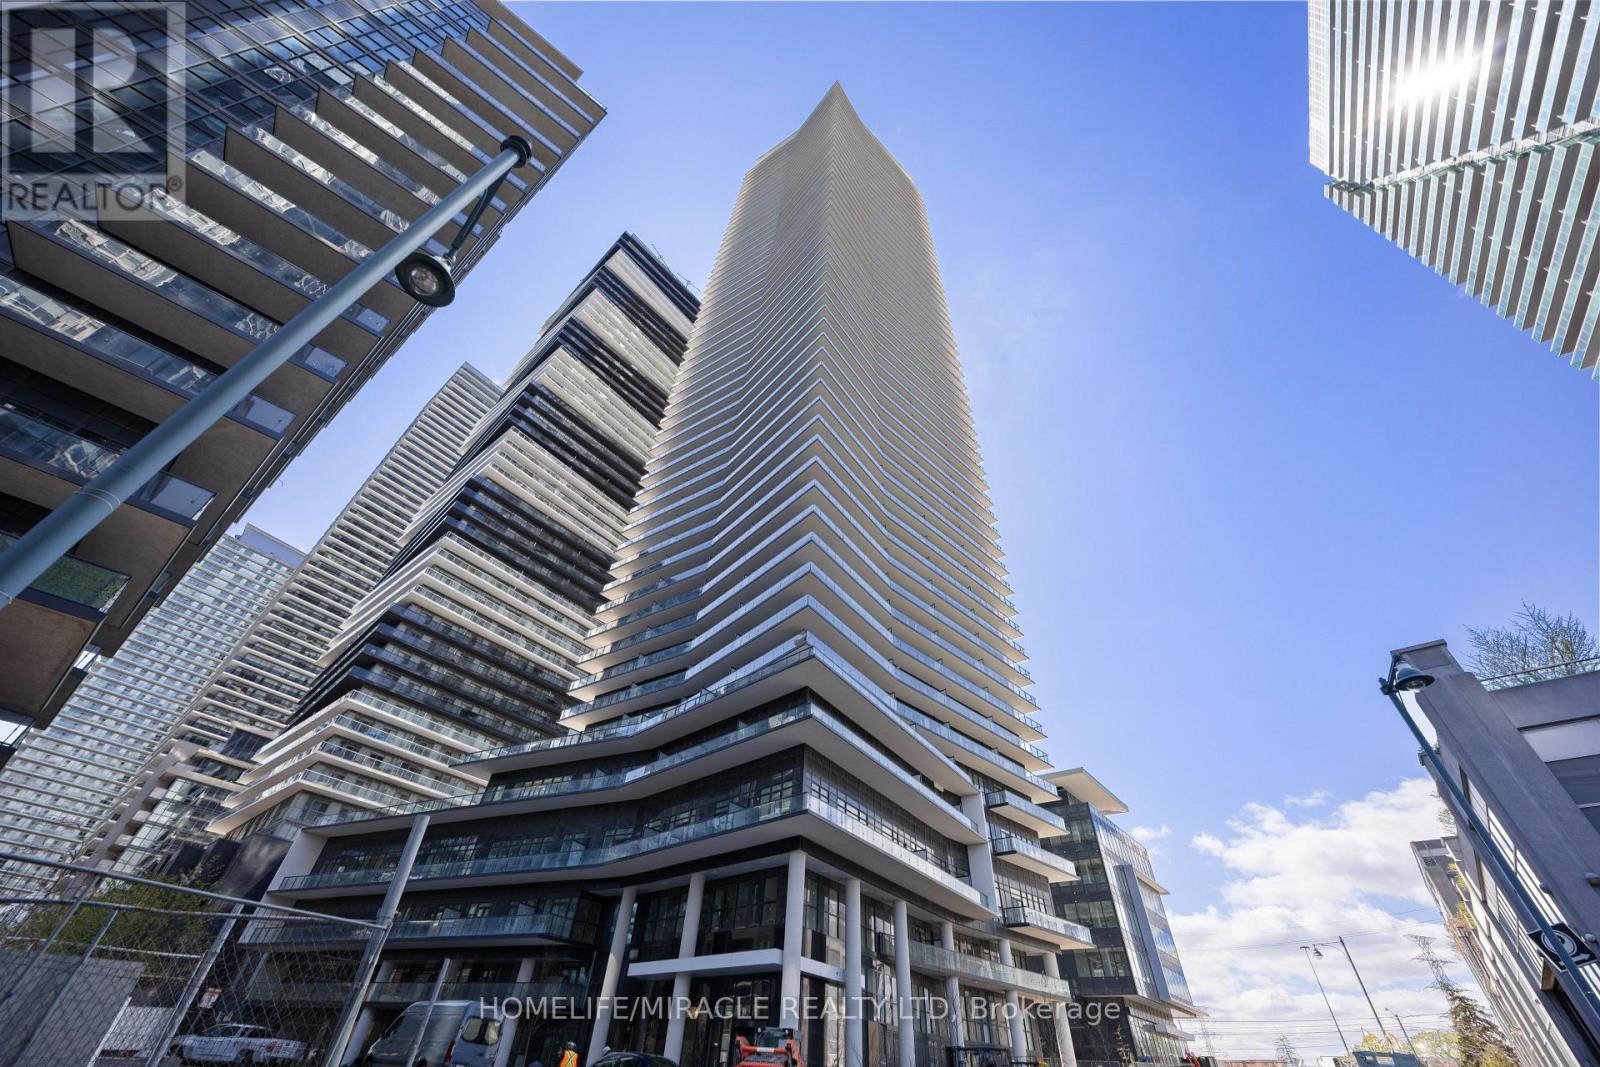
Toronto, Ontario
Welcome to Waters Edge Condos, Luxury lakeside living at its finest. Be the very first to call this never-lived-in 1-bedroom + Den suite. This stunning bright and open concept suite has 9 ft ceilings, laminate flooring, sleek modern kitchen, stainless steel appliances, quartz countertop, the versatile den can serve many purposes including a home office. The large bedroom includes a generous closet and W/O balcony that allows for natural light. Prime Location of Mimico. Mins to Metro, Shopping, Transit, Trails, Restaurants, Park & Waterfront. Close to Gardiner & Lakeshore Blvd W. Don't miss your chance to live in one of Etobicoke's most exciting communities! One Parking & One Locker Included. (id:55460)
2050 Russett Road
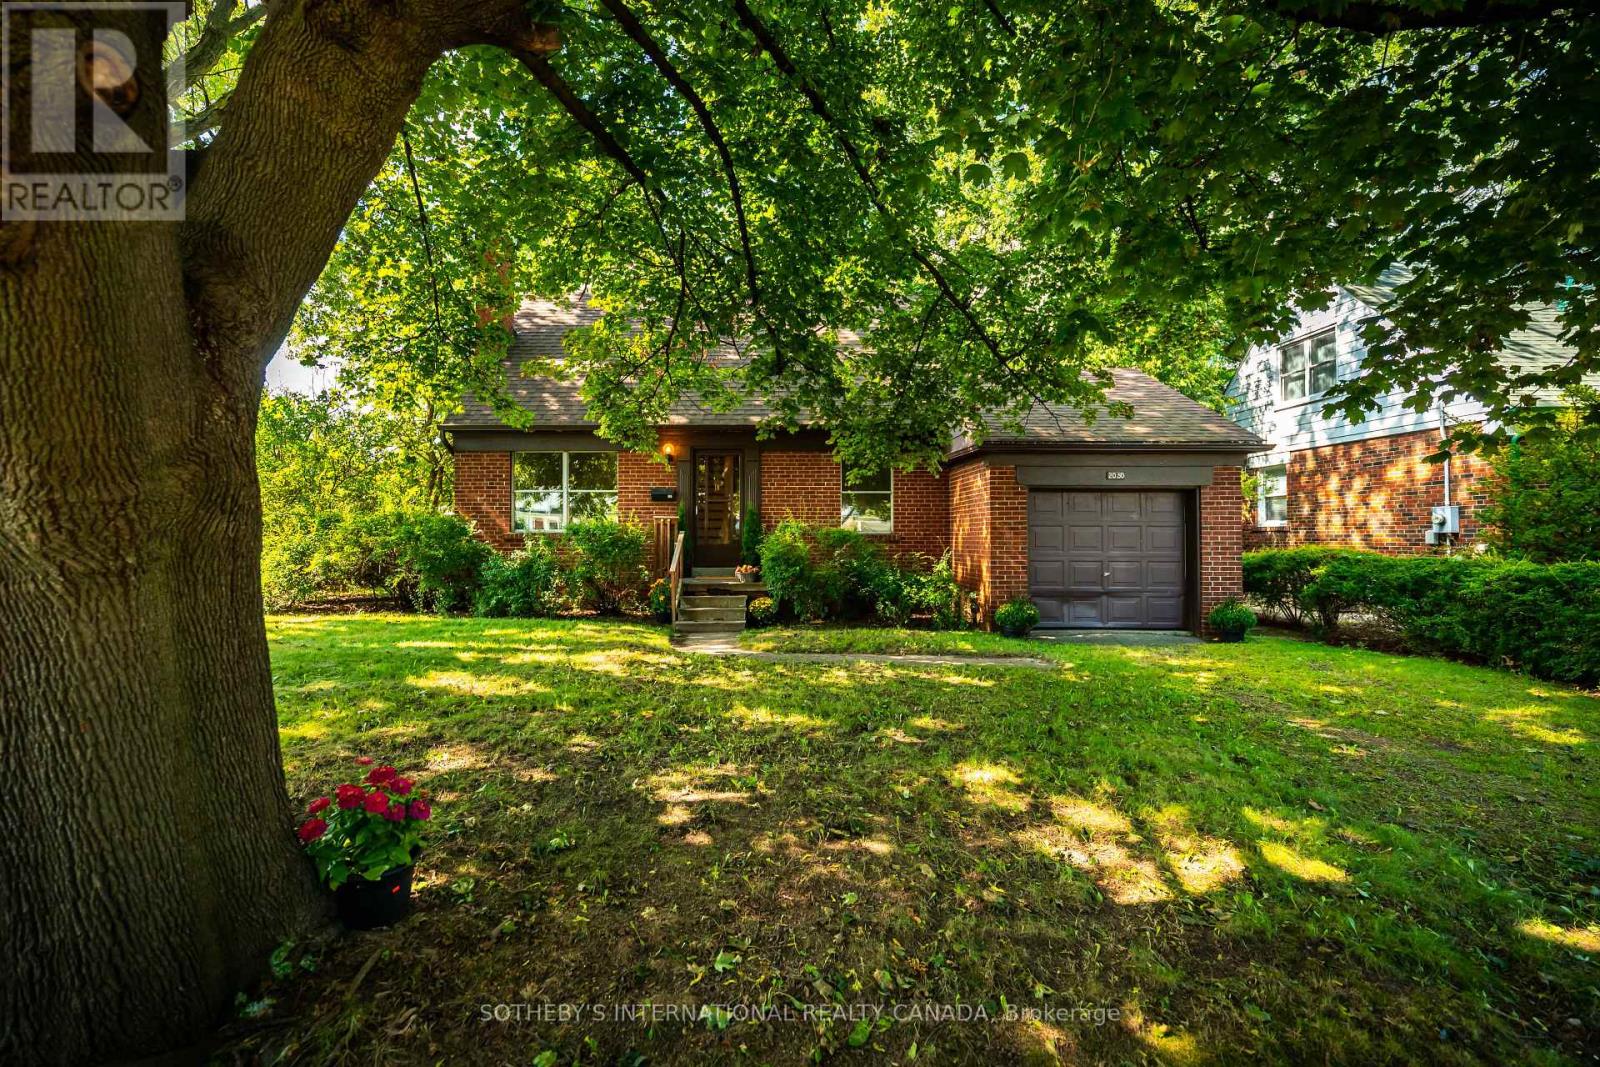
Mississauga, Ontario
Sitting on an incredible 90 feet of frontage, nicely set back and nestled within a gorgeous, tree canopy,this property offers natural beauty, tranquility and the ultimate opportunity to inherit a legendary, G.S Shipp & Son quality built home in one of South Mississauga's most desirable neighbourhoods-Applewood Acres. Step into this solid,original 1.5 storey, 3 bedroom,1.5 bath home with character details like original hardwood flooring found throughout the main & upper levels. The spacious, open main level floor plan features living and dining spaces as well as a separate family room with built - in shelving ,storage and offers lots of room for entertaining or relaxing with lots of windows to let the natural in.The separate kitchen has a walkout from the kitchen to a sundeck for you to enjoy your morning coffee with birdsong or al fresco dining under the stars.Upstairs you will find a very spacious primary bedroom with separate closets and lots of room for a sitting area and space to lounge - overlooking the private backyard.2 more generous bedrooms with closets and treed views await.There is also a full 4 piece bathroom on this level as well as add'l storage.The partially finished basement has great potential as additional room for guests or exceptional space to create a games/recreational/gym/studio/home theatre.Fenced, private backyard. Attached garage.You can change a house, but not the location.Bring your interior designer, architect, contractor or builder to make this unrenovated blank canvas just right for you. Surrounded by tree-lined winding streetscapes, community parks & paths, excellent schools,a vibrant tight knit community, golf,tennis,lakeside parks, trails, shopping as well as Port Credit all nearby,quick commutes await to downtown Toronto or further west,easy highway access, public transportation and GO.Whether you plan a renovation,have plans to maximize the footprint or desire a brand new build this lot and location are an ideal spot to call HOME (id:55460)
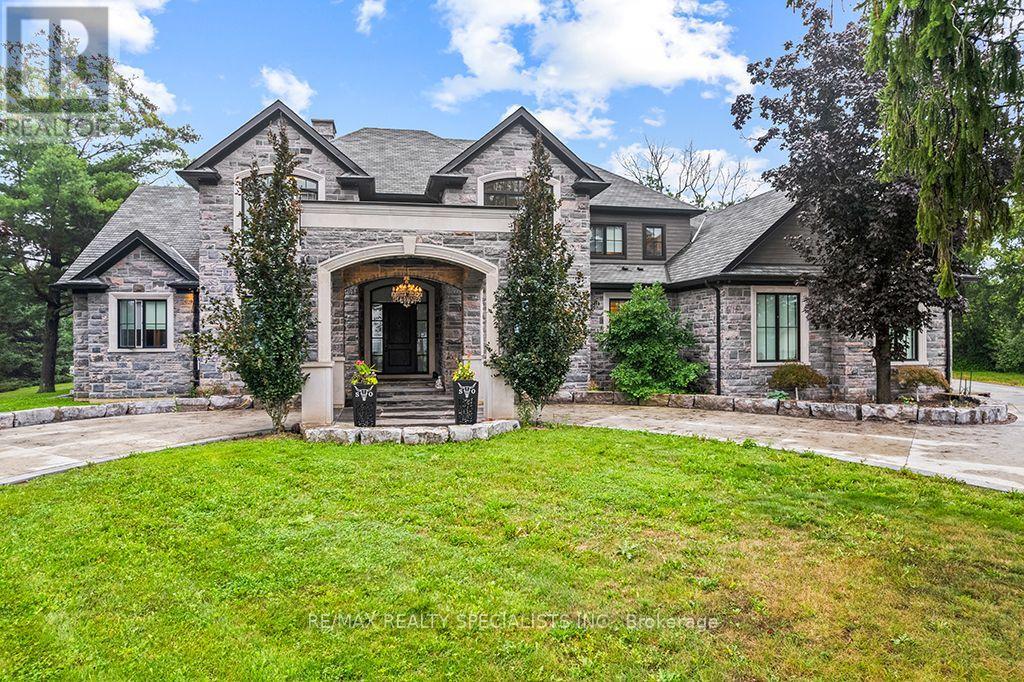
5026 No 2 Side Road
Burlington, Ontario
An exceptional luxury residence offering an unparalleled level of craftsmanship, scale, and resort-inspired amenities. Finished to the highest standards, the home features granite flooring on the main level and an impressive collection of features designed for both sophisticated entertaining and everyday living. The chef-inspired main kitchen is just off of the great room and is complemented by a separate prep kitchen. A main level primary suite and an elevator provide seamless access to every level of the home. The second level offers an ensuite and walk-in closet in every bedroom as well as a dedicated nanny or guest suite, giving exceptional flexibility and privacy for extended family or live-in staff. The expansive lower level is a true retreat, complete with a temperature-controlled wine cellar, private movie theatre, fully equipped gym, steam room and sauna, two separate walk-ups, and full-size windows that fill the space with natural light. Outdoors, the property continues to impress with a natural swimming pool, outdoor kitchen, and beautifully designed spaces ideal for entertaining. A circular driveway creates an impressive arrival experience and leads to an over-sized three-car garage with sufficient ceiling height and space to accommodate car lifts. An additional outbuilding offers even more versatility, featuring a finished second-floor bar and entertainment space.This extraordinary residence presents a rare combination of luxurious finishes, exceptional amenities, and thoughtfully designed spaces for entertaining, recreation, and multi-generational living. (id:55460)
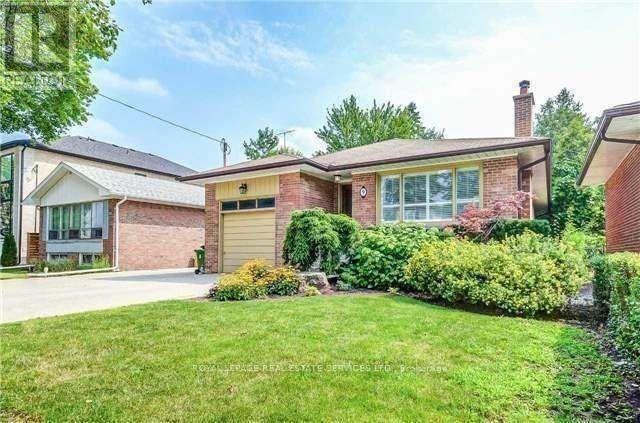
9 Stockbridge Avenue N
Toronto, Ontario
Norseman convenience!! Lovely ranch style bungalow. Freshly painted throughout. NEW main floor bathroom. Three bedrooms including a walk-out from second bedroom to backyard. Family size eat-in kitchen with Stainless steel appliances. NEW dining room and kitchen light fixtures. Large recreation room with sauna. Walking distance to grocery store, restaurants, shopping, Costco, quick ride to subway, TTC bus. Norseman indoor pool and school. Carpet free on main level. **All utilities shall be paid for by the Tenant** (id:55460)
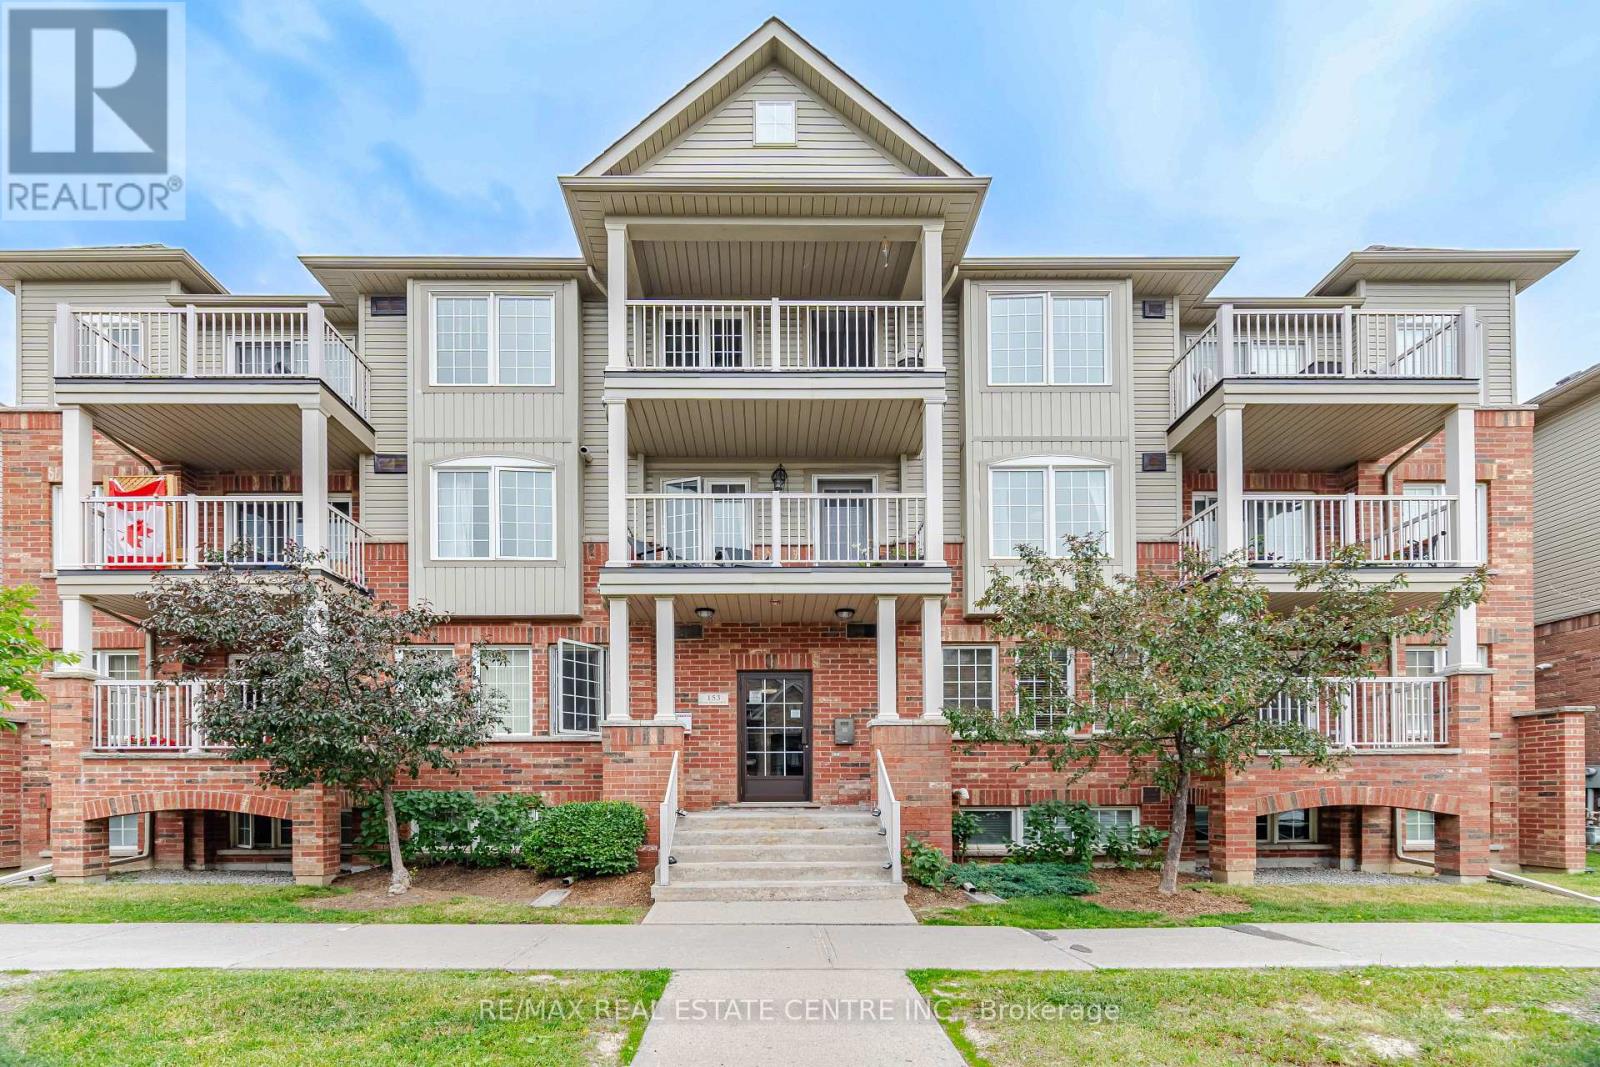
2 - 153 Isaac Devins Boulevard
Toronto, Ontario
Welcome to 153 Isaac Devins Blvd! This bright and move-in-ready 1-bedroom Stacked townhouse features a spacious open-concept layout, a functional single-level floor plan and plenty of in-suite storage and laundry. Perfect for first-time buyers, downsizers, or investors. Ideally located near parks, Humber River trails, schools, restaurants, medical offices, golf courses, and a new community Centre with pool opening in 2027. Enjoy easy access to Highways 400 & 401, TTC subway service, and GO Transit. Monthly maintenance fees include water, professional property management, building insurance, common area maintenance, landscaping, snow removal, garbage and recycling collection. A great opportunity in a growing, convenient neighborhood! (id:55460)
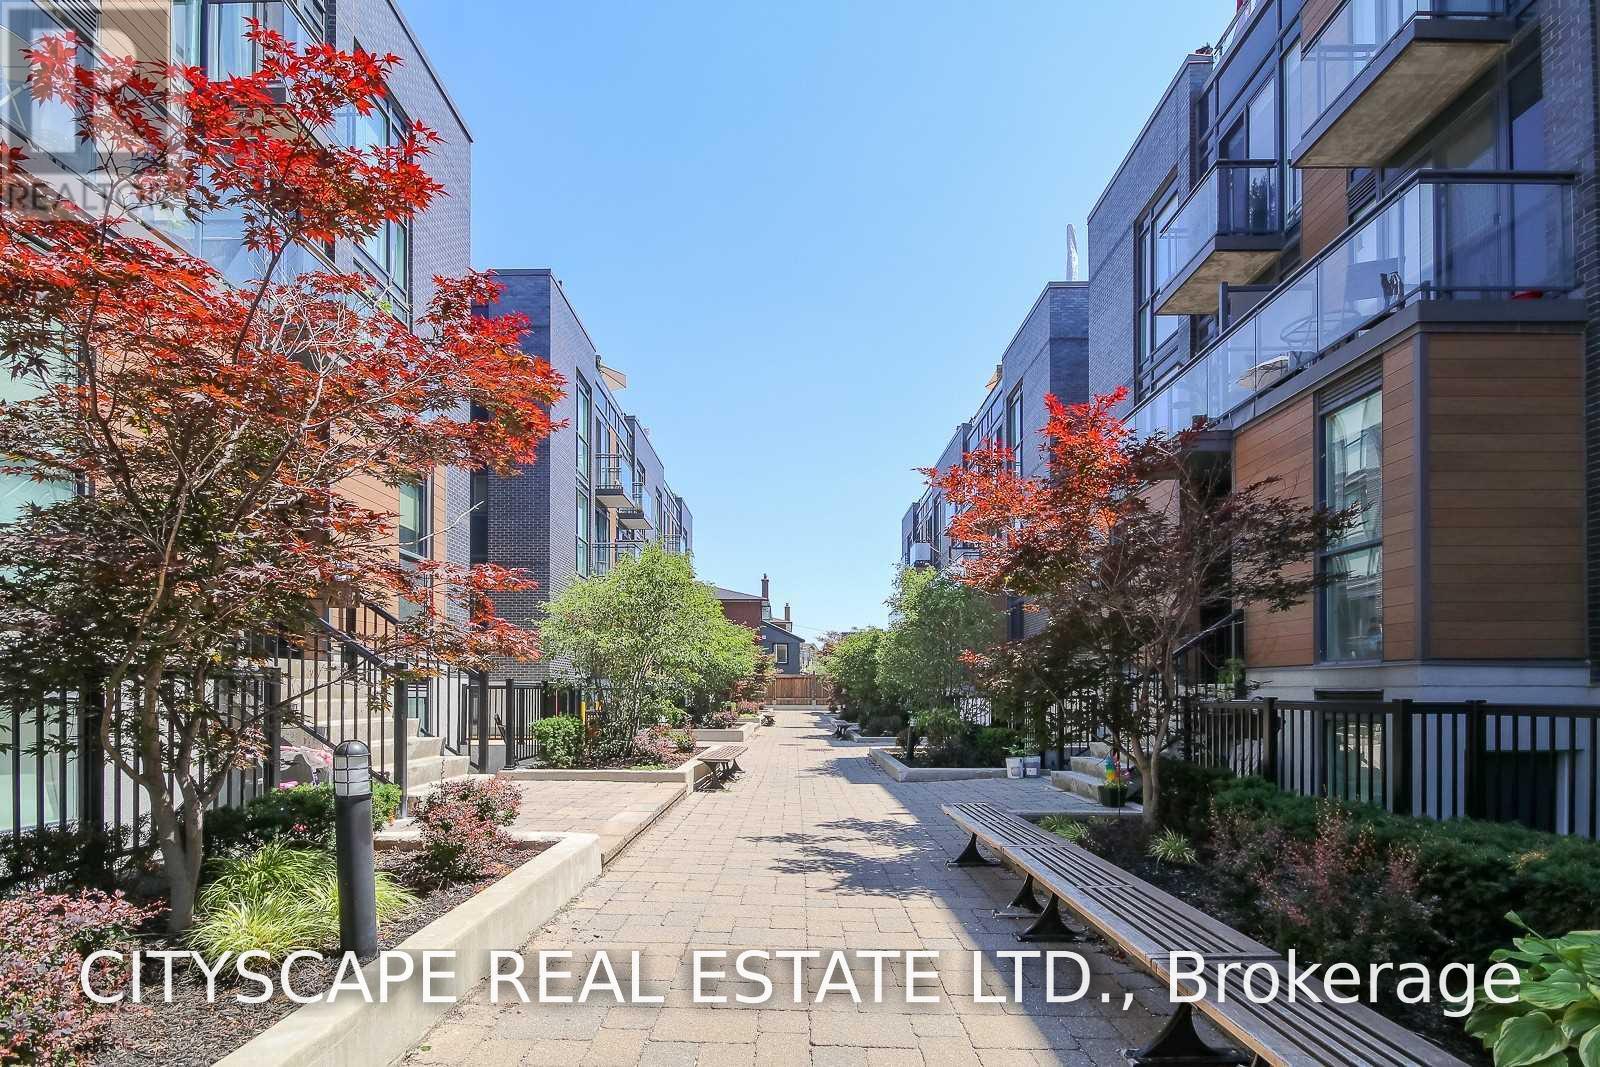
702 - 57 Macaulay Avenue
Toronto, Ontario
Wallace walk! spacious 2 bed plus den townhouse with Juliette Balcony! light-filled corner townhouse - 2 bedrooms + 1-1/2 washroom! Functional design interior provides generous room sizes, ample storage, and quality finishes! Soaring 9 ft ceiling! Oversized living/dining! Wall-to-wall closet! 2nd bedroom with a closet! ensuite laundry. Parking is available at an additional cost. Unit is pet friendly.Walking distance to all major Transits! GO Bloor, Dundas West TTC, UP express, Roncy Village! Restaurants! bars! bike and walking trail in a natural setting! (id:55460)