
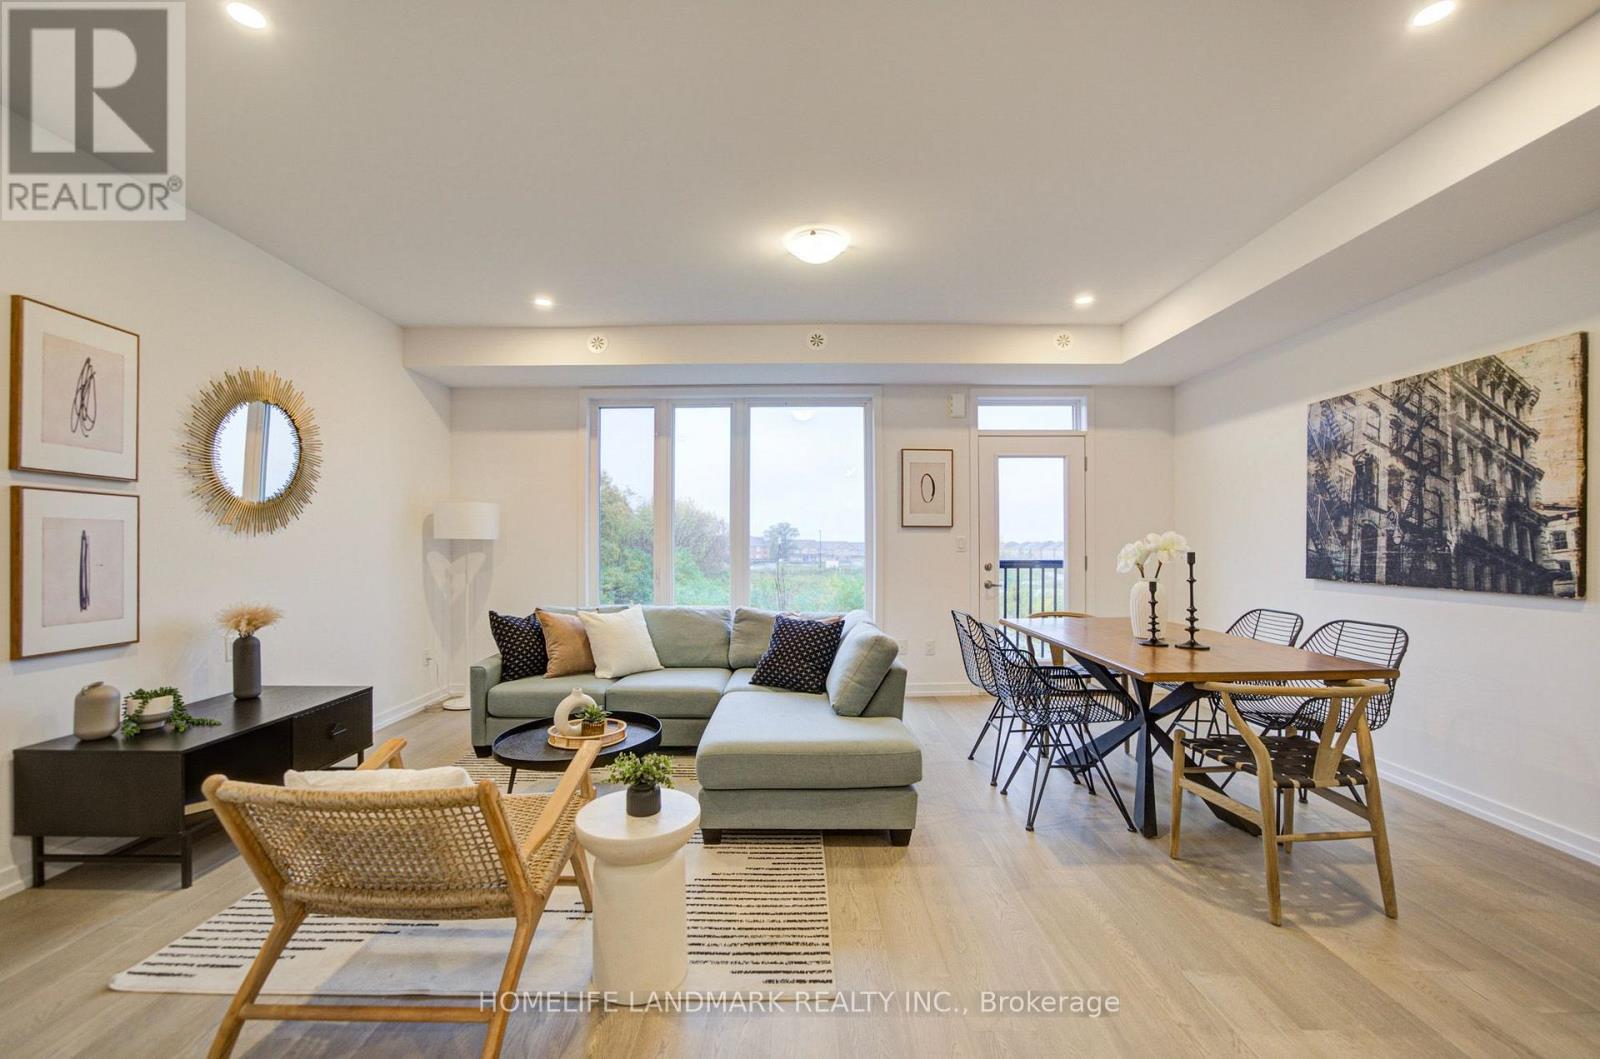
11 Bancroft Lane
Richmond Hill, Ontario
HST Rebate Eligible! List Price Is Net Of Hst. Brand New Freehold Traditional Townhome At Jefferson Heights In Richmond Hill! Jasmine Model. Bright And Airy 3 Bed 3.5 Bath Townhome With 2,407 Sq Ft Of Living Space And 629 Sq Ft Of Terrace And Balcony Space. Modern Curated Finishes From Flooring And Tiles To Cabinetry And Fixtures, Rooftop Terrace With Gas Line And Finished Basement. Full Tarion New Home Warranty Provided. Prime Location Close To Nearby Parks And Nature Trails, Minutes To Highways 404, 407, And 7, Close Go Train Stations And Viva Bus Routes, Easily Access Nearby Restaurants, Shopping, Recreation Amenities. (id:55460)
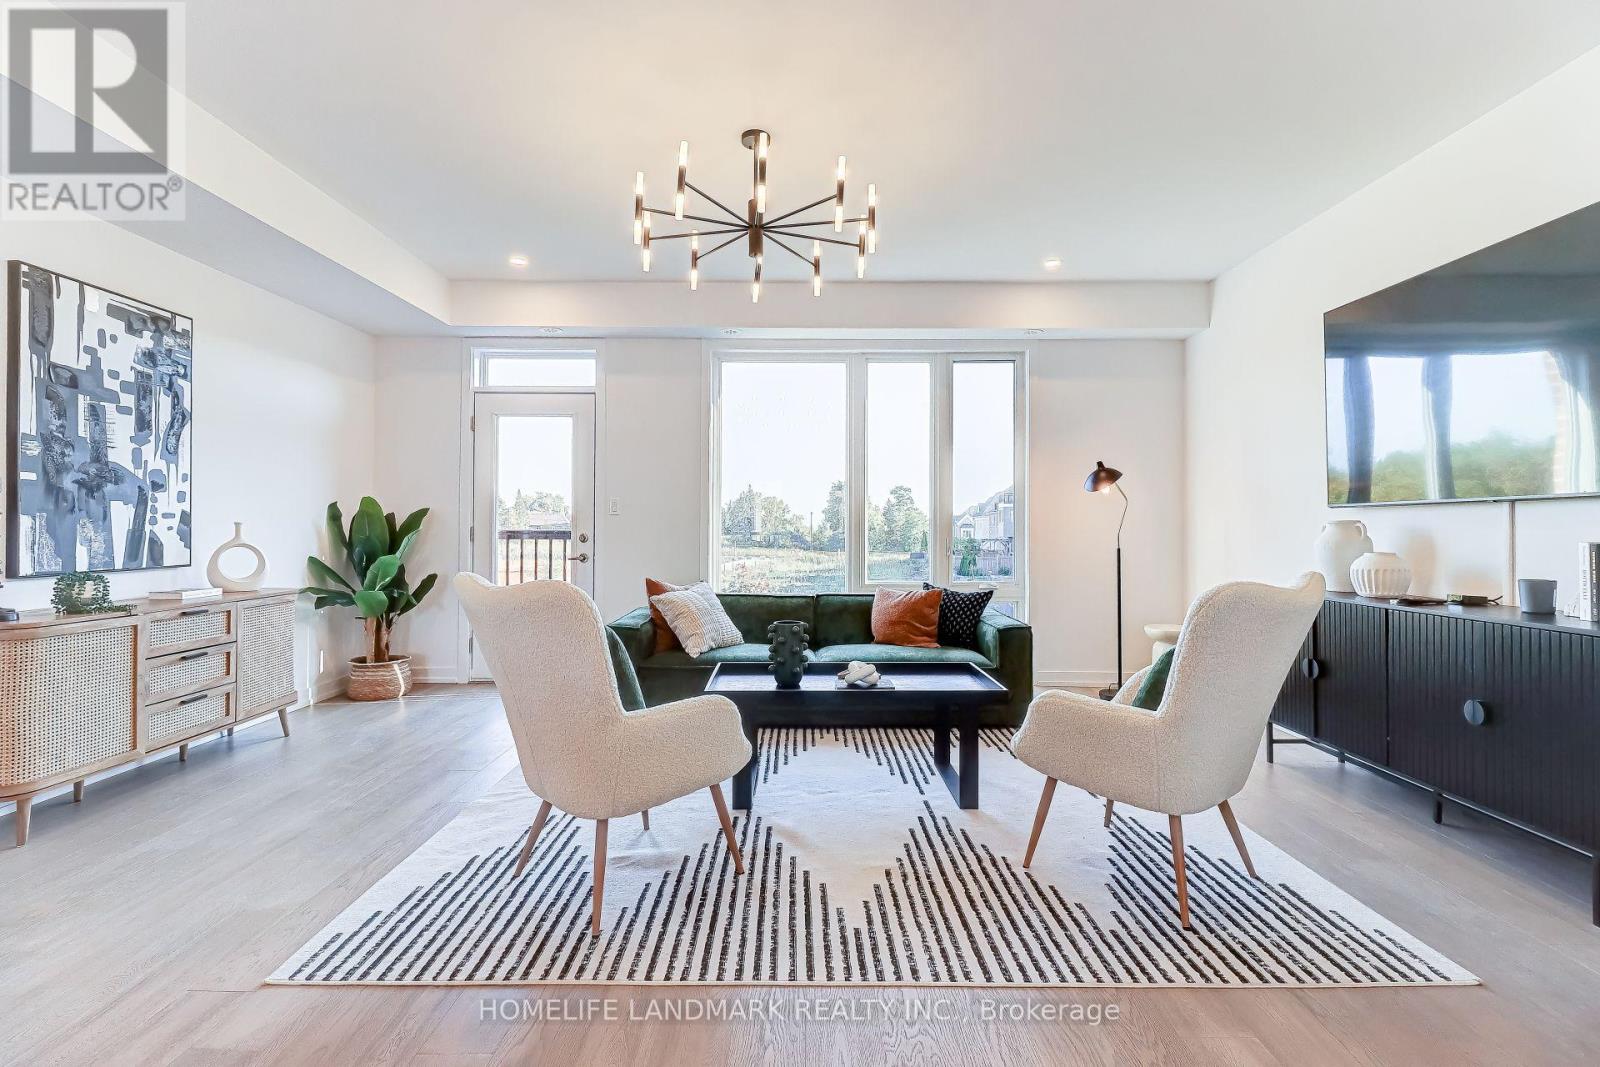
17 Bancroft Lane
Richmond Hill, Ontario
HST Rebate Eligible! List Price Is Net Of Hst. Brand New Freehold Townhome At Jefferson Heights In Richmond Hill! Primrose Model. Bright And Airy 4 Bed 4.5 Bath Townhome With 2,478 Sq Ft Of Living Space And 626 Sq Ft Of Terrace And Balcony Space. Modern Curated Finishes From Flooring And Tiles To Cabinetry And Fixtures, Rooftop Terrace With Gas Line And Finished Basement. Full Tarion New Home Warranty Provided. Prime Location Close To Nearby Parks And Nature Trails, Minutes To Highways 404, 407, And 7, Close Go Train Stations And Viva Bus Routes, Easily Access Nearby Restaurants, Shopping, Recreation Amenities. (id:55460)
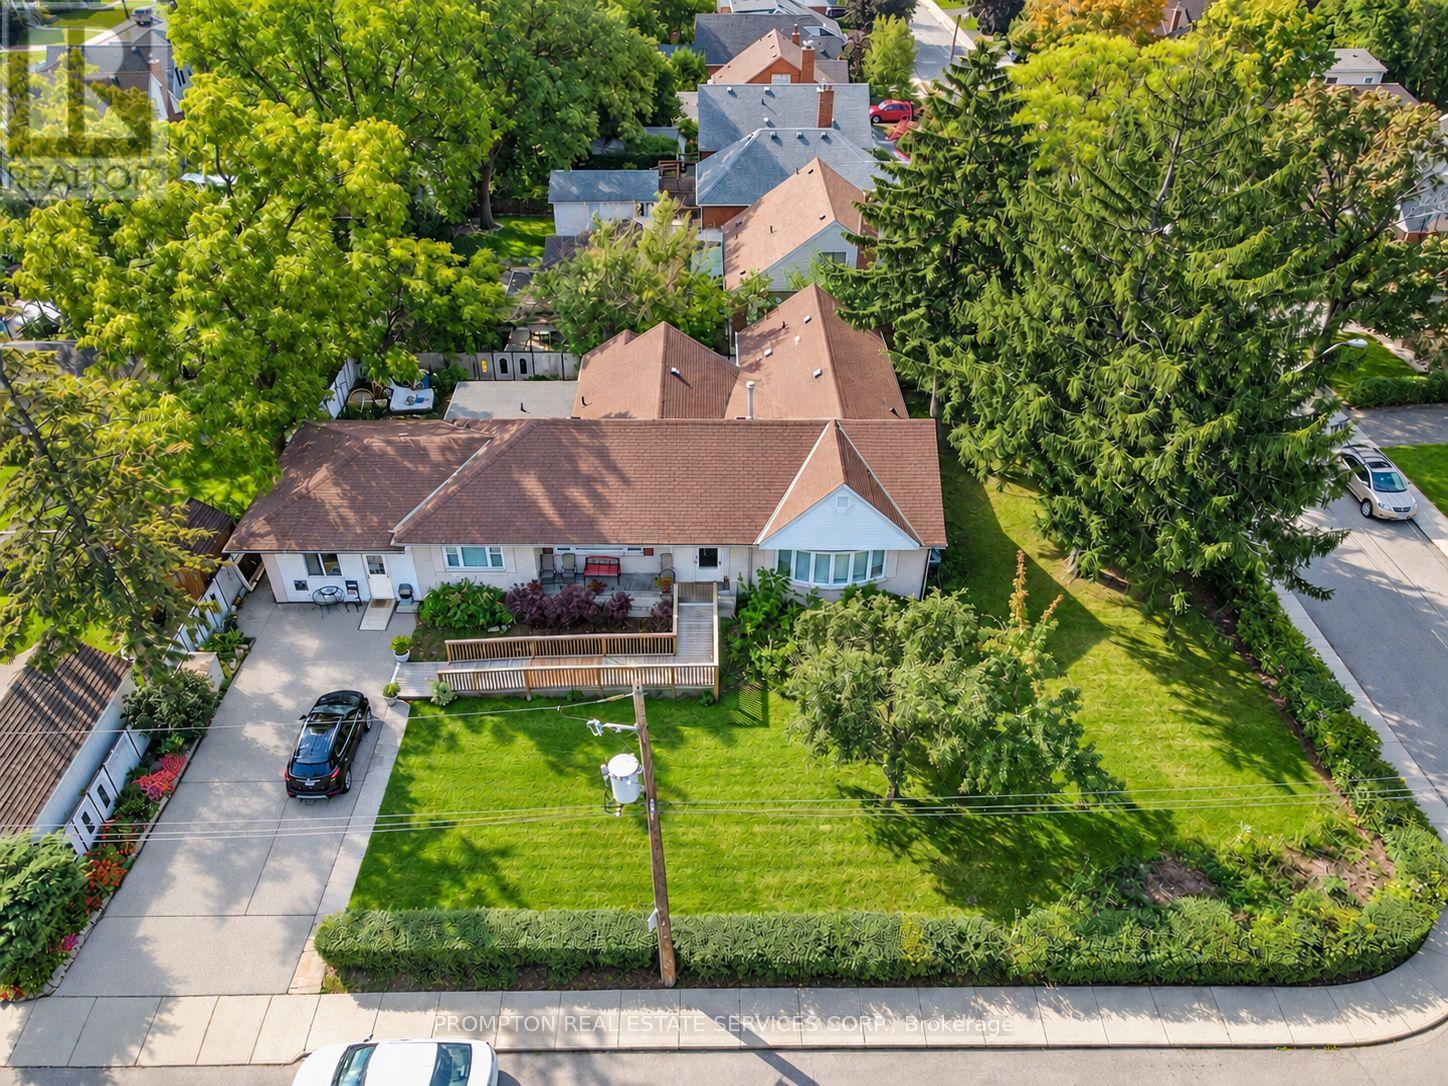
6 Kelso Street
Hamilton, Ontario
Exceptional Leasing Opportunity in Centremount Neighbourhood! Situated on a prominent 100 ft. x 120 ft. corner lot offering approximately 12,000 sq. ft. of land, extensively renovated and The property features a wheelchair-accessible layout, an existing sprinkler system, and a lift. The property benefits from legal non-conforming status for a day nursery accommodating up to 25 children, as well as a residential care facility or retirement home accommodating up to six residents. Ideal opportunity for childcare operators, retirement and residential care providers,. The interior has been extensively updated . All the uses, including a residential care facility, retirement home, and day nursery, subject to applicable municipal requirements. Conveniently located near hospitals, established residential communities, public transit, and major transportation routes. An exceptional opportunity for operators seeking an accessible, well-equipped, and adaptable facility in a prime Hamilton location. All proposed uses are subject to municipal confirmation and applicable licensing requirements. (id:55460)
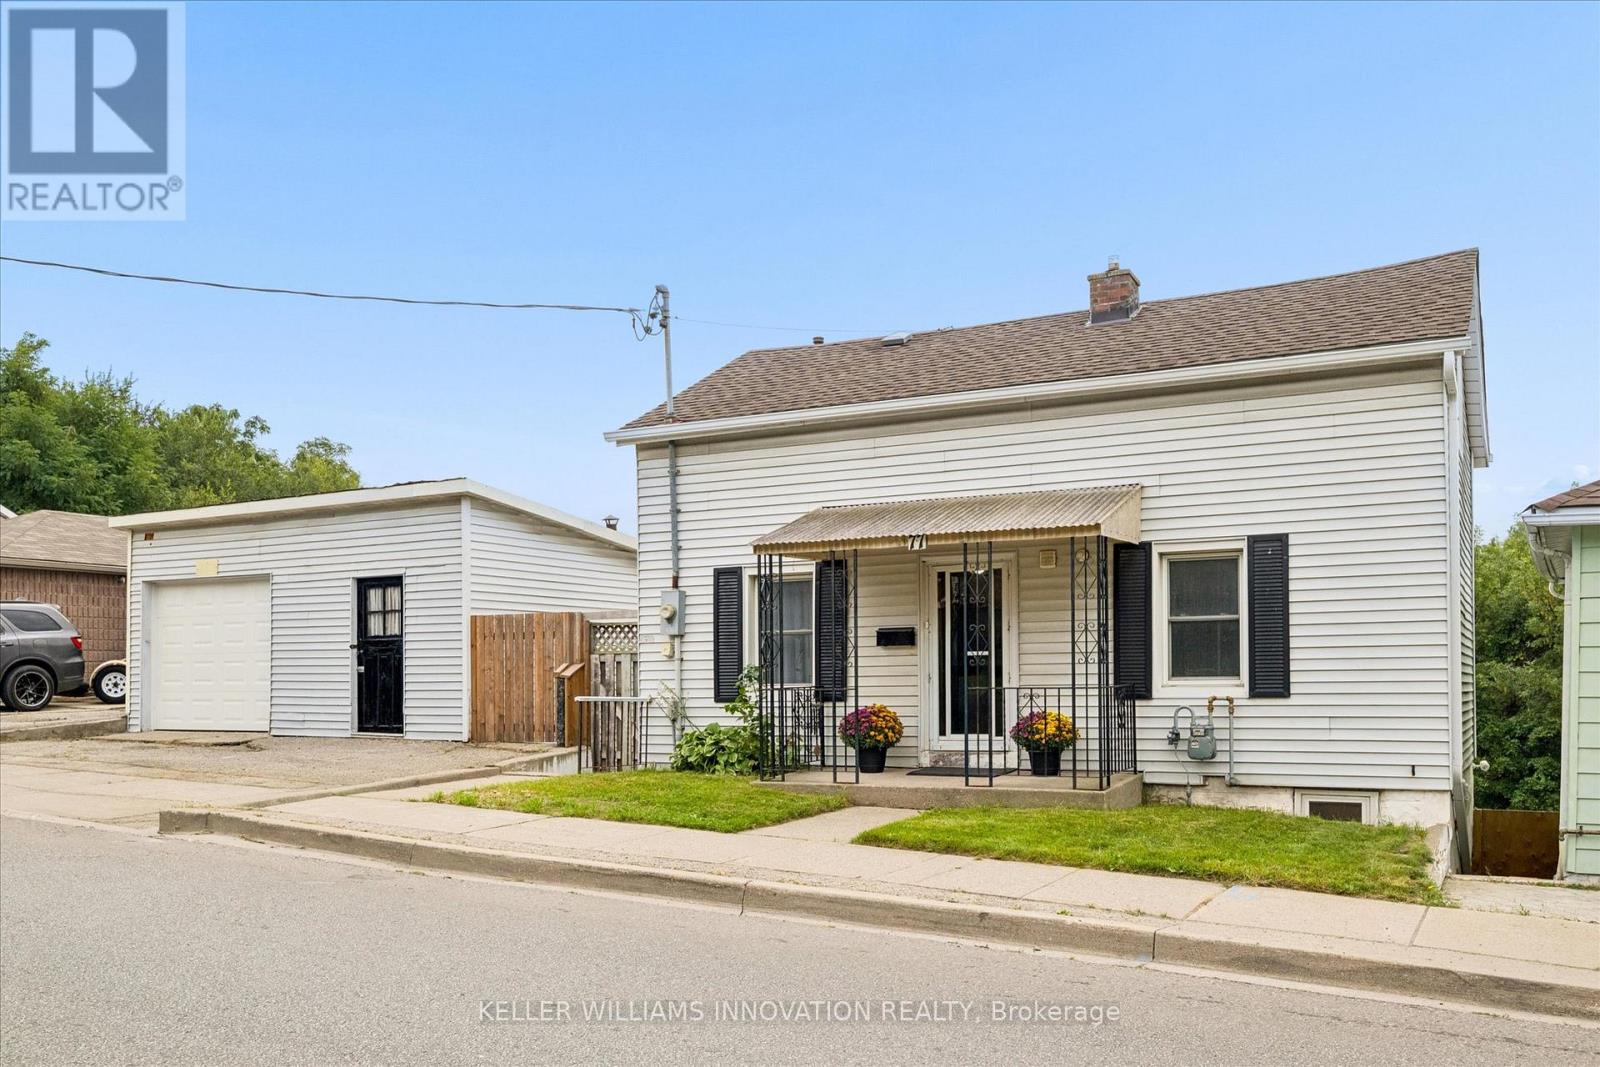
77 Beverly Street
Cambridge, Ontario
*OPENHOUSE FRIDAY OCTOBER 16TH 5:00-7PM**. DOUBLE WIDE LOT WITH 2 LEVEL DETACHED SHOP/GARAGE! Welcome to 77 Beverly St...A little piece of Portugal in the heart of Galt in Cambridge! There is so much more here than meets the eye. Behind this unassuming home lies an exceptionally large and private backyard, once home to greenhouses, gardens, a chicken coop and even a smokehouse. Today, mature grapevines remain, producing delicious purple grapes. A wonderful reminder of the property's roots and the generations who have enjoyed it. Inside, the home offers a unique layout with newer vinyl plank flooring throughout and plenty of flexibility for the next owner. The main level features a bright living room, main floor bedroom and a four-piece bathroom with a relaxing soaker tub. Upstairs, you'll find a spacious primary bedroom with walk-in closet, a second four-piece bathroom and a versatile office space. Downstairs, following a traditional Mediterranean-inspired layout, the kitchen is located in the Walk-Out lower level, opening directly onto an expansive outdoor living area and that incredible backyard. A flexible bedroom/den/office provides additional space, while a newer three-piece bathroom with walk-in shower adds convenience. Outside, the possibilities are endless. The separate garage features an excavated lower level, offering valuable additional storage or workshop/Man cave with option for a wood stove with piping installed. And then there is the location. Just minutes from downtown Cambridge, the Gaslight District, schools, shopping, restaurants and everyday amenities, this is a wonderful setting for enjoying both community and convenience. Whether you're dreaming of renovating and reimagining the home in your own style, or restoring some of the charm and traditions that made this property special, this home offers something increasingly rare, a home with history, character, land and a story waiting to continue! Book your private viewing today! (id:55460)
38 Queen Street
Asphodel-Norwood, Ontario
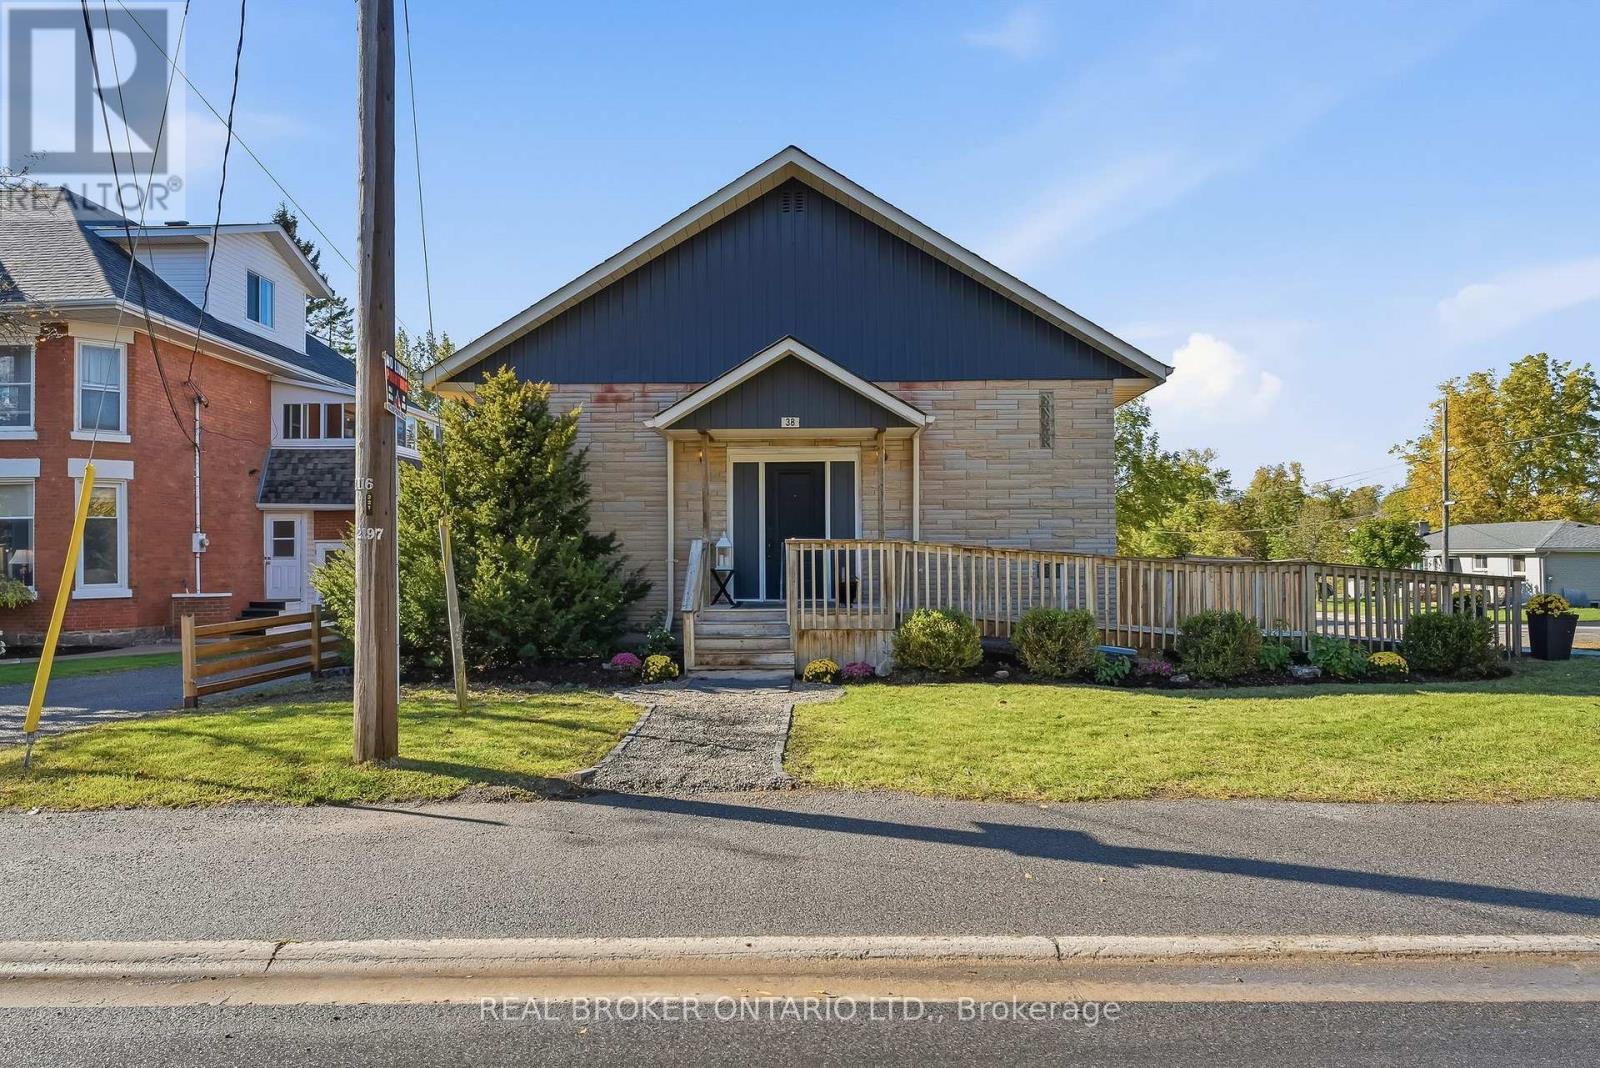
Welcome to 38 Queen Street, a former church turned home in the heart of Norwood. Its history gives it character you won't find in a typical house, and it's a very versatile property. It's fully updated, and the flexible layout can change as your life does.The main floor is bright and open, with plenty of room for family dinners, busy weeknights and weekend get-togethers. You come in through a wheelchair-accessible front entrance and a new foyer with extra closet space, so coats, boots and everyday clutter finally have a home.The fully finished lower level has its own entrance at the rear of the property, which gives it real privacy from the main floor. It has a full kitchen, a comfortable living room, a full bathroom and plenty of space to add large bedroomsThat flexibility opens up a lot of possibilities. You could live on one level and rent out the other to help with the mortgage, bring parents or adult children home while everyone keeps their own space, or simply enjoy having extra room to spread out. A two-unit setup is subject to the necessary approvals.The big updates are already done. The home has a new furnace, added R60 insulation in the ceilings, updated electrical and plumbing, two new washrooms, a dedicated laundry area, central vacuum, a new front door, and new fencing and gates.With its one-of-a-kind history, separate front and rear entrances, a move-in ready interior and years of updates behind it, 38 Queen Street is ready for whatever comes next. (id:55460)
175 Old Man's Lake Lane
Magnetawan, Ontario
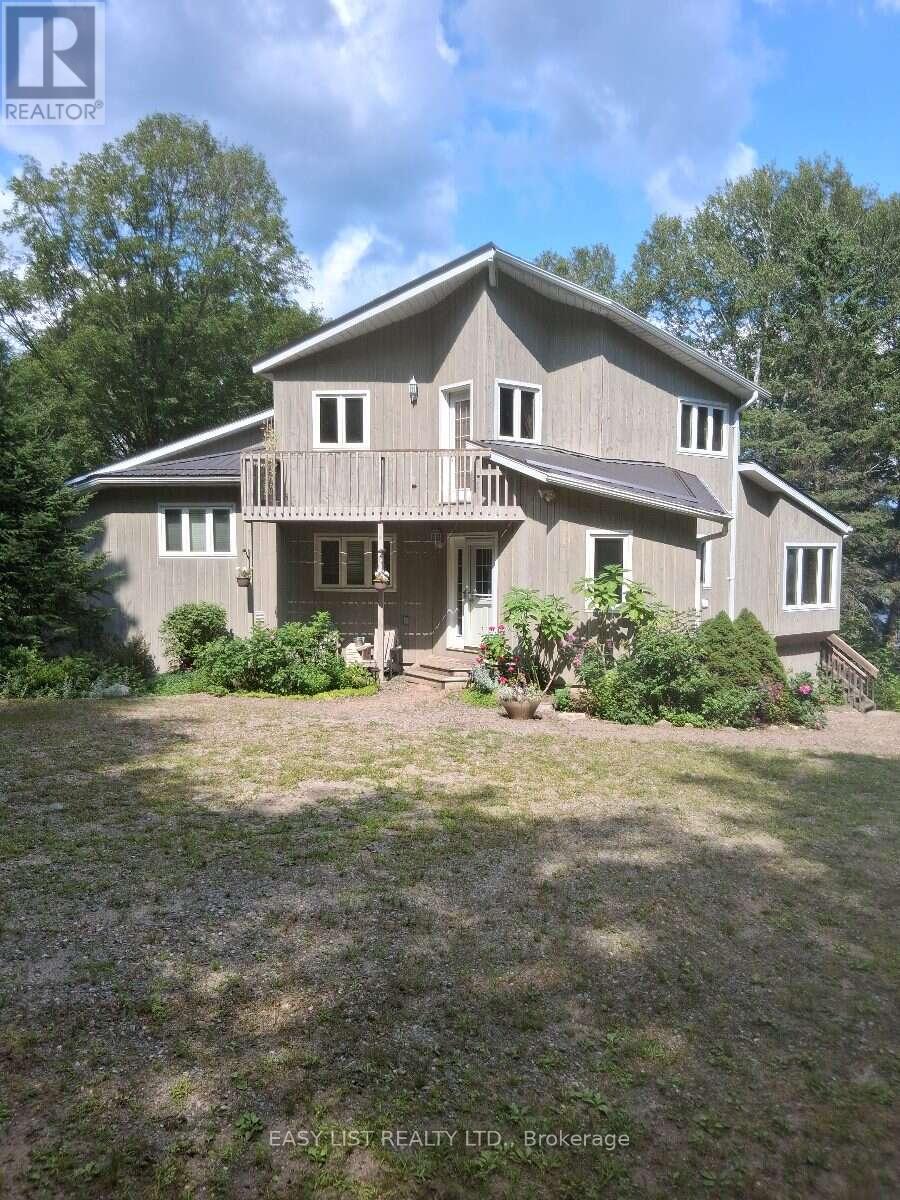
Visit the REALTOR website for further information about this Listing. Paradise Found! Set in a serene and private location on the shores of Old Mans Lake, this exceptional property offers 348 feet of pristine lake frontage on over 8 acres of land. The gently sloping lot leads to the water's edge, providing plenty of usable space and direct access to a good-sized lake ideal for all types of water activities, from boating and swimming to snowmobiling in the winter. Both summer and winter fishing are enjoyed here, making it a true year-round retreat. Inside, the primary suite features a luxurious ensuite with an Ultra Thermo-Masseur massage bath for the ultimate in relaxation. The lower level offers a spacious recreation room complete with a large plasma TV and a cozy wood stove, perfect for family gatherings or movie nights. A convenient kitchenette with a sink, small fridge, and microwave makes this level a great candidate for a guest suite, especially with its separate entrance. Comfort is assured year-round with an upgraded geothermal system, delivering efficient heating in the winter and cooling in the summer, complemented by additional infrared heating on the lower level. Turn-key summer rental with excellent income potential. Making it move-in ready Whether you're looking for a peaceful family getaway, a recreational paradise, this stunning lakefront estate truly has it all. (id:55460)
127 Brant Road
Brant, Ontario
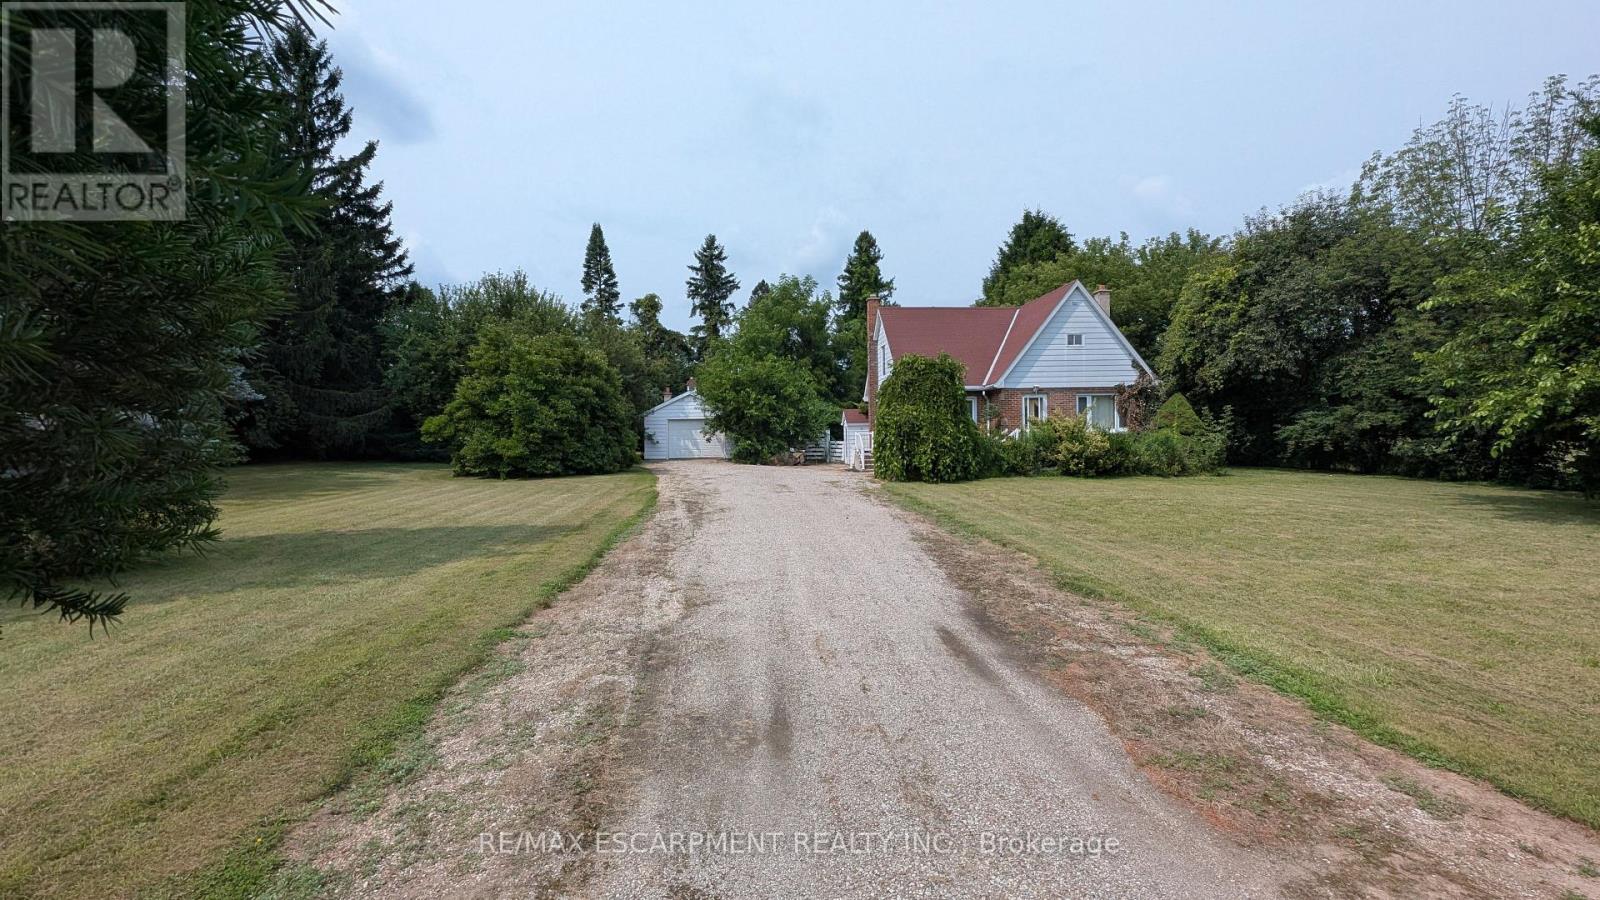
Exceptional opportunity to own a 147' x 200' (approx.) lot in South Dumfries, just outside of Paris. Situated on Brant Road (Highway 24) between German School Road and Highway 5, this property offers convenient access to Paris, Brantford, Cambridge, and Highway 403.The property features an existing 2-bedroom home, originally built in 1950, and a detached garage. This home may appeal to buyers looking to renovate, rebuild, or invest. The generous lot provides ample outdoor space for a variety of residential uses. Located within a short drive of the amenities, shops, restaurants, and services in the Town of Paris. Property is being sold in "AS IS, WHERE IS" condition. A great opportunity for contractors, builders, investors, or buyers seeking a large lot in a convenient location. (id:55460)
9 Bancroft Lane
Richmond Hill, Ontario
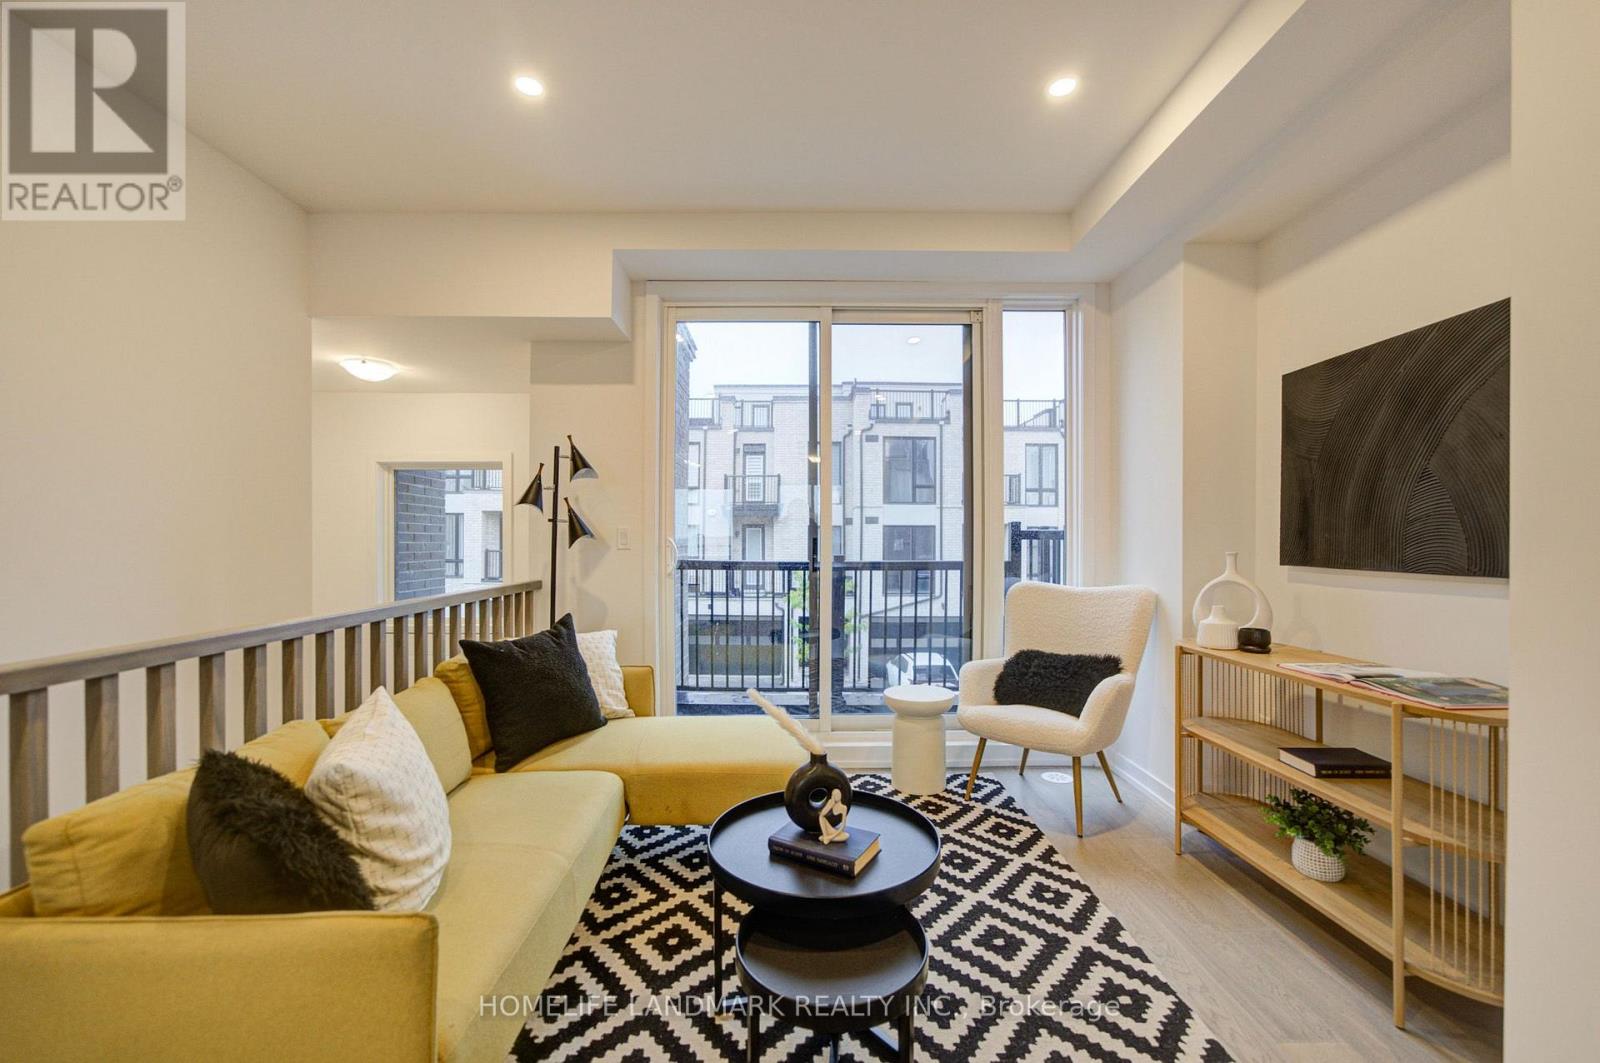
Brand New Freehold Townhome At Jefferson Heights In Richmond Hill! Lavender Model. Bright And Airy 3 Bed 3+2 Bath Townhome With 2,366 Sq Ft Of Living Space And 711 Sq Ft Of Terrace And Balcony Space. Modern Curated Finishes From Flooring And Tiles To Cabinetry And Fixtures, Rooftop Terrace With Gas Line And Finished Basement. Full Tarion New Home Warranty Provided. Prime Location Close To Nearby Parks And Nature Trails, Minutes To Highways 404, 407, And 7, Close Go Train Stations And Viva Bus Routes, Easily Access Nearby Restaurants, Shopping, Recreation Amenities. (id:55460)
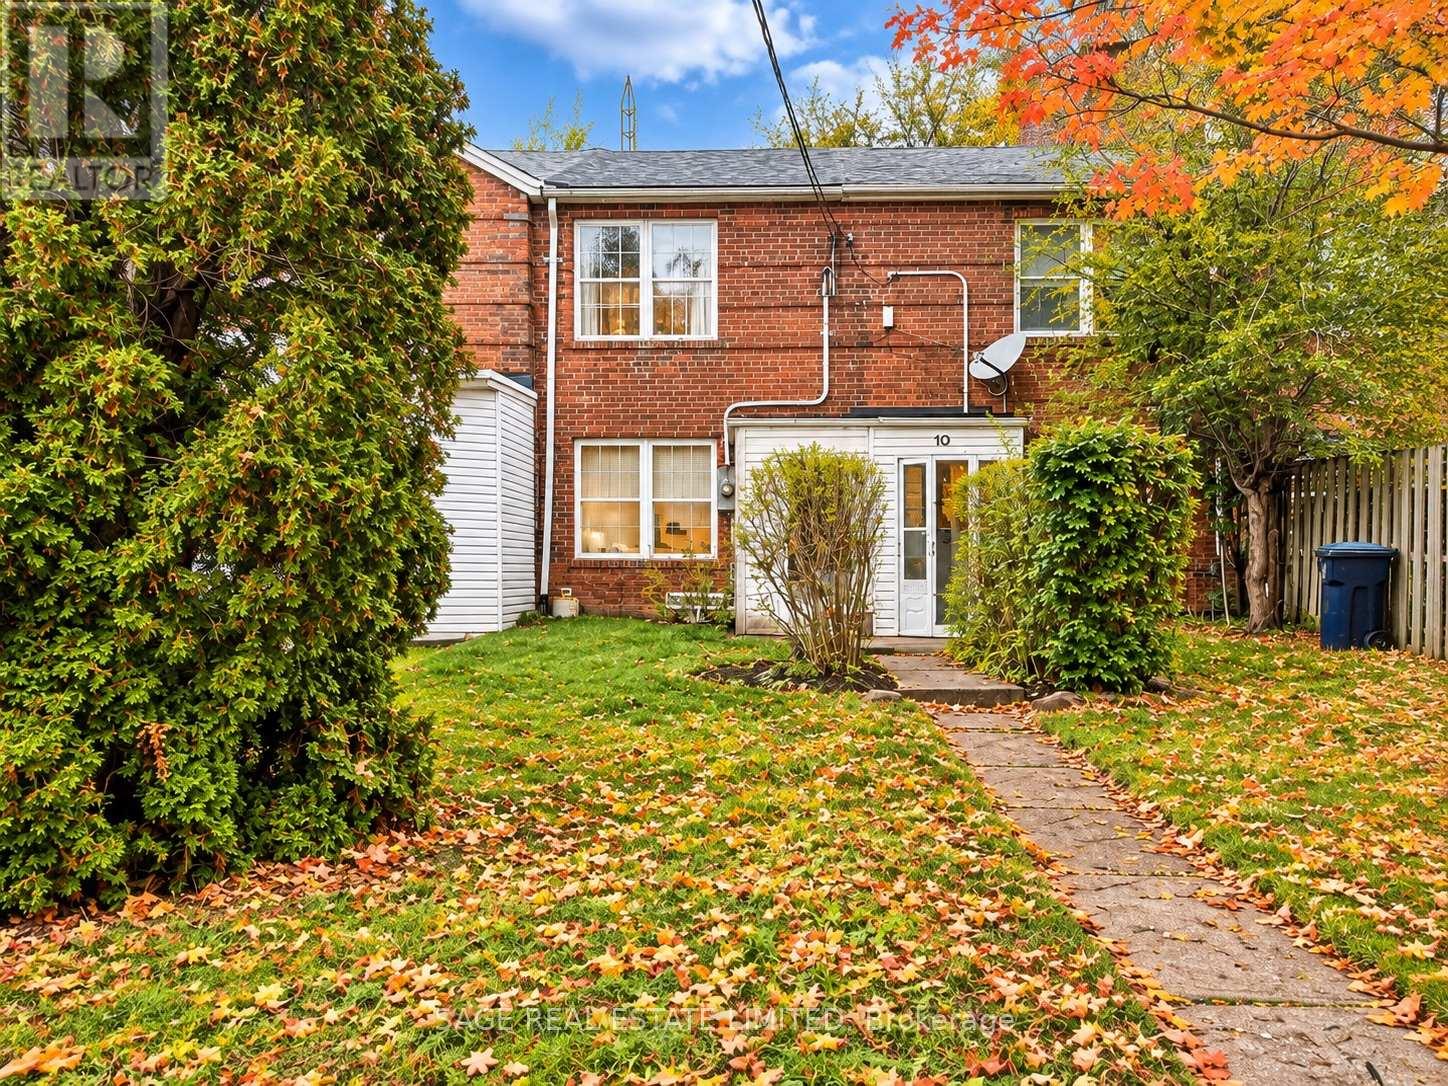
12 Khedive Avenue
Toronto, Ontario
Incredible opportunity to own in the sought-after Lawrence Manor neighborhood. Priced to sell, this is the perfect starter home and a true blank slate, ready for you to create your own custom space. Set on a quiet, family-friendly street surrounded by established homes, it offers the chance to build equity in one of Toronto's most convenient pockets. Minutes to Yorkdale Shopping Centre, TTC subway and bus routes, Allen Road and Highway 401, so commuting across the city is easy. Parks, restaurants, grocery stores, schools and places of worship are all close by. Bring your vision and make it yours! (id:55460)
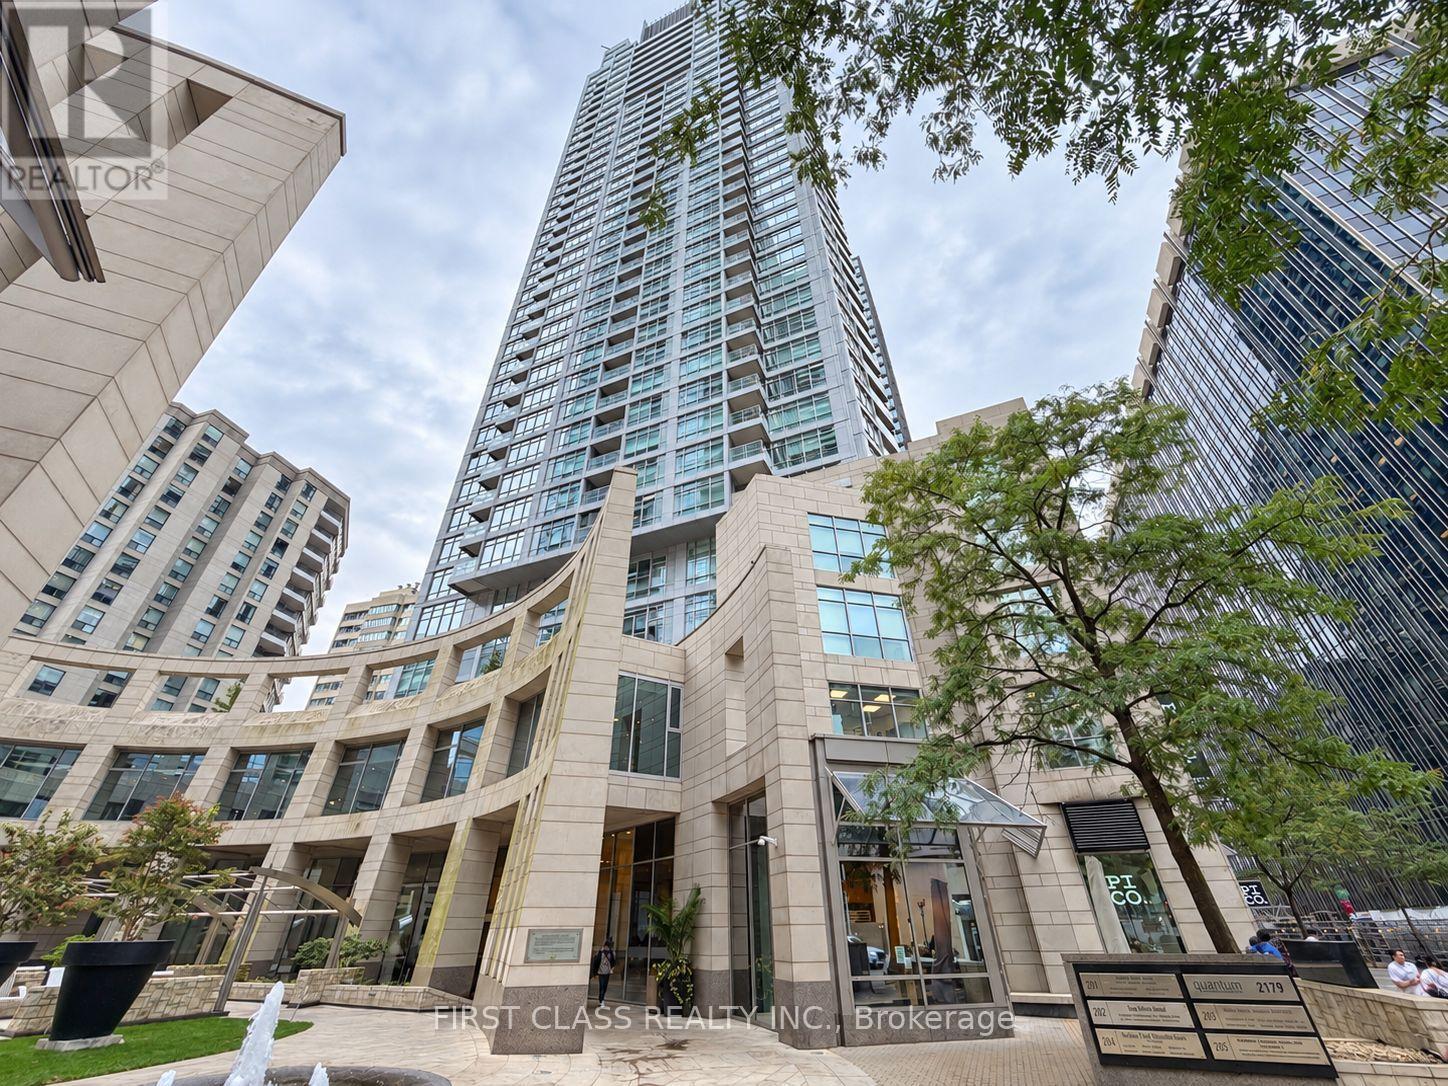
2912 - 2181 Yonge Street
Toronto, Ontario
Enjoy an unbeatable location in the heart of Yonge & Eglinton, surrounded by restaurants, cafés, shopping, entertainment, parks, and everyday conveniences. The functional layout offers a comfortable living and dining area, an open-concept kitchen with large pantry closet, and a spacious bedroom with excellent natural light. Large windows create a bright and inviting atmosphere throughout the suite. The building offers great amenities including an indoor pool, fitness centre, theatre room, party room, meeting room, resident lounge, and coworking space, Just steps to Eglinton subway station and transit, with easy access to downtown Toronto and major routes. A fantastic opportunity for first-time buyers, professionals, investors, or anyone looking for a convenient urban lifestyle in one of Toronto's most desirable neighbourhoods. One parking included. Some photos are virtually staged. (id:55460)
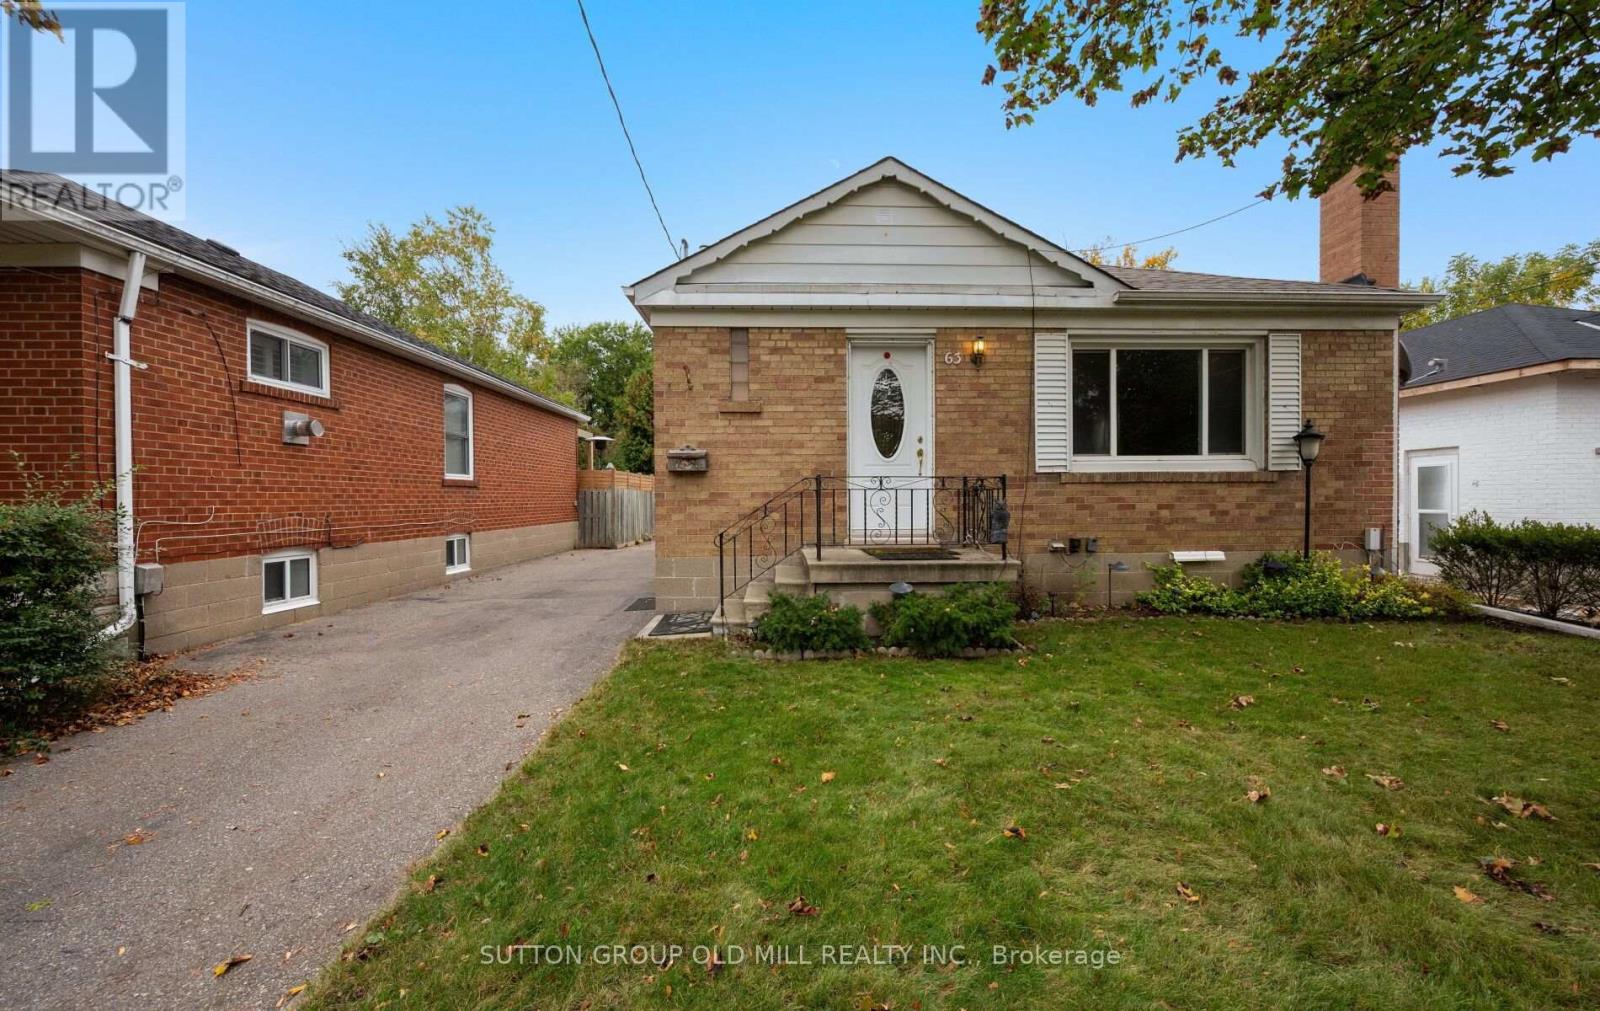
63 Westhead Road
Toronto, Ontario
Solid brick bungalow situated on a quiet, desirable street in Alderwood! Featuring an exceptionally large lot measuring approximately 40.52 x 138.79 x 40 x 140 ft, this property offers plenty of outdoor space and potential for a garden suite build. The detached double-car garage provides additional storage and the possibility for an in-law suite. Originally a 3-bedroom home, the main floor has been converted to a spacious 2-bedroom layout, featuring a generously sized eat-in kitchen. The nicely finished basement has good ceiling height and a large recreation room with a fireplace, an additional bedroom, and a 4-piece ensuite. Ideally located just steps from Etobicoke Valley Park and the Etobicoke Creek Trail, with shops, restaurants, and everyday amenities nearby. A fantastic opportunity in a sought-after Alderwood neighbourhood! (id:55460)
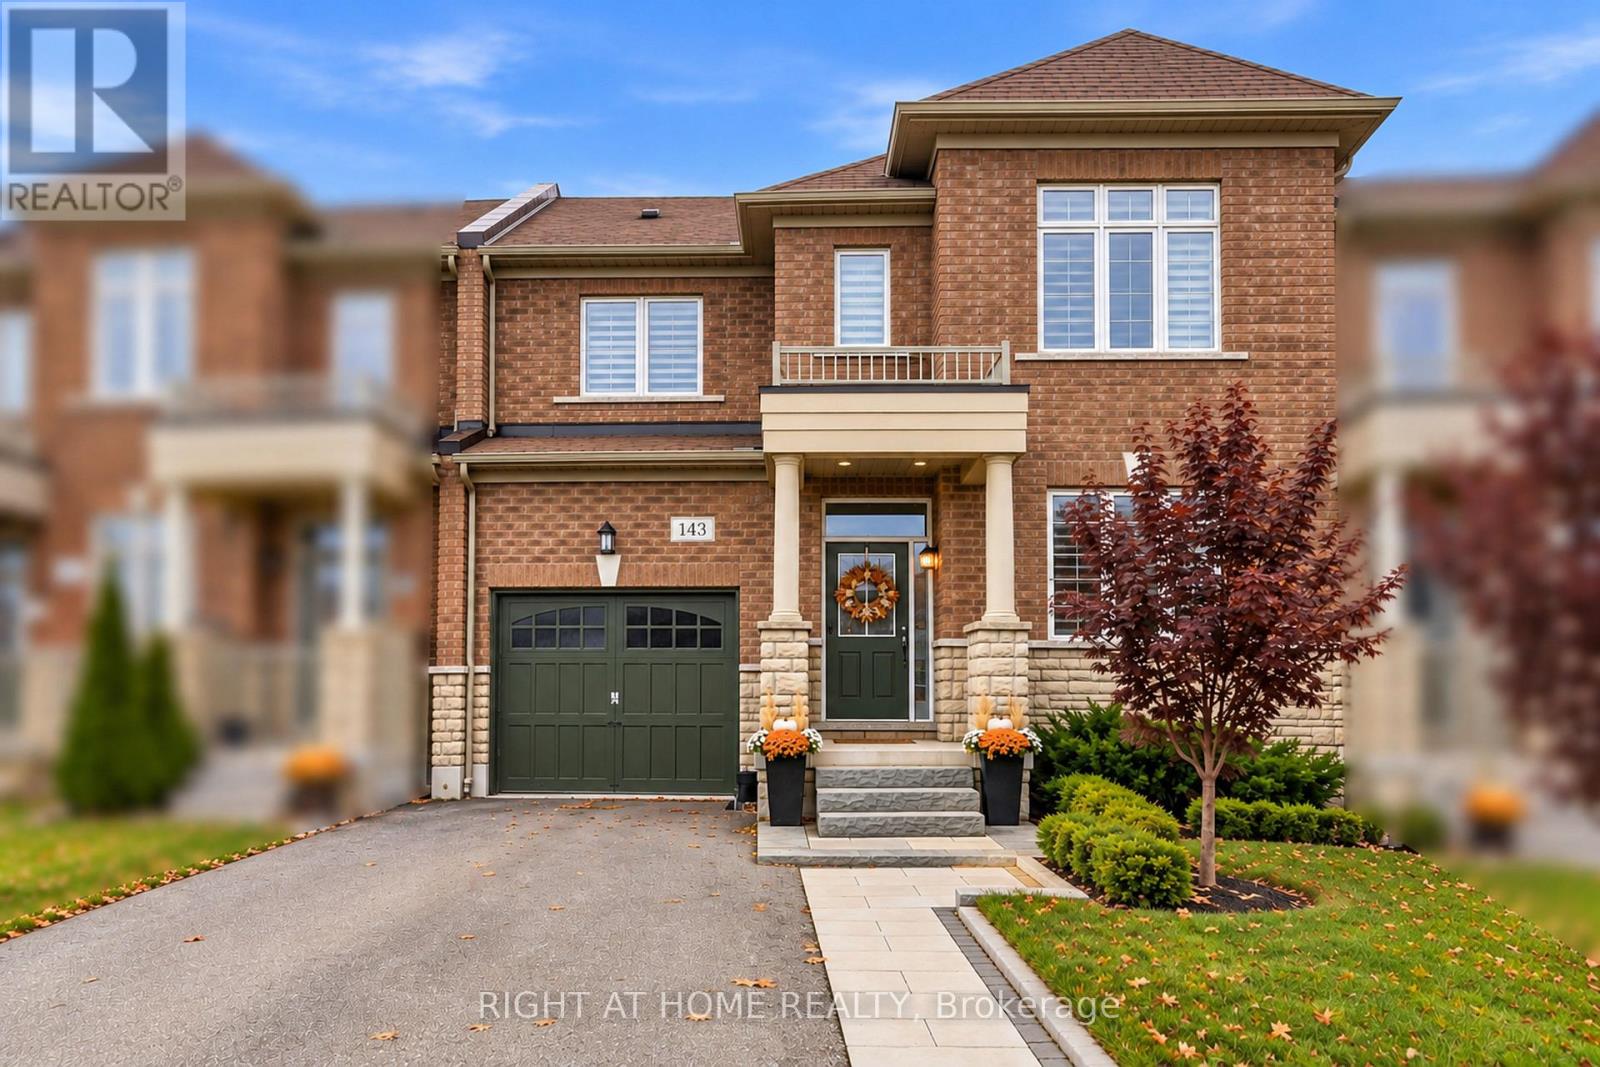
143 Bronson Terrace
Milton, Ontario
Why settle for less when you can have more? More space to live, more room to entertain and more reasons to love where you live! Welcome to 143 Bronson Terrace, nestled in Milton's sought-after Ford community. Offering an impressive 1,846 sq. ft. of living space, a striking brick-and-stone exterior and freehold ownership with NO condo fees, this home delivers the space, style and lifestyle you've been searching for! Step inside and feel the difference! Soaring 9-foot ceilings, an elegant oak staircase and a bright, inviting layout set the tone. With a spacious family room PLUS a separate living/dining area, there's plenty of room to gather, entertain, unwind and enjoy everyday living without compromise! The heart of the home? A kitchen made for gathering! A centre island with breakfast bar overlooks a sun-filled breakfast area - perfect for morning coffee, family conversations and entertaining. Step through the garden doors to your backyard, ready for summer barbecues, outdoor dining and evenings under the stars. Upstairs, your personal retreat awaits! The spacious primary suite features a walk-in closet and spa-inspired ensuite, while two additional generous bedrooms and a full bathroom offer comfort for the whole family. Still craving more space? The full unfinished basement is a blank canvas for your dream rec room, home gym or entertainment space, complete with a dedicated cold storage room; perfect for keeping seasonal items, preserves and pantry essentials neatly organized! And the thoughtful extras don't stop there! Enjoy a built-in garage with convenient inside entry PLUS direct access from the garage to the backyard, making lawn care, gardening and outdoor maintenance a breeze! Add private driveway parking and a fantastic location minutes from parks, trails, schools, shopping, Milton Hospital, the GO Station and Highways 401/407.BIG ON SPACE. BIG ON STYLE. BIG ON LOCATION.This isn't just a house-it's the lifestyle you've been waiting for. Welcome home! (id:55460)