
166 John Street W
Bradford West Gwillimbury, Ontario
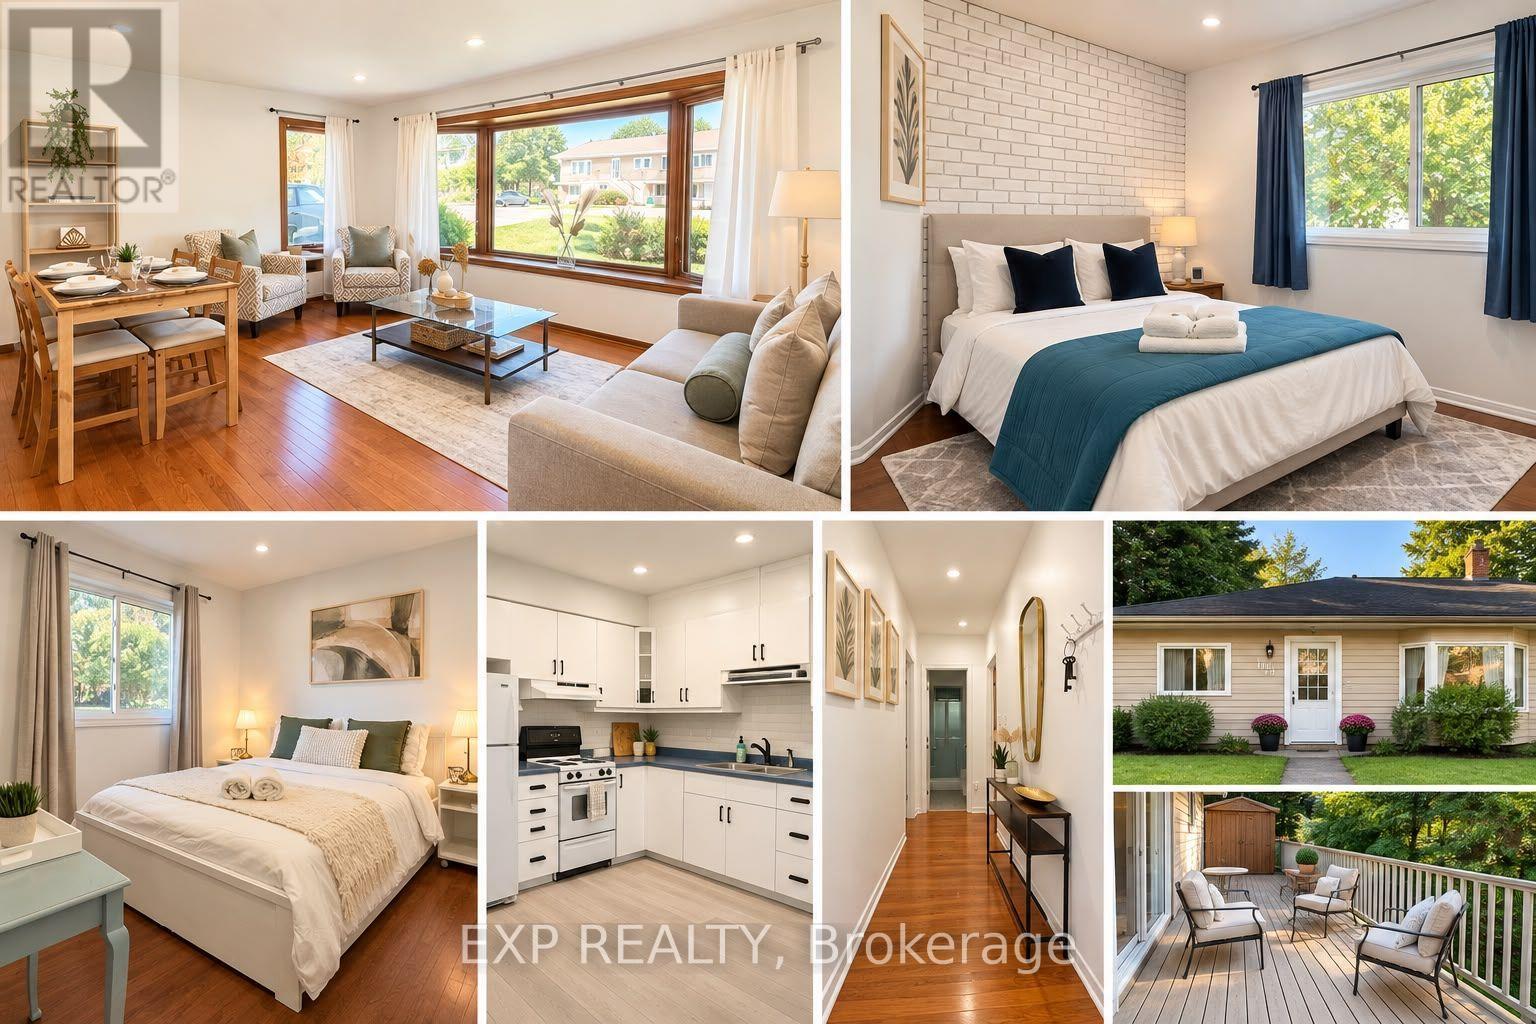
Welcome to 166 John Street - Where charm, space, and opportunity come together in the heart of Bradford. Set on an impressive 80 x 84 ft lot, this charming bungalow offers the perfect blend of comfortable living today and exciting possibilities for tomorrow. Ideally situated just steps from Bradford's historic downtown and minutes walking to GO station; close to shops, restaurants, amenities, and everyday conveniences while offering a generous private lot. Inside, the bright and welcoming main floor features a spacious bright-open living and dining area, large windows, pot lights, and a warm, functional layout designed for everyday living and entertaining. The eat-in kitchen overlooks the backyard and walks out to the deck, creating an easy connection between indoor and outdoor nature living. The home offers 2 bedrooms and 2 bathrooms, along with a bright walk-out basement featuring two additional rooms with comfortable space for extended family, a home office or additional space for guests. Outside, the oversized lot provides plenty of parking and an abundance of space to enjoy, garden, entertain, or simply relax. With its desirable location, generous lot, flexible layout, and proximity to Bradford's growing downtown, and future Hwy-Bradford Bypass to conveniently connect from west (Hwy 400) to east (Hwy 404) within minutes. 166 John Street is a wonderful opportunity for first-time buyers, downsizers, families, investors, or anyone looking for a home with room to grow and enjoy the most convenient location! a place that feels like home today and offers exciting potential for the future. (id:55460)
902 - 175 Cedar Avenue
Richmond Hill, Ontario
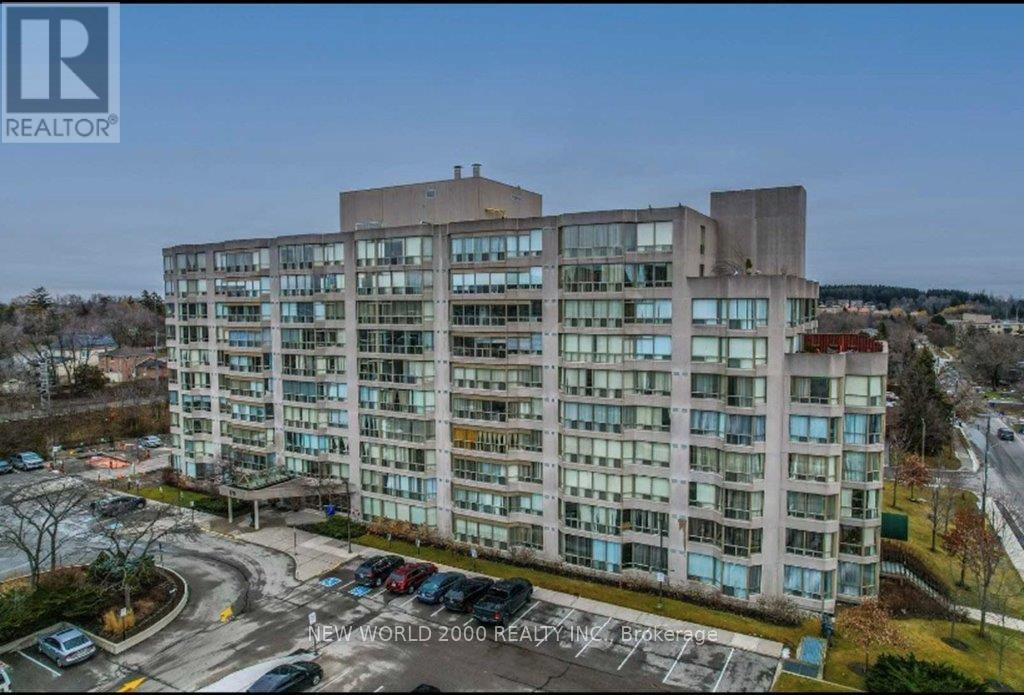
Gorgeous And Rarely Offered, An 1168 Sq. Ft Extra Large Condo. Unfurnished, 2 Bdrs + Solarium With An Unobstructed South View. Bight & Spacious With Premium Laminate Floor And Crown Molding Through Out. Granite Kitchen Counter And A Master Bedroom W/4 Pieces En-Suite And A Large Walk-In Closet. Well Maintained And Move In Ready! Measurements are imperial (id:55460)
1109 - 4725 Sheppard Avenue E
Toronto, Ontario
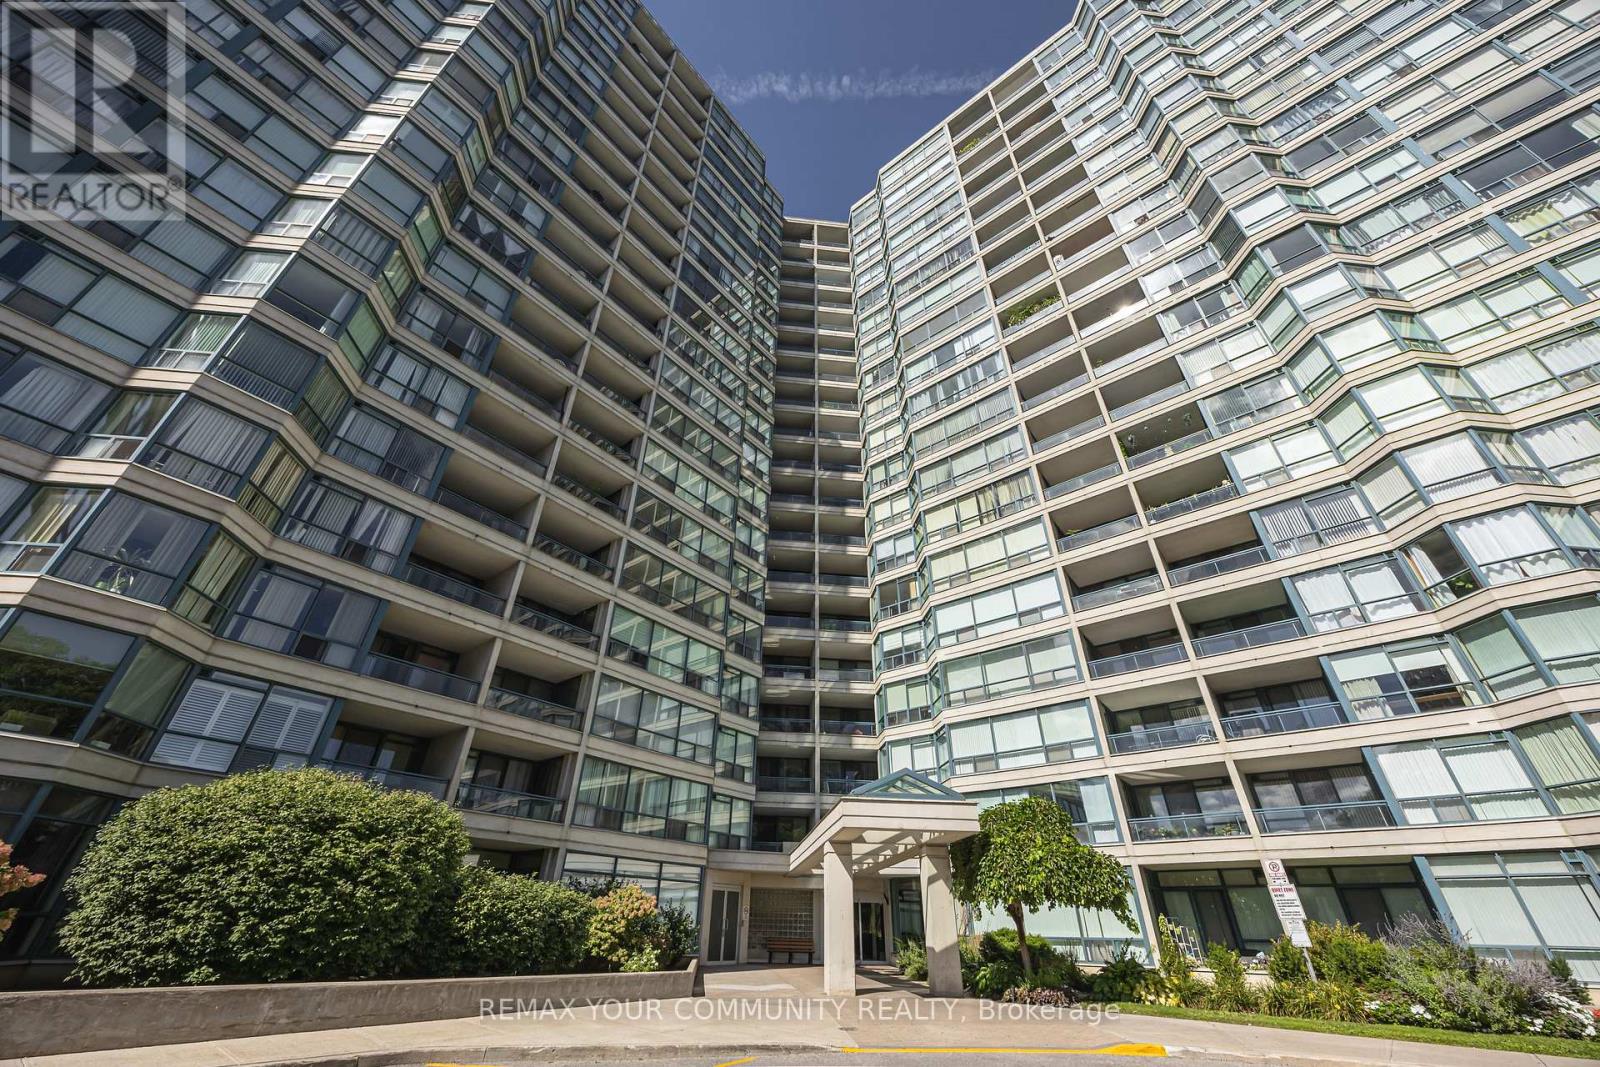
Welcome to Riviera Club II! An incredibly spacious suite offering approximately 1,680 sq. ft. of comfortable condo living in a well-established Scarborough building. Space is the standout, with a layout that feels far more like a home than a typical condo. The living and dining areas offer plenty of flexibility for entertaining, relaxing, working from home or accommodating larger furniture without feeling crowded. The eat-in kitchen provides a separate casual dining space, while the oversized balcony adds another place to unwind outdoors. Both bedrooms are generously sized, including a primary retreat with a walk-in closet and private four-piece ensuite. Ensuite laundry, excellent in-suite storage and two parking spaces (one Tandem) complete the unit. Riviera Club II offers an impressive range of amenities including 24-hour concierge, swimming pool, fitness centre, sauna, squash and tennis courts, billiards room and party room. Everyday convenience is right outside your door, with TTC access, Highway 401, Scarborough Town Centre, Agincourt GO, grocery stores, restaurants and shopping all nearby. The future Sheppard-McCowan subway station is also planned within walking distance, adding even more transit connectivity to the neighbourhood. If space is high on the wish list, this is the kind of floor plan that is becoming increasingly difficult to find. (id:55460)

605 - 1121 Steeles Avenue W
Toronto, Ontario
Welcome to Primrose Towers II, a well-established gated community at Bathurst and Steeles. This bright, west-facing suite offers approximately 1,170 sq. ft. of comfortable living space, with two generous bedrooms, two full bathrooms and a versatile solarium-ideal for a home office or reading room and ensuite laundry room. The spacious living and dining areas feature laminate flooring and provide plenty of room for everyday living and entertaining. The kitchen offers abundant cabinetry and counter space and seating area, while the primary bedroom has cozy broadloom and includes a private three-piece ensuite, the second/bedroom office has built ins for extra storage. Large west-facing windows bring in afternoon light and overlook the surrounding treetops and neighbourhood. One underground parking space. Maintenance fees include heat, hydro, water, central air conditioning, cable/internet,parking and common elements. Residents enjoy 24-hour gatehouse security, landscaped grounds, an outdoor pool, tennis court, gym, sauna, party/meeting room, billiards room and library. Steps to TTC and close to groceries, banks, parks, schools, the library, restaurants and everyday conveniences within a lovely community. If your buyer is looking for space, security and extensive amenities at a comparatively affordable purchase price heres your chance. Don't miss it! (id:55460)
Th12 - 78 Carr Street
Toronto, Ontario
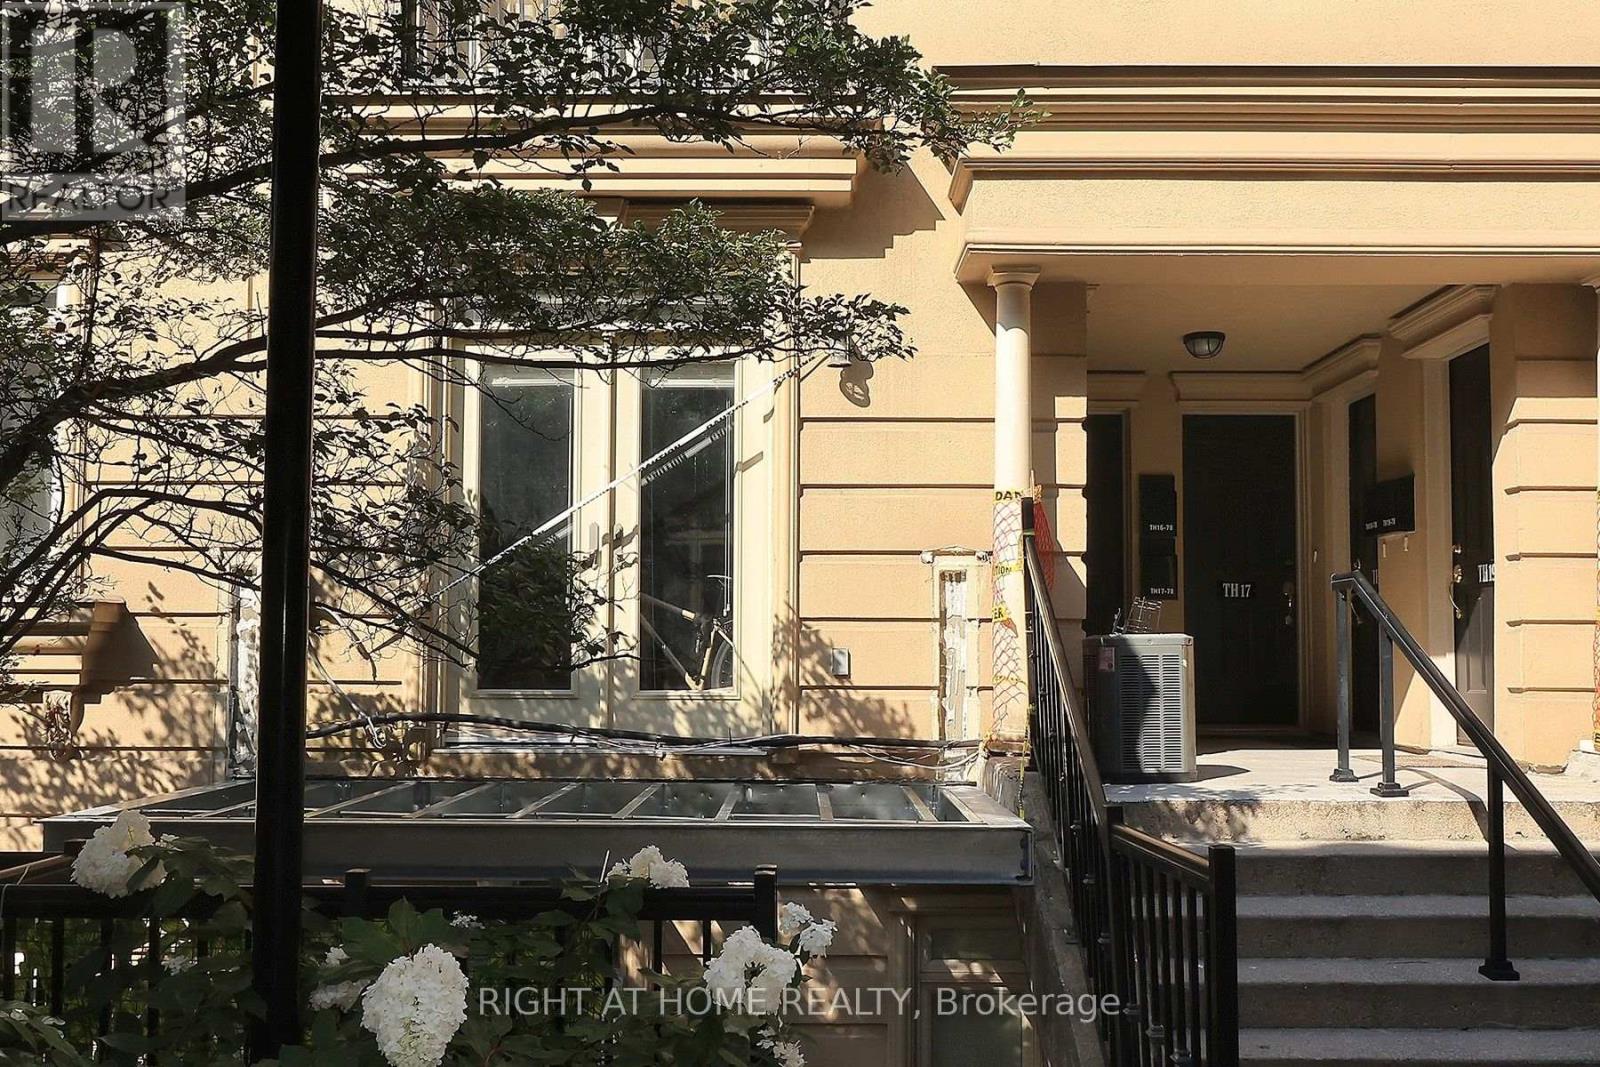
Discover the perfect blend of style, comfort, and location in this beautifully 1 bedroom, 1 bathroom stacked townhouse in the heart of downtown Toronto. Nestled in one of the city's most coveted neighbourhoods, this home offers exceptional urban living with major hospitals, TTC, acclaimed dining, cafés, and everyday conveniences just steps away. Enjoy weekends exploring the vibrant streets of Kensington Market, the boutiques and nightlife of Queen West, and everything this dynamic neighbourhood has to offer. An outstanding opportunity for professionals, first-time buyers, and investors seeking a prime downtown address. (id:55460)
19 - 88 Carr Street
Toronto, Ontario
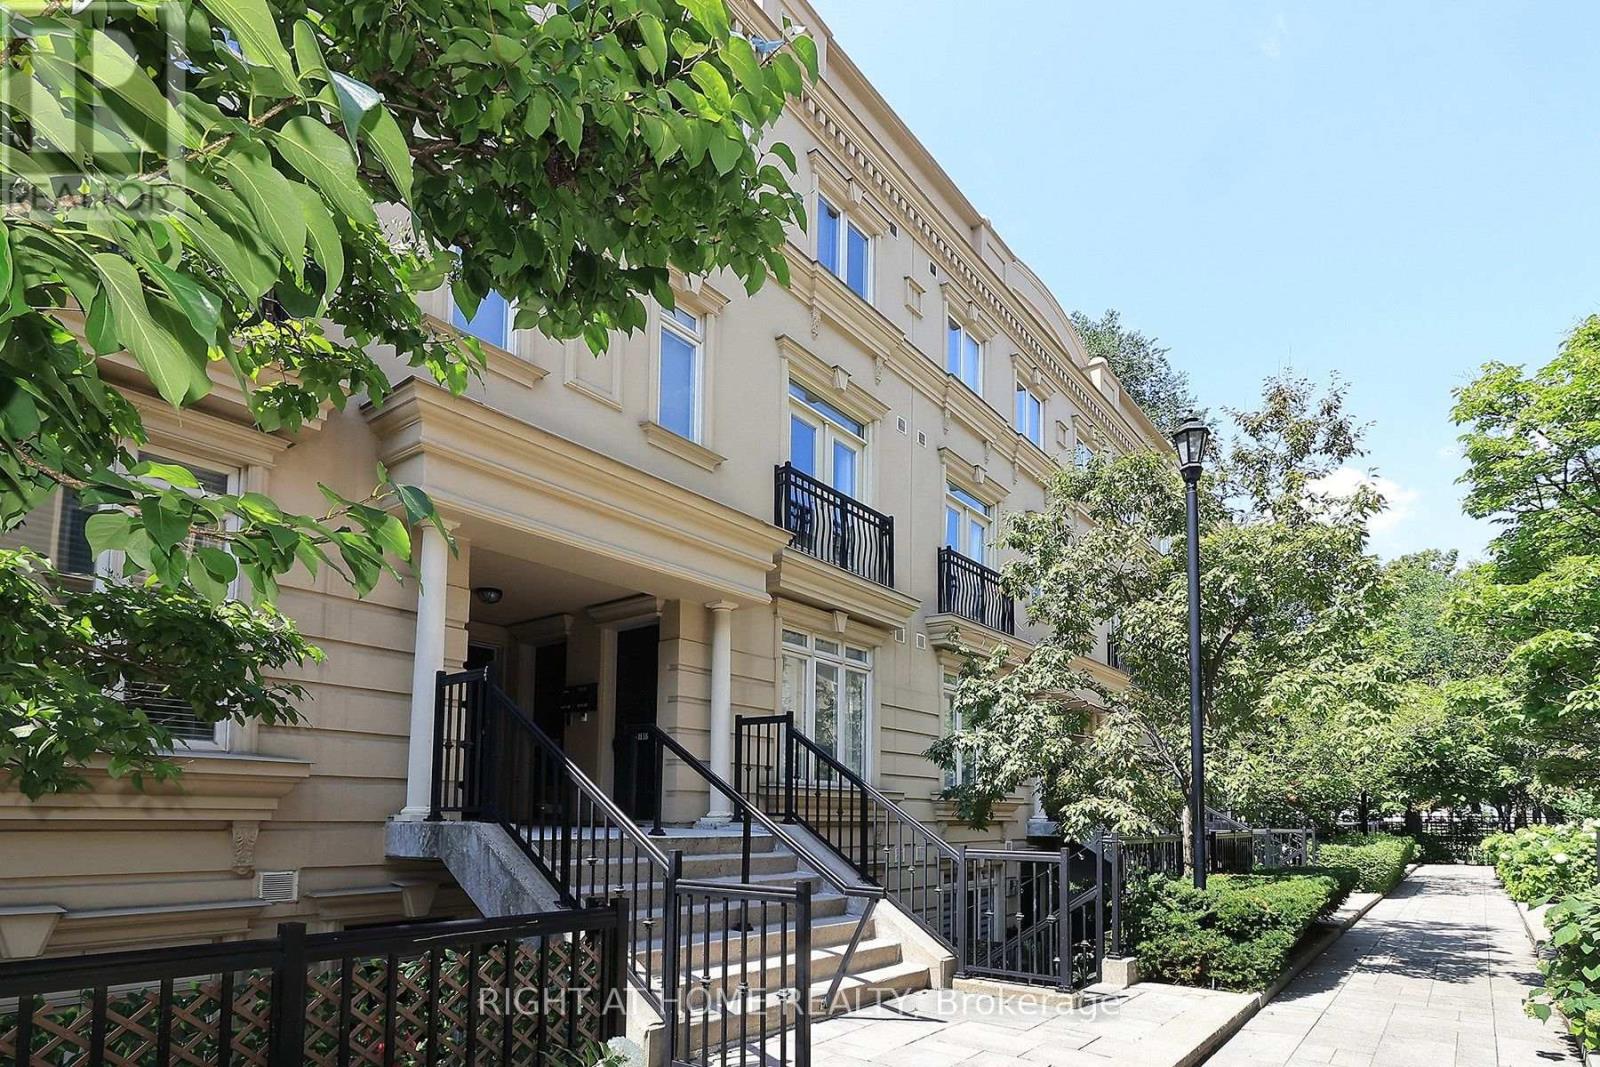
Discover the perfect blend of style, comfort, and location in this beautifully appointed 2-bedroom, 2-bathrooms stacked townhouse in the heart of downtown Toronto. Nestled in one of the city's most coveted neighbourhood, this home offers exceptional urban living with major hospitals, TTC, acclaimed dining, cafés, and everyday conveniences just steps away. Enjoy weekends exploring the vibrant streets of Kensington Market, the boutiques and nightlife of Queen West, and everything this dynamic neighbourhood has to offer. An outstanding opportunity for professionals, first-time buyers, and investors seeking a prime downtown address. (id:55460)
Upper - 67 Terrace Hill Street
Brantford, Ontario
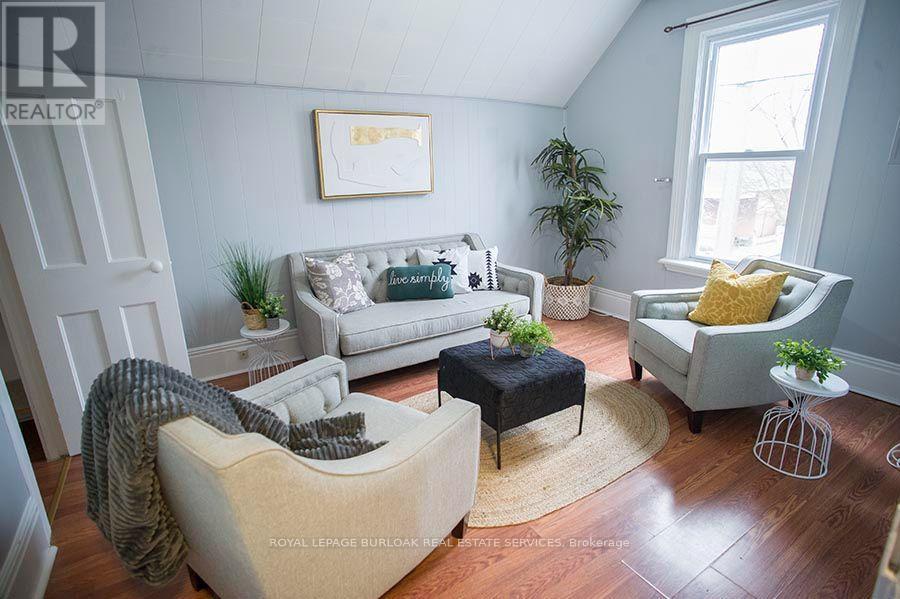
1 bedroom 1 bath unit, all clean and nicely finished. This unit offers an updated bathroom, spacious living room, bedroom & kitchen with laundry, new windows, furnace and roof. This upper level unit is perfect for a young couple or single professional. Could be made into 2 bedroom unit if someone wanted the living room to be a 2nd bedroom. 1 parking spot included. Close to Brantford General Hospital, walking distance to City View Park. Located on Bus Route. (id:55460)
2284 Mansfield Drive
Burlington, Ontario
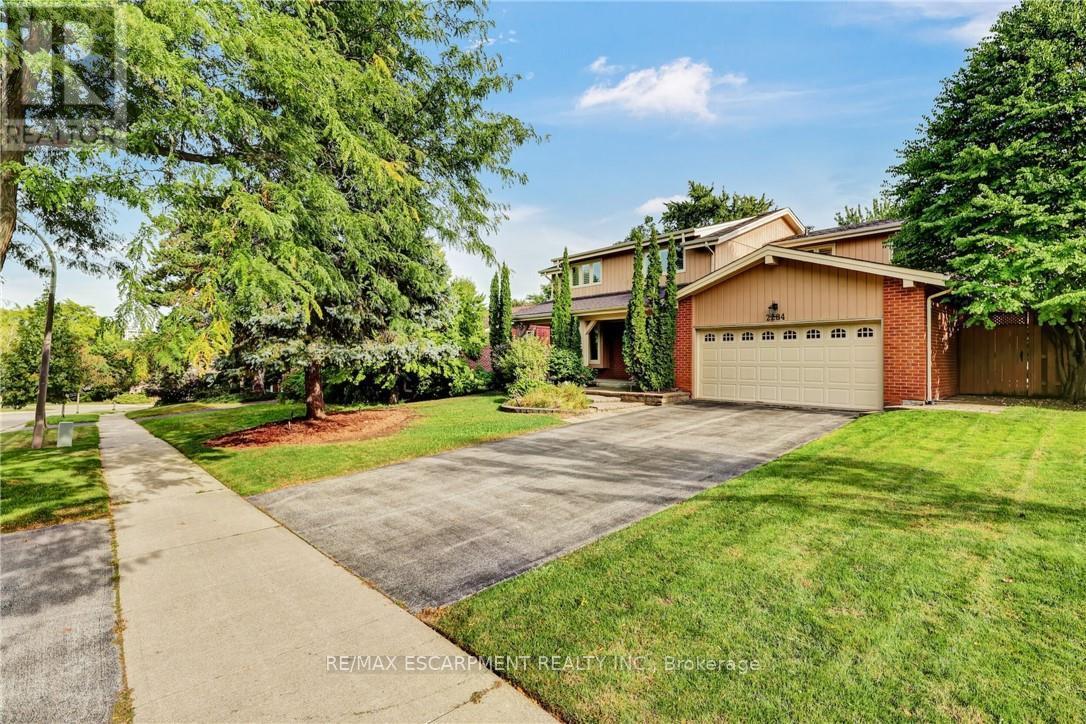
This is the home you have been waiting for, offering the ultimate blend of family living and resort style backyard oasis in a desirable neighborhood. This spacious bright and functional layout home offers 4 plus 1 great size bedrooms, 3.5 bathrooms, living/dining room and a separate family room with gas fireplace overlooking a large deck, great size kitchen with stainless steel appliances lots of natural light and leading to a huge deck overlooking the pool. Fully finished walkout basement ideal for entertainments leading straight to a beautiful backyard with inground salted pool, sprinkler system and landscape lighting. Great location, close to major highways, shopping parks and schools. Don't miss this rare opportunity! (id:55460)
17 Clover Avenue
Barrie, Ontario
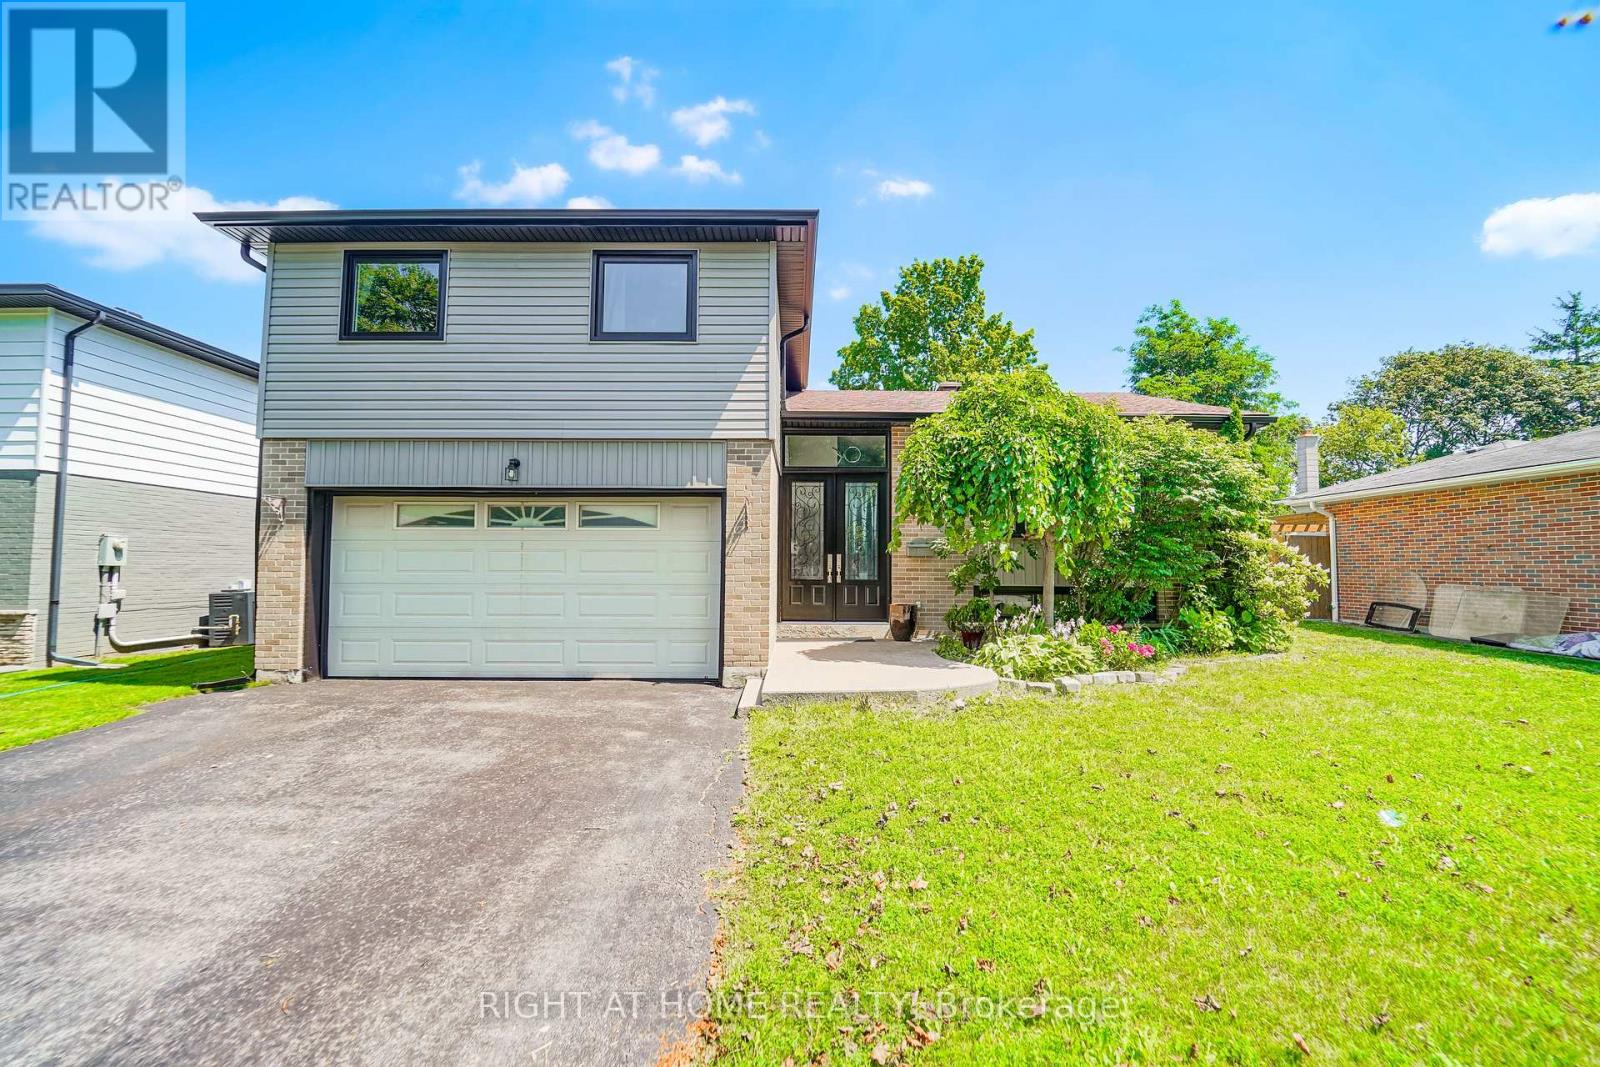
Take a little time and welcome yourself to 17 Clover Ave. This upgraded Family home is an entertainer's delight, whether you are Swimming in the above ground pool, Relaxing the stress away in the Hot Tub, or catching a nap under the Gazebo. Enjoy great conversations In the beautiful Kitchen around the Large Island with Storage and a Built in Wine Fridge. With 3 Bedrooms upstairs and 2 more in the basement there is ample room for all! Don't miss the opportunity to call This House Home! (id:55460)
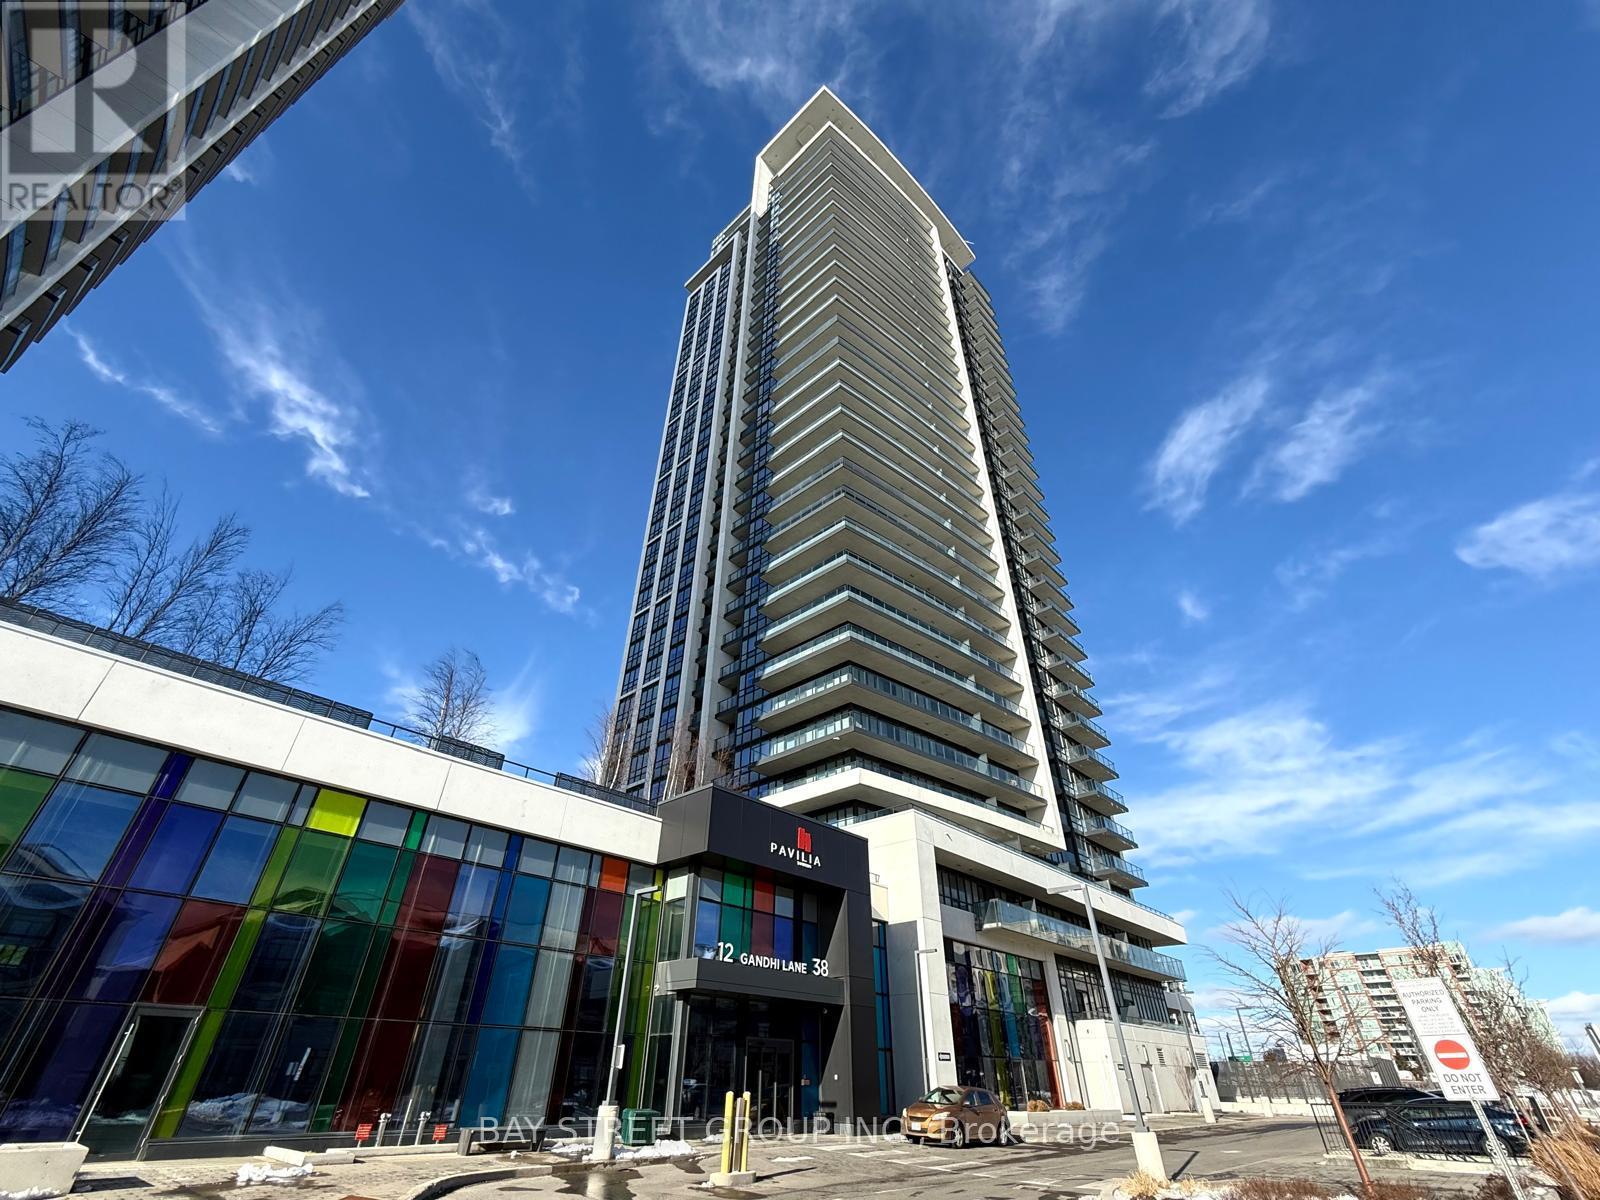
3207 - 38 Gandhi Lane
Markham, Ontario
Welcome to Prestigious Pavilia Towers by Times Group, ideally located at Highway 7 and Bayview Avenue. This spacious 1+1 bedroom unit features 9-foot ceilings and a functional layout. The den with a sliding frosted glass door can be used as a second bedroom. Enjoy an open-concept kitchen with stainless steel appliances, stone countertops, and backsplash. Residents have access to excellent amenities including a 24-hour concierge, indoor swimming pool, fully equipped fitness center, yoga studio, billiards room, ping pong, party room, children's playroom, and a landscaped BBQ terrace. Conveniently located steps to Viva Transit, with easy access to Highways 407 and 404, and close to restaurants, banks, shopping plazas, parks, and other daily conveniences. One parking space and one locker included. (id:55460)
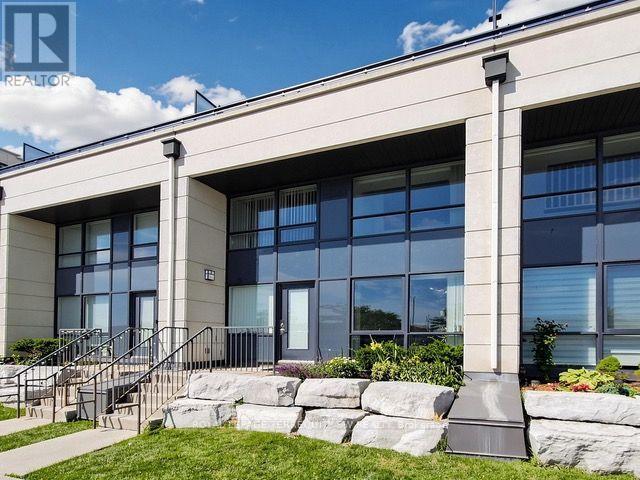
Th114 - 12 Woodstream Boulevard
Vaughan, Ontario
*Note: can be furnished or unfurnished!* With a sophisticated modern interior, and a sun-splashed private terrace, your opportunity to live in affordable elegance does indeed exist! This 2+1 bedroom, 3-bathroom residence combines the privacy of a townhome with the convenience and amenities of condominium living. The functional layout spans three levels, with a versatile den space on the second floor and third floor, ideal for a home office, reading nook, or additional lounge area. Three full bathrooms provide comfort and flexibility for families or shared living, while the ensuite laundry adds everyday convenience.Residents enjoy full access to the building's amenities, elevating day-to-day living beyond the unit itself. Ideally situated in a well-connected neighbourhood, this home places shopping, transit, and parks within easy reach - offering both convenience and a strong quality of life for its future residents.A well-appointed home in a prime location, ready to welcome you. (id:55460)
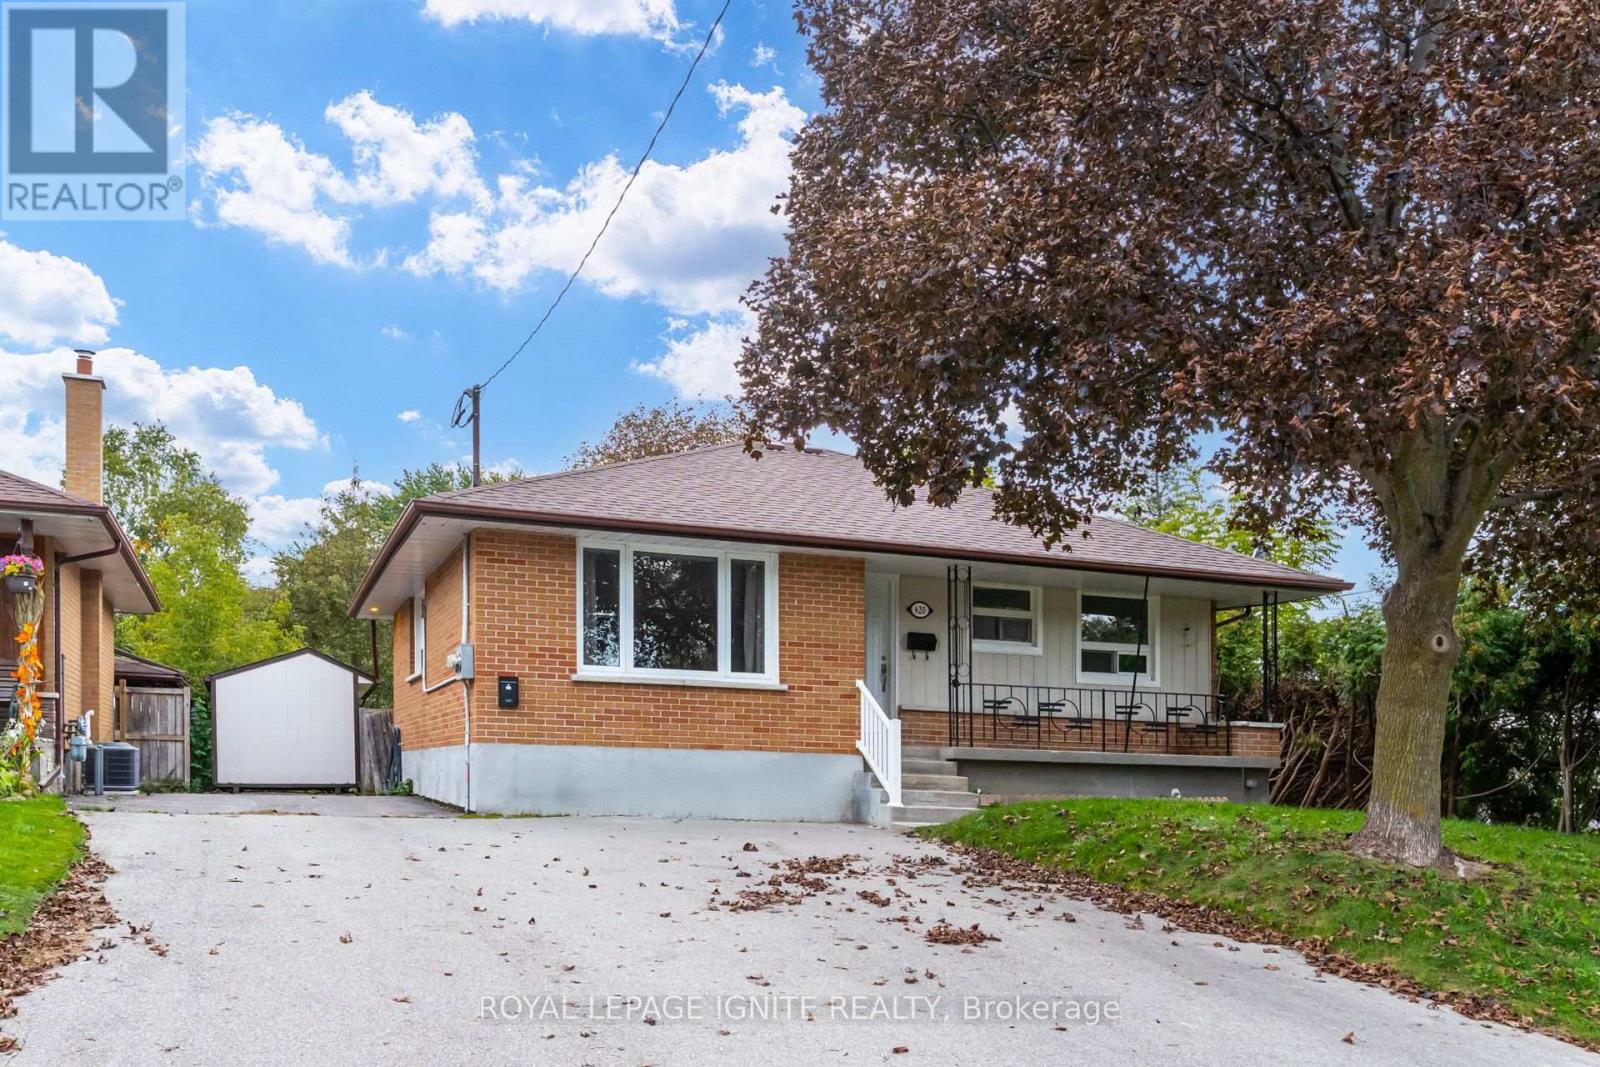
620 Central Park Boulevard N
Oshawa, Ontario
Welcome to Legal Duplex at 620 Central Park Blvd N, Oshawa Located in the highly sought-after O'Neill neighbourhood of Oshawa within Durham Region, this beautifully maintained detached bungalow has been thoughtfully designed as a legal duplex, combining comfort, functionality, and modern living. Situated on a generous 50x100 ft lot, the property offers ample space both inside and out. Property Features: The Main Floor unit has a separate entrance, providing privacy and independence. Fully Upgraded Interiors: Modern laminate throughout create a clean, contemporary look. Spacious Layouts: Main floor unit features 3 bedrooms with closets and 1 bathroom, offering functional and comfortable living spaces. Modern Kitchen: It is equipped with quartz countertops, contemporary soft close cabinetry, and newer appliances, fridge , stove , dishwasher perfect for cooking and entertaining. Convenient Ensuite Laundry: The unit includes new washer and dryer for added ease and convenience. Utilities: This unit has a 100 Amp hydro meter, Heat, water with the main tenant responsible for $300.Front yard Access: Perfect for relaxing, and gardening. Driveway Parking: Two dedicated parking spaces included. North side of the driveway Additional Highlights: Detached bungalow design ensures privacy and independence for each unit. Thoughtful updates throughout, including modern finishes, newer appliances, and efficient layouts. Prime location with easy access to local schools, parks, shopping, and transit. this is a main floor unit in a desirable area. Perfect for a young couple, or family seeking a versatile living arrangement-don't miss out! Exterior Maintenance and Seasonal Responsibilities The Tenant(s) shall be responsible for the routine care and maintenance of the exterior areas of the rental property throughout the tenancy, front porch , snow removal of the north side of the driveway. Front Yard Lawn Care: Regular mowing, trimming and edging of the lawn, and keeping grassed areas. (id:55460)