
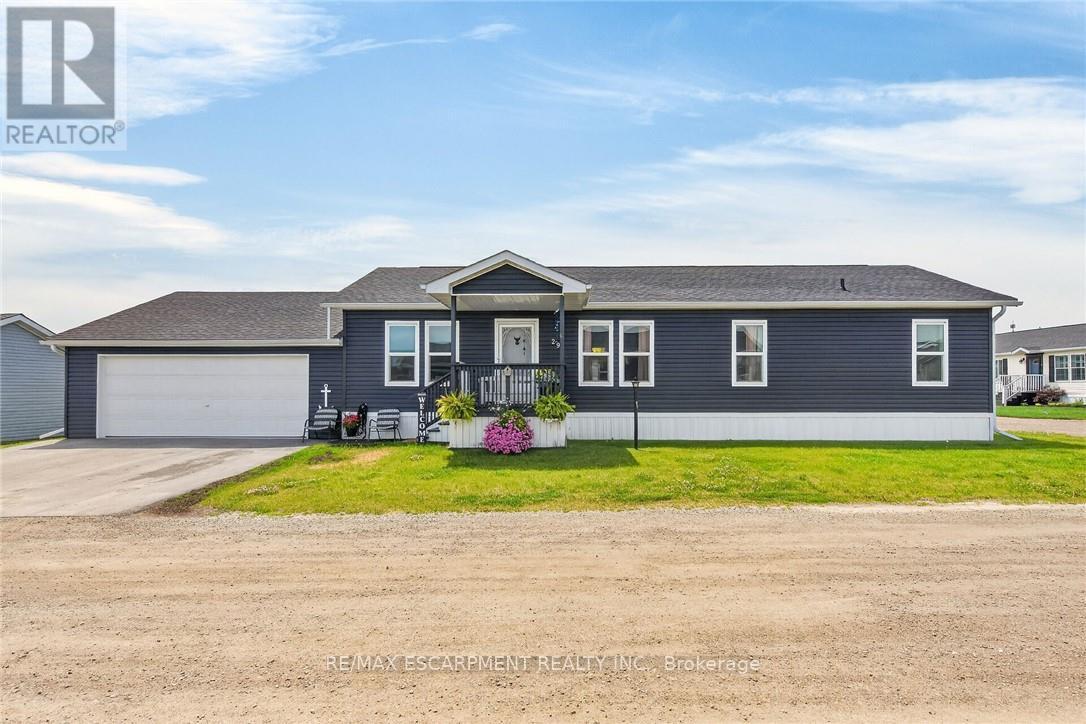
29 Hickory Hollow
Haldimand, Ontario
Beautifully presented & Attractively priced 3 bedroom, 2 bathroom Bungalow located in sought after "Sandusk Creek" Waterfront Community on desired Hickory Hollow. Great curb appeal with durable vinyl sided exterior, oversized 26' x 30' attached garage, paved triple driveway, & custom 12' x 34' deck with covered area. The flowing, open concept interior layout features 1563 sq ft of well designed & exquisitely finished living space highlighted by a spacious main floor design, large living room, beautiful eat in kitchen with eat at island, dining area, 3 large bedrooms highlighted by primary suite complete with ensuite & walk in closet, desired MF laundry, & modern decor & finishes throughout. Highlights include premium flooring, fixtures, & location. Amenities include community In Ground pool, approximately 5,000 square feet clubhouse (partially finished and not yet completed), private boat slips at additional cost, dog park, & water access to Sandusk Creek which leads directly in Lake Erie! Affordable monthly Land Lease of $717.68 per month- which includes maintenance fees, lawn cutting & snow removal. Relaxing commute to 403, QEW, & GTA. Must view to appreciate the attention to detail! Enjoy & Experience maintenance free main floor living & all this Lake Erie Waterfront Community includes! It is more than a home - it's a Lifestyle! (id:55460)
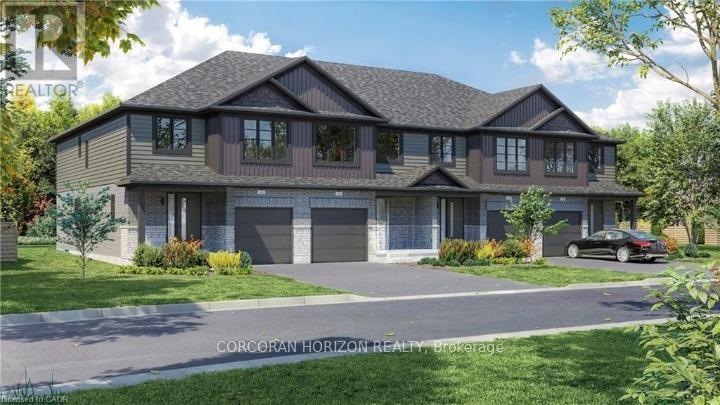
12 - 520 Orr Street
Stratford, Ontario
Welcome to Unit 12, a stunning to-be-built townhome where modern design meets effortless everyday living. Bright, stylish, and thoughtfully laid out, this 3 bedroom, 2.5 bathroom home offers an inviting open concept main floor filled with natural light from oversized windows. The contemporary kitchen features generous counter space and flows seamlessly into the living and dining areas, creating the perfect setting for entertaining, family time, or cozy evenings at home. Upstairs, the spacious primary suite feels like a private retreat, complete with a walk in closet and ensuite. Two additional bedrooms provide flexible space for children, guests, or a home office, while a full bathroom and convenient upper level laundry add comfort and practicality to daily life. With an attached single car garage, private driveway, and a full basement offering plenty of storage and future potential, this home checks every box. Set in a quiet, family friendly neighbourhood just minutes from schools, parks, shopping, and Stratford's vibrant downtown, Unit 12 delivers the best of both worlds: fresh modern living and the charm of one of Ontario's most loved communities, known for its theatres, dining, and café culture. This is the kind of home you move into and instantly feel proud to call your own. (id:55460)

8 - 1093 Cooper Point Road
Muskoka Lakes, Ontario
Rare Lake Muskoka Retreat with Sandy Shoreline & Spectacular Southeast Views. Nestled in a quiet, protected bay on prestigious Lake Muskoka, this charming open-concept 4-bedroom cottage offers the perfect blend of privacy, natural beauty, and family-friendly waterfront living. Ideally located just minutes from Port Carling and only two hours north of Toronto, this highly sought-after property is an exceptional Muskoka getaway.Set on an exceptionally flat lot, the property provides effortless access and ample space for outdoor recreation, making it ideal for families of all ages. Enjoy a rare hard-packed sandy shoreline with a gradual entry into the lake, perfect for young children and swimming enthusiasts alike.Approximately 101 ft shoreline length providing significantly more usable waterfront and lake views.The open-concept kitchen, dining, and living areas are designed to maximize breathtaking southeast-facing lake views, creating a bright and inviting atmosphere throughout. Step outside to the expansive waterside deck spanning the entire front of the cottage, where you can relax, entertain, and take in the stunning scenery.Spend your evenings gathered around the lakeside fire pit, listening to the iconic call of the loons from the dock, or enjoying the tranquility of the bay under the stars. Completing this remarkable waterfront package is a newly permitted dock measuring approximately 70 feet by 8 feet, offering abundant space for boating, sunbathing, and lakeside entertaining.A rare opportunity to own a quintessential Lake Muskoka cottage featuring flat land, a sandy shoreline, expansive southeast lake views, and an unbeatable location. (id:55460)
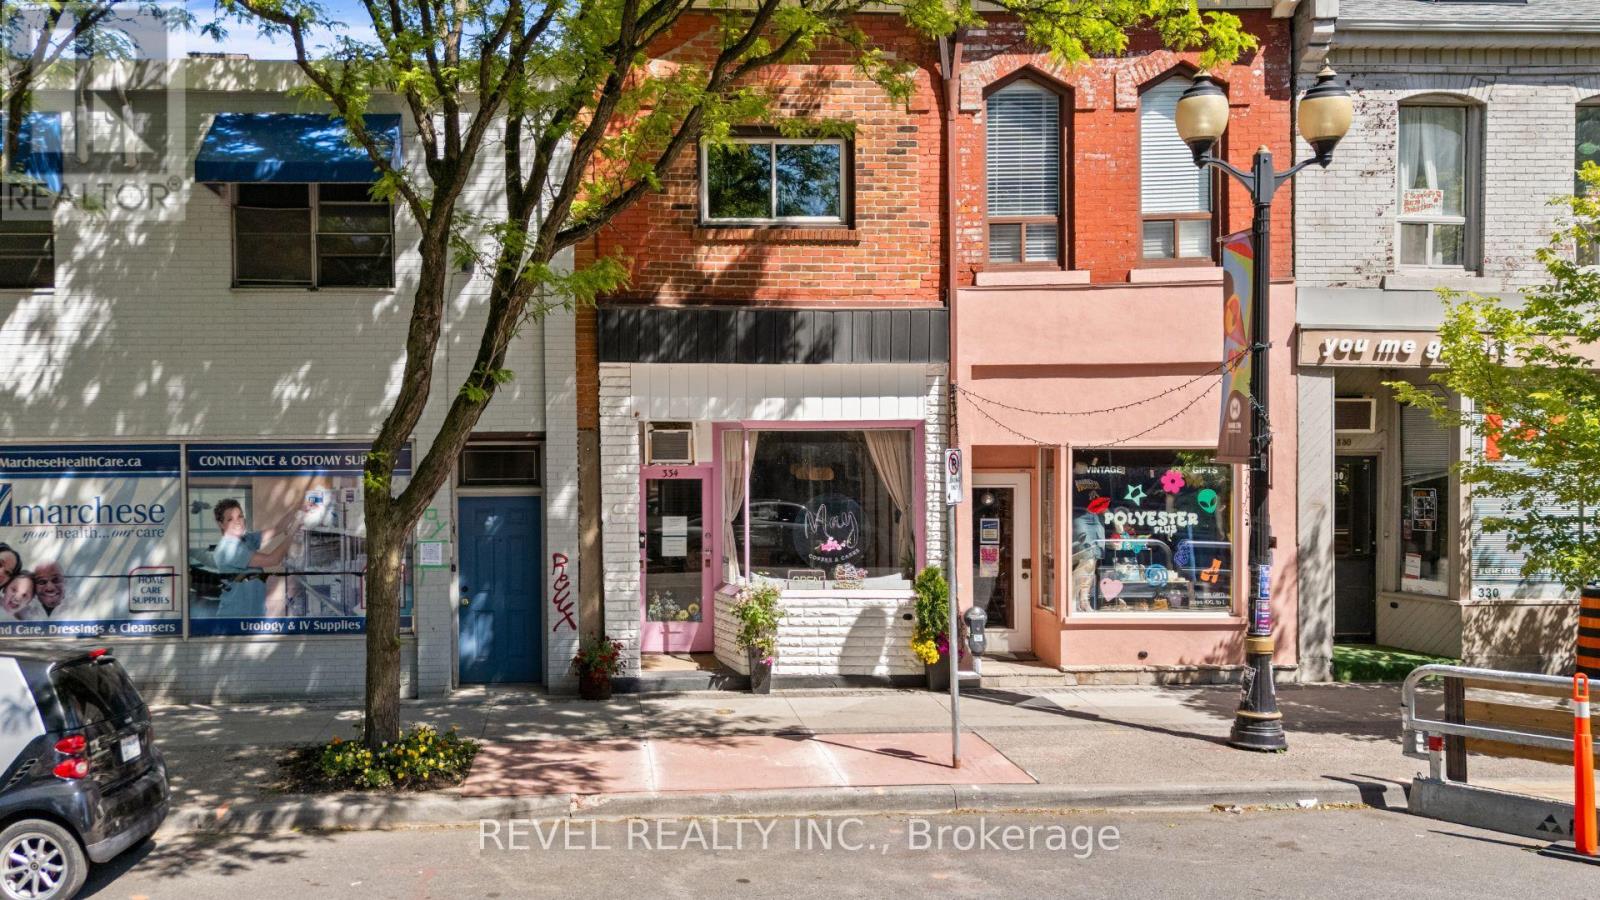
334 James Street N
Hamilton, Ontario
Turn-Key Cafe/Restaurant Space + Commercial/Residential Property package. Open your business this Summer (in time for Supercrawl) Welcome To 334 James Street North, A Rare Mixed-Use Opportunity In The Heart Of One Of Hamilton's Most Vibrant And Sought-After Neighbourhoods. Situated Along The Iconic James Street North Corridor, This Unique Property Offers The Perfect Blend Of Commercial And Residential Space In A Location Renowned For Its Thriving Arts Scene, Popular Restaurants, Boutique Shopping, And Signature Events Including Art Crawl And Supercrawl. Just Steps To The GO Station, Bayfront Park, Waterfront Trails, And Downtown Amenities, The Location Provides Exceptional Exposure And Convenience. The Bright And Inviting Commercial Space Features Excellent Street Presence, A 2-Piece Washroom, Additional Office Or Storage Area, And Access To An Unfinished Basement Offering Abundant Storage Potential. Above, The Character-Filled Owner's Residence Spans Multiple Levels And Showcases A Distinctive Loft-Style Design. The Living Space Features Hardwood Flooring, A Functional Kitchen, Convenient Laundry Area, And A 3-Piece Bathroom, While A Private Deck Off The Kitchen Creates The Perfect Setting For Outdoor Dining Or Relaxation. The Upper Loft Level Offers Incredible Flexibility As A Bedroom, Studio, Creative Workspace, Or Home Office, Highlighted By Soaring Cathedral Ceilings, Exposed Brick, Skylights, And Hardwood Floors. Whether You're Looking For An Ideal Live/Work Environment, An Investment Opportunity, Or A Property With Income Potential By Leasing The Commercial Space, This Unique Offering Provides Endless Possibilities In One Of Hamilton's Most Dynamic Communities. (id:55460)
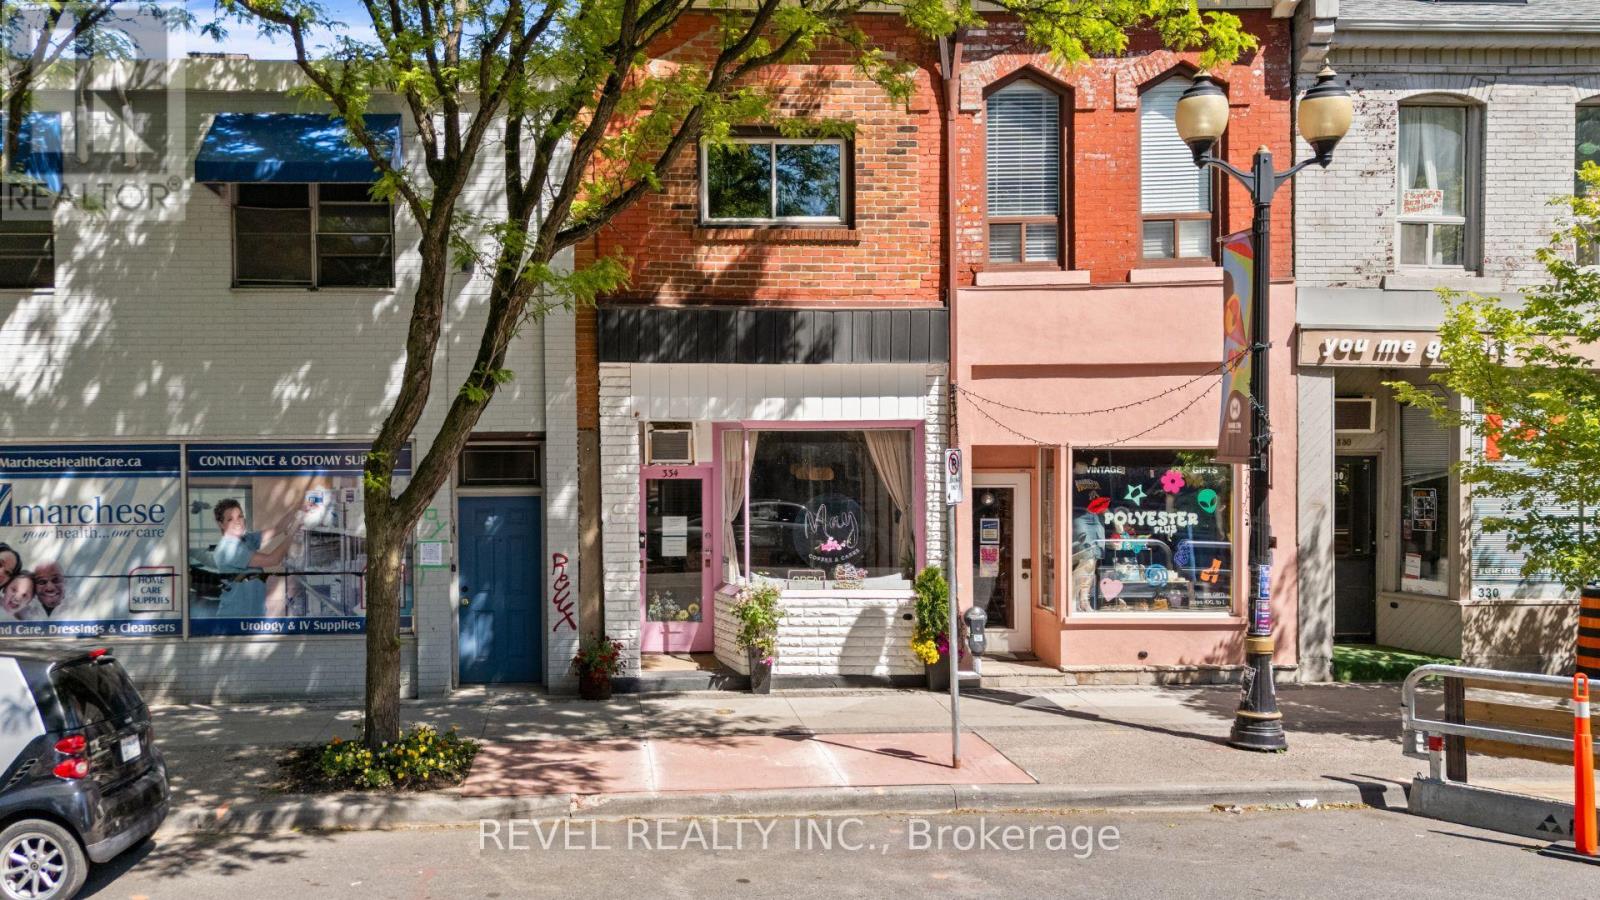
334 James Street N
Hamilton, Ontario
Turn-Key Cafe/Restaurant Space + Commercial/Residential Property package. Open your business this Summer (in time for Supercrawl) Welcome To 334 James Street North, A Rare Mixed-Use Opportunity In The Heart Of One Of Hamilton's Most Vibrant And Sought-After Neighbourhoods. Situated Along The Iconic James Street North Corridor, This Unique Property Offers The Perfect Blend Of Commercial And Residential Space In A Location Renowned For Its Thriving Arts Scene, Popular Restaurants, Boutique Shopping, And Signature Events Including Art Crawl And Supercrawl. Just Steps To The GO Station, Bayfront Park, Waterfront Trails, And Downtown Amenities, The Location Provides Exceptional Exposure And Convenience. The Bright And Inviting Commercial Space Features Excellent Street Presence, A 2-Piece Washroom, Additional Office Or Storage Area, And Access To An Unfinished Basement Offering Abundant Storage Potential. Above, The Character-Filled Owner's Residence Spans Multiple Levels And Showcases A Distinctive Loft-Style Design. The Living Space Features Hardwood Flooring, A Functional Kitchen, Convenient Laundry Area, And A 3-Piece Bathroom, While A Private Deck Off The Kitchen Creates The Perfect Setting For Outdoor Dining Or Relaxation. The Upper Loft Level Offers Incredible Flexibility As A Bedroom, Studio, Creative Workspace, Or Home Office, Highlighted By Soaring Cathedral Ceilings, Exposed Brick, Skylights, And Hardwood Floors. Whether You're Looking For An Ideal Live/Work Environment, An Investment Opportunity, Or A Property With Income Potential By Leasing The Commercial Space, This Unique Offering Provides Endless Possibilities In One Of Hamilton's Most Dynamic Communities. (id:55460)

10 Mcgovern Lane
Brant, Ontario
Welcome to 10 McGovern lane, a stunning Losani-built residence offering nearly 3,500 sq. ft. of luxurious living space in the charming town of Paris, Ontario. Crafted by Losani Homes, one of the region's most respected and sought-after builders, this exceptional two-storey home showcases a striking stone-front exterior, outstanding curb appeal, and a thoughtfully designed layout that perfectly blends elegance, comfort, and functionality for today's growing family.Step inside through the impressive 18-foot foyer and discover beautifully appointed living spaces highlighted by 9-foot ceilings and a bright, open-concept design. The spectacular living room features soaring 12-foot ceilings, while the main floor also offers a dedicated office, formal living and dining rooms, a spacious family room, and a convenient laundry/mudroom with direct garage access.The chef-inspired kitchen is designed to impress, featuring quartz countertops, stainless steel appliances, a built-in wall oven, abundant cabinetry, and generous prep space-perfect for everyday living and entertaining alike.Upstairs, you'll find four generously sized bedrooms, each with access to a full bathroom. The luxurious primary suite serves as a private retreat, complete with a spa-inspired ensuite featuring an oversized glass shower, relaxing soaker tub, and dual walk-in closets.The fully fenced backyard offers plenty of space for family enjoyment, while the separate basement entrance provides excellent potential for an in-law suite or future finished living space.Convenience is unmatched, with Highway 403 just minutes away, along with shopping plazas, restaurants, everyday amenities, and the Brant Sports Complex nearby.Offering exceptional space, elegant finishes, premium craftsmanship, outstanding curb appeal, and an unbeatable location, this remarkable property presents a rare opportunity to own a truly exceptional family home in one of Ontario's most desirable communities.*balance of the Tarion Warranty. (id:55460)
39 - 324 Equestrian Way
Cambridge, Ontario
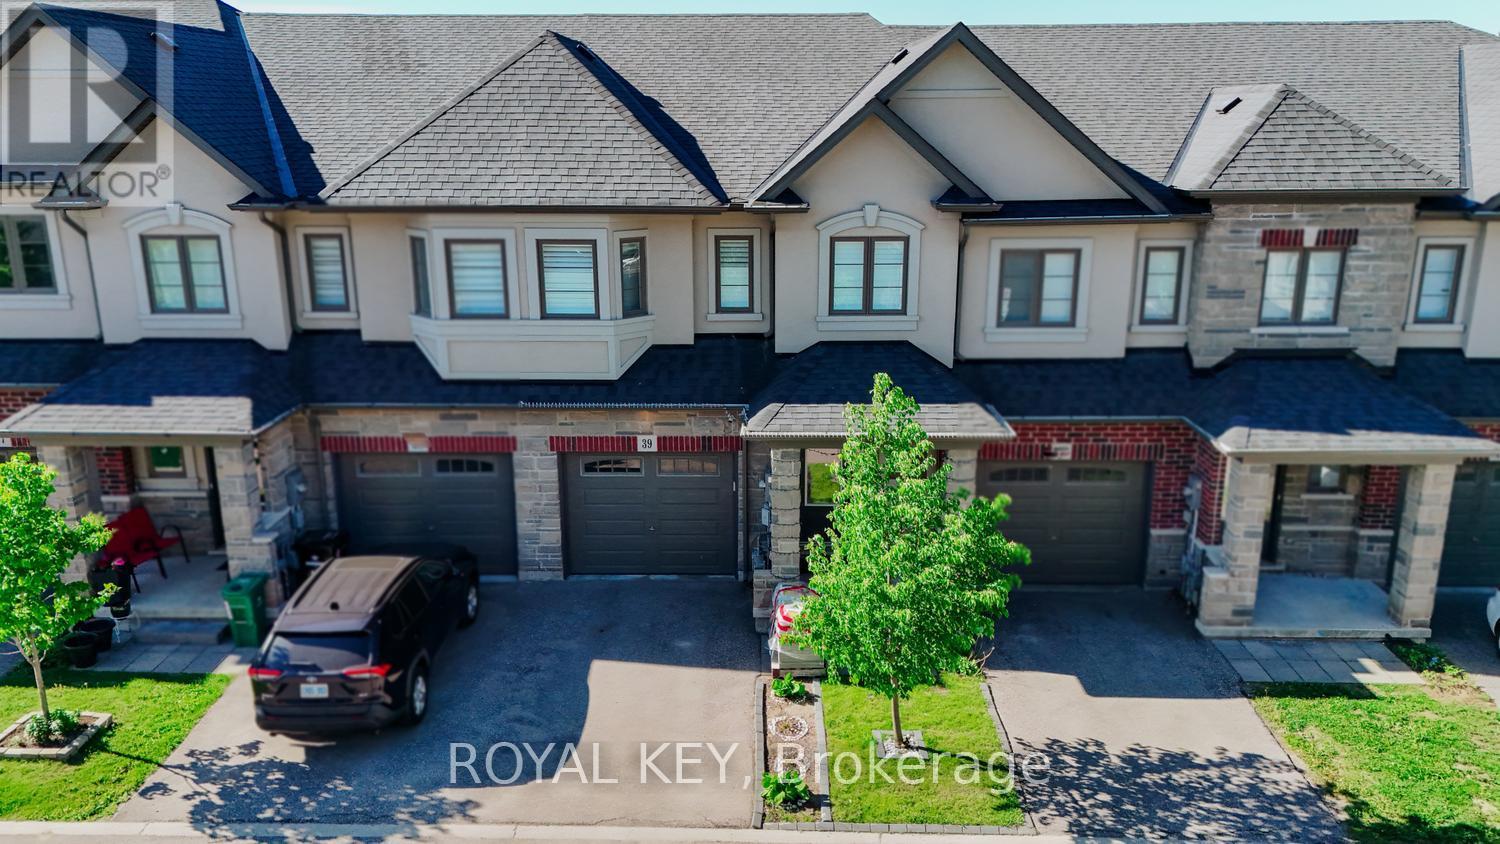
Discover modern living at its finest in this beautiful freehold townhouse located in one of Cambridge's most desirable neighborhoods. Combining elegance, comfort, and convenience, this exceptional home is perfect for families, professionals, and investors alike.Featuring 3 spacious bedrooms and 2.5 bathrooms, this beautifully maintained home offers a bright open-concept layout that is perfect for modern living and entertaining.The upgraded kitchen showcases stylish finishes, ample cabinetry, and a functional design that will impress any home chef. Enjoy seamless flow between the kitchen, dining, and living areas, creating a warm and inviting atmosphere for family and guests.Located just steps from a park and only 5 minutes from Highway 401, this home offers exceptional convenience with easy access to shopping, schools, public transit, and other everyday amenities. The unfinished walk-out basement provides endless possibilities for future customization, additional living space, or an in-law suite.A perfect opportunity for first-time buyers, growing families, or investors seeking a desirable location and a move-in-ready home. Don't miss your chance to own this exceptional property! (id:55460)
7 Grierson Trail
Hamilton, Ontario
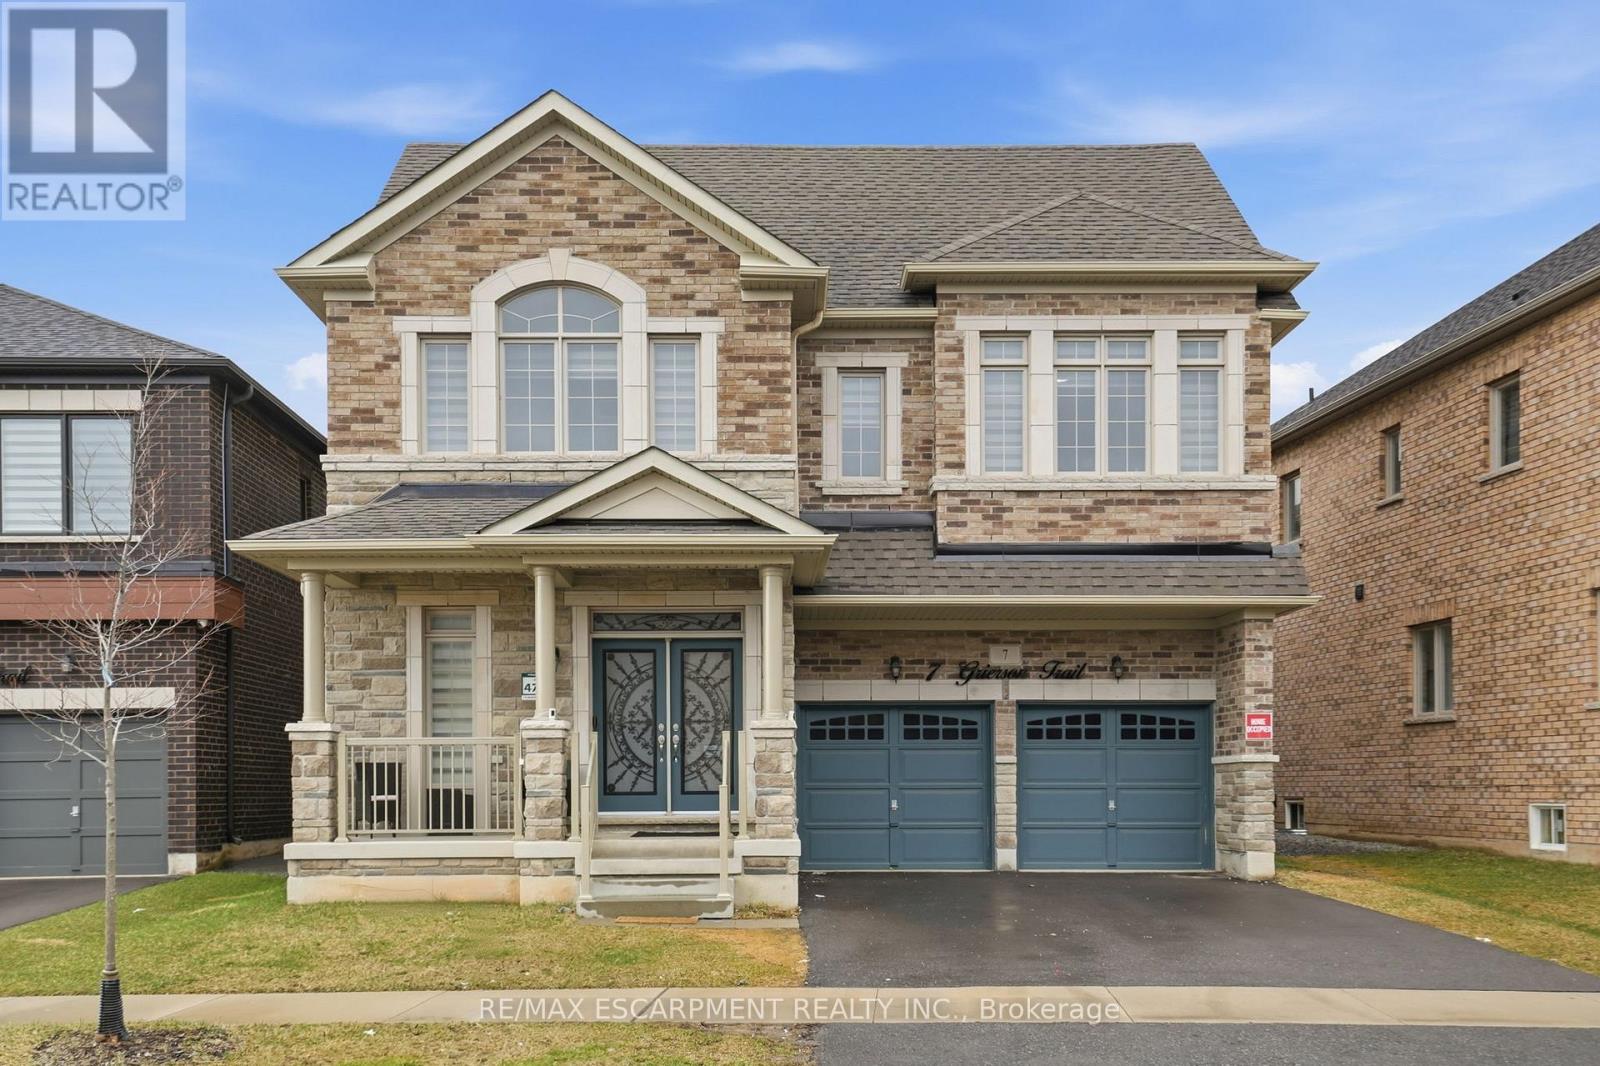
This lovely 2023 Greenpark home is nestled in the charming community of Waterdown. The spacious residence features four + three bedrooms and four + two bathrooms, with nearly 5,000 square feet of finished living space across three levels. It is ideal for growing families or multigenerational living. The main floor offers a breathtaking open-concept layout with soaring 9-foot ceilings that fill the space with natural light.The gourmet kitchen serves as the heart of the home, complete with luxurious quartz countertops, a massive oversized island perfect for casual meals and gatherings, a convenient butler's pantry, abundant storage and exquisite custom cabinetry. Adjacent to the kitchen, the cozy family room flows effortlessly, making it ideal for year-round entertaining. A tucked-away room off the family area works perfectly as a home office or dedicated play space for children. Upstairs, you will find four generous bedrooms, three full bathrooms and a convenient laundry room.Oversized closets provide ample storage, while beautiful hardwood flooring throughout the principal areas adds timeless elegance and easy maintenance. The fully finished lower level stands out with three additional bedrooms and two full bathrooms, offering excellent potential for an in-law suite or guest accommodation. Abundant windows bring in plenty of natural light, complemented by modern finishes and Greenpark's renowned quality craftsmanship. Located in beautiful Waterdown, the home is close to trails, amenities, schools and provides easy access toBurlington and Hamilton. Don't miss this rare chance to own a near-new executive home in one of the area's most desirable neighborhoods! RSA. (id:55460)

27 Pettit Street
Hamilton, Ontario
Welcome to this stylish and well-maintained freehold end unit townhouse in the heart of Winona. Offering over 1,350 sq. ft. of living space, this home features a bright and open layout with 3 bedrooms and 2.5 bathrooms. The main floor includes a spacious kitchen and living area with walkout access to the backyard, while the partially finished basement provides additional living or storage options. Additional highlights include an attached garage with inside entry, parking for three vehicles, central air, and a private backyard. Conveniently located near schools, shopping, and quick access to the QEW, this home is perfect for families and commuters alike. (id:55460)

64 Cygnet Drive
Stratford, Ontario
Elevate your lifestyle in "The Retreat", a beautifully crafted bungalow townhome offering 2 bedrooms, 2 bathrooms, and parking for two vehicles with a single-car garage and shared driveway. With 1,215 sq. ft. of thoughtfully designed living space, this home blends comfort, style, and lasting quality. Enjoy 9 ft ceilings on the main level, a bright open-concept layout, and a modern kitchen featuring quartz countertops, stainless steel appliances, and contemporary finishes throughout. Every detail has been designed to deliver everyday ease and long-term durability. The home boasts an unfinished walk-out basement and backs onto a pond. Built with the exceptional craftsmanship that defines Reid's Heritage Homes' 45+ year legacy, this home sits within a vibrant community surrounded by trails, parks, dining, and Stratford's renowned theatre scene. Photos are of model home, actual finishes may vary. This home is not yet built. The purchase price set out above is net of HST. How HST will be addressed will be determined at the time the Purchaser enters the agreement of purchase and sale, based on the status of the existing and proposed HST Rebates announced by the provincial and federal governments. Open House Saturday/Sunday 12-5pm (id:55460)
4 Lynndale Road
Norfolk, Ontario
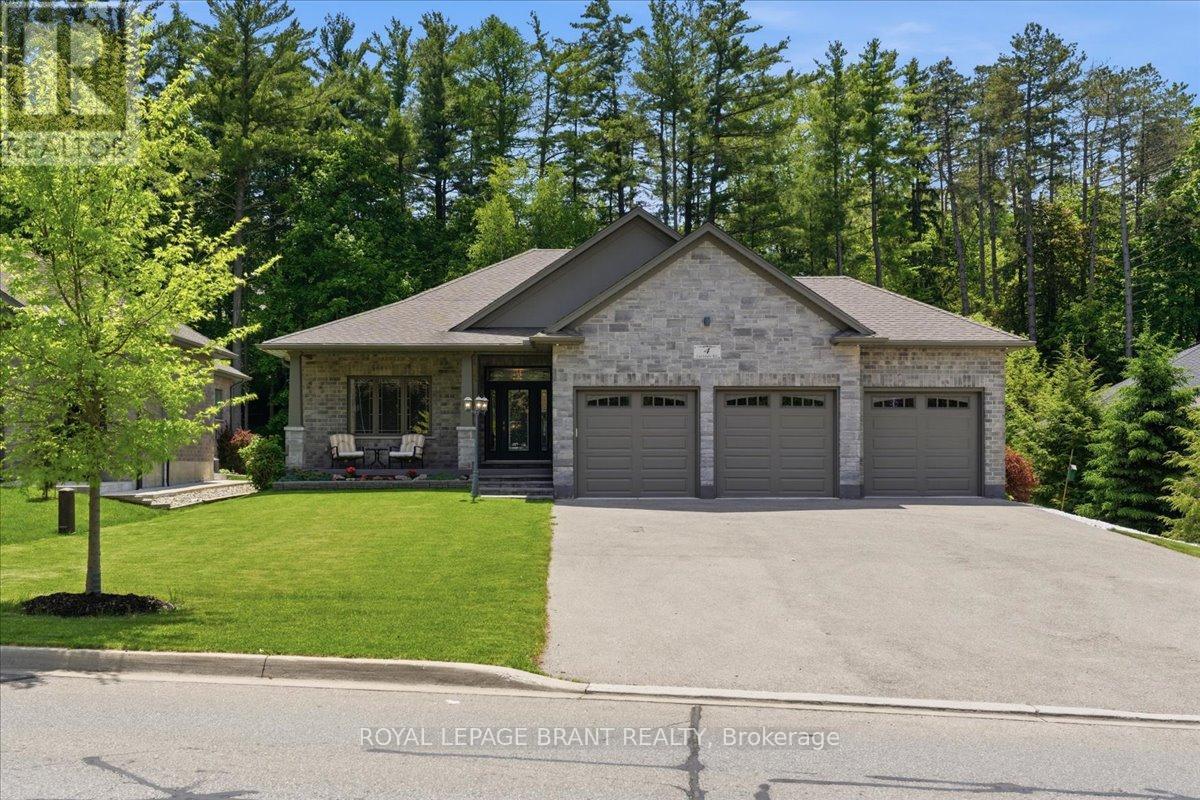
The perfect blend of style, comfort, and nature in this stunning 8 year old brick detached home. Featuring over 1,650 sq. ft. of above-grade living space and rare 3 car garage, this beautifully maintained property backs directly onto the peaceful Sihler Woods, providing privacy and scenic views year round. Step inside to an inviting open-concept layout with a spacious kitchen, living, and dining area designed for both everyday living and entertaining. The impressive kitchen boasts granite countertops, ample cabinetry, and modern finishes throughout. Convenient main floor laundry adds to the home's functionality. The spacious primary suite features a walk-in closet and a luxurious ensuite bathroom complete with a walk-in shower. A bright front bedroom and additional 4-piece bathroom on the main floor provide comfortable accommodation for family and guests. The fully finished basement expands the living space beautifully, offering a large recreation room perfect for entertaining or relaxing, complete with a stylish wet bar and fireplace. An additional bedroom and a beautifully finished bathroom with a walk-in shower provide excellent space for guests or extended family. A dedicated workshop adds even more versatility for hobbies, storage or projects. Outside, enjoy beautifully maintained grounds with a full inground sprinkler system featuring 7 zones that cover the entire property. This exceptional home combines quality construction, thoughtful design, and sought-after natural setting in one outstanding package. (id:55460)
213136 10th Line
Amaranth, Ontario
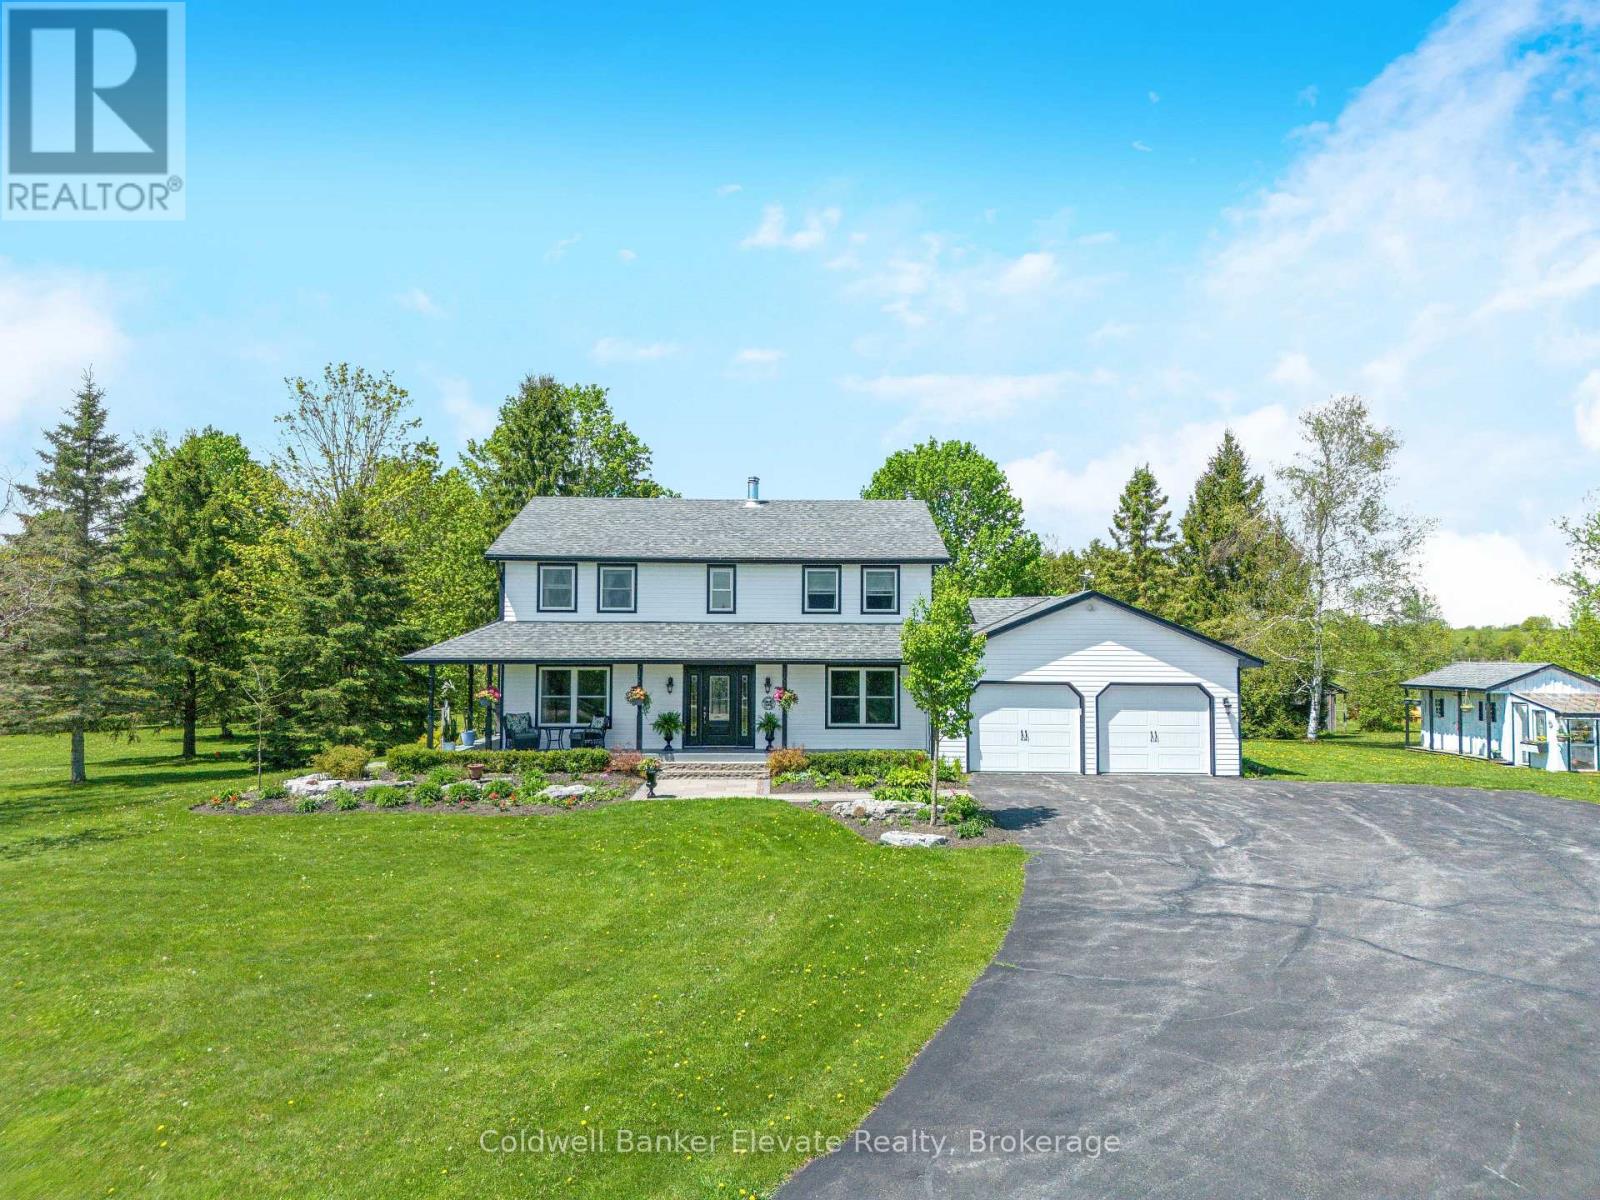
Escape the city without sacrificing the lifestyle you love. Set on 13+ scenic acres across from the Grand River in the charming Hamlet of Waldemar, this fully renovated four-bedroom country home offers the perfect blend of modern comfort, natural beauty, and endless outdoor opportunities just 15 minutes from Orangeville. Whether you are dreaming of a hobby farm or simply wide-open space to call your own, this property delivers. Over 10 acres of fenced paddocks, a versatile three-stall barn with concrete floor and tack room, and direct access to the Upper Grand Trailway make this a rare and remarkable find. The barn's flexible layout lends itself to endless possibilities: store your recreational vehicles and trail gear, house your animals, or create the ultimate workshop retreat. Once inside the home no detail was overlooked. A classic centre hall plan welcomes you with fresh paint, wide plank hardwood throughout, and a brand-new staircase. The stylish open-concept kitchen features granite countertops, shaker cabinetry, tile backsplash, all new appliances, and a sit-up breakfast bar, opening to a covered screened-in porch overlooking lush mature trees and perennial gardens. The warm family room anchors the home with a stunning floor-to-ceiling fireplace and new wood-burning insert. Formal living and dining rooms, a main floor laundry, and mudroom with garage access complete the main level. Upstairs, the primary retreat offers a walk-in closet, built-in storage, makeup vanity, and a beautifully appointed new three-piece ensuite with glass shower. Three additional bedrooms and a four-piece family bath round out the upper level. The finished lower level adds a recreation room, music room, sewing room, and above-grade windows. Outside, a long-paved driveway leads to an oversized double garage with epoxy floors. Major updates completed in 2019 include siding, soffits, fascia, windows, furnace, and AC. Truly move-in ready! Just bring your vision and your sense of adventure (id:55460)