
24 Riverside Drive
Kawartha Lakes, Ontario
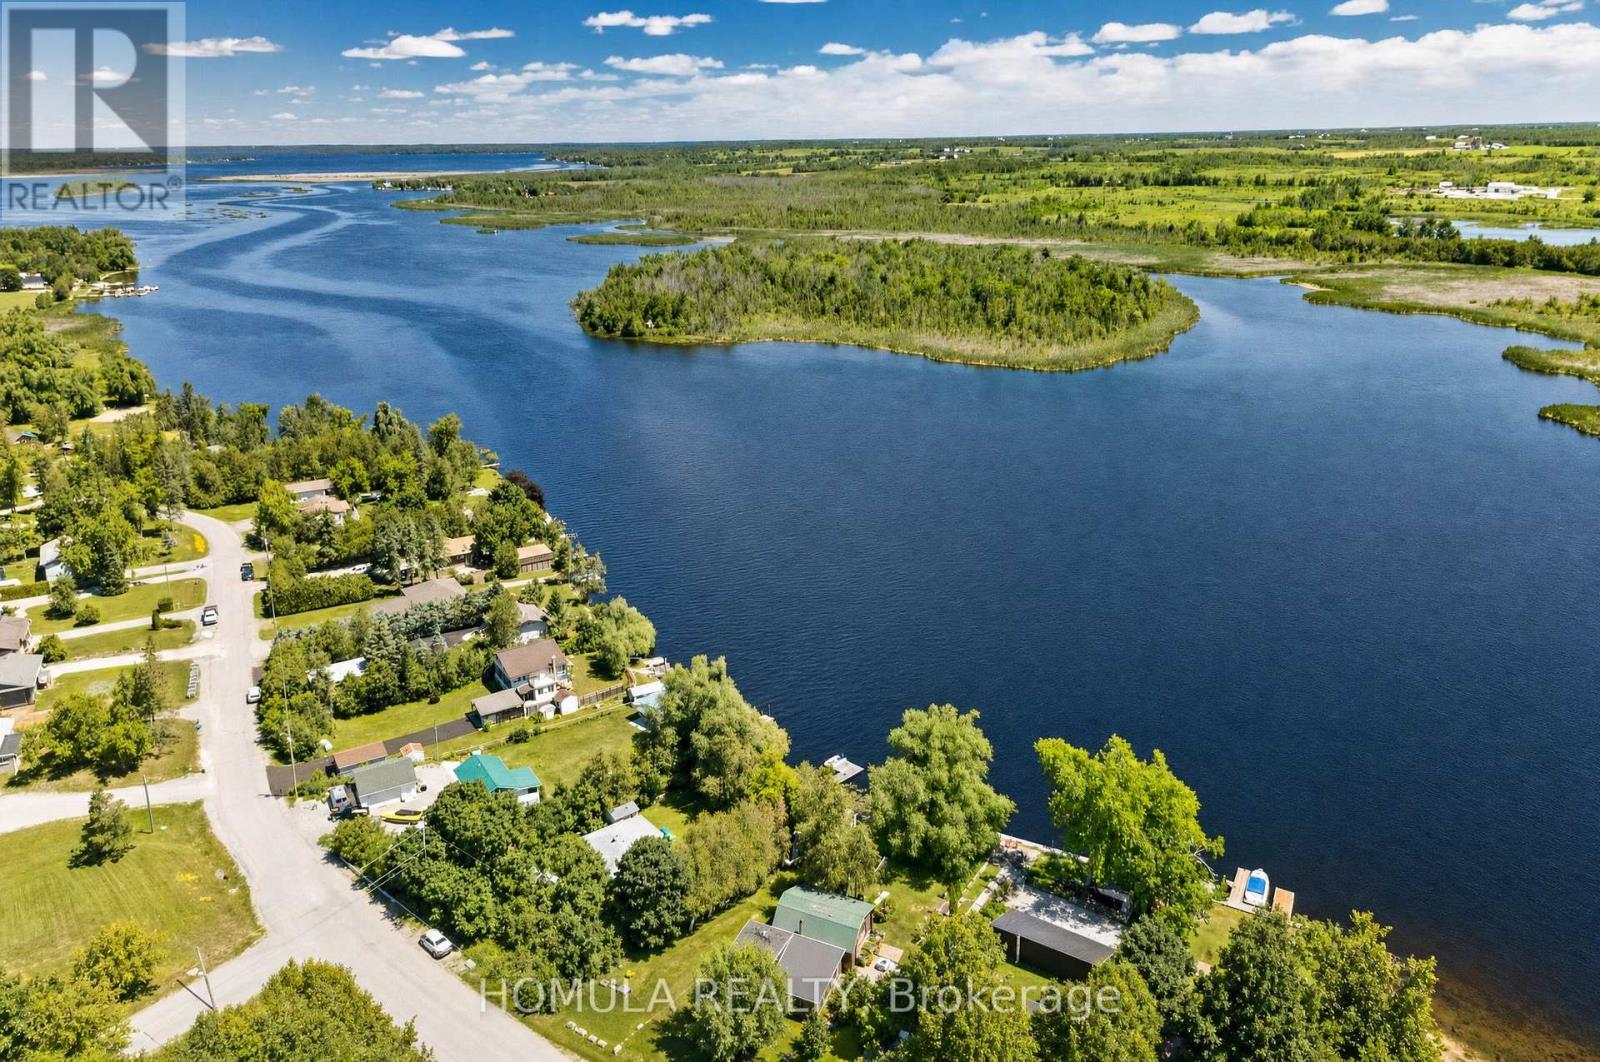
Welcome to Year-Round Waterfront Living & Tranquility! Fully Renovated (2022) All-Season Waterfront Bungalow On The Trent Waterway System (Sturgeon Lake) . Recently Added Features: Septic System, Well , Water Treatment System, Freestanding Sauna, Insulation and Stucco All Around, Electrical Panel, Roof, Kitchen W/B/I Appliances, All Windows and Doors, Bathroom W/Glass Shower, Winterized Sunroom W/Sliding Doors, Laminate Throughout, Pot Lights Galore, and Much More! 5 Min Drive To Downtown Lindsay And Shopping. 5 Min Walk To Victoria Rail Trail, Used Year-Round For Hiking, Horseback Riding, Cycling, Snowshoeing, Cross-Country Skiing, Snowmobiling And ATV. Ride Your ATV From Your Cottage To The Trail Or Enjoy Great Fishing Directly From Your Recently Updated Dock! All Trees Inside Lot Line. 5' Depth At The End Of The Dock That is Perfect For Your Boat and Fishing. Don't Miss! (id:55460)
43 - 55 Cadence Common
Cambridge, Ontario
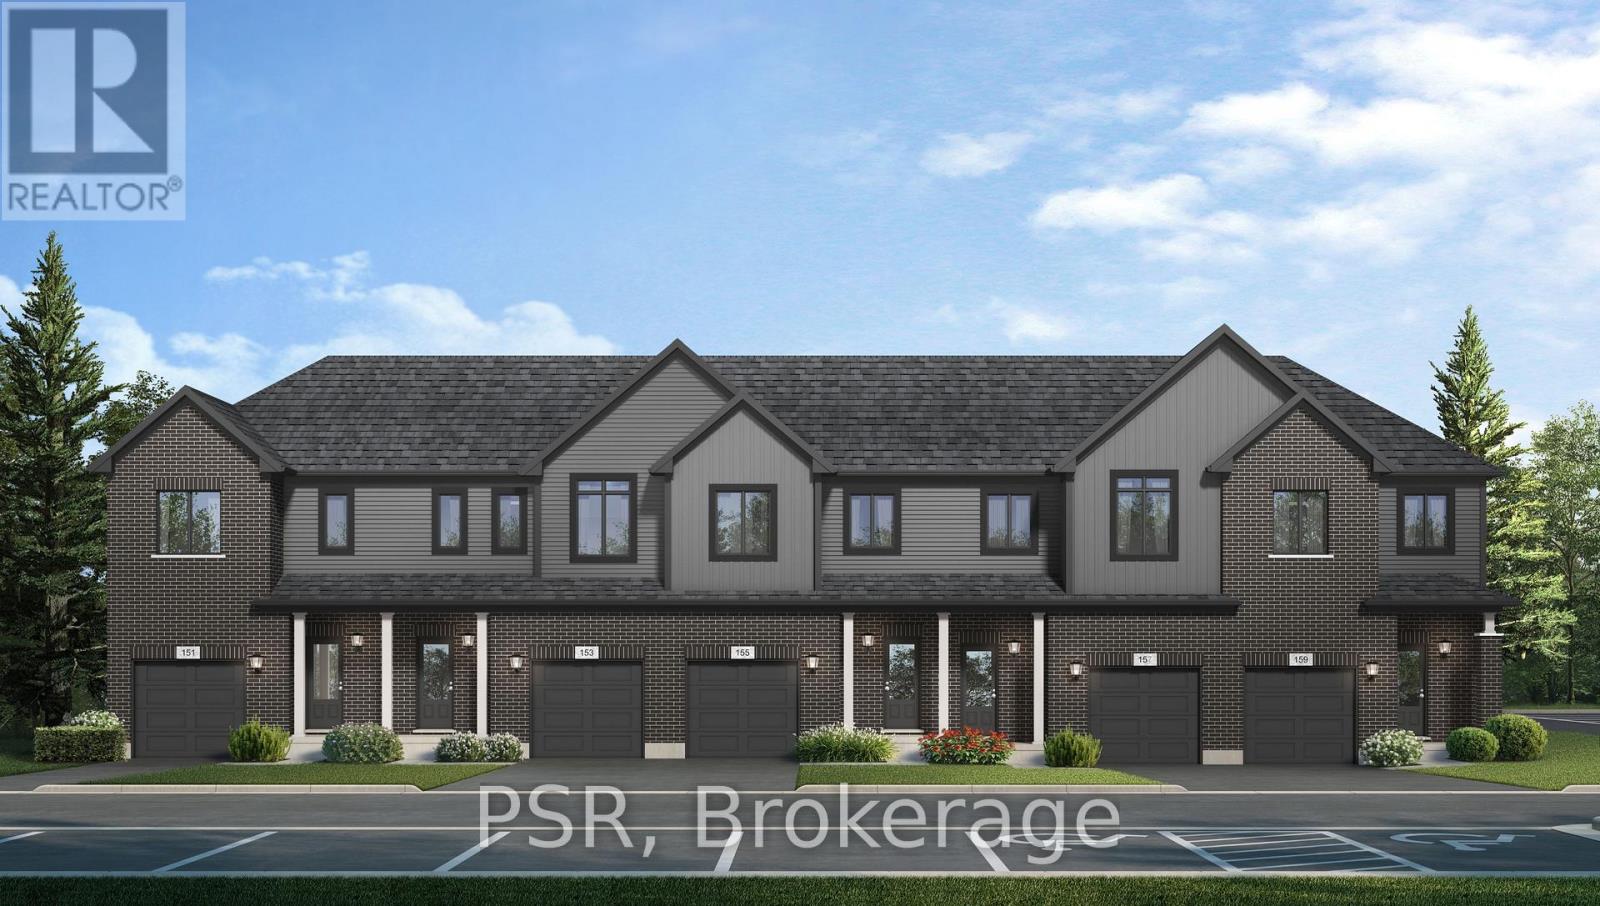
YOUR NEXT CHAPTER STARTS HERE! Discover the perfect blend of modern style, comfort, and functionality in this beautifully designed home by Fusion Homes in the desirable community of Hespeler Village! Featuring 3 spacious bedrooms and 2.5 bathrooms, this inviting home offers a thoughtfully designed layout with room to relax, entertain, and grow. The large great room creates a welcoming space for gathering with family and friends, while the spacious L-shaped kitchen is sure to impress with custom cabinetry, soft-close cabinet doors, and elegant quartz countertops. Upstairs, retreat to the generous primary bedroom, complete with a walk-in closet and private 4-piece ensuite. Both upstairs bathrooms feature luxurious soaker tubs, offering the perfect place to unwind at the end of the day. Enjoy the added convenience of second-floor laundry, making everyday living that much easier. The unfinished basement offers endless possibilities to customize the space to suit your needs and includes a 3-piece bathroom rough-in for future development potential. Nestled in sought-after Hespeler Village, you'll enjoy the convenient access to local shops, restaurants, parks, trails, and everyday amenities. Whether you're looking for more space or a place to settle into your next chapter, this home delivers the style, space, and comfort you've been looking for! Price reflects the full HST rebate. Purchasers must qualify and agree to assign the rebate back to the Builder. Conditions apply. Private community fees are estimated fee at project completion. (id:55460)

25 Bush Clover Crescent
Kitchener, Ontario
Welcome to 25 Bush Clover Crescent - Where Luxury Meets Lifestyle in One of Kitchener's Most Sought-After, Established Neighbourhoods.Nestled on a quiet crescent in a mature, tree-lined community, this stunning top-to-bottom renovation checks every box for today's most discerning buyer. From the freshly paved double-wide driveway and newly finished double-car garage to the immaculate curb appeal, the impression starts before you even step inside. With up to 5 parking spaces (3 driveway spaces + 2 garage spaces), this home is as practical as it is beautiful. Step inside and be immediately impressed - not a single inch of carpet in sight. Wide-plank engineered hardwood flows seamlessly across both levels, creating a warm and elegant feel throughout. Pot lights illuminate every room, and upgraded premium air vent covers and designer light fixtures speak to the level of care and quality invested into every corner of this home. The showstopping chef's kitchen is designed to impress and built to perform - featuring soft-close cabinetry, a dedicated pot drawer, a luxurious designer backsplash, gleaming tile flooring, and a brand-new suite of stainless steel appliances. Upper-level laundry adds everyday convenience that growing families will truly appreciate. The fully finished basement expands your living space beautifully, complete with a private bedroom, a full bathroom, and an egress window - ideal as a recreation space, home office, or guest retreat for family and friends. Located minutes from top-rated schools, beautiful parks, abundant shopping, major transit routes, and quick highway access - this is the kind of established neighbourhood families choose and never want to leave. This is not just a house. This is a meticulously upgraded home in a location that simply can't be replicated. Don't miss your opportunity - homes like this don't last. (id:55460)
23 Garfield Avenue N
Hamilton, Ontario
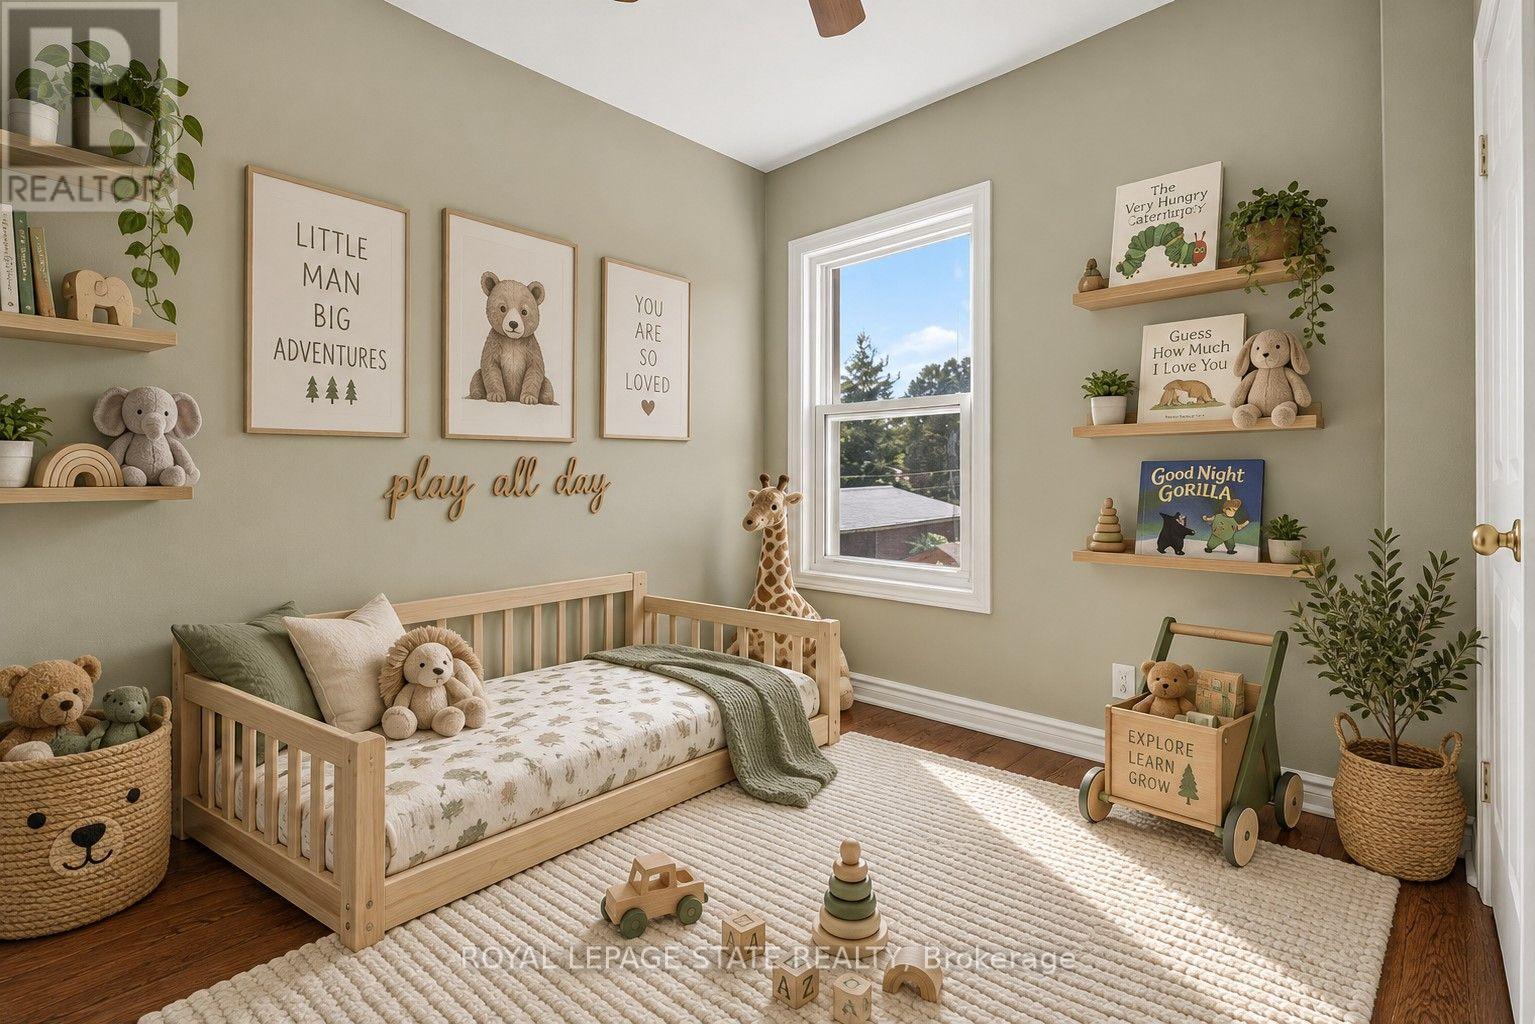
More space than you might expect, right in the heart of Hamilton. Welcome to 23 Garfield Avenue N, a detached 2.5-storey home offering four bedrooms, two bathrooms and approximately 1,556 sq. ft. of living space across four finished levels. Step inside to an inviting main floor filled with character and warm wood details. The living and dining areas offer comfortable spaces to gather, while the kitchen features rich cabinetry, ample storage and plenty of room for everyday living. The second level is home to three bedrooms and a well-appointed bathroom with a glass-enclosed shower. Head up one more level to find a spacious fourth bedroom, a private and versatile space that could also work beautifully as a home office, studio or quiet retreat. Downstairs, the finished lower level extends the living space even further with a recreation area, additional bathroom, laundry and storage, giving you flexibility for guests, hobbies, movie nights or everyday family life. Outside, the private fenced backyard offers space to relax, entertain and enjoy the warmer months. Set in an established Hamilton neighbourhood close to Tim Hortons Field, parks, schools, transit, shopping, restaurants and everyday amenities. With four bedrooms and four finished levels, 23 Garfield Avenue N offers the space and flexibility to settle in, make it your own and start your next chapter. (id:55460)
100 Lillian Way
Haldimand, Ontario
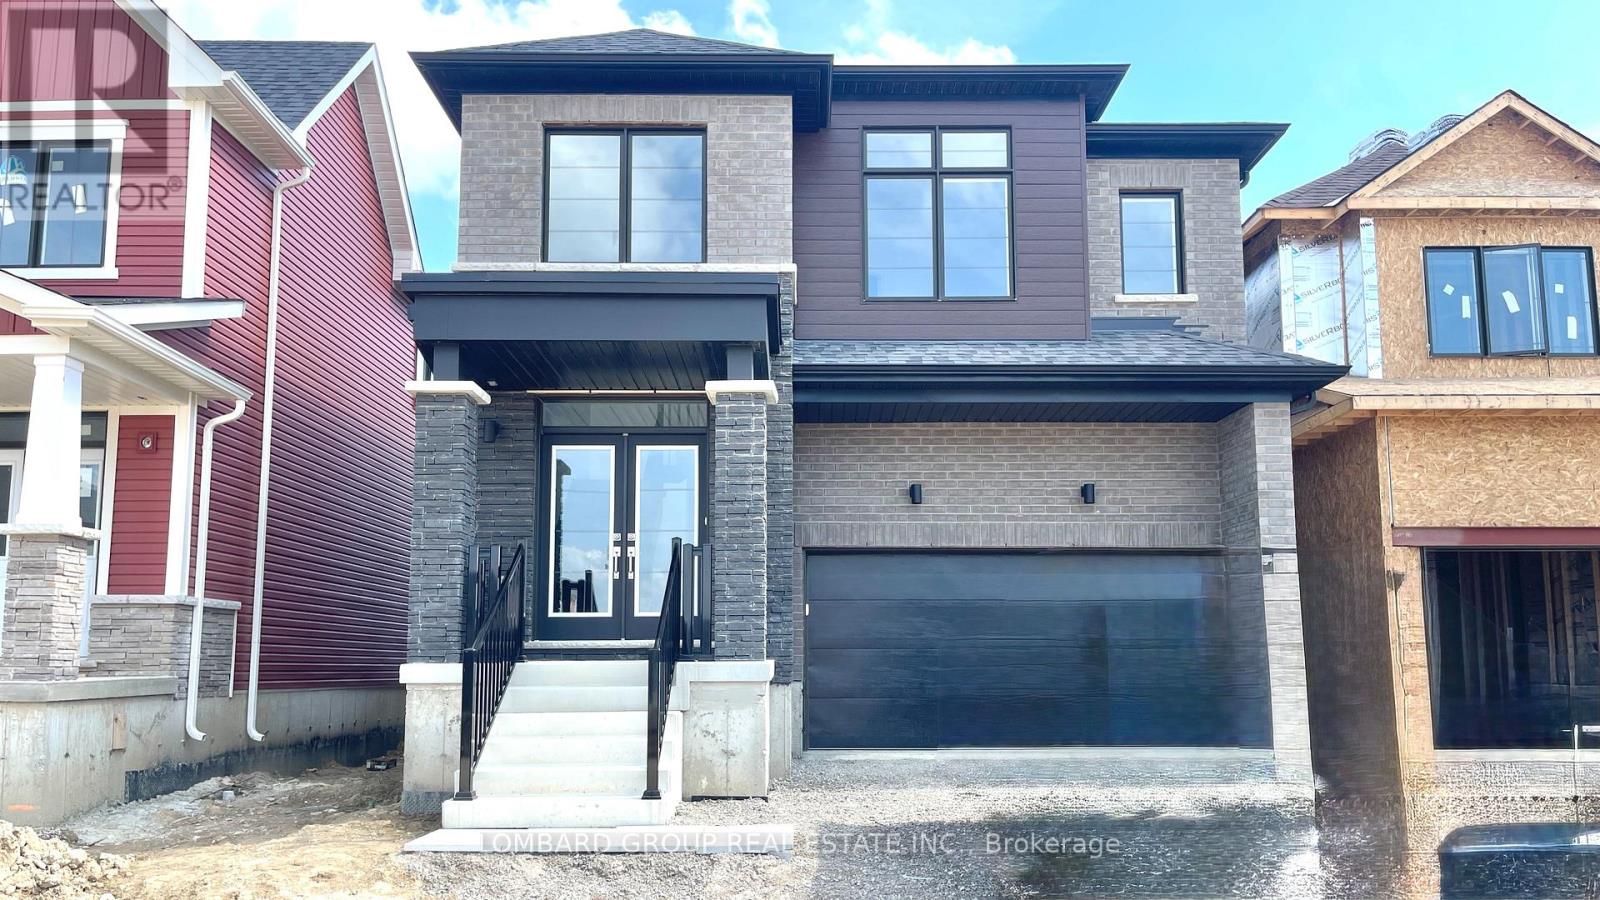
Modern 2- Storey Home for Lease - 100 Lillian Way, Caledonia Welcome to this beautifully designed, brand-new two-storey home in one of Caledonia's most sought-after new developments. Boasting a striking exterior with stone accents, dark contemporary siding, and oversized windows, this home makes a bold first impression from the moment you arrive. Step through the double-door entry into a bright, open-concept main floor featuring rich dark hardwood flooring throughout. The spacious living and dining area is flooded with natural light and flows seamlessly into a stylish kitchen, complete with a large center island, sleek two-tone cabinetry, stainless steel appliances, and a tiled backsplash-perfect for both everyday living and entertaining. The adjoining family room offers a walkout living. An elegant staircase with a curved iron railing leads to the upper level, where you'll find generously sized bedrooms with plush new carpeting and large windows offering plenty of natural light and neighborhood views. This home combines contemporary design with functional, everyday comfort-ideal for family or professionals looking for a move-in-ready space in a growing community. (id:55460)
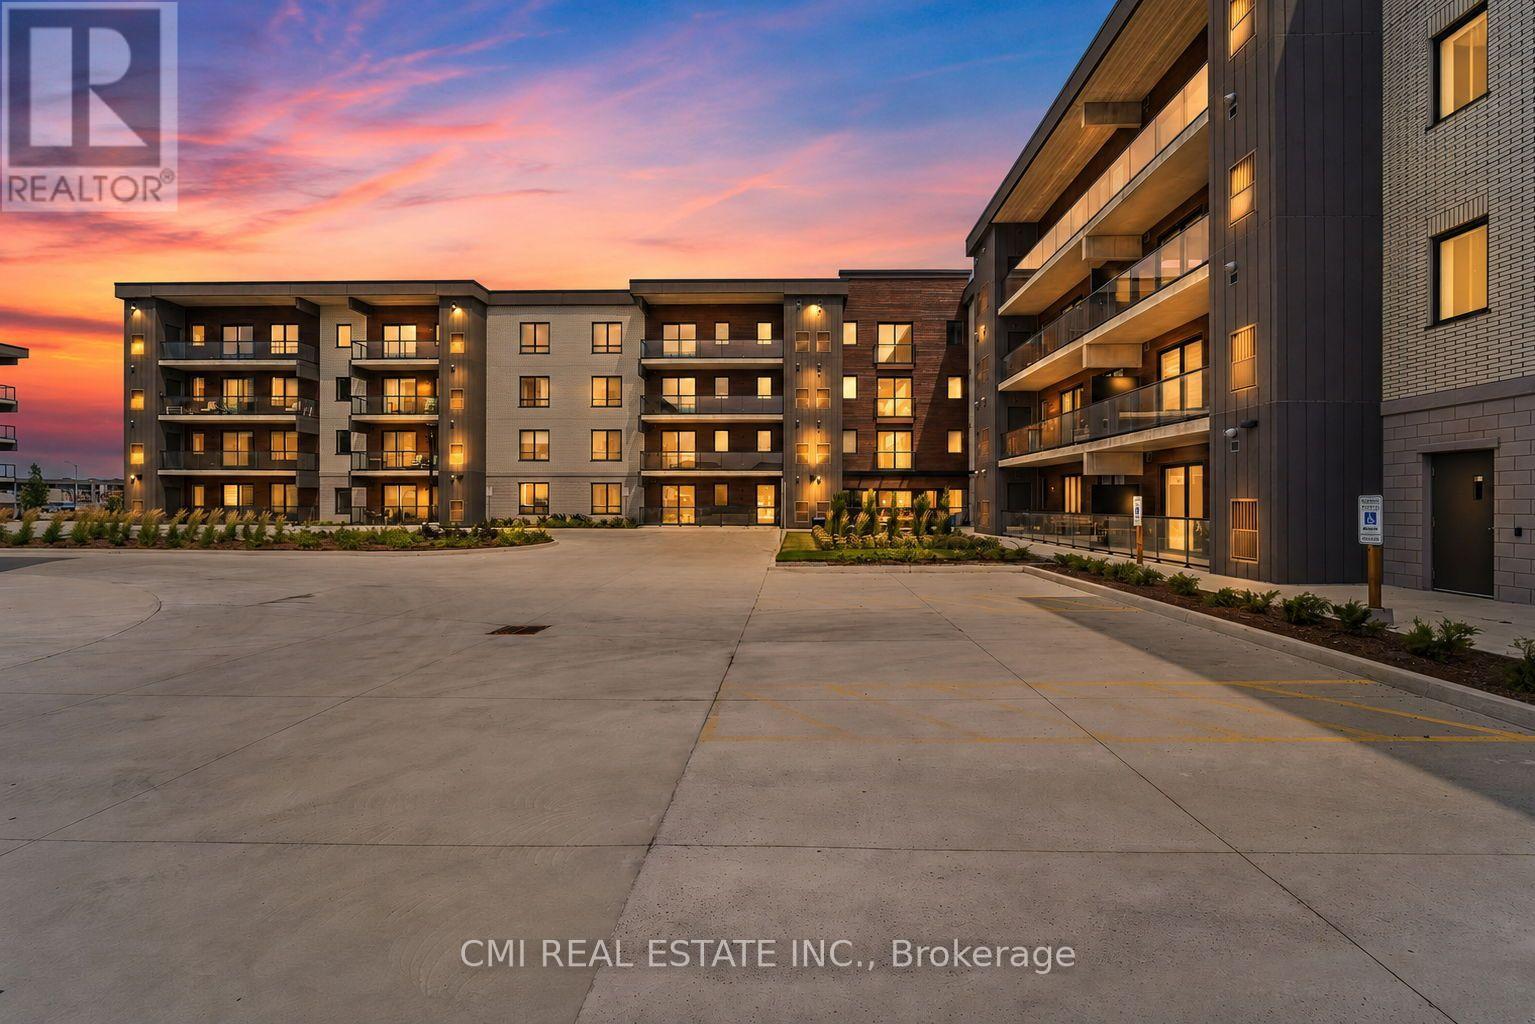
111 - 7549a Kalar Road
Niagara Falls, Ontario
Welcome to the luxurious Marbella Condominium, where modern design meets exceptional convenience in the heart of Niagara's vibrant region. This stunning one-bedroom condo offers the perfect blend of contemporary living, comfort, and accessibility, surrounded by natural beauty, world-class entertainment, and an array of amenities. Ideally located, Marbella provides easy access to Niagara Falls, Niagara-on-the-Lake, the U.S. border, and Buffalo Niagara International Airport. Explore award-winning wineries, hike the breathtaking Niagara Escarpment, enjoy scenic waterways, or tee off at renowned golf courses. An impressive selection of restaurants, shops, parks, and entertainment venues is also just minutes away. Residents enjoy exclusive access to a state-of-the-art fitness and stretching room, along with a beautifully landscaped outdoor terrace featuring a BBQ station and comfortable seating areas. A cozy lounge area with a gas fireplace provides the perfect setting for relaxing or entertaining. Private underground parking and ample visitor parking add further convenience. The beautifully maintained surroundings complement the elegance and modern appeal of this exceptional residence. Whether you're looking for an active lifestyle, a peaceful retreat, or the perfect home in the Greater Niagara Region, Marbella offers an outstanding opportunity to experience it all. Don't miss your chance to make this beautiful condo your new home! (id:55460)
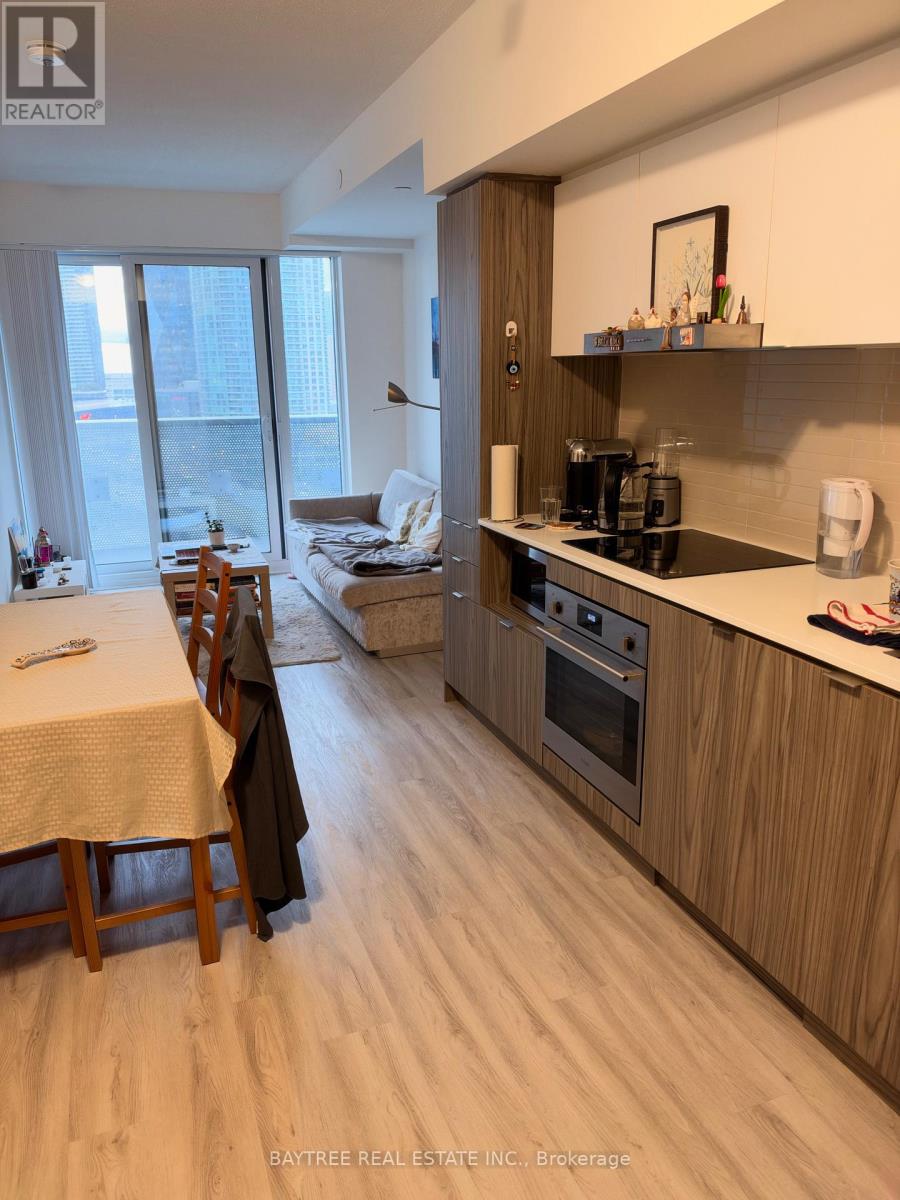
1715 - 55 Cooper Street
Toronto, Ontario
Step into this bright and spacious 1-bedroom suite offering a functional open-concept layout and an eastern exposure that fills the space with natural light. Designed for modern downtown living, this unit features soar-high 9-foot ceilings, sleek laminate flooring, and wall-to-wall closets for optimized storage. The state-of-the-art kitchen comes fully equipped with premium stainless steel appliances and smooth finishes, seamlessly flowing into the living and dining area. Walk out to your private balcony to enjoy fresh lake breezes and city vibes.Living at Sugar Wharf means enjoying world-class resort-style amenities right at your doorstep. Residents enjoy 24-hour concierge security, Wi-Fi in common areas, state-of-the-art co-working and meeting spaces, party rooms with kitchen setups, social lounges, games rooms, and a expansive landscaped outdoor terrace complete with BBQ and dining areas.Unbeatable location in Toronto's vibrant Waterfront neighbourhood: walk in minutes to Sugar Beach, Farm Boy, Loblaws, LCBO, St. Lawrence Market, Union Station, financial district hubs, and top-tier dining. Easy access to the Gardiner Expressway and transit lines makes commuting effortless. (id:55460)
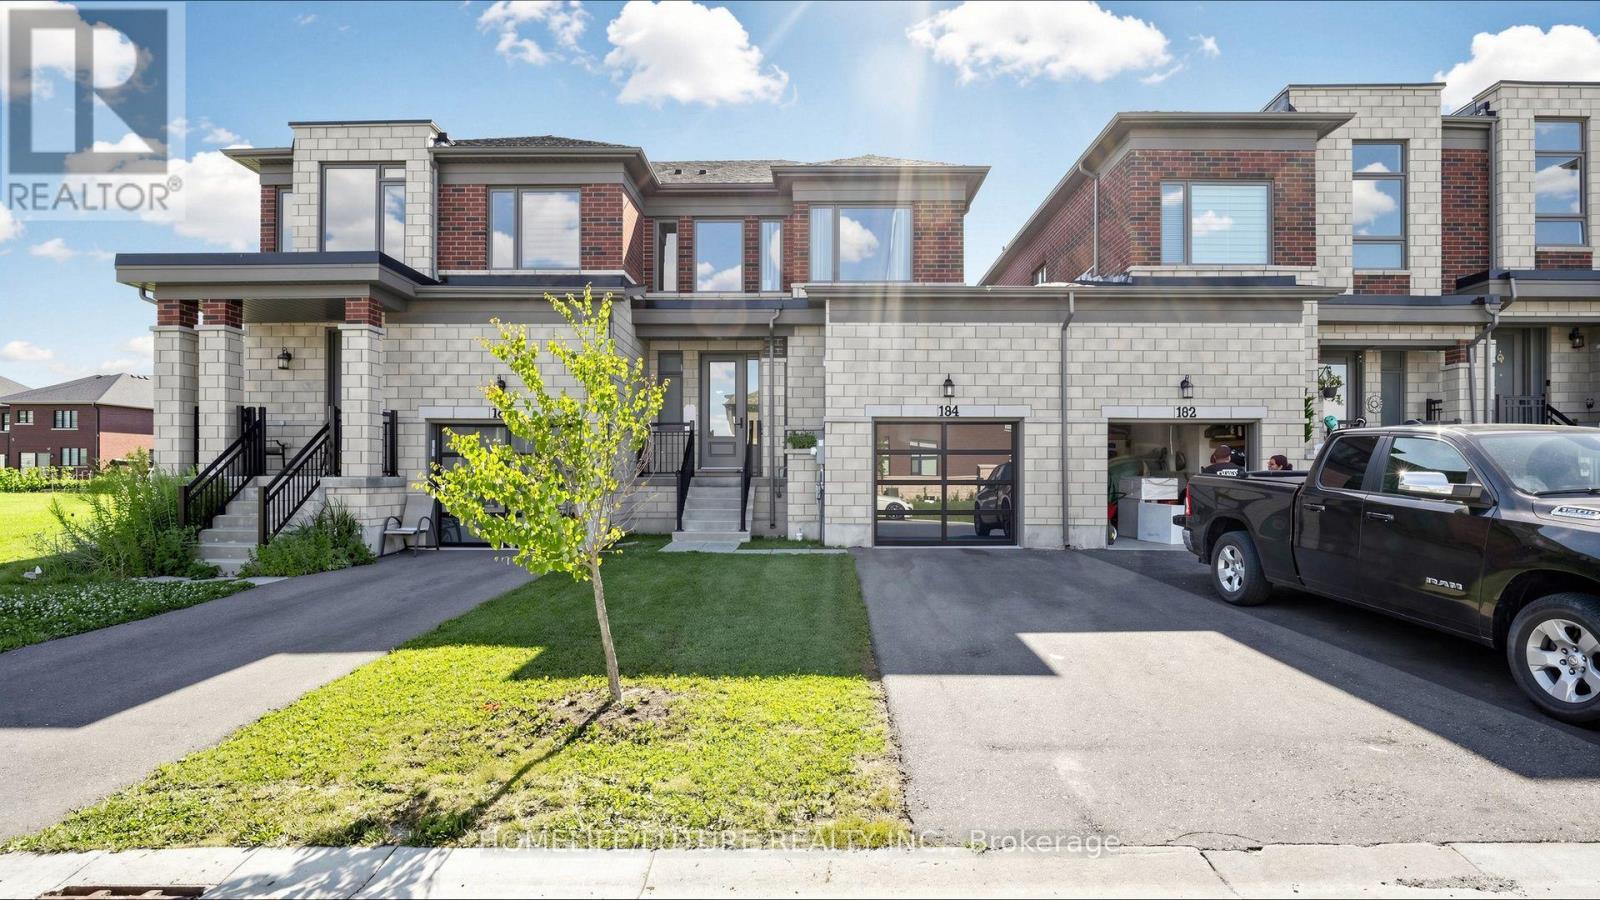
184 Huntingford Trail
Woodstock, Ontario
JUST LISTED! WOODSTOCK? Welcome to this beautiful freehold townhouse, perfect for first-time home buyers and growing families. ??? 3 Bedrooms ?? 3 Bathrooms ? 9-foot Ceilings on the Main Floor ?? Spacious Great Room With Cozy Fireplace ??? Open-Concept Kitchen & Living Area ?? Hardwood Flooring & Hardwood Staircase ?? Convenient Garage Access To the Backyard ?? 2-Car Driveway Parking. Located In A Quiet, Family-Friendly neighbourhood, this home is just minutes from schools, parks, shopping plazas, public transit, Highways 401 & 403, and all major big-box stores. Don't miss this incredible opportunity to own a beautiful home in one of Woodstock's most desirable locations! (id:55460)
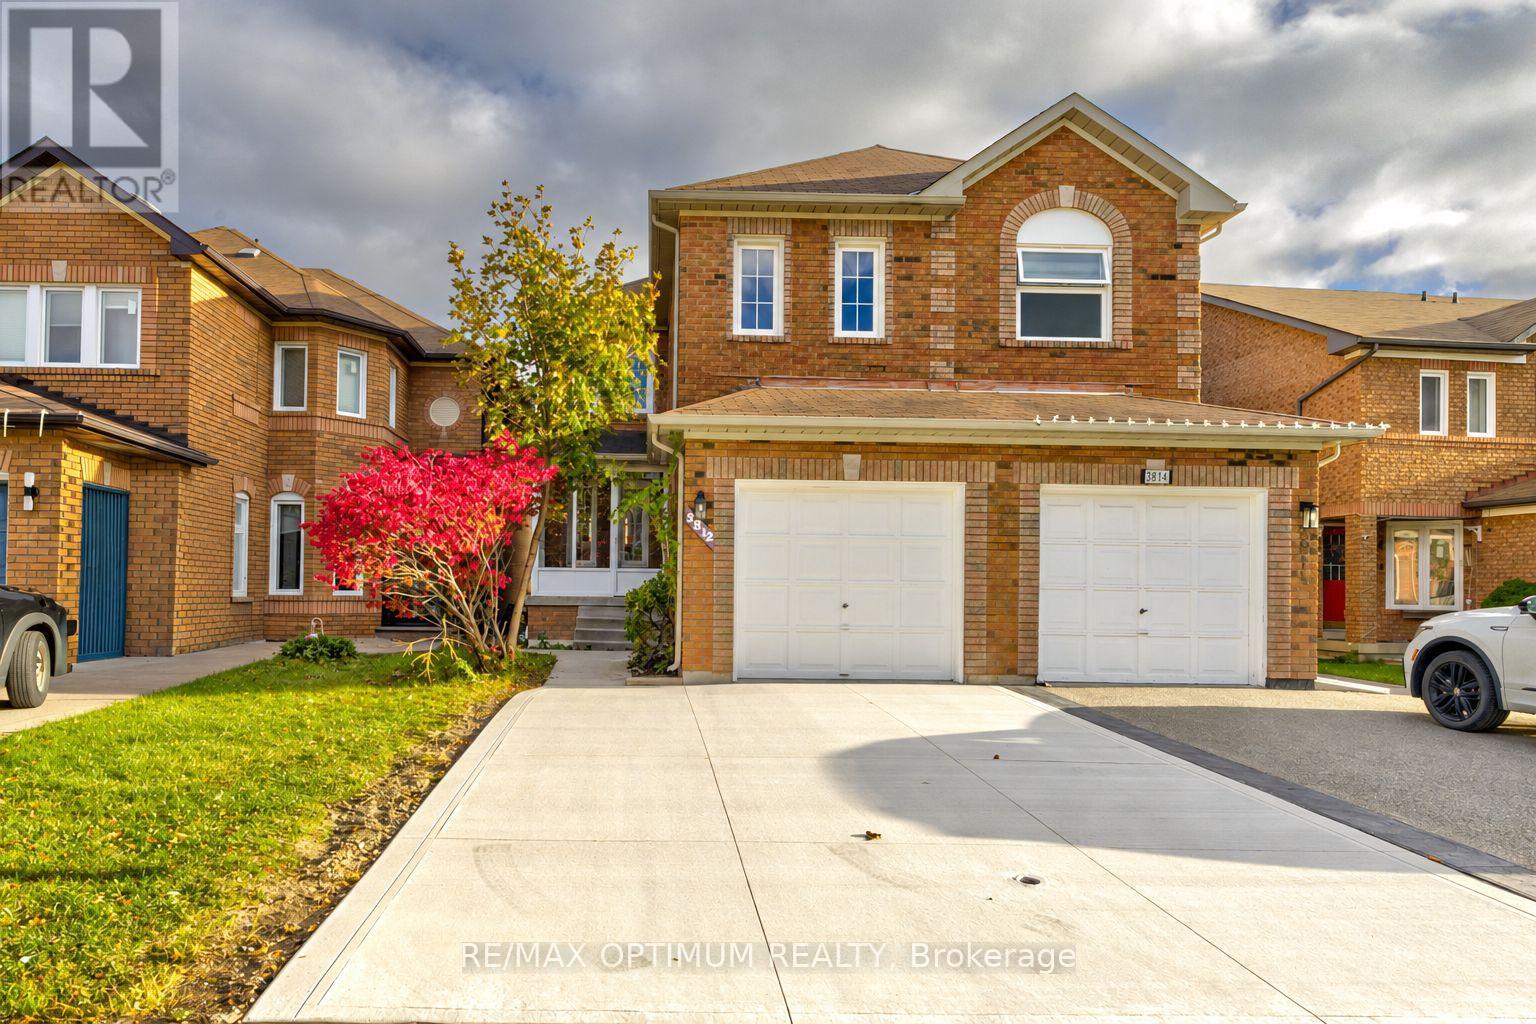
3812 Craighurst Avenue
Mississauga, Ontario
Welcome to 3812 Craighurst Avenue, Mississauga - a beautifully upgraded and spacious 4+1 bedroom semi-detached home nestled in the sought-after Lisgar community! Thoughtfully designed for modern family living, this inviting home features bright and sun-filled living and dining areas with elegant laminate flooring, creating a warm and welcoming atmosphere. The functional kitchen boasts stainless steel appliances and a stylish backsplash, complemented by an open-concept breakfast area with a walkout to the deck - perfect for outdoor relaxation and entertaining. The second floor offers four generously sized bedrooms, including a spacious primary retreat with a double closet and a large window. The finished basement, featuring a separate entrance through the garage, provides exceptional flexibility with an additional bedroom, a 3-piece bathroom, and a separate lower-level laundry area - ideal for extended family or additional living space. Further highlights include an attached garage, a private driveway with parking for up to three vehicles, and central air conditioning. Ideally situated close to parks, schools, public transit, shopping, and everyday amenities, this outstanding property offers the perfect blend of comfort, convenience, and versatility. An excellent opportunity for growing families, first-time homebuyers, or savvy investors looking to own in one of Mississauga's established and desirable neighbourhoods! (id:55460)
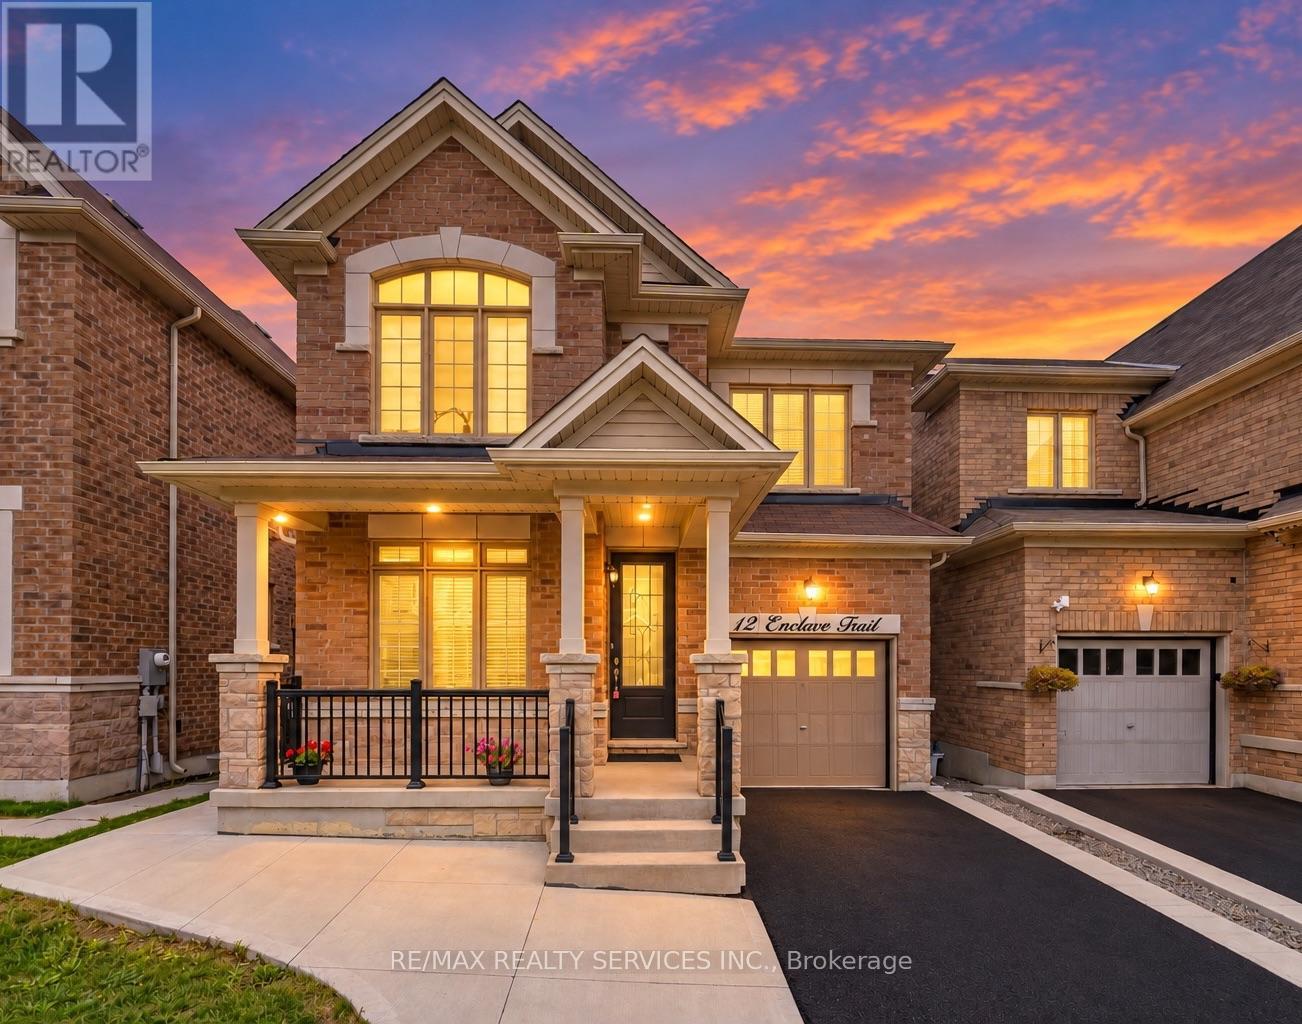
12 Enclave Trail
Brampton, Ontario
Absolutely Stunning Home In Mayfield Village Area !! East Facing!! Brick & Stone Elevation###2246 Sqft as per MPAC### In High Demand Area Of Mayfield Village. Fully Upgraded Kitchen With Quartz Counter & Backspalsh , Open Concept Eat In Kitchen .Separate Living & Family Room, Gas Fireplace In Family Room. 9Ft Smooth Ceiling On Main Floor. Upgraded Porcelain Tiles .Primary Bedroom with 5Pc Ensuite & Walk-IN Closet. Very Spacious other Bedrooms. Laundry on 2nd Floor###Unfinished Look Out Basement with Big Windows###Upgraded 200 AMP Electrical Panel . House is Ready to Move In .Close To Walmart Plaza, School , Bus Stop , Park & Hwy410. (id:55460)
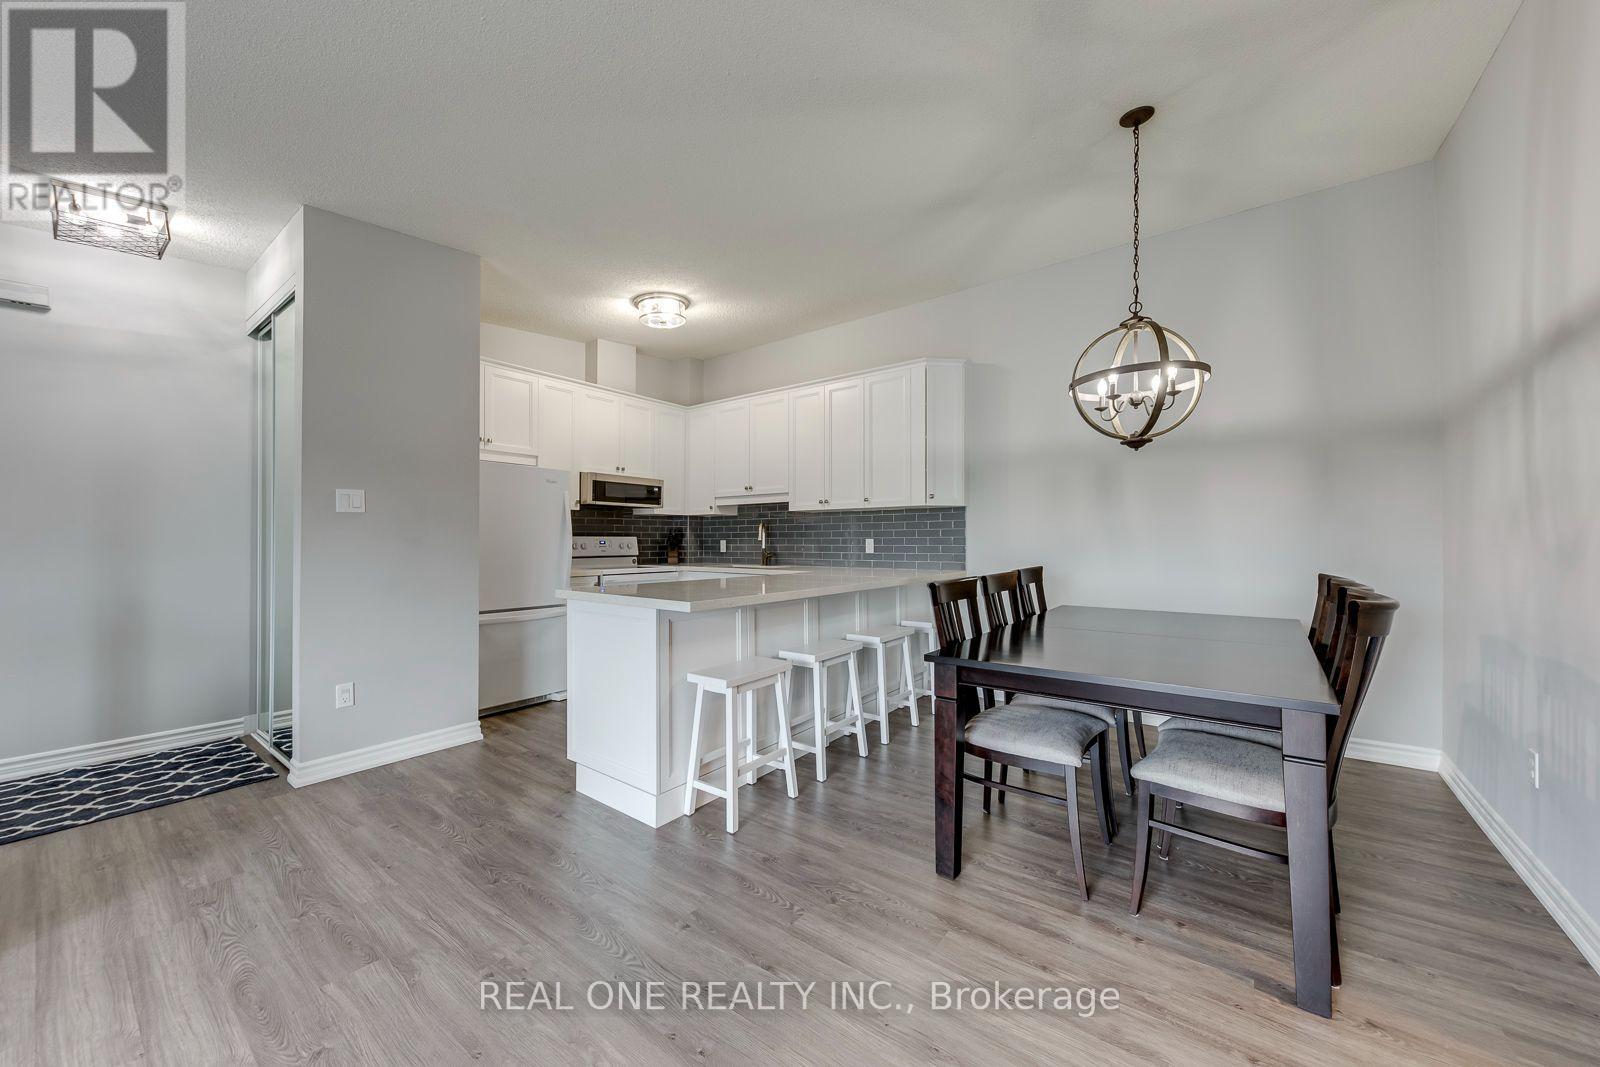
707 - 1701 Lampman Avenue
Burlington, Ontario
5 Elite Picks! Here Are 5 Reasons To Make This Home Your Own: 1. Bright & Beautiful 3 Bedroom & 2 Bath Condo Suite in the Heart of Burlington Boasting 1,036 Sq.Ft. of Living Space with Upgraded Vinyl Flooring Thruout ('19)! 2. Spacious Updated Kitchen ('19) with Extended Upper Cabinets, Quartz Countertops & Glass Tile Backsplash, Open to Breakfast/Dining Area and Bright & Airy Great Room with Vaulted Ceiling & Patio Door Walk-Out to Updated Oversized Balcony with New Flooring & Railings ('26), Plus Access to Convenient Storage Area! 3. Lovely Primary Bedroom Boasting Large Windows & Beautiful Barn Door Entry to 4pc Ensuite with Updated Vanity ('19), Plus 2 Additional Bedrooms (B/I Wardrobe Added to Original Den), 3pc Main Bath & Ensuite Laundry Complete the Suite. 5. Conveniently Located in Uptown Burlington Community within Walking Distance to Shopping & Restaurants, Parks & Trails and Many More Amenities... Plus Quick Access to Appleby GO & QEW/403! 5. LOW Maintenance Fee Includes All Exterior Maintenance (Roof, Windows, Doors, Balcony, Parking), Lawn Maintenance, Snow Removal & Garbage Removal. All This & More! Bright 2-Storey Entry Leading up to Main Level. Includes 1 Parking Space Plus Ample Street Parking in the Area! Dec. 2019 Updates Include Custom Ikea PAX Closets, New Toilets, Painted Stair Railings, Updated Light Switches & Outlet Covers, Updated Door Hardware, Upgraded Light Fixtures, Smooth Ceilings in PBR & Hallway, Whole Condo Painted, Ecobee Thermostat, Google Nest Smoke Detector & Google Nest Doorbell. New Carpet Treads on Stairs '26. Old Kitec Plumbing Replaced. (id:55460)
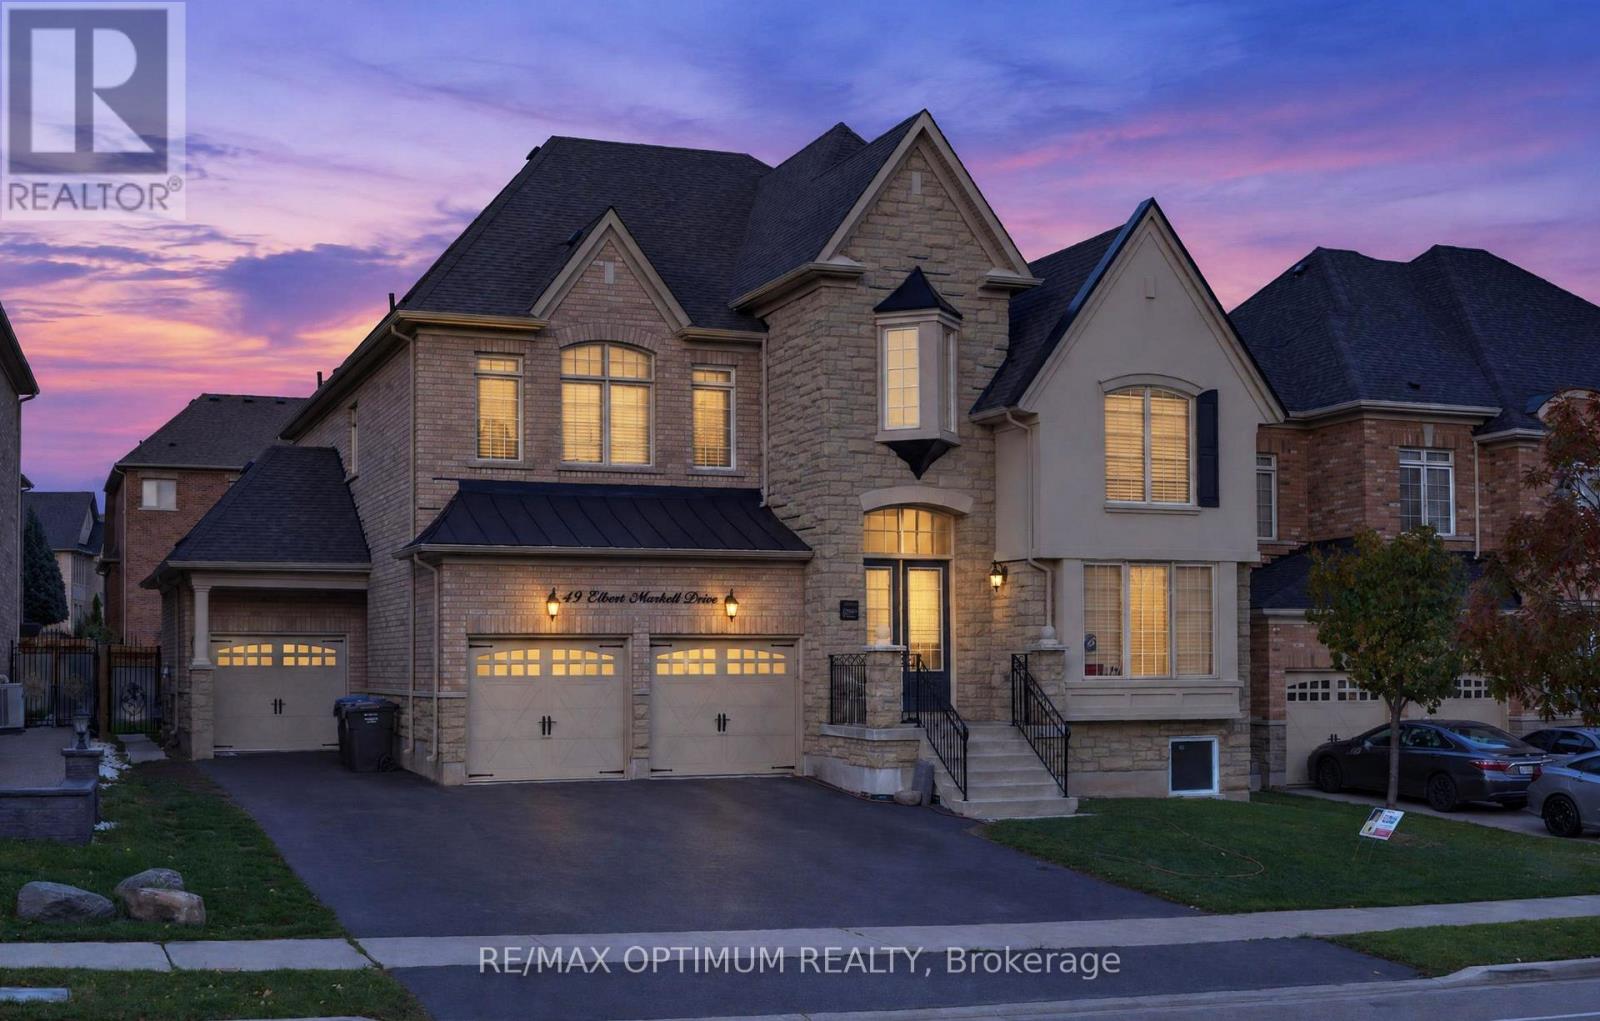
49 Elbern Markell Drive
Brampton, Ontario
Welcome to 49 Elbern Markell Drive, an exceptional 5-bedroom detached home in Brampton's prestigious Credit Valley community, offering 4,591 as per MPAC above grade plus a professionally finished basement. Situated on a premium 60-ft lot directly across from scenic green space with no homes in front, this residence offers privacy, elegance and functionality. The main floor showcases 10-ft ceilings, hardwood flooring, pot lights and a grand open-to-above entrance. A private library boasts an impressive approx. 19-ft open-to-above ceiling, while formal living and dining rooms provide elegant entertaining spaces. The spacious family room features a coffered ceiling, custom feature wall and double-sided fireplace. The upgraded kitchen offers built-in JennAir appliances, ample cabinetry, and a bright breakfast area with porcelain flooring and a walkout to the backyard. Upstairs features 5 generous bedrooms, including a luxurious primary suite with tray ceiling, walk-in closet and 5-piece ensuite. Additional bedrooms offer spacious closets and convenient semi-ensuite access. A walk-in linen closet and separate laundry room add convenience. Excellent Rental Potential! The professionally finished basement with separate entrance offers two distinct living areas: a legal 2-bedroom secondary dwelling unit approved by the City of Brampton, featuring a kitchen with quartz countertops, stainless steel appliances, pot lights and a 4-piece bathroom; plus a separate owner-occupied area with a bedroom, living area and washroom. Shared laundry facilities add convenience. Ideal for extended or multi-generational living with potential rental income. Additional highlights include a rare 3-car attached garage, parking for up to 9 vehicles, premium finishes throughout and a prime location near schools, parks, shopping, public transit and major highways. A remarkable opportunity to own a beautifully appointed home in one of Brampton's most desirable neighbourhoods! (id:55460)