
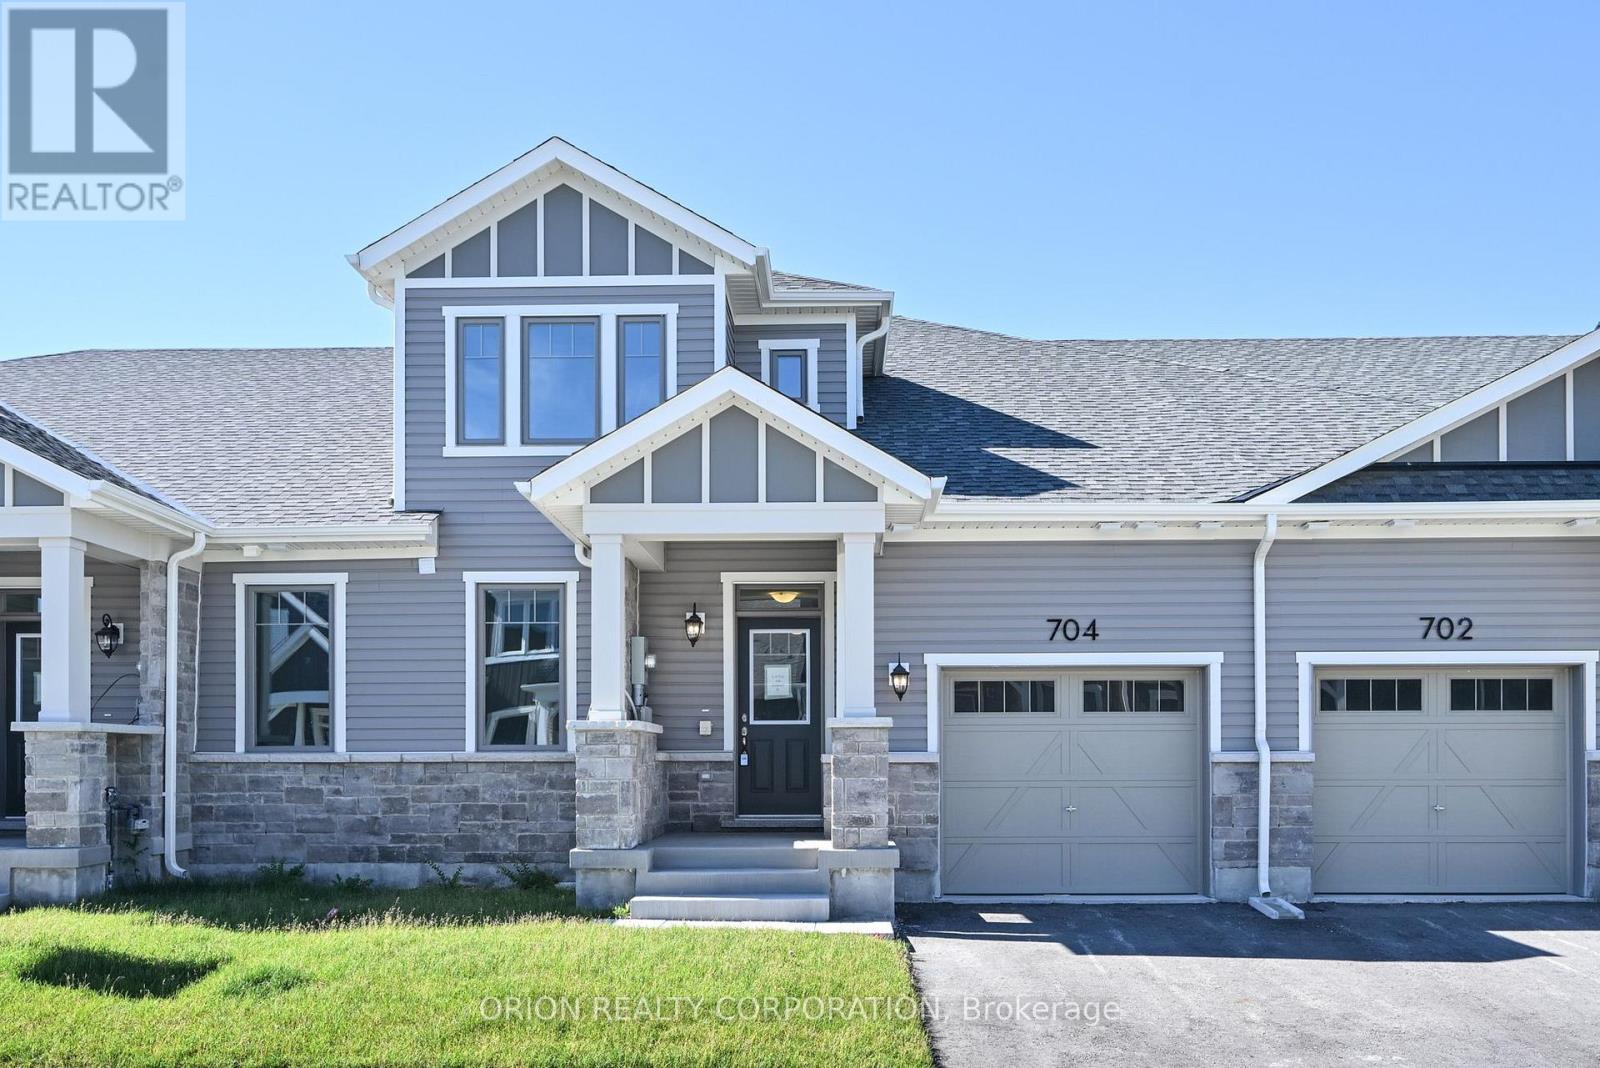
704 Sargeant Place
Innisfil, Ontario
Discover comfortable, easy living in the heart of Innisfil at Lakehaven. Our 3 bedroom, 3 bathroom Gibson model provides a thoughtfully designed floorplan with LOFT offering a total 1,692 sq. ft. With an open concept layout and loft area with 3rd bedroom, this home offers the flexibility to fit your lifestyle, whether you need extra room for family or guests, office or hobby space, this home Located near parks, scenic trails, and Lake Simcoe, this home off the perfect blend of nature and convenience. Set in a welcoming Land Lease community just off 25th sideroad in Innisfil, this is an exceptional opportunity to own a brand new home at an attractive price point. Additional highlights include 9 ft ceilings and in-floor passive radiant heating on main, vaulted ceiling in living room, an attached garage with private driveway, central air conditioning and HRV system. With a Land Lease Fee of $749 per month, this is a great option for downsizers and first time home buyers.*** Sale Price does not include HST and assumes the Purchaser qualifies for the full HST New Housing Rebate and/or New Residential Rental Property Rebate, as applicable (id:55460)
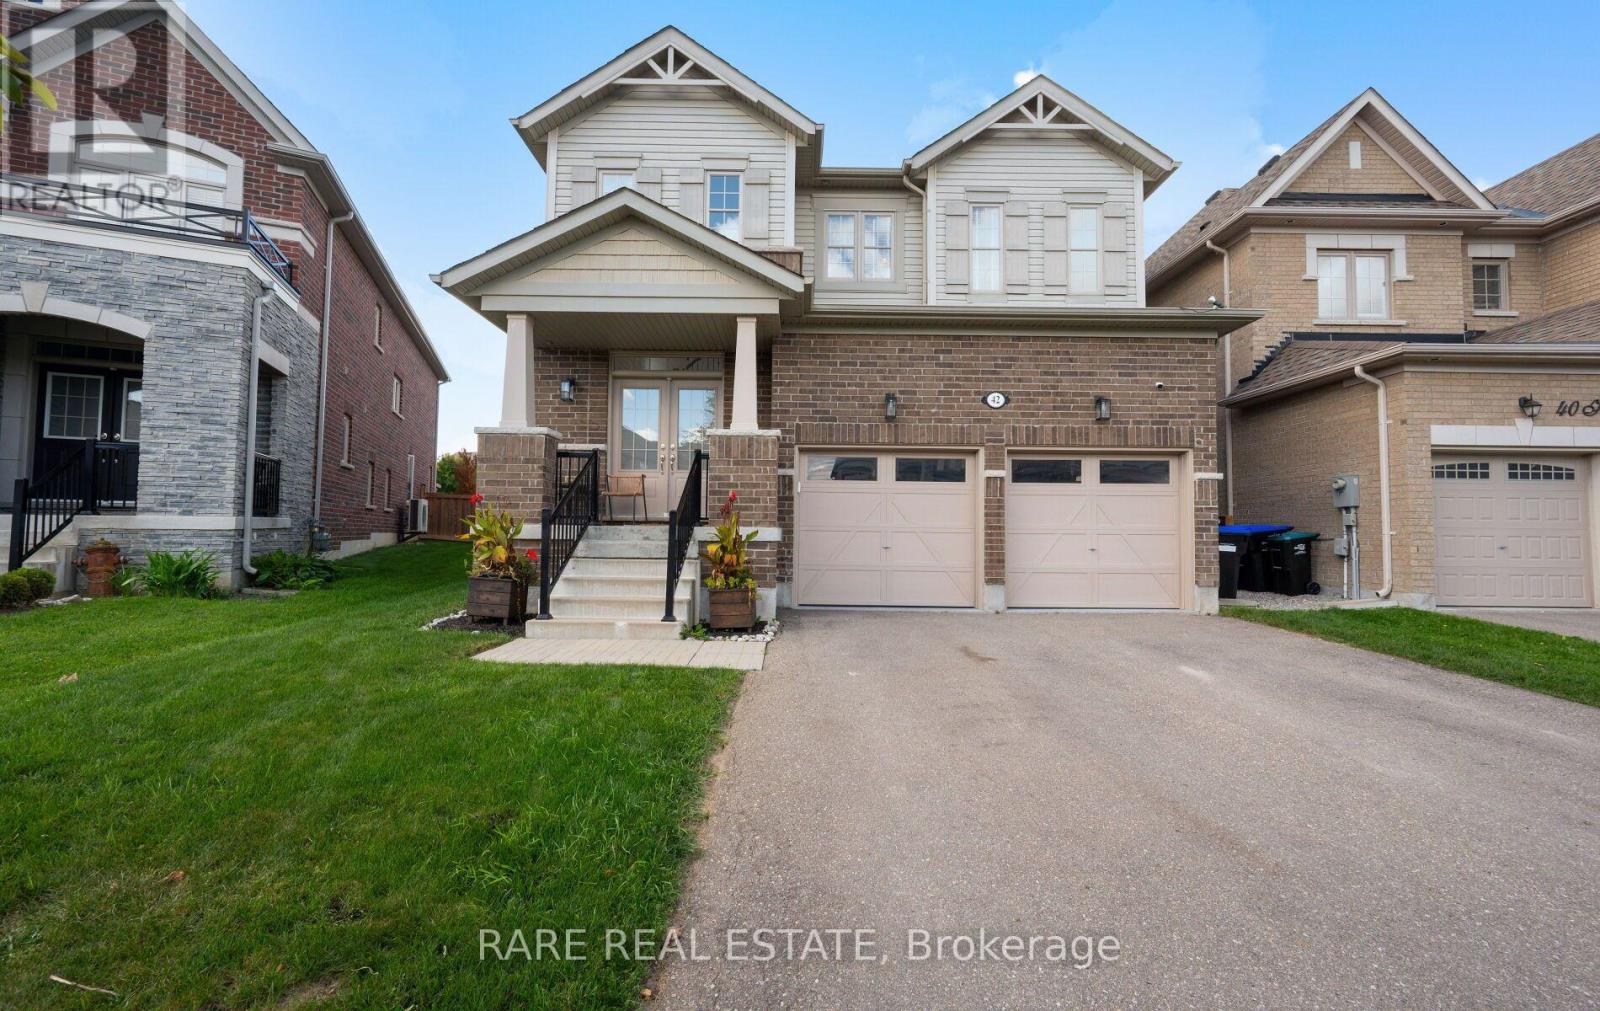
42 Hackett Street
New Tecumseth, Ontario
Rare find on a quiet, low-traffic street! This move-in-ready 4-bedroom, 4-bathroom residence blends architectural drama with everyday practicality, starting with an open-concept grand staircase focal point that flows into a sun-beamed main floor. At the heart of the home, a chef-inspired kitchen with gleaming countertops, stainless steel appliances, and generous cabinetry. The kitchen and breakfast bar opens seamlessly into the living and dining spaces. Upstairs, discover 4 restful, private bedrooms led by a primary suite complete with a large walk-in closet and ensuite. Bedrooms 2 & 3 feature a Jack and Jill bathroom. Step outside to your private oasis featuring a pergola-anchored patio, lush green backdrop, brand-new kids' playground, and a direct gas-line BBQ hookup. Complete with a built-in garage offering direct indoor access, extra storage, and a second gas line, this turn-key home places you moments from schools, parks, shopping, medical facilities, and local dining. Book your private showing today! (id:55460)
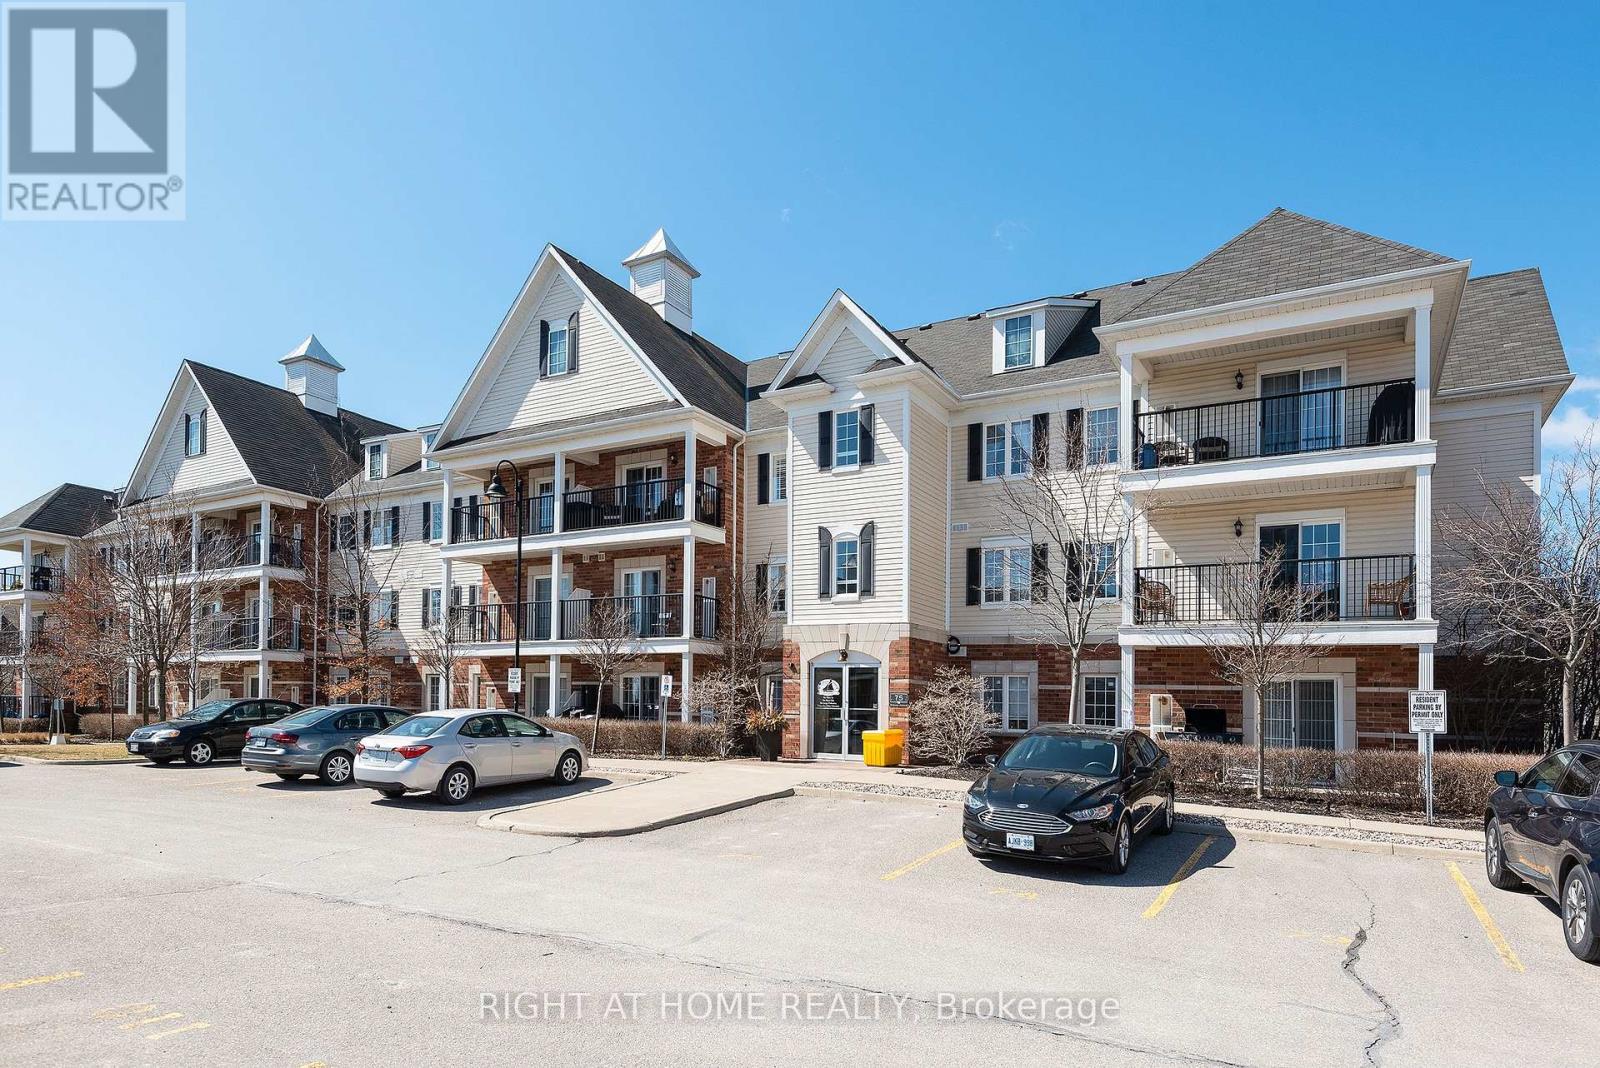
308 - 75 Shipway Avenue
Clarington, Ontario
Enjoy life near the lake in the Port of Newcastle! This inviting 1-bedroom, 1-bathroom condo offers a top-floor setting with abundant natural light and a private balcony. The perfect spot to unwind and enjoy the sunset. Ensuite laundry and one outdoor parking space add everyday convenience. Just steps from Lake Ontario and the marina, with easy access to waterfront trails, Highway 401 and the historic village of Newcastle. Admirals Walk Clubhouse membership includes access to a pool, gym, movie theatre, games room and more. A one-time clubhouse membership transfer fee of $200 plus HST is payable by the buyer. This home puts waterfront strolls and neighbourhood charm within easy reach. Whether you're purchasing your first home, down sizing or seeking an investment opportunity, this condo offers a welcoming place to call your own. (id:55460)
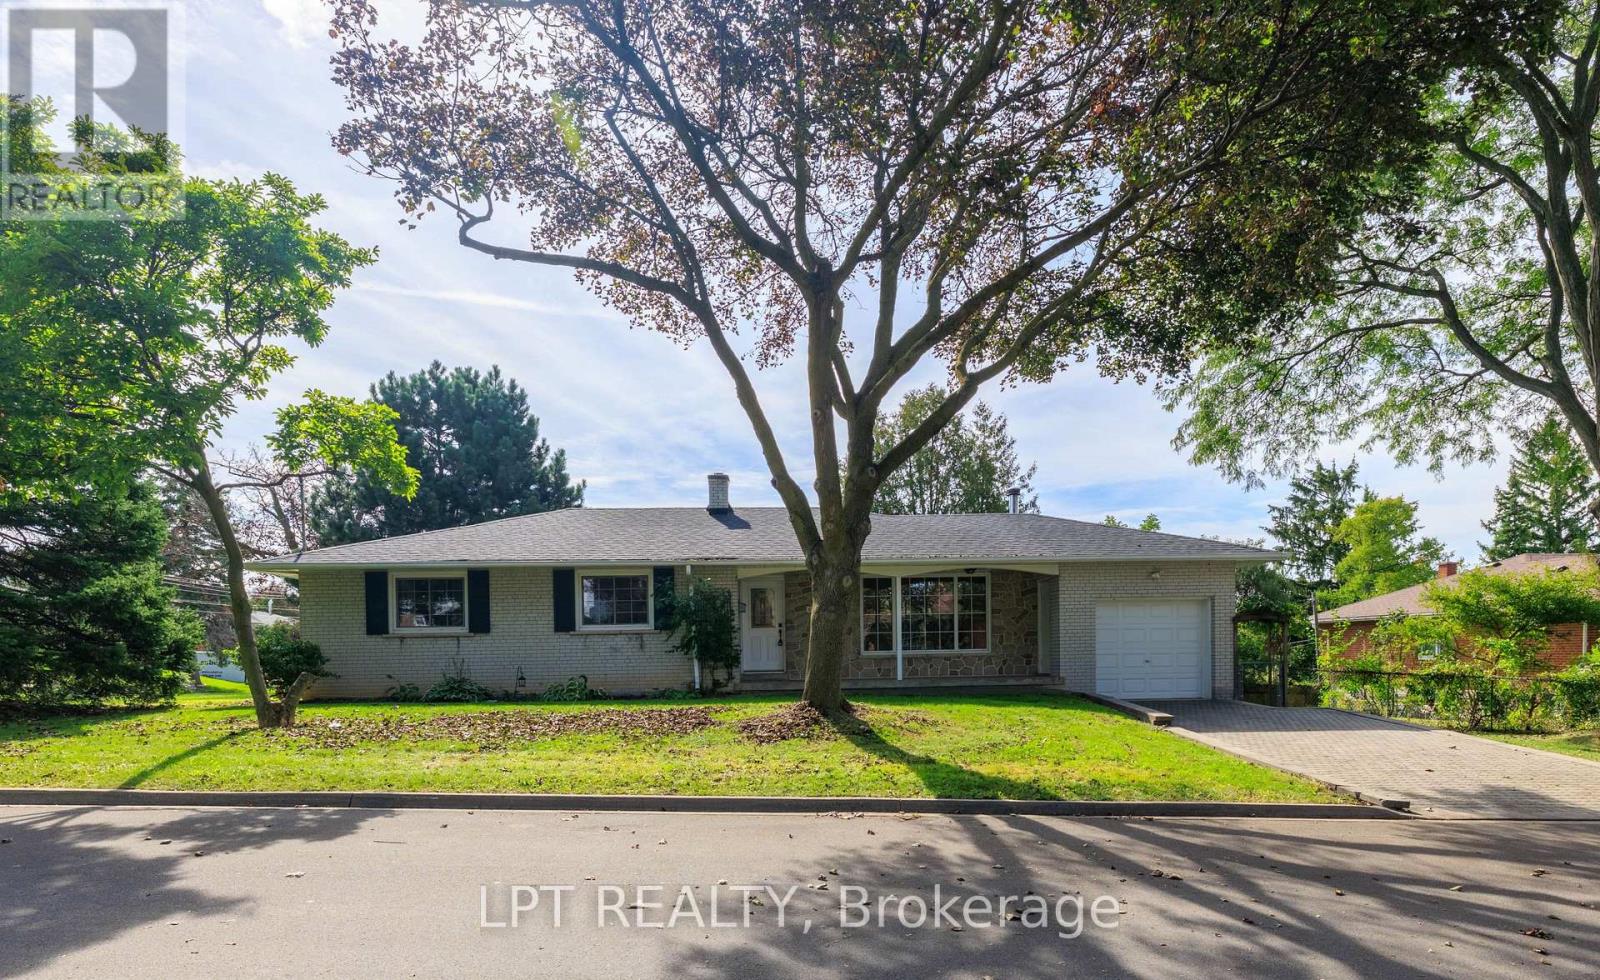
67 Woodthorpe Road
Toronto, Ontario
Welcome To 67 Woodthorpe Road In Desirable Victoria Village! This Spacious Detached Bungalow Offers Over 2,500 Square Feet Of Total Finished Living Space Across A Light-Filled 3+1 Bedroom, 2-Bathroom Layout Featuring A Renovated Eat-In Kitchen With Generous Window Light And Hardwood Flooring. The Fully Finished Walk-Out Lower Level Includes A Cozy Family Room With A Wood Stove, A Separate Bedroom, Bath, And Kitchenette-Ideal As An In-Law Suite Or Extended Living Space. Outdoors, Enjoy A Private Backyard Patio Surrounded By Lush Mature Trees, Complete With High-Efficiency Heating, Central A/C, And An Interlocking Private Driveway With Built-In Garage Parking. Nestled On A Quiet Street Steps From TTC Transit, Victoria Village Public Library, Local Schools, Parks, And Major Shopping At Eglinton Square, This Exceptional Property Offers The Perfect Blend Of Suburban Comfort And Urban Convenience. (id:55460)
1304 - 2 Teagarden Court
Toronto, Ontario
If Bayview & Sheppard is your ideal neighbourhood, it doesn't get better than 2 Teagarden. This beautifully designed 3 Bedroom Media Room suite offers 1,094 sq.ft. of interior living space with a bright southeast exposure, filling the home with natural light throughout the day. The layout is thoughtfully planned for both comfortable living and effortless entertaining.Enjoy exceptional outdoor living with a 44 sq.ft. balcony and an expansive 325 sq.ft. terrace, perfect for relaxing or hosting. Enjoy uninterrupted views all the way to CN tower.Ideally located steps to Bayview Village Mall, Bayview Subway Station, YMCA, parks, and top-ranked schools. Commuting is seamless with quick access to Hwy 401, the DVP, and downtown Toronto in approximately 15 minutes. (id:55460)
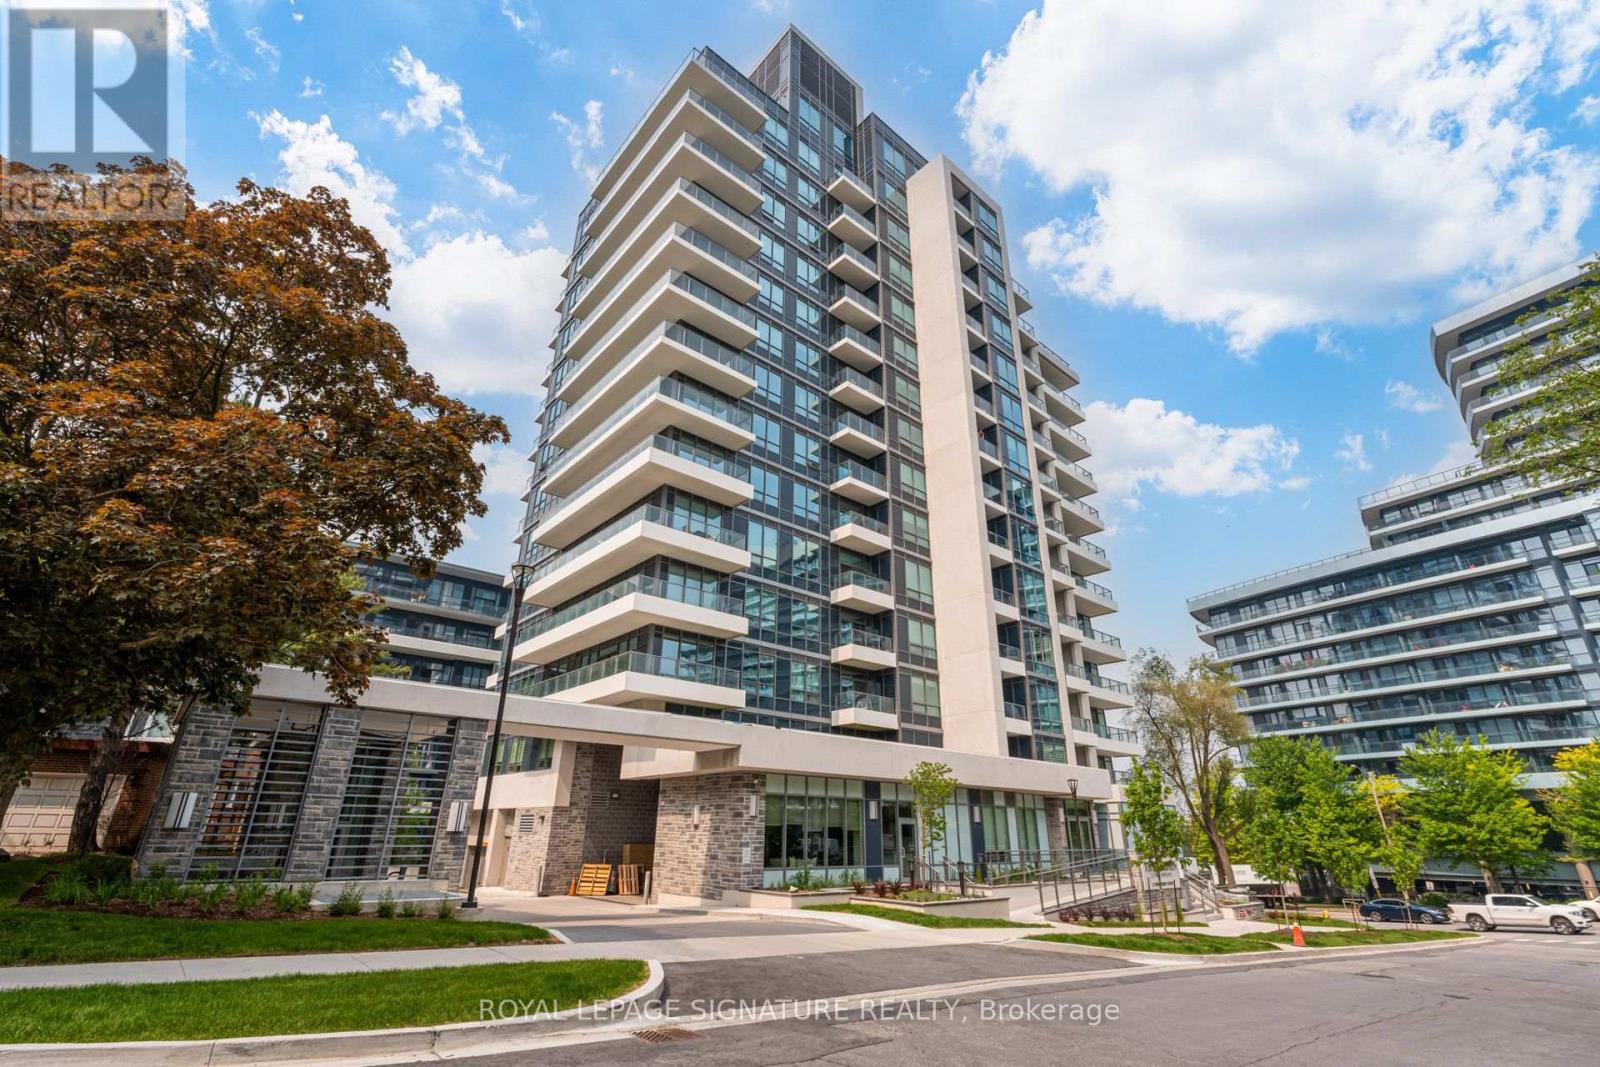
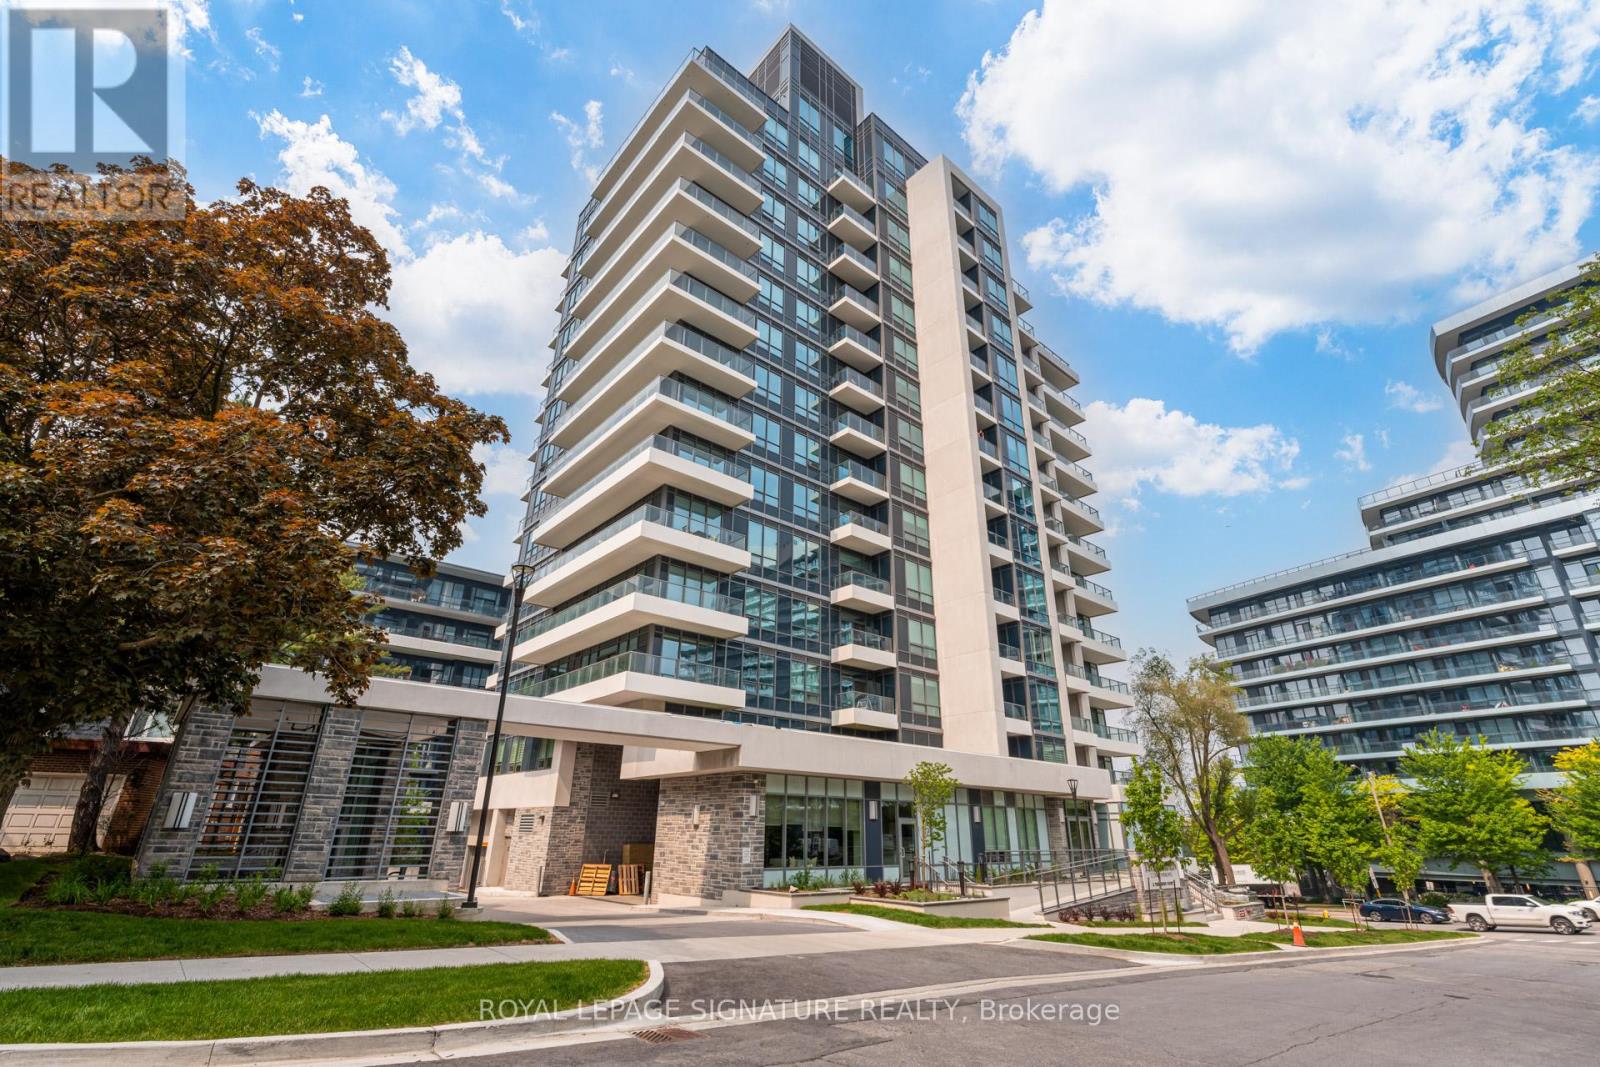
1203 - 2 Teagarden Court
Toronto, Ontario
If Bayview & Sheppard is your ideal neighbourhood, it doesn't get better than 2 Teagarden.This rare 3 Bedroom Den residence offers 1,514 sq.ft. of thoughtfully designed interior space with a bright northeast exposure, creating an airy and inviting atmosphere throughout. The functional, family-sized layout is perfect for both everyday living and entertaining.Enjoy exceptional outdoor living with two private spaces: a 40 sq.ft. balcony and an expansive 377 sq.ft. terrace, an uncommon feature in condo living.Ideally located just steps to Bayview Village Mall, Bayview Subway Station, YMCA, parks, and top-ranked schools. Commuting is seamless with quick access to Hwy 401, the DVP, and downtown Toronto in approximately 15 minutes.A premium offering in one of North York's most sought-after communities. (id:55460)
801 - 1 The Esplanade Drive
Toronto, Ontario
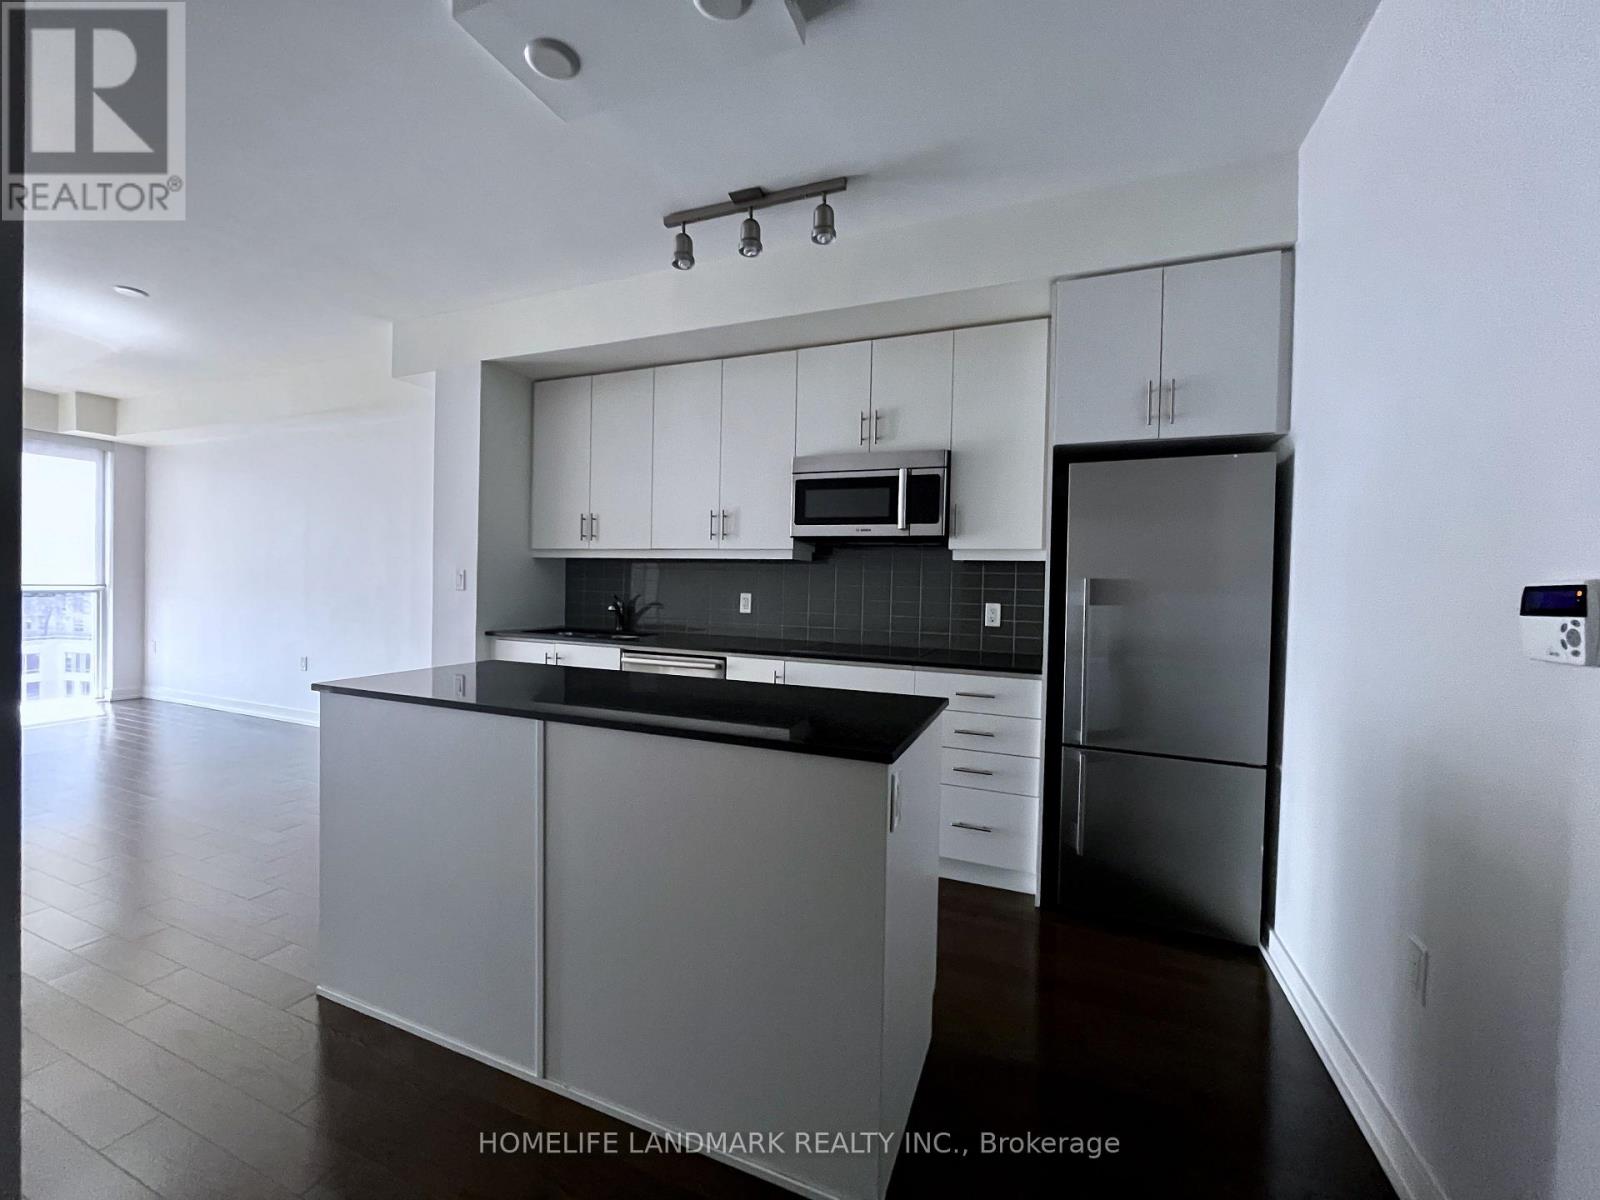
Sophisticated urban living awaits in this 1-bedroom plus den Unit 801 has engineered hardwood, and floor-to-ceiling windows. The sleek contemporary kitchen is tailored for entertaining, showcasing premium integrated appliances and granite countertops. Situated in the heart of it all, steps to Union Station, the Financial Core, St. Lawrence Market, Sony Centre, and the Waterfront. (id:55460)
6943 Estoril Road
Mississauga, Ontario
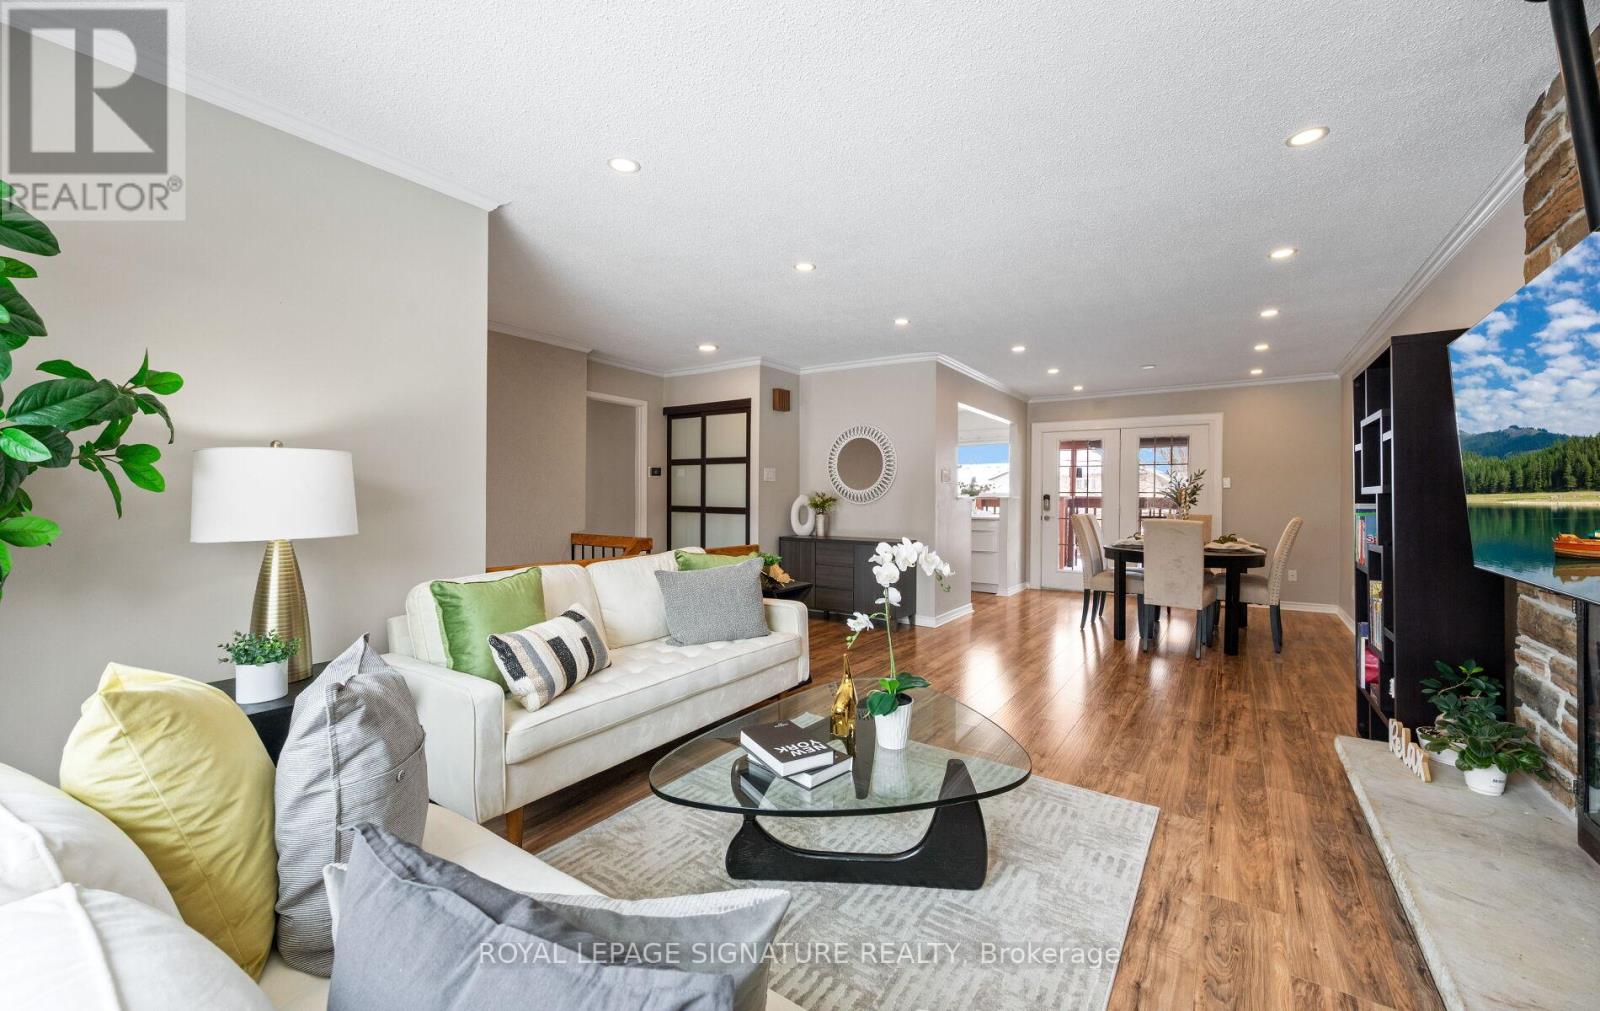
Rare opportunity! Immaculate, furnished raised bungalow for lease on a quiet street inMeadowvale, set on a premium oversized corner lot. This beautifully updated home featuresmodern finishes, energy-efficient upgrades, and a functional layout ideal for families orprofessionals. The main level offers an open-concept living and dining area with a gasfireplace, a renovated kitchen with quartz countertops and stainless steel appliances, andthree spacious bedrooms, including a primary with ensuite. The renovated finished basementprovides additional bedrooms and living space perfect for extended family or addedflexibility. Enjoy a private, fully fenced backyard with a large deck, gazebo, and plenty ofoutdoor space. Includes double garage plus two additional driveway spaces. Convenientlylocated near Meadowvale Town Centre, GO Transit, parks, schools, and major highways. Tenantpays all utilities and takes care of lawn and snow removal. (id:55460)
178 Roblin Road
Quinte West, Ontario
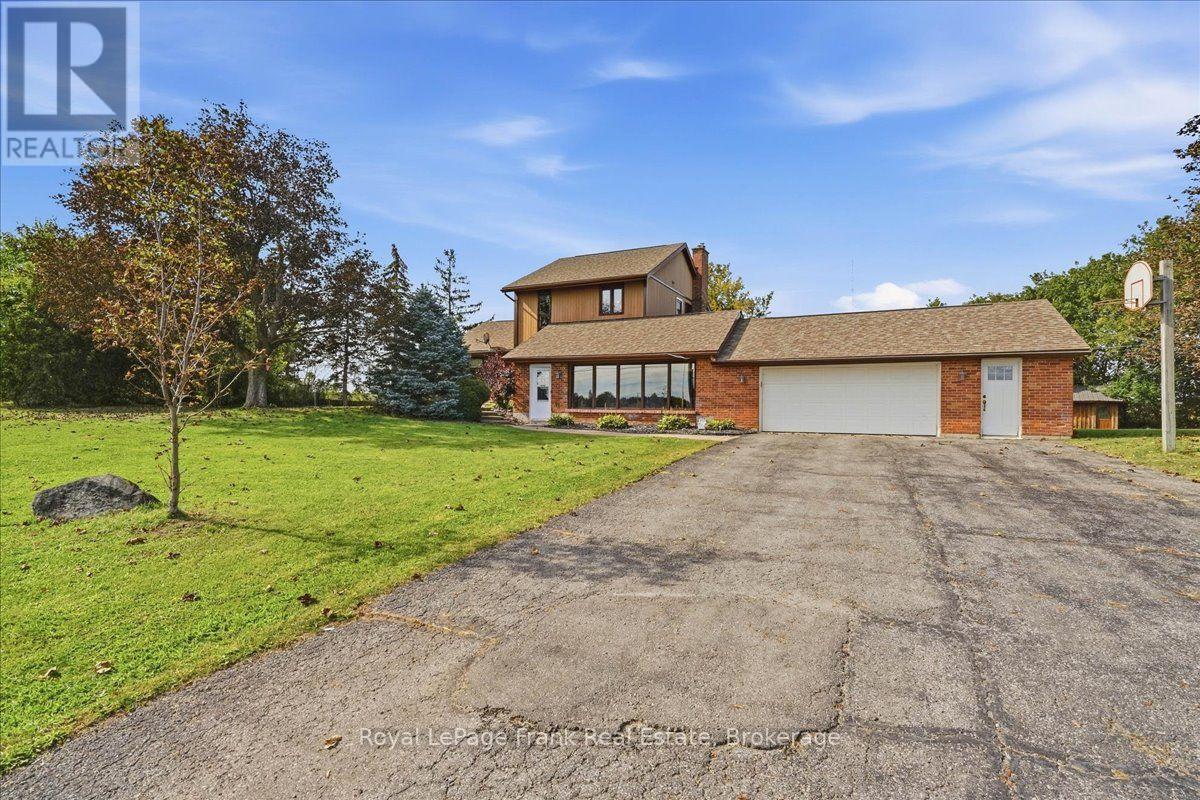
Discover the best of both worlds at 178 Roblin Road, where a spacious country setting meets exceptional city convenience! Set on a gentle hill within Quinte West, this welcoming home enjoys a pleasant outlook, a large lot and clear views across the farmland behind it. The open backdrop creates a sense of privacy, with open skies and seasonal scenery replacing the crowded feeling of a typical subdivision. The gentle rise enhances the outlook. Inside, the well-planned layout offers comfortable separation between rooms while remaining functional for everyday life. At the heart of the home is the expansive family room a standout space for movie nights, holiday celebrations, a children's play area, game-day gatherings or relaxed evenings with friends. Its generous proportions allow everyone to spread out without feeling disconnected. The remaining living areas provide room for dining, conversation and quiet time, creating a natural flow that works equally well for a growing family, multigenerational household or buyers who appreciate extra space. The attached two-car garage accomodates both vehicles while offering flexiblility for a workshop, hobby area, home gym or recreational equipment. Outdoors, the substantial lot provides room to garden, play, entertain or relax while enjoying the open view. Despite the country atmosphere, you are only minutes from Belleville's major shopping and entertainment district. Quinte Mall, Bell Boulevard, restaurants, groceries, big-box shopping, professional services and everday essentials are within easy reach. Highway 401 is nearby, keeping regional travel simple. Here is the advantages and the potential benefit of lower property taxes than a comparable home inside Belleville. From the oversized family room and versatile garage to the open farmland views, this property brings space, scenery and convenience together in one impressive package. (id:55460)
329 Howard Crescent
Orangeville, Ontario
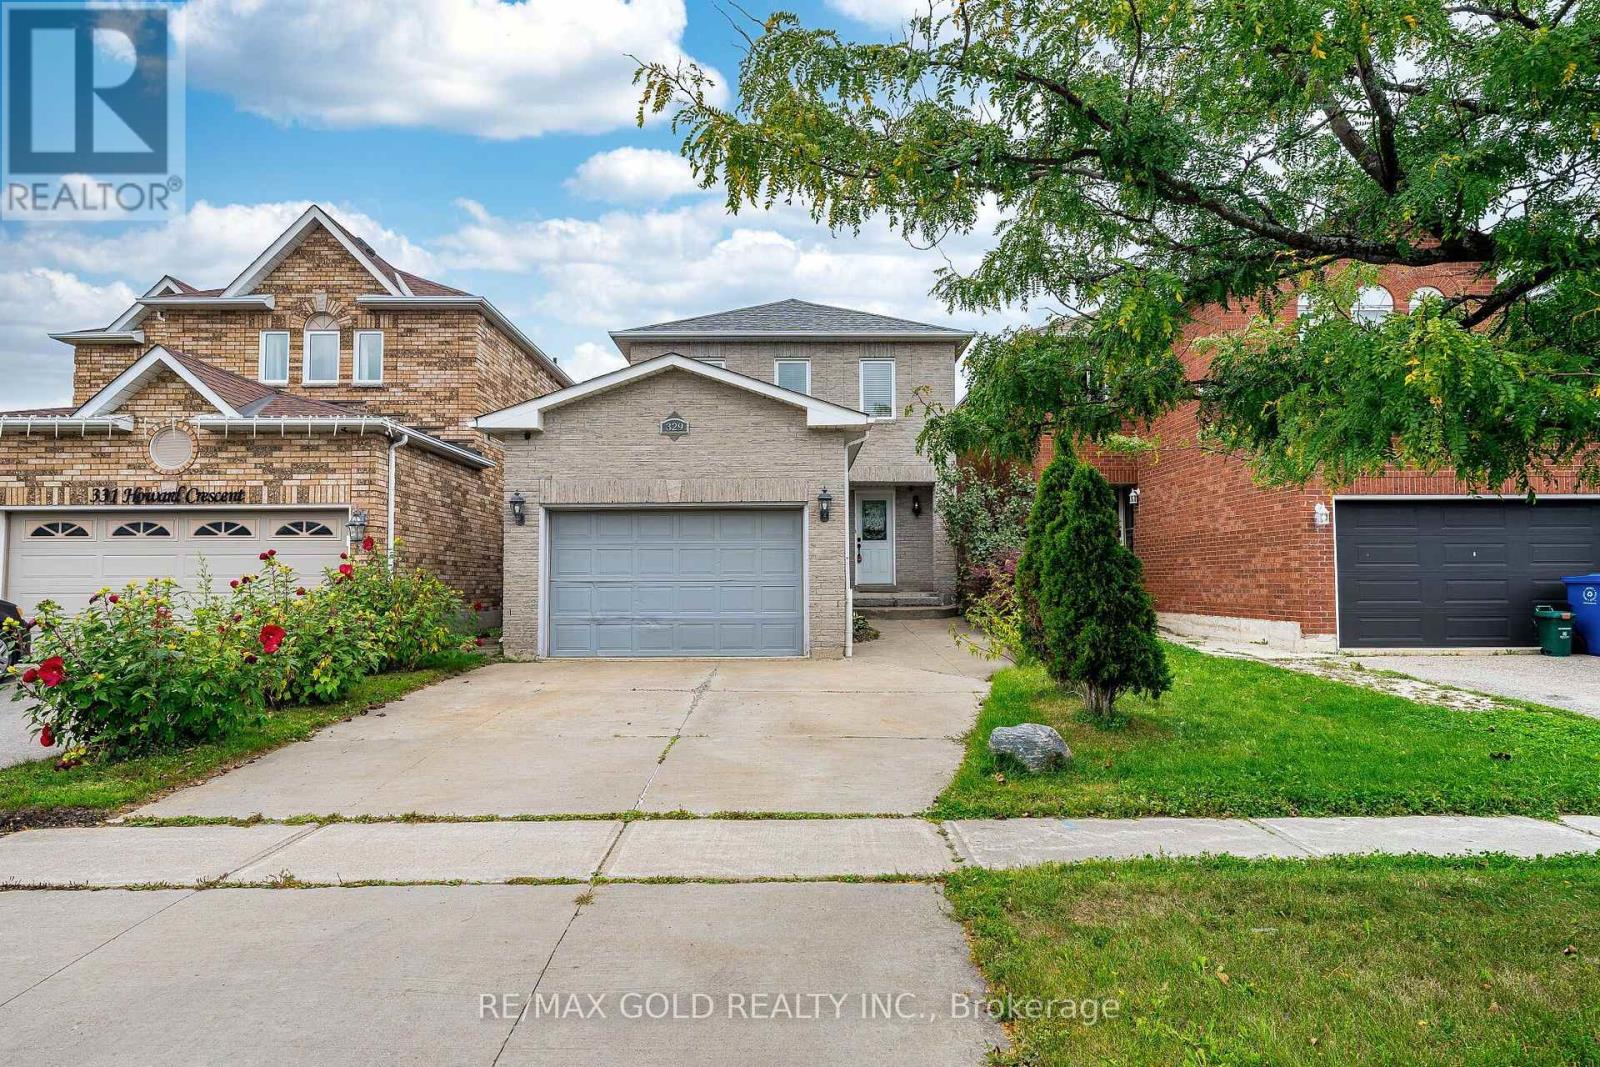
Welcome to 329 Howard Cres, Orangeville!Beautiful and spacious family home offering a well-designed layout with plenty of living space inside and out. The main floor features a combined living and dining area, perfect for entertaining, along with a cozy family room with fireplace. The bright kitchen is equipped with stainless steel appliances, granite countertops and a stylish backsplash, with a convenient walkout to the beautiful backyard-ideal for family gatherings and outdoor enjoyment.The second floor offers 3 spacious bedrooms, including a generous primary bedroom with a walk-in closet and a 4-piece ensuite featuring a Jacuzzi tub. Two additional well-sized bedrooms share an upgraded second bathroom, providing comfort and convenience for the whole family.The finished basement adds exceptional living space with a 4th bedroom featuring its own ensuite bathroom, his & her closets, and pot lights. A huge recreation room with pot lights provides plenty of space for a home theatre, games area, gym, or family entertainment.Enjoy the beautiful backyard, perfect for relaxing, entertaining, and enjoying outdoor activities. The property also features a 1.5-car garage and 3 parking spaces in total.A wonderful opportunity to own a spacious, versatile family home in Orangeville with generous bedrooms, multiple living areas, a finished basement, and an inviting backyard. (id:55460)
Lower - 172 Golden Springs Drive
Brampton, Ontario
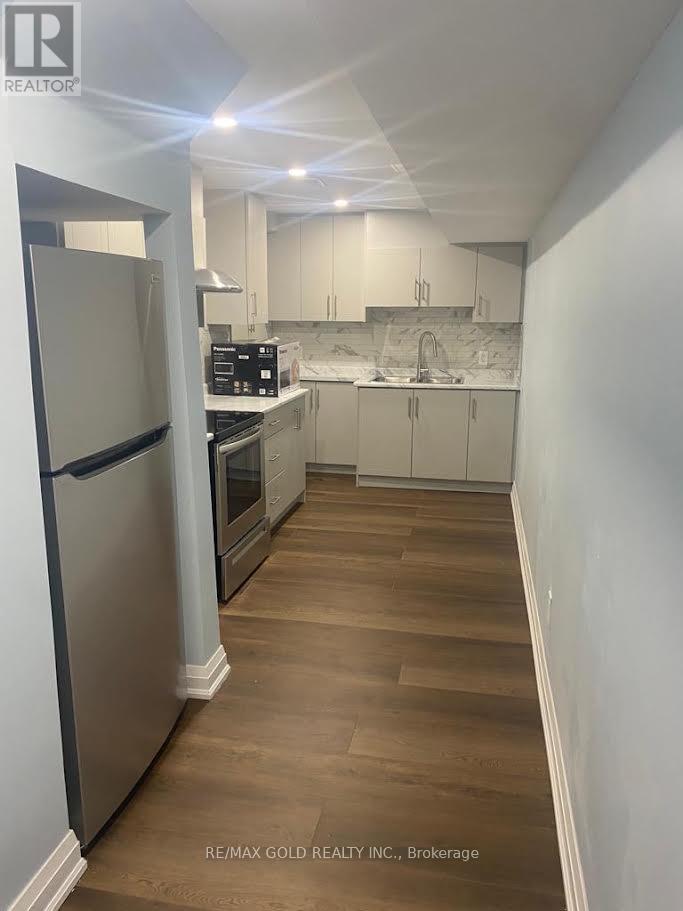
One bedroom legal basement apartment with independent laundry at west end of Brampton. Close to all amenities. (id:55460)
39 - 530 Speers Road
Oakville, Ontario
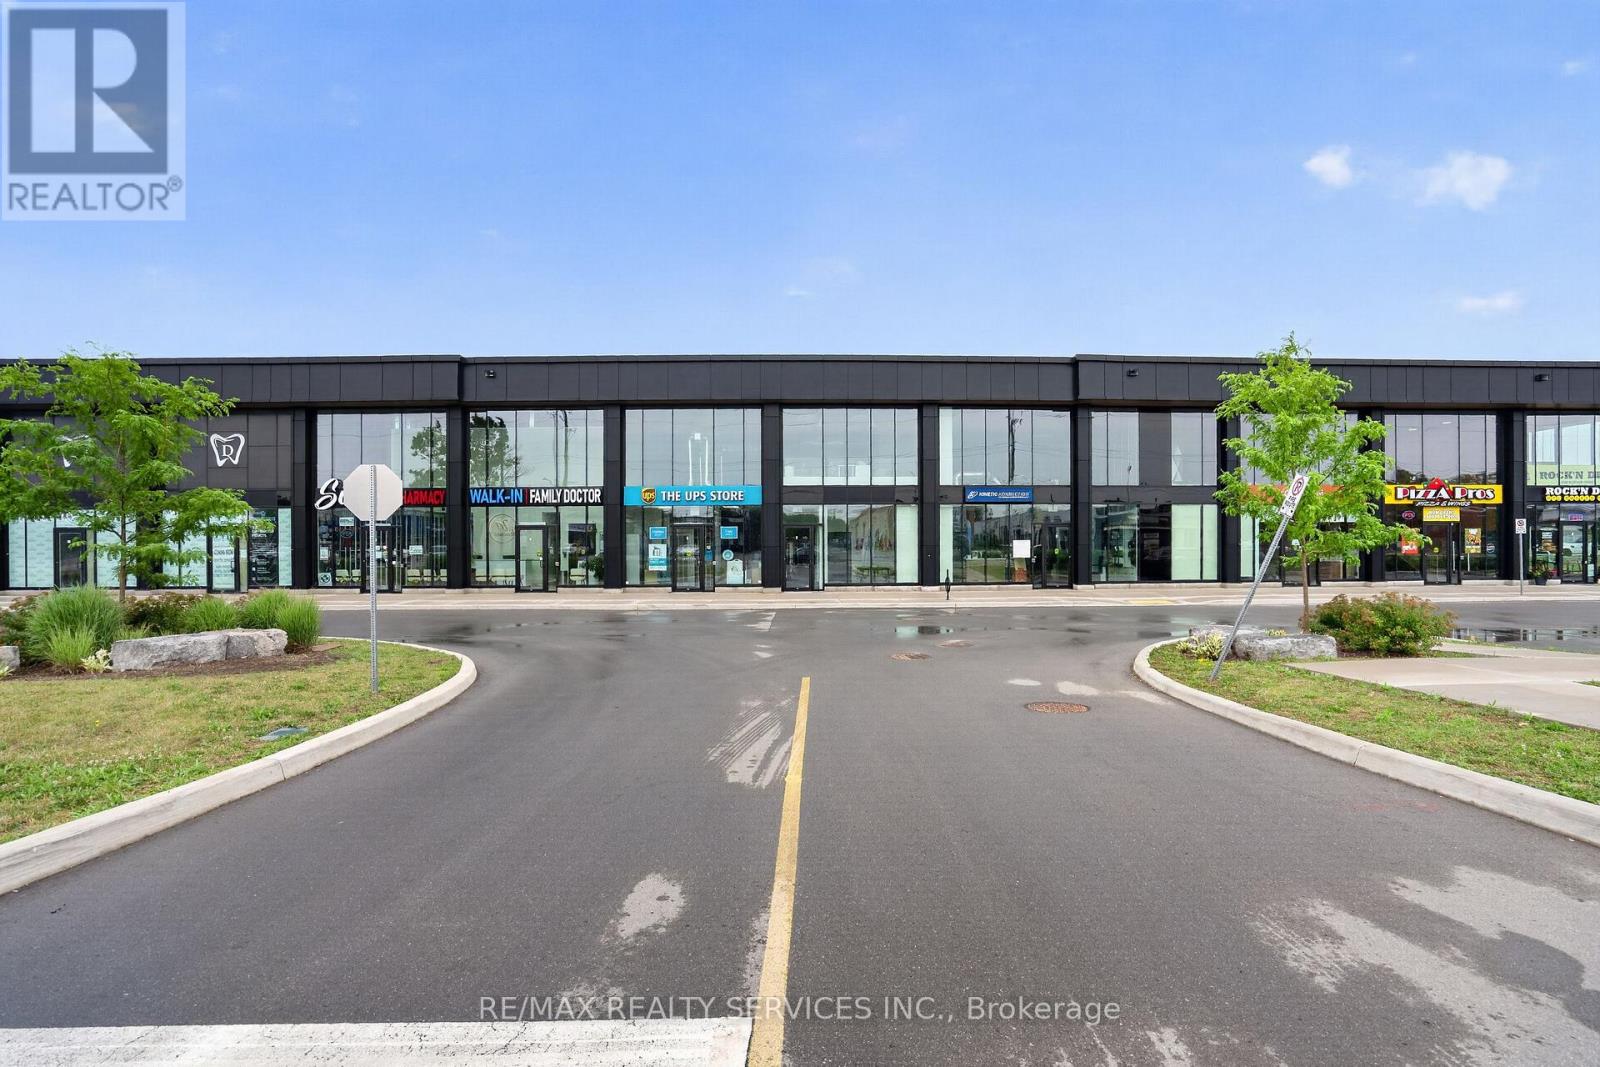
Attention all professionals looking to start your own business, your search ends here. Rare opportunity to own a brand new GROUND FLOOR 1300 Sq Ft commercial unit featuring 20 ft clear heights and glass facade bringing in incredible natural light though out the day. Located in one of Oakville's busiest corridors, steps to public transit and just minutes to major highways like 403 & QEW. Current zoning permits a wide range of uses making this a fantastic opportunity with endless possibilities. Turn your vision into reality as the unit is delivered in shell condition with plumbing rough-ins and a rooftop HVAC system already in place allowing full flexibility to design the interior to suit your business needs. Great opportunity for investors or owner-users in a high-demand commercial corridor. Ample of surface parking available. For accuracy Buyer or Their Agent To Confirm Square Footage, Taxes, Maintenance Fees, Permitted uses and all other property related information. Seller will consider option to lease. (id:55460)