
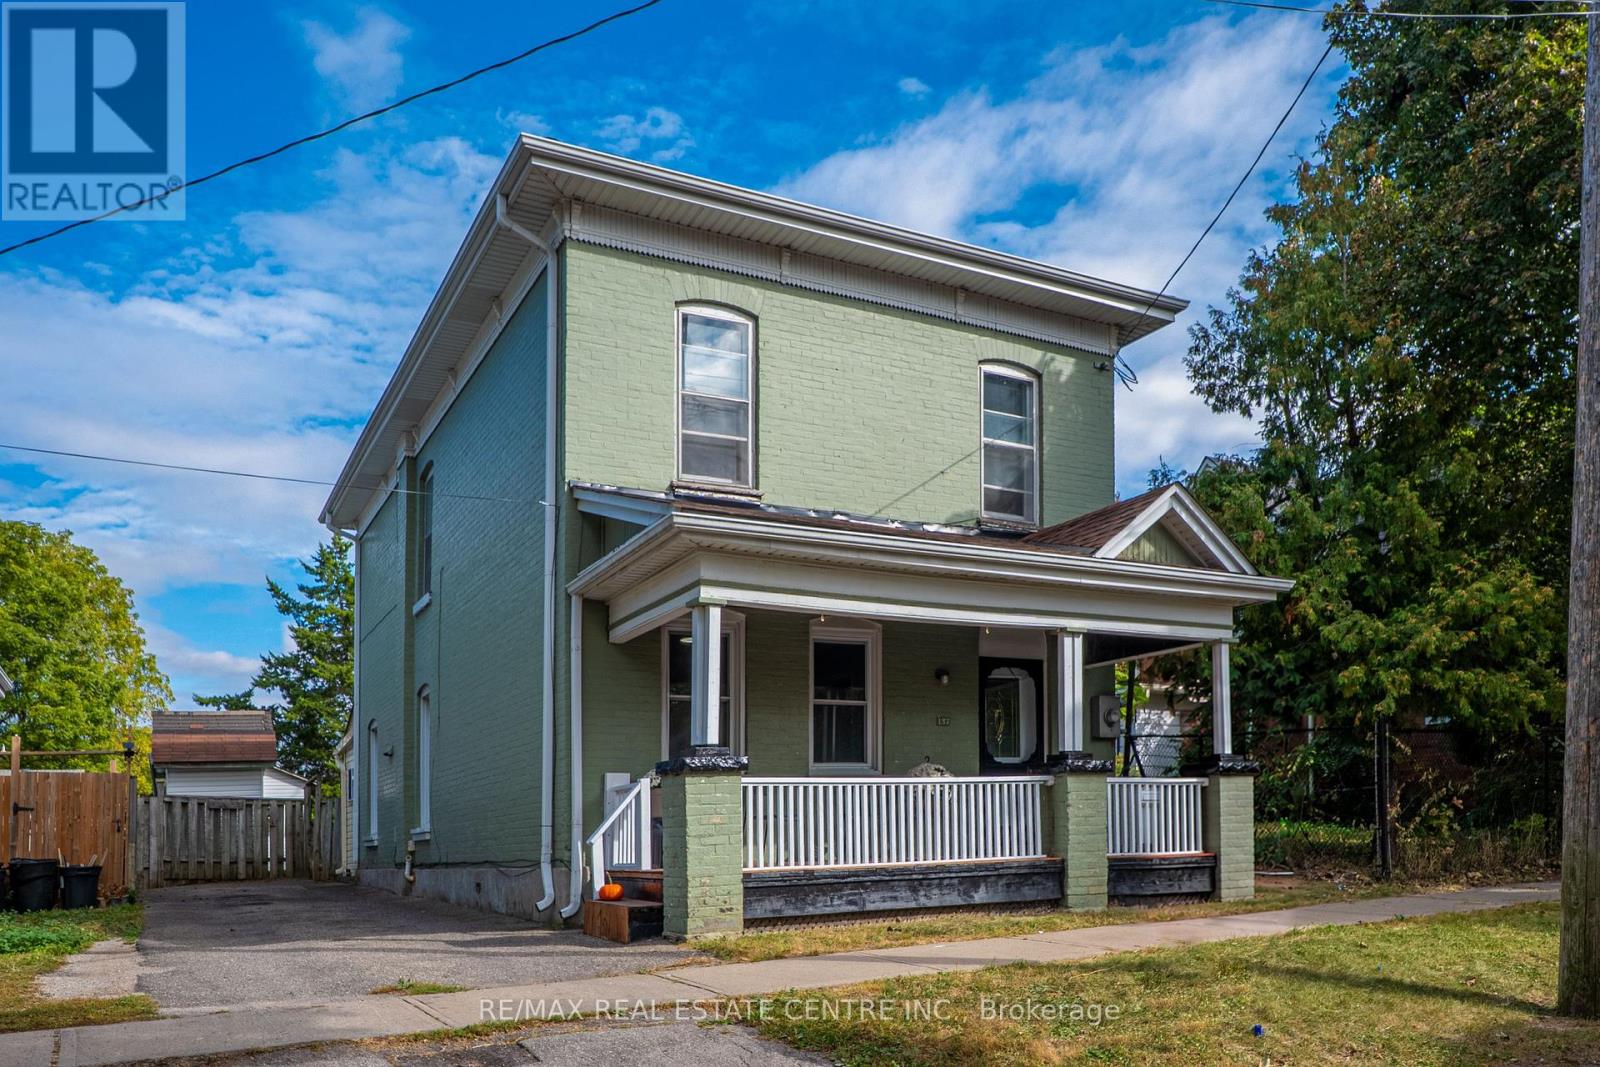
137 Alfred Street
Brantford, Ontario
Welcome to 137 Alfred St, a solid two-storey all-brick home ideally situated in central Brantford. This property offers an excellent opportunity for first-time homeowners and INVESTORS, with convenient access to downtown, Laurier University, Conestoga College, GO Transit, VIA Rail, and Highway 403, as well as nearby shopping, plazas, parks, and recreation. Zoned RC, the home functions well as a family residence and offers potential for conversion to a duplex. It features 5 bedrooms, 2- 3 pc bathrooms newly added, 2- 2pc bathrooms main-floor laundry, a spacious eat-in kitchen, and ample storage throughout. Generously sized rooms are enhanced by tall ceilings and classic old-world baseboards and trim. With some updating, this property presents strong potential as both a comfortable home and a rewarding investment. Don't miss this opportunity to enter the market or expand your real estate portfolio. (id:55460)
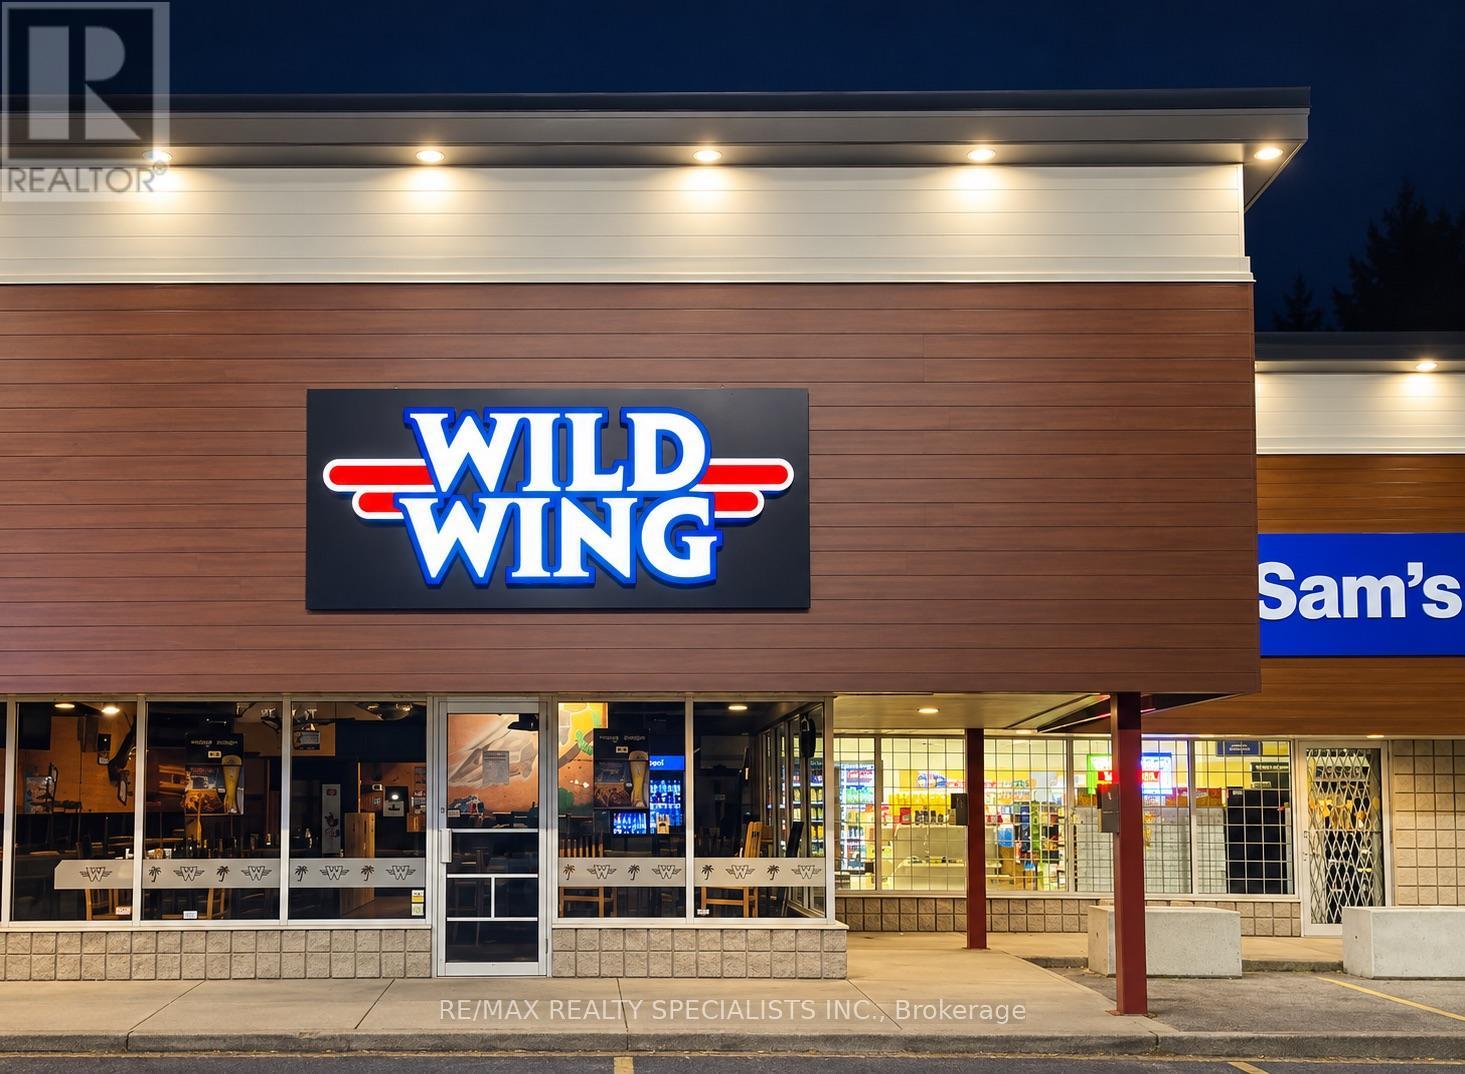
4 - 248 Lynden Road
Brantford, Ontario
Turnkey Wild Wing franchise opportunity in a busy Brantford plaza! Approximately 2,000 sq. ft. of ready-to-operate restaurant space. An excellent option for someone looking to enter the restaurant industry with an established brand. Annual sales exceed $530,000, and the Seller reports positive cash flow. Attractive rent. (id:55460)

156 Osborn Avenue
Brantford, Ontario
Welcome to this spacious detached home in the highly desirable West Brant community, offering 4 bedrooms and 3 bathrooms with a functional layout ideal for growing families. The main floor features a bright and open living and dining area, perfect for everyday living and entertaining. The kitchen offers ample cabinetry and workspace, with a layout that connects seamlessly to the main living space. The upper level includes 3 generously sized bedrooms, highlighted by a primary suite complete with a private ensuite bathroom and walk-in closet. The lower level features a fourth bedroom, providing excellent flexibility for extended family, a teenager retreat, guest space, or a home office. Located close to schools, parks, trails, shopping, and all major amenities, this home is a fantastic opportunity to own in one of Brantford's most sought-after neighbourhoods. (id:55460)
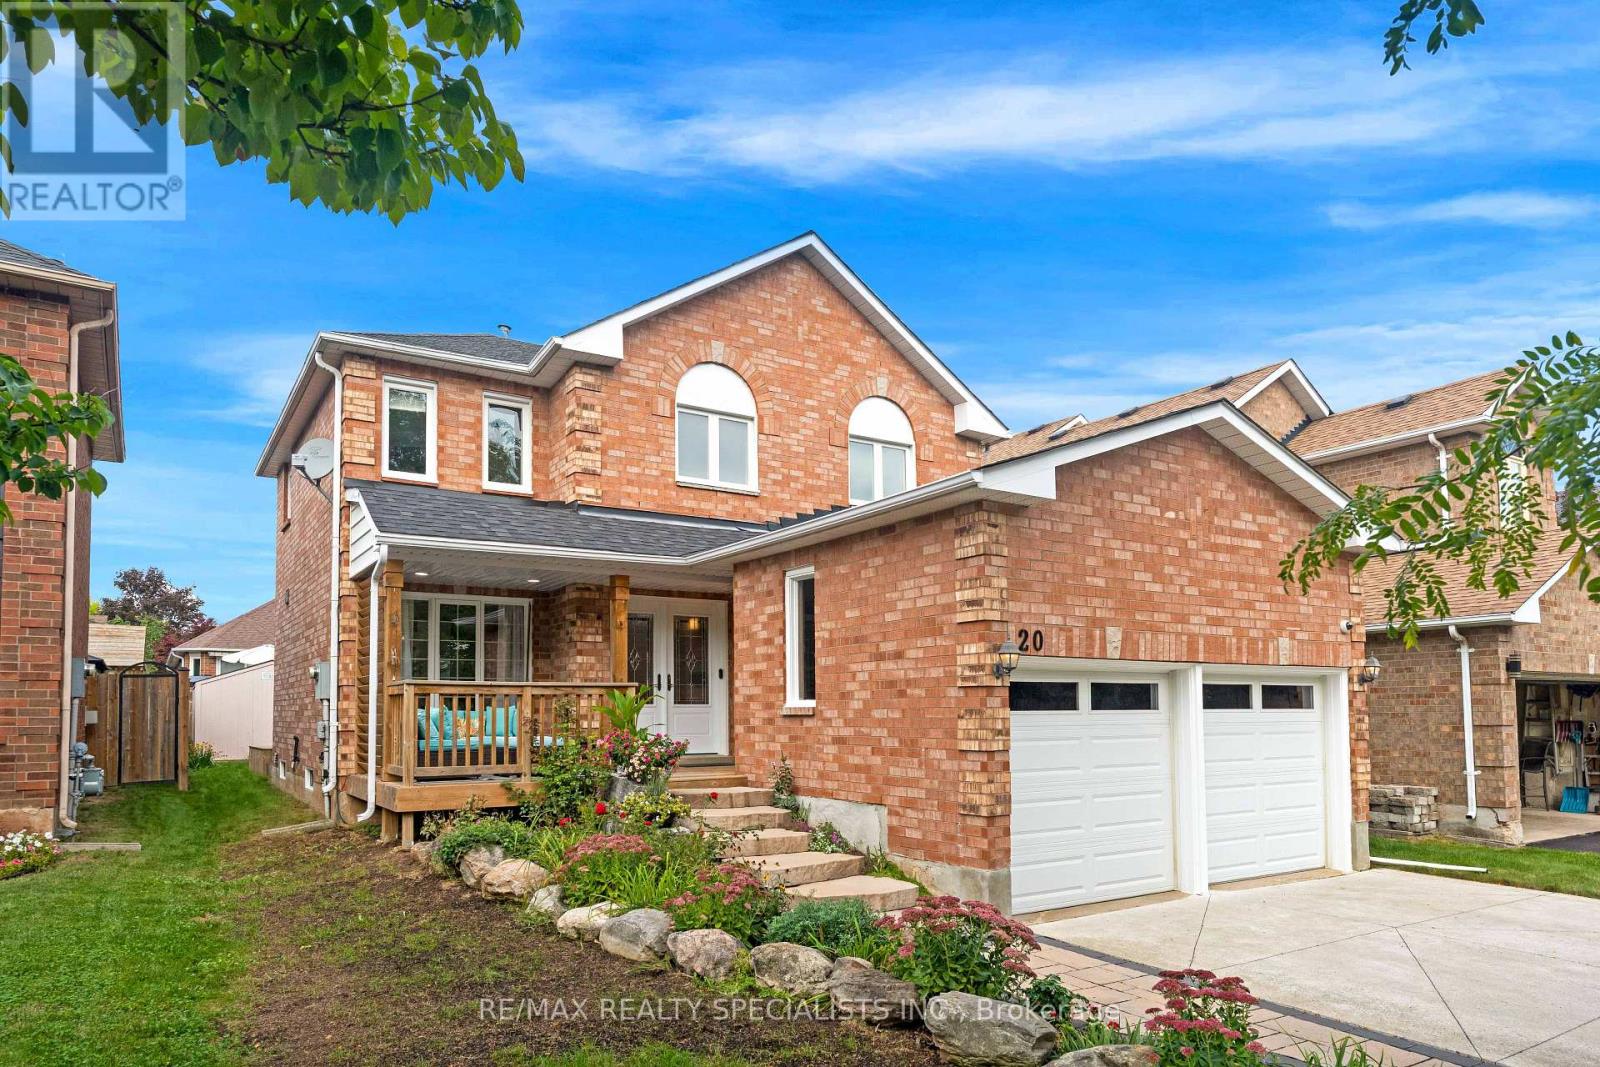
20 Mccullough Crescent
Halton Hills, Ontario
Welcome to this spacious 1,876 sq. ft. detached 4 bedroom home, tucked away on a quiet, private crescent in Georgetown's desirable Trafalgar Country neighbourhood with no neighbours directly in front. Offering 4 bedrooms, 3 bathrooms and a double-car garage with convenient interior access, this well-maintained home has plenty of space for the whole family. Upstairs, you'll find four bedrooms and a 4-piece main bathroom, including a spacious primary retreat featuring a walk-in closet, beautiful wraparound windows and a renovated ensuite complete with a glass shower and double vanity. The home has seen numerous updates over the years, including the roof, driveway, front porch, front and side doors, front landscaping, attic insulation and more. A separate side entrance through the laundry room adds everyday convenience, while the partially finished basement offers plenty of potential, including a rough-in for an additional bathroom. Outside, enjoy a beautiful backyard framed by mature trees, offering a peaceful setting with plenty of room to relax, entertain or play. Set in an established Georgetown neighbourhood with mature surroundings and a private crescent location, this is a home with the space, setting and potential to make it your own. Many upgrades include: Roof (2022), concrete driveway (2022), front porch (2022), front & side doors (2022), primary ensuite renovation (2021), blown-in attic insulation (2023), front landscaping (2023), dishwasher (approx. 2022/23), owned water softener (2015), hardwood upper hallway & stair carpeting (2010), furnace (2007), washer & dryer (2008), fridge & stove (age unknown), upgraded easy-tilt windows, upgraded main bathroom with granite countertop, newer deck & updated garage doors. Stair lift (2024) & garage lift (2023) can remain or be removed upon request. (id:55460)
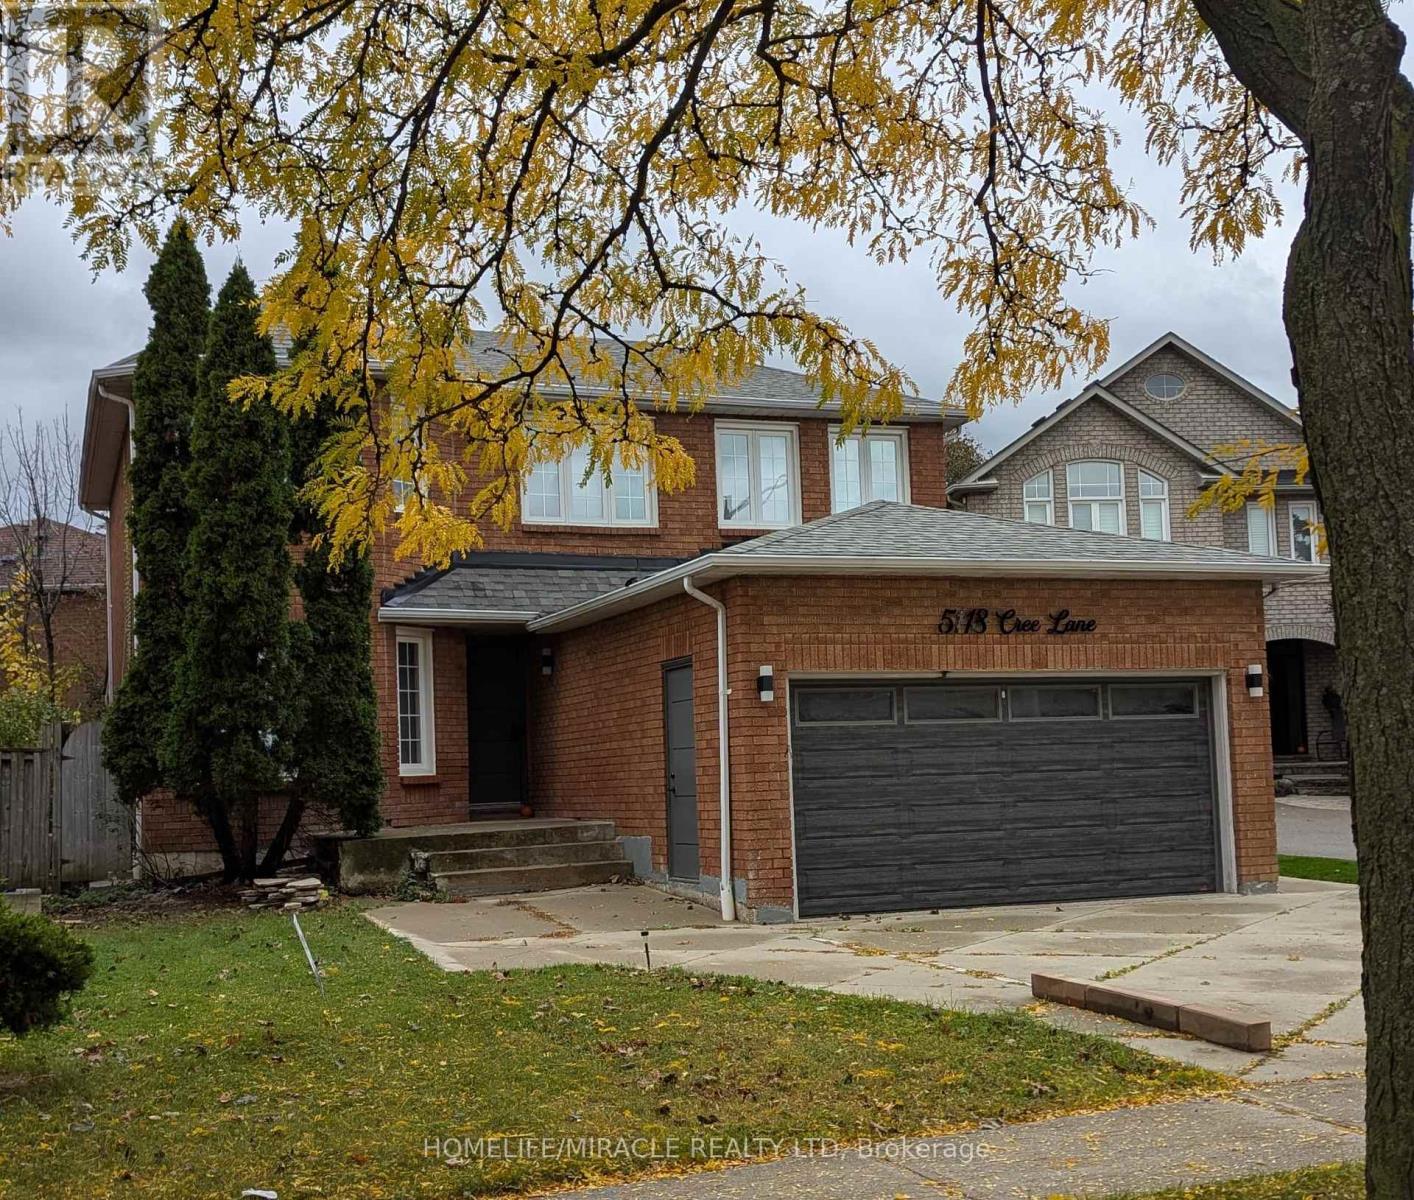
5118 Cree Lane
Mississauga, Ontario
Beautiful 3BR + 1 WR legal walk-up basement in the high-demand, family-friendly area close to Square One. Spacious move-in ready unit perfect for professionals, working couples and families. Convenient location close to Square One shopping center, highways 403 and 401, grocery, and transit. Features include a functional layout, in-unit laundry, separate entrance and one parking space.*Basement only main and 2nd floor not included* (id:55460)
23 Wellpark Way
Brampton, Ontario
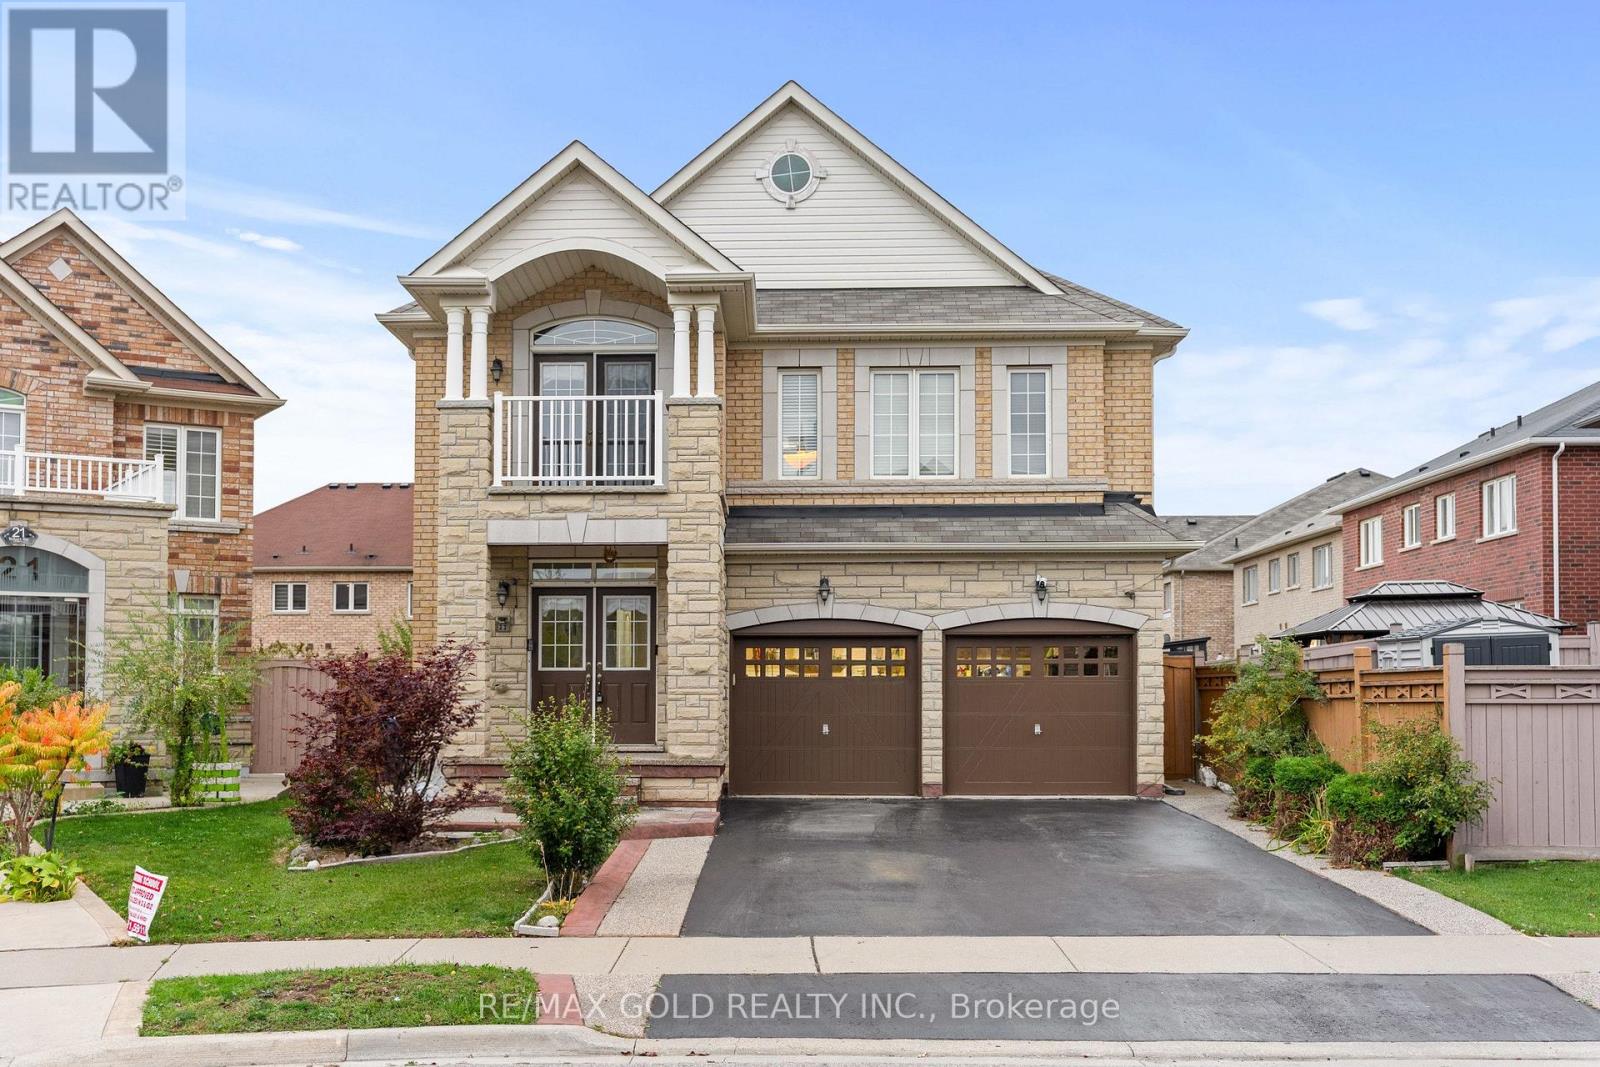
3358 Sq Ft As Per Mpac!! Come & Check Out This Fully Detached Luxurious Home Built On Pie Shaped Lot. Comes With Finished Legal Basement Registered As Second Dwelling With Separate Entrance. Bright Open Concept Layout On The Main Floor Featuring Separate Family Room & Combined Living & Dining Rooms. Upgraded Modular Kitchen Is Equipped With Quartz Countertop, S/S Appliances & Breakfast Area W/O To Yard. Primary Bedroom With Ensuite Bath & Closet On The Main Floor. Second Floor Offers 5 Spacious Bedrooms & 3 Full Washrooms, Including A Primary Bedroom With Ensuite Bath & Walk-In Closet. Finished Legal Basement Features 2 Bedrooms, Kitchen, Full Washroom & Separate Laundry. Ideally Located In A Family-Friendly Neighborhood, Close To Schools, Parks, Public Transit, Shopping & All Essential Amenities. (id:55460)
476407 3rd Line
Melancthon, Ontario
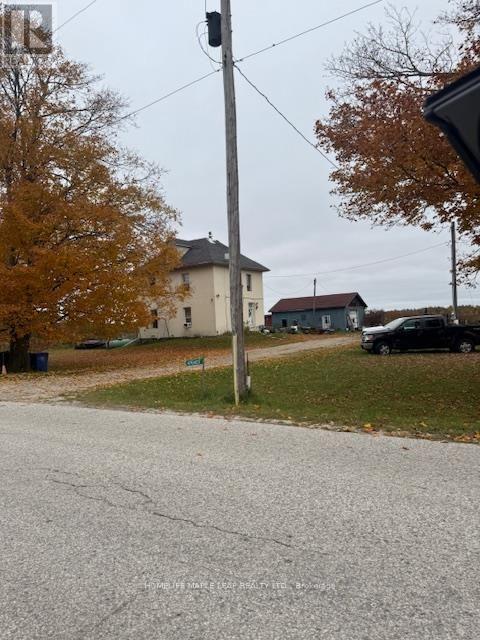
Amazing 46 plus acres lot with 2 story detached house, surrounded by approved estate residential lots. 2 minutes drive to Shelburne. (id:55460)
66 Spenvalley Drive
Toronto, Ontario
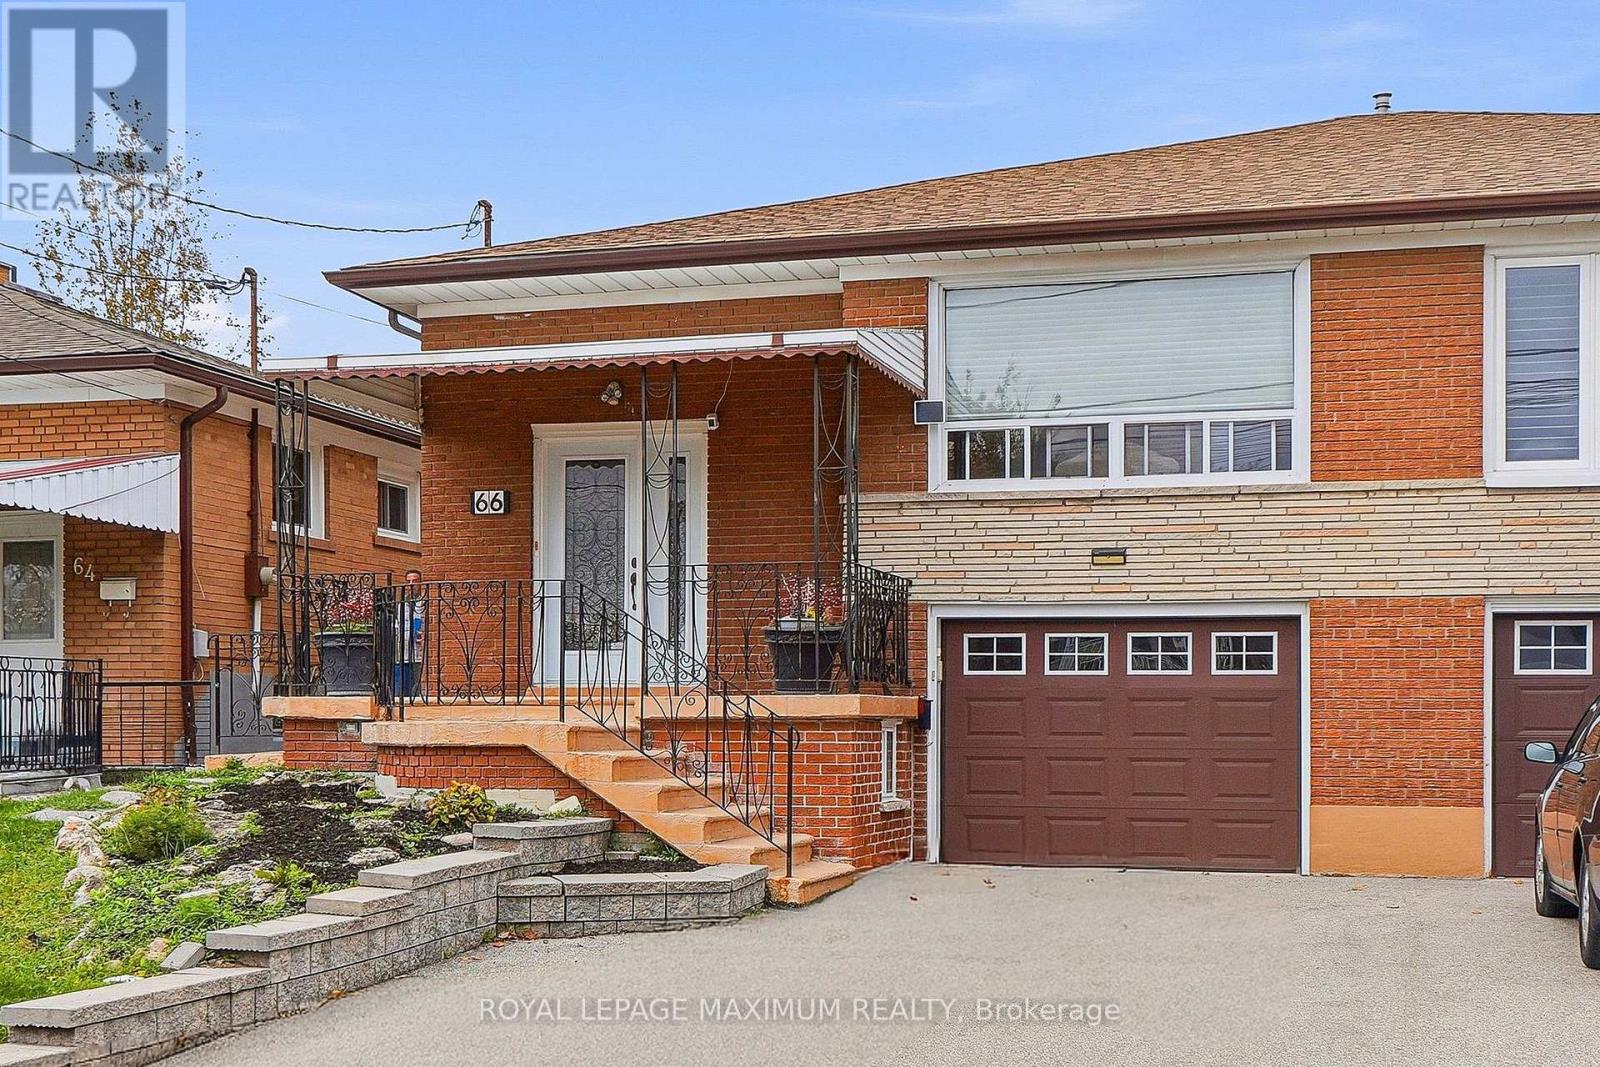
Welcome to 66 Spenvalley Drive! This spacious semi-detached bungalow is ideal for first-time buyers, growing families, or investors! Located in a demand area of North York! The main floor features a family-size kitchen, combined living and dining room, and three large bedrooms, plus a 2-piece ensuite and a walk-in closet in the primary bedroom. The finished basement offers income potential (includes 2 separate entrances) and boasts a second kitchen, a huge recreation room, and a 4-piece bath! Steps to school, park, transit, church, shops, medical offices, and more! (id:55460)
106 Bighorn Crescent
Brampton, Ontario
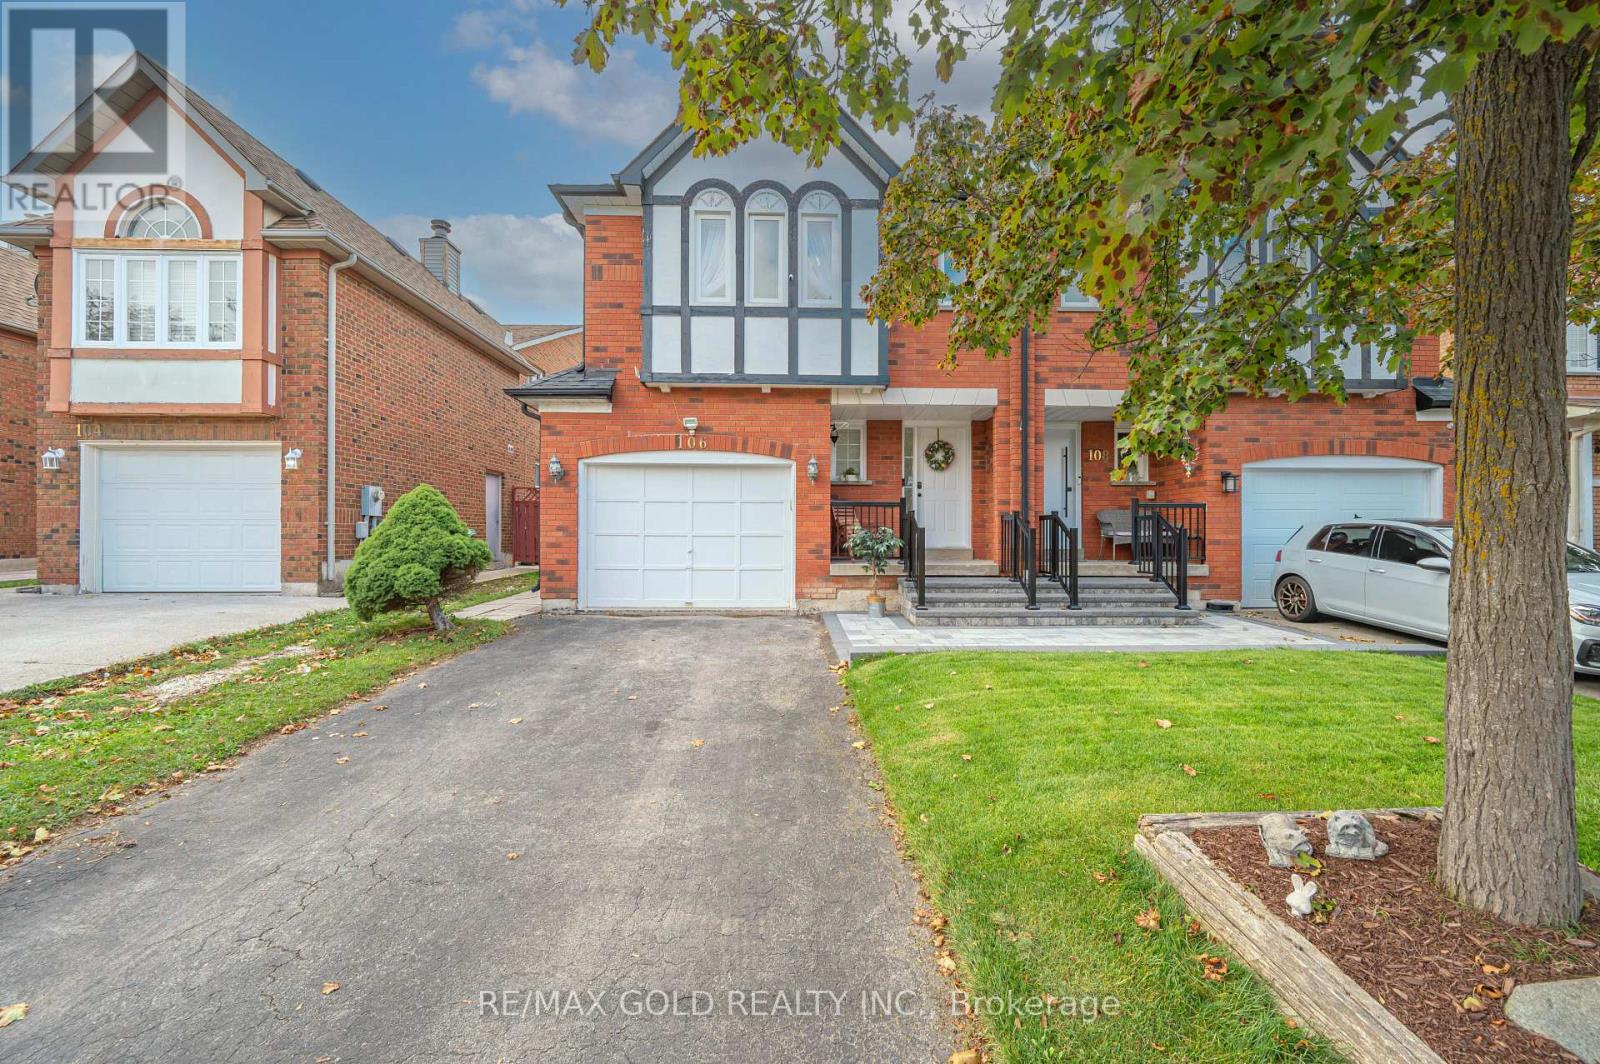
Welcome to 106 Bighorn Cres, Brampton - A Gorgeous All-Brick Semi-Detached Home! Situated on a generous 27 x 110 ft lot in a quiet, family-friendly neighborhood, this well-maintained property offers 3 spacious bedrooms and 4 washrooms. INTERIOR FEATURES: Featuring entirely hard flooring (hardwood on the upper level and stairs, with zero carpet throughout the home) and a freshly painted interior. BASEMENT: Includes a finished basement complete with a full bathroom. UPGRADES & SYSTEM: Brand-new roof (2023), upgraded interlock front porch (2025), a brand-new fridge, and an owned hot water tank with no recurring rental fees. PARKING & STORAGE: Features a private driveway and an oversized garage. OUTDOOR LIVING: Enjoy a great-sized backyard with a large deck with a walkout from the kitchen. LOCATION: Minutes to Highways 410 and 407, with excellent schools, parks, groceries, and shopping malls close by. (id:55460)
A - 157 Hallam Street
Toronto, Ontario
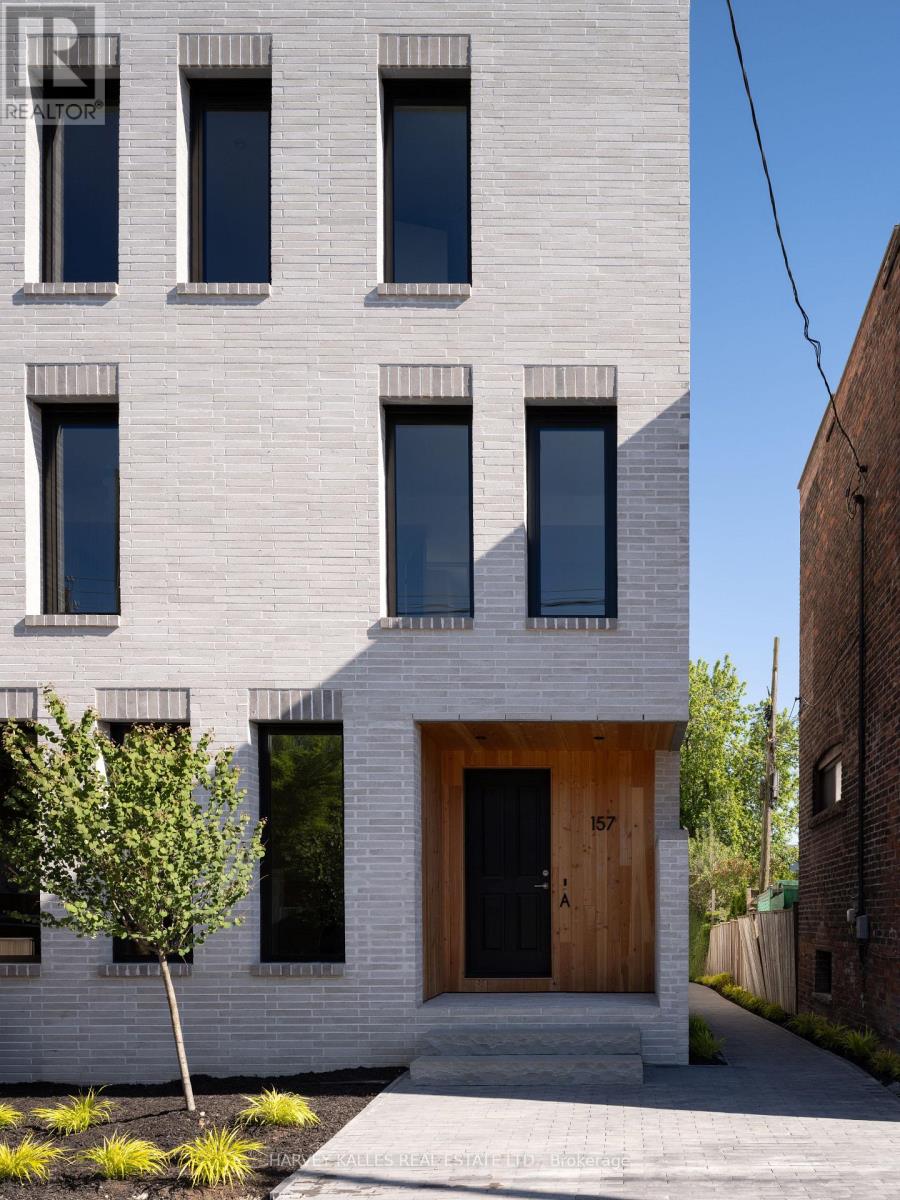
Welcome to this exceptionally luxurious 3-storey home in the heart of Dover court Village, perfectly situated steps from transit, local amenities, and an incredible selection of cafés and restaurants. Offering 3 bedrooms, 3 bathrooms, and thoughtfully designed living spaces filled with natural light, this home blends timeless design with exceptional craftsmanship. The spacious primary suite features an expansive walk-in closet with abundant storage and a luxurious 5-piece ensuite with natural stone flooring. The bright, open-concept main floor offers an inviting space while the finished lower level provides the perfect media room or additional family living space. Premium finishes include custom Walnut millwork, -inch engineered white oak flooring, solid natural white oak stair treads, European tile, Ontario-made European-style windows, a solid wood front door, and designer lighting sourced locally and abroad. The kitchen is appointed with Laminam porcelain countertops, while Corian countertops with integrated sinks elevate the bathrooms. High-quality brushed gold, brushed nickel, and chrome plumbing fixtures, integrated step lighting, and flush-mount air grilles showcase the home's exceptional attention to detail. A rare opportunity to own a beautifully crafted home in one of Toronto's most sought-after neighbourhoods. Garage parking available at additional cost. (id:55460)
207 Springfield Crescent
Clearview, Ontario
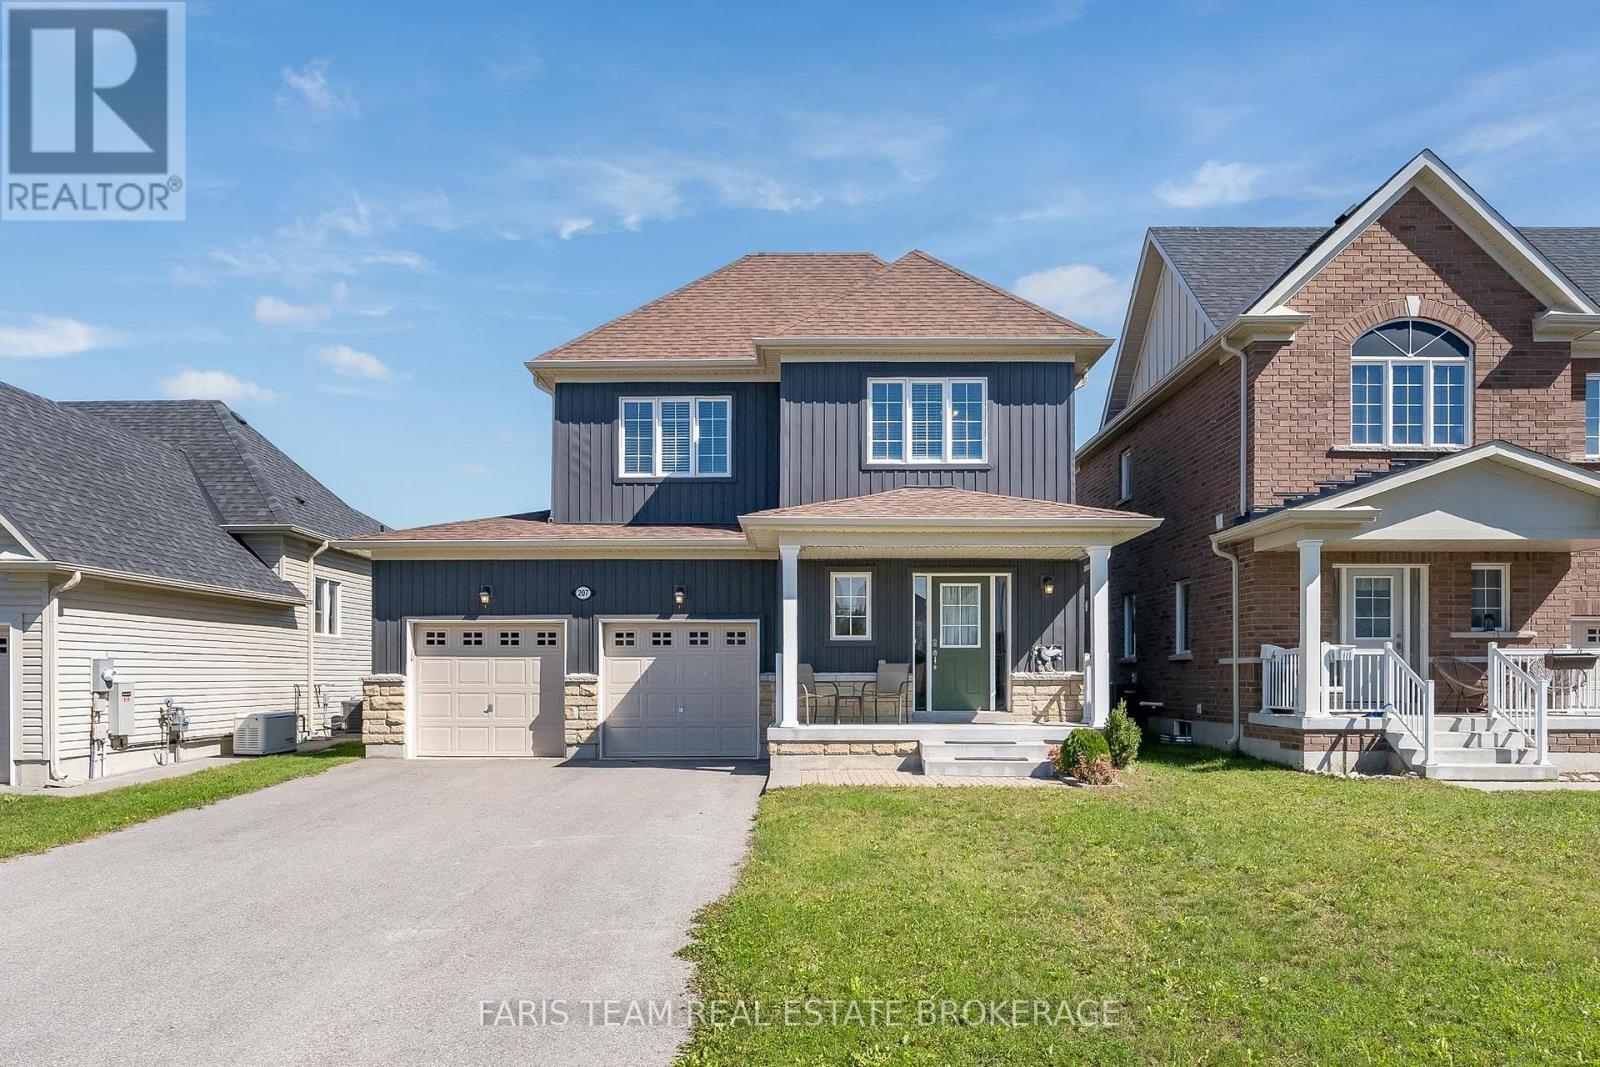
Top 5 Reasons You Will Love This Home: 1) Welcome to this inviting Alexandra Model by MacPherson Builders, offering nearly 1,600 square feet of thoughtfully designed living space with three bedrooms and a family-friendly layout, ideal for first-time buyers, young families, or those looking for a move-in ready home 2) Enjoy a standout outdoor setting on a generous 44'x145' lot, larger than many in the neighbourhood, complete with a spacious deck and a fully fenced backyard offering plenty of room for children, pets, entertaining, or future outdoor plans 3) Step inside to a bright, open-concept main level where the dining area flows into a well-appointed kitchen featuring rich cabinetry, granite countertops, ample workspace, and an included freestanding Mennonite-built island with breakfast seating, while the adjoining living room offers a cozy gas fireplace and walkout to the backyard 4) Retreat upstairs to the spacious primary bedroom featuring a walk-in closet and private ensuite with a dual sink vanity and a tiled walk-in shower, complemented by two additional well-sized bedrooms, a 4-piece bathroom, and the convenience of upper level laundry 5) Appreciate the added potential of an unfinished basement with a bathroom rough-in, ready to be customized to your needs, along with an attached double-car garage and a central Stayner location within easy reach of Wasaga Beach, Collingwood, Blue Mountain, Creemore, Barrie, and surrounding communities. 1,557 above grade sq.ft. plus an unfinished basement. *Please note some images have been virtually staged to show the potential of the home. (id:55460)
1490 Champlain Road
Tiny, Ontario
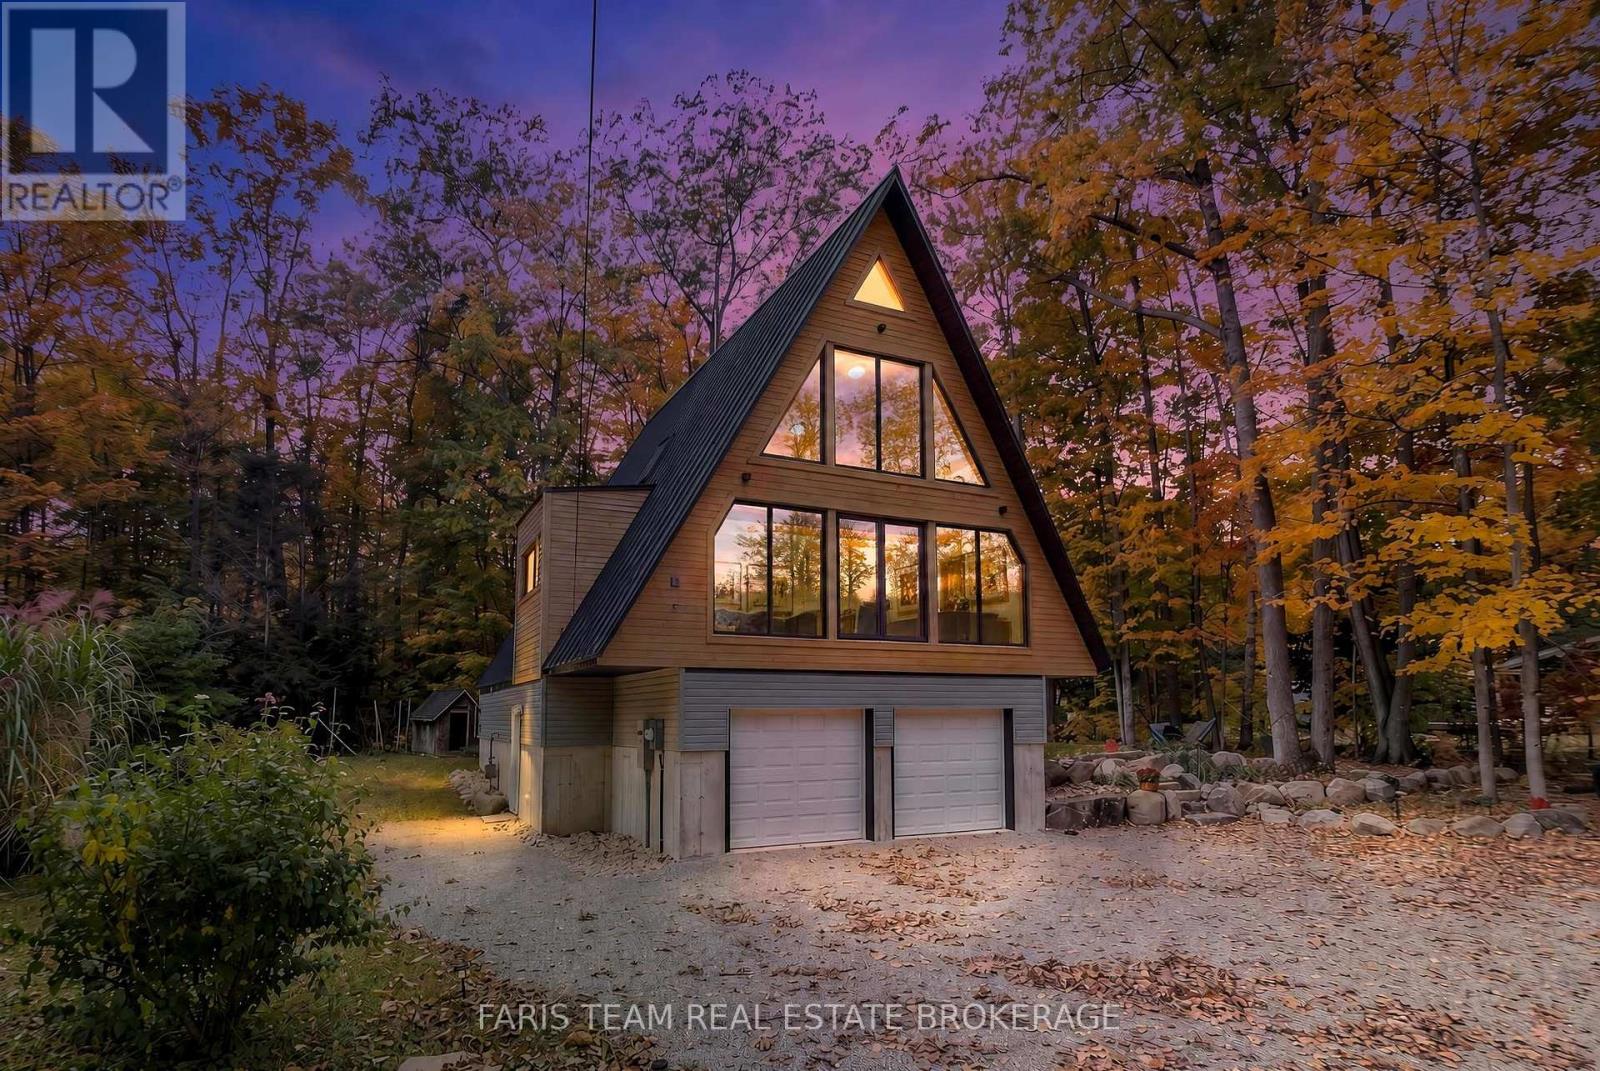
Top 5 Reasons You Will Love This Home: 1) One-of-a-kind retreat showcasing soaring vaulted ceilings, a hand-installed solid pine tongue-and-groove interior, dramatic floor-to-ceiling windows, luxury 9-inch plank vinyl flooring, and breathtaking seasonal views of Georgian Bay, creating a warm and inviting atmosphere that captures the essence of waterfront living without the added expense of waterfront taxes 2) The outdoor living space is one of the property's defining features, with grounds thoughtfully shaped into a series of connected destinations including an elevated covered deck, landscaped firepit area, and natural stone pathways weaving through mature trees, creating a layout that feels larger, more private, and more usable than most comparable properties while offering multiple spaces to relax, entertain, and enjoy seasonal views of Georgian Bay in a rare blend of natural beauty, privacy, and year-round enjoyment 3) Brand-new custom-built home offering modern comfort throughout, including beautifully appointed bathrooms with a luxurious soaker tub, a versatile loft ideal for a home office or additional living space, and an above-grade basement with bathroom plumbing already roughed-in for future expansion 4) Experience the best of Georgian Bay living from the moment you arrive with a scenic drive along Champlain Road from Penetanguishene, passing marinas, sheltered bays, and stretches of shoreline that showcase the beauty of Georgian Bay, creating a memorable approach that sets the tone for the lifestyle ahead before you even reach the property 5) Peaceful and private setting on a highly desirable lot with no planned development behind, offering a tranquil woodland backdrop while still being just a short drive to the shops, restaurants, marinas, and everyday amenities of Penetanguishene. 2,257 square feet above grade (1,632 finished). *Please note some images have been virtually staged to show the potential of the home. (id:55460)