
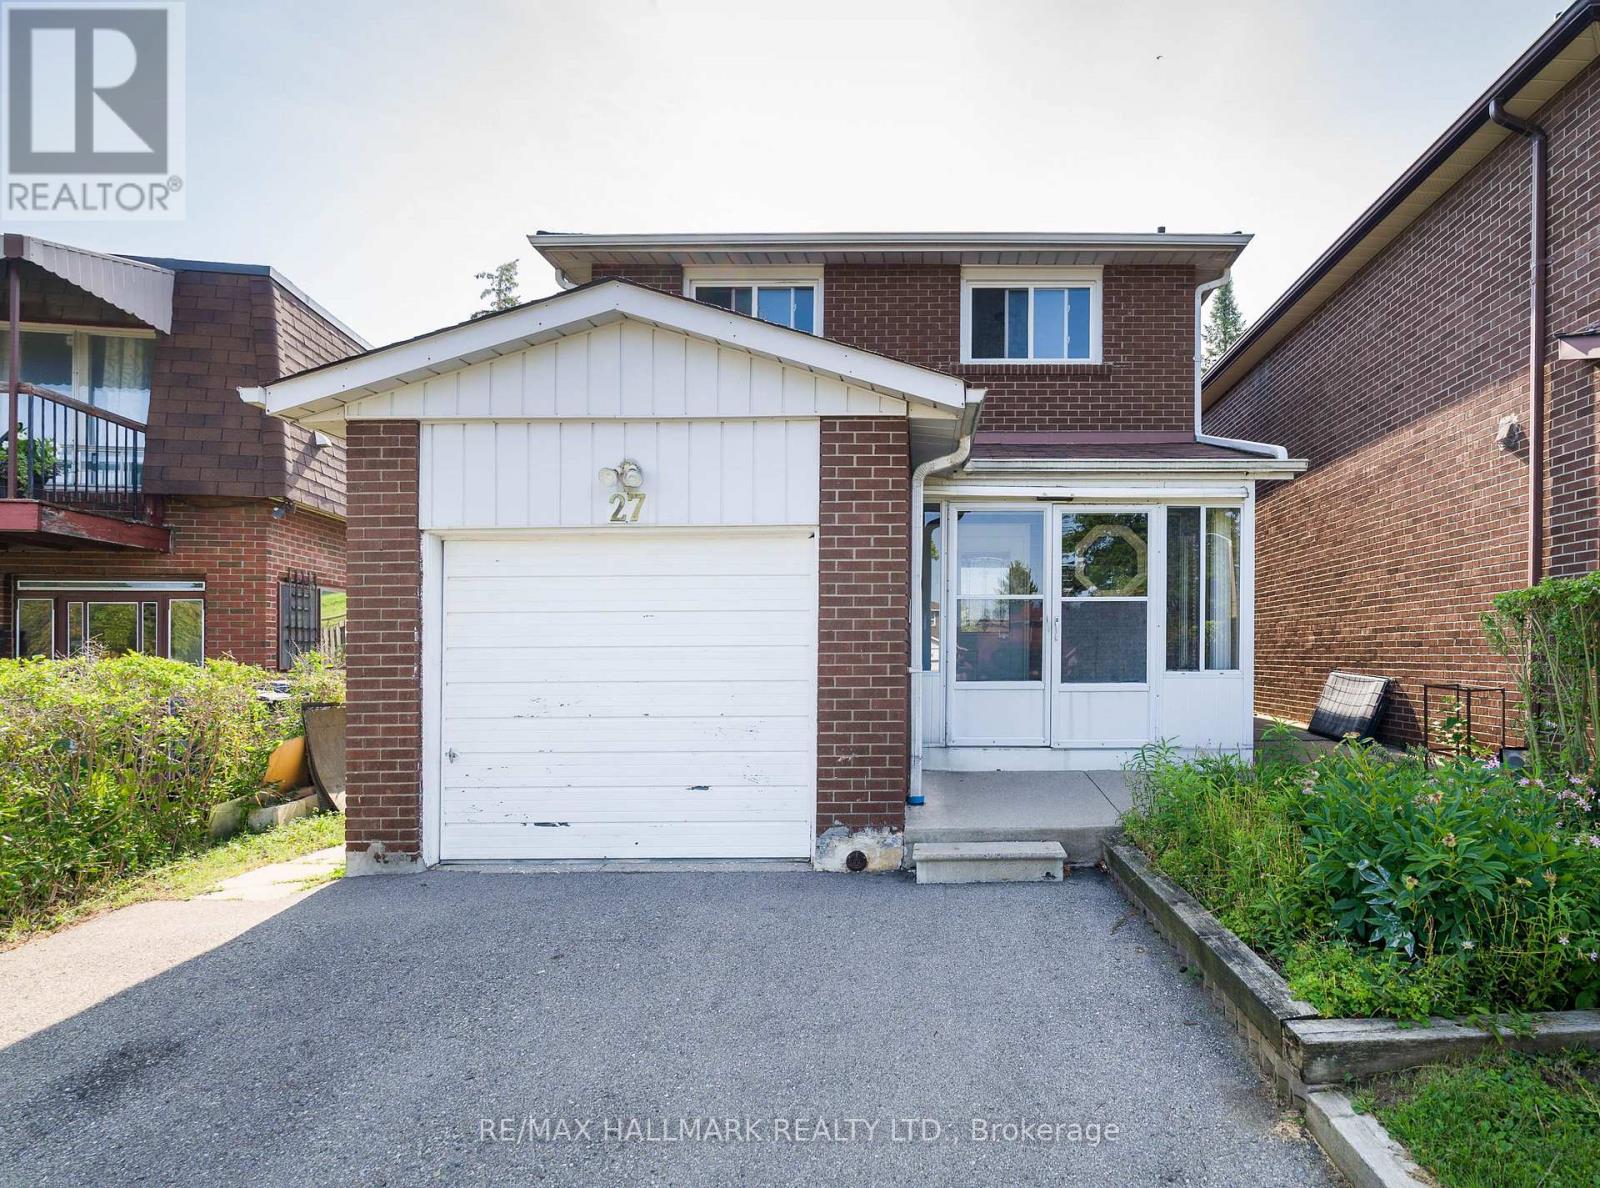
27 Keyworth Trail
Toronto, Ontario
Spacious And Bright 4-Bedroom, 2-Bathroom Two Storey Home, 5 Car Parking Spaces In A Desirable Scarborough Location!! Home Offers A Functional Layout With Generous Living And Dining Area, A Spacious Kitchen, And Four Comfortable Bedrooms With Closets, Newer Windows Throughout, Brings In Natural Light. Large Backyard Area For Family & Guests. Conveniently Located Near Schools, Parks, Scarborough Town Centre, TTC Transit Right Behind Home And Major Highways!! A Great Opportunity To Lease A Spacious Family Home In A Quiet, Established Neighbourhood. Basement Excluded From Lease, Tenants Are Responsible For Heat, Water, Hydro, Tenant Insurance, Hot Water Tank Rental, Yearly Grass & Snow Removal. (id:55460)
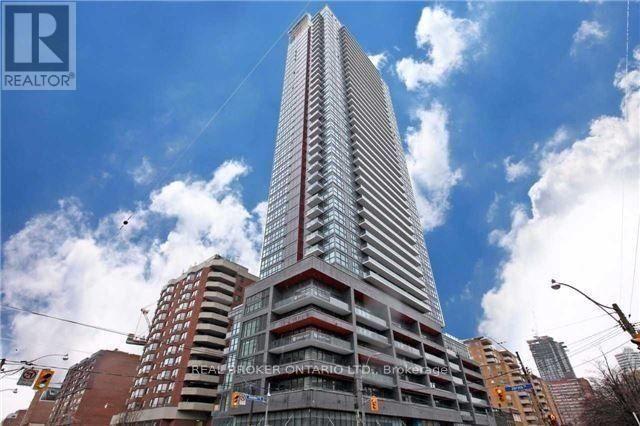
2204 - 159 Dundas Street
Toronto, Ontario
**NEWLY RENOVATED** Pace Condo In Downtown Core. 1 Bdrm W/ Breathtaking South Lake Views! Functional Layout, W/O Balcony, 9Ft Ceiling, Flr To Ceiling Windows, Wood Floor, Contemporary Design, Modern Kitchen, Granite Counter, Backsplash, Integrated Appliance. Sun-Filled Brdrm, W/ Semi-Ensuite, 2 Large Closets. Steps To Subways, Streetcar, Walks To Everything, Eaton Centre, TMU, Uoft, George Brown, Financial District. 24/7 Concierge, Security, Visitor Parking. (id:55460)
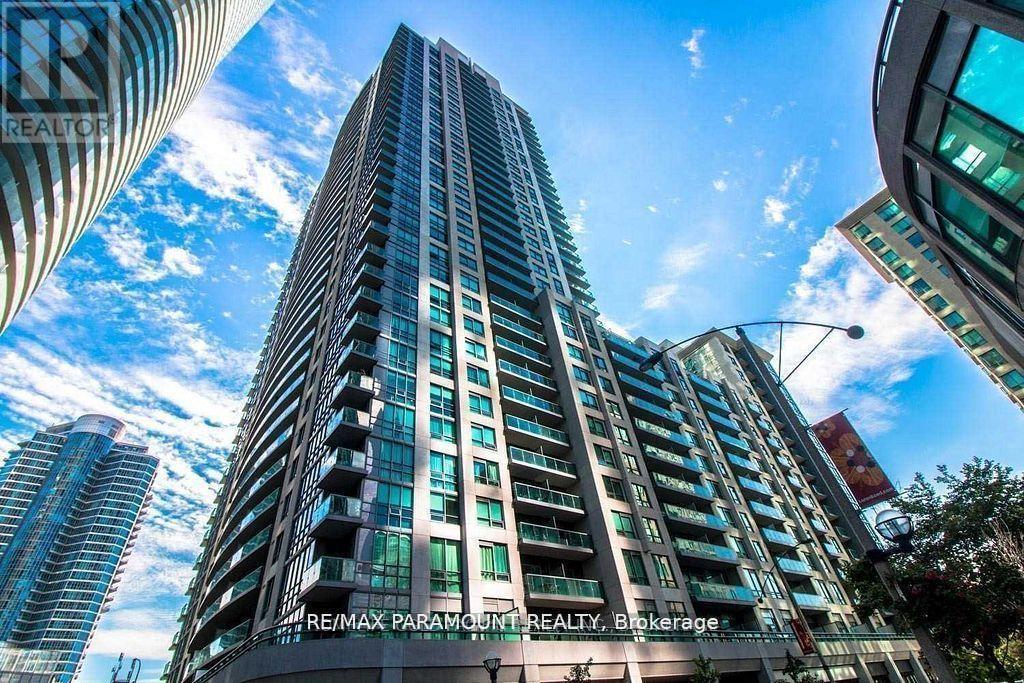
3803 - 19 Grand Trunk Crescent
Toronto, Ontario
Fully Renovated 1+Den suite With Unobstructed City Views! Enjoy stunning panoramic views from the 38th floor in this beautifully renovated 650 sq. ft. unit. Featuring a spacious primary bedroom, separate den, and bright open-concept living space. Features include updated flooring, modern electric light fixtures, mirrored closet doors, and a finished balcony floor. Located just a short walk from Union Station and the subway, with easy access to transit, entertainment, dining, and downtown amenities. Unobstructed CN Tower views, exceptional natural light, and a prime downtown location-this one is a must-see! (id:55460)
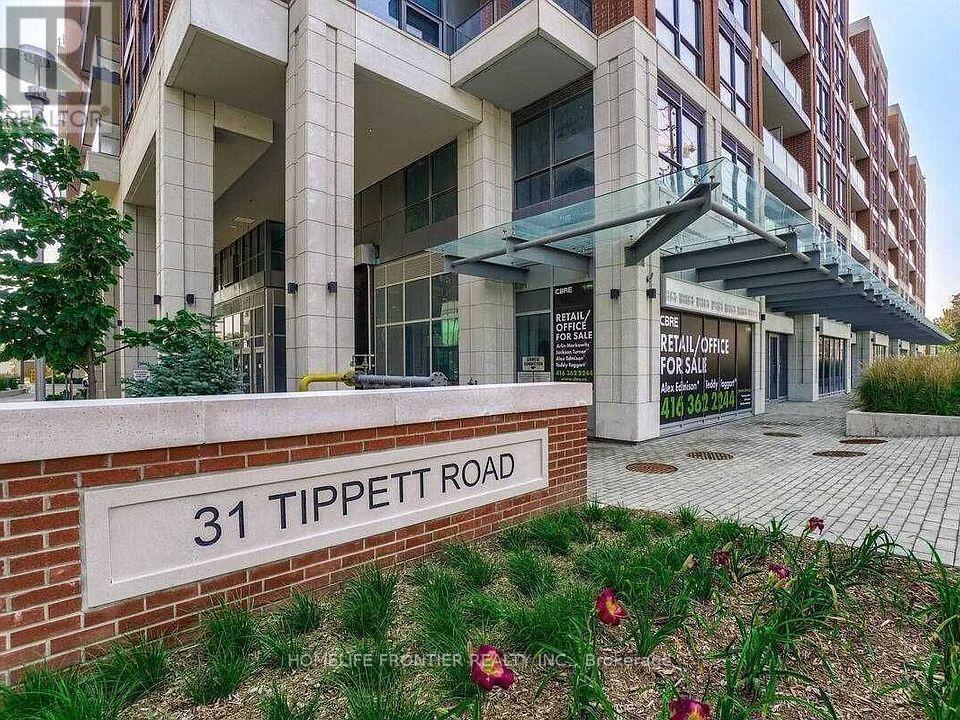
1213 - 31 Tippett Road
Toronto, Ontario
Experience bright and airy living in this stunning 1 Bedroom + Den suite at Southside Condos, 31 Tippett Rd. Enjoy an unobstructed, open view from your private balcony, filling the space with natural light throughout the day. The functional layout includes a versatile den-perfect as a home office or guest space-and a modern kitchen with sleek finishes. Locker included for extra storage convenience. Located just a 5-minute walk to Wilson Subway Station, with easy access to Yorkdale Mall, shops, restaurants, and major highways. An ideal blend of comfort, style, and unbeatable transit accessibility. Parking not included. (id:55460)
305 - 260 Doris Avenue
Toronto, Ontario
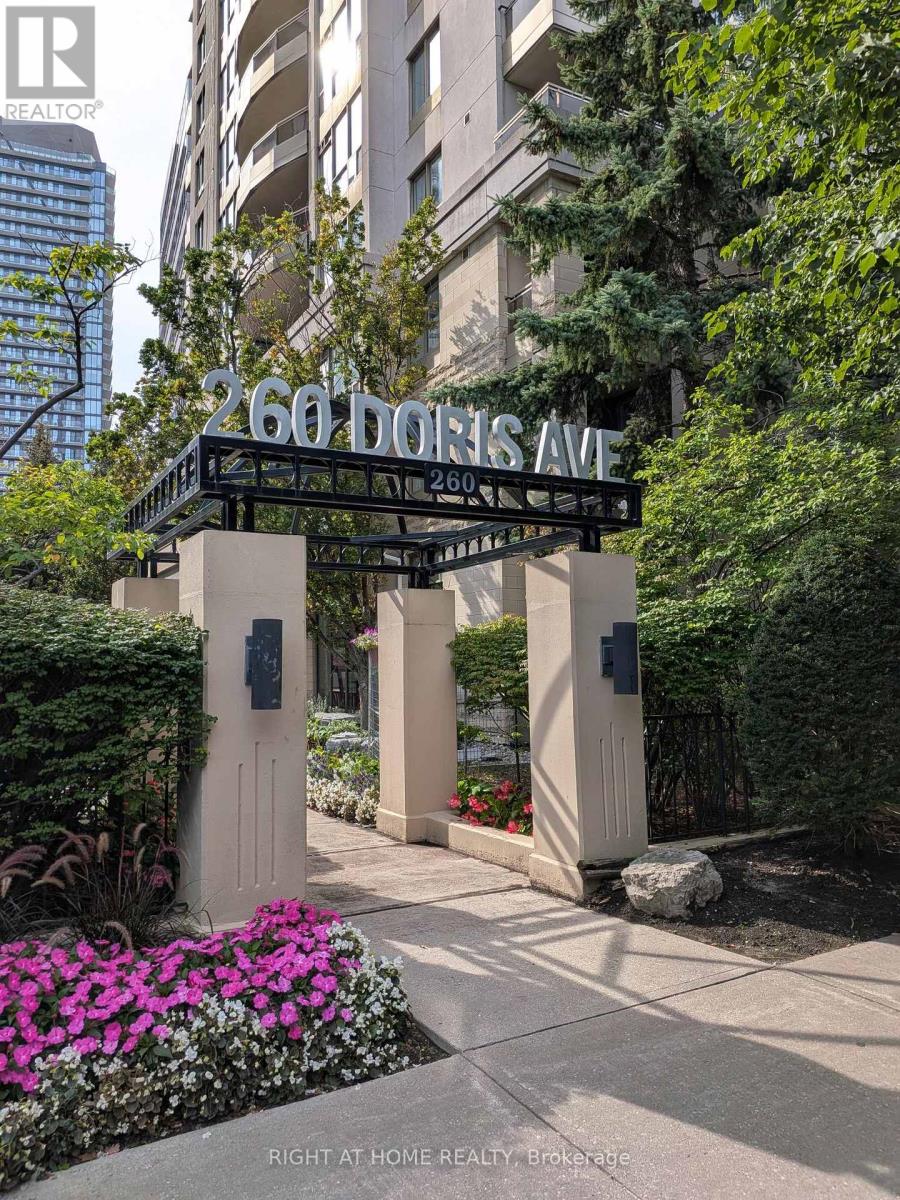
Live in one of East Willowdale's most desirable pockets. One of the best located units in the building overlooking parkette. This sun-filled 2-bed/2-bath end unit places you steps from Earl Haig, McKee, North York Centre TTC, groceries, Toronto public library, numerous summer events at Mel Lastman Squre and endless dining options on Yonge. Unit comes with 1 parking, and 1locker. Enjoy the spacious living and make everyday living effortless. A rare blend of space, convenience, and top-ranked schools. (id:55460)
509 - 717 Eglinton Avenue W
Toronto, Ontario
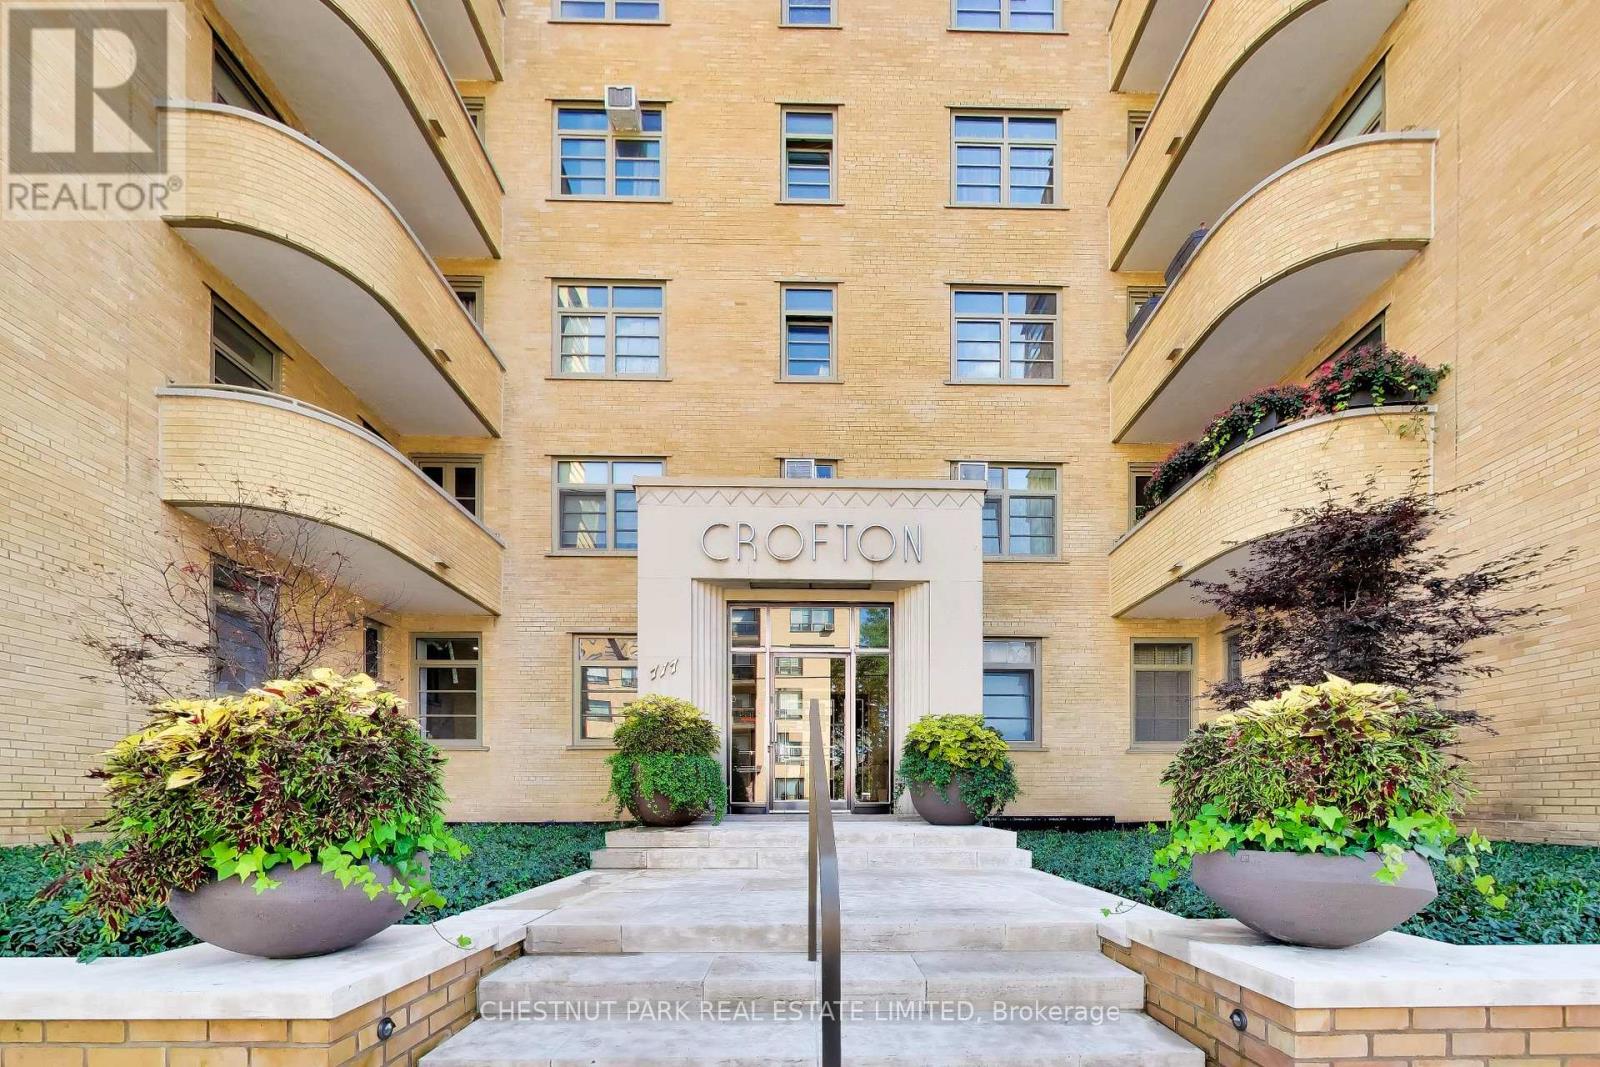
A Rare Forest Hill Retreat with Art Deco Distinction. Welcome to an exceptional residence in the heart of Upper Forest Hill, set within the meticulously restored Crofton, an elegant Art Deco boutique building inspired by the timeless sophistication of New York architecture. Positioned on a quiet southwest corner and overlooking a lush, tree-lined ravine, this beautifully appointed two-bedroom, one-bathroom, 949 SF suite offers a rare combination of privacy, natural beauty, and refined urban living. The spacious living and dining areas are complemented by custom built-ins throughout, while expansive windows and a generous balcony capture tranquil ravine vistas and impressive skyline views. The renovated kitchen is thoughtfully designed with premium Miele appliances, and a rare ensuite laundry adds everyday convenience. For those with a passion for gardening, the private outdoor balcony setting offers a truly special opportunity to create your own urban sanctuary with city skyline views. The suite includes one dedicated, single parking space-not tandem parking. Monthly maintenance fees include property taxes, heat, hydro, water, fibre-optic internet, and cable. The Crofton has undergone an extensive restoration, including updated electrical and plumbing systems, a renewed building envelope, rebuilt balconies, and beautifully redesigned front landscaping. Ideally located in coveted Upper Forest Hill, this exceptional residence is close to the LRT, Beltline trails, neighbourhood shops, and renowned restaurants. A distinctive Forest Hill offering where architectural heritage, modern comfort, and ravine-side serenity come together. (id:55460)
14 - 510 Jarvis Street
Toronto, Ontario
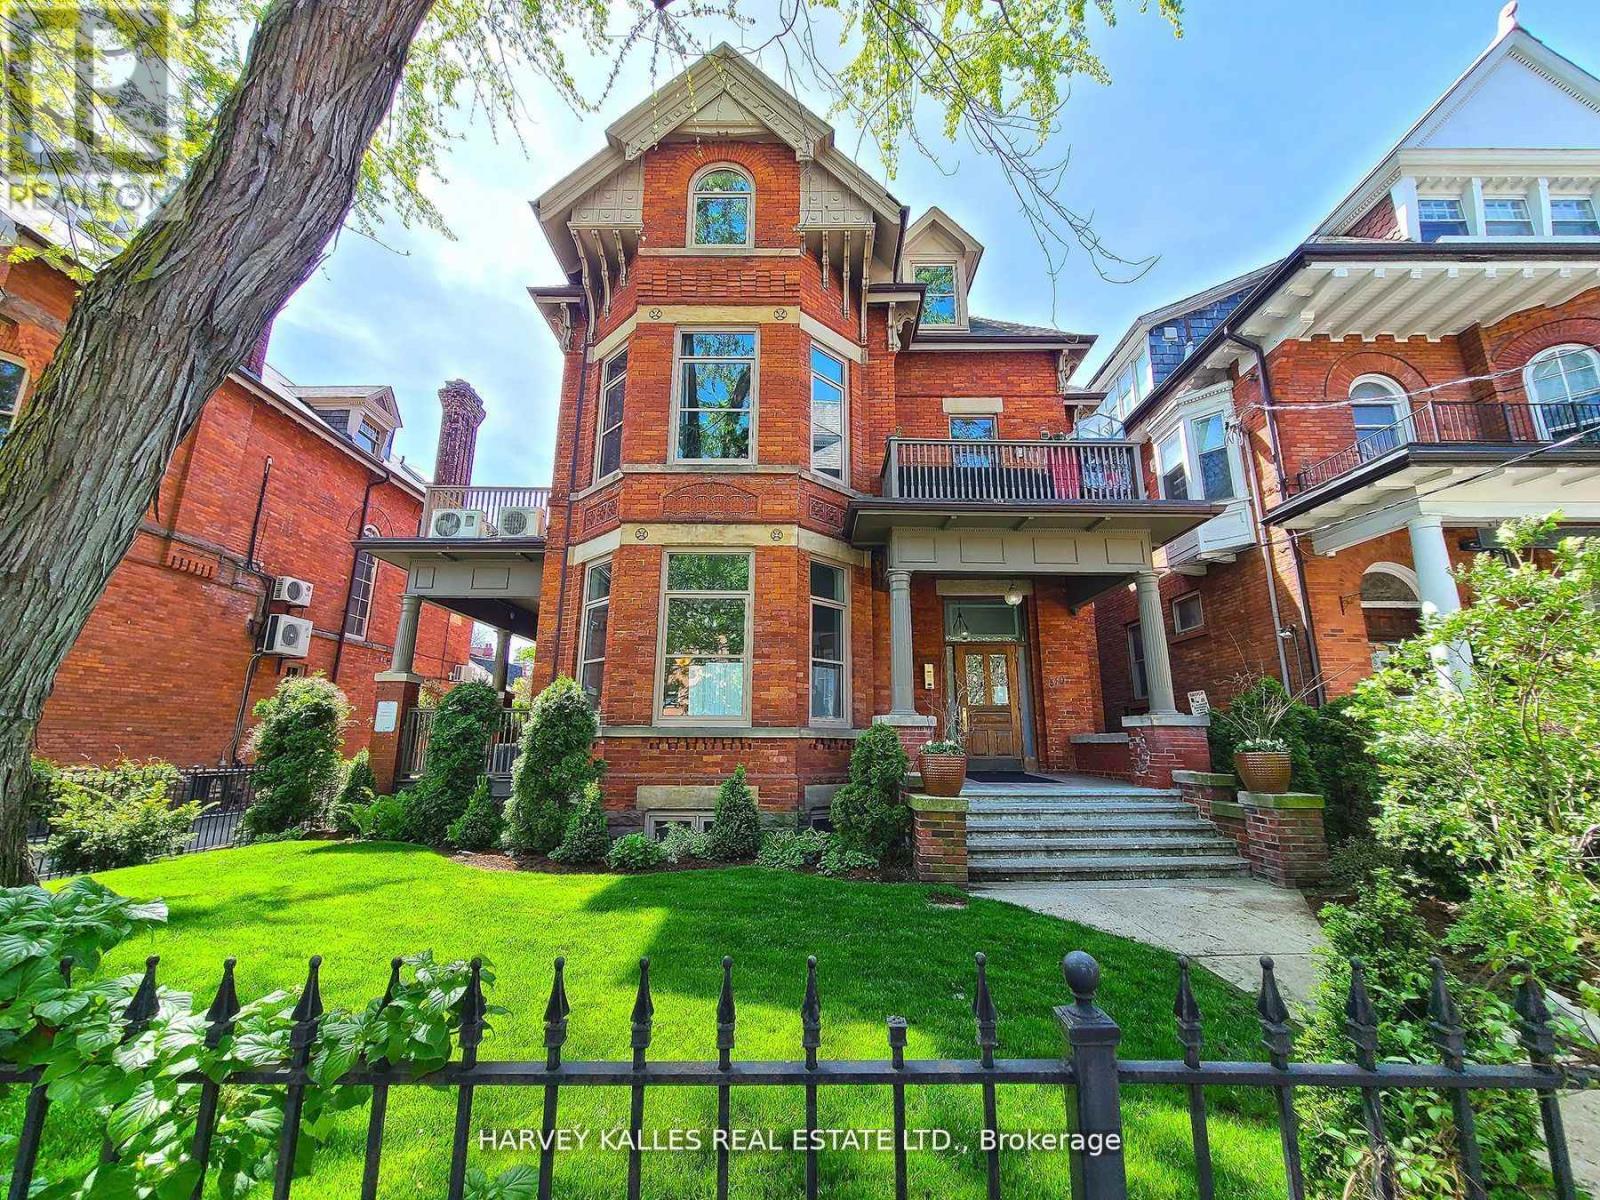
Jarvis and Wellesley - Well Appointed One Bedroom Apartment In A Beautifully Maintained Heritage Building. This Charming Lower Floor Apartment Features Hardwood Floors, Exposed Brick Wall, Granite Counter Tops, Stainless Steel Appliances, Wall Mounted A/C. Pet Friendly Building. Parking Available For $ 100/Month Extra. Close to public transit, schools, restaurants, night life, Shopping, Queen's Park, Rosedale Valley and more. Live In The Heart Of The City! Unit will be professionally cleaned prior to Occupancy. (id:55460)
404 - 284 King Street E
Toronto, Ontario
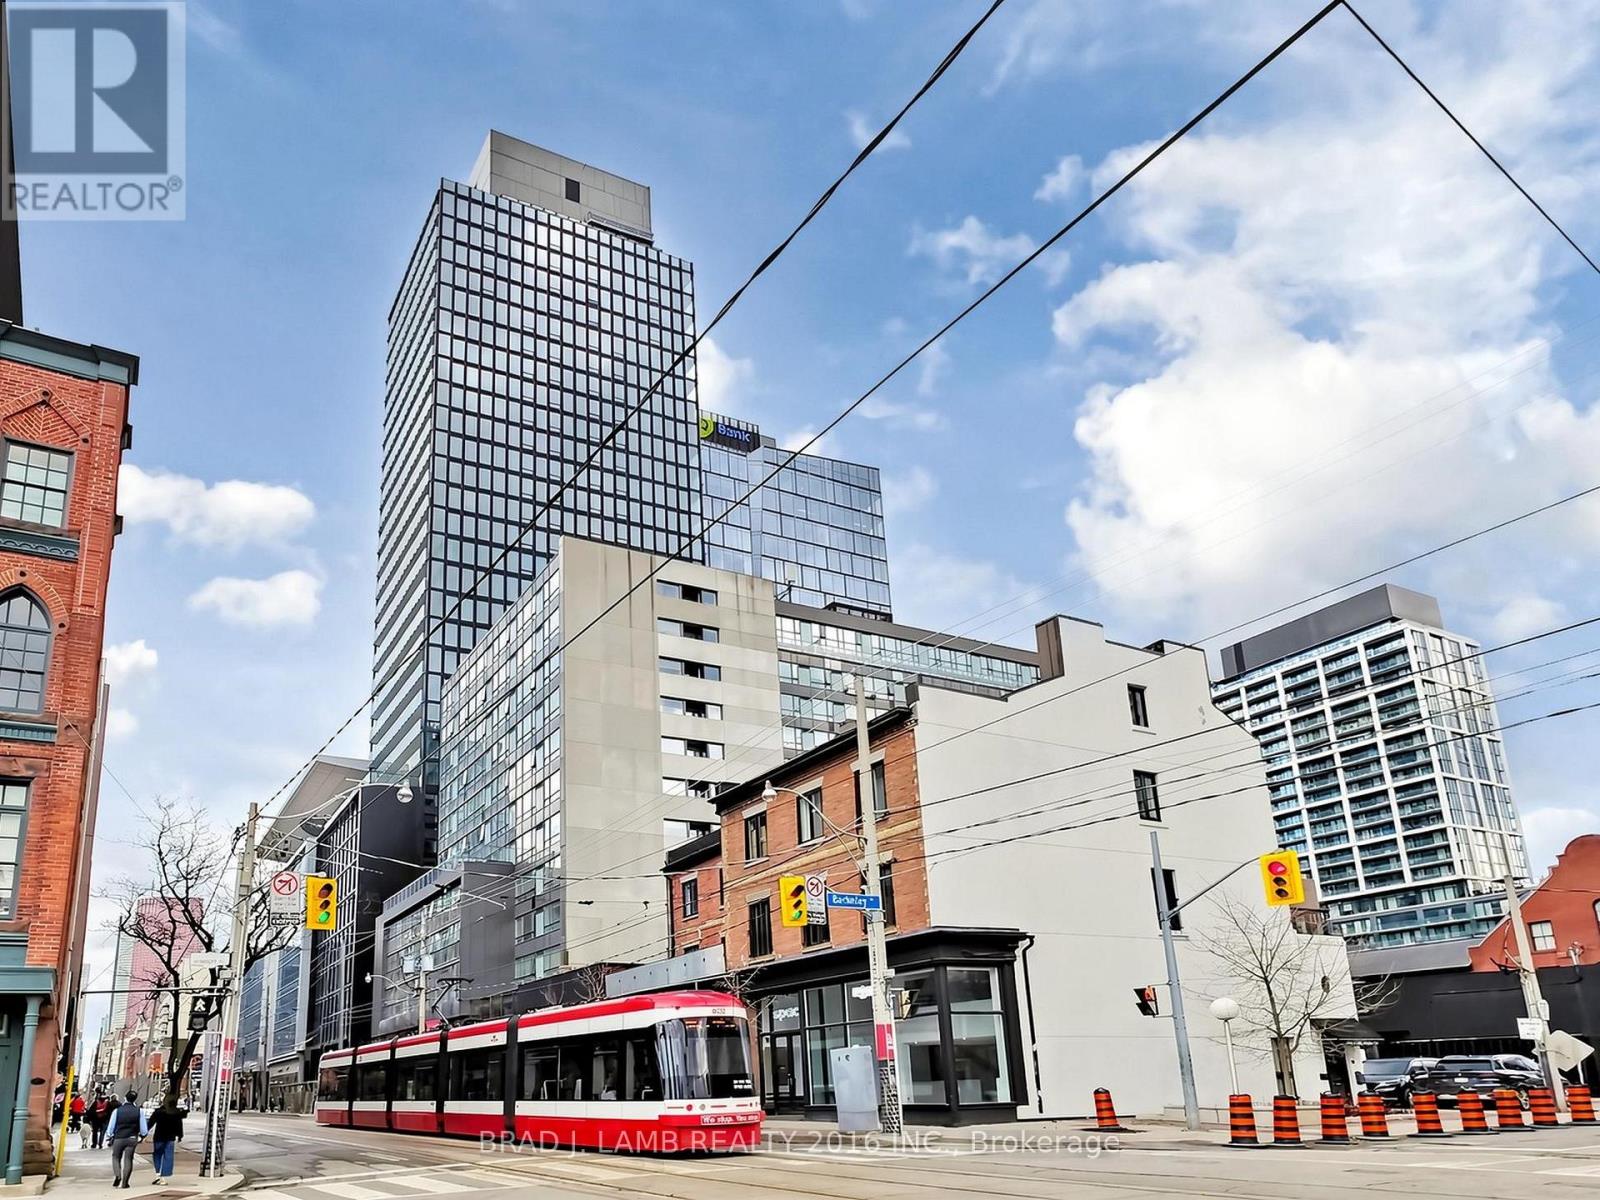
Brand New, Never Lived In At Bauhaus! Perfect 1,310 sqft. Two Bedroom Plus Den Floorplan With Soaring 9 Ft High Ceilings, Gas Cooking Inside, Quartz Countertops, Ultra Modern Finishes. The Ultra Chic Building will feature a fully equipped gym, party room, makers room, children's playroom, barbecue area, bocce court, and pet grooming station. Actual finishes and furnishings in unit may differ from those shown in photos.The Unit is newly constructed and previously unoccupied. New Build Taxes not assessed. The Purchase Price set out herein includes HST. The Purchaser will irrevocably assign to the Vendor any and all rights, title and interest in any HST rebate. (id:55460)

606-611 - 5801 Yonge Street
Toronto, Ontario
Prime commercial lease in the heart of north york, Unit606 to 611, Retail/Office Units can be sold Together Full Units or Seperate Single Unit or Customized Unit. It's a high-visibility hub for retail and professional services, Steps to Finch Subway, GO Transit & YRT/Viva. Surrounded by amenities with strong foot traffic and easy access to 400-series highways. Ideal for a variety of uses. (id:55460)

800-810 - 5801 Yonge Street
Toronto, Ontario
Prime commercial lease in the heart of north york, Unit800 to 810, Retail/Office Units can be sold Together Full Units or Seperate Single Unit or Customized Unit. It's a high-visibility hub for retail and professional services, Steps to Finch Subway, GO Transit & YRT/Viva. Surrounded by amenities with strong foot traffic and easy access to 400-series highways. Ideal for a variety of uses. (id:55460)
19 Carnival Court
Toronto, Ontario
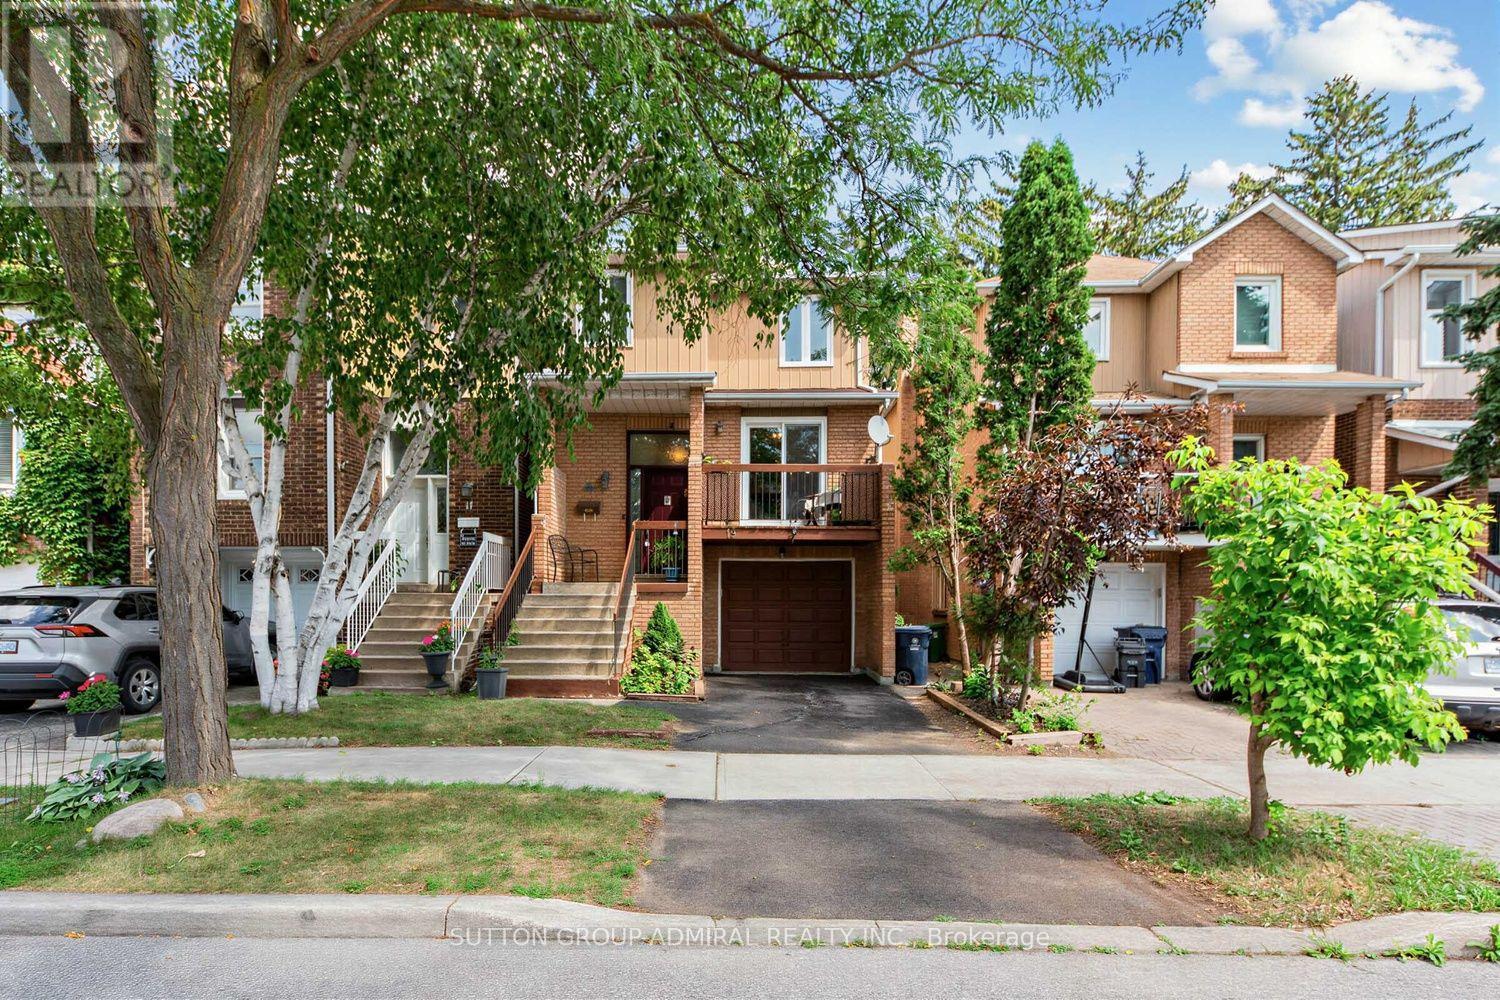
Well-designed detached home in a charming safe family-friendly neighbourhood, surrounded by parks & extensive nature trails, steps to public transit, shopping and everything one might need. It combines comfort, style, incredible convenience and income potential. The welcoming main level features new laminate flooring throughout (2025), a kitchen with new Samsung appliances (2025), Caesarstone countertops (2024), stylish backsplash (2024), pot lights(2024), and updated ceramic flooring (2024). The sun-filled breakfast area offers a walk-out to a cozy, private balcony with unobstructed views-perfect for morning coffee or relaxing outdoors. Upstairs, the spacious primary bedroom with W/I closet complemented by two additional bedrooms and new broadloom throughout (2025). The thoughtfully redesigned and upgraded 4-piece bathroom (2020) adds both style and functionality. The lower level offers excellent flexibility with a separate-entry in-law suite, complete with kitchenette, living room with real wood burning fireplace, W/O to backyard and 3-piece bathroom - an ideal space for extended family, guests, or additional income possibility. Shared laundry adds to the convenience. Enjoy a maintenance-free backyard surrounded by mature trees providing a peaceful and private setting. Amazing location, many updates, versatile living space, and fantastic income potential-this home is a must-see! See feature sheet for all updates. ** This is a linked property.** (id:55460)
804 - 560 Front Street W
Toronto, Ontario
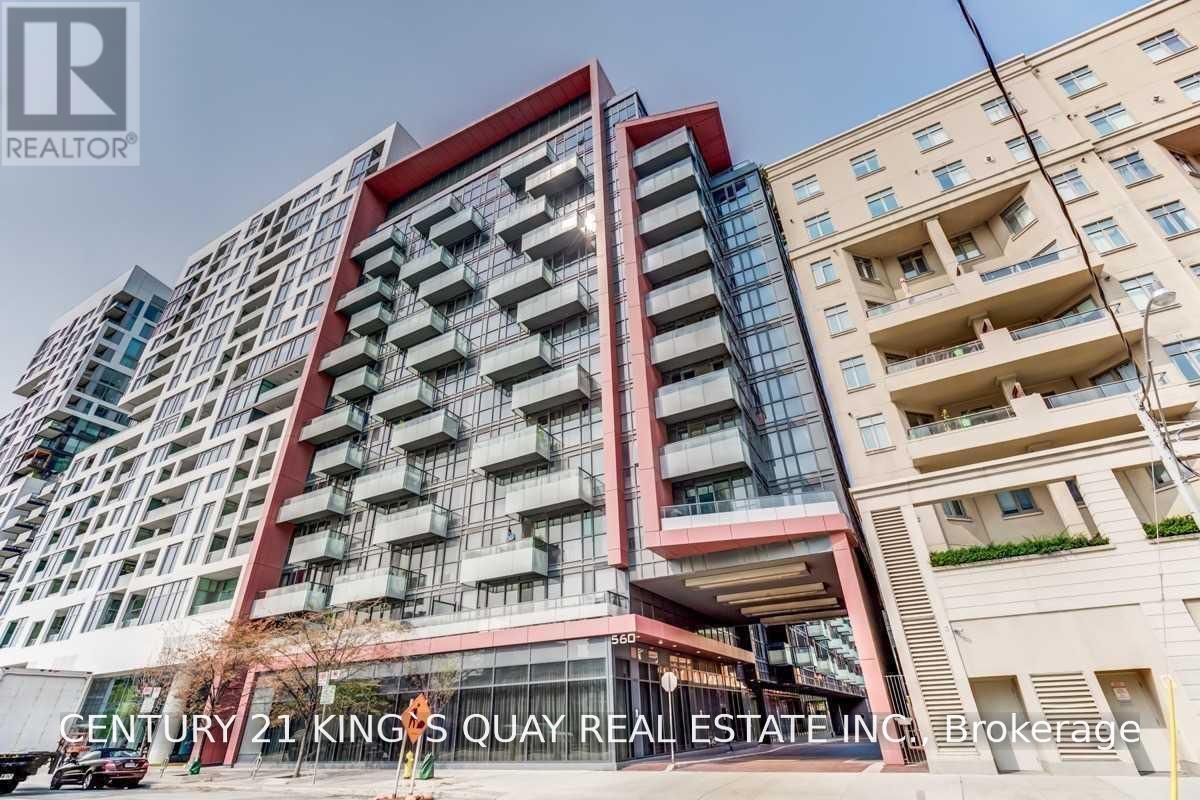
Luxury Tridel Condo, Large One Bedroom with Good Layout, Approx 540 s.f., and 9 foot ceiling, Amazing Building Amenities, Closed to Restaurants, Business & Entertainment District, 24 Hours Concierge. (id:55460)
Main (A) - 43 Lavinia Street
Fort Erie, Ontario
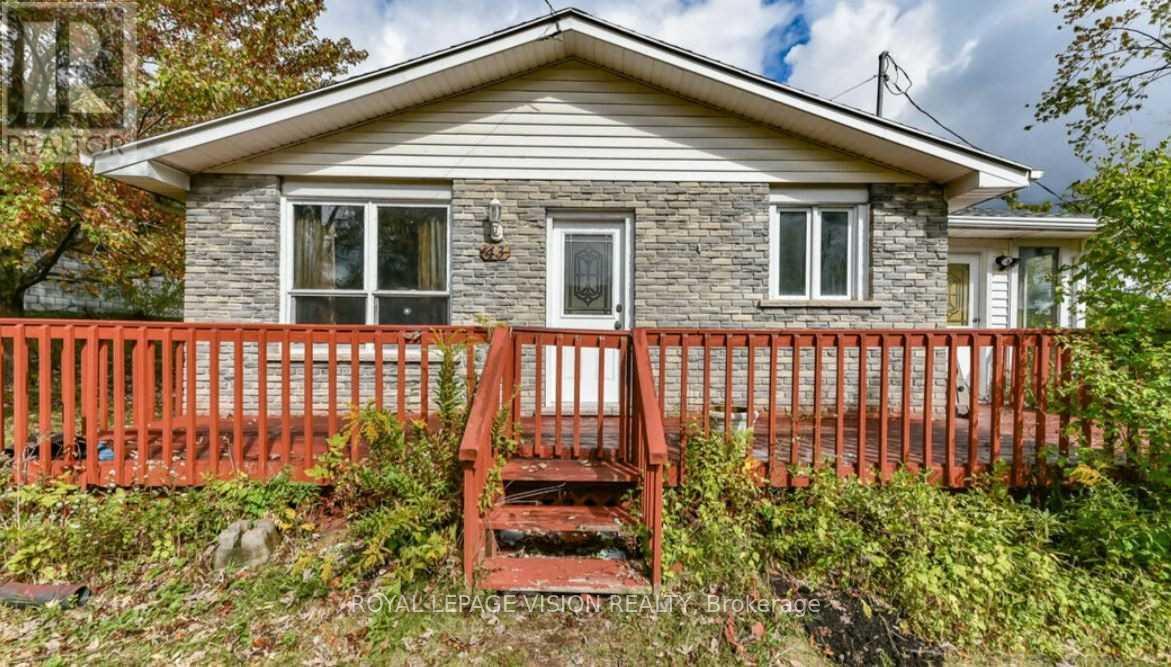
LOCATION! LOCATION! LOCATION! Beautiful, bright and 3 -bedroom home a Bought-after location just a short 2-minute walk from the Niagara river. The spacious living room offers access to the deck, creating a lovely outdoor space for morning coffee, relaxing or entertaining. The kitchen features a convenient center island an eat-in-area, making everyday living and family gatherings easy and comfortable. Enjoy the convenience of being minutes from Peace Bridge, Hospital, QEW, Shopping Restaurants, Schools, Parks and more. With the river just steps away, this is a wonderful opportunity to enjoy the lifestyle and convenience of this desirable location. Utilities are not included in the rent. (id:55460)
39 Bruce Avenue
Timmins, Ontario
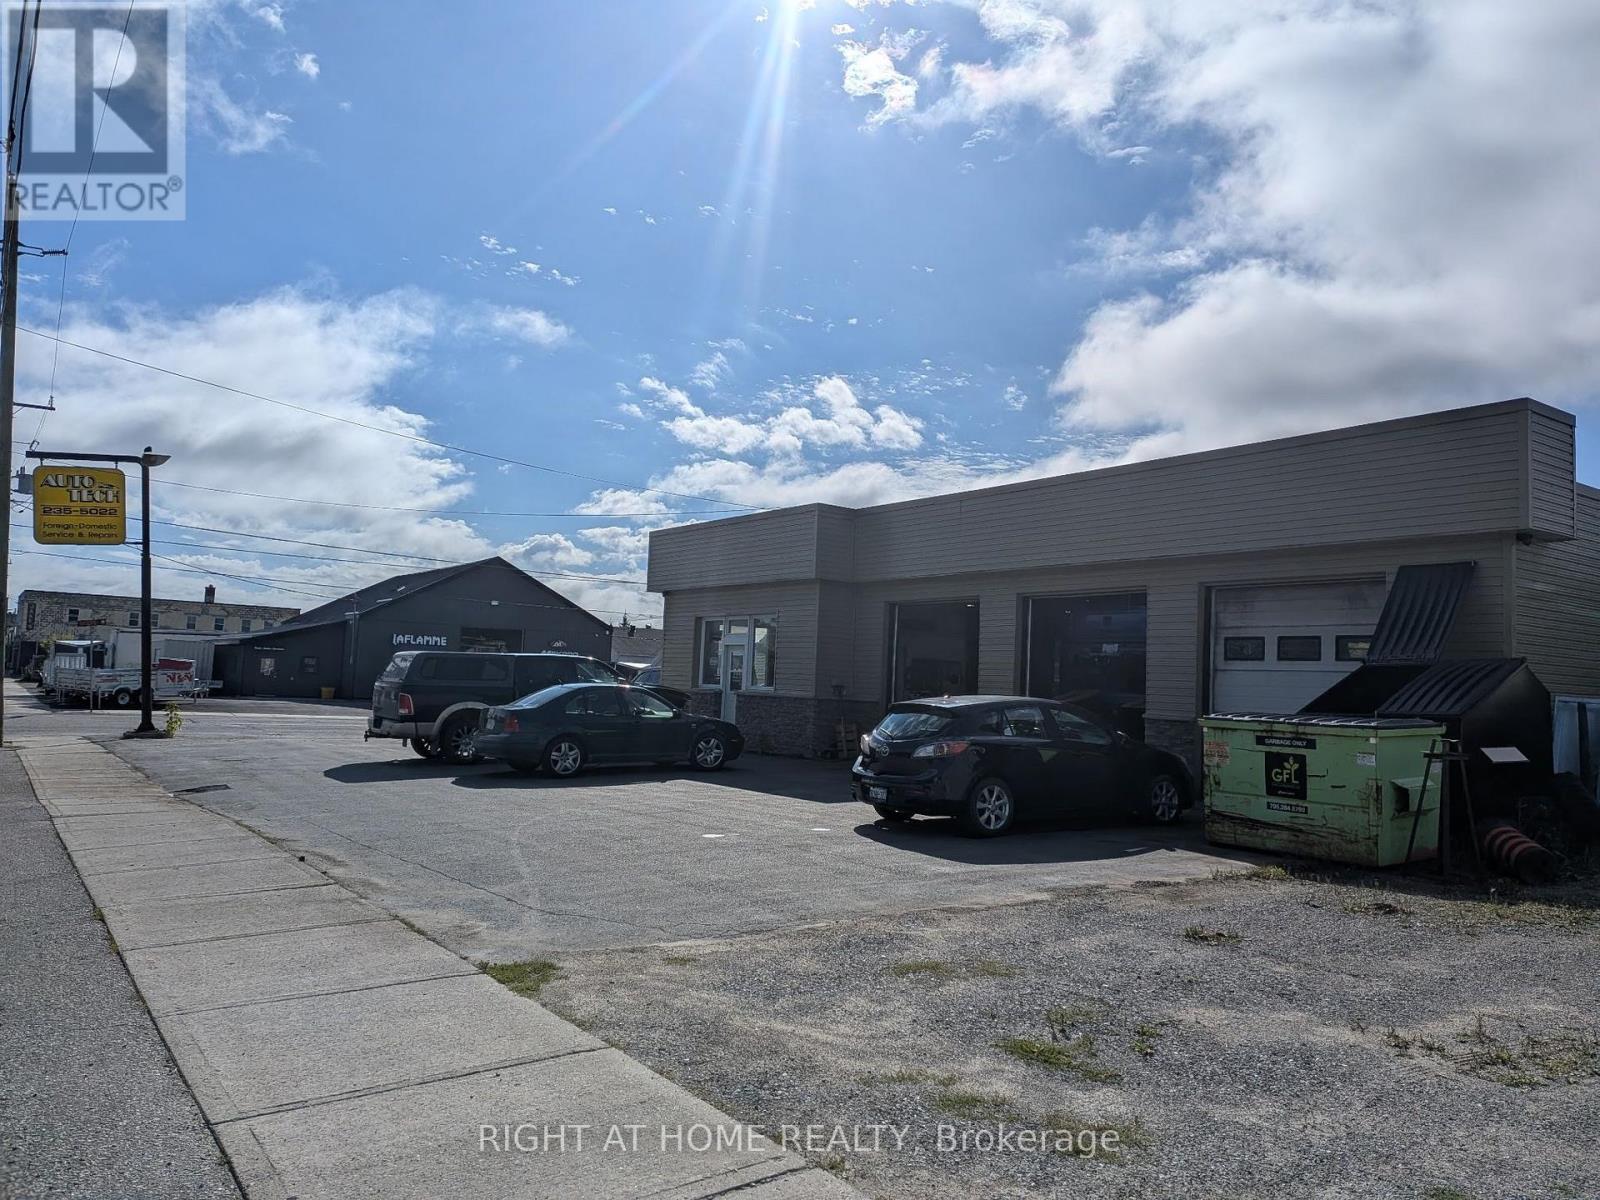
Exceptional opportunity to acquire a fully operational automotive service business together with its commercial real estate at 39 Bruce Ave, Timmins. This asset combines a long standing, reputable auto repair operation with a well configured industrial facility featuring multiple service bays, hoists, reception/office area, storage, and ample on site parking. Strategically located with strong visibility and consistent traffic flow, the property supports both owner operator use and investor acquisition. The business demonstrates stable historical performance, established customer relationships, and operational continuity. Real estate and business offered as a package.Business and real estate also available as separate offerings. See MLS listings for property only and business only options. VTB Available (id:55460)
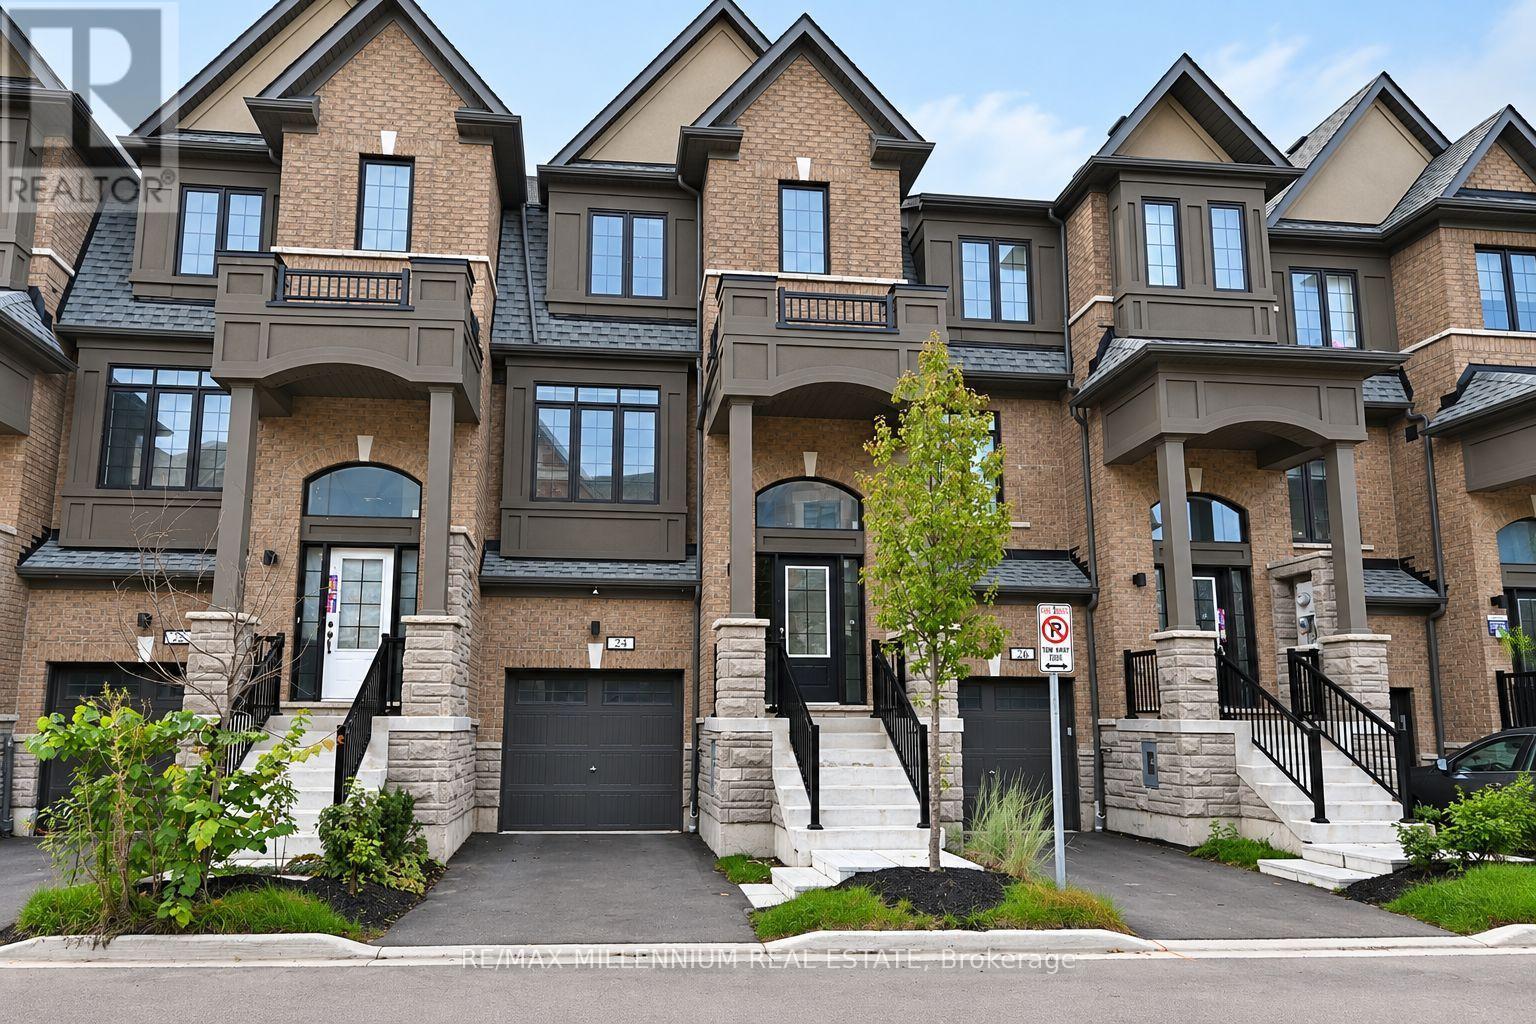
24 Calloway Way
Whitby, Ontario
Welcome to this beautiful, freshly painted, approximately 2-year-old 3+1 bed, 2.5 bath home in Whitby. Offering over 1,900 sq ft of open concept living space, this move-in ready home features 9 ft ceilings, upgraded hardwood flooring throughout, and a modern kitchen with extended cabinets, quartz countertops, and stainless steel appliances. Enjoy natural oak finish pickets and railings, LED lighting throughout, and full width vanity mirrors. The living area provides access to the balcony, while the lower level offers additional living space ideal for a home office or 4th bedroom, with garage access and a walkout to the backyard. Perfect for first-time homebuyers or families seeking additional space. Located in a desirable Whitby neighbourhood, this home is ready to welcome you! (id:55460)
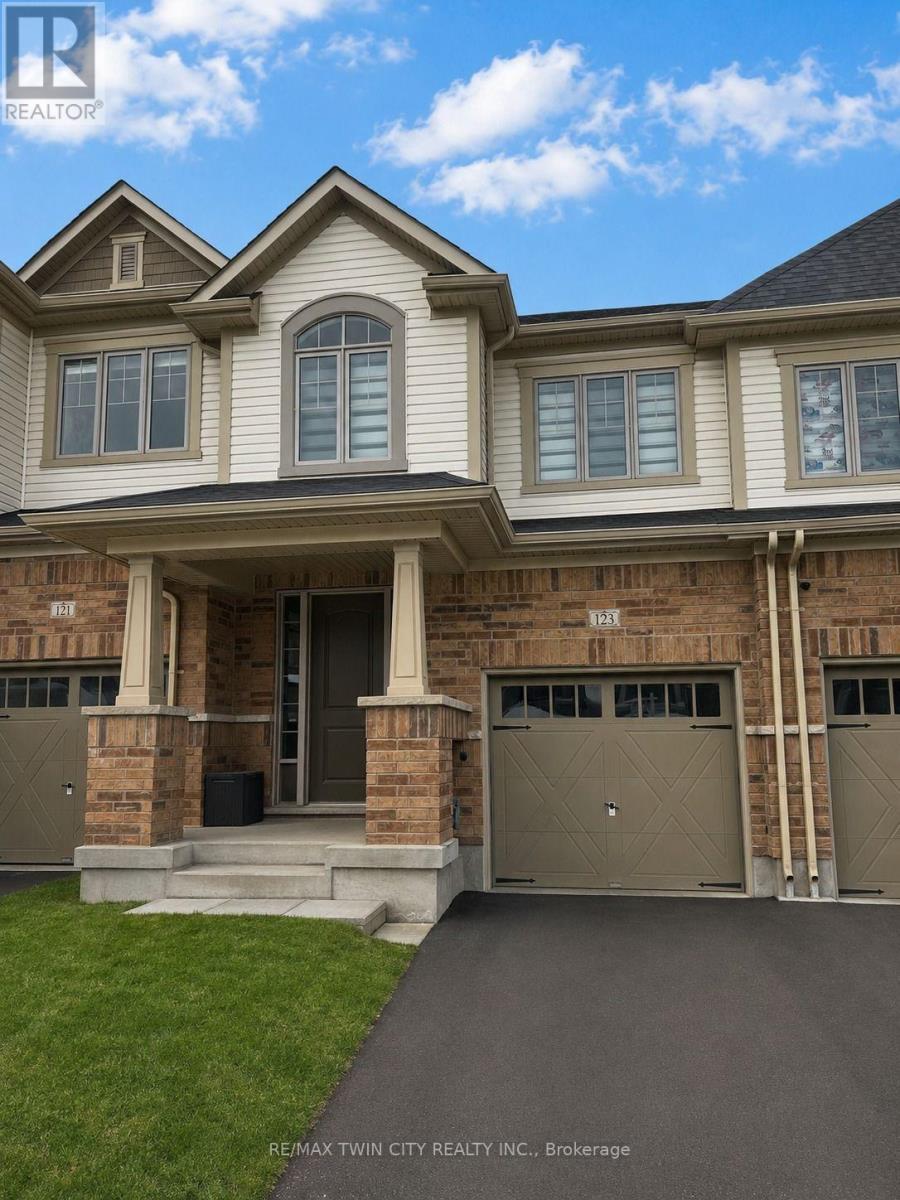
123 Broadacre Drive
Kitchener, Ontario
Welcome to 123 Broadacre Dr, Kitchener, a stunning end-unit townhouse available for lease in the highly desirable Huron Park neighborhood. This nearly new home offers modern elegance with hardwood flooring throughout the main floor, creating a seamless and sophisticated living space. The open-concept design features a chef-inspired kitchen with brand-new stainless steel appliances, sleek granite countertops, stylish cabinetry, and a spacious center island, perfect for both meal preparation and casual dining. Adjacent to the kitchen, the walkout deck provides a serene outdoor retreat for relaxation and entertaining. Upstairs, the primary suite is a luxurious escape, complete with a large walk-in closet and a 5-piece ensuite bathroom featuring dual sinks, a soaker tub, and a glass-enclosed shower. Two additional spacious bedrooms share a beautifully designed 4-piece bathroom, making this home ideal for families. The fully finished basement extends the living space with a large recreation room, a modern 3-piece bathroom, and extra storage, along with convenient in-unit laundry facilities. An attached garage and private driveway provide ample parking, while the home's prime location ensures easy access to top-rated schools, shopping centers, and major highways. To enhance comfort, the landlord will provide a water softener, and AAA+ tenants with a strong credit score are preferred. This exceptional home is move-in ready, book your showing today! (id:55460)
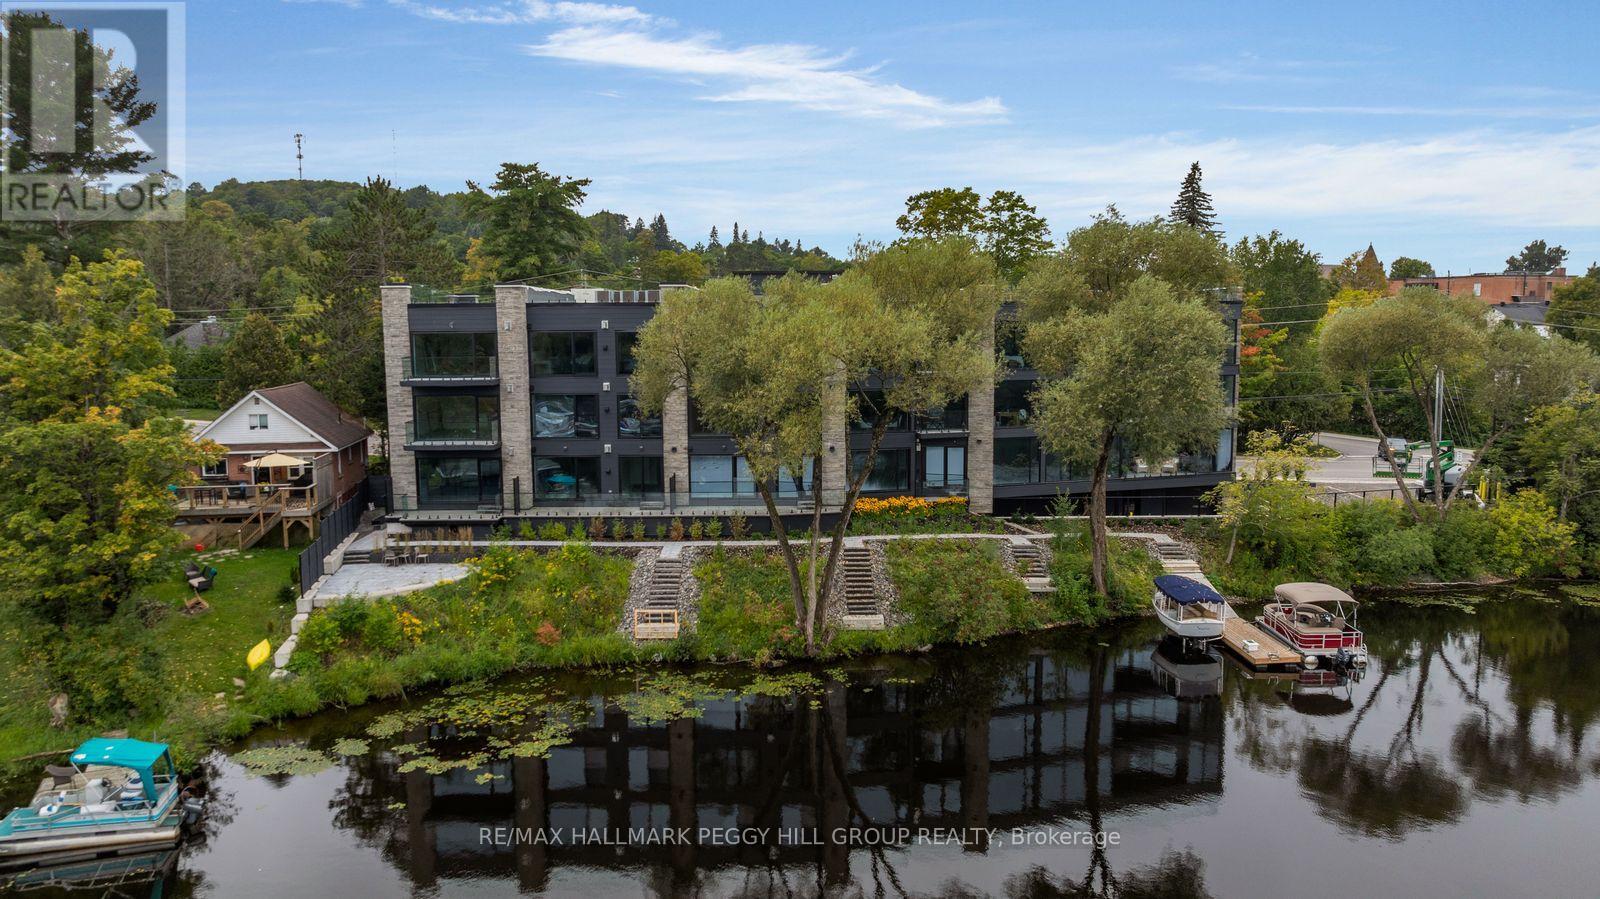
201 - 32 Brunel Road
Huntsville, Ontario
BRAND-NEW 2-BEDROOM WATERFRONT CONDO WITH 1,533 SQ. FT., A LARGE COVERED BALCONY & MUSKOKA RIVER VIEWS! Set along the Muskoka River within an intimate collection of just 15 residences, this 1,533 sq. ft. condo brings the waterfront into full view through wall-to-ceiling windows and doors, with a large covered balcony overlooking the river. The expansive living and dining area centres around a gas fireplace, while the adjoining kitchen showcases contemporary black-and-white gloss-finish cabinetry, quartz countertops, a large island, under-cabinet lighting and generous storage. Hardwood flooring, pot lighting and upgraded interior details continue throughout, with customizable selections and upgraded finish packages available. The primary bedroom features a walk-in closet and 4-piece ensuite, while the second bedroom is served by another full bathroom. Heated bathroom floors, floating vanities, quartz counters and LED mirrors add another layer of refinement, while in-suite laundry keeps daily living simple. Underground parking and visitor parking are included, and residents can enjoy a community patio overlooking the river. Boat slips are available for purchase, opening up days spent cruising the Muskoka River and exploring the region's interconnected lakes. Low monthly maintenance fees further enhance the appeal of year-round waterfront living, all from an in-town Huntsville location with downtown within walking distance. (id:55460)
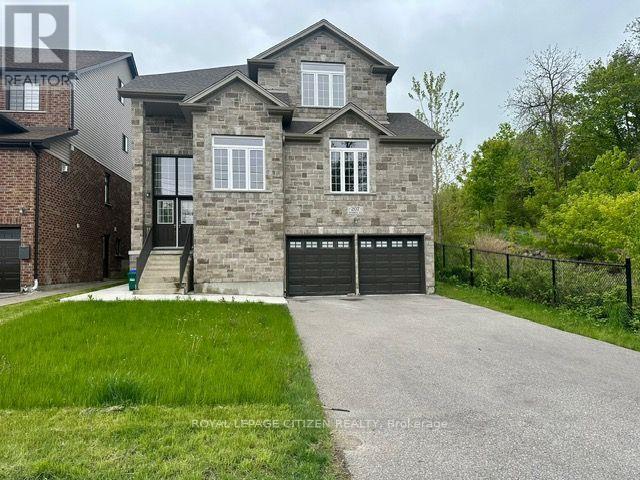
207 Harris Street
Guelph/eramosa, Ontario
Spacious and bright 2-bedroom. 1.5-washroom walk-out basement in a detached home backing onto a ravine. Features 9 ft ceilings, separate entrance, and private laundry. Modern kitchen with tiled flooring, laminate throughout the rest of the unit. Includes 2 driveway parking spots. Located in a quiet, family-friendly neighborhood surrounded by nature. Utilities to be shared with upper-level tenants. (id:55460)
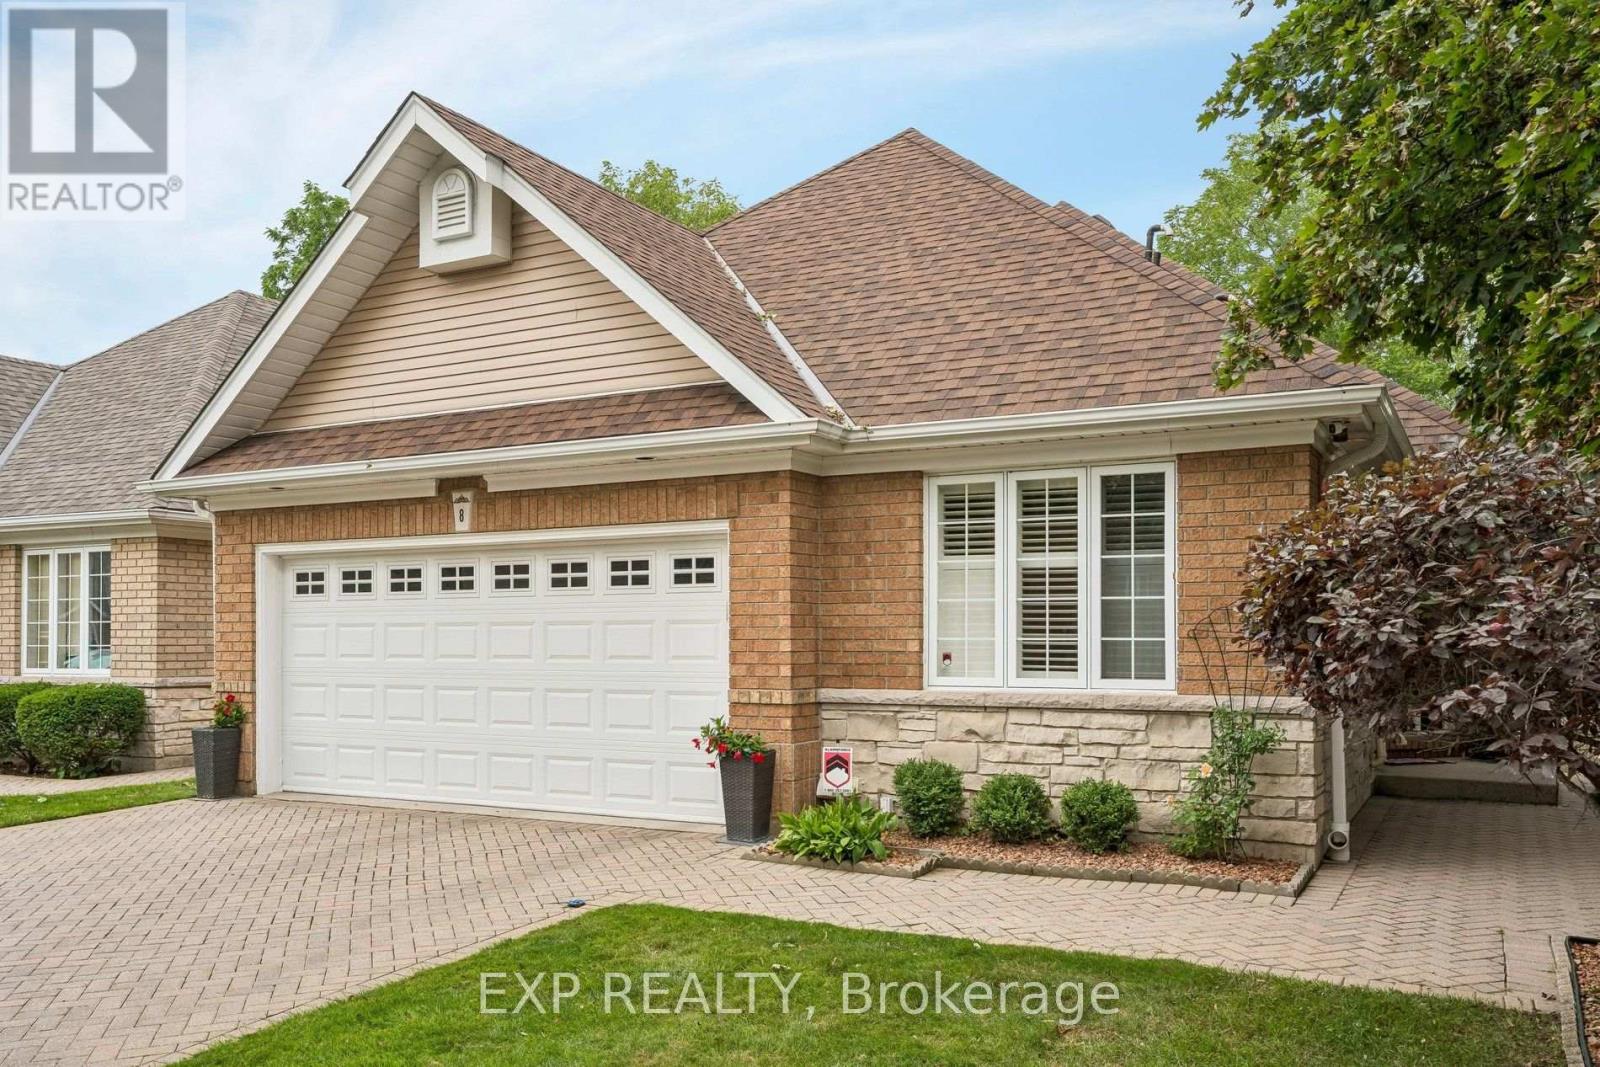
8 - 152 Dufferin Avenue
Brantford, Ontario
Rare opportunity to purchase a detached bungaloft condo in one of Brantford's most prestigious neighbourhoods! This executive condo is situated in a quiet and exclusive enclave of only 18 homes. It has been updated from top to bottom and meticulously cared for by the same owners for over 30 years. Main level has an open-concept floor plan with quality hardwood flooring throughout the living room, dining room, and adjacent sitting area. Living room has gas fireplace and garden doors leading to bonus Florida room addition, featuring large bright windows overlooking the beautiful landscaped rear yard surrounded by tall, mature trees. Eat-in kitchen features oak cabinets, granite countertops, tiled backsplash, and abundant storage space. Main level also offers a good-sized bedroom, 4-piece bath, and convenient laundry room. Upper level is a primary retreat with double-door entry, spacious bedroom with quality hardwood flooring, custom walk-in closet, and 5-piece bath with double vanity. Lower level in-law suite with separate rear entrance is perfect for multi-generational living! It offers 2 generous bedrooms with large closets (one is a walk-in), full kitchen, 4-piece bath with oversized vanity, versatile recreation room and office, private laundry facilities, and functional utility room. Rear yard has in-ground pool with concrete surround, paver patio, garden shed, and full privacy fencing. Attached double-car garage with interior access and interlock private double driveway. Close to all local amenities, including the Brantford Golf and Country Club, Brantford General Hospital, parks and conservation areas, restaurants, shopping, public transit, highway access, and the Grand River! (id:55460)
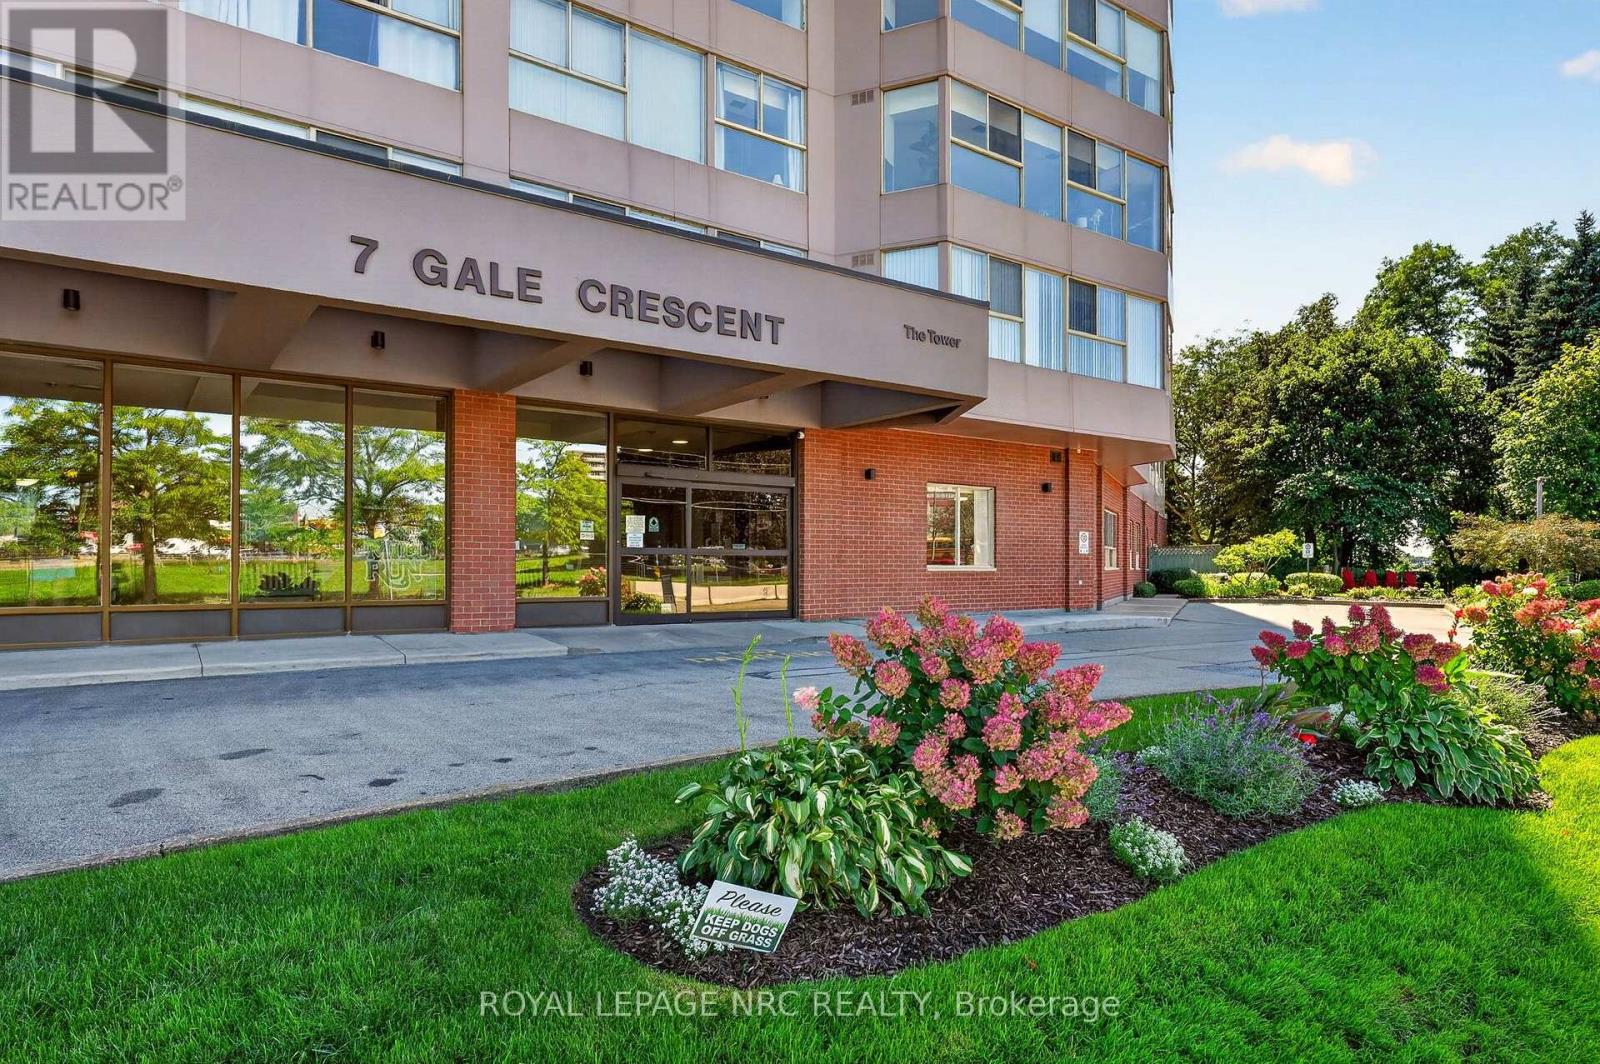
302 - 7 Gale Crescent
St. Catharines, Ontario
Welcome to Suite 302 - a bright and spacious approximately 1,150 sq. ft. 2-bedroom, 2-bathroom condo at the sought- after, well-maintained Mill Run Condominiums. The large combined living and dining area is filled with natural light. The primary bedroom offers a walk-through closet and 4-piece ensuite bathroom with tub. An additional 8' x 8' extended space off the second bedroom provides the perfect den or home office. In-suite laundry and exclusive underground parking add to the convenience. An ideal home for downsizers, first-time buyers, investors or busy professionals.Condo fees include heat, hydro, water, Bell Fibe TV, unlimited internet, building insurance and common elements. Residents enjoy an impressive array of amenities including an indoor pool, sauna, exercise room, billiards and games rooms, party room, library, woodworking shop, car washing bay in the covered garage, outdoor patio, and rooftop Observatory with 360 degree city views. This is a pet-friendly building. Ideally located within easy reach of downtown shops, cafés, restaurants, the Performing Arts Centre, Meridian Centre and Bus Terminal, with convenient access to the QEW and 406. Brock University, Burgoyne Woods, the St. Catharines Golf & Country Club and the train station are all just a short drive away. Enjoy spacious, comfortable and carefree condo living in a fantastic central location. (id:55460)
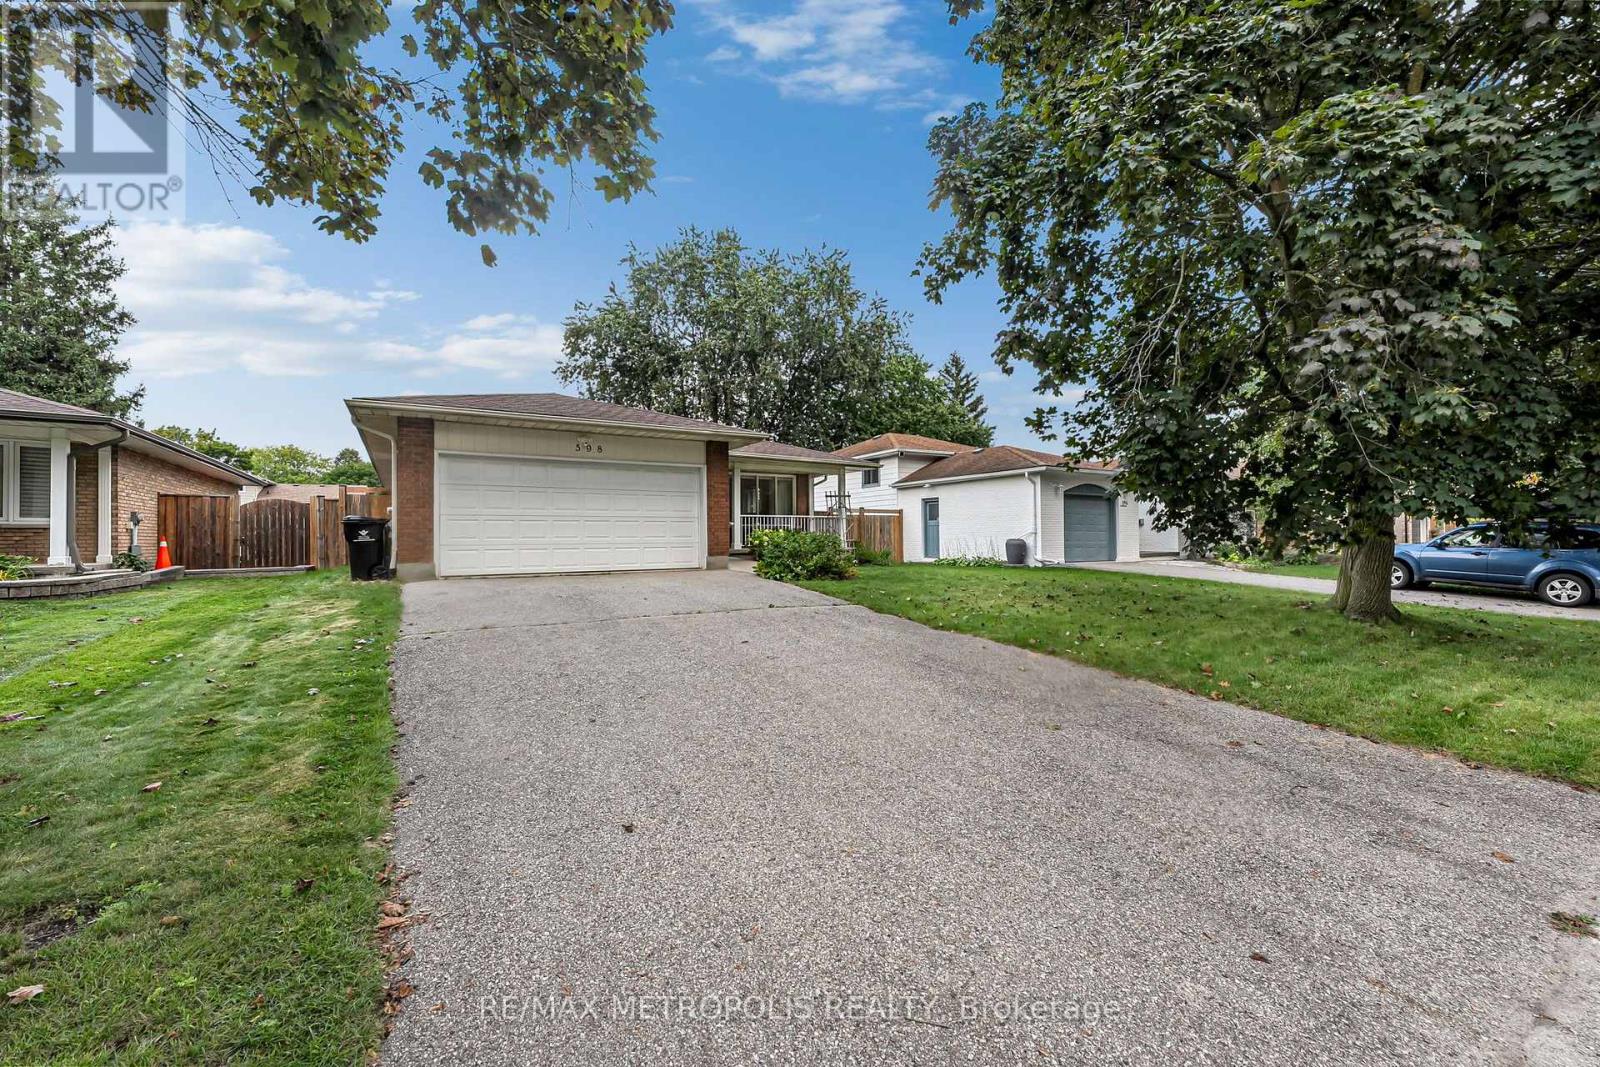
598 Black Oak Crescent
Waterloo, Ontario
Welcome To This Beautifully Maintained Bungalow Offering A Fantastic Combination Of Space, Comfort And Functionality! Pride Of Ownership Is Evident Throughout This Well-Cared-For Home, Featuring Numerous Upgrades, Hardwood Flooring And Large Windows That Fill The Interior With Natural Light. The Main Floor Offers A Bright And Functional Layout With A Spacious Living Room, Separate Dining Area, Well-Appointed Kitchen And Three Generously Sized Bedrooms, Creating A Comfortable And Practical Space For Everyday Living. The Finished Basement Adds Exceptional Additional Living Space With Two Bedrooms, A 3-Piece Bathroom And A Large Living/Recreation Area, Offering Plenty Of Flexibility For Family, Guests, A Home Office Or Multi-Generational Living. Recent Upgrades: Furnace 2023, Owned Water Heater 2026, Owned Water Softener 2022. Ideally Located In An Established Waterloo Neighbourhood Close To Schools, Parks, Shopping, Everyday Amenities And Convenient Transit Options, Making It Easy To Get Around The City. Complete With A Double Car Garage And Ample Parking, This Move-In Ready Home Is A Wonderful Opportunity In A Desirable Community! (id:55460)

42 Loretta Drive
Niagara-On-The-Lake, Ontario
Welcome home to Virgil, a family community in the stunning area of Niagara On The Lake and Historic Old Town! Is this your time to get away from the hustle and bustle of big city living and move to what feels like a 365-day vacation spot! Virgil is an excellent place for young families, first time buyers, retirees and everyone in between! This detached all brick bungalow boasts 1,402 sq. ft. and offers complete living on the main floor! Open concept. Living room has floor to ceiling pillars, bay window and gas f/place. Dining room has double French doors leading to the kitchen/breakfast area with a walk out to out to a 6.30m x 3.81m (20.75 x 12.5 ft) deck with railings and a ramp. Crown moldings in lr/dr/hallways. Two bedrooms and a 5-pc washroom on the main floor (dbl sinks, soaker tub, XL shower). The 2nd bedroom can also be used as a office, den, tv room, media room, library, as you see fit. Brand new 8mm vinyl flooring in bedrooms, stairs and basement hallway. Main floor laundry with a laundry sink. Inside access to garage. Open staircase to the basement which has a large partially finished room, a 3-pc washroom and a utility/storage area. Professionally cleaned and immaculate! The front area boasts a front covered porch where you can while away the hours. Mature shade trees, beautiful landscaping, perennials, custom stone work, front sprinkler system. Double car garage w/side door to side yard. Double car driveway. Furnace, AC, Heat Pump, Sump Pump (all 2-3 yrs old). All appliances included + central vacuum, electronic garage door opener. Can you say abundance? Virgil is surrounded by agriculture with vast vineyards, fruit and vegetable orchards. Schools, shopping, arenas, wineries and craft breweries are plentiful. The Shaw Festival is here too! Walk to the park. Generally, temperatures can be warmer than the GTA. Spring arrives earlier too and it spells "abundance" for what lies around the corner! Come to life in Virgil! You're moving up in every way! (id:55460)
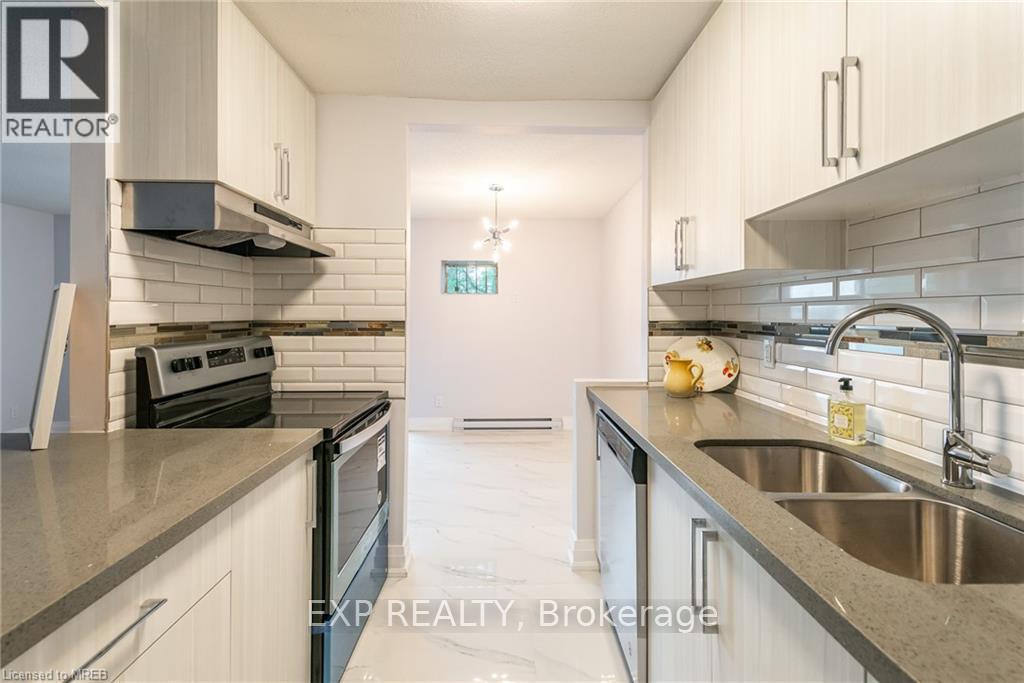
9 - 517 Elm Street
Port Colborne, Ontario
Receive 2 months rent FREE!!! (the 13th and 25th months rent FREE) Live in this 2 bedroom suite with stainless steel fridge, stove, dishwasher, corian counter tops, ceiling height kitchen cabinets, ample storage space, balcony, vinyl & porcelain tile floors throughout. On-site laundry, parking available for additional $25 per spot. No elevator. Imagine living in this quaint town 30 minutes from Niagara Falls and 20 minutes from St. Catharines. Spend your free time visiting the beaches, trail walking, shopping on Main St by the Port, farmers market and more!! The building has 24hr security cameras. Electricity and heat is extra. (id:55460)

57 O'reilly Lane
Kawartha Lakes, Ontario
LAKEVIEW LIVING WITHOUT THE LAKEFRONT PRICE TAG! Set In A Desirable Waterfront Community, This Bright, Spacious Detached 3 + 2 Bedroom Home Enjoys A Clear, Unobstructed View Of Lake Scugog. The Open-Concept Main Floor Features A Renovated Kitchen With Quartz Counters, A Wraparound Breakfast Bar And Stainless Steel Appliances. A Deep Granite-Composite Farmhouse Sink And Dedicated Tap With A Premium Kinetico K5 Reverse-Osmosis System Blend Country-Style Warmth With Modern Convenience. Relax In The Large Living Room With Cathedral Ceilings And An Oversized Picture Window Framing The Lake. Three Bedrooms And An Updated 4-Piece Bathroom Complete The Main Level. The Finished Lower Level Offers A Recreation Room With Fireplace, Two Additional Bedrooms And A Second Updated 4-Piece Bathroom. Both Bathrooms Feature New Flooring And Quartz-Topped Vanities. Freshly Painted And Move-In Ready, This Home Also Has Direct Access To The Attached Garage, Plenty Of Parking, And Boating And Fishing Just Steps Away. (id:55460)