
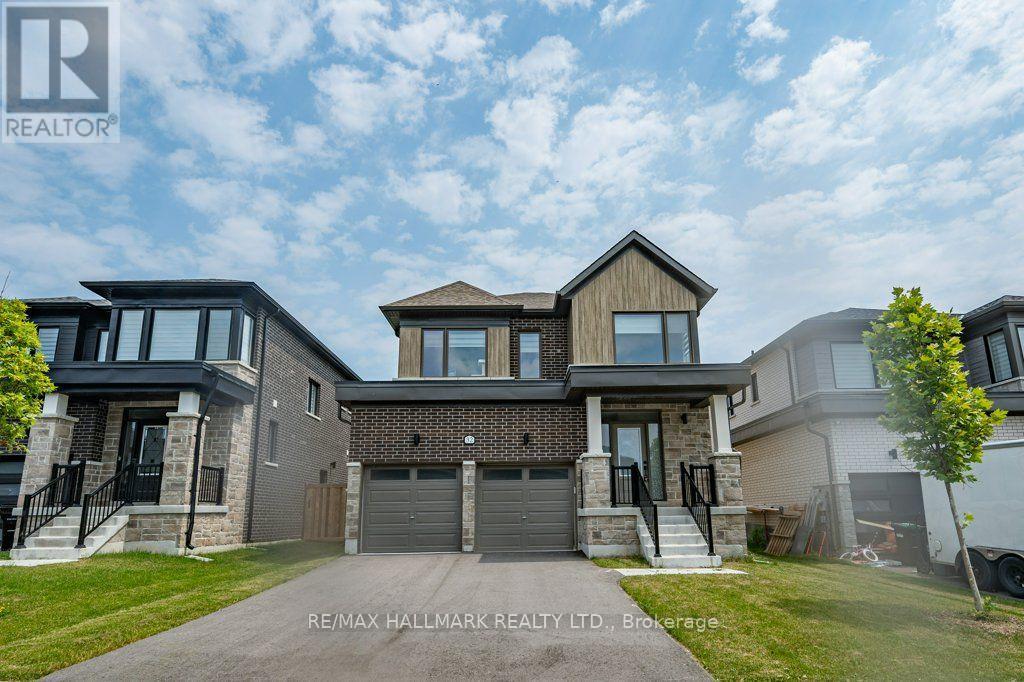
32 Nicort Road
Wasaga Beach, Ontario
Welcome to 32 Nicort Road, a brand-new, quality-built 4 bedrooms, and 4 bathrooms detached home set in Wasaga Beach's vibrant River's Edge community. Designed with sleek contemporary exterior architecture and stylish modern finishes throughout, this light-filled home features an airy open-concept layout with 9-foot ceilings, oversized windows, and a seamless blend of modern flooring. At the heart of the home, the gourmet kitchen boasts pristine white cabinetry, quartz breakfast bar, a sophisticated backsplash, high-end stainless steel appliances, and ample storage. Upstairs, spacious bedrooms offer relaxed retreats, including a primary suite complemented by upper-level laundry convenience. Practical additions include an oversized garage with direct interior access to a large mudroom, an EV charging rough-in, spacious front with 2 car driveway, and 2 car garage parking spaces and a basement with a rough-in for a 3-piece bathroom ready for future customization. Ideally situated just minutes from local amenities, schools, and the shores of Wasaga Beach, this property blends everyday convenience, functional design, and refined modern elegance. (id:55460)
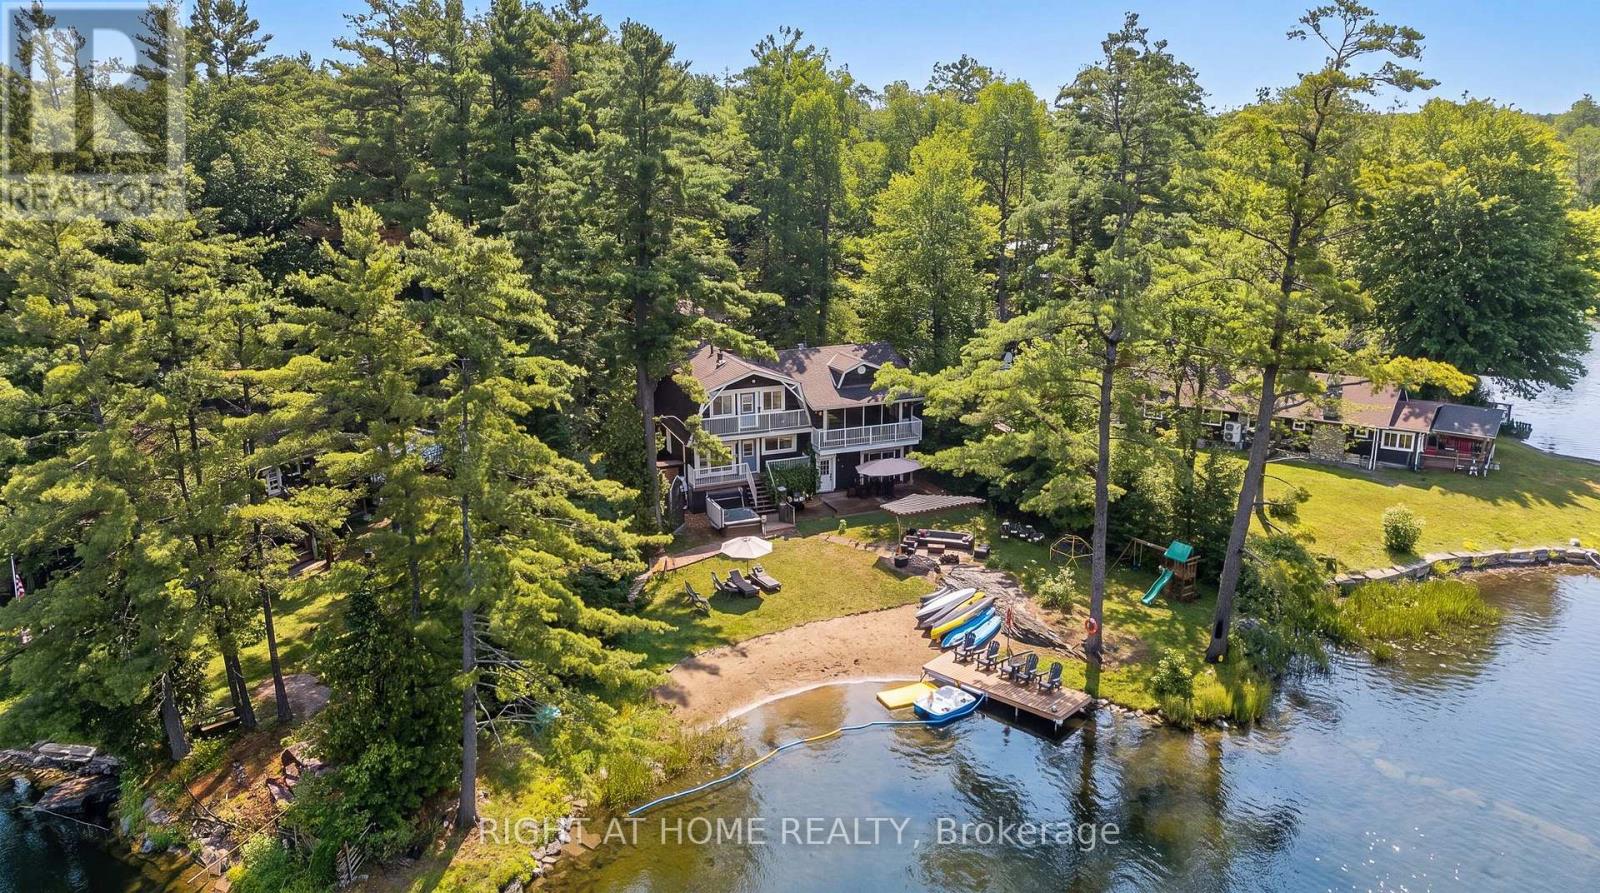
3583 Riverdale Drive
Severn, Ontario
Welcome to your own paradise! Whether you are looking for a romantic retreat, a family getaway, or to entertain your guests, this place has it all. Recently renovated, no expenses were spared. This paradise on the water with its own sandy beach, with two docks is perfect for those summer dips, fall retreats and winter coziness by the fireplace. Painting worthy scenery surrounds you on all sides. Conveniently located an hour away from GTA makes this place perfect for those easy retreats to the country side. At the same time you are conveniently located withing minutes of Washago City with hardware stores, restaurants, and grocery stores, and everything else one would need for prolong vacations. Great AIRBNB potential for those looking to generate extra income. Waterfront, all year round, four seasons. Ensuite with separate entrance and bathroom on site. Come for a viewing to fall in love with this one of a kind property! (id:55460)
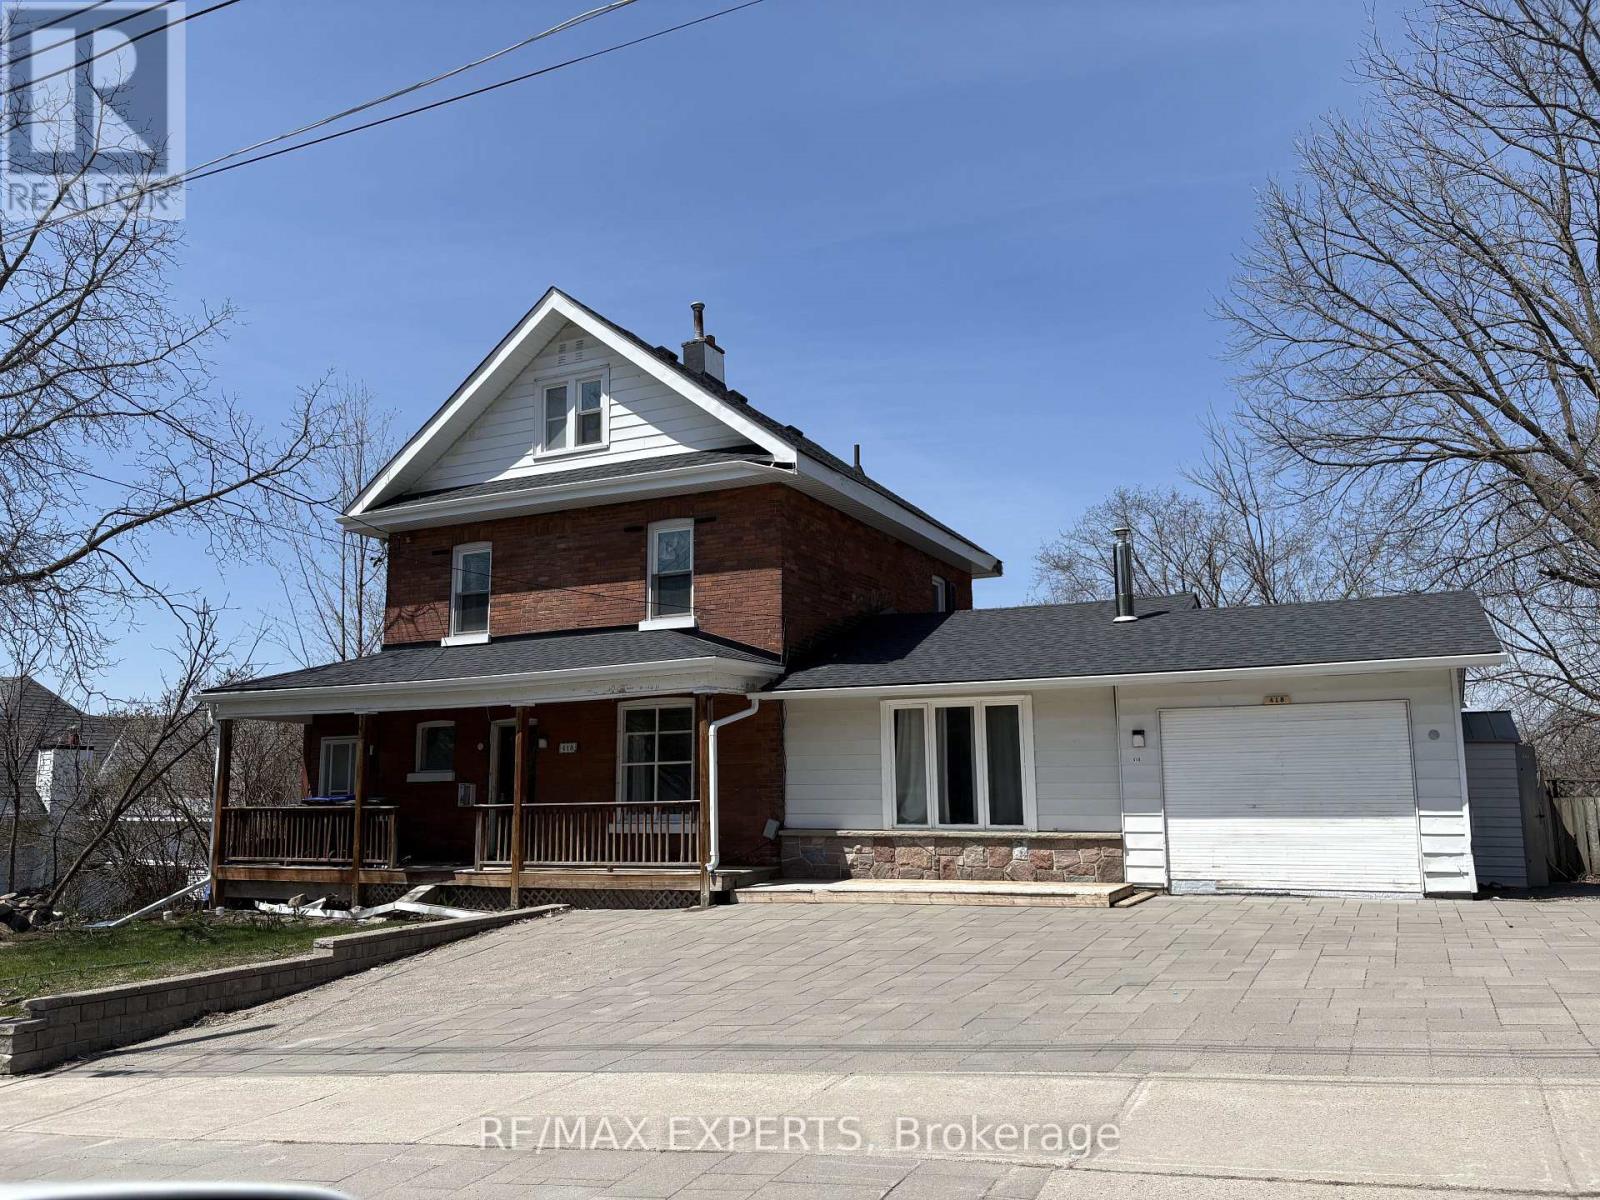
418 Dominion Avenue
Midland, Ontario
Rare opportunity to own a spacious Victorian-style home in the heart of Midland with views of beautiful Georgian Bay. Offering approximately 3,000 sq. ft. of living space, this 24-storey residence features 8 bedrooms, 3 bathrooms, soaring 9-foot ceilings, original hardwood flooring, two fireplaces, oversized principal rooms, and timeless architectural details thatare becoming increasingly difficult to find. Whether you're an investor, contractor, or buyer looking to create additional income while living in the property, this home offers exceptional potential. The flexible layout is ideal For a large family, multi-generational living, or future conversion opportunities (buyer tocomplete their own due diligence regarding zoning and permitted uses).Recent improvements include a steel roof, updated electrical and plumbing, and some newer windows, providing a solid foundation for further renovations and value creation. Enjoy a welcoming front verandah, large foyer, abundant natural light, and a location just steps from downtown Midland, Georgian Bay, restaurants, shopping, schools, hospital, marina, and recreational facilities (id:55460)
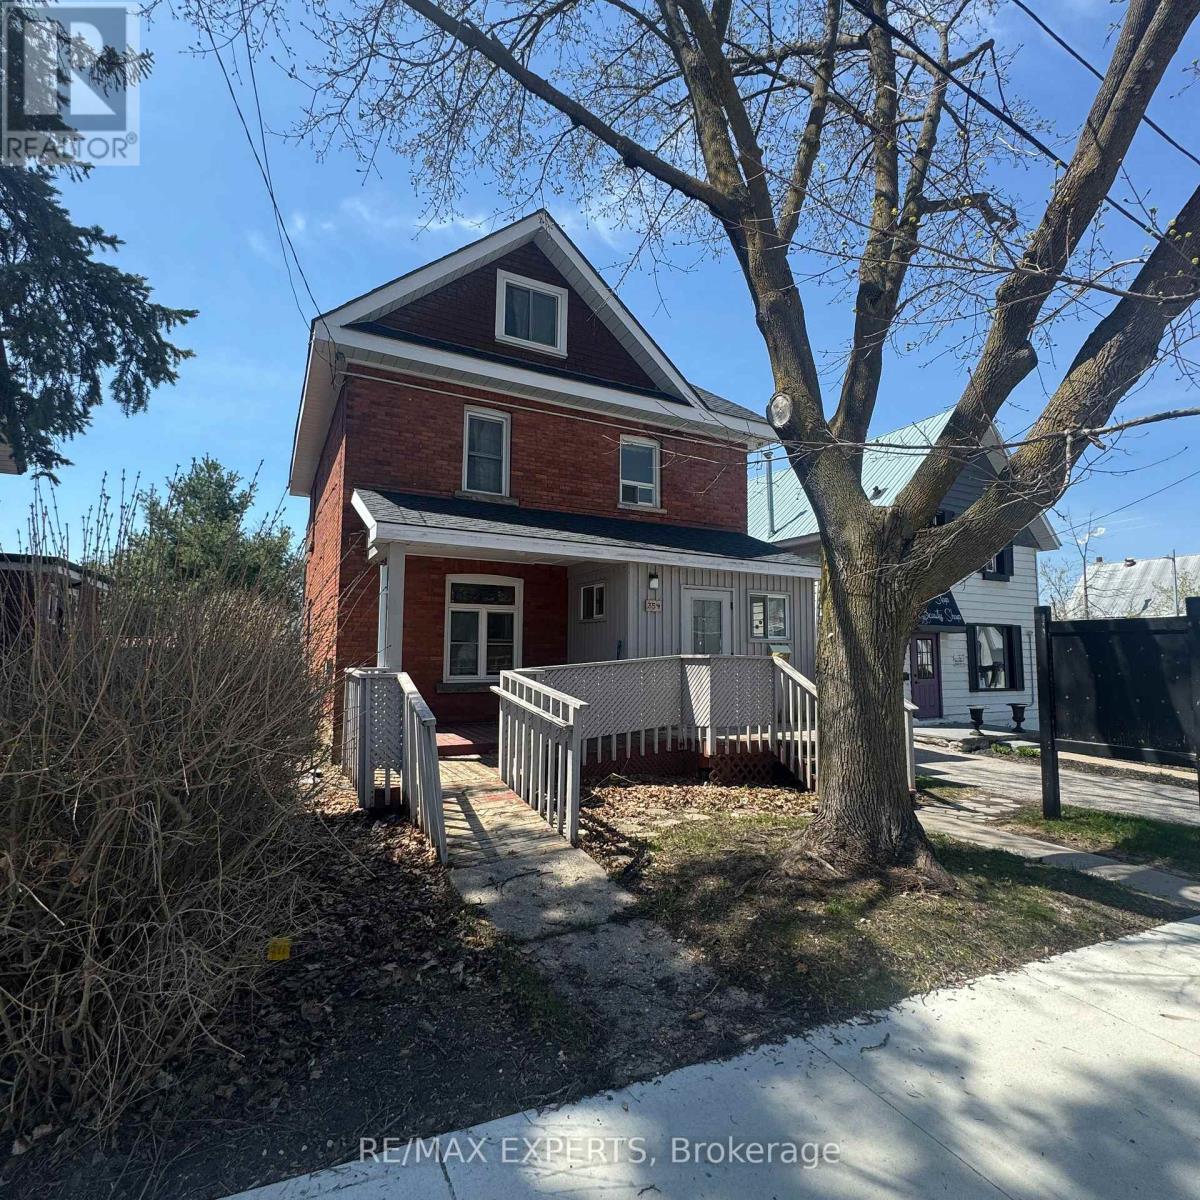
354 Midland Avenue
Midland, Ontario
Perfect investment live in and run your business from this property, many of the commercial elements done, perfect for any type of office, Insurance, Accountant, Real Estate Office, has front and rear entrances and is full Of Old Charm & Located In A High Traffic Area Downtown Midland, You'll Have No Issue With Visual Exposure Here On Midland Avenue! Currently Set Up As A Live In Residence, This Commercial Building Offers 1,570 Sq Ft, Wheel Chair Accessibility & Rear Parking. Ideal For Office Use, But Suitable For Retail As Well. (id:55460)
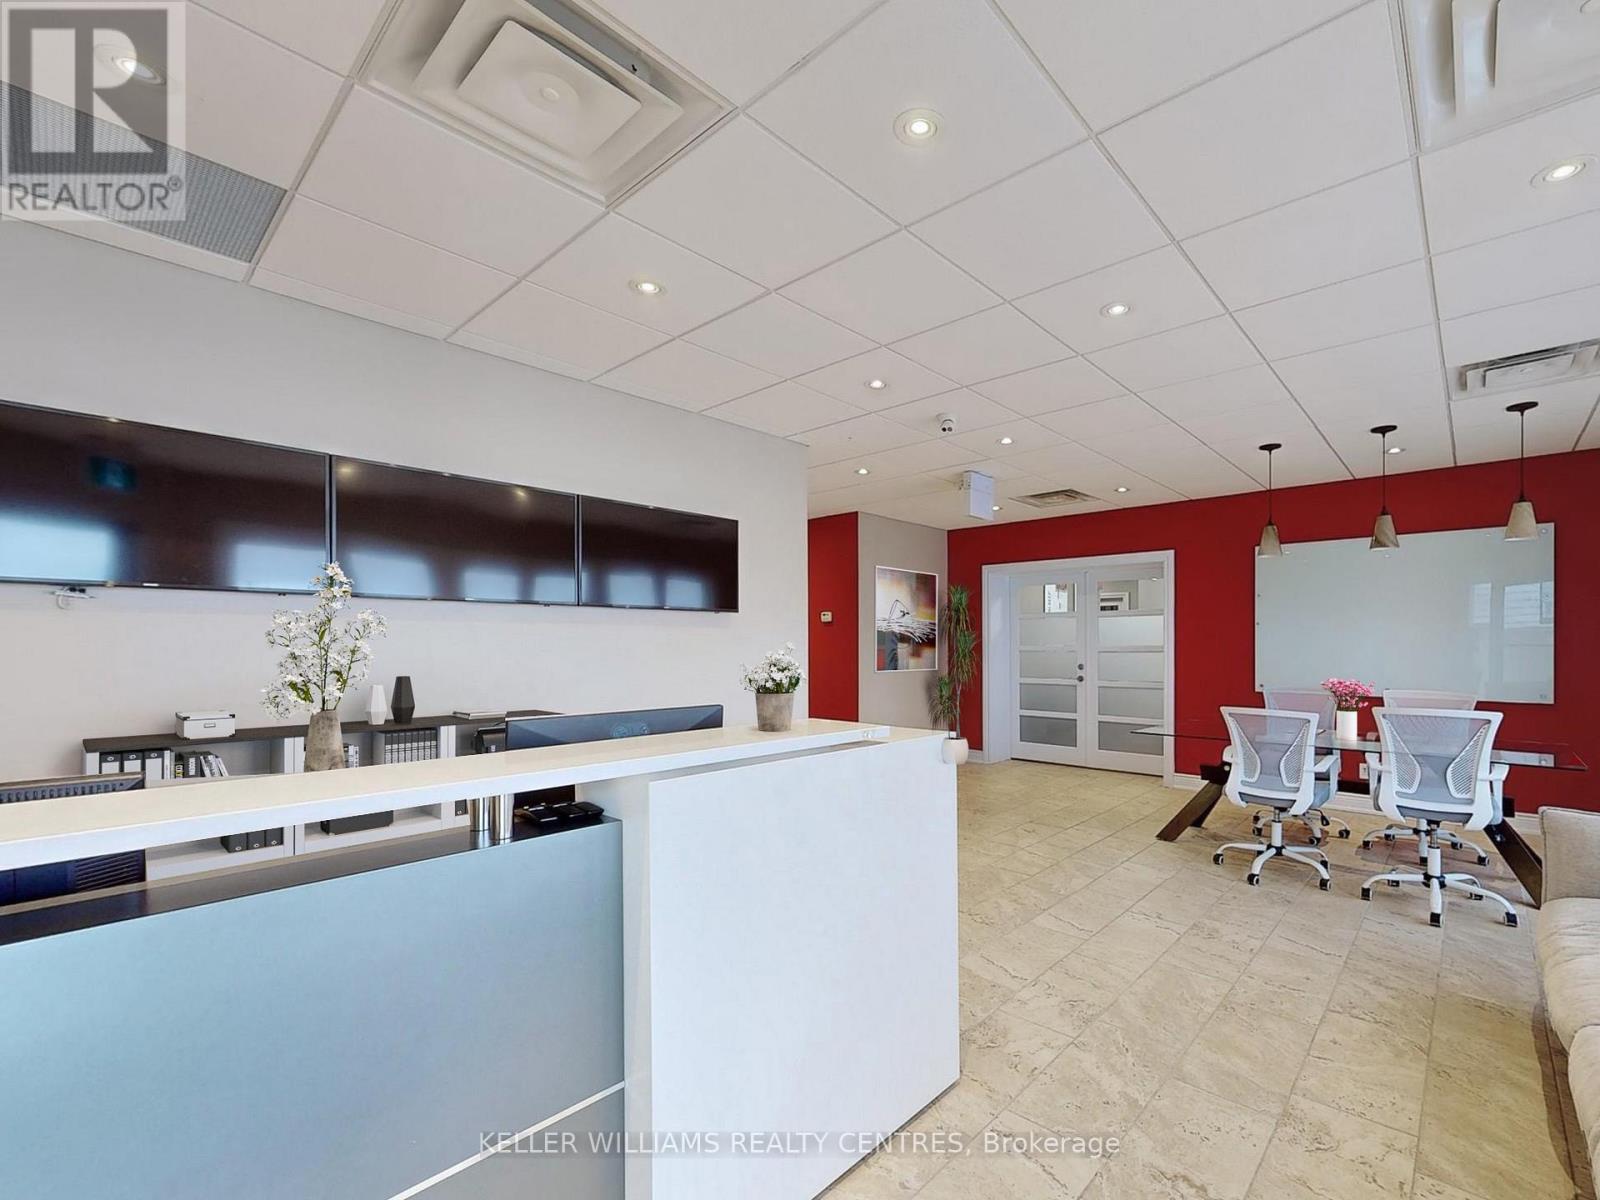
Unit 4 - 117 Wellington Street E
Aurora, Ontario
Excellent opportunity to lease out professional office space in a fantastic location of Aurora! Steps to the GO Station, easy access to the highway! Great exposure on Wellington Street with visible signage. Furnished unit with reception area, kitchenette and 4 private offices. (id:55460)
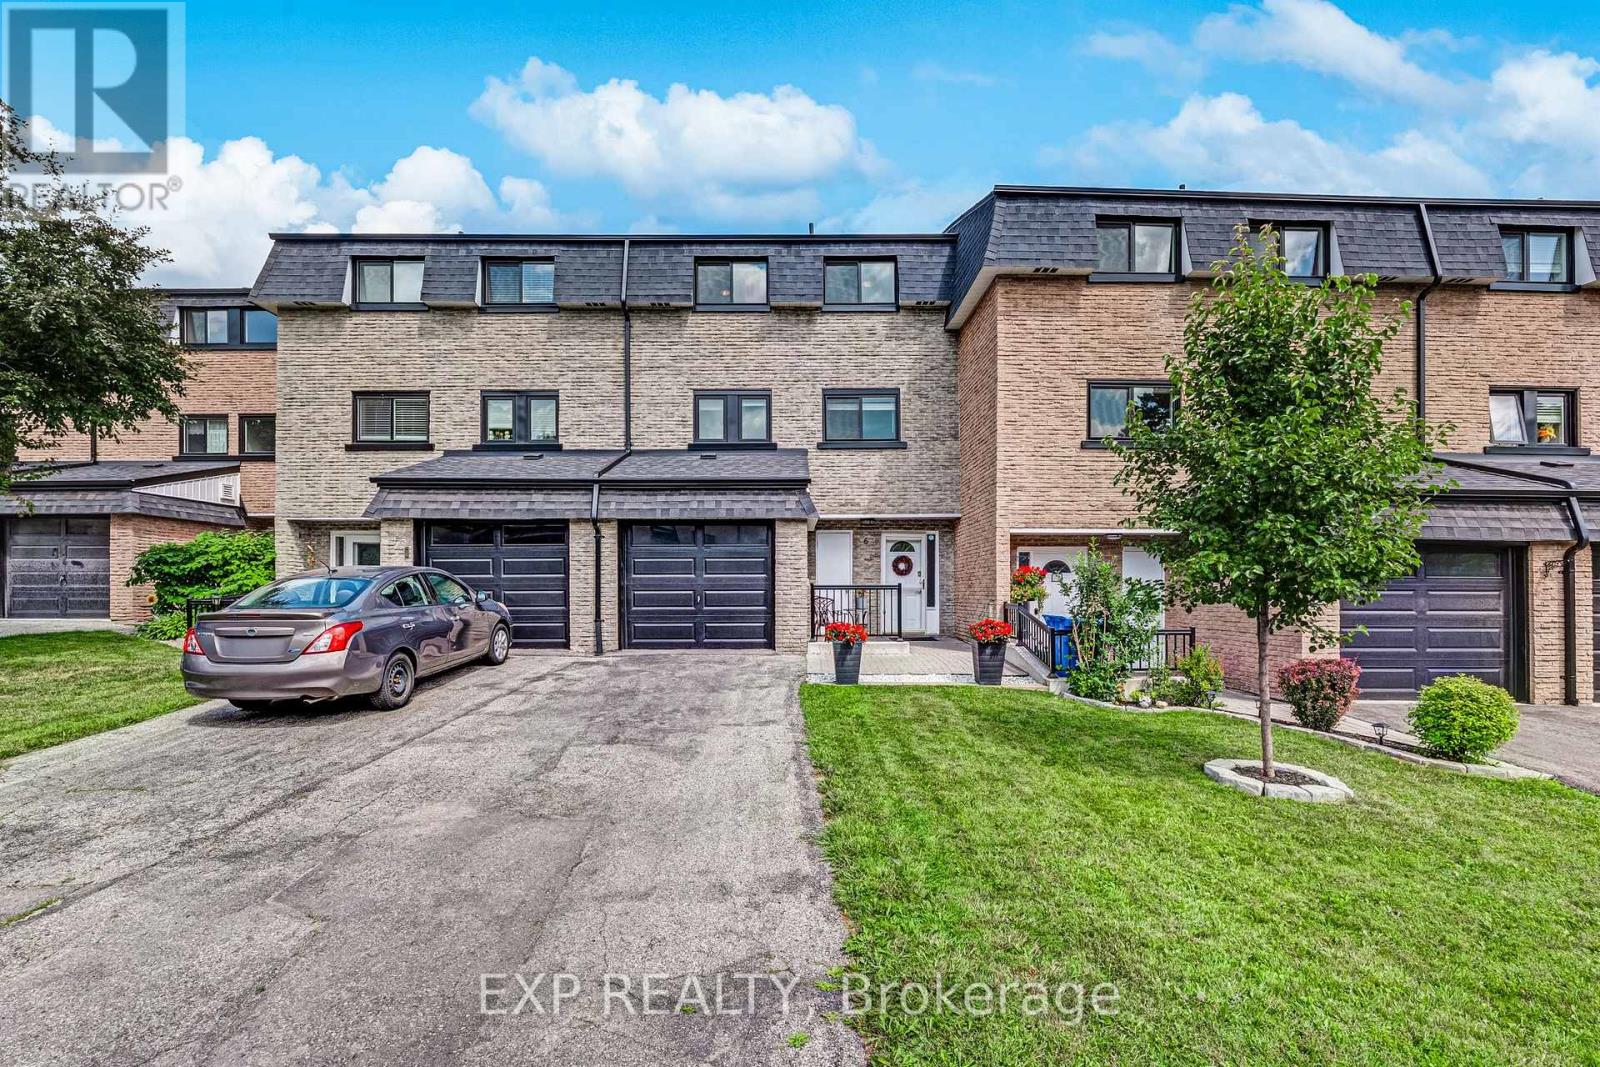
6 Poplar Crescent
Aurora, Ontario
Welcome to 6 Poplar Cres, an exceptional 3-storey condo townhouse nestled in the highly sought-after Aurora Highlands community. Offering 1862 sqft of finished living space, this beautifully maintained home features 3+1 spacious bedrooms & 4 bathrooms. Enjoy peace of mind with numerous recent updates, including a new roof(2024), front windows, garage door and eavestroughs(2025). Step inside to discover fresh paint, custom hardwood stairs, railings, & elegant marble & laminate flooring throughout! The living room's open-concept design highlighted by soaring ceilings filled with natural light creates a warm and welcoming space to gather with family & friends. Overlooking the living room, the dining area offers the perfect setting for entertaining or everyday family meals. The Kitchen has ample cabinetry & generous prep space. The home offers 3 generously sized bedrooms, each with excellent closet space. The spacious primary suite offers a private 3 piece ensuite! The finished, insulated & soundproofed basement provides incredible flexibility as a guest retreat, home theatre, office, or gym. Step outside to your lush green fully fenced, landscaped backyard featuring new interlocking stone(2025)-the perfect place to relax in privacy. An attached garage and driveway provide parking for up to 3 cars. Located in a well-managed, family-friendly condominium community, recent improvements include enhanced landscaping, upgraded lighting, a renovated park beside the court, & a new walkway to visitor parking. Metro, LCBO, restaurants, cafés, shopping and everyday essentials are literally steps away, while parks, trails, schools, recreation facilities, York Region Transit, Aurora GO, Yonge Street and Downtown Aurora are all just minutes away. Whether you're a first-time buyer, growing family, or a downsizer, this exceptional home offers the perfect blend of space, lifestyle & location. Your next chapter begins right here in the heart of Aurora. (id:55460)
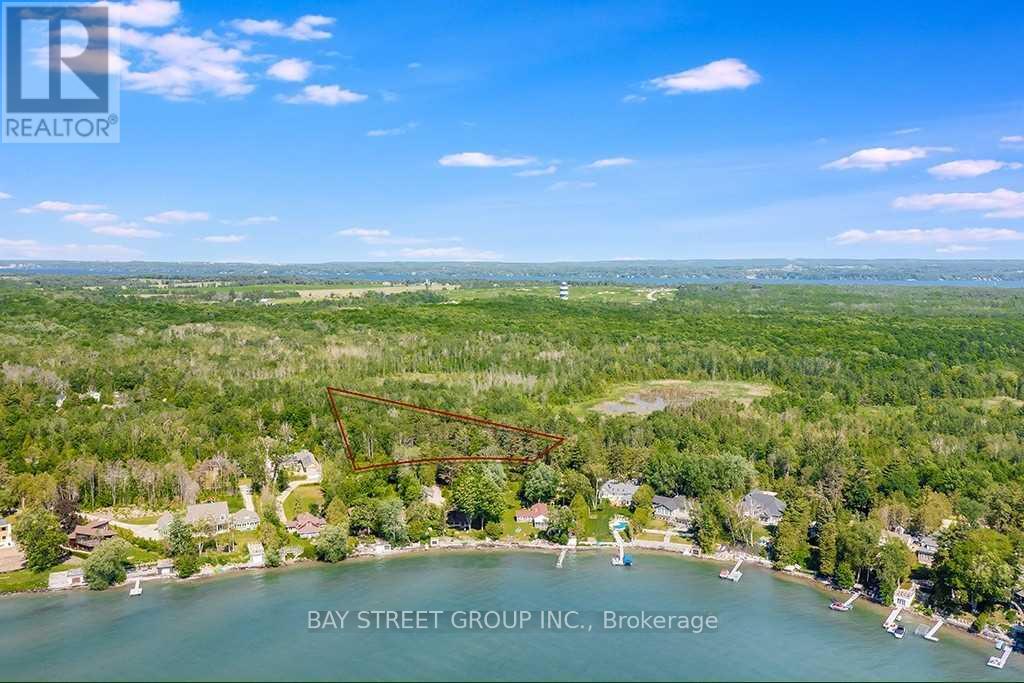
3358 Crescent Harbour Road
Innisfil, Ontario
Incredible, Rare Find 1.6 Acre Lot R1 Zoning Building Land Multiple Millions Community, Ready To Build Your Dream Home (Construction Plan Available, Directly Across From The Waterfront And Fresh Water Of Lake Simcoe, Well Treed Lot Offers Extreme Privacy, Sits In An Area Of Fine Homes And Is In An Absolutely Perfect Commuter Location, A Short Drive To A Selection Of Amenities.Rare Building Lot In Ultra Desirable Estate Subdivision. (id:55460)
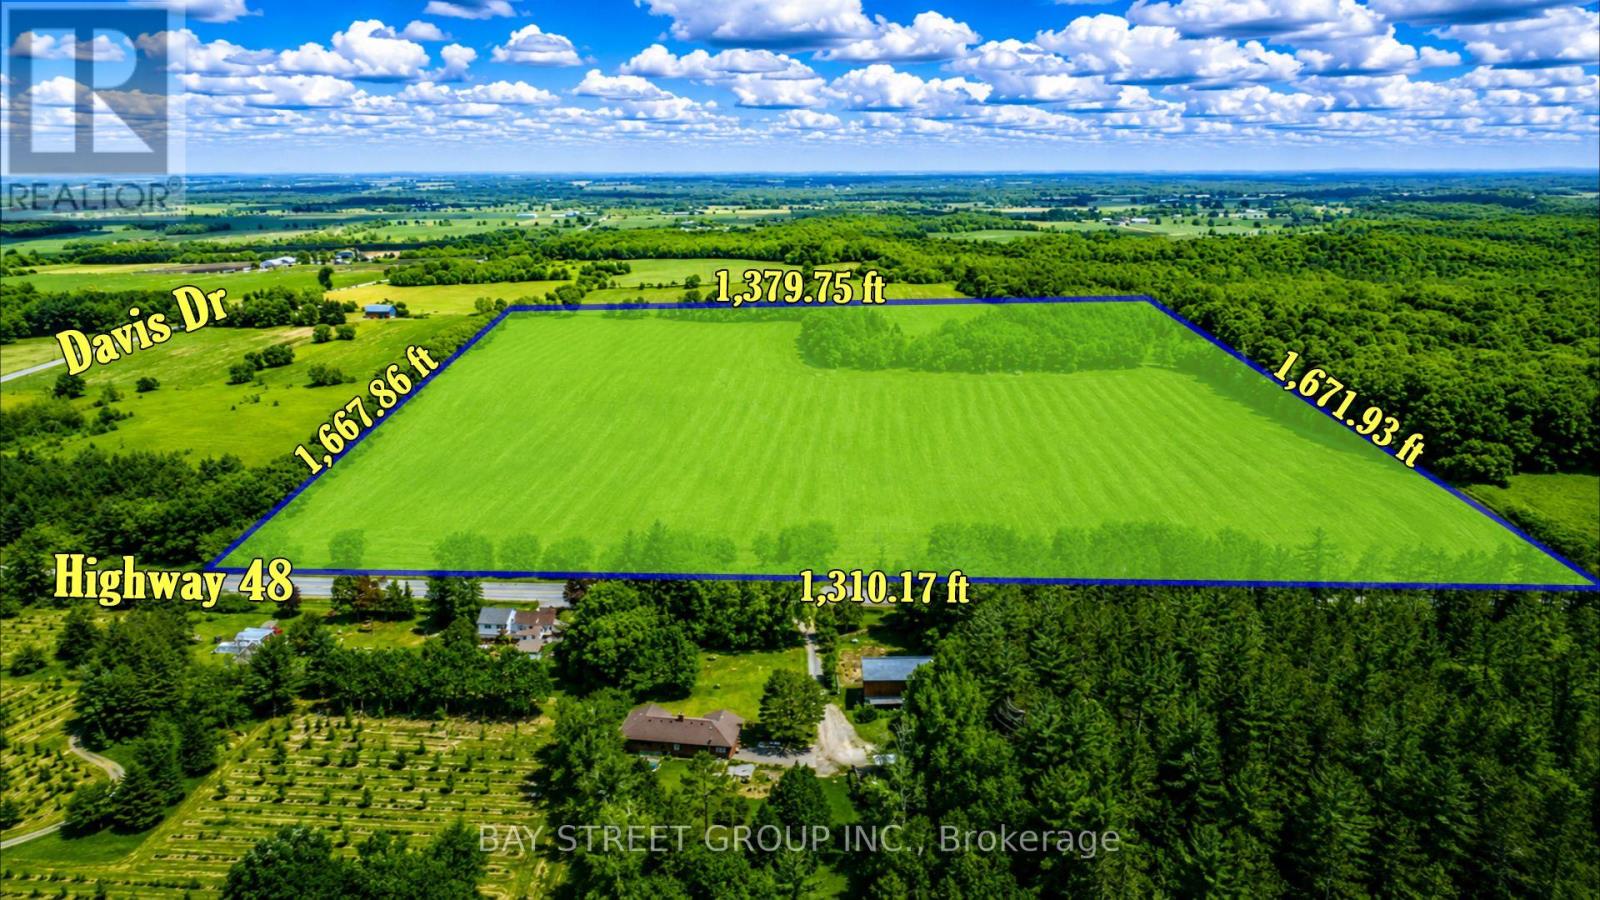
17365 Hwy 48
Whitchurch-Stouffville, Ontario
Prime Investment Opportunity! Discover approximately 50.80 acres (per MPAC) of exceptional land in the highly desirable Whitchurch-Stouffville corridor. Ideally located on Highway 48, just minutes to Stouffville, Markham, Aurora, Newmarket, Uxbridge, and with quick access to Highways 404 & 407, this rare offering combines outstanding location, versatility, and long-term potential. | The property is currently leased for farming, offering potential tax advantages while generating agricultural use. Zoned Oak Ridges Moraine - Countryside (ORM-C), Environmental (ENV), and Oak Ridges Moraine - Natural Core (ORM-NC), the property may permit a variety of uses, including agricultural uses, accessory farm dwelling units, accessory residential units, farm produce sales outlets, farm vacation homes, plant nurseries, home industries, home occupations, low-intensity recreational uses, bed & breakfast establishments, forestry management, private home daycare, single detached dwelling, and more, subject to municipal planning policies and approvals. | Situated just minutes from the redesignated 15400 Highway 48 Mixed-Use Hub, this property is positioned within one of York Region's evolving growth corridors. Its strategic location offers outstanding long-term land banking and investment appeal, with the possibility of future planning and zoning changes, subject to municipal planning policies and approvals. | Surrounded by golf courses, lifestyle communities, and expanding urban amenities, this is a rare opportunity to secure a significant land holding close to the GTA. Whether you are looking to expand your agricultural operation, build a private country estate (subject to approvals), or add a premium long-term investment to your portfolio, this exceptional property offers remarkable flexibility and future potential. This is more than a real estate acquisition. A truly rare opportunity not to be missed. Own Today. Benefit Tomorrow. Come and stay today! (id:55460)
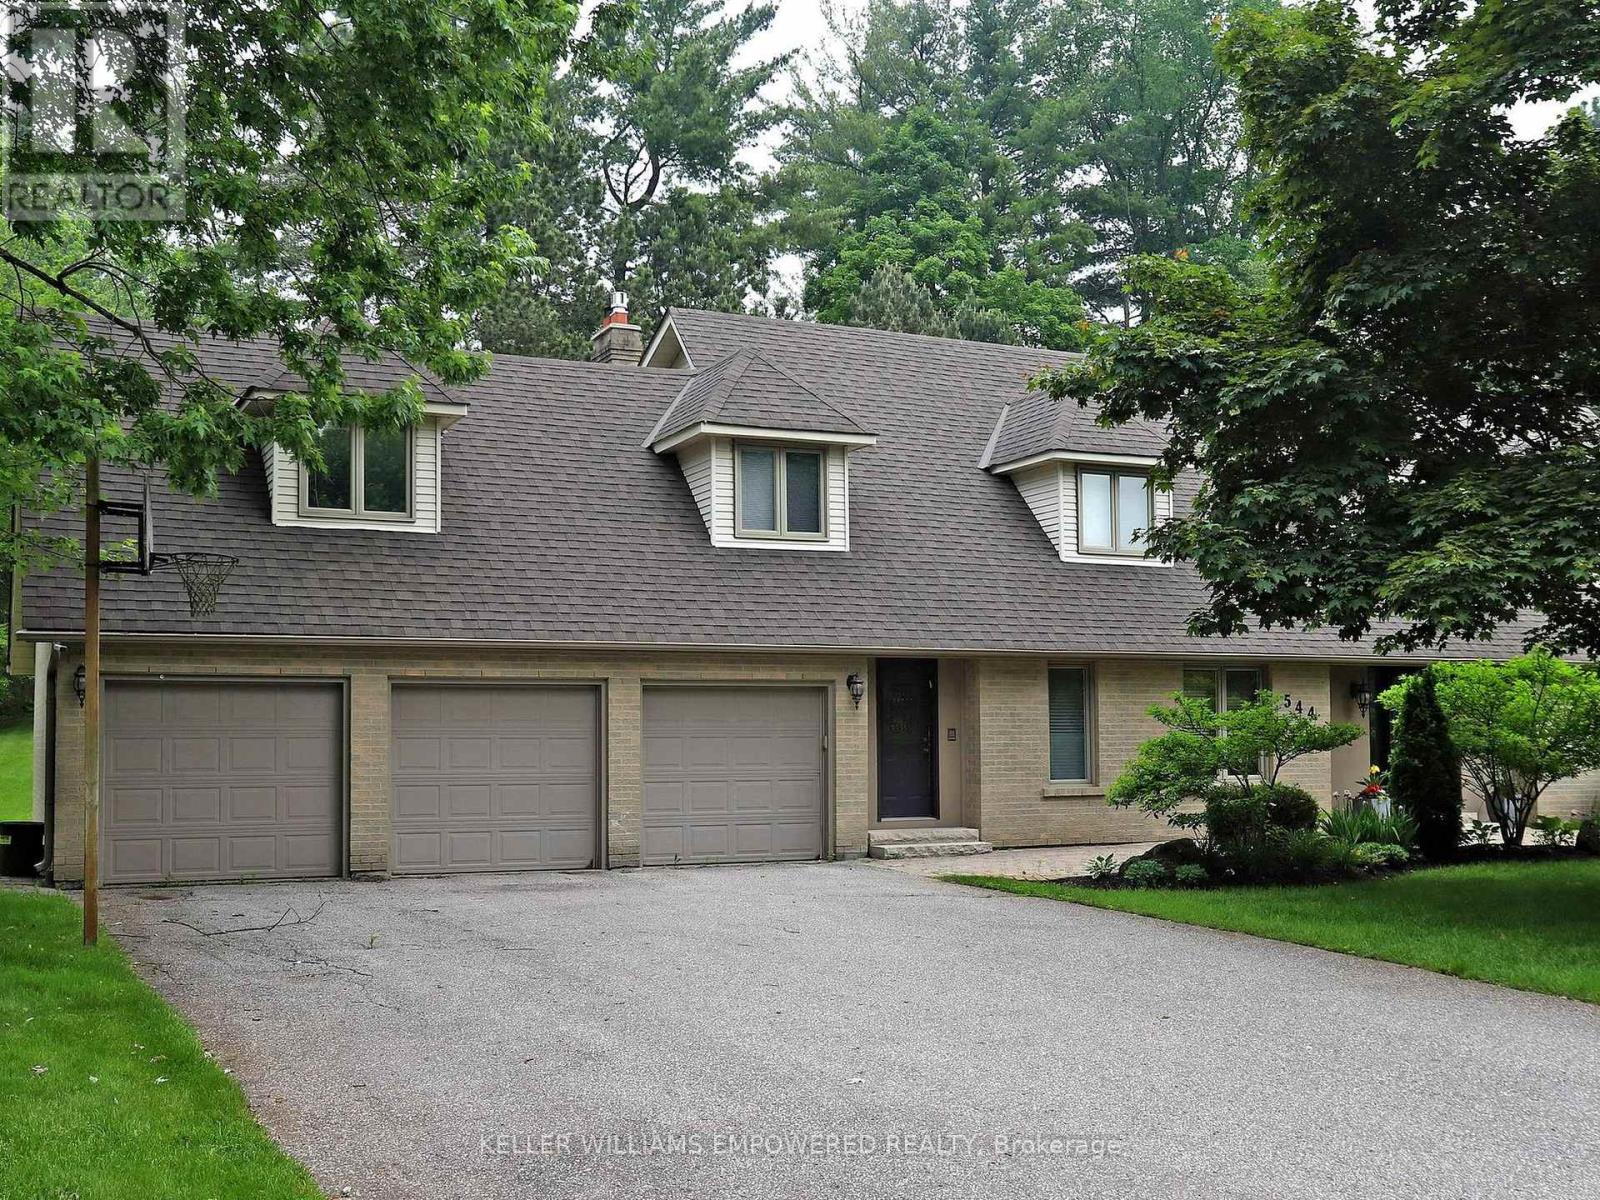
544 Woodland Acres Crescent
Vaughan, Ontario
Own your own slice of paradise on 1.15 acres in the prestigious estate community of Woodland Acres! This exquisitely custom-built home has it all! Armour Rock steps in the front entrance leads into the foyer of this immaculately maintained home that features gleaming hardwood floors, foyer featuring 17ft ceiling heights and a beautiful chandelier with a ceiling medallion. The large open concept living room is filled with natural light streaming from a three-panel window and is complete with a Napoleon gas fireplace with marble surround from floor-to-ceiling. The kitchen is every culinary enthusiast's dream featuring granite countertops, marble backsplash, valence lighting, a six burner gas stove, and a breakfast area with double door access to the pool and outdoor entertainment area! Easily accessed from the kitchen area is welcoming family room with ample room for entertaining family and guests. The main floor office has a quiet charm to it, with hardwood flooring, crown molding, floor-to-ceiling wainscotting and a picturesque window that overlooks the front grounds. The primary bedroom has its own private sitting area, two windows, two ceiling fans, a large walk-in closet, and an ensuite bathroom boasting an oversized vanity, jacuzzi tub, and an enclosed shower. Gather with family and friends in the finished lower level where you will find an impressively large recreation/games room with marble flooring and an open concept design. For the hobbyist, there is also a workshop with work benches and ample storage space in this area. The fully landscaped grounds provides the perfect setting to enjoy warm summer afternoons in your own private oasis. The grounds feature a large inground pool with interlocking stone surround, integrated lighting and ample room for loungers and patio furniture. On the northern side of the lot you will find an abundance of flat table space, ideal for use as a play area or as a hockey rink. Video may be on during viewings. (id:55460)
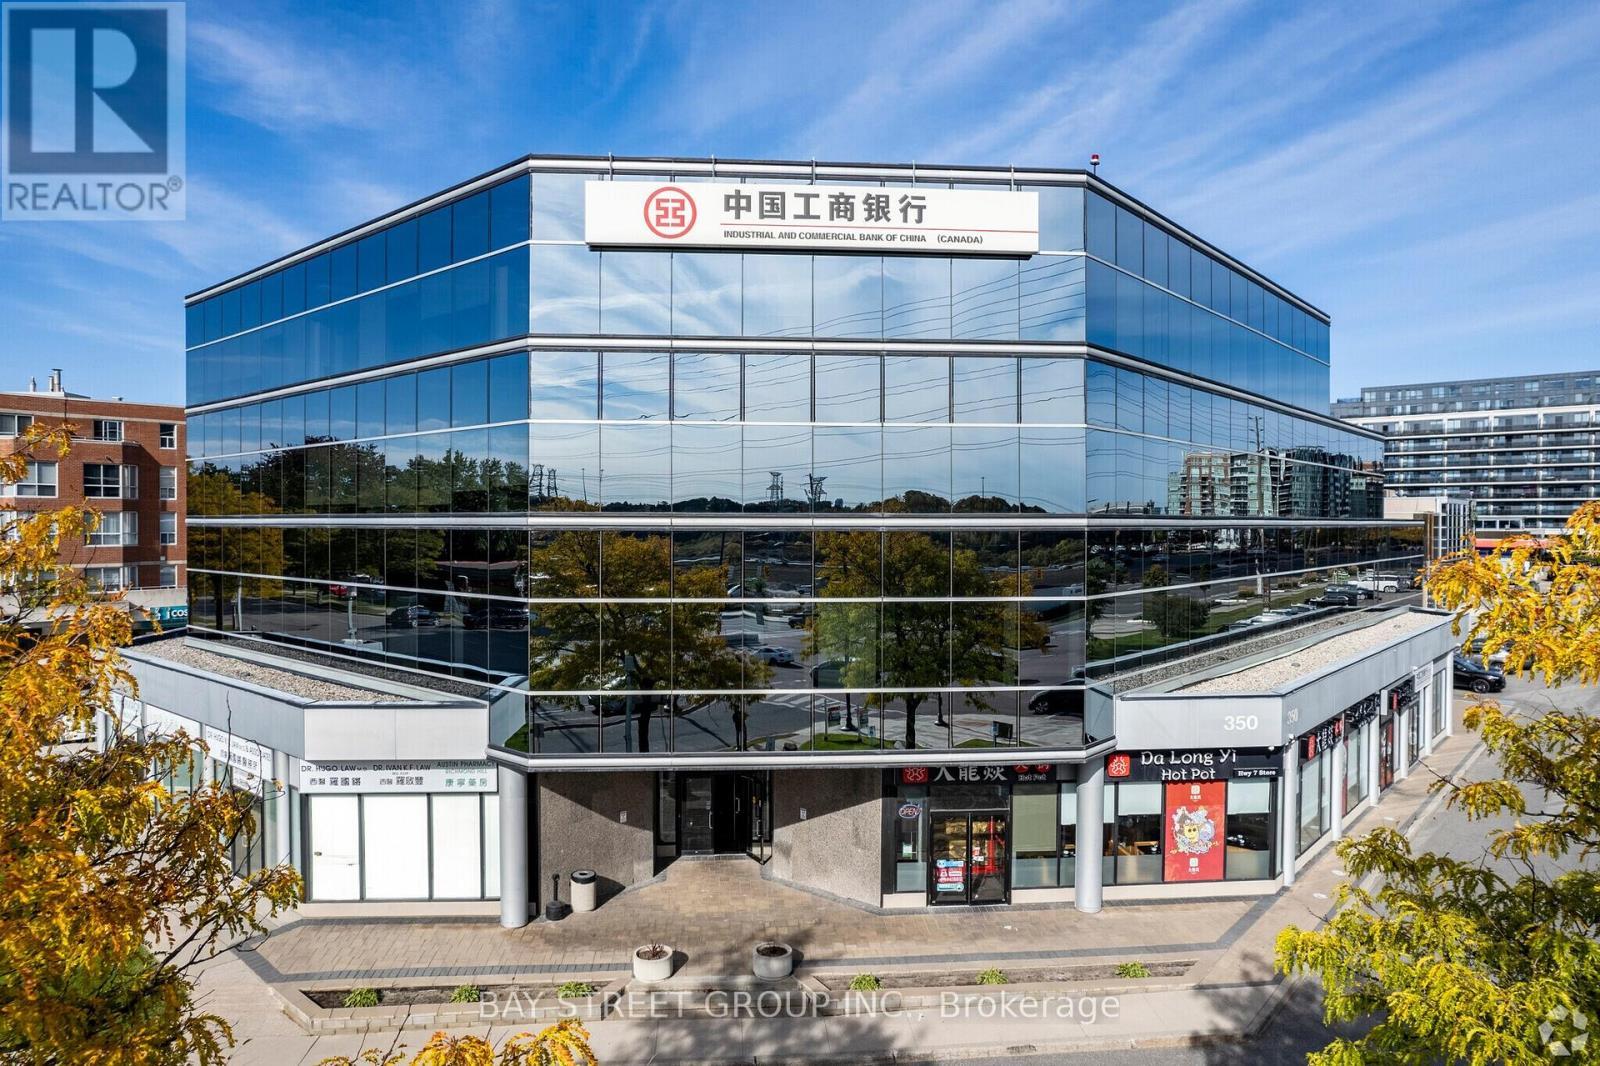
304 - 350 Highway 7 Avenue E
Richmond Hill, Ontario
Well Designed And Renovated Office Unit With 4 Separate Offices/Meeting Rooms. Located In Prime Richmond Hill W/ Direct Public Transit Access. Large Unit In The Building With A Very Functional Layout. Storage Professional Office Building Can Be Used: Law Office, Tutorial School, Accounting Firm.........Etc. Walking Distance To Shop/Restaurants. Easy Access To Hwy 407/404, Viva At Door, Underground & Surface Parking. (id:55460)
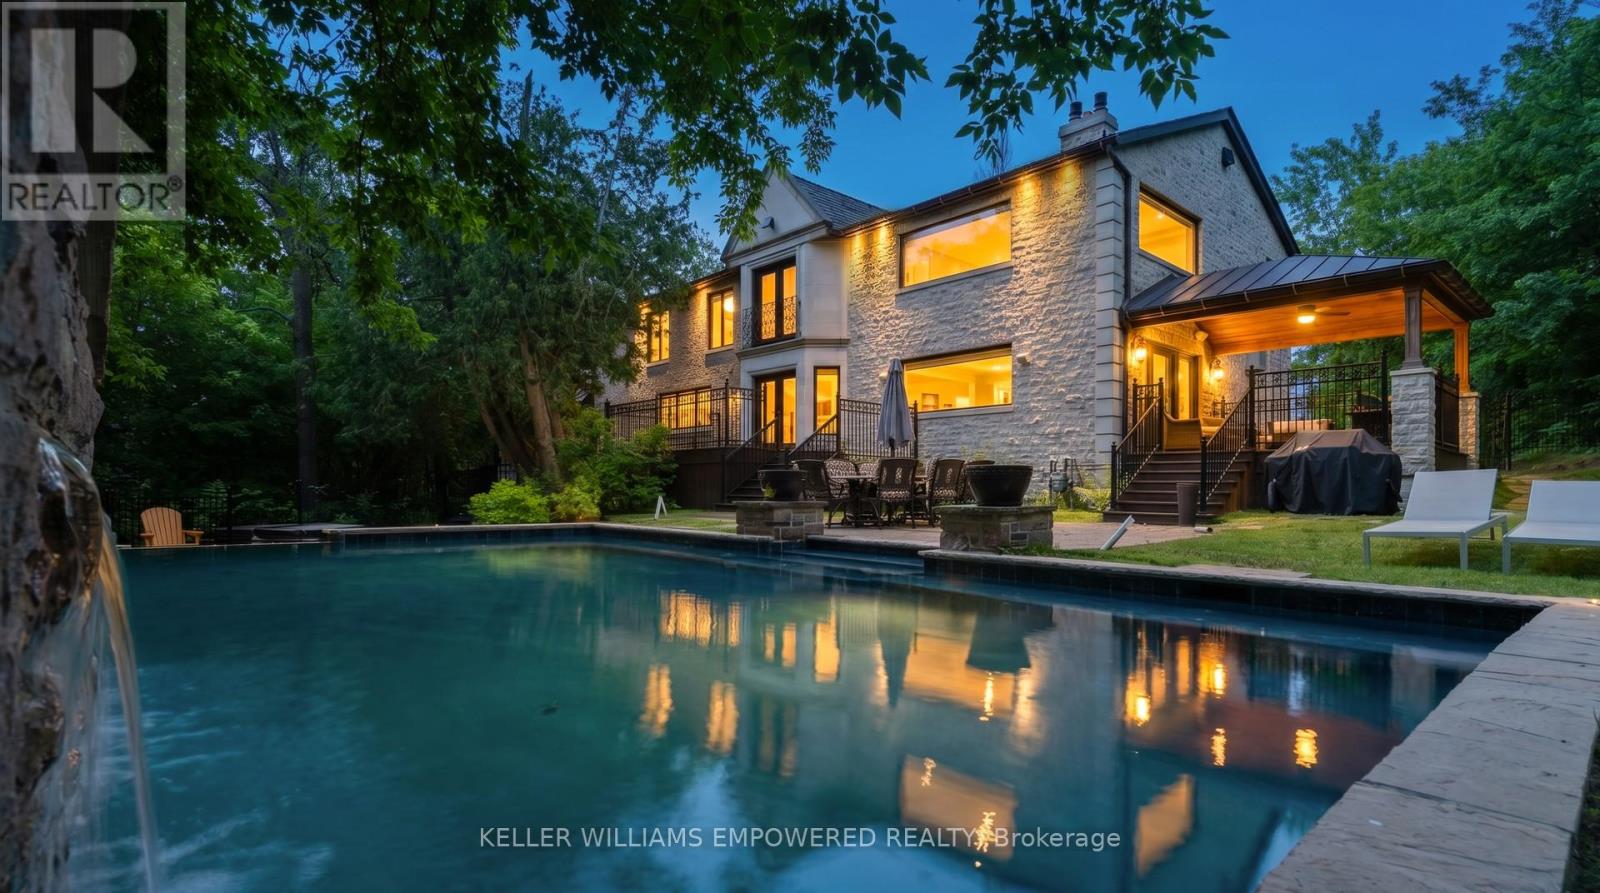
43 Woodland Acres Crescent
Vaughan, Ontario
Set behind an automated custom wrought iron gate and framed by towering trees, this estate offers resort-style outdoor living and exquisite interior finishes. The front grounds feature a cobblestone driveway with snow-melt, basketball court, courtyard w/ fountain and granite bench. The rear grounds include an infinity saltwater pool w/ waterfall and in-pool seating, flagstone dining area , covered cedar lounge w/ seamless access from the family room, plus a wooded entertainment area w/ fire pit and an upper deck overlooking the property, all backing onto conservation. Inside, a dramatic foyer with 25' cathedral ceiling, four skylights, crystal chandelier, curved walnut staircase, and Crema Marfil marble floors. Walnut floors, custom mahogany doors, and designer lighting flow through the dining and living rooms, the latter w/ deck access. The chef's kitchen offers heated marble floors, Bloomsbury cabinetry, marble counters, Thermador appliances, dual islands, and a built-in Miele coffee station, connecting to the family room w/ floor-to-ceiling fireplace and rear grounds views. Upstairs, the luxurious primary suite features nearly 13' ceilings, a sitting area, fireplace, Juliet balcony, walk-in closet, and 7-piece spa-inspired ensuite with heated floors, freestanding air-jet tub, dual water closets, and glass shower. A secondary primary bedroom w/ cathedral ceilings. Remaining bedrooms include vaulted ceilings ranging approximately from 10' to 12'9". The finished lower level has walk-up access to the yard, recreation room, games room, in-law quarters, , gym/guest suite, secondary laundry Additional highlights: 3.5-car heated garage with workshop and storage closet, Indiana limestone façade, cedar roof with copper accents, Pella windows with built-in blinds, home automation, security system, and indoor/outdoor lighting and audio throughout. Walk to top-ranked St. Theresa CHS and drive to SAC, SAS, HTS, Lauremont, CDS & Villanova. (id:55460)
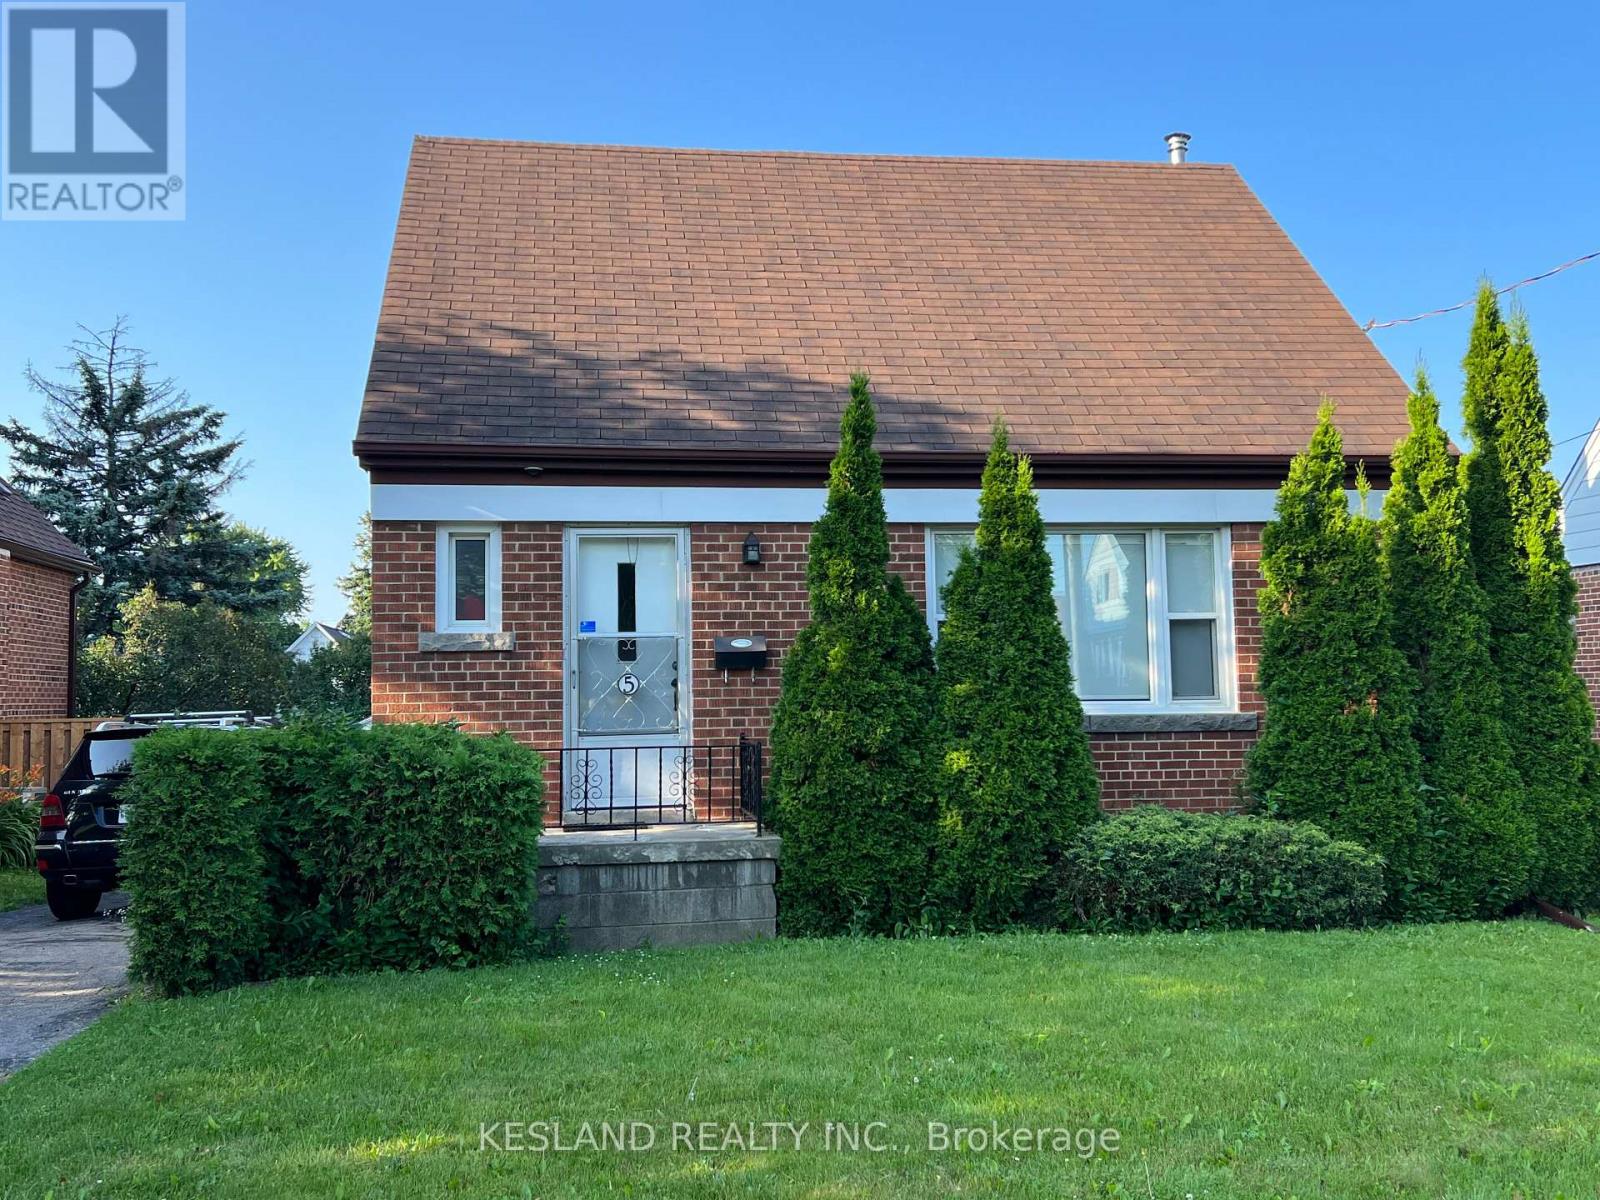
5 Sundridge Drive
Toronto, Ontario
Stainless steel appliances, dual flush toilets, pot lights, vinyl plank flooring in the basement, high efficiency furnace, built-in dishwasher. No pets allowed. Non-smokers only. (id:55460)