
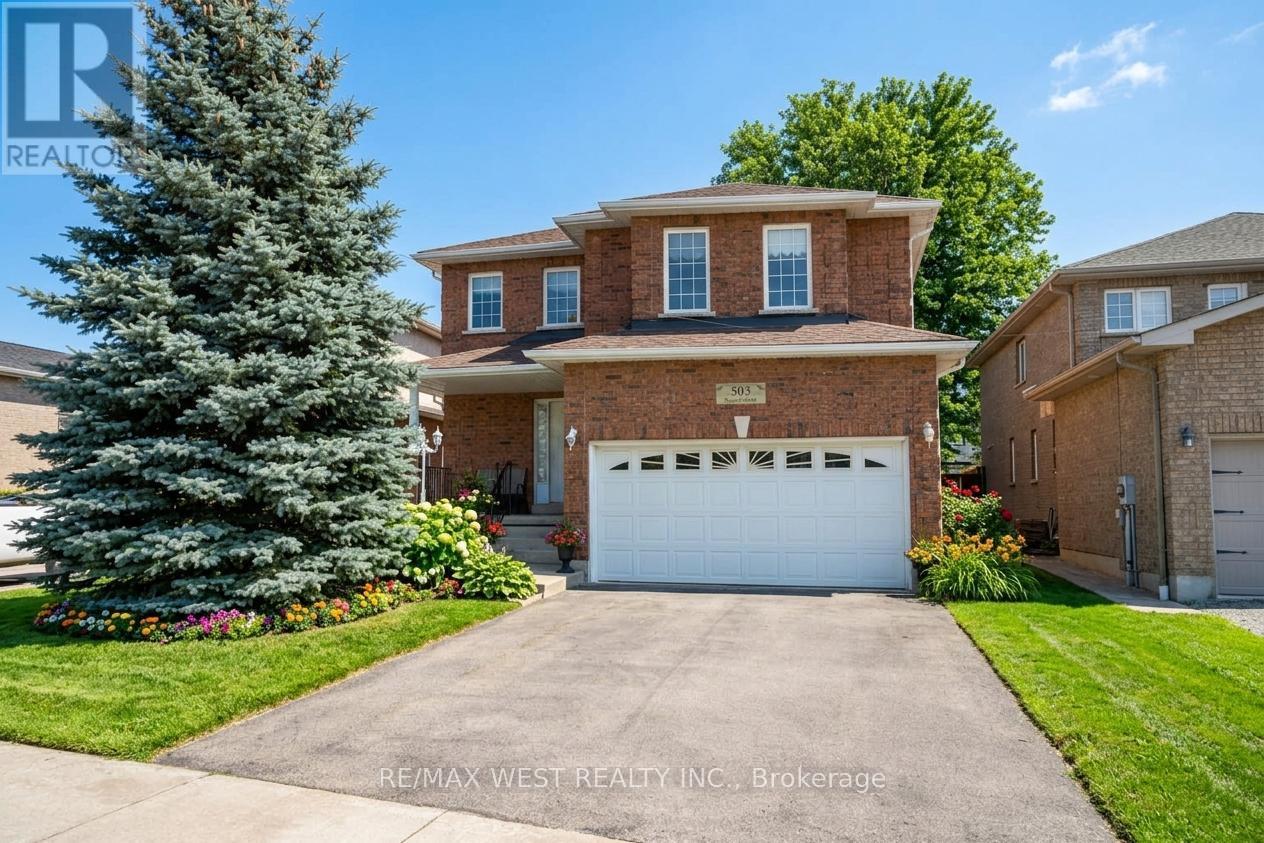
503 Simcoe Road
Bradford West Gwillimbury, Ontario
Welcome to 503 Simcoe Rd! This beautifully maintained all-brick, detached two-storey home offering space, comfort, and exceptional value. Featuring 4 generously sized bedrooms and 3 bathrooms, this home is ideal for growing families or those seeking room to live and entertain. The spacious main floor welcomes you with an open foyer and inviting living room, setting the tone for the rest of the home. Enjoy hosting in the large, separate dining room, perfect for family gatherings and special occasions. The family-sized kitchen with breakfast area offers ample cabinetry and counter space, overlooking the open family room - a warm and functional layout designed for everyday living. Upstairs, the large primary bedroom is a true retreat, complete with a 5-piece ensuite bathroom and walk-in closet. The second, third, and fourth bedrooms are all generously sized, providing flexibility for family, guests, or a home office. Additional highlights include main floor laundry, a double car garage with convenient inside access, and driveway parking for up to four vehicles. Situated on an extra-deep lot, this property offers plenty of outdoor space for relaxation, play, or future possibilities. Ideally located with easy access to schools and everyday amenities, including shopping, restaurants, transit, and major highways. *Some Photos AI edited. (id:55460)
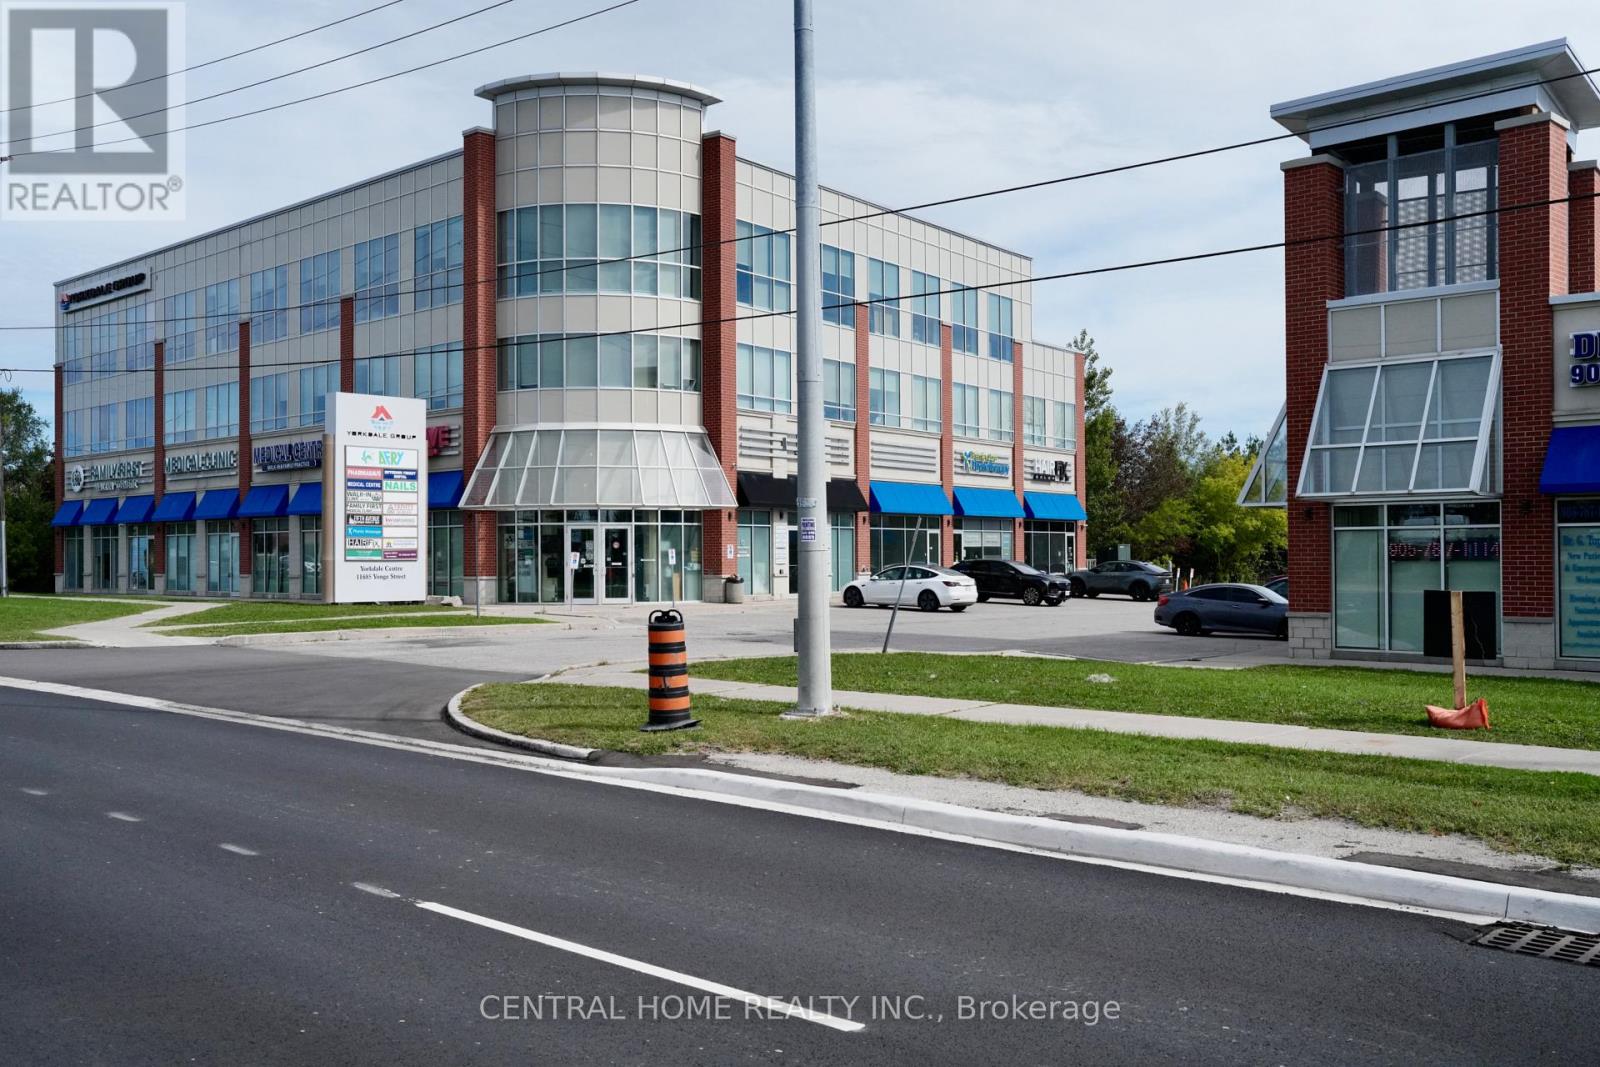
B104 - 11685 Yonge Street
Richmond Hill, Ontario
Outstanding Opportunity To Acquire A Well-Established Hair Salon With Years Of Experience And An Excellent Reputation In Richmond Hill's Highly Desirable Jefferson Community. This Turnkey Business Features A Beautifully Designed, Modern And Upscale Interior, Offering An Inviting Atmosphere For Both Clients And Staff. The Functional Mezzanine Is Fully Usable And Stylishly Finished, Currently Providing Additional Space For Services Such As Nail Care. Excellent Potential To Expand The Existing Operation By Introducing Additional Beauty And Personal-Care Services. Ideally Situated On Yonge Street In A Growing Residential And Commercial Area, Surrounded By Established Neighbourhoods And New Developments. A Rare Opportunity To Step Into A Professionally Designed, Well-Regarded And Ready-To-Operate Salon With Strong Growth Potential. (id:55460)

171 Steinway Drive
Scugog, Ontario
Being built now, just for you! On an oversized 49' lot, this beautiful 3-bedroom bungalow with Loft offers 2623. ft. of well-designed living in the charming Ashgrove Meadows community in Port Perry. The main floor features a eat in kitchen with breakfast bar, main floor laundry, two bedrooms and upstairs hall hardwood flooring, along with two more bedrooms. A bright, open layout with large windows creates an inviting space ready for your personal touches. Conveniently located in an established community just off Union Street west of Simcoe Street and south of Hwy 7. A beautiful and bustling new home community! Spring possession available. (id:55460)
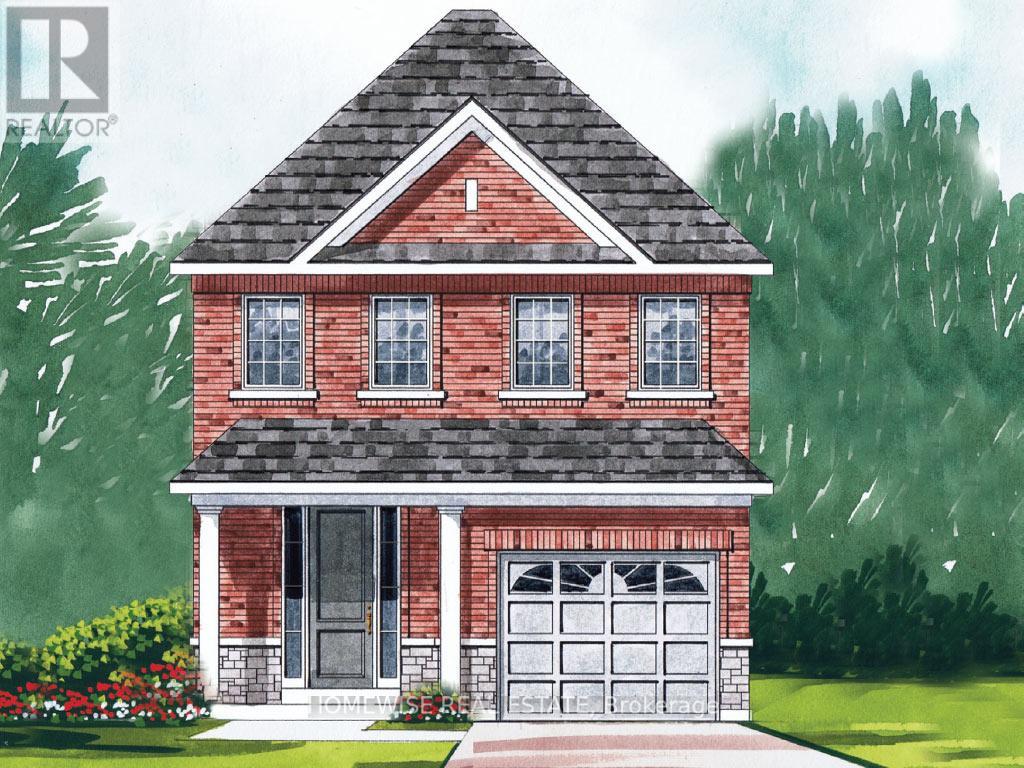
195 Ash Street
Scugog, Ontario
Stunning New Build Ready for Move in! On a walkout lot, this beautiful home offers a bright open floor plan in the charming Ashgrove Meadows community in Port Perry. Functional floor plan with 1811 sqft. Unfinished walkout basement offers great ceiling height, tons of natural light, and endless potential. Plan available with 3 or 4 bedrooms. Conveniently located in an established community just off Union Street west of Simcoe Street and south of Hwy 7. A beautiful and bustling new home community! Spring possession available and purchaser can pick colours and finishes. (id:55460)

203 Ash Street
Scugog, Ontario
Brand new build in a beautiful community in Port Perry! Be the first to live in this stunning 3 bedroom property with all of the features you dream of. The main floor is equipped with sliding glass doors, a chefs kitchen with breakfast bar, a spacious living and dining room with a cozy gas fireplace and a beautiful oak staircase winding up to your 2nd floor. The primary suite is incredibly spacious with an ensuite bathroom. Plus, a large walk in closet! The upstairs boasts 2 other spacious bedrooms, and a full bathroom. Let your imagination run wild with the spectacular basement space with high ceilings, tons of natural light and an awesome walkout to your backyard. Conveniently located in an established community, these lots are located off Union Street just west of Simcoe Street & south of Hwy 7. A beautiful and bustling new home community! (id:55460)

187 Ash Street
Scugog, Ontario
Brand new build in the beautiful community of Ashgrove Meadows in Port Perry! Be the first to live in this stunning 4 bedroom property with all of the features you dream of. The main floor is equipped with a lovely coffered dining room ceiling, oversized windows, a chefs kitchen with a large quartz island walking out to a large deck, a spacious living and dining room with a cozy gas fireplace and a beautiful oak staircase winding up to your 2nd floor. The primary suite is incredibly spacious with an ensuite bathroom. Plus, large walk in closet! The upstairs boasts 3 other spacious bedrooms, another full washroom and your dream 2nd floor laundry room. Let your imagination run wild with the spectacular basement space with high ceilings, tons of natural light and an awesome walkout to your backyard. Conveniently located in an established community, these lots are located off Union Street just west of Simcoe Street & south of Hwy 7. A beautiful and bustling new home community! (id:55460)

175 Steinway Drive
Scugog, Ontario
Being built now, just for you! On an oversized 49' lot with a walkout basement, this beautiful 3-bedroom bungalow with loft offers 1868sq. ft. of well-designed living in the charming Ashgrove Meadows community in Port Perry. The main floor features a eat in kitchen with breakfast bar, main floor laundry, and hardwood flooring throughout main floor. A bright, open layout with large windows creates an inviting space ready for your personal touches. The walkout basement offers great ceiling height, tons of natural light, and endless potential. Conveniently located in an established community just off Union Street west of Simcoe Street and south of Hwy 7. A beautiful and bustling new home community! Spring possession available. (id:55460)
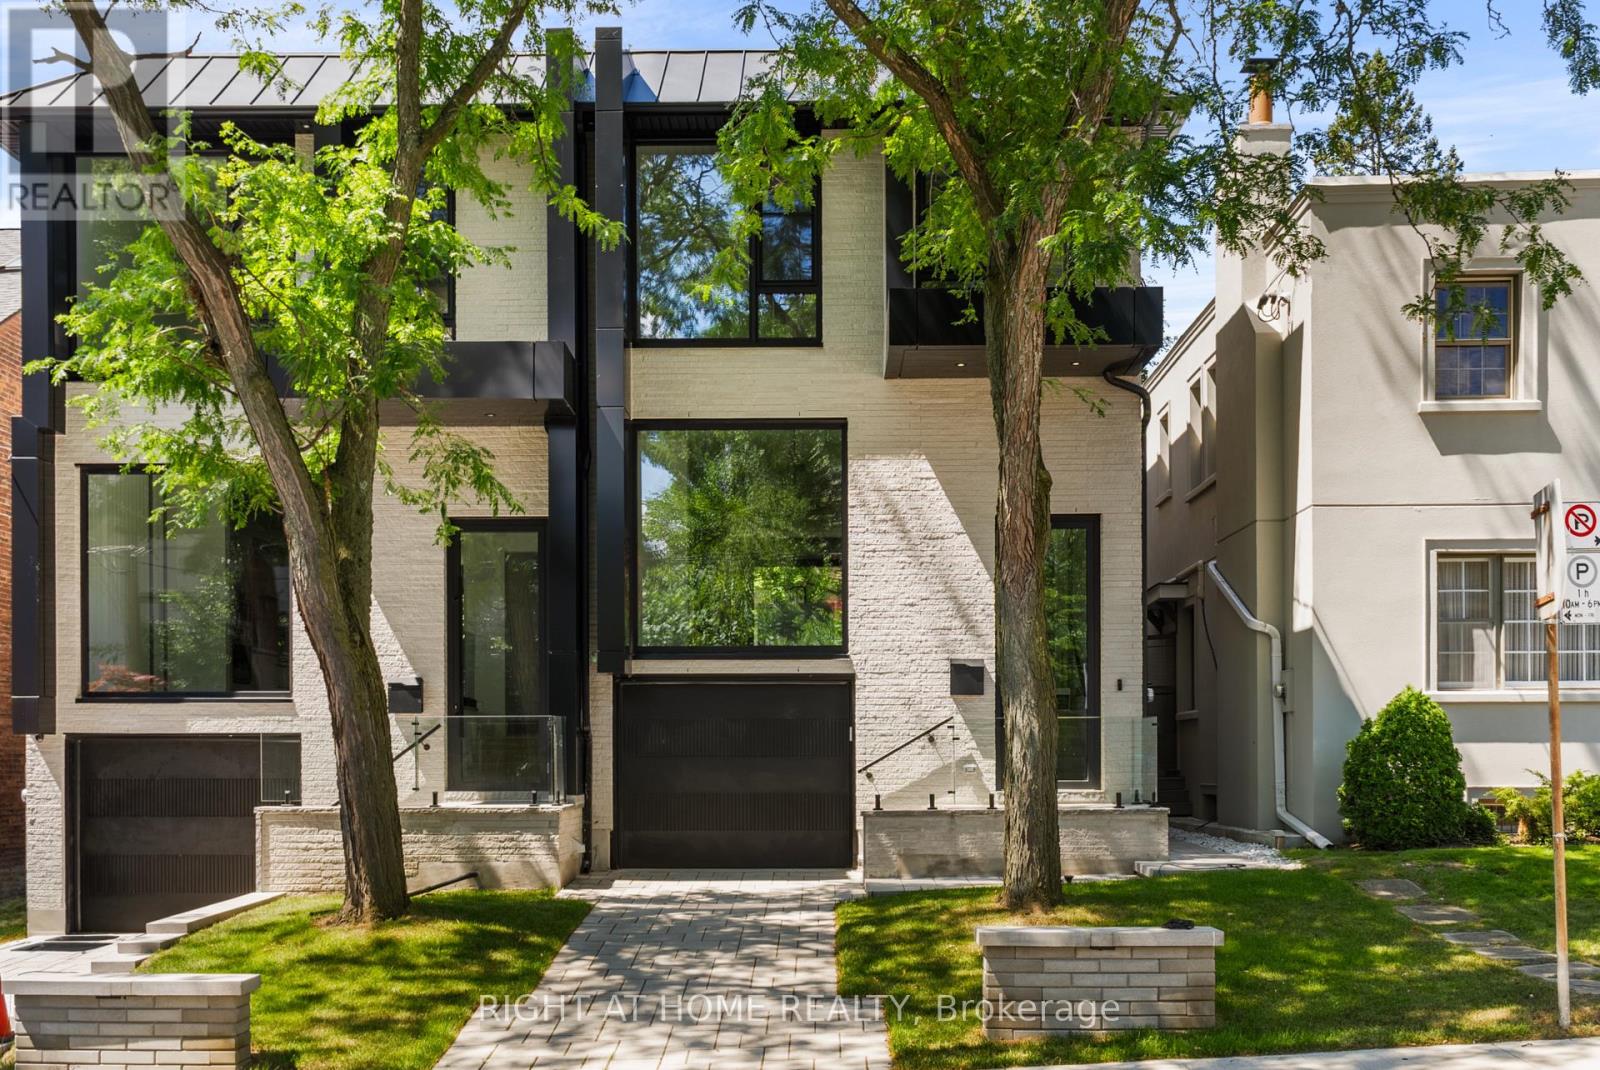
74b Rathnelly Avenue
Toronto, Ontario
Welcome to 74B Rathnelly Ave, a custom-built designer home in the prestigious Republic of Rathnelly, one of Toronto's most sought-after neighbourhoods, just minutes to Yorkville and close to top private & public schools. This exceptional residence offers a bright, open-concept layout with expansive principal rooms, large bedrooms, impressive ceiling heights & exceptional natural light. Featuring German-imported Schüco aluminum windows & doors with triple-glazed glass, wide-plank white oak flooring, sleek trimless design with drywall-groove detailing, custom wall panelling & millwork, statement mono-beam staircase, glass railings & upgraded architectural/strip lighting throughout. Stunning chef's kitchen with custom-painted cabinetry, premium Sub-Zero & Wolf appliances, Miele dishwasher & natural stone countertops including Super White. Natural stone continues throughout the home in the vanities, fireplace & basement bar, complemented by a dramatic 3-sided Marquis fireplace. Spa-inspired bathrooms feature premium CariMali Italian fixtures with Italian tile & slab finishes. A true showpiece is the incredibly rare two-level, double-height basement, creating extraordinary volume and openness with a massive rec/entertainment area, custom bar, extensive Italian slab finishes & flexible space for family living, gym or guests. Exterior features high-quality linear brick wrapping the sides/rear/walkout, extensive interlock including driveway, composite deck, composite fencing & an exceptionally large backyard for the neighbourhood. Comprehensive snow-melt system services the driveway, front porch, heated garage area, rear walkout & select backyard areas. Integrated heated garage, a rare find in Rathnelly, plus 2 furnaces, 2 A/C systems, high-efficiency spray-foam insulation, smart security, integrated speakers, central vacuum & more. A truly turnkey architectural statement offering exceptional space, design, craftsmanship & luxury in an A++ Toronto location. (id:55460)
307 - 88 Scott Street
Toronto, Ontario
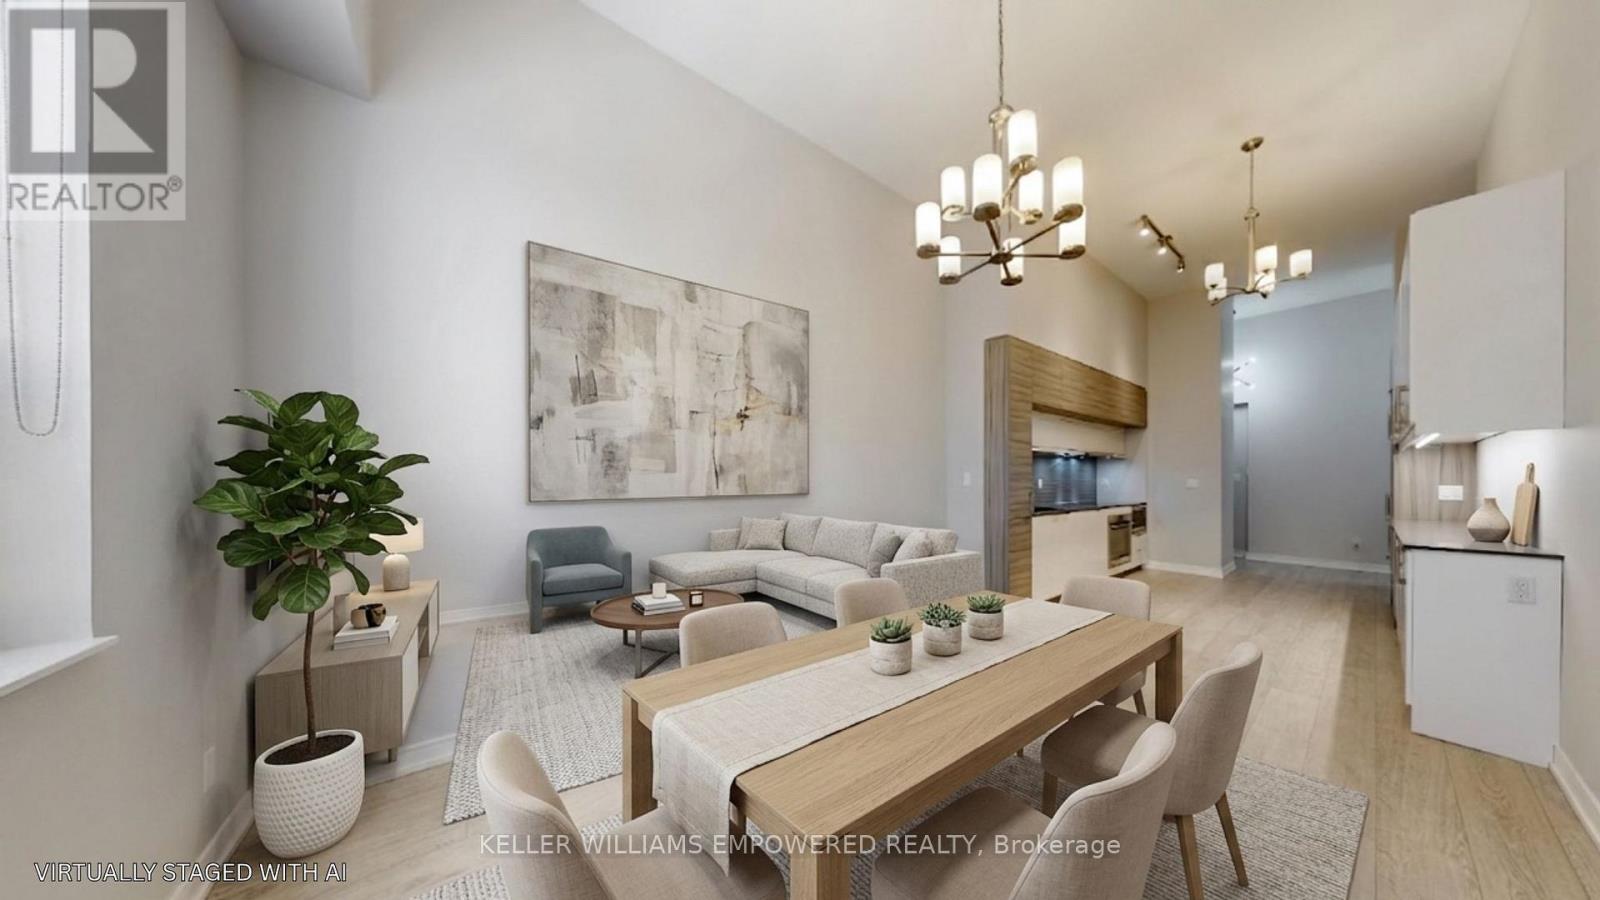
Welcome to sophisticated downtown living at 88 Scott St - a sought-after luxury residence ideally positioned between Toronto's Financial District and the vibrant St. Lawrence Market. This beautifully appointed 2-bedroom suite offers exceptional space, soaring 12' ceilings, and a functional open-concept layout designed for both comfort and style. The combined living and dining areas offer a seamless, airy space ideal for both everyday living and entertaining. The modern kitchen seamlessly integrates with the main living space and features quartz countertops, ceramic tile backsplash, extended cabinetry, under-mount lighting, and premium built-in appliances including a Liebherr panelled refrigerator, AEG cooktop/oven/dishwasher, and Panasonic microwave. The spacious primary bedroom retreat boasts a walk-in closet with built-in storage and a luxurious 4-piece ensuite complete with soaker tub and separate glass shower. A generous second bedroom with built-in cabinetry and pot lighting offers flexibility for guests, a home office, or additional living space. A sleek 3-piece main bathroom and convenient in-suite laundry with full-sized LG washer and dryer complete the interior. This unit includes one owned parking space and one locker, offering rare convenience in the downtown core. Residents of this building enjoy an exceptional array of amenities, including 24-hour concierge, a fully equipped fitness centre with spin and yoga studios, indoor pool, rooftop terrace, party and meeting rooms, guest suites, and a private screening room. An exceptional opportunity to own in one of downtown Toronto's most prestigious buildings, just steps to Union Station, St. Lawrence Market, the Financial District, and the city's top dining and amenities. (id:55460)
308 - 38 Cameron Street
Toronto, Ontario
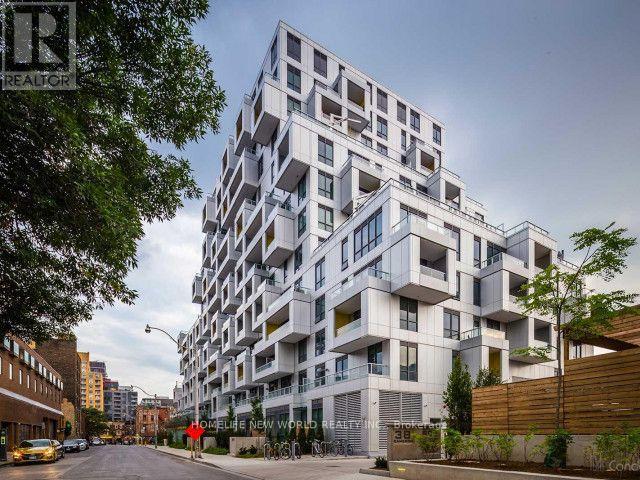
Welcome to the SQ Condos at Spadina & Queen. A bright and spacious Two-bedroom corner unit with 2 baths, plus 2 balconies, built by top developer Tridel. Washer and Dryer are expensive and 1 year new. Thoughtfully designed with a split two-bedroom layout, gives family members more privacy. . Plenty of natural light in the living and dining area, 100% walk and transit score. walking distance to University, Financial/Entertainment/Fashion District and Restaurants. Minutes from Kensington Market, Chinatown, and all Queen West has to offer. Well-maintained unit that is a must-see! (id:55460)
66 - 2273 Turnberry Drive
Burlington, Ontario
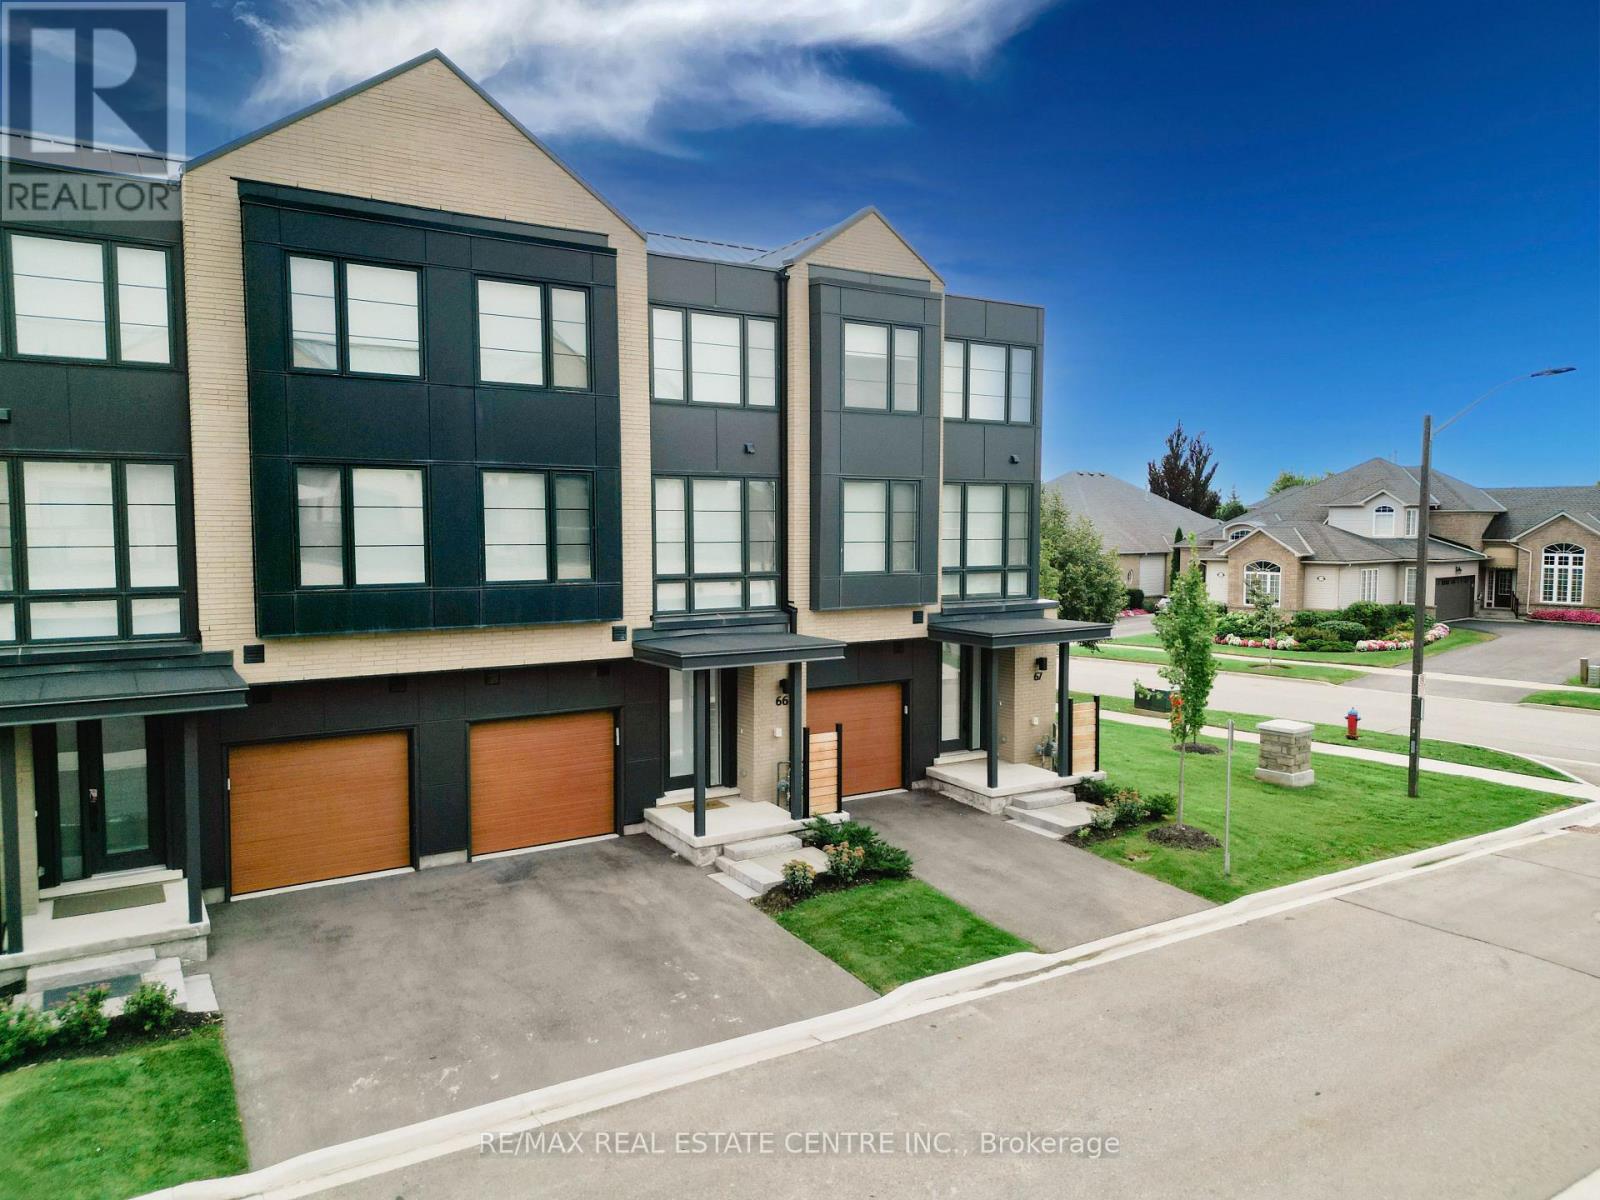
Welcome to modern luxury living in the prestigious Millcroft Park neighbourhood of Burlington! Built in 2024, this stunning 3-storey townhome offers an impressive 2,960 sq ft of finished living space, thoughtfully designed with upscale finishes, abundant natural light, and exceptional attention to detail. The spacious modern kitchen features elegant quartz countertops, a convenient pantry, and a walkout to a terrace-perfect for morning coffee or entertaining. A second walkout from the ground floor leads to a patio and backyard, providing even more outdoor living space. The bright and spacious primary bedroom offers a luxurious retreat with a large walk-in closet and beautiful 5-piece ensuite bathroom. Two additional bedrooms, a full bathroom, and convenient third-floor laundry complete the upper level. The finished basement adds incredible versatility, featuring a large bedroom with a walk-in closet and its own 4-piece ensuite-ideal for guests, extended family, or additional private living space. Two convenient powder rooms above grade add to the home's functionality. Located in the highly sought-after Millcroft Park community, you're just minutes from golf, excellent schools, shopping, dining, major highways, and everyday amenities. With its modern construction, generous living space, sophisticated finishes, and fantastic location, this exceptional townhome offers the perfect blend of style, comfort, and convenience. (id:55460)
164 Steinway Drive
Scugog, Ontario
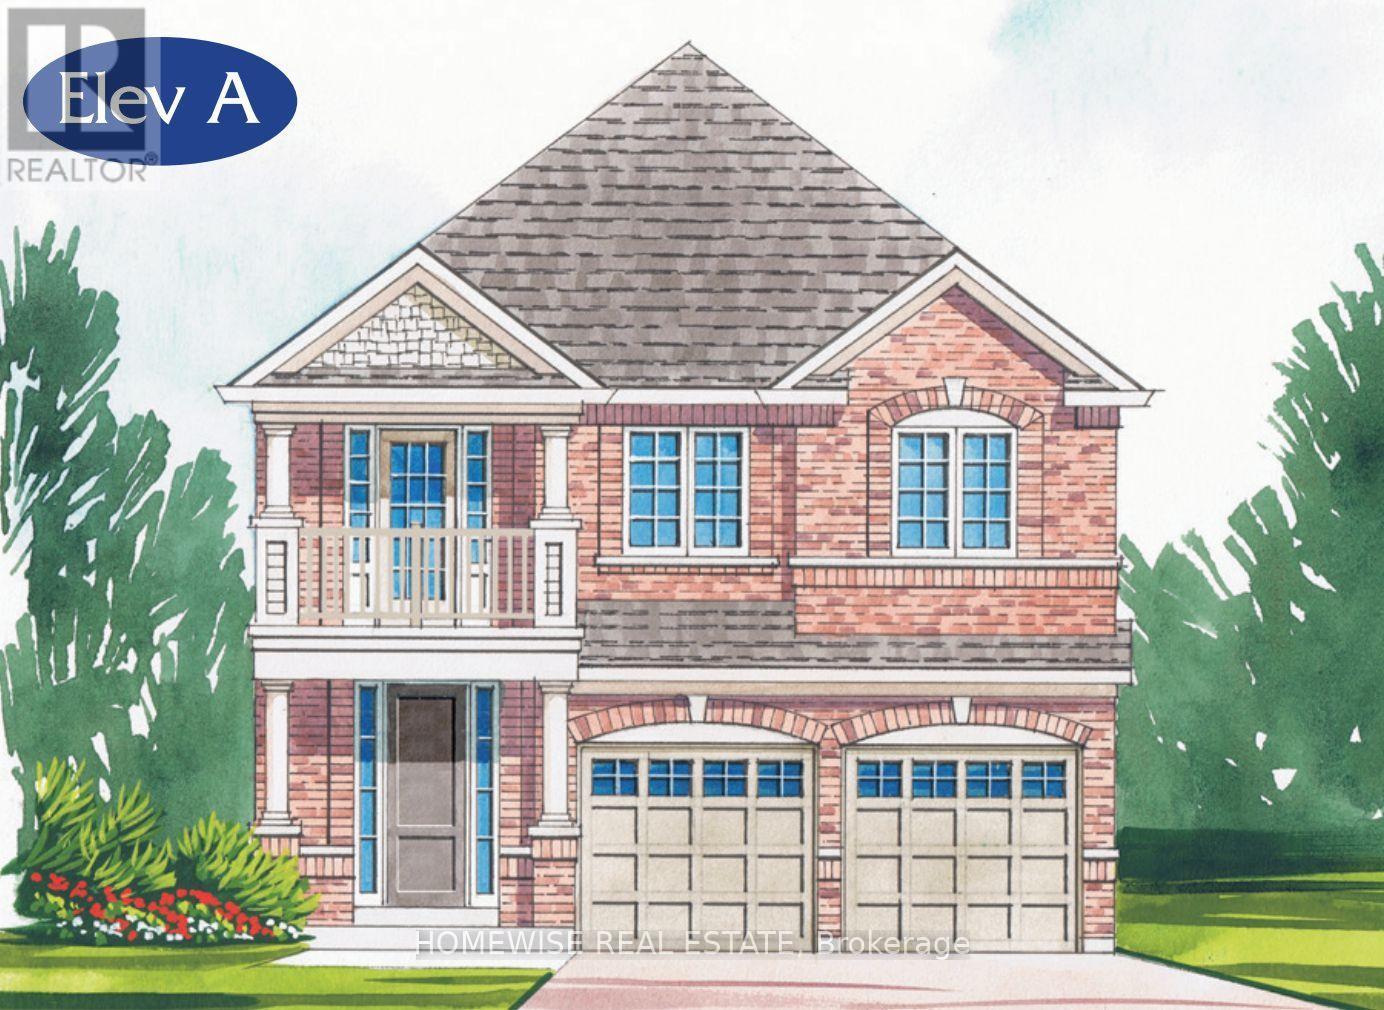
Brand new build in a beautiful community in Port Perry! Be the first to live in this stunning 4 bedroom property with all of the features you dream of. The main floor is equipped with oversized windows, a chefs kitchen with a large breakfast bar, a spacious living and dining room with a cozy gas fireplace and a beautiful oak staircase winding up to your 2nd floor with hardwood. The primary suite is incredibly spacious with an ensuite bathroom that includes a glass shower and a separate tub, plus, large walk in closet. The upstairs boasts 3 other spacious bedrooms, another 2 full washrooms. Not to mention your dream second floor laundry room. Let your imagination run wild with the spectacular basement space with high ceilings, tons of natural light and an awesome walkout to your backyard. Conveniently located in an established community, these lots are located off Union Street just west of Simcoe Street & south of Hwy 7. A beautiful and bustling new home community! (id:55460)