
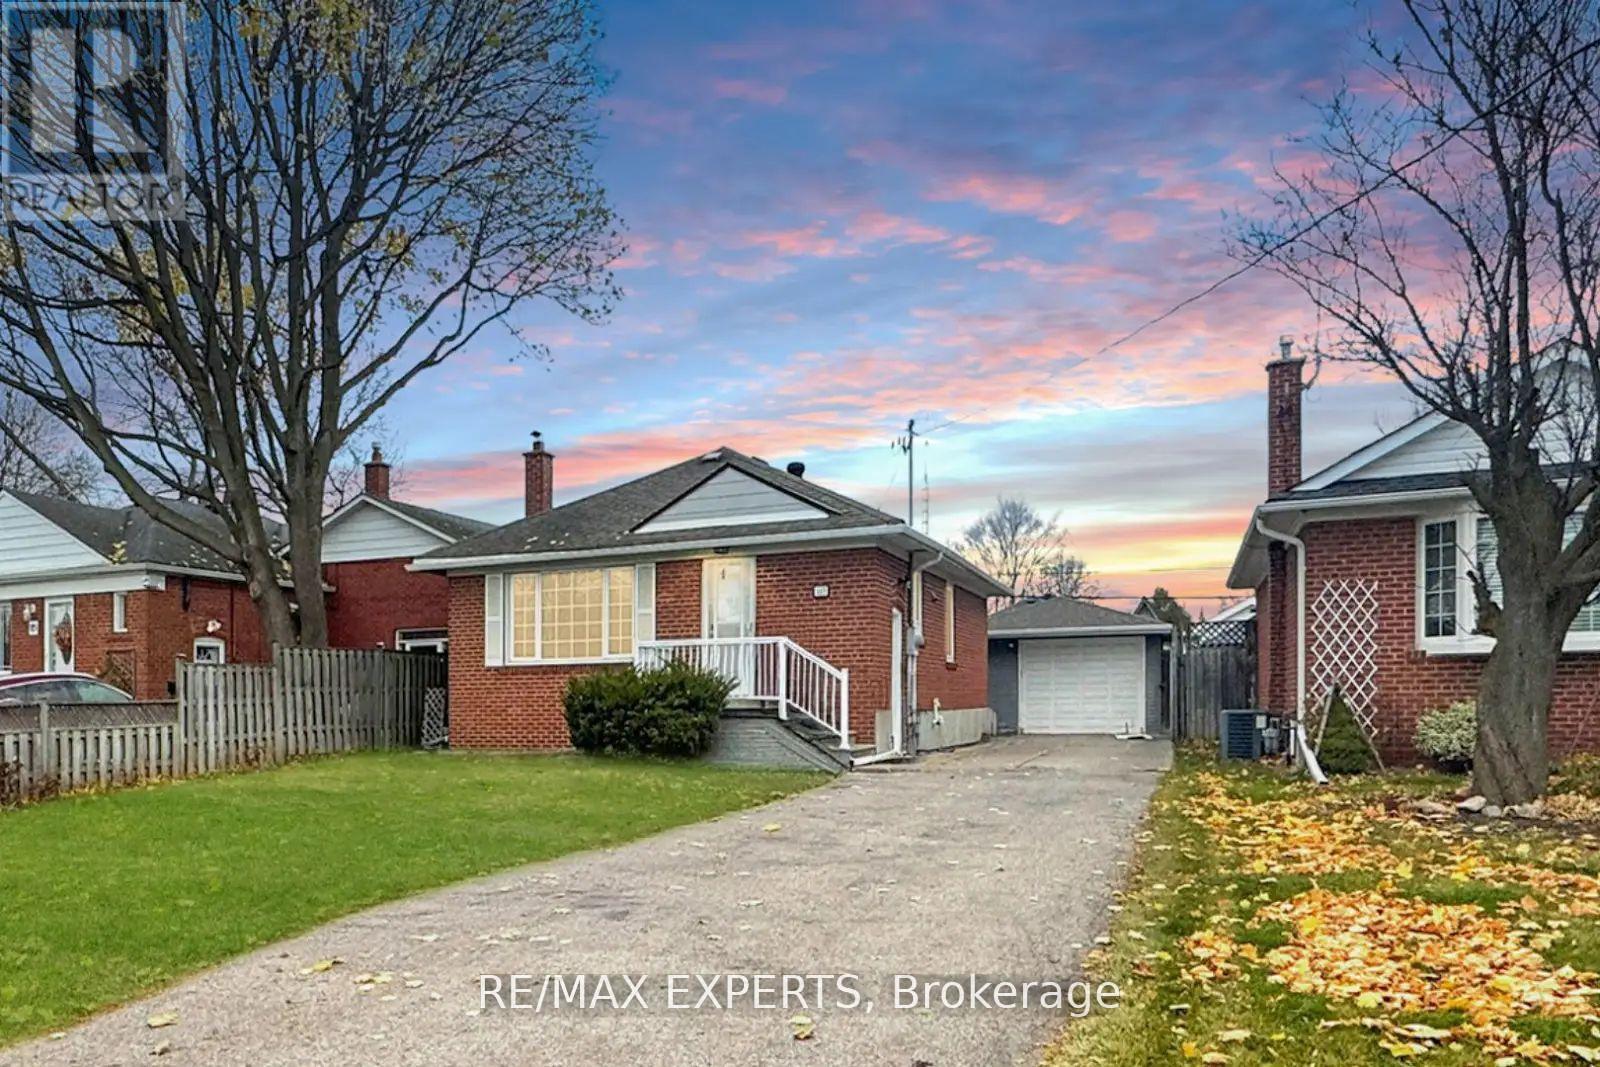
117 Marchington Circle
Toronto, Ontario
Located In The Desirable Wexford-Maryvale Community, This Charming 3-Bedroom Bungalow Offers A Perfect Blend Of Comfort And Style. Featuring Brand-New Engineered Hardwood Flooring, Smooth Ceilings With LED Pot Lights, Modern Ceiling Fixtures, And A Luxury Bathroom, This Home Has Been Beautifully Updated. Freshly Painted Throughout, The Main Floor Boasts A Private Walkout To The Deck, Ideal For Outdoor Enjoyment. A 1.5-Car Garage With A Storage Loft Provides Extra Convenience. Situated Close To Shopping, Dining, And Transit, This Home Is A Fantastic Rental Opportunity. Tenants Pay 70% Of Utilities And Are Responsible For Lawn Maintenance ** Note: Laundry Sharing. (id:55460)
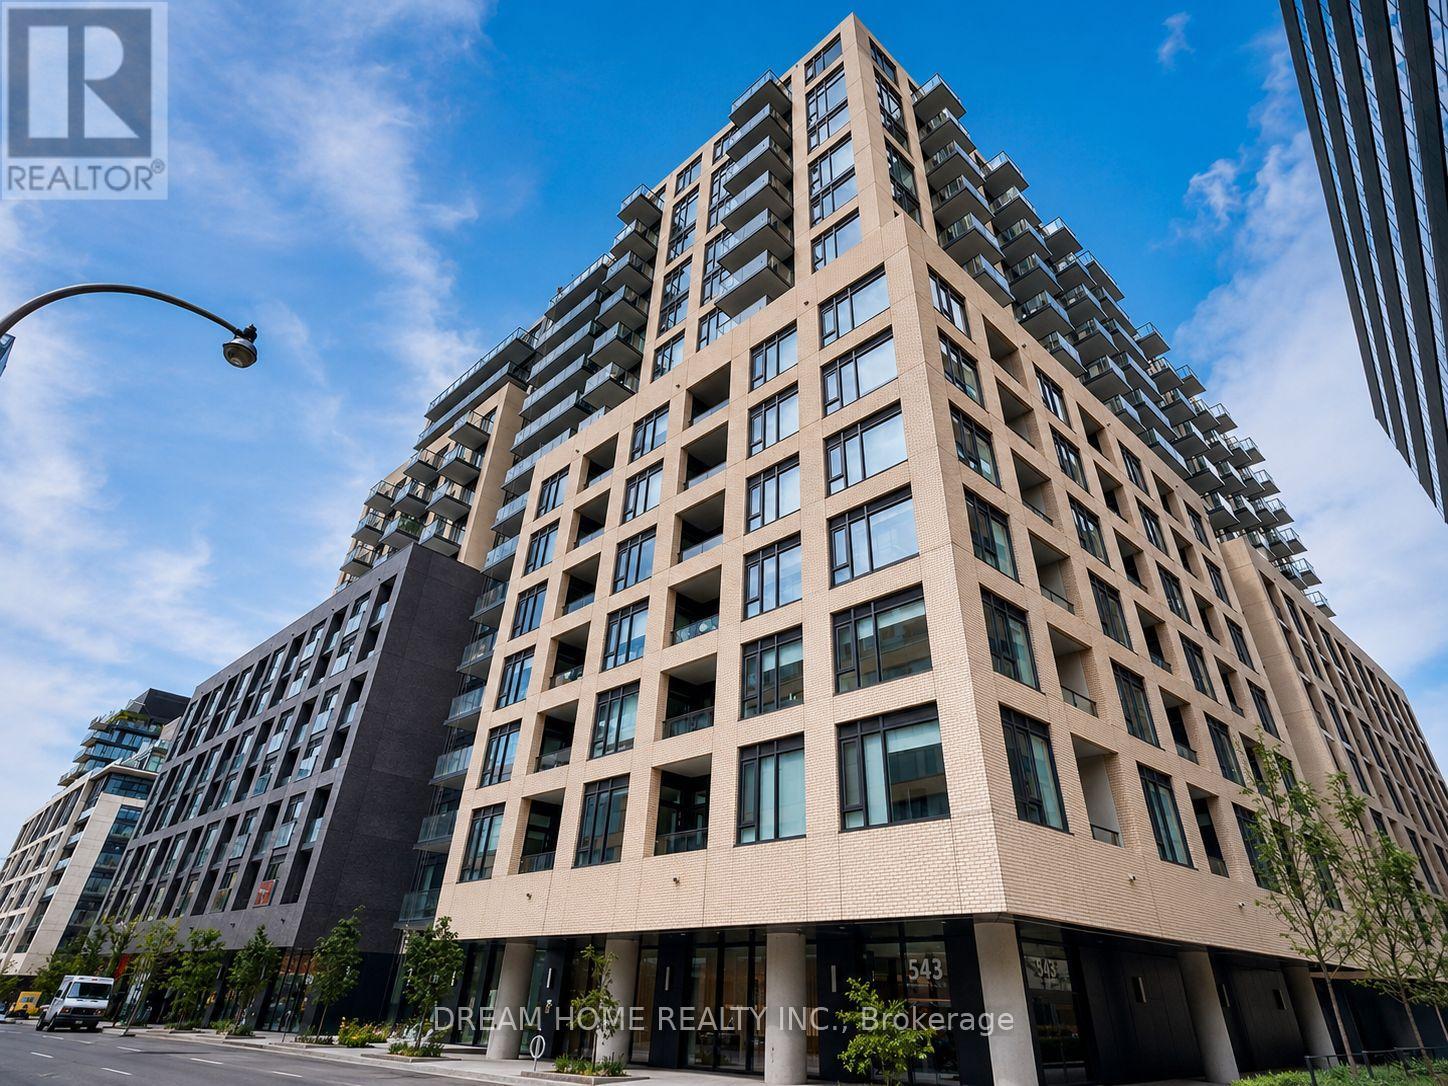
1424 - 543 Richmond Street W
Toronto, Ontario
***OCT 1 MOVE IN***Welcome to this modern and spacious 1+1 bedroom, 1 bathroom suite at 543 Richmond St W, ideally located at Richmond Street West and Portland Street in the heart of downtown Toronto. Thoughtfully designed for comfortable urban living, providing excellent natural light, perfect for professionals, or those working from home. Residents enjoy an exceptional collection of amenities including 24-hour concierge service, a state-of-the-art fitness centre, yoga studio, game room, theatre, study lounge, party room, outdoor swimming pool, and visitor parking. Situated in Toronto's vibrant Fashion District and just moments from the Entertainment District, Financial District, and Chinatown, this prime location offers an unmatched downtown lifestyle surrounded by trendy restaurants, cafés, bars, and boutique shops. Daily essentials are incredibly convenient with Loblaws located directly across the street, while the 501 streetcar provides quick access to Osgoode Station in approximately 10 minutes for seamless commuting across the city. Combining premium building amenities, a highly functional layout, and one of Toronto's most desirable and walkable neighborhoods, this residence offers an exceptional leasing opportunity for those seeking the very best of downtown living. Some photos may have been virtually staged. Furniture and décor shown are for illustration purposes only and do not represent the current condition of the property. (id:55460)
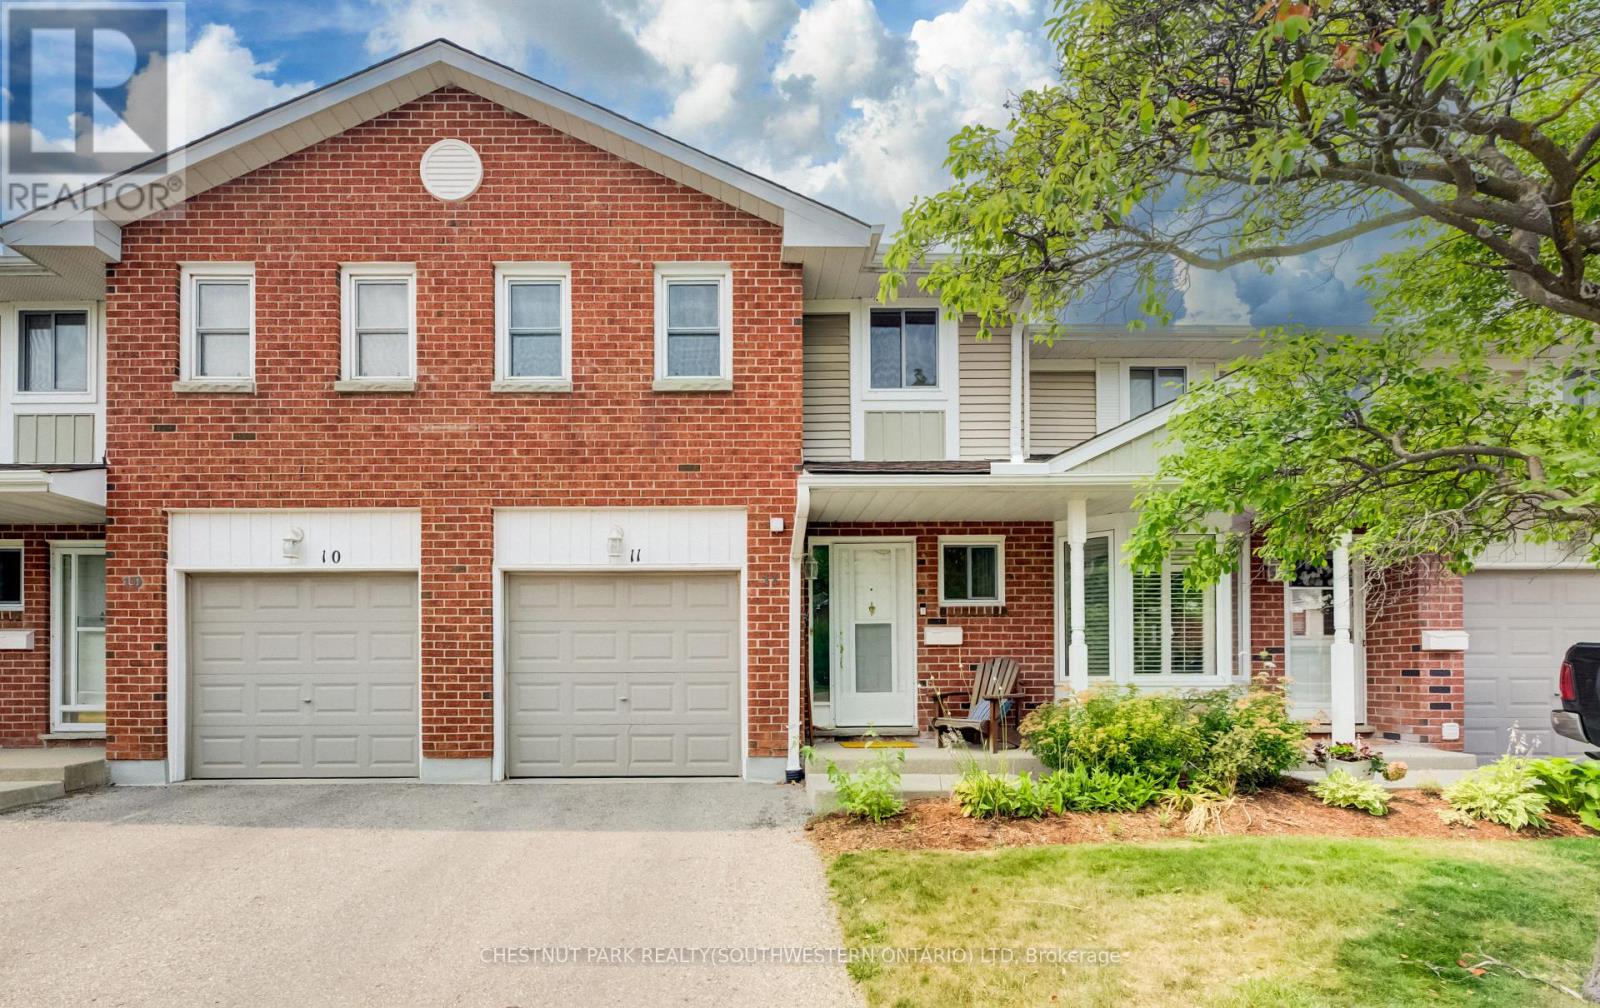
11 - 210 Highland Crescent
Kitchener, Ontario
This well-maintained condominium townhouse on Highland Crescent offers a practical and comfortable home in a quieter side-street setting in central Kitchener. The location strikes an excellent balance! Peaceful enough for everyday living, all while placing you within easy walking distance of schools, parks, trails, shopping, restaurants, and public transit. Residents here enjoy a well-kept complex where regular maintenance keeps things looking sharp and functioning smoothly. Step inside to find an open main floor layout that connects the living room, dining area, and kitchen naturally. Plenty of natural sunlight shines in throughout the day, creating a bright and welcoming space for daily routines or casual gatherings. The kitchen is functional and ready for meal prep, while the adjacent dining and living areas give you flexibility for how you use the space. Upstairs, you'll find three bedrooms. The primary includes a walk-in closet and convenient direct access to a cheater ensuite washroom. The two secondary bedrooms are both spacious and can easily accommodate beds, desks, and storage furniture. Outside, the private yard provides a nice spot to relax, grill, or simply enjoy some fresh air. An attached single-car garage adds convenience for parking and storage. The home is tidy and move-in ready, with no major updates required before you settle in. Commuters will appreciate the quick access to the 401 via the expressway at Fischer-Hallman Road, making trips to nearby destinations straightforward. Overall, #11-210 Highland Crescent delivers solid value in a central yet calm neighbourhood. It's an affordable entry point into condominium townhouse living with the kind of practical features and location advantages that make daily life easier. Whether you're buying your first home or looking to simplify, this property offers a strong combination of convenience, space, and comfort. (id:55460)
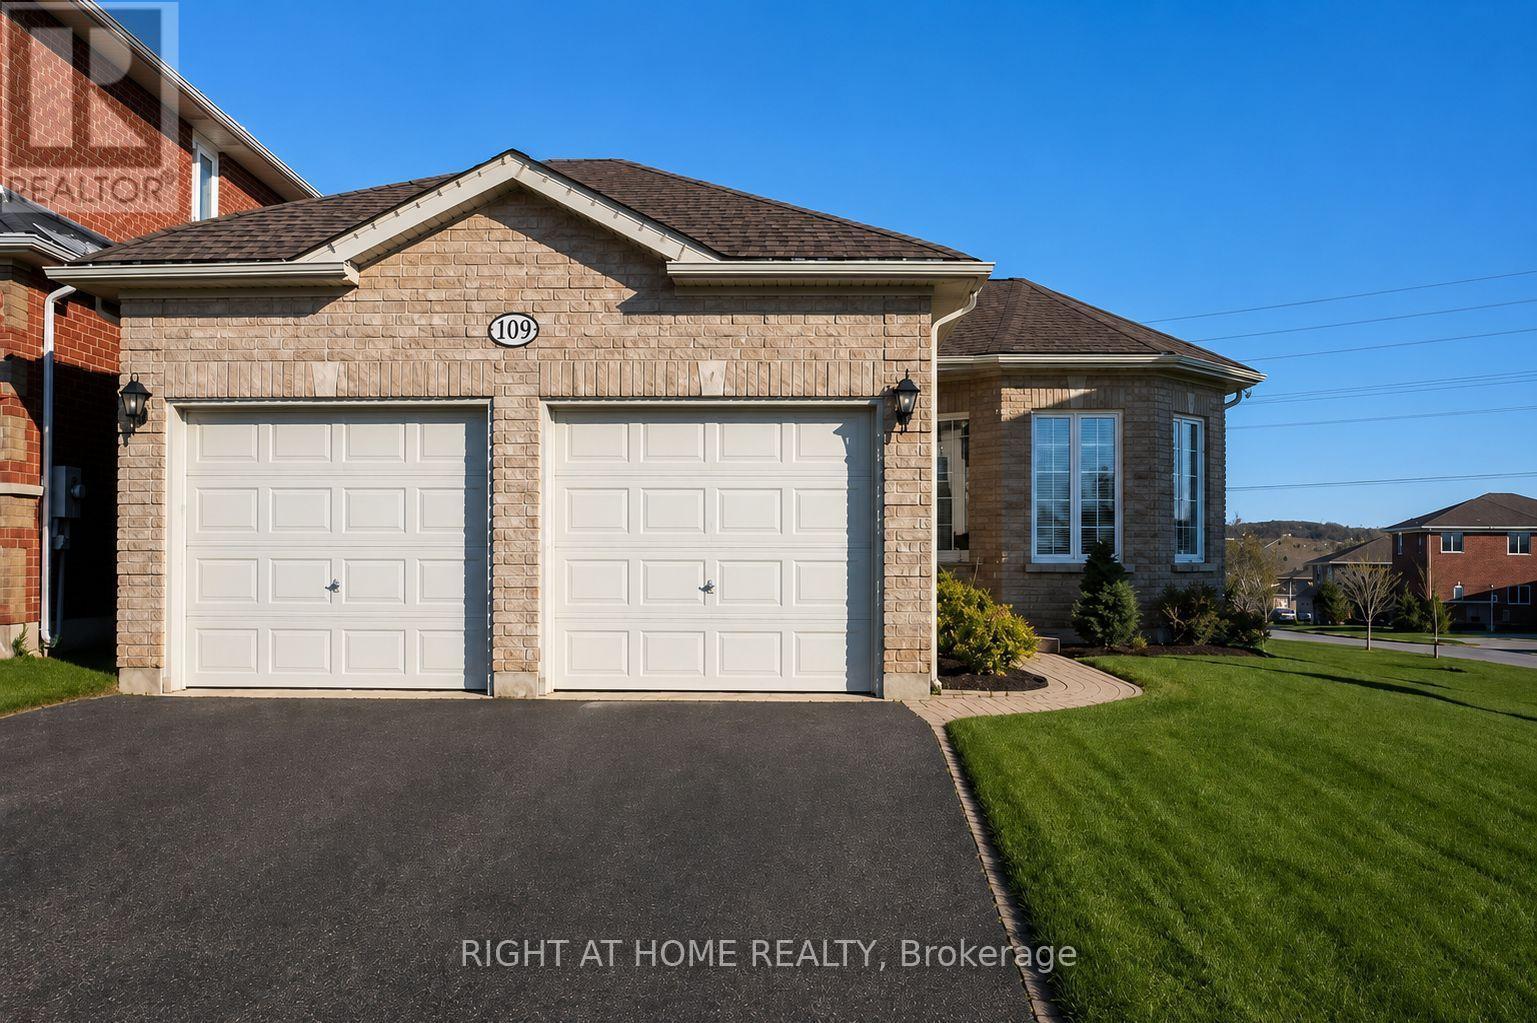
Lower - 109 Livia Herman Way
Barrie, Ontario
Enjoy peaceful living in this privately situated lower unit of a bungalow, offering 3 bedrooms and a modern bathroom to complement the open concept, bright living space. This lower unit offers a walk-out to the beautiful back yard and private access to the unit. Perfect for professionals, couples, or a small family looking for a clean, modern home in a convenient location, close to all amenities.3 spacious bedrooms along with full closets provide ample storage space.The kitchen is equipped with stainless steel appliances, along with quartz countertops. The dining area easily accommodates a full-size dining table and offers an open concept bright and spacious living area.The unit includes private in-suite laundry for added convenience.Additional features include air conditioning, central vacuum, and parking for two large vehicles. The beautifully landscaped grounds feature mature trees, uni-stone, and armour stone.Rent plus 50% of utilities. Available September 1. (id:55460)
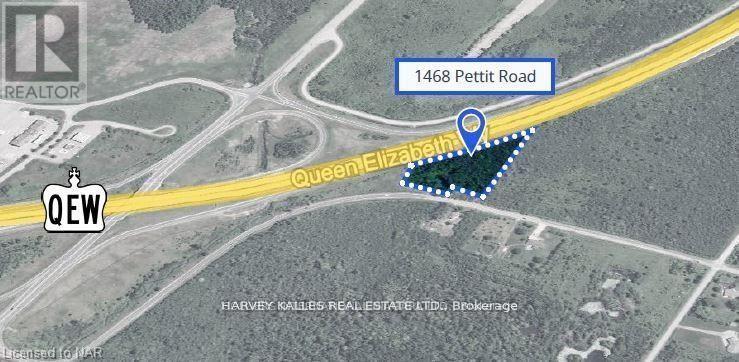
1468 Pettit Road
Fort Erie, Ontario
4.36 acres Vacant INDUSTRIAL LAND available. Zoned Prestige Industrial and located along the QEW Highway at Pettit Road with EXCELLENT QEW Highway exposure in Fort Erie, ON. Great location just minutes from the USA border at Peace Bridge. PI zoning allows many permitted uses including industrial warehousing, light manufacturing, self-storage, and more. The property is serviced with hydro-electric. Buyer to complete own due diligence for gas, water/cistern & sewer/septic bed services. Incredible opportunity to build or hold for future development. (id:55460)
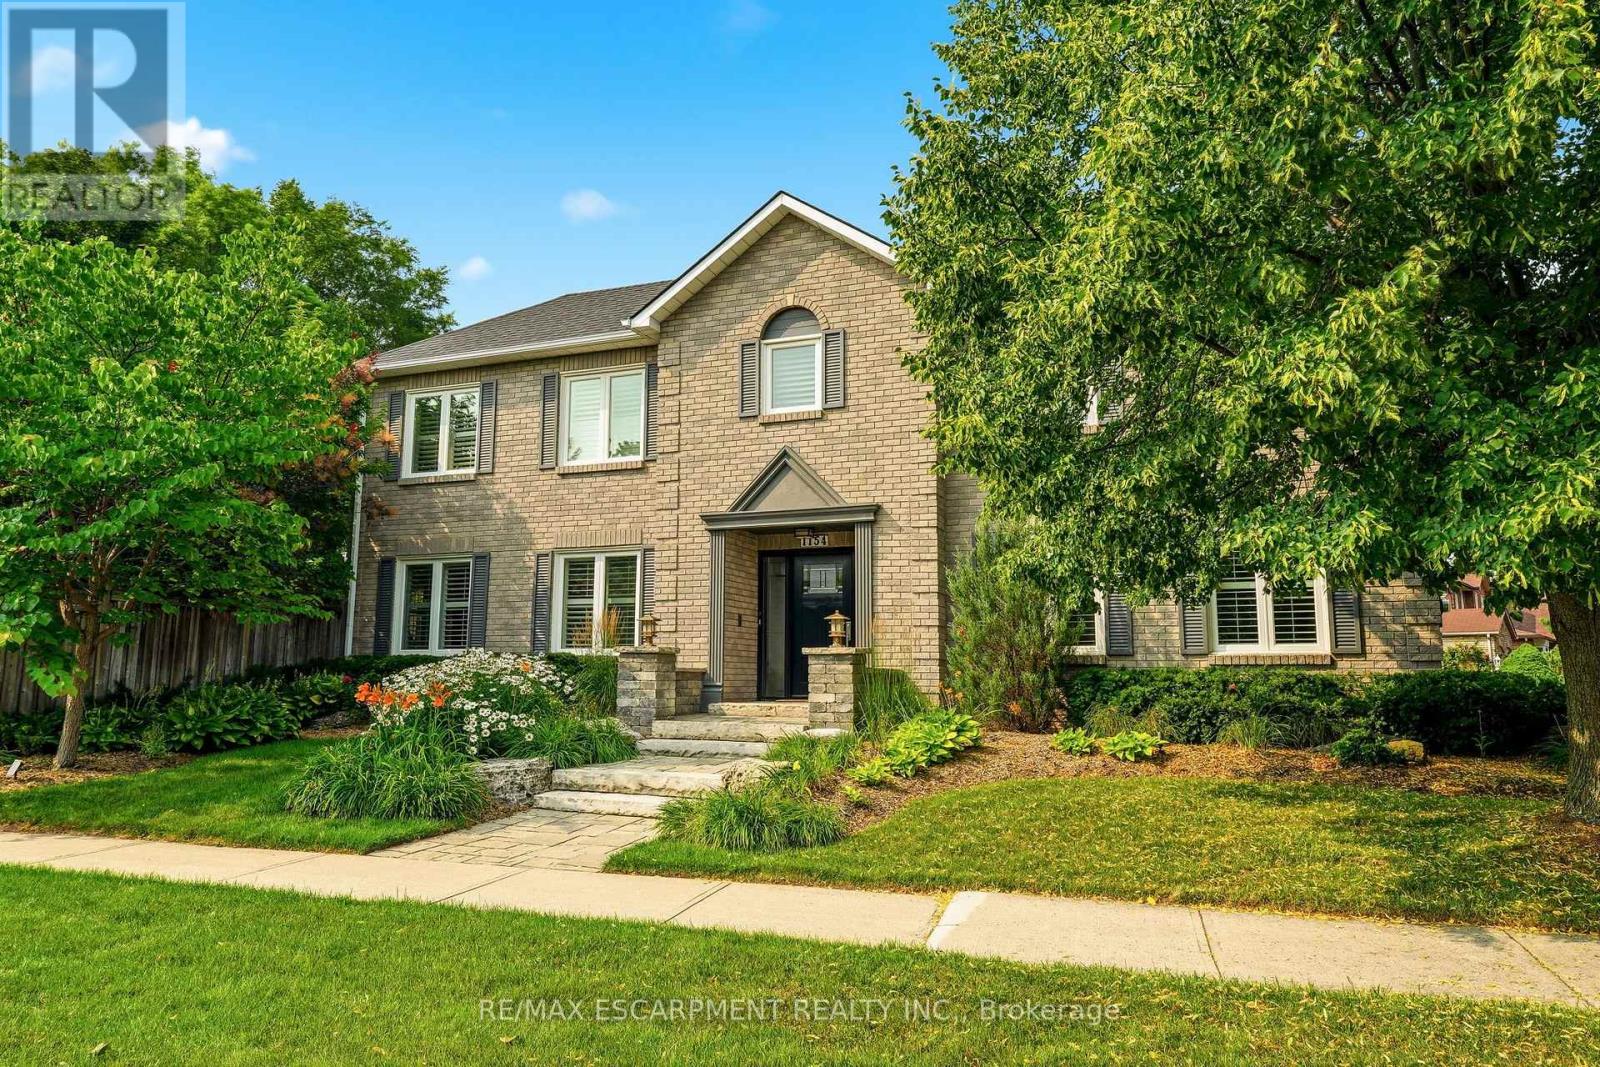
1154 Windrush Drive
Oakville, Ontario
Welcome to this beautifully renovated family home in the heart of Glen Abbey, one of Oakville's most sought-after communities! This exceptional 4 bedroom, 2.5 bathroom home offers impressive curb appeal, professional landscaping, and a rare combination of comfort, style and privacy. From the moment you arrive, the manicured gardens, inground lighting and thoughtfully designed exterior set the tone for what's inside. A bright foyer welcomes you into a warm and inviting interior featuring rich hardwood floors, vinyl shutters and generously sized principal rooms. The updated kitchen offers ample cabinetry and a bright breakfast area overlooking the private backyard. Enjoy both formal living and dining rooms, plus a warm and inviting family room, making this home ideal for everyday living and entertaining. Upstairs, you'll find four spacious bedrooms, including a primary retreat with a walk-in closet and private ensuite. The additional bedrooms are well-proportioned and share access to a beautifully appointed main bathroom. Step outside to your own private backyard retreat, surrounded by mature trees and lush landscaping, complete with an automatic sprinkler system to keep the grounds looking their best year-round. It's a peaceful, low-maintenance setting perfect for relaxing or entertaining all summer long. Ideally located within walking distance to parks, trails, and top-rated schools, with quick access to shopping, restaurants and major commuter routes. (id:55460)
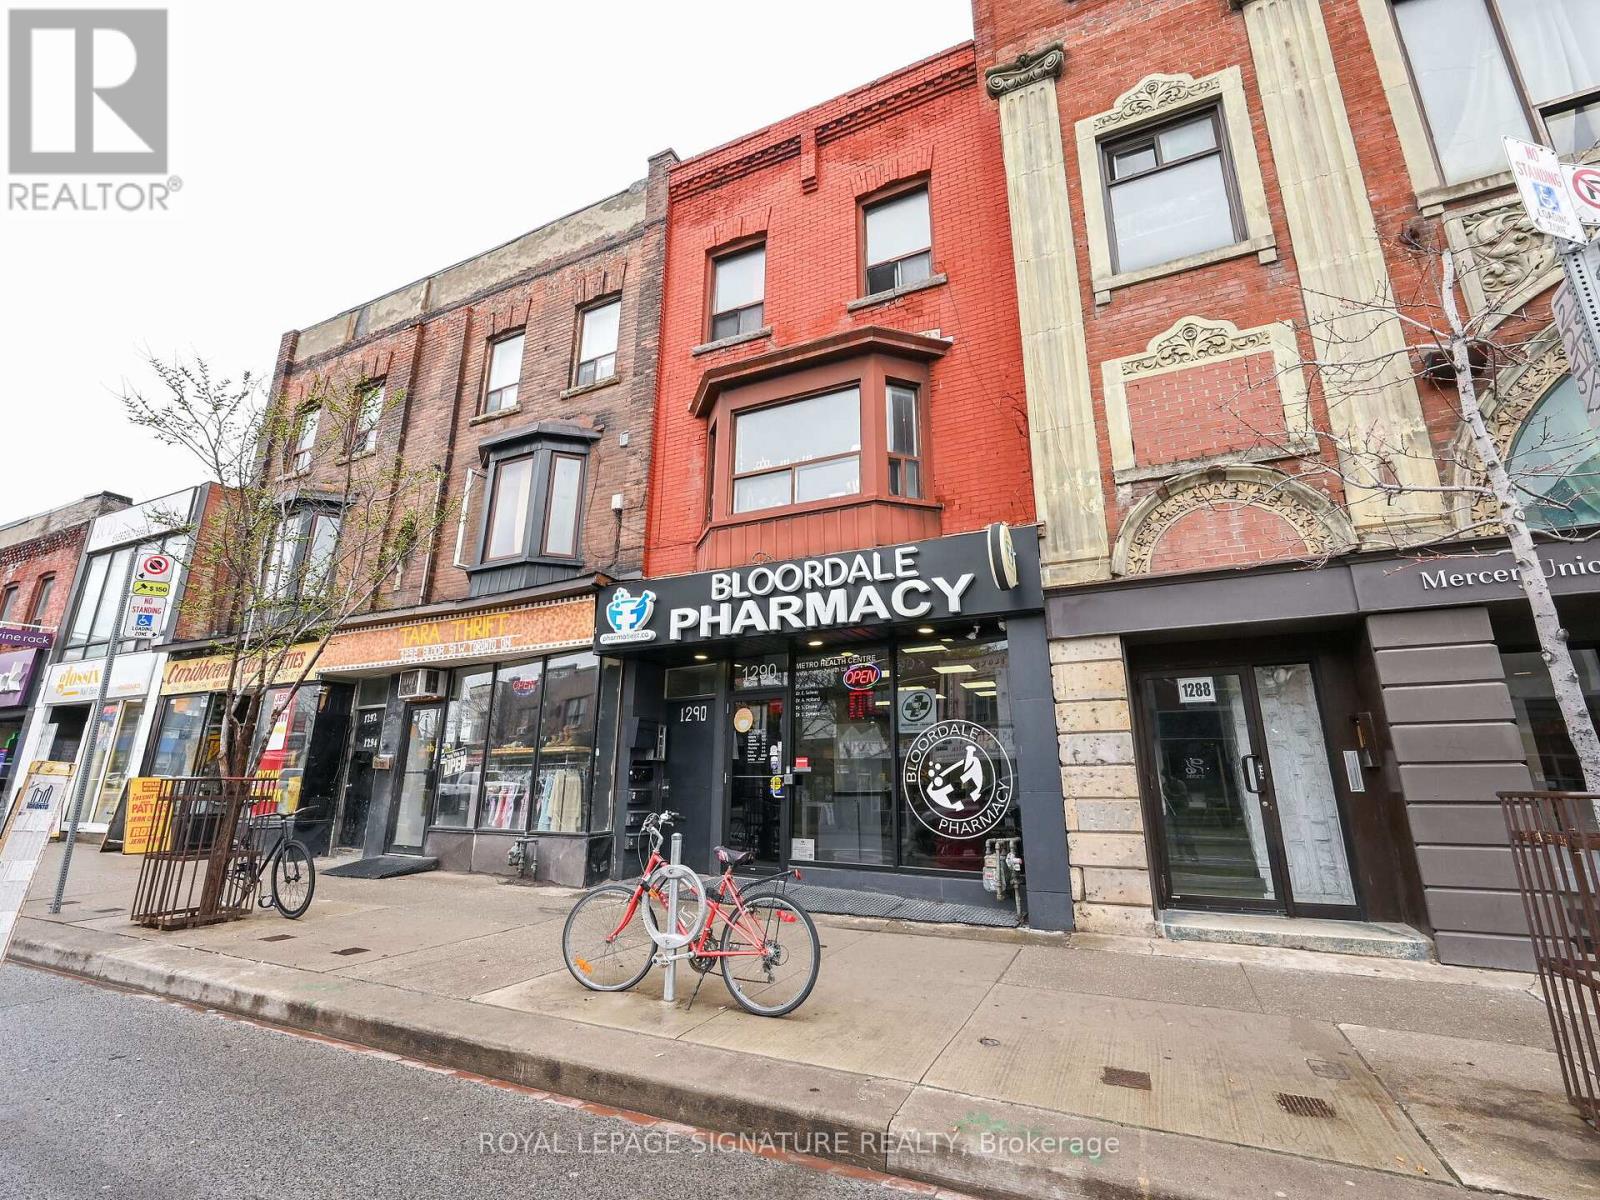
1st - 1290 Bloor Street W
Toronto, Ontario
Located at 1290 Bloor St W, in the heart of Toronto's vibrant Bloordale Village (Dovercourt-Wallace Emerson-Junction), this prime 1,023 sq. ft. main floor commercial spaceoffers an exceptional turnkey opportunity currently built out as a pharmacy. Situated just a two minute walk from Lansdowne Subway Station, the property benefits from high exposure street frontage, exceptional neighbourhood foot traffic, and close proximity to popular local cafes, restaurants, and retail shops. The unit layout features a generous 16' 0" x 24' 6" front retail and reception entry area that flows seamlessly into five dedicated office or consultation rooms, multi-zone hallways, and built-in sink fixtures. Perfect for medical clinics, pharmacies, professional services, spas or boutique retail, this highly functional space combines premium transit accessibility with an adaptable blueprint ready to welcome your business. (id:55460)
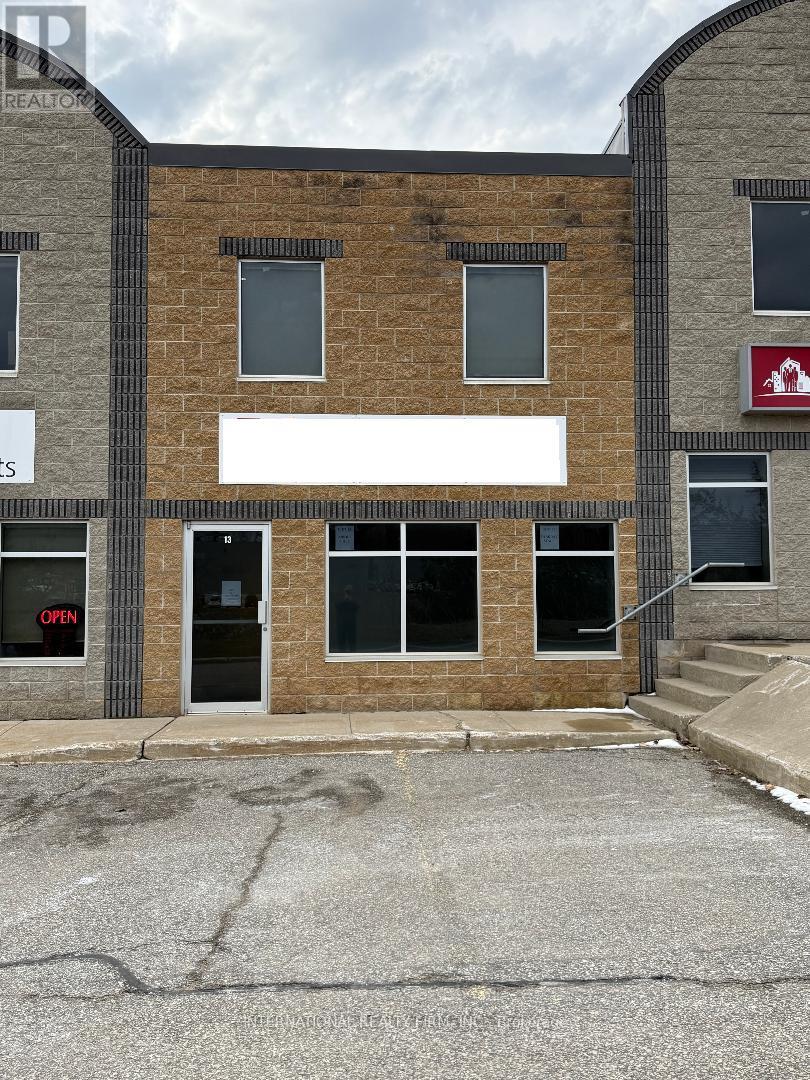
13 - 647 Welham Road
Barrie, Ontario
Ideal for construction company servicing numerous new home development/construction in the area. Newly renovated, professional office, retail plus warehouse space. Mins. to 400 HWY and Mapleview Dr., close to Park Place, Costco and other major retail outlets and manufacturers. Zoned provides for many uses- GI (General Industrial), see attached Zoning ByLaws for permitted uses.Two exterior dedicated parking places in front and two in the back, plus one bay parking, additional parking available. Drive through bay door is 14' x'12 open to warehouse with 18' ceiling, plus one mandoor. A total of 1977 sq ft including 2nd floor. Two private offices on the second floor plus large open boardroom or additional open office space. GI Zoning Bylaw attached. Landlord will consider Selling unit. (id:55460)
7815 15th Side Road
King, Ontario
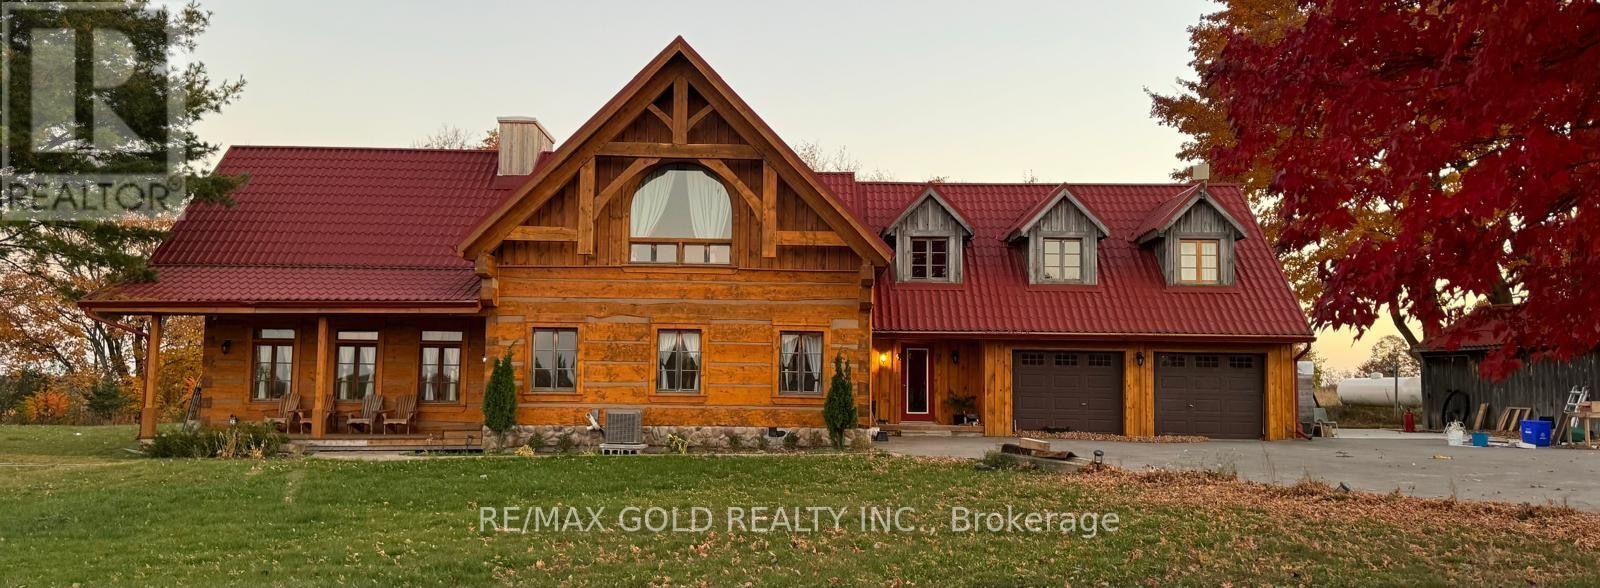
Welcome to your private country retreat! This breathtaking 15-acre estate offers spectacular views, complete privacy, and the perfect harmony of luxury and nature. This beautifully renovated custom-built log home showcases exceptional craftsmanship with soaring 27-foot cathedral ceilings, exposed pine beams, rich hardwood flooring, and a stunning stone fireplace in the spacious great room.The home features two luxurious primary bedrooms, each with a private 4-piece ensuite bathroom, along with spacious upper-level bedrooms designed to capture beautiful views from every window. Enjoy your morning coffee on private balconies, unwind in the personal home theatre, or entertain guests in the impressive gourmet kitchen with a breakfast area and elegant formal dining room.Step outside into your own backyard paradise, complete with an inground saltwater pool, children's treehouse, and endless outdoor space perfect for relaxation and entertaining. Experience breathtaking sunsets, fresh country air, and complete tranquility while remaining conveniently located just minutes from local amenities.A rare opportunity to own a truly exceptional country oasis where luxury, comfort, privacy, and natural beauty come together. Don't miss the chance to make this extraordinary estate your own! (id:55460)
3605 - 38 Gandhi Lane
Markham, Ontario
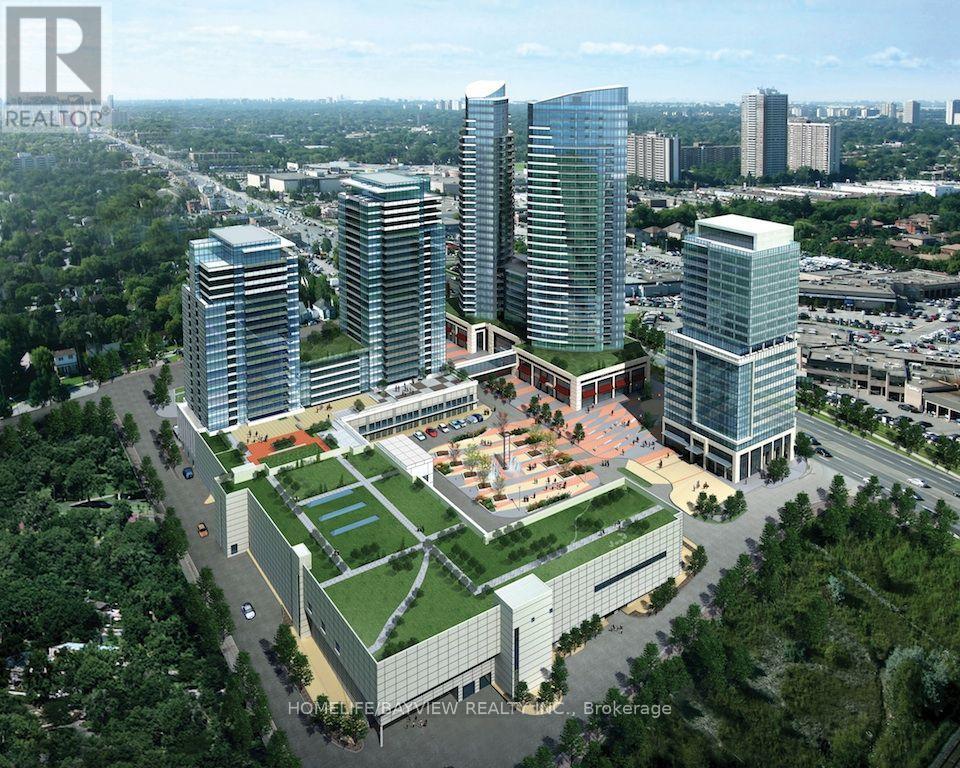
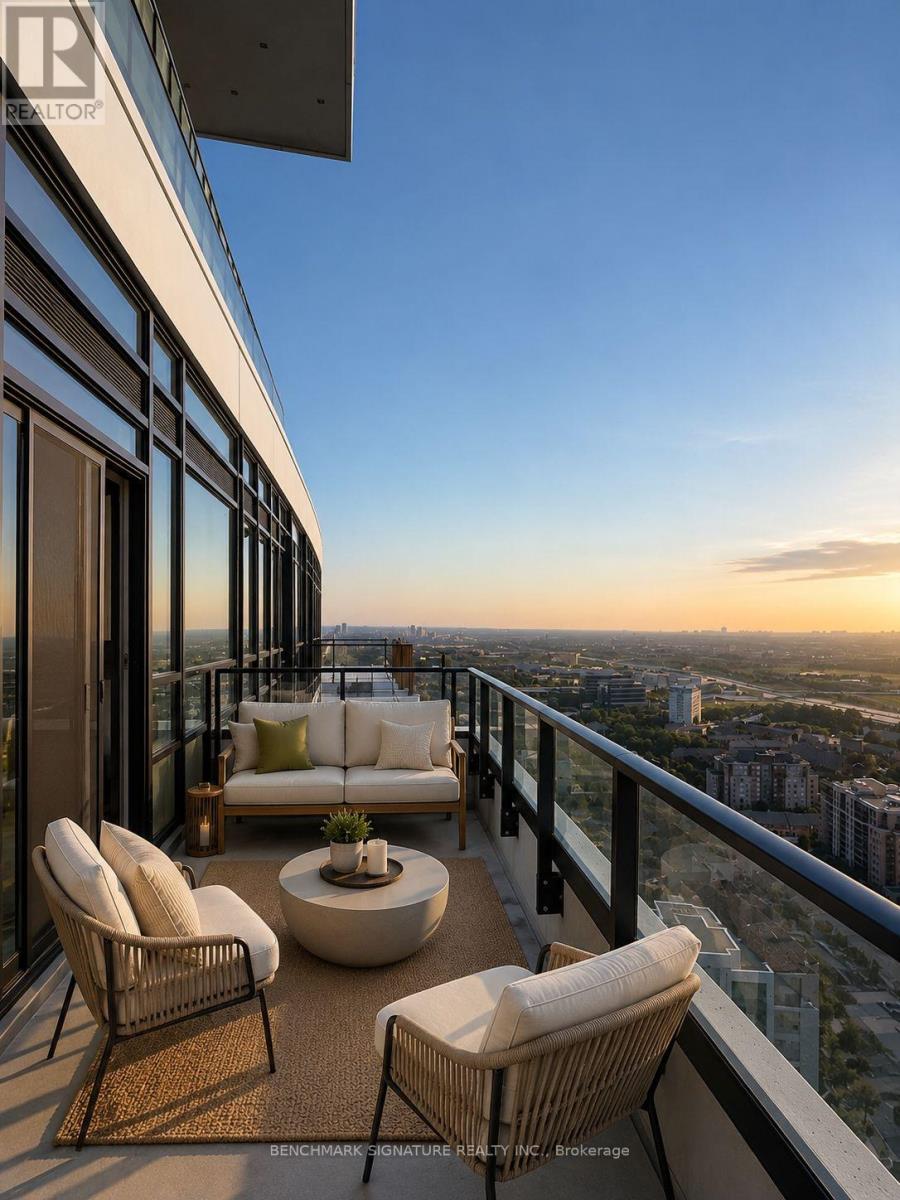
Experience Elevated Luxury Living At Pavilia Towers. Rarely Offered, This Exceptional 1,344 Sq.Ft. South-Facing Residence Combines Generous Living Space, Functional Design And Refined Comfort In One Of Richmond Hill's Most Prestigious Condominium Communities. Flooded With Natural Light, This Spacious Suite Offers Beautiful City Views, Stunning Sunsets, And Distant CN Tower Views. Thoughtfully Designed For Both Comfortable Family Living And Elegant Entertaining, The Functional Layout Features Three Generously Sized Bedrooms, Each With Its Own Ensuite Bathroom. The Luxurious Primary Retreat Includes A Walk-In Closet And Private Balcony Access. Enjoy Seamless Indoor-Outdoor Living With A Large 113 Sq.Ft. Balcony, Plus An Additional 36 Sq.Ft. Private Balcony Off The Primary Bedroom - Perfect For Morning Coffee Or Evening Relaxation. Includes 2 Parking Spaces And 1 Locker. Residents Enjoy Resort-Style Amenities Including An Indoor Pool, Fitness Centre, Party Room, Library, Rooftop Terrace With BBQ Area, Concierge, Visitor Parking And More. Ideally Located Steps To Viva Transit And Richmond Hill GO Station, With Quick Access To Highways 407 & 404. Surrounded By Restaurants, Shopping, Banks, Parks, Golf Clubs, And Everyday Conveniences. A Short Drive To Top-Ranked Schools And Premier Golf Courses, Offering The Perfect Blend Of Luxury, Convenience And Lifestyle. A Rare Opportunity To Own A Spacious Luxury Residence In One Of Richmond Hill's Most Desirable Communities. Photos Are Virtually Staged For Illustration Purposes Only. Actual Unit May Differ From Images Shown. (id:55460)
3605 - 38 Gandhi Lane
Markham, Ontario
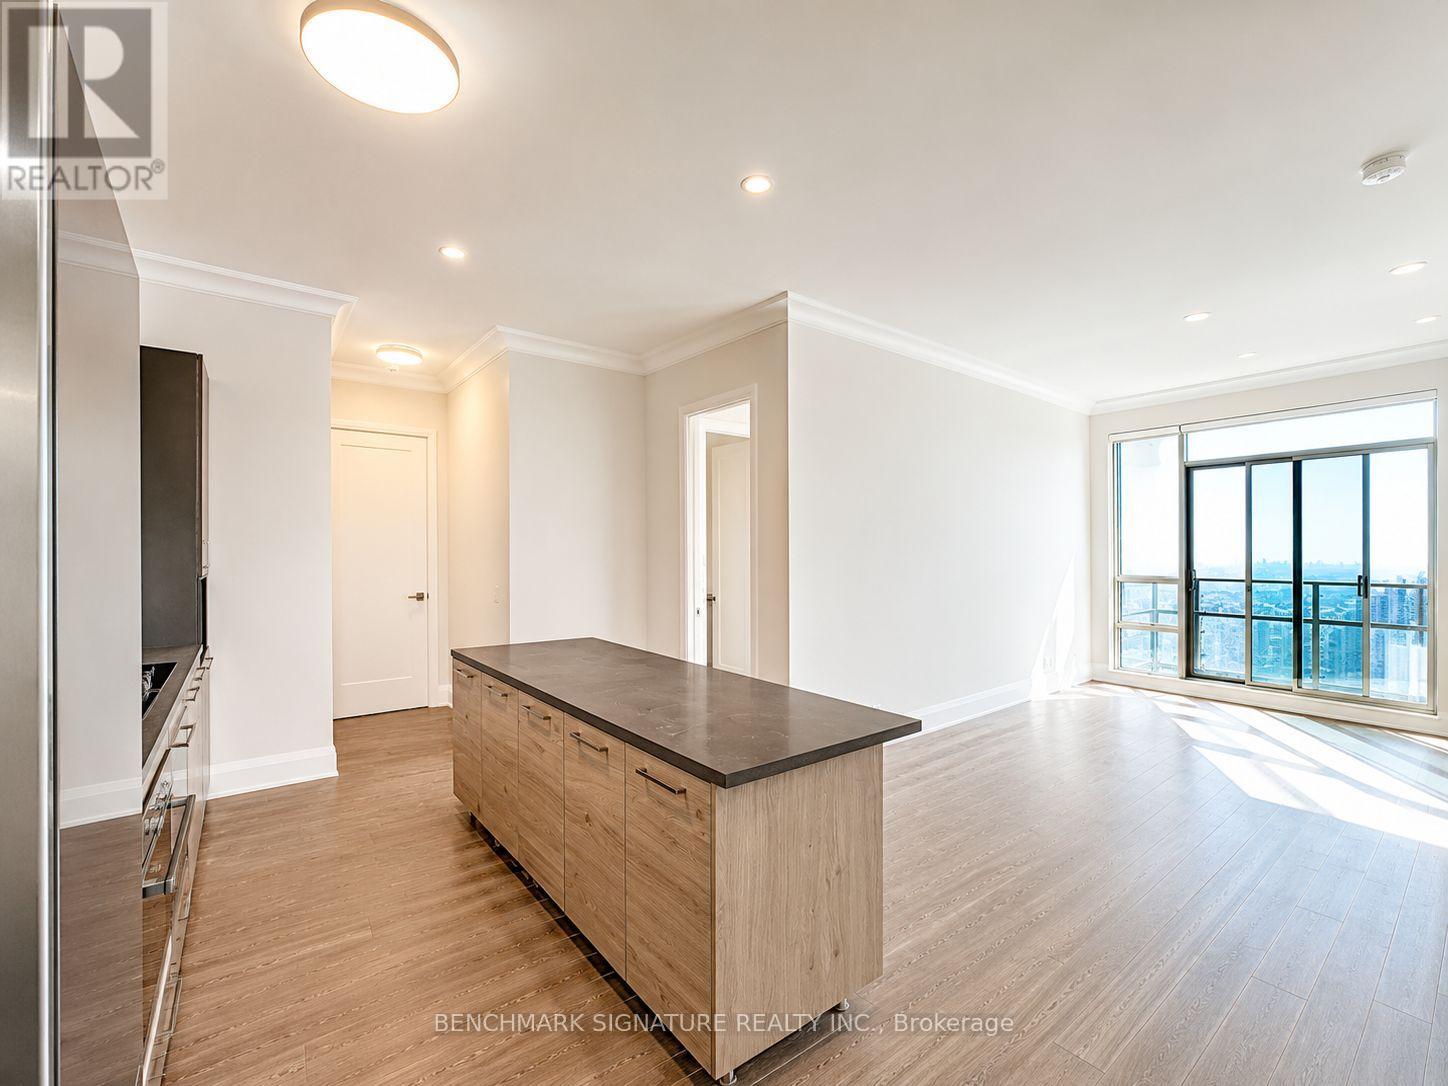
Landmark Luxurious Condominium Sets a New Standard in Upscale Living. Step Into a World of Refined Elegance with a South-Facing Three-Bedroom, Three-and-a-Half-Bathroom Unit Featuring a Grand 11' Ceiling and a Meticulously Designed Layout, Providing a Total of 1344 Sqft of Living Space. Viva Transit at Your Doorstep and Quick Access to Highway 407/404. Embrace a Lifestyle of Luxury with an Array of Amenities, Including an Infinity Pool, Ping Pong and Billiards Rooms, a Yoga Sanctuary, a Party Room, and a Captivating Rooftop Terrace. Adding to the Convenience Are Two Underground Parking Spots and a Locker, Ensuring That Every Aspect of Your Living Experience Is Thoughtfully Considered. Elevate Your Lifestyle at the Brand New Landmark Luxurious Condominium, Where Timeless Sophistication Meets Modern Comfort. (id:55460)