
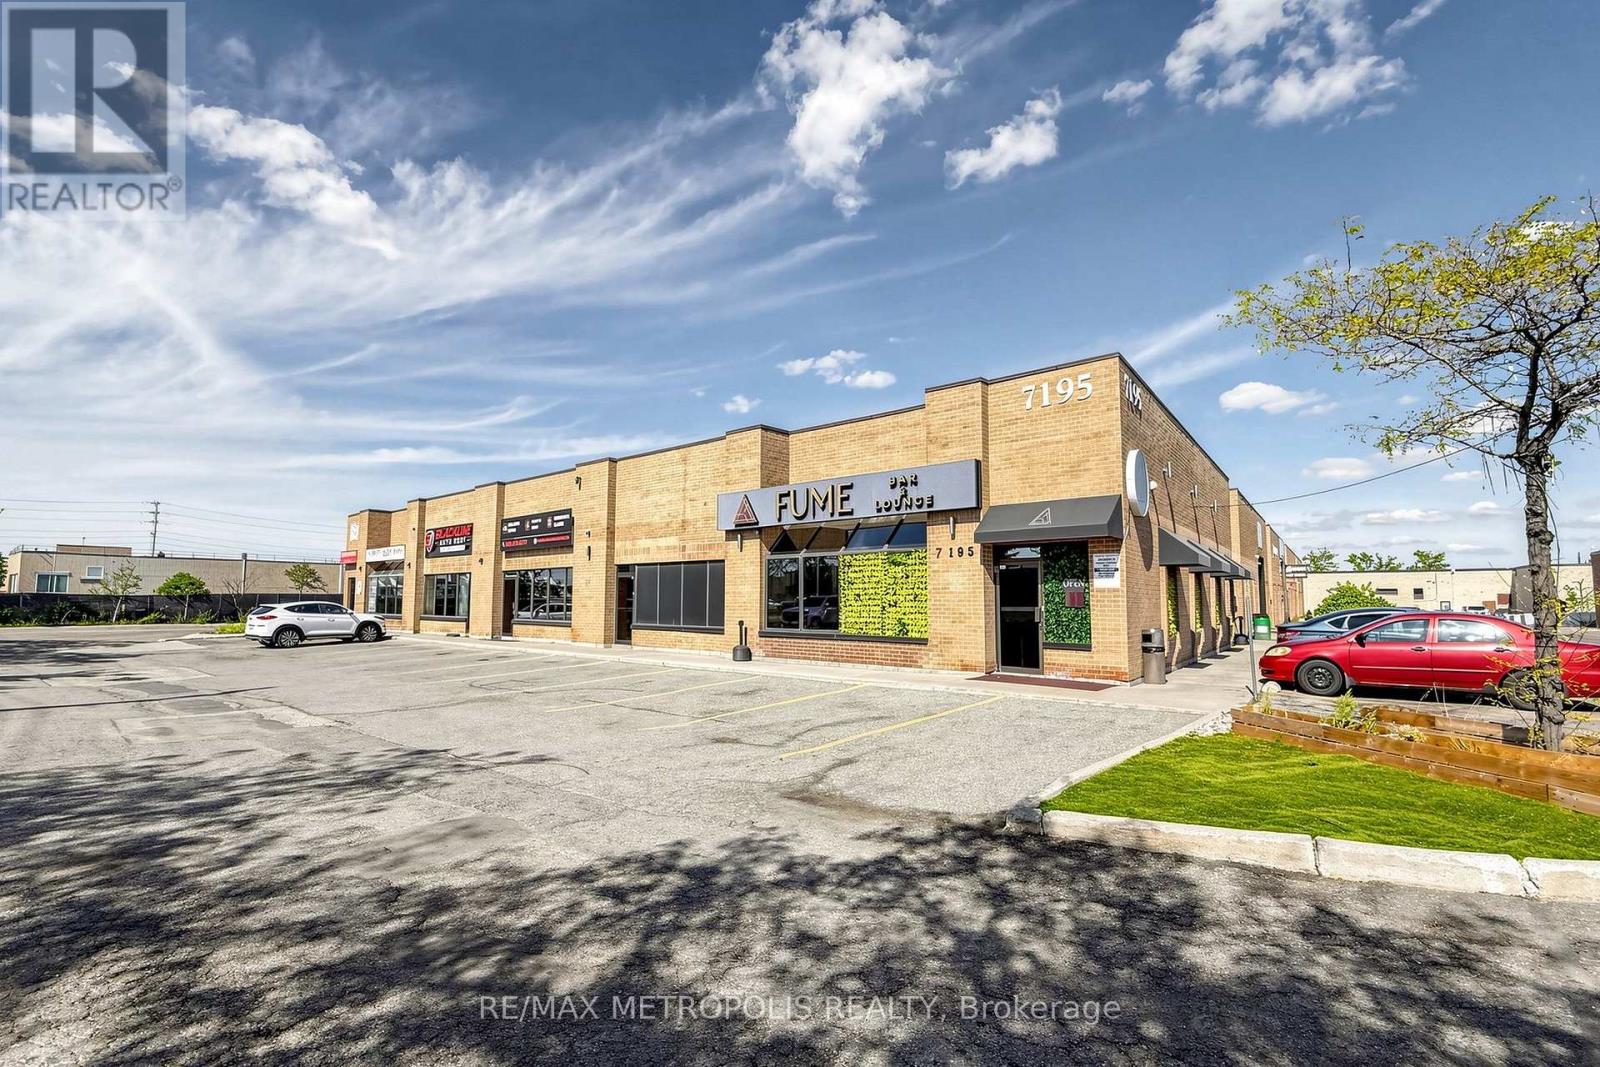
8 - 7195 Torbram Road
Mississauga, Ontario
Incredible Unit With 2 Drive-In Door. Excellent for Automotive Uses. Highly Desirable Area With Close Proximity To Hwy 401, 403, 410, 407, 427, Pearson Airport, And Various Amenities Located Within Minutes Of The Property. Experienced Landlords Are Great To Work With. A Must See! (id:55460)
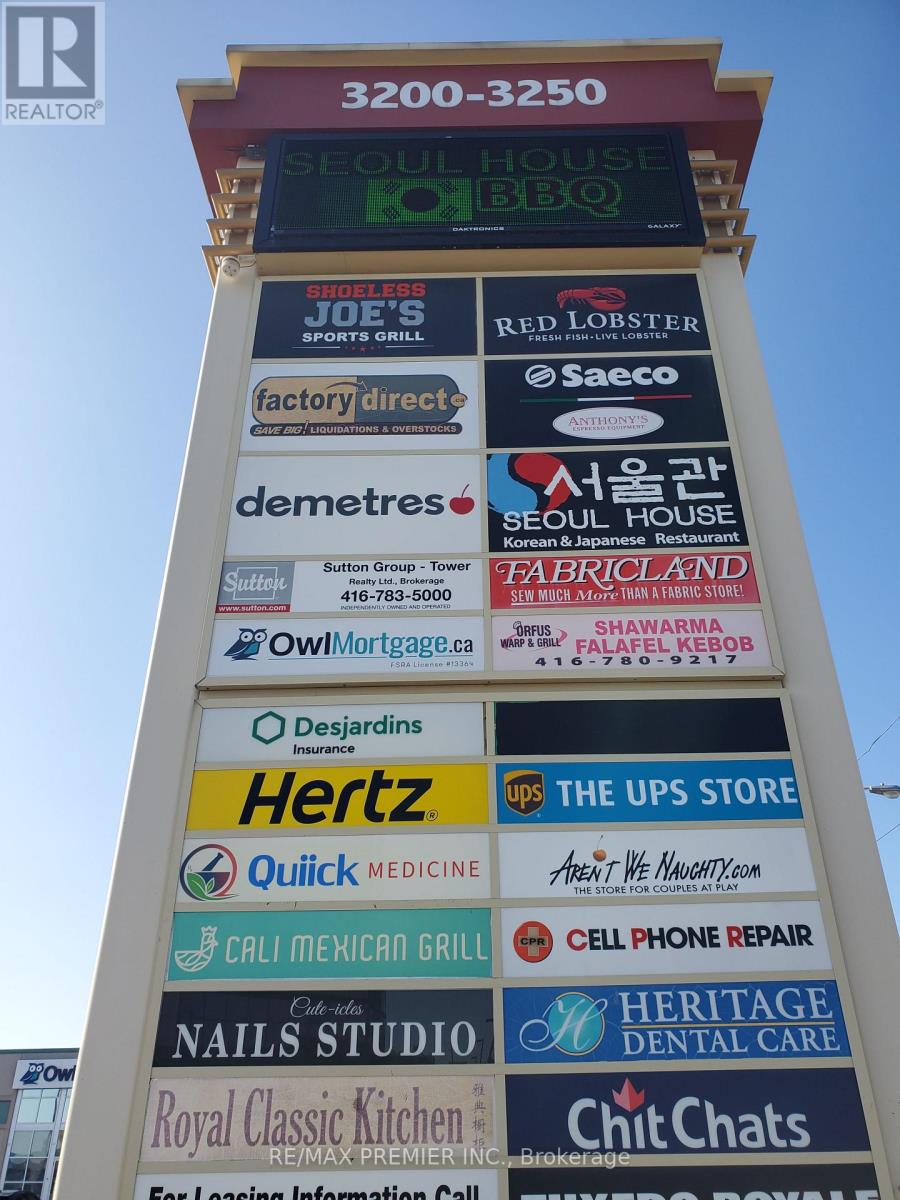
410 - 3200 Dufferin Street
Toronto, Ontario
Prime office space * Built out with offices, reception and multi-purpose rooms * Functional layout * Conveniently located in a 5-storey office tower in a busy plaza with Red Lobster, Shoeless Joe's, Cafe Demetre, Hair Salon, Dental, Nail Salon, Edible Arrangements, UPS, Wine Kitz, Desjardins Insurance, SVP Sport and more retailers * Situated between 2 signalized intersections * This site offers access to both pedestrian and vehicular traffic from several surrounding streets * Strategically located south of Hwy 401 and Yorkdale Mall. (id:55460)
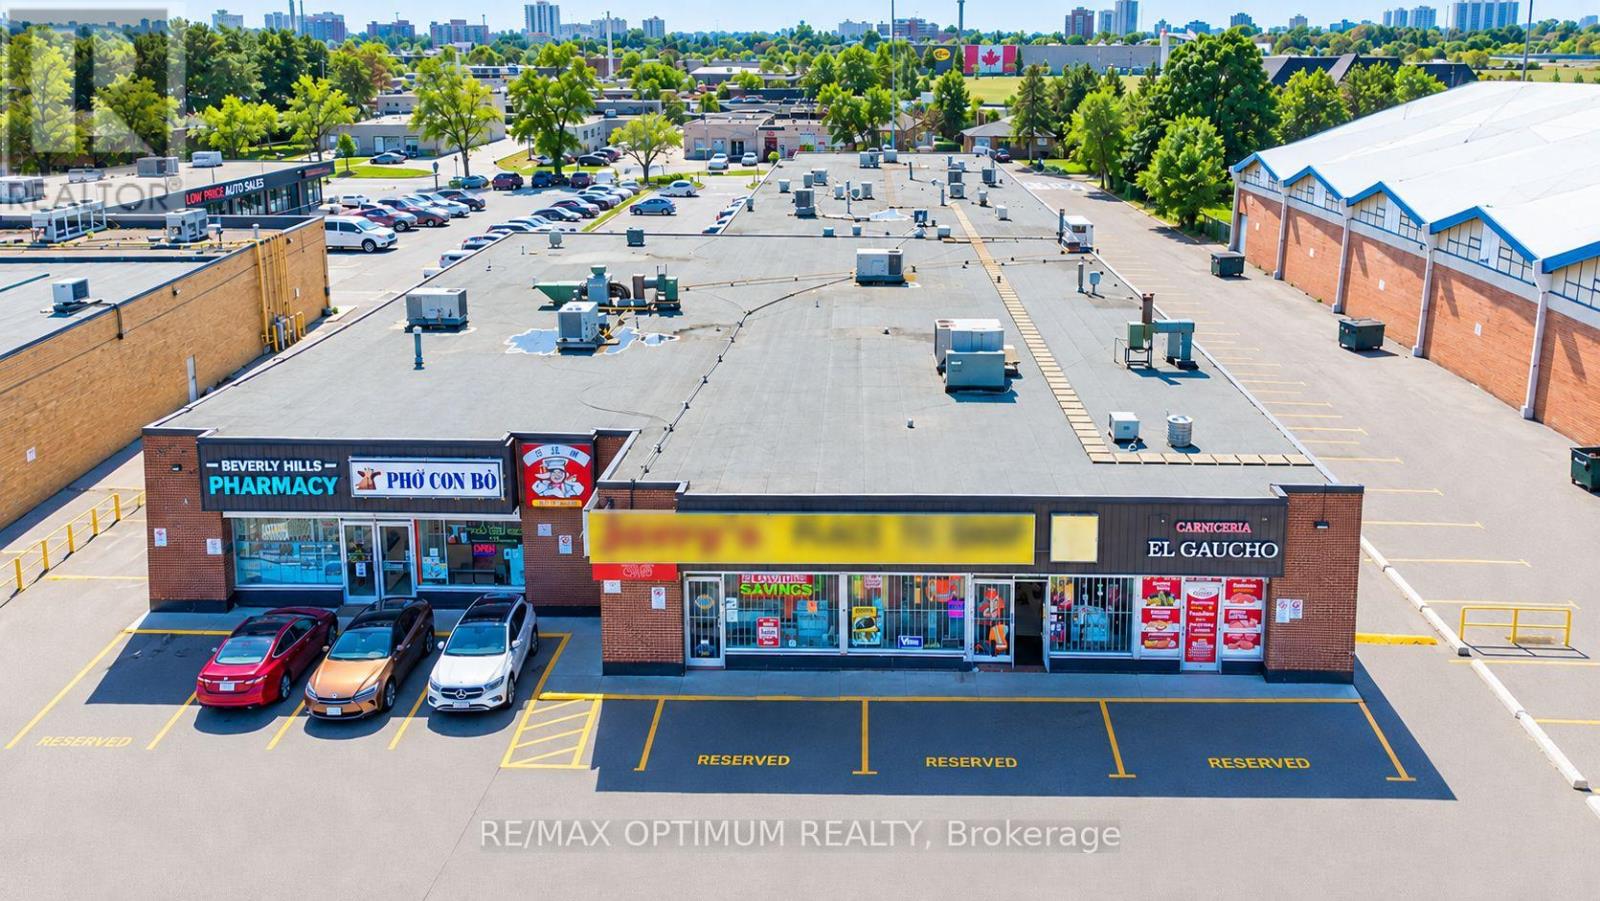
40 Beverly Hills Drive
Toronto, Ontario
Retail Unit with high ceilings for lease in a well maintained plaza. Prime location with other large National brands in walking distance - Winners, Walmart, Nofrills, Food Basics, Dollarama, Burger King, Wild wings and many more. Close to large residential neighbourhood, amenities, indoor skating and hockey arena. Minutes from Highway 401 & 400. Two entrances to the plaza: Wilson ave and Beverly Hills drivel with ample parking. Currently used as an Apparel store with over 5 decades of regular loyal clients. Property has ample natural light. Current Apparel, clothing, shoes and accessory store owner retiring and will be happy to sell the inventory to potential future tenant. Current Use can be changed and for the right tenant the premises can be divided and smaller unit can be offered. (id:55460)
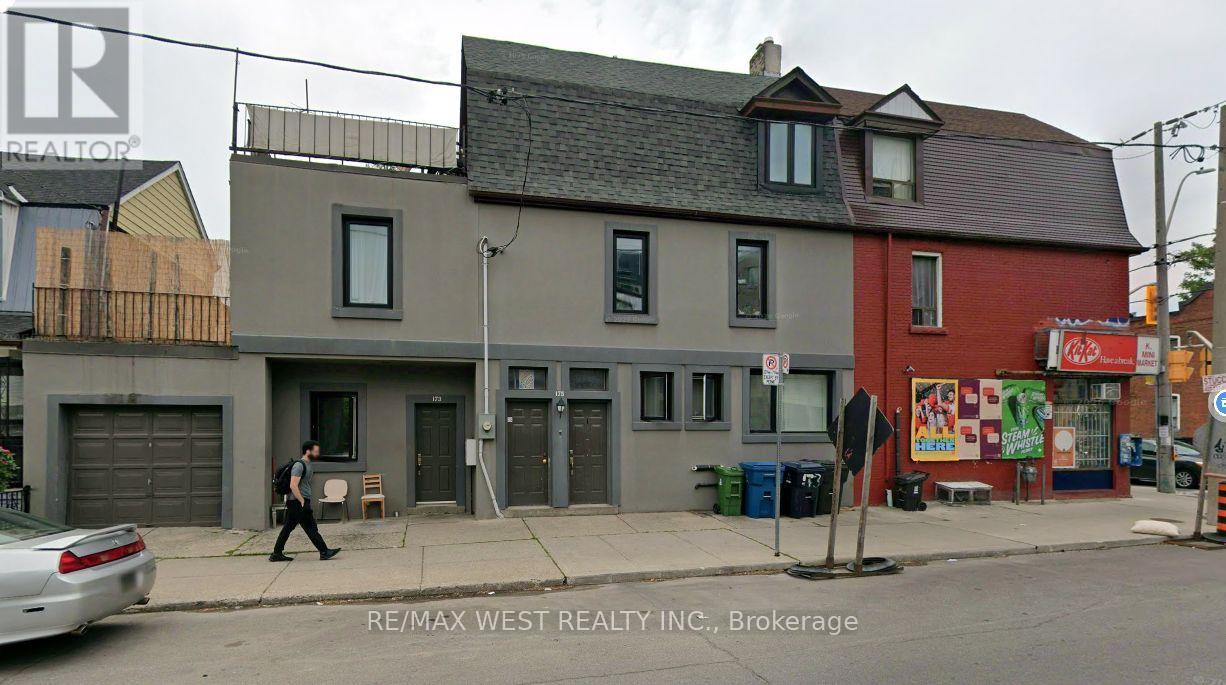
173 Lappin Avenue E
Toronto, Ontario
Prime Toronto multi-unit property, formerly configured as 5 units and now converted into 4 spacious units. The ground level offers two separate units, including the basement, each with its own private walkout. The second-floor unit features 2 bedrooms and a walkout to its own deck, while the third-floor unit also offers 2 bedrooms, a 4-piece bath and a separate private deck. Renovated and upgraded throughout, with 1-car garage parking. Walking distance to Lansdowne subway, shopping, transit and everyday amenities. A unique property offering generous living space, privacy, flexibility and excellent functionality in a convenient central Toronto location. (id:55460)
Lower - 89 Chiswick Avenue
Toronto, Ontario
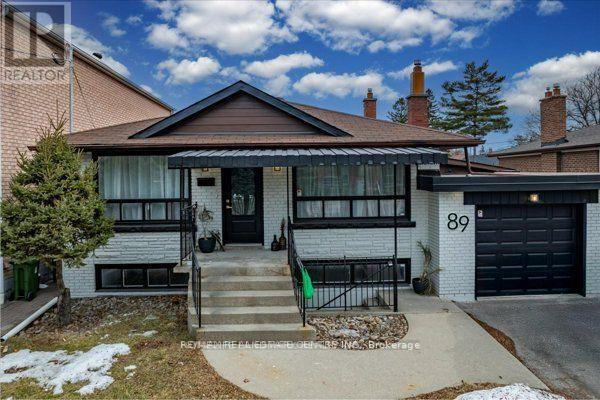
Beautifully Renovated Lower-Level Unit of a Bungalow for Rent!Welcome to this stunning, newly renovated lower-level unit in a charming bungalow! Located in a quiet, family-friendly neighbourhood, this bright and spacious home offers the perfect combination of modern style, comfort, and convenience.This beautifully updated unit features two spacious bedrooms with plenty of natural light and ample closet space. The fully upgraded kitchen is designed for both style and functionality, featuring stainless steel appliances, modern cabinetry, and elegant countertops.Enjoy a spacious open-concept living and dining area, perfect for relaxing or entertaining. Large windows and sophisticated finishes create a bright and welcoming atmosphere throughout the home.The spa-inspired bathroom features contemporary fixtures and stylish finishes, while the convenience of en-suite laundry makes everyday living even easier.Additional features include a private entrance and parking, offering both privacy and convenience.Ideally located close to top-rated schools, parks, shopping, public transit, and all essential amenities, this beautiful home is perfect for professionals, couples, or a small family looking for a stylish and comfortable place to call home. (id:55460)
219 - 58 Marine Parade Drive
Toronto, Ontario
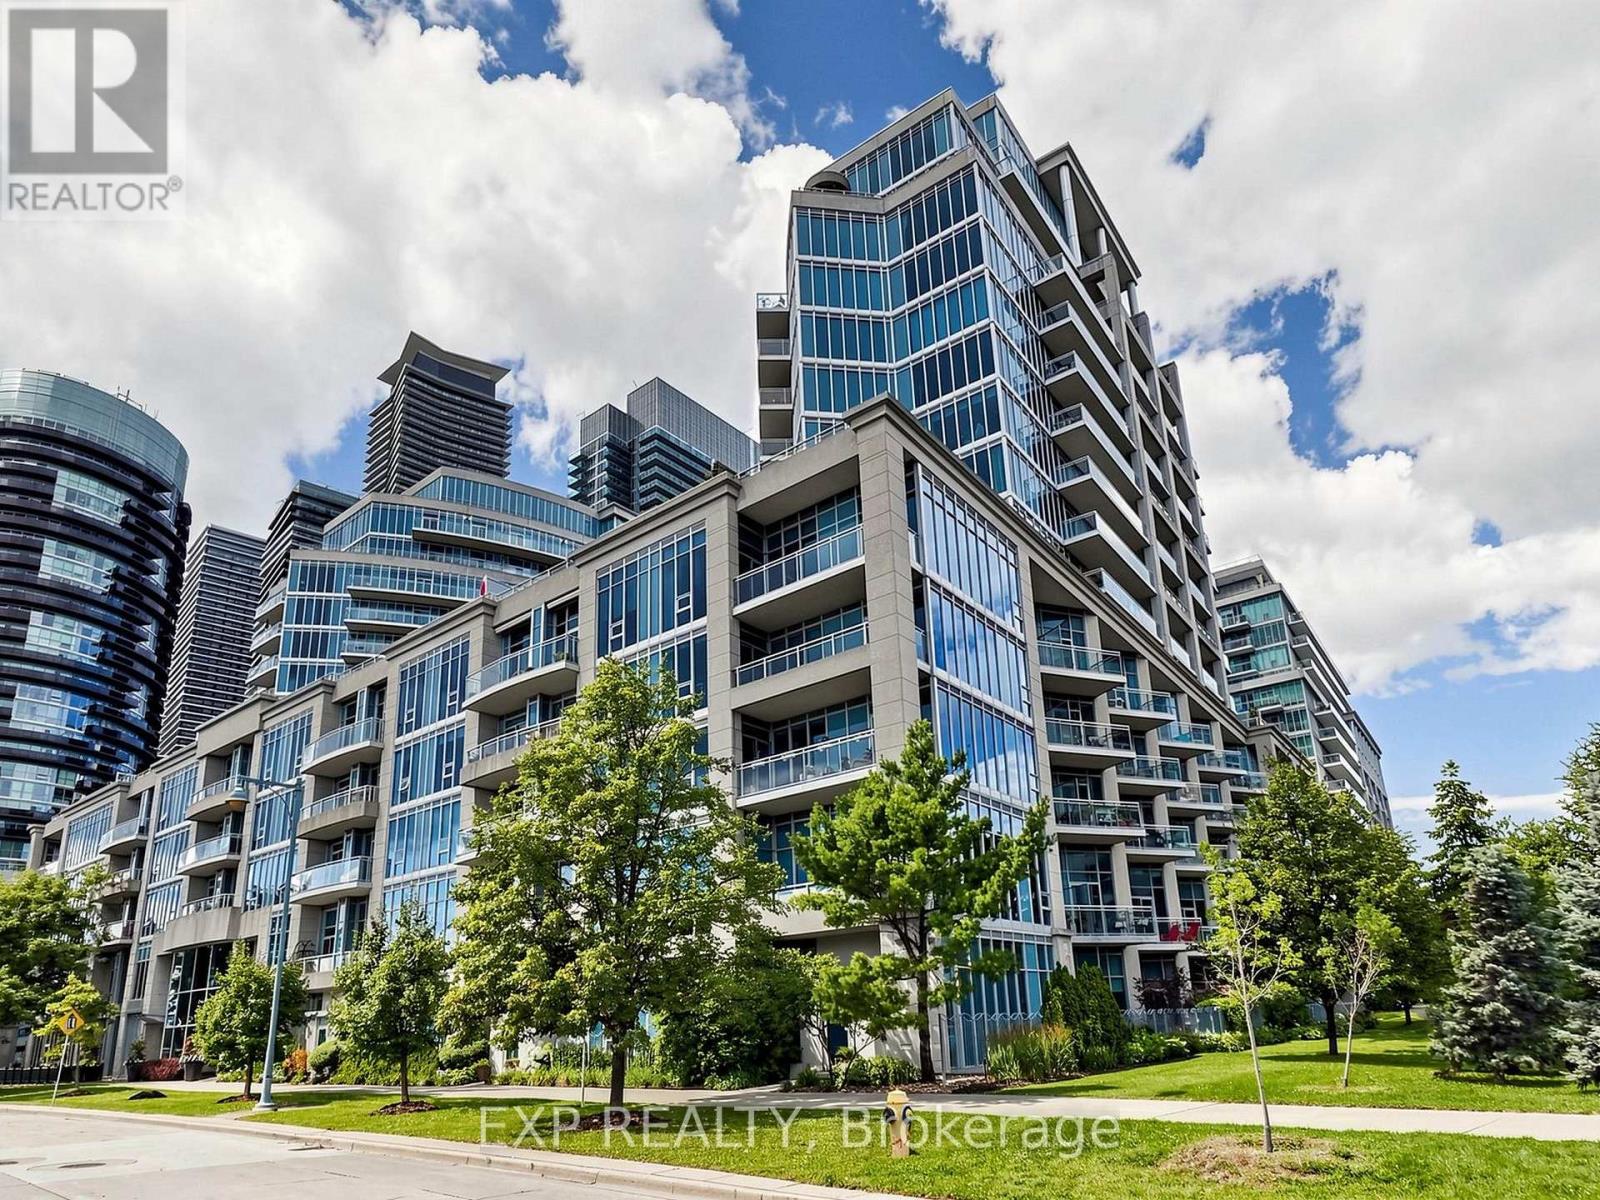
Welcome to Explorer at Waterview, a prestigious Monarch-built residence in the heart of Mimico's vibrant waterfront community. This spacious 632 sq. ft. suite is freshly painted, impeccably maintained, and completely move-in ready, offering a bright, inviting space you'll be proud to call home.Step outside to your impressive 165 sq. ft. private balcony, the perfect place to relax, entertain, or enjoy partial lake views and refreshing waterfront breezes.Ideally located just steps from the scenic Humber Bay waterfront, you'll love the endless walking and cycling trails, beautiful parks, and the lively atmosphere of Marine Parade Drive. Enjoy a fantastic selection of restaurants, cafés, and everyday conveniences right outside your door, while still being just minutes from downtown Toronto.Residents of Explorer at Waterview enjoy an outstanding collection of amenities, including a fully equipped fitness centre, indoor pool, sauna, concierge, security, elegant party room, business centre, guest suites, meeting/function room, and more-offering the perfect balance of comfort, convenience, and lifestyle.Whether you're a first-time buyer, downsizer, or investor, this exceptional waterfront condo offers outstanding value in one of Etobicoke's most desirable neighbourhoods. Simply move in and start enjoying everything this incredible lakeside community has to offer. (id:55460)
244 Warden Street
Clearview, Ontario
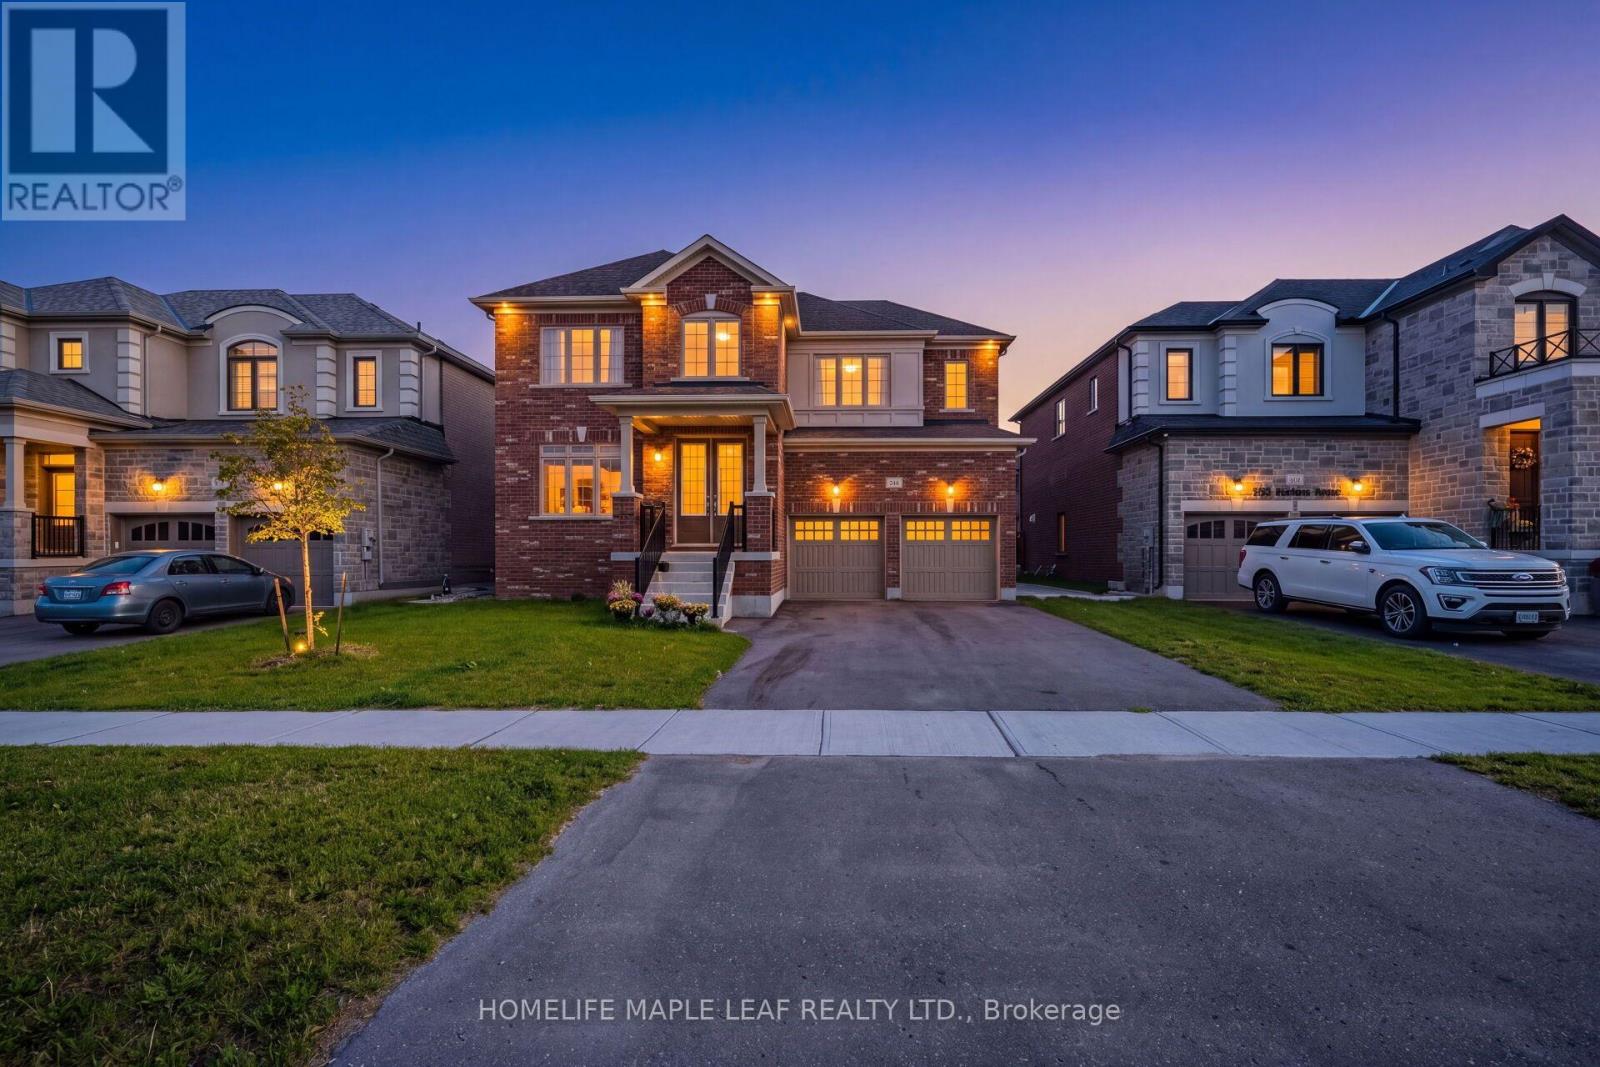
Welcome to 244 Warden Street, Stayer, a stunning detached home only 6 months old offering approximately 3,500 sq. ft. of beautifully designed living space in a brand-new neighbourhood. This impressive 5-bedroom, 4-bathroom home features a fantastic layout with every bedroom offering its own attached bathroom and walk-in closet, providing comfort and privacy for the entire family. The main floor features 10-foot ceilings, a spacious and bright open-concept design, and a dedicated office, perfect for working from home. The second floor offers 9-foot ceilings, generous bedrooms, and a well-planned layout that makes excellent use of the space. The basement also features 9-foot ceilings and a legal basement entrance built by the builder, offering excellent flexibility for future living space or other permitted uses. Located in a brand-new community, this home is ideally situated just 5 minutes from the beach, directly across from a park, with convenient visitor parking nearby. Enjoy the feel and benefits of a brand-new home without waiting for construction, with modern design, impressive ceiling heights, spacious bedrooms, private bathrooms, walk-in closets, and an excellent location. A beautiful, move-in-ready detached home offering exceptional space, privacy, and functionality in a growing new neighbourhood (id:55460)
9618 Beachwood Road
Collingwood, Ontario
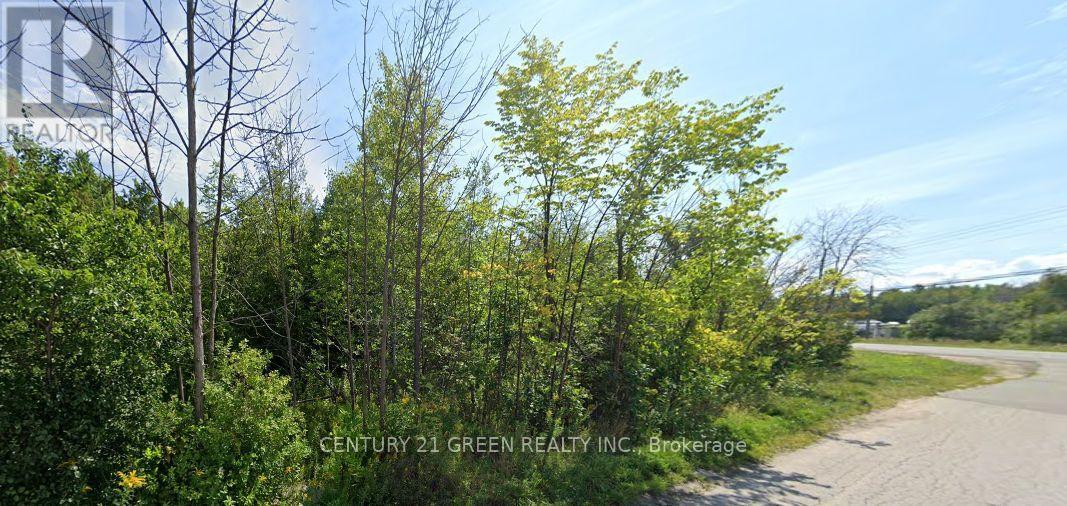
This 2.25-acre property sits on the corner of Beachwood Rd and King St, just south of Poplar Sideroad. The lot offers excellent severance potential, making it a great opportunity for investors or developers. Buyers are encouraged to verify all details, including severance and building permit timelines, directly with the Town of Collingwood Building Department. Measurements: 90.94 ft x 115.09 ft x 286.81 ft x 323.39 ft x 251.09 ft x 79.87 ft x 156.76 ft x 299.82 ft (id:55460)
4767 14th Line
New Tecumseth, Ontario
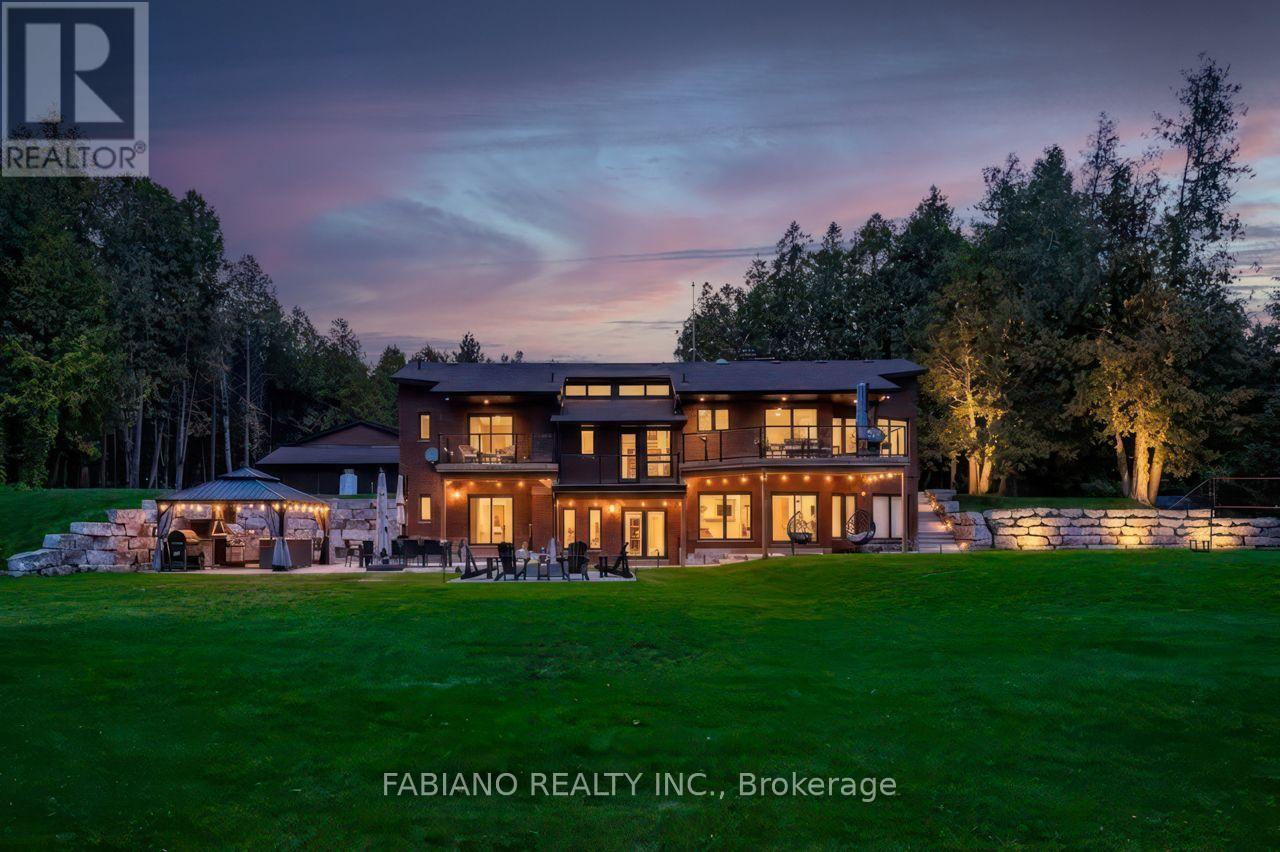
A four-season cottage without the cottage. 4,300+ sq ft of finished living space and 8 walkouts on 1.57 private acres backing onto a tree-lined stream, 10 minutes to Highway 400. Custom lacquer cabinetry, a large waterfall island, Black Mist leathered granite and Monogram appliances anchor the kitchen, which opens to a sunken living room with a wood-burning fireplace. Custom built-ins run throughout, with a formal dining room, engineered hardwood and Italian porcelain flooring. The 3+1 bedrooms and 3 baths feature glass showers and floating vanities with quartz counters. Triple-pane windows and doors lead to glass-railed decks, a fire pit and an outdoor kitchen with BBQ and pizza oven. A vaulted ceiling rises over the custom open staircase. The laundry room features quartz countertops, sleek floating shelves, and upper cabinetry extending all the way to the ceiling. The walkout lower level adds a full kitchen, rec room, gym and 4th bedroom or office, with a unique tunnel to an oversized double garage with workshop and drive-in shed. A separate detached 16x16 garage is ideal storage for the boat and toys. Close to Alliston and Bradford, with cottage country, skiing, lakes, trails and snowmobiling nearby. (id:55460)
131 Castle Rock Drive
Richmond Hill, Ontario
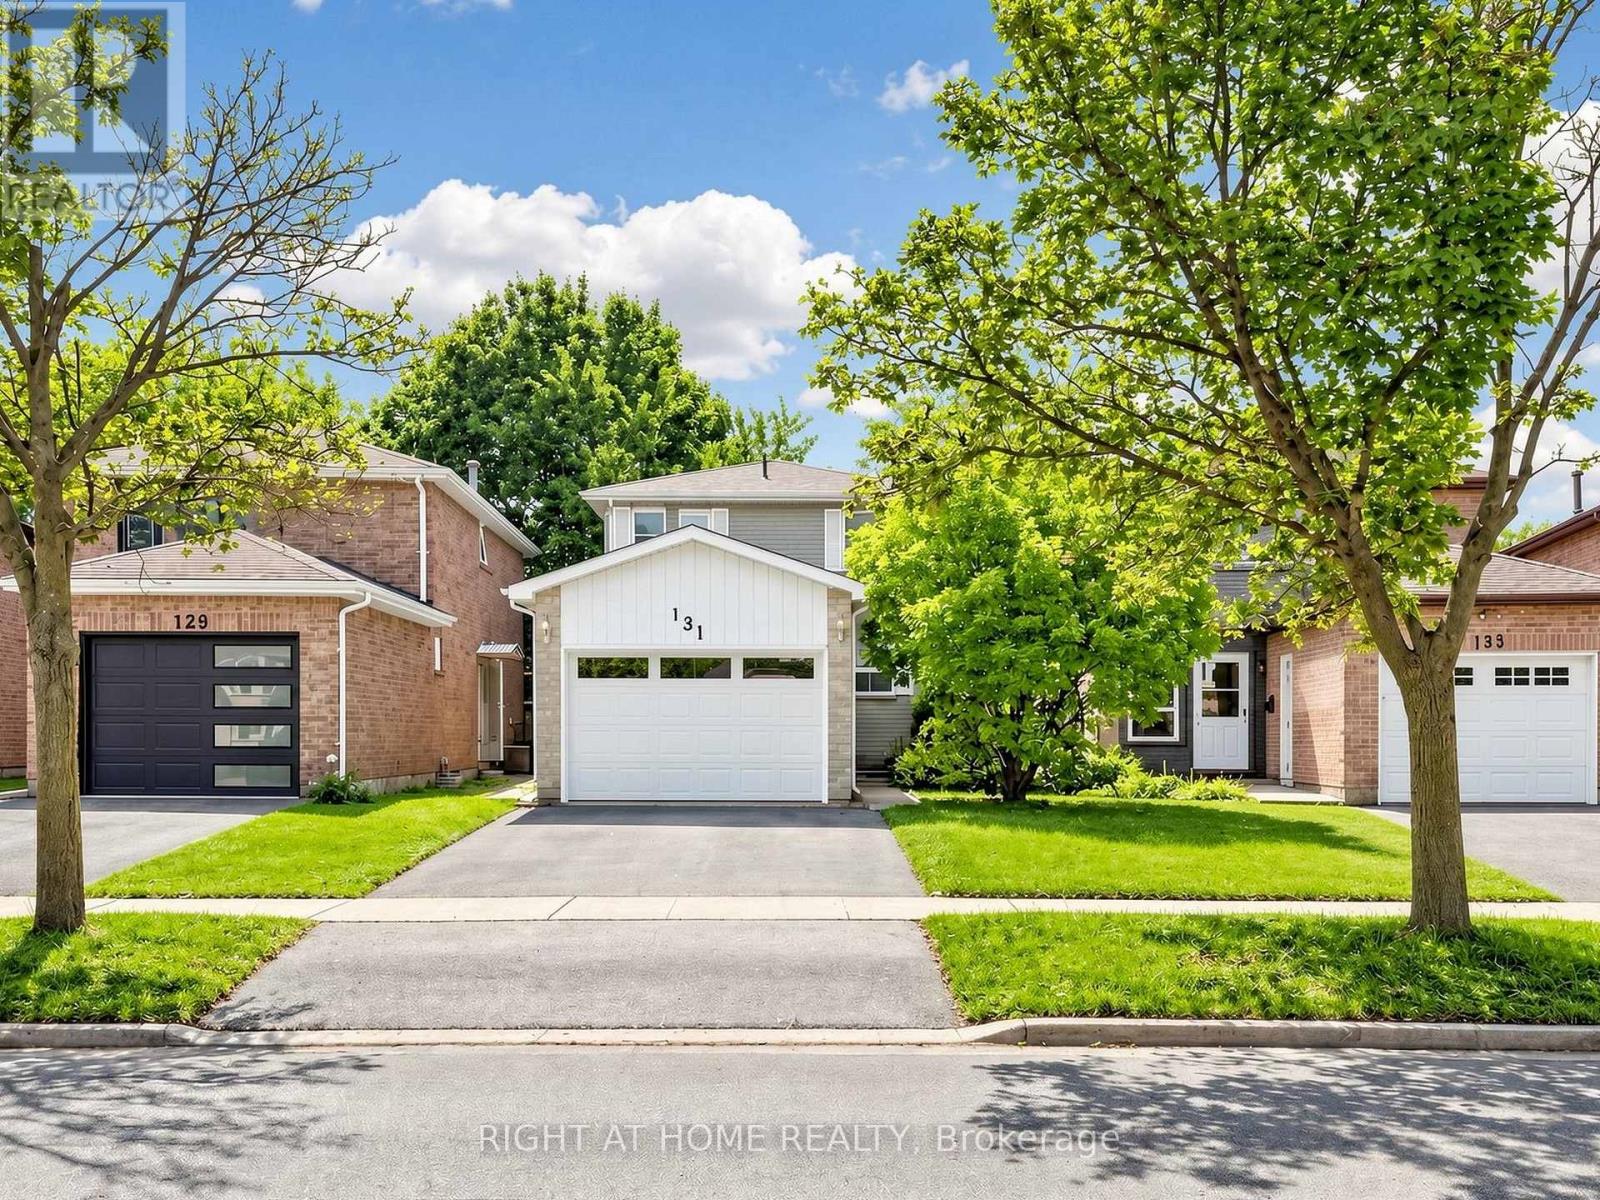
Welcome to this bright, spacious and meticulously maintained two-storey detached home in the highly sought-after North Richvale community of Richmond Hill. Offering 3+1 bedrooms and 3 bathrooms, this inviting home is surprisingly spacious inside and a must-see! A standout feature is the finished basement with its own separate entrance and additional bedroom, offering excellent potential for an in-law suite, extended family living or future income-generating space to help offset mortgage costs. The functional kitchen opens to the dining area, creating an inviting space for family living and entertaining. Enjoy a beautiful backyard with deck, mature landscaping and cherry tree. Ideally located minutes from Yonge Street, Hillcrest Mall, Hwy 7, Hwy 407, transit, parks, restaurants and community facilities. Close to excellent schools and sought-after programs, including Alexander Mackenzie High School's Arts & IB Programs and Langstaff Secondary School's French Immersion Program. A wonderful opportunity in a quiet, family-friendly neighbourhood! (id:55460)
12201 Keele Street
Vaughan, Ontario
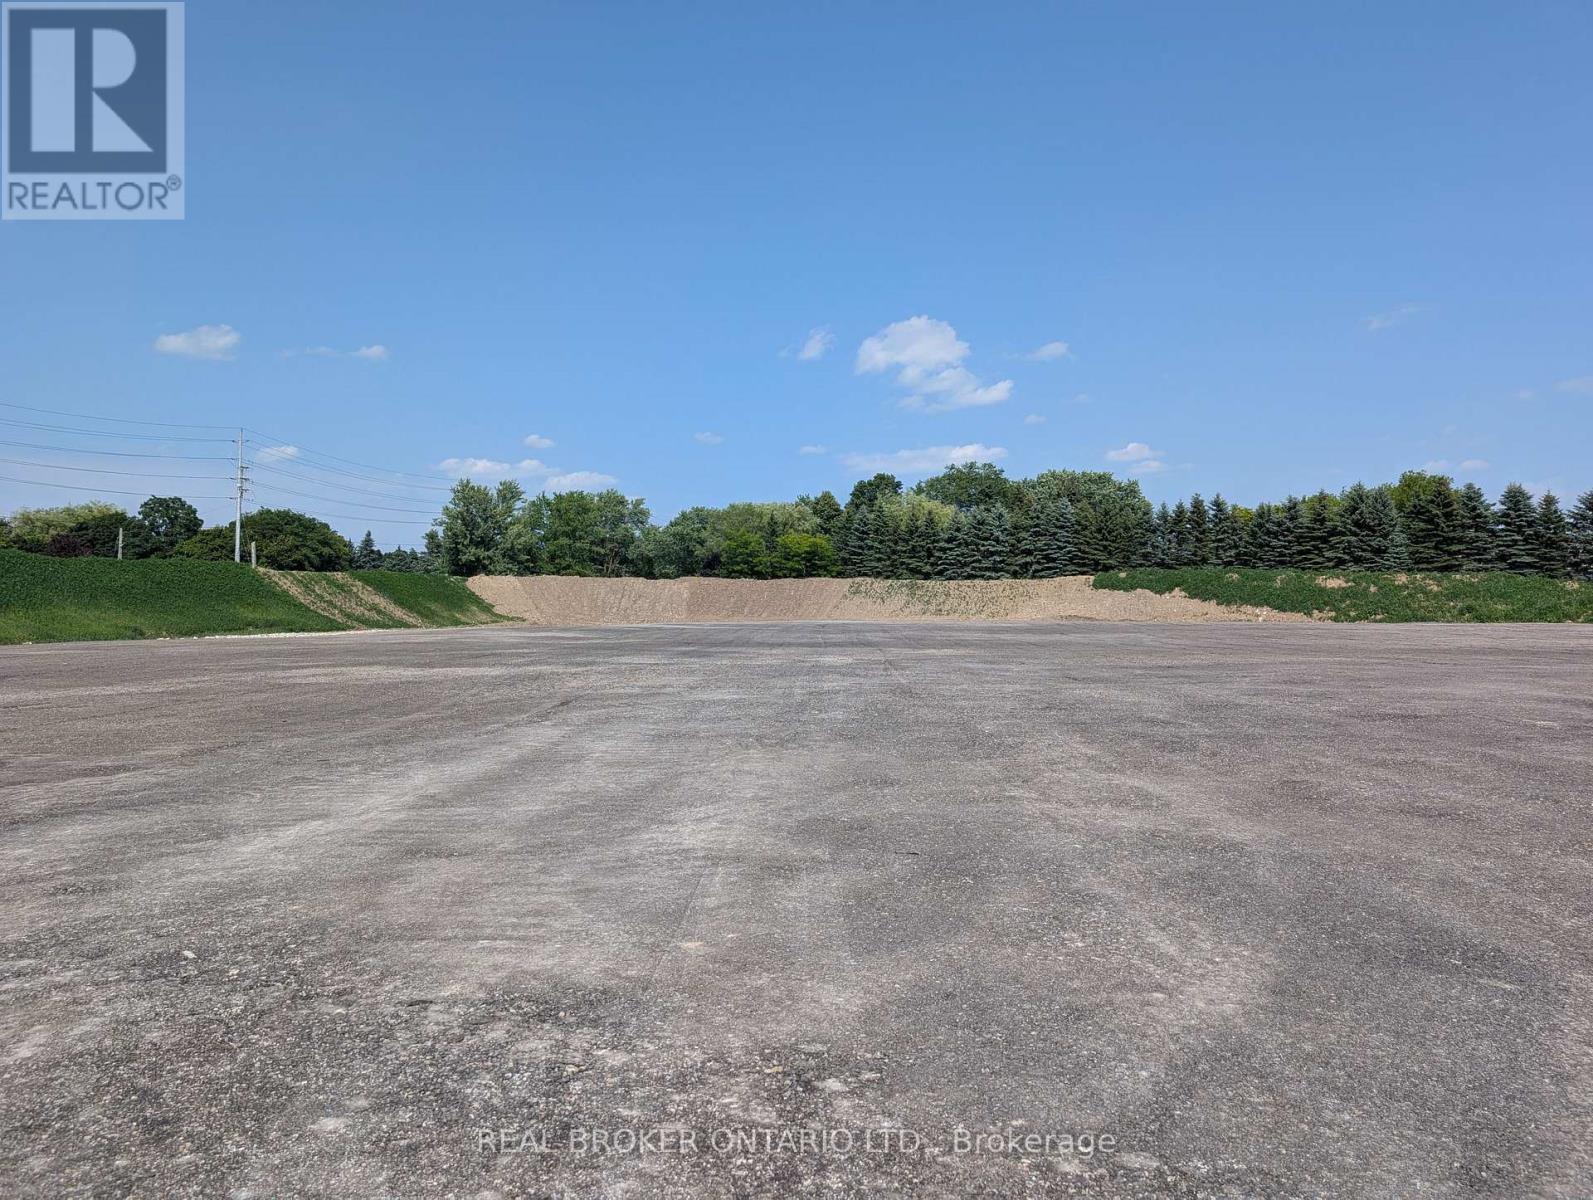
Approximately 4.5 acres of outdoor land available for lease in a prime Vaughan location at the corner of Keele Street and King-Vaughan Road. The property features a secure, gated yard with security cameras. A nursery/greenhouse is also available separately under a separate listing and may be leased in addition to the outdoor acreage, subject to additional rent. Gross Lease Rate: $7,200 per acre per month, plus HST. Flexible lease terms available. (id:55460)
12201 Keele Street
Vaughan, Ontario
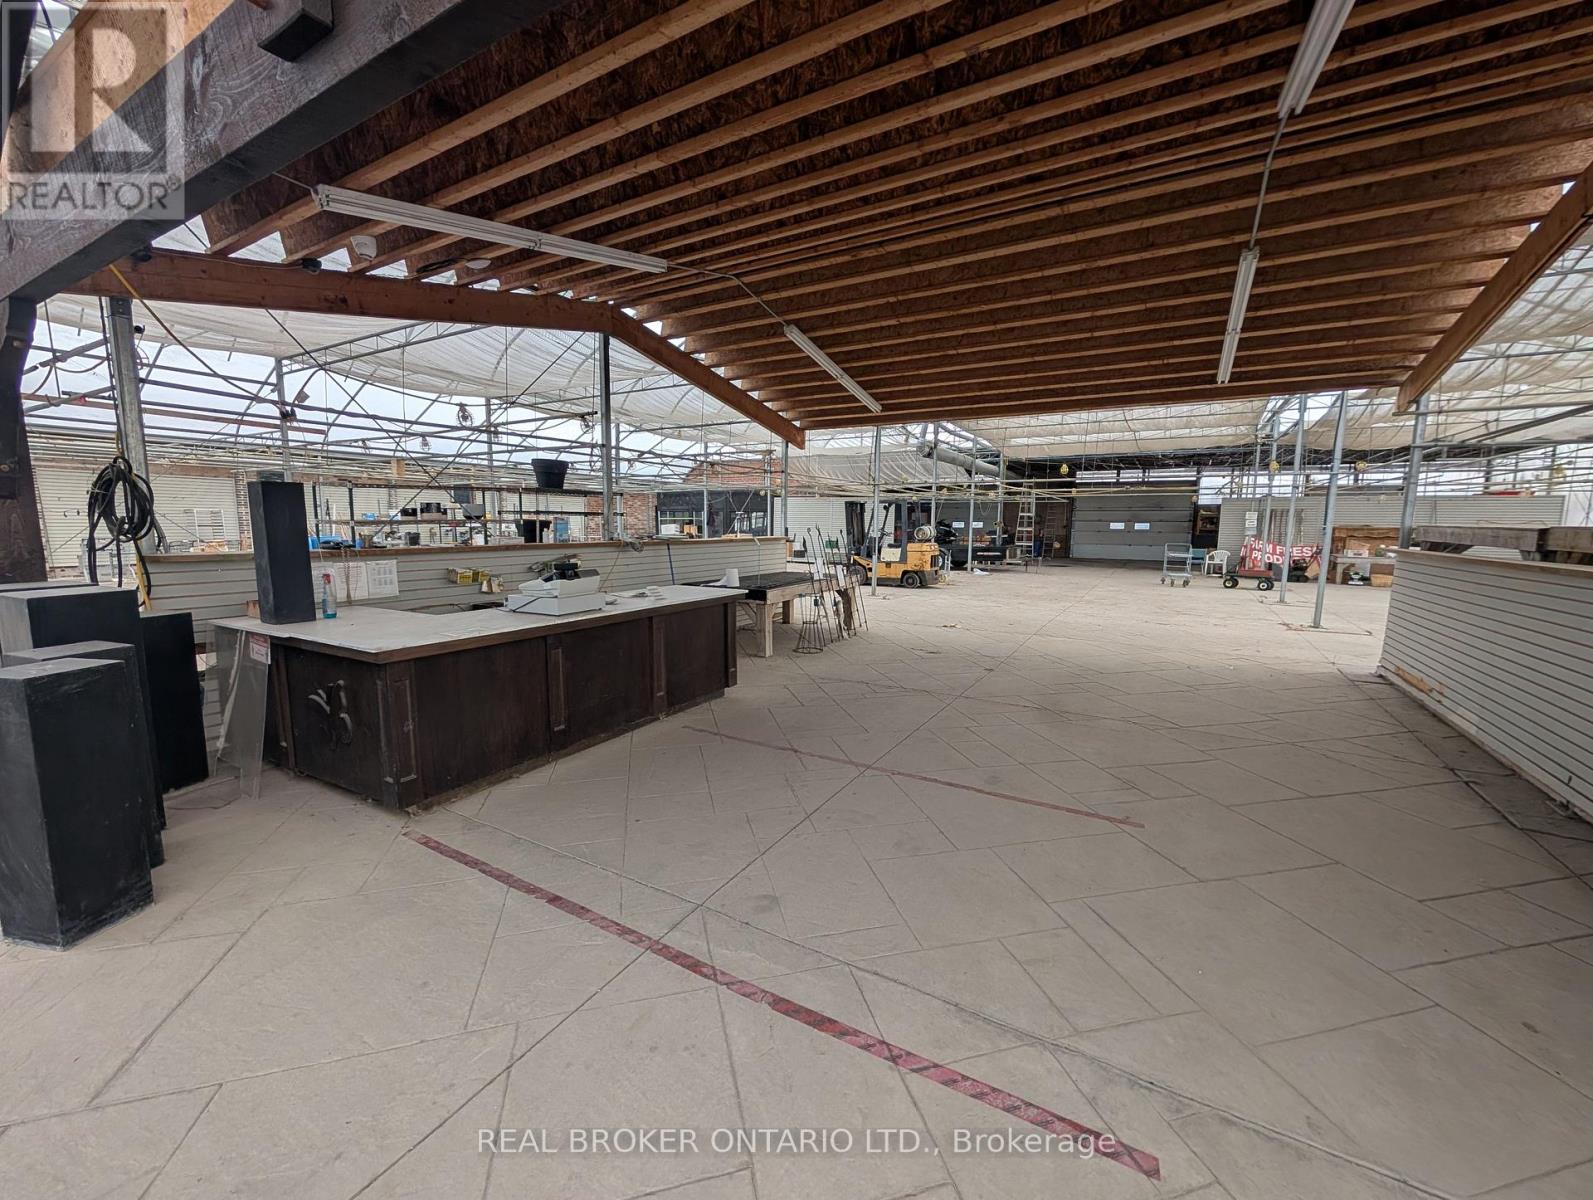
Approximately 12,000 sq. ft. greenhouse available for lease in a prime Vaughan location at Keele Street and King-Vaughan Road. Situated on an approximately 34.58-acre property, this offering provides excellent flexibility for businesses requiring additional outdoor space. The greenhouse may be leased independently or together with a portion of the available outdoor acreage to suit a tenant's space requirements. The greenhouse offers an open-concept layout, high ceilings, abundance of natural light, multiple large access doors and functional work/service areas. Designated parking and access available. Gross rent $10,000/month + HST. Utilities extra. (id:55460)