
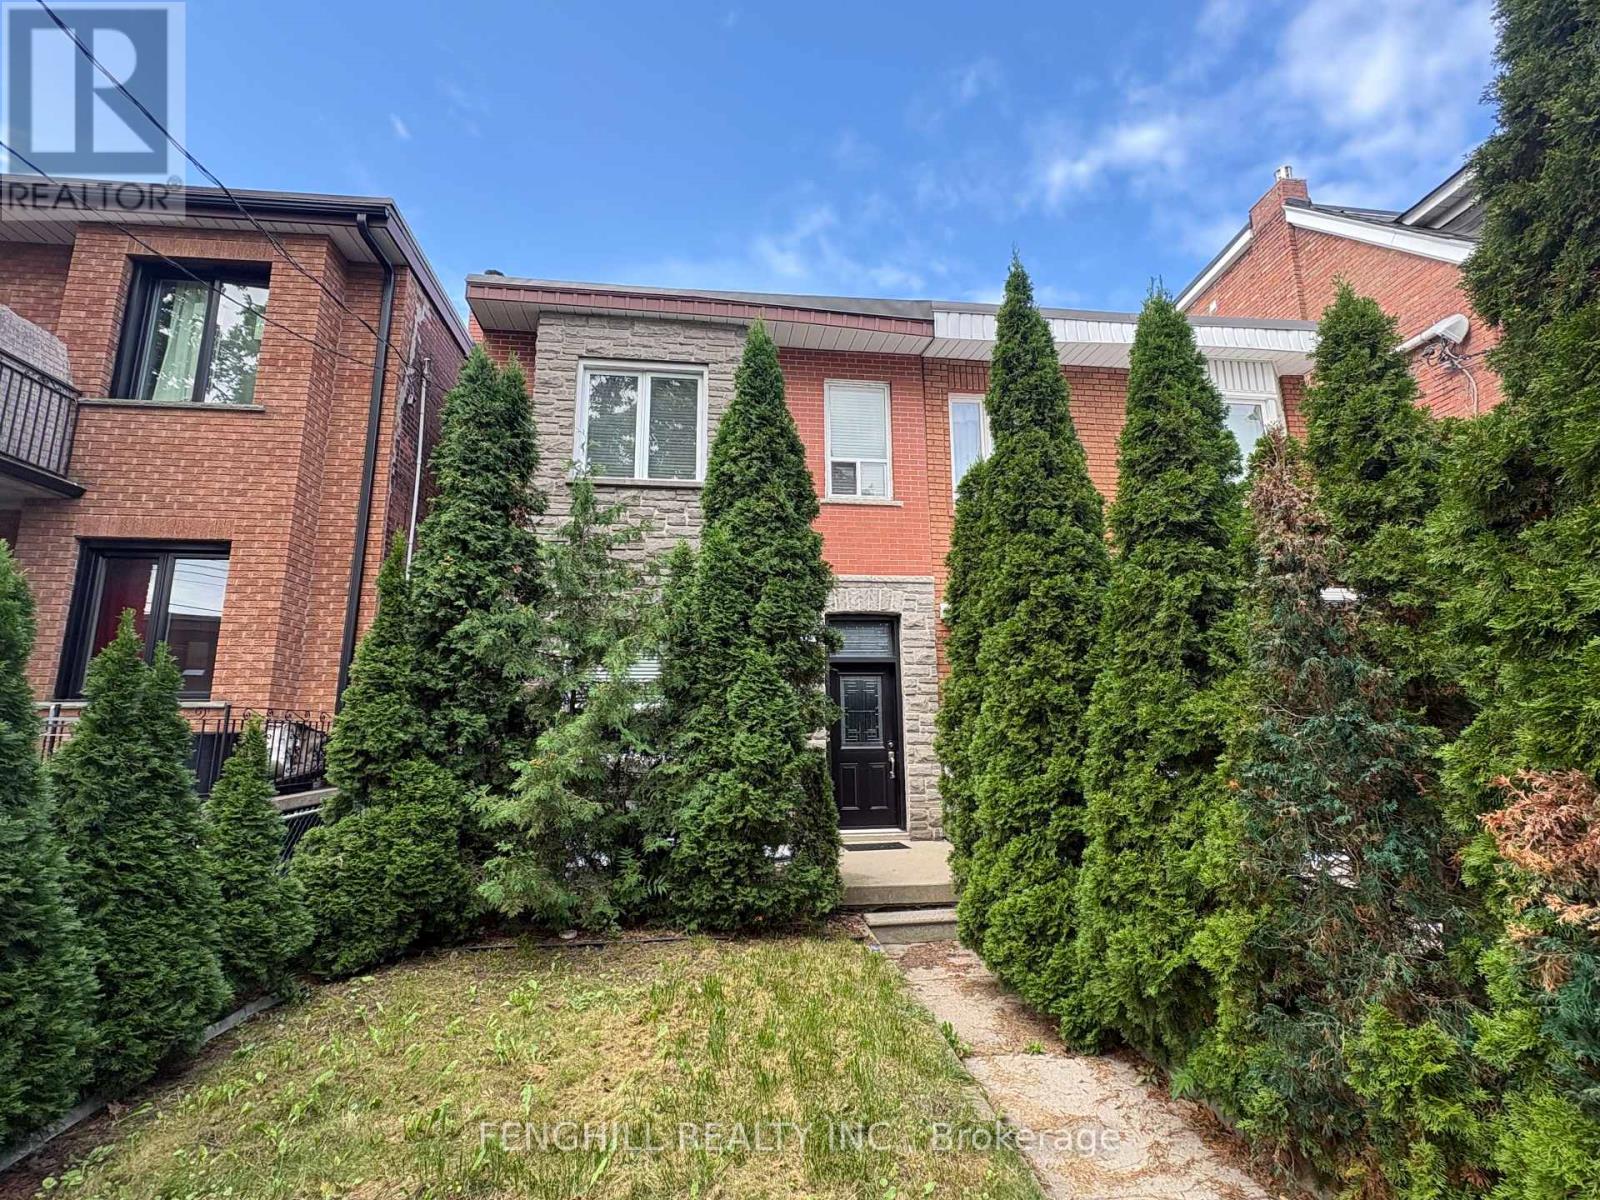
270 Clinton (Main Level) Street
Toronto, Ontario
Main level unit for lease. parking spot can be rented at $100/Month. it's laid out with its own kitchen, bathroom, and private living space, combining classic charm with modern functionality. High ceilings, large windows, and timeless architectural details give the home a warm and inviting character throughout. (id:55460)
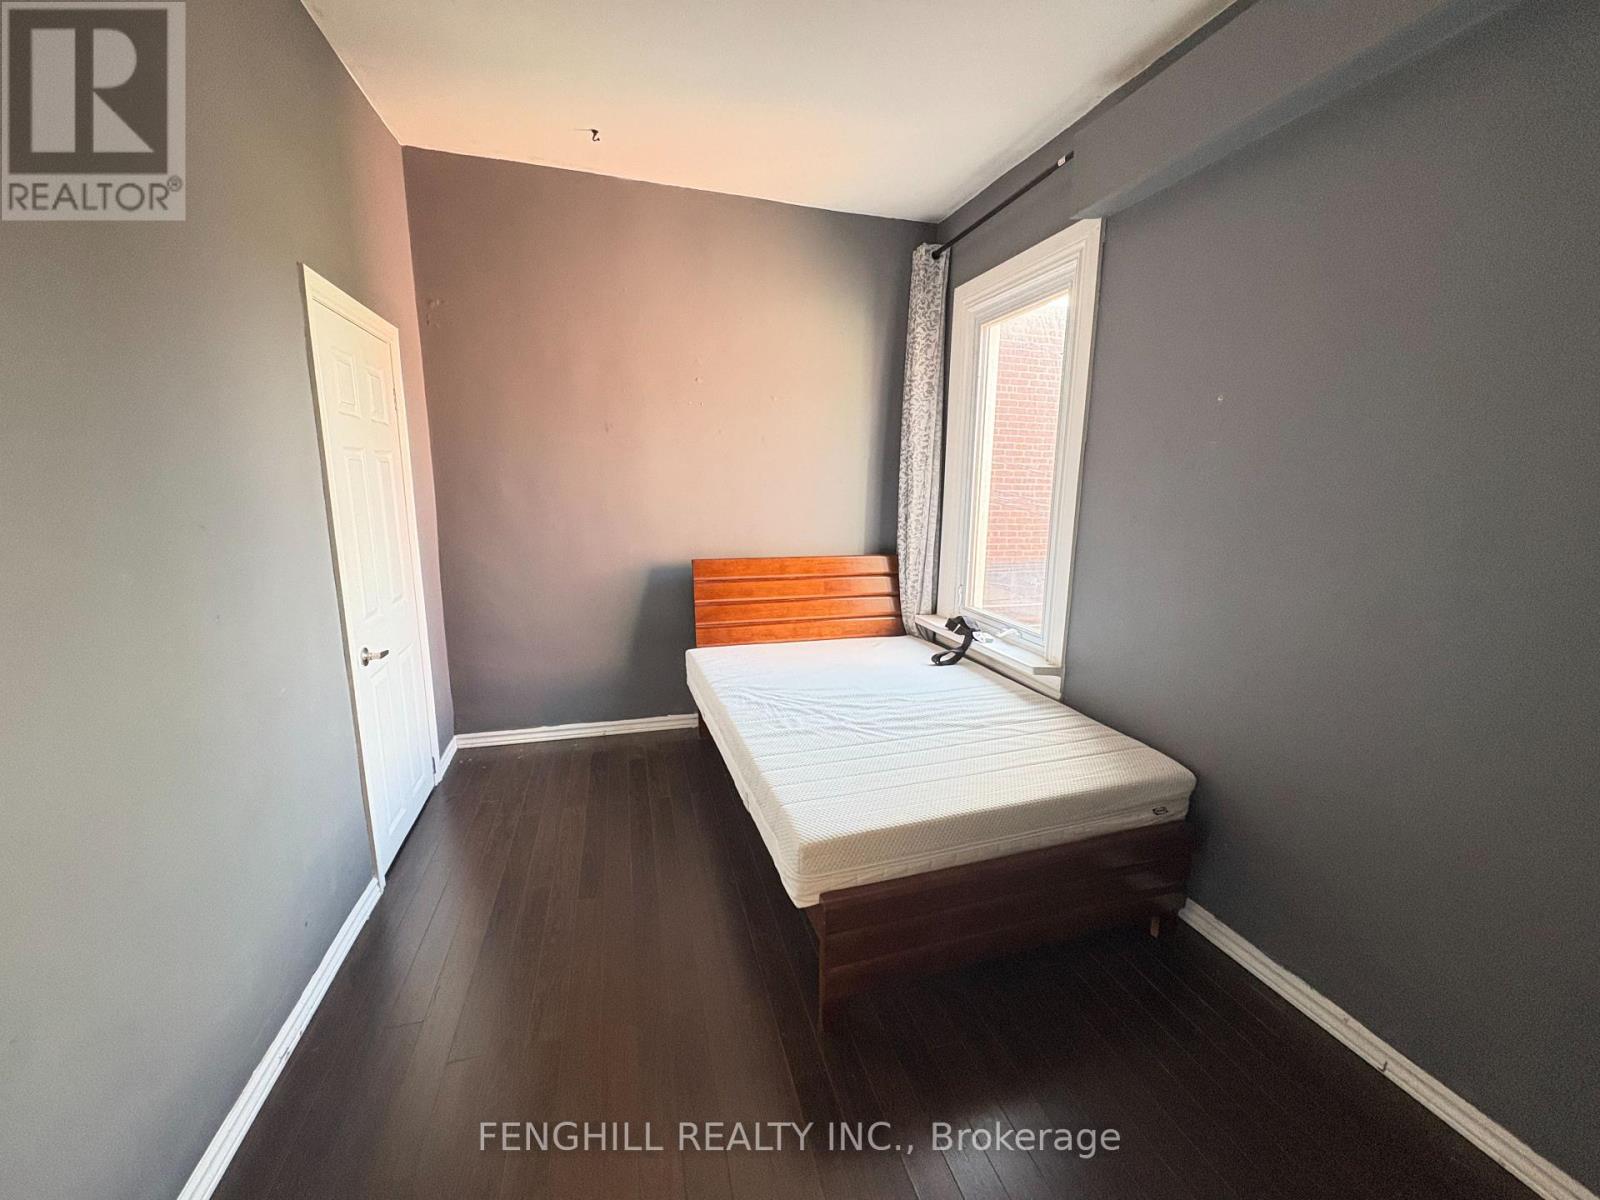
270 Clinton (Upper Level) Street
Toronto, Ontario
Upper level unit for lease. parking spot can be rented at $100/Month it's laid out with its own kitchen, bathroom, and private living space, combining classic charm with modern functionality. High ceilings, large windows, and timeless architectural details give the home a warm and inviting character throughout. (id:55460)
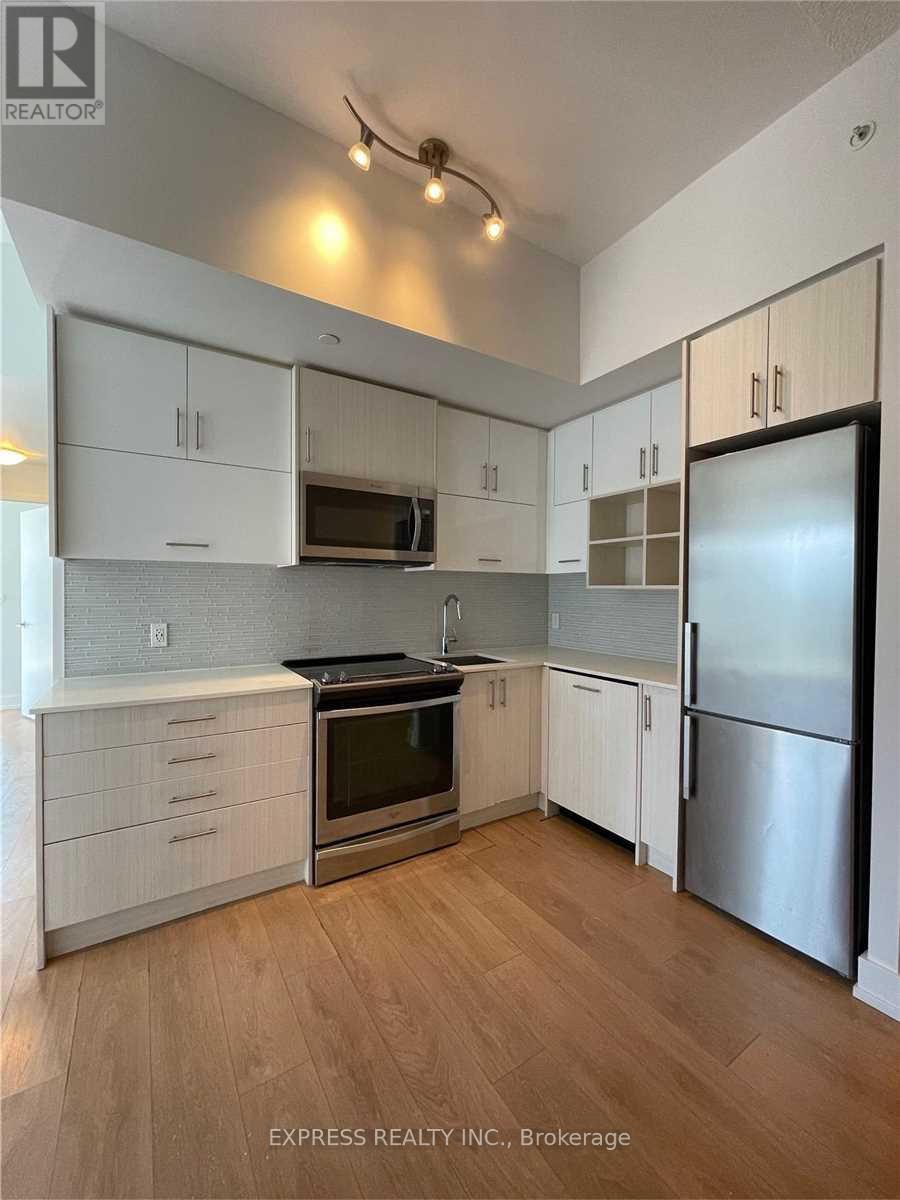
419 - 128 Fairview Mall Drive
Toronto, Ontario
Large Se Corner 2 Br, 2 Baths, 9.5' Ceiling W/Balcony @ Connect Condos Across From Fairview Mall. Amenities: 24 Hr Concierge, Exercise Room, Party Room, Guest Suites, Visitor Parking & More. Steps To Ttc/Subway, Hwy 404/401, Fairview Mall, Library, Restaurants, Schools & Hospital. Single Family Residence To Comply W/Building Declaration & Rules. Photos were taken prior tenants moved in. (id:55460)
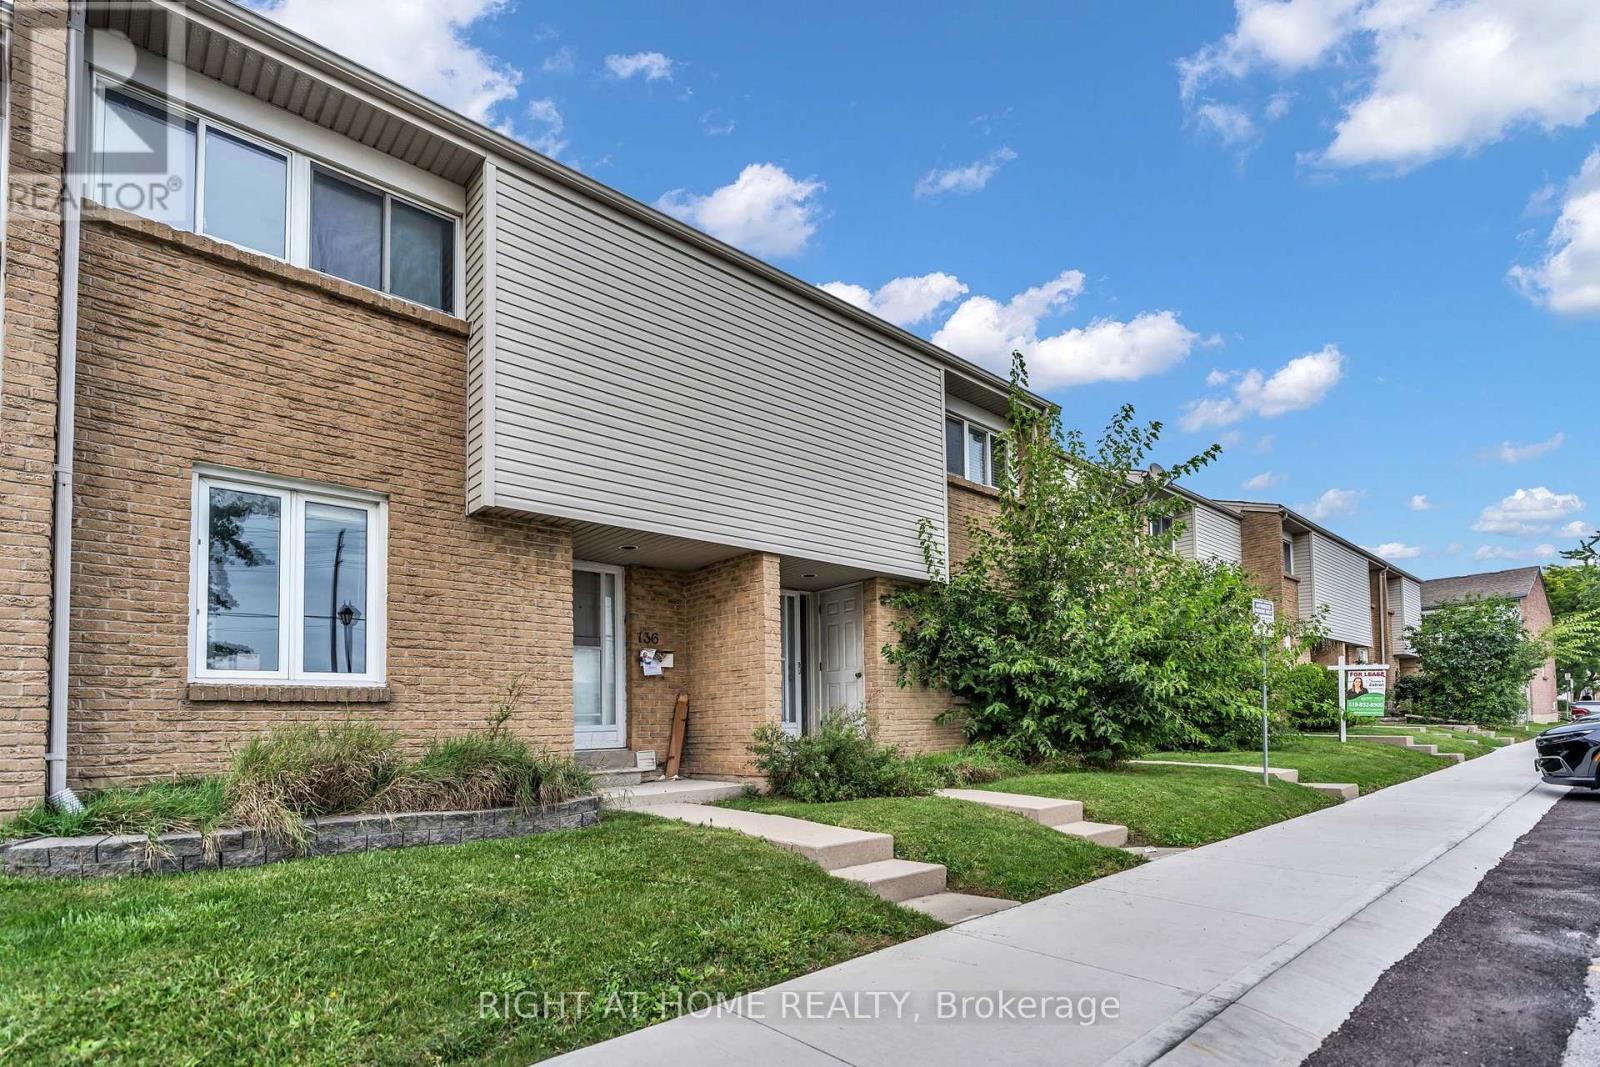
136 - 500 Osgoode Drive
London South, Ontario
Welcome Home to Westminster: The Perfect Space for Your Growing FamilyNestled in one of South London's most welcoming, family-oriented neighbourhoods, this pristine two-storey townhouse is ready for its next chapter. From the moment you walk through the spacious front entryway-complete with a large closet and a convenient main-floor powder room-you'll feel right at home.The heart of the house features a bright, functional kitchen with updated cabinetry that maximizes storage, flowing seamlessly into an open dining and living area designed for family movie nights and holiday dinners. Upstairs, three peaceful, oversized bedrooms and a full 4-piece bathroom offer a relaxing retreat for everyone.Looking for extra space? The fully finished basement adds incredible versatility with a large recreation room, a convenient 3-piece bathroom, laundry facilities, and a dedicated utility workshop for your DIY projects. Outside, your private, fully fenced patio and deck await-the perfect backdrop for morning coffees or evening entertaining.Located just steps from local schools, parks, and excellent restaurants, and only minutes from White Oaks Mall and Landmark Cinemas. With seamless transit routes and rapid access to Highway 401, this home perfectly balances community charm with city convenience. (id:55460)
1597 Newlands Crescent
Burlington, Ontario
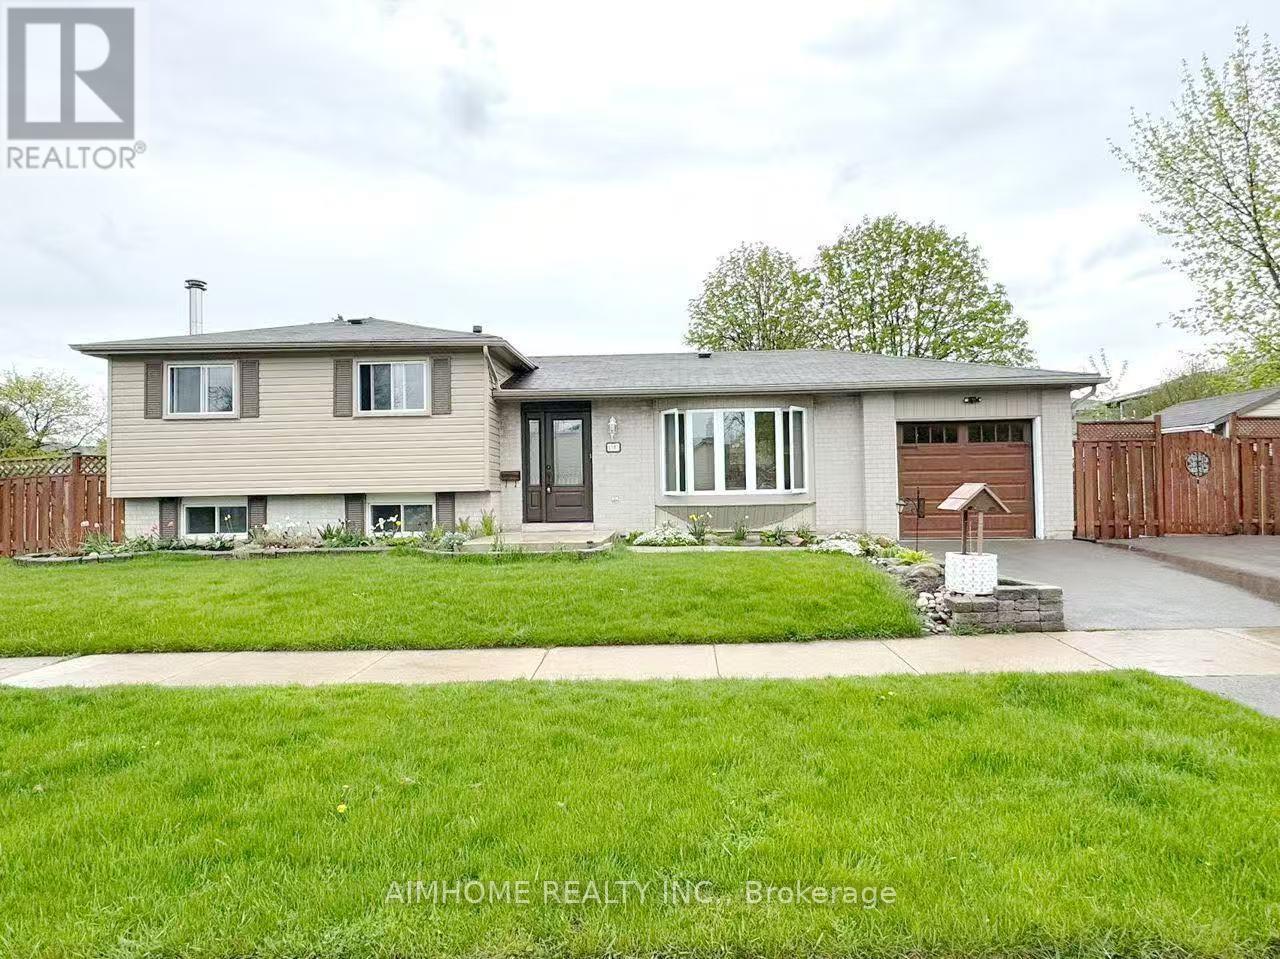
Welcome to this well-maintained 3-bedroom family home in the desirable Palmer community. Featuring a bright and functional layout, the main level offers an open-concept living and dining area with solid hardwood flooring throughout. The kitchen is practical and inviting, featuring stainless steel appliances, ample counter space, and ceramic tile flooring. Convenient in-suite laundry is located within the tenant's living area for private and easy access. Upstairs, you'll find three comfortable bedrooms with hardwood flooring and a well-appointed bathroom with ensuite privilege. Enjoy the private backyard featuring a pergola and storage shed, along with a spacious triple-car driveway and concrete walkway. Ideally located within walking distance to both public and Catholic elementary schools, parks, and everyday amenities, with convenient access to the QEW. (id:55460)
102 - 1210 Main Street E
Milton, Ontario
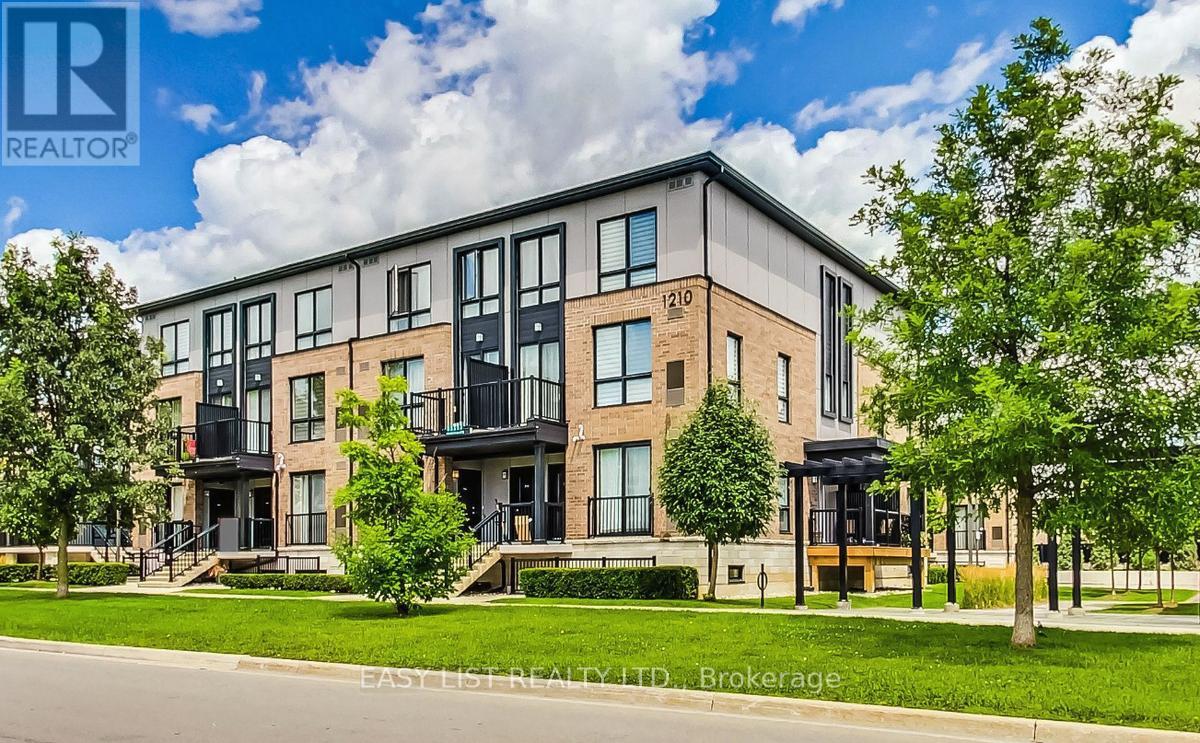
*** Visit the REALTOR website for further information about this Listing *** Don't miss this rarely available sun-filled & spacious executive 2 bedroom 3 bathroom stacked condo townhome right in the heart of Milton. Free yourself from daily maintenance and never deal with snow cleaning or gardening again. Featuring an open concept smart layout spreading over two levels or living space offering ample storage & privacy. Oversized primary bedroom with a walk-in closet & a 3-piece private bathroom. Fully equipped kitchen features a full set of stainless steel appliances & breakfast bar for your entertaining needs. Plenty of storage space throughout the suite makes it a perfect choice for a suburban family. Underground parking space is included. Located next door to Lions Sports Park. Steps away from schools, GO transit, shopping, restaurants & bars. (id:55460)
1501 - 155 Beecroft Road
Toronto, Ontario
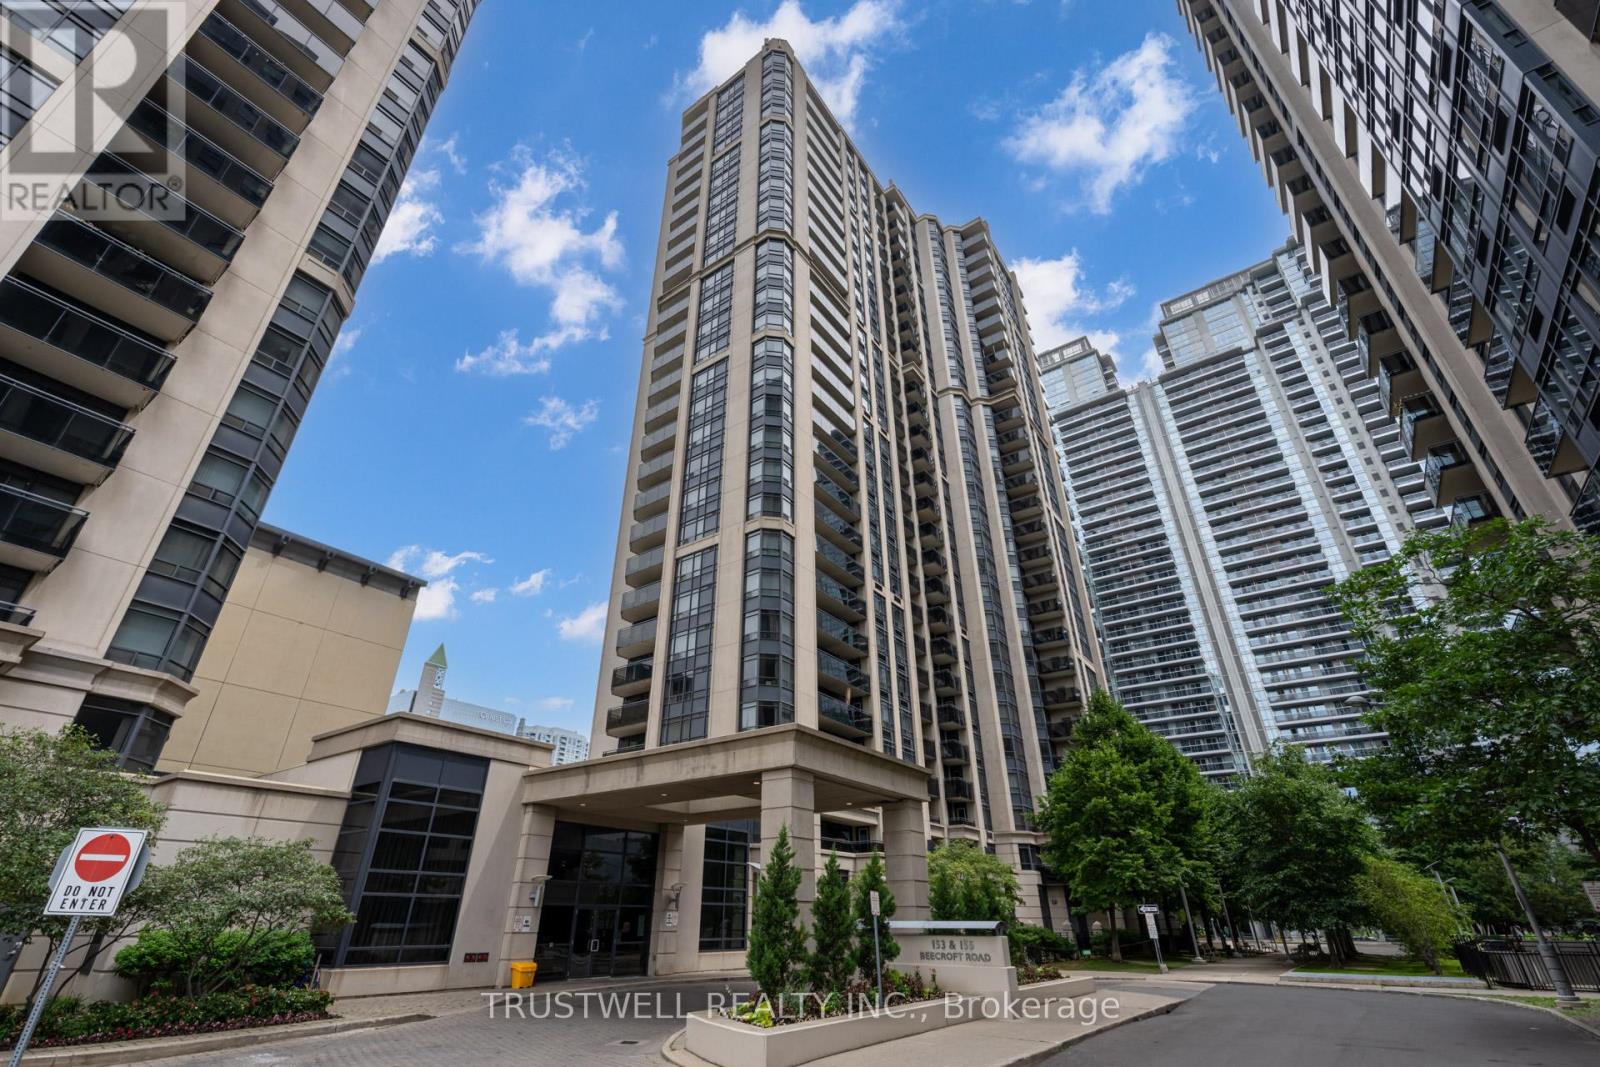
Experience exceptional downtown North York living at Broadway Residences in the heart of Yonge and Sheppard, where comfort, convenience, and long-term value come together. This bright and well-maintained 1 bedroom suite is move-in ready, featuring laminate flooring throughout, full-size appliances, updated kitchen cabinets and countertops, freshly painted walls, professional cleaning, and a private balcony with sunny south exposure that fills the home with natural light. Perfectly positioned in one of North York's most connected and high-demand communities, residents enjoy direct underground access to Empress Walk, Sheppard Centre, and two subway lines, with parks, North York Civic Centre, restaurants, grocery stores, cafés, shopping, and everyday essentials just steps away. Building amenities include 24-hour concierge, indoor pool, hot tub, sauna, gym, recreation room, party room, guest suites, visitor parking, and EV charging. An outstanding opportunity for first-time buyers, downsizers, professionals, or investors seeking a turnkey suite in a proven rental location with unbeatable transit access, strong everyday convenience, and lasting urban appeal. (id:55460)
1501 - 155 Beecroft Road
Toronto, Ontario
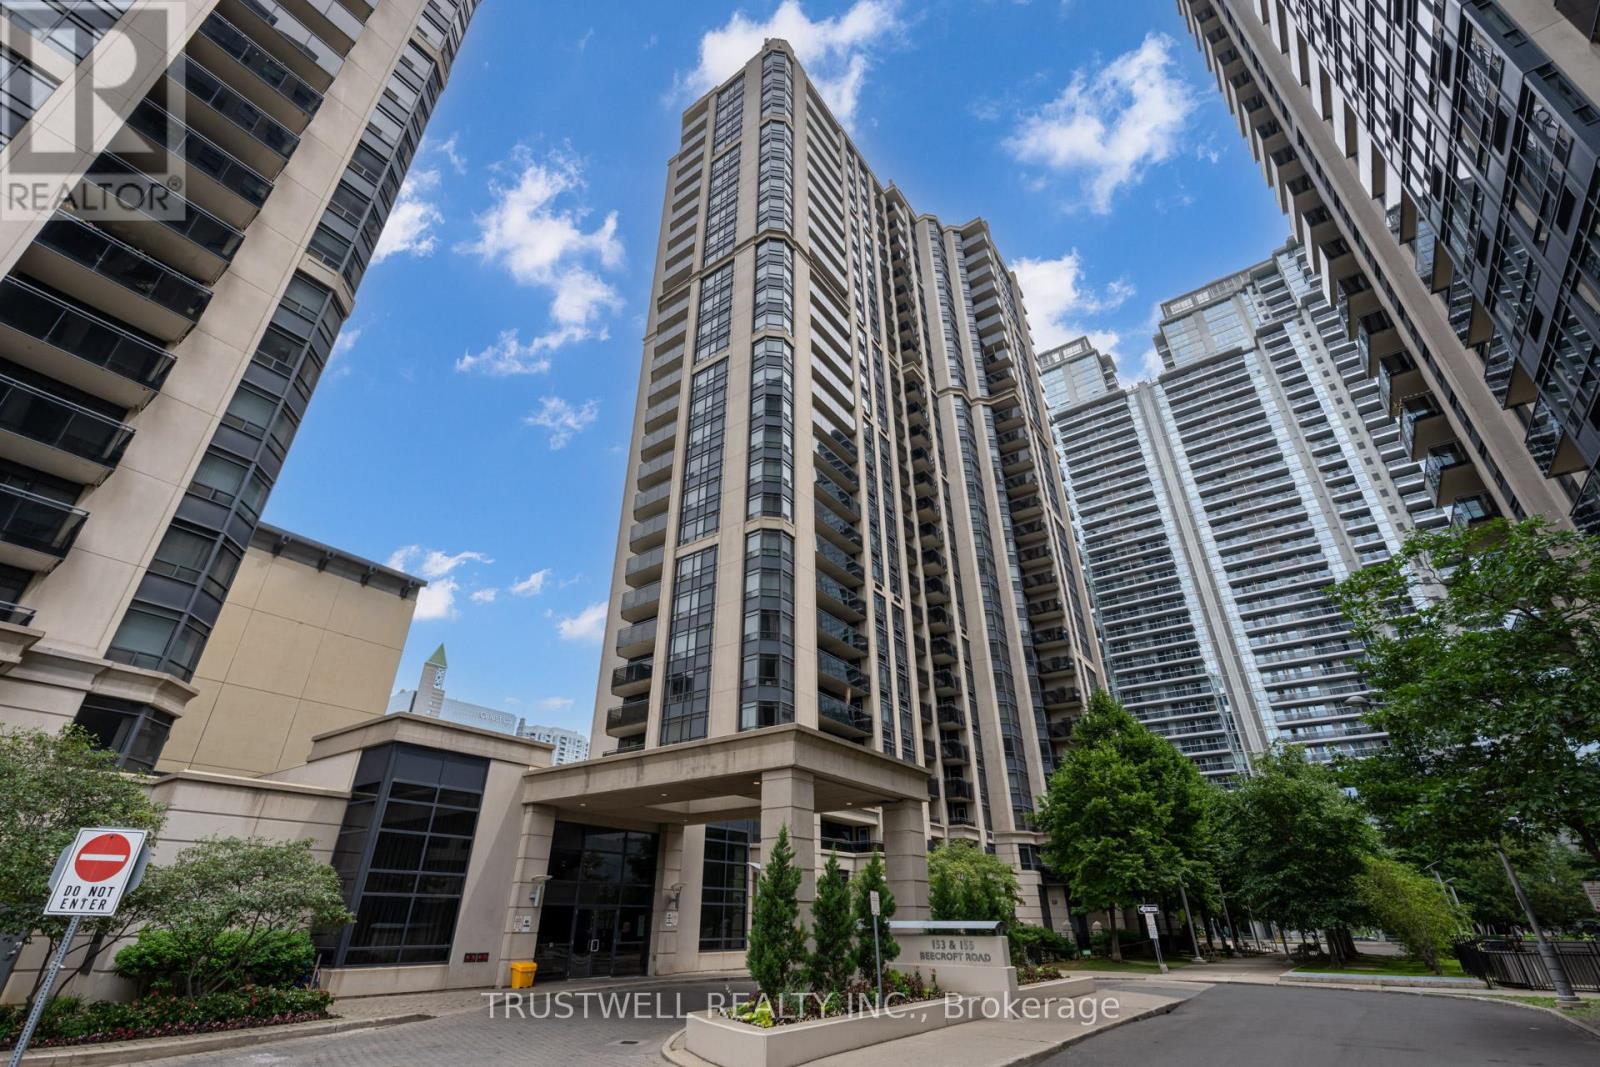
Experience move-in-ready living at Broadway Residences in the heart of Yonge and Sheppard, where comfort, convenience, and connectivity come together. This bright and well-maintained 1 bedroom suite features laminate flooring throughout, full-size appliances, updated kitchen cabinets and countertops, freshly painted walls, professional cleaning, and a private balcony with sunny south exposure that fills the home with natural light. Perfectly positioned for effortless urban living, residents enjoy direct underground access to Empress Walk, Sheppard Centre, and two subway lines, with parks, North York Civic Centre, restaurants, grocery stores, cafés, shopping, and everyday essentials just steps away. Building amenities include 24-hour concierge, indoor pool, hot tub, sauna, gym, recreation room, party room, guest suites, visitor parking, and EV charging. A fantastic opportunity to lease a clean, bright, and highly convenient home in one of North York's most desirable locations. (id:55460)
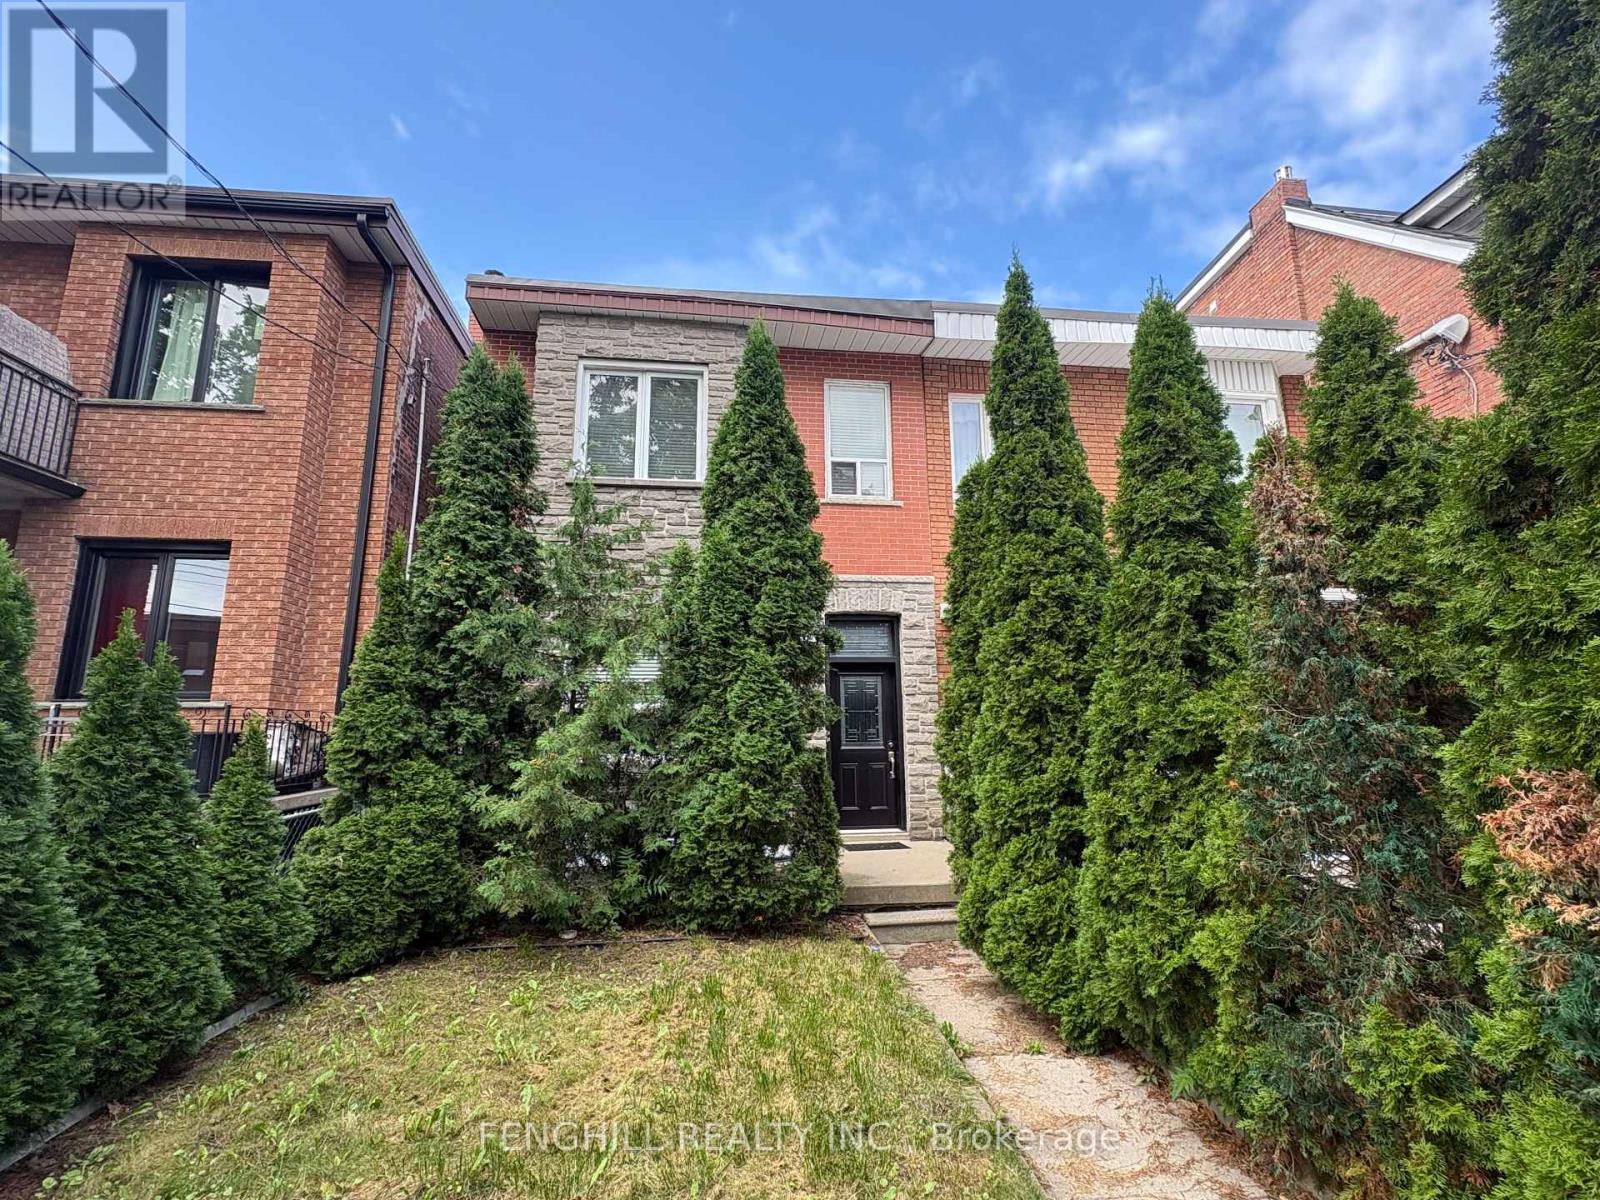
270 Clinton (Bsmt) Street
Toronto, Ontario
Basement level unit for lease. it's laid out with its own kitchen, bathroom, and private living space, combining classic charm with modern functionality. separate entrance (id:55460)
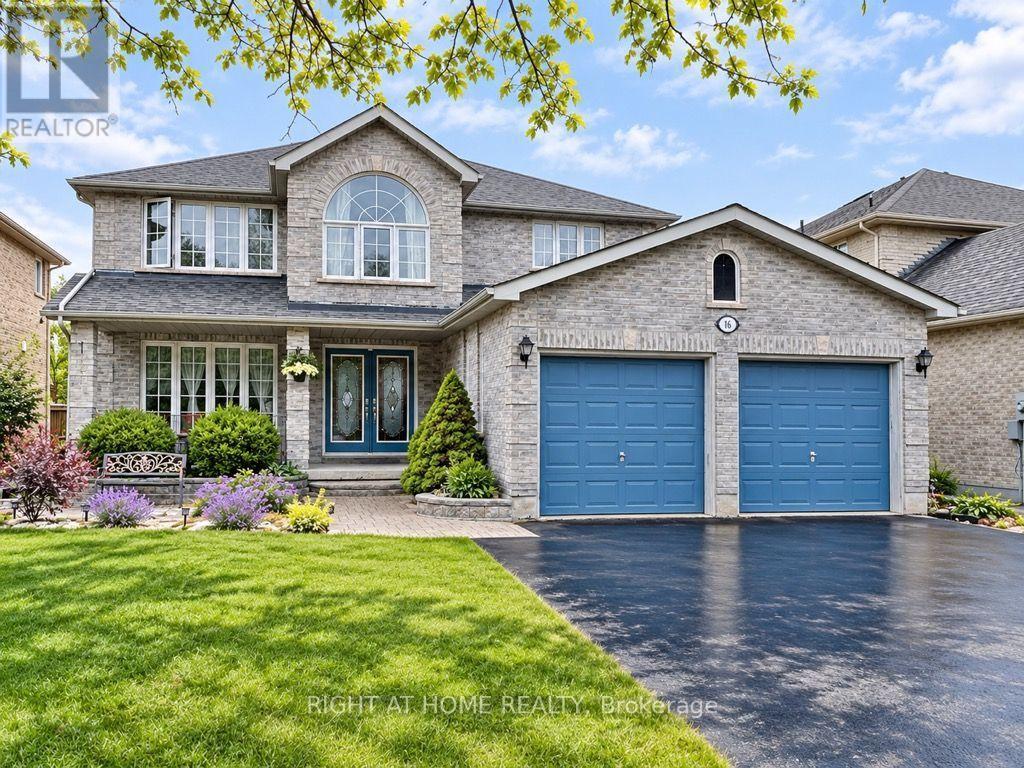
16 Grants Way
Barrie, Ontario
Welcome to 16 Grants Way! This beautifully updated and meticulously maintained all-brick two-storey home is ideally situated in one of Barrie's most sought-after neighbourhoods, directly across from the picturesque Ardagh Bluffs. Offering a perfect blend of style, comfort, and functionality, this exceptional home features gleaming hardwood floors, a spacious kitchen with a large island, and an inviting living room complete with a gas fireplace and striking feature wall. The formal dining room provides an elegant setting for family gatherings and entertaining. Upstairs, four generously sized bedrooms include a luxurious primary retreat featuring a walk-in closet, spa-like ensuite, and large windows showcasing beautiful views and spectacular sunsets. The expansive backyard offers a spacious wooden deck, perfect for outdoor entertaining and relaxing. Enjoy your morning coffee in the peaceful and beautifully landscaped front yard overlooking the natural beauty of Ardagh Bluffs. Ideally located close to highly rated schools, shopping, dining, everyday amenities, and Highway 400. With no sidewalk and ample parking, this home is an excellent opportunity for growing families seeking space, convenience, and an exceptional location. Extras include: water softener, lawn irrigation system, garage door opener. Available Nov 16 2026 (id:55460)
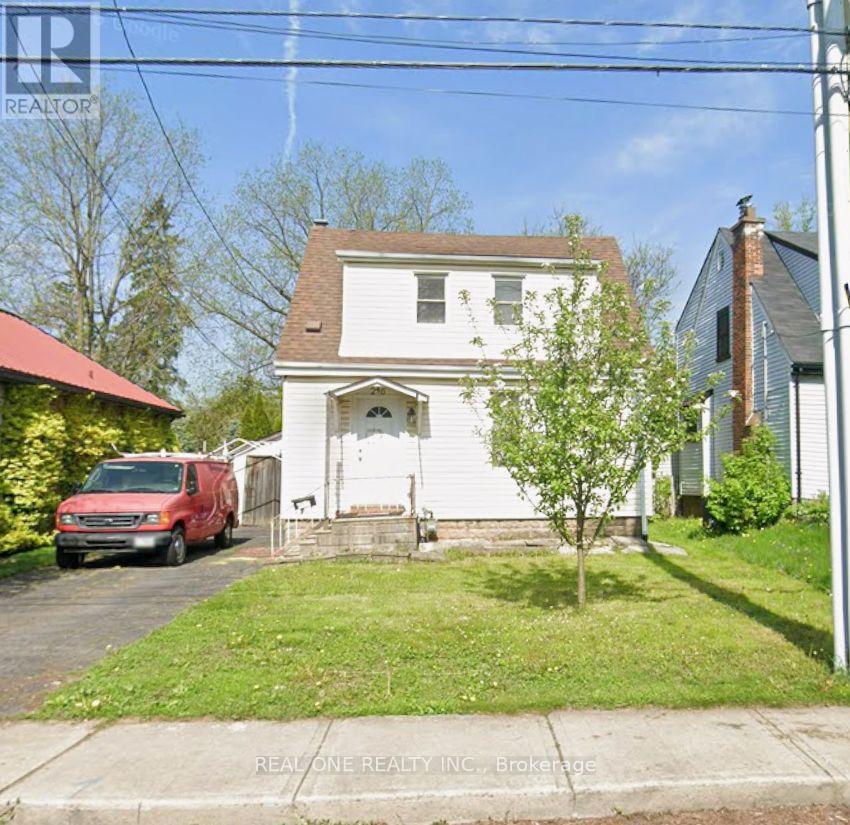
246 Bowman Street
Hamilton, Ontario
All Inclusive 2 bedrooms (650$-750$) is for rent separately. This bright, comfortable, and fully furnished home is located in one of the most desirable areas near McMaster University, 10-minutes walk to McMaster University, McMaster Medical School, and McMaster Children's Hospital. Each bedroom is fully furnished with a bed, study desk, chair, bookshelf, and other essential furniture, making it move-in ready for students. Rent includes all utilities. This is an ideal home for students and working professional. (id:55460)
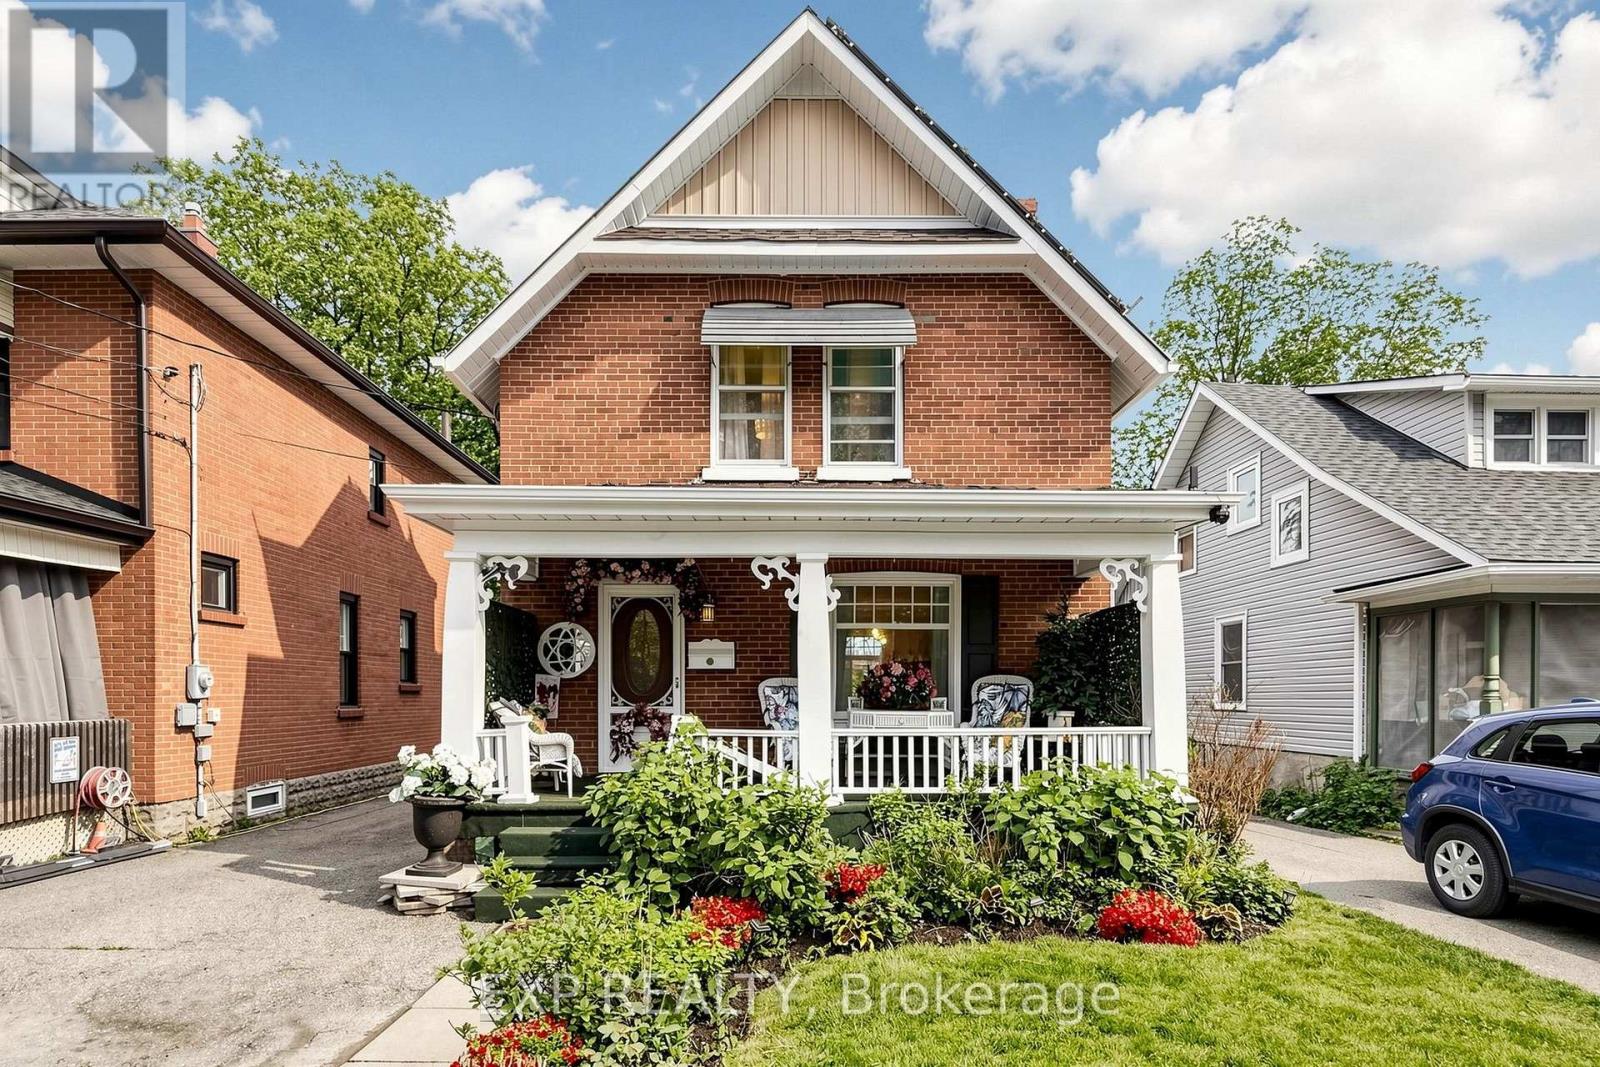
28 Simcoe Street
Kawartha Lakes, Ontario
Welcome to 28 Simcoe Street, a charming and well-maintained double brick home offering small-town living with modern convenience. Situated on a spacious lot in the heart of Lindsay, this property features bright and inviting living spaces, functional layout, and excellent potential for families, first-time buyers, or investors. Enjoy a generous backyard perfect for entertaining, gardening, or relaxing outdoors. Conveniently located close to schools, parks, scenic walking trails, shopping, and all sorts of local amenities. This property is within walking distance to the Scugog River, Nayoro Park, a public boat launch, and two beautiful bridges that cross the river. This home provides the perfect balance of comfort, value, and community living. A fantastic opportunity to own in a desirable and growing Kawartha Lakes neighborhood. Solar Panel Energy on roof is under contract with no costs to buyer. (id:55460)