
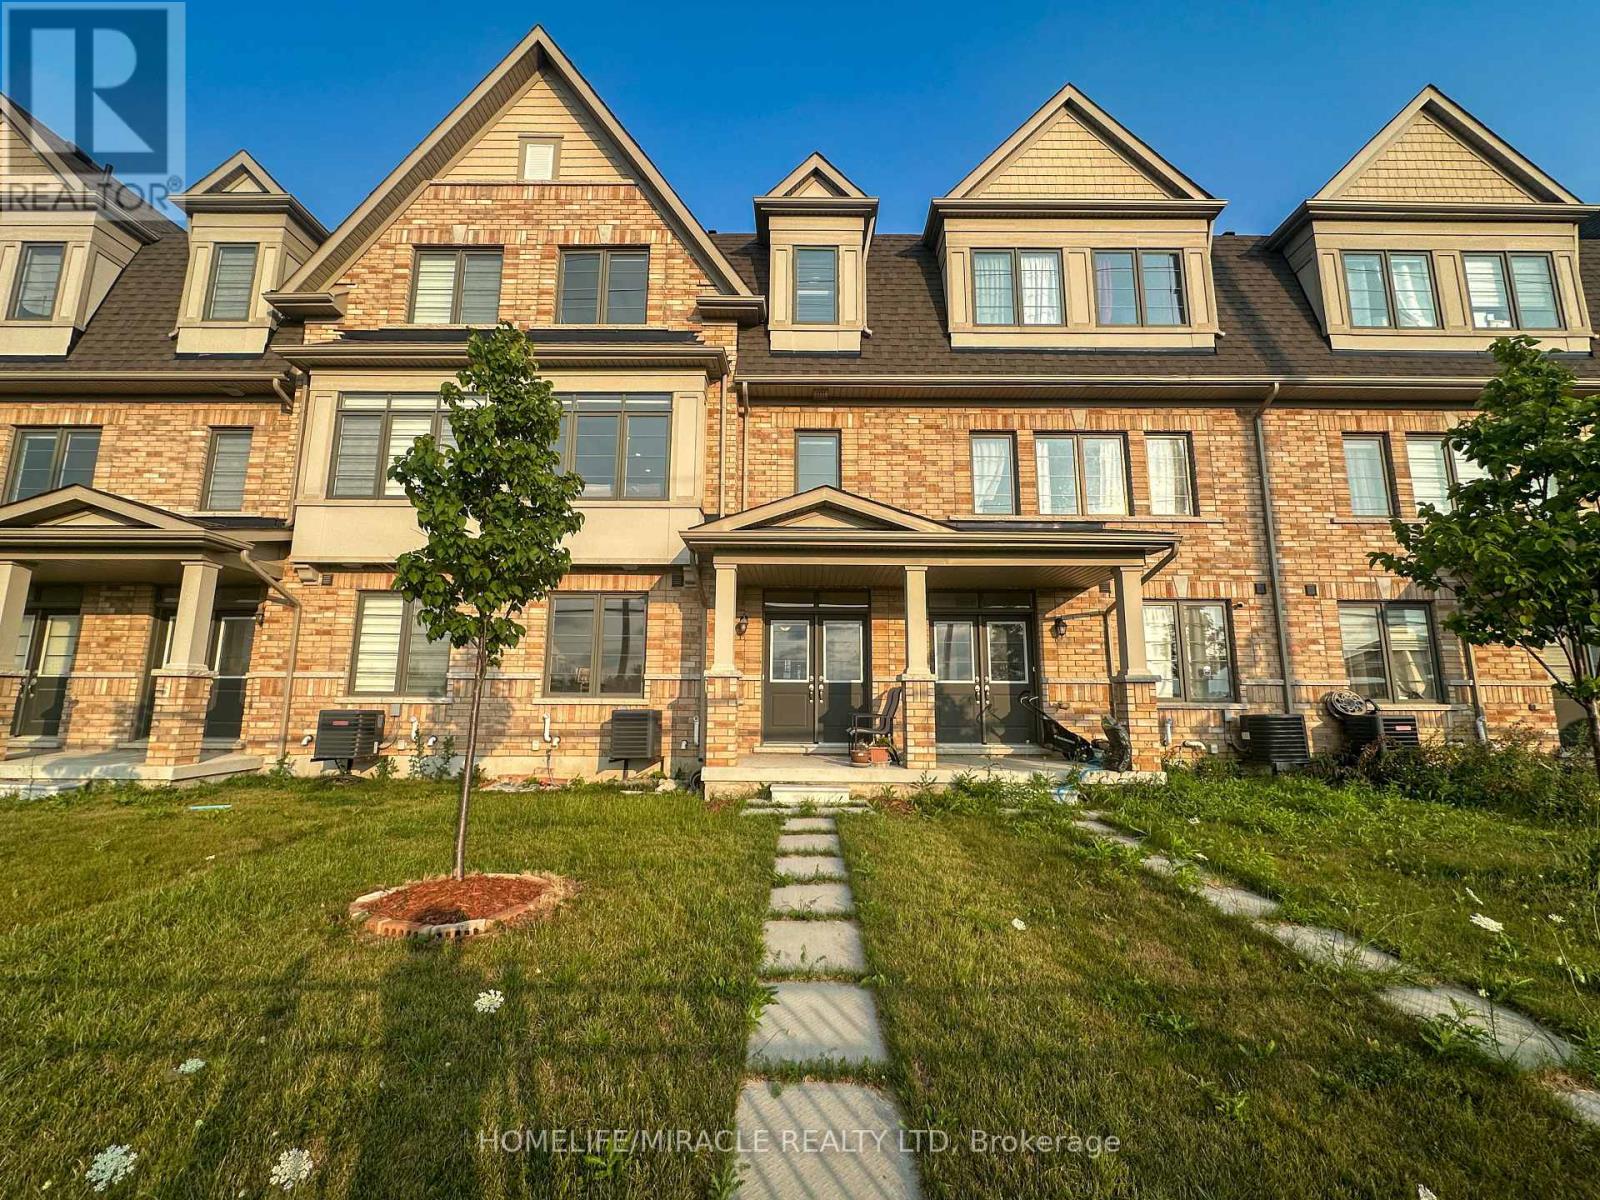
58 Fruitvale Circle
Brampton, Ontario
Upgraded Freehold Townhome Built by Paradise Developments In 2021. A Well Cared for Owner Occupied Home Since New This Home Has Over 2000+ Sqft of Living Space and Features Approx $20k In Upgrades That Include, Oak Hardwood Floors, Pot Lights, Kitchen Quartz counter top and Island, Oak Staircase, dual compartment deep sink, Rough-In, And Much More!! 9ft Ceilings on Main Floor & 9ft Ceilings 2nd Floor. Large Welcoming Foyer, Functional Open-Concept Layout That's Perfect for Entertaining. 4 Spacious Bedrooms, And A Primary That Has a Large Walk-In Closet and a 10ft coffered ceiling! and 3 additional Spacious bedrooms, Unfinished Basement Which Provides Endless Possibilities to Work from Home or Have an In-Law/Extended Family Suite. Tons Of Curb Appeal with Custom Landscaping. Close Proximity to Schools, Parks, Trails, Transit, Highway 410 & up coming Costco. No Pets, No Smoke (id:55460)
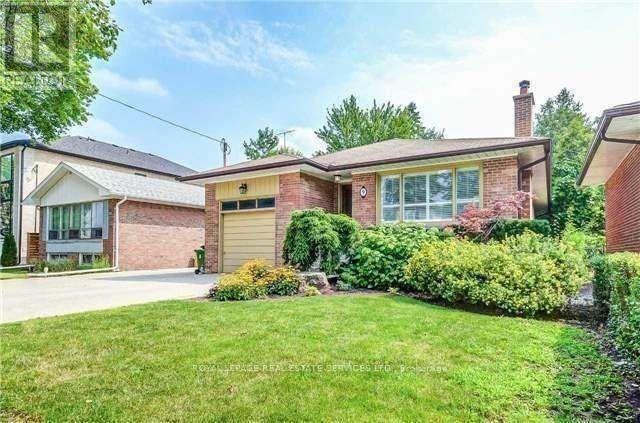
9 Stockbridge Avenue N
Toronto, Ontario
Norseman convenience!! Lovely ranch style bungalow. Freshly painted throughout. NEW main floor bathroom. Three bedrooms including a walk-out from second bedroom to backyard. Family size eat-in kitchen with Stainless steel appliances. NEW dining room and kitchen light fixtures. Large recreation room with sauna. Walking distance to grocery store, restaurants, shopping, Costco, quick ride to subway, TTC bus. Norseman indoor pool and school. Carpet free on main level. **All utilities shall be paid for by the Tenant** (id:55460)
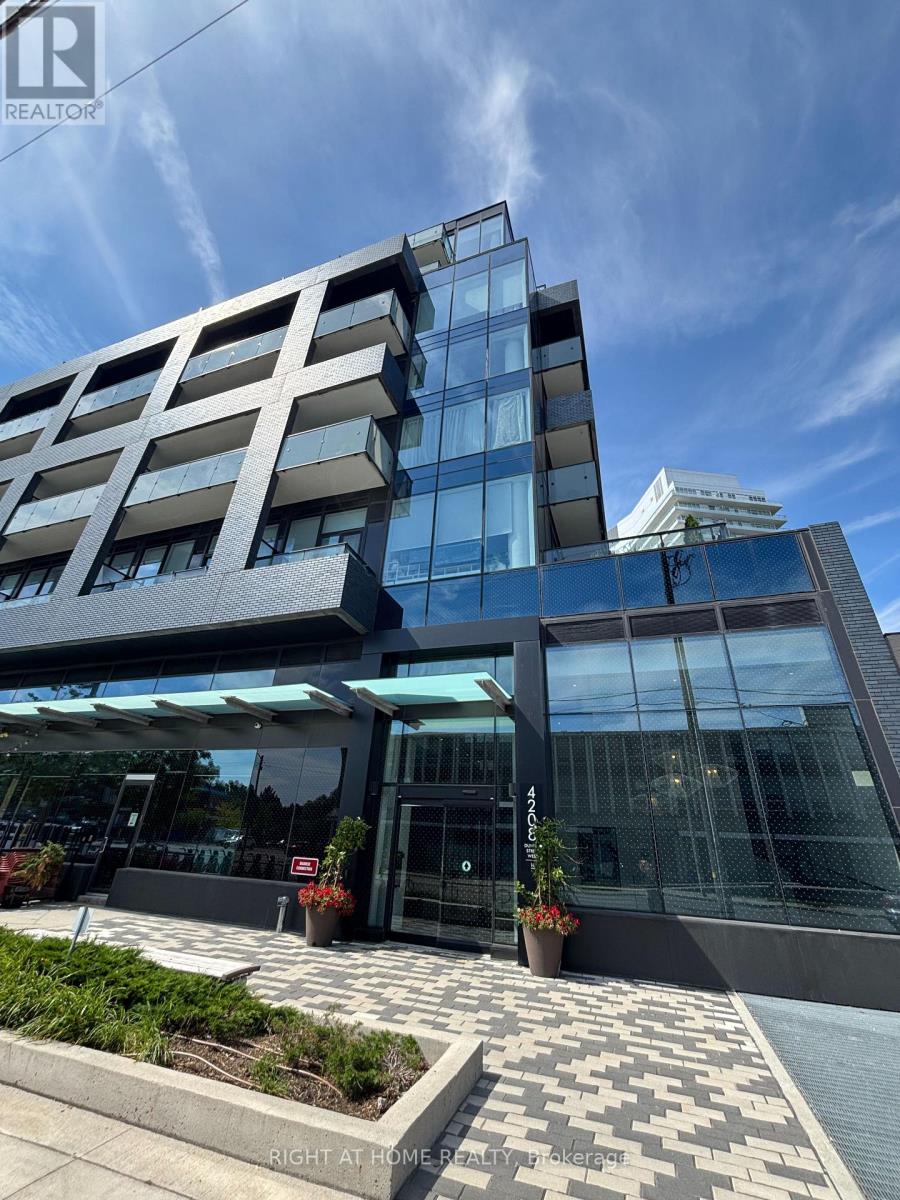
317 - 4208 Dundas Street W
Toronto, Ontario
Floor to Ceiling Windows and an Amazing Wrap around Balcony Flood this Spacious 1 Bedroom Corner Unit with Natural Light. A Full Suite of Stainless Steel Appliances, Laminate floors, Quartz Countertops and Ceramic Backsplash finish this well designed floorplan. Access to the expansive Balcony from the Kitchen as well as the Primary Bedroom. Building amenities include Concierge, Gym, Lounge Areas, Outdoor Terrace with BBQs, and visitor/bike parking. Steps to Humber River Trails, close to shopping, dining, Royal York Station, and just 15 minutes to downtown Toronto. (id:55460)
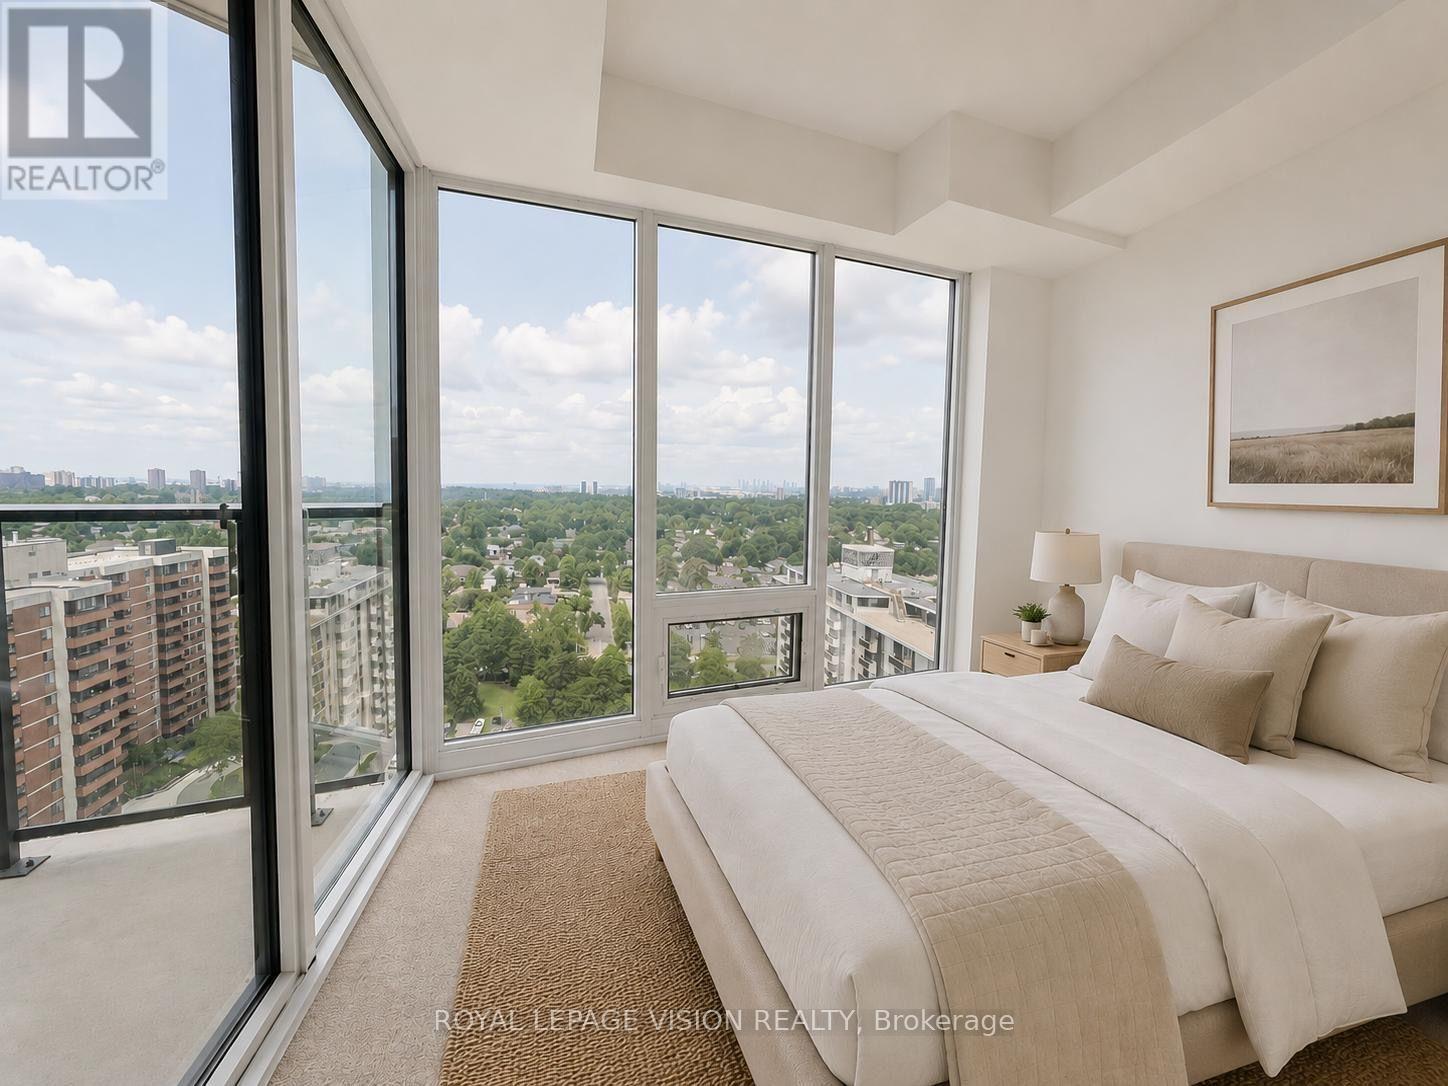
1703 - 4010 Eglinton Avenue W
Toronto, Ontario
1 PARKING SPACE & 1 LOCKER Included. Welcome to Notting Hill Condos! This stylish 1 Bedroom suite (483 Square feet + Balcony, as per Builder) offers modern living in one of Etobicoke's most exciting and rapidly growing communities. Featuring a bright open-concept layout, contemporary finishes, and a cozy balcony with north and west views. This unit provides exceptional indoor and outdoor living space-perfect for entertaining, dining al fresco, or simply relaxing in your own urban retreat. The versatile den adds valuable flexibility and can easily function as a home office, nursery, dressing room, storage area, or a sleeping room for guests. The thoughtfully designed floor plan maximizes every square foot while offering comfortable everyday living. Included for your convenience are one underground parking space and one storage locker. Located in the heart of Etobicoke, residents enjoy immediate access to shopping, restaurants, parks, schools, golf courses, and major highways including the 401, 427, and QEW. Steps to TTC transit and just minutes to Pearson Airport, this location is ideal for commuters and professionals alike. Adding even greater long-term value, the highly anticipated Eglinton Crosstown West Extension LRT, currently under construction, will provide fast and convenient rapid transit connectivity across Toronto and directly through the neighbourhood. (*Digital Staging used, may not be to scale) (id:55460)
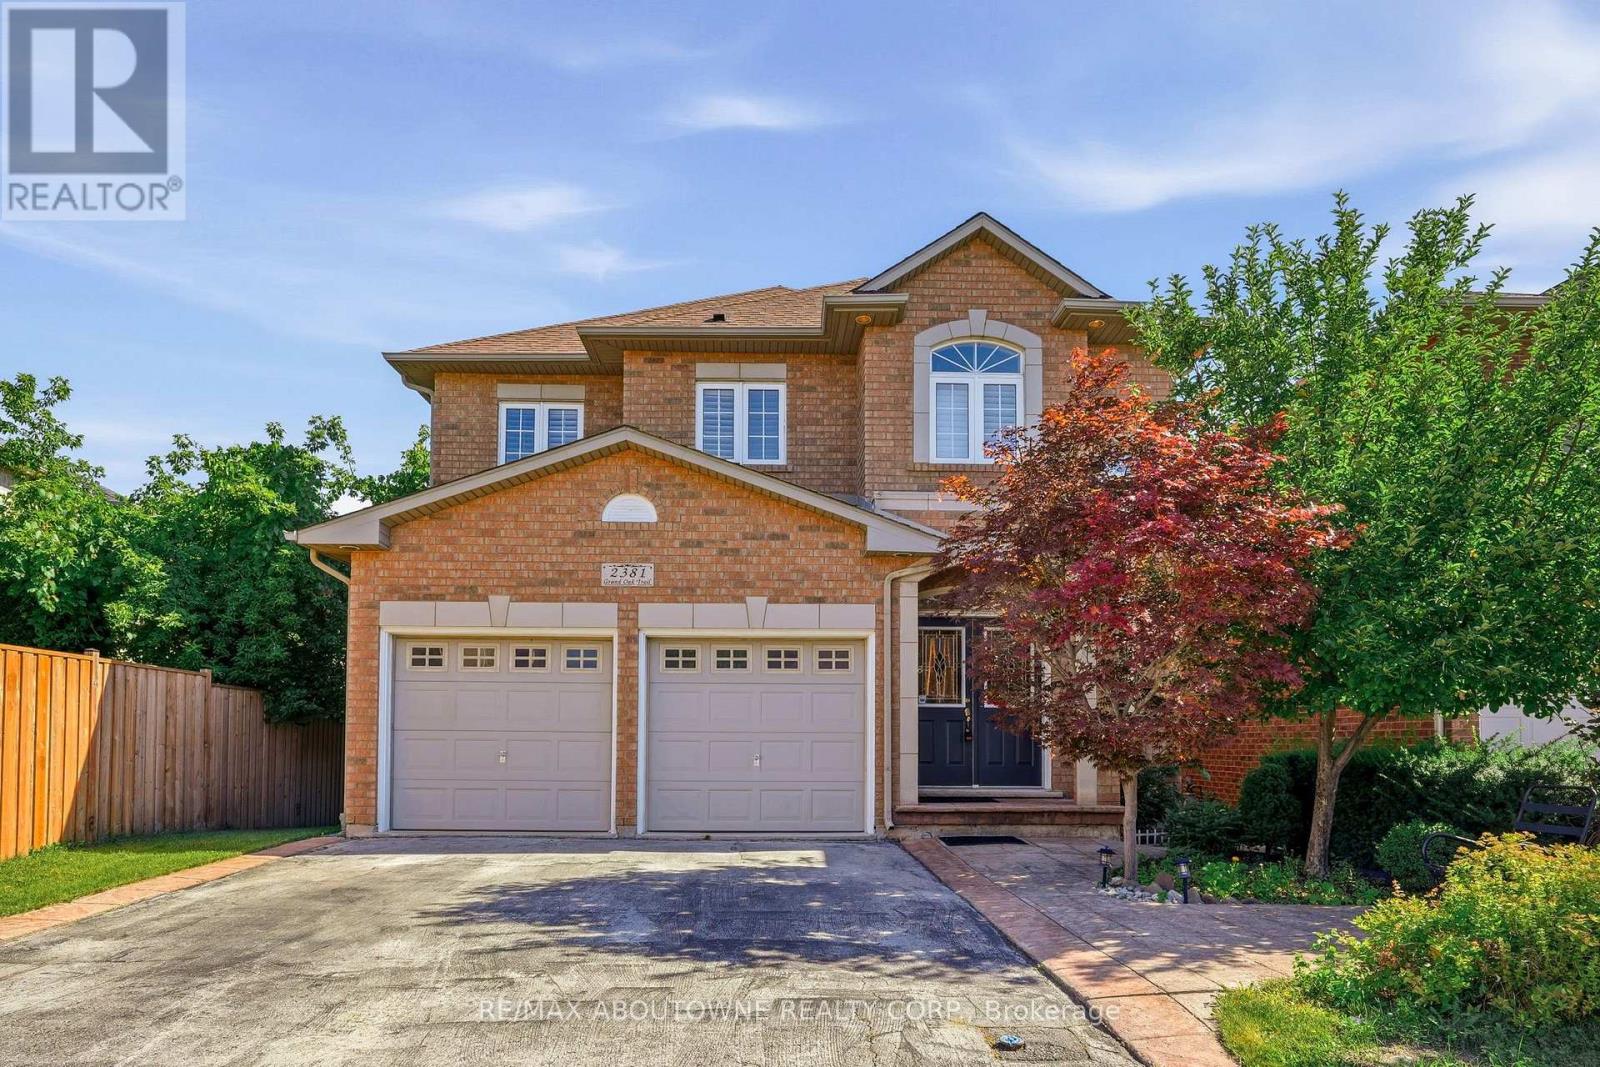
2381 Grand Oak Trail
Oakville, Ontario
Welcome to 2381 Grand Oak Trail - a beautifully maintained 4-bedroom, 3.5-bathroom detached home in Oakville's highly sought-after Westmount neighbourhood. Meticulously kept and offering over 3,500 sq. ft. of comfortable living space, this inviting home features a bright and spacious layout with hardwood flooring on the main level. The well-appointed kitchen showcases granite countertops and flows effortlessly into the adjoining living and dining areas-perfect for everyday family living and entertaining. Upstairs, the spacious primary bedroom offers a wonderful private retreat, complete with a large 4-piece ensuite and generous walk-in closet. Three additional well-sized bedrooms and a full bathroom provide plenty of space for the whole family. The finished basement adds valuable living space, featuring a bedroom and 3-piece bathroom-ideal for guests, a teenager, home office or private retreat. Situated on a 36 x 100 ft. lot, this home offers a wonderful balance of indoor and outdoor living. Enjoy the convenience of being within walking distance to Captain R. Wilson Elementary School and Garth Webb Secondary School, with easy access to Oakville Hospital, GO Transit, major highways, shopping, parks and everyday amenities. A lovingly cared-for family home in a wonderful Westmount location-ready for you to move in and make it your own. (id:55460)
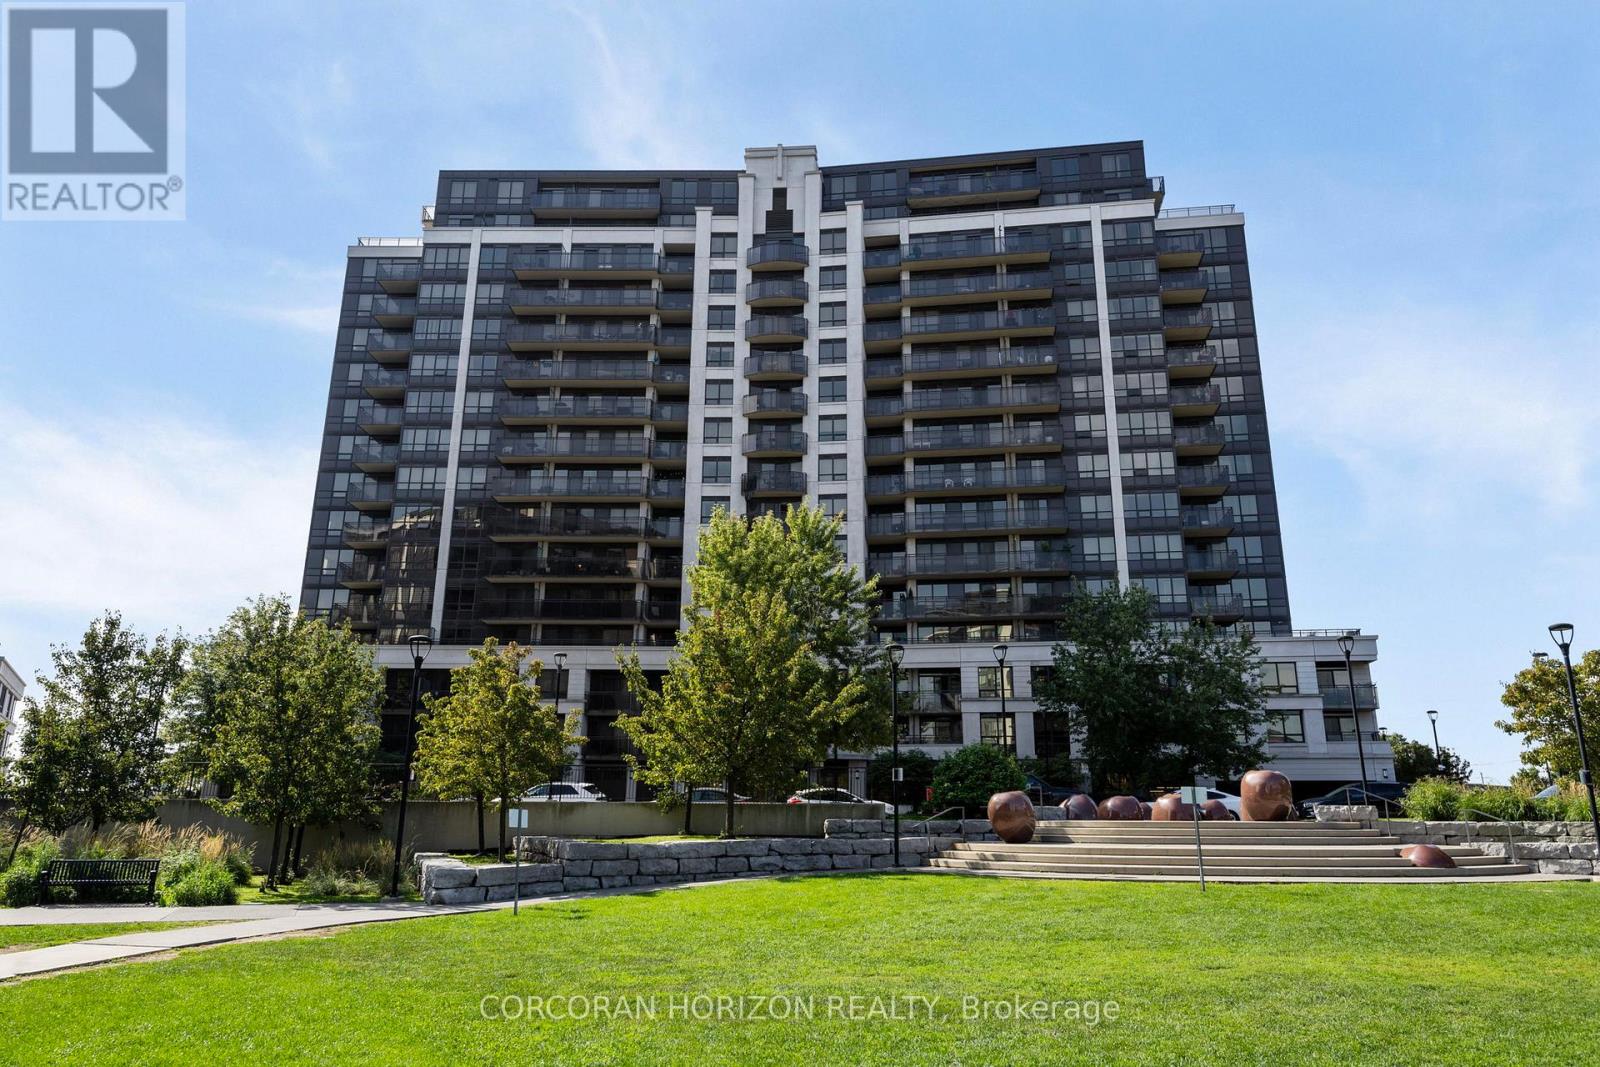
310 - 1070 Sheppard Avenue W
Toronto, Ontario
***Incredible Price of *** $495K for this Size of ***745 Sf + 38 Sf of Balcony/Patio *** A Trendy, spacious, functional and sunlit *** Pristine 1Bedroom + Den or 2nd Bedroom Condo Unit with 1-1/2 Baths *** Original Owners *** Outstanding condo with 9 Ft. Ceilings *** offered in this M2 Metro Place with dynamic architecture, strategically located @Allen & Sheppard *** adjacent to 572 Downsview Park being developed as a *** Future Upscale City Centre *** opposite the Downsview Subway Station *** Full time Concierge *** Exceptional lifestyle, Abundant amenities *** Welcoming and elegant Lobby *** Overlooks a unique Park *** ***Superb transit * Subway access *** Mins. to Hwy 401/407 *** Amazing Yorkdale Mall, York University, Costco; *** Move-in ready & Priced to Sell *** Please check Virtual Tour *** Note: Some Rooms are Virtually Staged*** (id:55460)
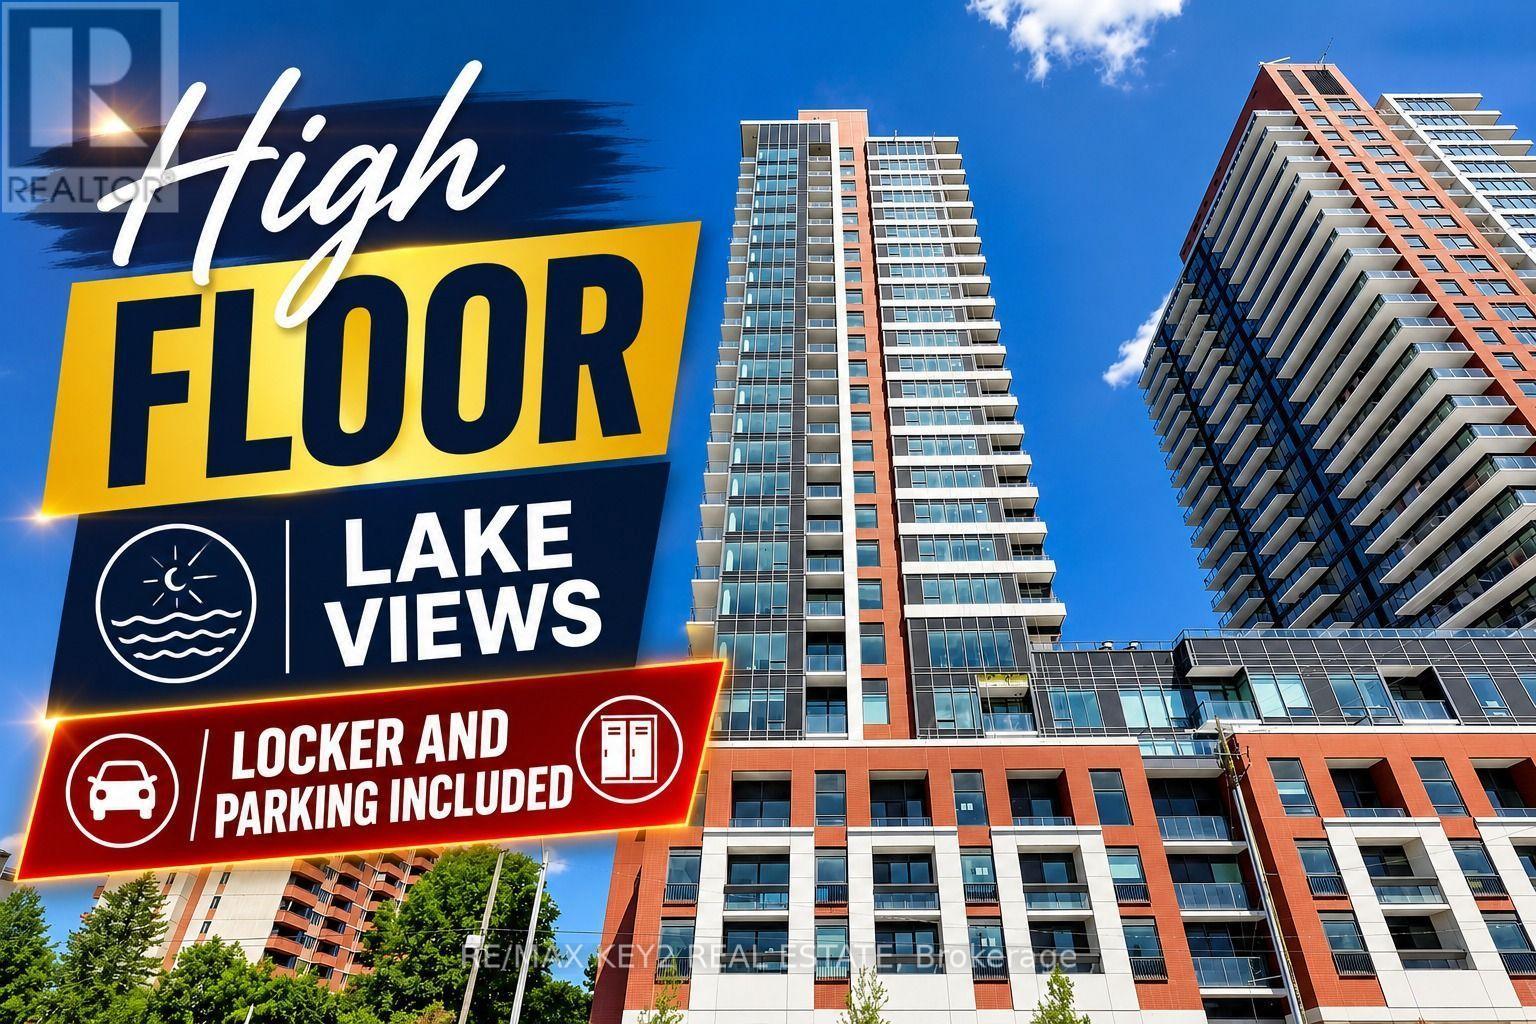
1712 - 4010 Eglinton Avenue W
Toronto, Ontario
Welcome to Notting Hill Condos Phase 2 by Lanterra Developments. Be the first to live in this brand-new 1+1 bedroom, 1 bathroom suite offering 584 sq. ft. of thoughtfully designed living space. The bright, open-concept layout features a modern kitchen overlooking the living and dining area, creating a stylish and functional space for everyday living and entertaining.The spacious primary bedroom offers a comfortable retreat, while the versatile den is ideal for a home office, study, guest space, or additional living area. One underground parking space and one locker are included.Ideally located at Eglinton Ave W and Royal York Rd, residents enjoy easy access to TTC transit, the future Eglinton Crosstown West LRT, Highways 401 and 427, Pearson Airport, parks, walking trails, shopping, restaurants, and everyday amenities.A fantastic opportunity to lease a brand-new, efficiently designed suite with parking and storage in one of Toronto's most connected and rapidly growing communities. (id:55460)
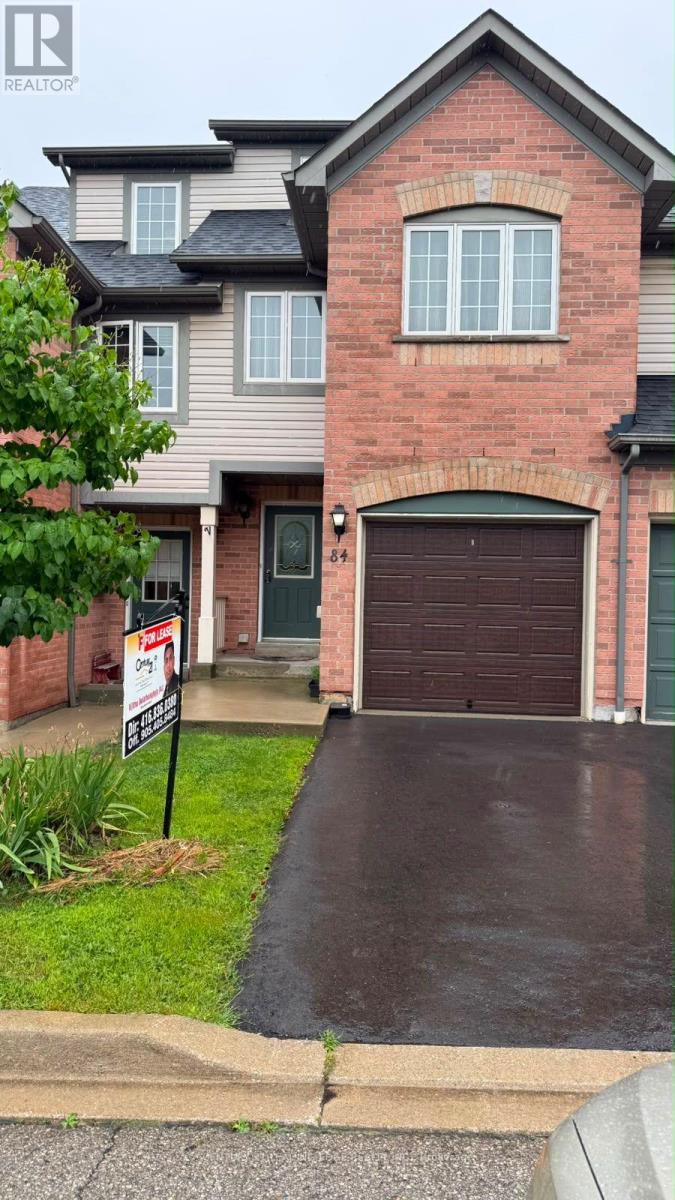
84 - 2080 Leanne Boulevard
Mississauga, Ontario
Rent A Meticulously Maintained Town Home Located In A Sought After Neighborhood With 3 Br 3 Wr Recreation Area In The Basement In A Convenient Nice Area Close To All Amenities And Schools, Finished Basement And A Family Room 4Pc Attached Wr In Master Bedroom Walk To Bus Shops Day Care, Sheridan Mall-Easy Access To The Qew, 403 & Erin Mills Town Center. (id:55460)
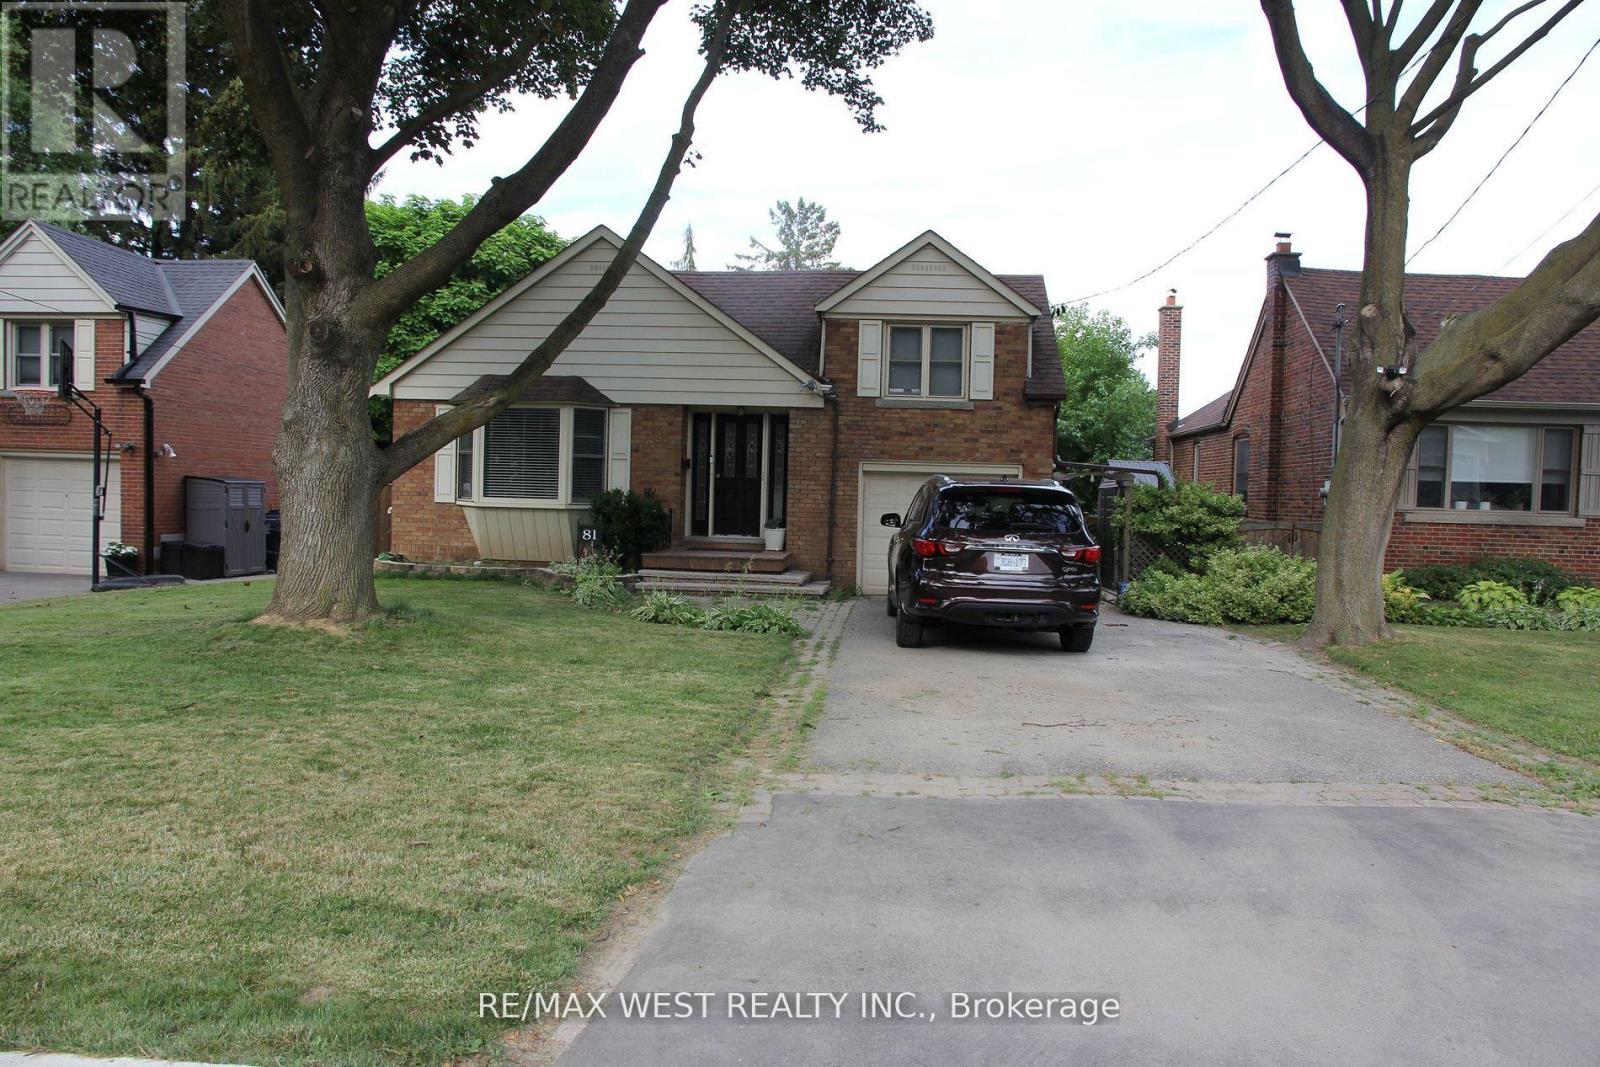
Basement - 81 Freemont Avenue
Toronto, Ontario
Spacious and bright 1-bedroom basement unit with a desirable walk-out! Features an open concept kitchen and living area, a comfortable bedroom, and a full bathroom. All utilities and 1 parking space included. Convenient location close to transit, shopping, schools, and everyday amenities. Great opportunity for comfortable living at an excellent value! Current tenant will vacate on October 31, 2026. (id:55460)
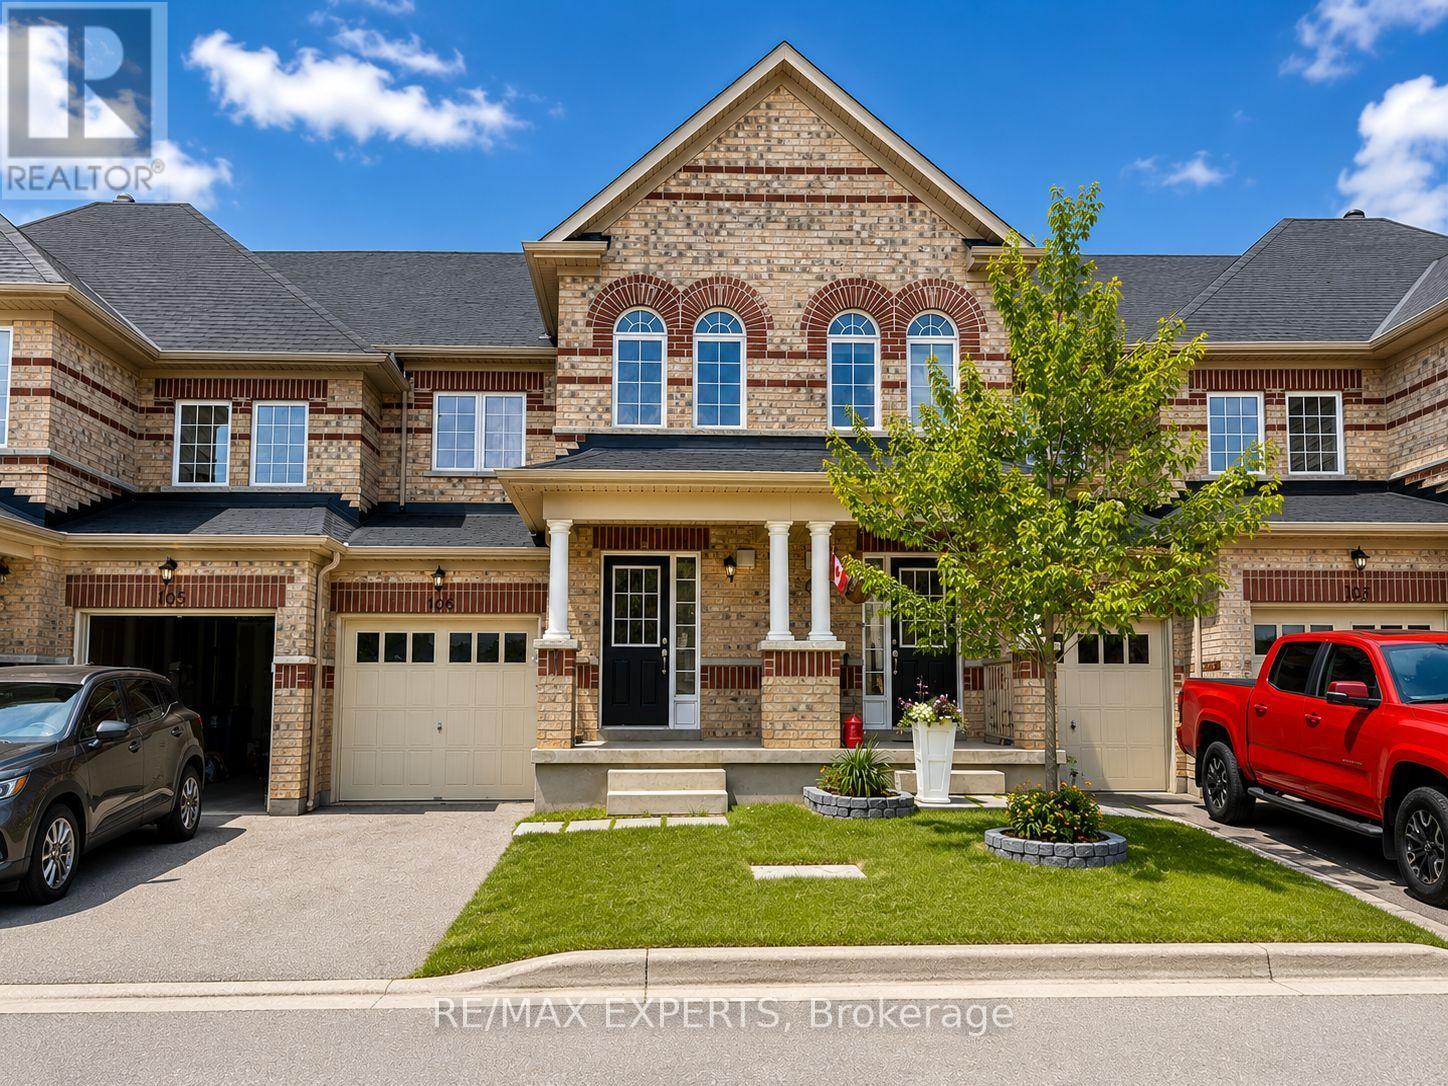
106 - 48 C Line
Orangeville, Ontario
Welcome to this beautiful 3 bedroom, 3 bathroom townhouse that's perfectly located close to schools, restaurants, shopping, and everyday amenities. The bright, open-concept main floor features a spacious kitchen that flows seamlessly into the inviting family and dining space, creating the perfect blend for everyday living. Patio doors lead to a private backyard. Don't miss your opportunity to lease this stylish, well-maintained home in an unbeatable location! Enjoy this entire home (not shared) and 2 parking spots! 1 garage that leads inside and 1 driveway parking! Added convenience, there's additional guest parking on the street. Now is your time to call this home. Tenant is responsible for utilities. (id:55460)
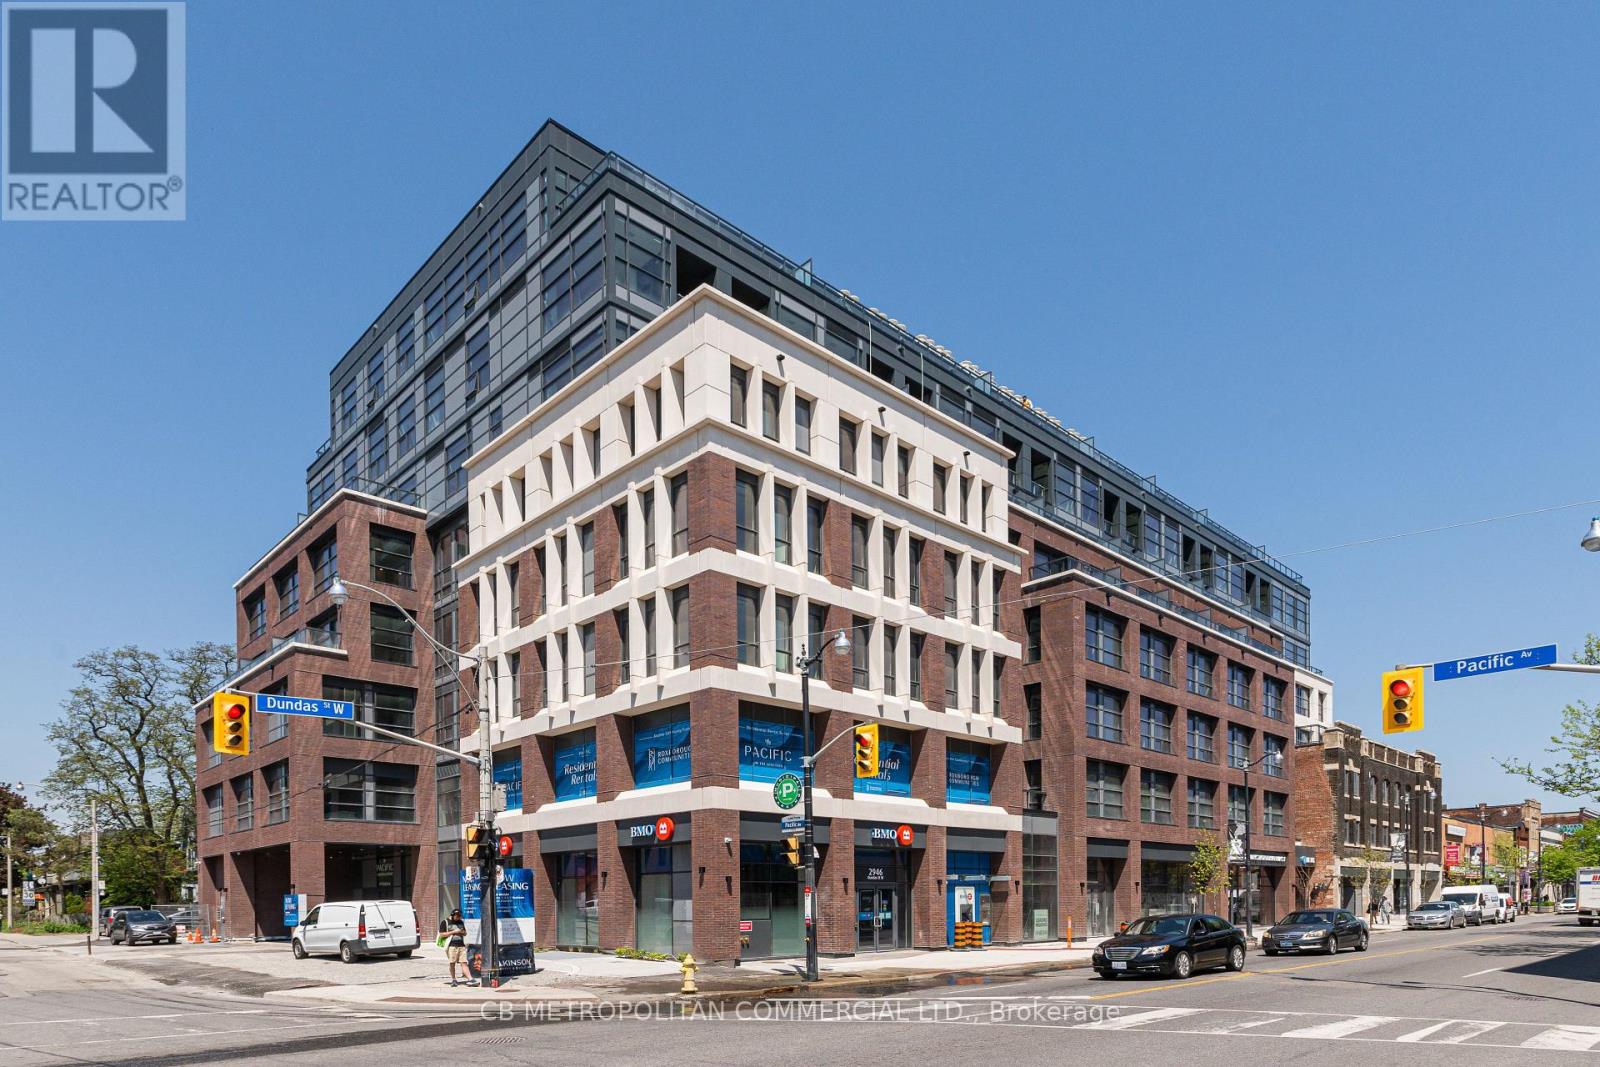
413 - 2946 Dundas Street West Street W
Toronto, Ontario
The Pacific in the Junction is where heritage meets style. Toronto's first wellness based residence. This Brand New spacious one bedroom at approx 568 SF, Premium finishes throughout. High Ceilings and Luxury Vinyl flooring, Kitchen with high quality appliances. Bright spa like bath with plenty of storage.. Designer inspired dark mullions on windows with custom roller blinds, Laundry room with extra storage, Advanced air filtration (HRV system) in suite and throughout building, premium quality naturally alkaline, contaminant free drinking water, A Fitwel certified building - Fitwell is the World's leading healthy building certification system designed to support health and wellbeing of all those residing in the building. In the Heart of the Junction! Walk to Grocery, Shops and Restaurants. Become a resident of The Pacific in this thriving community. (id:55460)
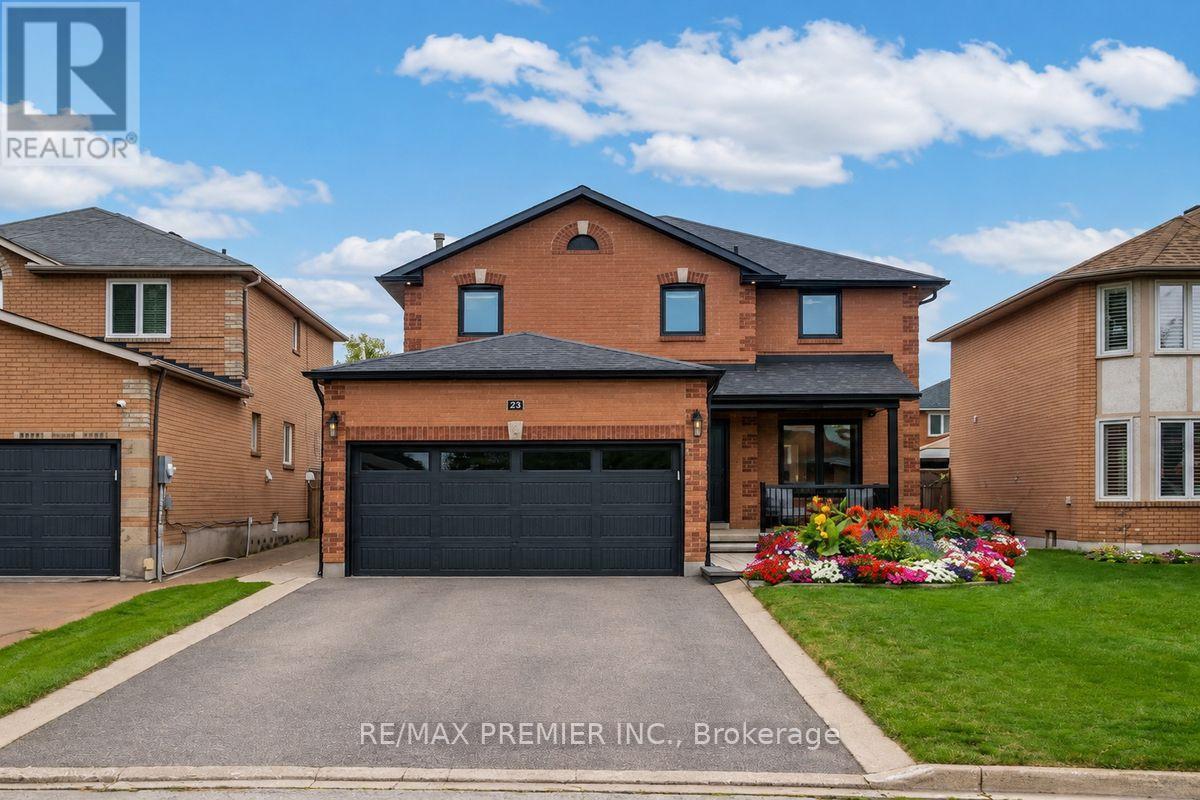
23 Berrydown Drive
Caledon, Ontario
Welcome to 23 Berrydown Drive - a beautifully renovated, turnkey home that's been meticulously maintained and thoughtfully updated from top to bottom. Offering exceptional curb appeal and modern finishes throughout, this move-in ready property is perfect for buyers looking for style, comfort, and peace of mind.The stunning 2019 renovation transformed the entire home, featuring a designer kitchen with stainless steel appliances, updated flooring throughout, and beautifully finished bathrooms. The fully renovated basement (2023) provides additional living space ideal for entertaining, relaxing, or accommodating the growing family. Fresh interior paint (2024), new interior doors (2023), and updated Moen fixtures throughout. Major capital improvements include newer windows (2021), front entry door (2020), garage door (2020), backyard sliding door (2020), eavestroughs, gutters and fascia (2022), exterior pot lights (2020), and professionally installed backyard interlocking (2021). Step outside to a private backyard oasis complete with a gas BBQ hookup and Toja Grid pergola-perfect for outdoor entertaining.With quality upgrades throughout, thoughtful finishes, and true pride of ownership, this exceptional home is completely move-in ready. Simply unpack and enjoy! (id:55460)