
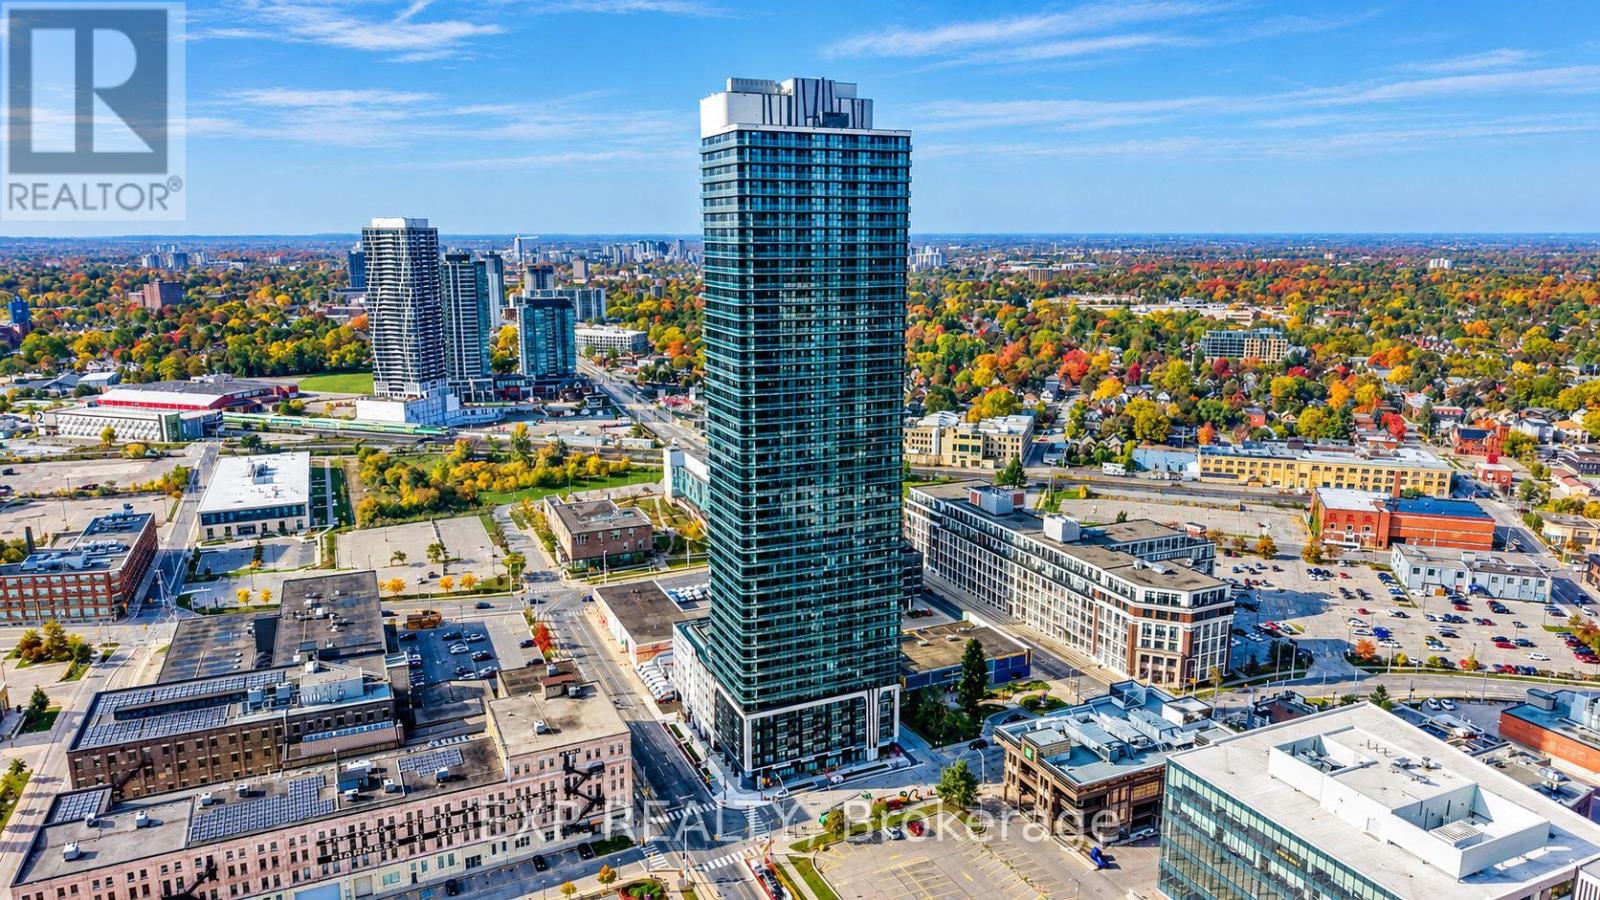
1504 - 30 Francis Street S
Kitchener, Ontario
Make Downtown Kitchener your home in this bright one-bedroom suite on the 15th floor of TEK Tower. Northeast exposure, large windows and an open-concept layout create a welcoming space with carpet-free flooring and contemporary finishes. The kitchen features sleek cabinetry, stone countertops and stainless steel appliances. In-suite laundry and smart-home features make daily living convenient. Enjoy your own balcony, plus one underground parking space and a storage locker included in the rent. Residents currently enjoy in-house concierge service, a fitness centre and yoga studio. Additional planned amenities include a sauna, co-working space, party room, indoor walking track, outdoor terrace with BBQs and a firepit lounge, parcel lockers and bike storage. Close to ION transit, the downtown tech district, restaurants, shopping and entertainment. Vacant and available immediately. Heat, water and high-speed internet included; tenant pays hydro separately. (Some photos have been virtually staged) (id:55460)
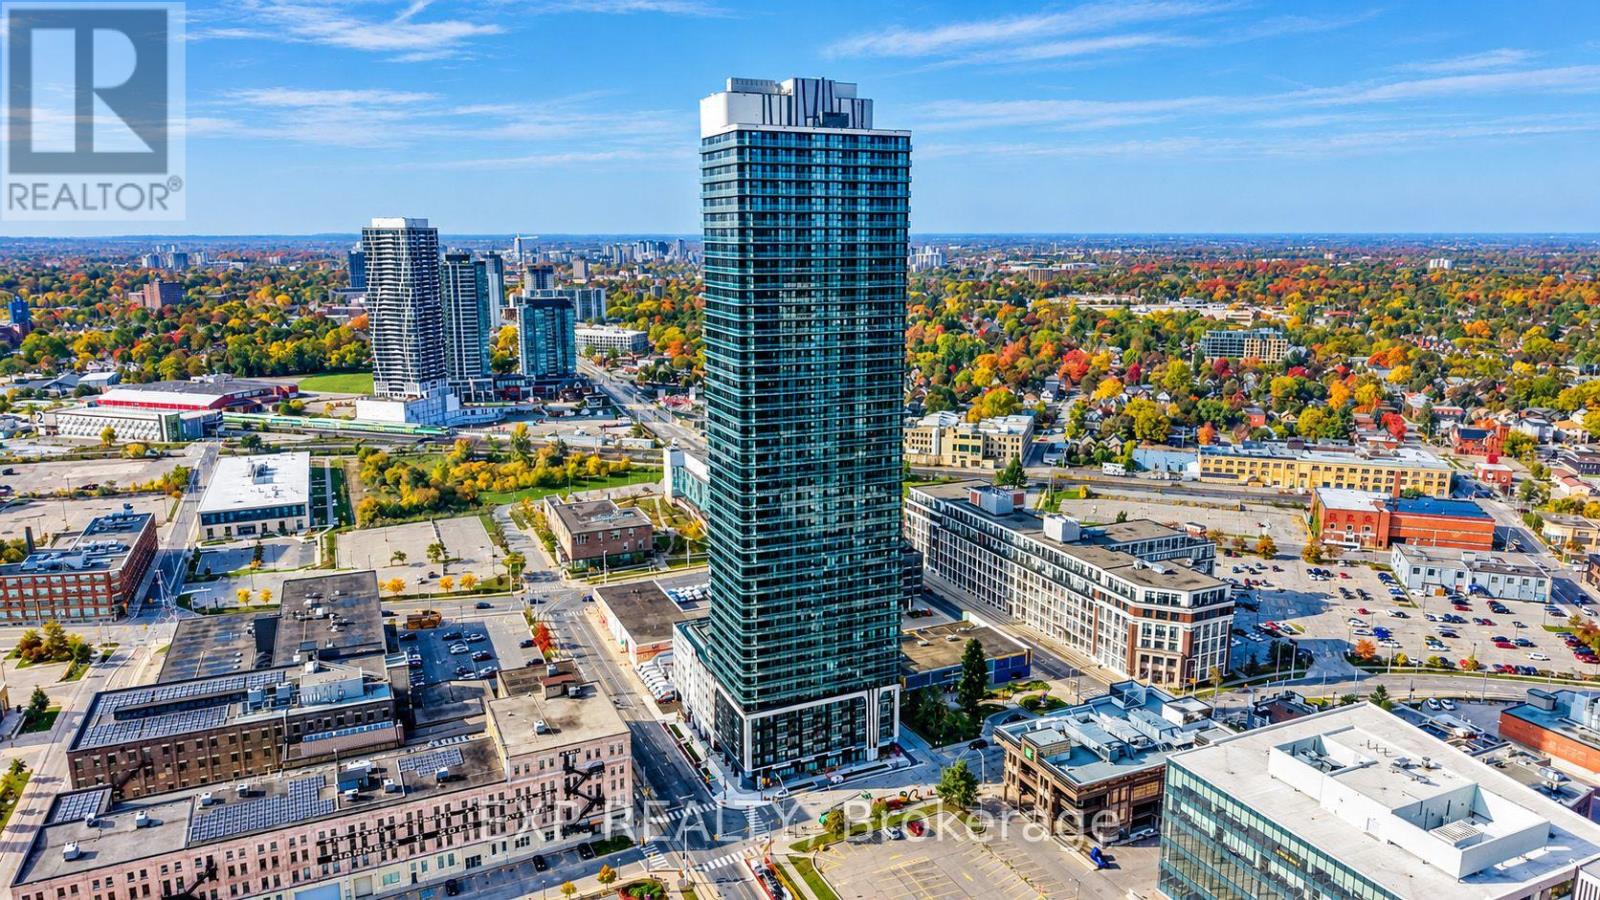
4210 - 30 Francis Street S
Kitchener, Ontario
Take your downtown lifestyle to the 42nd floor at TEK Tower. This one-bedroom-plus-den suite offers southwest exposure, city views and two full bathrooms. The den provides space for a home office, while the open-concept living area connects to a contemporary kitchen with sleek cabinetry, stone countertops and stainless steel appliances. Enjoy carpet-free flooring, in-suite laundry, smart-home features and a private balcony overlooking the city. Residents currently enjoy in-house concierge service, a fitness centre and yoga studio. Additional planned amenities include a sauna, co-working space, party room, indoor walking track, outdoor terrace with BBQs and a firepit lounge, parcel lockers and bike storage. Located in Downtown Kitchener's Innovation District near ION transit, Google, Communitech, restaurants, shopping and entertainment. Heat, water and high-speed internet included; tenant pays hydro separately. (Some photos have been virtually staged) (id:55460)
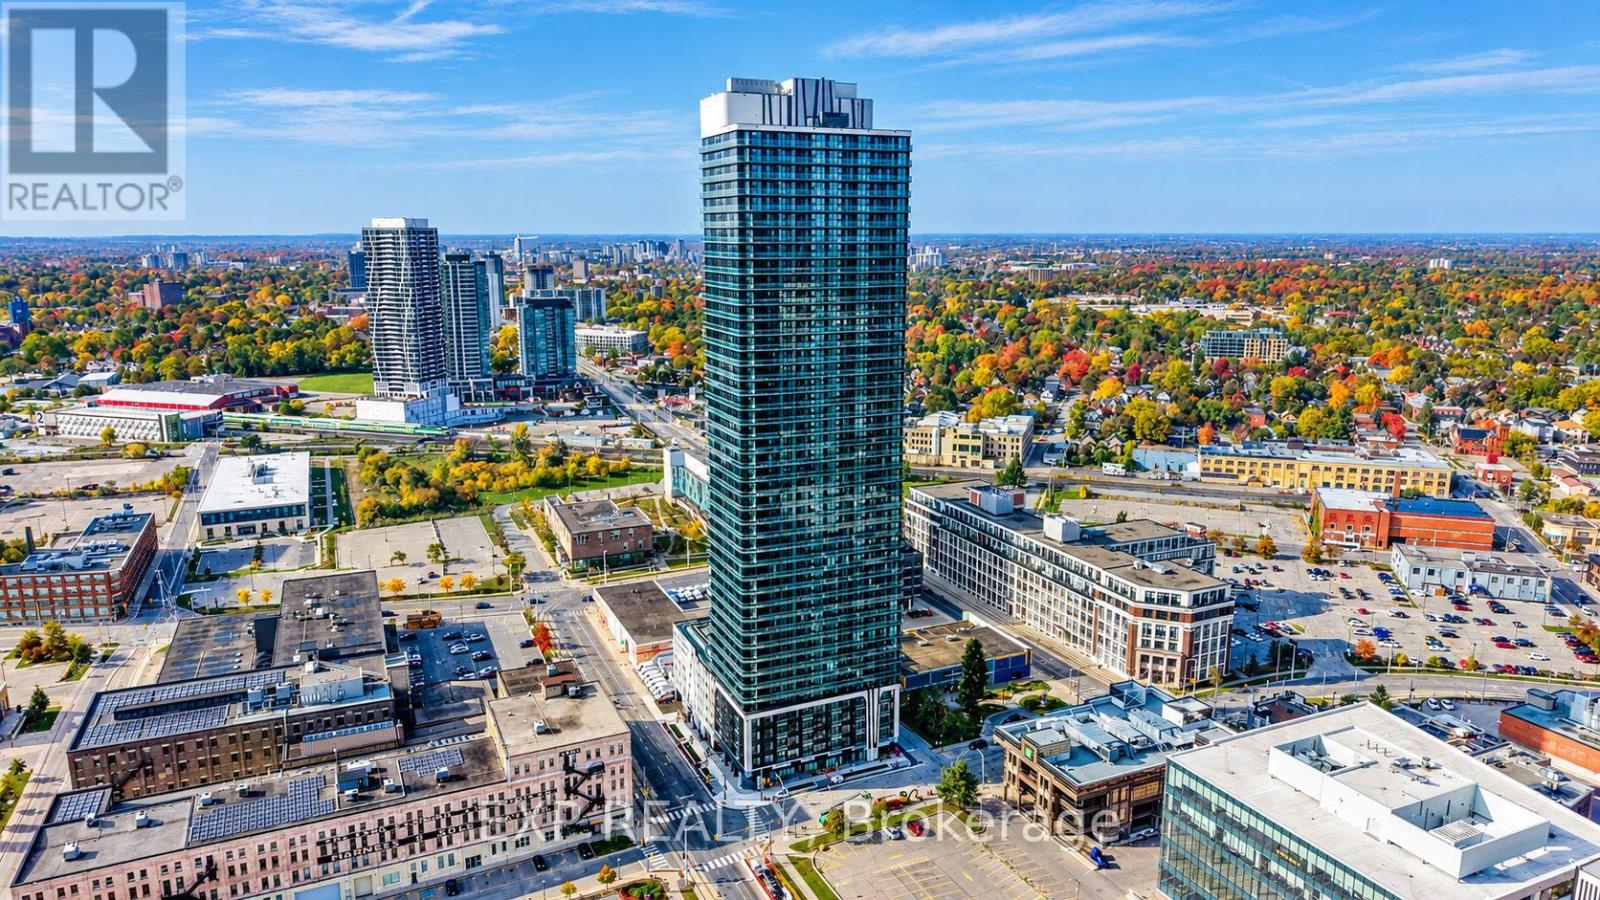
4208 - 30 Francis Street S
Kitchener, Ontario
Enjoy city views from this 42nd-floor CORNER SUITE at TEK Tower in Downtown Kitchener's Innovation District. Two bedrooms, two full bathrooms and southwest and northwest exposures complement a bright, open-concept layout. Step onto the balcony to take in the skyline or enjoy the contemporary kitchen with sleek cabinetry, stone countertops and stainless steel appliances. Carpet-free flooring, in-suite laundry and smart-home features add everyday convenience. One underground parking space with an EV charger is included. Residents currently enjoy in-house concierge service, a fitness centre and yoga studio. Additional planned amenities include a sauna, co-working space, party room, indoor walking track, outdoor terrace with BBQs and a firepit lounge, parcel lockers and bike storage. Close to ION transit, Google, Communitech, restaurants, shopping and entertainment. Heat, water and high-speed internet included; tenant pays hydro separately. (Some photos have been virtually staged) (id:55460)
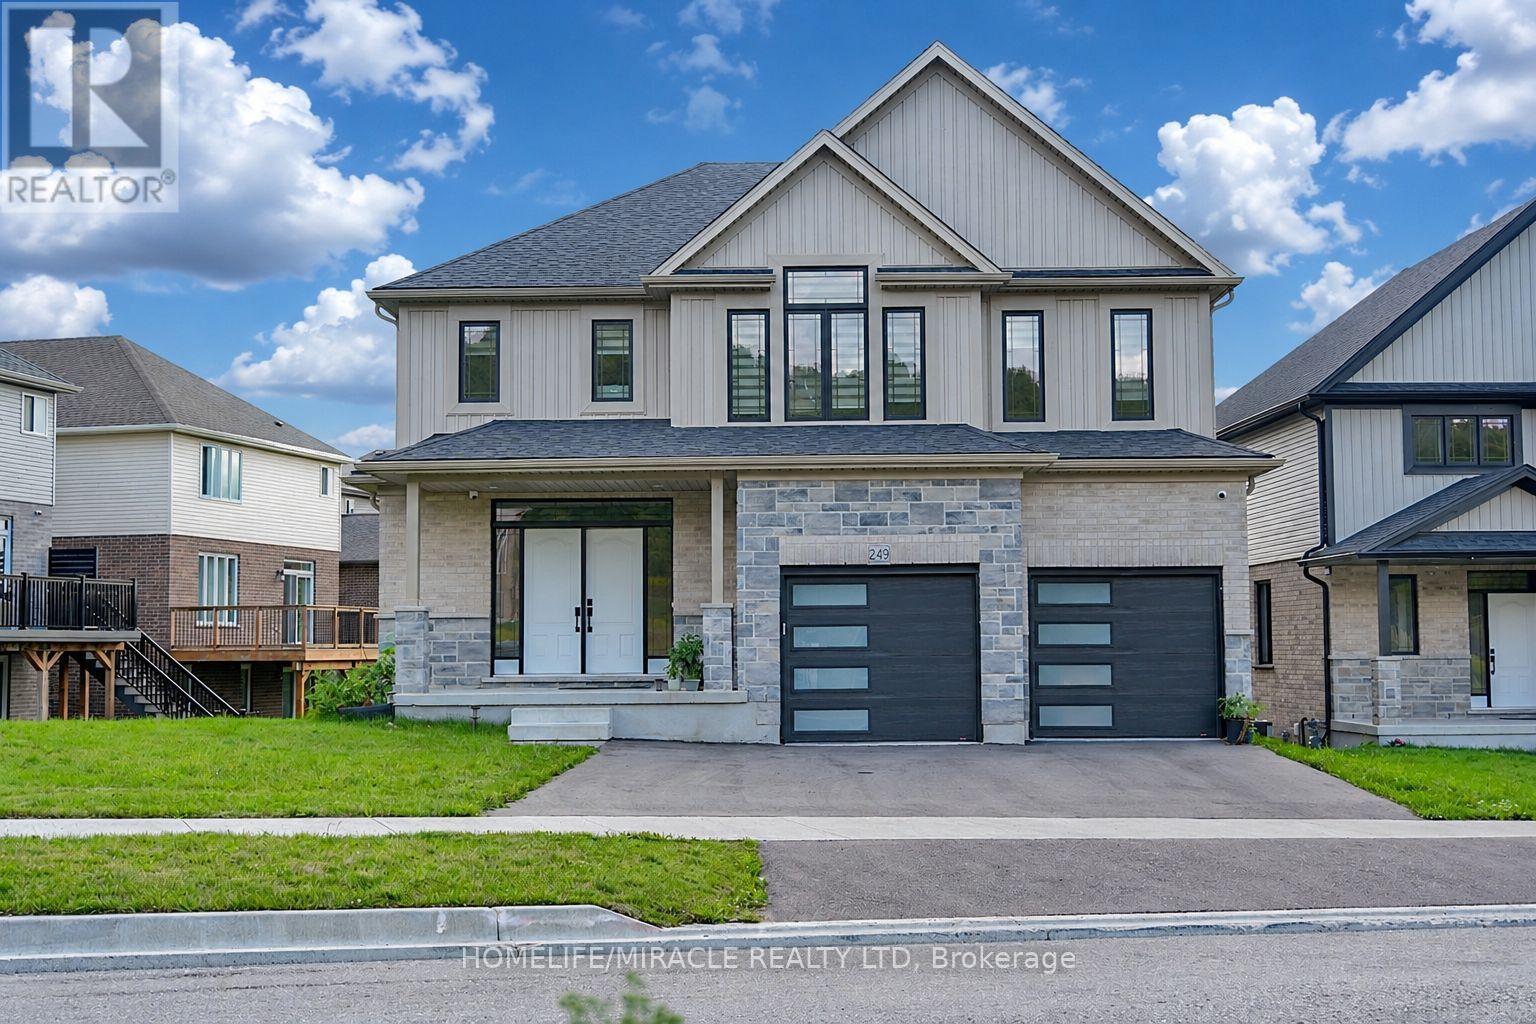
249 Ladyslipper Drive
Waterloo, Ontario
Premium 88' lot backing onto serene green space sets this exceptional east-facing Vista Hills home apart. Offering over 3,580 sq/ft of living space. 4-Bedrooms, 4-Bathrooms residence also features 2 private ensuites and a walkout basement with large windows and same Hight as main floor.The thoughtfully designed main floor features an office/formal dining room, spacious Great room with ceiling poot lights, and chef-inspired kitchen with a large island, white quartz countertops and backsplash, extended cabinetry and under-cabinet lighting and walk-in pantry. A covered porch showcases the peaceful green-space setting. Upstairs offers a vaulted family room, luxurious primary suite with spa-inspired ensuite, a second bedroom with private ensuite, two additional bright Bedrooms with large windows that fill the space with natural light and convenient upper-level laundry. The walkout basement provides excellent future living or recreational potential, while the backyard offers space for a future pool or cabana. Ideally located near Vista Hills School, parks, trails, shopping, transit, Costco, and more combining space, style, privacy, and an exceptional location. (id:55460)
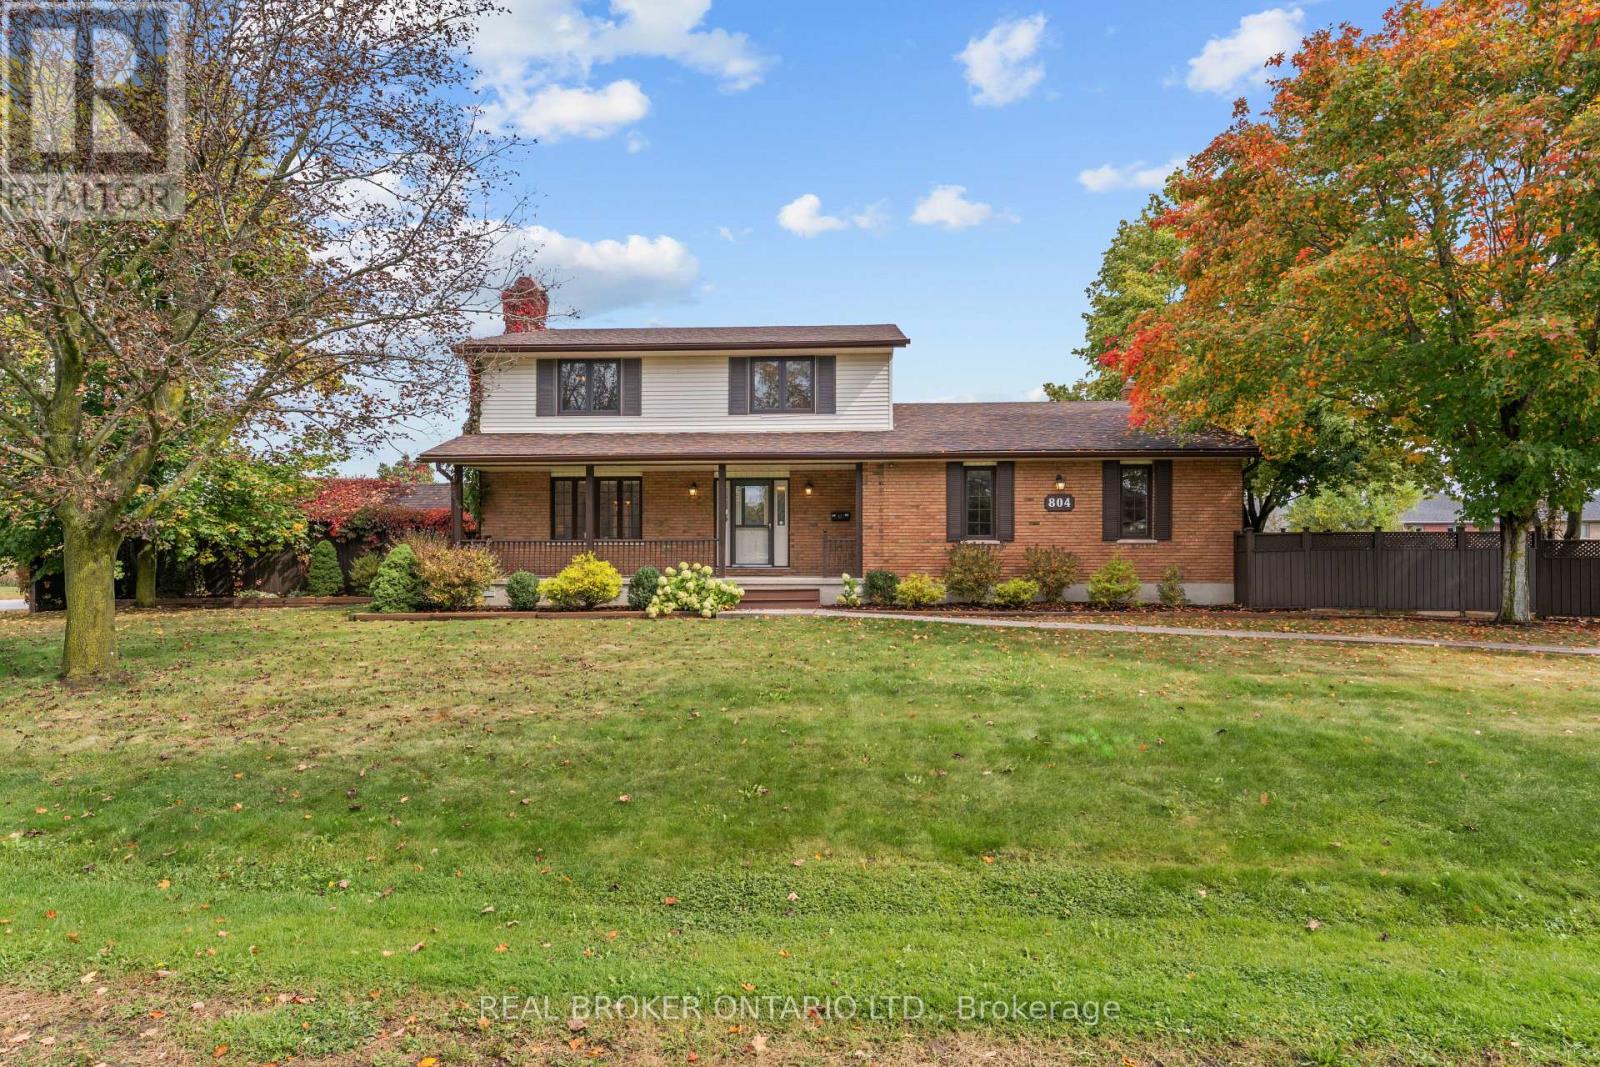
804 Pinewood Drive
Peterborough, Ontario
Set on a premium 145 x 119 ft lot in one of Peterborough's most sought-after west end neighbourhoods, 804 Pinewood Drive is the rare find buyers wait for: space, privacy, and pride of ownership, ready for your personal touch. This 2-storey home offers 2,316 sq/ft above grade with 3+1 bedrooms and 3 bathrooms. The showpiece is the large sunroom with gas fireplace, a light-filled escape overlooking the beautiful gardens. The kitchen features heated floors, a gas stove and stainless steel appliances throughout. Walkouts from both the kitchen and sunroom lead to a composite deck with gas BBQ line, made for summer entertaining. A cozy main floor office with gas fireplace makes working from home a pleasure. Upstairs, the oversized primary bedroom gives you the space to design the retreat of your dreams. The finished lower level is a woodworker's haven, with a spacious workshop featuring a dust collection system and its own electrical panel. Outside, the fully fenced backyard is a private oasis of lush greenery, mature gardens, vegetable and herb planters, and a detached garden shed/workshop. The attached double garage and 10-car driveway leave room for all your toys and guests. A pre-inspected home in an unbeatable location, close to amenities and Fleming College, with easy access to Highway 115 for commuters. This is one you don't want to miss. (id:55460)
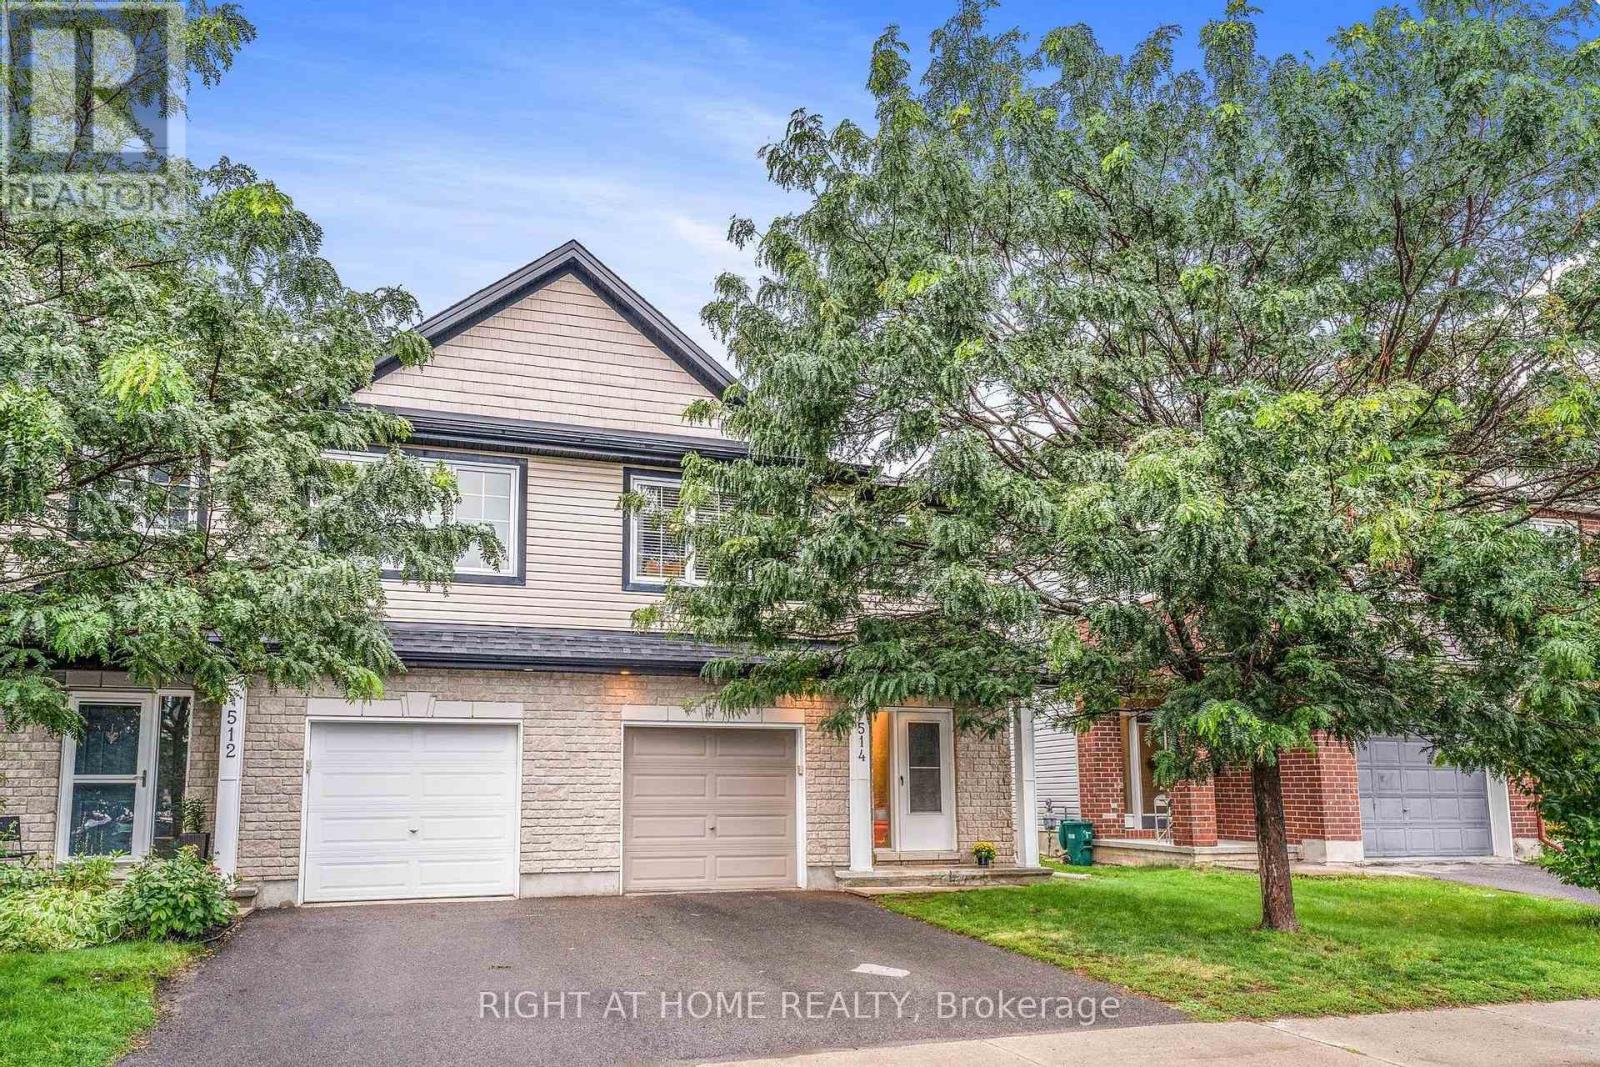
514 Cherokee Way
Ottawa, Ontario
Cozy 3 bedroom 2.5 bathroom Semi-Detached house in a family-oriented neighborhood of Jackson Trails. Walking distance to beautiful park, playgrounds, splash pad, St. Stephen Catholic Elementary school, public transport, shopping plaza, 5 mins drive to Queensway highway. Main floor features access to the garage, beautiful hardwood flooring, open space kitchen with quartz counter tops and living room area backing onto a large and private backyard with a pergola and a spacious shed. The second floor includes 3 spacious bedrooms, 4 piece en-suite and a walk-in closet in a primary bedroom, and another full bathroom. Finished lower level with large windows and natural light can be used for family recreation or office space. Can be leased as FURNISHED for $3,600 (id:55460)
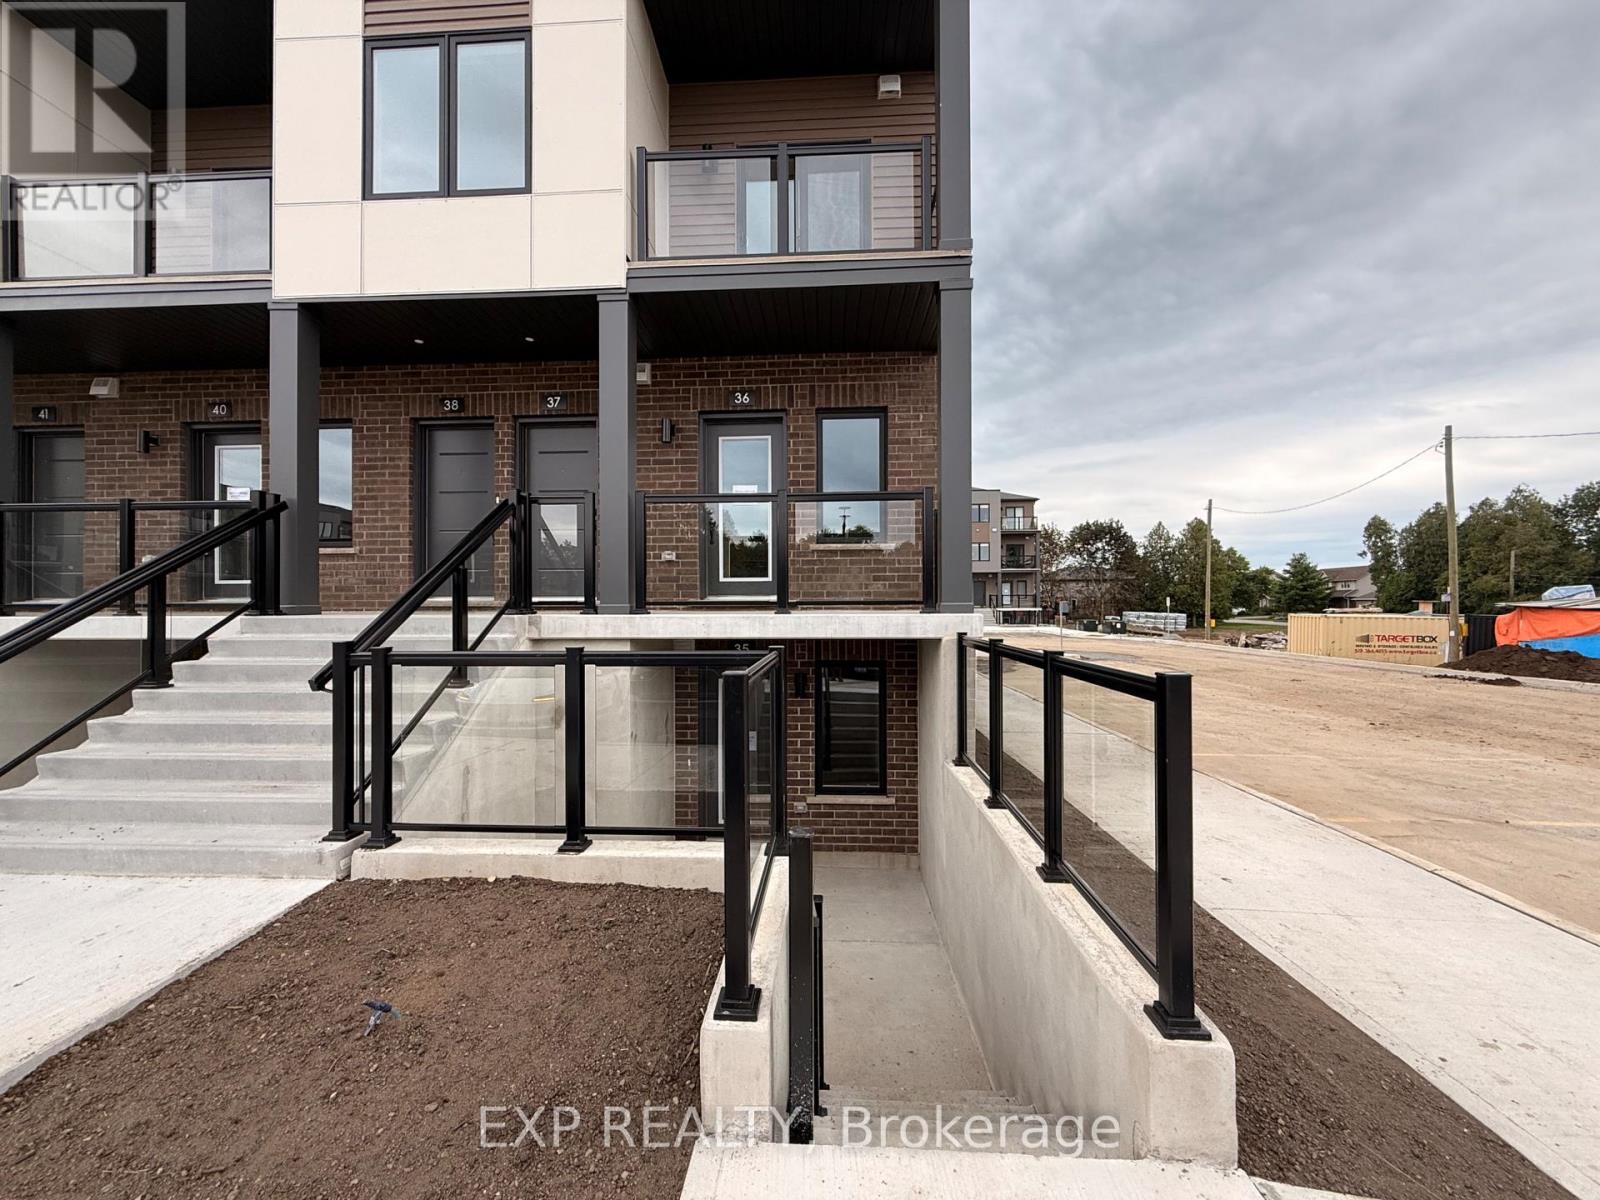
35 - 42 Lowes Rd. West Road
Guelph, Ontario
Discover effortless urban living in this beautifully designed, brand-new stacked townhome located in Guelph's sought-after Argyle Village. Offering approximately 900 sq. ft. of thoughtfully designed living space, this single-level home combines modern finishes with everyday functionality.The bright, contemporary kitchen features sleek cabinetry, quartz countertops, stainless steel appliances, and a spacious island that doubles as the perfect spot for casual dining or entertaining. Two generously sized bedrooms provide comfortable living arrangements, with the primary bedroom offering the added convenience of a private ensuite. Enjoy the ease of low-maintenance living with your own dedicated surface parking space. Ideally positioned close to public transit, the University of Guelph, shopping plazas, restaurants, parks, and everyday amenities, this home offers an excellent combination of comfort, convenience, and modern style. (id:55460)

107 Rosslinn Road
Cambridge, Ontario
Welcome to 107 Rosslinn Road, a beautifully renovated raised bungalow situated on a generous 75.82 118.33 ft fully fenced lot in one of Cambridge's most desirable family-friendly neighbourhoods. This exceptional home has been thoughtfully updated throughout and offers the perfect blend of style, comfort, and functionality. The stunning open-concept main floor is designed for modern living and effortless entertaining, featuring custom coffered ceilings, elegant finishes, abundant natural light, and seamless flow between the living, dining, and kitchen areas. The beautifully appointed kitchen serves as the heart of the home, allowing you to stay connected with family and guests while preparing meals and hosting gatherings. Offering 3 spacious bedrooms and 2 full bathrooms, this home provides flexibility for growing families, including a versatile third bedroom currently showcased as a home office. The fully finished lower level adds valuable living space, complete with a second full bathroom and a separate entrance through the garage, creating endless possibilities for recreation, hobbies, or extended family use. Outside, enjoy a large private backyard, expansive deck, and recent exterior improvements including new front stairs with paving stone finishes that enhance the home's curb appeal. The single-car garage is complemented by a long driveway with parking for 4+ vehicles. Ideally located in a quiet, mature neighbourhood just steps from Bismark Park, this home offers convenient access to schools, trails, shopping, and everyday amenities, while remaining only minutes from Highway 401 for commuters. A rare opportunity to own a beautifully renovated turnkey home in an outstanding Cambridge location. (id:55460)
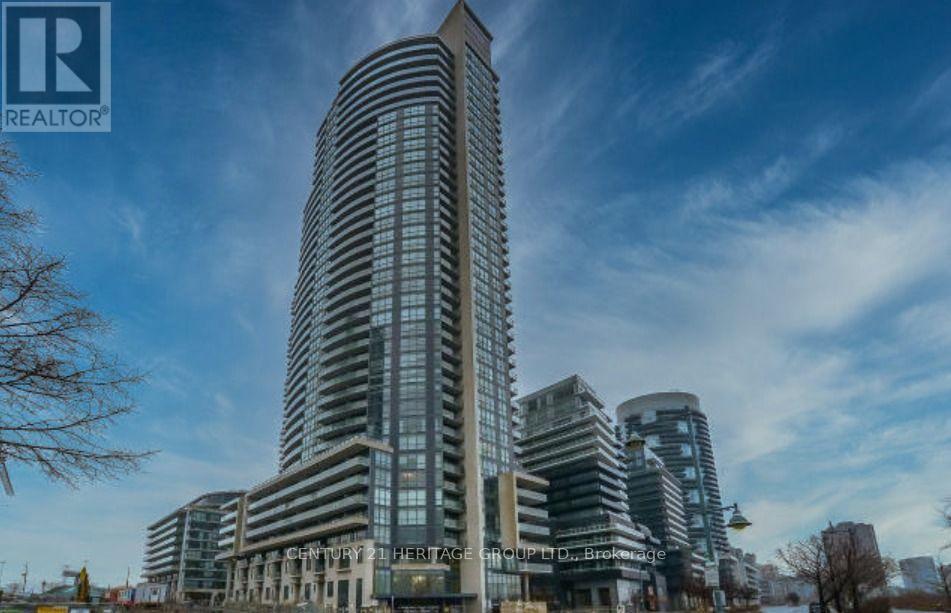
1207 - 59 Annie Craig Drive
Toronto, Ontario
Welcome to 59 Annie Craig Dr., Unit 1207 - a fantastic opportunity to lease in a highly sought-after waterfront community. This bright and inviting condo offers a modern lifestyle with an excellent blend of comfort, convenience, and location. Enjoy easy access to the waterfront, parks, trails, shopping, dining, transit, and major roadways. Ideally situated for those seeking a vibrant yet peaceful setting close to everything the city has to offer. A great opportunity for tenants looking for a well- connected home in a desirable Etobicoke location. Don't miss this one - book your showing today! Includes 1 parking and 1 locker. (id:55460)
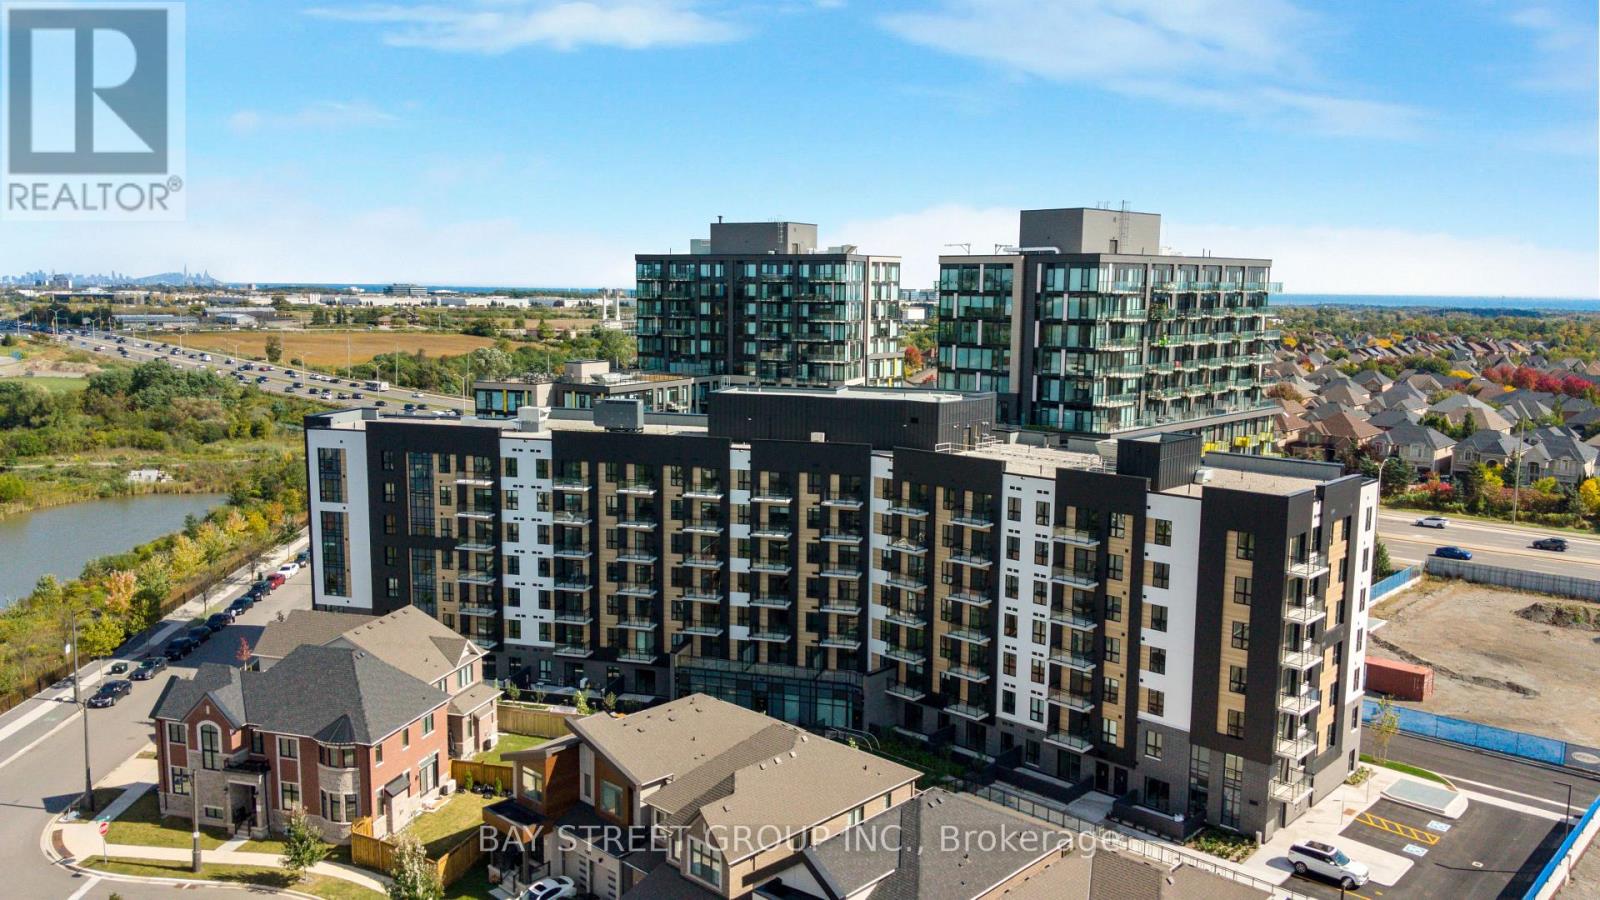
503 - 3008 William Cutmore Boulevard
Oakville, Ontario
Brand New. Never Lived In. Welcome to a stylish and functional 1-bedroom, 1-bathroom residence at the prestigious ClockWork 3 in Oakville. Offering approximately 500 sq. ft. of thoughtfully designed living space, this bright and sophisticated suite features an open-concept layout, expansive windows, premium finishes, sleek stainless-steel appliances, and is available for immediate occupancy. Complete with one underground parking space, residents also enjoy world-class building amenities including a fully equipped fitness studio, elegant party and games lounges, private dining space, 24-hour concierge, and an on-site pet spa. Perfectly located in a vibrant, fast-growing neighborhood just minutes from shopping, dining, transit, parks, and key highways (QEW, 403, and 407), this untouched unit is move-in ready and waiting for its very first resident. (id:55460)
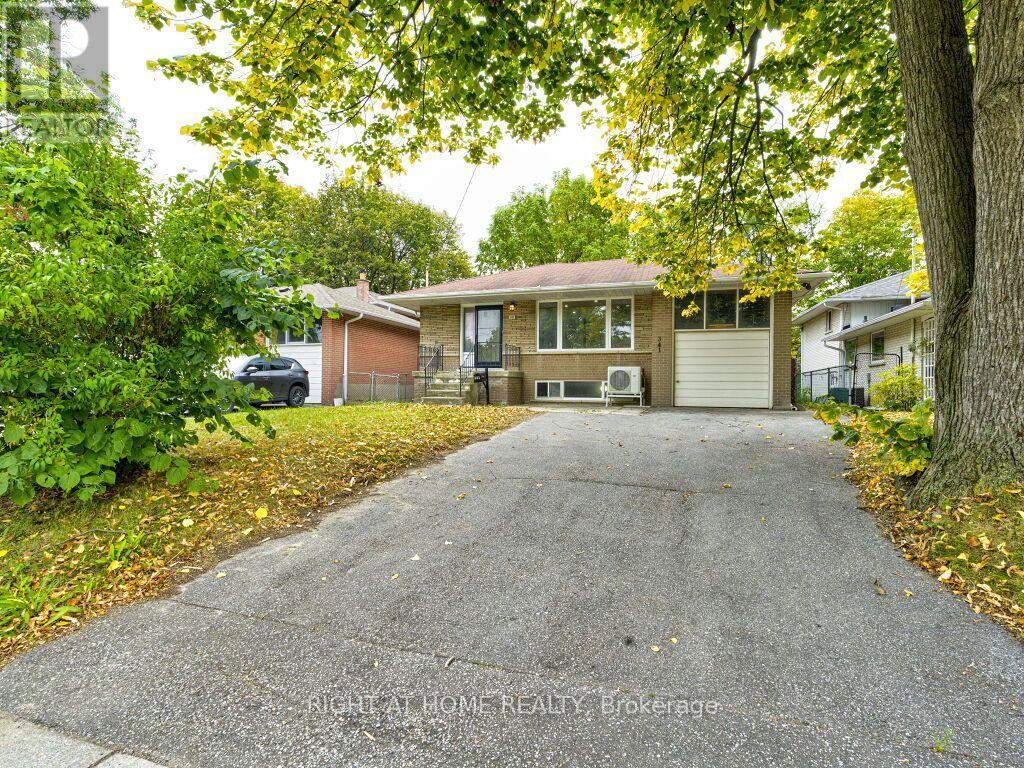
341 Rathburn Road
Toronto, Ontario
Welcome to 341 Rathburn Rd, a spacious and inviting family home ideally situated in one of Etobicoke's sought-after neighbourhoods. The generous layout offers 4+1 bedrooms and 4 washrooms, providing plenty of space for a growing family, guests, or additional living accommodations.The home features large living area, complemented by an oversized front window that welcomes an abundance of natural light.Long Hallway, Leading Up Stairs to 3 Bedrooms and 1 Bath .Down Stairs there is Living area and the Kitchen .Heat Pomp. New Appliances.Separate entrance, offering additional flexibility for extended family, guests, or future living arrangements. One extra room and washroom are Available at the Lower Level.The walk-out to the backyard provides a seamless connection a combination of living space.functionality, outdoor space. This well-maintained home presents an opportunity for families looking for room to grow in a highly connected location.One (1) Car Garage and Parking for up to five vehicles, this Property Offers the Space and Convenience that Many Families are Looking for.Convenient access to major highways, including Highway 427, 401,27 and the QEW. Located near Toronto Pearson International Airport, while Downtown Toronto is a short drive.Close to Parks,Schools,Libraries,Plaza,Sherway Gardens.Public Transportation at the door. (id:55460)
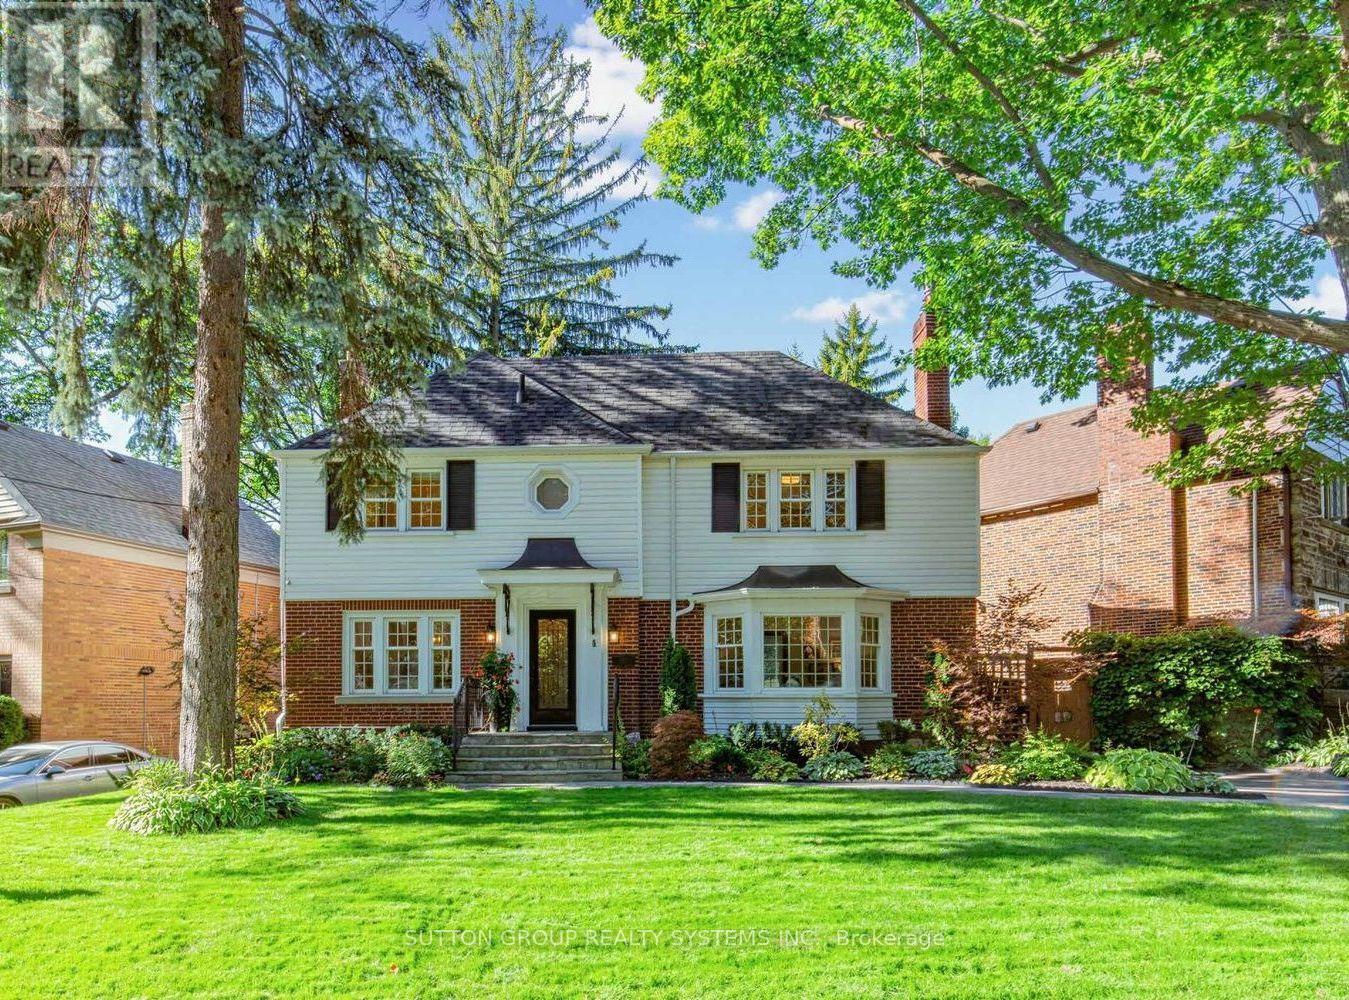
4 Brule Crescent
Toronto, Ontario
Welcome to 4 Brule Crescent, a rare opportunity to own in the exclusive Brule Gardens enclave, one of Toronto's most sought after and tightly held residential pockets. Tucked away on a quiet, tree-lined crescent surrounded by mature trees and just moments from the Humber River, this exceptional two-storey home offers a unique sense of privacy, tranquility, and community. With virtually no through traffic, the Crescent is a place where neighbours connect, children can play, and residents enjoy a peaceful setting that feels worlds away from the city while remaining close to every convenience, including transit and major highways. Beautifully maintained and filled with natural light, the residence showcases timeless craftsmanship, elegant oak trim details, classic wainscoting, and a stunning oak staircase. The sun-filled greenhouse-style kitchen, with soaring windows overlooking the landscaped backyard, creates a bright and inviting atmosphere. Thoughtfully designed for both comfortable family living and effortless entertaining, the home features spacious principal rooms, abundant storage, wine storage, and welcoming spaces enhanced by two gas fireplaces. Large windows fill the home with natural light, while the functional layout offers an ideal balance of elegance and everyday practicality. The finished lower level extends the living space with a generous recreation room anchored by a gas fireplace, along with a versatile additional room ideal for a home office and/or guest space. Outside, the private landscaped backyard is a true highlight. Lush gardens, mature greenery, and multiple seating areas create a private outdoor retreat that feels worlds away from the city. A custom-built deck & shed blending beautifully with the landscape, providing exceptional storage while complementing the property's design.An exceptional offering in one of Toronto's most desirable west-end enclaves, where nature, privacy, transit connectivity, and city living come together beautifully. (id:55460)
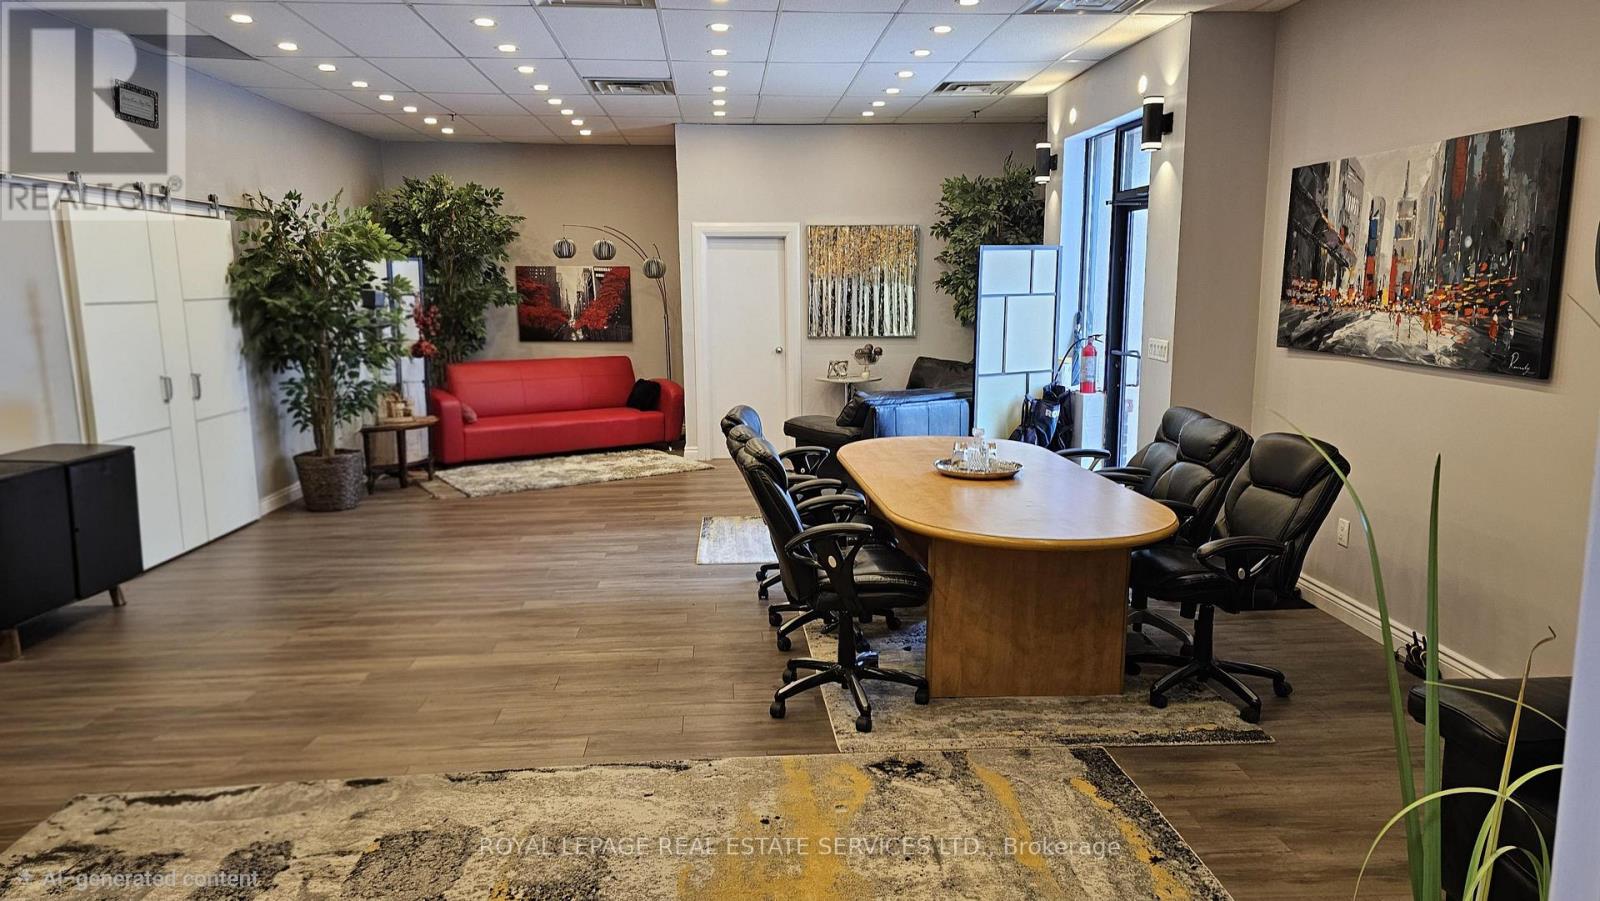
18 - 5484 Tomken Road
Mississauga, Ontario
Stop paying rent and own your space! This fully renovated, move-in ready industrial condofeatures approx. 3,000 sq. ft. of usable property space, including a fully finished executivemezzanine level. High-impact Tomken Rd exposure with a 3-fascia signage package, rear drive-inshipping door, and heavy 600V / 3-Phase power. Complete with 2 kitchens and upgraded restroomsacross both levels-ideal for a single corporate footprint or multi-tenant setup. Strategiclocation with fast access to Hwys 401/410/407, Pearson Airport, MiWay transit, and localresidential pools. (id:55460)
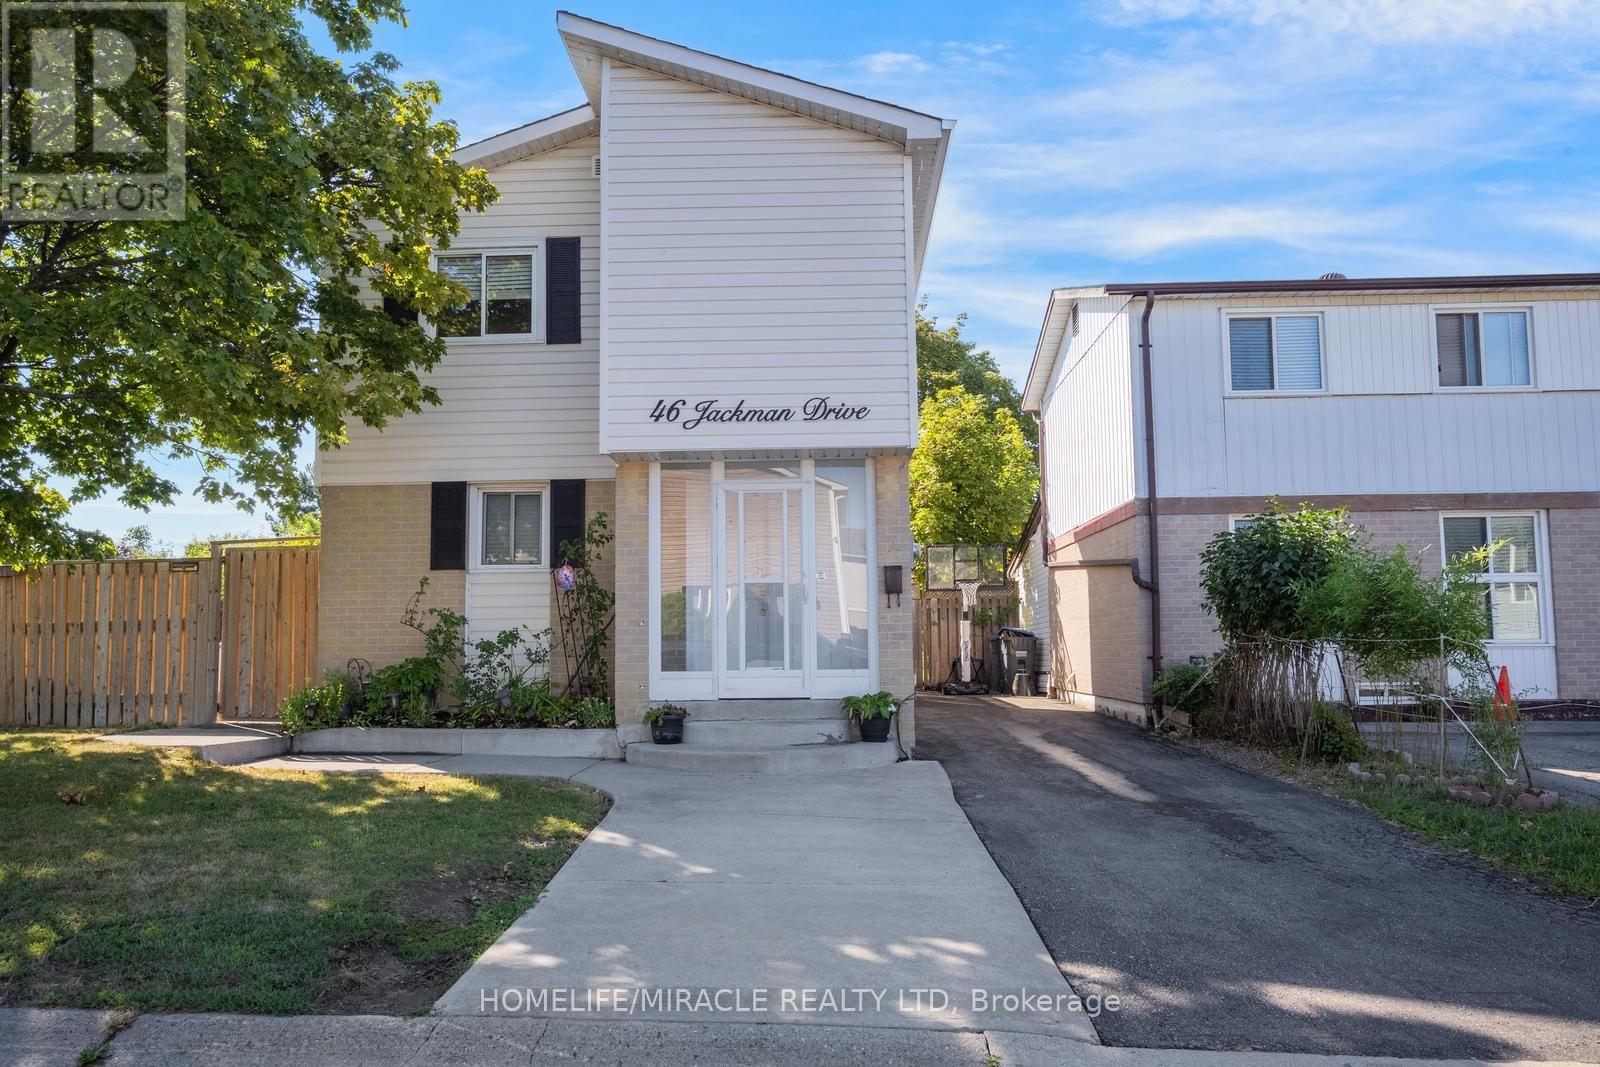
46 Jackman Drive
Brampton, Ontario
This beautifully maintained corner lot home features 3 spacious bedrooms (converted from 4), a full bathroom, and a fully finished basement apartment with a separate entrance, kitchen, full bathroom, and bedroom. It is perfect for extended family or rental potential. The home is freshly painted with no carpet, featuring laminate flooring throughout and an oak staircase. Recent upgrades include a newer tankless water heater, newer A/C and air handler/heating system, additional natural gas heater, air purifier, newer roof, newer vinyl siding, driveway, and an upgraded large deck. The home also comes equipped with a gas stove in the main kitchen and an exterior natural gas BBQ line.This home offers a gazebo, huge playground, 2 sheds, workshop shed, and parking for up to 4 cars. Located just minutes from Hwy 410/407, Brampton Civic Hospital, schools, Bramalea City Centre, GO Bus Terminal, and public transit, with Chinguacousy Park and Professor's Lake within walking distance. Move in ready, income potential, and an amazing family-friendly location. This home has it all! (id:55460)
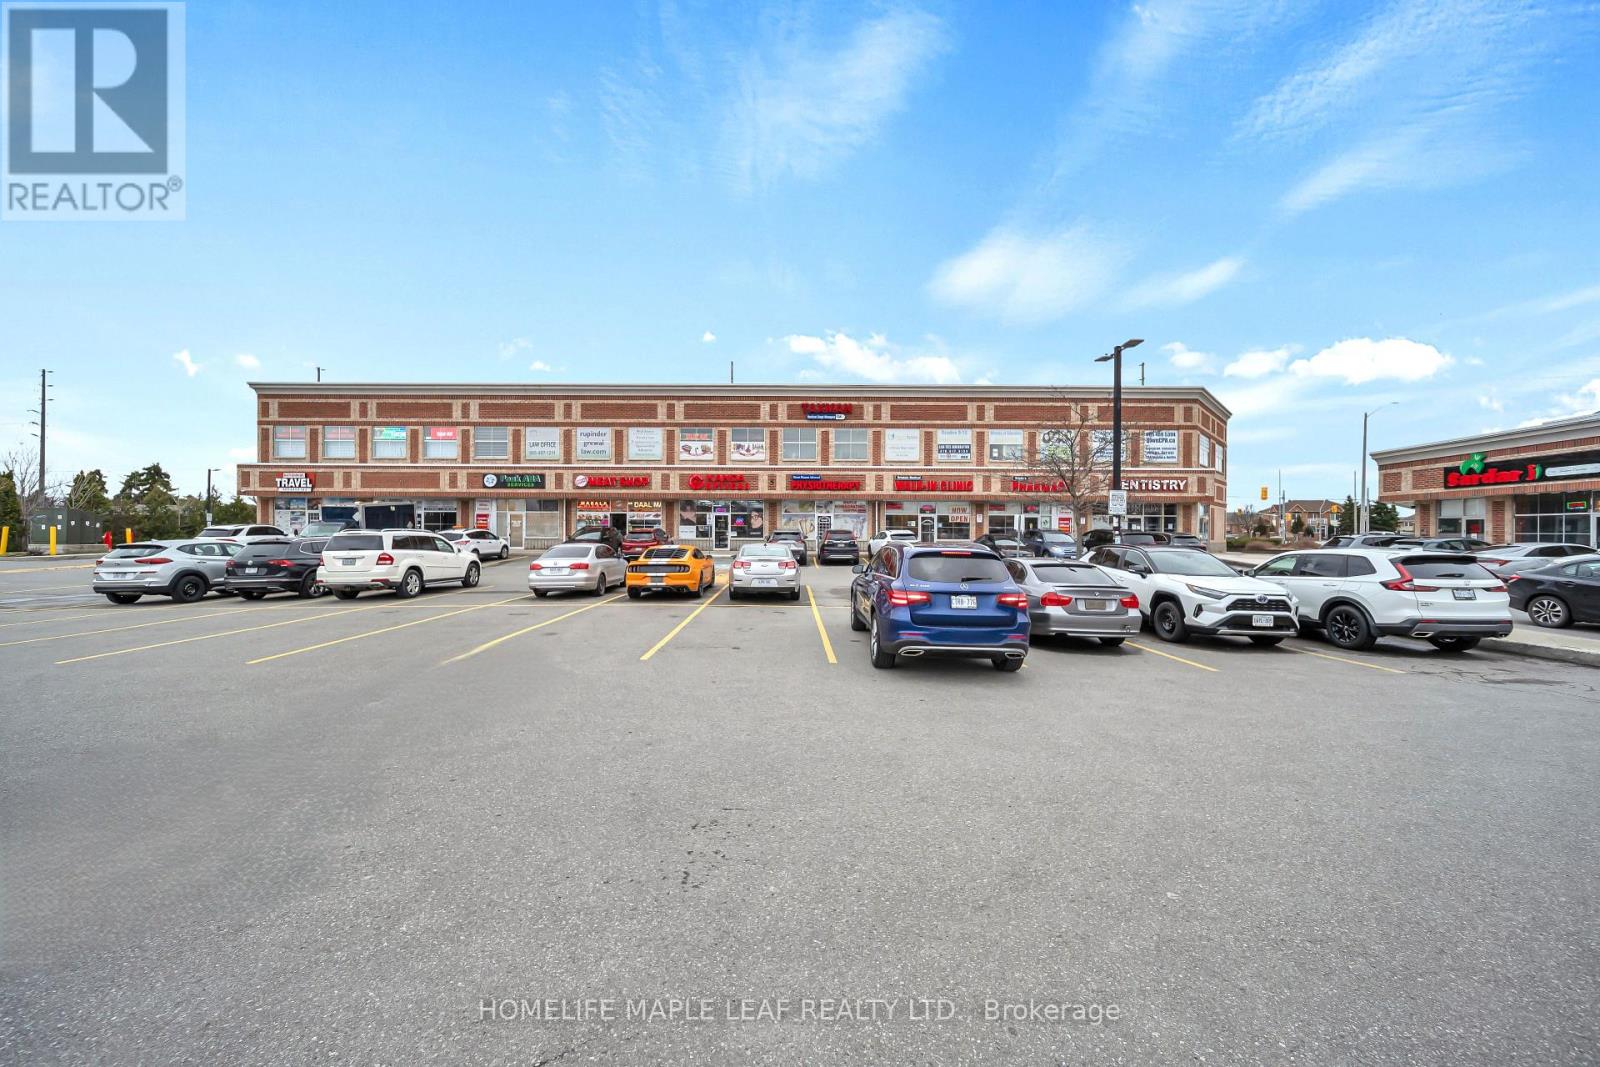
214 - 5 Brisdale Drive
Brampton, Ontario
Beautifully maintained 1,300 sqft Commercial unit on the second floor of a professional building in a prime location. This bright, corner unit has lots of window exposure to the major road for signage. An Absolutely Perfect Commercial Space for A Professional Company such as CPA, Lawyer, Real Estate Agency, Medical and much more. The unit features six individual well-sized offices, perfect for creating dedicated workspaces and with dedicated reception area. Additionally, there is a spacious boardroom, ideal for meetings and collaborative sessions. The unit also includes washroom and kitchenette for added convenience. Tons of Parking and Easy access to the unit. Excellent accessibility for clients and staff with close proximity to Mount Pleasant GO Station, TD Bank, BMO, Fortinos, fitness facilities, and public transit. (id:55460)
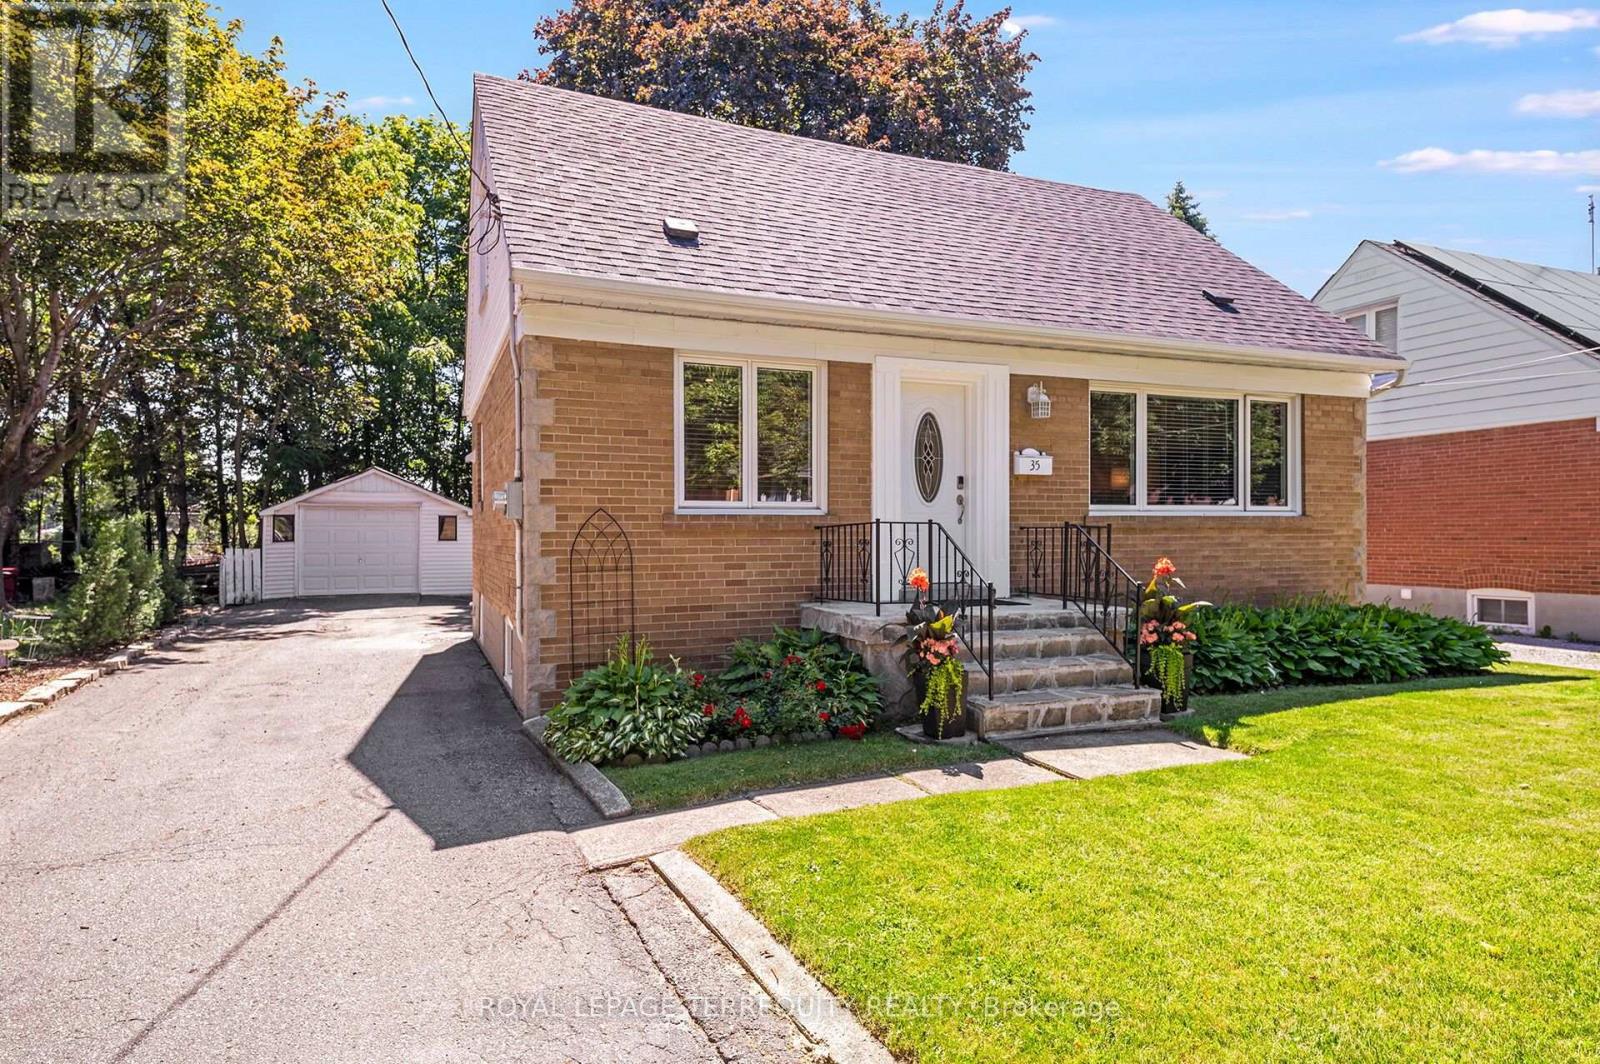
35 Jodphur Avenue
Toronto, Ontario
An UPGRADED 3 Bedroom, 2 Bathroom Toronto Home that Exudes True Pride of Ownership in a Stunning Location! Gorgeous Curb Appeal Leads You in to the Sun Filled Open Concept Main Layout! Renovated Family Sized Kitchen with Quartz Counters, Custom Cabinetry and Stainless Steel Appliances! Spacious Living and Dining Rooms with Large Windows, Crown Mouldings, Vinyl/Hardwood Floors and Large Windows. The Main Floor Offers a FULL BATHROOM and a Large Bedroom/Family Room/Den Overlooking the Beautiful Backyard. The Upper Level has Another Full Four Piece Bathroom that Service the Primary Bedroom and Alternate Bedroom Each with Walk In Closets! The Lower Level Has a Separate Rear Entrance, High Ceiling Height and an Open Concept Floor Plan. This Home Offers Many Updates Included the Fully Renovated Kitchen 2 Full Updated Bathrooms, High Efficiency Gas Furnace, Roof Shingles, Thermal Windows and Doors and More! Beautiful Fenced Backyard with Mature Trees and Plenty of Privacy. This Home Also Offers a Detached Garage and Double Private Drive for Plenty of Parking. Truly a Premium Toronto Location is Just Steps to THE NEW WESTERN NORTH YORK COMMUNITY CENTRE with Multiple Pools, Stem Labs, Gyms, Childcare and More!, Public Transit with One Bus to Downtown or Pearson Airport Via Go/Up Express, Beautiful Feature Filled Parks with Outdoor Hockey Rink, Playgrounds and More, The Humber River and Walkways are Just Across the Street, Easy Access to the Major Highways and There are Well Rated Elementary and High Schools Nearby! An Outstanding Home, Property, Location and Opportunity for You!!! (id:55460)
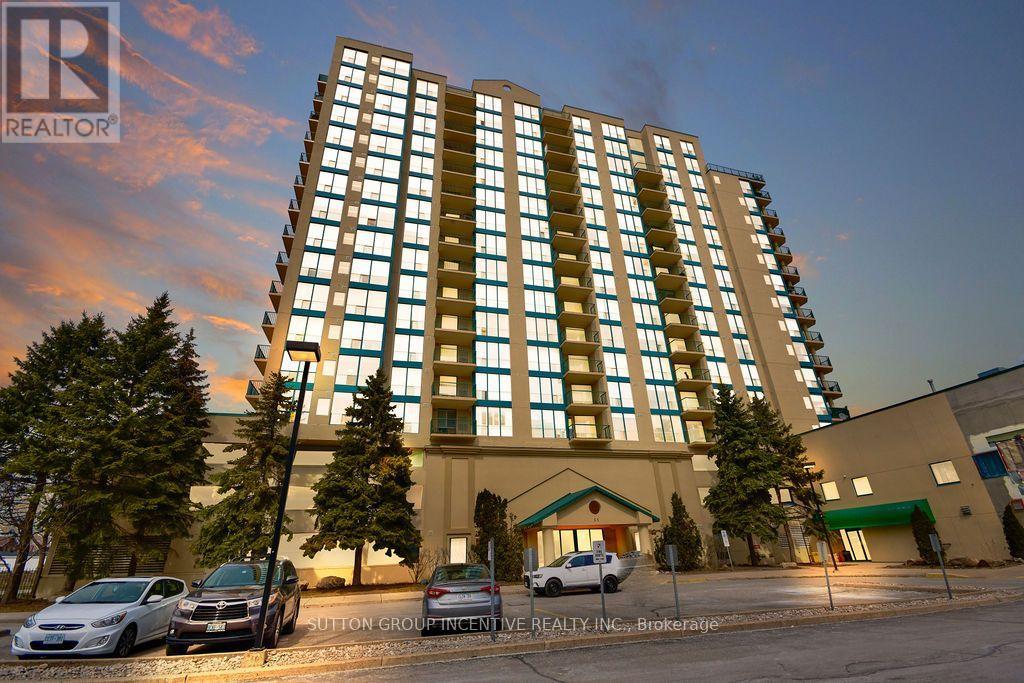
1005 - 65 Ellen Street
Barrie, Ontario
Welcome to waterfront living in Barrie's sought-after Marina Bay community! This spacious 10th-floor, 2-bedroom, 2-bathroom suite offers a wonderful combination of comfort, convenience and location. Enjoy elevated views and an abundance of natural light from this well-designed suite, with a functional layout offering generous living and dining areas and a private balcony - the perfect place to relax and take in the surroundings. The primary bedroom features ample closet space and a private ensuite, while the second bedroom provides excellent flexibility for guests, a home office or additional living space. The suite has been well maintained and offers a great opportunity for the next owner to personalize the finishes and create a home that reflects their own style. Enjoy the convenience of in-suite laundry and 2 underground parking spots, together with an impressive selection of building amenities including an indoor pool, sauna, hot tub, fitness room, party room and guest suite. Step outside and enjoy Barrie's beautiful waterfront, walking trails, marina and parks, with downtown restaurants, shopping and entertainment just minutes away. An excellent opportunity for downsizers, professionals or anyone looking to enjoy the convenience and lifestyle of waterfront condominium living. Some photos have been virtually rendered to show potential. (id:55460)
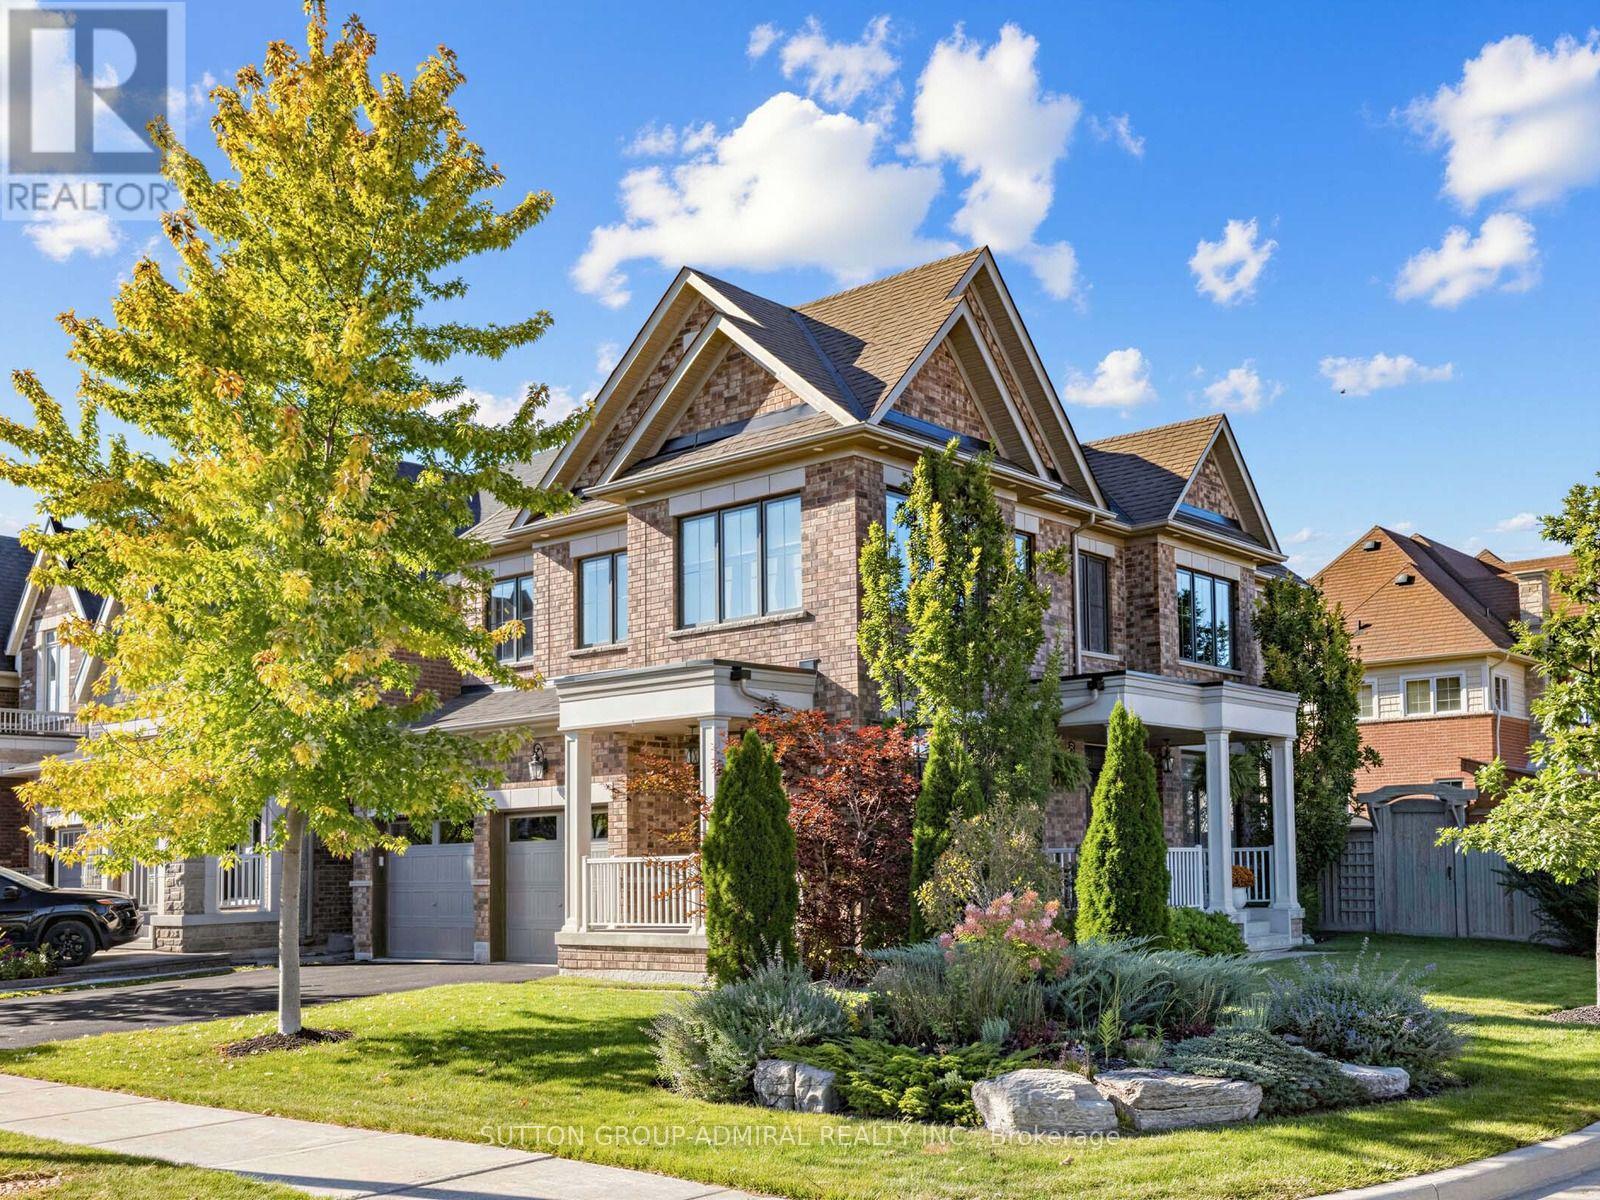
109 Leaden Hall Drive
East Gwillimbury, Ontario
A must-see home in the highly sought-after community of Queensville!This impressive 4-bedroom, 4-bathroom detached home offers 2,340 sq. ft. of above-grade living space and numerous custom upgrades. Featuring a very desirable layout, the living room and dining room have been modified to create an open-concept space filled with natural light. The upgraded kitchen features an automatic broom dustpan. The main level also boasts a private office with a walkout. The second floor offers four generously sized bedrooms, including a spacious primary retreat. The unfinished basement includes rough-ins for a kitchen and bathroom, allowing the new owner to customize both spaces to suit their needs. Family room is open concept and finished with drywalls and hardwood floors. Additional highlights include exterior pot lights, a double car garage, parking for up to six vehicles, and central air conditioning. Ideally located close to parks, schools, shopping, and major commuter routes, this home is a fantastic opportunity for families seeking comfort, space, and convenience. (id:55460)
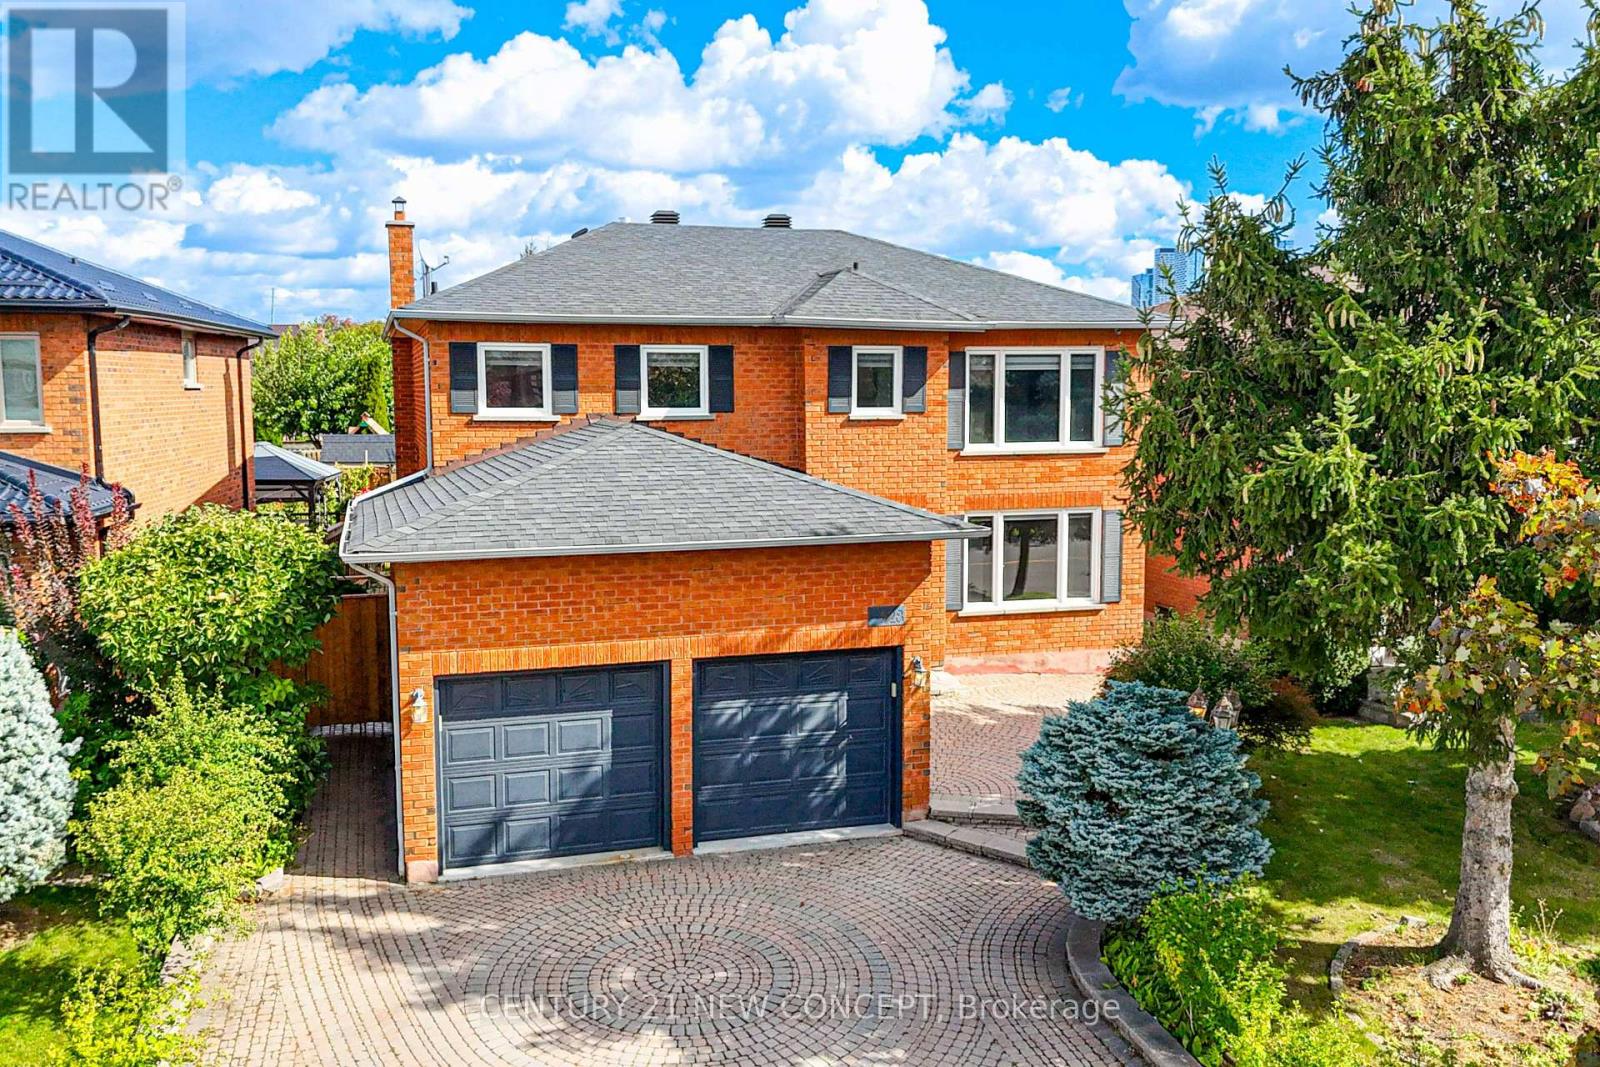
528 Belview Avenue
Vaughan, Ontario
Wow!! Immaculate 4 Bedroom, 2 car garage, landscaped family home in the high demand east Woodbridge. Separate entrance to basement with a kitchen and room, living/play space and laundry room. Master bedroom with sitting area feature leading to bathroom. Features include Granite kitchen countertops, crown mouldings, both a Gas & Woodburning Fireplace (functional), Backyard with a storage shed and pond. Home has outdoor security cameras, and pot lights. Driveway is interlock pavers. Near Weston and Highway 7 where you can find retail big box stores, grocery stores, entertainment, dining, transit and access to highways 7, 400, and 407. (id:55460)
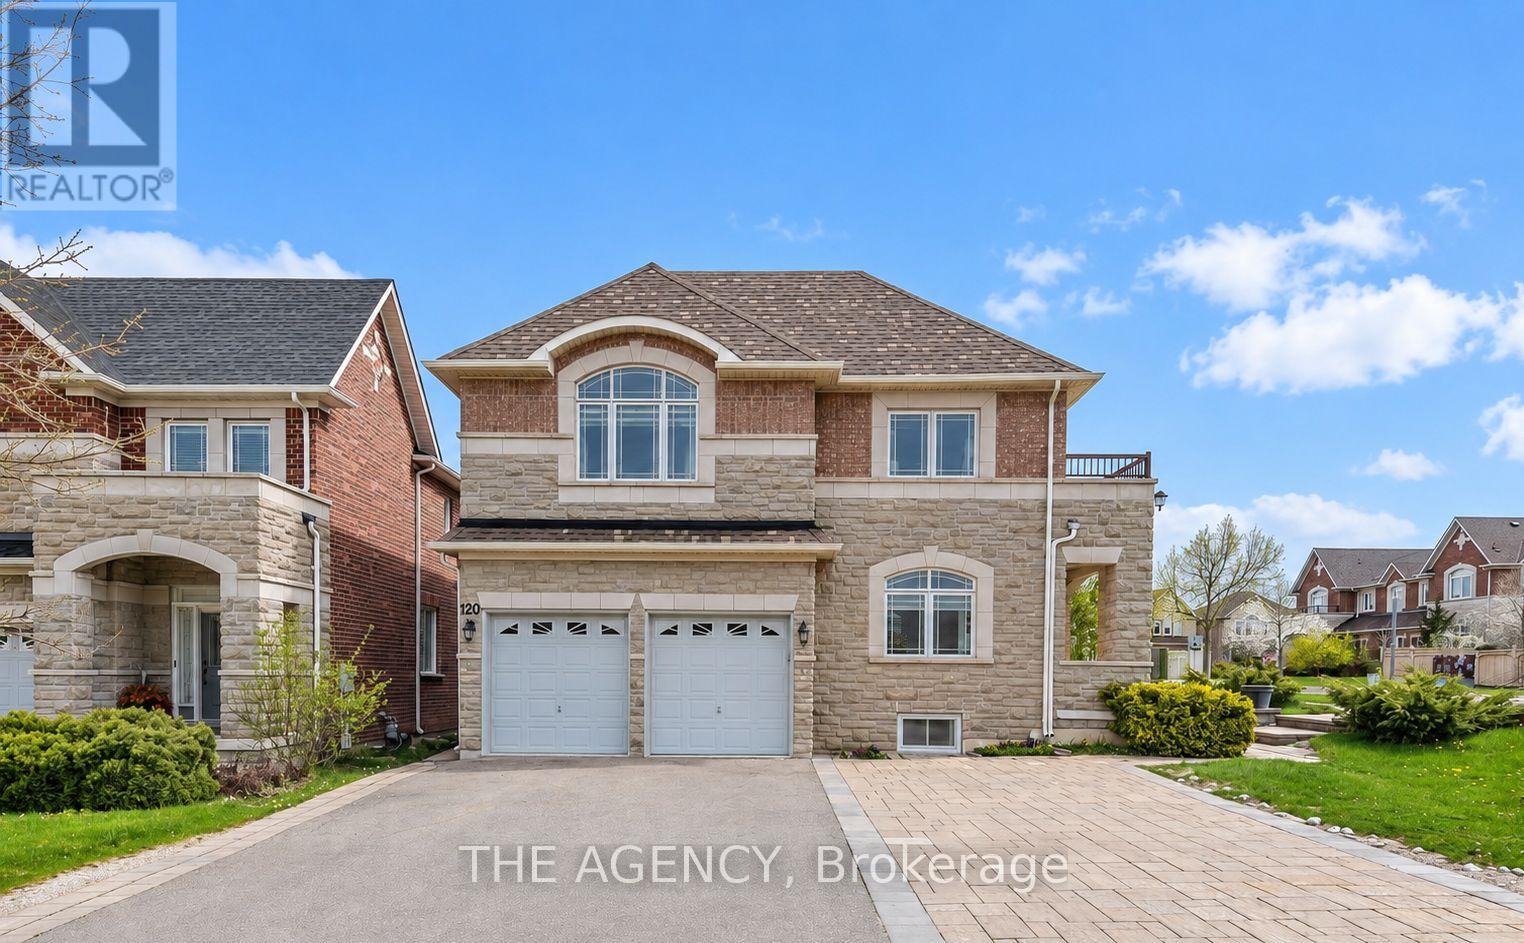
120 Valley Vista Drive
Vaughan, Ontario
Welcome To This Spacious 3-Bedroom, 2-Bathroom Residence In The Highly Sought-After Patterson/Roxborough Community Of Vaughan. Newly Renovated Kitchen and Freshly Painted Space. Offering A Functional Layout With Generous Living Space And 2 Parking Spaces, This Home Provides The Perfect Combination Of Comfort And Convenience. Located In A Well-Established Residential Neighbourhood Just Minutes From Bathurst St. And Major Mackenzie Dr., With Easy Access To Schools, Parks, Shopping, Restaurants And Everyday Amenities. Enjoy The Convenience Of Public Transit Just Steps Away And Quick Access To Hwy 7 And Hwy 407 For An Easy Commute Across The GTA. Close To The New Carrville Community Centre, Library And District Park Featuring Swimming Pools, Indoor Track, Gymnasium, Playground, Splash Pad, Sports Courts And More. A Fantastic Opportunity To Live In One Of Vaughan's Most Convenient And Desirable Communities. (id:55460)
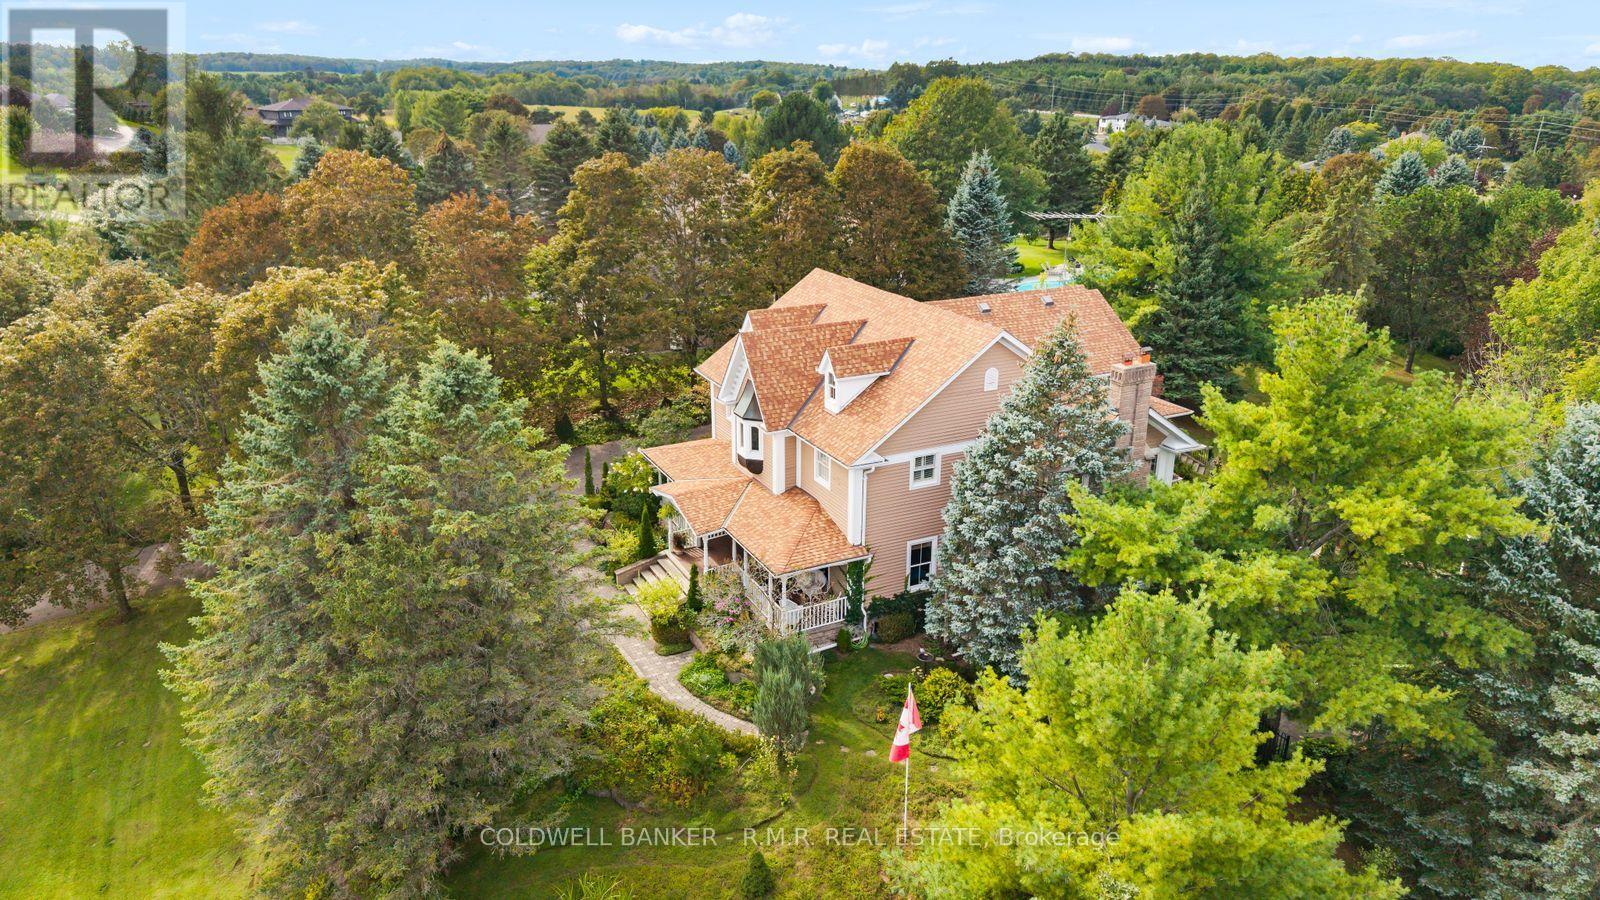
26 Mill Run Gate
Uxbridge, Ontario
A distinguished reproduction home where timeless elegance meets sophisticated country living next door to 27-hole championship Mill Run Golf Course, set against a peaceful backdrop with elevated vistas and privacy. From the moment you enter, the home reveals exceptional craftsmanship, with thoughtfully designed rooms, custom details, including 8-inch oak baseboards, intricate crown moulding, stained-glass transoms, wainscotting, decorative plaster ceilings, and refined formal entertaining spaces. The main level offers a spacious private office with calming views, along with a spectacular window-lined family room designed as a true retreat. Framed by nature and centred around a wood-burning fireplace, it provides a warm space to relax and enjoy the seasons. At the heart of the home, the open-concept kitchen combines character and functionality with a generous breakfast bar, custom mural backsplash, abundant pantry storage, and a walkout to an expansive deck overlooking the tranquil surroundings.Upstairs, accessed by either the main or secondary staircase, the primary retreat is truly exceptional. A gas fireplace creates a warm focal point, while French doors lead to a private balcony. A concealed room, highlighted by extraordinary stained-glass features and graceful bow windows. One additional bedroom offers a charming window-seat alcove and walk-in closet, while two further bedrooms feature their own walk-in closets and share a Jack-and-Jill 4-piece bathroom. The bright laundry room is nearby. The finished walkout lower level provides an impressive extension of the home's living and entertaining space. It includes a fifth bedroom, spacious recreation area, wet bar, wood-burning fireplace, built-in bookshelves, and direct walkout access to a generous patio. Landscaped gardens showcase colourful blooms, native plants, and perennials-a tranquil natural retreat filled with beauty and fragrance, enjoyed from the comfort of your own yard. Fibre-optic internet available. (id:55460)
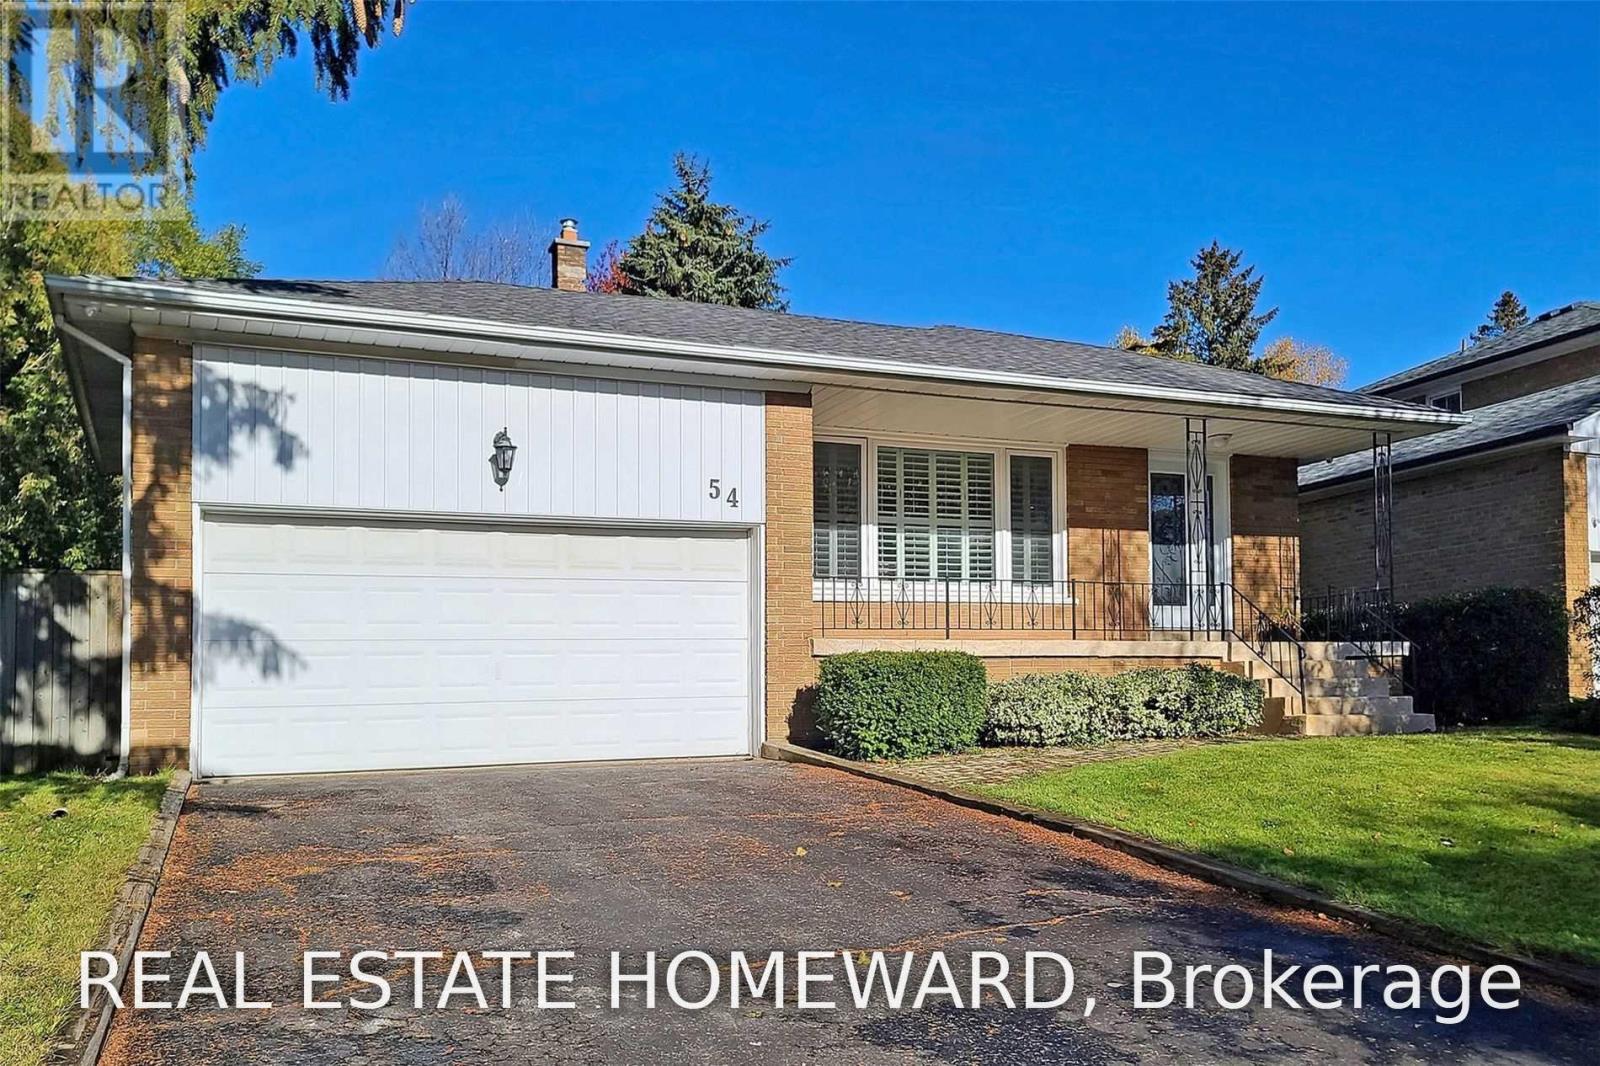
Main2nd - 54 Ladyslipper Court
Markham, Ontario
Gorgeous renovated main level of a backsplit home in prestigious Bayview Glen. This bright and spacious 3-bedroom home features its PRIVATE ENSUITE LAUNDRY, an open-concept kitchen, and large windows that fill the space with natural light. Beautifully updated with quality finishes throughout, this home offers comfortable and modern living in one of the area's most sought-after neighbourhoods WITH PRIVATE SIDE BACKAYRD. Located within the top-ranked Bayview Glen Public School district and just minutes from Bayview Glen Golf & Country Club, parks, shopping, public transit, and major amenities. Tenant is responsible for snow removal, lawn maintenance, and two-thirds of all utilities (id:55460)
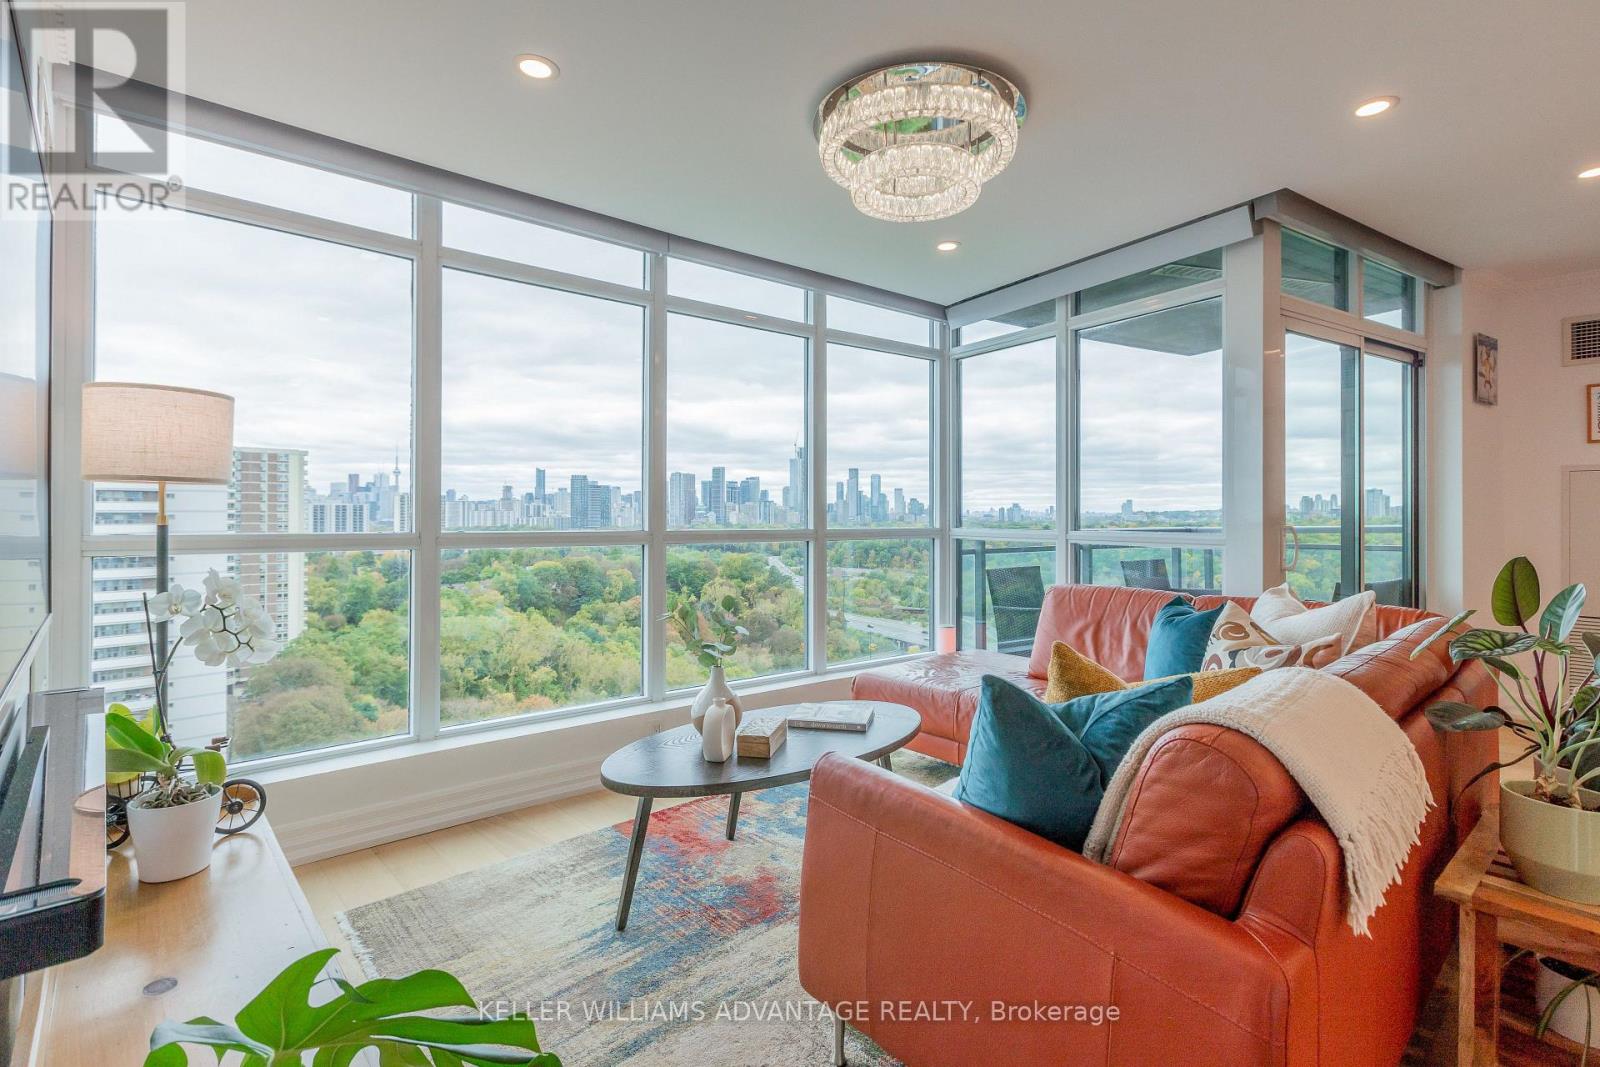
1802 - 1048 Broadview Avenue
Toronto, Ontario
Looking to elevate your lifestyle or downsize without compromising on luxury? Welcome to this one-of-a-kind residence at Minto Skky, a luxury LEED-certified green building where sophisticated design, exceptional upgrades, and breathtaking views come together. The moment you open the door, prepare to be captivated. Step inside and experience the feeling of floating above the treetops, with spectacular south-facing, floor-to-ceiling windows showcasing panoramic views of the lake and city skyline. Thoughtfully designed for both entertaining and everyday living, this exceptional two-bedroom, two-bathroom suite offers the perfect balance of open-concept elegance, private retreats, and cozy comfort. Beautifully upgraded from floor to ceiling, every detail has been carefully considered. Exquisite oak hardwood flooring, a state-of-the-art Lutron smart-home wireless control system, automated lighting and blinds, a dedicated wine fridge, a built-in Bosch coffee machine, and premium Bosch appliances are just the beginning. The chef-inspired kitchen features a stunning waterfall island, while the beautifully updated bathrooms add another layer of modern sophistication. Every finish and feature goes well beyond the builder's original offerings. The luxury doesn't stop at your front door. Minto Skky offers an exceptional collection of amenities, including 24-hour concierge service, a fully equipped fitness centre, sauna, BBQ patio, communal herb garden, and party room. Secure bike storage, EV charging stations, underground parking, and a private locker add convenience to everyday life. Enjoy an unbeatable location just moments from the Danforth, with convenient connections to uptown, downtown, and destinations across the city. With Sobeys directly across the street, everyday errands couldn't be easier. Sophisticated. Effortless. Unforgettable. This is more than a home - it's a lifestyle. Come home to Skky. Dog Friendly too!! (id:55460)
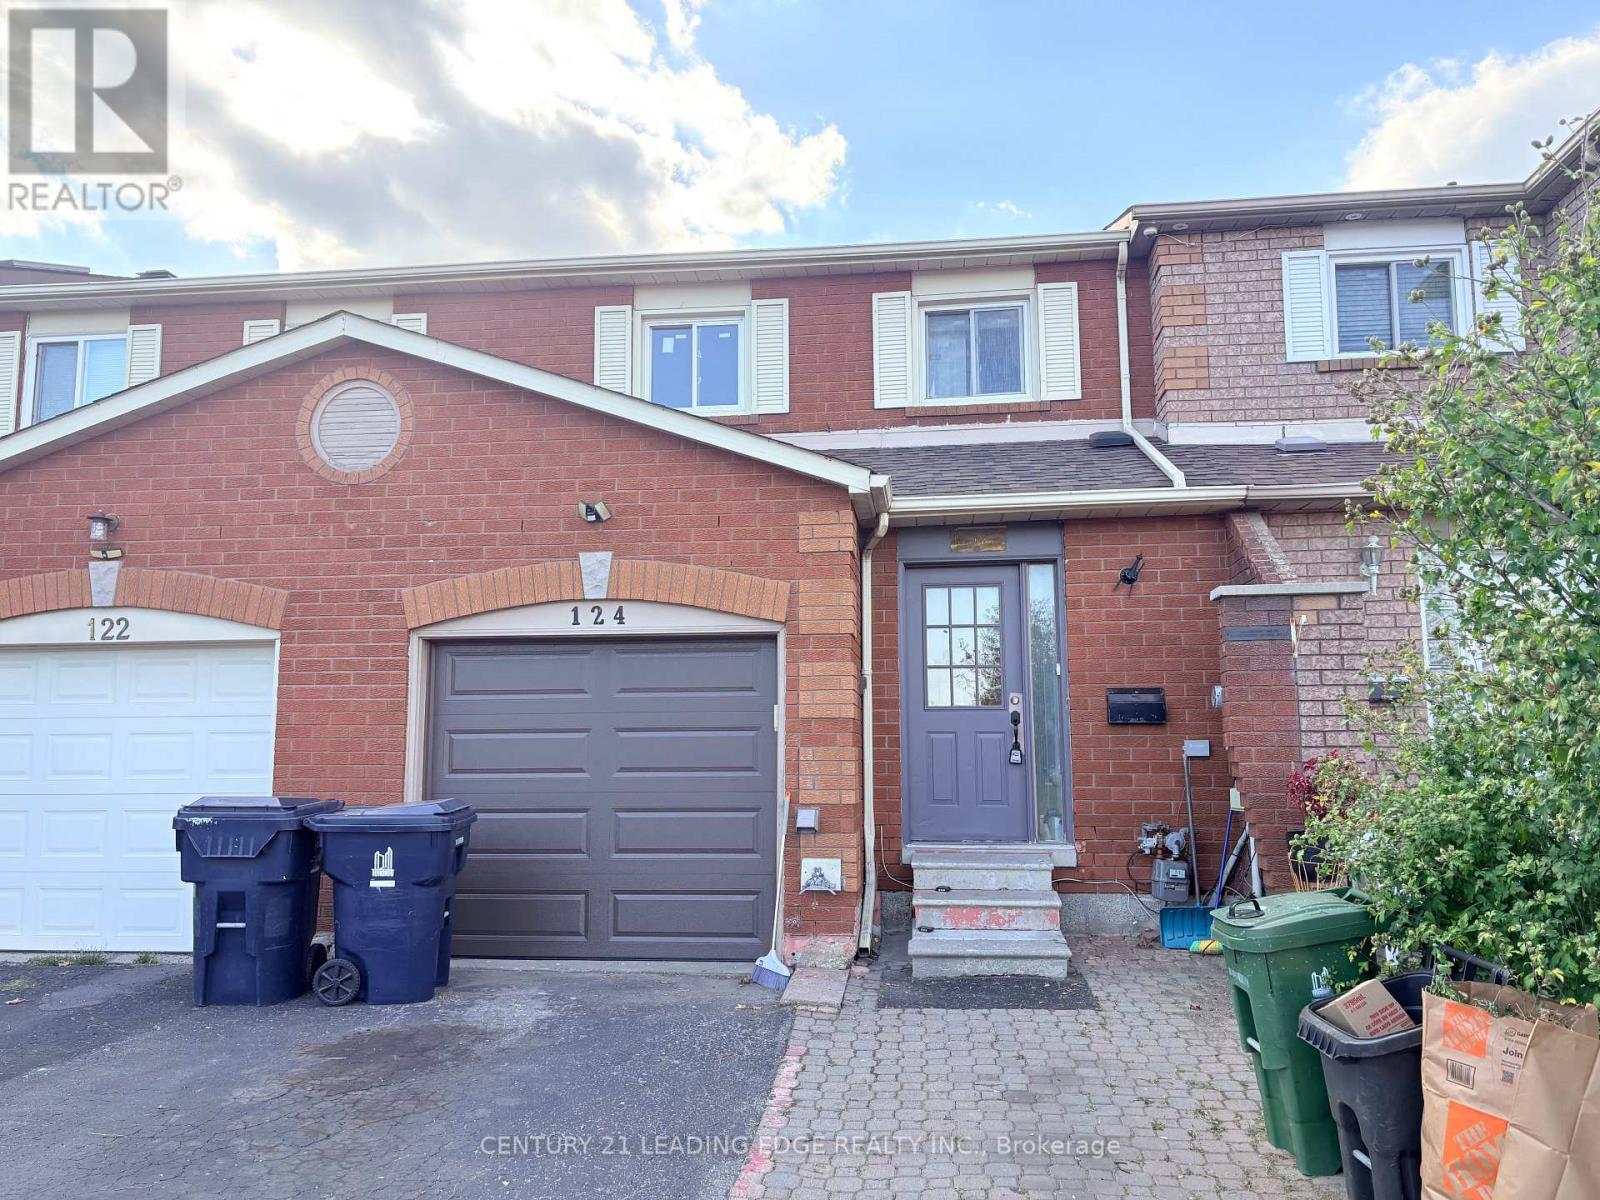
124 Robbinstone Drive
Toronto, Ontario
Welcome to 124 Robbinstone Drive! This clean, bright and spacious 3-bedroom freehold townhouse offers comfortable living in a sought-after location. Hardwood floors throughout complement the inviting interior, while the eat-in kitchen features ample cabinet storage and a gas stove. The finished basement adds valuable living space with an additional bedroom, recreation room and full bathroom-ideal for extended family or guests. Step outside to your private screened patio, the perfect spot to relax in the shade and enjoy the fresh air. Conveniently located close to TTC, schools, places of worship, a community centre and shopping, with access to Highways 401 and 407. A wonderful opportunity to enjoy space, comfort and convenience! (id:55460)