
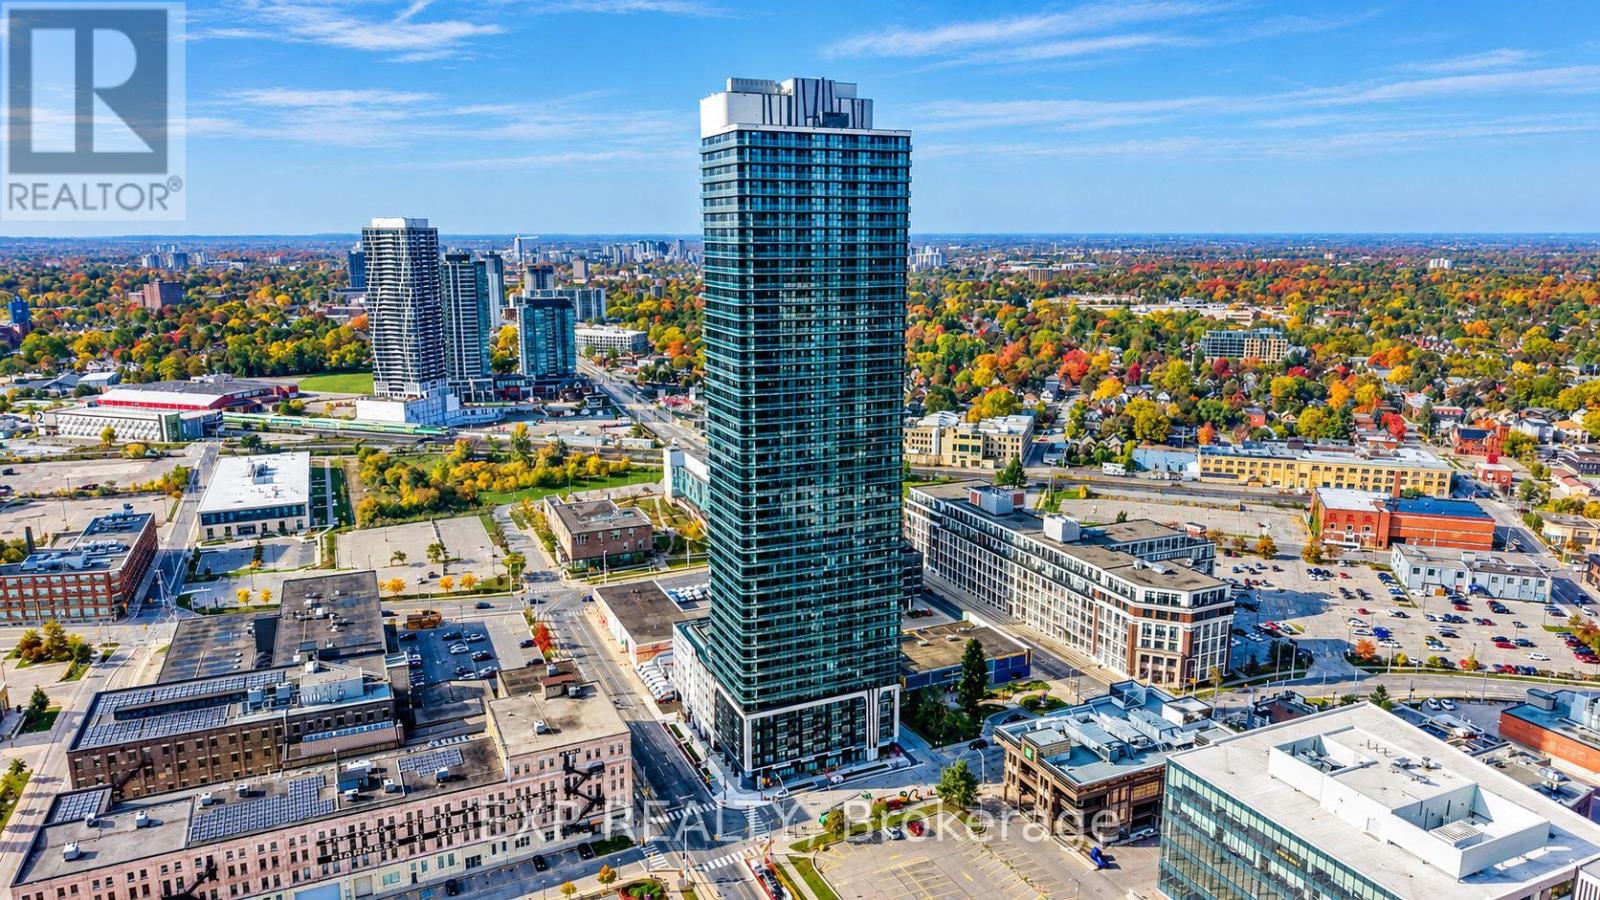
1504 - 30 Francis Street S
Kitchener, Ontario
Make Downtown Kitchener your home in this bright one-bedroom suite on the 15th floor of TEK Tower. Northeast exposure, large windows and an open-concept layout create a welcoming space with carpet-free flooring and contemporary finishes. The kitchen features sleek cabinetry, stone countertops and stainless steel appliances. In-suite laundry and smart-home features make daily living convenient. Enjoy your own balcony, plus one underground parking space and a storage locker included in the rent. Residents currently enjoy in-house concierge service, a fitness centre and yoga studio. Additional planned amenities include a sauna, co-working space, party room, indoor walking track, outdoor terrace with BBQs and a firepit lounge, parcel lockers and bike storage. Close to ION transit, the downtown tech district, restaurants, shopping and entertainment. Vacant and available immediately. Heat, water and high-speed internet included; tenant pays hydro separately. (Some photos have been virtually staged) (id:55460)
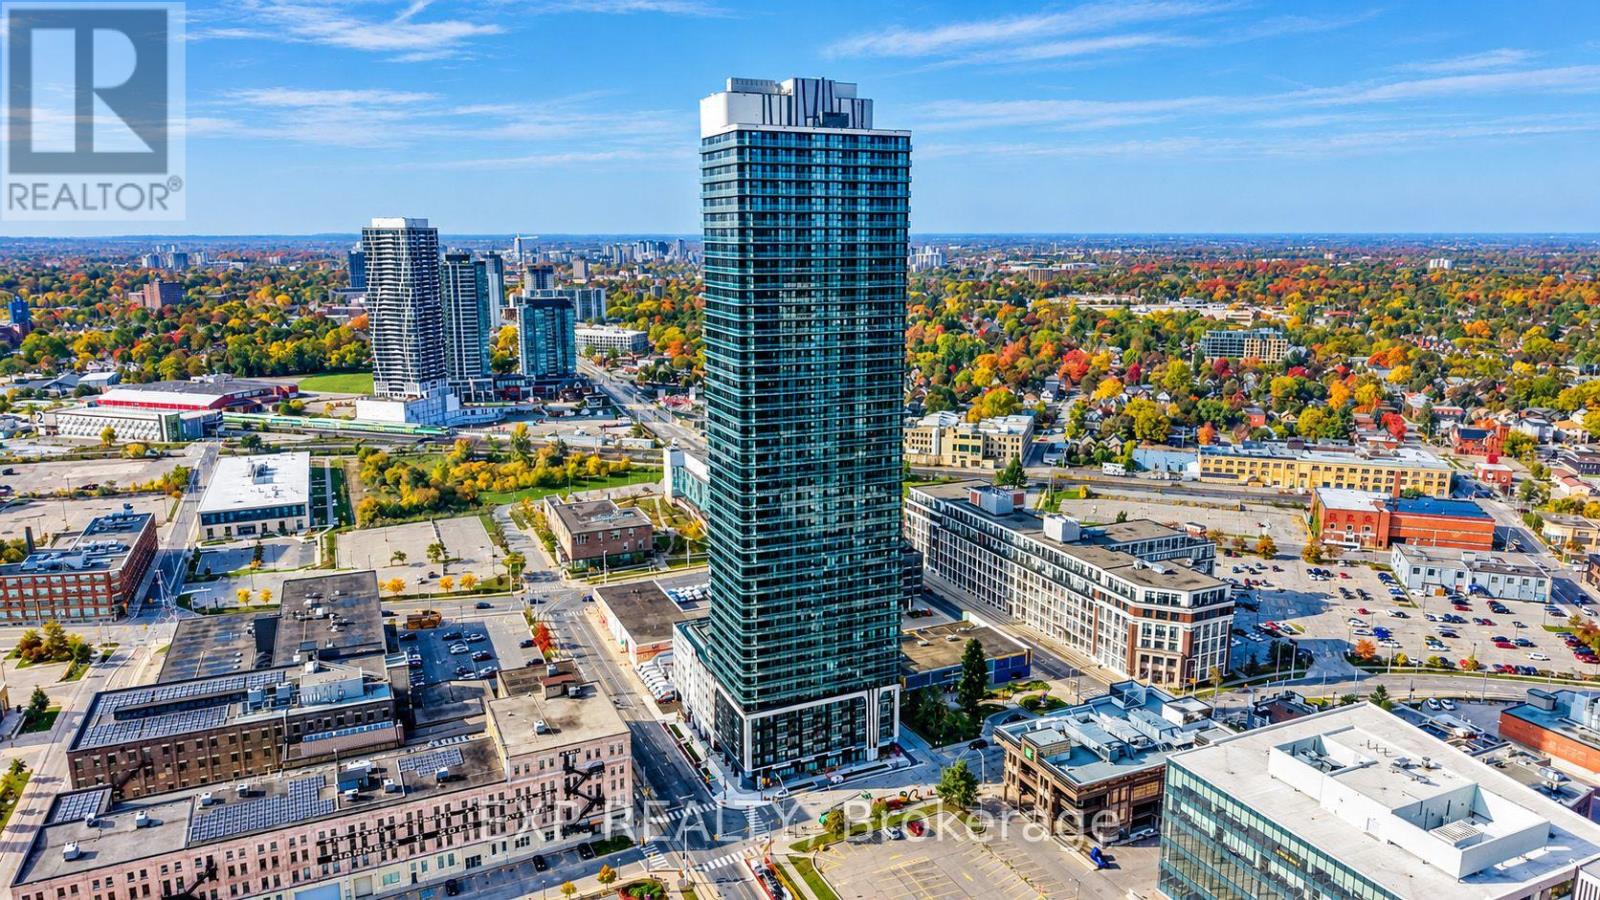
4210 - 30 Francis Street S
Kitchener, Ontario
Take your downtown lifestyle to the 42nd floor at TEK Tower. This one-bedroom-plus-den suite offers southwest exposure, city views and two full bathrooms. The den provides space for a home office, while the open-concept living area connects to a contemporary kitchen with sleek cabinetry, stone countertops and stainless steel appliances. Enjoy carpet-free flooring, in-suite laundry, smart-home features and a private balcony overlooking the city. Residents currently enjoy in-house concierge service, a fitness centre and yoga studio. Additional planned amenities include a sauna, co-working space, party room, indoor walking track, outdoor terrace with BBQs and a firepit lounge, parcel lockers and bike storage. Located in Downtown Kitchener's Innovation District near ION transit, Google, Communitech, restaurants, shopping and entertainment. Heat, water and high-speed internet included; tenant pays hydro separately. (Some photos have been virtually staged) (id:55460)
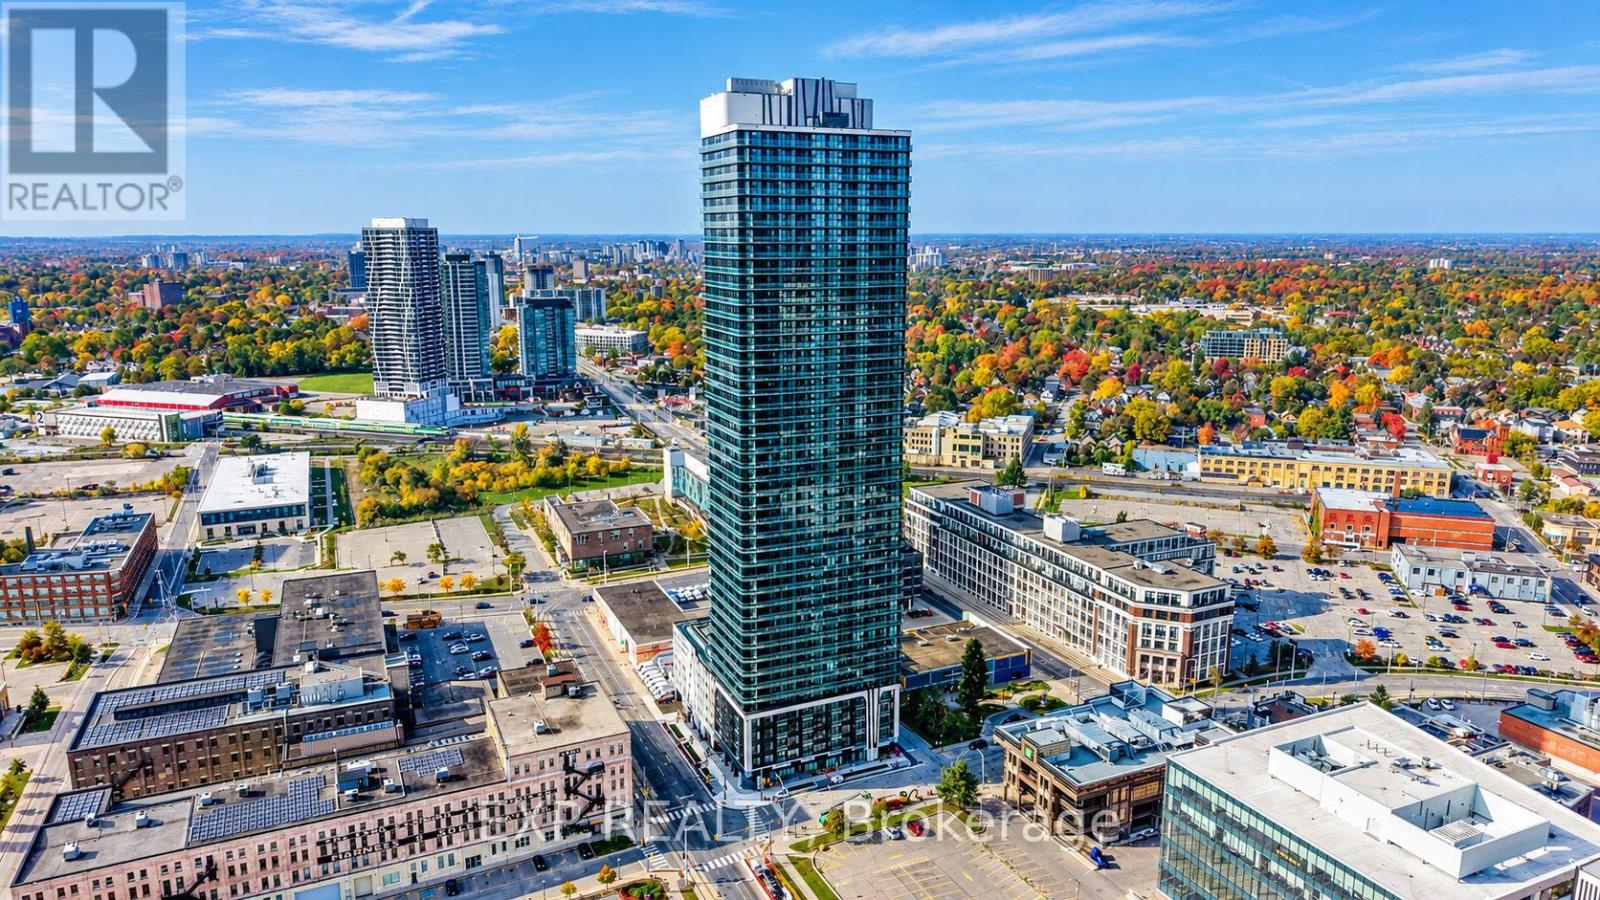
4208 - 30 Francis Street S
Kitchener, Ontario
Enjoy city views from this 42nd-floor CORNER SUITE at TEK Tower in Downtown Kitchener's Innovation District. Two bedrooms, two full bathrooms and southwest and northwest exposures complement a bright, open-concept layout. Step onto the balcony to take in the skyline or enjoy the contemporary kitchen with sleek cabinetry, stone countertops and stainless steel appliances. Carpet-free flooring, in-suite laundry and smart-home features add everyday convenience. One underground parking space with an EV charger is included. Residents currently enjoy in-house concierge service, a fitness centre and yoga studio. Additional planned amenities include a sauna, co-working space, party room, indoor walking track, outdoor terrace with BBQs and a firepit lounge, parcel lockers and bike storage. Close to ION transit, Google, Communitech, restaurants, shopping and entertainment. Heat, water and high-speed internet included; tenant pays hydro separately. (Some photos have been virtually staged) (id:55460)
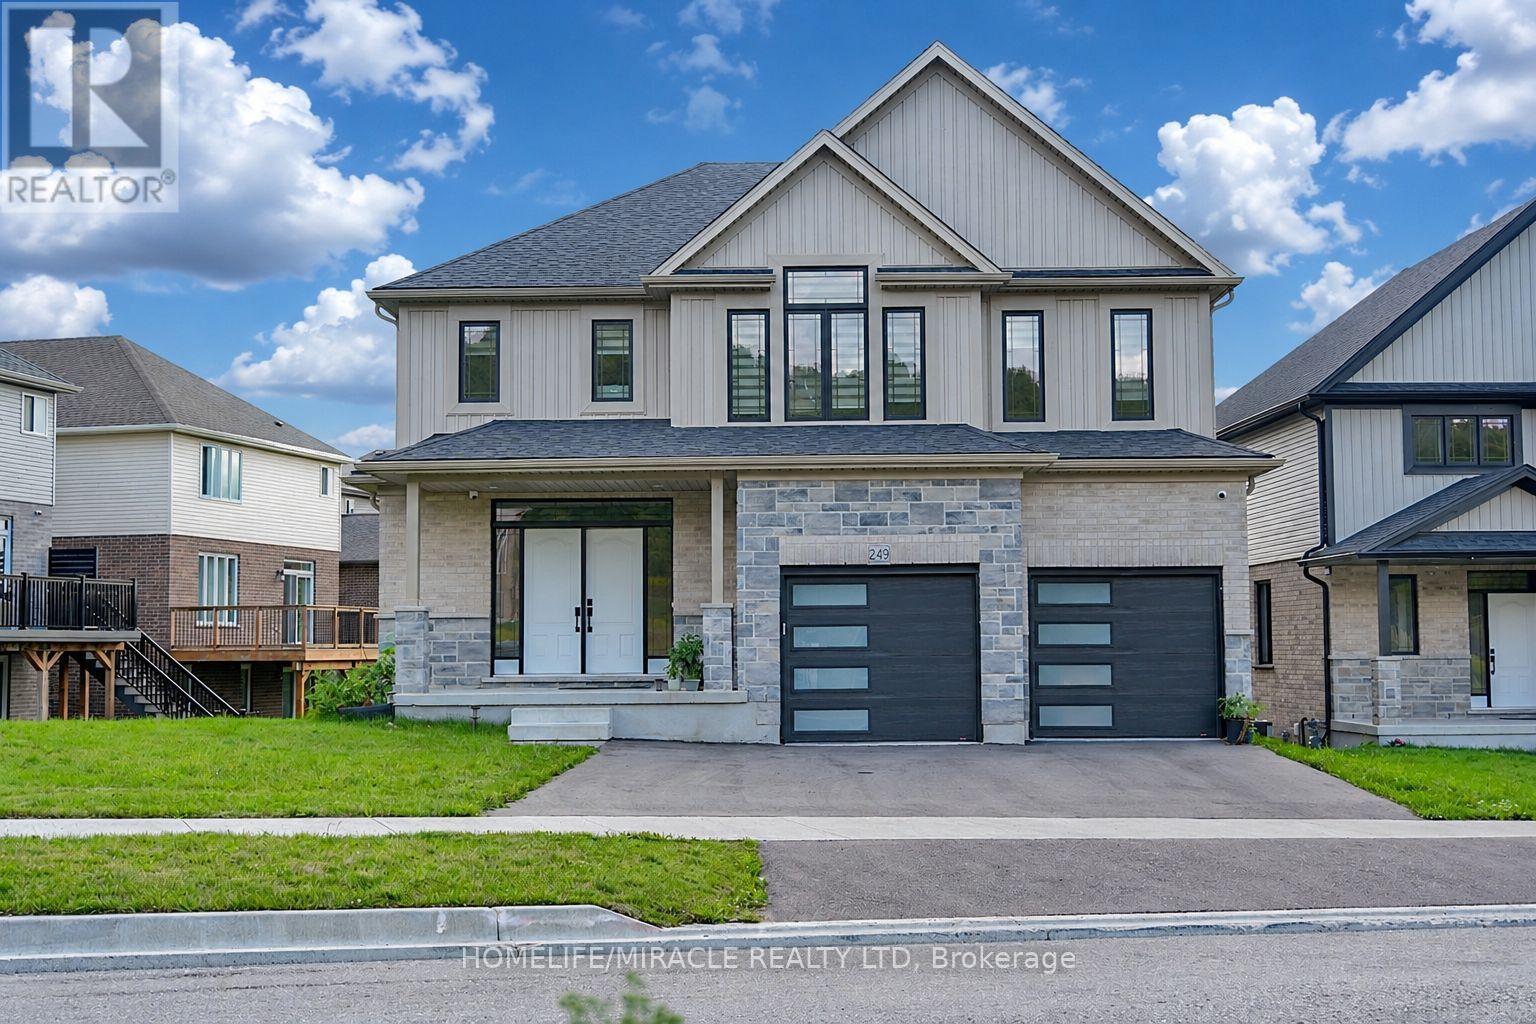
249 Ladyslipper Drive
Waterloo, Ontario
Premium 88' lot backing onto serene green space sets this exceptional east-facing Vista Hills home apart. Offering over 3,580 sq/ft of living space. 4-Bedrooms, 4-Bathrooms residence also features 2 private ensuites and a walkout basement with large windows and same Hight as main floor.The thoughtfully designed main floor features an office/formal dining room, spacious Great room with ceiling poot lights, and chef-inspired kitchen with a large island, white quartz countertops and backsplash, extended cabinetry and under-cabinet lighting and walk-in pantry. A covered porch showcases the peaceful green-space setting. Upstairs offers a vaulted family room, luxurious primary suite with spa-inspired ensuite, a second bedroom with private ensuite, two additional bright Bedrooms with large windows that fill the space with natural light and convenient upper-level laundry. The walkout basement provides excellent future living or recreational potential, while the backyard offers space for a future pool or cabana. Ideally located near Vista Hills School, parks, trails, shopping, transit, Costco, and more combining space, style, privacy, and an exceptional location. (id:55460)
804 Pinewood Drive
Peterborough, Ontario
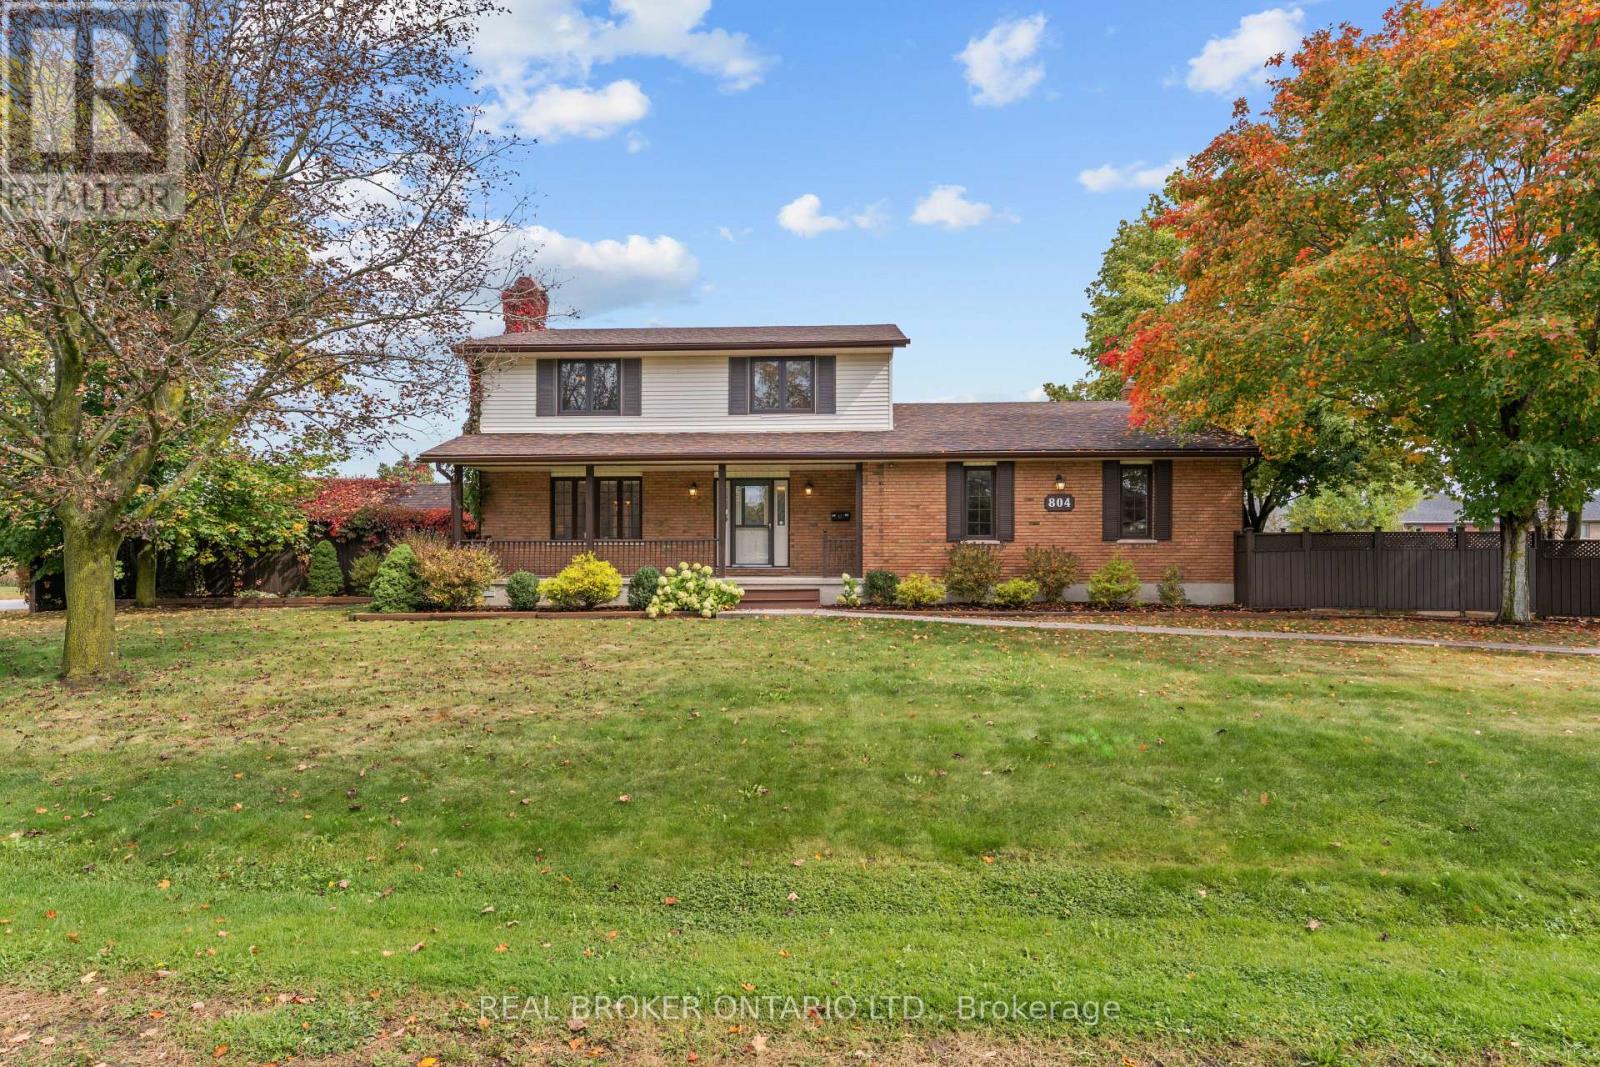
Set on a premium 145 x 119 ft lot in one of Peterborough's most sought-after west end neighbourhoods, 804 Pinewood Drive is the rare find buyers wait for: space, privacy, and pride of ownership, ready for your personal touch. This 2-storey home offers 2,316 sq/ft above grade with 3+1 bedrooms and 3 bathrooms. The showpiece is the large sunroom with gas fireplace, a light-filled escape overlooking the beautiful gardens. The kitchen features heated floors, a gas stove and stainless steel appliances throughout. Walkouts from both the kitchen and sunroom lead to a composite deck with gas BBQ line, made for summer entertaining. A cozy main floor office with gas fireplace makes working from home a pleasure. Upstairs, the oversized primary bedroom gives you the space to design the retreat of your dreams. The finished lower level is a woodworker's haven, with a spacious workshop featuring a dust collection system and its own electrical panel. Outside, the fully fenced backyard is a private oasis of lush greenery, mature gardens, vegetable and herb planters, and a detached garden shed/workshop. The attached double garage and 10-car driveway leave room for all your toys and guests. A pre-inspected home in an unbeatable location, close to amenities and Fleming College, with easy access to Highway 115 for commuters. This is one you don't want to miss. (id:55460)
514 Cherokee Way
Ottawa, Ontario
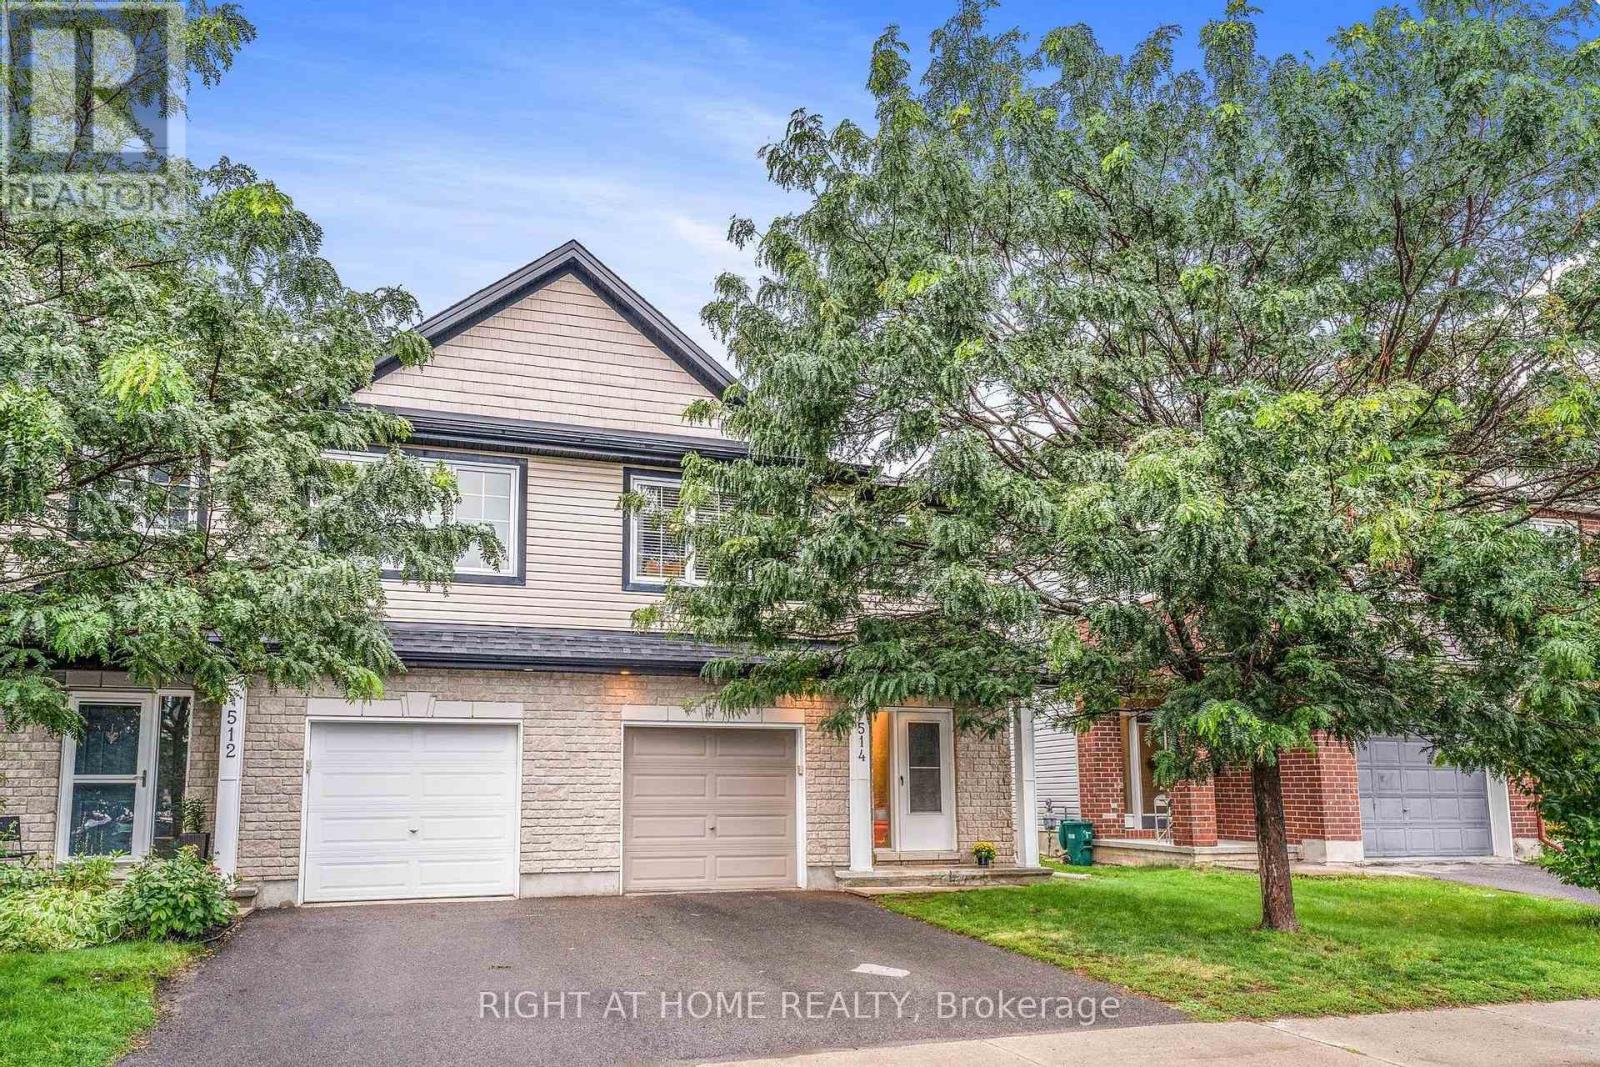
Cozy 3 bedroom 2.5 bathroom Semi-Detached house in a family-oriented neighborhood of Jackson Trails. Walking distance to beautiful park, playgrounds, splash pad, St. Stephen Catholic Elementary school, public transport, shopping plaza, 5 mins drive to Queensway highway. Main floor features access to the garage, beautiful hardwood flooring, open space kitchen with quartz counter tops and living room area backing onto a large and private backyard with a pergola and a spacious shed. The second floor includes 3 spacious bedrooms, 4 piece en-suite and a walk-in closet in a primary bedroom, and another full bathroom. Finished lower level with large windows and natural light can be used for family recreation or office space. Can be leased as FURNISHED for $3,600 (id:55460)
35 - 42 Lowes Rd. West Road
Guelph, Ontario
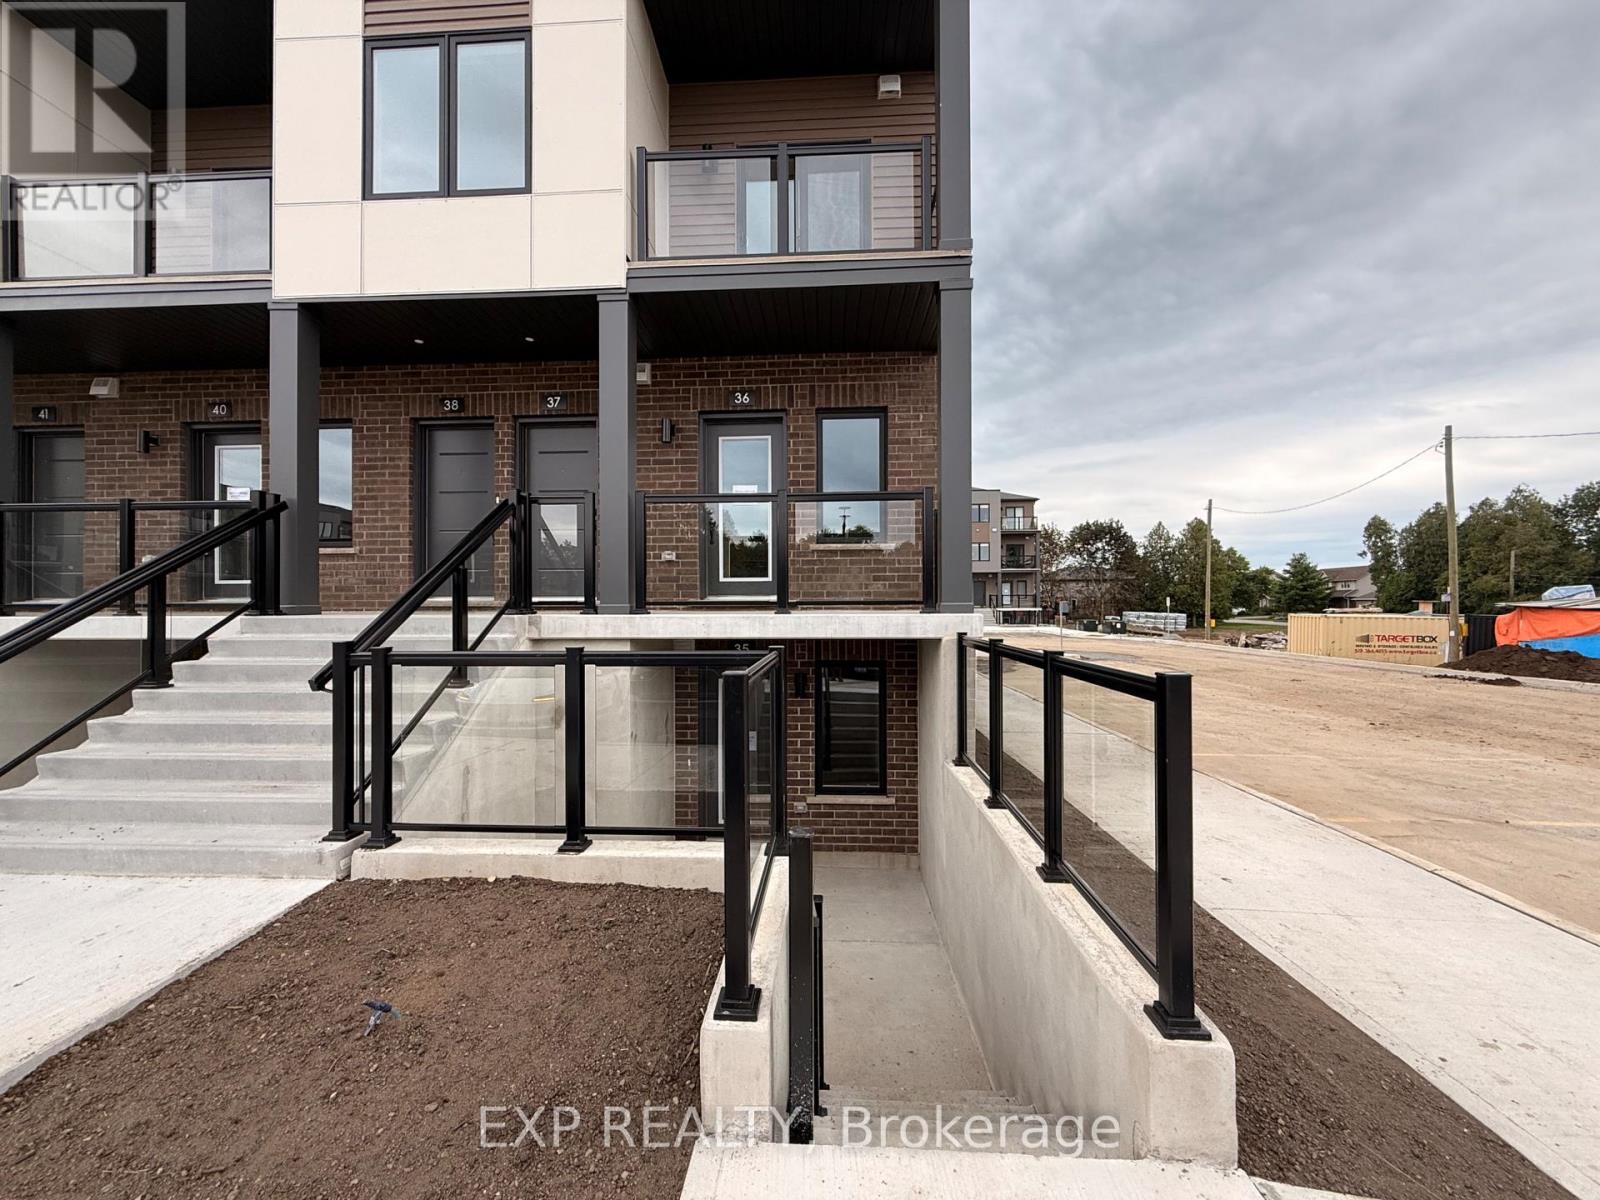
Discover effortless urban living in this beautifully designed, brand-new stacked townhome located in Guelph's sought-after Argyle Village. Offering approximately 900 sq. ft. of thoughtfully designed living space, this single-level home combines modern finishes with everyday functionality.The bright, contemporary kitchen features sleek cabinetry, quartz countertops, stainless steel appliances, and a spacious island that doubles as the perfect spot for casual dining or entertaining. Two generously sized bedrooms provide comfortable living arrangements, with the primary bedroom offering the added convenience of a private ensuite. Enjoy the ease of low-maintenance living with your own dedicated surface parking space. Ideally positioned close to public transit, the University of Guelph, shopping plazas, restaurants, parks, and everyday amenities, this home offers an excellent combination of comfort, convenience, and modern style. (id:55460)

107 Rosslinn Road
Cambridge, Ontario
Welcome to 107 Rosslinn Road, a beautifully renovated raised bungalow situated on a generous 75.82 118.33 ft fully fenced lot in one of Cambridge's most desirable family-friendly neighbourhoods. This exceptional home has been thoughtfully updated throughout and offers the perfect blend of style, comfort, and functionality. The stunning open-concept main floor is designed for modern living and effortless entertaining, featuring custom coffered ceilings, elegant finishes, abundant natural light, and seamless flow between the living, dining, and kitchen areas. The beautifully appointed kitchen serves as the heart of the home, allowing you to stay connected with family and guests while preparing meals and hosting gatherings. Offering 3 spacious bedrooms and 2 full bathrooms, this home provides flexibility for growing families, including a versatile third bedroom currently showcased as a home office. The fully finished lower level adds valuable living space, complete with a second full bathroom and a separate entrance through the garage, creating endless possibilities for recreation, hobbies, or extended family use. Outside, enjoy a large private backyard, expansive deck, and recent exterior improvements including new front stairs with paving stone finishes that enhance the home's curb appeal. The single-car garage is complemented by a long driveway with parking for 4+ vehicles. Ideally located in a quiet, mature neighbourhood just steps from Bismark Park, this home offers convenient access to schools, trails, shopping, and everyday amenities, while remaining only minutes from Highway 401 for commuters. A rare opportunity to own a beautifully renovated turnkey home in an outstanding Cambridge location. (id:55460)
1207 - 59 Annie Craig Drive
Toronto, Ontario
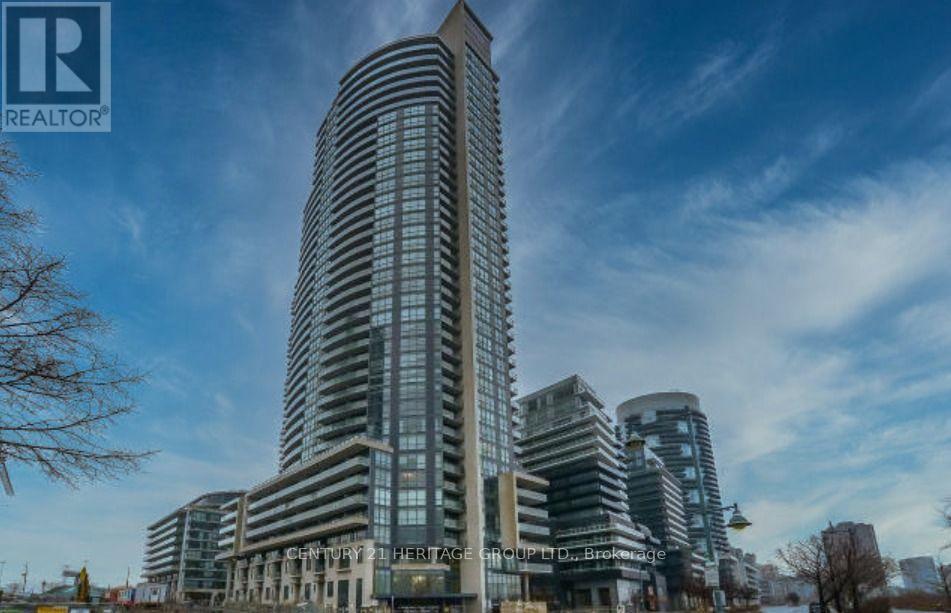
Welcome to 59 Annie Craig Dr., Unit 1207 - a fantastic opportunity to lease in a highly sought-after waterfront community. This bright and inviting condo offers a modern lifestyle with an excellent blend of comfort, convenience, and location. Enjoy easy access to the waterfront, parks, trails, shopping, dining, transit, and major roadways. Ideally situated for those seeking a vibrant yet peaceful setting close to everything the city has to offer. A great opportunity for tenants looking for a well- connected home in a desirable Etobicoke location. Don't miss this one - book your showing today! Includes 1 parking and 1 locker. (id:55460)
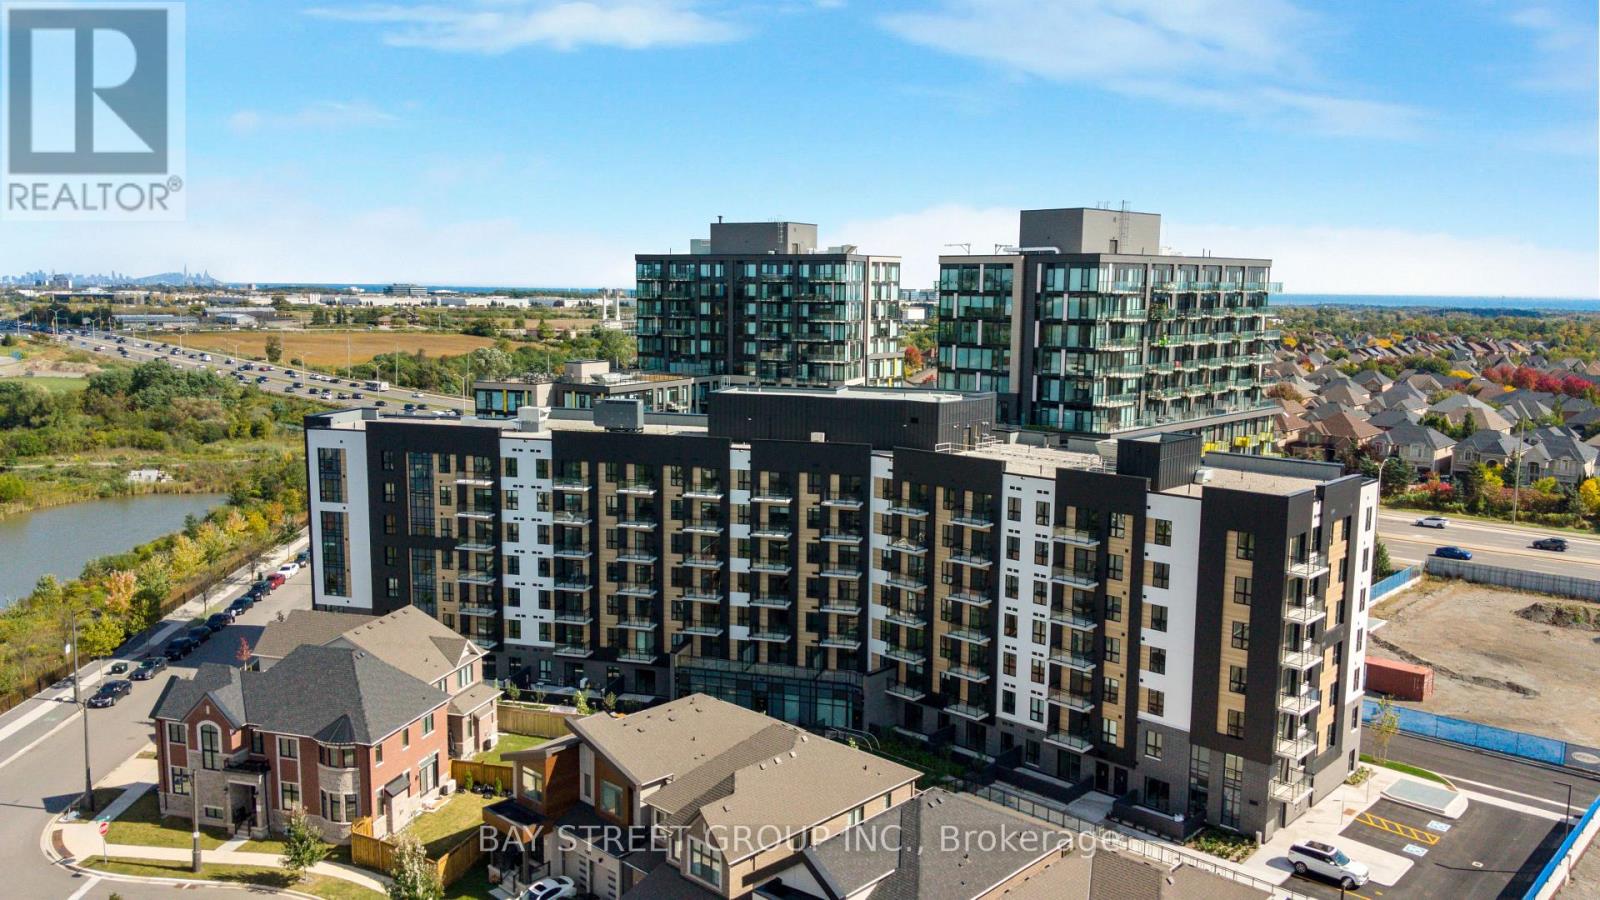
503 - 3008 William Cutmore Boulevard
Oakville, Ontario
Brand New. Never Lived In. Welcome to a stylish and functional 1-bedroom, 1-bathroom residence at the prestigious ClockWork 3 in Oakville. Offering approximately 500 sq. ft. of thoughtfully designed living space, this bright and sophisticated suite features an open-concept layout, expansive windows, premium finishes, sleek stainless-steel appliances, and is available for immediate occupancy. Complete with one underground parking space, residents also enjoy world-class building amenities including a fully equipped fitness studio, elegant party and games lounges, private dining space, 24-hour concierge, and an on-site pet spa. Perfectly located in a vibrant, fast-growing neighborhood just minutes from shopping, dining, transit, parks, and key highways (QEW, 403, and 407), this untouched unit is move-in ready and waiting for its very first resident. (id:55460)
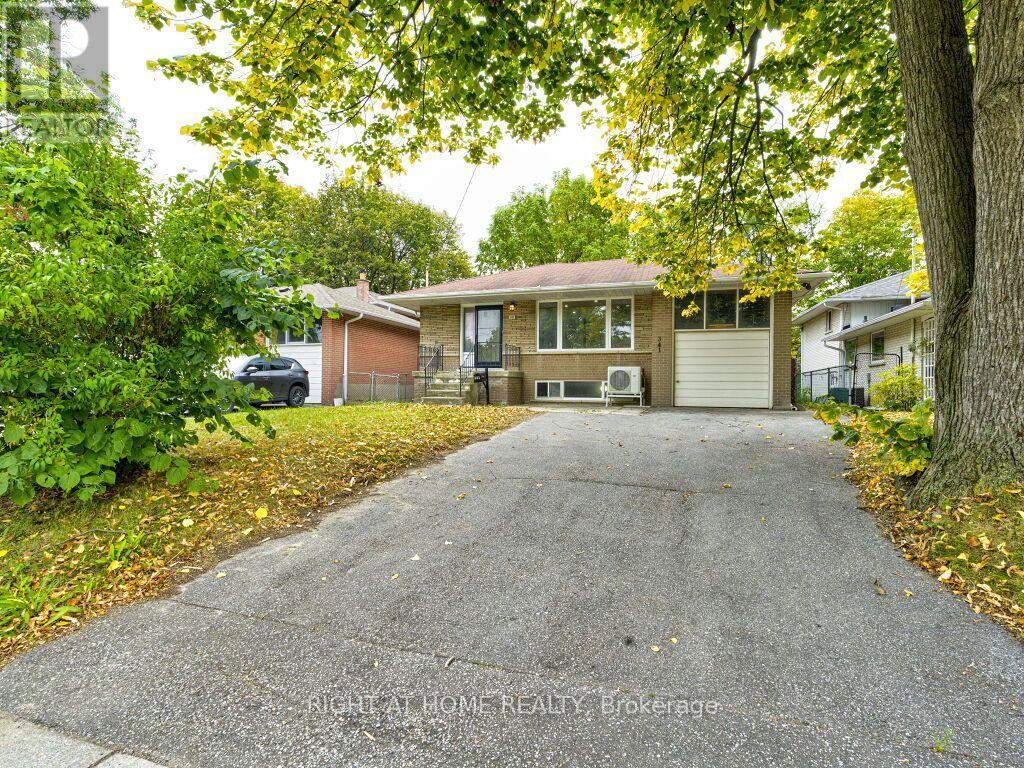
341 Rathburn Road
Toronto, Ontario
Welcome to 341 Rathburn Rd, a spacious and inviting family home ideally situated in one of Etobicoke's sought-after neighbourhoods. The generous layout offers 4+1 bedrooms and 4 washrooms, providing plenty of space for a growing family, guests, or additional living accommodations.The home features large living area, complemented by an oversized front window that welcomes an abundance of natural light.Long Hallway, Leading Up Stairs to 3 Bedrooms and 1 Bath .Down Stairs there is Living area and the Kitchen .Heat Pomp. New Appliances.Separate entrance, offering additional flexibility for extended family, guests, or future living arrangements. One extra room and washroom are Available at the Lower Level.The walk-out to the backyard provides a seamless connection a combination of living space.functionality, outdoor space. This well-maintained home presents an opportunity for families looking for room to grow in a highly connected location.One (1) Car Garage and Parking for up to five vehicles, this Property Offers the Space and Convenience that Many Families are Looking for.Convenient access to major highways, including Highway 427, 401,27 and the QEW. Located near Toronto Pearson International Airport, while Downtown Toronto is a short drive.Close to Parks,Schools,Libraries,Plaza,Sherway Gardens.Public Transportation at the door. (id:55460)
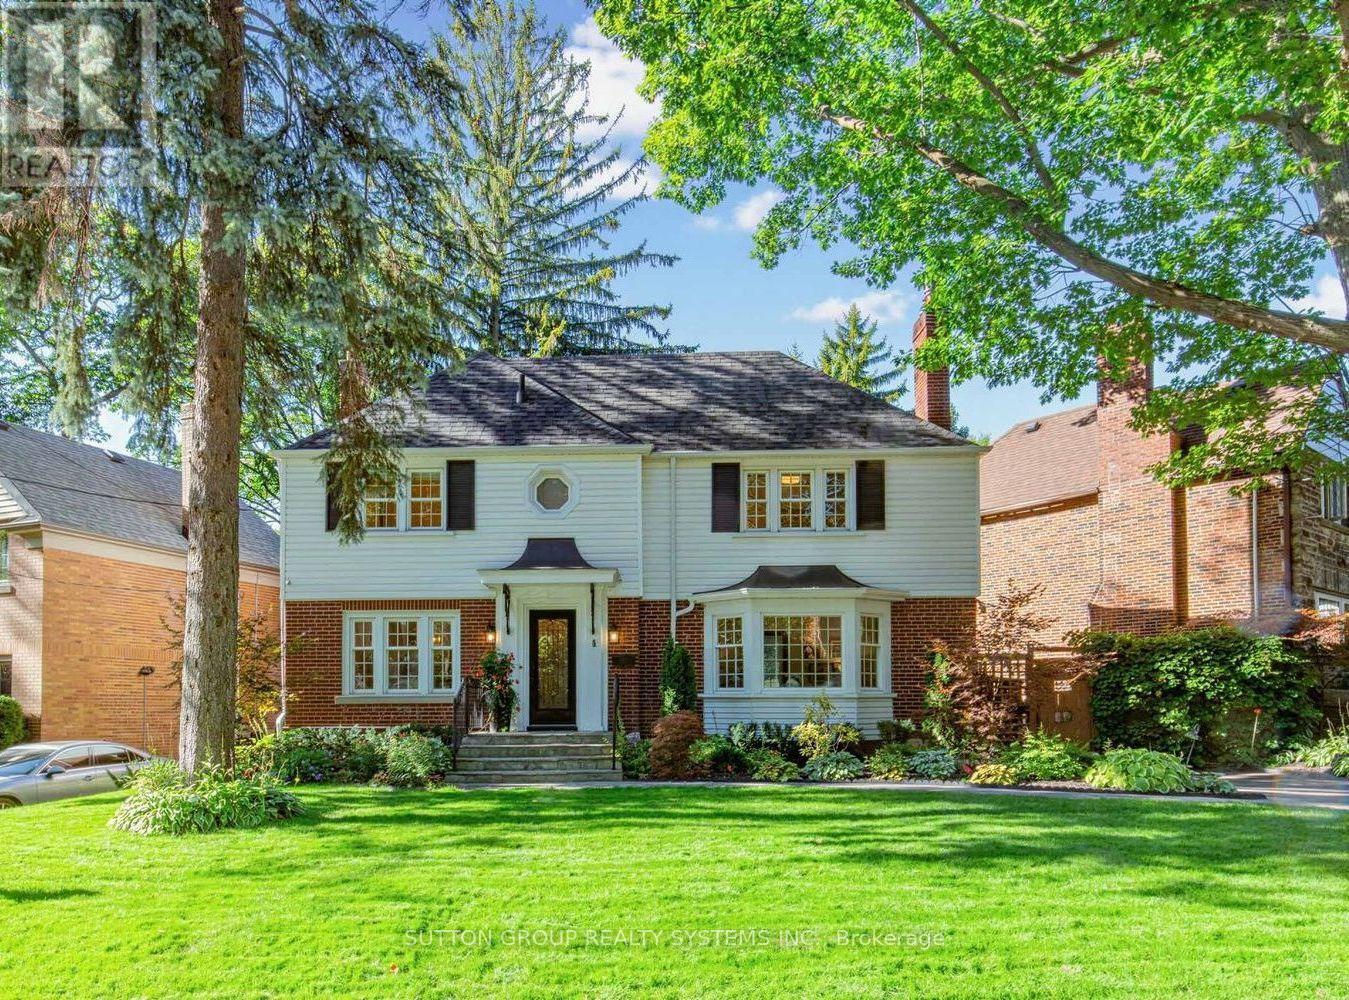
4 Brule Crescent
Toronto, Ontario
Welcome to 4 Brule Crescent, a rare opportunity to own in the exclusive Brule Gardens enclave, one of Toronto's most sought after and tightly held residential pockets. Tucked away on a quiet, tree-lined crescent surrounded by mature trees and just moments from the Humber River, this exceptional two-storey home offers a unique sense of privacy, tranquility, and community. With virtually no through traffic, the Crescent is a place where neighbours connect, children can play, and residents enjoy a peaceful setting that feels worlds away from the city while remaining close to every convenience, including transit and major highways. Beautifully maintained and filled with natural light, the residence showcases timeless craftsmanship, elegant oak trim details, classic wainscoting, and a stunning oak staircase. The sun-filled greenhouse-style kitchen, with soaring windows overlooking the landscaped backyard, creates a bright and inviting atmosphere. Thoughtfully designed for both comfortable family living and effortless entertaining, the home features spacious principal rooms, abundant storage, wine storage, and welcoming spaces enhanced by two gas fireplaces. Large windows fill the home with natural light, while the functional layout offers an ideal balance of elegance and everyday practicality. The finished lower level extends the living space with a generous recreation room anchored by a gas fireplace, along with a versatile additional room ideal for a home office and/or guest space. Outside, the private landscaped backyard is a true highlight. Lush gardens, mature greenery, and multiple seating areas create a private outdoor retreat that feels worlds away from the city. A custom-built deck & shed blending beautifully with the landscape, providing exceptional storage while complementing the property's design.An exceptional offering in one of Toronto's most desirable west-end enclaves, where nature, privacy, transit connectivity, and city living come together beautifully. (id:55460)
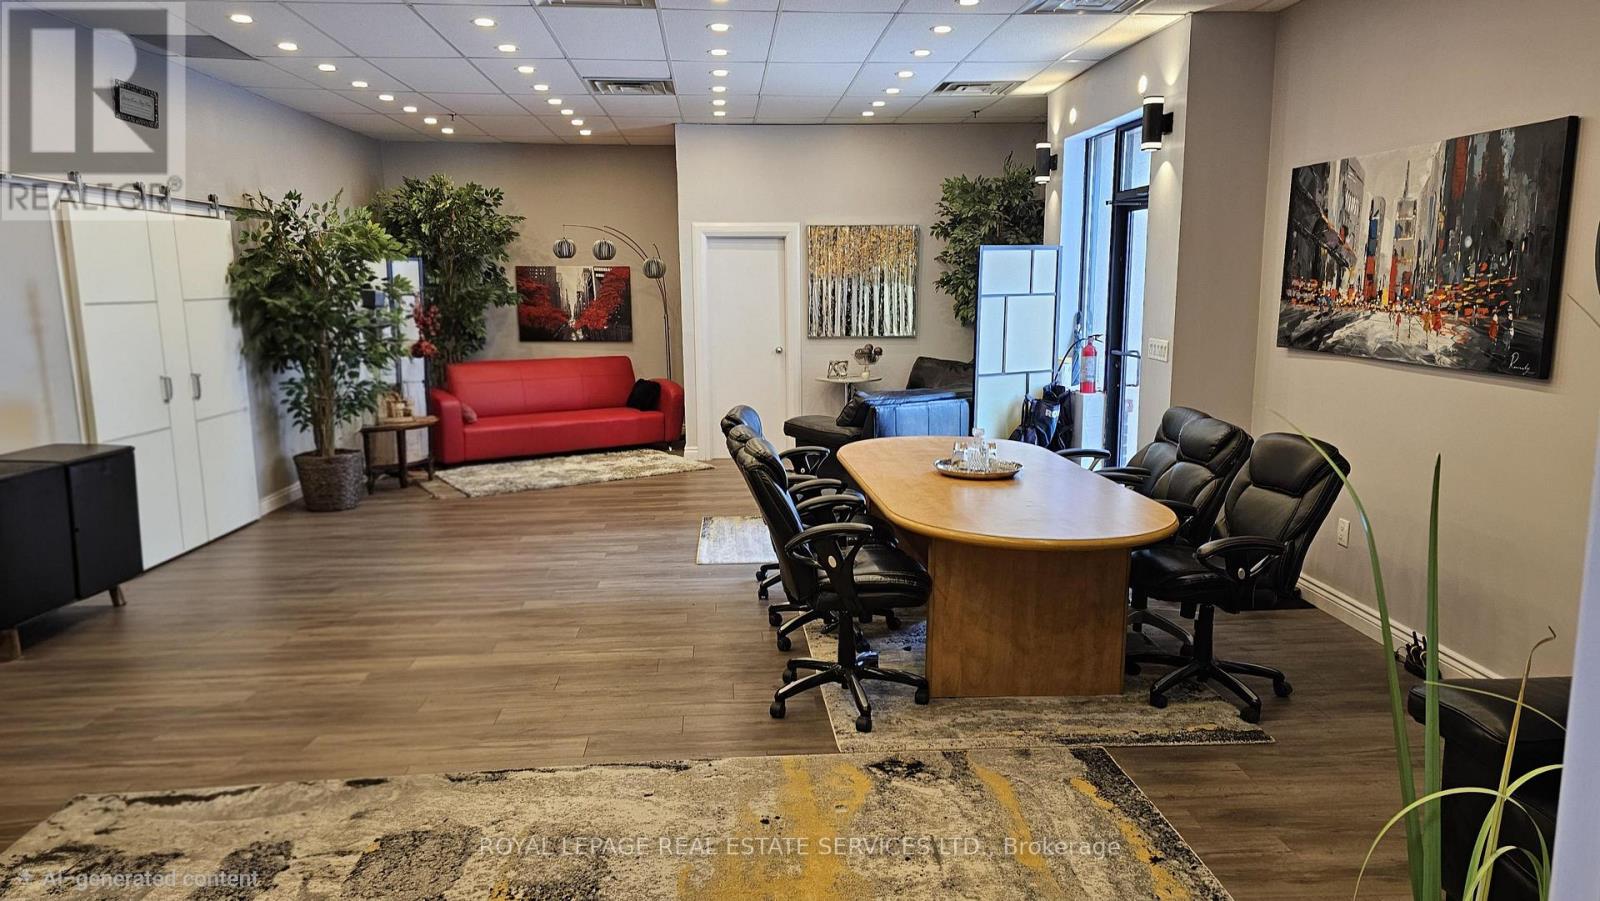
18 - 5484 Tomken Road
Mississauga, Ontario
Stop paying rent and own your space! This fully renovated, move-in ready industrial condofeatures approx. 3,000 sq. ft. of usable property space, including a fully finished executivemezzanine level. High-impact Tomken Rd exposure with a 3-fascia signage package, rear drive-inshipping door, and heavy 600V / 3-Phase power. Complete with 2 kitchens and upgraded restroomsacross both levels-ideal for a single corporate footprint or multi-tenant setup. Strategiclocation with fast access to Hwys 401/410/407, Pearson Airport, MiWay transit, and localresidential pools. (id:55460)
46 Jackman Drive
Brampton, Ontario
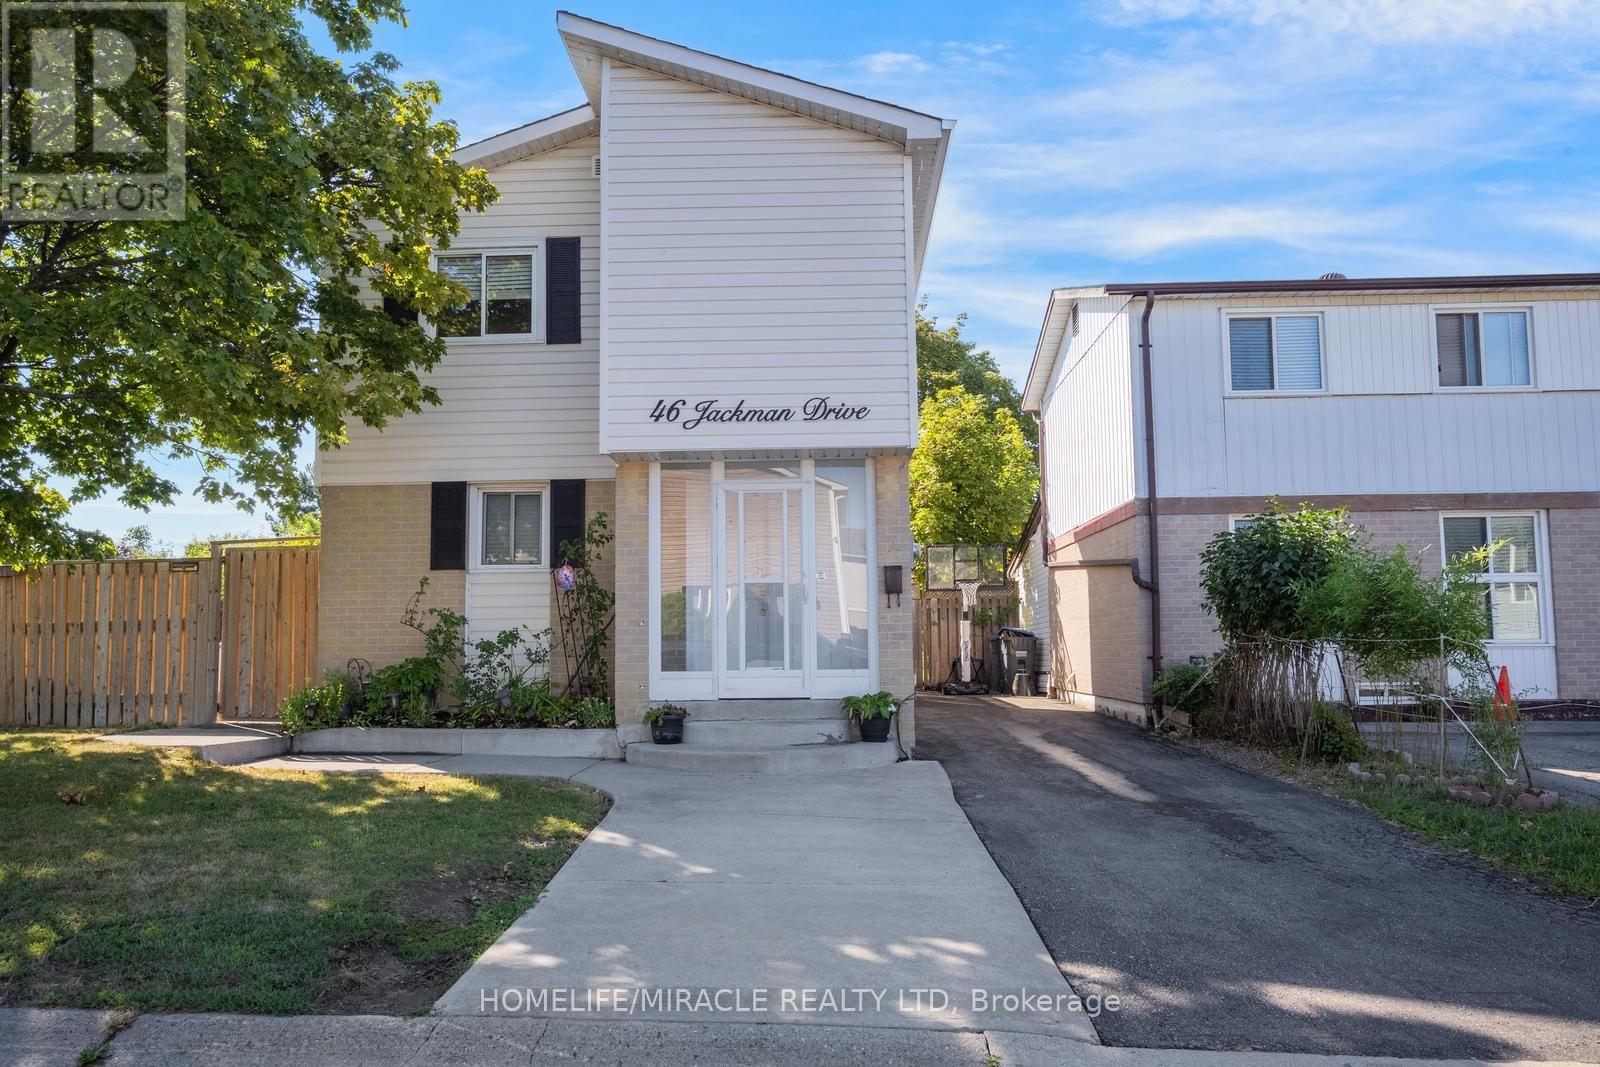
This beautifully maintained corner lot home features 3 spacious bedrooms (converted from 4), a full bathroom, and a fully finished basement apartment with a separate entrance, kitchen, full bathroom, and bedroom. It is perfect for extended family or rental potential. The home is freshly painted with no carpet, featuring laminate flooring throughout and an oak staircase. Recent upgrades include a newer tankless water heater, newer A/C and air handler/heating system, additional natural gas heater, air purifier, newer roof, newer vinyl siding, driveway, and an upgraded large deck. The home also comes equipped with a gas stove in the main kitchen and an exterior natural gas BBQ line.This home offers a gazebo, huge playground, 2 sheds, workshop shed, and parking for up to 4 cars. Located just minutes from Hwy 410/407, Brampton Civic Hospital, schools, Bramalea City Centre, GO Bus Terminal, and public transit, with Chinguacousy Park and Professor's Lake within walking distance. Move in ready, income potential, and an amazing family-friendly location. This home has it all! (id:55460)
214 - 5 Brisdale Drive
Brampton, Ontario
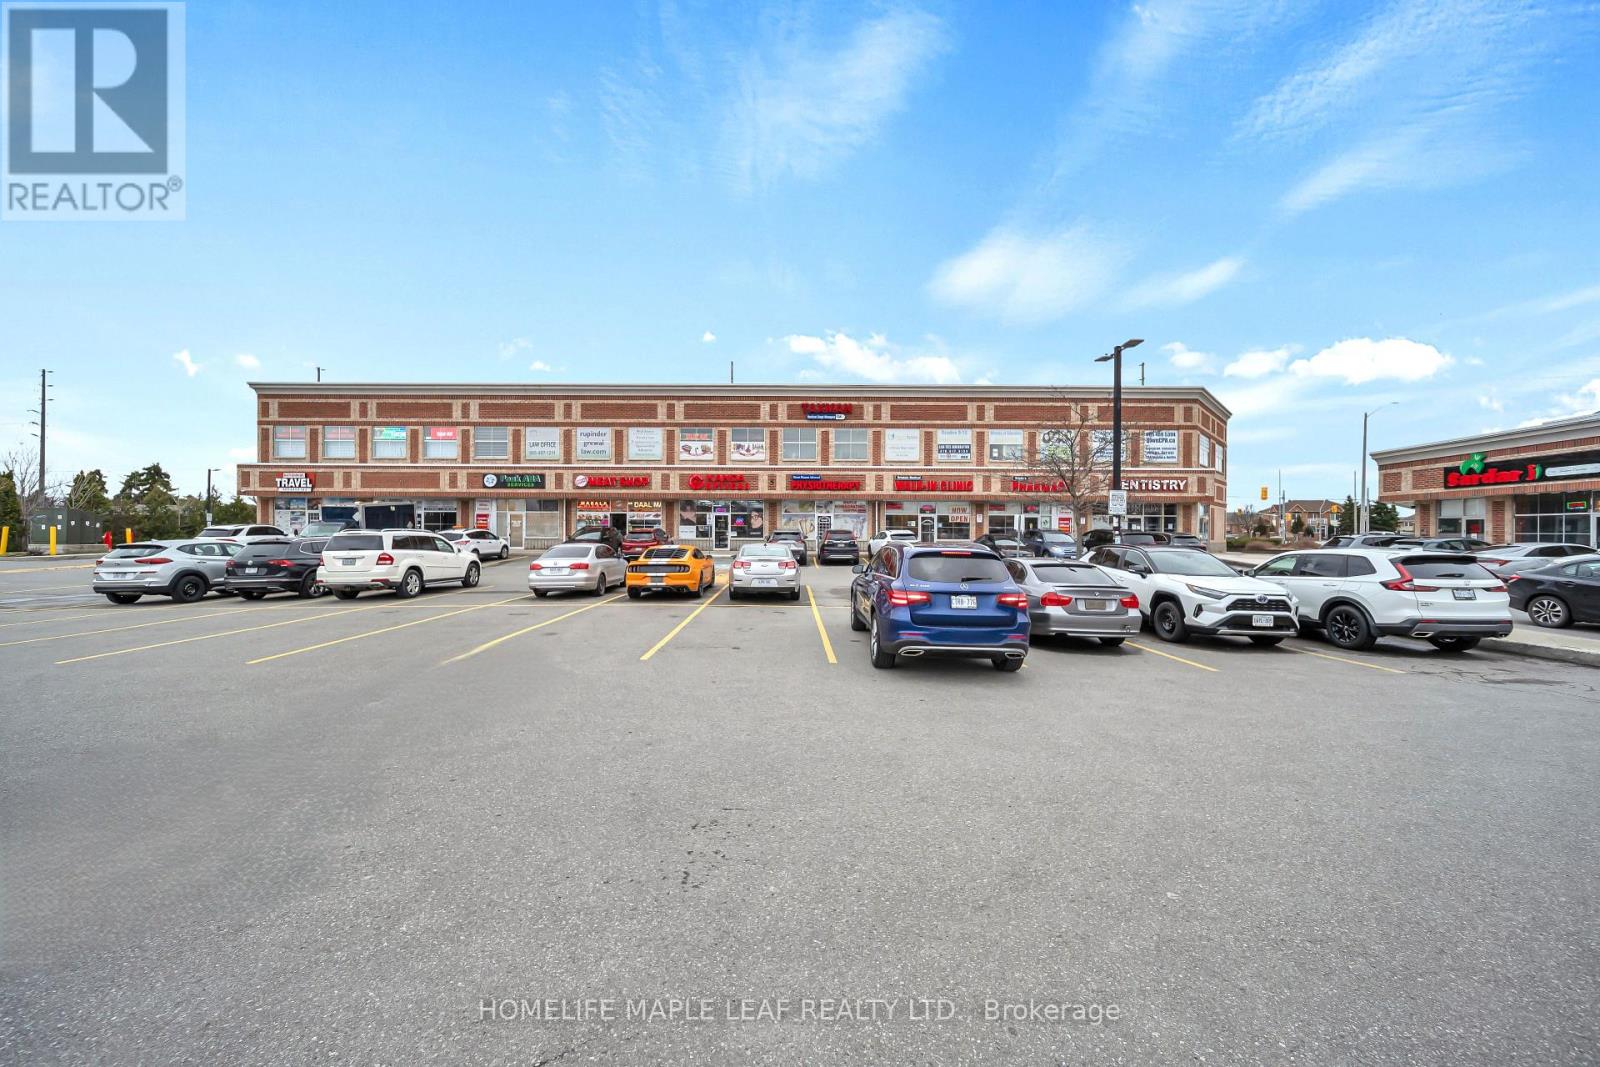
Beautifully maintained 1,300 sqft Commercial unit on the second floor of a professional building in a prime location. This bright, corner unit has lots of window exposure to the major road for signage. An Absolutely Perfect Commercial Space for A Professional Company such as CPA, Lawyer, Real Estate Agency, Medical and much more. The unit features six individual well-sized offices, perfect for creating dedicated workspaces and with dedicated reception area. Additionally, there is a spacious boardroom, ideal for meetings and collaborative sessions. The unit also includes washroom and kitchenette for added convenience. Tons of Parking and Easy access to the unit. Excellent accessibility for clients and staff with close proximity to Mount Pleasant GO Station, TD Bank, BMO, Fortinos, fitness facilities, and public transit. (id:55460)
35 Jodphur Avenue
Toronto, Ontario
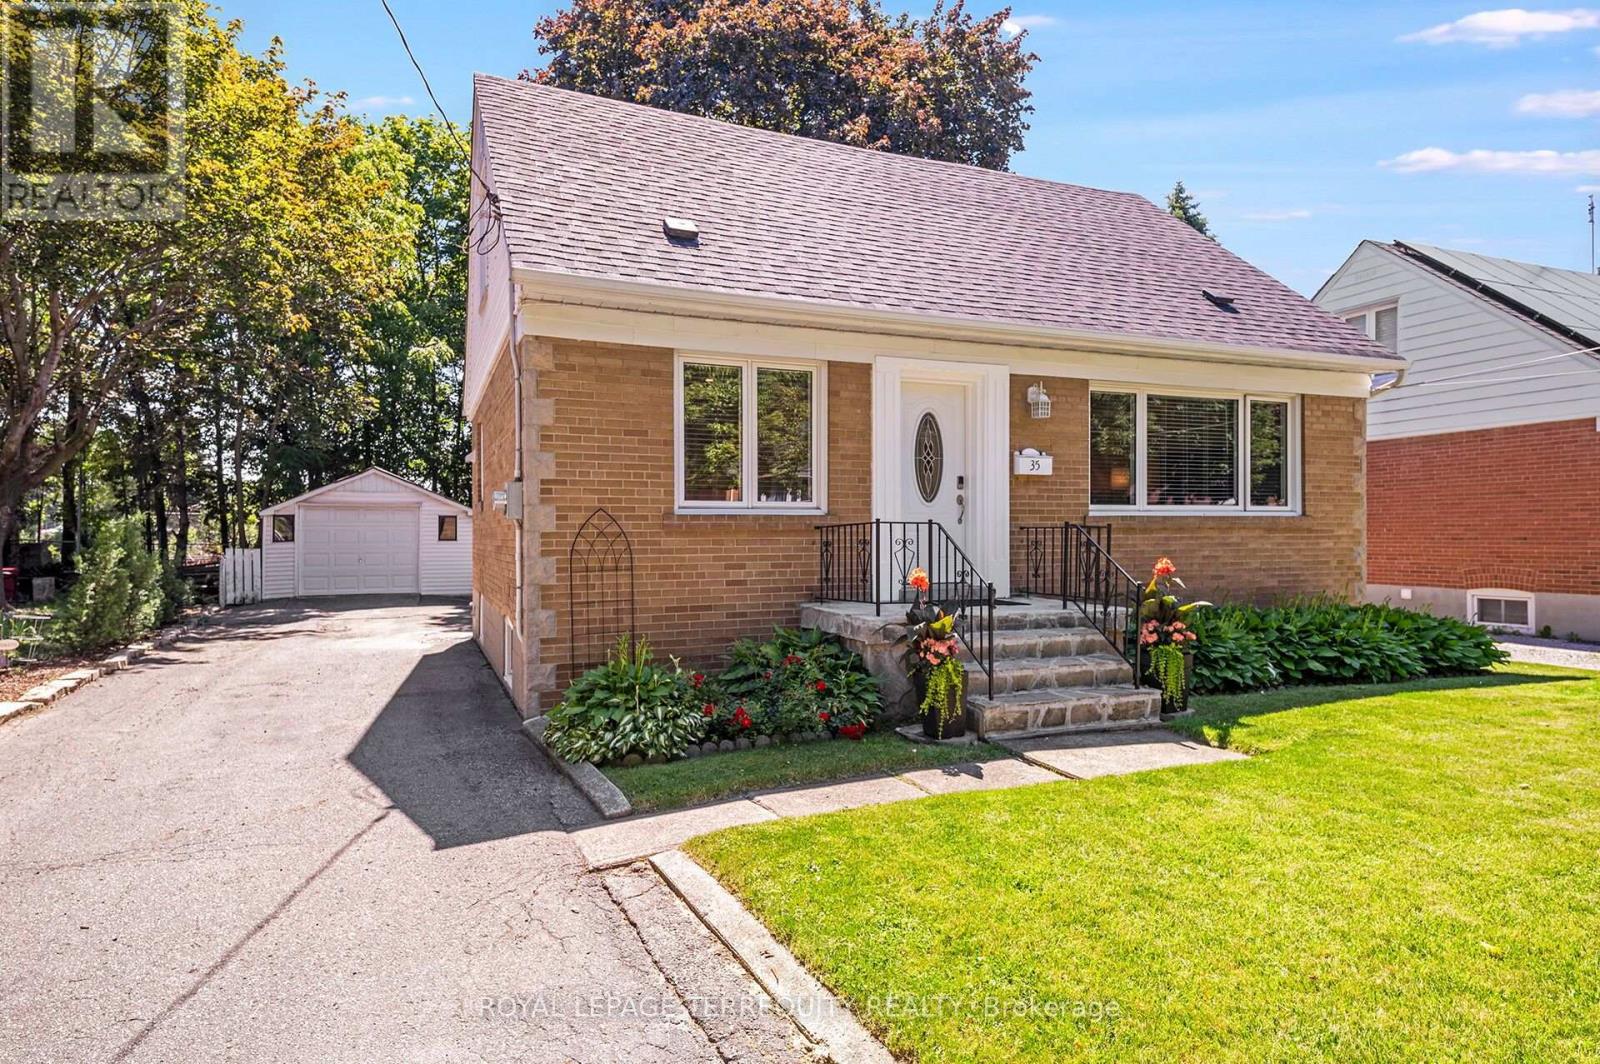
An UPGRADED 3 Bedroom, 2 Bathroom Toronto Home that Exudes True Pride of Ownership in a Stunning Location! Gorgeous Curb Appeal Leads You in to the Sun Filled Open Concept Main Layout! Renovated Family Sized Kitchen with Quartz Counters, Custom Cabinetry and Stainless Steel Appliances! Spacious Living and Dining Rooms with Large Windows, Crown Mouldings, Vinyl/Hardwood Floors and Large Windows. The Main Floor Offers a FULL BATHROOM and a Large Bedroom/Family Room/Den Overlooking the Beautiful Backyard. The Upper Level has Another Full Four Piece Bathroom that Service the Primary Bedroom and Alternate Bedroom Each with Walk In Closets! The Lower Level Has a Separate Rear Entrance, High Ceiling Height and an Open Concept Floor Plan. This Home Offers Many Updates Included the Fully Renovated Kitchen 2 Full Updated Bathrooms, High Efficiency Gas Furnace, Roof Shingles, Thermal Windows and Doors and More! Beautiful Fenced Backyard with Mature Trees and Plenty of Privacy. This Home Also Offers a Detached Garage and Double Private Drive for Plenty of Parking. Truly a Premium Toronto Location is Just Steps to THE NEW WESTERN NORTH YORK COMMUNITY CENTRE with Multiple Pools, Stem Labs, Gyms, Childcare and More!, Public Transit with One Bus to Downtown or Pearson Airport Via Go/Up Express, Beautiful Feature Filled Parks with Outdoor Hockey Rink, Playgrounds and More, The Humber River and Walkways are Just Across the Street, Easy Access to the Major Highways and There are Well Rated Elementary and High Schools Nearby! An Outstanding Home, Property, Location and Opportunity for You!!! (id:55460)
1005 - 65 Ellen Street
Barrie, Ontario
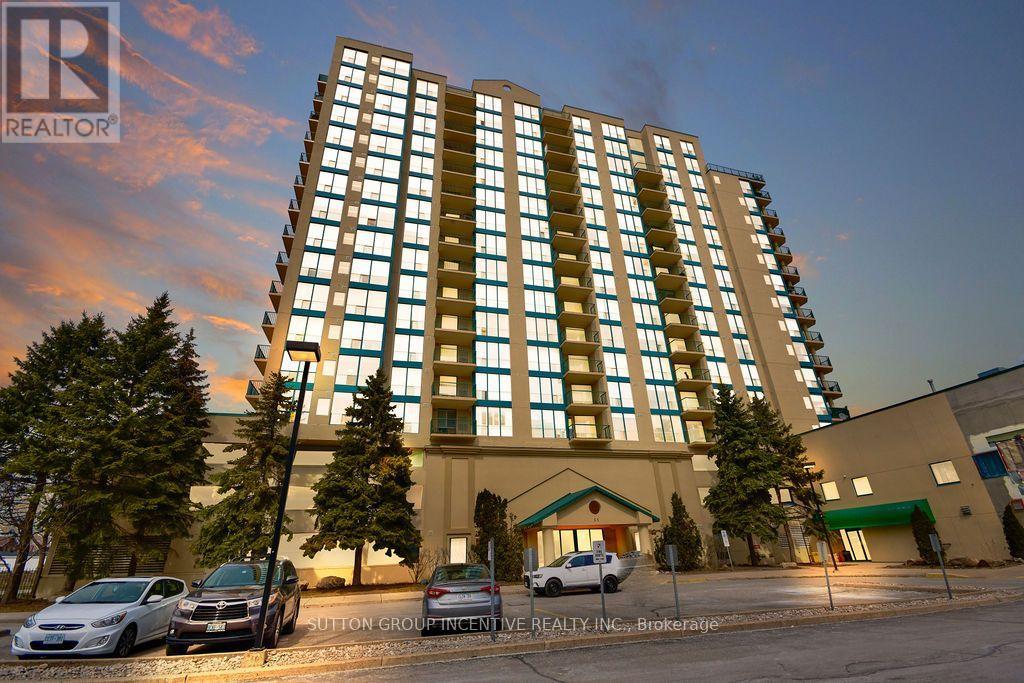
Welcome to waterfront living in Barrie's sought-after Marina Bay community! This spacious 10th-floor, 2-bedroom, 2-bathroom suite offers a wonderful combination of comfort, convenience and location. Enjoy elevated views and an abundance of natural light from this well-designed suite, with a functional layout offering generous living and dining areas and a private balcony - the perfect place to relax and take in the surroundings. The primary bedroom features ample closet space and a private ensuite, while the second bedroom provides excellent flexibility for guests, a home office or additional living space. The suite has been well maintained and offers a great opportunity for the next owner to personalize the finishes and create a home that reflects their own style. Enjoy the convenience of in-suite laundry and 2 underground parking spots, together with an impressive selection of building amenities including an indoor pool, sauna, hot tub, fitness room, party room and guest suite. Step outside and enjoy Barrie's beautiful waterfront, walking trails, marina and parks, with downtown restaurants, shopping and entertainment just minutes away. An excellent opportunity for downsizers, professionals or anyone looking to enjoy the convenience and lifestyle of waterfront condominium living. Some photos have been virtually rendered to show potential. (id:55460)
109 Leaden Hall Drive
East Gwillimbury, Ontario
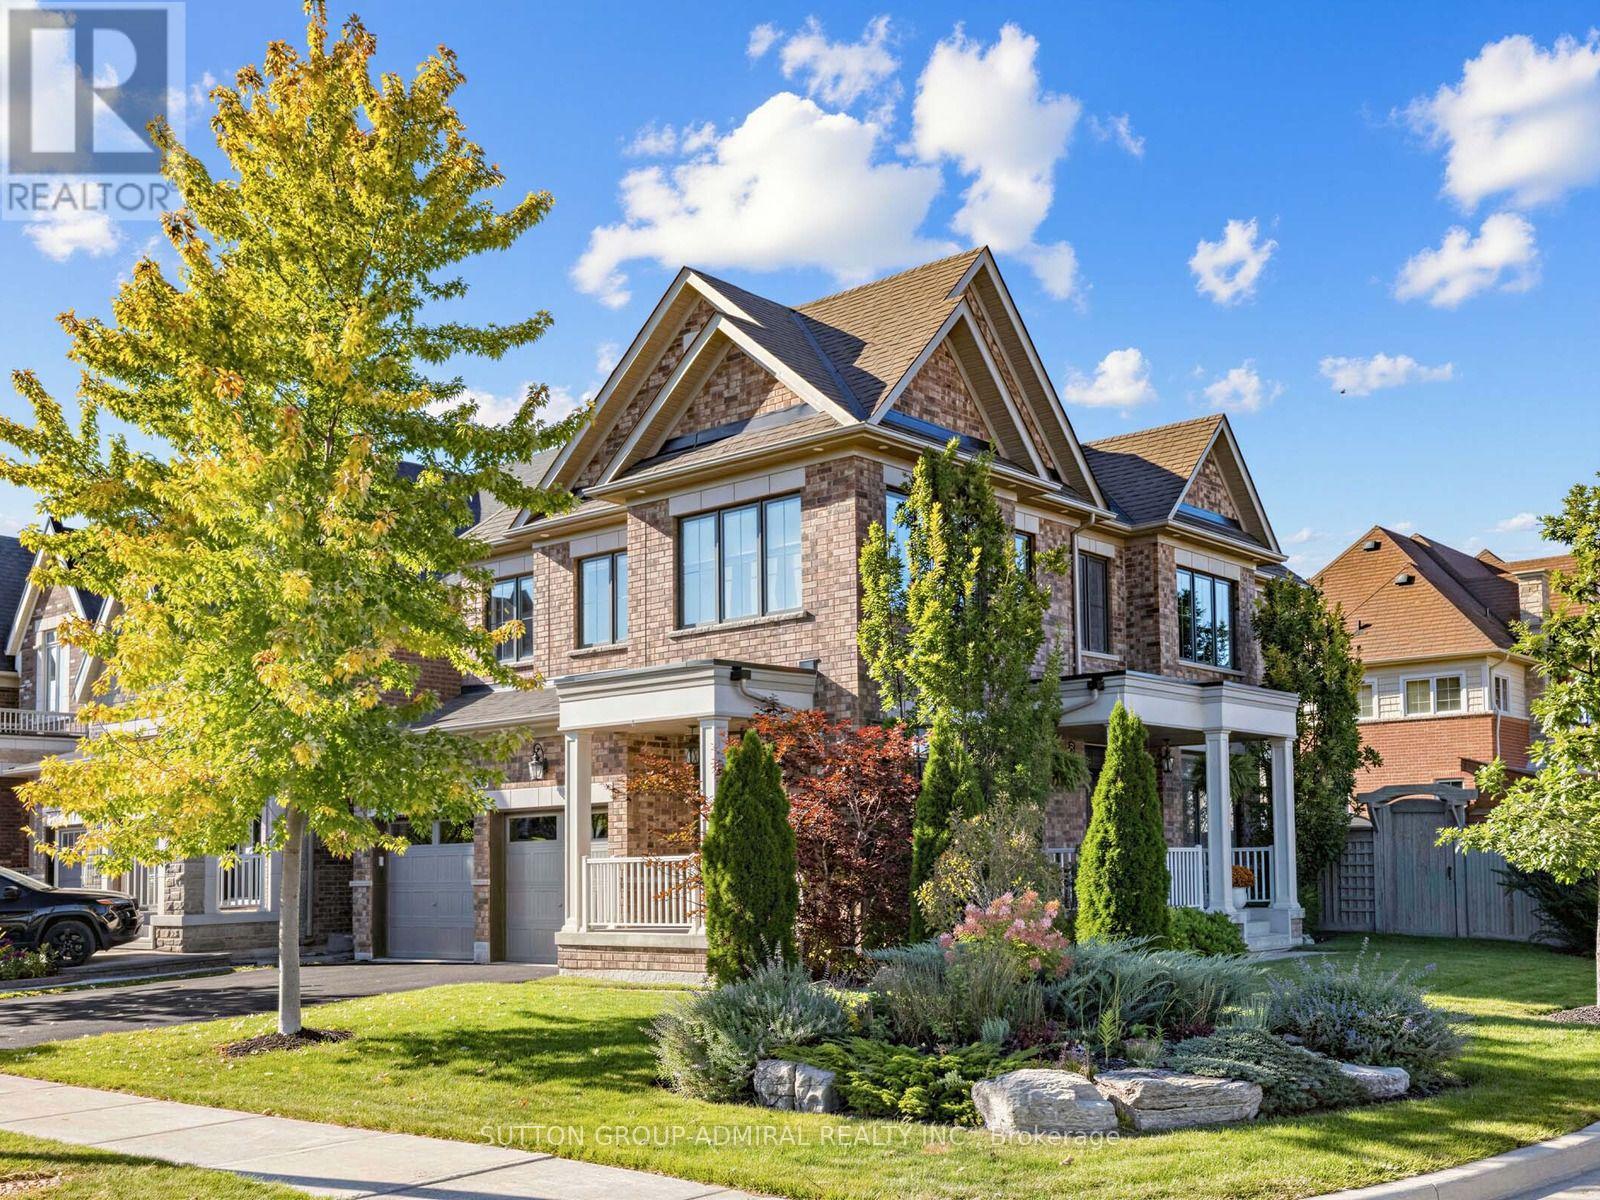
A must-see home in the highly sought-after community of Queensville!This impressive 4-bedroom, 4-bathroom detached home offers 2,340 sq. ft. of above-grade living space and numerous custom upgrades. Featuring a very desirable layout, the living room and dining room have been modified to create an open-concept space filled with natural light. The upgraded kitchen features an automatic broom dustpan. The main level also boasts a private office with a walkout. The second floor offers four generously sized bedrooms, including a spacious primary retreat. The unfinished basement includes rough-ins for a kitchen and bathroom, allowing the new owner to customize both spaces to suit their needs. Family room is open concept and finished with drywalls and hardwood floors. Additional highlights include exterior pot lights, a double car garage, parking for up to six vehicles, and central air conditioning. Ideally located close to parks, schools, shopping, and major commuter routes, this home is a fantastic opportunity for families seeking comfort, space, and convenience. (id:55460)
528 Belview Avenue
Vaughan, Ontario
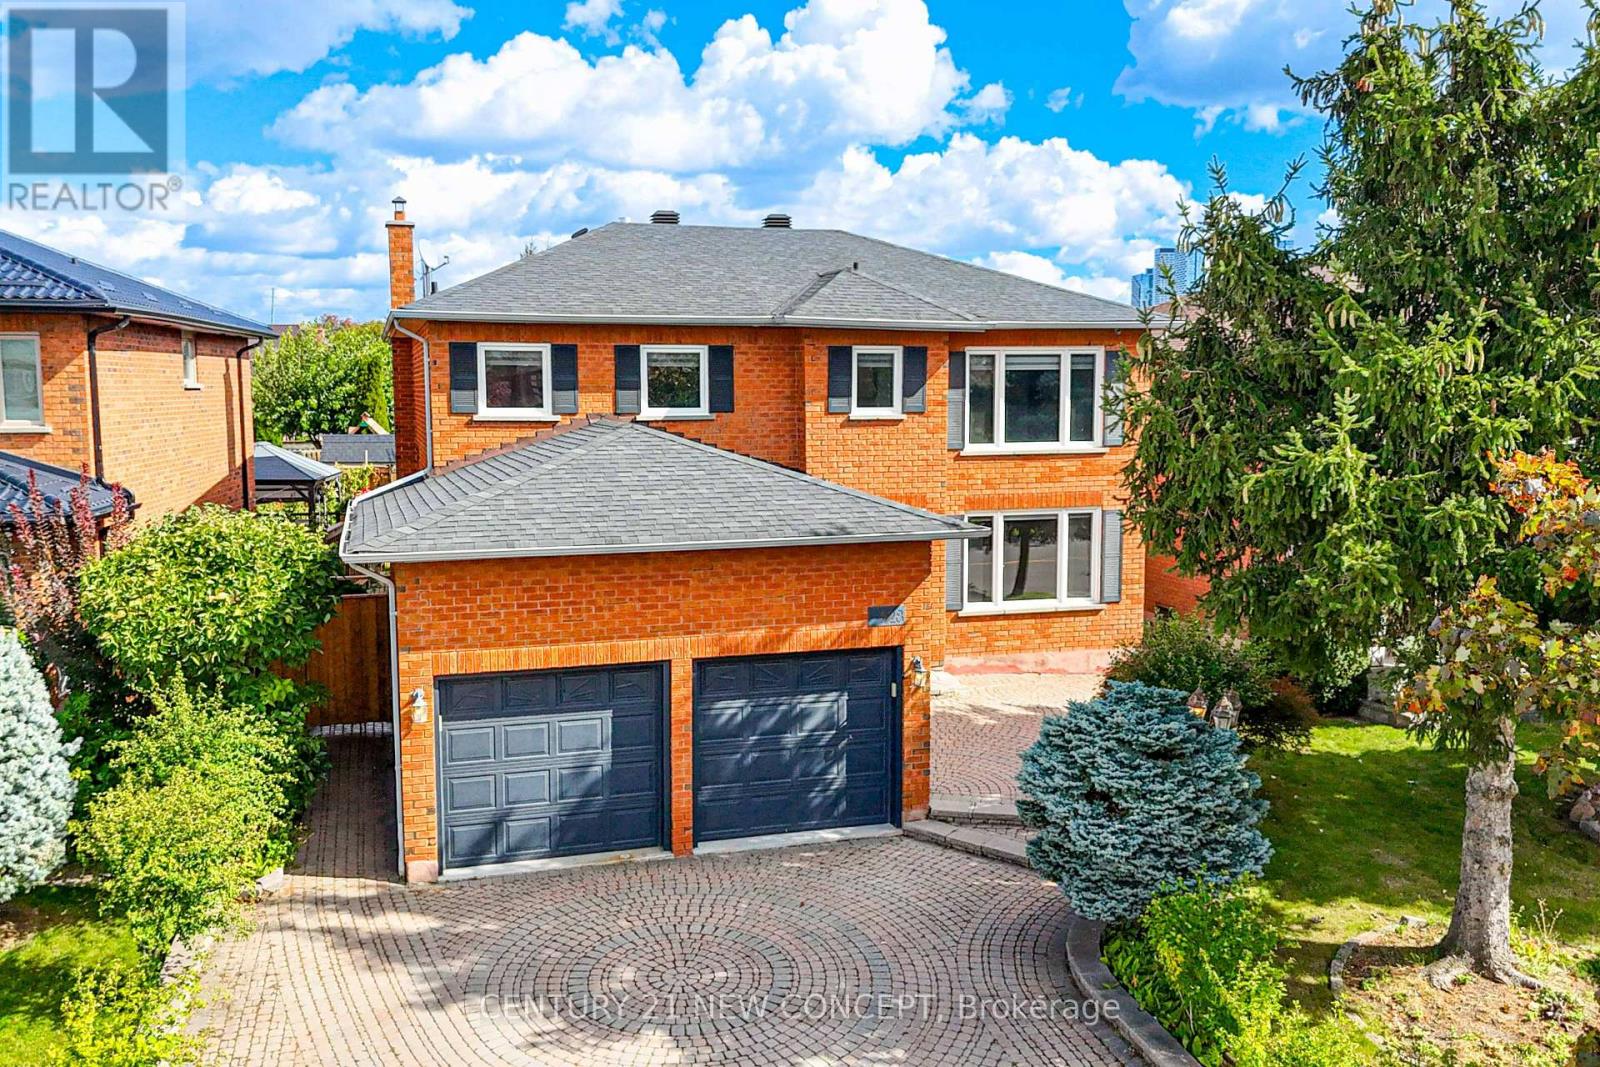
Wow!! Immaculate 4 Bedroom, 2 car garage, landscaped family home in the high demand east Woodbridge. Separate entrance to basement with a kitchen and room, living/play space and laundry room. Master bedroom with sitting area feature leading to bathroom. Features include Granite kitchen countertops, crown mouldings, both a Gas & Woodburning Fireplace (functional), Backyard with a storage shed and pond. Home has outdoor security cameras, and pot lights. Driveway is interlock pavers. Near Weston and Highway 7 where you can find retail big box stores, grocery stores, entertainment, dining, transit and access to highways 7, 400, and 407. (id:55460)
120 Valley Vista Drive
Vaughan, Ontario
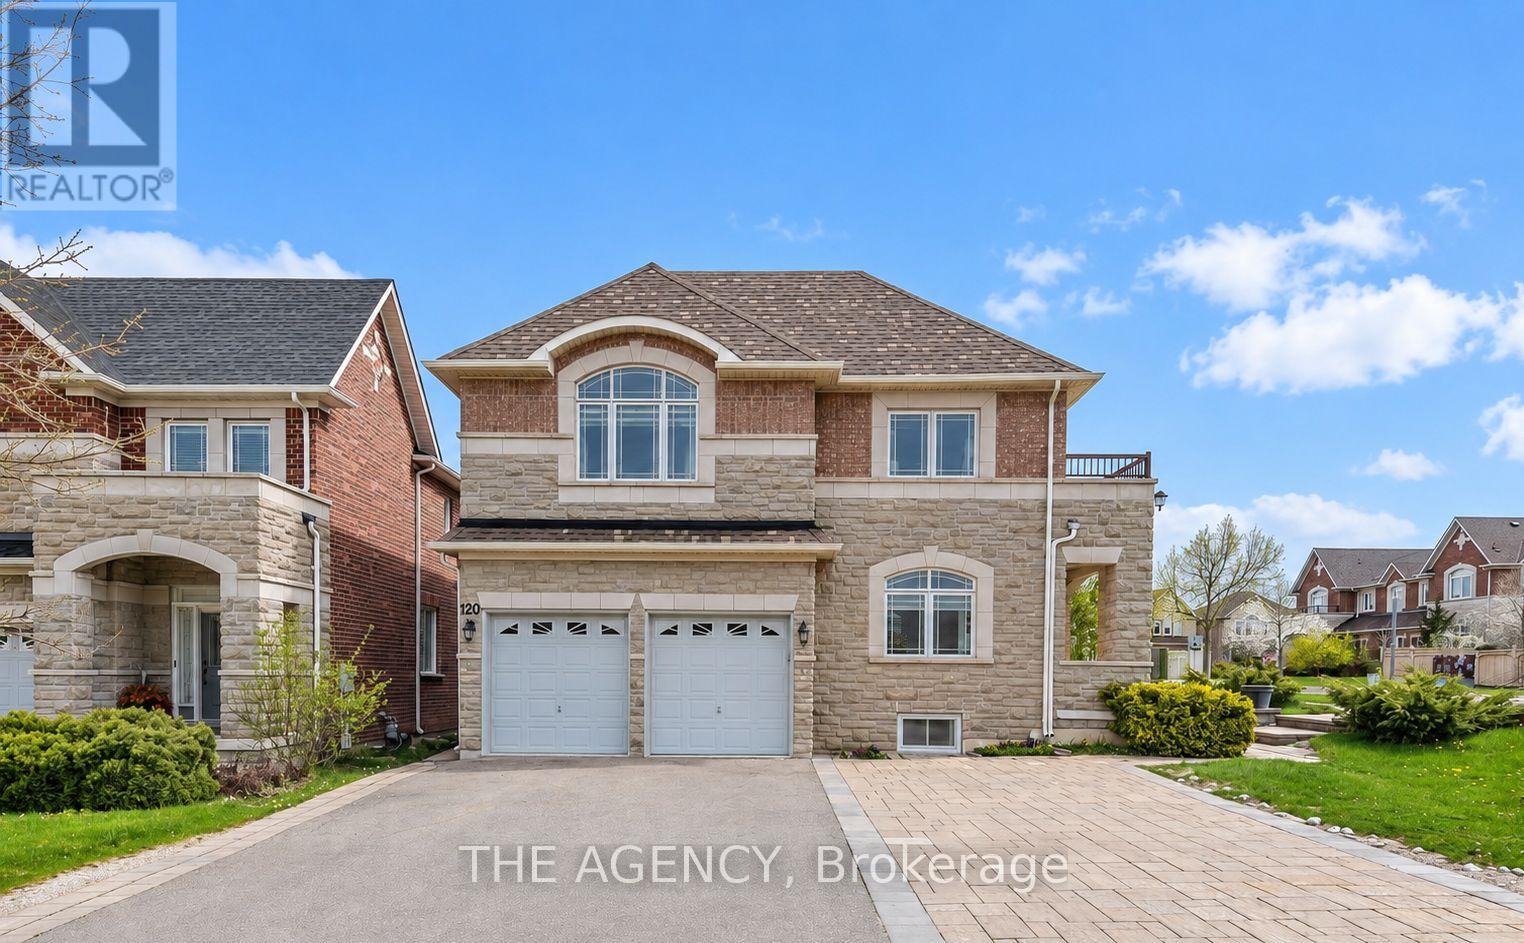
Welcome To This Spacious 3-Bedroom, 2-Bathroom Residence In The Highly Sought-After Patterson/Roxborough Community Of Vaughan. Newly Renovated Kitchen and Freshly Painted Space. Offering A Functional Layout With Generous Living Space And 2 Parking Spaces, This Home Provides The Perfect Combination Of Comfort And Convenience. Located In A Well-Established Residential Neighbourhood Just Minutes From Bathurst St. And Major Mackenzie Dr., With Easy Access To Schools, Parks, Shopping, Restaurants And Everyday Amenities. Enjoy The Convenience Of Public Transit Just Steps Away And Quick Access To Hwy 7 And Hwy 407 For An Easy Commute Across The GTA. Close To The New Carrville Community Centre, Library And District Park Featuring Swimming Pools, Indoor Track, Gymnasium, Playground, Splash Pad, Sports Courts And More. A Fantastic Opportunity To Live In One Of Vaughan's Most Convenient And Desirable Communities. (id:55460)
26 Mill Run Gate
Uxbridge, Ontario
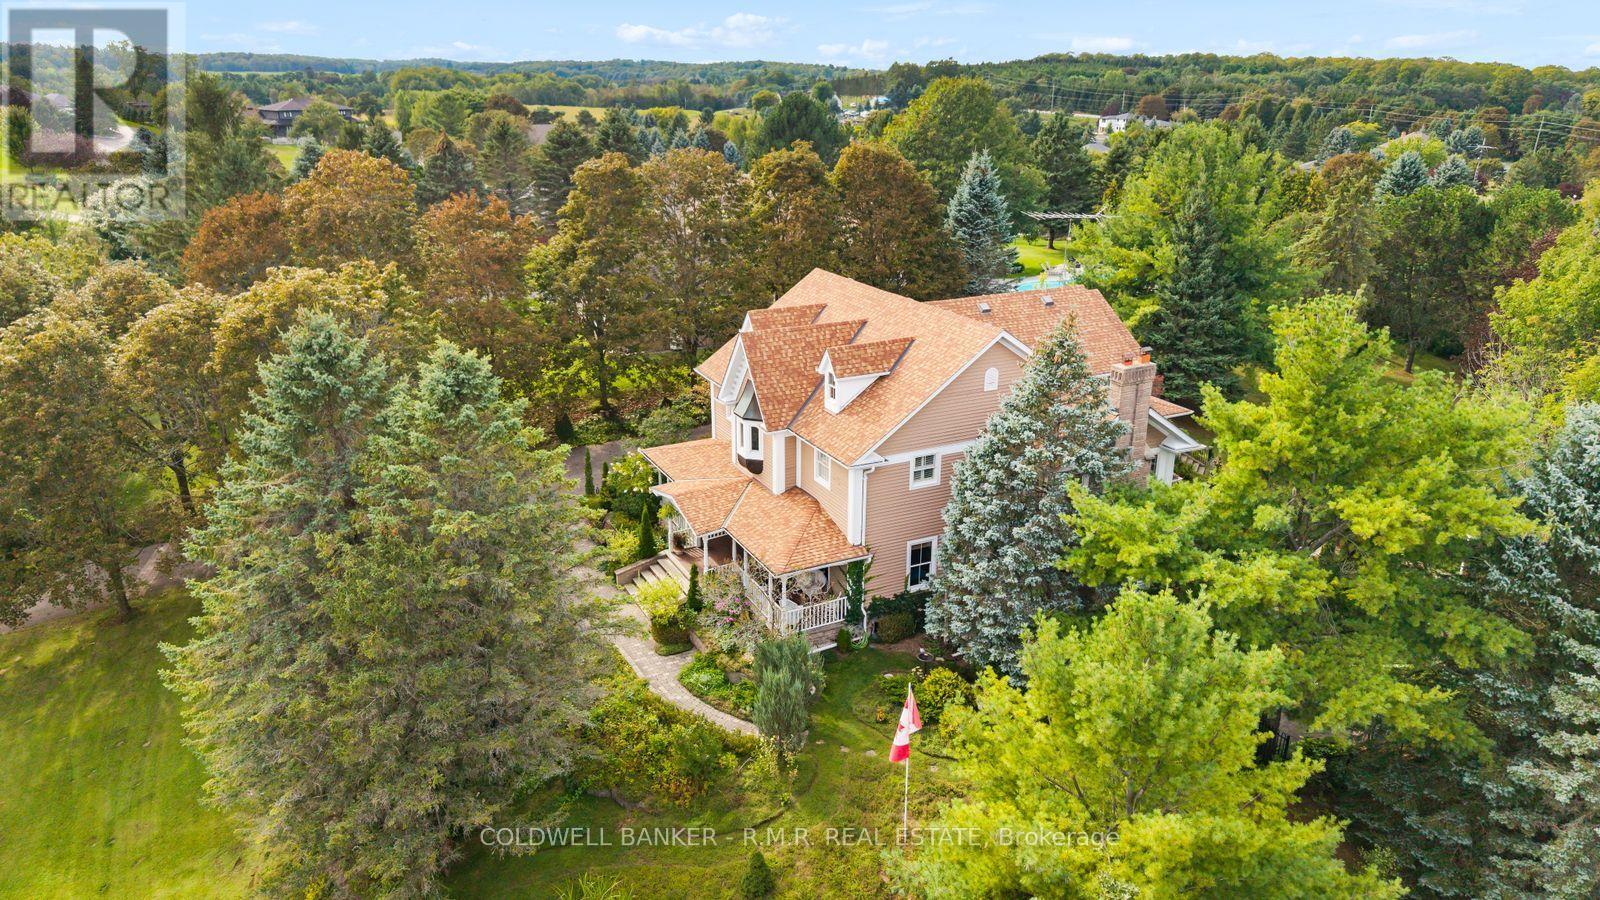
A distinguished reproduction home where timeless elegance meets sophisticated country living next door to 27-hole championship Mill Run Golf Course, set against a peaceful backdrop with elevated vistas and privacy. From the moment you enter, the home reveals exceptional craftsmanship, with thoughtfully designed rooms, custom details, including 8-inch oak baseboards, intricate crown moulding, stained-glass transoms, wainscotting, decorative plaster ceilings, and refined formal entertaining spaces. The main level offers a spacious private office with calming views, along with a spectacular window-lined family room designed as a true retreat. Framed by nature and centred around a wood-burning fireplace, it provides a warm space to relax and enjoy the seasons. At the heart of the home, the open-concept kitchen combines character and functionality with a generous breakfast bar, custom mural backsplash, abundant pantry storage, and a walkout to an expansive deck overlooking the tranquil surroundings.Upstairs, accessed by either the main or secondary staircase, the primary retreat is truly exceptional. A gas fireplace creates a warm focal point, while French doors lead to a private balcony. A concealed room, highlighted by extraordinary stained-glass features and graceful bow windows. One additional bedroom offers a charming window-seat alcove and walk-in closet, while two further bedrooms feature their own walk-in closets and share a Jack-and-Jill 4-piece bathroom. The bright laundry room is nearby. The finished walkout lower level provides an impressive extension of the home's living and entertaining space. It includes a fifth bedroom, spacious recreation area, wet bar, wood-burning fireplace, built-in bookshelves, and direct walkout access to a generous patio. Landscaped gardens showcase colourful blooms, native plants, and perennials-a tranquil natural retreat filled with beauty and fragrance, enjoyed from the comfort of your own yard. Fibre-optic internet available. (id:55460)
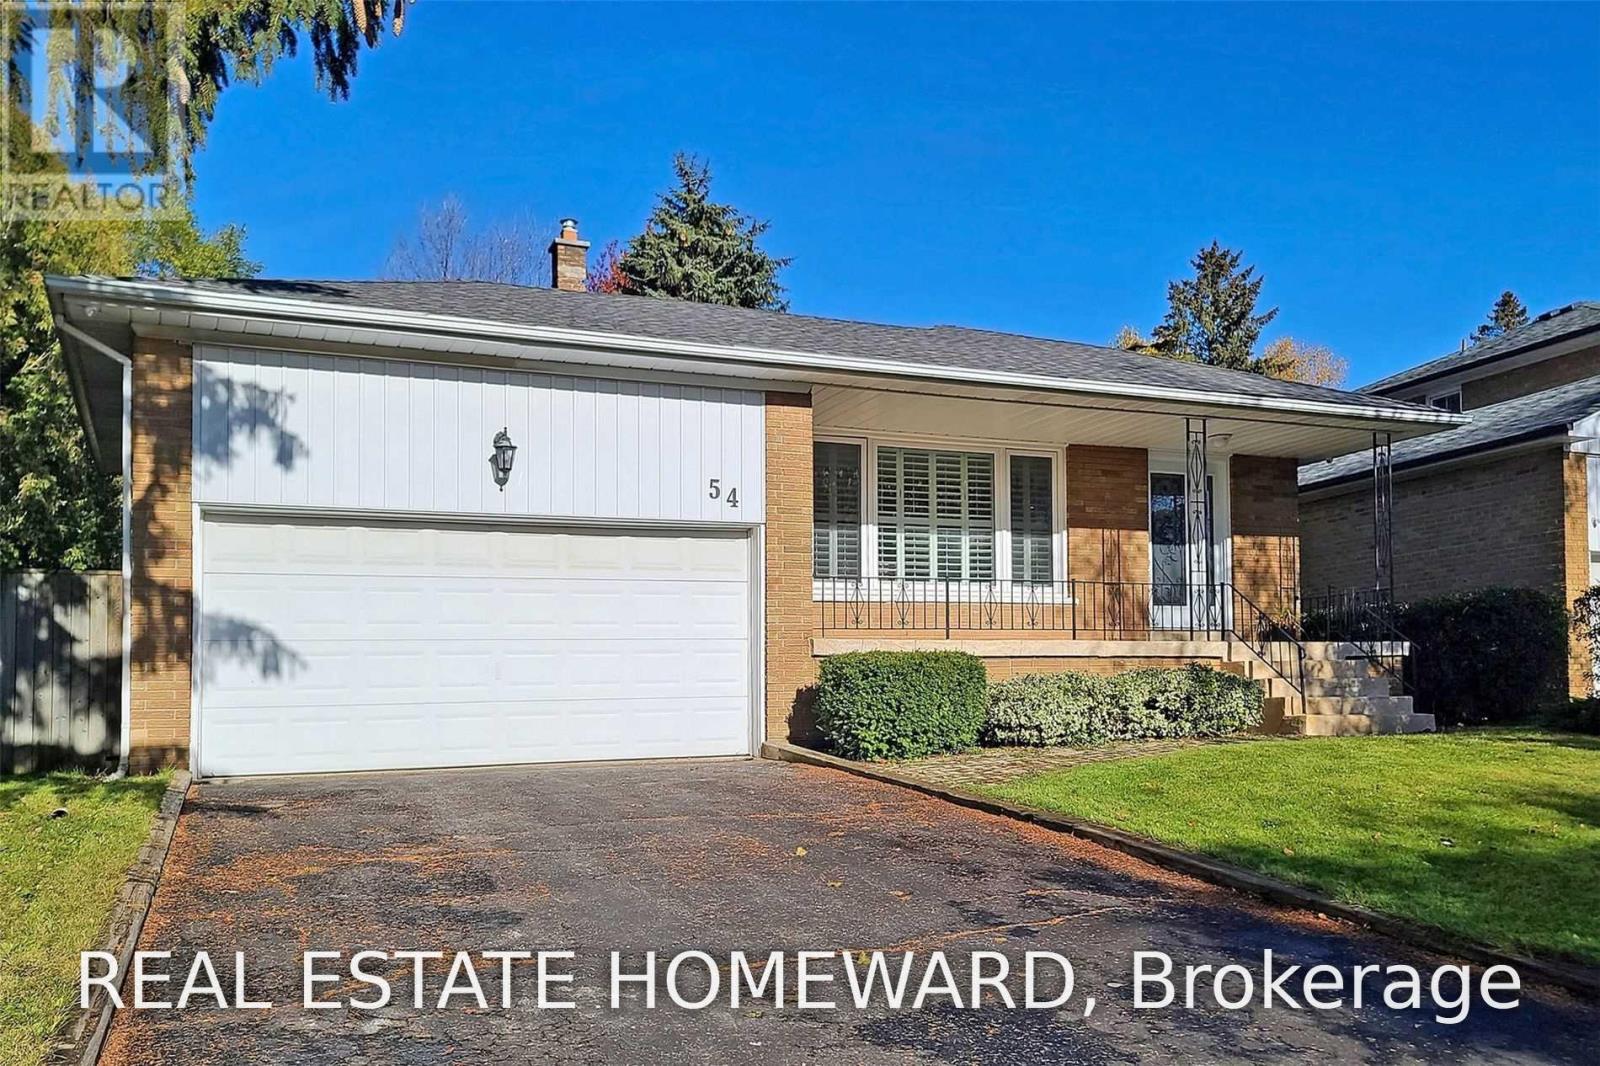
Main2nd - 54 Ladyslipper Court
Markham, Ontario
Gorgeous renovated main level of a backsplit home in prestigious Bayview Glen. This bright and spacious 3-bedroom home features its PRIVATE ENSUITE LAUNDRY, an open-concept kitchen, and large windows that fill the space with natural light. Beautifully updated with quality finishes throughout, this home offers comfortable and modern living in one of the area's most sought-after neighbourhoods WITH PRIVATE SIDE BACKAYRD. Located within the top-ranked Bayview Glen Public School district and just minutes from Bayview Glen Golf & Country Club, parks, shopping, public transit, and major amenities. Tenant is responsible for snow removal, lawn maintenance, and two-thirds of all utilities (id:55460)
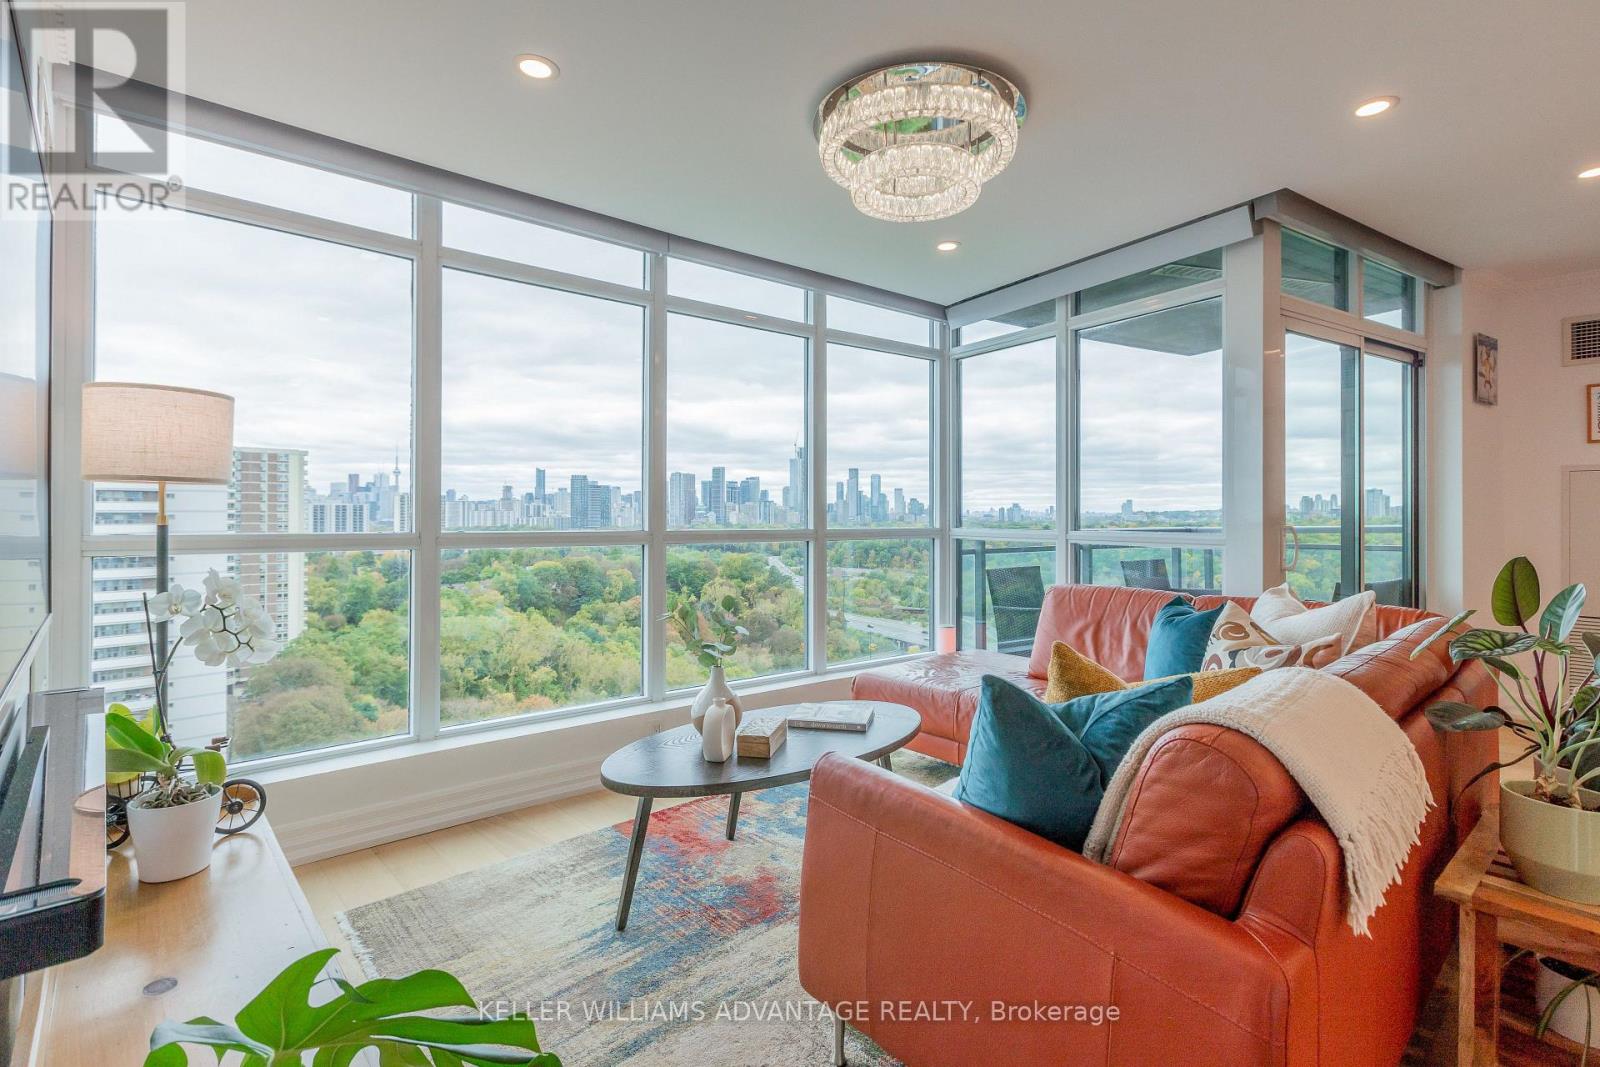
1802 - 1048 Broadview Avenue
Toronto, Ontario
Looking to elevate your lifestyle or downsize without compromising on luxury? Welcome to this one-of-a-kind residence at Minto Skky, a luxury LEED-certified green building where sophisticated design, exceptional upgrades, and breathtaking views come together. The moment you open the door, prepare to be captivated. Step inside and experience the feeling of floating above the treetops, with spectacular south-facing, floor-to-ceiling windows showcasing panoramic views of the lake and city skyline. Thoughtfully designed for both entertaining and everyday living, this exceptional two-bedroom, two-bathroom suite offers the perfect balance of open-concept elegance, private retreats, and cozy comfort. Beautifully upgraded from floor to ceiling, every detail has been carefully considered. Exquisite oak hardwood flooring, a state-of-the-art Lutron smart-home wireless control system, automated lighting and blinds, a dedicated wine fridge, a built-in Bosch coffee machine, and premium Bosch appliances are just the beginning. The chef-inspired kitchen features a stunning waterfall island, while the beautifully updated bathrooms add another layer of modern sophistication. Every finish and feature goes well beyond the builder's original offerings. The luxury doesn't stop at your front door. Minto Skky offers an exceptional collection of amenities, including 24-hour concierge service, a fully equipped fitness centre, sauna, BBQ patio, communal herb garden, and party room. Secure bike storage, EV charging stations, underground parking, and a private locker add convenience to everyday life. Enjoy an unbeatable location just moments from the Danforth, with convenient connections to uptown, downtown, and destinations across the city. With Sobeys directly across the street, everyday errands couldn't be easier. Sophisticated. Effortless. Unforgettable. This is more than a home - it's a lifestyle. Come home to Skky. Dog Friendly too!! (id:55460)
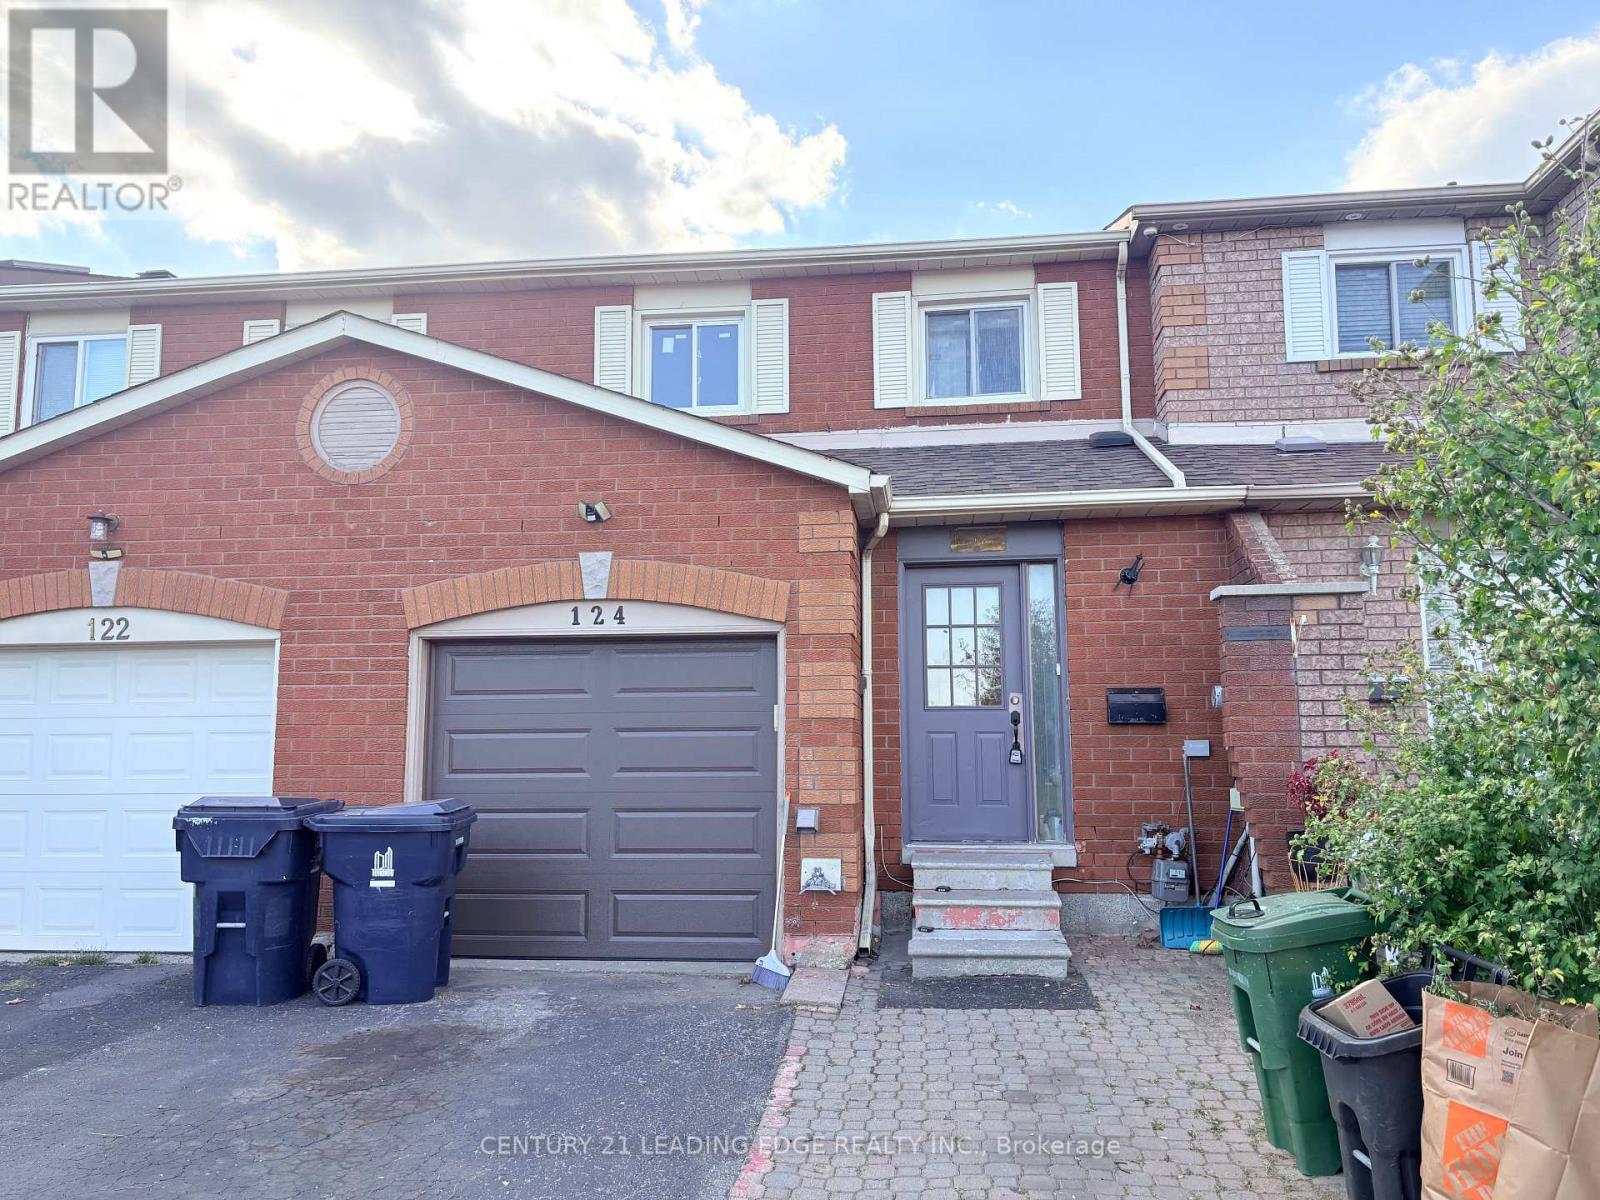
124 Robbinstone Drive
Toronto, Ontario
Welcome to 124 Robbinstone Drive! This clean, bright and spacious 3-bedroom freehold townhouse offers comfortable living in a sought-after location. Hardwood floors throughout complement the inviting interior, while the eat-in kitchen features ample cabinet storage and a gas stove. The finished basement adds valuable living space with an additional bedroom, recreation room and full bathroom-ideal for extended family or guests. Step outside to your private screened patio, the perfect spot to relax in the shade and enjoy the fresh air. Conveniently located close to TTC, schools, places of worship, a community centre and shopping, with access to Highways 401 and 407. A wonderful opportunity to enjoy space, comfort and convenience! (id:55460)
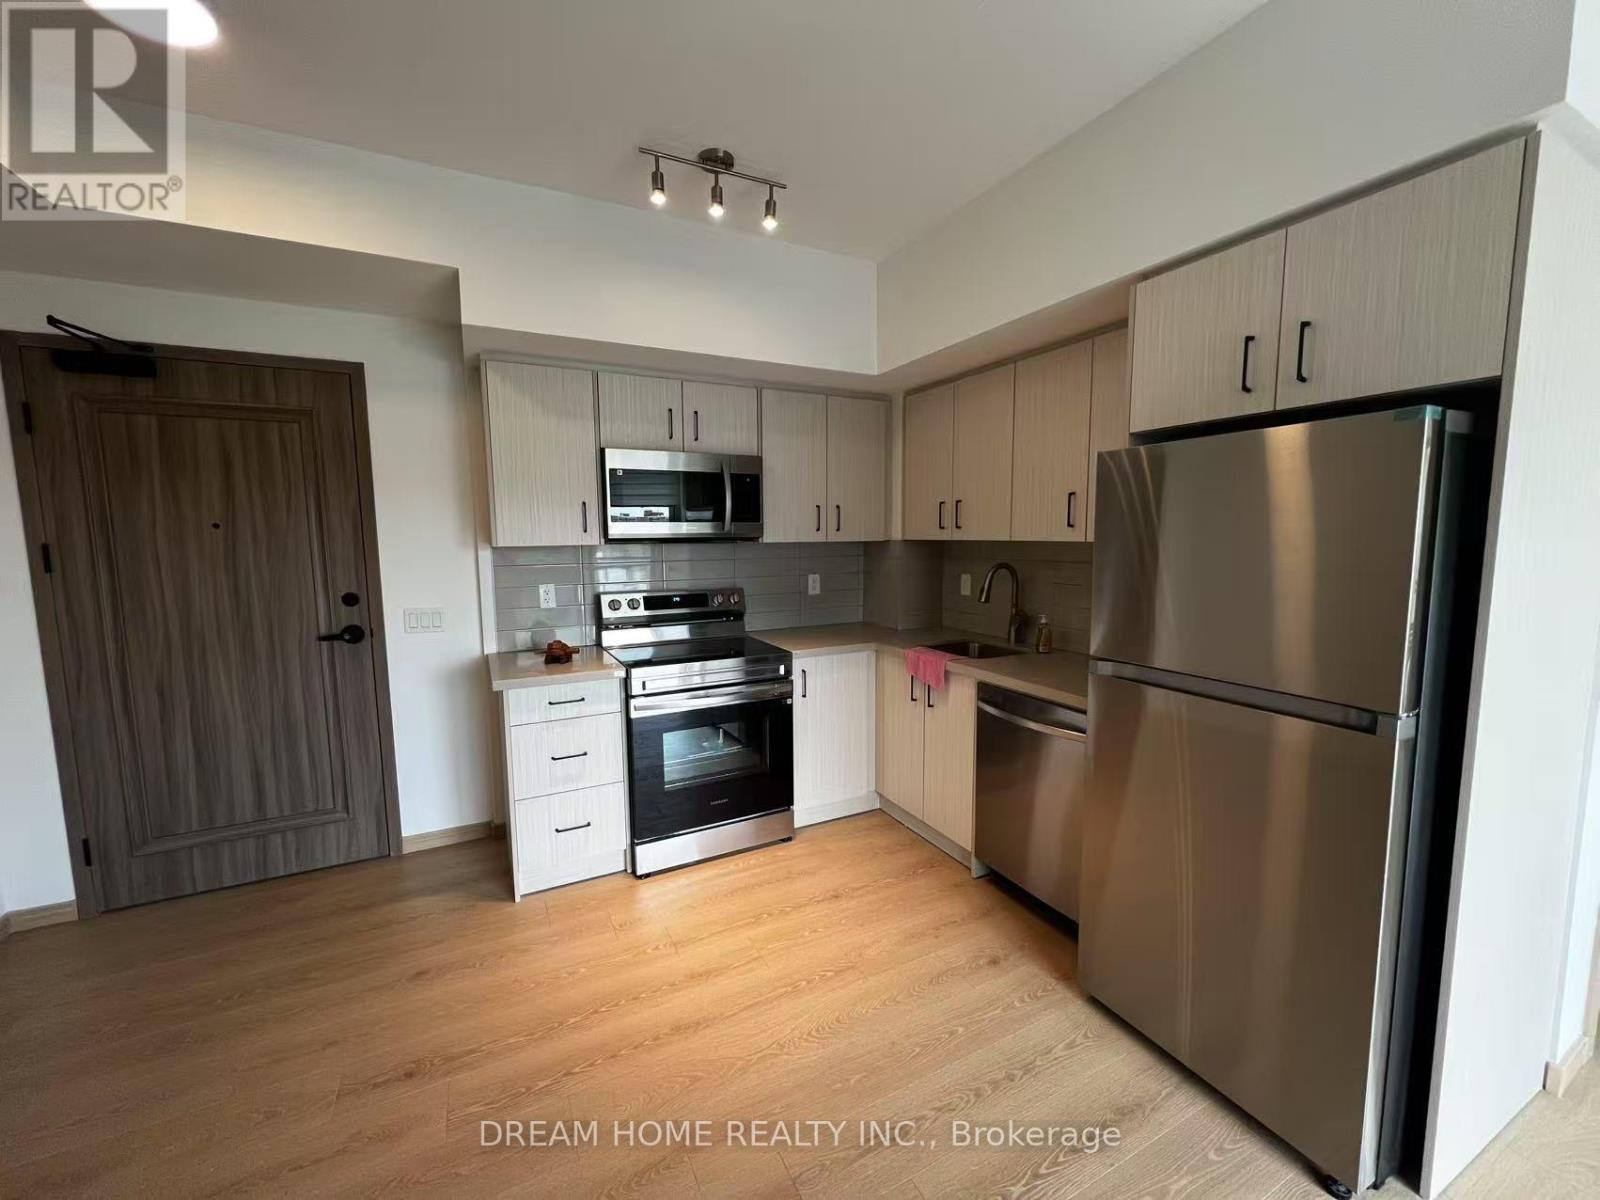
1201 - 3429 Sheppard Avenue E
Toronto, Ontario
Enjoy modern living in this stylish 2-bedroom, 2-bathroom condo in a sought-after neighbourhood. With transit, a medical clinic, and physiotherapy services right at your doorstep, everyday convenience is within easy reach. The contemporary kitchen features sleek cabinetry and stainless steel appliances, and floor-to-ceiling windows complement the bright, inviting interior. Step onto your private balcony to take in stunning city views. Residents also enjoy premium amenities, including 24-hour concierge service and a well-equipped fitness centre. An exceptional opportunity to lease a sophisticated urban home. (id:55460)
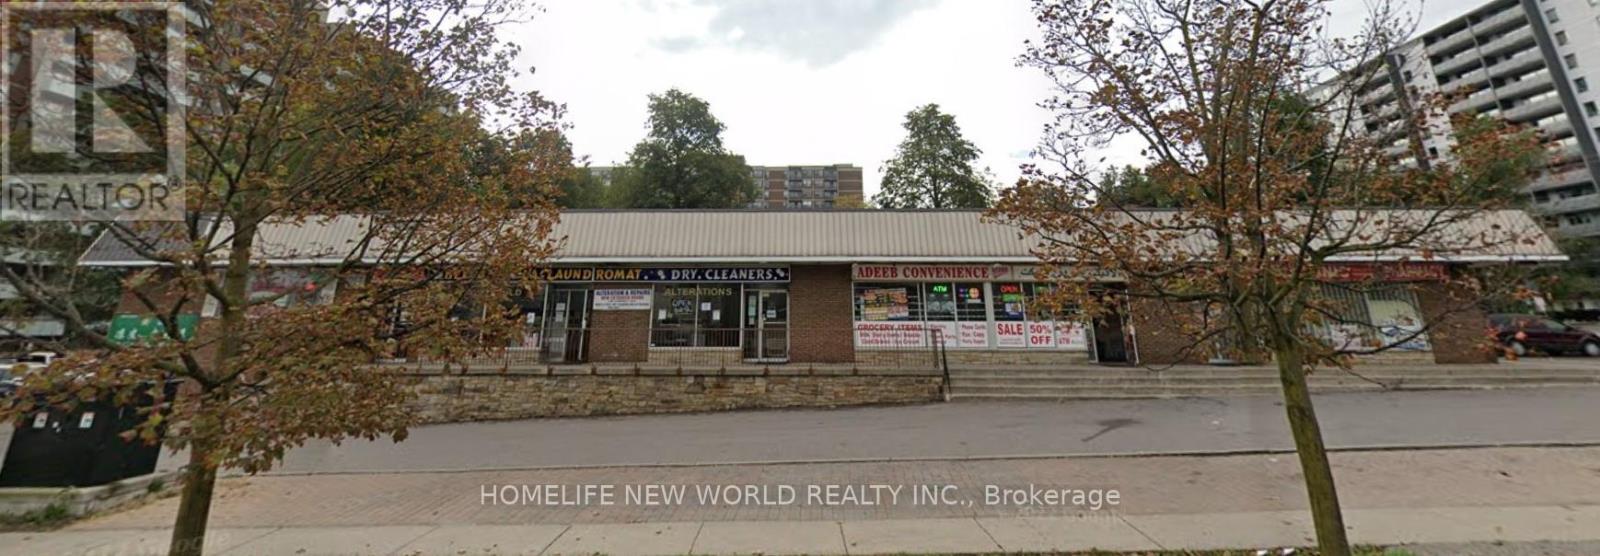
123 - 1 Bonis Avenue
Toronto, Ontario
Excellent Location Surrounded by Thousands of Residential Units!Approximately 125 sq. ft. with a 2-piece washroom. Low monthly rent of only $1,200 + HST, including heat and water. The space is exclusively for a hairstyling or hair-cutting business, suitable for up to two chairs. An ideal opportunity for a barber or hairstylist seeking an affordable location with a strong residential customer base. (id:55460)
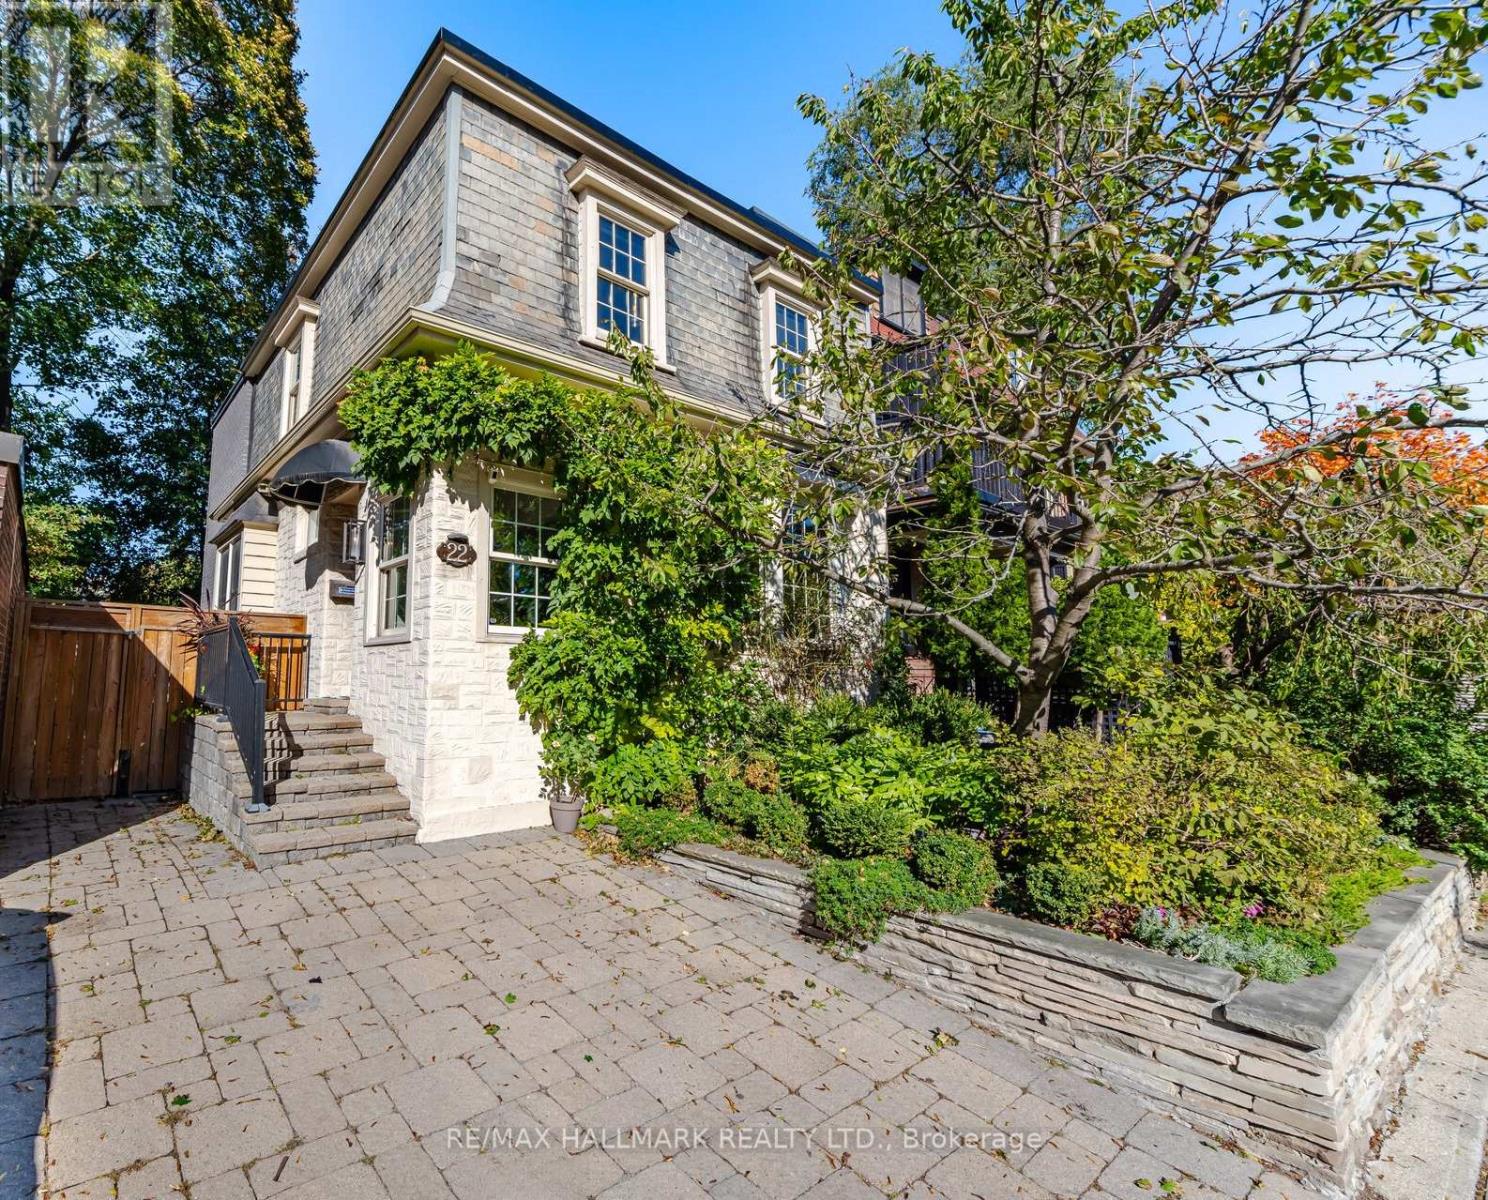
22 Pretoria Avenue
Toronto, Ontario
Absolutely stunning and truly one-of-a-kind, this exceptional detached home in sought-after Playter Estates has been completely transformed with impeccable attention to detail and an incredible eye for design. A rare combination of timeless character and sophisticated modern living, the home has been thoughtfully renovated and expanded with a full-width extension from the ground floor through to the second level, creating an abundance of space and an exceptional layout.The main floor offers elegant formal living and dining rooms, flowing seamlessly into a spectacular open-concept kitchen and family room. Floor-to-ceiling windows flood the space with natural light, while dramatic sliding metal doors open directly to a private backyard - creating the perfect connection between indoor and outdoor living.The custom kitchen is a true showpiece, featuring a panelled Sub-Zero refrigerator, Miele dishwasher and luxurious Dekton countertops chosen for both their beauty and stain resistance. High-end finishes and thoughtful upgrades are evident throughout the home, with far too many to list - see attached feature sheet for the complete details.Upstairs, three generously sized bedrooms include a stunning primary retreat with wall-to-wall windows and a charming Juliette balcony. The beautifully appointed bathrooms feature luxurious marble vanities and spa-like rain showers.Located in the heart of Playter Estates, just steps from the Danforth, subway, shops, restaurants and some of the city's most sought-after schools. Detached, parking, exceptional design and an extensive renovation - this is a truly special home that must be seen to be appreciated. (id:55460)
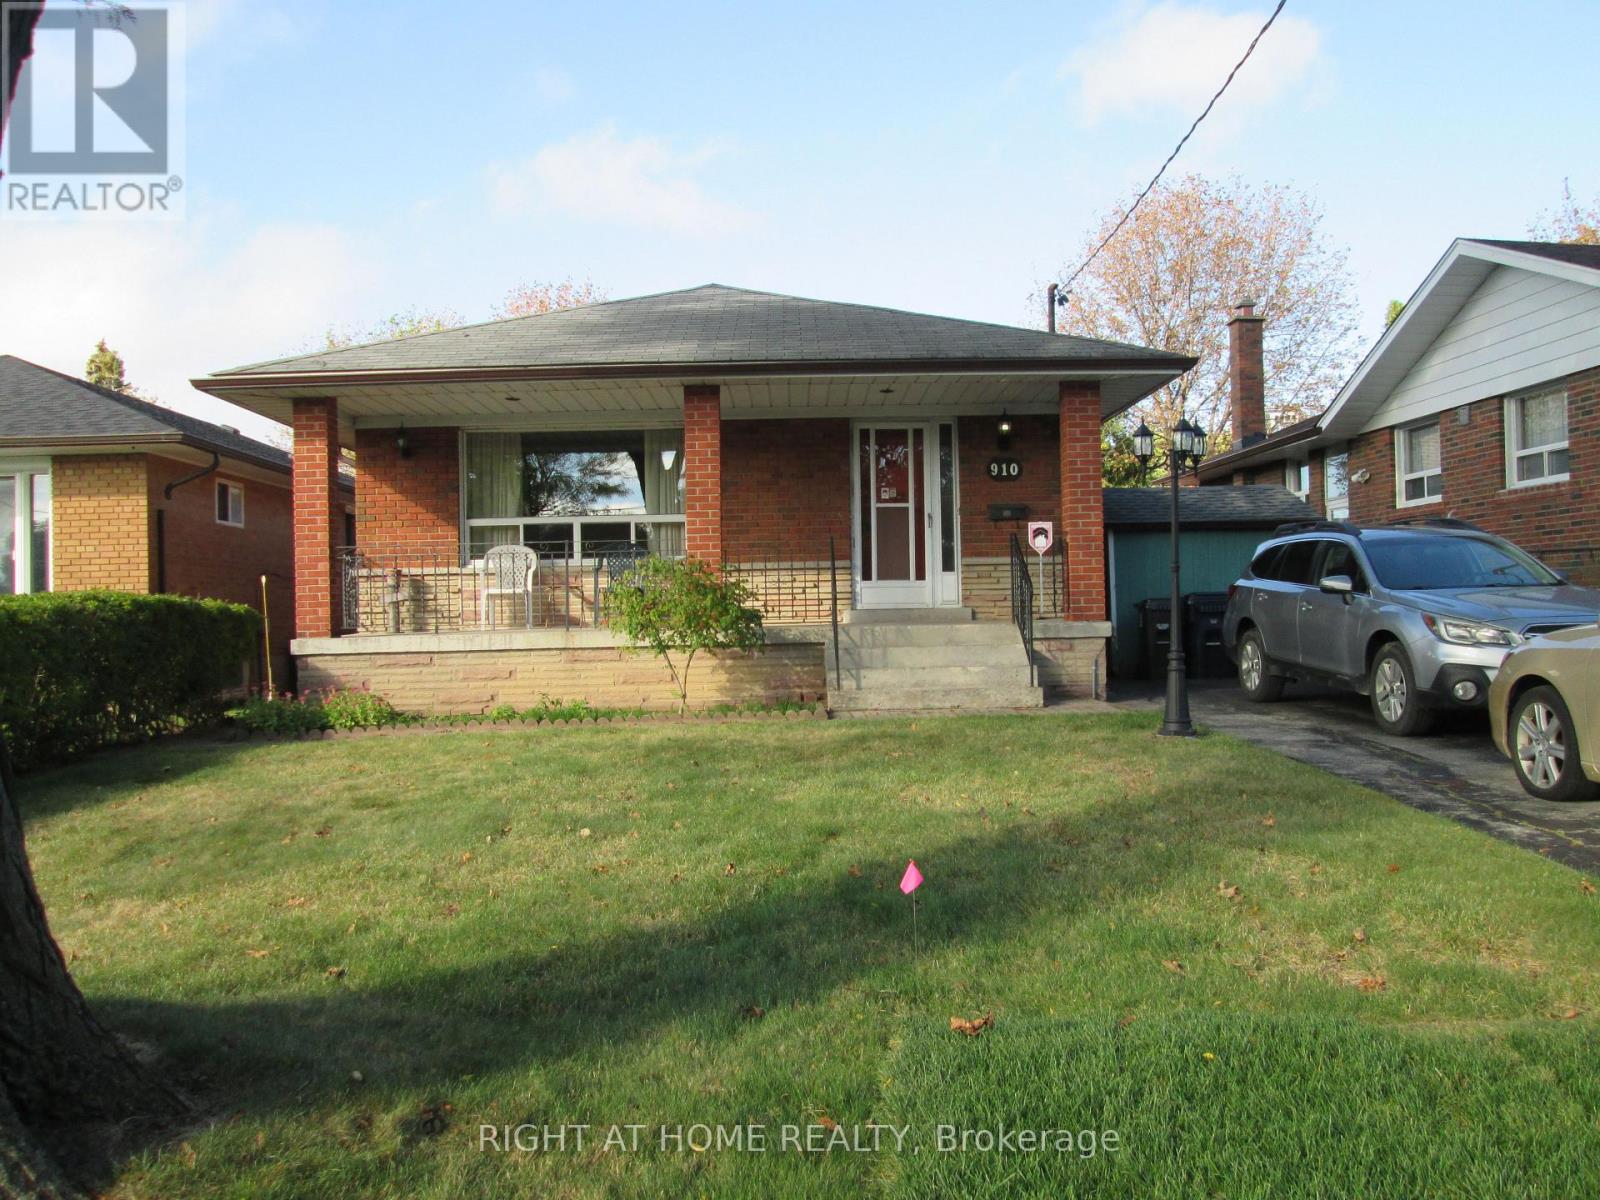
910 Scarborough Golf Club Road
Toronto, Ontario
Estate Sale, As-is & Where-is, Probate is completed, Well Maintained Well Built Solid Spacious Home, Very Spacious Finished Basement with Dry Bar, Gas Fireplace, Great Entertaining Space, Pride of Ownership, Separate entrance to Basement, In-law Potential, Flexible Possession! Move in before Christmas!! (id:55460)
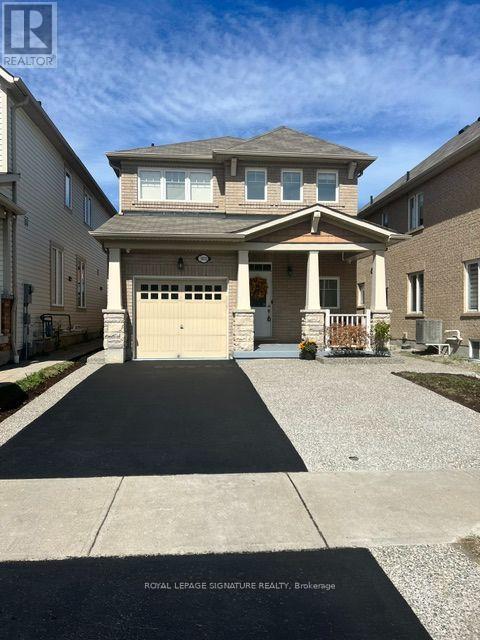
1832 Misthollow Drive
Pickering, Ontario
Welcome to this beautifully maintained and updated Mattamy-built detached home in the highly desirable Duffin Heights community. This bright and spacious home offers an open-concept main floor featuring hardwood flooring, pot lights, 9-foot ceilings, and convenient interior access from the garage. The upgraded eat-in kitchen showcases quartz countertops, 24" x 24" porcelain tile flooring, stainless steel appliances, and a sliding glass walkout to a newer deck (approximately 2 years old) complete with a gazebo and gas BBQ hookup. Upstairs you'll find three generously sized bedrooms, including a spacious primary retreat with a walk-in closet and a 4-piece ensuite. The professionally finished basement provides additional living space with a second kitchen, vinyl flooring, and ample storage. Additional features include a Nest thermostat, Nest doorbell, two security cameras with DVR, HRV/fresh air system, garage door opener, and all existing appliances included. Located minutes from Pickering GO Station, Highways 401 & 407, schools, parks, shopping, restaurants, and public transit. Situated in a wonderful family-friendly neighbourhood, this home is move-in ready and offers exceptional value. (id:55460)
Main & 2nd Floors - 31 Wellpark Boulevard
Toronto, Ontario
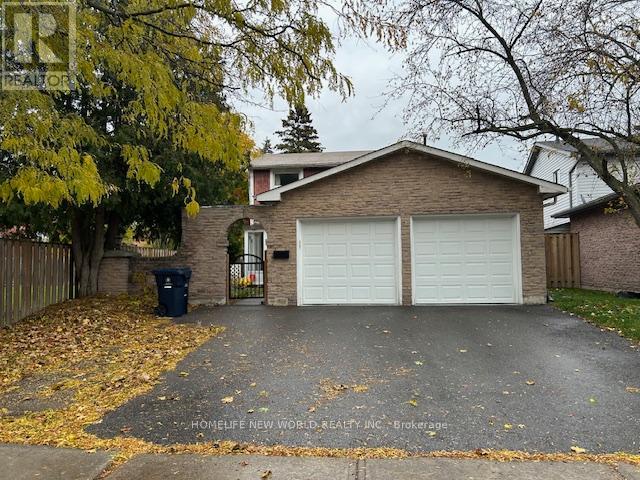
**Prime Agincourt Location**Bright & Spacious Detached With Great Layout.**Practical Layout With 4 Spacious Bedrooms With Ensuite Washer & Dryer** * Main & 2nd Floor ONLY !!! *Renovated Home With Tons Of Upgrades:Wood Flooring T/O, Open Concept Kitchen,Quartz Countertop, Undermont Sink, 5Pcs Washroom**Great Location, Walk To Schools, Ttc, Public Transportation, Parks And Woodside Square Malls & Other Amenities. (id:55460)

13 Netherway Crescent
Ajax, Ontario
Welcome to this exceptional end-of-cul-de-sac corner-unit semi-detached home, perfectly situated on a huge lot in the heart of Ajax. Offering 3 bedrooms and 4 bathrooms, this beautifully upgraded residence combines space, style, and comfort with a thoughtfully designed open-concept layout. The main floor features a bright and spacious living and dining area that flows seamlessly in to a modern kitchen with quartz countertops, island with seating, stainless steel appliances, upgraded cabinetry, new lighting, fresh paint, and an added water filter. The kitchen walks out to a generously sized deck, creating the perfect setting for outdoor dining, entertaining, and enjoying the private backyard. The primary bedroom offers an elevated retreat with two walk-in closets and 4 piece ensuite. The fully finished upgraded basement adds impressive additional living space, featuring upgraded flooring, pot lights, a striking stone feature wall with an electric fireplace, large pantry, storage closet, 2-piece bathroom, and walk-out access to the backyard. This home has been enhanced with numerous quality upgrades completed after purchase, including new kitchen, all new appliances, elegant stonework at the front entrance, a new backyard patio, fresh landscaping with new sod, garden beds, mulch, and plants, new blinds throughout, freshly painted backyard deck, new outdoor light fixtures at the front door, back door, and garage exterior, backyard fencing, new hallway light fixtures on the main and second floors, central humidifier, basement pantry shelving & laundry room shelving. Includes all appliances. A rare opportunity to own a beautifully upgraded home on a premium lot in a sought-after Ajax location. (id:55460)
Th9 - 21 Burkebrook Place
Toronto, Ontario
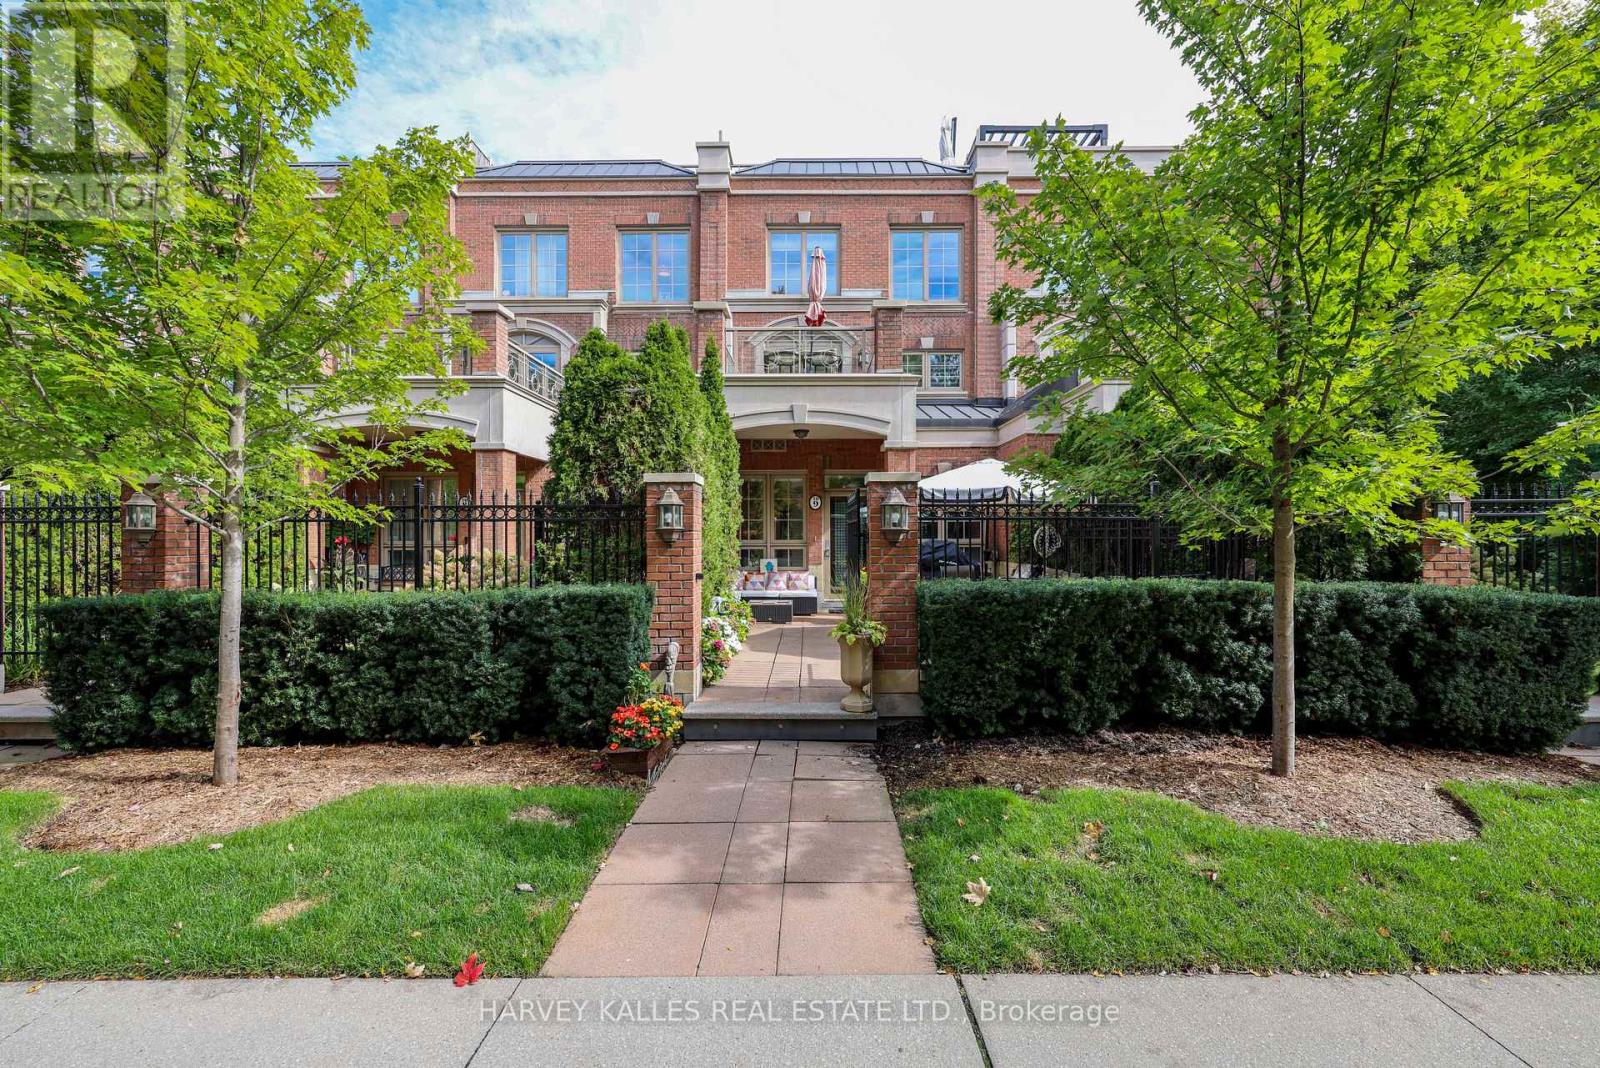
Located in prestigious Kilgour Estates, this luxury 2,357 sq. ft. townhome offers exceptional outdoor space, including a beautiful front garden patio off the kitchen and a spectacular 320 sq. ft. rooftop terrace. The spacious primary suite features a walkout to a private terrace, a large walk-in closet and a spa-like ensuite with elegant marble finishes.Enjoy hotel-style amenities including a fully equipped exercise room, swimming pool, concierge, party room and more. Ideally located close to ravines and trails, hospitals, top schools, shops, dining and major highways. Two parking spaces with direct garage access from the lower level, plus one locker. (id:55460)
914 - 60 Pavane Linkway
Toronto, Ontario
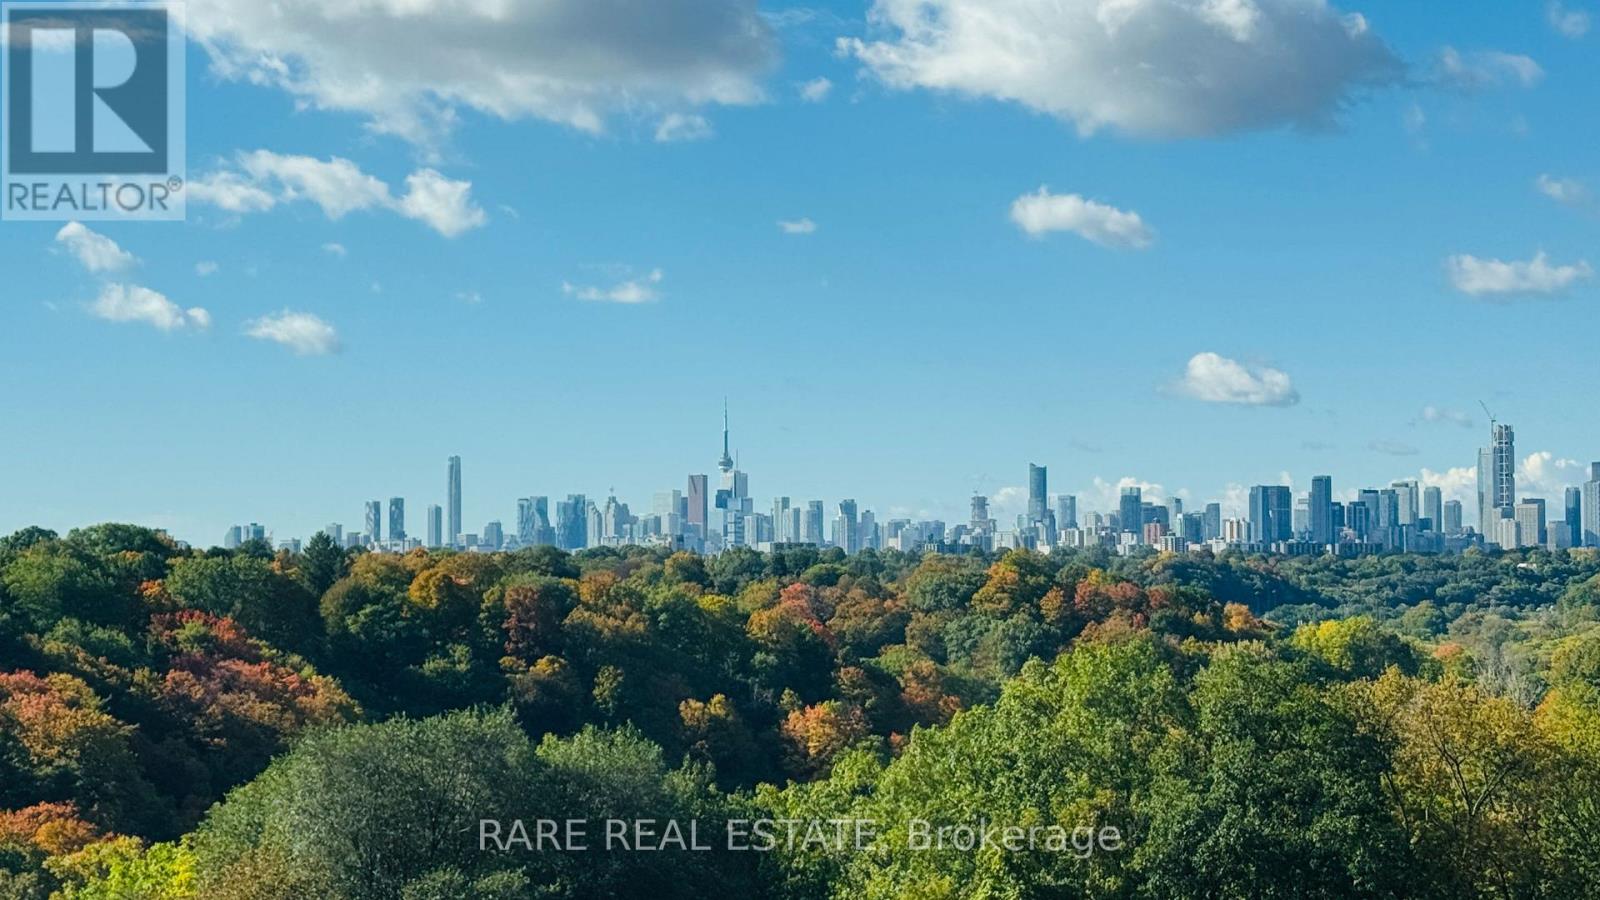
NEWLY RENOVATED & BRIGHT, MOVE-IN READY 4-bedroom, 2 full bathroom end-unit suite, offering 1,129 sq ft of thoughtfully designed living space in the heart of Flemingdon Park. Completely transformed with modern finishes and BRAND NEW APPLIANCES, this turnkey home features a beautifully updated kitchen, renovated bathrooms, premium flooring, ensuite laundry and spacious principal rooms, with an enclosed balcony offering a bright and comfortable extension of the living space. The generous primary bedroom features its own ensuite bathroom, while three additional well-proportioned bedrooms provide excellent flexibility for large family, guests or a home office. Complete with 1 underground parking space and 1 locker, this home is ideal for buyers looking for space, convenience and virtually no maintenance beyond the condo lifestyle. The exceptionally inclusive maintenance fee covers heat, hydro, water, parking, building insurance, common elements, cable TV and internet/Wi-Fi, allowing you to enjoy a truly worry-free ownership experience with an impressive selection of amenities including an indoor pool, sauna, exercise room, party/meeting room, car wash and visitor parking. Surrounded by parks, ravines, trails, schools, shopping, the Aga Khan Museum, the Ontario Science Centre area and everyday conveniences, with easy access to Don Mills Road, Eglinton Avenue and the DVP. The location is also positioned to benefit from the future Ontario Line, with the planned Flemingdon Park Station bringing rapid transit directly to the neighbourhood and the future Don Valley Station providing a connection to Line 5 Eglinton, creating a convenient route toward downtown Toronto. A rare opportunity to own a fully renovated, family-sized suite with extensive amenities, exceptional all-inclusive value, and exciting future transit connectivity, simply move in and enjoy. MUST SEE UNIT THAT IS SURROUNDED BY NATURE WITH CITY ACCESS. Priced to Sell. (id:55460)
720 Doans Ridge Road
Welland, Ontario
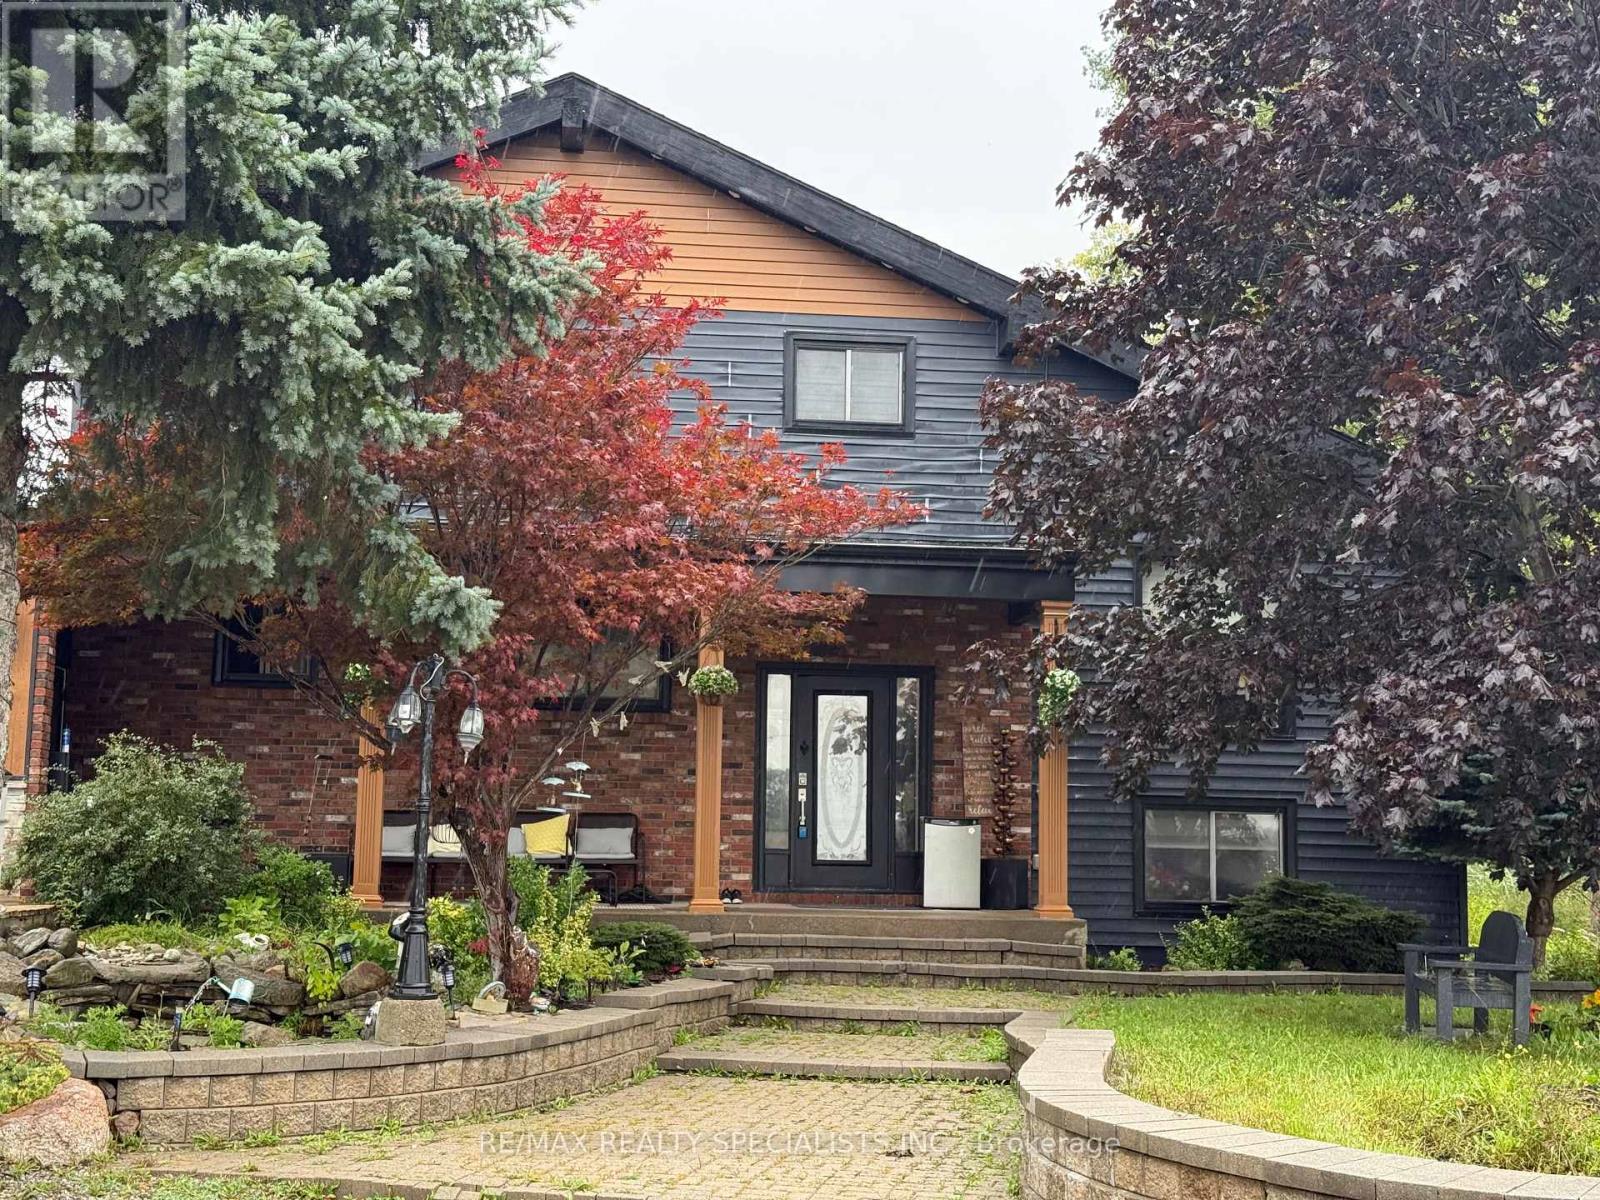
Discover the perfect blend of country living, historic charm, and future potential with this spacious 3-bedroom family home set on an impressive 10-acre property. Surrounded by peaceful countryside, this unique offering is ideal for families seeking room to grow, enjoy nature, and explore the possibilities of a larger parcel of land. Rich in character and lovingly maintained, this home offers features and opportunities that are becoming increasingly hard to find.One of the home's standout features is the beautiful wood beams, over 100 years old, originally sourced from the Capitol Theatre in Welland in the 1970s, adding a distinctive touch of history and charm. The spacious main floor features elegant marble tile flooring in the formal dining room and main kitchen, perfect for entertaining and everyday living. The large formal dining room is ideal for hosting family gatherings and opens into a bright, cozy sunroom.Upstairs, the primary bedroom offers access to a potential balcony, along with two additional spacious bedrooms, an updated 4-piece bathroom, and a loft overlooking the expansive family room. The garage has been converted into a second kitchen, offering added versatility and the potential to be converted back into a garage.Enjoy the convenience of municipal water for the home, along with a private well for gardening and outdoor use. The expansive 10-acre property offers exciting possibilities for those considering future severance or building an additional dream home, subject to the buyer's own due diligence and all necessary municipal approvals.Enjoy the peace and privacy of country living while remaining conveniently close to highways, schools, shopping, amenities, and the hospital. With just one stop sign and one roundabout to Highway 406 and the QEW, commuting is a breeze. (id:55460)
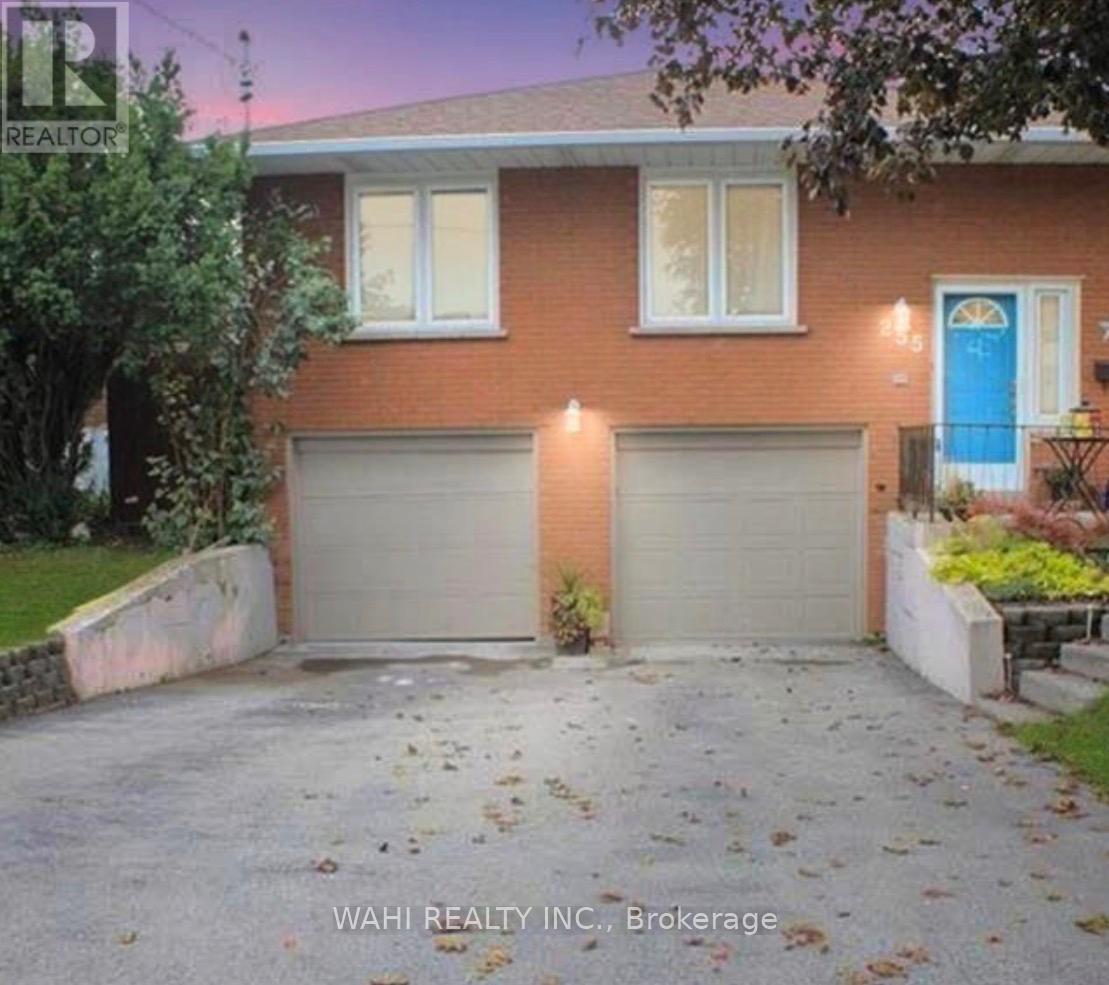
Unit 2 - Basement - 255 Carson Drive
Hamilton, Ontario
WELCOME TO THIS BRIGHT AND WELL MAINTAINED 1 BEDROOM, 1 BATHROOM BASEMENT APARTMENT IN A DESIRABLE LISGAR LOCATION ON EAST HAMILTON MOUNTAIN. SITUATED IN A LEGAL DUPLEX, THIS UNIT OFFERS A SEPARATE PRIVATE ENTRANCE, GARAGE FOR STORAGE, PARKING ON THE DRIVEWAY AND A WALK-OUT TO A FENCED-IN-BACKYARD. FRESHLY REPAINTED AND A RENOVATED BATHROOM, THIS UNIT FEATURES LARGE ABOVE GROUND WINDOWS THAT PROVIDE PLENTY OF NATURAL LIGHT. AN EXCELLENT OPTION FOR A SINGLE PROFESSIONAL OR A COUPLE SEEKING A COMFORTABLE AND PRIVATE LIVING SPACE IN A GREAT NEIGHBOURHOOD. CLOSE TO TRANSIT, PARKS, MOHAWK SPORTS PARK, SHOPPING, RED HILL VALLEY PARKWAY & LINCOLN M. ALEXANDER PARKWAY. TENANT PAYS 30% OF WATER AND GAS BILL PLUS HYDRO. (id:55460)
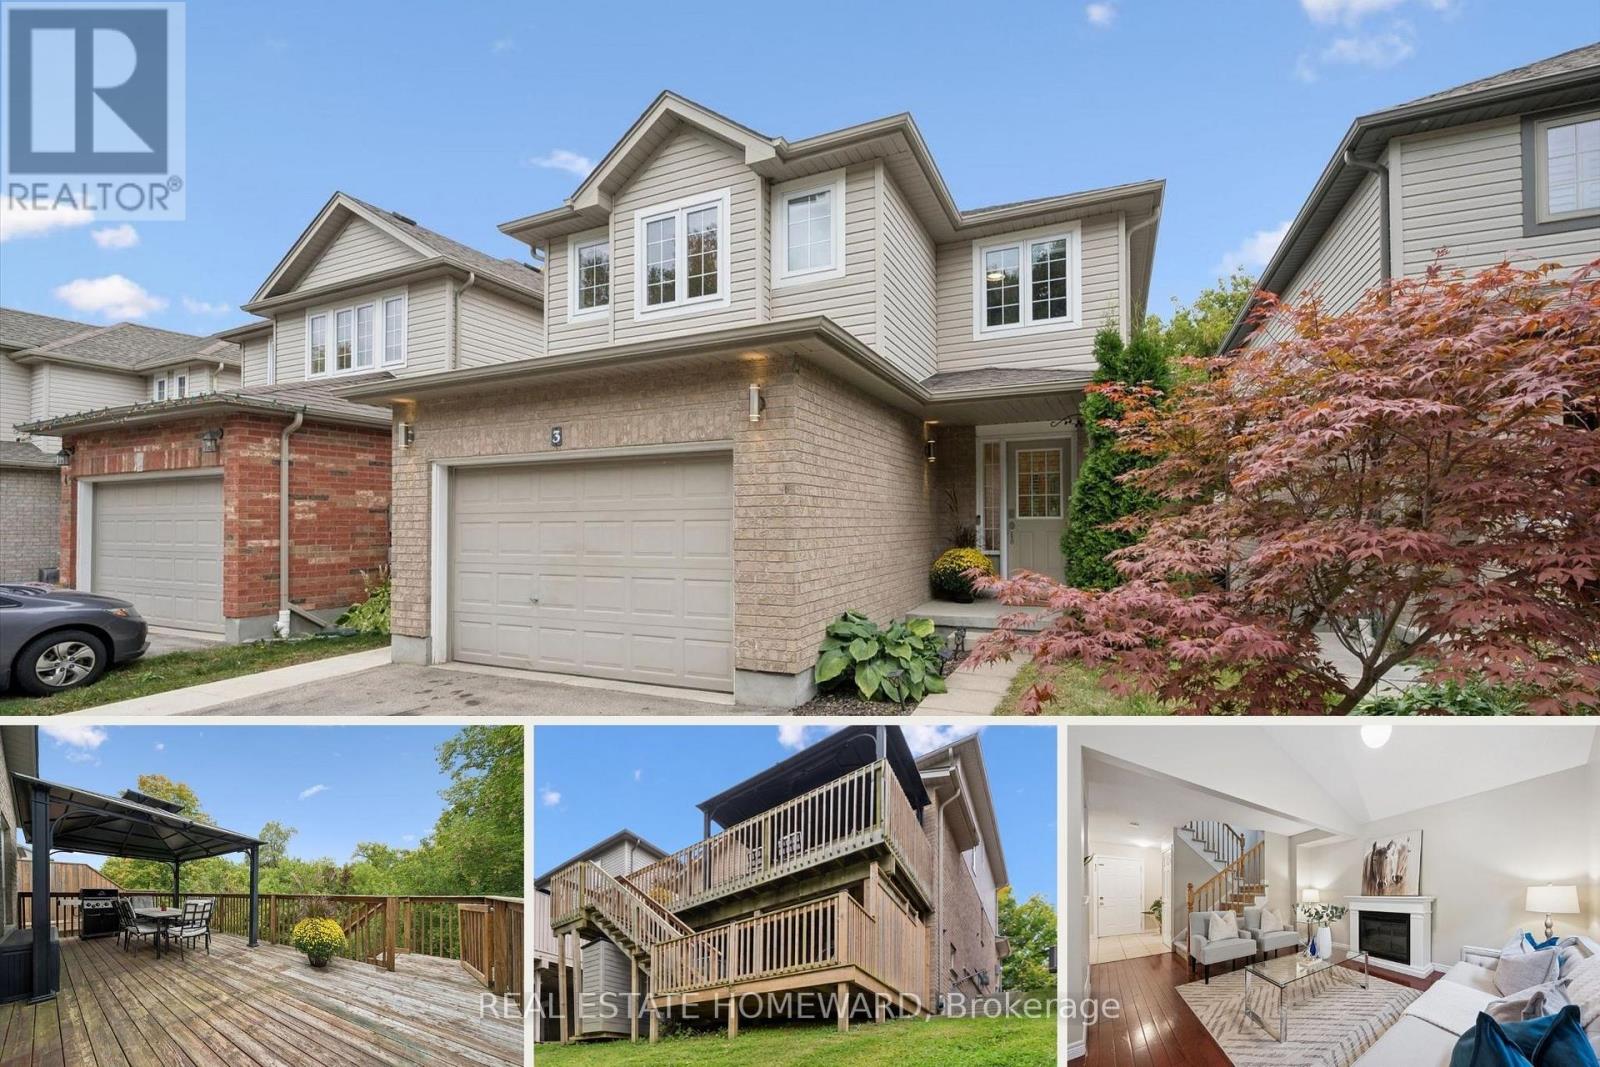
3 - 90 Alderson Drive
Cambridge, Ontario
Tucked away on a quiet private street in Hespeler, this detached family home offers a great layout, lots of usable space and excellent privacy. With a fully finished basement and outdoor living on two levels, it's a home that makes day-to-day life feel a little easier. Another added convenience: interior access to the garage. The main floor is bright and comfortable, with a vaulted ceiling, spacious kitchen and plenty of room to gather. The L-shaped living and dining areas work just as well for a quiet night in as they do when you have family and friends over. Step outside to the large deck with gazebo and natural gas BBQ line, where you can enjoy summer dinners, morning coffee or simply unwind at the end of the day. Upstairs are three good-sized bedrooms, including a spacious primary with ensuite. The finished lower level adds even more flexibility, with high ceilings, a large rec room and a separate den/office that can become whatever you need it to be - a guest room, gym, playroom or dedicated work-from-home space. There's also a new 3 piece bathroom here and direct walkout access to the backyard. With no homes directly behind you, the backyard feels open and private without being a lot of work to maintain. Neighbours have added a kitchen and turned the basement into a legal apartment securing rental income to offset their mortgage. Alderson Drive is a small private enclave where the traffic is from the people who actually live here. The monthly common-elements fee includes snow removal and private garbage collection, so there are fewer things for you to worry about. You're just minutes from the 401 and close to schools, parks, trails, the Grand River and Hespeler Village, so you can enjoy a quieter setting without giving up convenience. Come see how easily you could make this home your own! (id:55460)
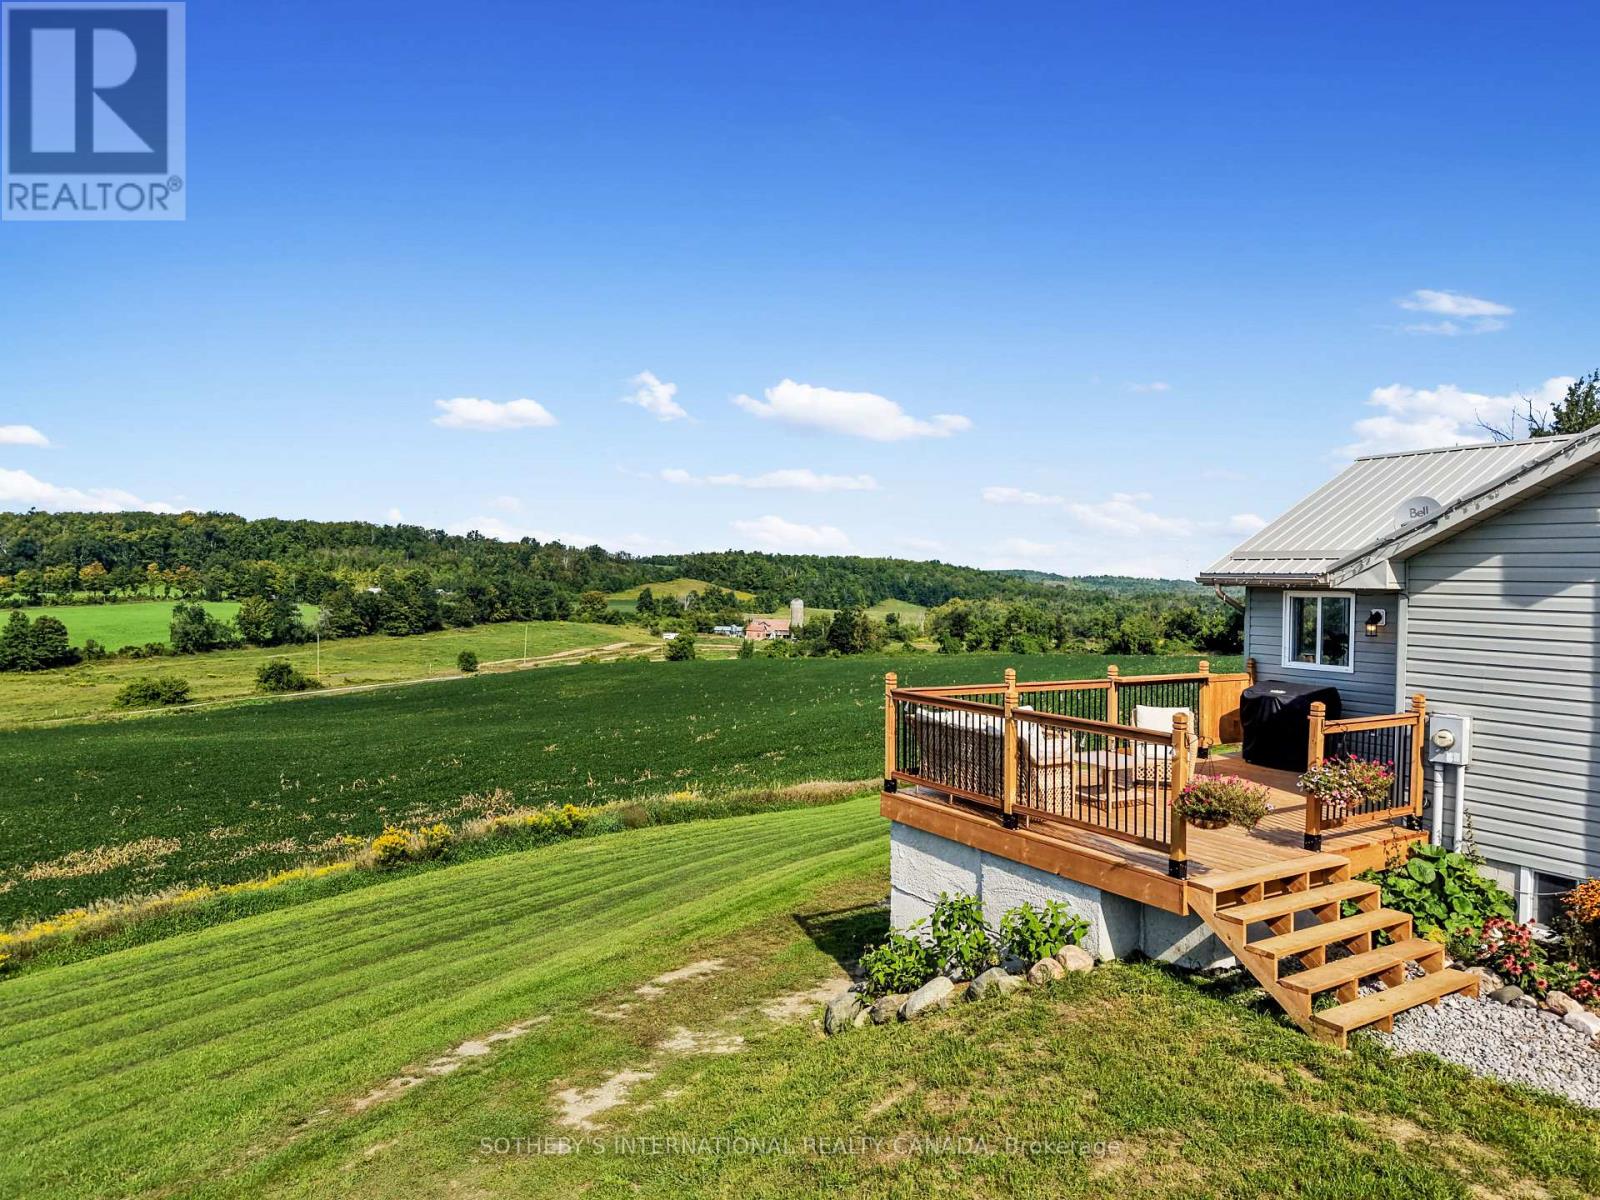
13052 County Road 24 Road
Trent Hills, Ontario
You'll never tire of the magnificent views and fabulous sunsets from this home! As the saying goes "you can see for miles" from this spacious and sun-filled custom bungalow with a lower level walk-out set on a very private 1.38 acre hillside lot. The area is noted for its historic century farmsteads. Perfect for downsizing, yet large enough for guests with over 2000 sq ft of living space, with 4 bedrooms and 2 full baths. Streaming with light, the open chef's kitchen offers ample counter space; a centre island and a walk-out to the bbq on the outdoor deck -- great for families and casual entertaining. The ground level offers a walk-out to the drive shed and gardens, and boasts a relaxing family/recreation room with a cozy wood-burning stove, along with a separate guest bedroom with an ensuite bathroom and walk-in shower. Freshly painted and in immaculate shape--ready for you to make it your home. The current sellers enjoy this property as a mini hobby farm. Just minutes to the popular arts Village of Warkworth and the Port of Hastings for restaurants, cafes, shops, golfing, swimming and boating. Only 30 minutes to Cobourg for VIA Rail and approximately 90 minutes to the GTA. See virtual tour video. (id:55460)

89 - 660 Colborne Street W
Brantford, Ontario
Brand-new, never-lived-in corner townhome, offering an exceptional blend of luxury, privacy & modern living. Featuring a semi-detached feel, this beautifully upgraded home sits on an oversized lot with a larger backyard backing directly onto peaceful greenspace, providing a rare sense of openness and privacy. The home offers 4 spacious bedrooms and 4 bathrooms, with 3bedrooms conveniently located upstairs and an additional bedroom with a full bathroom in the builder finished basement, making it ideal for guests, extended family, or a private home office. The luxurious primary suite features a 5-piece upgraded ensuite, complete with a sleek standing shower and elegant freestanding tub. The home is enhanced by premium builder upgrades and upgraded finishes throughout, along with brand-new stainless-steel appliances and adouble-door patio walkout leading to the spacious backyard. With its exceptional layout, stylish finishes, generous outdoor space, and tranquil greenspace setting, this home offers theperfect combination of comfort and sophistication. Conveniently located close to major highways, shopping, restaurants, schools, parks, and a wide range of everyday amenities, this is a truly special opportunity to lease a brand-new home in a highly desirable setting.Some pictures are virtually staged. (id:55460)
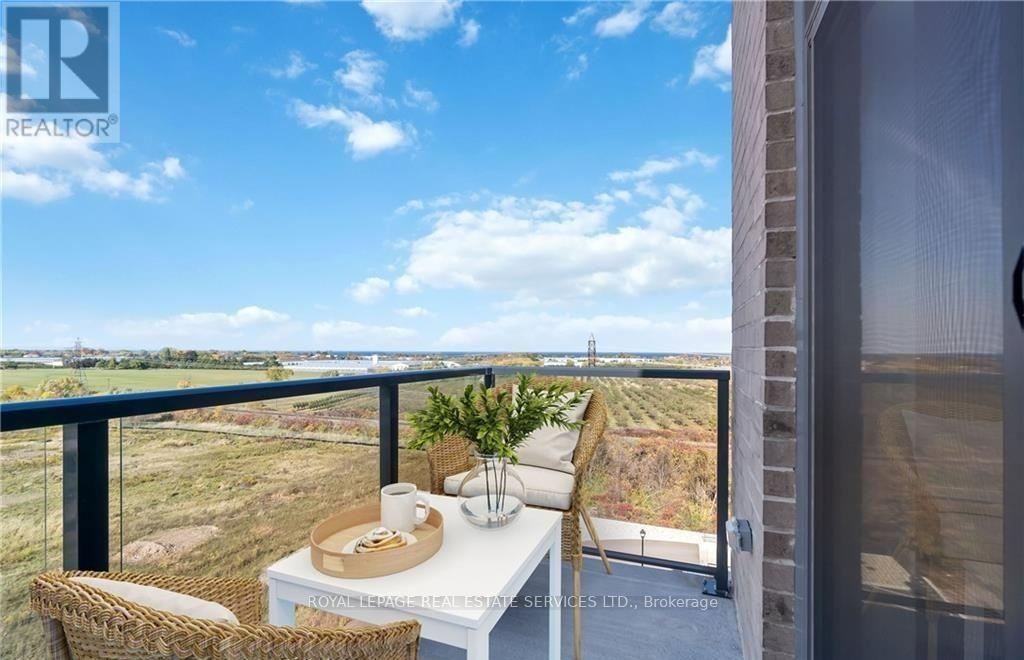
605 - 5055 Greenlane Road
Lincoln, Ontario
AFFORDABLE LUXURY! PENTHOUSE with SPECTACULAR Lake and Escarpment Views in the Luxurious UTOPIA Condominium. 180 Degrees Unobstructed Views! PRIME LOCATION in Building with Sunny West Exposure and Conveniently Located Close to Elevator. You will Love this Bright, Sleek & Stylish Suite with Balcony to Enjoy INCREDIBLE SUNSETS. Floor to Ceiling Windows Allow an Abundance of Natural Light. Open Functional Floor Plan with 9Ft Ceilings is Ideal for Everyday Living. Modern White Kitchen Features Elegant Quartz Counters, Stainless Steel Appliances and Peninsula Seats 4. Vinyl Laminate Floors Throughout. Upgraded In-suite Laundry. Many Other UPGRADES! 1 Locker & 1 Exclusive Underground Parking. GEOTHERMAL Heating/Cooling System Reduces Utility Costs. FABULOUS ROOFTOP TERRACE. GORGEOUS PRIVATE COURTYARD! Contemporary Party Room, Exercise Room & Bike Storage. Located in the Heart of Beamsville Close to the Best Vineyards and Wineries. Quick Access to the QEW. Steps away from a Future GO Transit Station. Close to Shops, Restaurants, Schools, Parks and Nearby Trail to the Escarpment. A Perfect Place to Find Your "Utopia"! (id:55460)
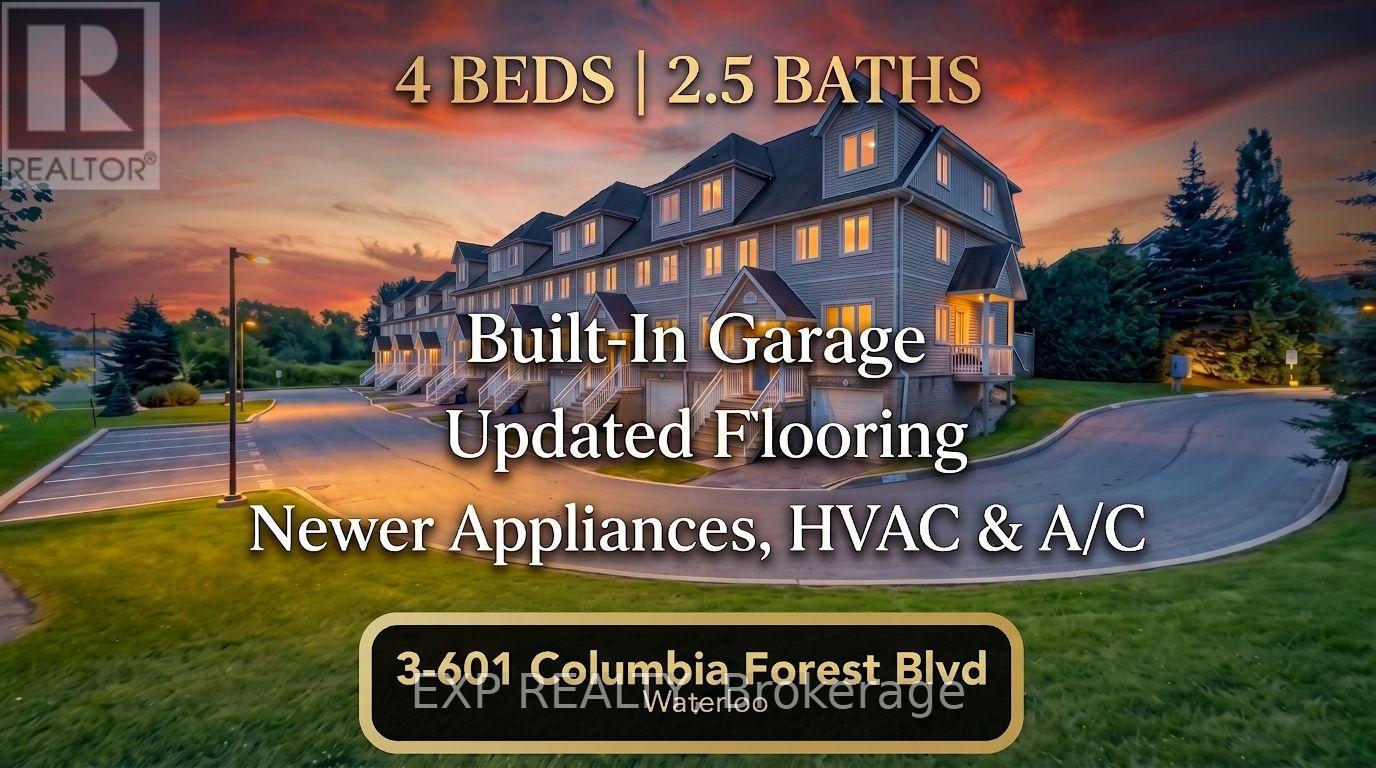
3 - 601 Columbia Forest Boulevard
Waterloo, Ontario
RARE 4-BEDROOM TOWNHOME BACKING ONTO THE GEO-TIME TRAIL!Discover space, comfort, and an exceptional West Waterloo location at 601 Columbia Forest Boulevard, Unit 3. This move-in-ready townhome offers four bedrooms on the upper level, plus a versatile lower-level room ideal for a home office, guest space, or additional bedroom. With 2.5 bathrooms, a built-in garage, private driveway, and visitor parking, there is room to accommodate growing families, professionals, and investors alike.The main level features updated luxury flooring, fresh trim, abundant natural light, and a cozy gas fireplace. The kitchen comes equipped with appliances, including a newer refrigerator and over-the-range microwave. Additional updates include a new front door and a fully owned furnace and central air conditioning system installed in 2024.Step outside to enjoy a private backyard backing directly onto the scenic Geo-Time Trail network, with a natural gas BBQ hookup for outdoor entertaining. Enjoy convenient access to Vista Hills Public School, Laurel Heights Secondary School, the University of Waterloo, Wilfrid Laurier University, The Boardwalk, Costco, and public transit.Whether you are searching for a spacious family home, a convenient location near the universities, or a property with flexible living space, this West Waterloo townhome offers an appealing combination of functionality, recent updates, and access to nature. (id:55460)
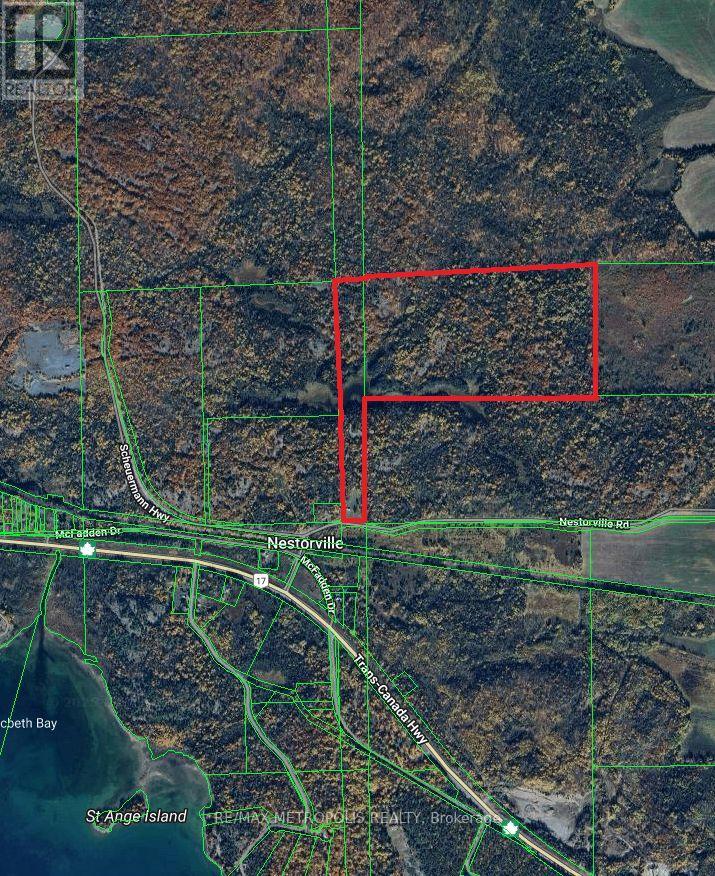
18 Nestorville Road
Thessalon, Ontario
A rare opportunity to own 95 acres of private, R-zoned land offering natural beauty, flexible use, and excellent access. Featuring two small lakes, a private forest, and located directly off the Trans-Canada Highway & Nestorville Rd, this property is only under 10 minutes to Thessalon. Equipped with everything you need to get started, the land includes a mobile home, bio-toilet, 200 AMP electrical service, internet and cable already on the property, and video surveillance for added security. Two storage containers are also on-site, with the space between them ideal for parking or building a covered carport. Zoning allows for a variety of uses including single detached dwellings, mobile homes, forestry, and more. Ideal for construction projects, investment, recreational use, hunting, or a peaceful retreat, this property offers unmatched privacy with key amenities close by. Enjoy the best of both worlds secluded land with lakes and forest, just minutes from Thessalons shops, restaurants, hospital, parks, and waterfront. No trespassing at any time. (id:55460)
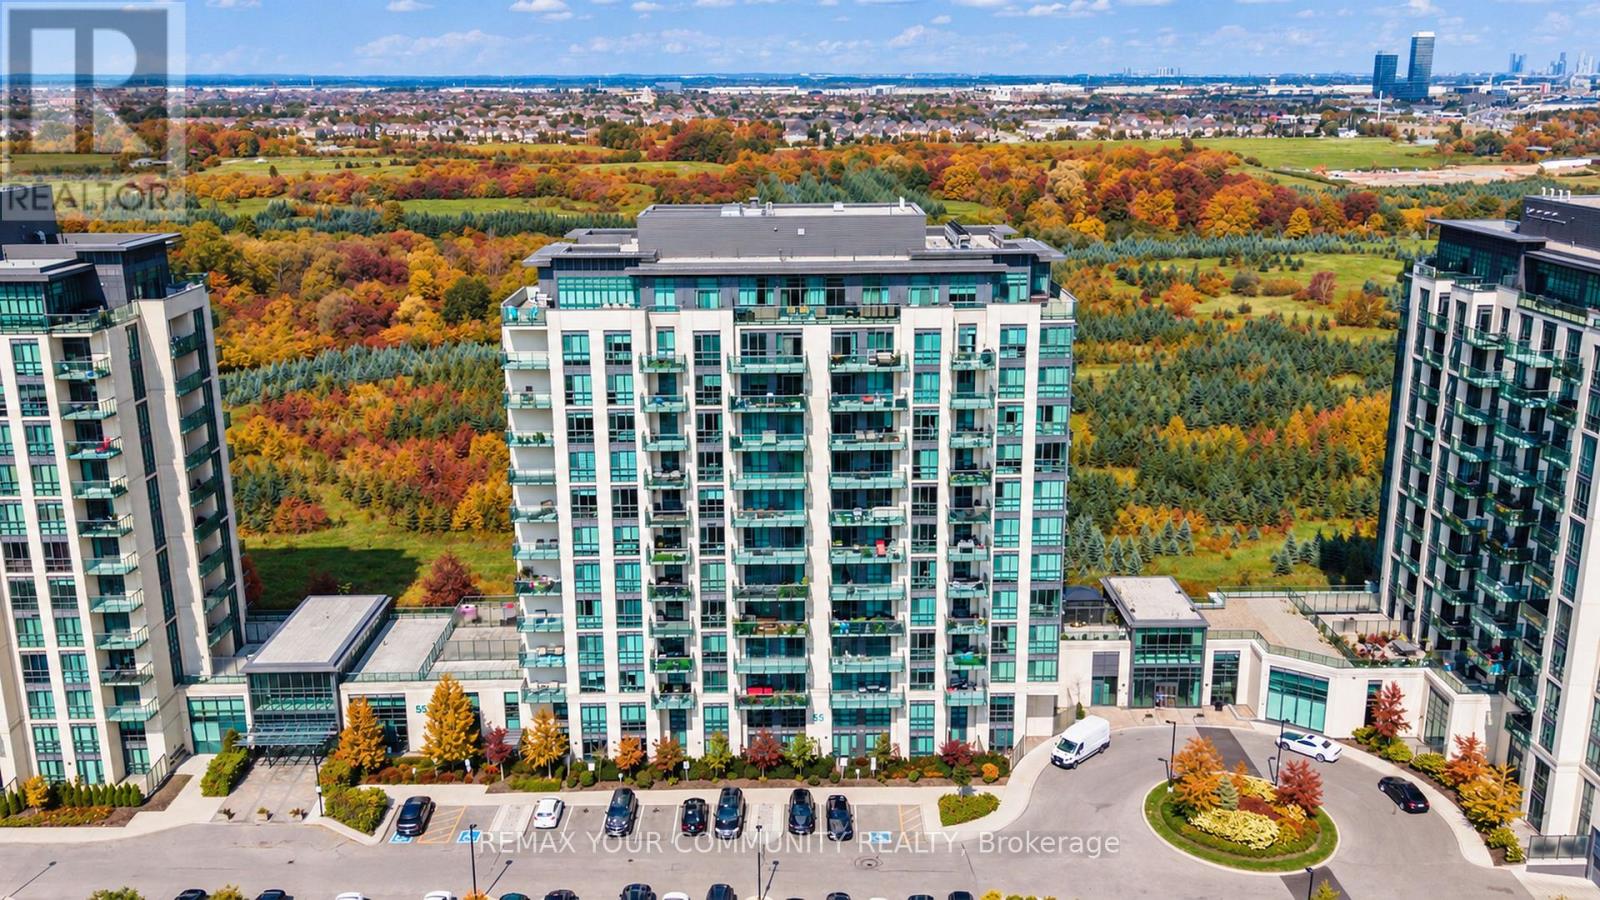
907 - 55 Yorkland Boulevard
Brampton, Ontario
Original Owner! Spacious, bright, open-concept 1-bedroom + den suite at 55 Yorkland Blvd. The versatile den has been thoughtfully converted into a second sleeping area with a custom door for added privacy. Enjoy floor-to-ceiling windows that fill the suite with natural light and a walkout from the living room to your own private balcony. Functional layout offers comfortable living and flexible space to suit your needs. Building amenities include a fitness centre, games room, party room, outdoor BBQ area, and ample visitor parking. Includes one underground parking space and one locker. A wonderful opportunity to own a bright, well-designed suite in a building with great amenities! (id:55460)
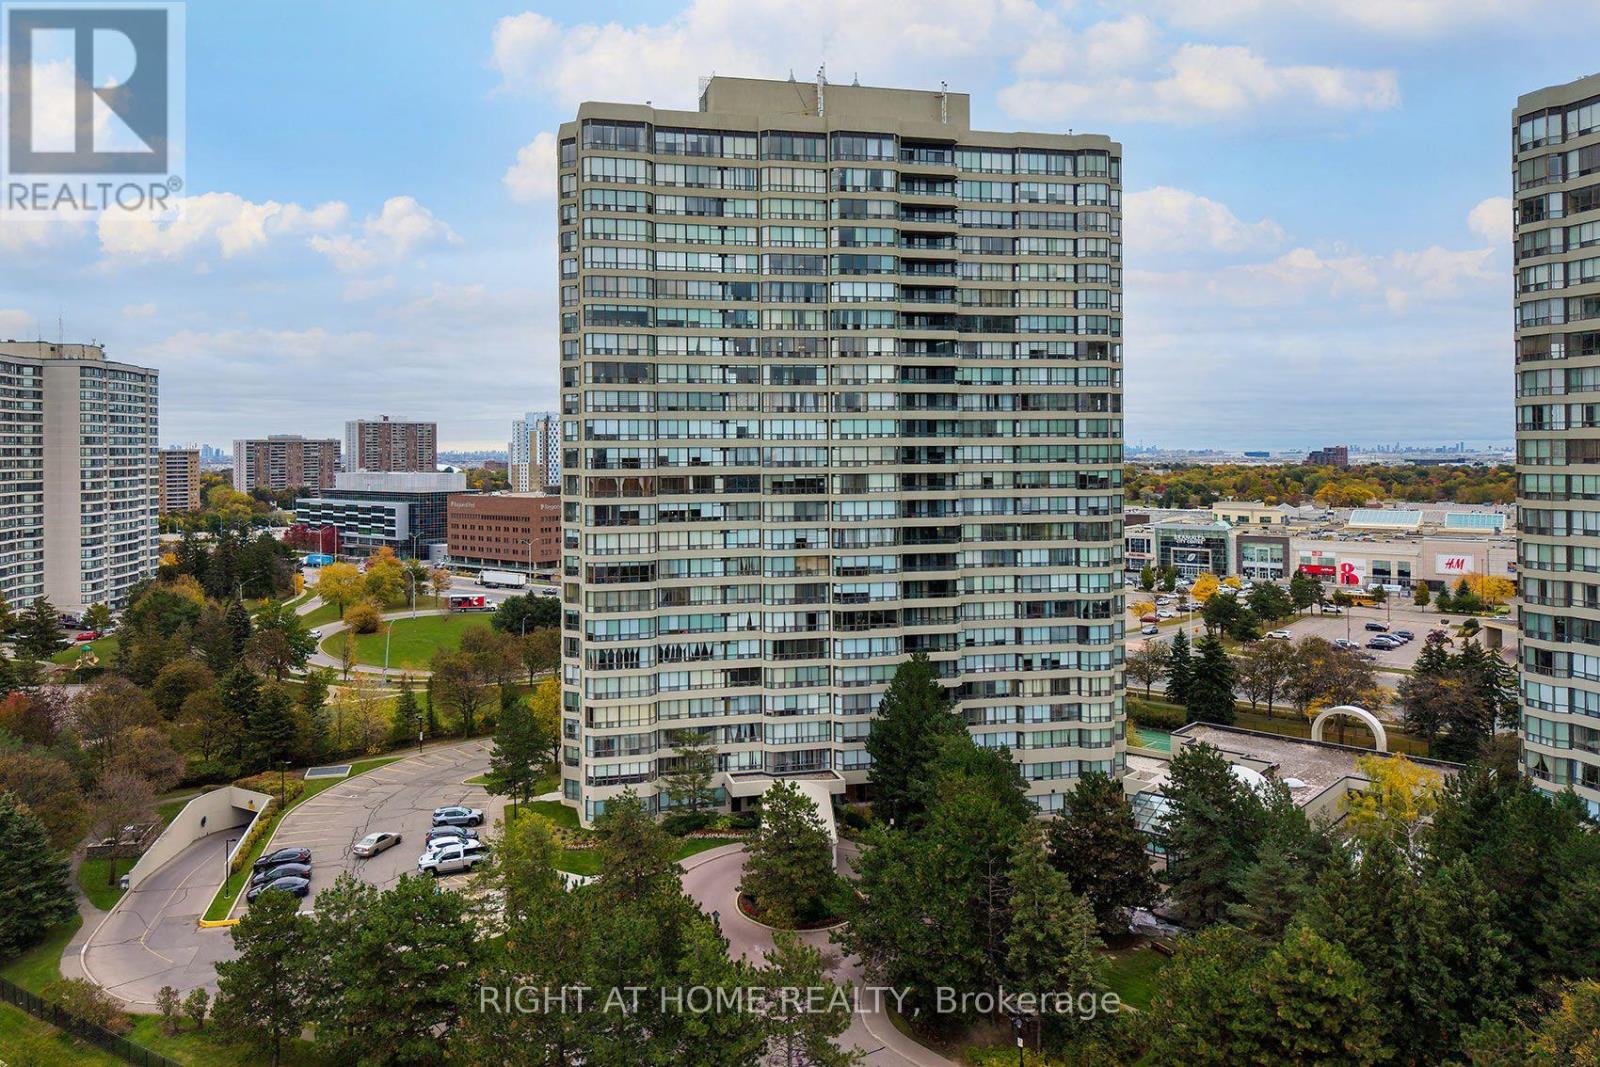
708 - 22 Hanover Road
Brampton, Ontario
Welcome to this Spacious 2-bedroom unit plus den! Enjoy sun filled apartment with large windows and unobstructed views. Ample kitchen cabinetry with bar area. Den offers extra space for office or leisure. Two bedrooms, with primary bedroom with own washroom. Comes with 1 parking space. All utilities and cable TV are *INCLUDED*, no need to pay extra. No pets allowed as per Condo Rules. Some photos are virtually staged. (id:55460)
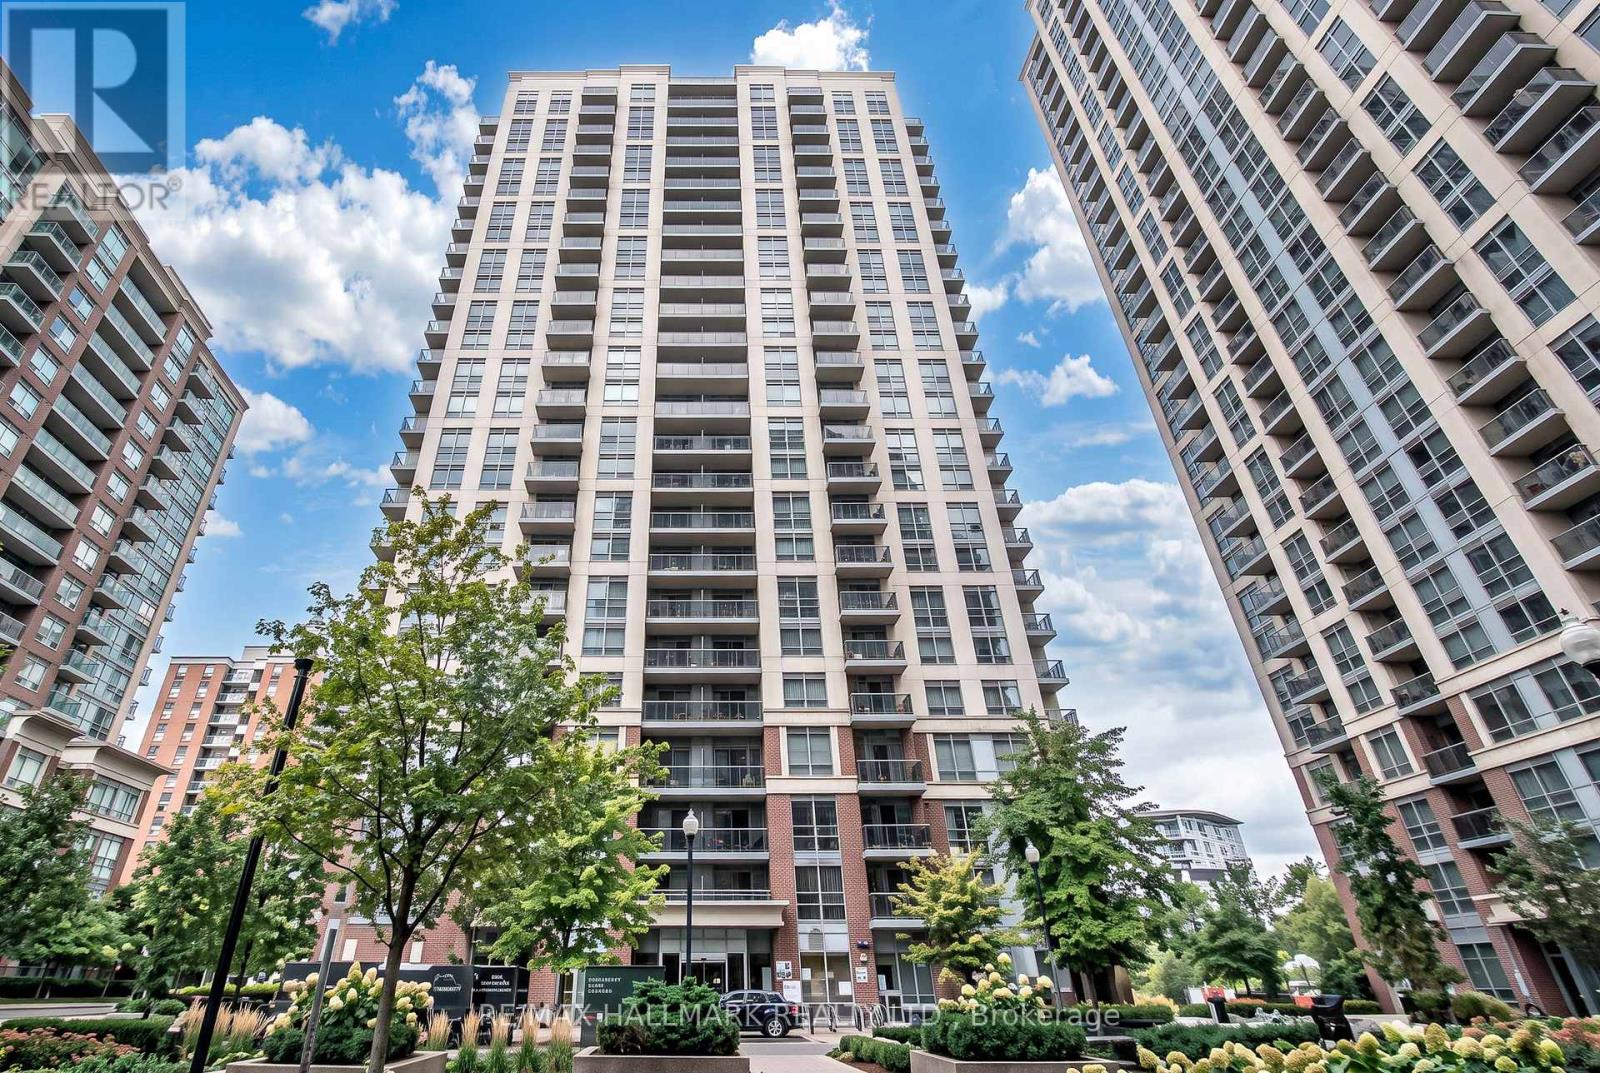
Ph02 - 5 Michael Power Place
Toronto, Ontario
Penthouse Perfection! Spectacular City Skyline & Lake Ontario Views! Fall in love with the views, the light, and the lifestyle! Perched high above the city, this bright and spacious penthouse delivers unobstructed panoramic views of the Toronto skyline and Lake Ontario that never get old. The inviting open-concept living and dining area offers plenty of room to entertain, host dinner parties, or simply kick back and relax. Step out to your own private balcony - the perfect spot to sip a glass of wine, watch the sunset, and take in the sparkling cityscape.The thoughtfully designed split-bedroom layout offers the ideal balance of space and privacy. The generous primary bedroom features a private 3-piece ensuite, while the second bedroom is perfect for guests, a roommate, or your dream home office. A second full bathroom adds extra convenience. The stylish kitchen boasts granite countertops, stainless steel appliances, and an open view into the living area, so you can cook up a storm without missing a moment of your favourite show or the conversation! Whether you're a first-time buyer, downsizer, professional, or savvy investor, this penthouse offers the perfect opportunity to enjoy elevated city living with a view you'll never tire of! Come for the views - stay for the lifestyle! Elevated living, incredible views, and unbeatable convenience - this penthouse is the complete package! (id:55460)

16505 Mount Pleasant Road
Caledon, Ontario
TOP 5 reasons to BUY THIS BEAUTIFUL PROPERTY #1) RESORT/ Country style living at its BEST with excellent city access in Premium High Demand posh neighbourhood (on highly sought after Mount Pleasant Road) surrounded by EXPANSIVE Multi-Million $$$ Mansions !!! #2) Mature 1 ACRE LOT offering property with set back from the road & private driveway leading to custom built Home !!! #3) Breathtaking views of the TORONTO SKYLINE directly from the end of the driveway !!! #4) 2-Storeys/ 4-Bedrooms HOME with 2000+ Square Feet (above ground) HUGE living space !!! #5) Separate Living & Dining/ Family Rooms plus OFFICE/ DEN on main floor !!! DOUBLE (2) Car Garage with 12+ parkings on Driveway !!! Covered Front Porch to enjoy morning coffee or evening Wine !!! Multiple WALKOUTS to DECK & Huge Backyard to entertain guests !!! Enjoy being surrounded by Environmentally Protected Farm with No future Developments ever giving you peace of mind and privacy forever !!! Fibre Optics Internet at the Road !!! Natural Gas Services at the Home !!! Minutes to the High ranked Palgrave School !!! 10 mins to Bolton/ Caledon for all amenities ***Check DRONE/ Virtual Tour Videos for more*** (id:55460)
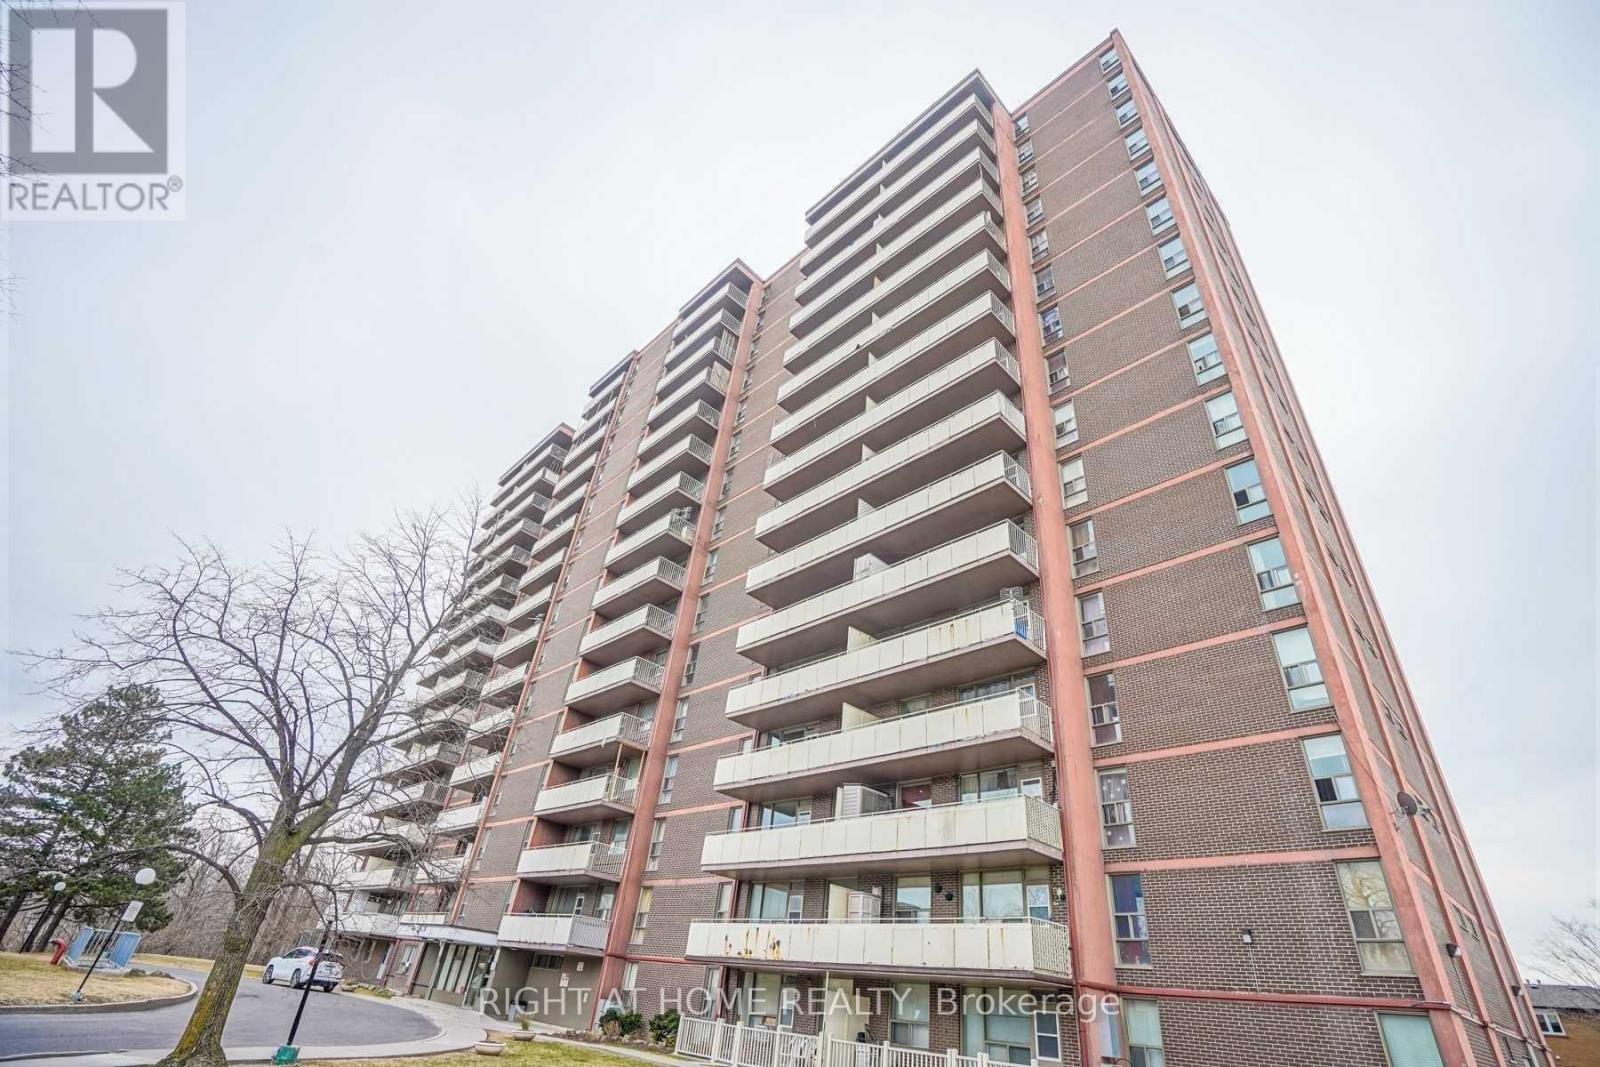
501 - 235 Grandravine Drive
Toronto, Ontario
Bright and well-maintained 1-bedroom unit in a convenient location! Enjoy a functional layout with a separate kitchen featuring a window, offering natural light and a comfortable living space. Situated in a well-established building surrounded by green space and ravine views. Conveniently located close to public transit, shopping, schools, parks, and everyday amenities. Utilities and underground parking are included in the rent. An excellent opportunity for comfortable and affordable living in a convenient North York location. Don't miss this opportunity! (id:55460)
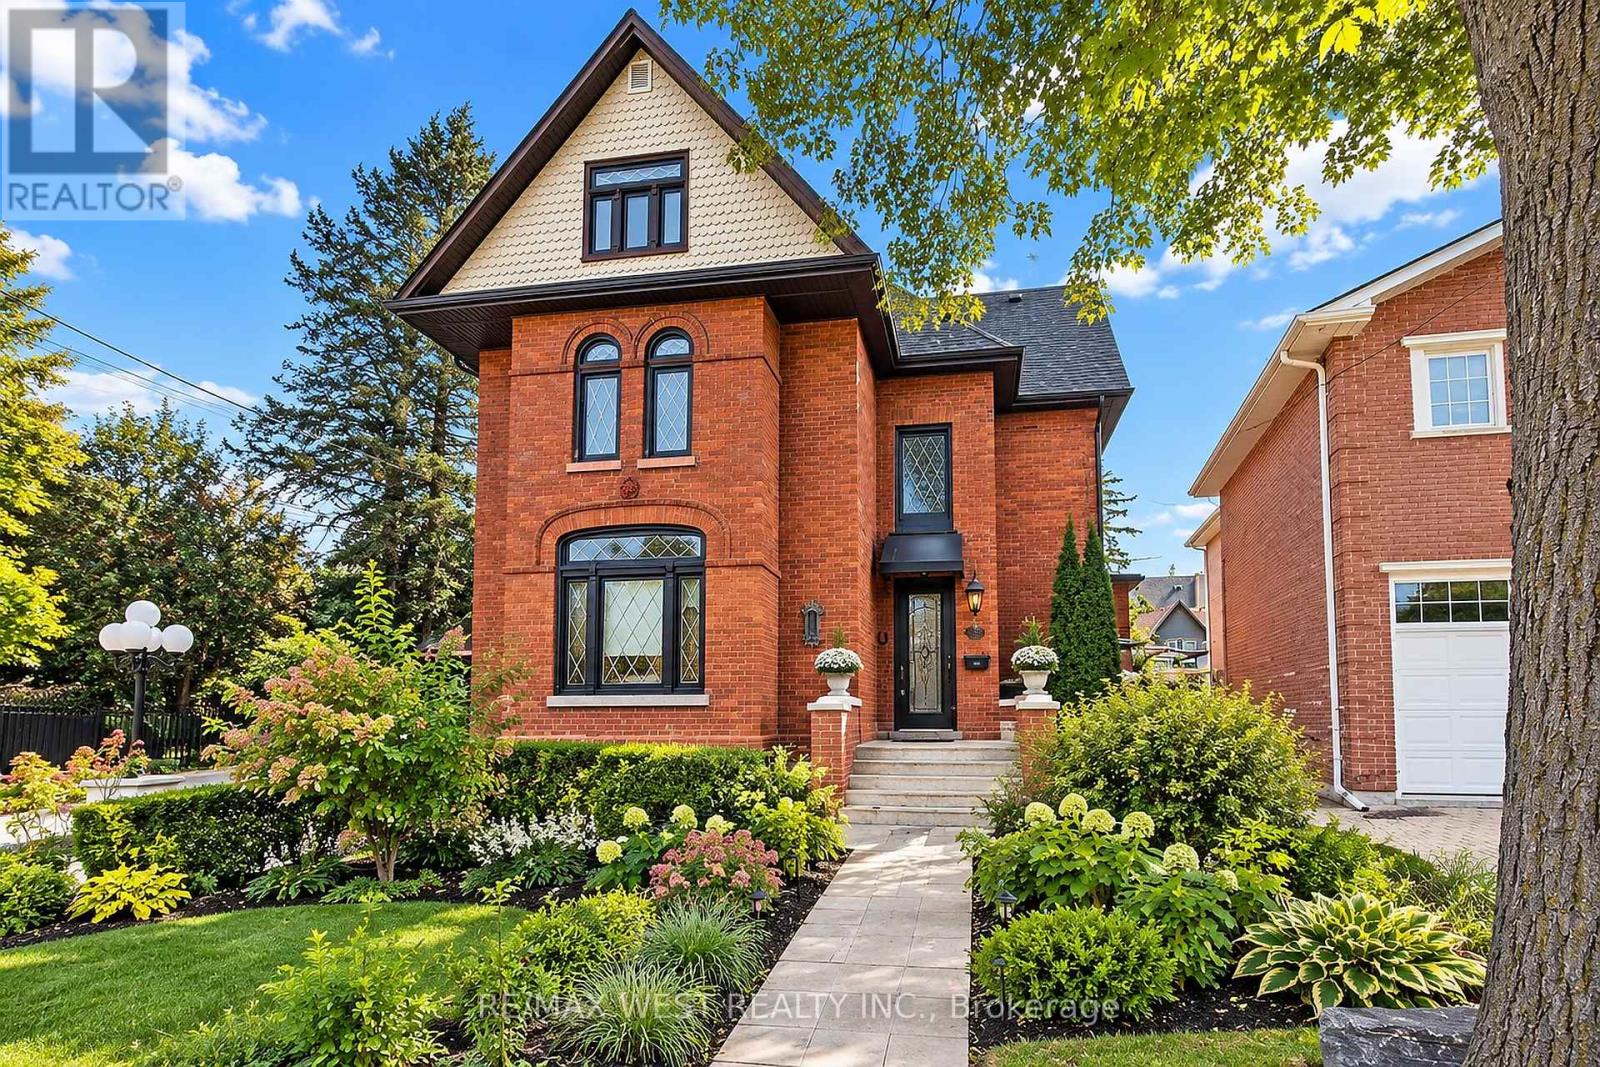
4 - 117 Rosemount Avenue
Toronto, Ontario
Welcome to this beautifully maintained 1-bedroom, 1-bathroom upper-level unit in the heart of the desirable Weston Village neighbourhood! Featuring a spacious layout, modern kitchen with ample cabinetry, updated bathroom and a generously sized bedroom, this unit offers comfortable living in a charming setting. Enjoy the convenience of one parking space and all utilities included. Ideally located close to major highways, public transit, shopping, restaurants and parks, this is an excellent opportunity to enjoy a well-appointed home in a sought-after community. (id:55460)
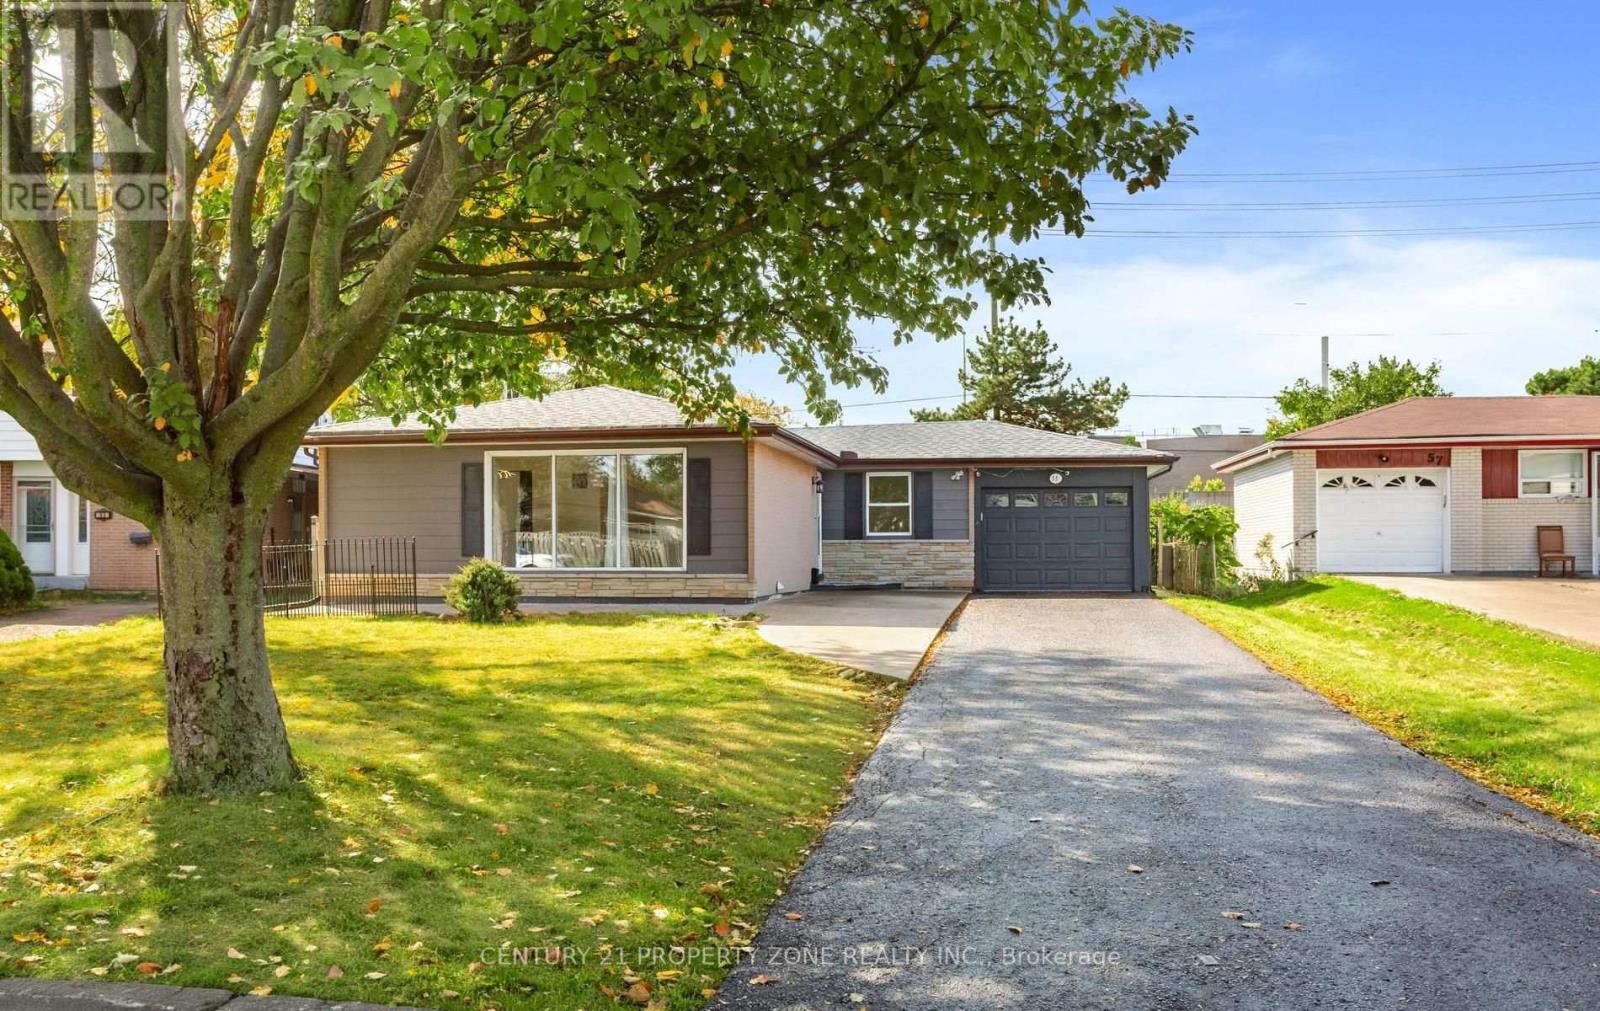
55 Brentwood Drive
Brampton, Ontario
Welcome to this beautifully maintained and freshly painted bungalow in Brampton's highlysought, situated on an impressive 55 x 149 ft private lot! This spacious 3+3 bedroom,3-bathroom home offers an exceptional combination of comfortable family living, investment potential and future possibilities.The main level features an inviting living and dining area with elegant hardwood flooring and a large picture window providing abundant natural light. The custom gourmet kitchen is finished with ceramic flooring, backsplash, stainless steel appliances and granite countertops. Threegenerously sized bedrooms feature hardwood flooring, while modern lighting and pot lights throughout add a stylish touch.A separate side entrance leads to the professionally finished basement featuring a secondkitchen with granite countertops, additional bedrooms, a 4-piece bathroom and excellent potential for extended-family living or rental income.Enjoy a huge private backyard with a covered porch, storage shed and an oversized garage offering tandem parking for 2 vehicles or excellent workshop space. The property provide parking for up to 7 vehicles, a 200 AMP electrical panel, and all major equipment is owned-nothing rented.Excellent location close to schools, public transit, shopping, Bramalea City Centre, Bramalea GO Station, Dixie Road amenities, and convenient access to Highways 410 & 407. East-facing property with north-facing front entrance and a Vastu-oriented layout. The oversized lot also offers exciting long-term re-development potential for those envisioning a future custom home,subject to municipal approvals.A rare opportunity offering space, location, rental potential and an exceptional lot-this oneis a must-see! (id:55460)