
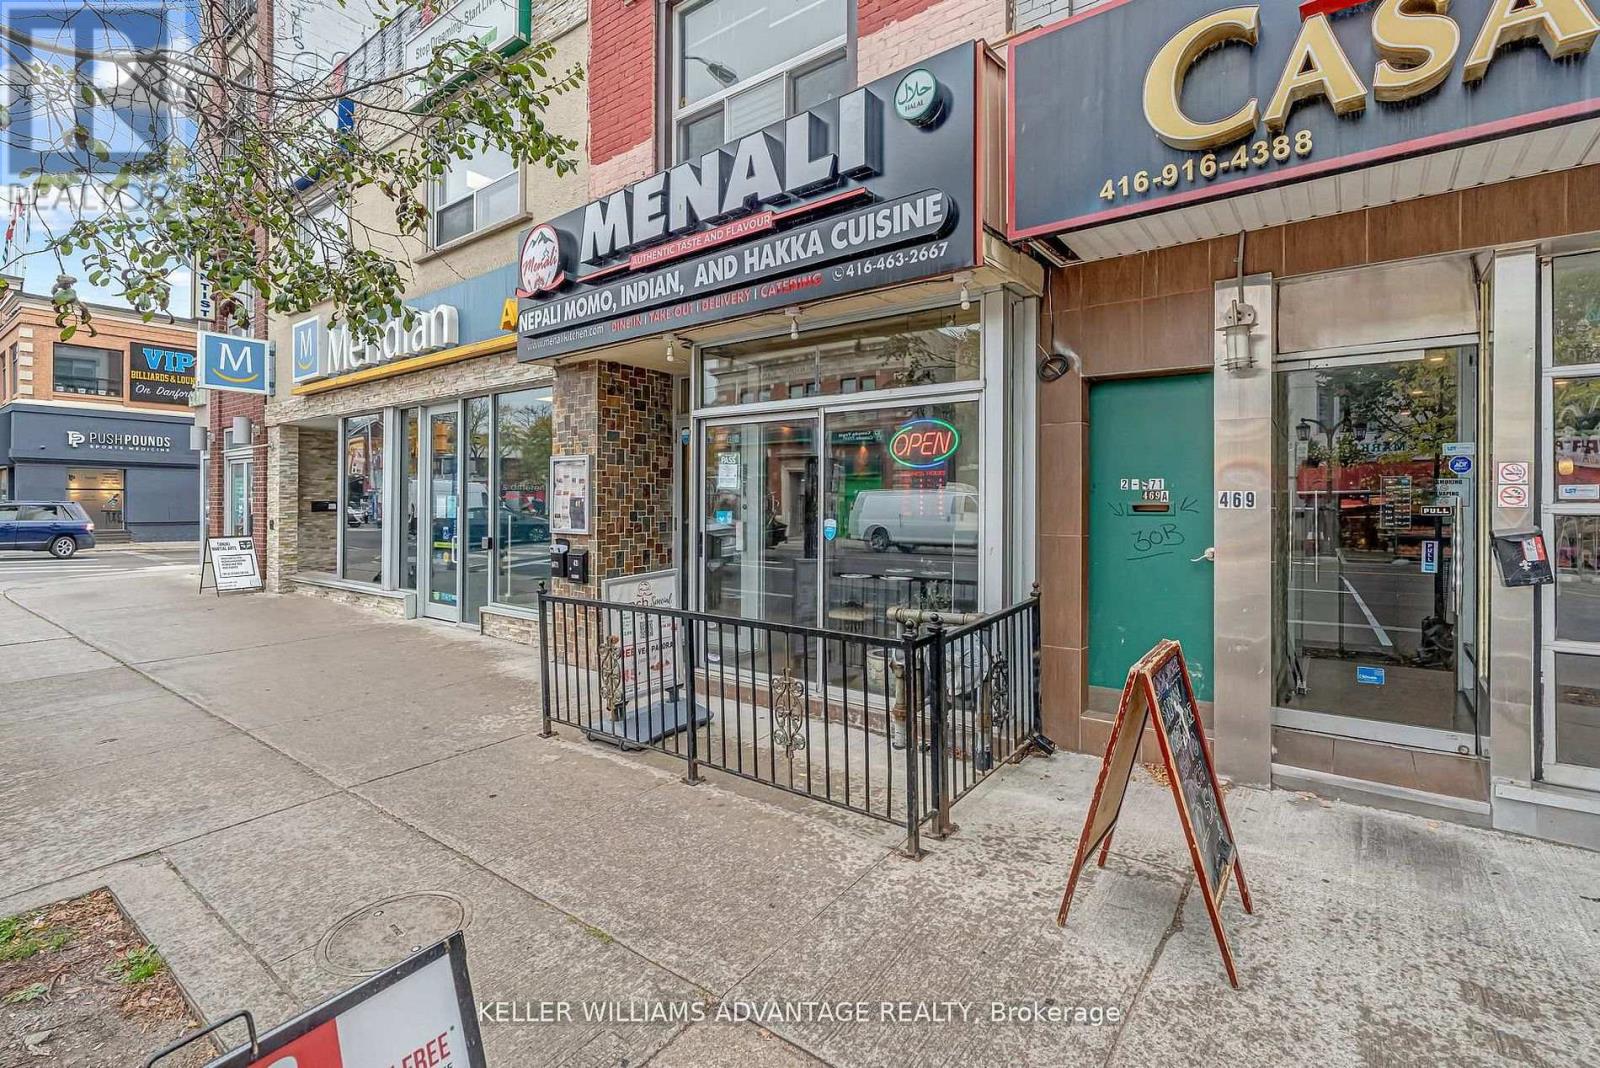
471 Danforth Avenue
Toronto, Ontario
Greektown Gem - DANFORTH & LOGAN! Exceptional mixed-use opportunity in the heart of vibrant Greektown. This high-exposure property features a turnkey main-floor restaurant space of approx. 1,200 sq. ft., currently accommodating 55 indoor seats plus a small patio. The spacious, approx. 300 sq. ft. kitchen offers excellent potential for prep, workflow, and storage. Extensively renovated in 2008, the building includes updated plumbing, electrical, and gas systems throughout. The main level was rebuilt to the foundation with a new concrete subfloor and tile finish, creating a solid, modern commercial space ready for continued success. Both the main and lower levels benefit from upgraded infrastructure. Before being leased, the owner successfully operated a well-loved Thai restaurant from this location for nearly 20 years, highlighting the strength, visibility, and long-term potential of this established address. The lower level offers approximately 600 sq. ft. with high ceilings and five bathrooms, providing valuable additional space for staff use, customer convenience, storage, or future reconfiguration. Above the commercial unit is a bright and spacious, approx. 800 sq. ft. two-bedroom apartment, renovated in 2023 and currently leased for $2,250/month, creating valuable supplemental income. Whether you're an investor seeking a mixed-use property with revenue potential or an end user looking to operate your own business while benefiting from residential income above, this property offers exceptional flexibility and opportunity. Located in one of Toronto's most sought-after neighbourhoods, surrounded by strong foot traffic, transit, dining, and local amenities, this is a rare chance to secure a prime Greektown property with long-term upside. Opportunities like this don't come often you won't want to miss it. (id:55460)
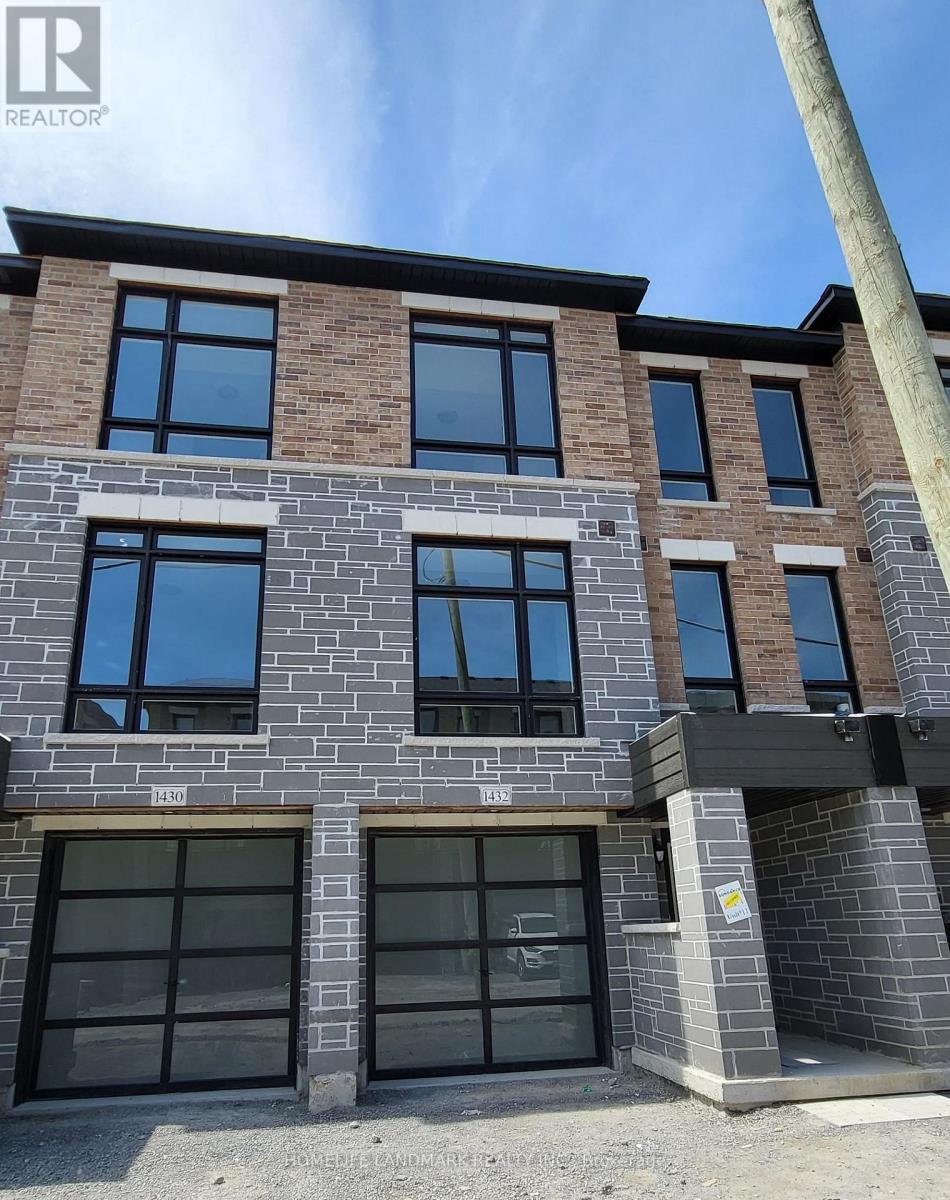
1432 Coral Springs Path
Oshawa, Ontario
Beautiful Townhouse 3Bed 3Bath With 1674 Sft Floor Plan Located In The Highly Desirable North Oshawa. Open Concept With Lot Of Windows Providing Tons Of Natural Light. Rec Room W/O To Backyard. Kitchen With S/S Appliances, Upgraded Granite Countertop And Kitchen Island W/Breakfast Bar, Garage To House Access. 9Ft Ceilings On 2nd Leve. Close To Lot Of Amenities, Schools, Ontario Tech University And Durham College. (id:55460)
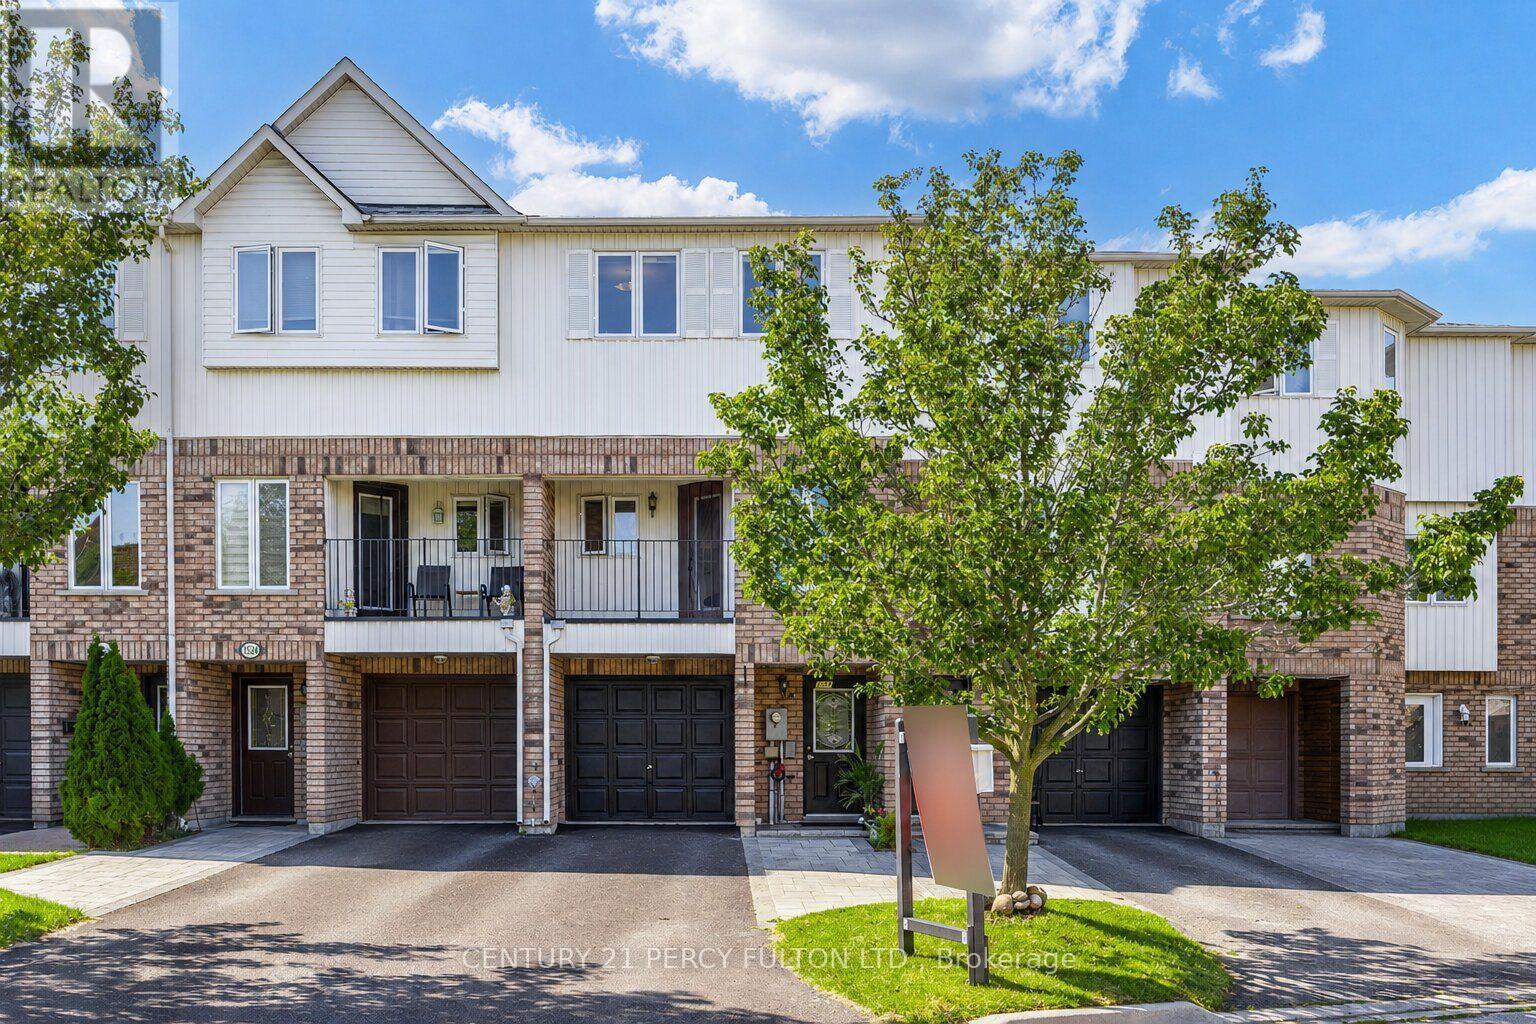
1532 Hummingbird Court
Pickering, Ontario
3-Bedroom Freehold Townhome In Pickering's Highbush Community * Bright & Spacious Open-Concept Layout * Hardwood Flooring Throughout The Main & Second Floors *Oak Stairs With Wrought Iron Pickets* Family Room With Walk-Out To Balcony * Living Room With Walk-Out To The Backyard *Spacious Kitchen With Breakfast Area * Convenient Direct Entrance From Garage * 9-Ft Ceilings On The Second Floor * Generous Primary Bedroom Featuring A Walk-In Closet & 4-Piece Ensuite *Parking For Four Vehicles * Located Close To Schools, Parks, Trails, Shopping, Public Transit, Highway 401 & All Amenities* Roof & Central Air (6 yrs) (id:55460)

10 Belmore Avenue
Toronto, Ontario
Welcome to 3 Bedroom 1 Bathroom Bungalow in highly desirable neighbourhood of Scarborough close to Victoria Park & Lawrence Ave E. * Hardwood floors through-out * Desirable Location & Prestigious Neighbourhood, Steps To Ttc, Malls, Parks, 401 & DVP, Minutes To Downtown, Sought After Wexford Collegiate School Of The Arts. Ideal For Family. (id:55460)
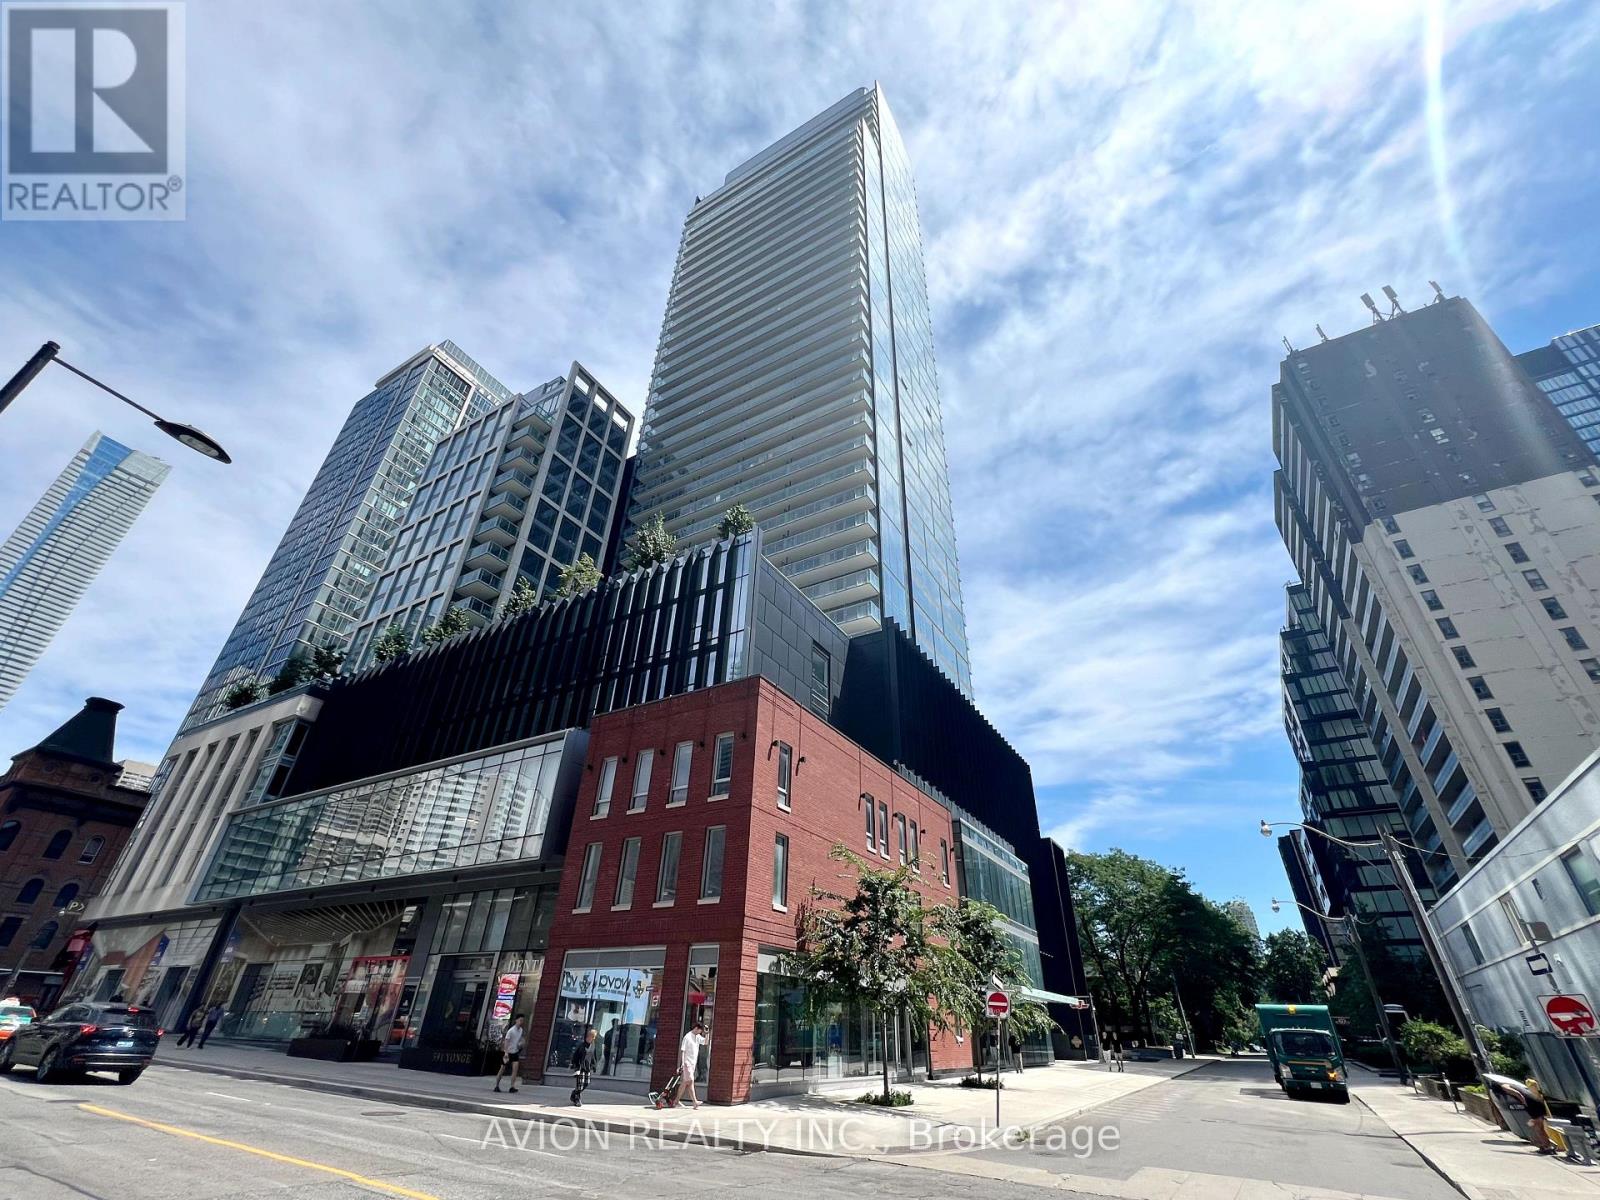
3508 - 3 Gloucester Street
Toronto, Ontario
Stunning South Facing Jr One Bedroom Unit at the Gloucester On Yonge W/ Direct Access to Subway. Amazing Unobstructed South View With Lots of Natural Lighting. 9Ft Ceilings, Modern Kitchen Appliances, and Laminate Flooring. The Building Features Luxurious Amenities Including a Gym, Swimming Pool, Theatre room, Meeting room, Library, Guest suites, and more! Walks to UofT, lots of Restaurants. (id:55460)
5 - 1 Greensides Avenue
Toronto, Ontario
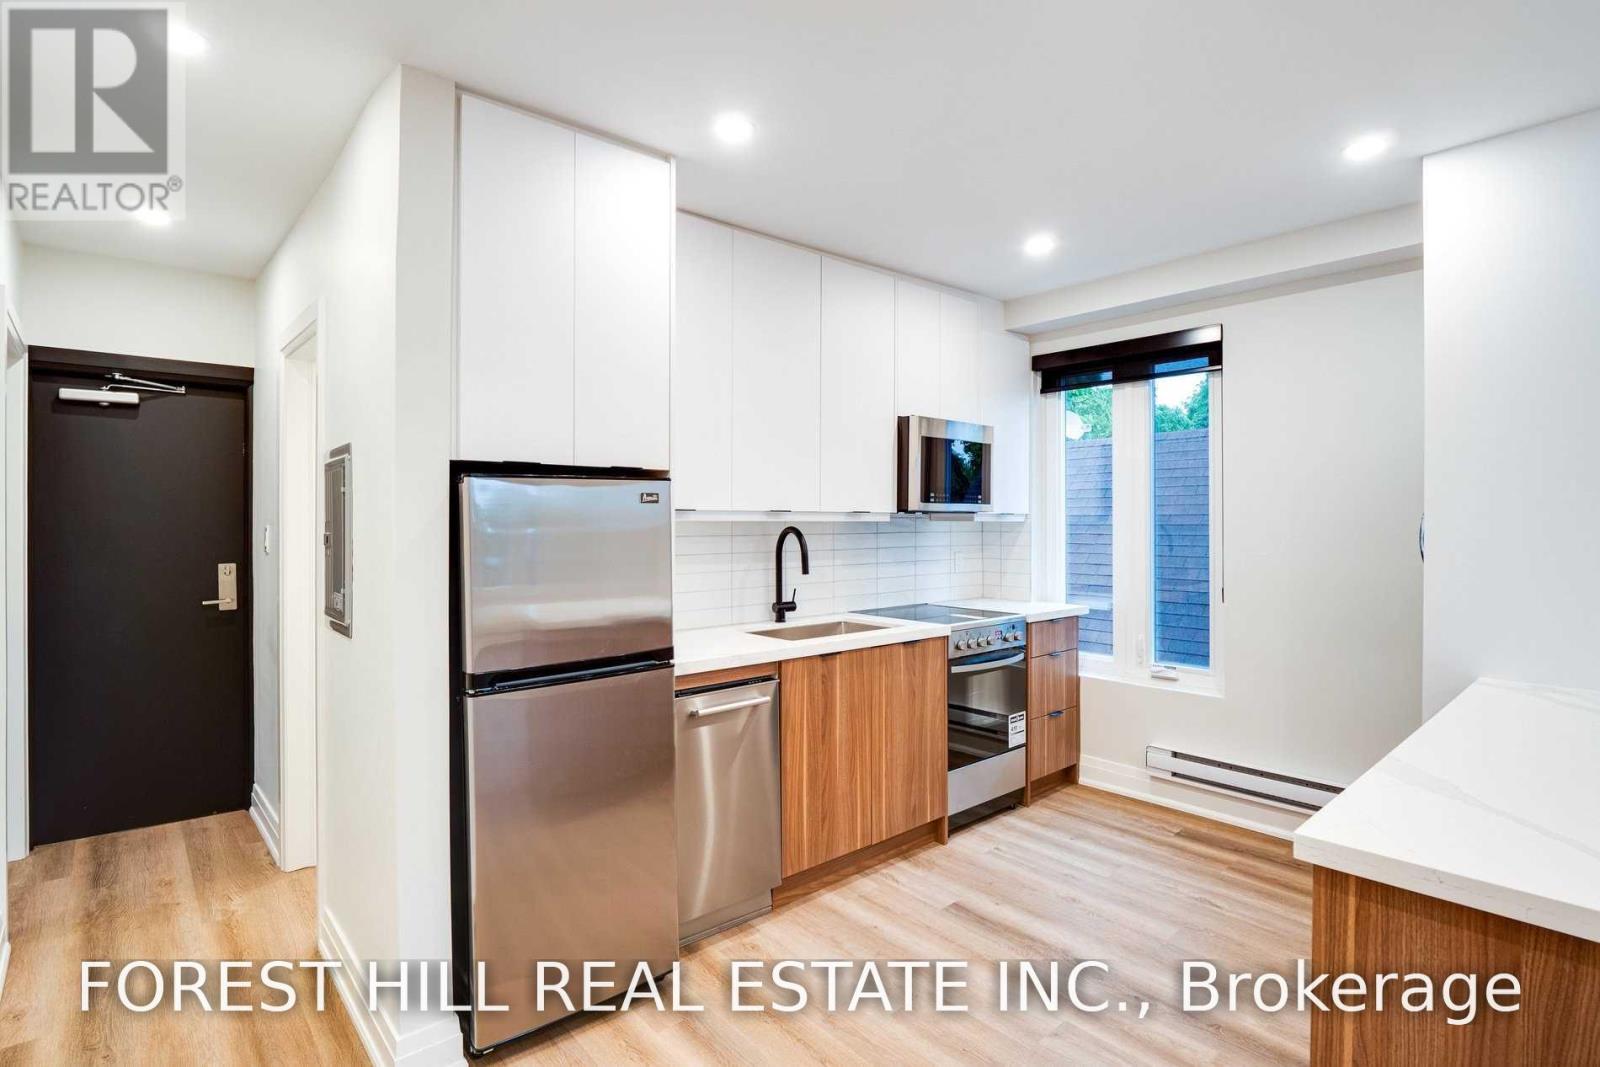
Boutique living in the heart of Hillcrest-Wychwood! This beautifully renovated 2-bedroom suite sits on the top southwest corner of this charming 3-story building, with expansive modern windows that flood the space with natural light. Blonde floors and clean, modern finishes give the home a fresh, airy feel throughout. The open-concept living and dining area centres around a beautifully designed kitchen with sleek cabinetry and a large island offering plenty of space to cook, dine and pull up a stool. Two generously sized bedrooms feature large closets with custom organizers. A spa-like bathroom with glass shower surround, custom blinds, ensuite laundry and air conditioning completes the space. You will love the location! Surrounded by great coffee shops, restaurants and local shopping, and just minutes from Wychwood Barns and its popular Saturday Farmers' Market. Enjoy nearby parks and walking routes, with the St. Clair streetcar up the street and a short walk to the subway. Tenant pays utilities. Option for parking $150/month (id:55460)
404 - 425 Front Street E
Toronto, Ontario
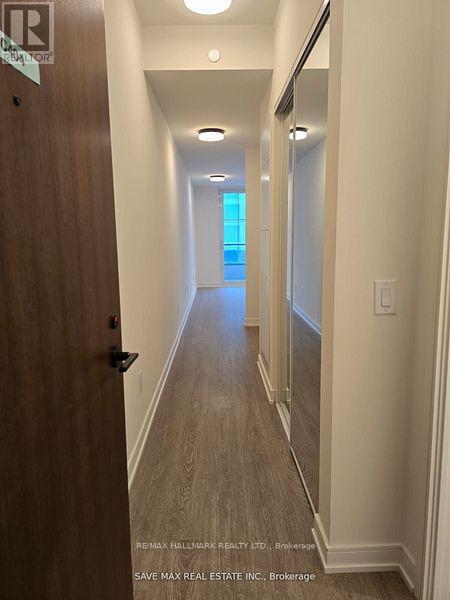
Welcome to this bright and functional north-facing 1 Bedroom + Media suite in the highly sought-after Canary District, featuring 9-ft smooth ceilings and an impressive 93 sq. ft. balcony. Thoughtfully designed with a highly functional layout, the suite features sleek laminate flooring, a contemporary European-style kitchen with quartz countertops, integrated lighting and appliances, plus convenient in-suite laundry. Enjoy an exceptional location directly across from the YMCA and George Brown College student residence, making this an ideal turn-key home for professionals or students. Steps to the Distillery District, Corktown Common, St. Lawrence Market, Bayview Trails, Sugar Beach and Toronto's waterfront, along with shops, restaurants, cafés and lively Front Street retail. Residents enjoy an outstanding collection of amenities including a fitness center with panoramic city views, rooftop garden with outdoor dining and fire pit, party room, movie lounge, billiards room, karaoke space, library, multi-purpose studio and outdoor terraces with BBQ areas. Convenient streetcar access provides an easy connection to the Financial District and subway, while motorists enjoy quick access to the DVP and Gardiner Expressway. An incredible combination of modern living, lifestyle, convenience and location in one of Toronto's most vibrant neighborhoods! (id:55460)
Ph2701 - 8 Colborne Street
Toronto, Ontario
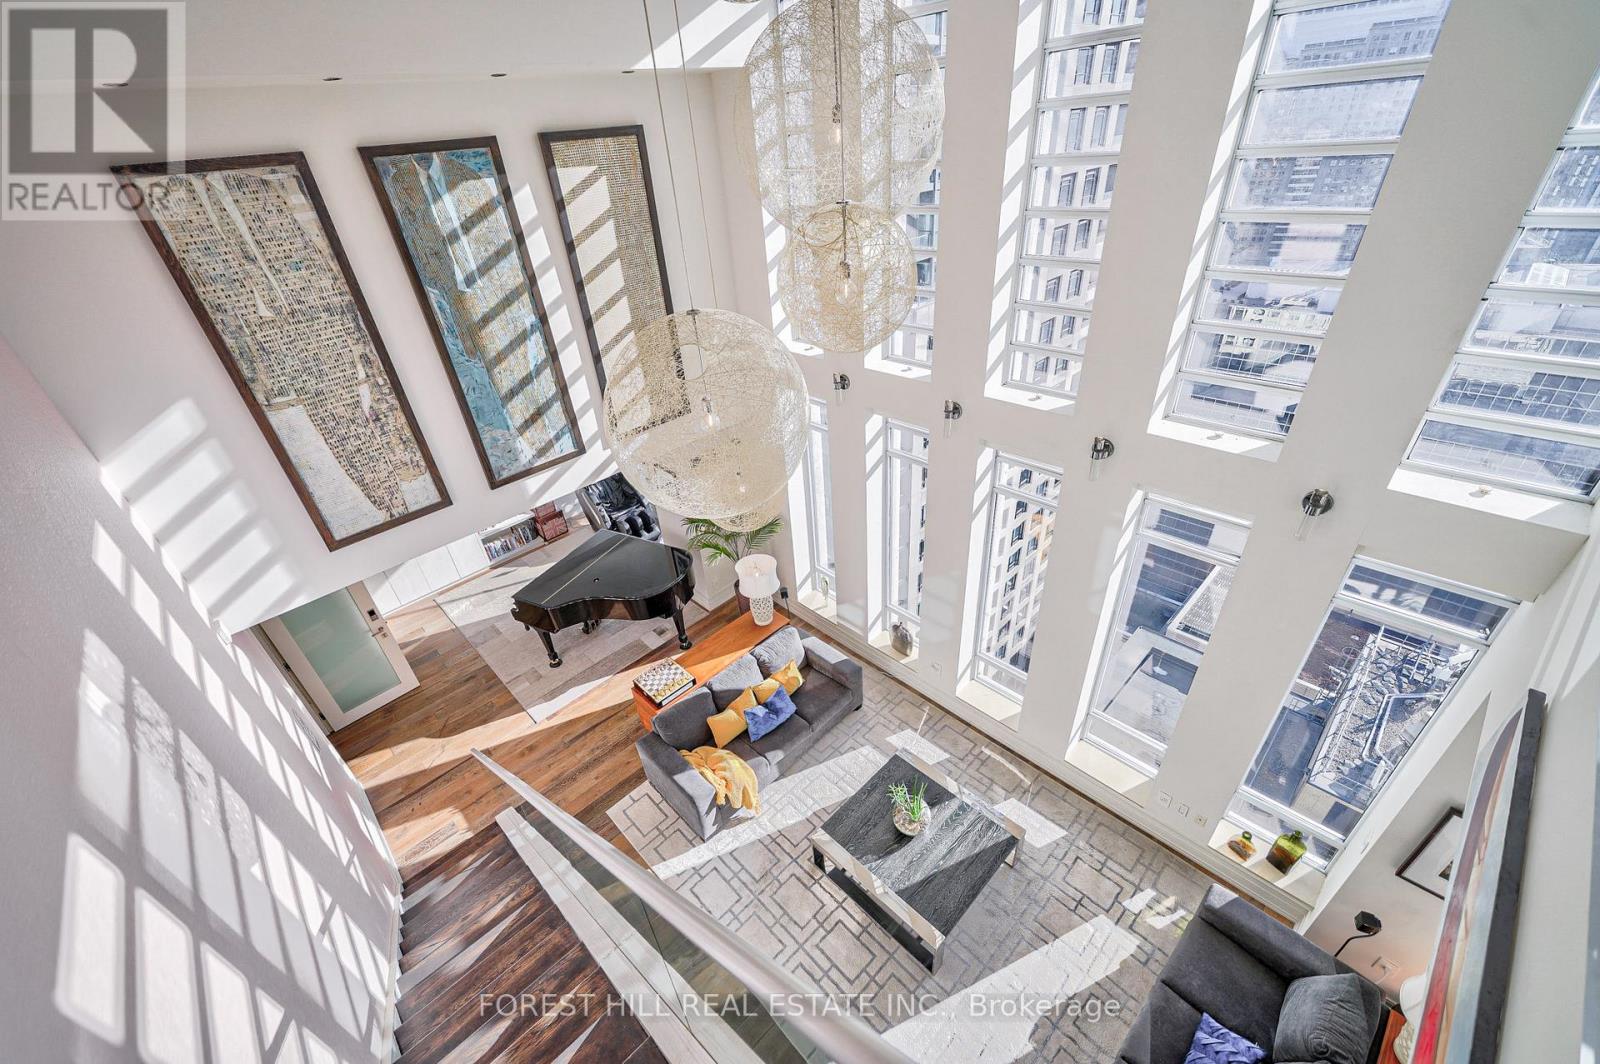
Spectacular Sun-drenched 3000 Sqft Penthouse awaits you. with 5-bedroom plus solarium & den! Each bedroom with direct access to outdoor space soaring floor-to-ceiling windows. Generous 700 Sq.ft wraparound terrace with hot tub with spectacular 27th floor direct views of CN tower and Toronto's waterfront plus 3 balconies for each room on the main floor. All residents enjoy The Cosmopolitan Hotel & Residences amenities: 24-hr concierge, room service, rooftop hot tub, and luxurious Zen spa. Steps from Yonge and King. (id:55460)
203 - 45 Sheppard Avenue E
Toronto, Ontario
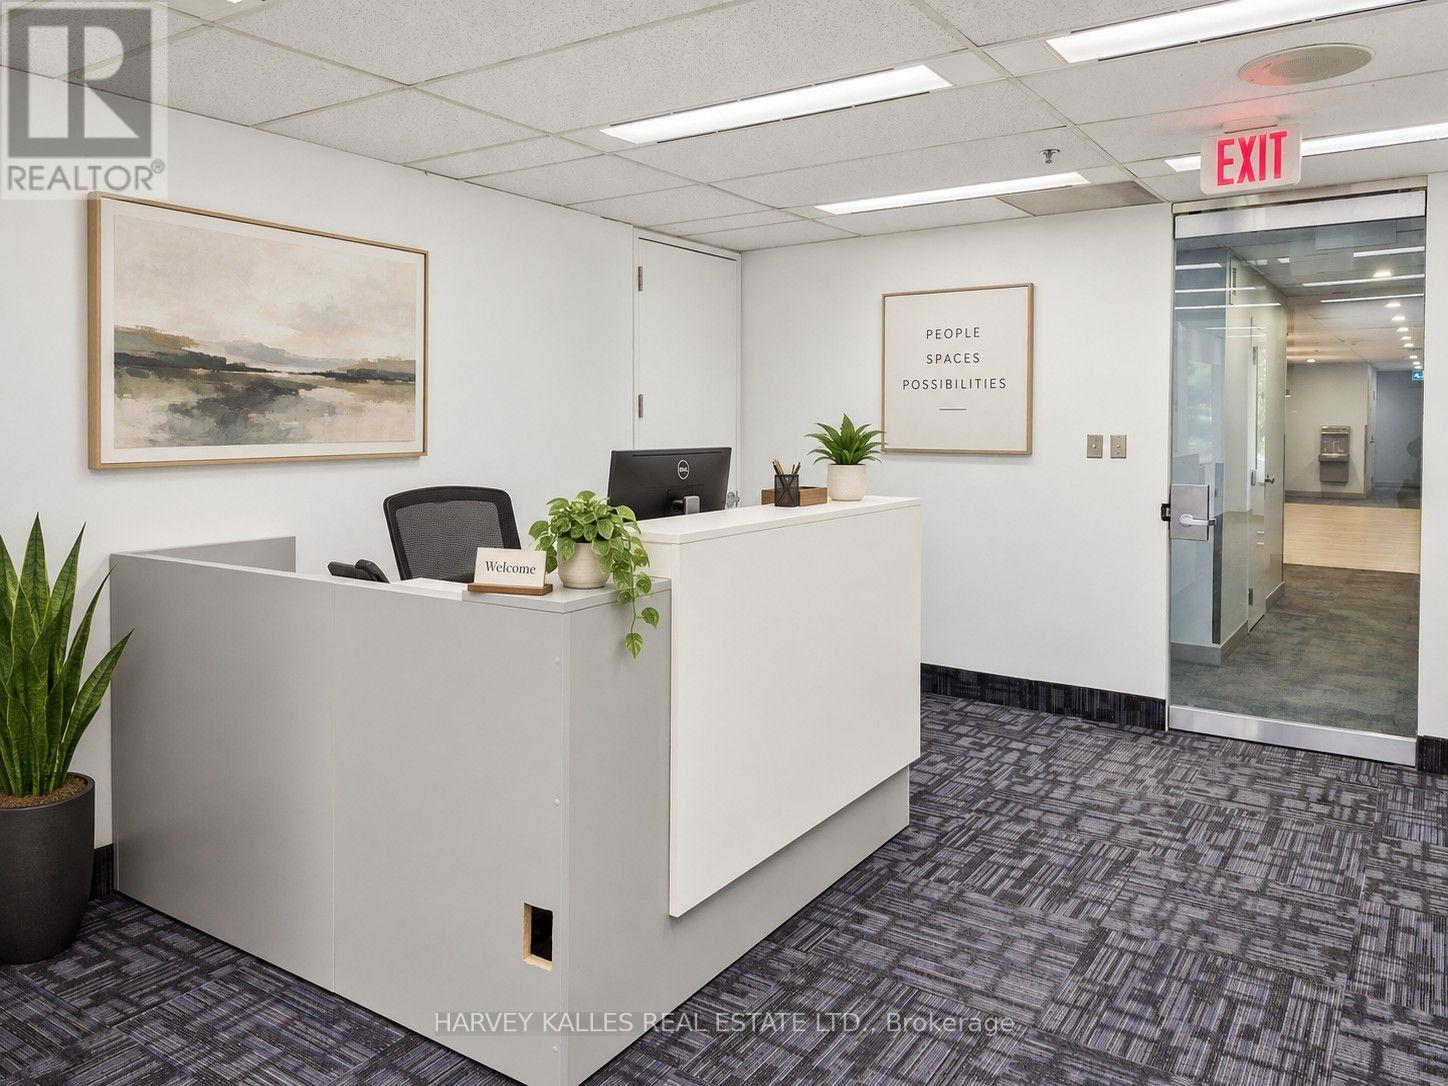
Situated in a professionally maintained office building, this well-appointed 1,563 square foot office space offers an excellent opportunity for businesses seeking a convenient and functional workplace. The suite features a welcoming reception area, a large boardroom ideal for meetings and presentations, four private offices, and a kitchenette for added staff convenience. Tenants will benefit from ample surface parking as well as underground parking options for employees and visitors. Ideally located with subway and bus transit at your doorstep, this highly accessible location provides exceptional connectivity for clients and staff alike. Perfect for a variety of professional, medical, administrative, or consulting uses. (id:55460)
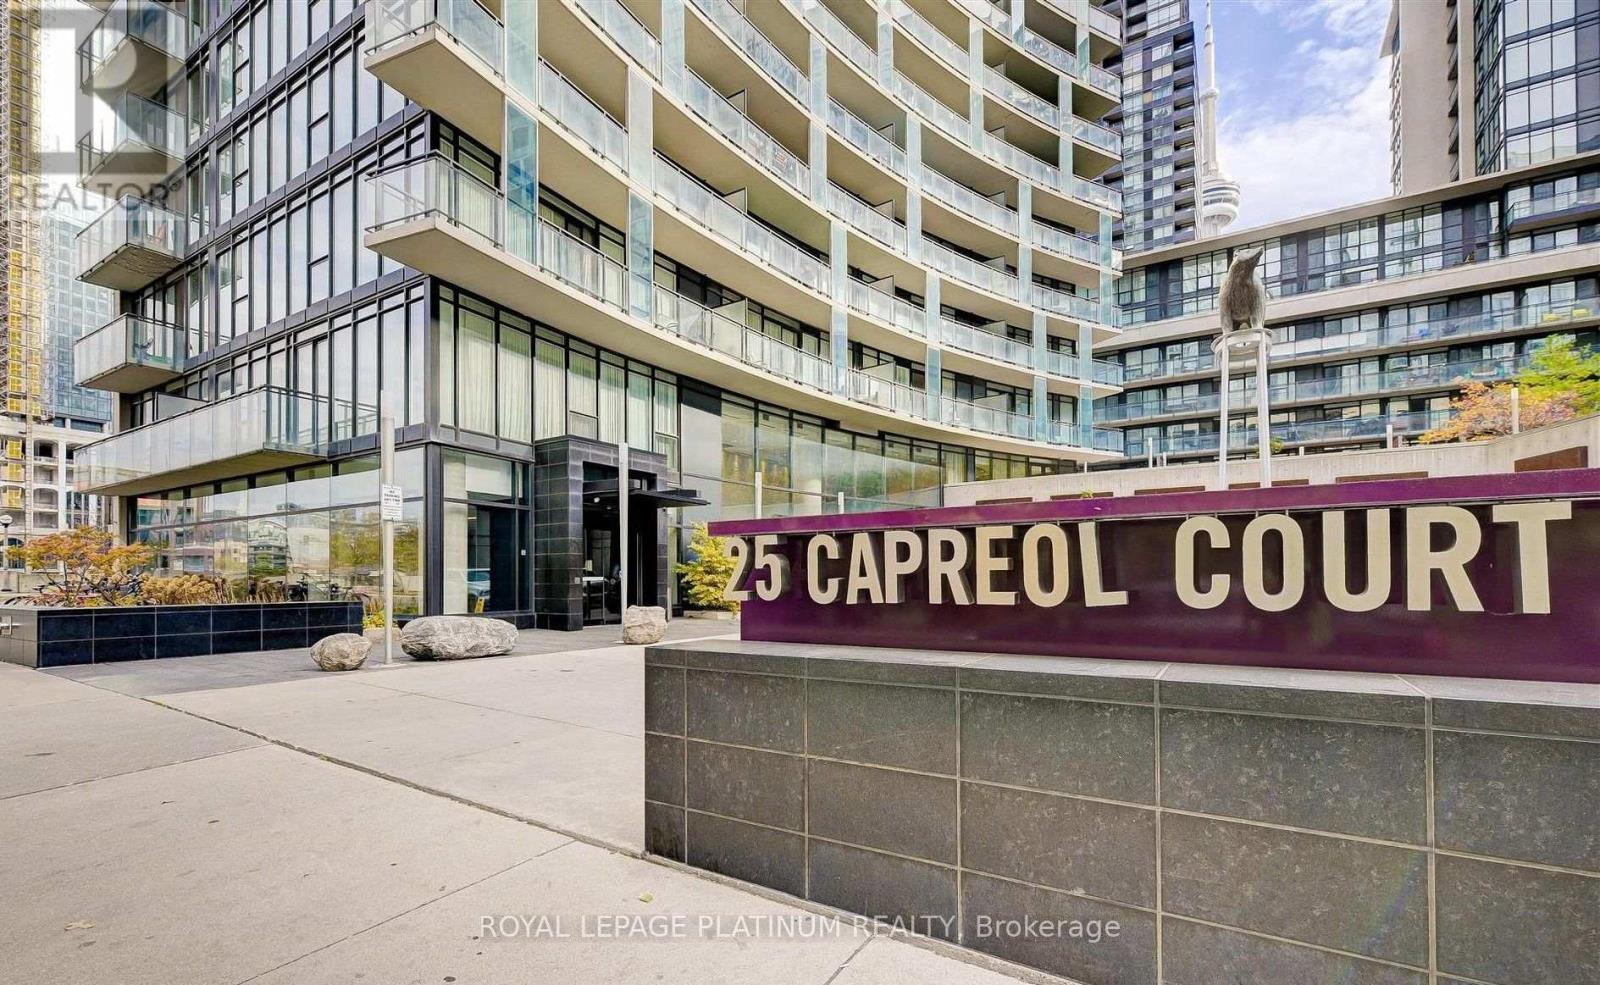
1510 - 25 Capreol Court
Toronto, Ontario
Welcome to this Freshly painted, tastefully furnished 1 Bedroom + Den condo, featuring large floor-to-ceiling windows that flood the space with natural light and offer stunning lake views. The spacious layout includes a comfortable bedroom and a versatile den, perfect for a home office and fitted with custom built closets for extra space. Modern furnishings and high-end appliances ensure a stylish living experience. Located near the Blue Jays stadium, this prime spot is within walking distance to public transit, top restaurants, and vibrant entertainment options. Easy access to major highways makes commuting a breeze. This condo offers the ultimate urban living experience, combining luxury, comfort, and convenience. Ideal for those seeking a vibrant lifestyle with all amenities at their doorstep. Walk to the Iconic The Well (id:55460)
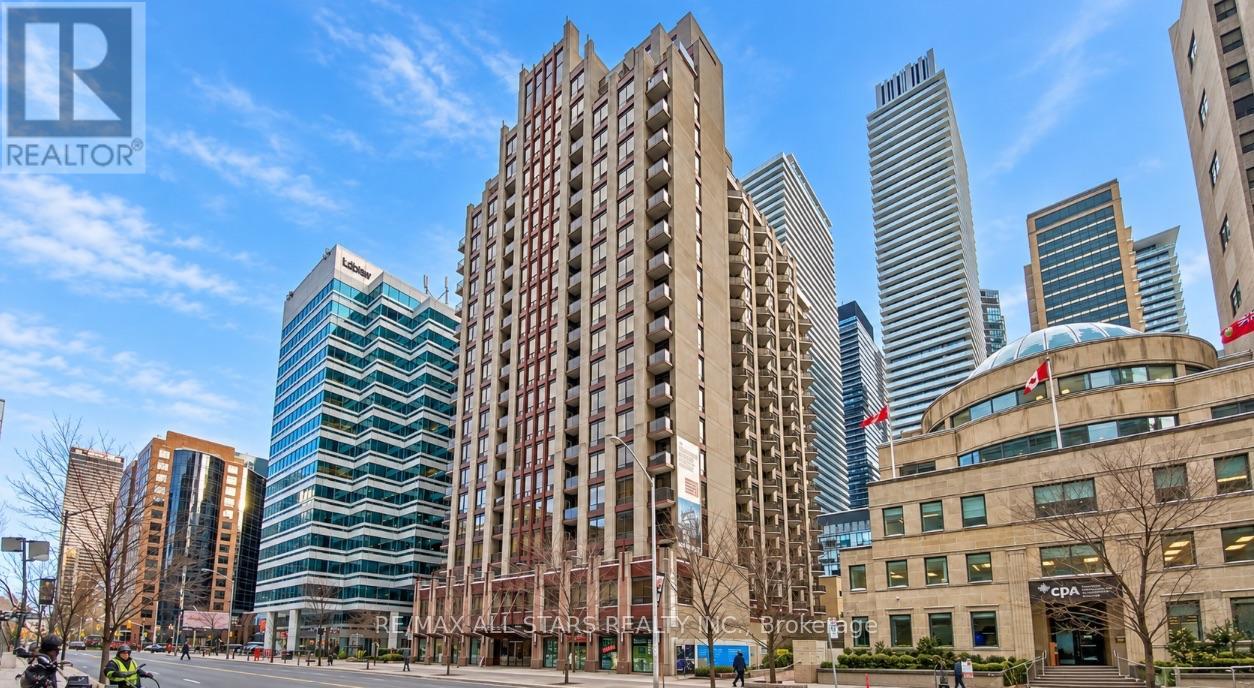
611 - 85 Bloor Street E
Toronto, Ontario
Prestigious Yorkville living Fully Furnished southwest facing Corner Suite offering approximately 1,025sq ft of thoughtfully designed space. This bright two bedroom layout features open concept living and dining areas, hardwood flooring custom lighting and a private balcony with southwest views. The modern kitchen includes stone countertops, stainless steel appliances and a porcelain backsplash. The primary bedroom includes an ensuite bathroom, while the living room provides flexible space for a home office, media area or reading retreat. Residents enjoy a gym, sauna, party/meeting room and rooftop deck/garden, Steps from Yonge-Bloor subway station. Yorkville shops and restaurant, cultural attractions and the University of Toronto, with convenient access to the financial core. No parking or locker, Internet and cable are not included (id:55460)
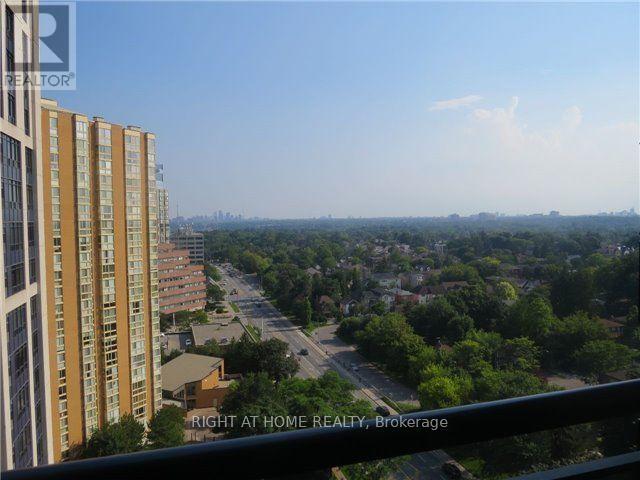
2015 - 153 Beecroft Road
Toronto, Ontario
Locker included. EV charger in parking. Beautiful, Bright Suite In Prestigious Building In The Heart Of North York W/ Unobstructed S View. Den May Be Used As Second Bedroom. Tons Of Upgrades. New flooring, pot lighting, Custom Built-In Shoe Closet In Entrance Hallway, Built-In Dresser In Bedroom Closet & Custom Built-Wall Unit Makes For Tons & Tons Of Storage Space. Must See!!! Direct Access To Subway & Goodlife. Close To Shopping, Restaurants & Bars. (id:55460)