

158 Waters Way
Wellington North, Ontario
Welcome to your own castle! Beautifully built by Cachet Homes, this impressive home offers style, thoughtful upgrades and a fantastic setting with no home directly across from you-just a beautiful pond and peaceful views! From the covered entrance to the front door, you'll notice the attention to detail throughout. Cachet Homes incorporated engineered beams for added strength and stability, along with construction designed to help eliminate those annoying squeaky floors. Inside, the main floor offers a bright, open-concept layout with plenty of room to live and entertain. The modern kitchen features beautiful stainless-steel appliances, quartz countertops, a drop-in sink and a huge island that's sure to become the heart of the home. Hardwood floors add warmth and style throughout the main living areas. Upstairs, you'll find spacious bedrooms, generous closets and some really impressive spaces with sky-high ceilings. The primary suite features a beautiful ensuite with a glass shower and relaxing soaker tub. One of the features you'll really appreciate when winter arrives is the convenient walkout from the home directly into the finished garage-no more trudging through the snow to get to your car!Outside, enjoy your pond views, a beautiful setting and the opportunity to be among the first homes in the area with a fully fenced yard. And when you're ready to get out and explore, great restaurants, shops, parks and trails are all nearby. This is a home you'll want to see in person-book your private showing today! (id:55460)
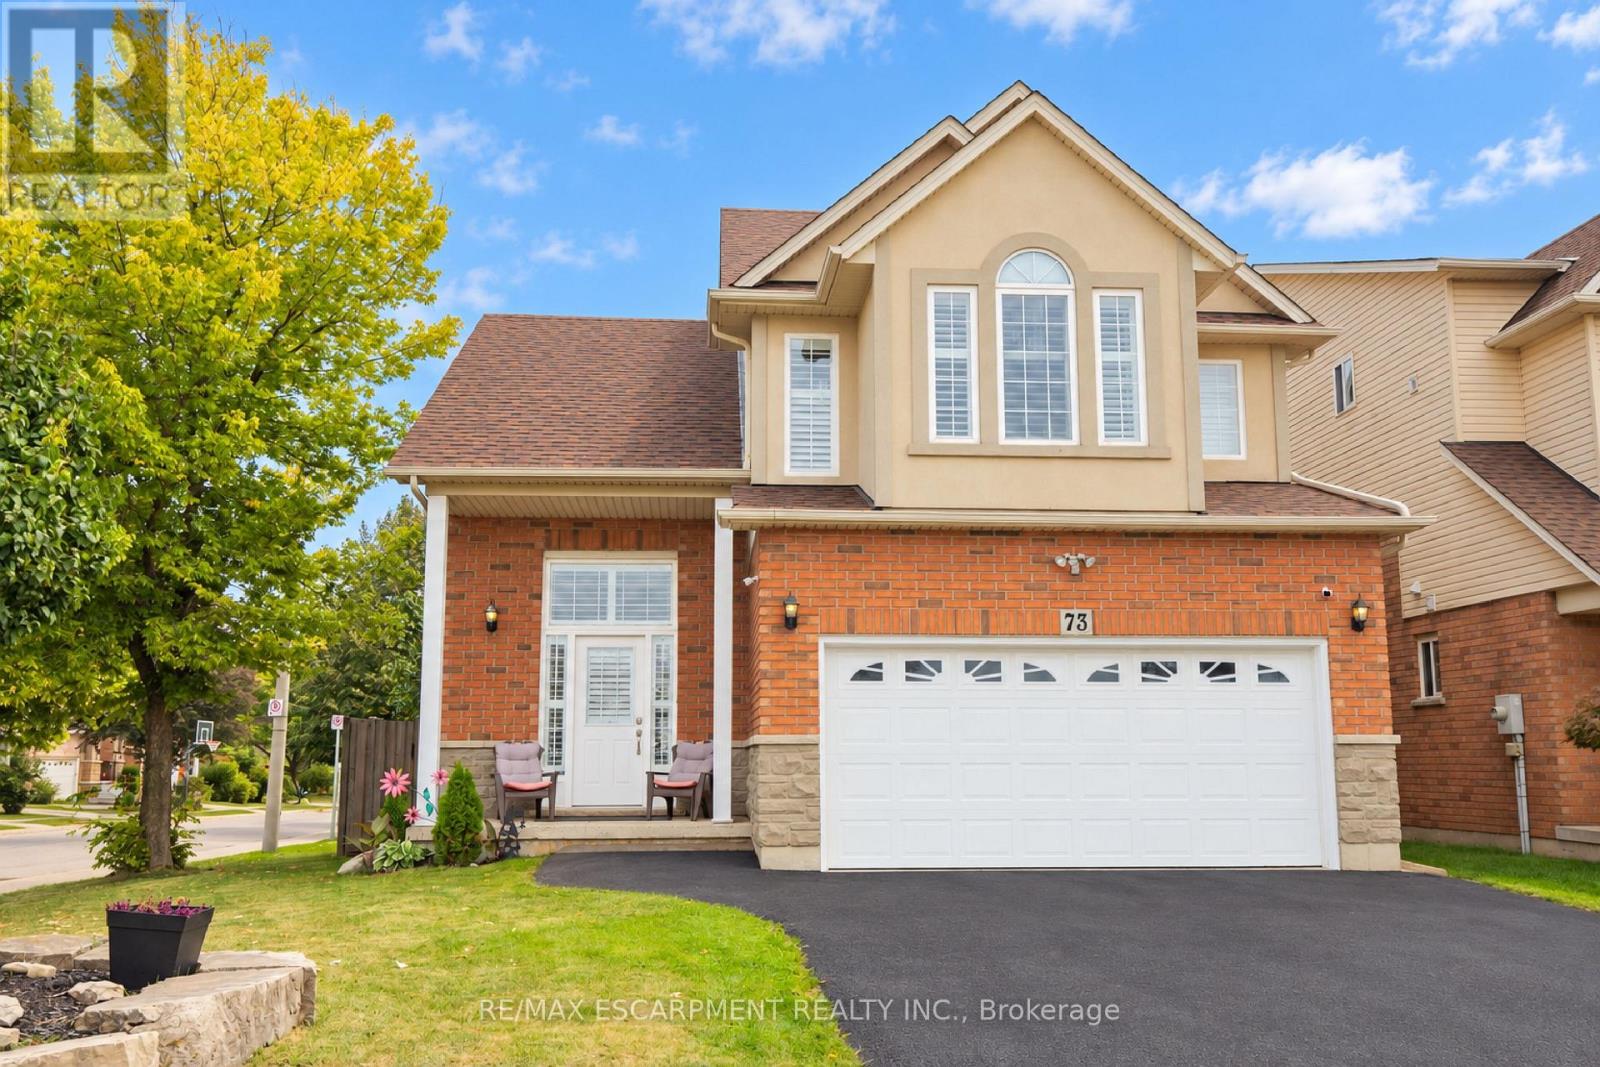
73 Appleblossom Drive
Hamilton, Ontario
BASEMENT IN-LAW SUITE IN AN AMAZING LOCATION! Welcome to this beautifully positioned corner property, ideally located directly across from James MacDonald Elementary School. This spacious 3-bedroom, 3-bathroom home offers a fantastic combination of comfortable family living and income potential. Step inside to a welcoming front living room featuring impressive tall arched ceilings that create an open and airy first impression. The home offers generous living spaces throughout, complemented by a large, spacious grassy backyard - perfect for families, entertaining, or enjoying the outdoors. The property's standout feature is the basement, which has been configured with two separate units, each featuring its own kitchen and bathroom, along with separate access to the basement units for added privacy and convenience. This unique layout provides excellent flexibility for additional living space or potential rental use. With its corner lot, excellent location, spacious layout and versatile basement configuration, this property offers tremendous flexibility for homeowners and investors alike. Located directly across from James MacDonald Elementary School and close to everyday amenities, this is an opportunity you won't want to miss! (id:55460)
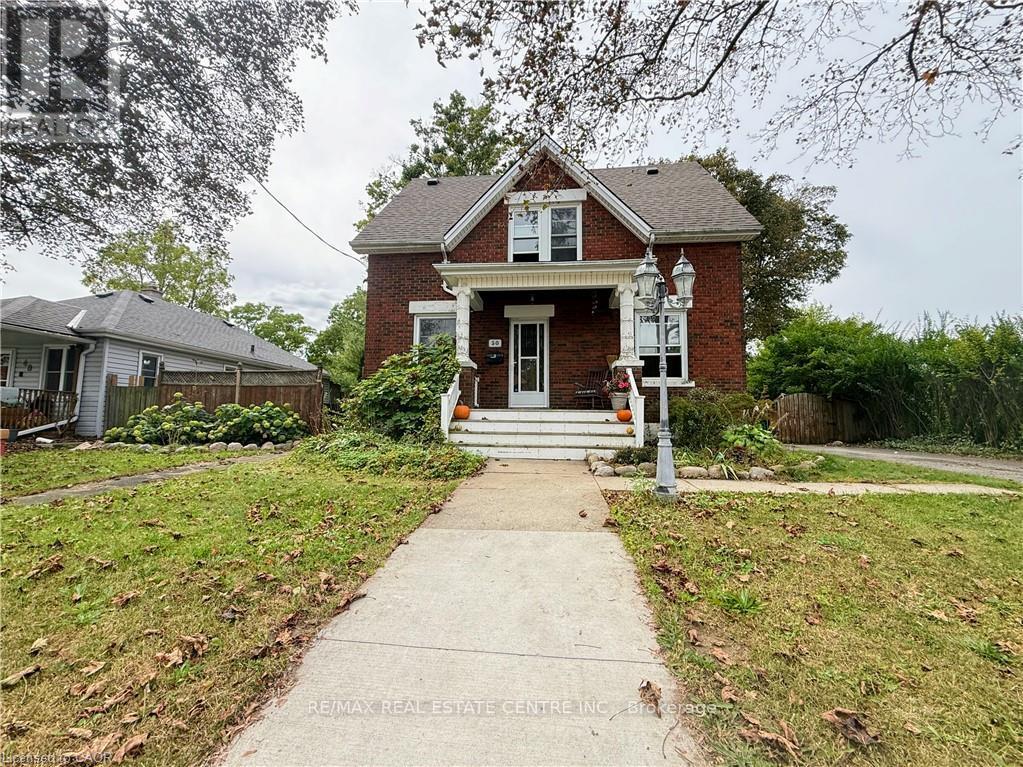
1 - 50 Haddington Street
Cambridge, Ontario
Welcome To This Spacious Rental - Offering Approximately 1,200 Sq. Ft. Of Comfortable Main-floor Living Space - Plus Full Basement Access. The Unit Features: All Carpet Free - Classic Hardwood Floors - 3 Bright Bedrooms - 1 Full Bathroom (Brand New) - Sliders To Huge Private Tiered Deck - Very Large Yard (Lot Size 66 Wide X 165 Deep) - Fully Fenced - Outside Storage Shed Included - Ceramic Tile In The Kitchen - Kitchen Appliances Included (Fridge, Stove, Dishwasher) - Private Laundry Room Included (Clothing Washer And Dryer) - 2-car Parking - Central Air Conditioning - Gas Furnace - Utilities Split 60/40 (Tenant Pays 60%) - Move In Ready. (id:55460)

19 - 379 Darling Street
Brantford, Ontario
Welcome to Unit 19 at 379 Darling Street in Brantford! Freshly painted and filled with natural light, this inviting townhome offers comfortable living with several recent updates, including recently replaced windows and roof, along with a new laminate kitchen countertop. The kitchen features warm wood cabinetry, generous counter space and a convenient pass-through to the separate dining room. A wide opening connects the dining area to the spacious living room, creating a welcoming setting for everyday living and entertaining. Large windows brighten the space, while direct access to the rear patio makes it easy to step outside and enjoy your morning coffee. Neutral colours and easy-care flooring provide a versatile backdrop for your own furnishings and personal touches. Whether you're buying your first home or looking to simplify, this welcoming property is ready for its next chapter. (id:55460)
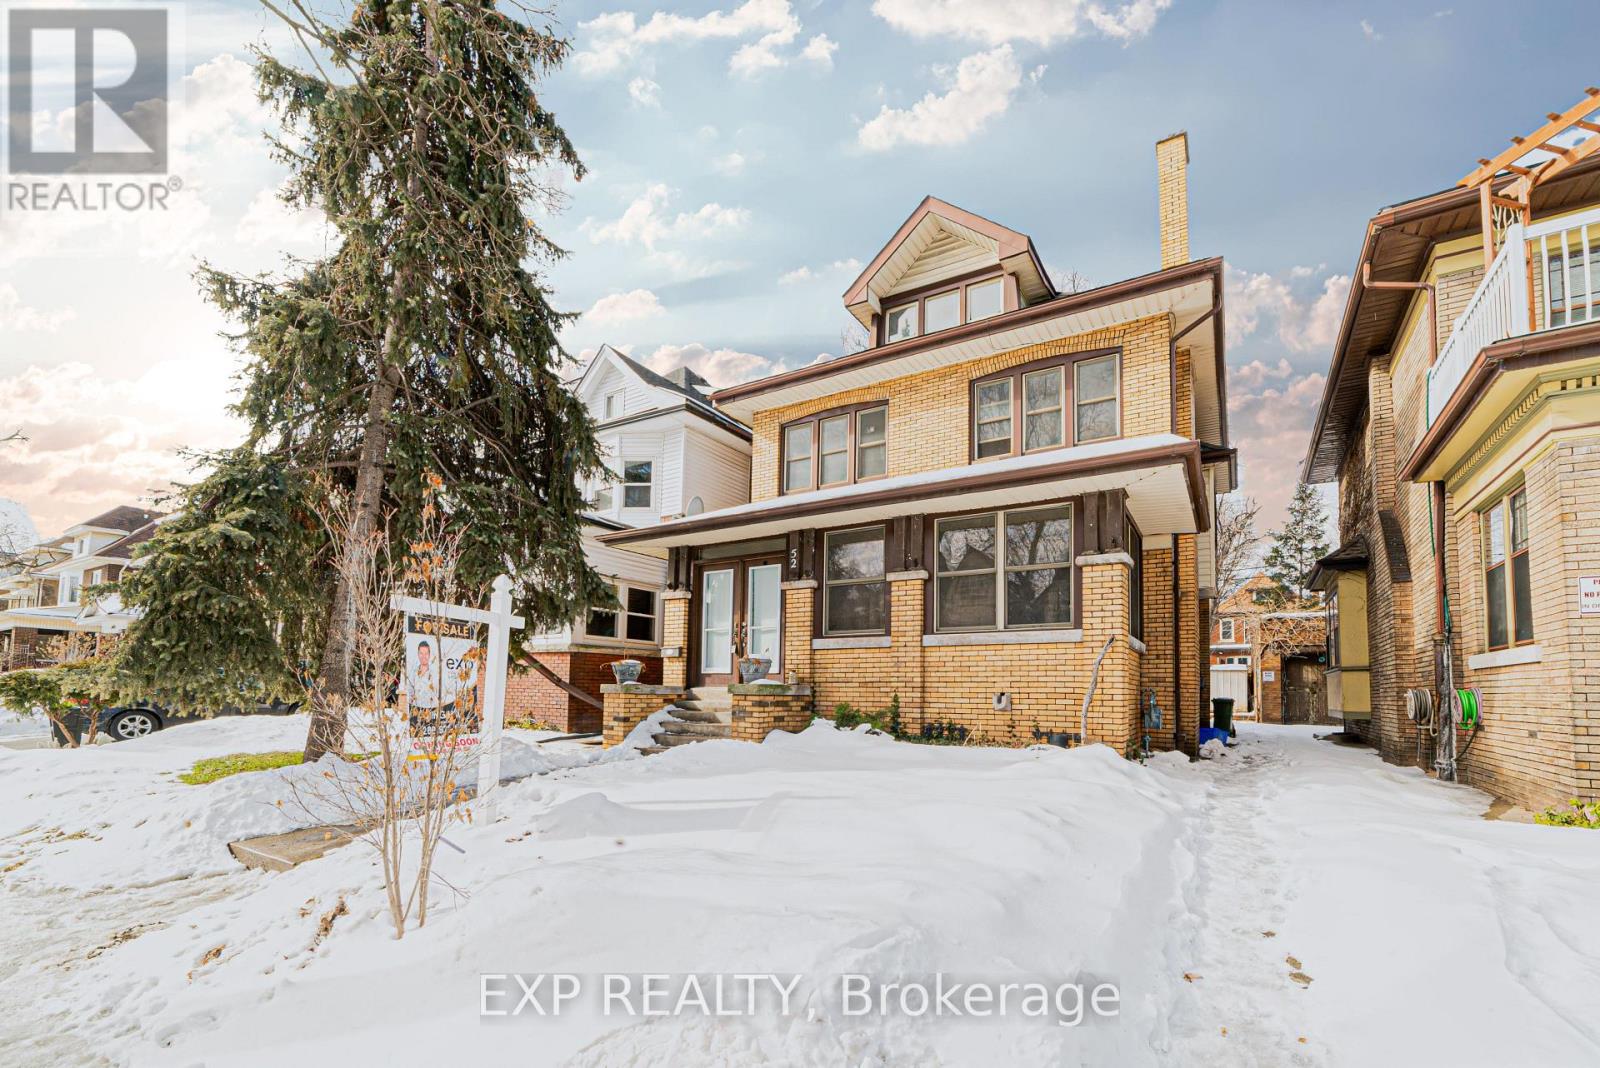
Main - 52 Proctor Boulevard
Hamilton, Ontario
Welcome to the main floor of this beautiful detached home located at 52 Proctor Boulevard in Hamilton. This spacious and character-filled residence offers a timeless layout with generous living areas and an abundance of natural light throughout.The main floor features a bright living room with a cozy fireplace, a separate dining area, and a convenient 3-piece bathroom. Upstairs, you'll find three spacious bedrooms and another 3-piece bathroom, while the upper level includes two additional bright bedrooms with large windows that fill the space with natural sunlight.With its classic charm, spacious rooms, and desirable Hamilton location, this main floor rental is the perfect place to call home. Don't miss the opportunity to make this beautiful property yours.Please note: Electric vehicle charging is not included in the all-inclusive rent and is available for an additional fee. (id:55460)
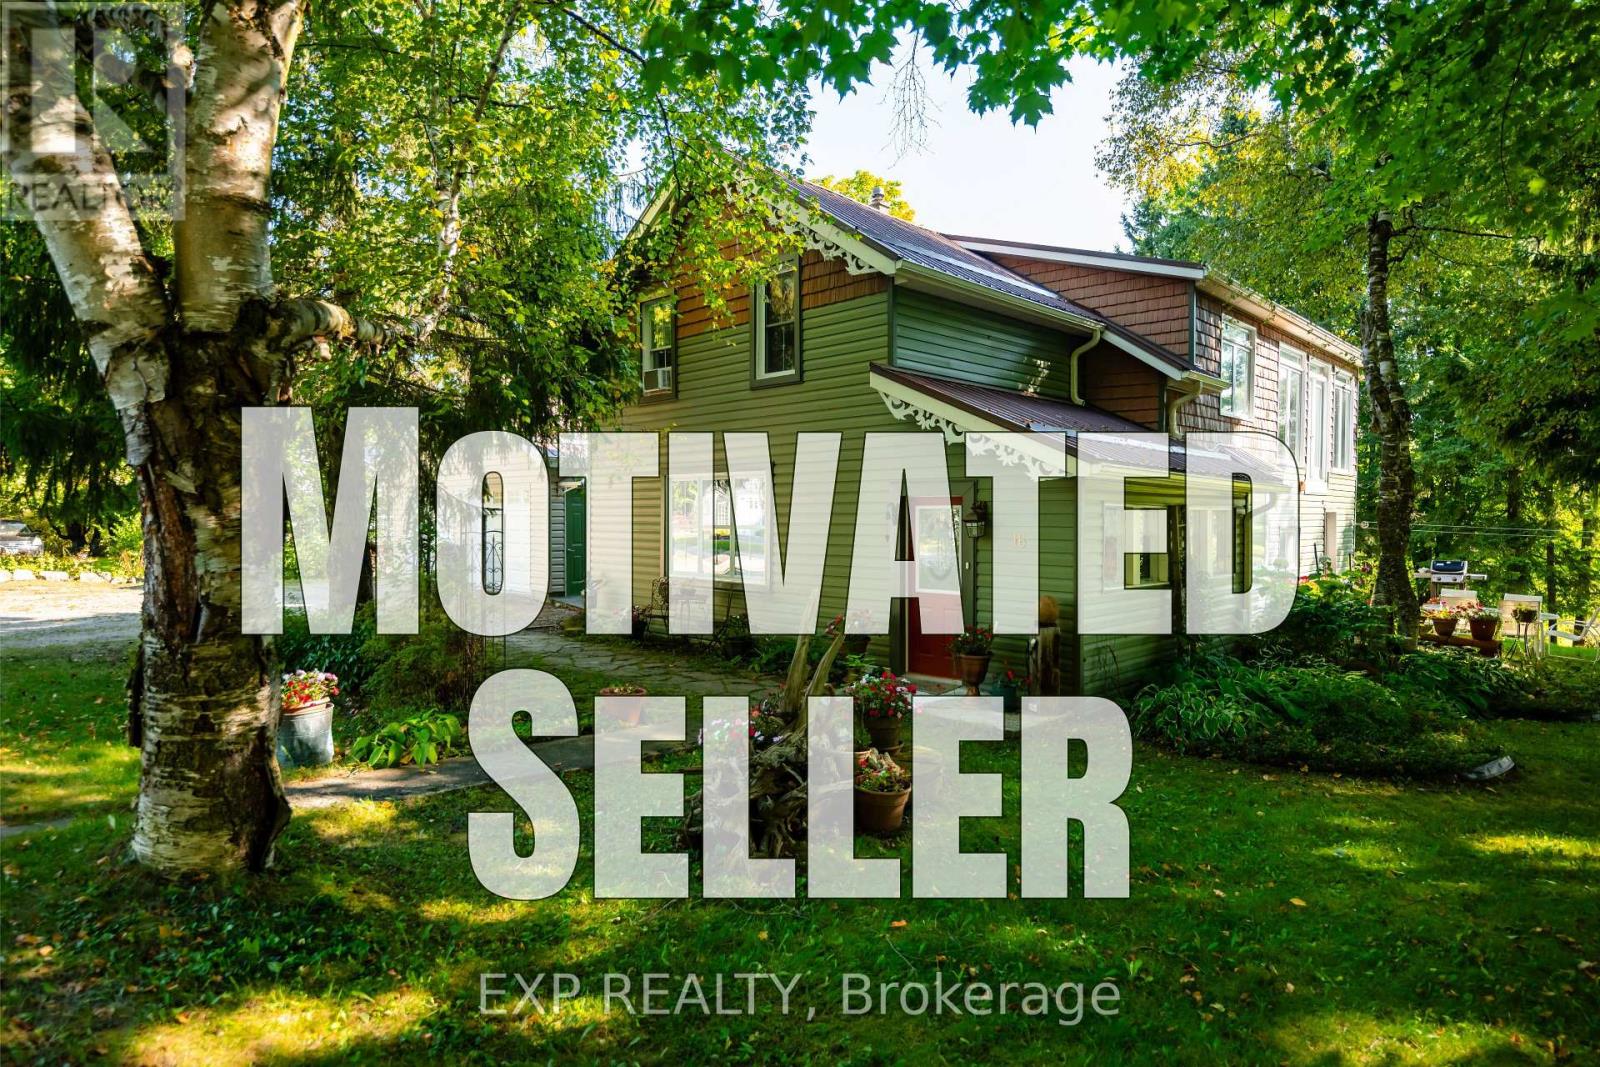
16 Mill Street
Amaranth, Ontario
A beautiful home with a stunning RIVER VIEW! Overlooking the Grand River, this extensively updated century home, in the quiet hamlet of Waldemar, has everything you've been searching for. The spacious main floor includes custom eat-in kitchen with bay window, wood cupboards offering tons of storage and tile backsplash. Living spaces on either side of the kitchen, each with one-of-a-kind features including beautiful oak barn beams, hand painted ceiling light feature, oversize trim and hardwood floors. 2 separate staircase lead upstairs. The primary suite is the highlight of the home with its private staircase, wall of windows overlooking beautiful nature, soaring ceilings, wood feature wall and so much more. You will fall in love with the 5 pc semi ensuite with its soaker tub, walk in shower, heated floors and stunning double vanity mixing historic and modern beauty. 2 more great bedrooms upstairs that have been fully updated recently. Another amazing feature this home offers is the fabulous detached garage with space for 3 cars, lots of storage, drive through garage doors, plus a heated workshop. The large lot features stunning gardens, landscaped patio space and open area to entertain or spend the summer in the solitude of your own nature retreat. Steps from trails, park, and of course the beautiful Grand River. Close to amenities of Grand Valley and Orangeville. New furnace, hot water system & water softener in 2024, steel roof, updated windows, bathrooms, bedrooms, electrical plumbing & siding all offer a low maintenance, move in ready home. This home and property are so uniquely beautiful, you won't find anything like it. Come see for yourself. (id:55460)
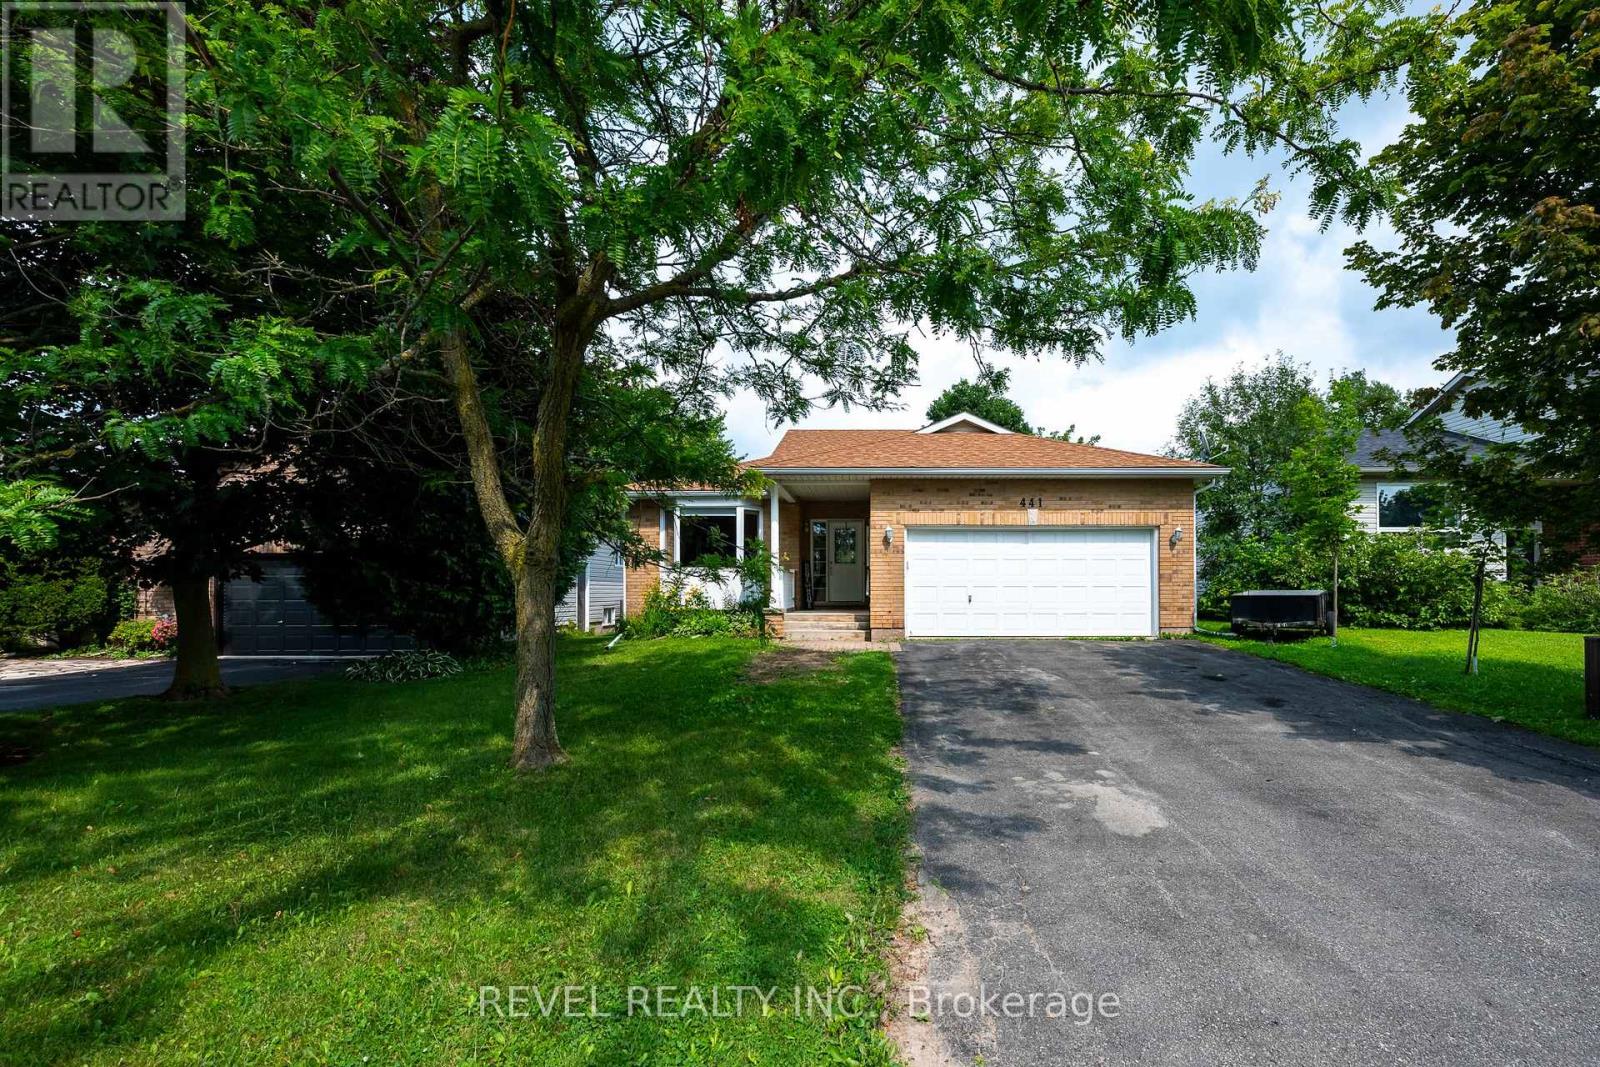
441 Greenwood Street
Shelburne, Ontario
Built in 1998 and offering approximately 1,644 sq. ft. above grade, this versatile raised bungalow is an excellent fit for first-time buyers, downsizers, or families looking for flexible multi-generational living. The main level features hardwood flooring throughout, two bedrooms, two full bathrooms, and a bright, functional layout. The primary bedroom includes its own three-piece ensuite, while the additional four-piece bath serves the rest of the main floor. A bonus room currently used as a home office adds valuable extra space and opens directly onto the covered rear deck overlooking the yard and greenspace beyond.Main-floor laundry also provides convenient interior access to the two-car garage, while the double-wide driveway accommodates four additional vehicles with no sidewalk to maintain. Backing onto a greenspace path means no direct neighbours behind and easy access to the outdoors.The finished walkout lower level is currently arranged as an open-concept in-law setup, complete with a fully equipped second kitchen, three-piece bathroom, wood-burning stove, generous living and sleeping areas, and plenty of storage. The walkout opens directly to a covered patio beneath the deck, creating a private secondary outdoor space. While there is no enclosed bedroom downstairs, the open layout offers plenty of flexibility for extended family, guests, recreation, or future customization.Located just a few doors from Greenwood Park and close to Glenbrook Elementary School, the Centre Dufferin Recreation Complex, outdoor pool, library, trails, and everyday Shelburne amenities, this home combines space, practicality, and a location that supports every stage of life. (id:55460)

324 Bethune Drive N
Gravenhurst, Ontario
Welcome to this beautifully maintained, custom-built Ernie Taylor brick bungalow offering year-round living with direct canal access to Gull Lake and full municipal services. Set on a beautifully landscaped and fully fenced 0.35-acre lot, this move-in-ready home combines quality construction, thoughtful updates and exceptional versatility. The bright open-concept main floor features a spacious kitchen, dining and living area that flows into a charming three-season Muskoka Room and out to a private deck overlooking the gardens, canal and lake. The main level also includes a generous primary bedroom, updated bathroom with radiant in-floor heating, convenient laundry room and inside entry from the attached garage. The fully finished walkout lower level offers two additional bedrooms, a modern bathroom, large family room with gas fireplace, kitchen, office space, workshop, cold cellar and 2 private entrances. A second paved driveway provides additional parking for guests, RVs or boats. The layout makes an ideal in-law suite, guest accommodation or potential B&B.Numerous upgrades include a 200-amp electrical service, engineered hardwood flooring, many new windows, gas fireplace, high-efficiency natural gas furnace, central air conditioning, storage shed and more. The fenced backyard leads off a covered entertainment area...ideal for entertaining! And it is hot-tub ready too. The wiring is in place. With nearly 2,000 sq. ft. of finished living space, forced-air gas heating, attached garage, private dock, and easy access to all that Gull Lake has to offer-including boating, swimming, fishing and the popular Sunday evening barge concerts-this exceptional property offers the perfect blend of waterfront lifestyle and everyday convenience. (id:55460)
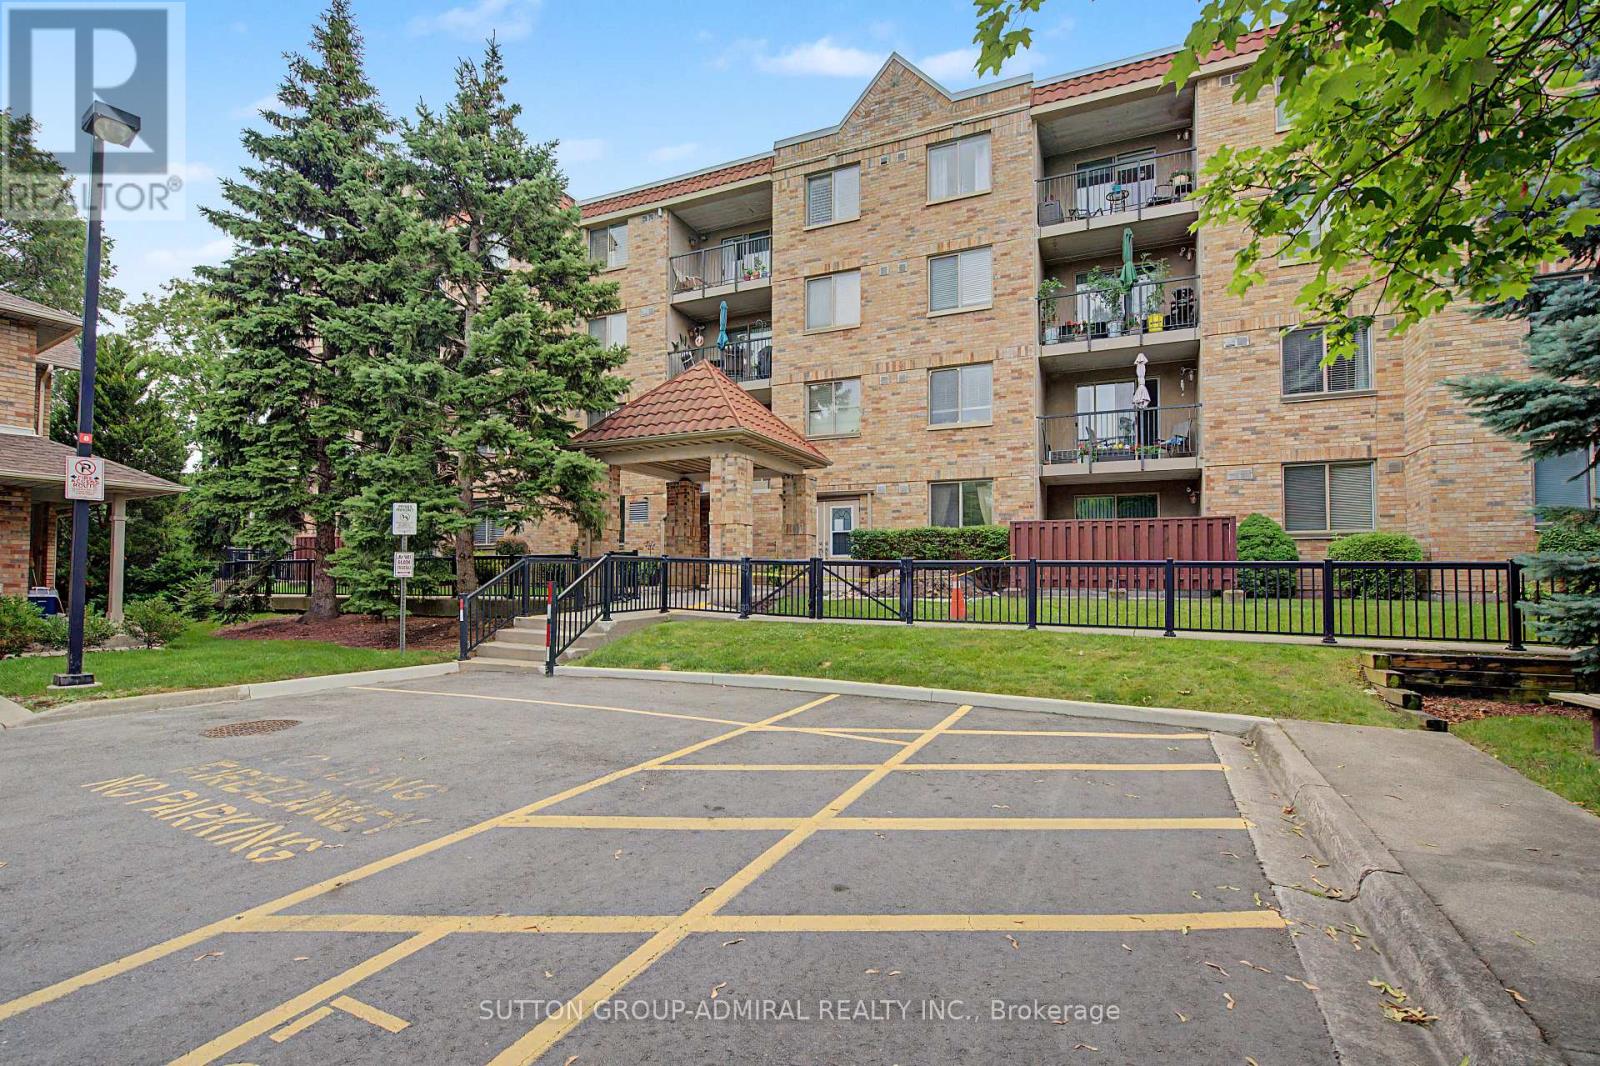
311 - 3499 Upper Middle Road
Burlington, Ontario
Welcome to this bright and spacious 1 bedroom & 1 bathroom unit in a highly sought-after neighborhood! Freshly painted and filled with natural light, this inviting unit features large windows, laminate flooring throughout, and a functional open-concept layout. Dining area offers a walk-out to a large private balcony overlooking beautifully landscaped park-like grounds. Spacious kitchen boasts a bright breakfast area. Large bedroom boasts an organized closet, providing exceptional storage. Enjoy the convenience of one owned parking space and a same floor locker next to unit for easy access. Ideally located close to public transit, shopping plazas, restaurants, parks, and all everyday amenities, this exceptional rental property is perfect for tenants seeking comfort, convenience, and a desirable location. Don't miss this fantastic opportunity! (id:55460)

311 - 3499 Upper Middle Road
Burlington, Ontario
Welcome to this bright and spacious 1 bedroom & 1 bathroom unit in a highly sought-after neighborhood! Freshly painted and filled with natural light, this inviting unit features large windows, laminate flooring throughout, and a functional open-concept layout. Dining area offers a walk-out to a large private balcony overlooking beautifully landscaped park-like grounds. Spacious kitchen boasts a bright breakfast area. Large bedroom boasts an organized closet, providing exceptional storage. Enjoy the convenience of one owned parking space and a same floor locker next to unit for easy access. Ideally located close to public transit, shopping plazas, restaurants, parks, and all everyday amenities, this exceptional home is perfect for first-time buyers, downsizers, or investors alike. Don't miss this fantastic opportunity to own in a prime location! (id:55460)

0 Pebblestone Road
Durham, Ontario
Welcome to 53 acres of untouched beauty in Courtice, perfectly situated just moments from Highway 418. This sprawling property offers rolling landscapes, privacy, and endless possibilities-whether you dream of building a private retreat, establishing a hobby farm, or holding a valuable piece of land for the future. Nature and convenience meet in this rare Courtice opportunity. (id:55460)
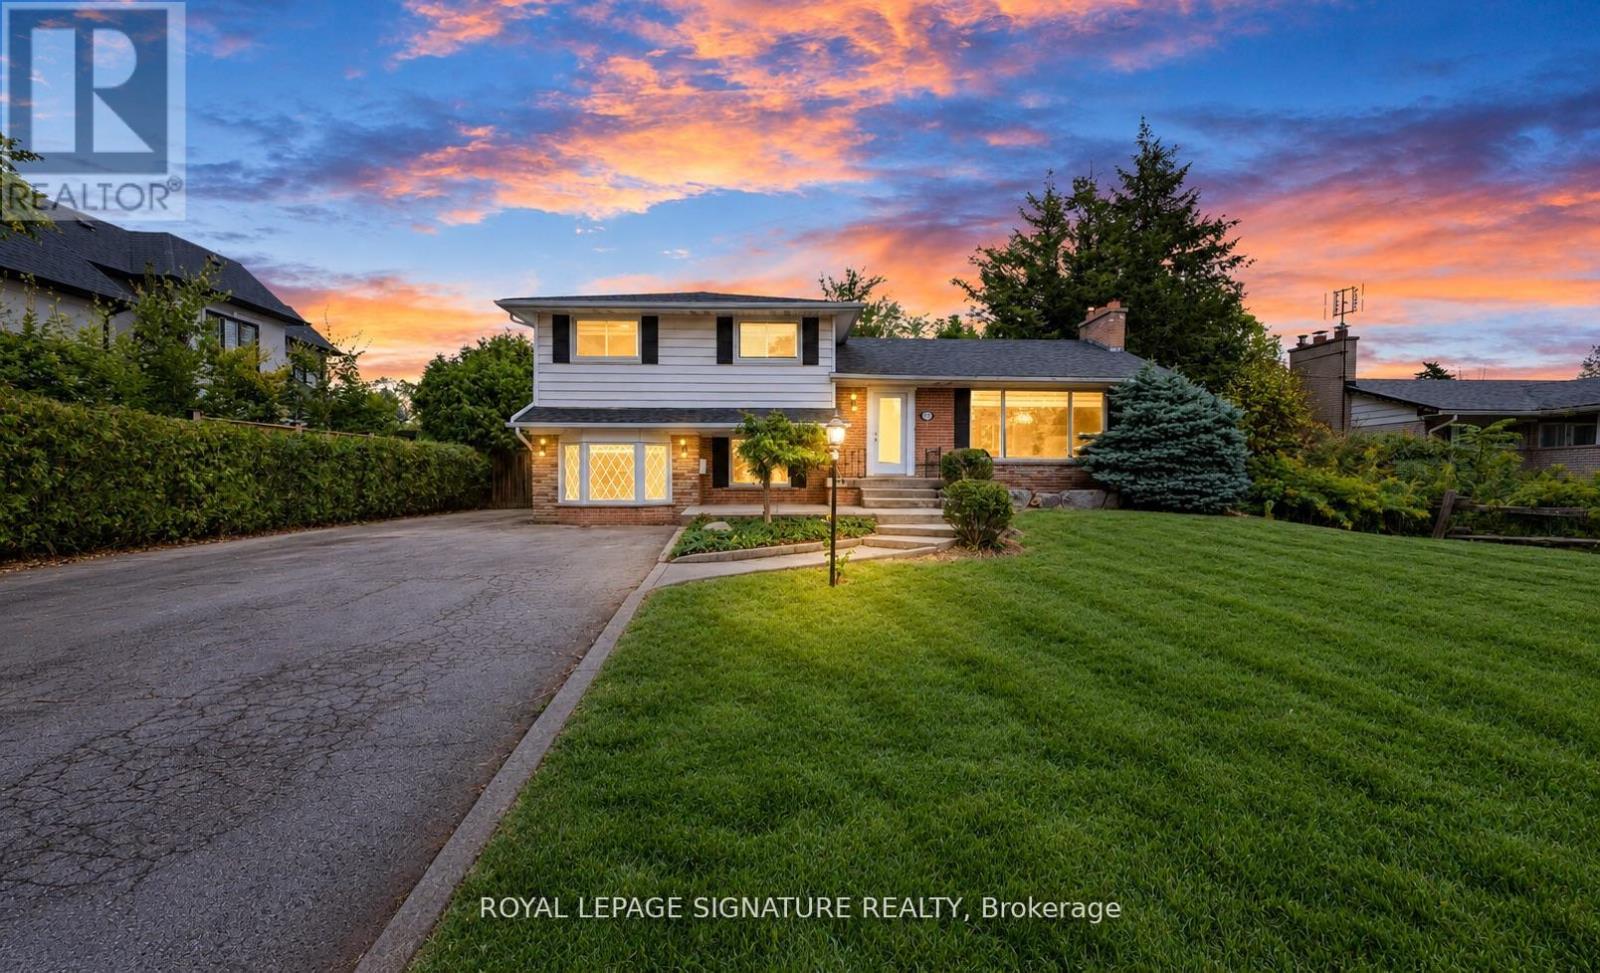
251 Third Line
Oakville, Ontario
This bright four-level sidesplit offers over 2,200 sq. ft. of total living space, with 4 bedrooms, 2 full baths and finished lower levels. Recently updated, it features new laminate flooring, fresh paint, new lighting and custom roller shades throughout, with natural light in every room.Outside, the deep, tree-lined backyard provides natural privacy, an in ground pool and tons of space for outdoor living. Set on an expansive 81' x 140' lot in an established neighbourhood of multi-million-dollar custom homes, 251 Third Line is an exceptional opportunity to create that custom home or set root now and build later. All amenities are steps away at South Oakville Centre, with Metro, Winners, LCBO, shopping and essential services close at hand. Lake Ontario, Coronation Park's waterfront, playgrounds and splash pad, and Woodside Library are nearby, along with top ranked schools and convenient QEW access. . Zoned RL2-0, the approximately 1,057 sq. m. lot offers potential for a custom home with approximately 4,209 sq. ft. above grade, plus up to 484 sq. ft. of garage space, based on a maximum residential floor area ratio of 37%, subject to applicable zoning requirements and municipal approvals.Room for your family today, and the opportunity to build your dream home for tomorrow. Some photos have been virtually staged. (id:55460)