
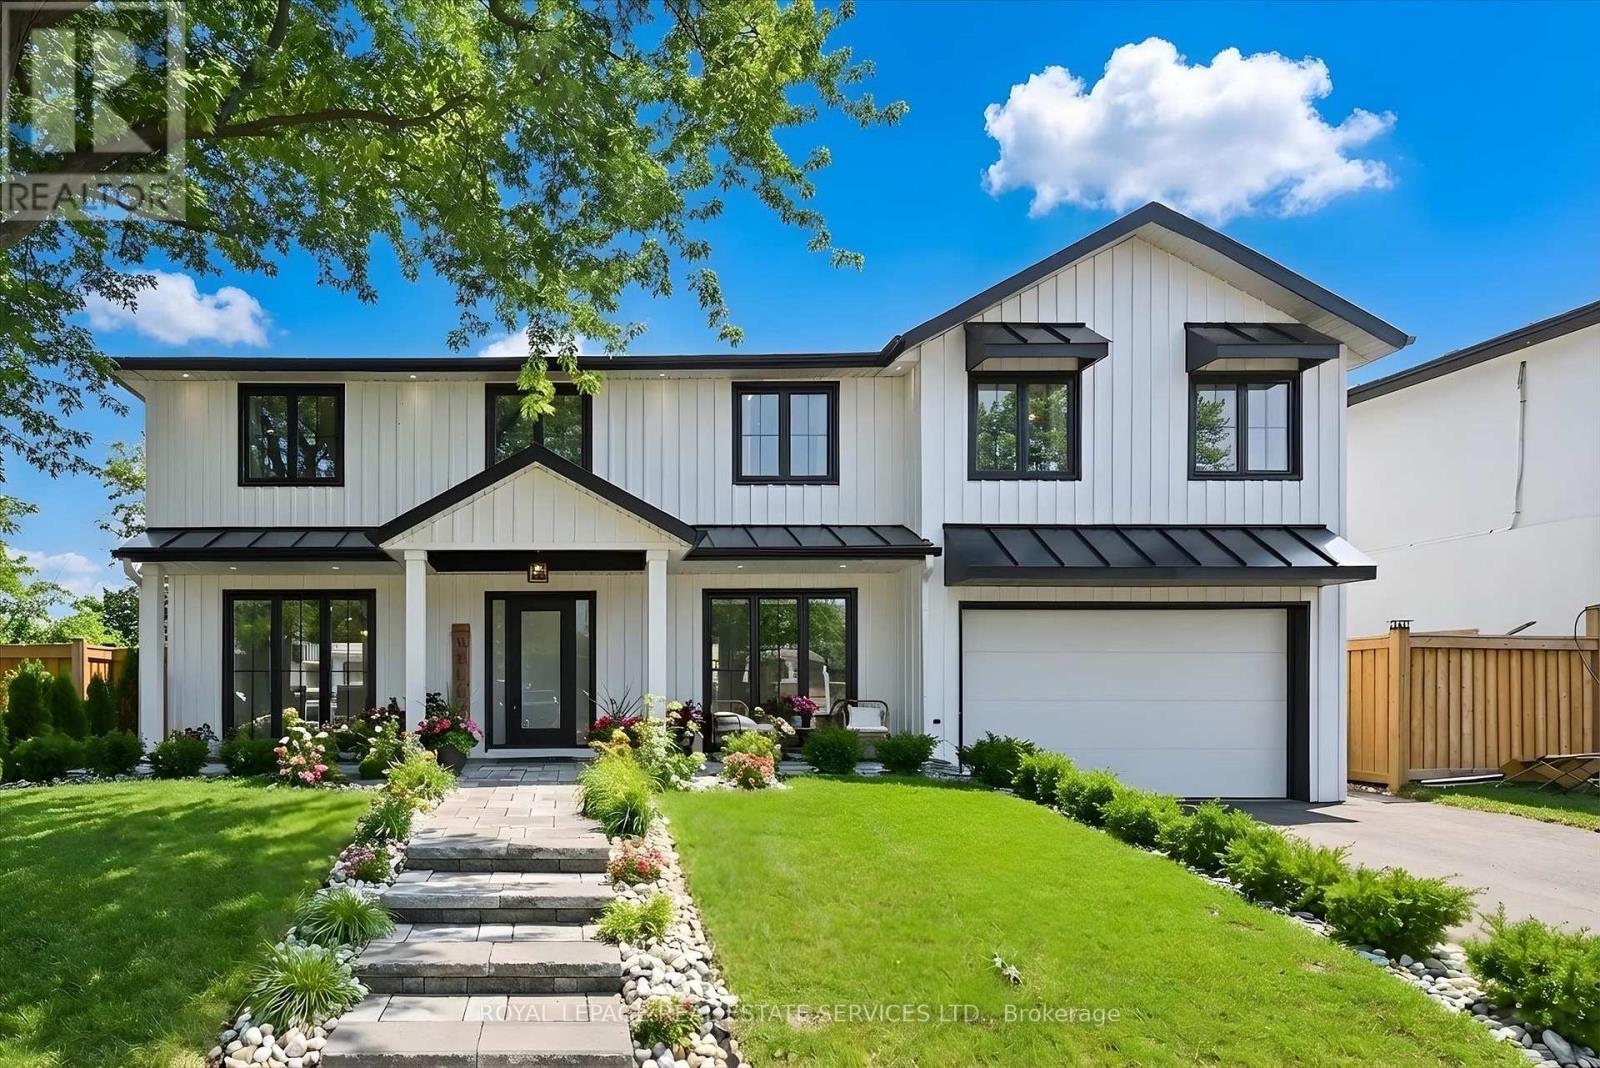
2212 Urwin Crescent
Oakville, Ontario
RECENTLY REIMAGINED FOR MODERN FAMILY LIVING WITH A RESORT-STYLE BACKYARD IN SOUGHT-AFTER WEST OAKVILLE! JUST MINUTES TO THE LAKE! This exceptional residence offers 4+1 bedrooms, 4.5 bathrooms, and a professionally finished lower level, seamlessly blending sophisticated design with everyday functionality. The open concept main level is enhanced by engineered hardwood flooring, expansive floor-to-ceiling windows, and light-filled principal rooms designed for everyday living and entertaining. The stunning custom kitchen features quartz countertops, oversized centre island with sink, JennAir gas range, pot filler, and access to the backyard. An open-riser staircase with glass panels creates a striking architectural focal point, while the living room is anchored by a dramatic feature wall with gas fireplace. Upstairs, engineered hardwood continues throughout. The primary retreat showcases a designer accent wall, elegant wall sconces, a walk-in closet with window and custom built-ins, and a spa-inspired five-piece ensuite with freestanding tub, glass shower with rainfall showerhead, and double vanity. A second bedroom features its own private three-piece ensuite, while two additional bedrooms share a beautifully appointed four-piece bathroom. A laundry room with sink completes the upper level. The backyard is a private oasis designed for entertaining and relaxation, featuring an inground pool with an eco-friendly, cost-effective copper ionizer system, extensive stone hardscaping, and a covered outdoor living area with gas fireplace. A dedicated BBQ station with natural gas line and convenient side-door access to the kitchen further enhances the outdoor experience. Ideally located close to parks, top-rated schools, Queen Elizabeth Park Community and Cultural Centre, shopping, transit, major highways, and the lake. This remarkable home offers an exceptional lifestyle in a coveted family-friendly neighbourhood. (certain exterior images have been digitally enhanced) (id:55460)
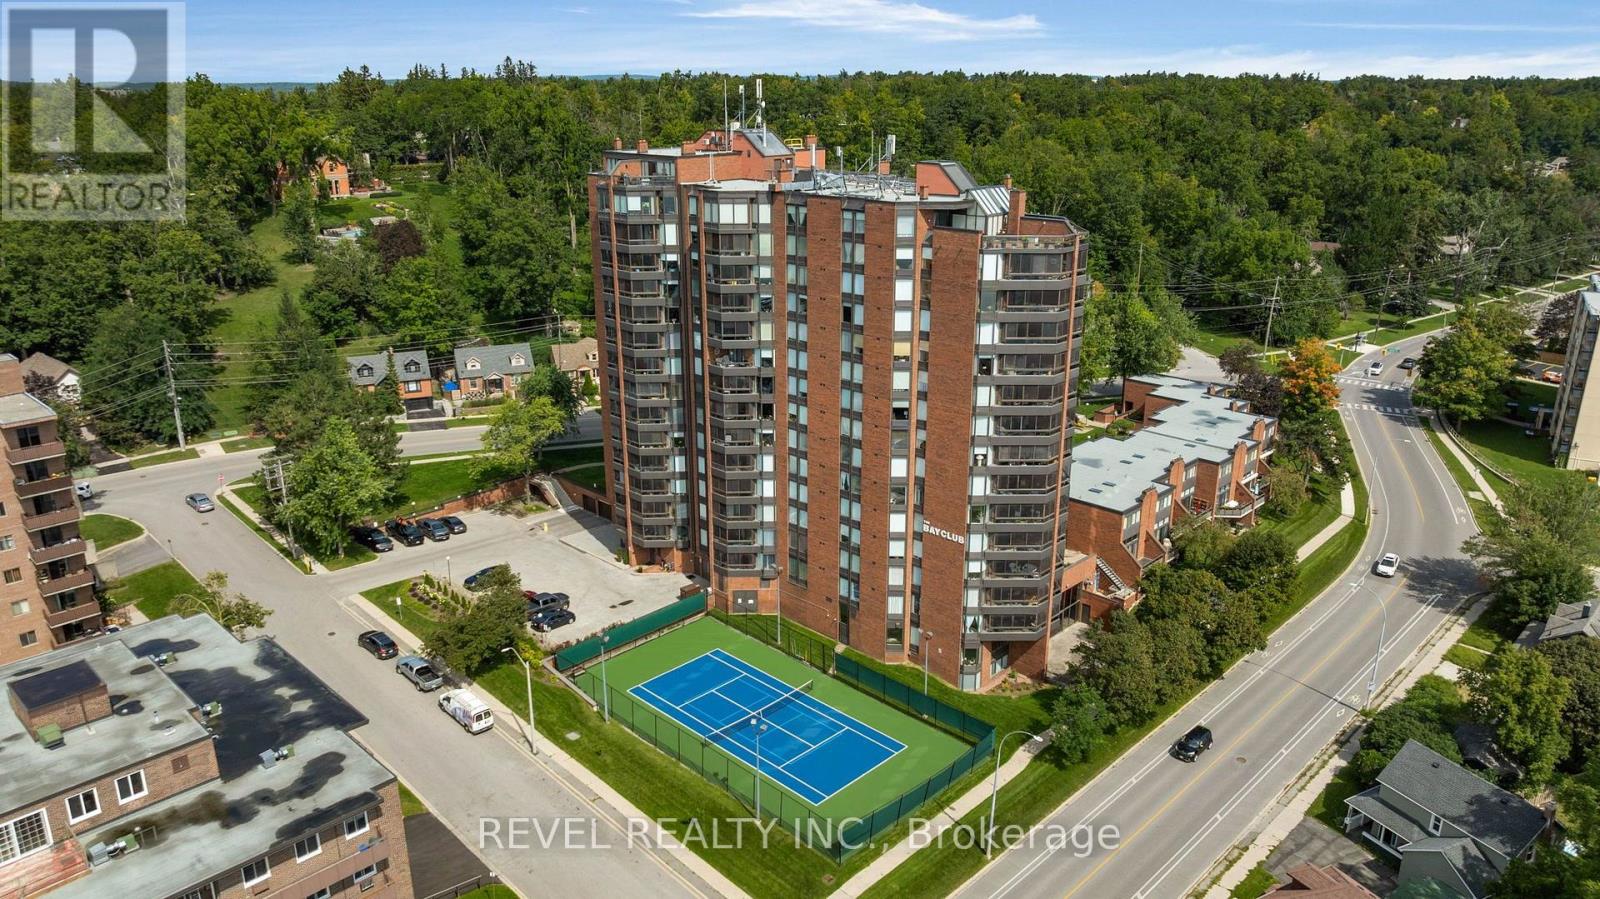
305 - 181 Collier Street
Barrie, Ontario
Welcome to 181 Collier St., where comfort, space, and an exceptional lifestyle come together. This very well-maintained 2-bedroom, 2-bathroom condo offers over 1,200 sq. ft. of bright, inviting living space in a mature and well-established building. Both bathrooms feature convenient 4-piece layouts, while the spacious kitchen provides ample cabinetry and storage for everyday living and entertaining. In-suite laundry for added convenience. The bright living area welcomes an abundance of natural light and offers plenty of room to create a warm and personalized home. The carpets have just been professionally cleaned, so you can move in and add your own personal touches with ease. Step outside to your private, enclosed balcony - a wonderful space to enjoy your morning coffee, relax with a book, or take in the surrounding views. The unit also includes one underground parking space and a private locker for additional storage. Residents enjoy an impressive array of amenities including a large, indoor pool, an indoor squash court, pickleball court, exercise room, billiards room, sauna, library, party room, guest suite, and a potting room for plant enthusiasts. A spacious workshop is also available for those who are handy or simply want to explore their creative side. Perfectly located just steps from Barrie's beautiful waterfront, scenic walking trails, parks, and marinas, and a vibrant downtown core nearby. Enjoy easy access to shops, restaurants, cafes, entertainment, and year-round community events. With water included in the maintenance fees, this is an excellent opportunity to enjoy spacious condo living in a fantastic location with an outstanding selection of amenities. MPAC and builder SQ FEET IS 1200. IGUIDE plans 1010.24 sq ft Interior. (id:55460)
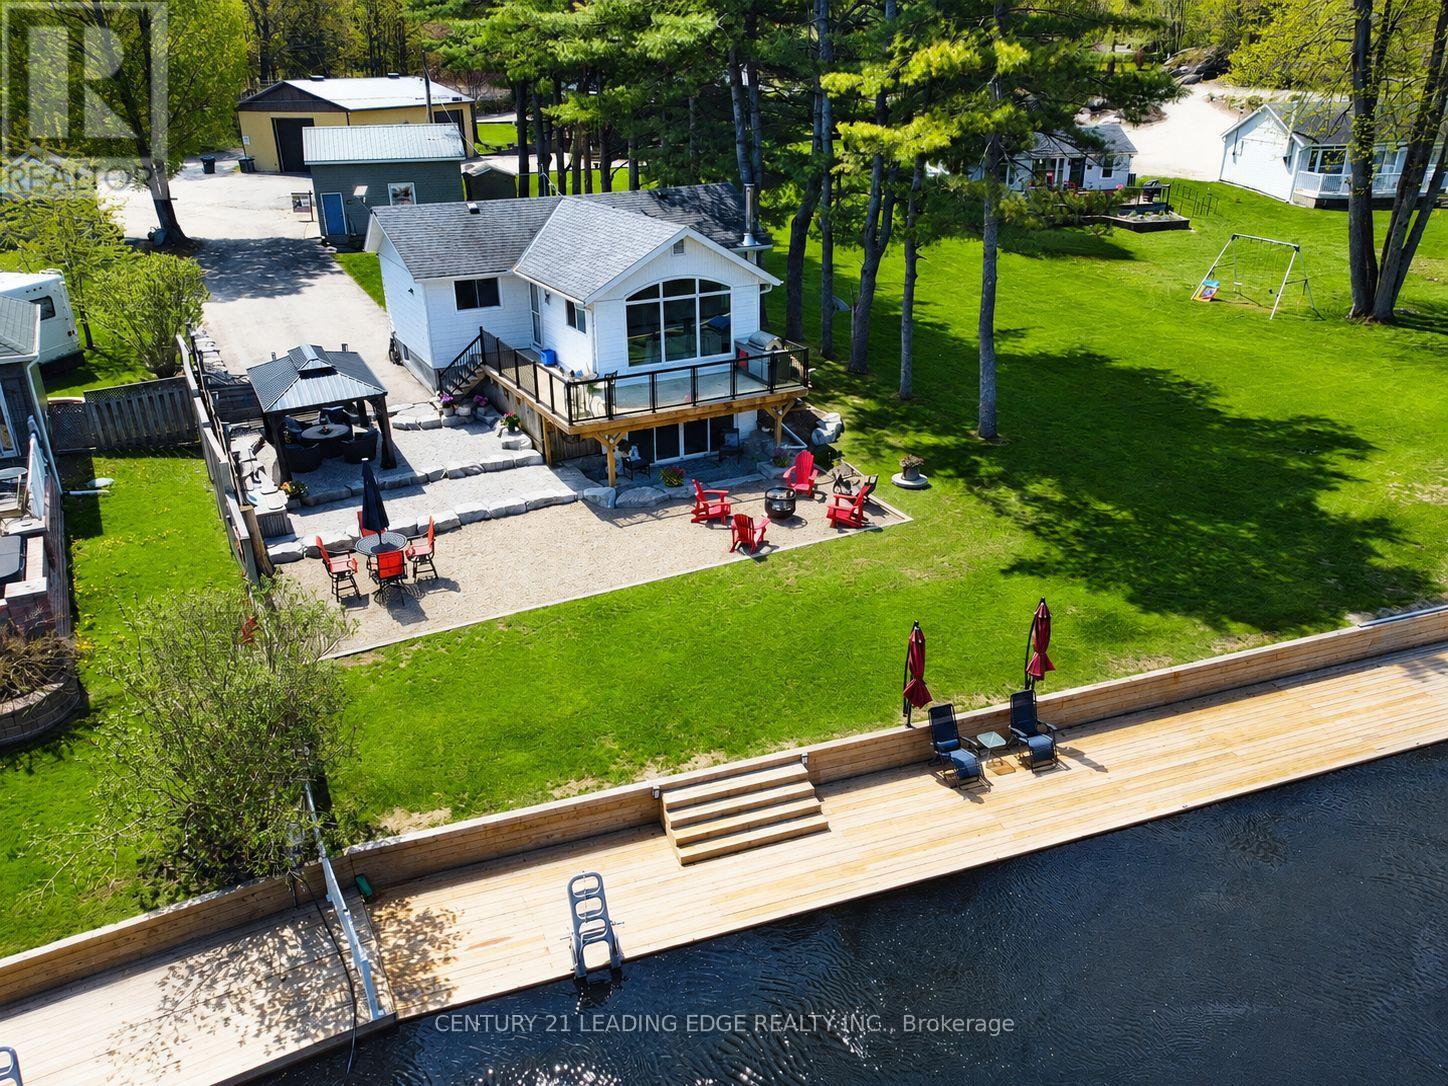
2996 Moynes Road
Severn, Ontario
Luxuriously renovated direct waterfront escape on the Severn River. Set in a peaceful and private setting, this beautifully upgraded waterfront 3-bedroom home offers panoramic Severn River views and direct access to the Trent-Severn Waterway. The main floor features smooth ceilings with pot lights, 7 ft solid core doors, central vac, and a bright living room with a striking picture window framing the river views. The elegant kitchen includes premium finishes, stainless steel appliances, gas stove, dishwasher, and wine cooler. The fully renovated basement offers in-law suite potential with a separate walk-out entrance, extra-wide sliding doors to the backyard, abundant natural light, and scenic views. Outdoor living includes a spacious wrap-around deck, separate patio, scenic waterfront boardwalk, aluminum and glass deck railings, and a new 8' x 67' boardwalk dock with 30-amp service. Approx 20' water depth to allow for large boats/yachts. Additional highlights include 200-amp service, separate 20' x 22' heated garage/workshop with 16' x 10' doors and approx. 12' ceilings, ideal for a hoist and car enthusiasts, RV parking with 50-amp hook-up, and a 16 kW Generac generator sufficient to run both the house and shop during a power outage. Complete with a water treatment system including iron system, UV light, softener, and reverse osmosis, fully landscaped grounds, paved driveway, new well pump and foot valve, and a freshly renovated driveway. High-speed internet via Cogeco or Starlink. Approximately 15min to Sparrow Lake and 45min to Lake Couchiching. Just 10 minutes to Washago and Highway 11, this remarkable property offers luxury, privacy, function, natural beauty, low property tax, and an extraordinary opportunity for year-round waterfront living or an elevated weekend retreat. (id:55460)
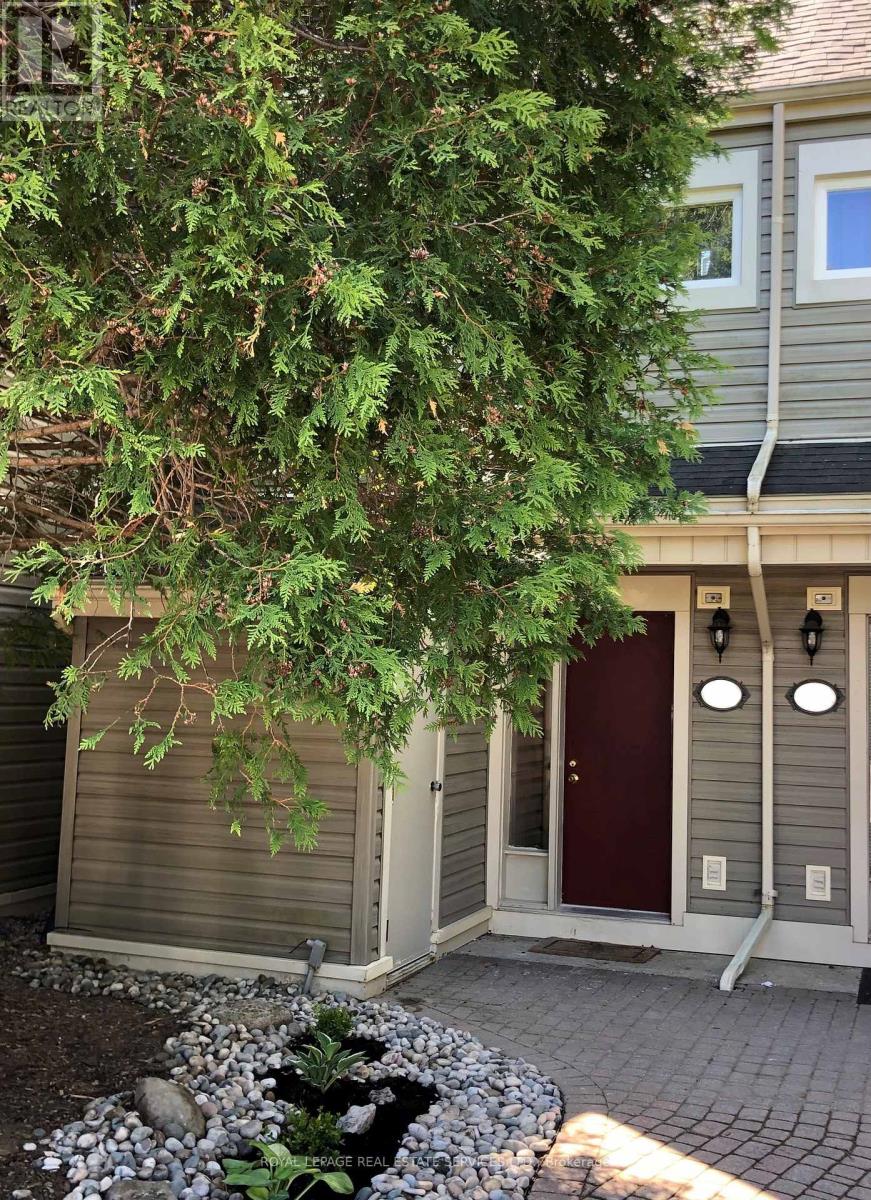
6 - 466 Oxbow Crescent
Collingwood, Ontario
Chalet Townhouse reverse floor plan with master loft. Available for Winter Season from DEC 1, 2026 - MAR 31, 2027 OR LONGER (up to 6 months). Start and end dates are flexible. Privately owned residence located on Living Stone Golf Resort in Collingwood. Conveniently close to Blue Mountain and Osler Bluffs. Townhouse contains cozy wood fireplace, 3 bedrooms (sleeps 6) plus pullout couch and futon for additional guests, 2 full bathrooms, heat pumps and additional baseboard heating, fridge, stove, microwave, washer/dryer, dishwasher, internet, TV Display with Chromecast (stream TV from your personal Rogers Ignite, Bell app or any streaming services), high ceiling in living room, BBQ, rear deck with table and chairs and great view of Osler Bluffs. One dedicated parking space plus plenty of guest parking spaces (first come first serve). Excellent place to warm up and relax after a full day of skiing. (id:55460)
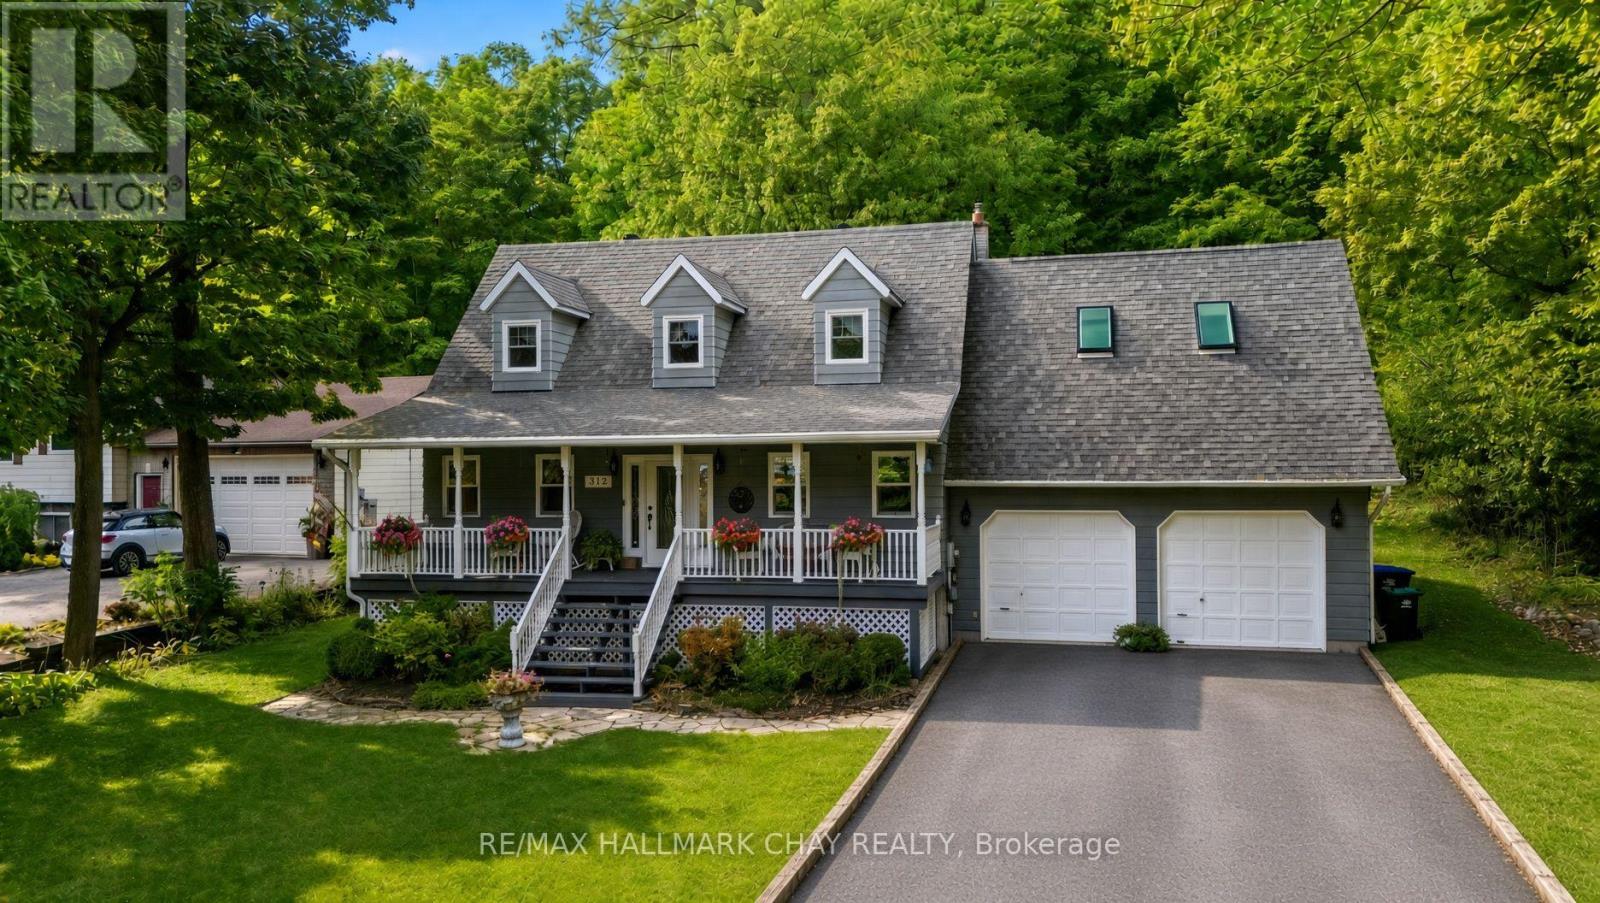
372 Lakewood Drive
Midland, Ontario
Welcome to 372 Lakewood Drive - a sun-filled family home on Midland Bay where everyday life feels like a getaway.Tucked just steps from the water, this 2-storey retreat blends open, light-filled living with the kind of privacy and views most people only visit on weekends. Mature oaks and maples wrap the property, the bay sparkles from the front porch, and a private path leads down to a secluded sandy shore. You get the peace of a rural setting without giving up being a short drive from Midland's shops, restaurants, and amenities.Step inside and the house opens up. Natural light pours through the main-floor living spaces - bright enough for lazy Sunday mornings, spacious enough for dinner parties that spill from kitchen to family room. On cooler evenings the Jotul wood stove becomes the heart of the house: crackling fire, warm rooms, conversations that last longer than planned. Recent updates (new roof, new furnace, new air conditioning) mean the comfort is reliable, not a project waiting to happen.Upstairs, three bedrooms give everyone their own space. The standout is the expansive loft with skylights - part extra bedroom, part oversized office, part quiet perch for watching the stars. Downstairs, the fully finished basement is ready for whatever your family needs next: gym, yoga studio, rec room, or guest overflow.Outside is where the house really stretches out. The front porch faces Midland Bay - morning coffee with water views, evening drinks as the light changes. Around back, a private oasis waits: patio and gazebo for gatherings, a heated salt-water above-ground pool for summer days, and a generous yard for gardens, games, or simply sitting under the trees. A walking path takes you to your own stretch of sand. The finished high-ceiling garage adds workshop or storage space, and there's room for eight vehicles when friends show up.This is the kind of place that works for real life - room to grow, places to gather, water close enough to feel like part of the (id:55460)
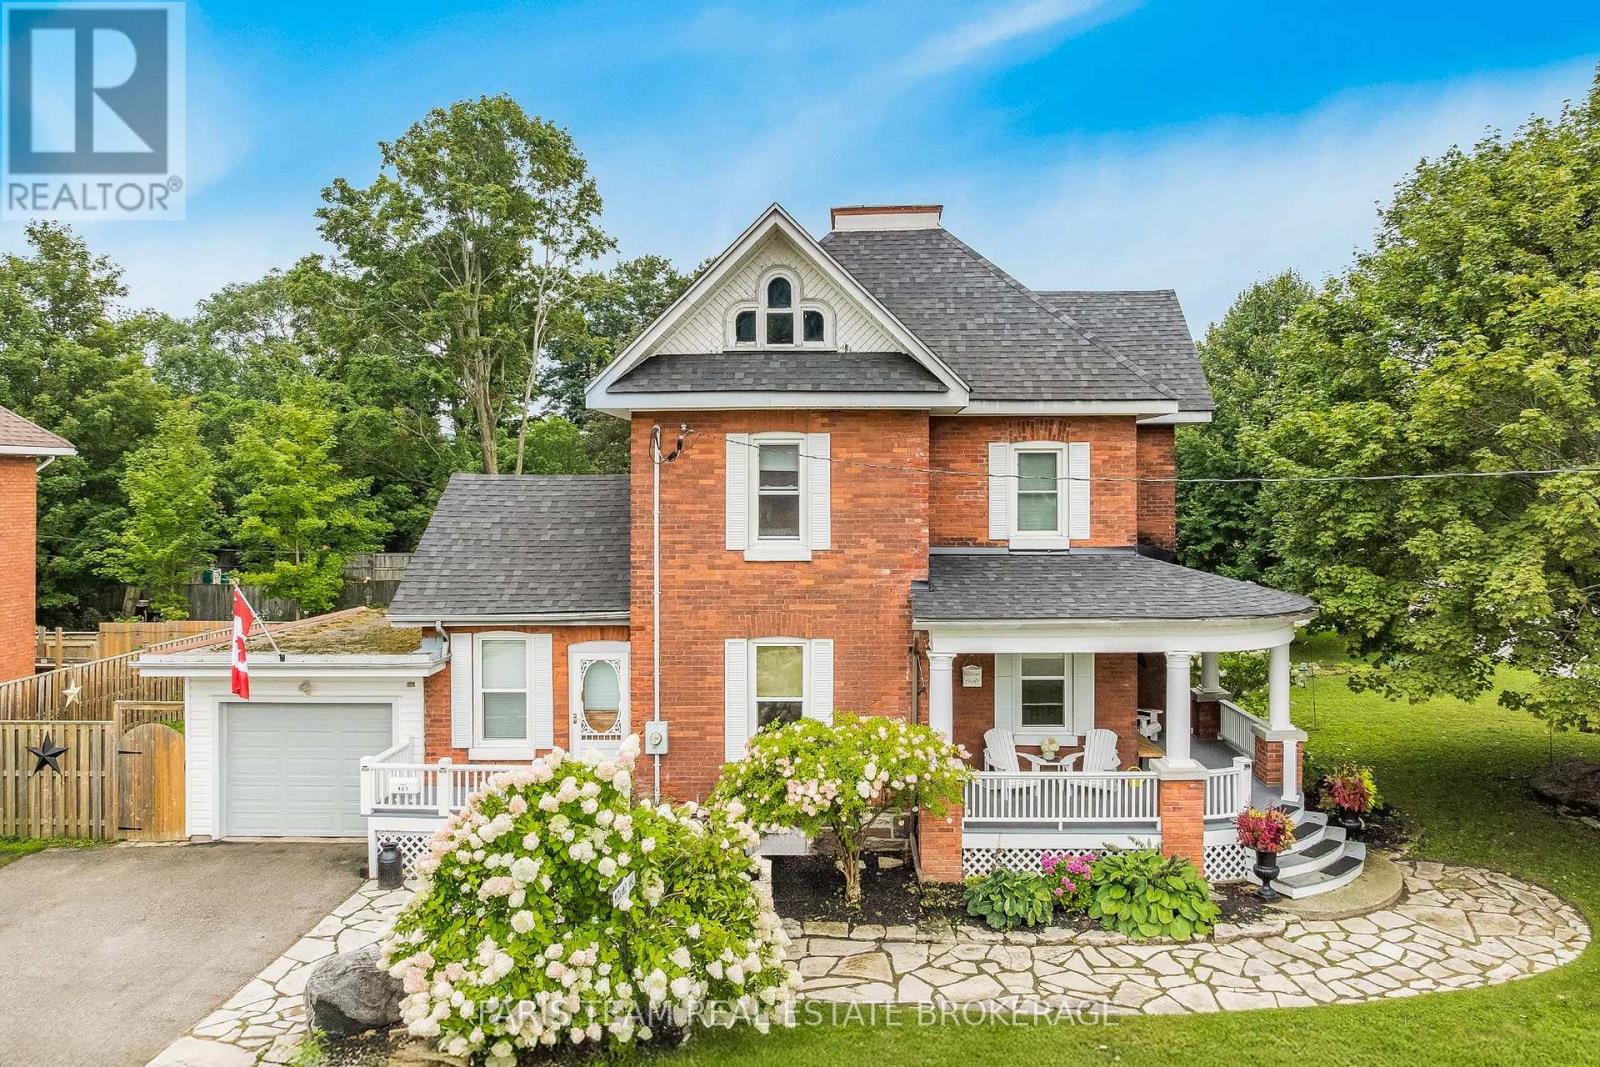
421 Midland Avenue
Midland, Ontario
Top 5 Reasons You Will Love This Home: 1) Embrace the timeless appeal of a true century home, where a charming covered front porch, original character, generously sized principal rooms, and a thoughtfully cared-for interior create a warm and welcoming place to call home 2) Set in an incredibly walkable pocket of Midland, with Little Lake Park, the Midland Curling Club, North Simcoe Sports and Recreation Centre, YMCA, downtown shops, restaurants and cafés, Midland Harbour, and scenic Georgian Bay waterfront trails all within easy reach 3) Unlock the possibilities of the unfinished third level, a unique bonus space ready to be transformed into a family room, home office, creative studio, playroom, private retreat, or impressive primary suite, adding even more versatility to the existing three bedrooms, two-and-a-half bathrooms, and finished basement 4) Spend more time outdoors surrounded by established gardens, mature landscaping, and a picturesque walkway, while the private backyard and spacious deck provide an inviting setting for summer meals, quiet mornings, and gatherings with family and friends 5) Appreciate the craftsmanship and personality of a home dating back to 1900, paired with valuable updates including a new furnace (2026), water softener (2025), roof (2024), central air conditioning (2023), windows (2019), and upgraded 200-amp electrical service, plus the everyday convenience of an attached garage and double private driveway. 1,811 above grade sq.ft. plus a finished basement. *Please note some images have been virtually staged to show the potential of the home. (id:55460)
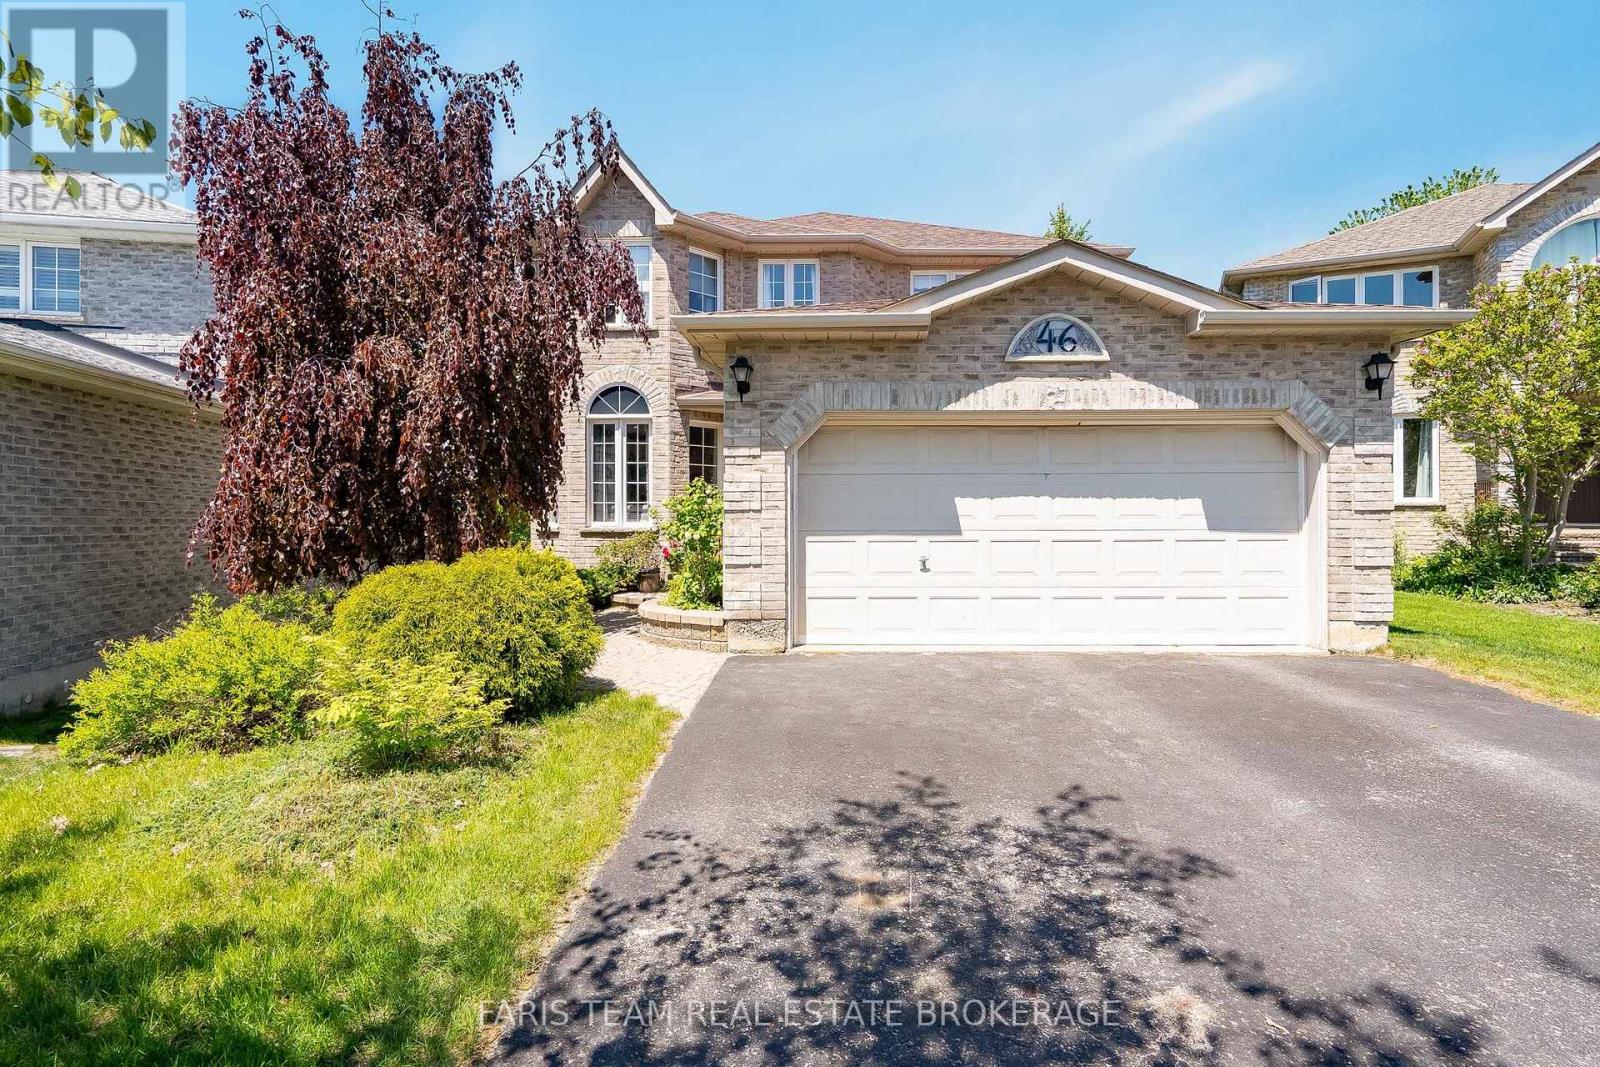
46 Bell Street
Barrie, Ontario
Top 5 Reasons You Will Love This Home: 1) Impressive full-brick 2-storey home offering five spacious bedrooms, multiple living areas, and a built-in two-car garage, complemented by a private double-wide driveway with parking for four additional vehicles, providing exceptional space and functionality for growing families 2) Enjoy excellent outdoor privacy with a partially fenced backyard surrounded by mature trees, an elevated deck and lower patio with ample room for outdoor seating and cooking appliances, plus a convenient 10'x10' garden shed for additional storage 3) Designed for comfortable everyday living and effortless entertaining, the updated kitchen offers modern finishes, generous workspace, and a functional layout that flows seamlessly into the home's inviting living areas 4) The separate walkout entrance to the lower level offers exceptional flexibility for an in-law suite, extended family, guests, or potential rental use, creating an adaptable space that can evolve with your needs 5) Ideally located close to elementary schools, grocery stores, Park Place Plaza, parks, restaurants, Lake Simcoe and nearby beaches, while convenient access to Highway 400 makes commuting throughout the area simple and efficient. 2,128 above ground sq.ft. plus a finished lower level. (id:55460)
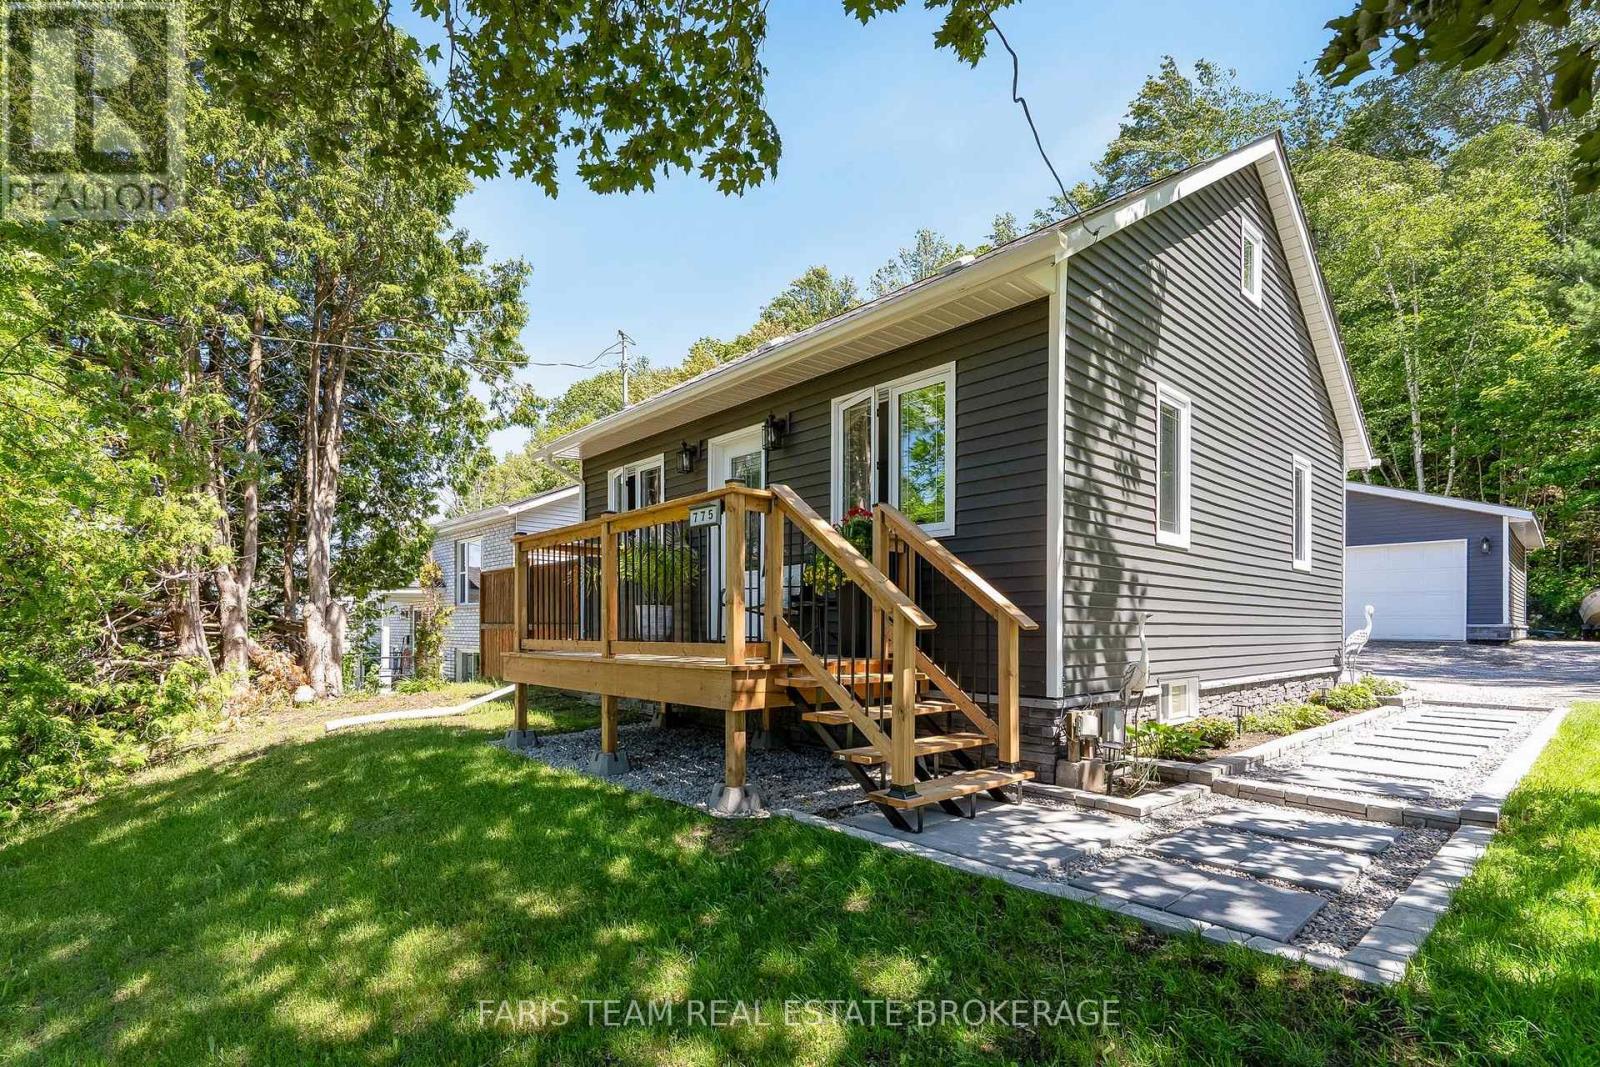
775 Ontario Street
Midland, Ontario
Top 5 Reasons You Will Love This Home: 1) Step into the stunning, brand-new kitchen (2026), beautifully illuminated by natural light and showcasing crisp, contemporary finishes, premium stainless-steel appliances, and a sleek induction range, creating an exceptional space for both everyday living and culinary pursuits 2) Your private backyard retreat backs onto lush forest, offering an exceptional sense of peace and seclusion, complete with a dedicated hot tub area, an inviting outdoor fireplace lounge, and the charming original Little Lake Cabin bunkie, while two beautifully appointed decks, a welcoming 6'x12' front deck and an expansive 12'x16' rear deck, provide outstanding spaces for outdoor entertaining, al fresco dining, and relaxing amidst the natural beauty of the surrounding woodland setting 3) Park with ease and enjoy exceptional storage and versatility in the impressive 24'x24' double garage, fully powered and thoughtfully designed to accommodate vehicles, recreational equipment, tools, and all the essentials of an active lifestyle 4) Meticulously updated from top-to-bottom with significant recent improvements including new windows (2023), upgraded exterior insulation (2023), a new house roof (2024), new garage and bunkie roof (2025), fresh landscaping (2025), a new hot water tank (2025), and brand-new decks (2026), offering the opportunity to move in and enjoy with complete peace of mind and confidence in the home's exceptional condition 5) Enjoy an exceptional Midland location just minutes from the hospital, marinas, vibrant downtown boutiques, and dining destinations, as well as picturesque parks and waterfront trails, placing an outstanding array of amenities, recreation, and everyday conveniences within easy reach of your doorstep. 899 above grade sq.ft. plus a partially finished basement. (id:55460)
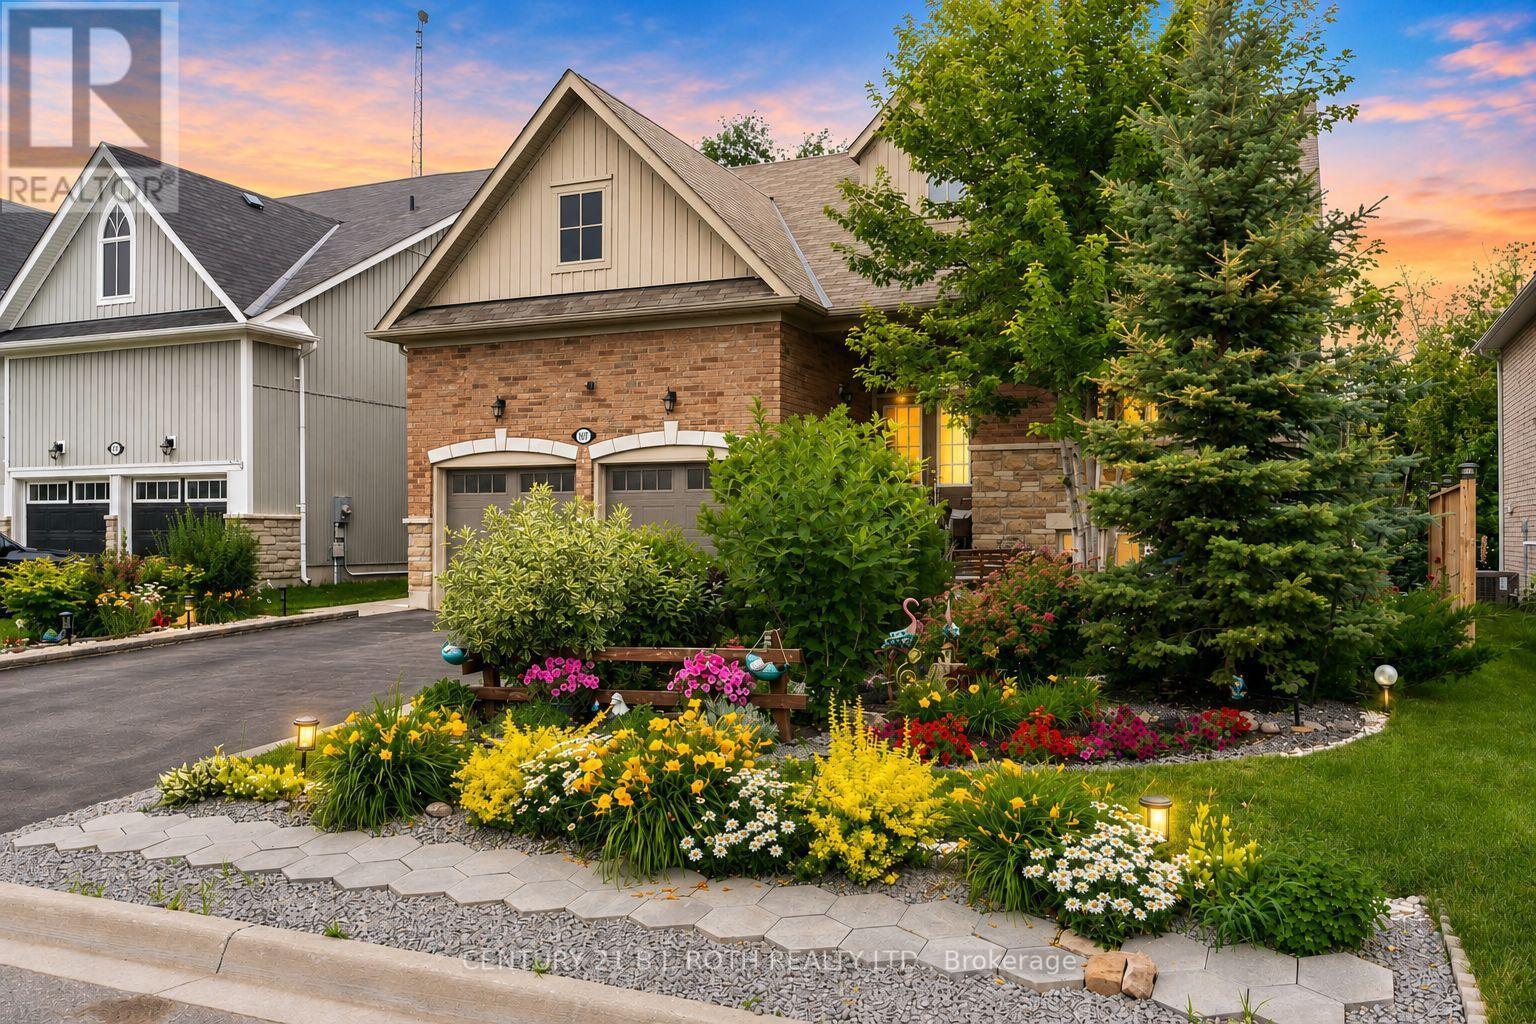
107 Allegra Drive
Wasaga Beach, Ontario
Welcome to 107 Allegra Dr. - A Spacious & Stylish Family Home! This beautifully landscaped property offers over 3,500 sq ft of finished living space, 6 bedrooms, 5 full bathrooms, and incredible in-law potential. MAIN FLOOR: Enjoy an open-concept layout with soaring 16-ft ceilings in the living room, large windows, and a cozy gas fireplace. The kitchen features stainless steel appliances and large island, a bright dining area with a walkout to a private deck overlooking that yard. The main floor also includes a luxurious primary bedroom with spa-like ensuite and walk-in closet, plus a second bedroom and full bath. LOFT: Flooded with natural light, the loft overlooks the main floor and includes two spacious bedrooms and a full bathroom perfect for kids or guests. LOWER LEVEL: Ideal for extended family or multi-generational living, the walkout basement includes a full kitchen, large living area with fireplace, 2 bedrooms connected by a Jack & Jill bath, an additional 3-piece bath, separate laundry, and access to the private backyard with deck and firepit. This home is truly move-in ready and offers comfort, flexibility, and style for any stage of life. NOTE: BRICK FEATURES ON WALLS ARE STICKERS AND CAN BE EASILY REMOVED. (id:55460)
23 - 430 Mapleview Drive E
Barrie, Ontario
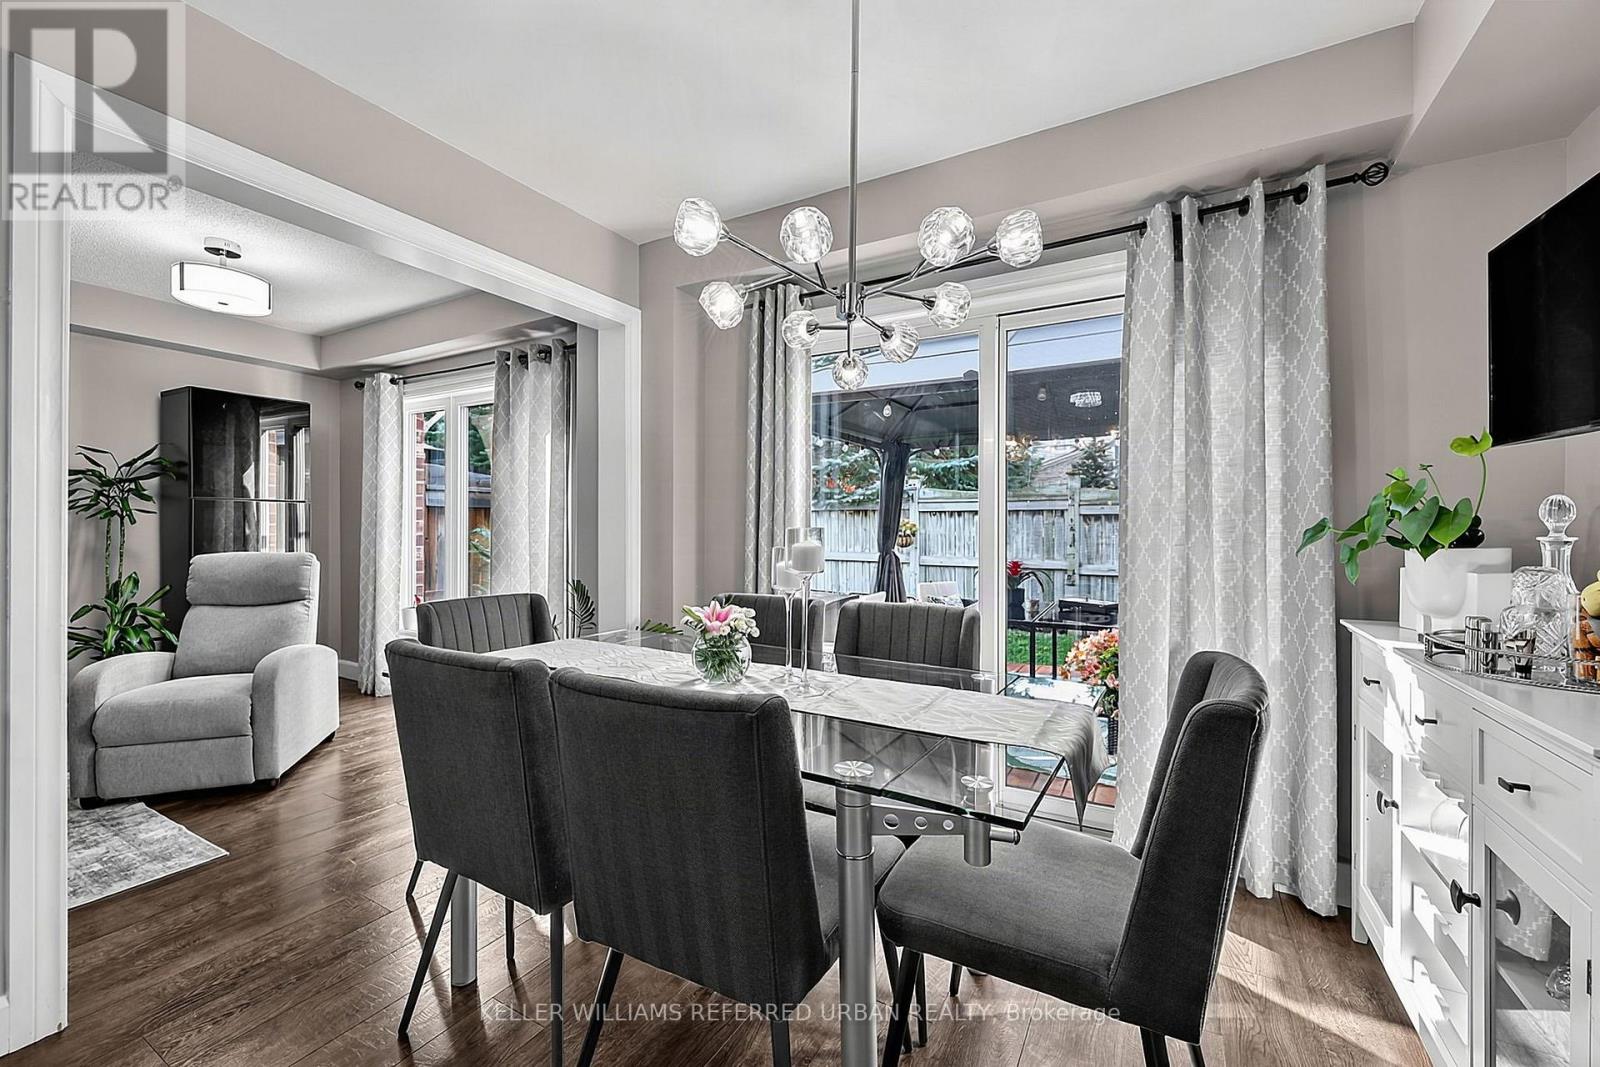
Welcome to this beautifully updated 3-bedroom condo townhouse in Barrie's highly desirable south end, offering the perfect combination of comfortable family living and low-maintenance convenience.From the moment you step inside, the home feels bright, welcoming and thoughtfully finished. Fresh paint, updated flooring and a warm neutral palette flow throughout the main level, while the open layout creates an easy connection between the living, dining and kitchen spaces. The kitchen is both stylish and functional, featuring crisp white cabinetry, generous counter space, stainless steel appliances and a breakfast peninsula overlooking the dining area. Large windows and patio doors bring in plenty of natural light and lead out to the spacious deck and backyard; An inviting setting for summer dinners, entertaining or simply relaxing outdoors.Upstairs, you'll find three generous-sized bedrooms, convenient second-floor laundry and a spacious primary bedroom complete with a large walk-in closet and semi-ensuite bathroom. Updated stairs and finishes continue the clean, move-in-ready feel throughout the home.The newly finished basement adds exceptional living space, featuring vinyl flooring, a beautifully finished 3-piece bathroom and a spacious recreation room complete with surround sound and projector; perfect for movie nights or game day. A separate office area provides additional flexibility for working from home, studying or hobbies.Enjoy the ease of maintenance-free living with snow removal & exterior maintenance taken care of, all while being conveniently located close to schools, shopping, public transit and everyday amenities. (id:55460)
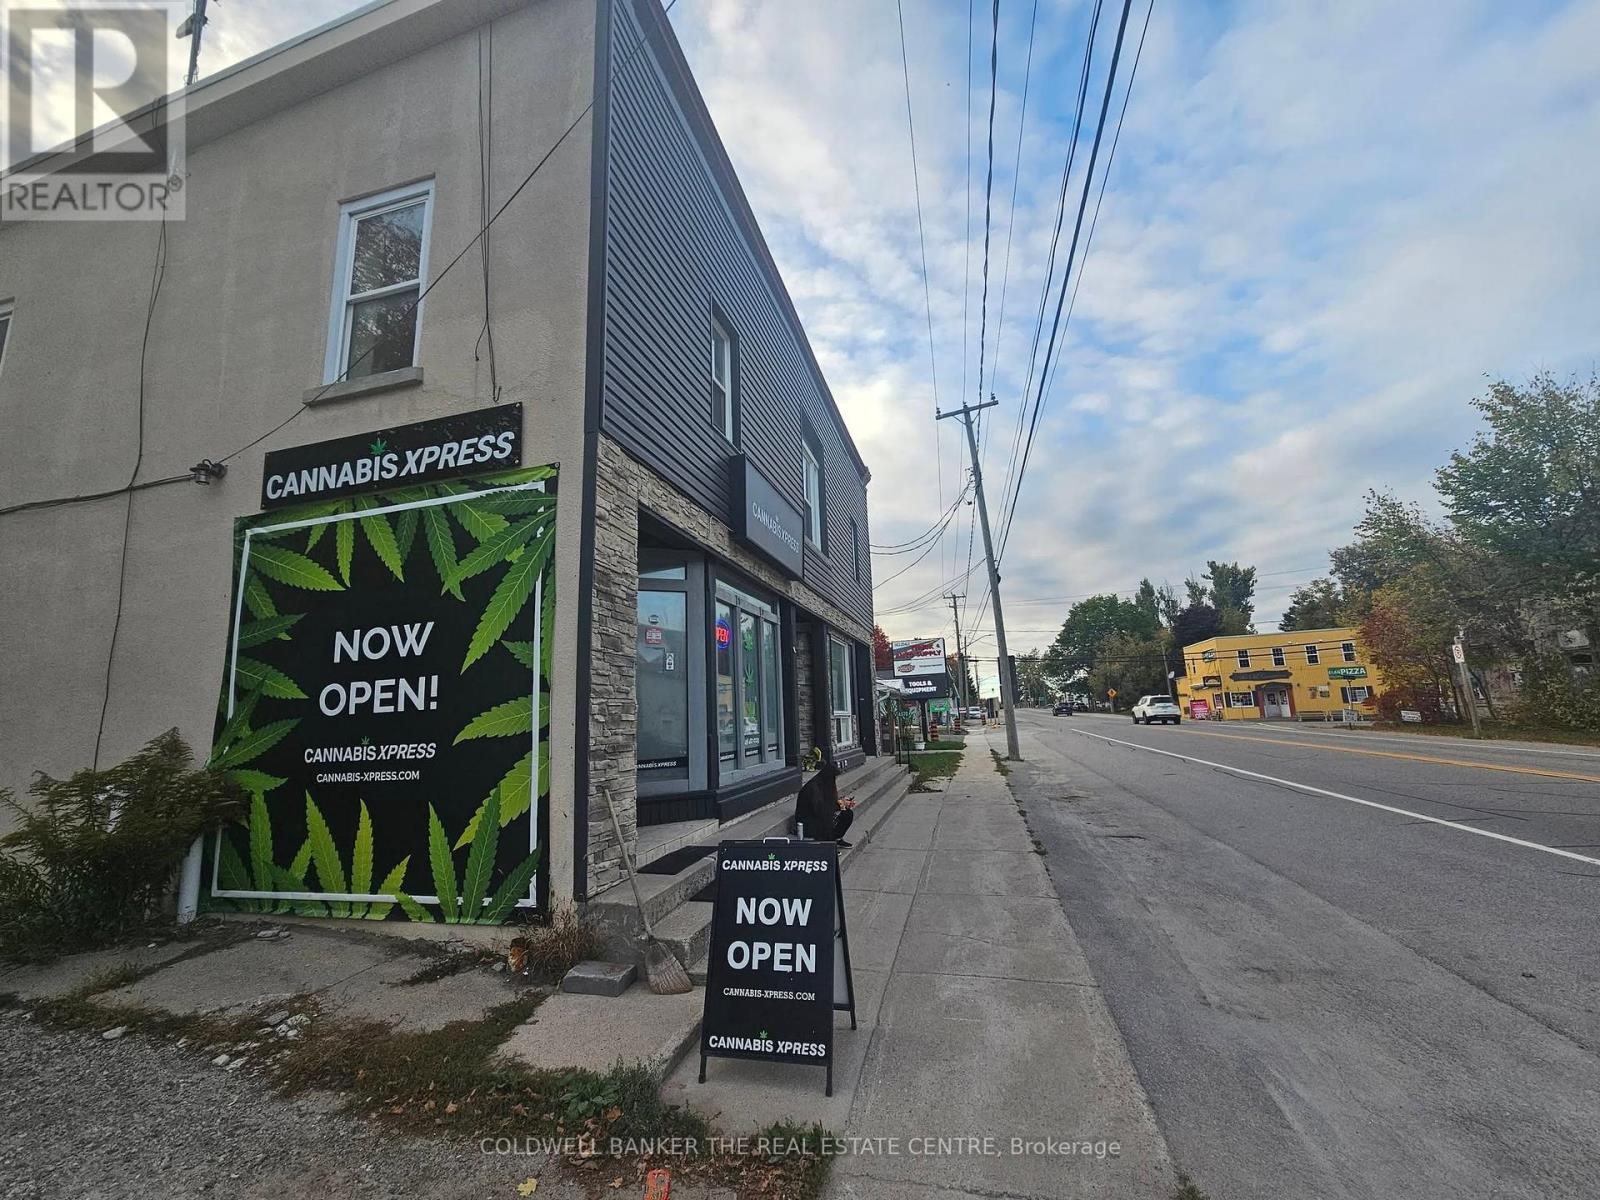
4570 Penetanguishene Road
Springwater, Ontario
Excellent Investment Property. Annual income potential $130,000. Three Commercial Units On Main plus Two Residential 2 Bedroom Units On Upper Floor (Stores connect to apartments above for perfect live above work opportunity). Tenants Pay TMI and Utilities, Ample Parking for 15 vehicles, Access from busy Penetanguishene Road and also From Martin Street. Roof Updated Approximately 10 Years Ago, Some Windows Replaced, Kitchen upgraded, Furnace Replaced In 2018 (Rental). Large backyard with BBQ and picnic table and space can be fenced. Room to build a shed. Building Approximately 4,600 Square Feet. Conveniently located 2 minutes drive from Highway 400 and exit 121. Minutes to Horseshoe Value, Mount St Louis Moonstone Resort, and other ski resorts. A short drive to Awenda, Muskoka, Orr Lake, Georgian Bay Islands, Balm Beach, Midland, Penetanguishene, Innisfil, Barrie, Elmvale, Orillia, Wasaga, Lake Simcoe, 1-hr from Toronto, and more. Currently 2/3 commercial units are leased and both apartments are leased. Total 5 units in the building (3 commercial plus 2 apartments above). Building appraised for 1.2 million in December 2025. (id:55460)
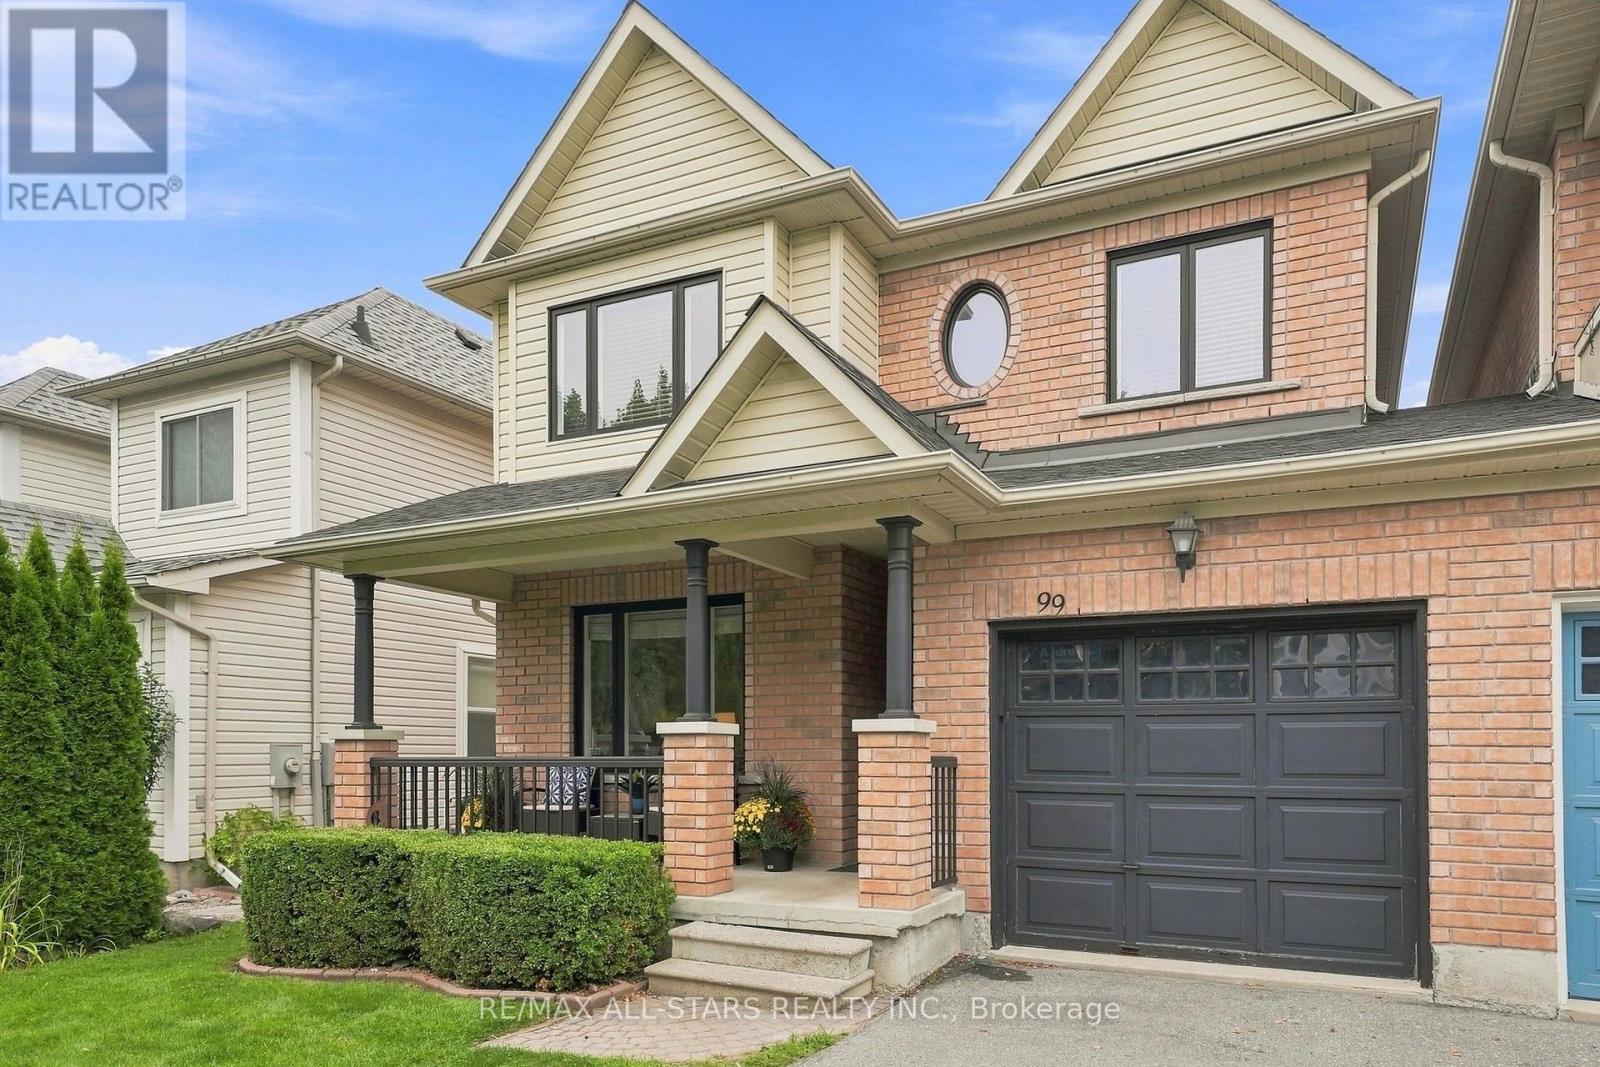
99 Glasgow Crescent
Georgina, Ontario
Welcome to 99 Glasgow Crescent, a solid, spacious brick link home in family-friendly Simcoe Landing, attached only at the garage and offering a layout that lives more like a detached home! Great curb appeal starts with sleek black windows, a covered front porch w black railing & newer front door, and inside you will find warm hardwood floors throughout both levels, fresh paint & a home that has clearly been well cared for. The main floor layout is a standout, with a separate living room plus an open concept kitchen & dining area AND a full family room. The kitchen features stainless steel appliances, breakfast bar & walkout from the dining area to the backyard, while the large family room has hardwood floors & a cozy gas fireplace. Need somewhere to work, read or escape the noise? The separate living room has you covered. Upstairs, the generous primary suite offers a huge walk-in closet & private 4 pc ensuite, plus 2 more spacious bedrooms w great closets & a full family bath.Main floor laundry gets its own room, so you can simply close the door on the mess, and there is direct garage access for everyday convenience. Outside, the fully fenced backyard features an interlock patio, perennial gardens & side yard access, with plenty of room to BBQ, entertain or let the kids play. The mostly finished basement adds a larg rec room area, dedicated workshop & lots of storage with handy pull out bins. Ideally located in south Keswick close to schools, parks, shopping, commuter routes & the lake. Most Windows '22, front door '22, roof shingles '22, siding '22, dishwasher '24, fridge/stove/microwave '19. Lots of space, great layout, smart updates and a backyard to enjoy. This one just makes sense! (id:55460)
60 Oak Avenue
Richmond Hill, Ontario
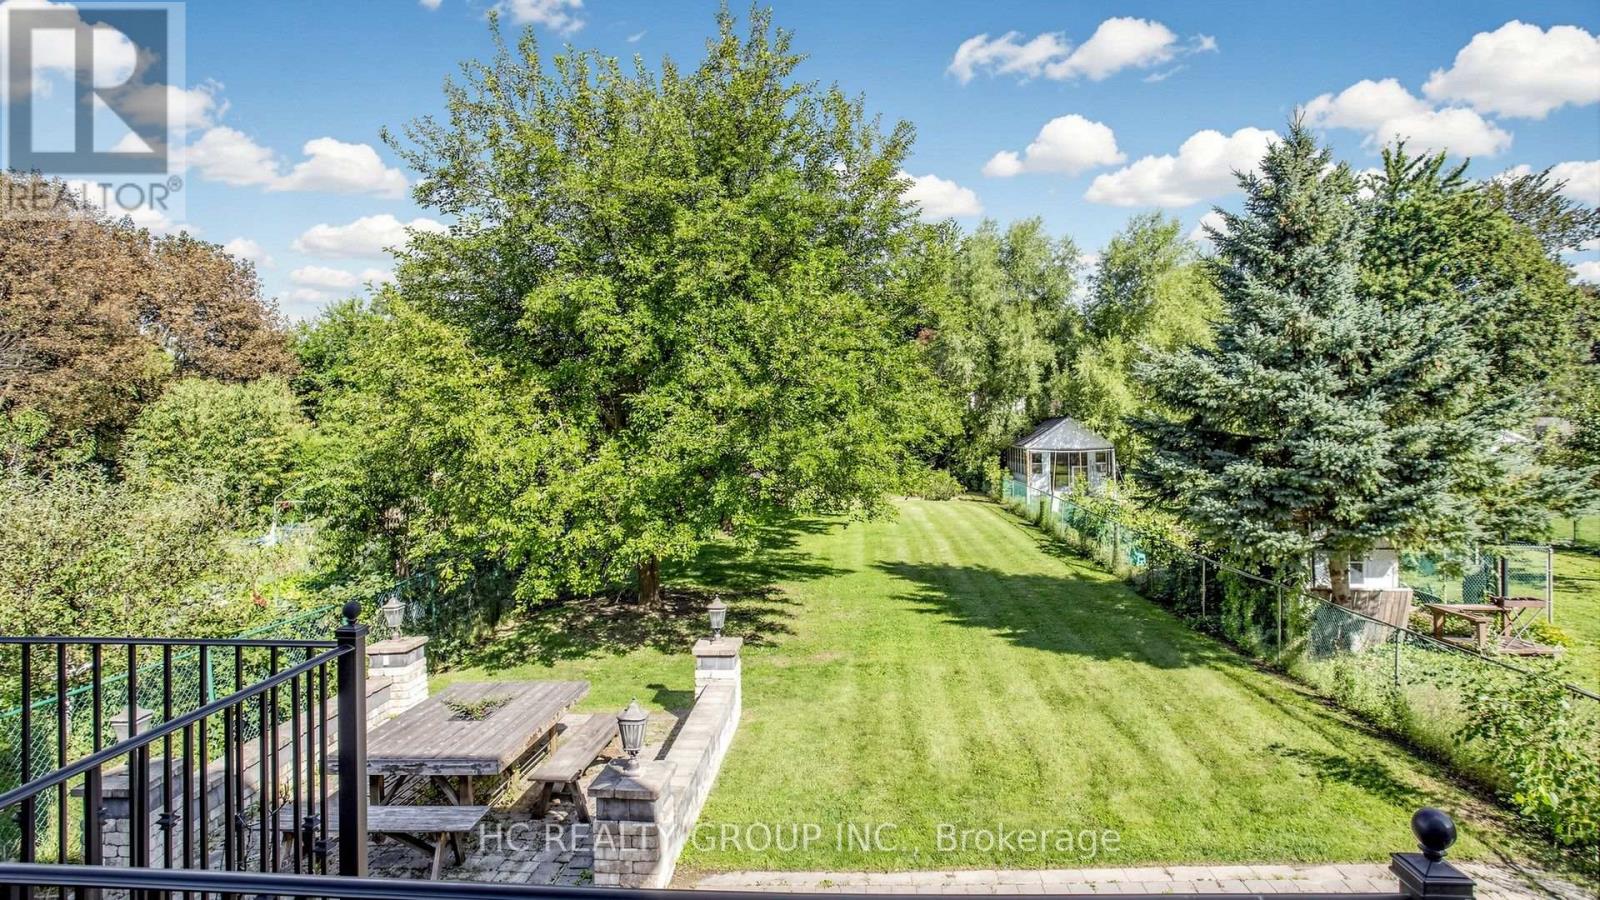
Stately Custom Residence Nestled In The Prestigious South Richvale Community. This Exceptional Home Offers A Rare Combination Of Timeless Elegance, Superior Craftsmanship And Unparalleled Privacy. Situated On An Extraordinary 45' x 241.5' Deep Lot, The Expansive Grounds Create A Truly Private And Serene Setting, Surrounded By Gorgeous Landscaping And Beautiful Interlocking.The Impressive Natural Stone & Concrete Brick Exterior Leads To A Glamorous Grand Entrance With An Elegant Staircase And Exceptional Architectural Details Throughout. Hardwood Flooring Throughout, Soaring Cathedral And Coffered Ceilings, And Refined Finishes Showcase The Quality And Attention To Detail Found Throughout The Home.The Gourmet Kitchen Is Designed For Both Everyday Living And Entertaining, Featuring A Huge Centre Island And Premium Italian Marble, Granite & Quartz Countertops. A One-Of-A-Kind Solid Concrete Backyard Porch/Terrace Extends The Living Space Outdoors, Overlooking The Beautifully Landscaped Grounds And Offering An Exceptional Private Retreat.A Rare Opportunity To Own A Truly Distinguished Custom Residence In One Of South Richvale's Most Sought-After Neighbourhoods, Offering An Extraordinary Deep Lot, Exceptional Privacy, Elegant Finishes And A Serene Estate-Like Setting. (id:55460)
96 Timber Valley Avenue
Richmond Hill, Ontario
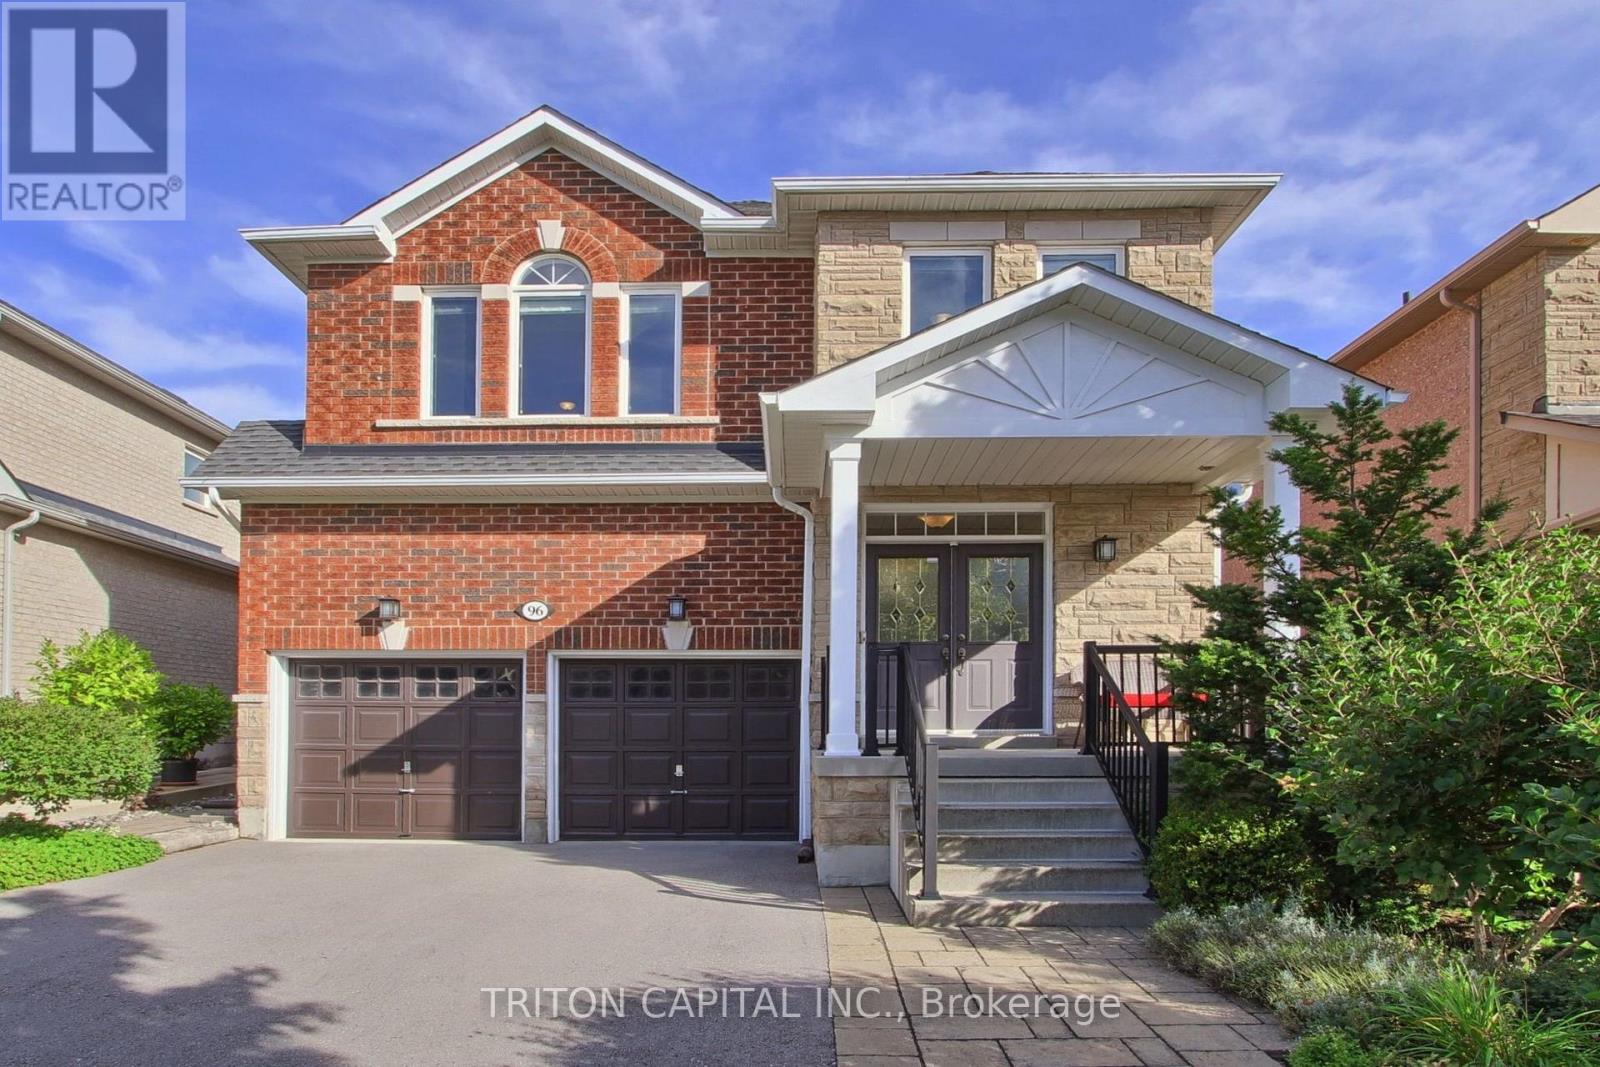
A spacious approximately 2,600 sq. ft. detached family home in the heart of sought-after Oak Ridges. Offering a bright, functional layout, generous room sizes and excellent future potential. The main floor is designed for comfortable family living and entertaining, featuring formal dining area, a large family room with a gas fireplace, and a spacious kitchen with a breakfast area. Large windows throughout bring in an abundance of natural light.Walk out from the kitchen to the patio and professionally landscaped backyard, creating a private outdoor setting for summer dinners, entertaining or simply relaxing. Upstairs, the primary bedroom features a walk-in closet and a 4-piece ensuite. Three additional generously sized bedrooms provide plenty of room for family, guests or a home office. The unfinished basement offers excellent potential for the next owner to create additional living space, a recreation room, gym, office or whatever best suits their needs. Oak Ridges is one of Richmond Hill's most desirable family-oriented communities, known for its quieter setting, established neighbourhoods and exceptional access to nature. Enjoy nearby Lake Wilcox Park with its waterfront boardwalk, trails, playgrounds, splash pad, kayaking and fishing, along with the forests, trails and protected green space of the Oak Ridges Moraine. The area also offers convenient access to schools, shopping, community amenities, Highway 404 and nearby GO transit.Surrounded by mature homes, including multi-million-dollar residences nearby, this property offers an excellent combination of space, privacy, lifestyle and long-term potential. The professionally landscaped outdoor space adds to the home's appeal and makes it easy to enjoy the property inside and out. If you are looking for a well-kept family home in a beautiful Richmond Hill community, this is one you will want to see in person. Book your private viewing today. (id:55460)
10951 Woodbine Avenue
Markham, Ontario
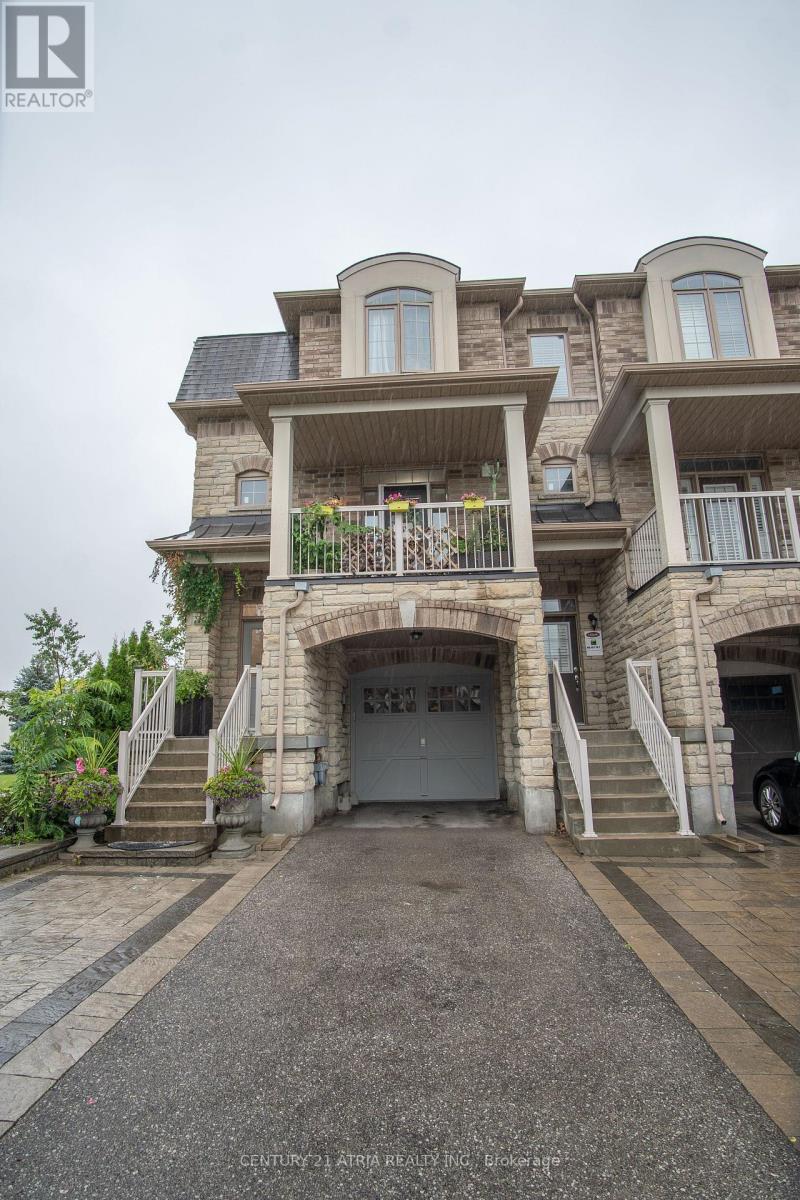
Space, Style, and Smart Ownership in Prime Markham Welcome to 10951 Woodbine Ave - a stunning 3-storey freehold townhome that gives you the vertical space and corner unit, without the price tag or the condo fees. This is freehold ownership: no maintenance fees, no shared corporation, just full control of your property from the ground up.Spread across three thoughtfully designed levels, this home offers 3 spacious bedrooms and 3 washrooms - ideal for growing families, professionals working from home, or anyone who wants room to breathe. Each floor creates natural separation between living, sleeping, and entertaining spaces, giving everyone in the household their own zone.The main level opens into a bright, functional living and dining space that flows naturally toward the kitchen - perfect for both everyday living and hosting guests. Upstairs levels offer generously sized bedrooms and well-placed washrooms, making busy mornings simple and stress-free.Why Woodbine Ave Delivers: This address puts you close to Markham's key arteries - quick access to Highway 404 and 407, minutes from transit, top schools, shopping plazas, and everyday conveniences. Freehold townhomes on this stretch of Woodbine are consistently sought after, making this a strong opportunity for both end-users and long-term investors.The Bottom Line: Three storeys of freehold living. Three bedrooms. Three bathrooms. A location that works ashard as you do. Homes like this move fast - schedule your private showing today. (id:55460)
2123 - 7161 Yonge Street
Markham, Ontario
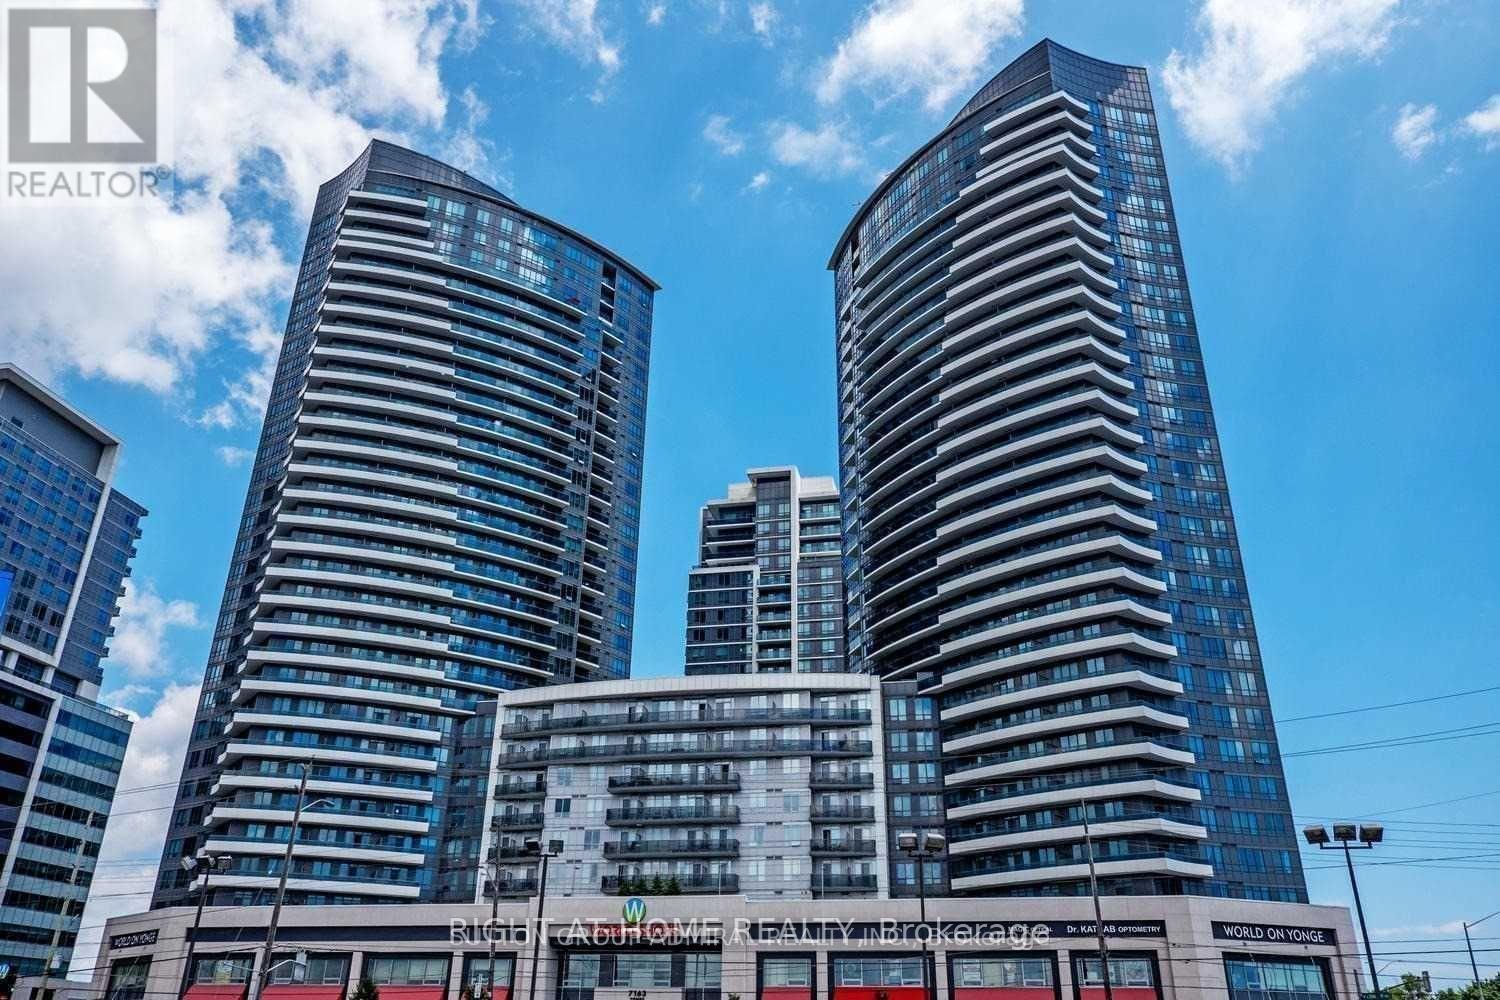
Luxury 1 + Den Condo On "World On Yonge" By Liberty. Upgraded Washroom & Kitchen Cabinets, Backsplash & Counter Top. California Shutters, Stainless Steel Appliances. 9' Ceiling, Laminate Flooring Thru-Out. Unobstructed South-West View. One Locker & One Parking Included! Direct Access To Indoor Shopping Mall. Short Drive To Finch Station. Only Hydro Extra. Luxurious Entrance With Concierge. Fully Operative Swimming Pool, Exercise Room, Sauna, Party Rm, Golf Simulator. Billiard Room. Outdoor Green Roof Terrace W/Barbecue Area. Minutes To Ttc & Viva, Finch Subway. (id:55460)
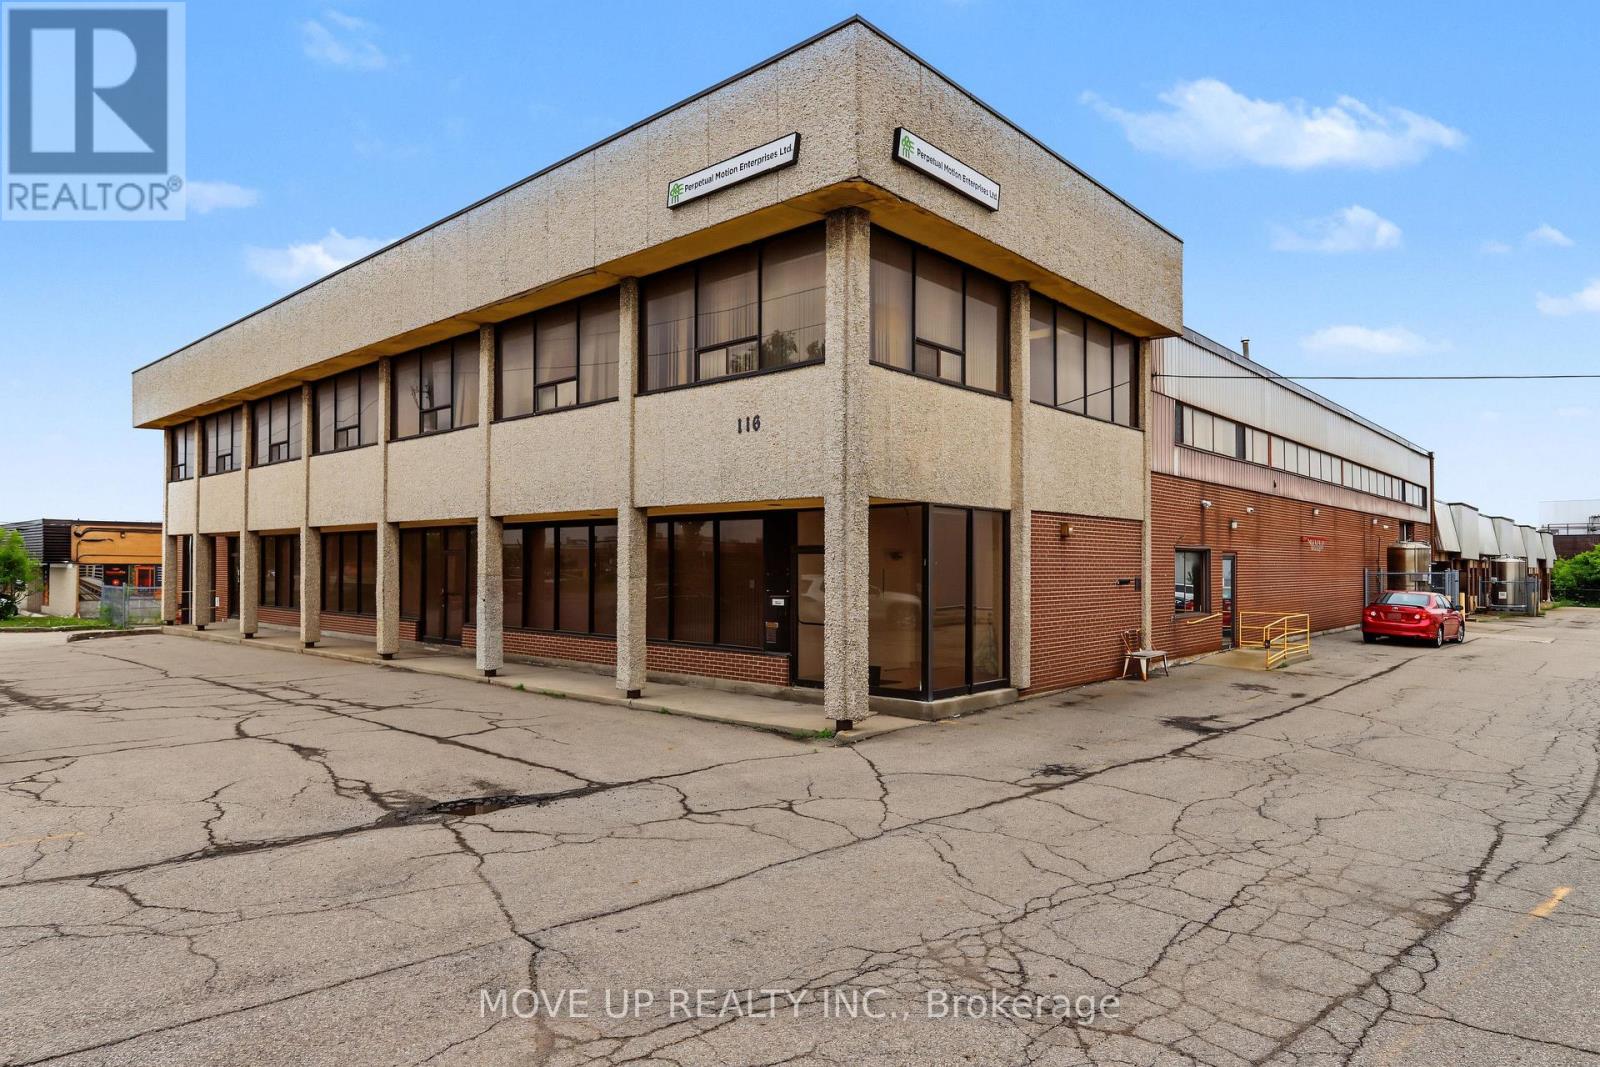
116 Rayette Road
Vaughan, Ontario
Excellent investment opportunity to acquire a sought-after freestanding M1-zoned industrial building in Vaughan. Situated on a substantial lot with approximately 201.43 ft. of frontage and 433.11 ft. of depth, the property offers 40,056 sq. ft. of total floor area, including approximately 34,500 sq. ft. of industrial space, 5,000 sq. ft. of office space, and an additional 1,000 sq. ft. basement area plus approximately 1000 sq.ft mezzanine. The warehouse features clear heights ranging from approximately 18 to 22 ft., including a portion with 20 ft. clear height. Shipping capabilities include seven truck-level doors and three drive-in doors. Additional features include 9 front entrances, 9 separate water and hydro meters, rear garage/loading doors, five separate office entrances, six washrooms, a change room, sprinklers, gas-forced-air heating, and more than 60 on-site parking spaces. Heavy electrical power includes 1,600 amps, 208 volts, three-phase, four-wire service. An Electrical Safety Authority Certificate of Inspection is available. The building's configuration offers the potential to divide the property into as many as 11 separate units, each with a front entrance and rear garage/loading door, subject to municipal approvals. Ideally suited to service, warehousing, manufacturing, and distribution businesses. The property is currently tenanted at a net rental rate of $18.00 per sq. ft., plus $4.50 per sq. ft. TMI. The tenancy expires March 1, 2028, presenting an attractive opportunity for investors or future owner-users. Conveniently located with quick access to Highways 7, 27, 407, and 427, and approximately 20 minutes from Toronto Pearson International Airport. The Roof has been replaced 10 years ago. (id:55460)
980 Church Drive
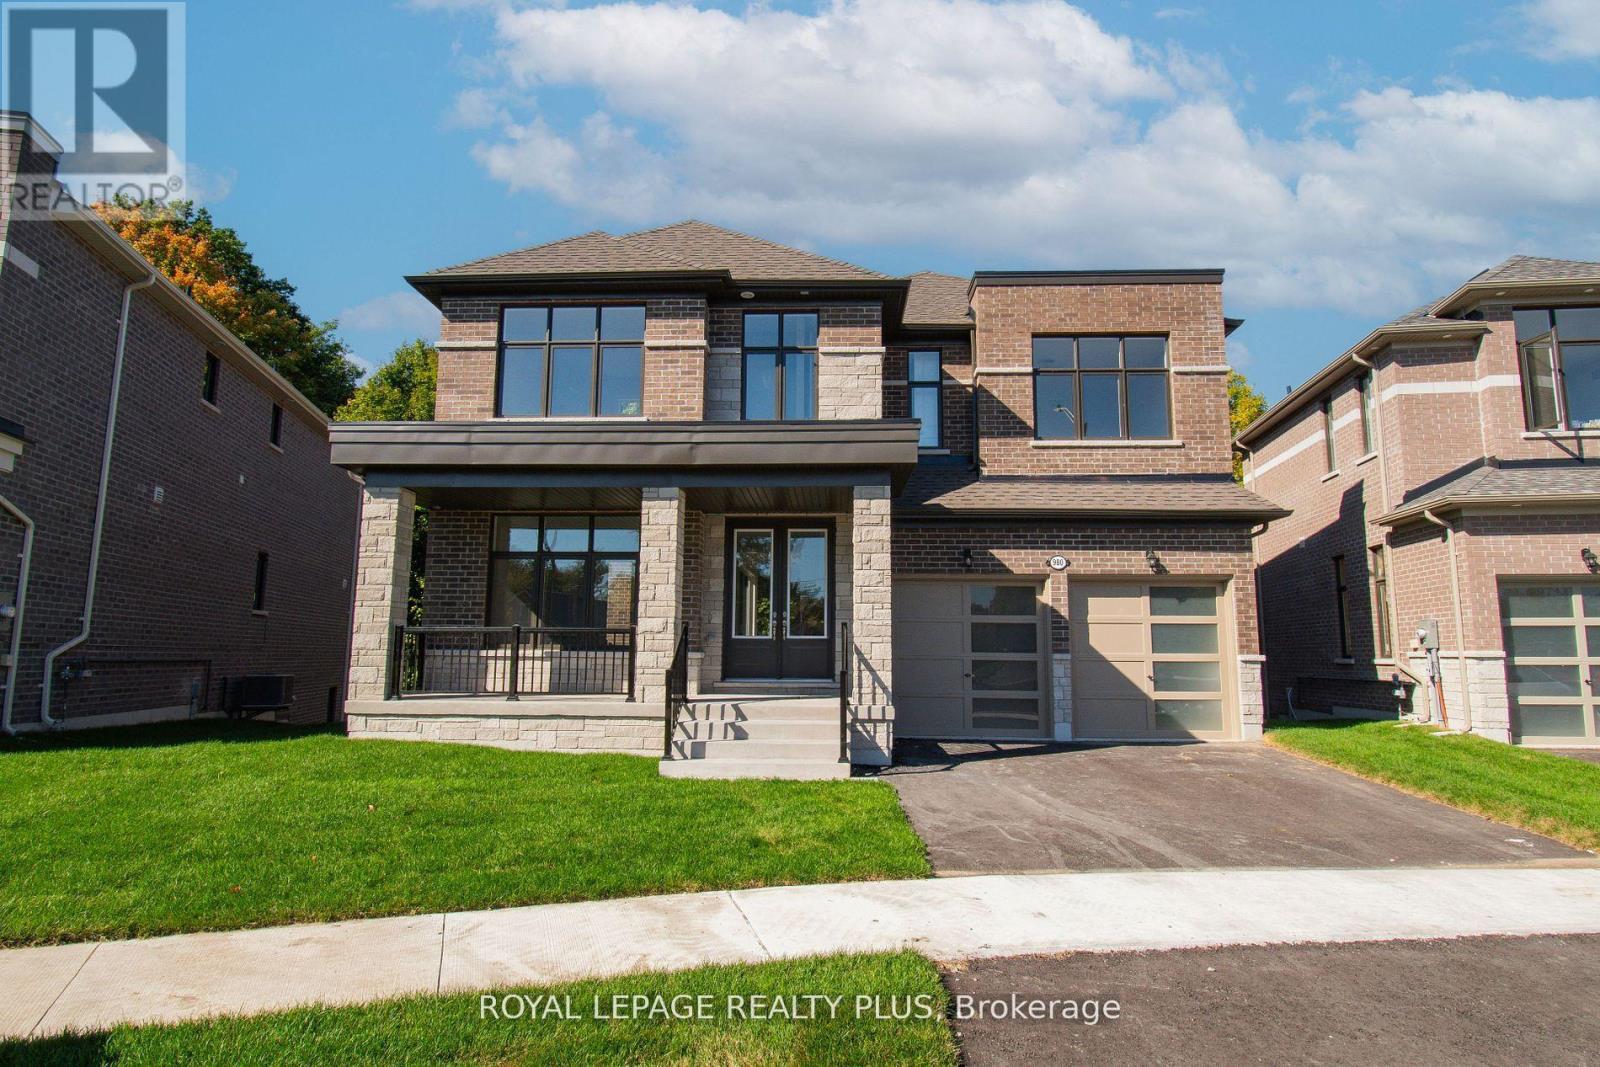
Innisfil, Ontario
Welcome To Innisfil Where You Will Find A One Of A Kind Architectural Custon Built Dream Home By Ballymore Homes! An Absolute Masterpiece In Design! 4106 Sq Ft Of Sheer Opulance! Located On A Premium Lot On A Quiet Cul De Sac With Only 4 Homes And Backing Onto The Forest, This Home Has Stunning Curb Appeal! Features Soaring 10 Ft -20Ft Ceilings On The Main Floor, A Side Courtyard Accessible From The Office/ Living Room, A Wine Bar Overlooking The Family Room With A Gas Fireplace- Perfect For Entertaining, A Chef Inspired Gourmet Kitchen With A Centre Island, Servery And A Walkout To Your Private Deck O/Looking The Lush Forest! A Very Private Setting! Family Dinners- A Generous Sized Dining Room With Soaring Ceilings To Above! The Second Level Features 9 Ft Ceilings, 3 Full Baths- All Ensuite- And A Laundry Room. An Unspoiled Basement With A Full Walkout To Your Private Oasis Awaits! Do Not Miss This Gem ! Over 4000 Sq Ft Of Living Space! A Must See Home! This Home Is On A 55X127 Ft Lot With 90 Ft Across The Back. A Premium Lot On A Quiet Court In Innisfil! A Perfect Location To Raise A Family That Is Steps To The Beach And All Amenities! Catholic And Public Schools Are Less Than 3 Minutes Away. (id:55460)
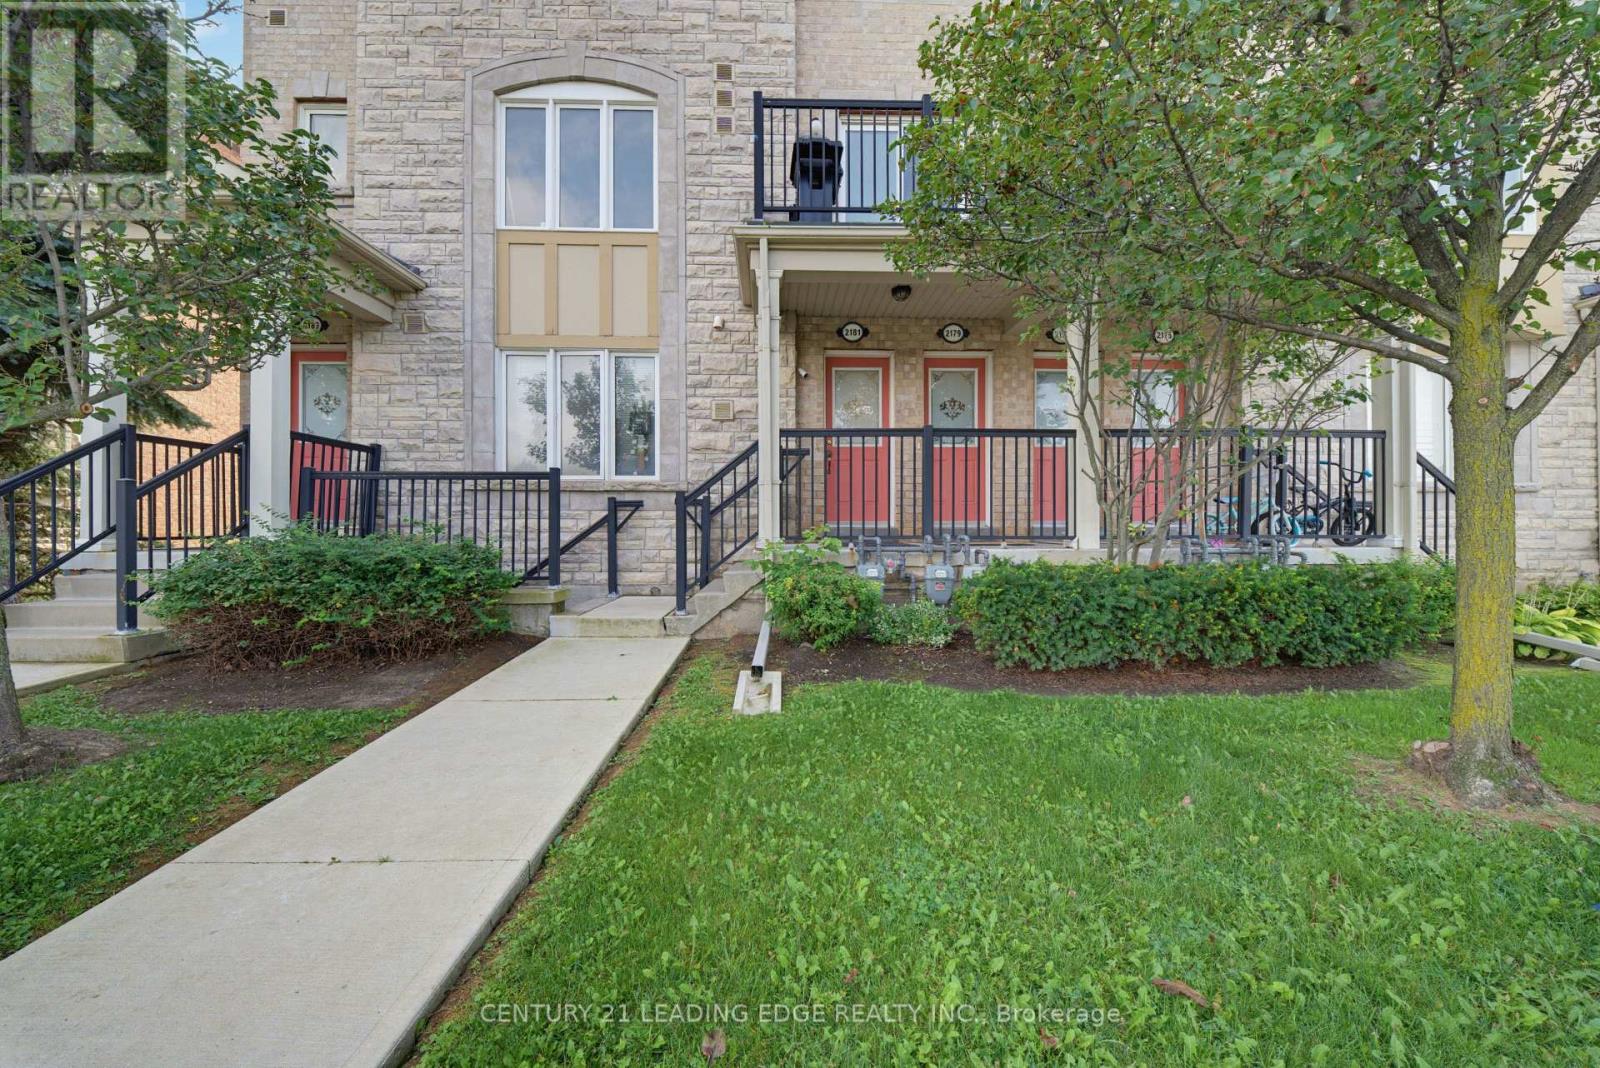
2179 Bur Oak Avenue
Markham, Ontario
Welcome to 2179 Bur Oak Ave!Discover the best of Greensborough living in this stunning, bright, and peaceful two-bedroom end-unit townhouse. Immaculately maintained and thoughtfully designed, this open-concept home offers an exceptional combination of comfort, style, and convenience-perfect for first-time buyers, investors, or those looking to downsize. Step inside to a sun-filled main floor featuring large windows and a beautifully appointed kitchen with a peninsula island, granite countertops, marble backsplash, solid wood cabinetry, and stainless steel appliances. Step outside to your spacious private balcony, complete with a dedicated gas line for your BBQ-an ideal setting for morning coffee, al fresco dining, or entertaining guests.Upstairs, the spacious primary bedroom offers a private four-piece ensuite, creating a comfortable retreat at the end of the day. As an end unit, the home benefits from an additional side window, bringing in even more natural light. The covered driveway and tandem garage provide convenient parking along with plenty of storage space.Located in a welcoming, family-friendly community, this home is just steps from Swan Lake, parks, playgrounds, and sports fields. Commuters will appreciate the Mount Joy GO Station and nearby transit stop, both just a short two-minute walk away. Move-in ready and exceptionally well maintained, 2179 Bur Oak Ave offers the perfect blend of modern living, outdoor space, and unbeatable accessibility in one of Markham's most desirable communities. Don't miss the opportunity to make this wonderful home your own! (id:55460)
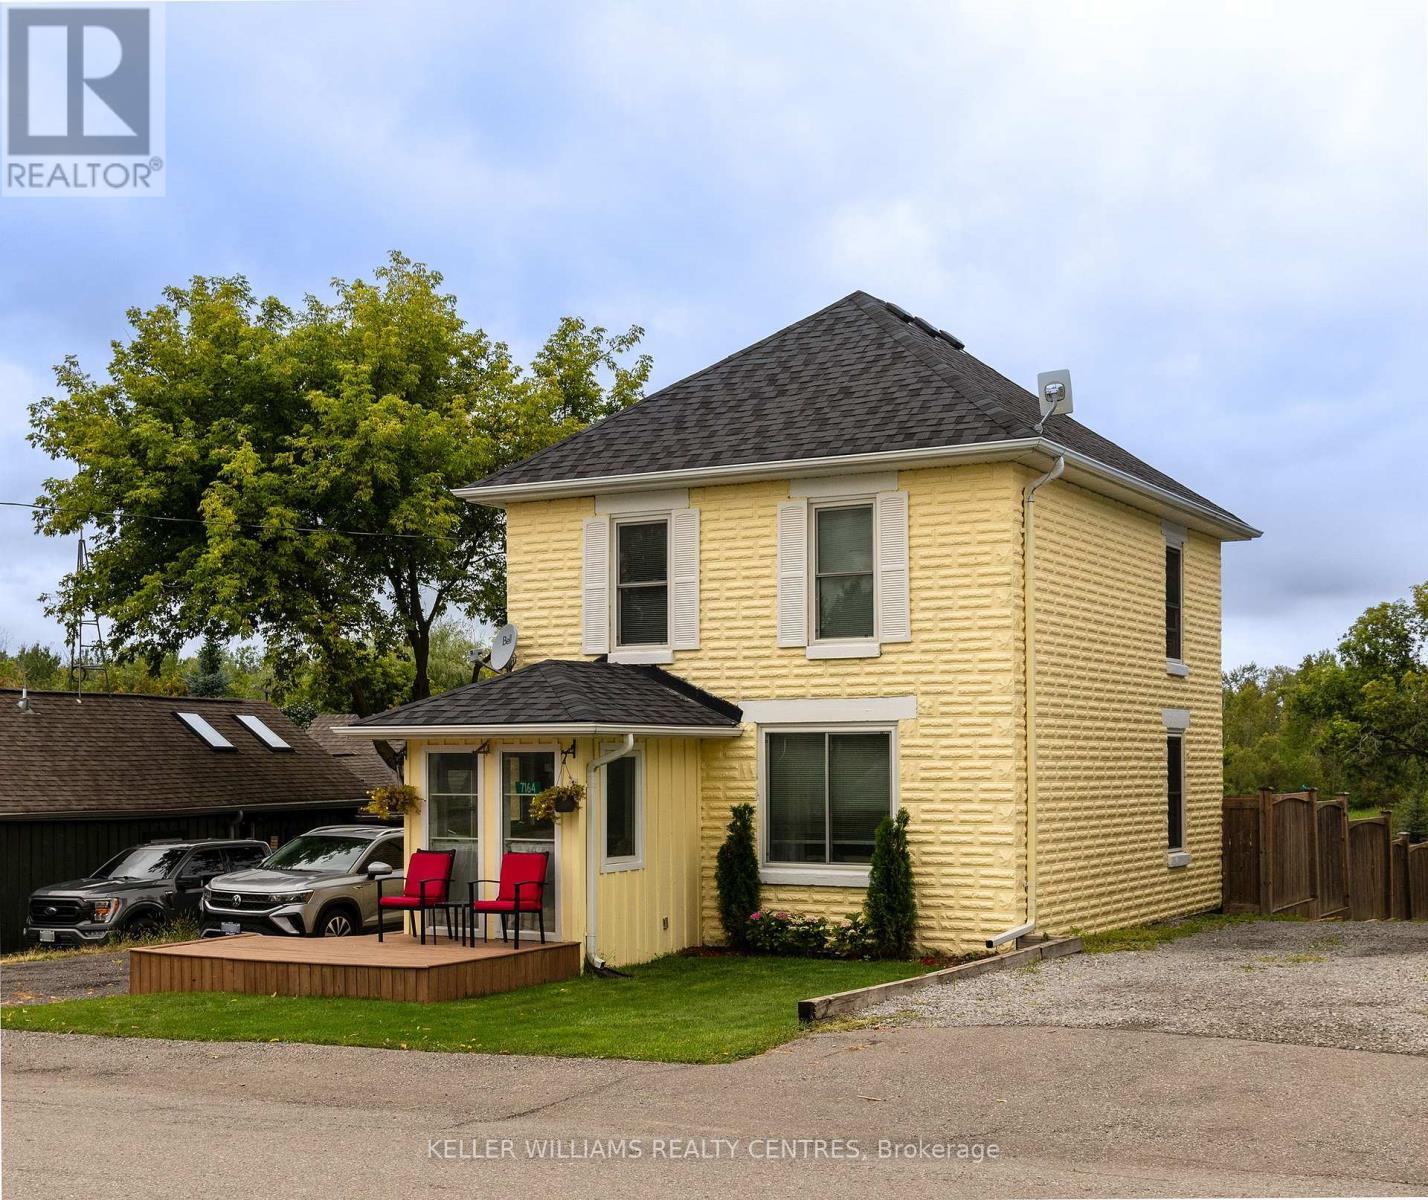
7164 Old Shiloh Road
Georgina, Ontario
Charming Cedarbrae Village Home - Updated, Stylish & Move-In Ready!Welcome to this fabulous 3-bedroom home nestled in the quaint village of Cedarbrae, where charm, comfort, and thoughtful updates come together beautifully. From the moment you step inside the enclosed entry porch/mudroom, you'll appreciate the warmth and character this home has to offer.The inviting living room features a French-door entry, while gorgeous wood ceilings and a striking reclaimed brick feature wall create a cozy, distinctive atmosphere in the family room. The recently renovated kitchen is designed for both everyday living and entertaining, offering stainless steel appliances, stylish backsplash, a convenient breakfast area, and a walkout to your sun-drenched deck and private pool-perfect for relaxing or hosting family and friends on warm summer days.Upstairs, the character continues with beautiful wood ceilings and doors. The updated bathroom adds modern convenience, while attic access with convenient fold-down stairs and recently added insulation provides excellent storage and functionality.Numerous updates provide peace of mind, including newer windows, laminate flooring, furnace, updated eavestroughs, and new shingles in 2025. The entry doors, decks, interlock, and pool have also been updated. A recently added heat pump with air conditioning keeps the home comfortable throughout the seasons.The basement offers plenty of storage and flexible space, currently being used as a home office-ideal for today's work-from-home lifestyle.Enjoy the charm of village living while remaining conveniently close to Keswick, Sutton, Highway 48 and Highway 404. A wonderful opportunity to own a character-filled, extensively updated home with fantastic outdoor living space! (id:55460)
58 Thornbrook Court
Vaughan, Ontario
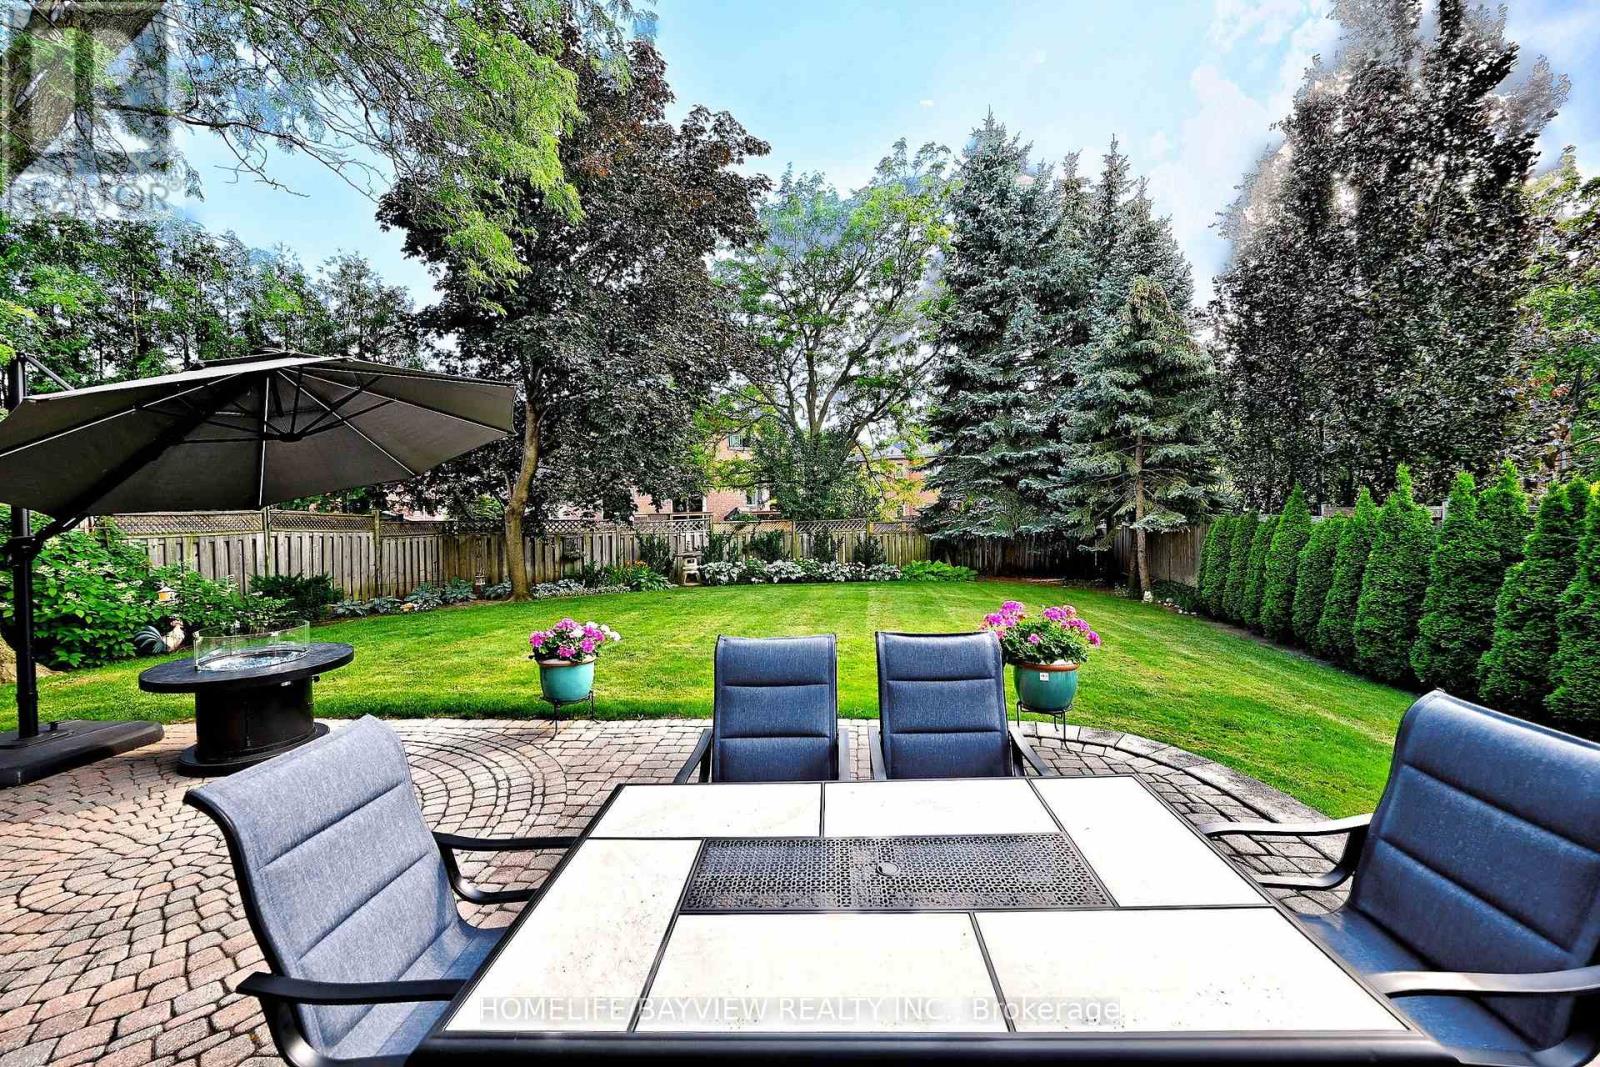
Rarely Offered on a Premium Child-Friendly Cul-de-Sac in the Heart of Thornhill! This Exceptional 5-Bedroom Home Offers Approximately 3,550 Sq. Ft. of Beautifully Finished Living Space and Has Been Renovated with Top-Quality Materials Throughout. Situated on a Premium Pie-Shaped Lot with a Private, Pool-Sized Backyard, the Professionally Landscaped Garden Creates Your Own Private Backyard Oasis. The Spacious Layout Features Elegant Principal Rooms, Smooth Ceilings, and Pot Lights. Porcelain Floors, a Cathedral Ceiling in one of the bedrooms, and a Stunning Kitchen with Granite Countertops and a Walkout to the Beautiful Backyard, Complete with an Electric Awning and In-Ground Sprinkler System. The Primary Ensuite Has Been Beautifully Renovated. Additional Upgrades include Custom Office Furniture, All Newer Windows,New Roof(2026), Newer Furnace and A/C, a Custom Fibreglass Front Door, and Peace of Mind with an Upgraded Alarm System and Full Power Generator. Ideally Located Within Walking Distance to Promenade Mall, Synagogues, Parks, Schools, Shopping and Public Transit, with Quick Access to Hwy 7 and Hwy 407. A Rare Opportunity to Own an Exceptional Turnkey Home in One of Thornhill's Most Desirable Neighbourhoods. ***Proudly Offered By The Original Owners. This Home Has Been Beautifully Renovated and Meticulously Maintained with Exceptional Pride of Ownership*** (id:55460)
822 Surin Court
Newmarket, Ontario
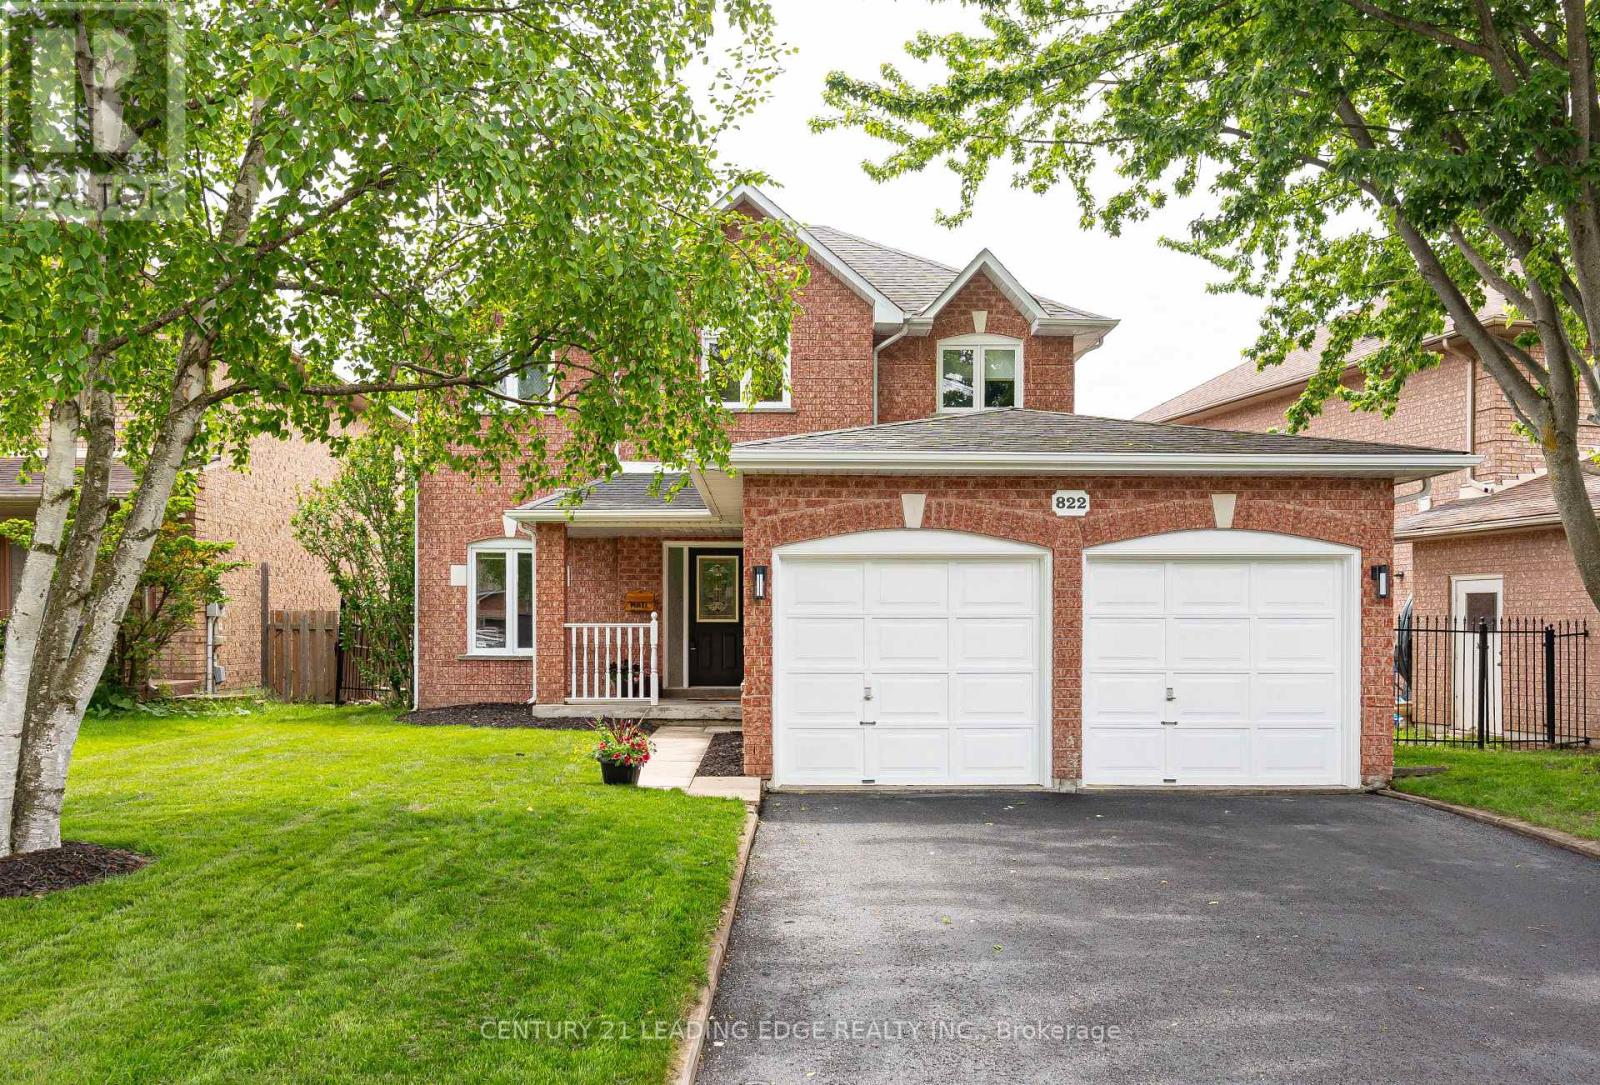
Beautiful 3 bedroom, 2.5 bath family home offering the perfect blend of comfort, style, and lifestyle convenience in a highly sought-after Gorham-College Manor neighbourhood. Designed for both everyday living and effortless entertaining, this home features a bright open concept living and dining area, along with a spacious family room with a cozy fireplace overlooking the heart of the home. The updated kitchen is sure to impress with a granite U-shaped countertop, breakfast bar, stainless steel appliances, and a huge breakfast area with soaring vaulted ceilings and a walk-out to the backyard retreat. Pot lights throughout add warmth and elegance across every level. An elegant curved hardwood staircase with carpet runner and charming nook leads to the second floor, where the spacious primary bedroom offers a walk-in closet and private ensuite bath. The finished basement provides exceptional additional living space featuring a huge recreation room with broadloom, spacious office, laundry room, large cantina, and abundant storage space. Step outside to your private backyard oasis complete with an in-ground pool and direct gas BBQ line - perfect for summer gatherings, relaxing weekends, and family fun. Ideally located within walking distance to shopping, restaurants, Tim Hortons, Vince's Market, Magna Recreation Centre, soccer fields, Bogart Public School, and Newmarket High School. Commuters will appreciate the quick access to Highway 404, while nature lovers can enjoy nearby trails at Bogart Pond and Wesley Brooks Conservation Area. A rare opportunity to enjoy space, comfort, and an unbeatable family-friendly lifestyle in an exceptional location - don't miss your chance to call this beautiful home your own! (id:55460)
30028 Highway 48
Georgina, Ontario
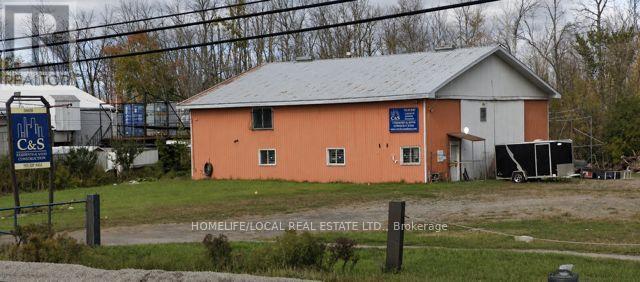
ATTENTION CONTRACTORS, LANDSCAPERS AND INVESTORS!!! EXTREMELY HEAVY PREDOMINANT EXPOSURE COMMERCIAL PROPERTY WITH 2 DRIVEWAYS (MAIN WITH GERMAN GATE, OTHER WITH CHAIN) & C2 ZONING. JUST OVER 2000SQFT WELL INSULATED METAL SHOP WITH TWO (2) ALL STRUCTURAL STEEL MEZZANINES, POWER VENTED EXHAUST FAN AND ELECTRIC CRANE SYSTEM. THIS PROPERTY FEATURES A 2.5 CAR GARAGE COMPLETE WITH POWER AND A 65'X30' STORAGE TENT (2024). PLEANTY OF OUTDOOR STORAGE ALONG WITH ENDLESS INTERIOR POSSIBILITIES. FRONT AREA SHOW ROOM/WELCOMING AREA WITH COUNTER, GAS FURNACE (2015) IN FRONT AREA AND GAS CEILING SHOP HEATER IN SHOP AREA ALONG WITH A WOOD BURNING STOVE, 2 UPPER JOINING OFFICES AND A THIRD OFFICE OR LUNCH ROOM. 200 AMP ENTRY SERVICE & A 3 PHASE ELECTRICAL PANEL, 10'X10' GARAGE DOOR WITH OPENER BEHIND A MASSIVE SLIDING METAL DOOR. PLENTY OF PARKING AND OUTDOOR STORAGE. 2 MINUTE DRIVE TO HOLMES POINT BEACH. (id:55460)
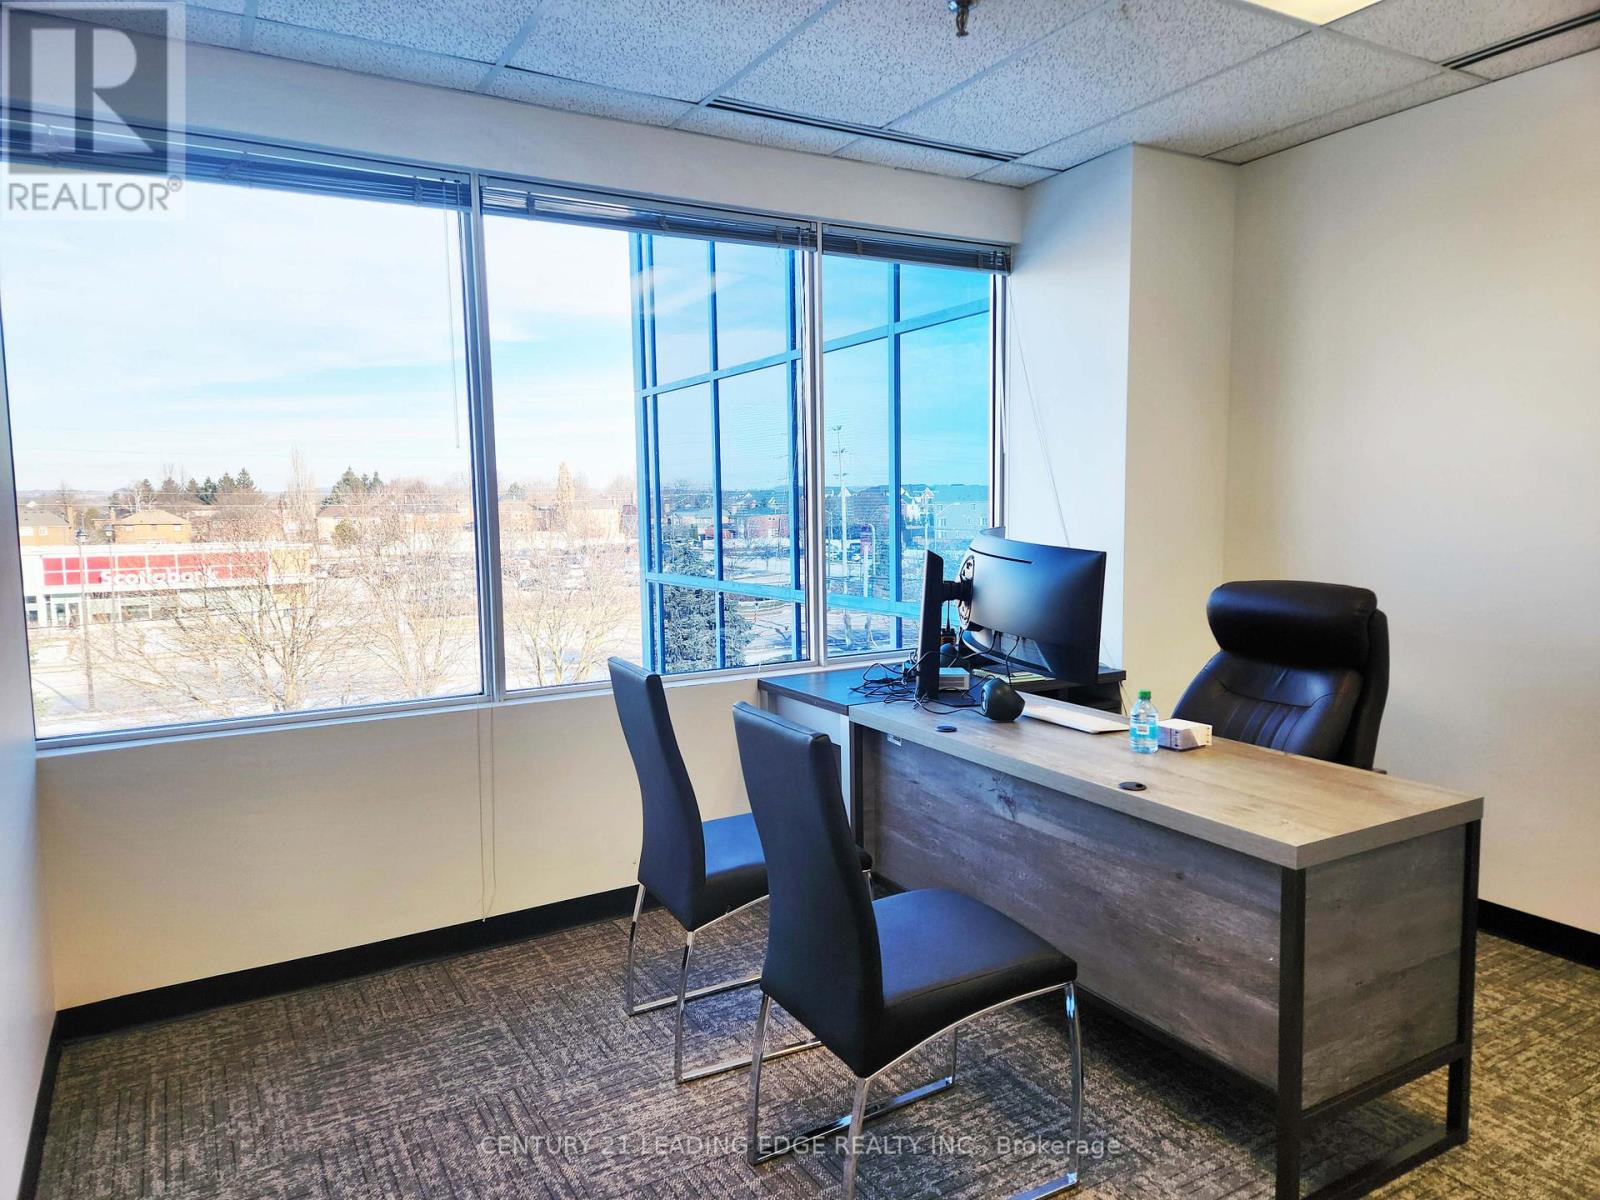
415 - 37 Sandiford Drive
Whitchurch-Stouffville, Ontario
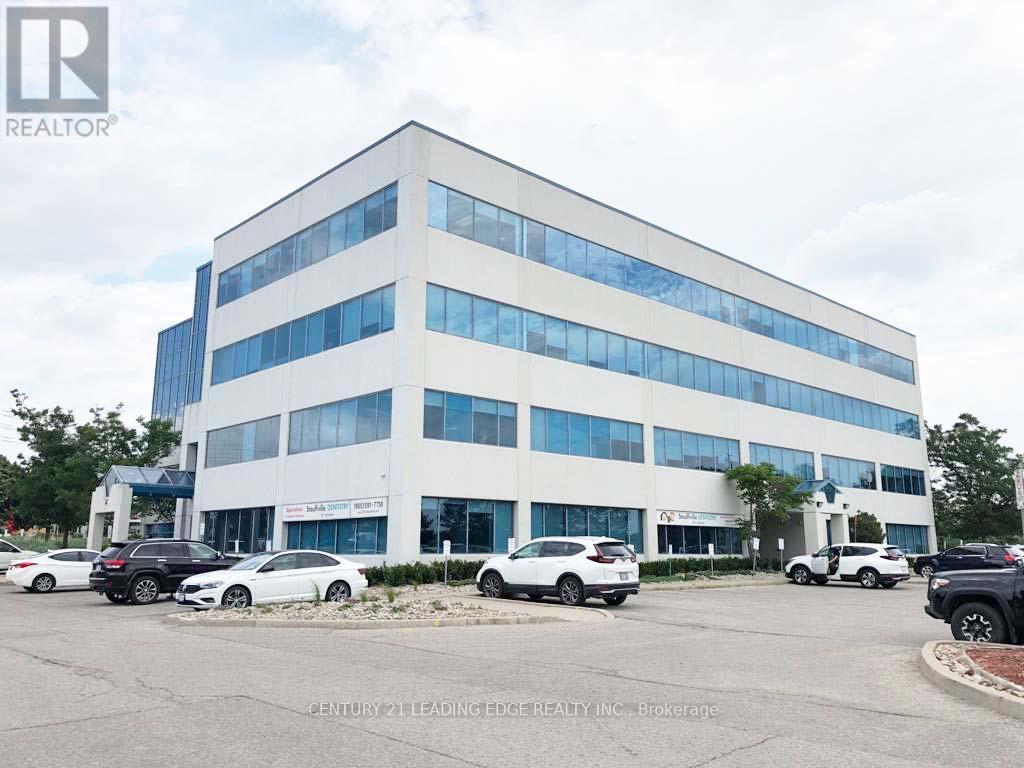
Fabulous office space in Stouffville's most prestigious office tower. Upgraded finishings, lots of natural light. Smaller and larger spaces also available from 500 to 8,000 sqft. T&O Includes all utilities. Landlord will design and build office space to tenant's need. Great for medical and all professional tenants. Great location. Lots of parking. First floor space also available from 963-3500 sqft. (id:55460)
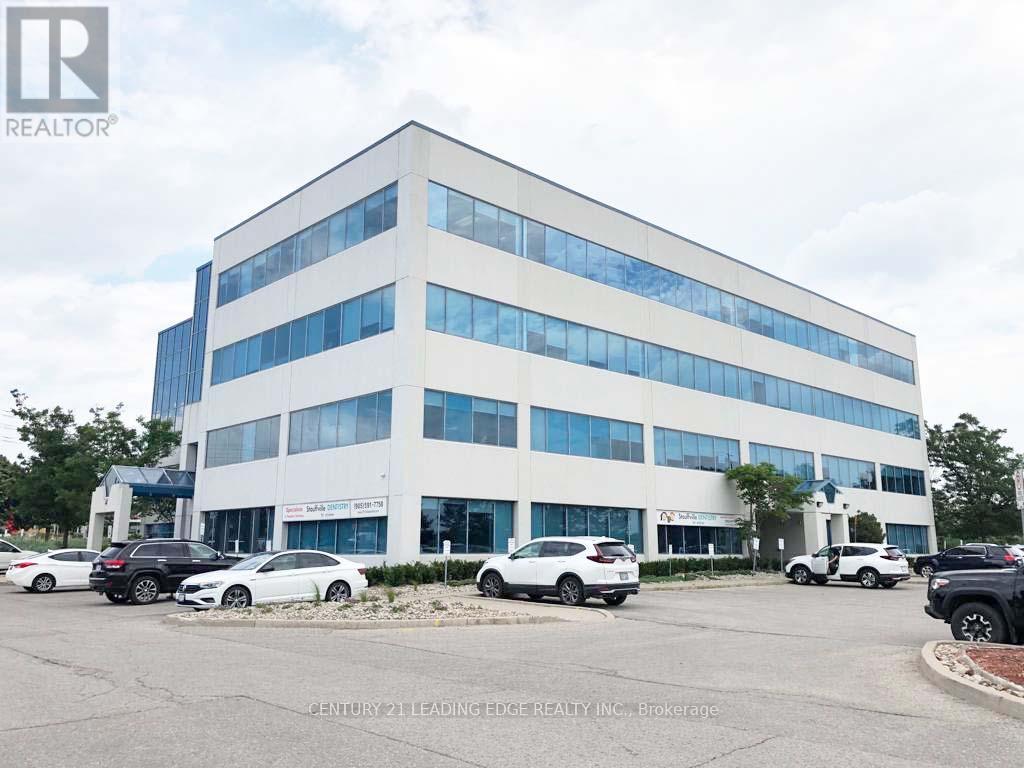
416 - 37 Sandiford Drive
Whitchurch-Stouffville, Ontario
Fabulous office space in Stouffville's most prestigious office tower. This unit features a kitchenette with counter and sink. Upgraded finishings, lots of natural light. Smaller and larger spaces also available from 500 to 8,000 sqft. T&O Includes all utilities. Landlord will design and build office space to tenant's need. Great for medical and all professional tenants. Great location. Lots of parking. First floor space also available from 963-3500 sqft. (id:55460)
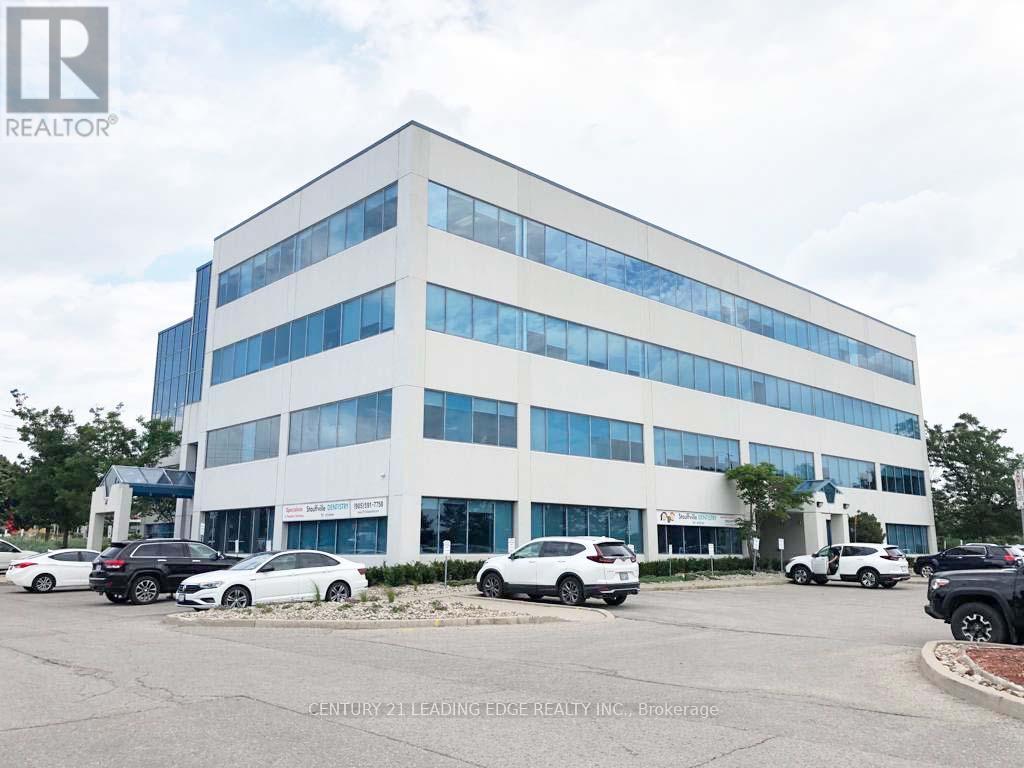
111a - 37 Sandiford Drive
Whitchurch-Stouffville, Ontario
Rare opportunity main floor space with Main Street signage and exposure. Bright office space in Stouffville's most prestigious office tower. Upgraded finishings, lots of natural light. Smaller and larger spaces also available from 500 to 8000 sqft. T&O includes all utilities. Landlord will design and build office space to tenant's needs. Great for medical and all professional tenants. Great location. Lots of parking. Other sizes available on first floor from 963-3500 sqft. (id:55460)
111b - 37 Sandiford Drive
Whitchurch-Stouffville, Ontario
Rare opportunity main floor space with Main Street signage and exposure. Bright office space in Stouffville's most prestigious office tower. Upgraded finishings, lots of natural light. Smaller and larger spaces also available from 500 to 8000 sqft. T&O includes all utilities. Landlord will design and build office space to tenant's needs. Great for medical and all professional tenants. Great location. Lots of parking. Other sizes available on first floor from 963-3500 sqft. (id:55460)
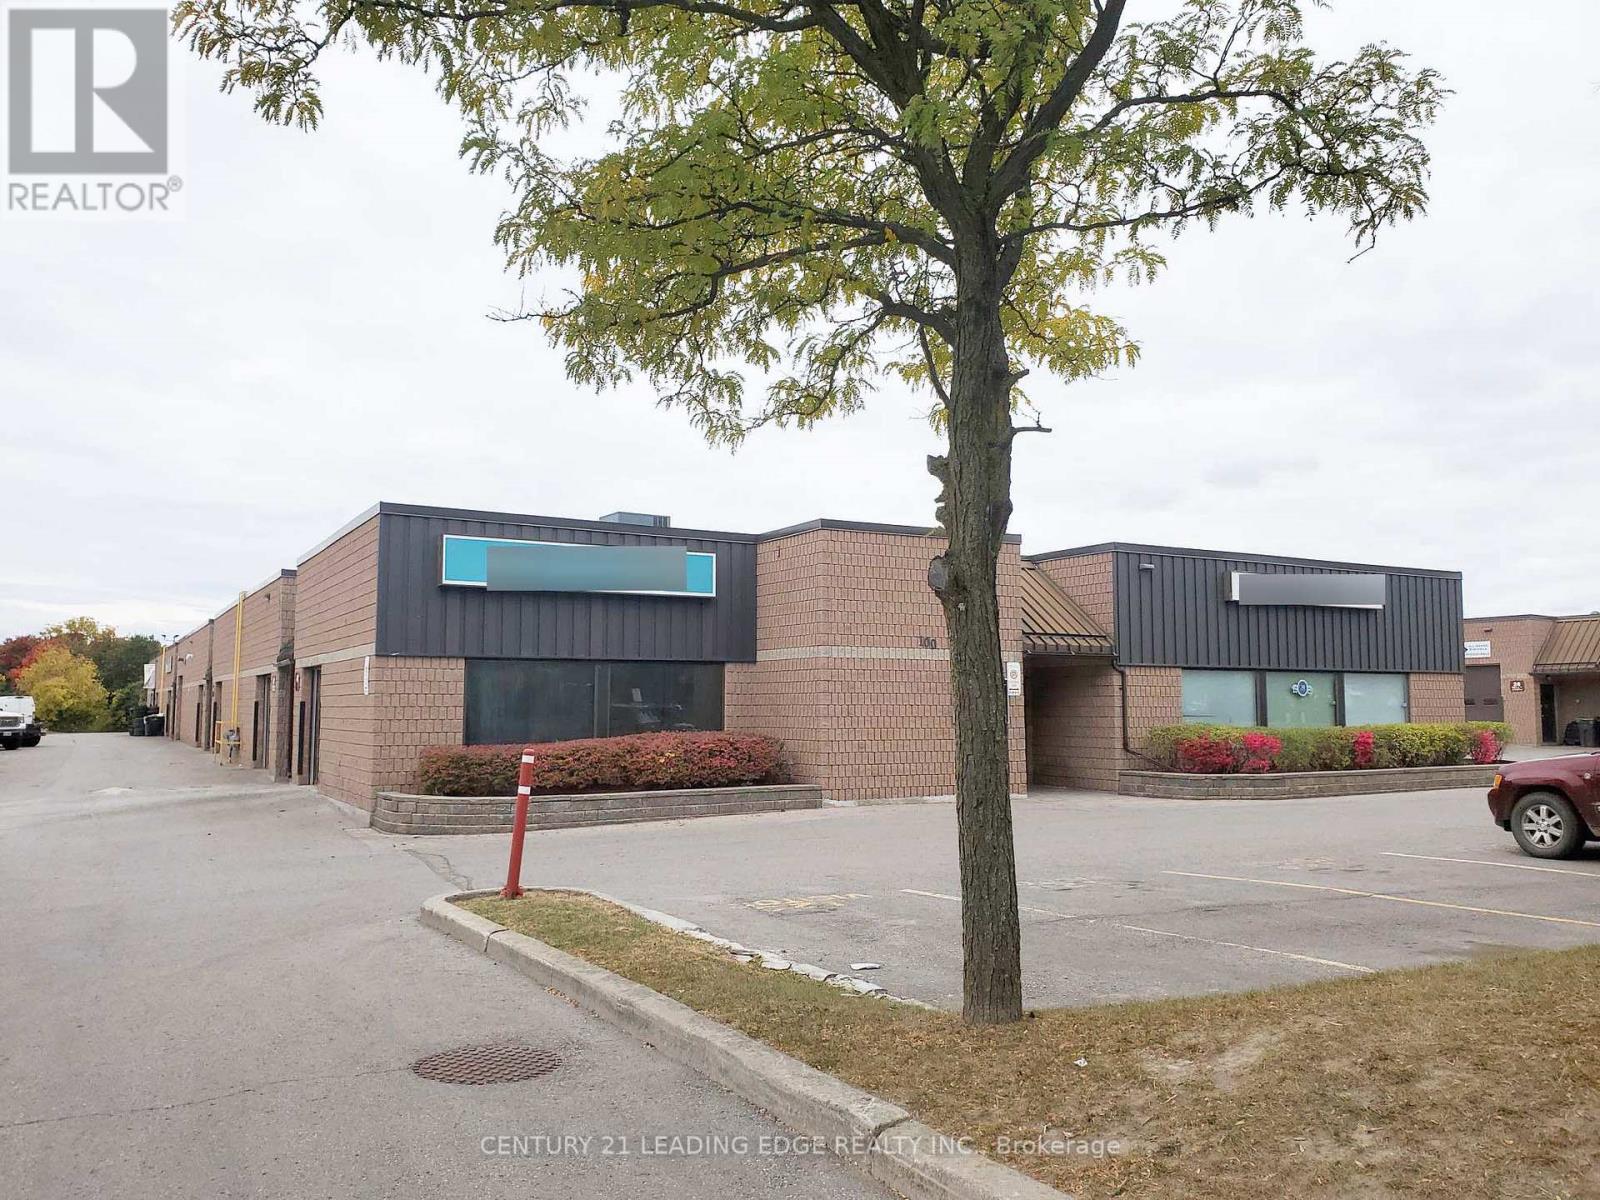
37 - 100 Sandiford Drive
Whitchurch-Stouffville, Ontario
Rare small industrial space for lease. Unit very clean and in great condition. Drive-in door. Open warehouse space plus office & washroom. Small rent escalations each year. No automotive use. (id:55460)
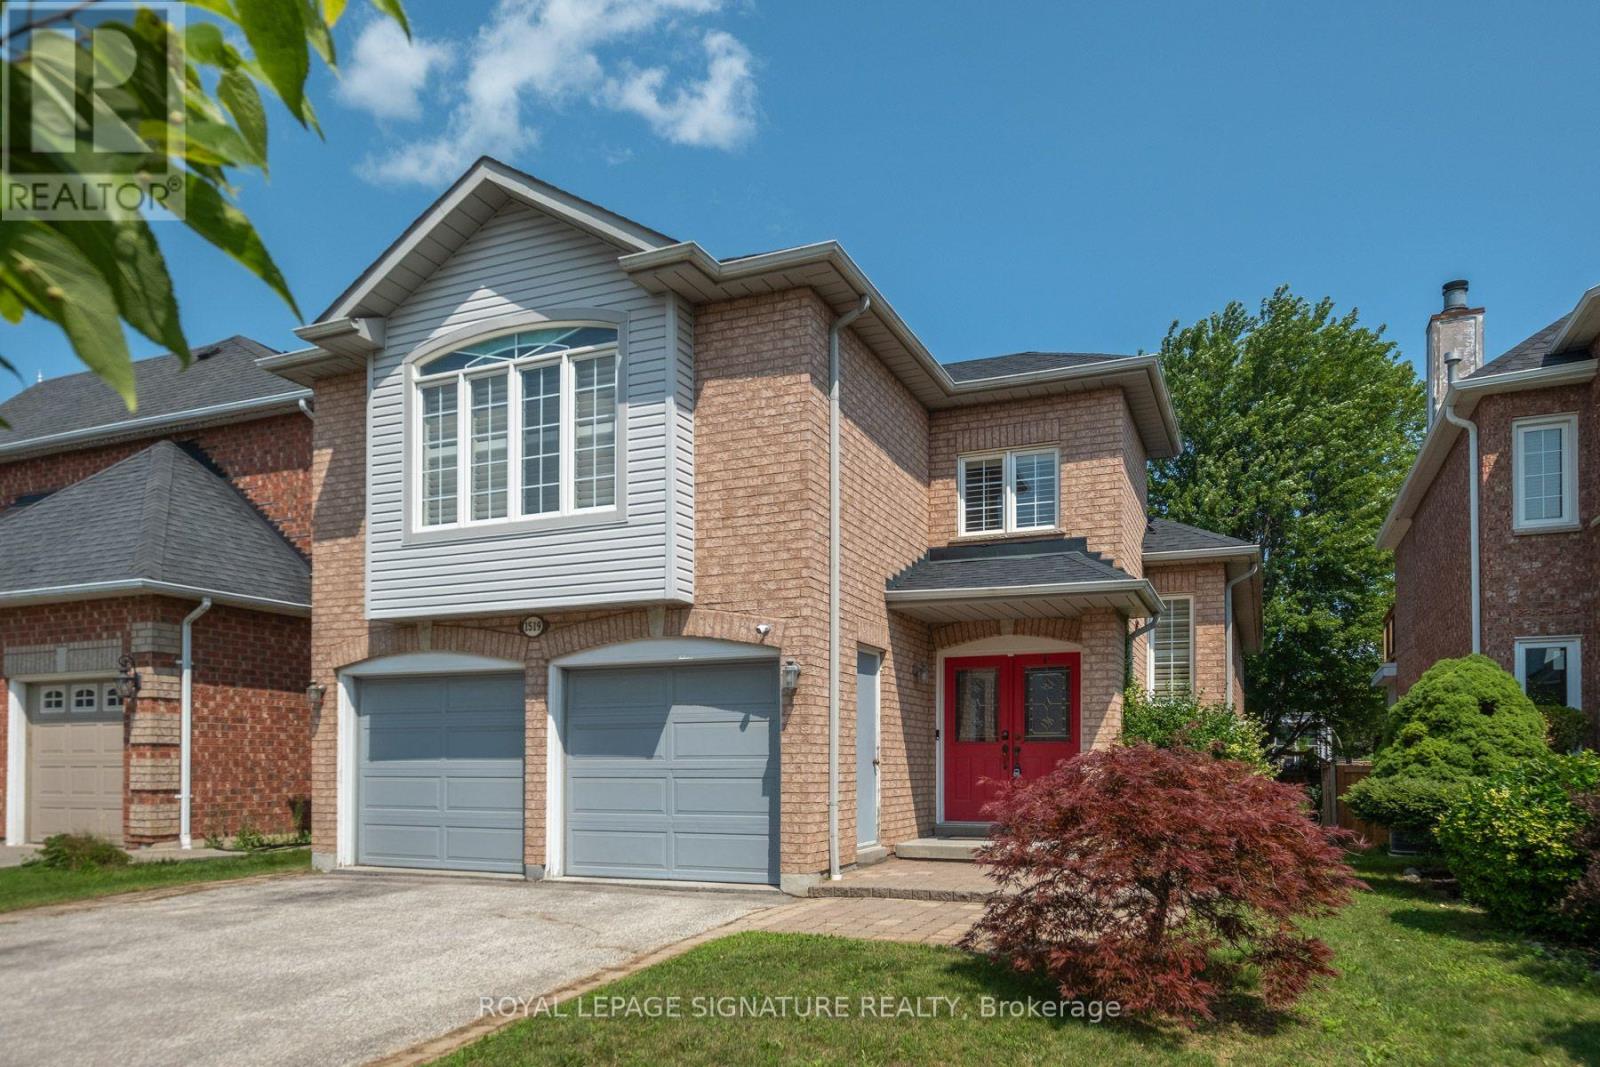
1519 Napanee Road
Pickering, Ontario
We all know how difficult it can be to obtain a bungalow so here is an excellent opportunity that you don't want to miss! If you are looking to downsize but not compromise on room dimensions, want less stairs, need a primary bedroom on the same floor, take a look at this 2 bedroom home featuring hardwood floors throughout. This raised bungalow is perfect for empty-nesters! A nicely appointed kitchen with granite countertops, gas stove and california shutters. The primary bedroom is generous in size and features a 5 pc ensuite complete with a soaker tub, separate shower and a spacious vanity with a decorative vessel sink. The highlight of this home might be the huge family room with a gas fireplace....a perfect retreat to sit back and watch a good movie! Interlock walkway, 2 car garage and an unfinished basement where you can add your final touches. Shingles (approx. 2020). Come and see for yourself. (id:55460)
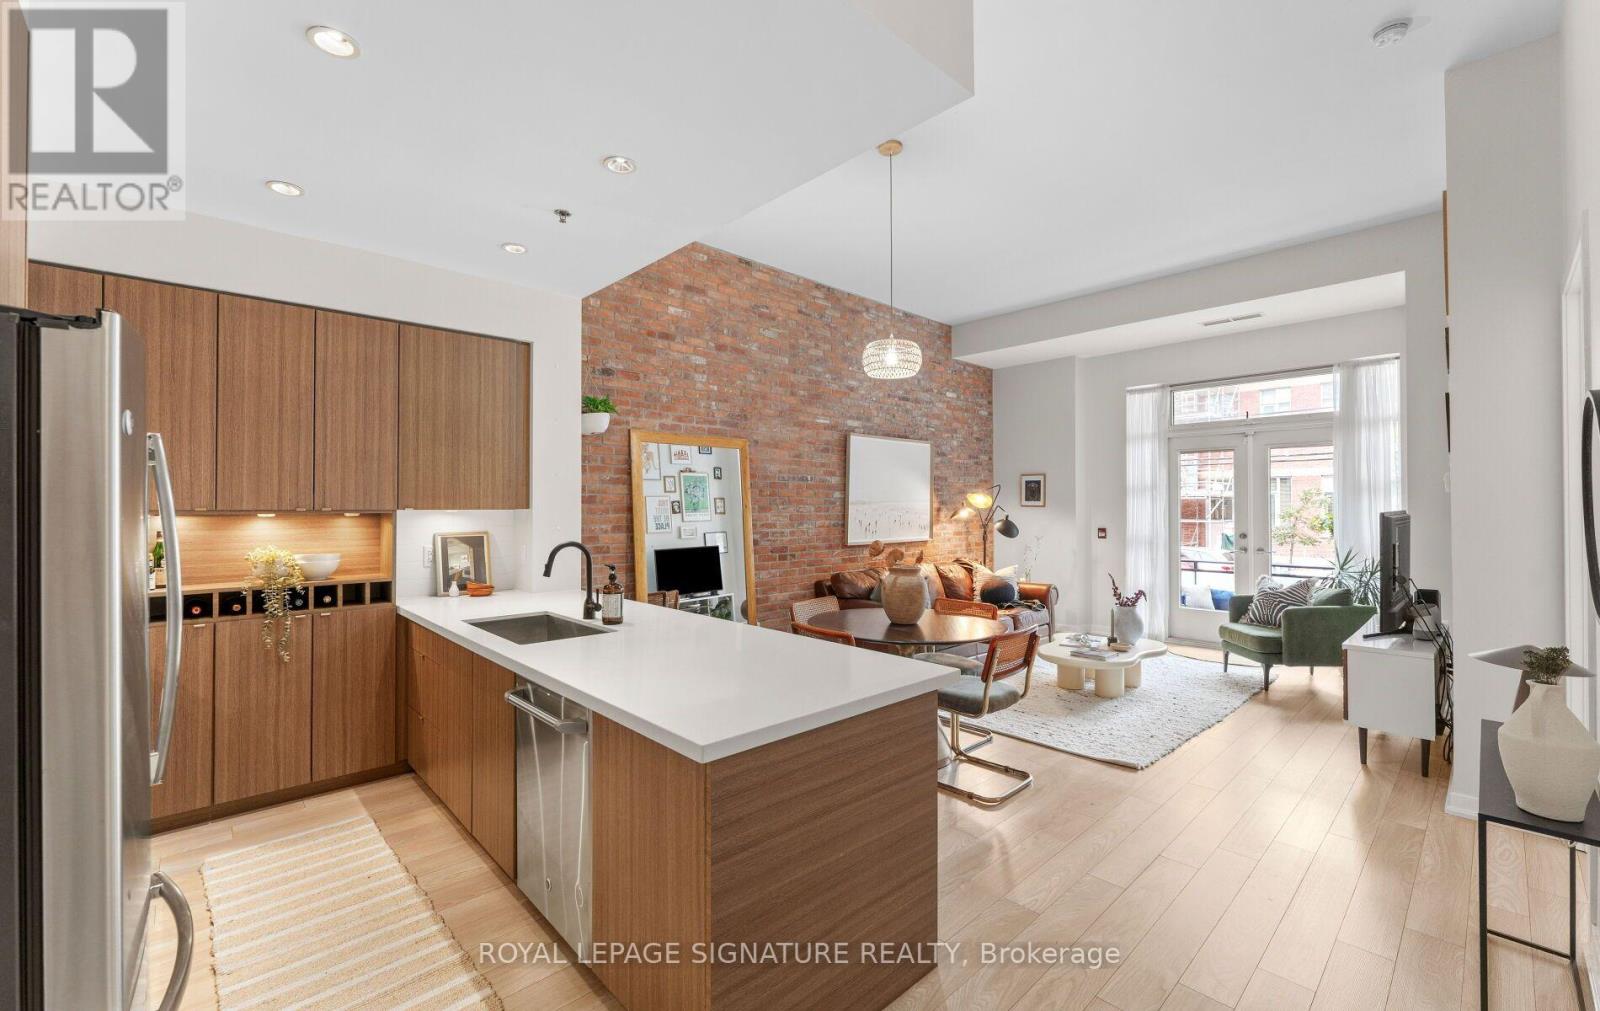
111 - 88 Colgate Avenue
Toronto, Ontario
Townhome-Style Living Meets Loft Character In The Heart Of Leslieville. This exceptional onebedroom loft offers 738 sqft of interior living space, soaring 11+ ft. ceilings, a privatestreet-level entrance, and a rare combination of condo convenience and substantial livingspace.One of the largest one-bedroom suites in the building, this bright and spacious home features afreshly painted interior, laminate flooring throughout, and a striking reclaimed brick featurewall that adds warmth and character. The open-concept living and dining area provides aninviting setting for everyday living and entertaining, complemented by beautiful naturalmorning light.The oversized chef-inspired kitchen is a standout, boasting one of the larger kitchen layoutsin the building, with an expansive centre island, generous preparation space, ample storage,and a built-in wine rack. The spacious bedroom features professionally designed custom closetsby Closets by Design, walkthrough double closets, and French doors leading directly to your ownprivate terrace. A true extension of the living space, the terrace is ideal for morning coffee,summer entertaining, or pet owners seeking convenient outdoor access.Enjoy the unique convenience of a private walk-up entrance directly from the street, elevatedfrom Carlaw Avenue, allowing you to bypass the elevator entirely. Dimmers on most lightfixtures add another thoughtful touch.Residents also enjoy excellent building amenities including a gym, party room, billiards room,theatre, outdoor BBQ area, and guest suite.Located in the heart of Leslieville, with Jimmie Simpson Park just steps away and cafés,bakeries, restaurants, fitness studios, shops, and everyday conveniences approximately oneminute from your door. Experience the vibrant community feel of Leslieville with easy access toQueen Street East, transit, the waterfront, and downtown Toronto. (id:55460)
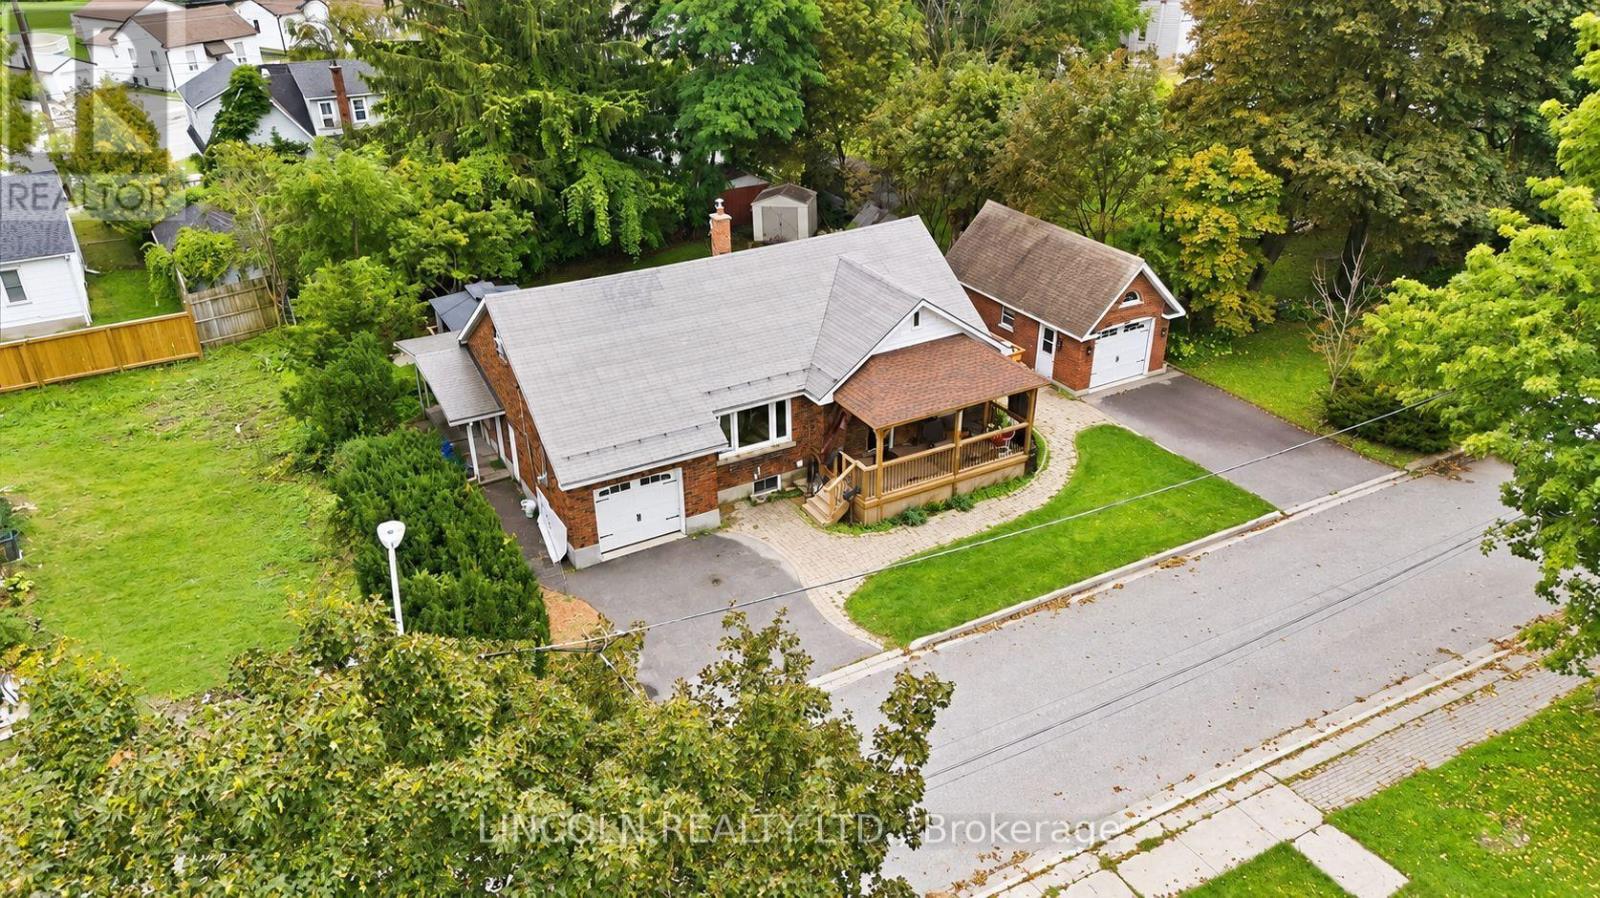
3 Brown Street
Clarington, Ontario
Welcome to 3 Brown Street, a unique Bowmanville home offering an impressive combination of space, flexibility and an exceptionally large in-town property. Situated on approximately 94 x 121 ft, this 1.5-storey detached home offers 1,596 sq. ft. above grade plus a partially finished basement and a versatile 3+1 bedroom layout. The main floor features an open-concept kitchen and dining area, spacious living room with electric fireplace, sunken family room and two bedrooms - providing excellent flexibility for families, guests, a home office or buyers looking for main-floor living. Upstairs, the oversized primary bedroom creates a private retreat with a walk-in closet and 3-piece ensuite. The lower level extends the living space with a fourth bedroom, additional 3-piece bathroom and a large workshop with built-in shelving. Outside, the expansive property provides the kind of space that is increasingly difficult to find in town, while the double built-in garage and driveway provide parking for up to six vehicles. Located in an established neighbourhood close to historic downtown Bowmanville, shopping, restaurants, parks and everyday amenities. A distinctive property for buyers who value space, flexibility and a large lot without giving up the convenience of an in-town location. (id:55460)
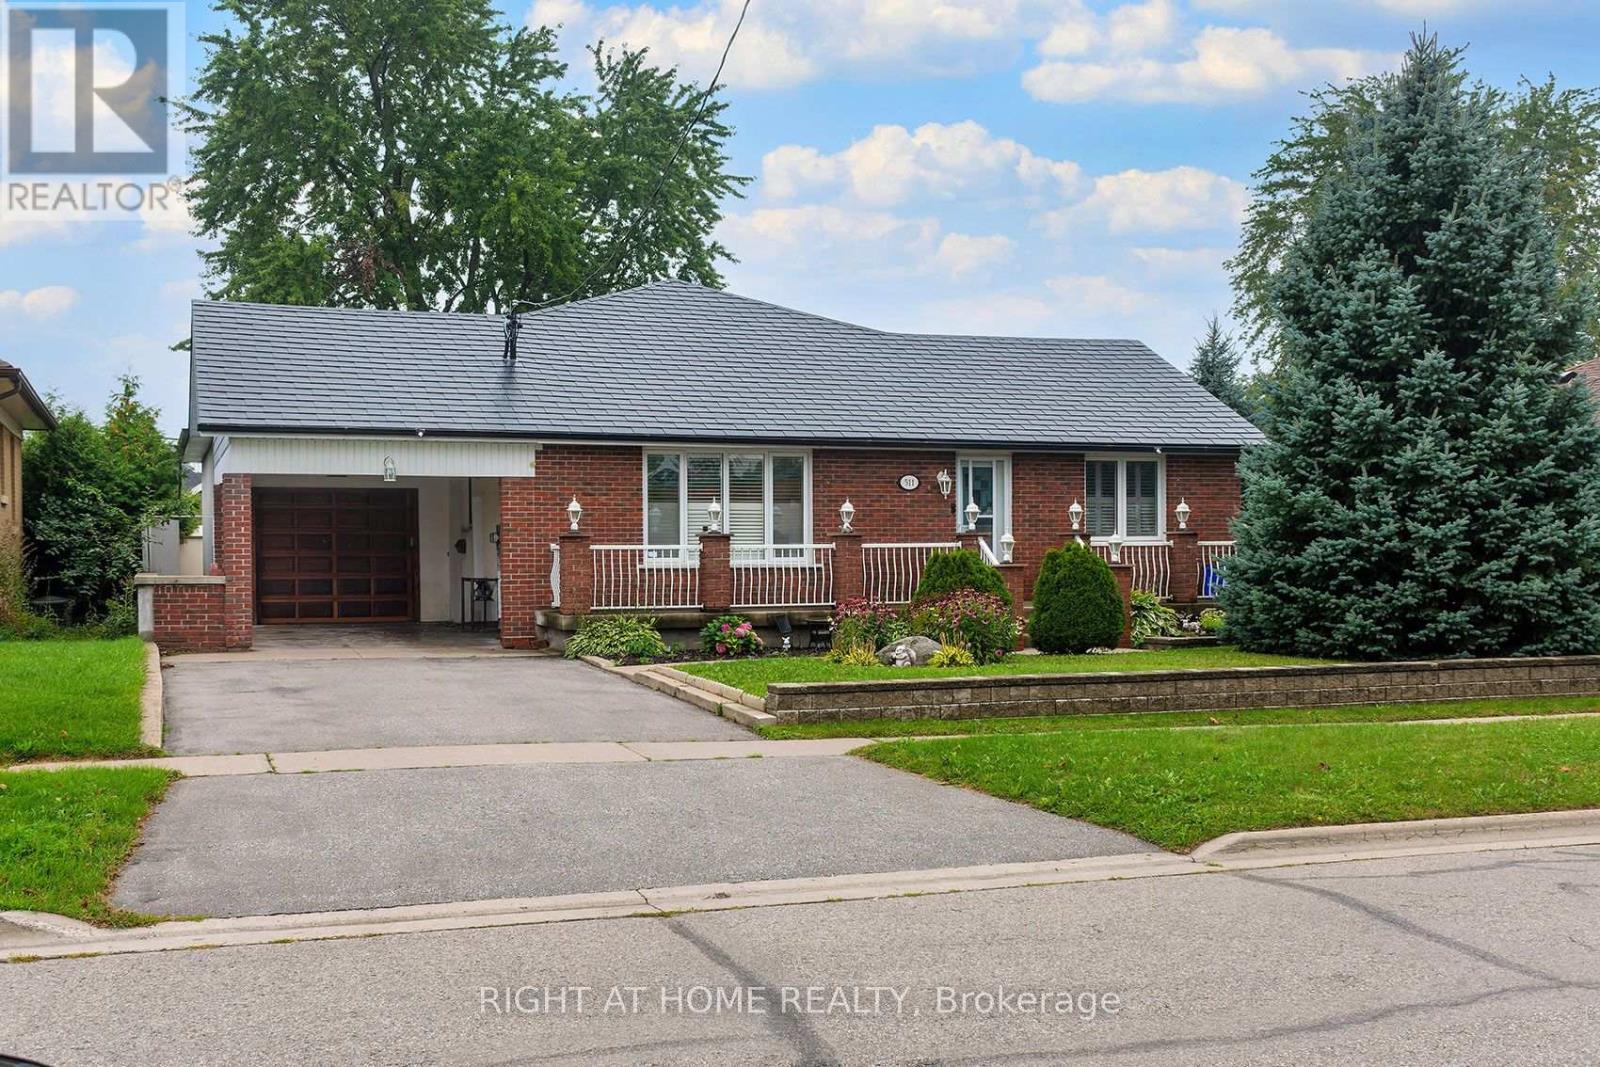
511 Woodcrest Avenue
Oshawa, Ontario
Welcome to 511 Woodcrest Ave, a distinctive legal two-unit bungalow in Oshawa's established McLaughlin neighbourhood, set on a generous approx. 60 x 130 ft lot directly across from Woodcrest Public School. The main level offers 3 bedrooms, a bright living room with fireplace, vaulted dining area, kitchen with skylight and walkout to the rear patio, plus *no carpets* laminate/hardwood/wood flooring, oak trim and plenty of natural light. The recently refinished legal 3-bedroom lower apartment features 3 bedrooms, a large great room, separate kitchen, full bath, private full dedicated laundry and generous bedroom storage. Excellent opportunity for multigenerational living, mortgage assistance or investment income. Additional highlights include a metal roof, detached garage with mezzanine/storage, carport , large back-yard greenhouse or potential future coach house (permits permitting), and substantial recent investment in the property, including foundation/waterproofing work. A rare combination of lot size, legal income potential and bungalow living. (id:55460)
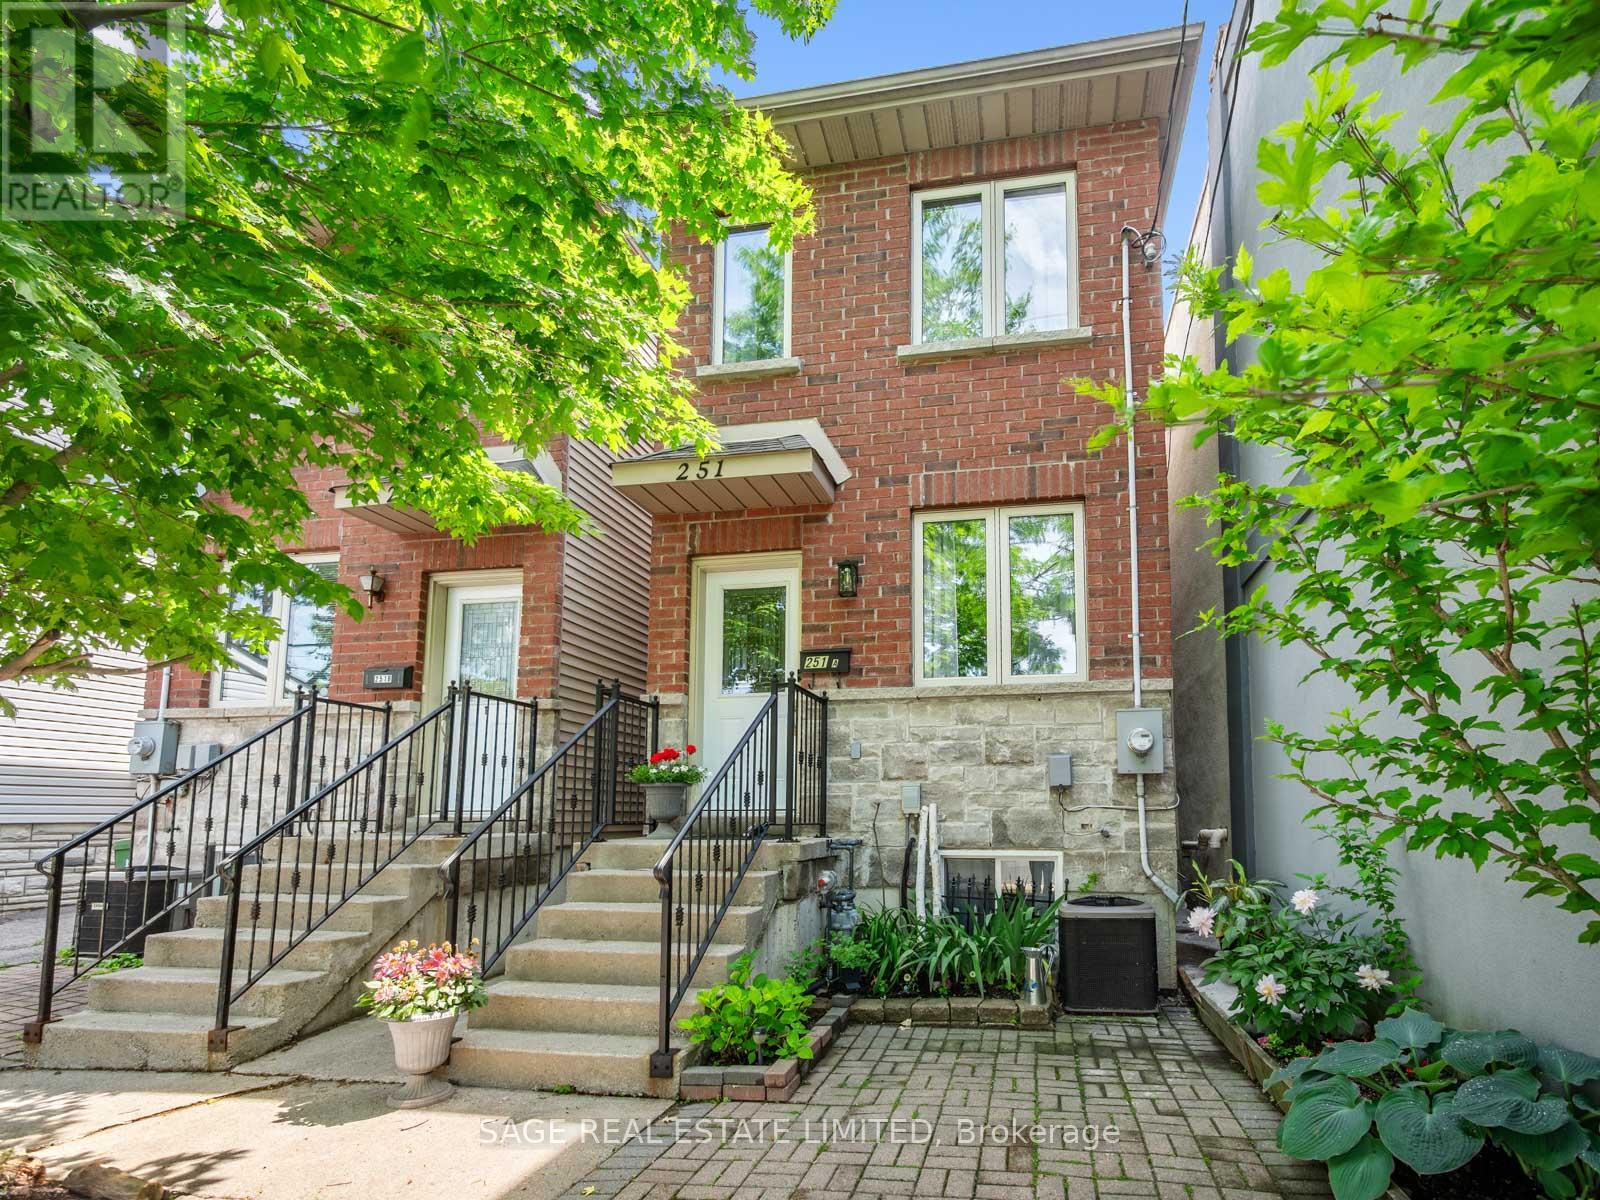
251a Chisholm Avenue
Toronto, Ontario
Detached In East York, Which Already Means You're Paying Attention. Welcome To 251A Chisholm Ave, A 2 Plus 2 Bedroom, 3 Bathroom Home In The Woodbine-Lumsden Pocket With Space That Actually Makes Sense. Big Bedrooms, Eat-In Kitchen, Finished Basement With High Ceilings And A Separate Entrance - So Whether You Need Room For Family, Work, Guests, In-Laws, Or A Teenager Who Now Apparently Requires Their Own Apartment, You've Got Options. TTC Is Literally At Your Door, The Danforth Is A Short Walk Away, Parks Are All Around You, And The Schools Are Great. It's Detached, It's Functional, It's In A Killer East York Location, And No, The Basement Doesn't Feel Like A Punishment. (id:55460)
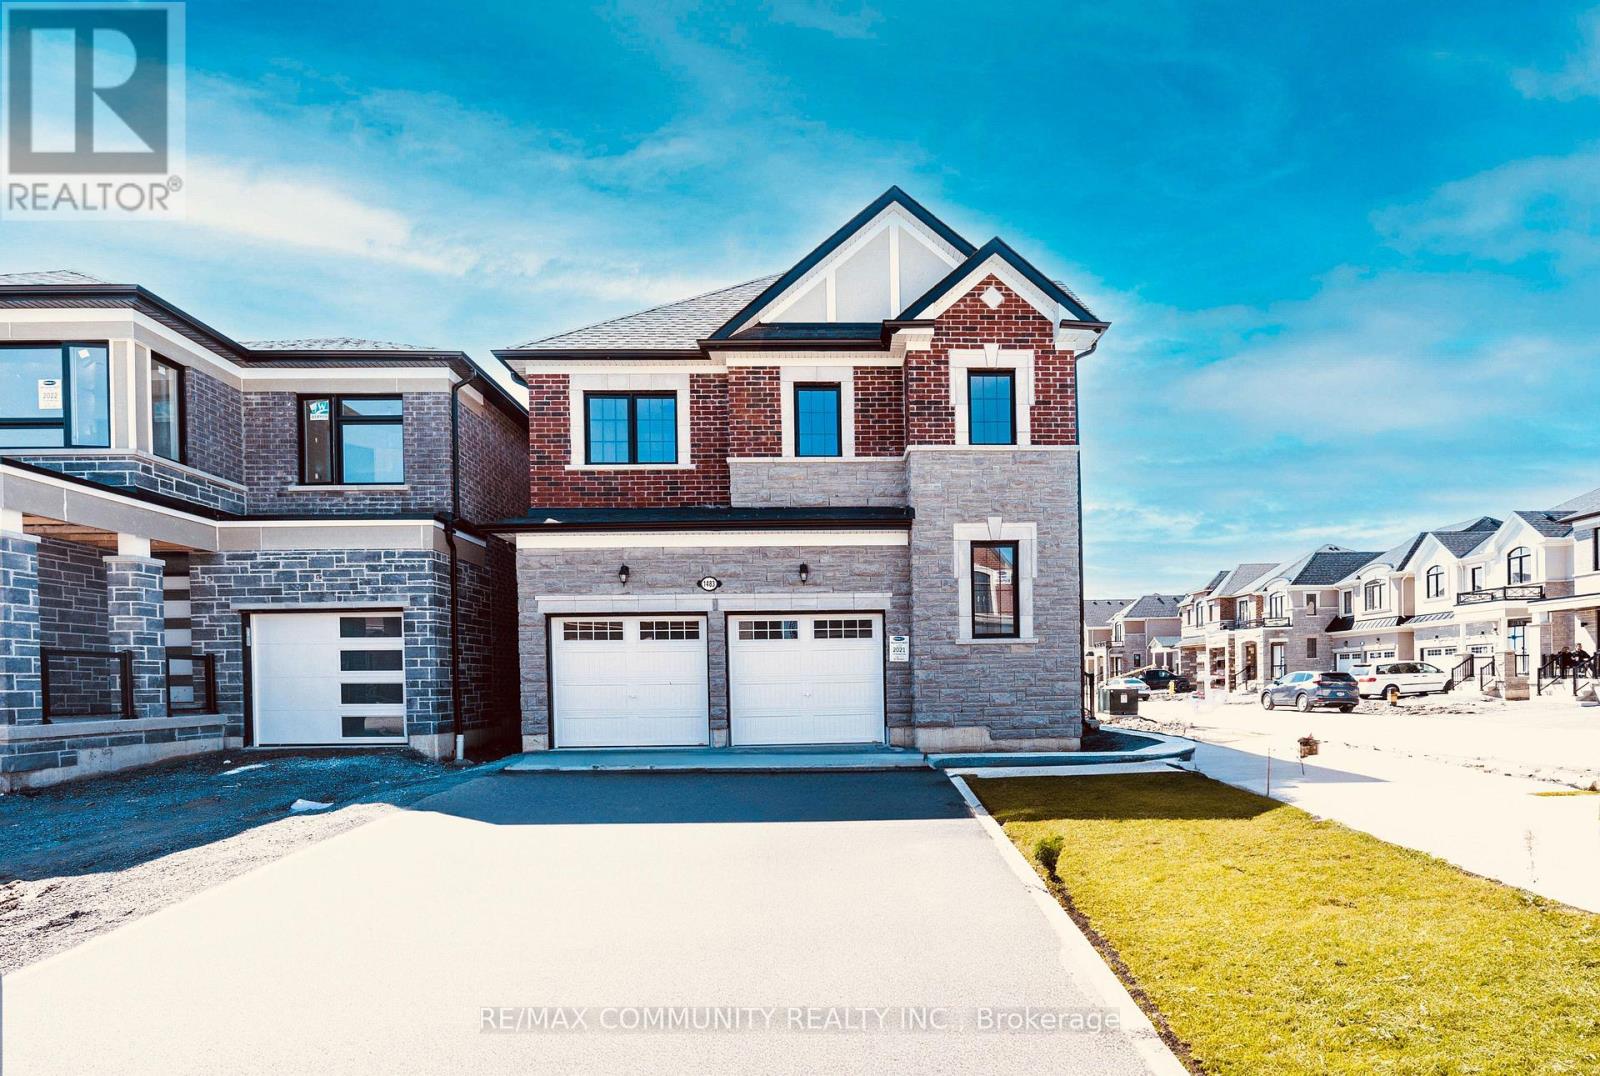
1483 Mockingbird Square
Pickering, Ontario
Like new detached home in North Pickering, close to all amenities & Bus stop 200M; Open- concept layout with upgraded kitchen, granite counters & island, overlooking dining area. hardwood on Main floors & Walk Past the cozy Fireplace and Upstairs to Find 4 Bedrooms & 4 Bathrooms, and convenience of a second-floor laundry room. Easy Access to Hwy 407, Hwy 401, HWY 7, Pickering GO Station, Pickering town center, School, Restaurants, Parks & Hiking Trails. (id:55460)
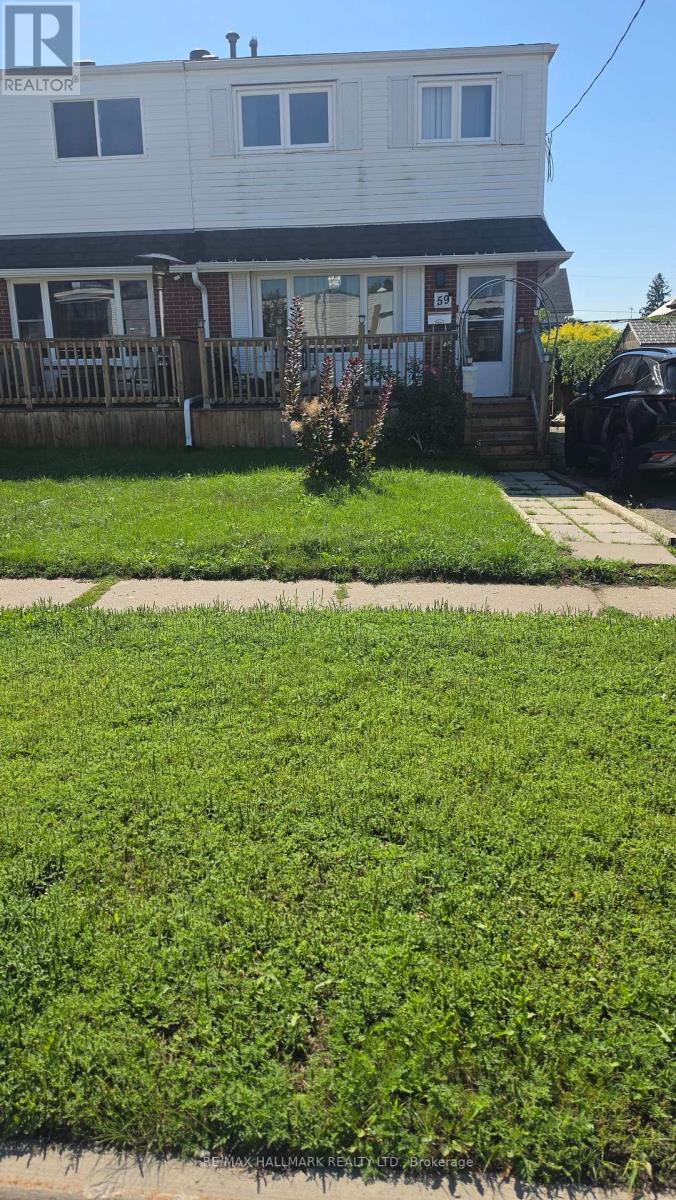
59 Russett Avenue
Oshawa, Ontario
See Multimedia Virtual Tour video. Full Home for Lease! Beautiful home offers a spacious and comfortable Living room with a functional Kitchen featuring stainless steel appliances. Upstairs features 3 Bedrooms generously sized and huge closets. A separate side entrance provides access to the renovated Basement, offering an additional Bedroom, flexible Rec space, Kitchen area and a Washroom. Enjoy the large fully fenced backyard with a huge Shed and it's perfect for outdoor enjoyment and storage. Conveniently located close to Ontario Tech University, Hwy 401 and 407, shopping, transit, parks and everyday amenities. An excellent opportunity for families looking for a comfortable home in a well connected neighbourhood. (id:55460)
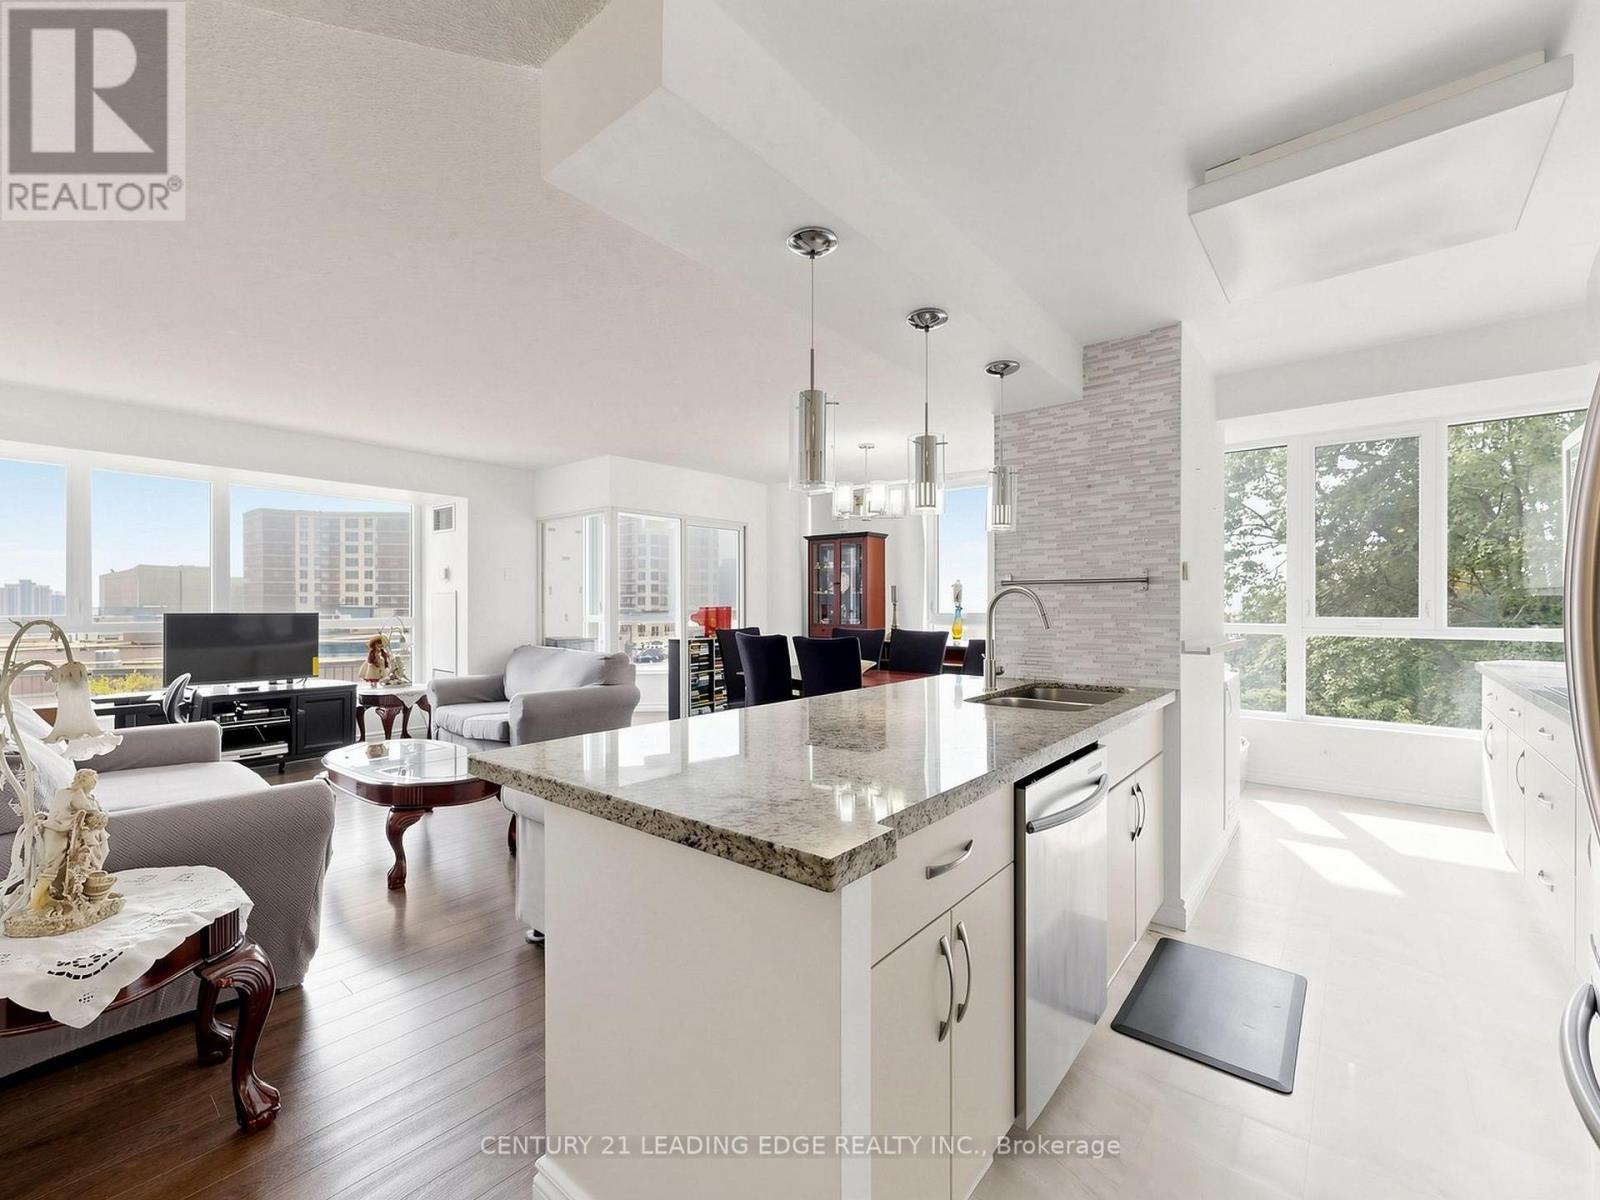
204 - 3231 Eglinton Avenue E
Toronto, Ontario
Welcome to this bright and spacious 2 + 1 bedroom end unit at Guildwood Terrace. The suite features a split layout with two full bathrooms, offering 1,215 square feet of modern living space which incorporates open-concept kitchen, living, and dining, and a separate solarium that can be utilized as a home office, music studio, reading nook or den. The generously sized renovated kitchen boasts a large center island, granite counter tops, built-in stainless appliances, and plenty of cupboards space! The generously sized primary bedroom is designed to accommodate a king-size bed and includes a four-piece ensuite bathroom with his and hers closets. A second bedroom include a double closet from floor to ceilings. All the windows have been replaced in 2024. Building amenities consist of a 24-hour concierge and security, on-site property management, an indoor pool, fitness center, saunas, a squash/basketball court, a library, a renovated party room, BBQ areas, a children's playground, and an outdoor tennis court. An active social committee contributes to the community atmosphere. Don't miss this great opportunity at a great value. The location offers easy access to TTC routes and is situated near schools, shopping, dining, parks and so much more! (id:55460)
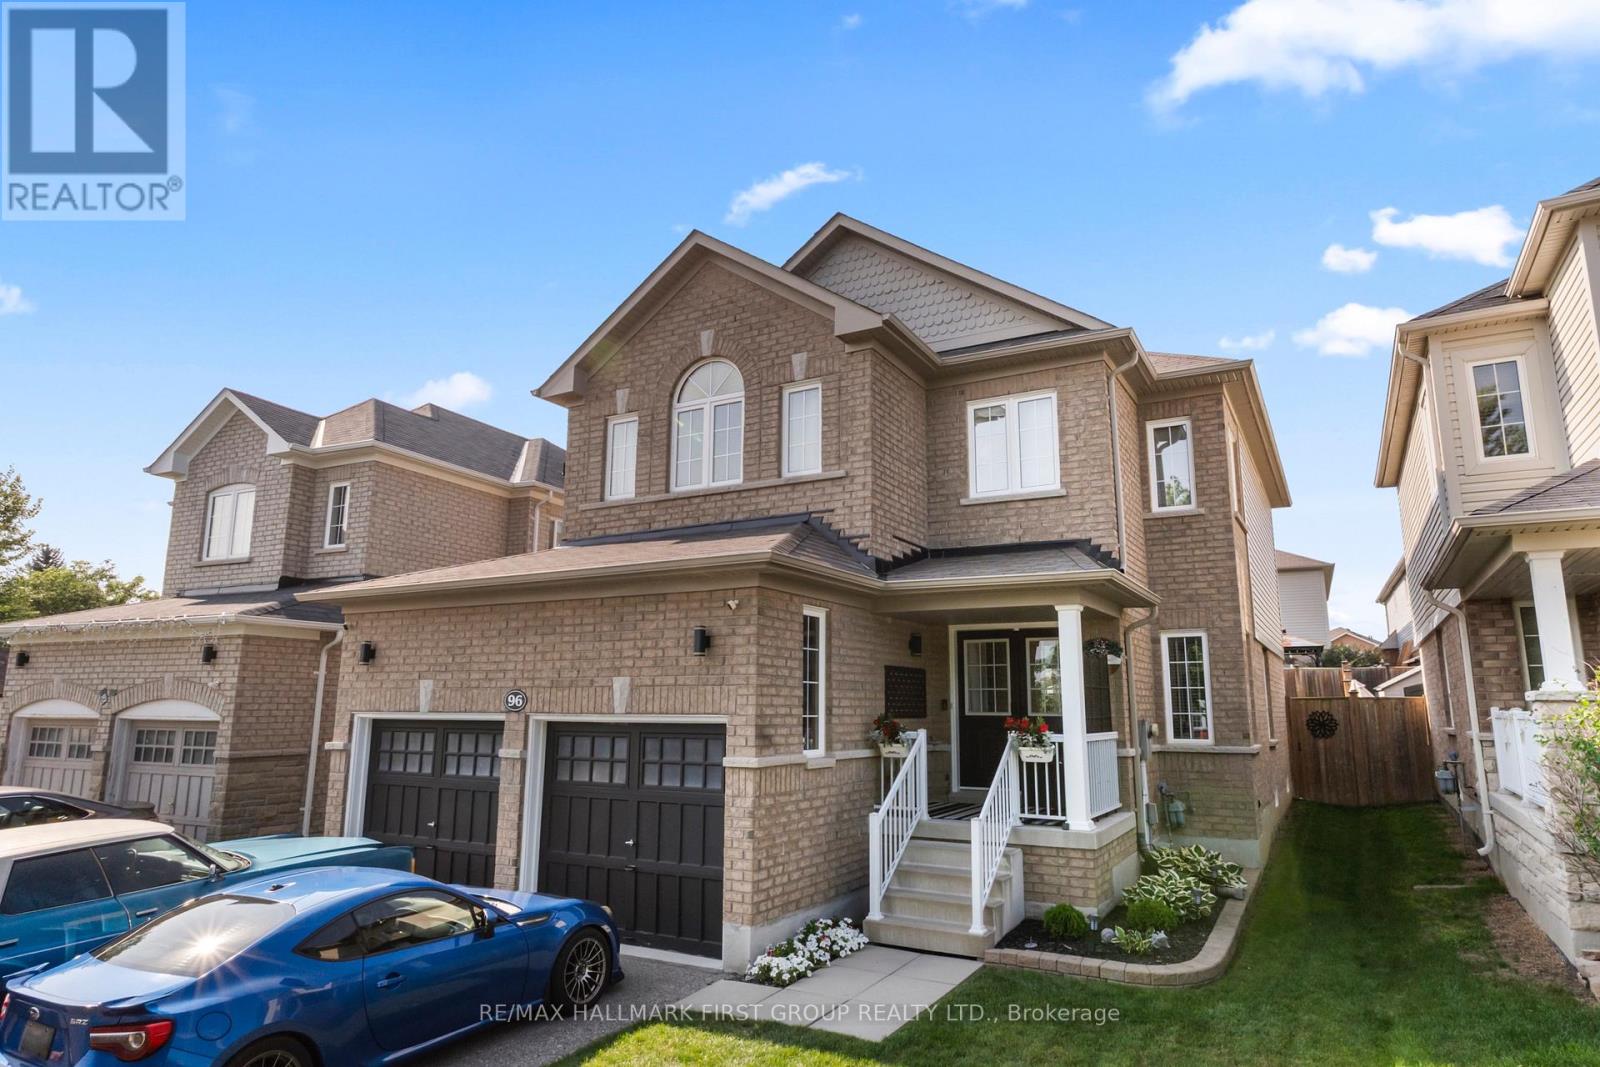
96 Redfern Crescent
Clarington, Ontario
Welcome to a community and home that will provide you with memories to last a lifetime. As you walk up the 4 car driveway and past the spacious 2 car garage with its elevated ceilings you will be welcomed up to your cozy covered porch. Enter the doors into the inviting open foyer & dining room/living room as well as the convenient garage access into the mud room and laundry room. Continue through the main floor with its 9 foot ceilings to the bright and open family room and kitchen which features lovely stainless steel appliances, and a dinette, as well as ample storage and a stunning view of your entertainers backyard. Upstairs Boasts 4 Generously sized bedrooms as well as a sizeable 4 piece ensuite in the primary. The partially finished basement provides wonderful opportunities to continue enjoying as it is or to customize to your own taste! This family friendly home is located within walking distance to several top schools, parks, trails, shopping, dining and a community full of rich history; you've truly found a place you will be proud to call home. (id:55460)
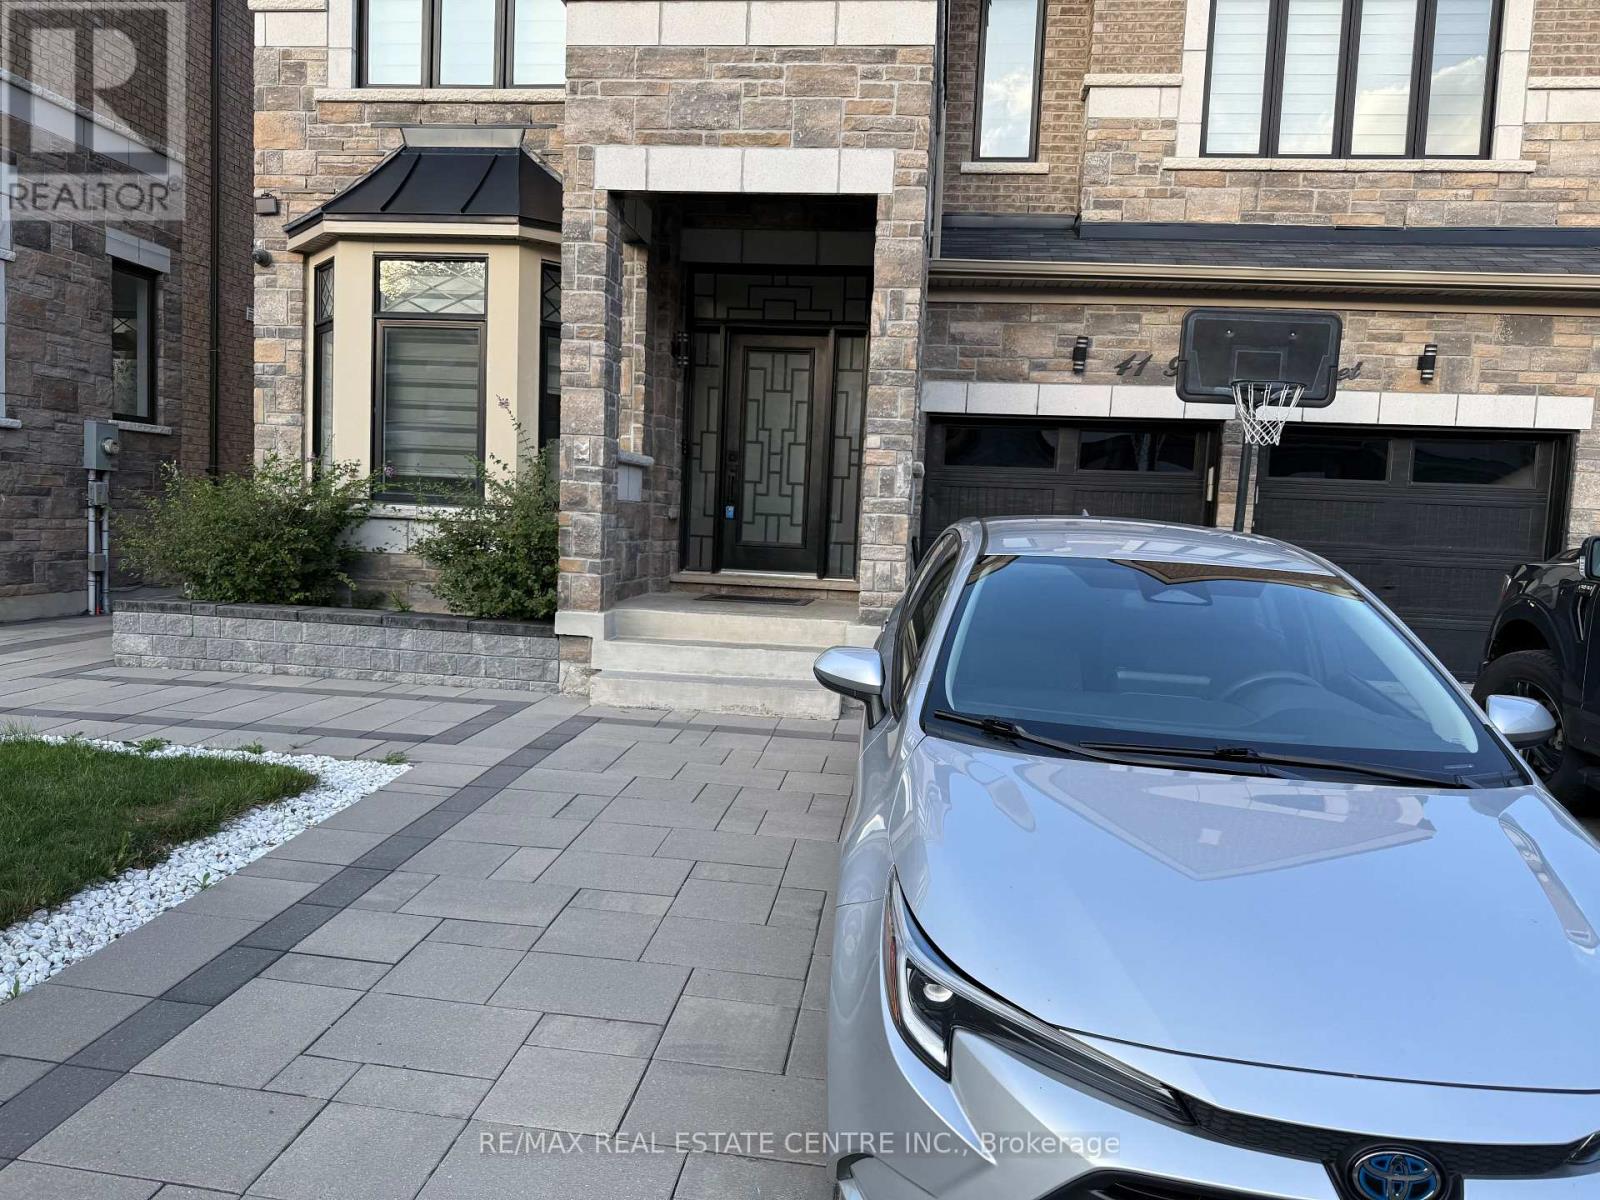
Basement - 41 Bremner Street
Whitby, Ontario
Welcome to This Legal Basement Unit In The High Desirable Community Rolling Acres in Whitby. This Bright, Walkout, Ravine, Open Concept and Spacious Basement Offers Exceptional Finishes and a Layout That Doesn't Feel Like A Basement at all! Step Inside To Discover Top Notch Finishes Throughout, Including Luxury Vinyl Plank Flooring, Quartz Countertops and Backsplash, and Pot Lights Throughout. The Open-Concept Living Space is Perfect for Both Everyday Living and Entertaining, While The Modern, Chef Inspired Kitchen Features Quartz Countertops, Stylish Backsplash, and Stainless Steel Appliances. Enjoy the Convenience of Your Own Private Entrance and Private Laundry, Along With One Dedicated Parking Spot. Ideally Located Near Falling brook Public Public School and Sn Clair Public School. Enjoy Easy Access To Shopping, Dining, and Everyday Amenities Near By. This Exceptional Basement Unit Offers Comfortable Living in A Desirable Whitby Neighborhood. DON'T MISS THE OPPORTUNITY TO MAKETHIS BEAUTIFUL FULLY FURNISHED HOME YOUR OWN! Tenant pays 35% of the utilities (id:55460)
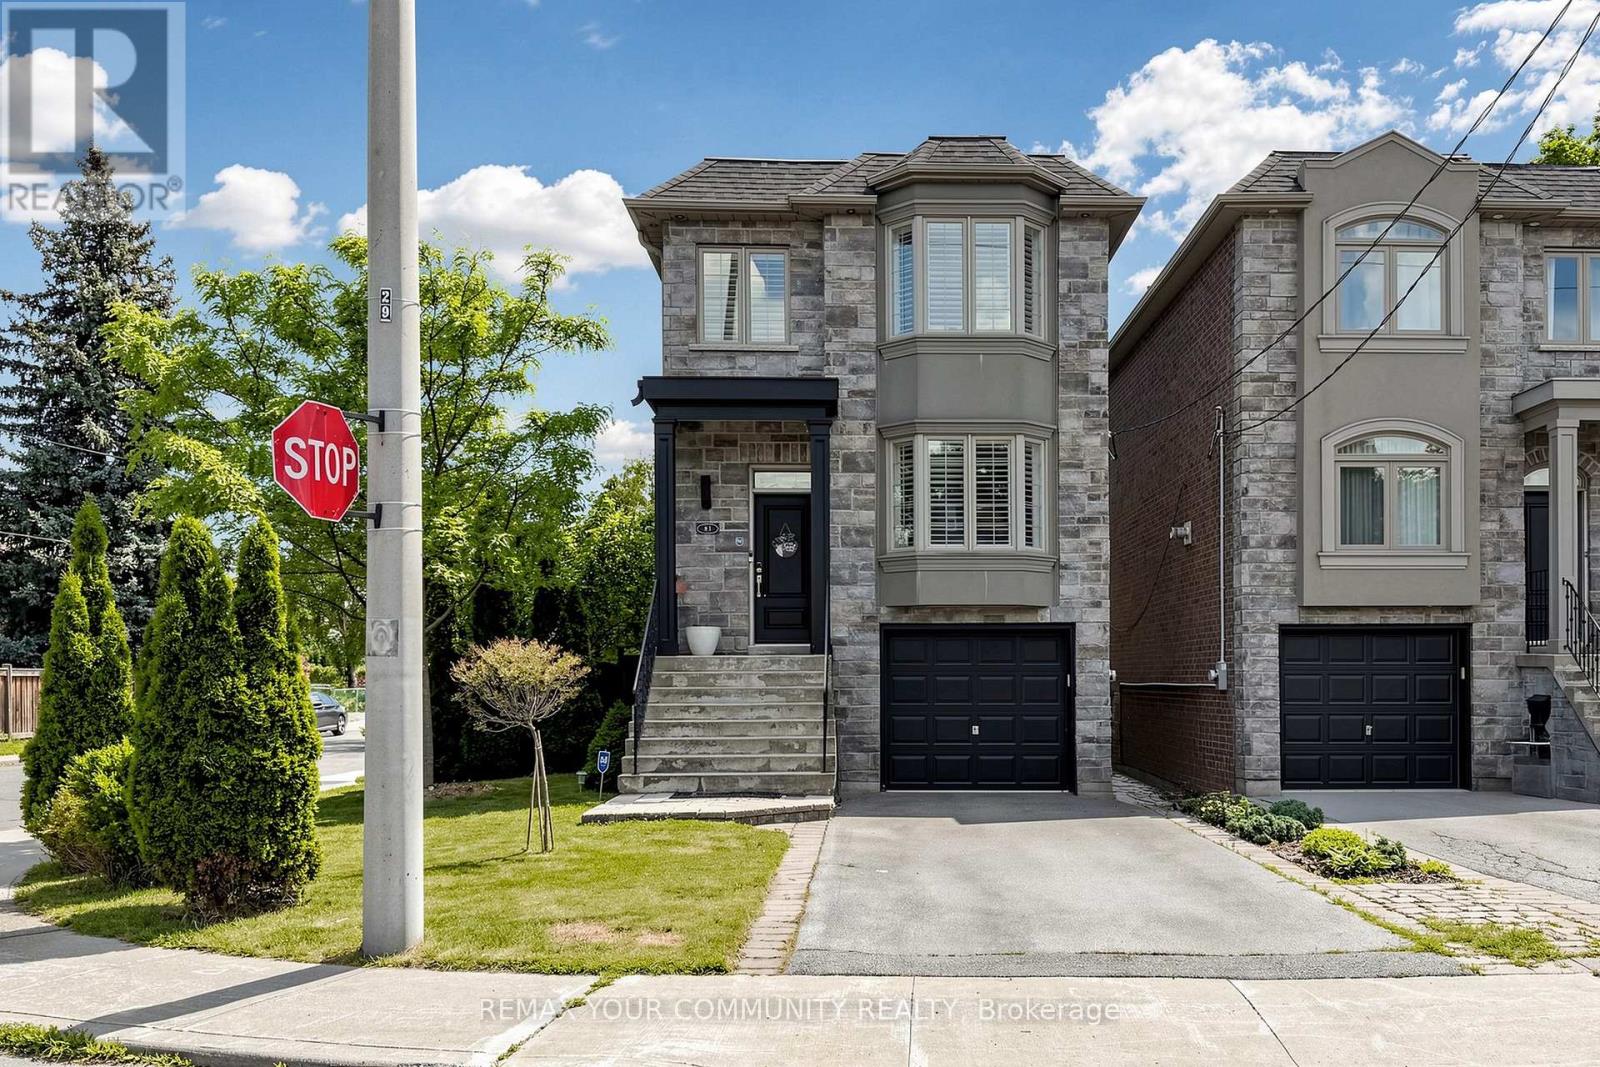
81 Galbraith Avenue
Toronto, Ontario
Welcome to 81 Galbraith Ave-a charming detached 2-storey residence nestled on a lovely, quiet, family-friendly street in the heart of the highly coveted Topham Park community. This exceptionally well-maintained home welcomes you with rich hardwood flooring flowing seamlessly throughout a bright, open-concept main floor layout designed for modern living. The heart of the home features a custom chef-inspired kitchen beautifully appointed with premium quartz countertops, stainless steel appliances, and sleek contemporary cabinetry.The upper level offers a rare and highly functional footprint boasting three spacious bedrooms plus a dedicated primary retreat complete with a lovely private ensuite bath. Step outside into the tight-knit East York lifestyle-you are just a short walk from the iconic Topham Park, sports fields, and excellent local schools within the prestigious Selwyn Public School district. Enjoy the perfect balance of suburban tranquility and urban connectivity with nearby TTC transit, local community centers, and the vibrant shops and dining along the Danforth just minutes away. (id:55460)
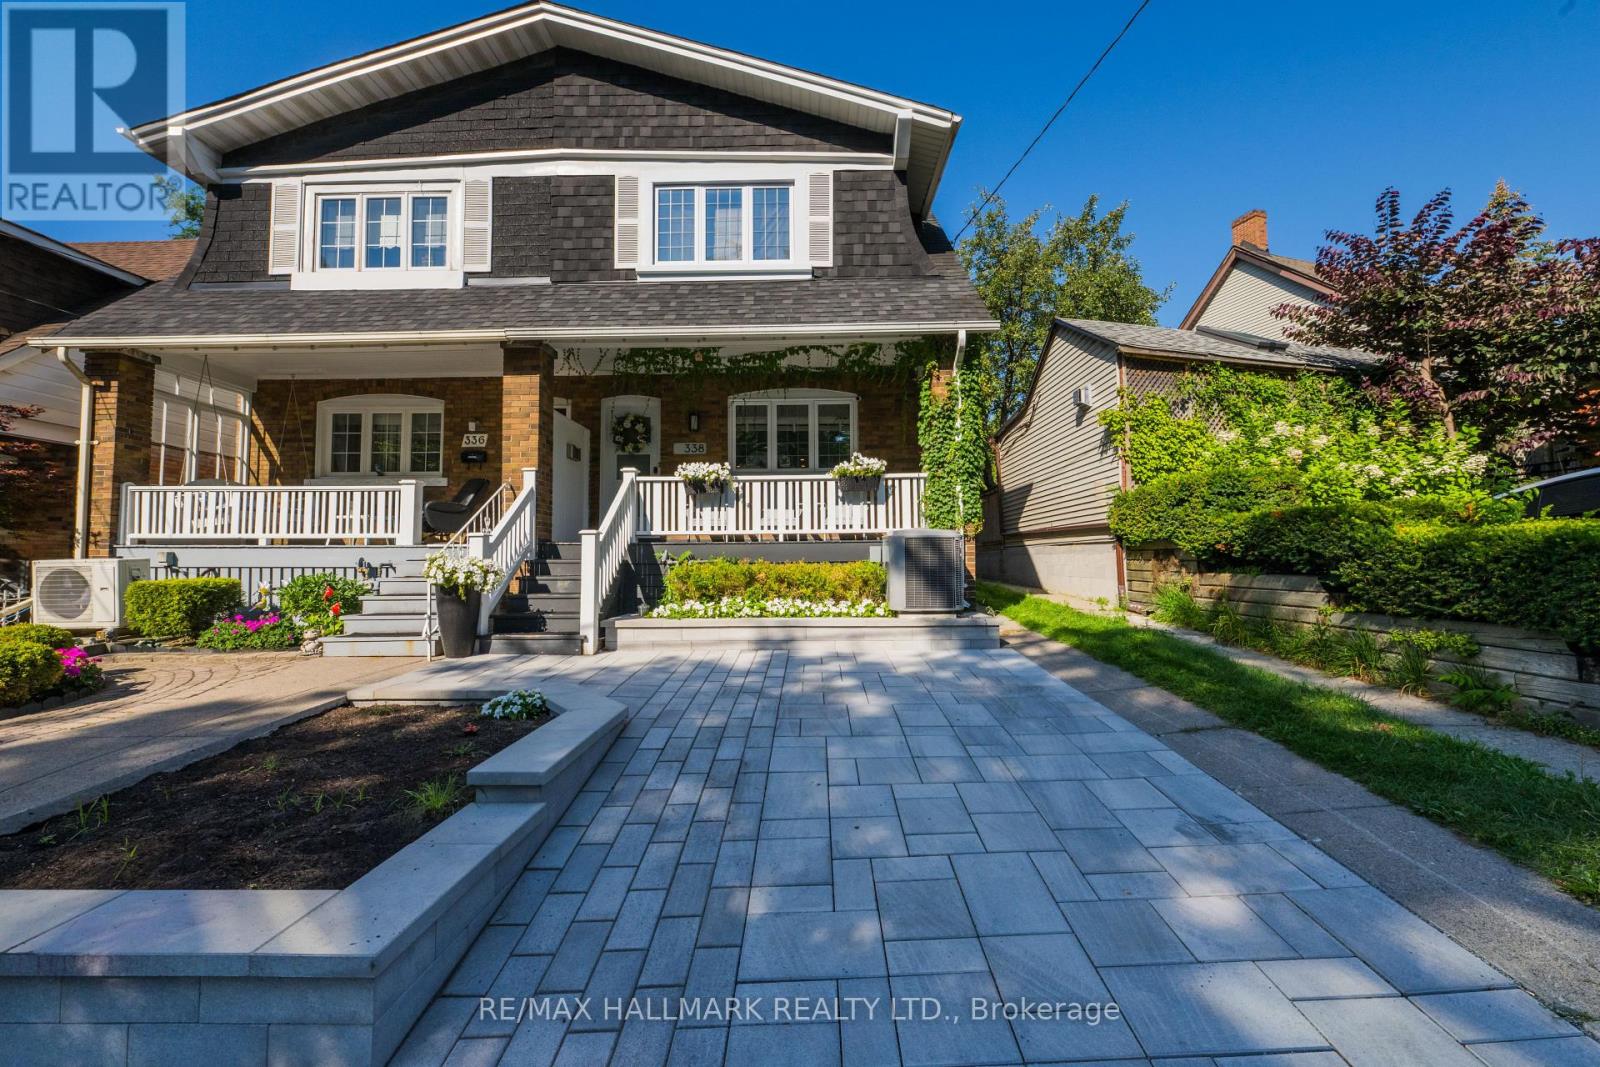
338 Kenilworth Avenue
Toronto, Ontario
A must-see wide semi offering the perfect combination of modern convenience and classic Beach charm, complete with front pad parking. The open-concept main floor features a rare front hall closet and convenient powder room, ideal for everyday living. Upstairs, a beautifully designed spa-like bathroom adds a touch of luxury, while a hallway skylight fills the second floor with natural light. The generously sized bedrooms each offer ample closet space and custom built-ins. The fully finished basement includes a spacious recreation room, an oversized laundry area, and a furnace room with built-in shelving for additional storage. Enjoy outdoor living on the welcoming front porch or in the private backyard. Located just steps from Queen Street's vibrant shops, cafes, and restaurants, as well as the Beach and Boardwalk, this is the one you've been waiting for! (id:55460)
2 - 673 Woodbine Avenue
Toronto, Ontario
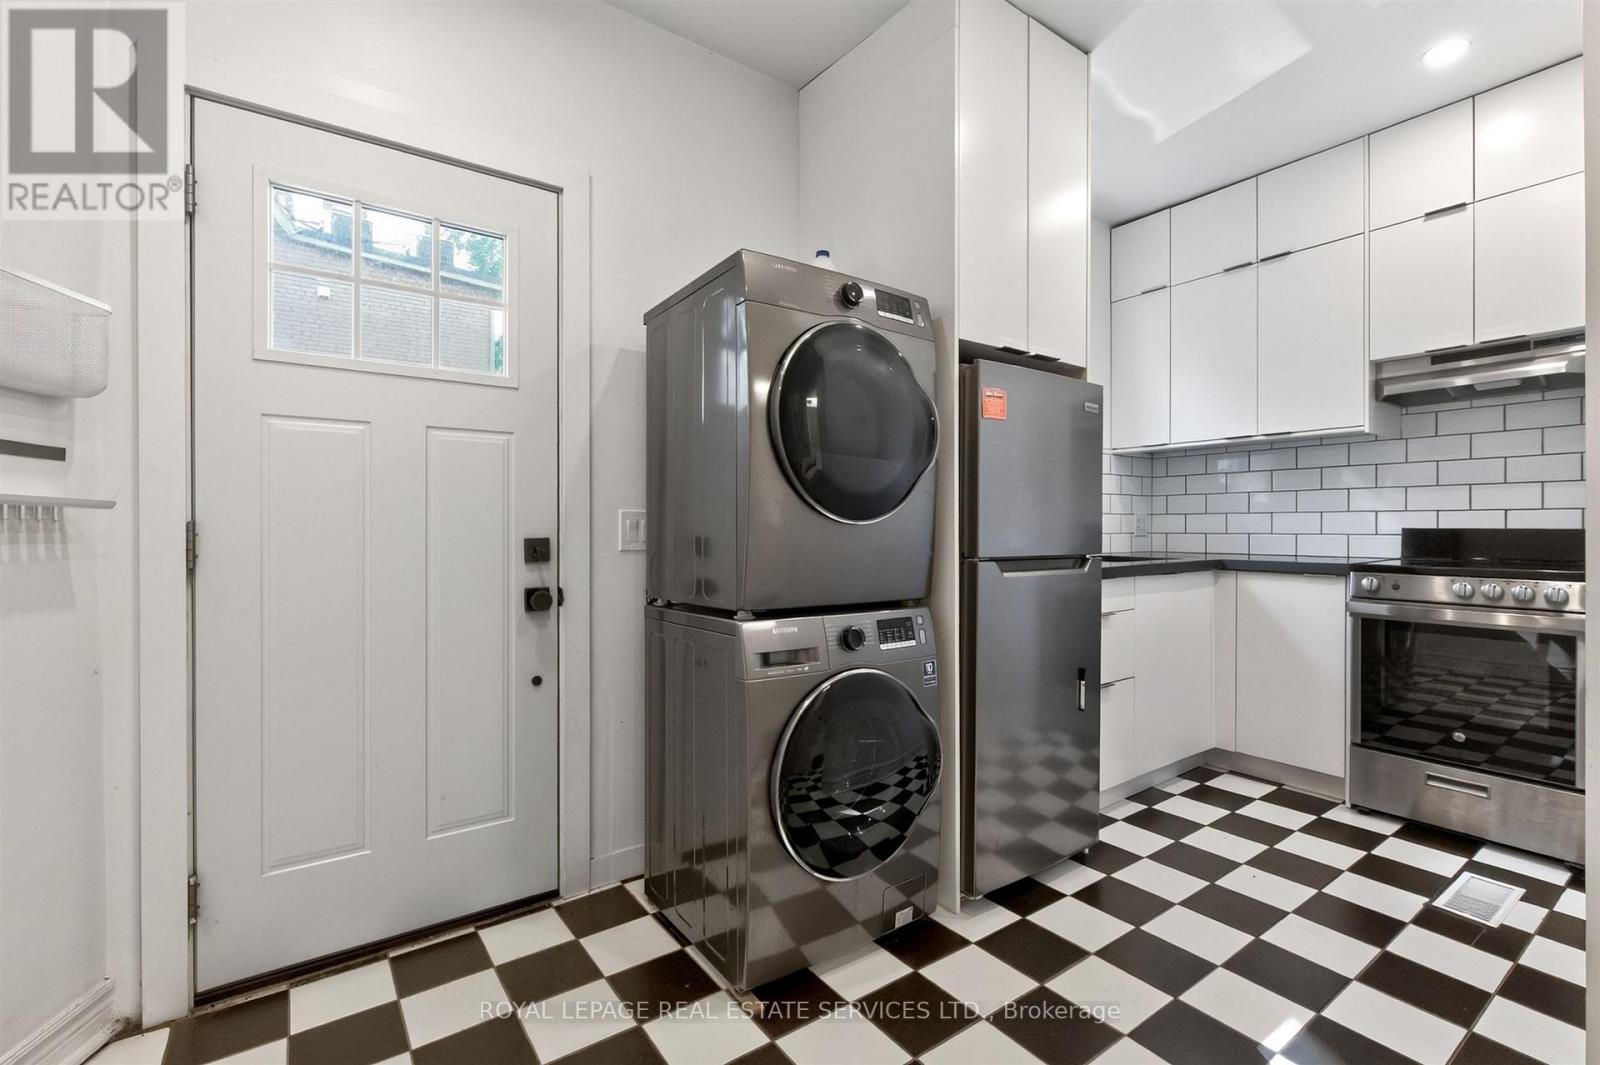
Beautifully renovated, all-inclusive 1 bedroom, 1 bathroom apartment in the heart of The Beach, one of Toronto's most beloved neighbourhoods. Thoughtfully redesigned to blend the character of the home with modern comforts, this bright and inviting unit features a stylish kitchen with quartz countertops, stainless steel appliances, striking black and white tile flooring, and convenient in-unit laundry. Updated hardwood floors flow throughout the living room and bedroom, creating a warm, timeless feel. Live just steps from Woodbine Station and enjoy the best of The Beach, known for its vibrant café culture, independent boutiques, beautiful parks, and Woodbine Beach. Whether you're grabbing a coffee around the corner, spending the day by the water, or enjoying one of the neighbourhood's many local restaurants, you'll love the lifestyle this location offers. One parking space and all utilities are included in the lease-just pay for internet! (id:55460)

2345 Southcott Road
Pickering, Ontario
Nestled in the highly sought-after Brock Ridge community of Pickering, this beautiful detached home offers the perfect blend of comfort, privacy, and family living. One of the most unique features of this neighbourhood is its exclusive layout with only one entrance and one exit, creating a quiet, low-traffic atmosphere ideal for families. This well-maintained home features 3 spacious bedrooms and 3 washrooms, along with a versatile basement bedroom that is perfect for an in-law suite, nanny quarters, or potential rental opportunity. The basement is also roughed in for an additional washroom. The main floor showcases elegant hardwood flooring throughout, while the updated kitchen boasts quartz countertops and stainless steel appliances. Step outside to your own backyard oasis featuring a stunning bromine pool and generous sundeck - perfect for entertaining or relaxing all summer long. Major pool updates include a new liner (2023), filter (2023), heater (2020), and pump (2026). Additional big-ticket upgrades include the furnace (2020), A/C unit (2020), and windows (2024), offering peace of mind for years to come. A rare opportunity to own a move-in-ready home in one of Pickering's most desirable family-friendly communities. (id:55460)

36 - 925 Bayly Street
Pickering, Ontario
Discover this beautiful townhome nestled in a peaceful, family-oriented community with views of Frenchman's Bay. Offering 3 bedrooms and 2 bathrooms, this spacious residence features a thoughtfully designed floor plan, including a powder room in the basement, sun-filled living areas, and a partially finished basement. Enjoy the best of Pickering's waterfront lifestyle with scenic walking trails, Frenchman's Bay, Pickering Town Centre, Highway 401, and GO Transit all just moments away. Combining modern comfort, everyday convenience, and an exceptional location, this is a home you won't want to miss. (id:55460)
Parking - 763 Bay Street
Toronto, Ontario
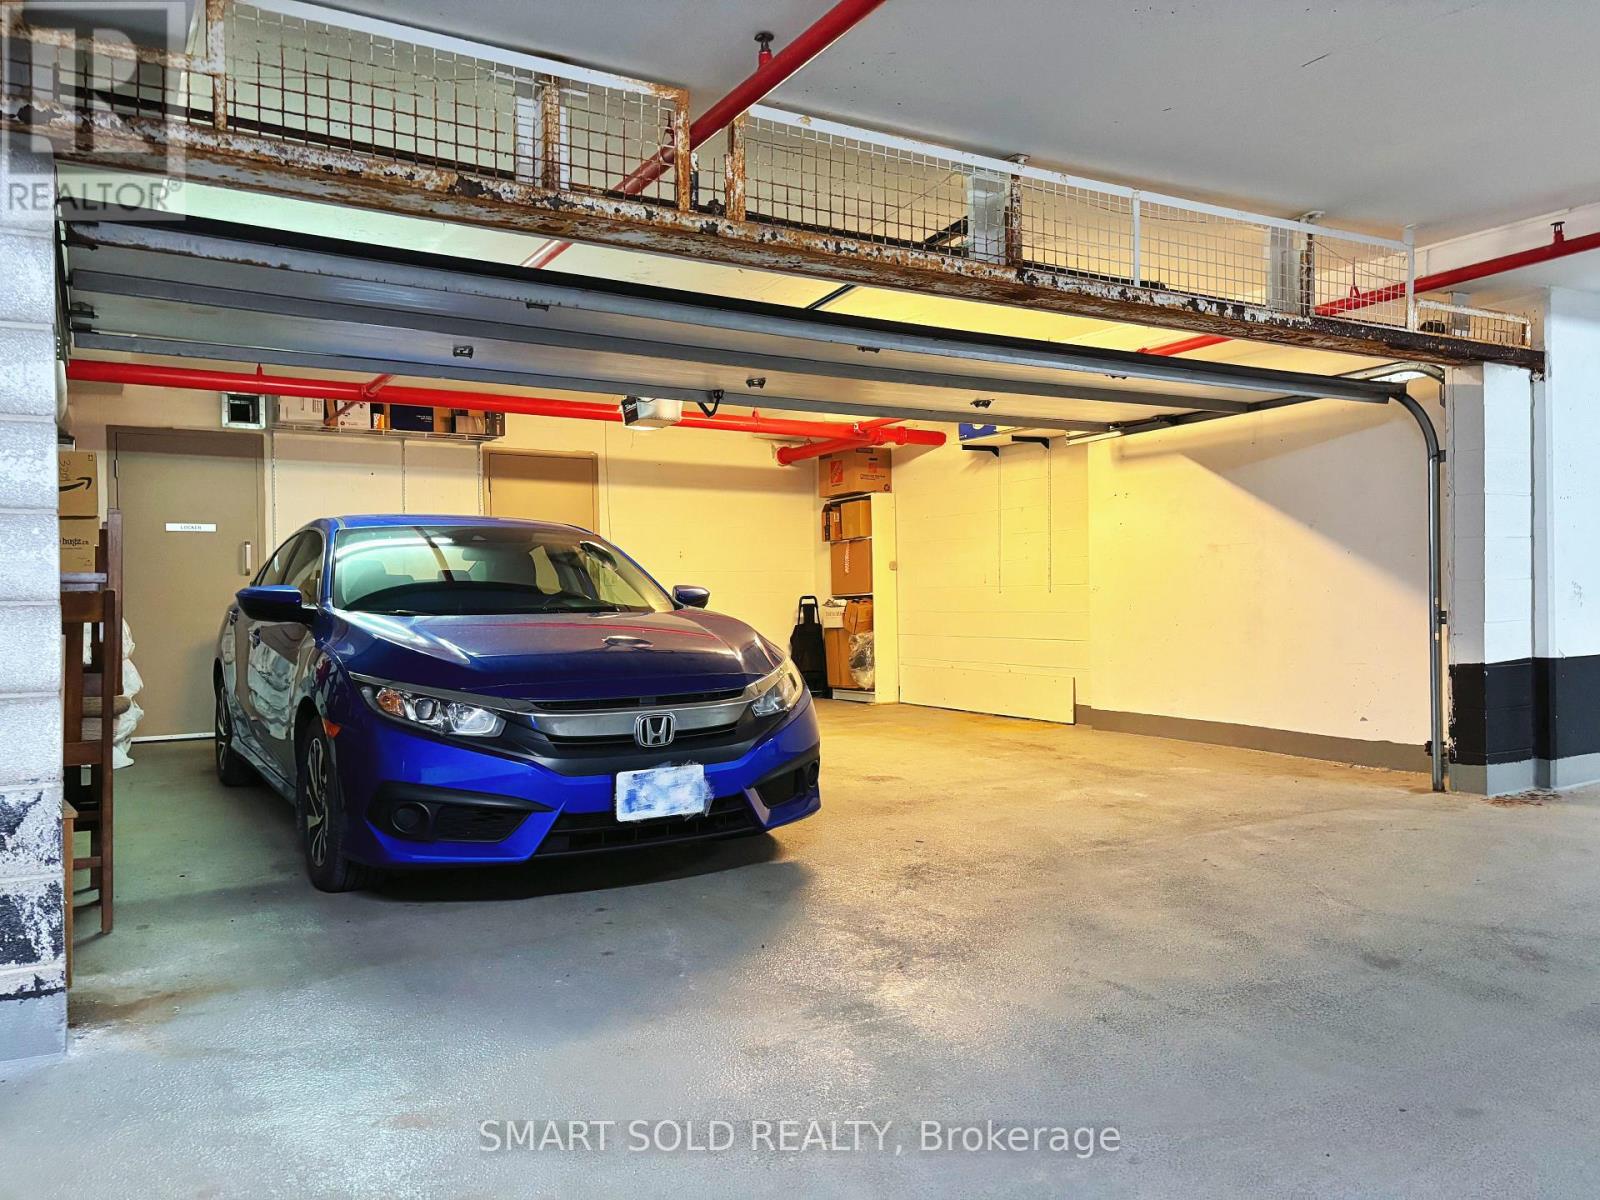
Two(2) private parking space for rent, the listing price is for one parking space. An electrical outlet which can use to charge electric car. Rare opportunity to lease a spacious private two-car garage at college park (for residents of 763 and 761 Bay St.). This secure garage is directly connected to the elevators at 763 Bay, offering unmatched everyday convenience. Ideal for car owners or enthusiasts, who want to keep their cars parked with peace of mind. An electrical outlet is available for charging of electric vehicles. The garage is over 400 sq ft with a ceiling clearance of approximately 6'5", the space accommodates two large vehicles comfortably. (id:55460)
Sph11 - 10 Northtown Way
Toronto, Ontario
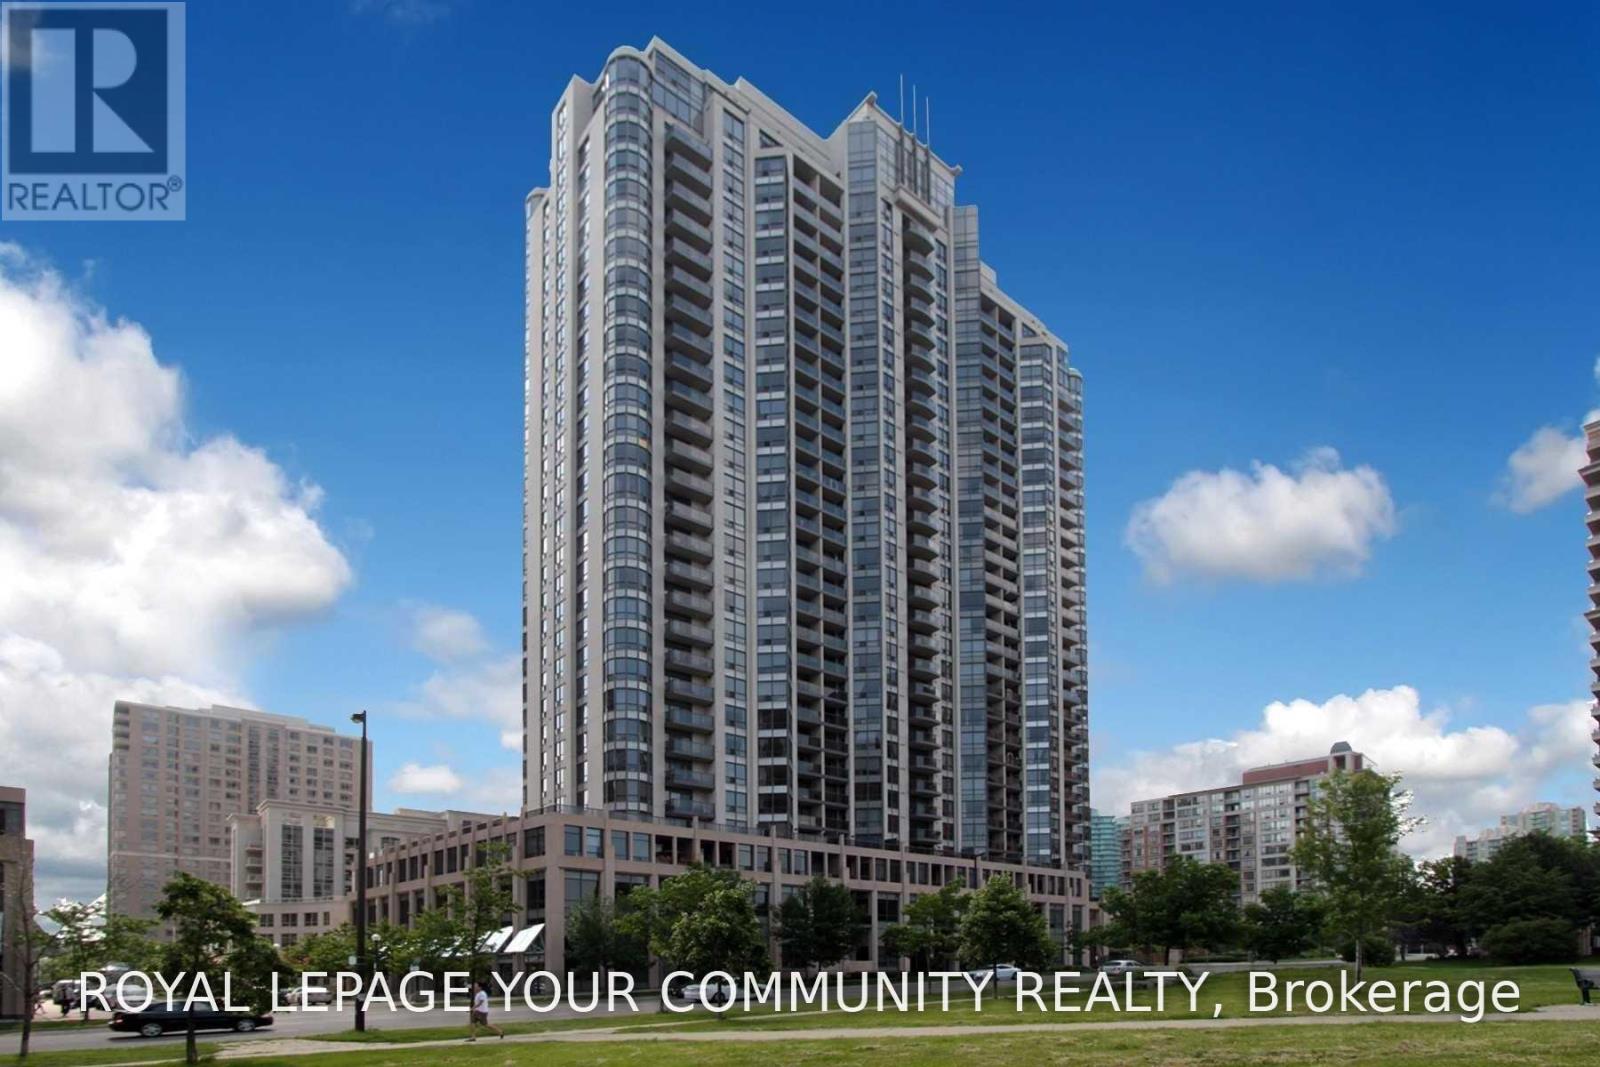
Luxury Tridel condo. One of a kind Sub-penthouse in 10ft ceilings. Corner unit just under 1000 Sq.F. Amazing size, breathtaking views. Thousands in upgrades. 2 bathrooms. A level parking (second available upon request). Crown moldings. State of the art facilities: indoor pool, hot tub, party room. Walk to subway, shops and entertainment. (id:55460)
3908 - 15 Iceboat Terrace
Toronto, Ontario
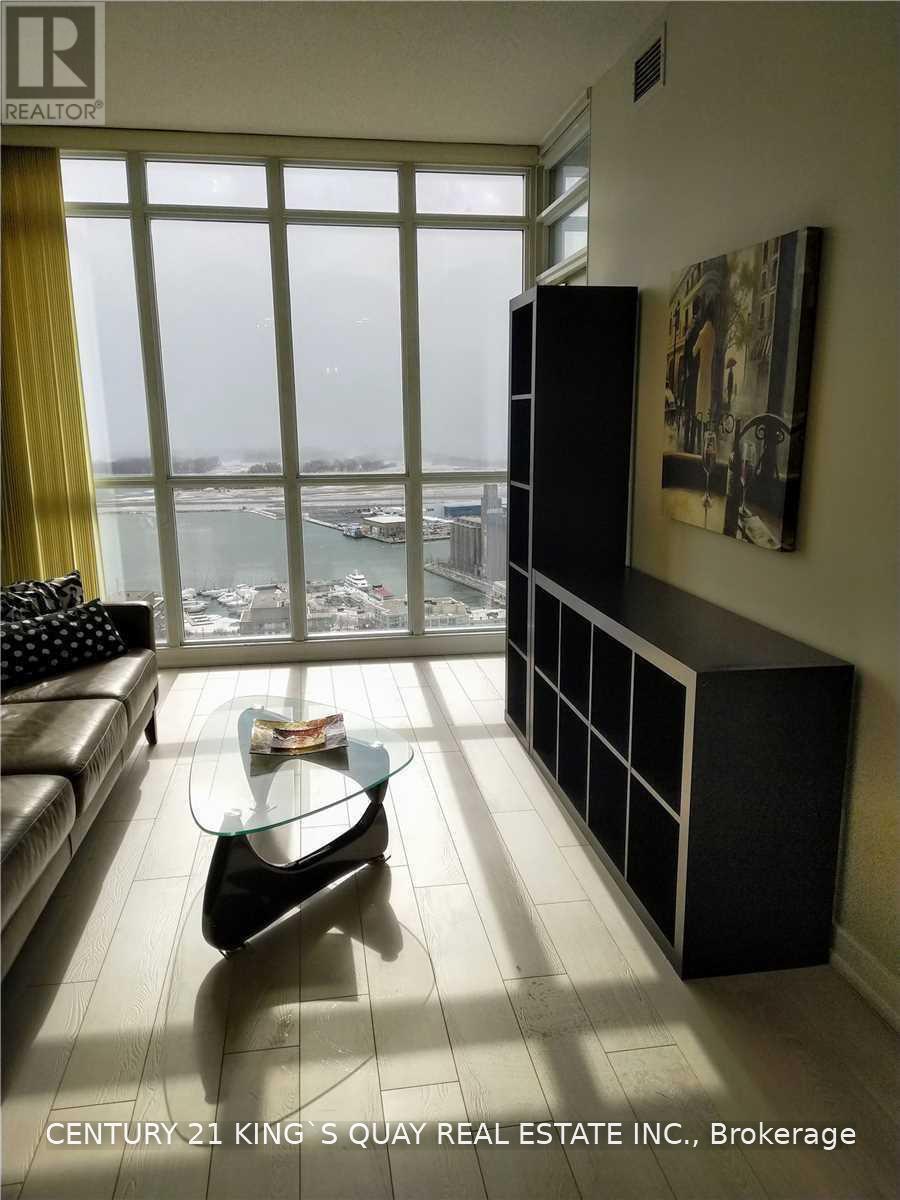
Stylish 650 sq. ft. suite with breathtaking panoramic south views of the lake and park from the39th floor. Features a spacious bedroom, bright living area, and a private balcony with clear, uninterrupted views of planes landing and taking off at Billy Bishop Airport. Unbeatable location - steps to the lakefront, CN Tower, Rogers Centre, local library, and flagship Sobeys & Loblaws. Enjoy quick, easy access to the highway! Some photos feature staged furniture to help illustrate room layout and potential usage; this furniture is not included in the lease. (id:55460)
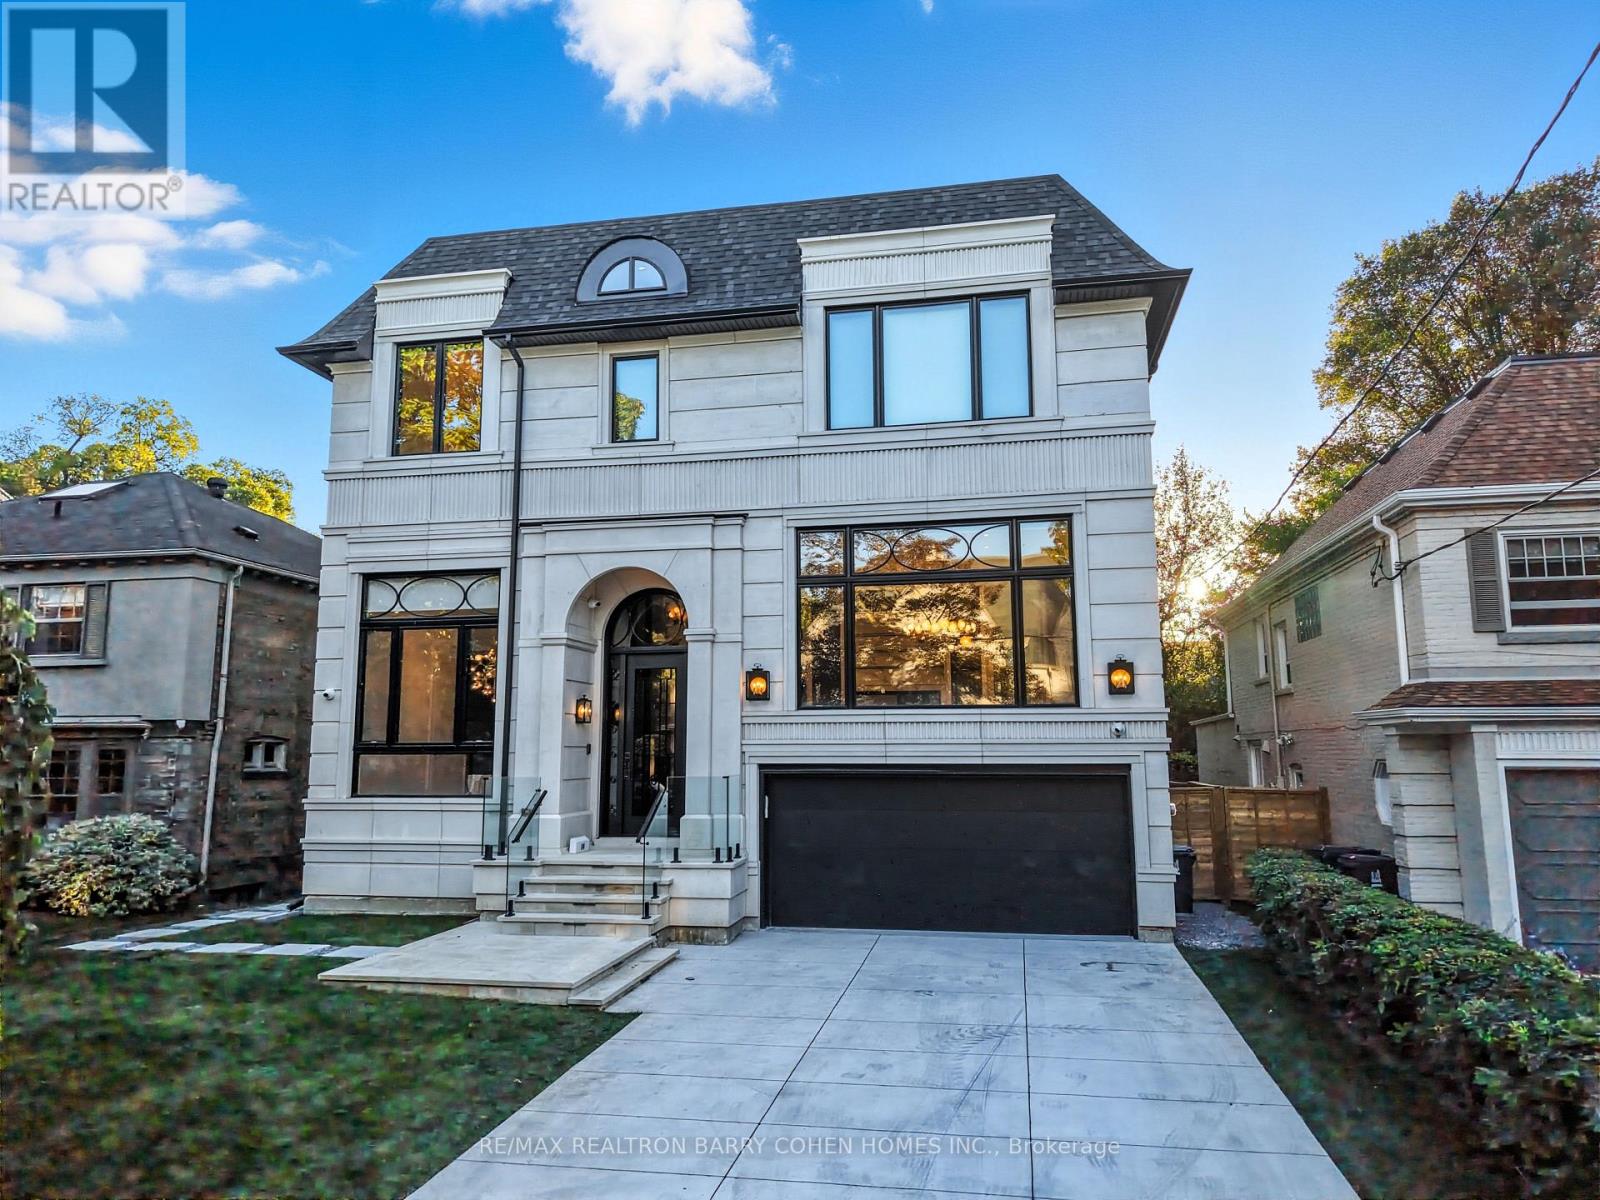
14 Glen Cedar Road
Toronto, Ontario
Welcome to an exceptional **one-year-old luxury residence in the heart of Cedarvale**, impeccably built with an uncompromising attention to quality, craftsmanship and design. This sophisticated home features a **2-car garage, snow-melt driveway, oversized rear deck, private backyard pool and elevator**, seamlessly combining modern luxury with everyday comfort. The impressive main floor showcases soaring **12-ft ceilings** and expansive open-concept living and dining spaces, complemented by **two full kitchens** designed for both entertaining and family living. The gourmet kitchen is equipped with premium **Thermador appliances** and a spectacular **La Cornue range**, a handcrafted French masterpiece renowned for its timeless design and culinary excellence. Upstairs, **9ft ceilings** enhance four generously proportioned bedrooms and beautifully appointed bathrooms, with **heated floors in all bathrooms** providing spa-like comfort. The sprawling finished lower level is equally impressive, featuring dramatic **13-ft ceilings, radiant heated floors, a guest/in-law bedroom**, and a seamless indoor-outdoor connection. Step outside to an entertainer's dream, with an expansive deck overlooking the sparkling pool and private backyard. Additional luxury features include **designer lighting, extensive custom millwork, smart-home technology and radiant basement flooring**.Perfectly blending grand architectural proportions with refined contemporary elegance, this remarkable Cedarvale residence offers exceptional craftsmanship, sophisticated finishes and thoughtfully designed living spaces for those seeking something truly extraordinary. (id:55460)
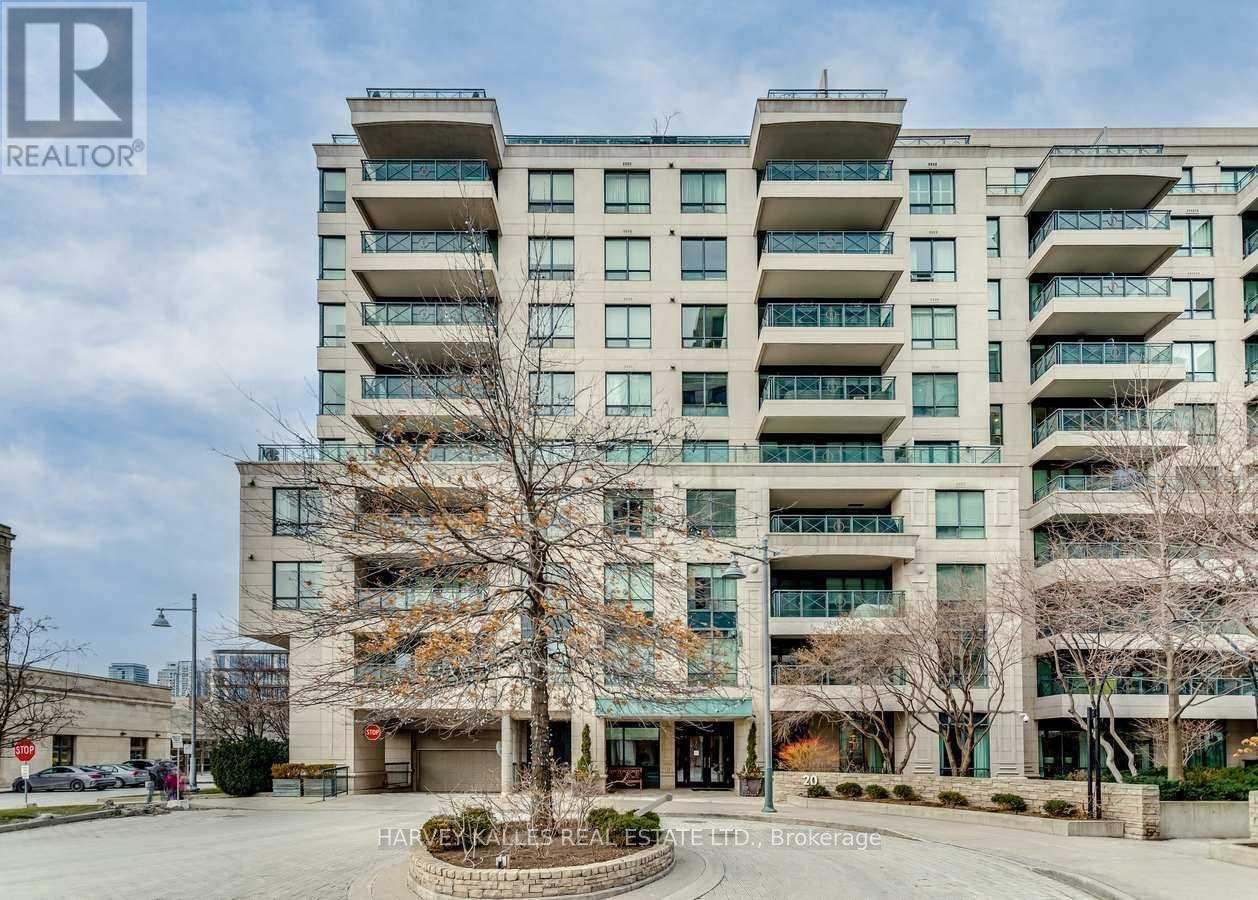
418 - 20 Scrivener Square
Toronto, Ontario
Warm, bright, and impeccably designed - this Summerhill suite feels like home, instantly. A meticulously renovated one-bedroom, two-bathroom residence well situated in the coveted 20 Scrivener Square. Spanning 1,050 square feet, the south-facing unit radiates natural light throughout the day, offering a bright and welcoming ambiance.A classic foyer entrance sets the tone, leading into a thoughtfully designed, cozy layout that balances comfort with sophistication.The design details pop - from the finishes to the flow of the space, every element has been considered. The primary bedroom features a private ensuite bathroom, while a separate powder room offers added convenience for guests - a layout equally suited to full-time living or as the perfect pied-à-terre for the part-time Toronto resident. 20 Scrivener Square includes access to a well-equipped fitness centre, a spacious party room for overflow entertaining, and a well-established concierge team - offering the ease and security of full-service condo living. IYKYK Summerhill- tucked between Rosedale and Deer Park, one of Toronto's most charming and walkable midtown enclaves, with tree-lined streets, historic character, and a village-like feel just minutes from downtown. The neighbourhood's dining scene has been having a moment, with new outpost restaurants from Ossington alongside established classics like Terroni. From destination grocery shops, clothing boutiques, cafés, fitness studios, and the iconic Summerhill LCBO- these only touch the surface for what draws residents to the area. With the subway at your doorstep and Toronto's ravine trail system within steps, it's city living with distinct residential warmth. Book your private viewing today of suite 418 and prepare yourself to fell "at home". (id:55460)