
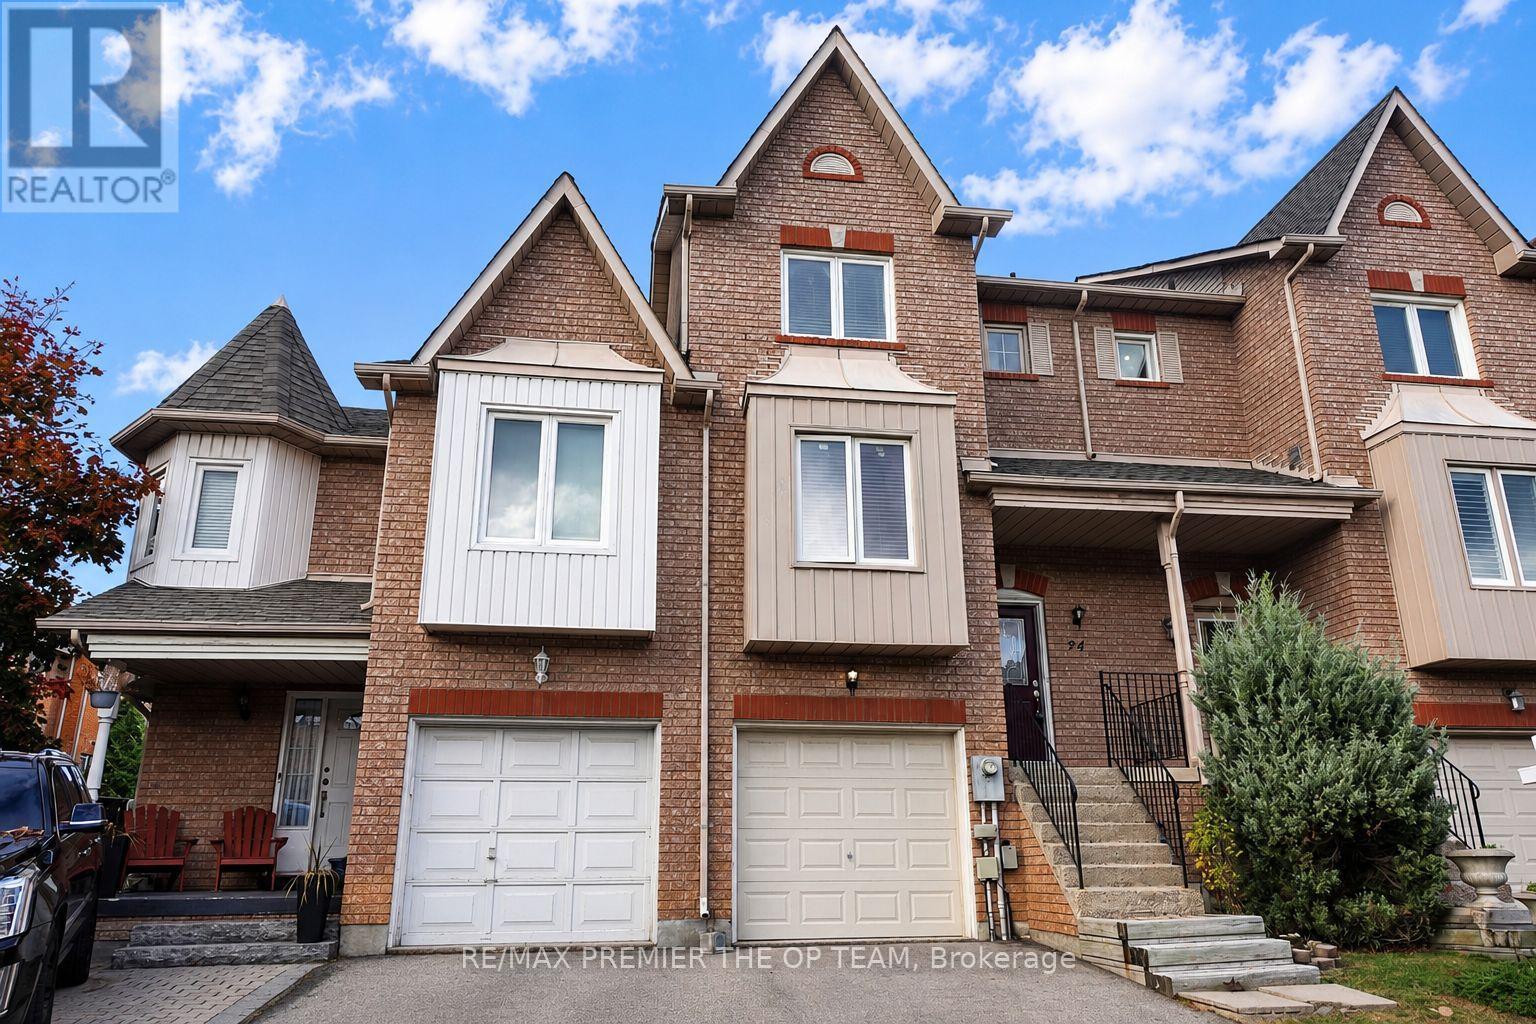
94 Kelso Crescent
Vaughan, Ontario
Welcome to 94 Kelso Crescent, ideally situated in Vaughan's desirable Maple community. This beautifully maintained 3-bedroom, 3-bathroom home offers a bright, open-concept layout featuring a spacious living area, a well-appointed kitchen with a centre island, and laminate flooring throughout. The dining area provides a walkout to the balcony, while the finished basement offers additional living space and direct access to the fully fenced backyard-perfect for relaxing, entertaining, or family enjoyment. Conveniently located just steps from shopping, schools, parks, public transit, and Cortellucci Vaughan Hospital, this inviting home combines comfort, functionality, and an exceptional location. (id:55460)
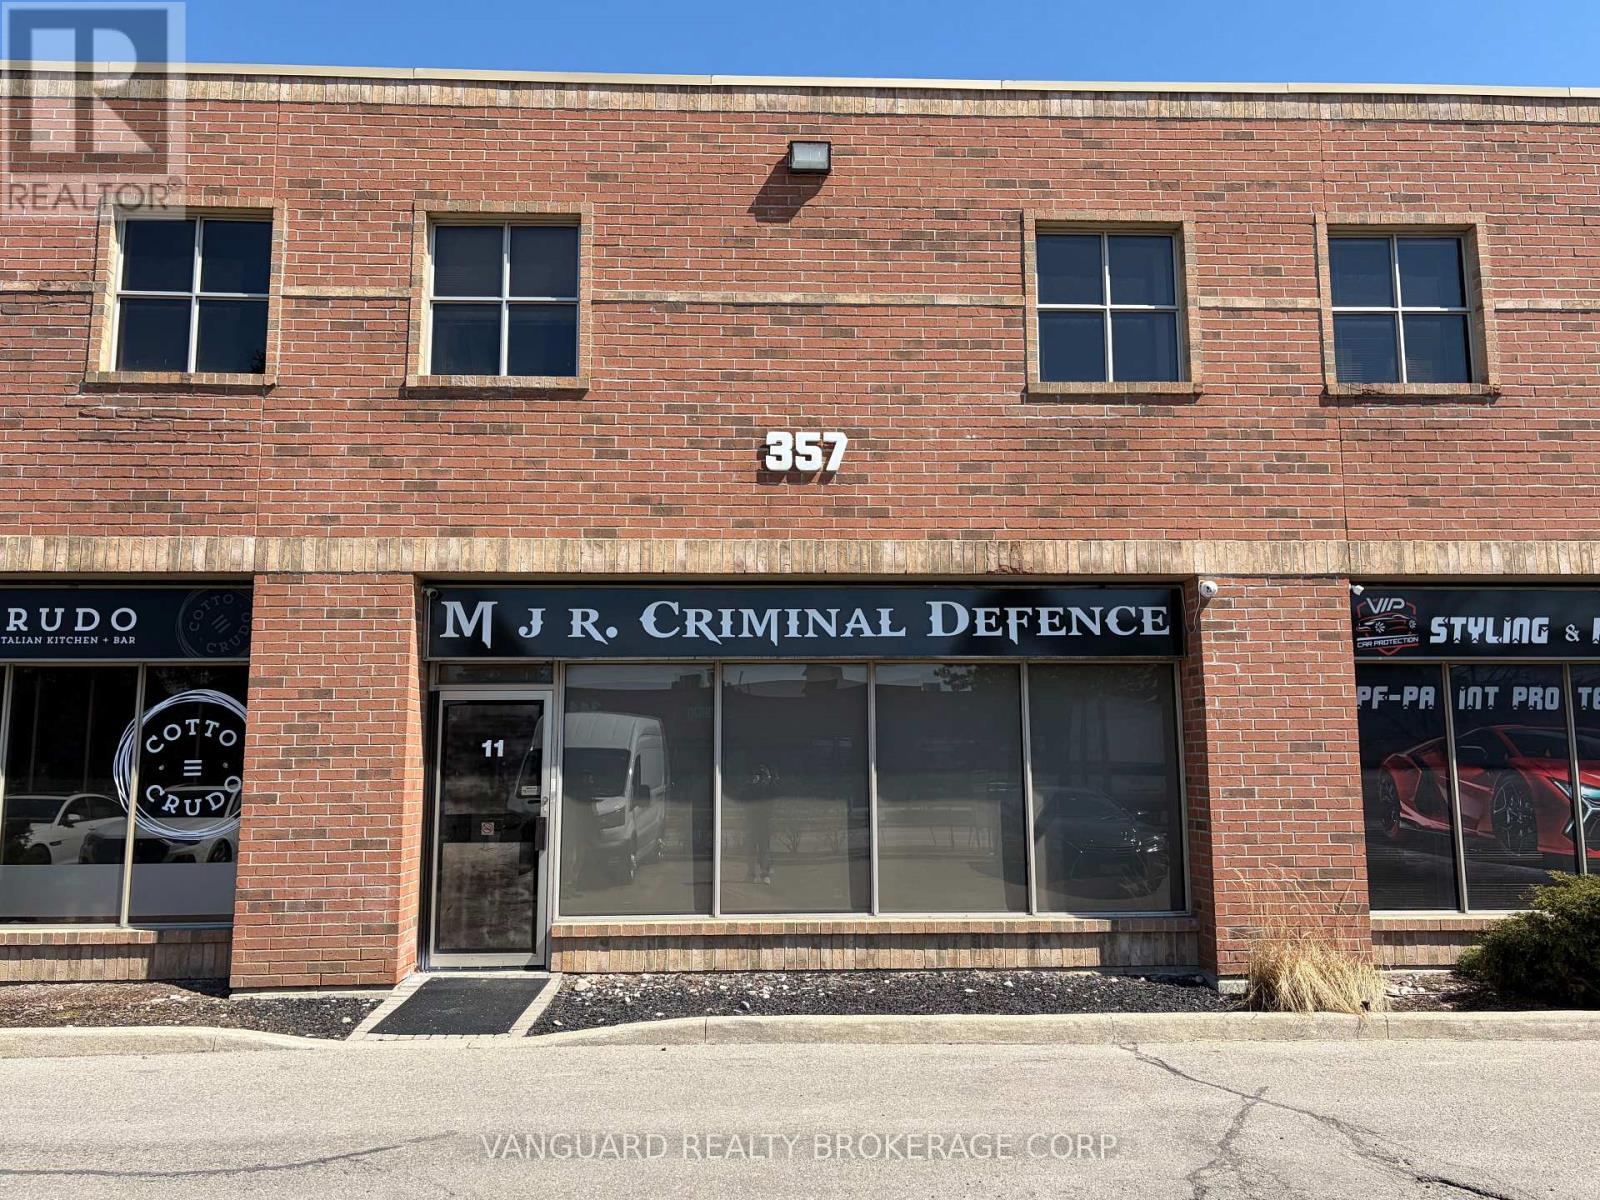
11 - 357 Edgeley Boulevard
Vaughan, Ontario
Prime commercial unit with exceptional street exposure located just minutes from the heart of Vaughan. Featuring a functional mix of main-floor reception, private office, boardroom, and warehouse space, this property is ideally suited for a variety of business operations. Main Floor: reception area, private office, dedicated boardroom. Second Floor: 3 private offices and a kitchenette. Warehouse Area: Nice open space equipped with a second kitchenette and a drive-in loading door. Steps from the TTC Subway, Walmart, major retail, and dining options. Excellent transit access and commuter convenience. Tenant to set up accounts and pay utilities direct to the provider. (id:55460)
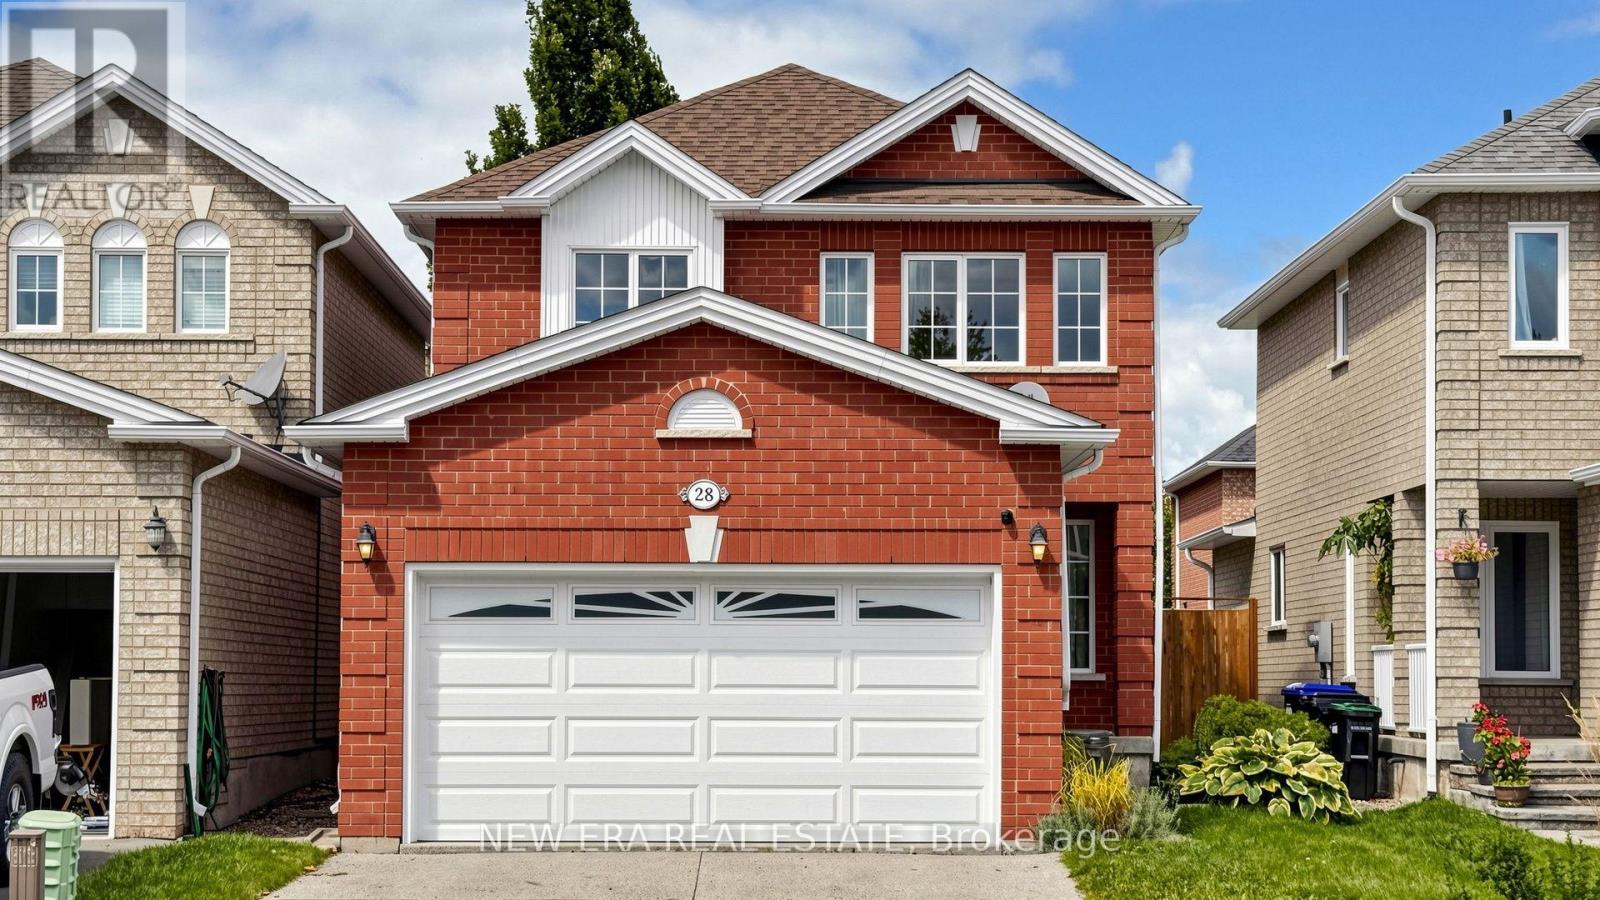
28 Preston Avenue
New Tecumseth, Ontario
Welcome to 28 Preston! This well-maintained 3-bedroom home offers a bright and functional layout in a convenient, family-friendly location. The interior has been freshly painted, creating a clean and inviting feel throughout. The home features flooring redone in 2015, updated bathrooms in 2024, roof shingles replaced in 2019, a garage door replaced in 2016, and a newly replaced rental hot water tank. The main floor offers comfortable living and dining spaces with plenty of natural light, while the upper level features three well-sized bedrooms. Ideally located close to everyday amenities, with FreshCo approximately a 5-minute walk away and an elementary school about 8 minutes away. A great opportunity for families, first-time buyers, or anyone looking for a comfortable home in a convenient location. (id:55460)
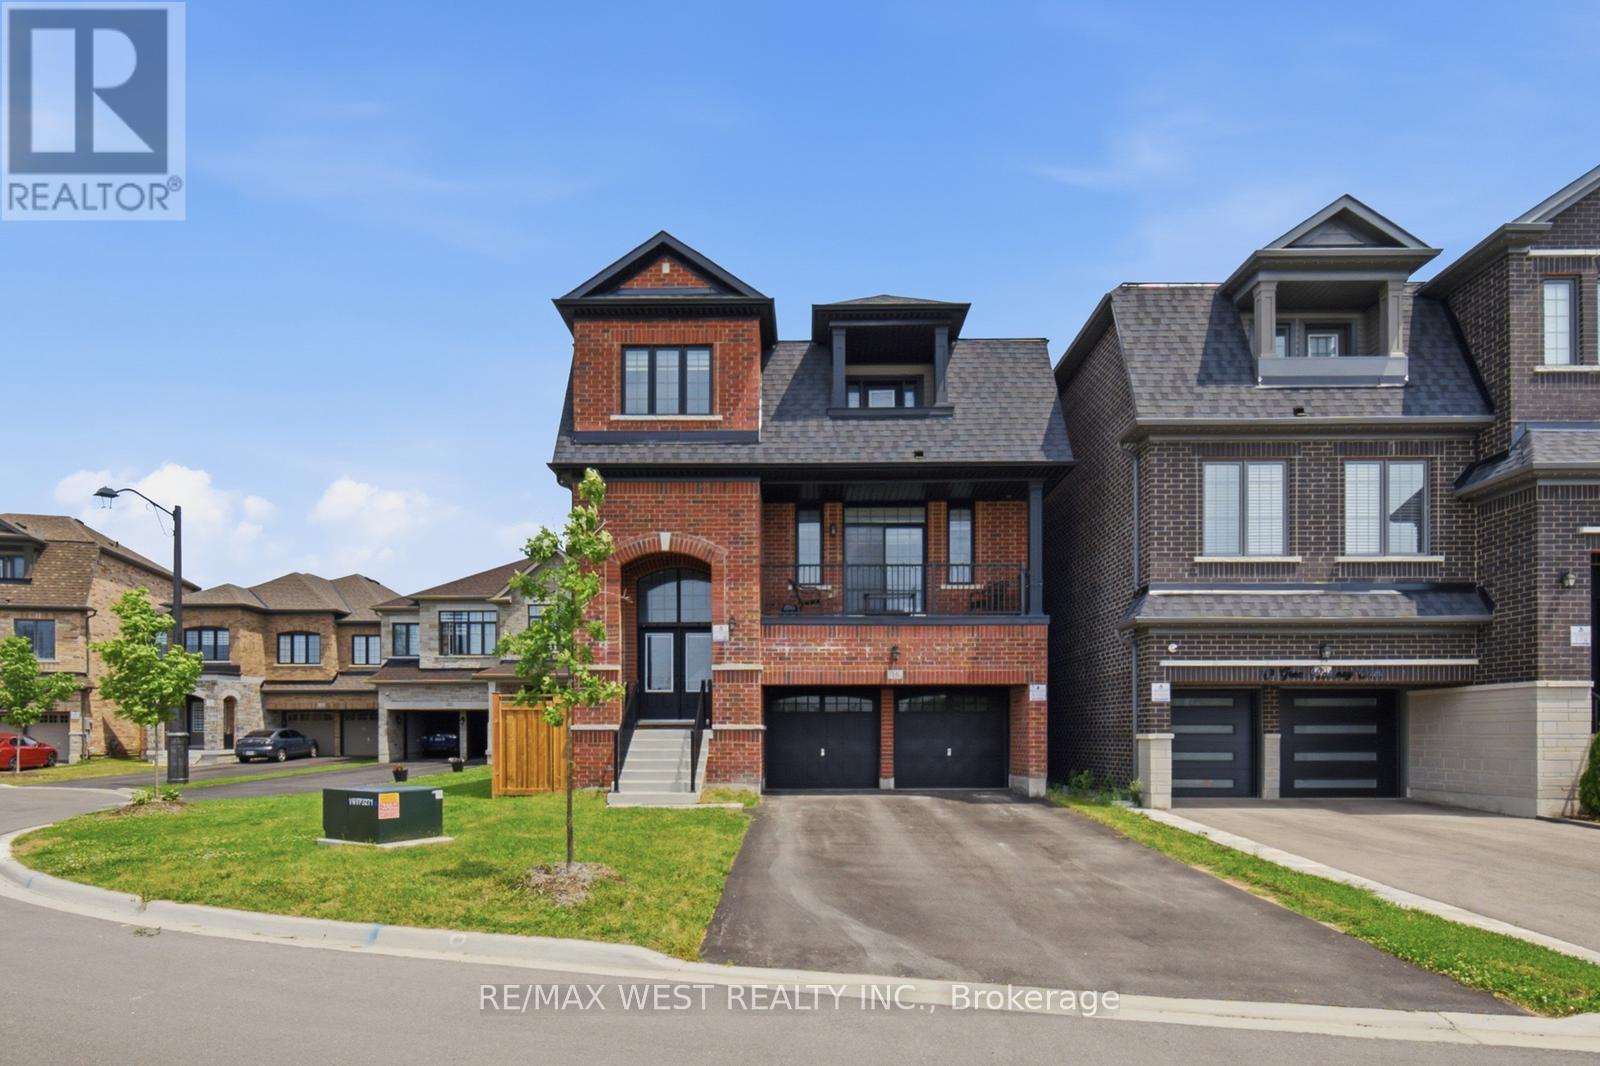
16 Great Railway Court
Vaughan, Ontario
Spectacular 4 Bedroom Executive Detached Nestled On Quiet Street in Kleinburg Nestled Close to Prestigious Nashville Rd and Historic Kleinburg Village! Premium Lot W An Estate Lot Aura, Equipped W Sun-Filled Byard Oasis. Unsurpassed Craftsmanship Starting W Large Double Entry Door, Modern Kitchen W Custom Gregio Drift Counters And Backsplash, Stainless Appliances, Large Island With Seating, And Under-Mount Sink. Main Floor Includes, Custom Fireplace, Exquisite Luxury Enhanced Fixtures Thru-Out And Open Concept Kitchen & Family Combo For Optimum Efficiency In Layout And Sight-Lines. Breakfast Area With Door Overlooking Zen Inspired Byard Oasis. Making Our Way To The 2nd Floor, We Are Overcome By A Spacious Primary Bedroom With Spa Inspired Sumptuous 4Pce Ensuite, Good Sized Vanity, Tub & Large Glass Shower. Additional Three Good Sized Bedrooms, Strip Flooring Thru-Out And Combined With Two Additional Bathrooms. Great Basement Setup With Strip Flooring, Good Sized Rec Room, Walk-out with Tons Of Handy Storage and Great For Entertaining. Close To Schools, Transit, Grocery, Major Highways. (id:55460)
621 - 50 Clegg Road
Markham, Ontario
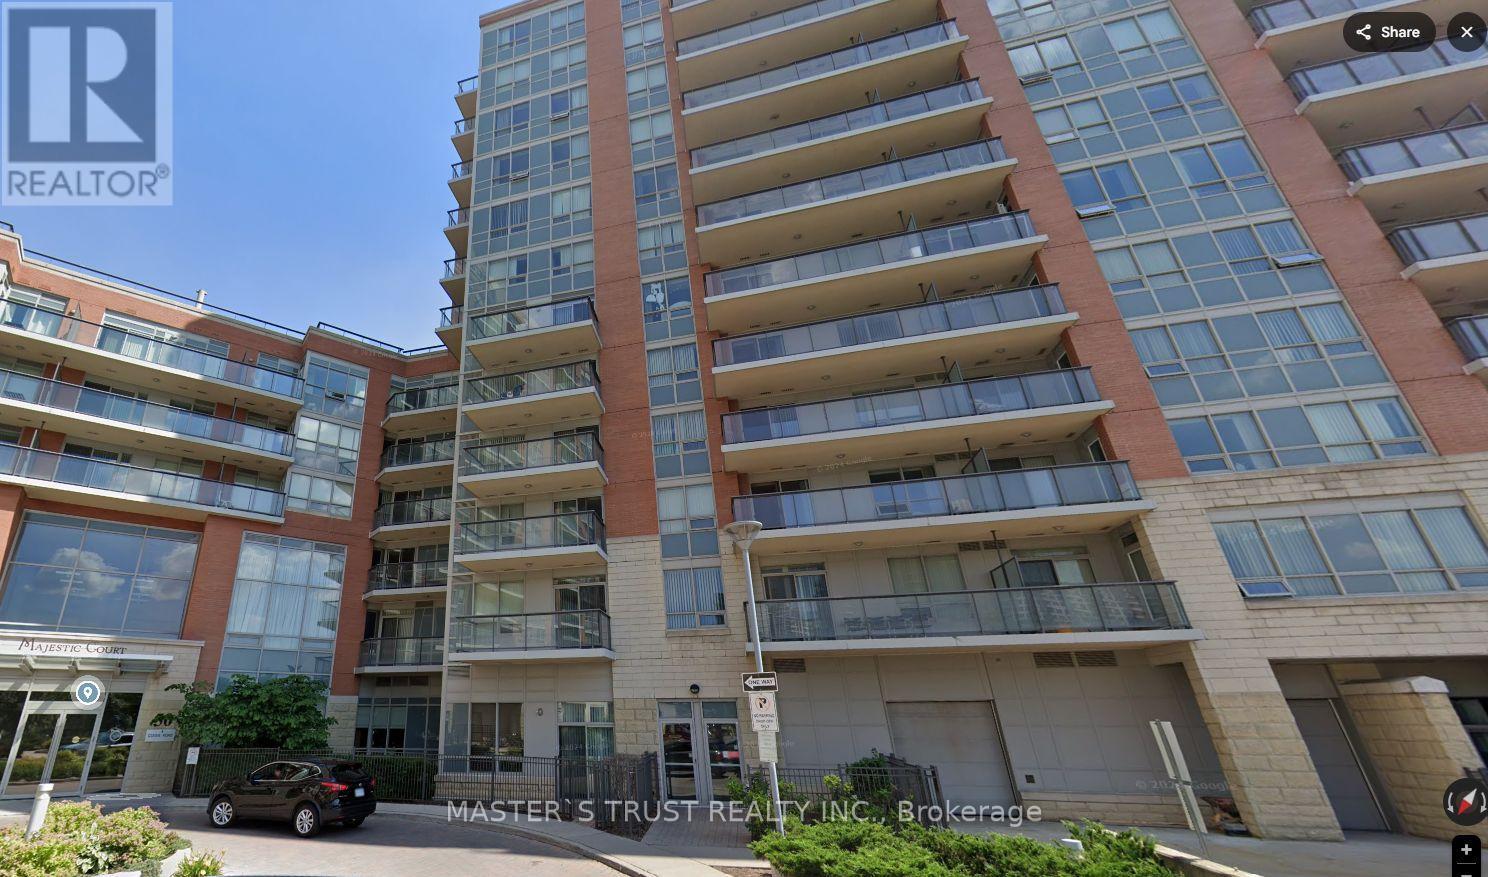
Fully Furnished! Spacious 2 Bedroom Condo In the heart of Unionville, Markham! Sun filled South Exposure Split To Two Beautiful Bedroom Unit. Great Open Concept Floor Plan, 9- Ceilings, Upgraded Kitchen Appliances, Granite Countertop, With center island , two 4Pcs Bathroom. Large Master Br With Large Closet. W/O To Private South Facing Balcony From 2nd Bedroom. Top Ranked Unionville High School Zone. Close To Shopping, City Centre, Viva Transit, and Easy Access To Highway 407 and 404. Whirlpool Stainless Steel Appliances: Fridge, Stove, Exhaust Fan. Whirlpool Washer, All Elfs, Window Blinds. One Parking Spot, One Locker. beds, sofa, tables and chairs are all fully furnished by landlord, Move in Ready (id:55460)
418 - 8960 Jane Street
Vaughan, Ontario
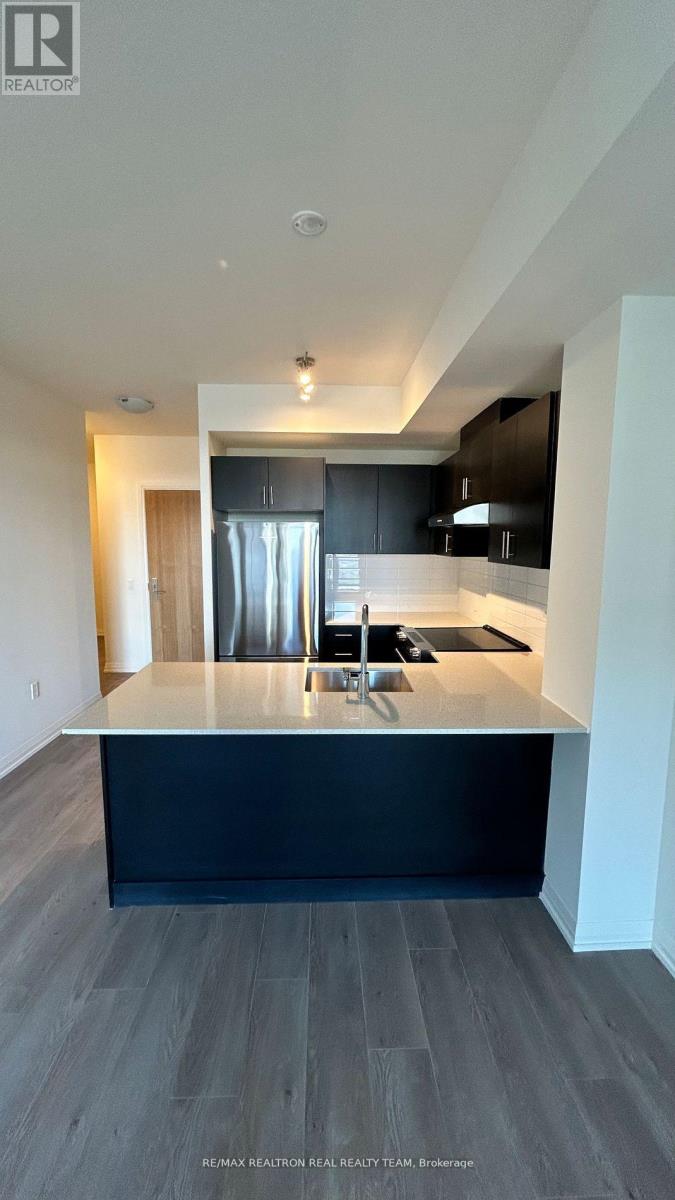
Welcome To This Stunning, 1 Bedroom + Den condo With 2 Washrooms In The Highly Sought-After North Tower, Just Steps From Vaughan Mills. Features 664Sqft, Open Concept Layout With 9ft Ceilings & Floor To Ceiling Windows, Stunning Kitchen With S/S Appliances, Ensuite Washroom In Bedroom, Amenities Included In The Building: Yoga Studio, Games Room, Lobby With Wi-Fi Lounge, Theater Room, Wellness Center, Pet Grooming Room, Outdoor Pool, Rooftop Skyview Lounge With Terrace. (id:55460)
Side Unit (Facing North) - 18852 Leslie Street
East Gwillimbury, Ontario
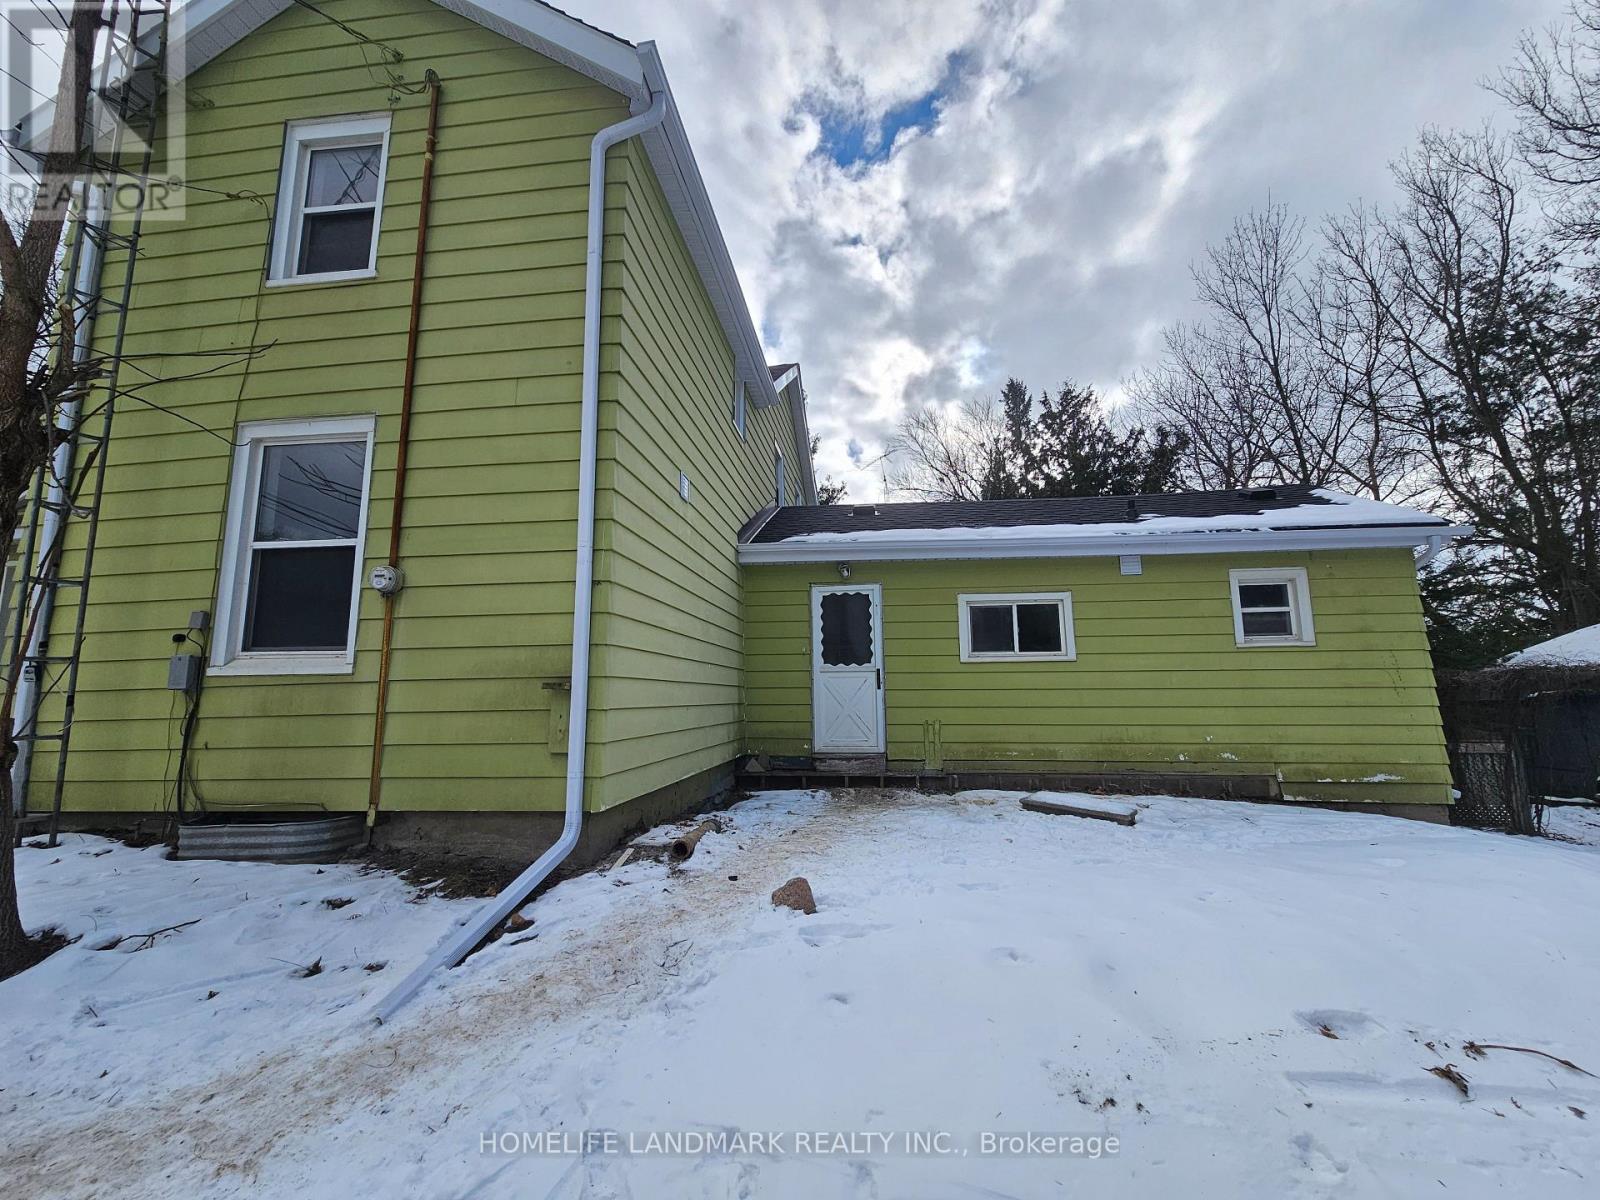
Prime Location in the Heart of EG! This beautifully completely renovated 2-bedroom, 1-bathroom Unit with fresh paint throughout, and Modern kitchen. Enjoy high-quality hardwood flooring throughout the entire home. Set on an great lot offers a serene backyard view in a highly sought-after neighborhood. Close to GO Train, schools, shops, hospital, Trails & Amenities. **EXTRAS** Exclusive use Brand new stainless fridge and dishwasher. New Furnace. House is professionally cleaned. (id:55460)
Basement - 63 Vitlor Drive
Richmond Hill, Ontario
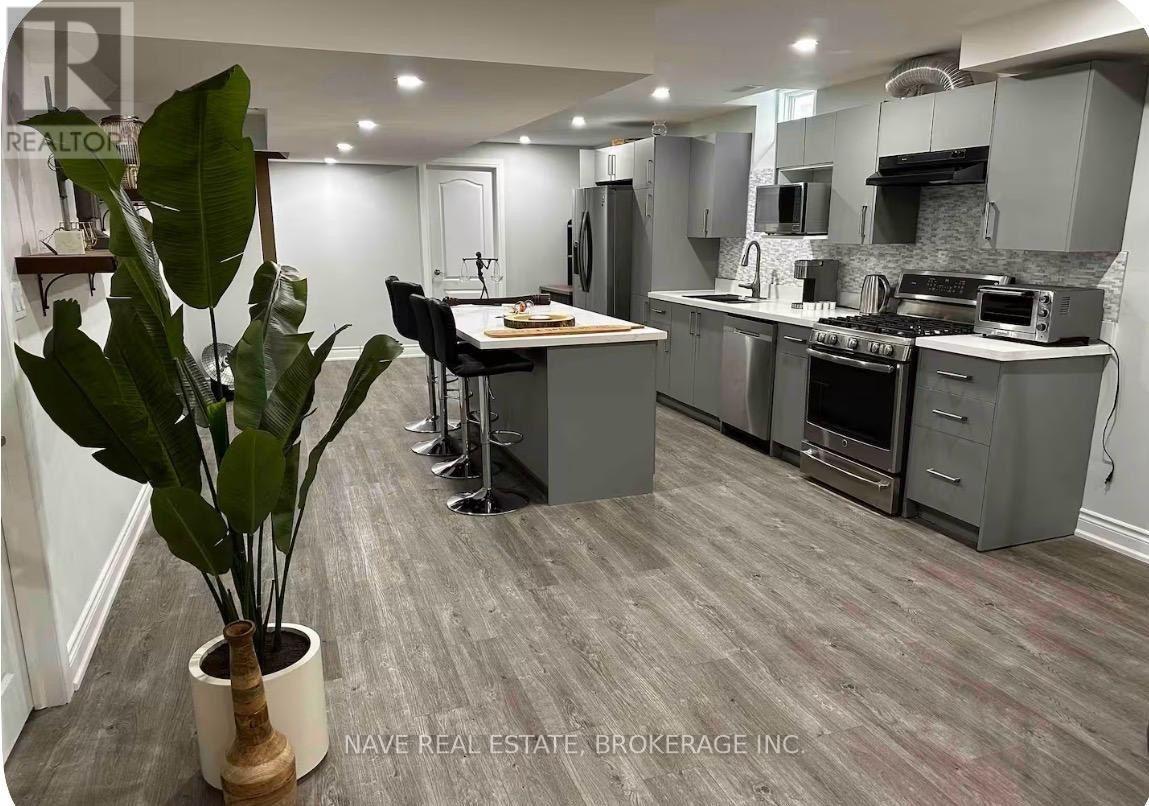
Welcome to this beautifully renovated and spacious 2-bedroom basement apartment in a desirable Richmond Hill neighbourhood. Offering approximately 1,100 sq. ft. of comfortable living space, this bright and well-maintained unit features a functional open-concept layout, two generously sized bedrooms, one full bathroom, and a modern kitchen equipped with a refrigerator.Enjoy the convenience of an in-unit washing machine and the added value of heating, electricity, and Wi-Fi included in the monthly rent. Recently renovated with modern finishes throughout, this move-in-ready home provides plenty of space for comfortable everyday living.Conveniently located in Richmond Hill with easy access to shopping, restaurants, parks, schools, public transit, and major roadways. An excellent opportunity for tenants looking for a clean, spacious, and updated home with utilities included. (id:55460)
25 Beverley Glen Boulevard
Vaughan, Ontario
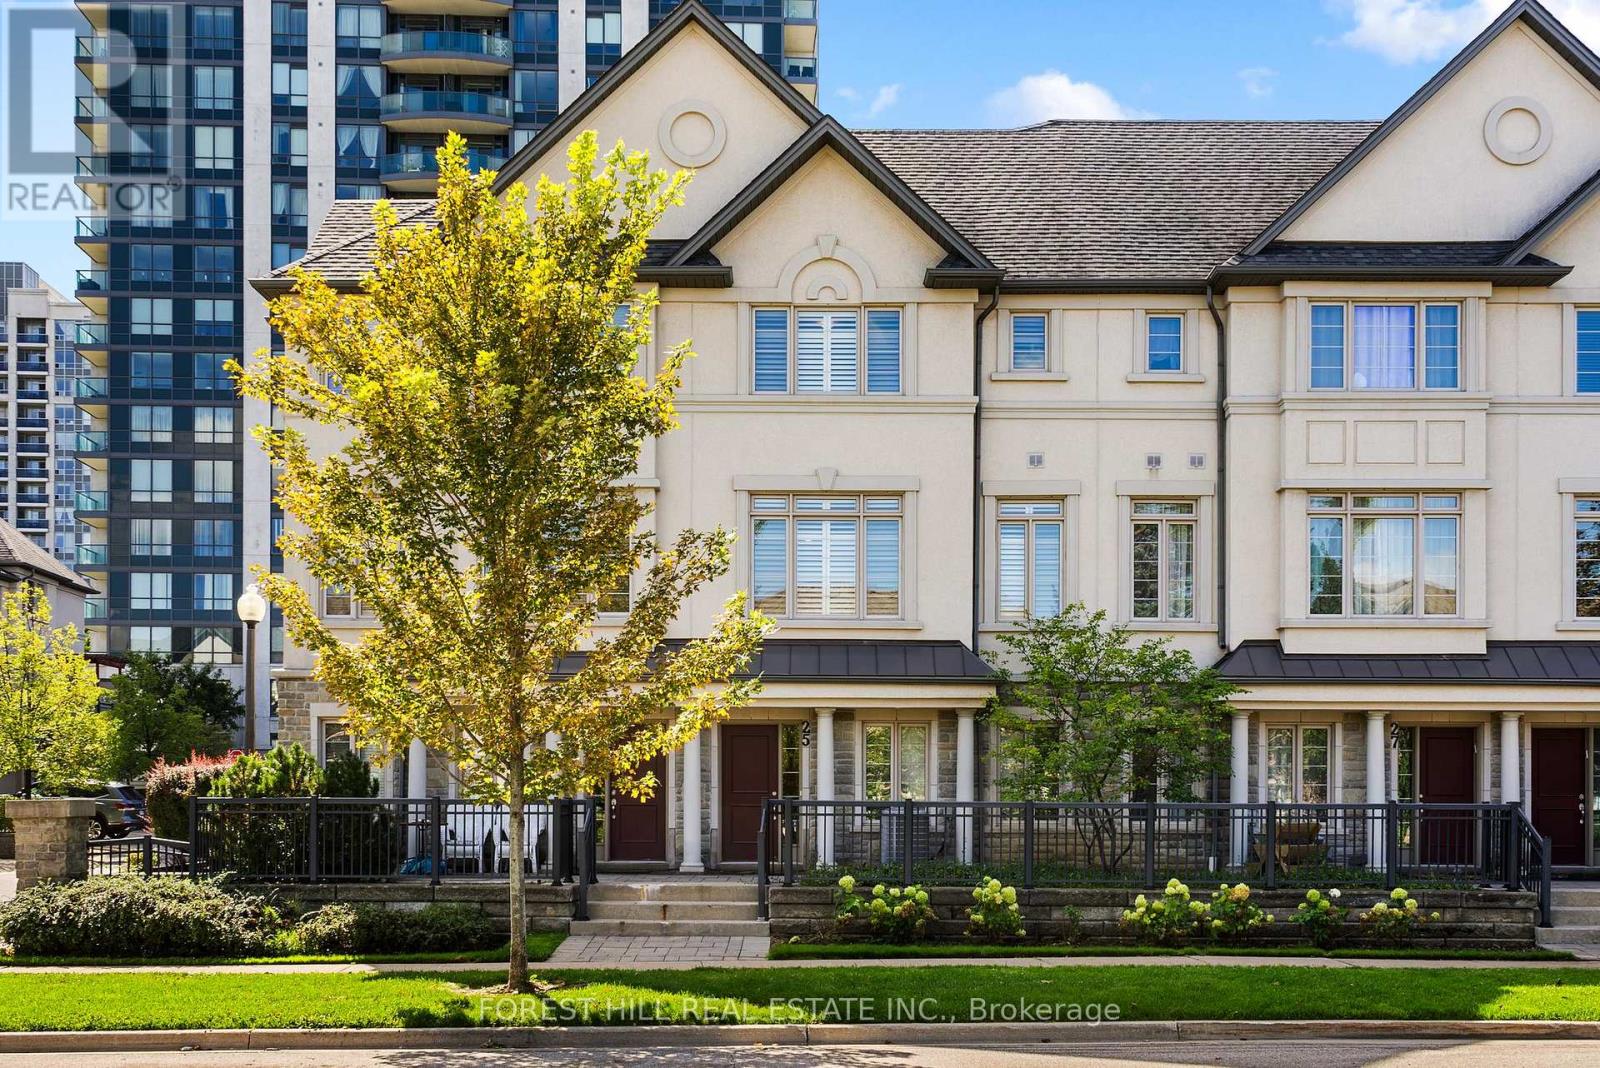
Welcome to 25 Beverley Glen, an elegant townhouse in the heart of Thornhill, offering sophisticated, low-maintenance living with an exceptional combination of space, comfort and convenience. Soaring 9-foot ceilings enhance the sense of openness throughout the main living areas. The elegant living room is anchored by a cozy gas fireplace, while the adjoining dining area creates an inviting setting for both everyday living and entertaining. At the heart of the home is a beautifully upgraded chef-inspired kitchen, featuring premium granite countertops, abundant cabinetry and a custom pantry with elegant glass detailing. The open-concept layout flows seamlessly into the family room, with a walk-out to a private balcony with gas BBQ connection. Upstairs, generously proportioned bedrooms are complemented by convenient second-floor laundry. The primary suite offers a serene retreat with a walk-in closet and luxurious ensuite. The main-level multi-purpose room provides versatile additional living space with a walk-out to the outdoors, and access to the built-in garage for everyday convenience. Beautifully appointed and ideally located, 25 Beverley Glen offers an effortless luxurious lifestyle in the heart of Thornhill. (id:55460)
1607 - 75 Oneida Crescent
Richmond Hill, Ontario
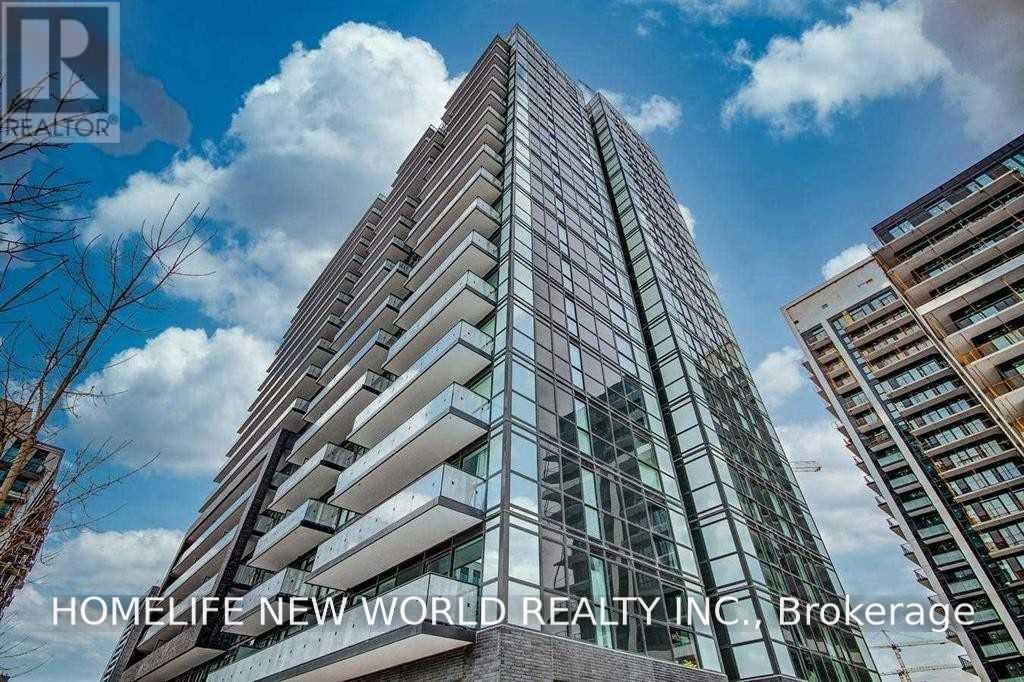
Yonge Parc Luxury Condo Living In The Heart Of Richmond Hill. Freshly Painted. Bright And Spacious 1 Bed +Den, 2 Bathrooms Unit With With Unobstructed Gorgeous East Views!9' Ceilings. Functional Open Concept Layout With Floor To Ceiling Windows. Upgraded Kitchen. 1 Parking And 1 Locker Included. Gym, Party Room, Games Room .Steps To Go-Train Go Train Station, Viva Transit Terminal, Theatres, Shopping Malls, Restaurants And Yonge Street. (id:55460)
3909 Richview Road
Innisfil, Ontario
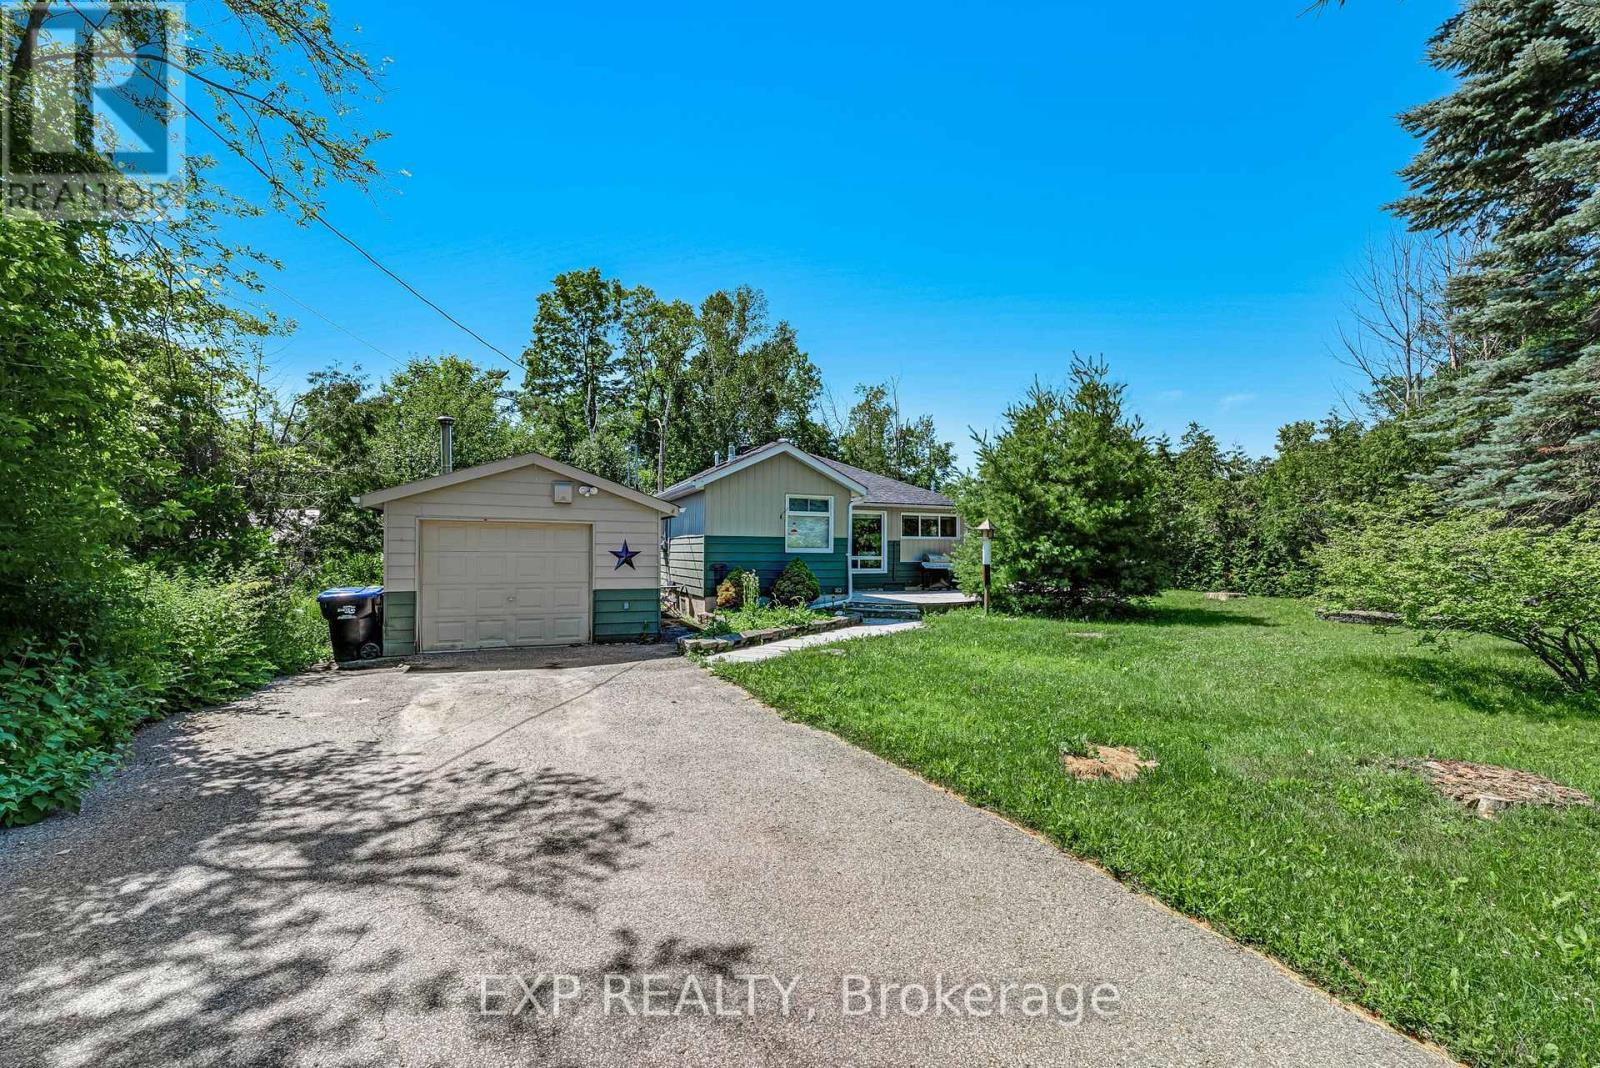
Discover an inviting opportunity to live, invest or escape to the lake in the desirable Big Bay Point community. Ideally positioned directly across from Friday Harbour Resort, this charming 2-bedroom bungalow offers convenient access to an exceptional four-season lifestyle while maintaining the privacy and relaxed atmosphere of an established lakeside neighbourhood. Inside, hardwood floors, generous natural light and a comfortable open layout create a warm and welcoming setting for everyday living. Outdoors, the beautifully landscaped 88 x 142 ft. lot provides plenty of room to unwind, entertain or enjoy summer days, with a spacious backyard and wrap-around deck extending the living space outside. Just a short walk to private deeded access at Rockaway Beach, you can enjoy swimming, boating, paddleboarding and peaceful sunsets close to home. Golf, restaurants, marina amenities, trails and year-round recreation at Friday Harbour are also only minutes away. An appealing option for downsizers, weekenders, investors or a small family seeking an affordable home in one of Innisfil's most sought-after recreational communities.*Some photos are virtually enhanced* (id:55460)
27 Pugsley Avenue
Richmond Hill, Ontario
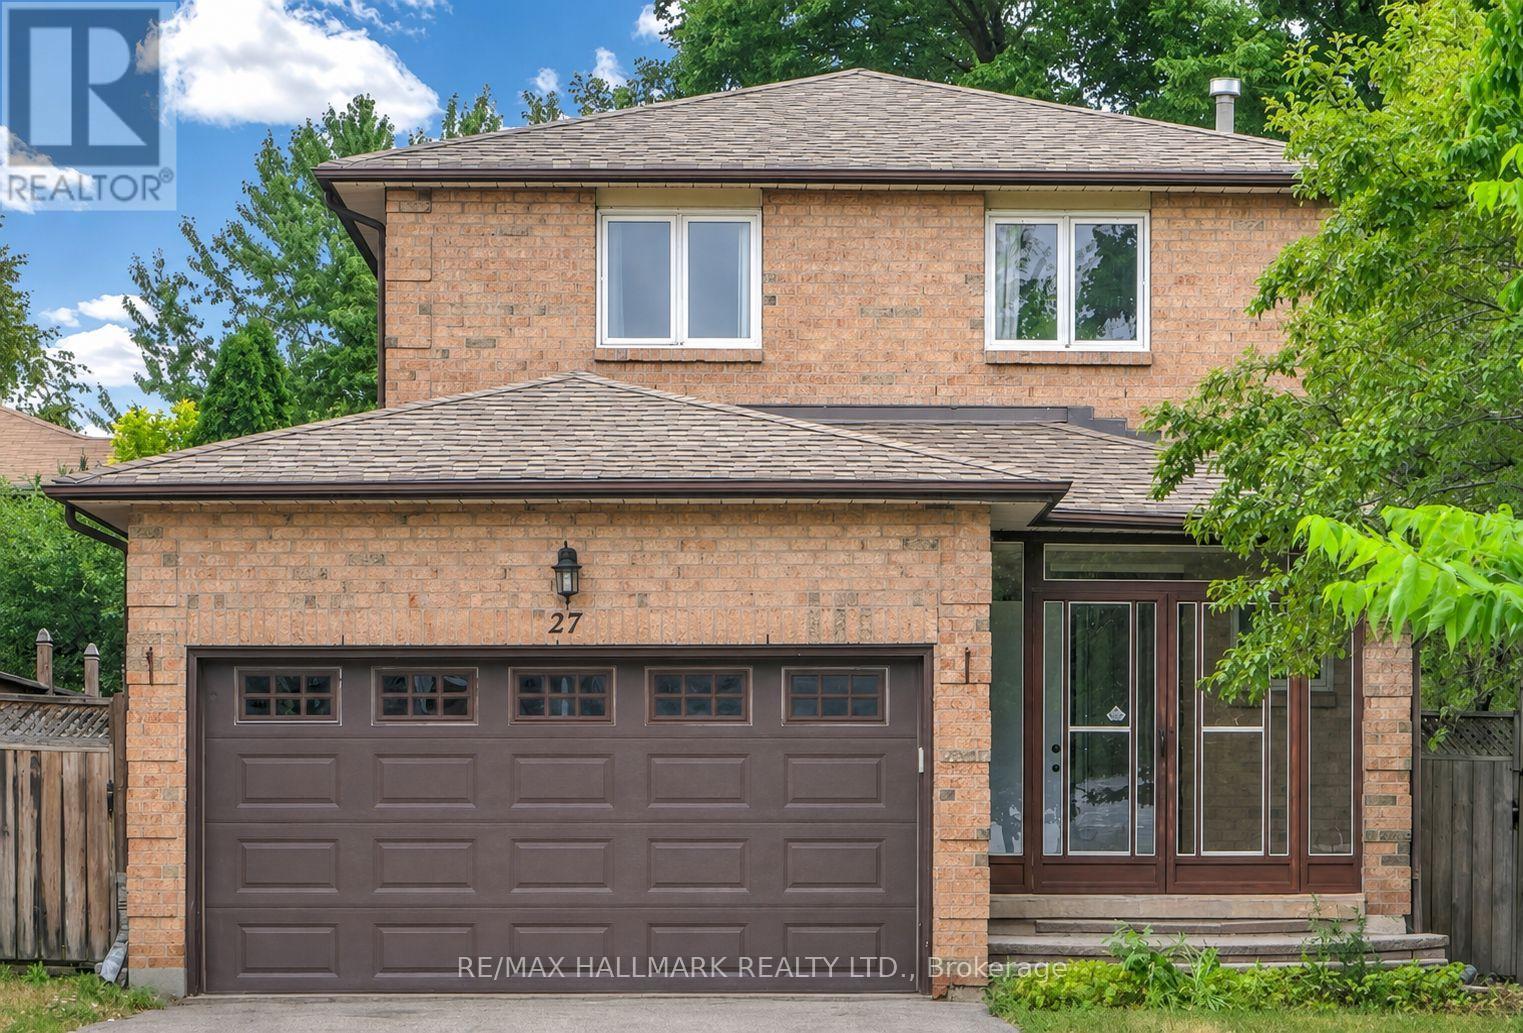
Located in the highly sought-after Crosby community, this beautifully upgraded 3+1 bedroom, 4bath home offers exceptional living inside and out. The separate entry basement, complete with kitchen cabinetry and a full bathroom, provides excellent rental income potential or an ideal in-law suite. Enjoy an elegant open concept kitchen featuring stainless steel appliances, smooth ceilings, pot lights throughout, and tasteful window coverings & California shutters. Step outside and experience unmatched convenience, just a short walk to Yonge Street, Richmond Hill Centre for the Performing Arts, Mill Pond, Viva Transit, and GO Station. You're also minutes from Elgin Barrow Arena, Richmond Hill Lawn Bowling Club, and local tennis courts. Situated in a safe, friendly, and family-oriented neighborhood, this home is surrounded by an incredible selection of shops, restaurants, parks and everyday amenities. (id:55460)
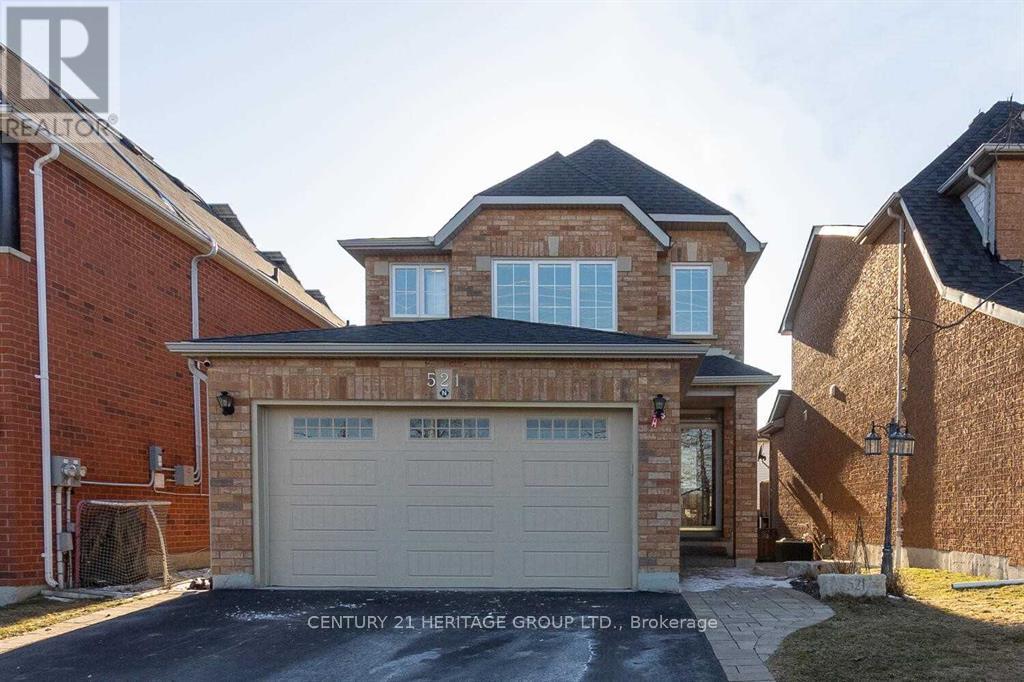
521 Heddle Crescent
Newmarket, Ontario
Welcome to this clean and comfortable WALKOUT one-bedroom basement apartment in one of Newmarket's most desirable neighbourhoods in the prestigious Stonehaven community. Spacious one-bedroom layout. Modern kitchen with stainless steel appliances 3 piece bathroom; bright and functional living space; separate entrance for privacy; quiet, family-friendly neighbourhood; close to all amenities: shopping, restaurants, and businesses; minutes from Southlake Regional Hospital; near community centre and recreation facilities; easy access to Highway 404,schools, parks, and public transit. Perfect for a professional or a couple looking for a peaceful home in a highly sought-after area. Available now. (id:55460)
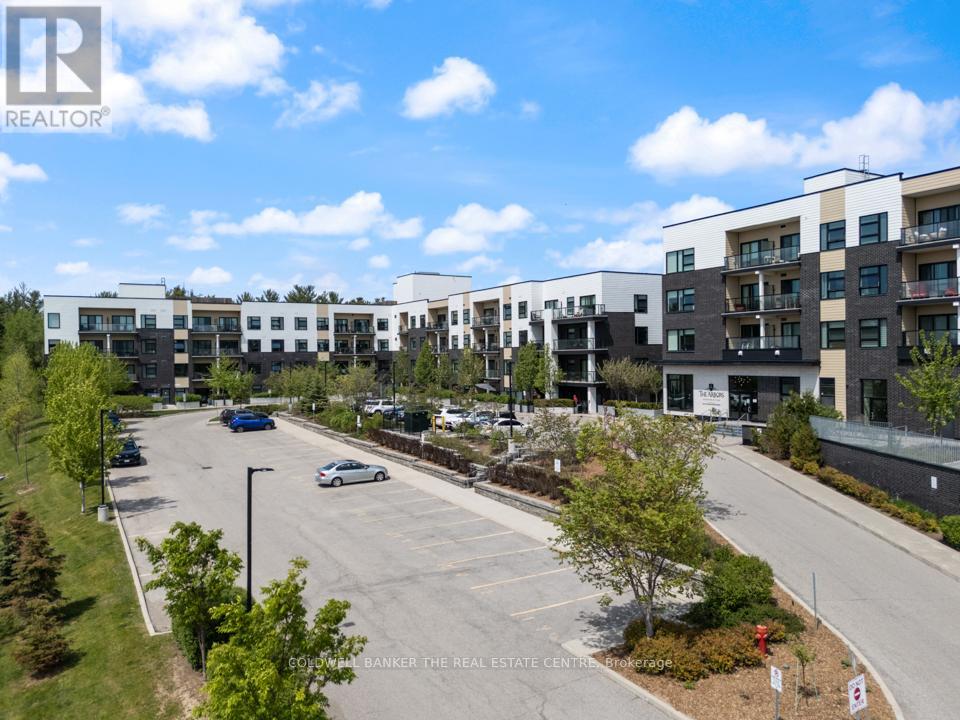
246 - 555 William Graham Drive
Aurora, Ontario
Welcome to The Arbors in Aurora! This beautifully designed 1-bedroom + den suite offers 723 sq.ft. of functional living space with a bright open-concept layout and modern vinyl plank flooring throughout. The spacious primary bedroom features a private ensuite bath and walk-in closet, while the versatile den is ideal for a home office or easily accommodates a Murphy bed or pull-out sofa for guests. Enjoy west-facing views from your private balcony, perfect for afternoon sun and evening relaxation. This well-appointed unit includes in-suite laundry and 1 underground parking space. The building offers excellent amenities including a fitness centre, party room, games rooms, guest suites, bike storage, and dog wash station. Ideally located for commuters with easy access throughout York Region and into the city, this is a fantastic opportunity for first-time buyers, down-sizers, or those looking to rightsize without compromise. Parking space close to stairwell for easy access. (id:55460)
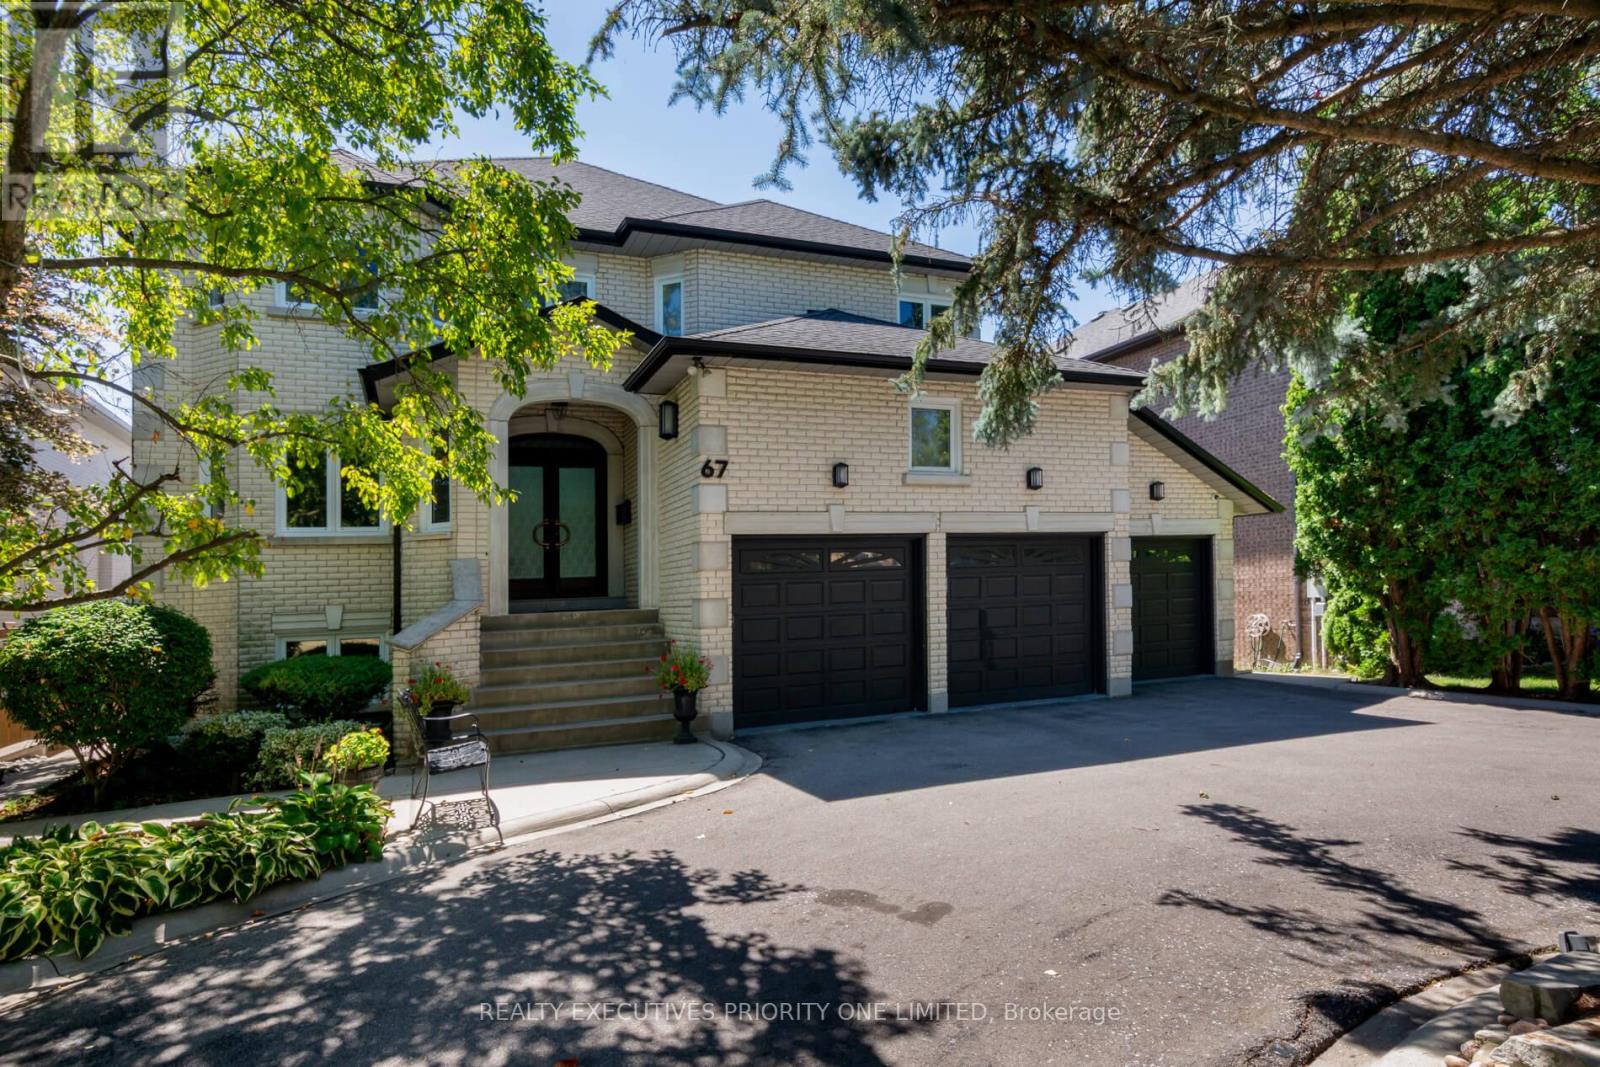
67 Stockdale Crescent
Richmond Hill, Ontario
Location Location! Welcome to 67 Stockdale Crescent, a stunning 4,237 sq. ft. Custom-Built Home in the coveted North Richvale neighbourhood in Richmond hill. This home showcases timeless Craftsmanship and Pride of Ownership at every turn. Situated on a premium 60 x 161 ft. lot, it perfectly combines elegance, comfort, and functionality for the ultimate lifestyle. Inside, you ll find 5 spacious bedrooms, 5 bathrooms, and a 3-car garage, thoughtfully designed for family living and entertaining. The finished walk-out basement expands your living space with a second kitchen, 3-piece bathroom, home gym, large recreation room with a gas fireplace, and walk-out access to your backyard retreat. The interior is sophisticated and inviting, featuring hardwood floors throughout, solid design wood doors with custom glass, crown moulding, and porcelain tiles. A spectacular circular staircase sets the tone for the homes grandeur, while the main-floor laundry with garage and side-yard access adds everyday convenience. The primary suite features a 6-piece en-suite and a Large walk-in closet designed with built-in organizers. Each additional bedroom includes its own walk-in closet and Jack & Jill access, ensuring comfort and privacy for the entire family.Step outside to your private backyard oasis, complete with a heated salt water inground pool, hot tub, and a personal putting green perfect for gatherings or quiet retreats. The chef-inspired kitchen, with granite counter tops, a centre island, and a large eat-in area which walks out to a 12 ft. x 40 ft. concrete balcony with stairs leading to the yard and pool, creating seamless indoor-outdoor living. Located in the heart of Richmond Hill, close to schools, parks, shopping, and amenities, this home is more than a residence its a lifestyle. Every detail has been thoughtfully crafted to deliver luxurious, comfortable, and timeless living. (id:55460)
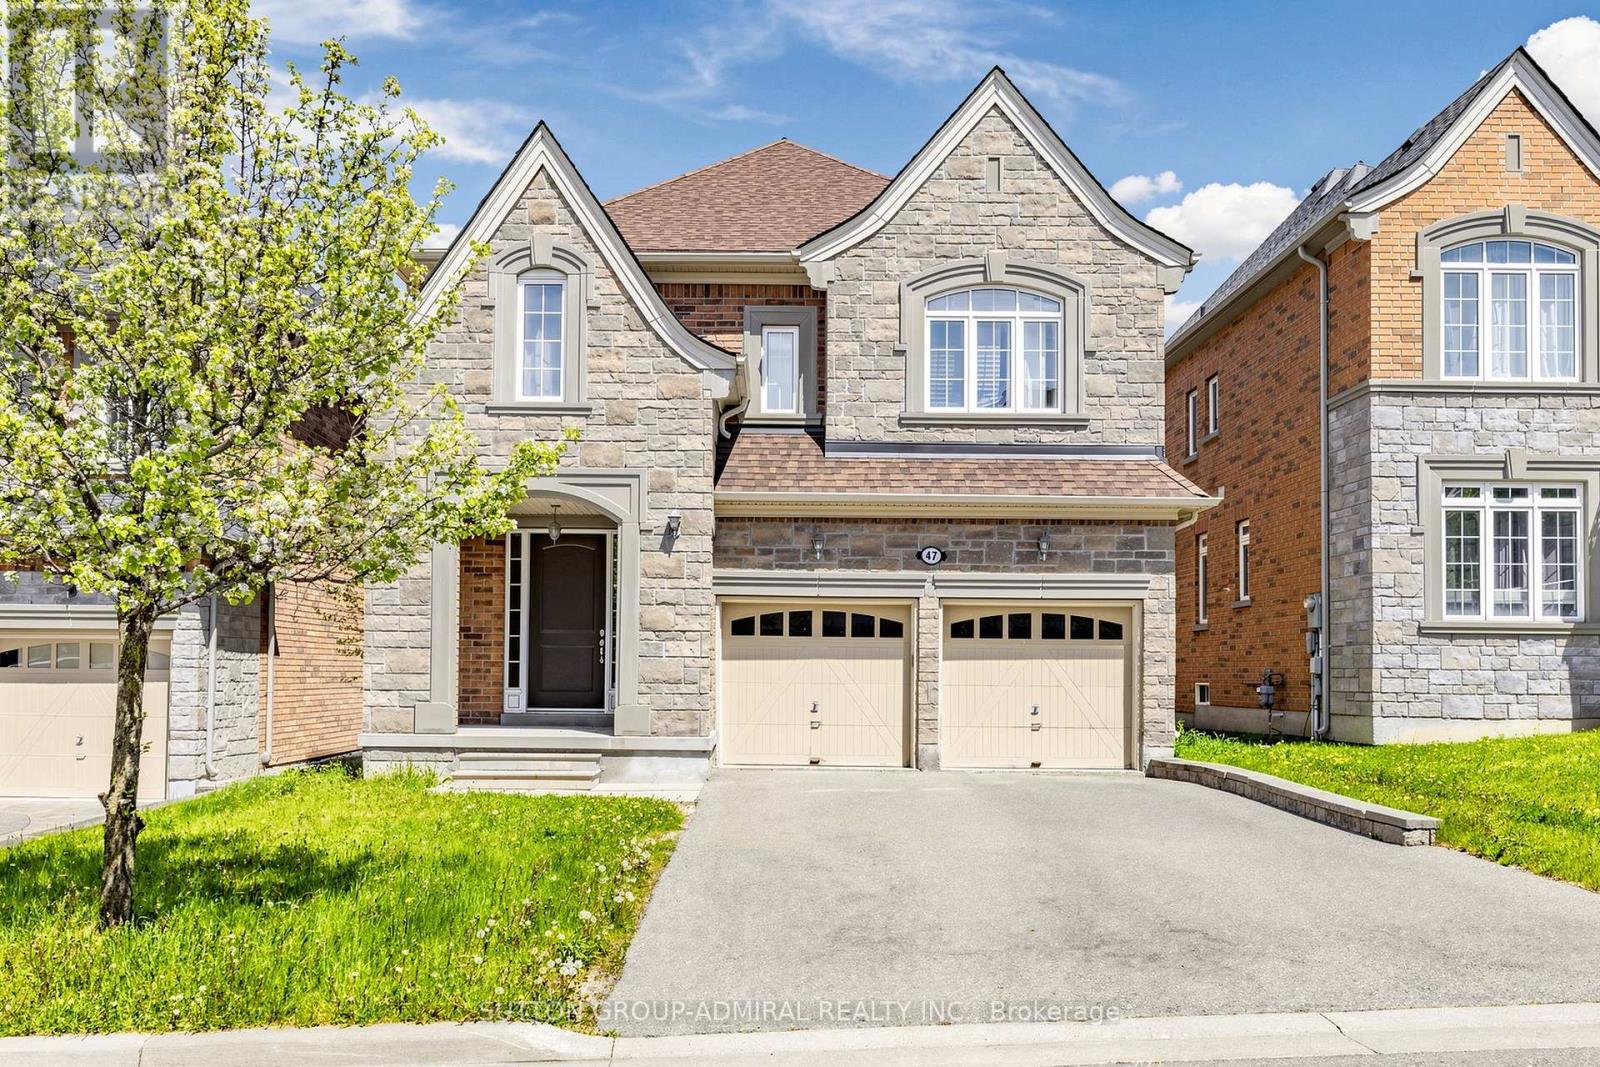
47 Edison Place
Vaughan, Ontario
Stunning Spacious Home Build By Quality Builder As a Custom Build Home. Only Few Homes in The Area build By This Standards. High Demand Location within proximity to transportation, go station, Catholic Elementary School and French School. 9F ceilings on Both Levels and in unfinished Walk-Out Basement. Upgraded 8F front doors and 8F all interior doors. Marble entrance, hardwood floors on main level. Upgraded Spacious Kitchen with Tall Cabinets. Granite Counters, pantry, island. 18F ceiling in Family Room and 16F ceiling in Media room. Luxury Primary bedroom retreat with oversize Shower and freestanding tub.1400 Sq.f unfinished walk-out basement can be additional leaving space. (id:55460)
3 Gilchrist Court
Whitby, Ontario
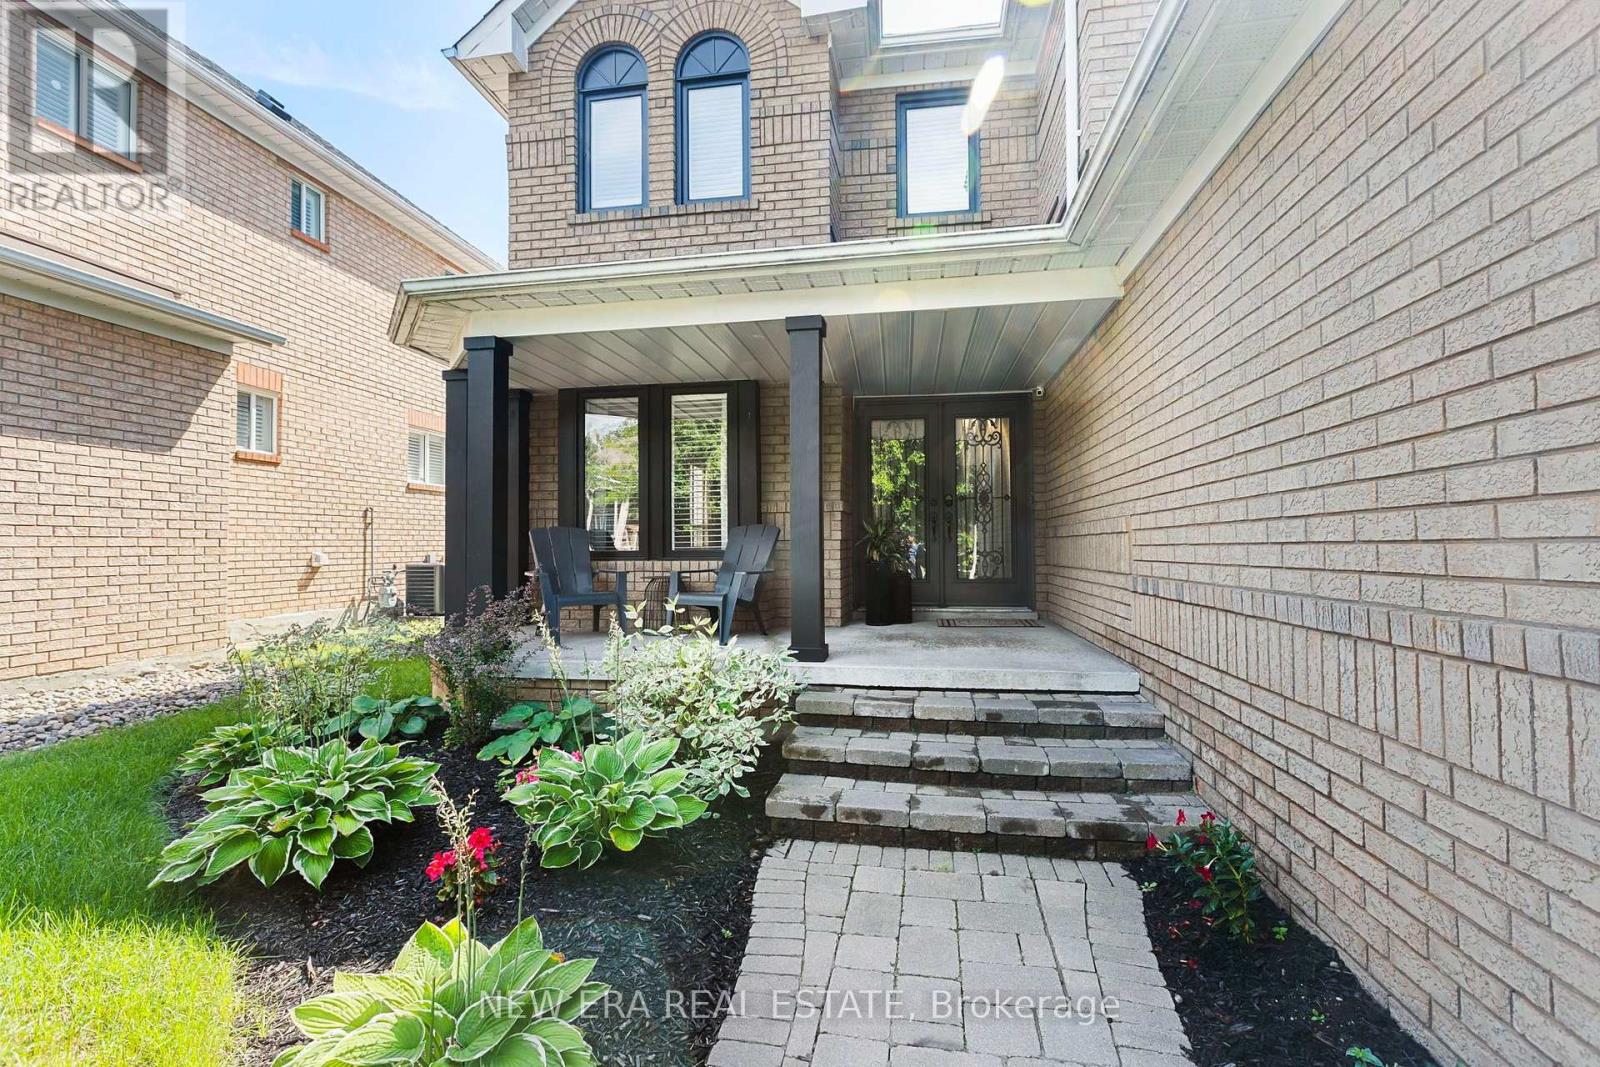
Showstopper Executive Home on a Quiet Court! From the moment you step inside, you'll appreciate the spacious, open atmosphere and cohesive designer style that carries throughout the home. Extensively renovated in 2021, this home is an entertainer's dream, offering impressive indoor & outdoor spaces designed for both everyday living and memorable gatherings. At the heart of the home is a custom designer kitchen featuring quartz countertops, striking blue cabinetry, black ss appliances and a centre island with waterfall edges & pendant lighting. Your private backyard retreat features a spacious deck & gazebo with retractable awning, comfortable outdoor seating and a TV. An ideal space for relaxing or entertaining. The inviting family room features a gas fireplace with a stylish shiplap surround. Upstairs, you'll find 4 generously sized bedrooms, including a luxurious primary retreat complete with an electric fireplace, walk-in closet and a beautifully updated 4-piece ensuite featuring a separate tiled shower and large soaker tub. All bathrooms have been thoughtfully updated with new vanities, lighting, flooring and fixtures. The finished potential continues in the basement, which is ready for your personal vision and is already roughed in for an additional bathroom. With plenty of space, the possibilities are endless. The attached two-car garage is an entertainer's dream of its own - fully insulated, soundproofed and heated, with a mini bar, fridge, dart board, drop-down projector screen and artificial turf suitable for a golf simulator. Whether you envision the ultimate games room, home theatre, golf simulator or entertaining space, this versatile area is ready to impress. Close to schools, public transit, shopping, restaurants and entertainment, with convenient access to both the 401 and 407, this exceptional home offers the perfect combination of style, space, privacy and location. A truly unique home that needs to be seen to be appreciated! (id:55460)
2989 Zenith Parkway
Pickering, Ontario
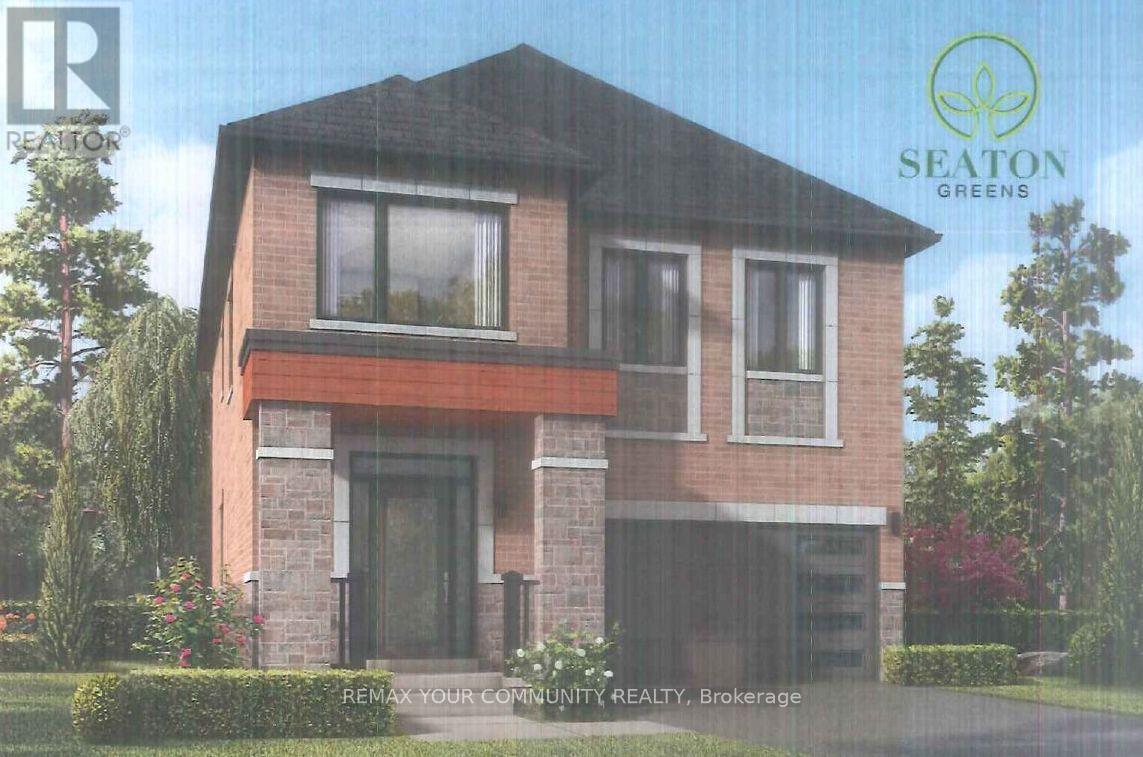
BRAND NEW - Under Construction"Ginger" Model - 2256 sq ft. Elevation 3, walk out basement Backing onto green space Full Tarion Warranty Walk Out Basement (id:55460)
121 Preston Street
Toronto, Ontario
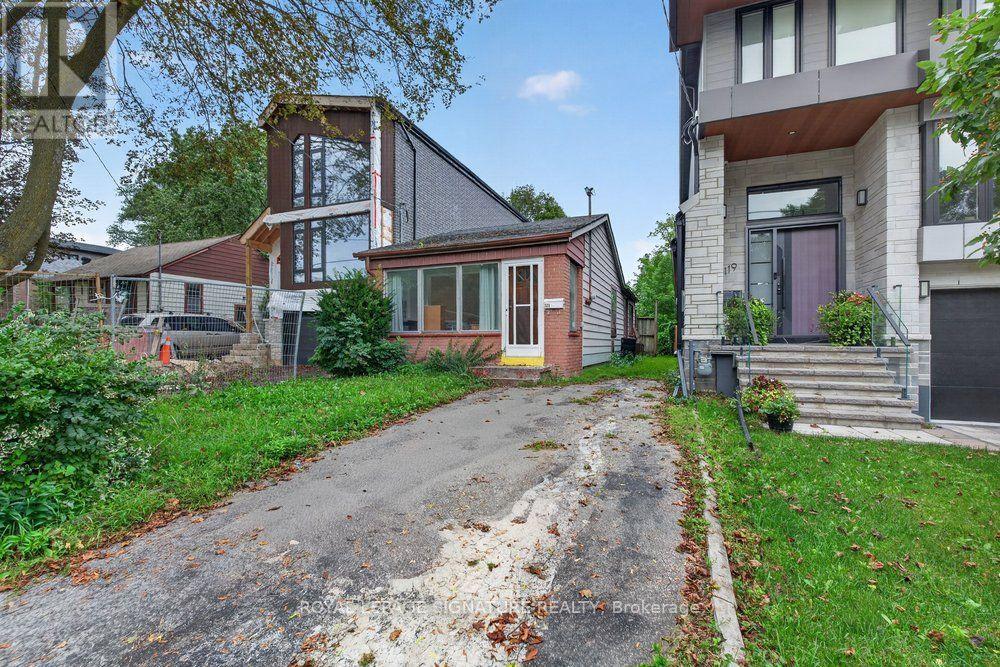
***Attention Investors & Builders!!*** An Exceptional Opportunity Awaits At 121 Preston St! Situated On A Deep 150-Ft Lot, This Charming Well-Maintained Bungalow Offers Endless Potential For Those Looking To Build Their Dream Home, With Plans Ready For A Magnificent Modern Residence. In The Meantime, The Existing Bungalow Provides A Reliable Income Stream, Offering The Opportunity To Offset Carrying Costs While You Prepare For Future Construction. Located In A Well-Established Scarborough Neighbourhood Surrounded By Parks, Recreation Facilities, Schools & Convenient Transit. Enjoy Easy Access To Woodrow Park, Highview Park & Sandown Park, Along With Multiple Playgrounds, Sports Fields, A Ball Diamond, Splash Pads & Trails Within A 20-Minute Walk. Public Transit Is Also Conveniently Close, With A Street-Level Transit Stop Just A 3-Minute Walk Away & Scarborough GO Approximately 17 Minutes Away. A Fantastic Opportunity To Invest, Build & Create Something Truly Special! (id:55460)
56 Courton Drive
Toronto, Ontario
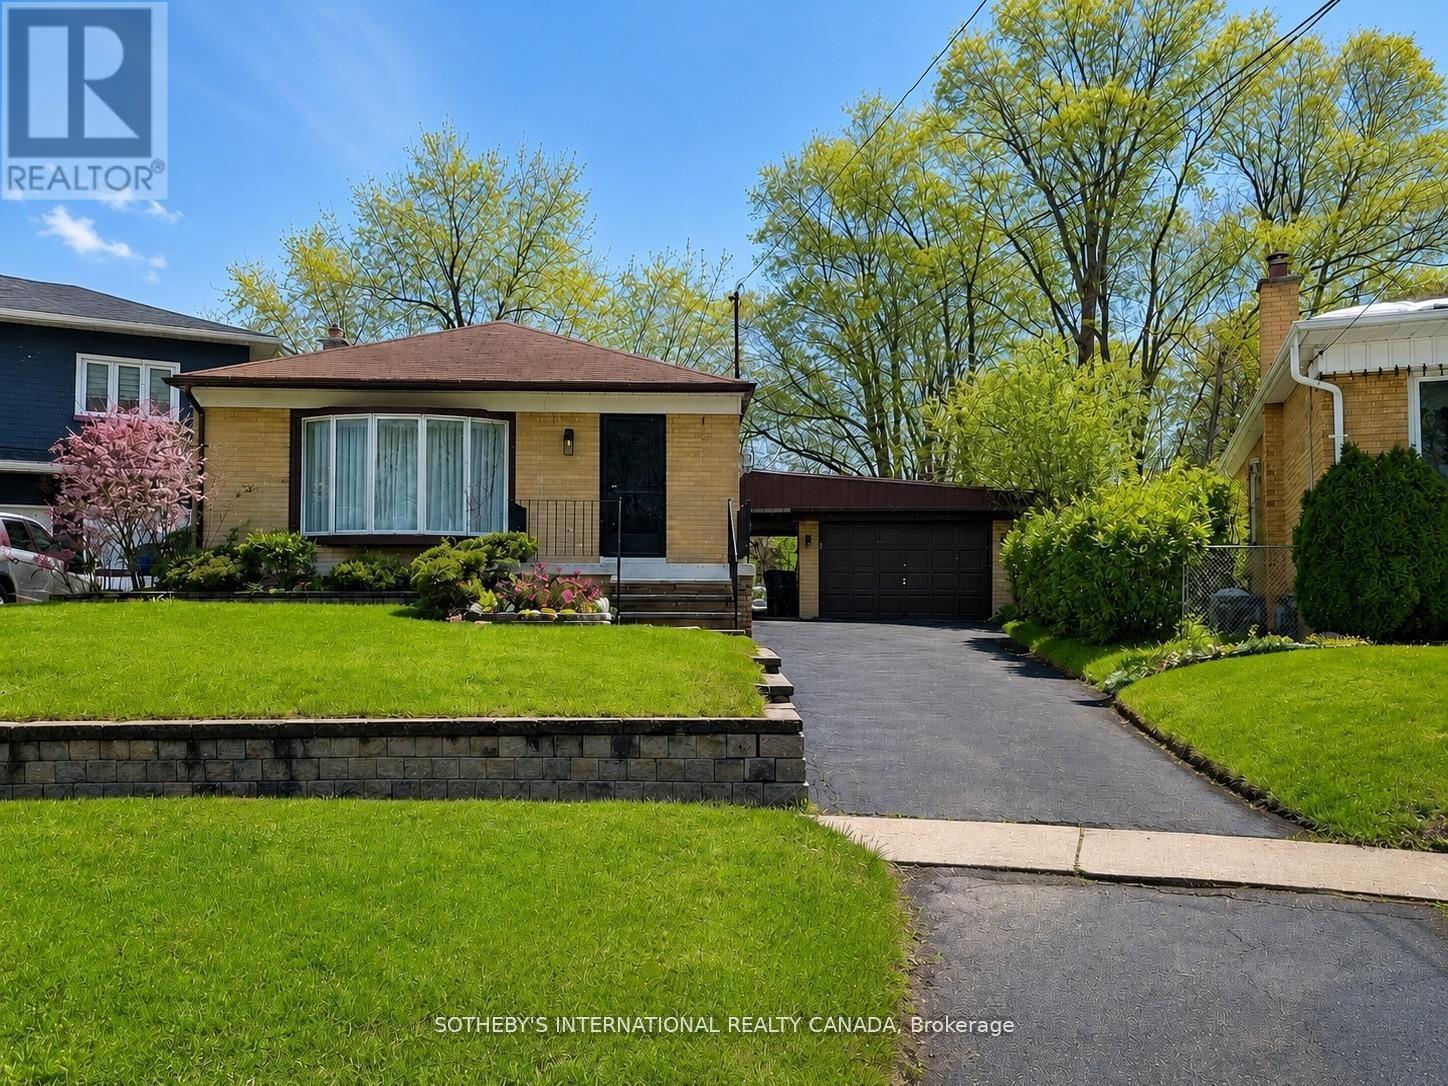
Welcome To This Renovated & Spacious Two Bedroom Basement Apartment In High Demand Wexford Community. Located On A Quiet Street. Great Location, Closer To Transit, Shopping, School, And Restaurants. Minutes Drive To Hwy 401 & Don Valley Pkwy. Schools, Public Transit, Walking Distance To Plaza. Two Cars Driveway Parking Included. With Separate Entrance Is Convenient To All The Amenities You'll Ever Need Grocery, Pharmacy, Wal-Mart, And Lowes. (id:55460)
75 Laing Street
Toronto, Ontario
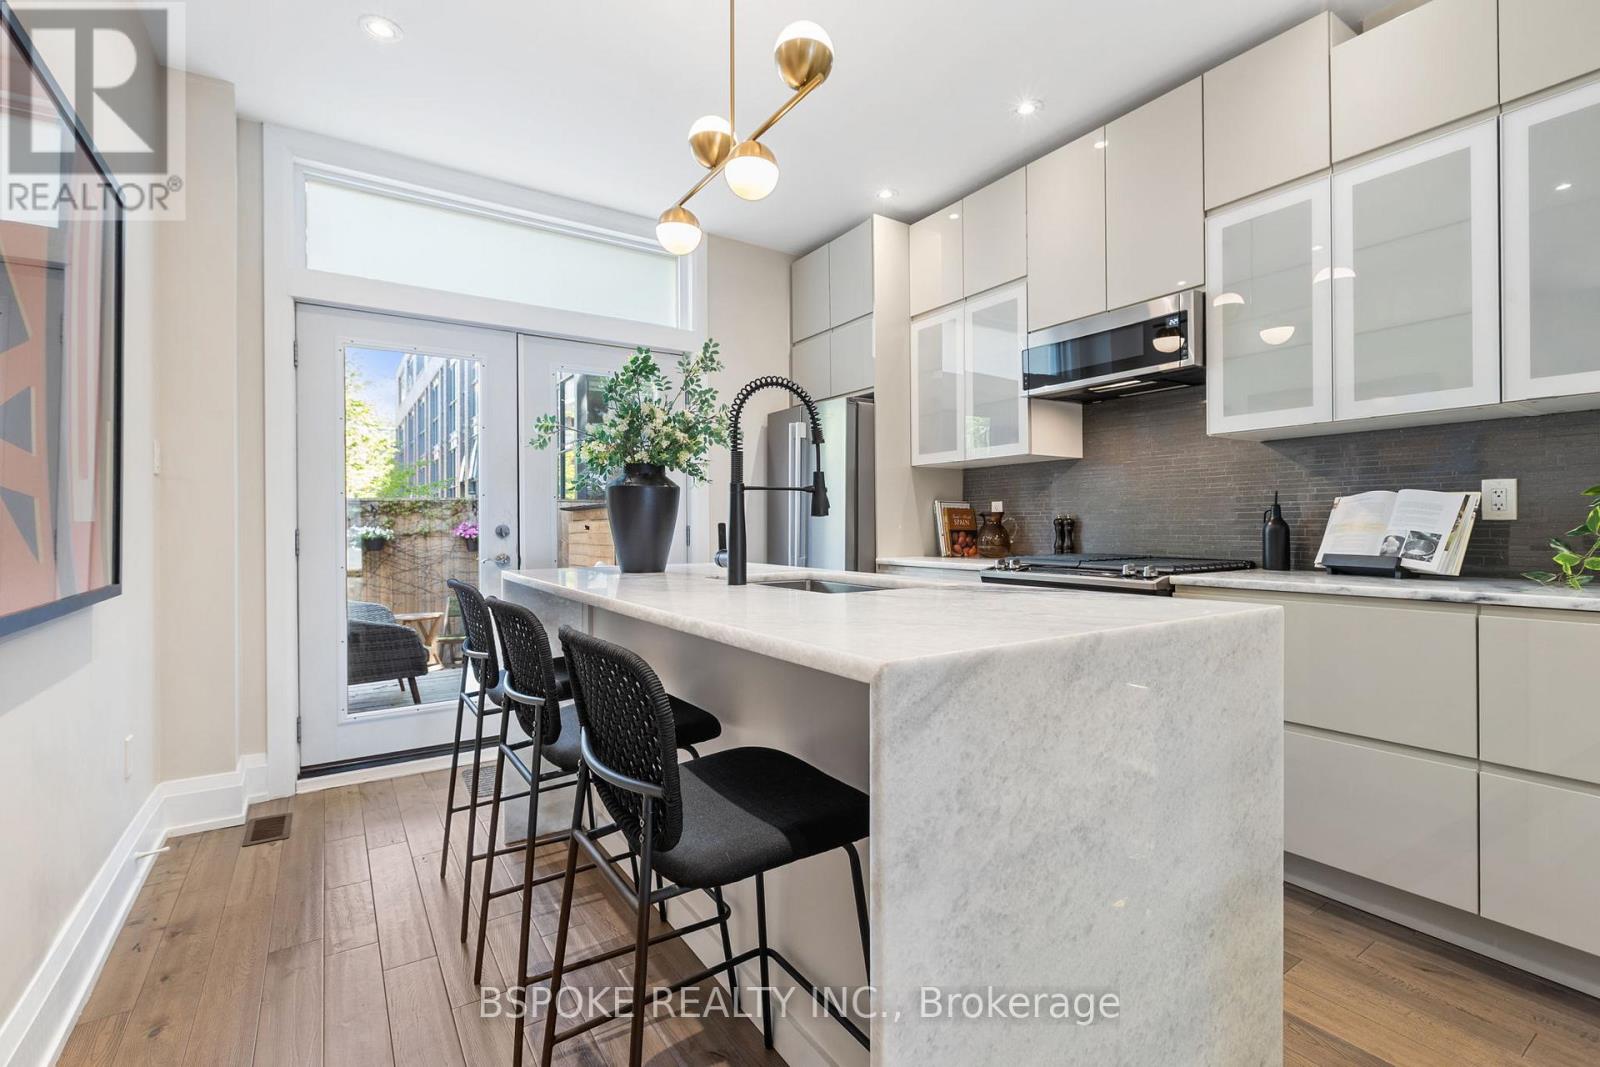
Polished where it counts and thoughtfully rebuilt where you can't see it, 75 Laing pairs warm, contemporary finishes with the kind of behind-the-walls renovation that makes a home feel genuinely complete. This end-of-row Leslieville townhouse lives more like a semi, with a back-to-studs 2020 renovation that brought together exposed brick, hardwood, quartzite natural stone, glass stair railings, and abundant natural light, along with major updates to plumbing, wiring, insulation, HVAC, roofing, windows/skylights, and exterior grading. Safe 'n' Sound Rockwool insulation makes soundproofing one of the home's most appreciated features. An enclosed front porch provides a proper landing zone for coats, boots, bikes, dog gear, and hockey bags. Large windows and a skylight brighten the main floor, where a gas range and stunning waterfall-edge quartzite counters anchor the kitchen. Upstairs, the vaulted primary has a bay window, room for a king-sized bed, and substantial PAX-style built-in storage. Two additional rooms flex between bedrooms, a nursery, an office, or a creative space. The finished lower level adds options for guests, workouts, play, media or storage, with brand-new waterproof laminate flooring and carpet. Out back, a two-tier deck and large shed keep outdoor living easy. Maple Leaf Forever Park is directly across the street, Queen East is a few houses away, and Betty's East, cafés, restaurants and everyday essentials are part of the neighbourhood routine. Walk to Loblaws, FreshCo or Farm Boy, or head south to Tommy Thompson Park and the Leslie Street Spit. **OFFERS ANYTIME** (id:55460)
1551 Ovens Road
Clarington, Ontario
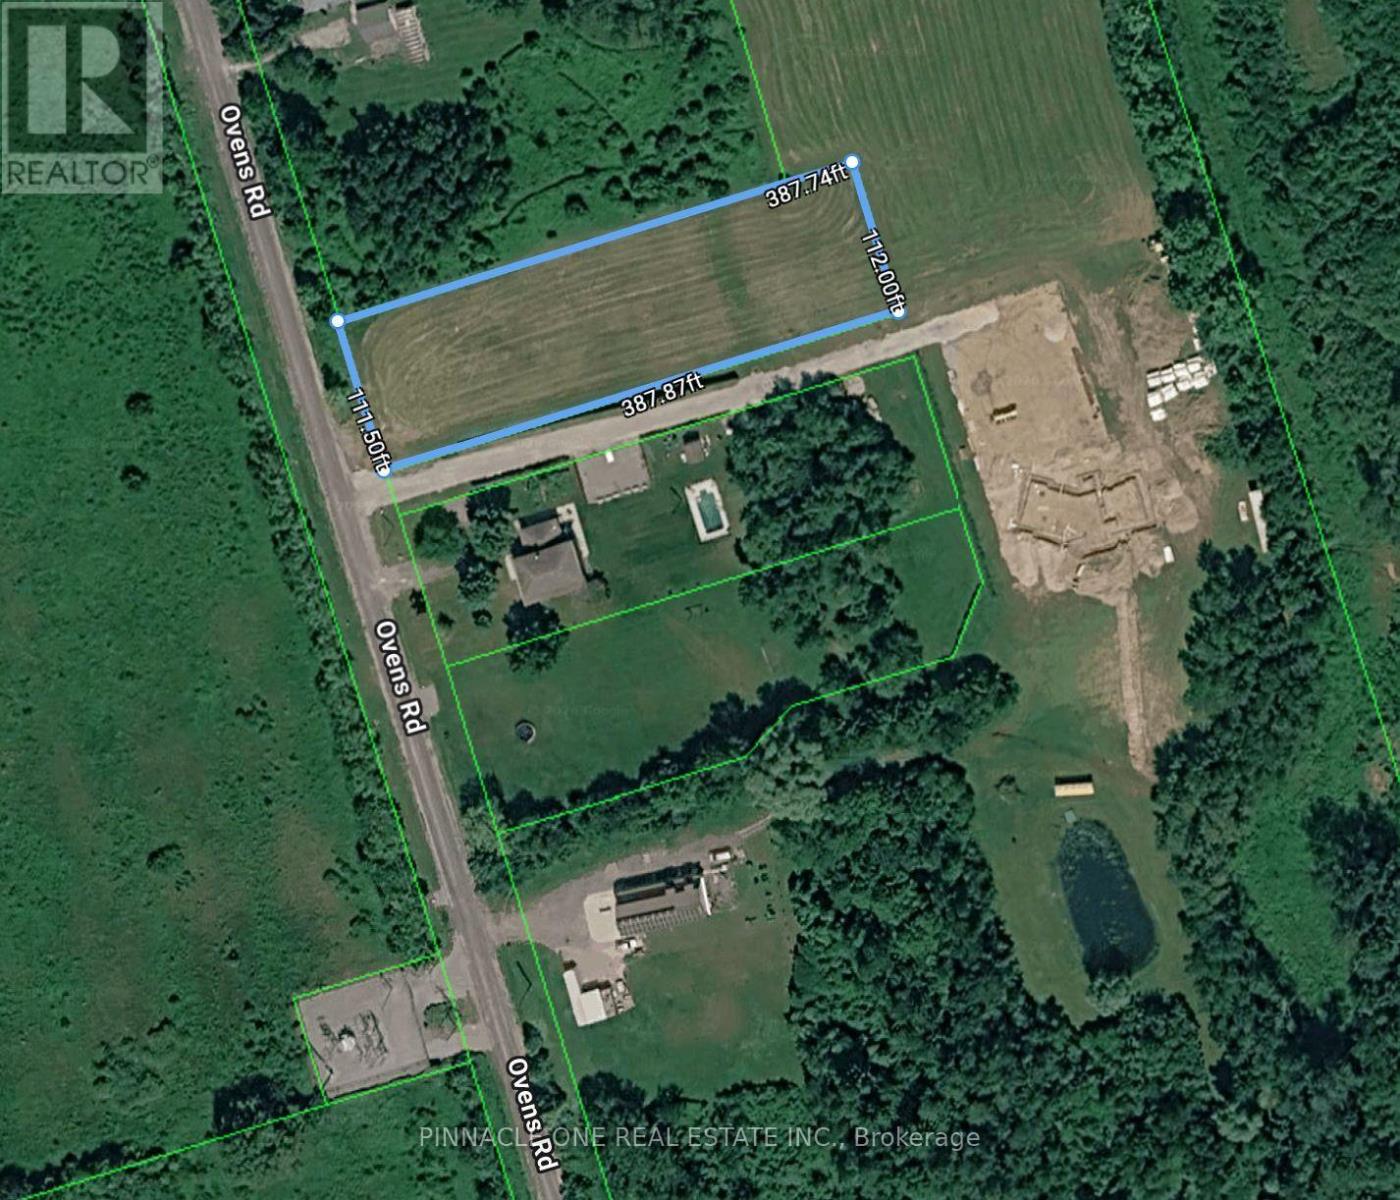
Rare opportunity to build your dream home on a spacious 1-acre builder lot! Gas, water, and hydro are available and serviced. All you have to do is obtain a building permit and build. Situated on a quiet dead-end road with ample room for a custom home and outbuildings. No lot clearing required. Conveniently located less than 2 km to Hwy 401, minutes to Bowmanville and Port Hope, conservation areas, hiking, biking, and Brimacombe skiing. Its a great opportunity to build your dream home with the potential and to benefit from the Government's 2026/2027 building incentives. (id:55460)
12 Grenbeck Drive
Toronto, Ontario
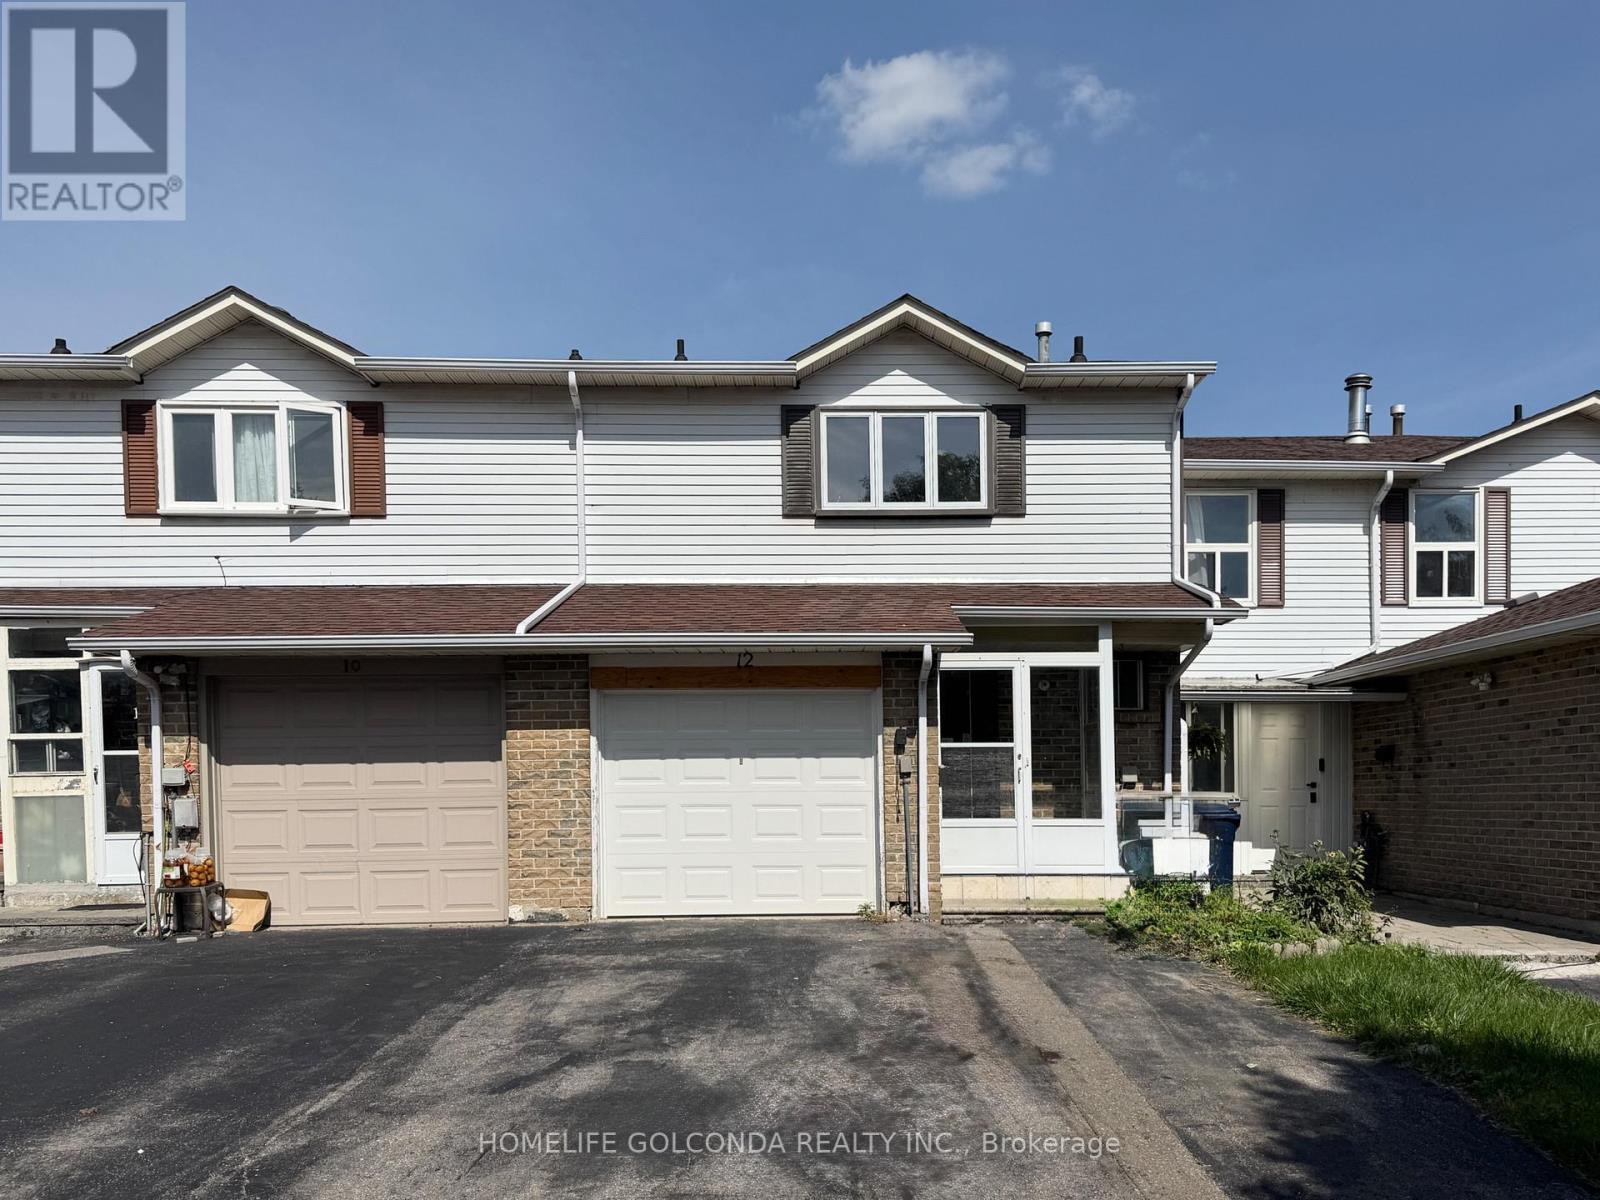
Recently Renovated Freehold Townhouse In The Heart Of Highly Sought-After Milliken! This Spacious 3+1 Bedroom Home Offers No Maintenance Fees And An Excellent Opportunity For First-Time Buyers, Families And Investors. Numerous Recent Upgrades Include New Laminate Flooring, Freshly Painted Interiors, New Kitchen Cabinets & Countertop, New Closets, New Toilets & Bathroom Vanities. Functional Layout With Pot Lights And A Well-Maintained Interior. Enjoy A Long Driveway, Deep Lot And Generous Outdoor Space. Unbeatable Location Just Steps To Pacific Mall, Market Village, Restaurants, Supermarkets, Schools, TTC & GO Train. Conveniently Surrounded By Everyday Amenities And Transportation Options. Move-In Ready And A Must See! (id:55460)
Main & Second Fl - 1303 Woodbine Avenue
Toronto, Ontario
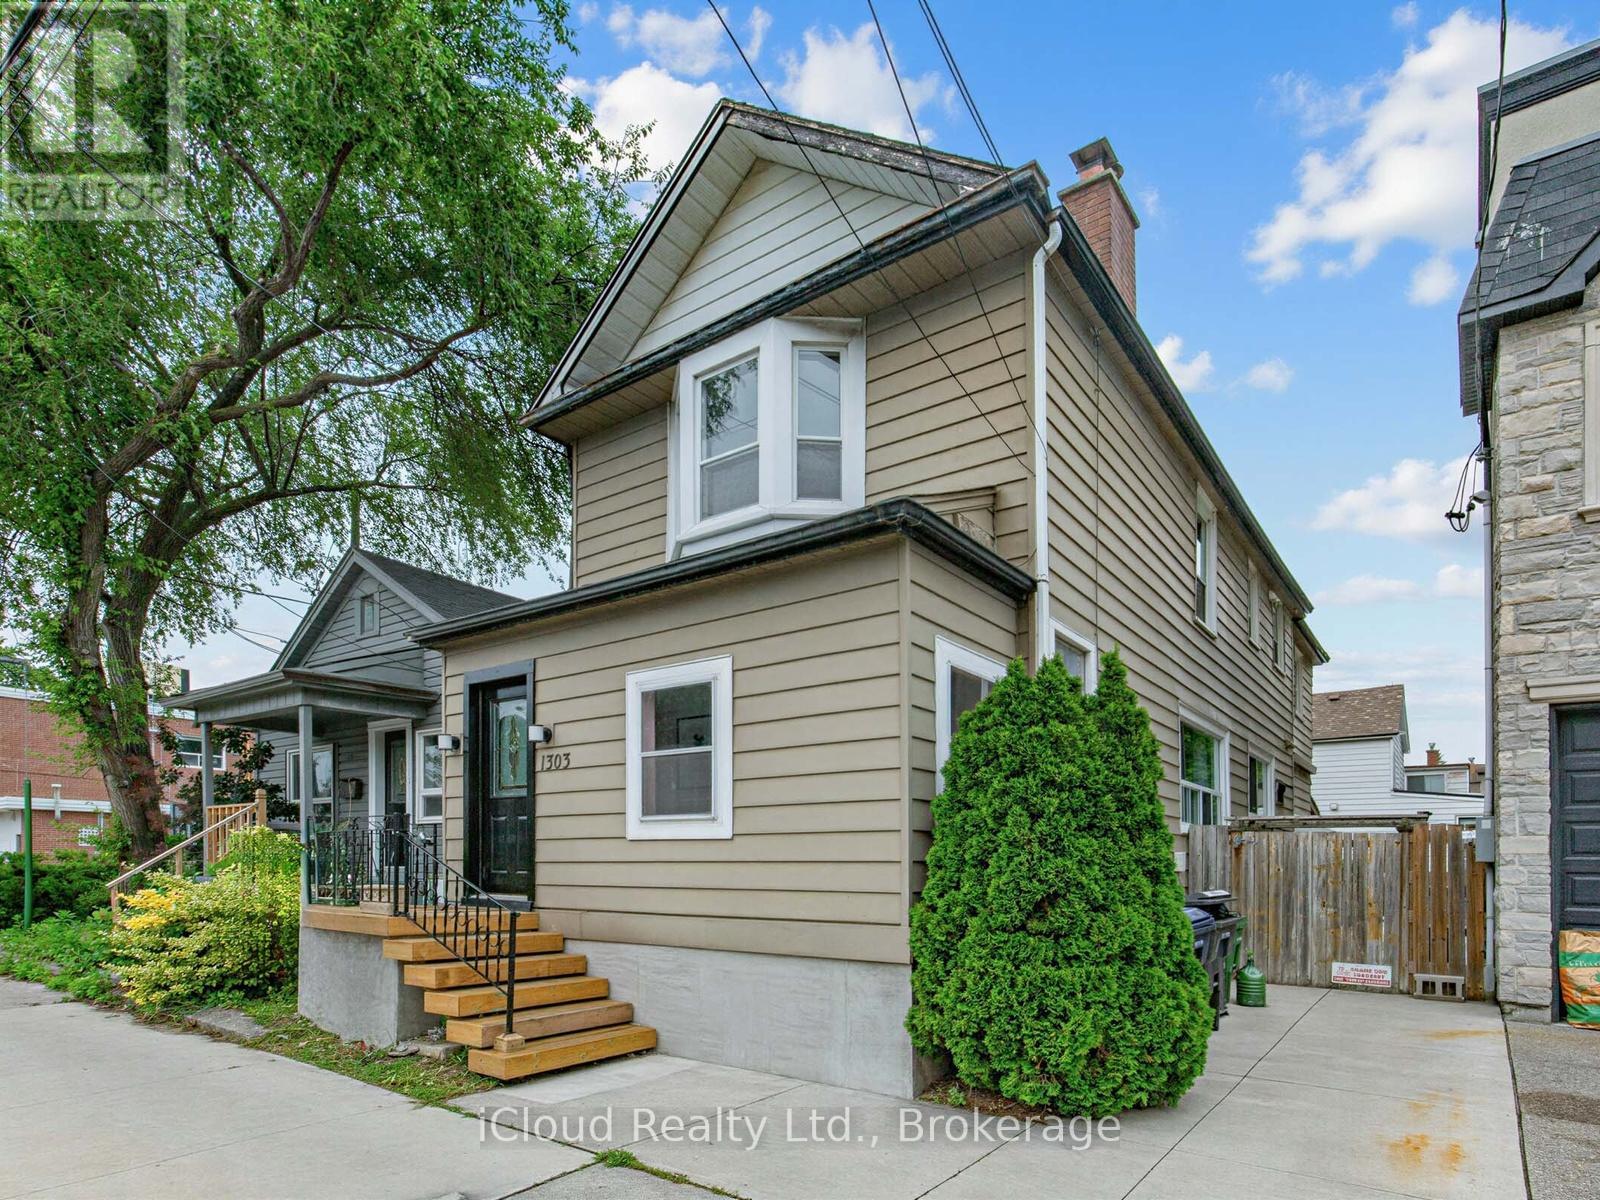
Welcome to this spacious detached two-storey home offering generous living space and a functional layout in a highly desirable neighbourhood. **For lease: main and second floors only**, featuring 4 spacious bedrooms, a bright open-concept living and dining area, and a large eat-in kitchen with ample cabinetry and storage-ideal for comfortable family living and entertaining. The basement is not included in the lease. Enjoy the convenience of a bus stop right at your doorstep, quick access to the DVP, and easy transit connections to Woodbine Subway Station. Located just minutes from the vibrant Danforth, with its excellent selection of cafes, restaurants, shops, and everyday amenities. Outdoor enthusiasts will appreciate the close proximity to the Beaches, waterfront trails, Taylor Creek Park, and numerous parks and green spaces, offering endless opportunities for walking, cycling, jogging, and recreation. A fantastic leasing opportunity offering space, convenience, and an exceptional location in one of the area's most sought-after neighbourhoods. (id:55460)
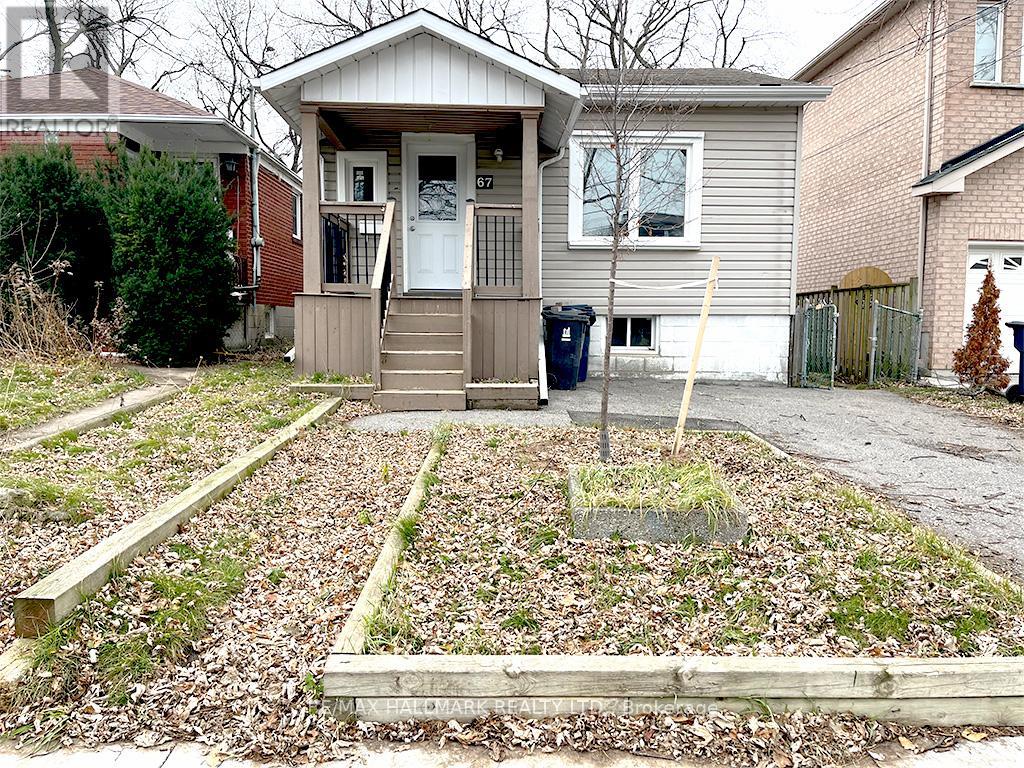
67 Claremore Avenue
Toronto, Ontario
Great Investment Opportunity, current tenant is a nice family. which allows for this property to stay as a LTR or like others in the neighbourhood it can become a new build. The property is well-located and thoughtfully updated, this home offers excellent access to public transit and everyday amenities. The main level features a newly renovated kitchen, refreshed flooring throughout, and an updated bathroom. A bright, open living and dining area enhances the functional layout, with a primary bedroom conveniently situated on the main floor. The kitchen provides direct walk-out access to a rear deck and large backyard, perfect for enjoying outdoor space. The fully finished basement offers three spacious rooms and a two-piece bathroom, providing flexible use for work or living arrangements. An ideal option for working professionals seeking comfort, space, and convenience. (id:55460)
201 - 683 Danforth Avenue
Toronto, Ontario
Completely Renovated, 1 Bedroom Apartment At Danforth & Pape. Fantastic Condo Alternative! Terrific Location! Steps To The Subway! This Gorgeous Unit Is Completely Independent With Its Own Ensuite Heating & Air Conditioning System. Also Features; Hardwood Floors Thru-Out, 9' Ceilings, Ensuite Laundry, S/S Appliances, Large Bedroom Area, 4 Piece Washroom, Ensuite Storage, Great Neighbors & Much More! (id:55460)
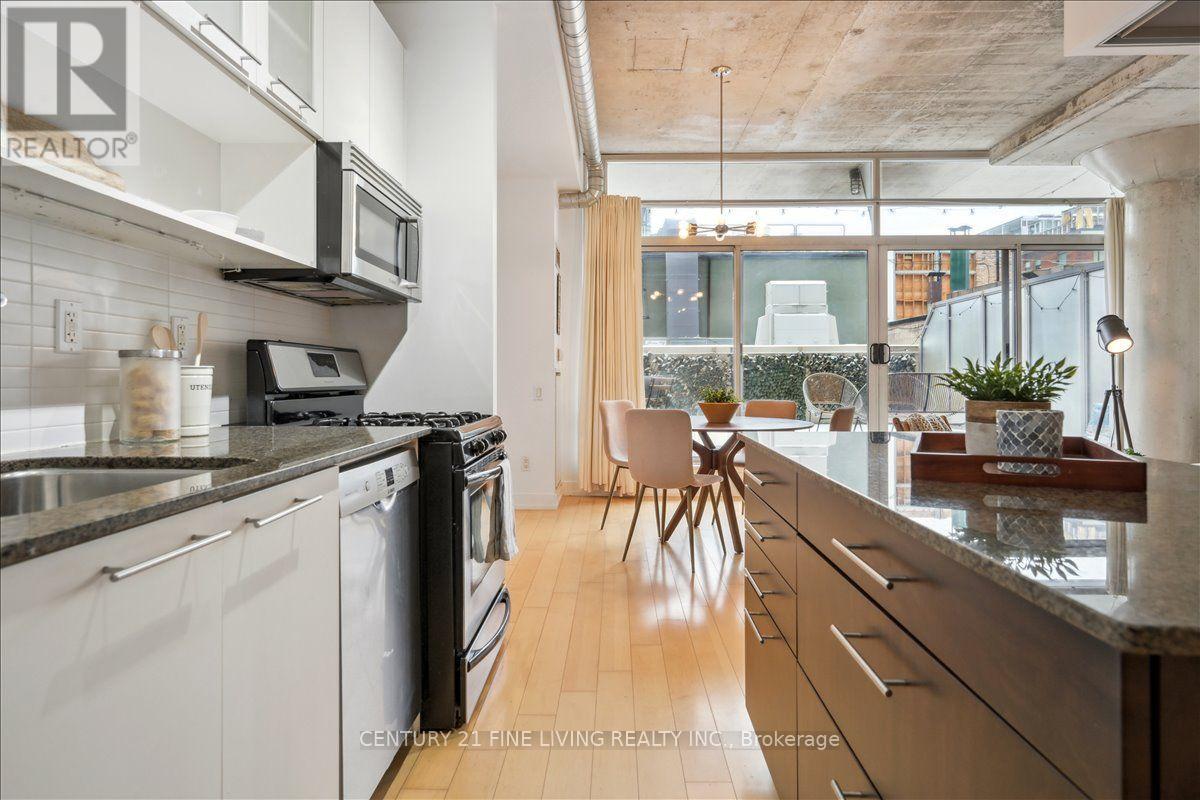
211 - 66 Portland Street
Toronto, Ontario
This is the one. A striking loft right in the middle of King West, Toronto's most vibrant neighbourhood. The floor-to-ceiling windows flood the space with natural light, while soaring exposed concrete ceilings create a bold, industrial backdrop perfectly balanced by warm hardwood floors underfoot. The open-concept layout just works - clean, functional, and built for real life. The primary bedroom takes a king bed - a downtown rarity - and the den/flex space is ready for whatever you need: office, guest room, or creative corner. Then there's the sprawling private terrace - your own outdoor escape, perfect for parties, dining al fresco, and even rolling out the yoga mat. Open. Refined. Right where you want to be. (id:55460)
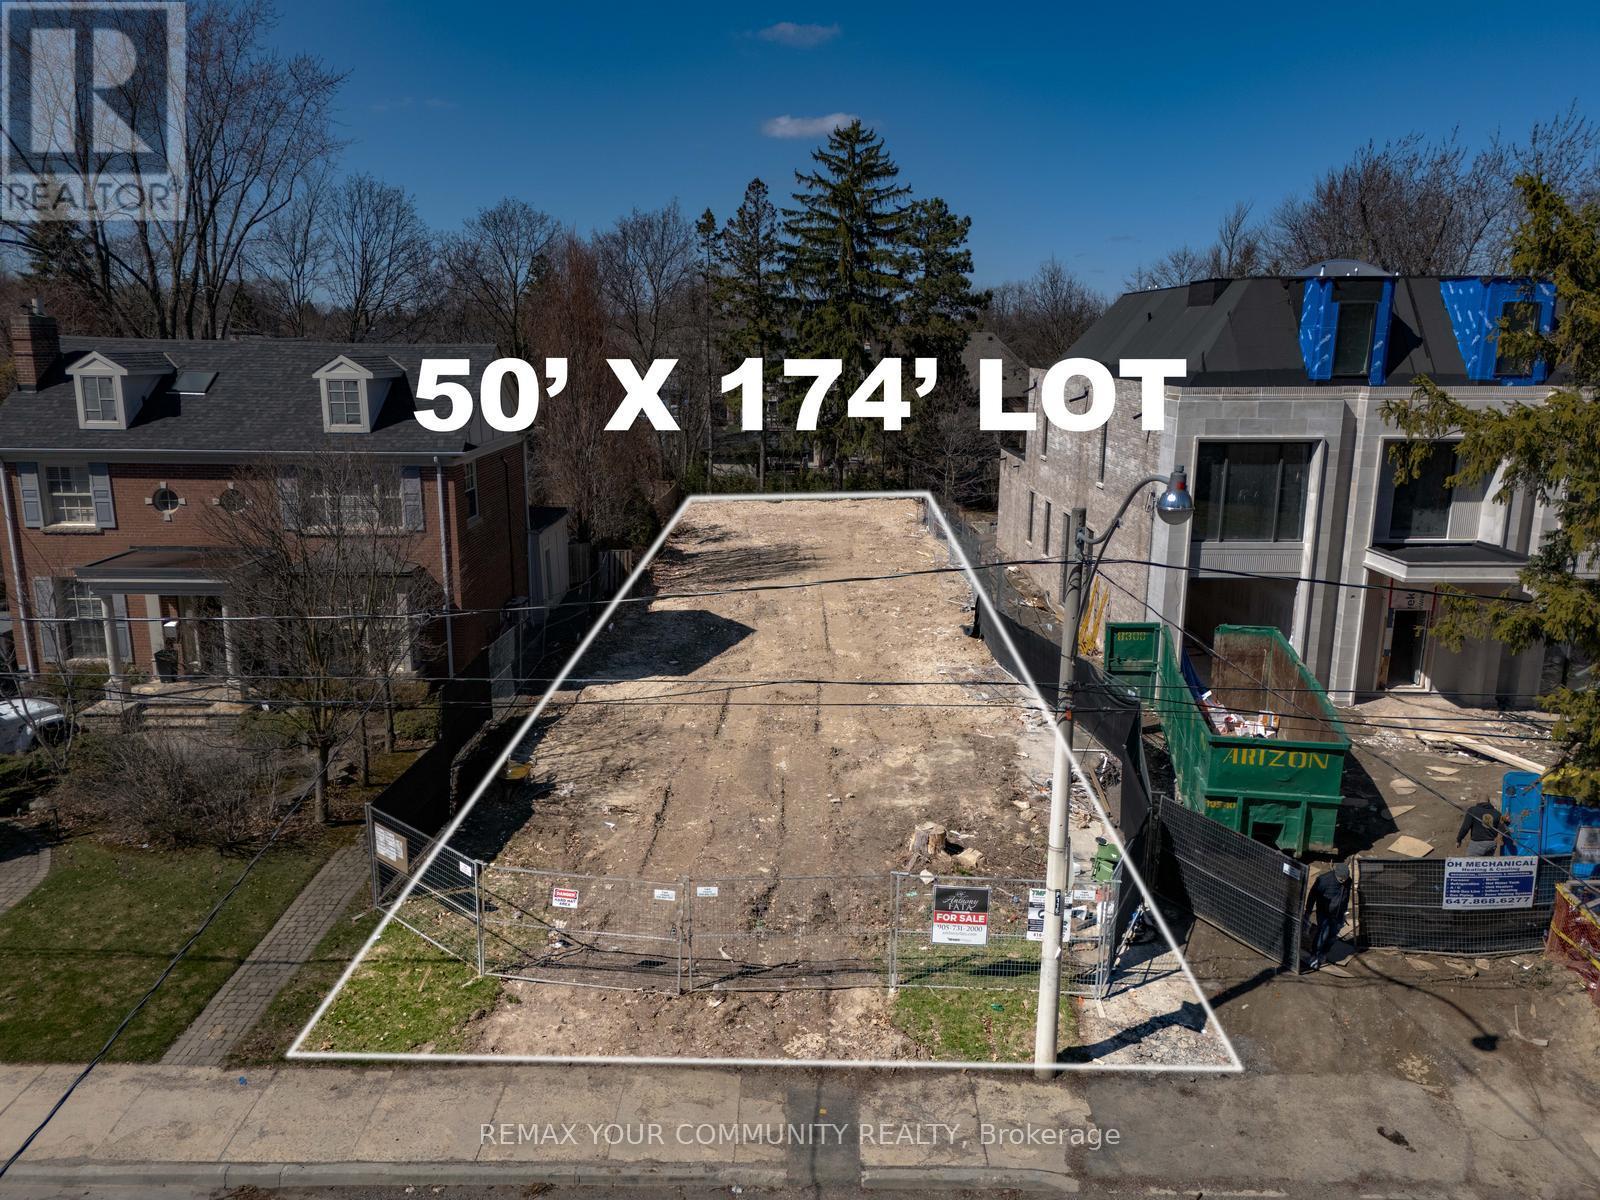
390 Glencairn Avenue
Toronto, Ontario
390 Glencairn Avenue is a rare 50 x 174 ft premium building lot in one of Toronto's most prestigious midtown neighborhoods. With the previous home fully demolished, the site is vacant, cleaned & graded. This extra-deep lot offers exceptional frontage and depth. Buyers can design and build a custom home from the ground up, or take advantage of the existing approvals and permits already issued for a three-story luxury residence of approximately 9,000 total sq ft, Living space. The generous lot size also supports a spacious rear yard with outdoor living and pool potential. Located in the coveted Lawrence Park South / Lytton Park pocket, the property is surrounded by established multi-million-dollar homes and ongoing luxury redevelopment, reinforcing long-term value and prestige. The street is quiet and tree-lined, with a mature community feel that strongly appeals to end-users .Enjoy easy access to top-rated public and private schools, Avenue Road and Yonge Street shopping and dining, TTC transit, and major routes for convenient access to downtown and key midtown business districts. An exceptional land-only opportunity, ideal for custom builders, end-users working with an architect, or investors seeking a blue-chip infill lot in a premier Neighbourhood. (id:55460)
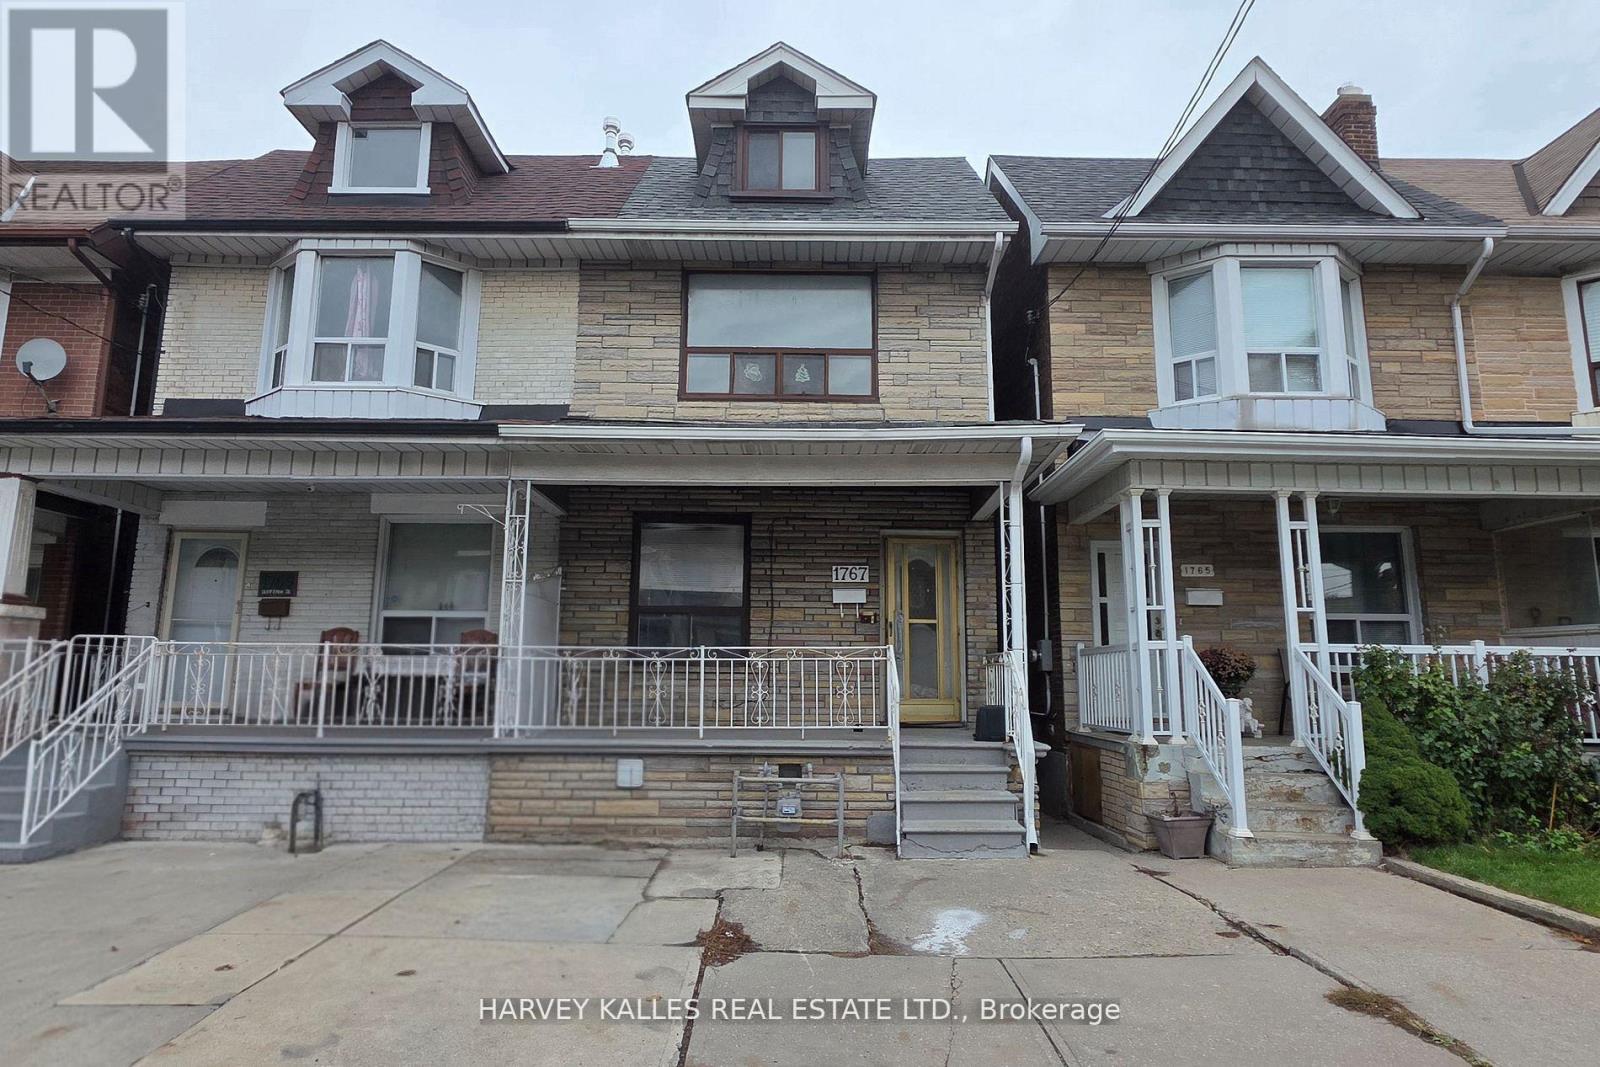
1767 Dufferin Street
Toronto, Ontario
An exceptional investment opportunity in the heart of Oakwood Village just north of St. Clair Avenue.. This large three-unit semi-detached duplex offers strong income potential in one of Toronto's most dynamic and transit-accessible neighborhoods. Situated on a deep 17.33X122.25 ft lot, the home features 5+2 bedrooms and 4 full bathrooms, providing excellent upside and flexible living arrangements ideal for investors or owner-occupants. Recent renovations include fresh paint, new Laminate Floor, new Kitchens on main and second floors, a newer roof (approx. 3 years), and a brand new 2025 furnace. Awaiting your final touch to complete renovations. Located steps to TTC transit and minutes to St. Clair West's vibrant shops, cafes, and amenities. Close to local schools, parks and community centres. A rare opportunity to secure a turnkey multi-unit asset with strong rental income potential in high-growth Toronto neighbourhood. Oakwood Village's mix of residential charm and urban convenience consistently appeals to tenants and investors, contributing to strong occupancy and demand. (id:55460)
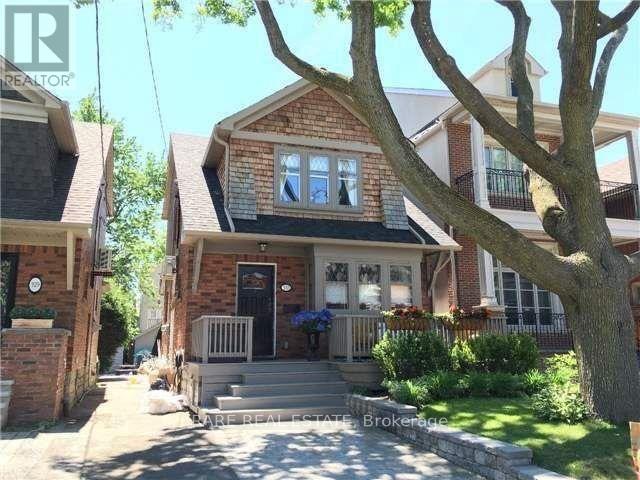
333 Brookdale Avenue
Toronto, Ontario
* Beautiful Recently Renovated House In Lawrence Park North * Lots of Natural Light Throughout Open Concept Main Floor * Perfect For Entertaining Or Watching Kids * Amazing Kitchen With Large Island and Upgraded Appliances * Built-In Surround Sound Speaker In Living Room * High Ceilings In Basement With Heated Floors * Large Bedroom and Storage and Separate Entrance * Steps to Several Best Schools in GTA. * (id:55460)
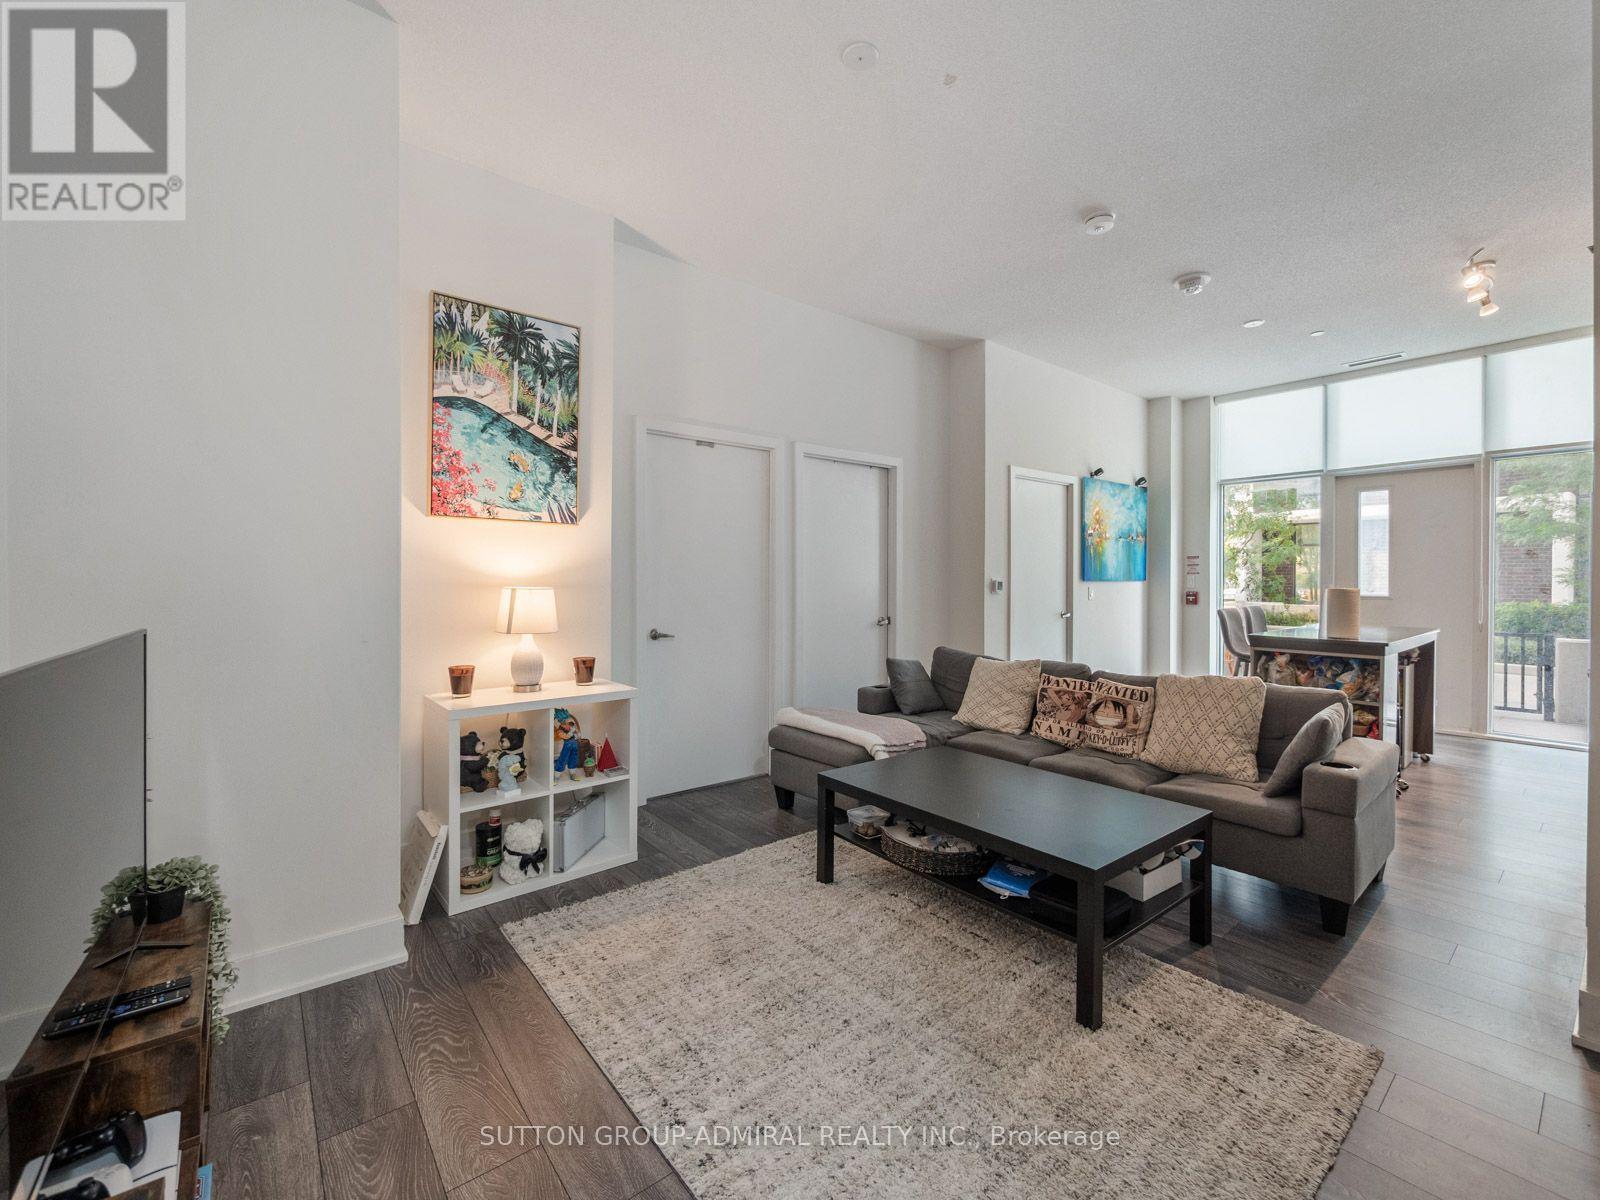
101 - 188 Fairview Mall Drive
Toronto, Ontario
Welcome to this spacious three-bedroom-plus-den ground-floor residence at Verde Residences, offering approximately 1,077 sq. ft. of thoughtfully designed living space plus an impressive 329 sq. ft. gated terrace. Multiple entrances provide exceptional convenience, with access from inside the building or directly through the private & spacious terrace-perfect for relaxing, entertaining and enjoying the outdoors. Soaring 10-foot ceilings, laminate flooring and a desirable southwest exposure create a bright, airy atmosphere, while floor-to-ceiling windows fill the living area, kitchen and all three bedrooms with abundant natural light. The open-concept kitchen and living room are ideal for everyday living, featuring stainless steel appliances, a ceramic backsplash and a movable centre island that doubles as a dining area. A versatile den near the entrance, complete with a double closet, is perfect for a home office or additional multipurpose space. The generous primary bedroom includes a double closet and private four-piece ensuite, while two additional bedrooms each offer double closets and floor-to-ceiling windows. A second four-piece bathroom and convenient in-suite laundry closet complete the functional layout. One owned underground parking space and one locker are included. Residents enjoy a 24-hour concierge, rooftop deck and garden, community BBQ area, yoga studio, fitness centre, games room, party and meeting room, visitor parking, bike storage and high-speed internet. Ideally situated steps from Fairview Mall, Cineplex Cinemas, Toronto Public Library and Don Mills TTC Station with connections to YRT buses, and close to greenspaces like Muirhead Park, Godstone Park, Oriole Park & Community Centre. Near schools like Woodbine Middle School, Forest Manor Public School, St. Timothy Catholic School and Georges Vanier Secondary School. With Highways 404 and 401 nearby, this outstanding location provides smooth travel throughout Toronto and across the GTA. (id:55460)
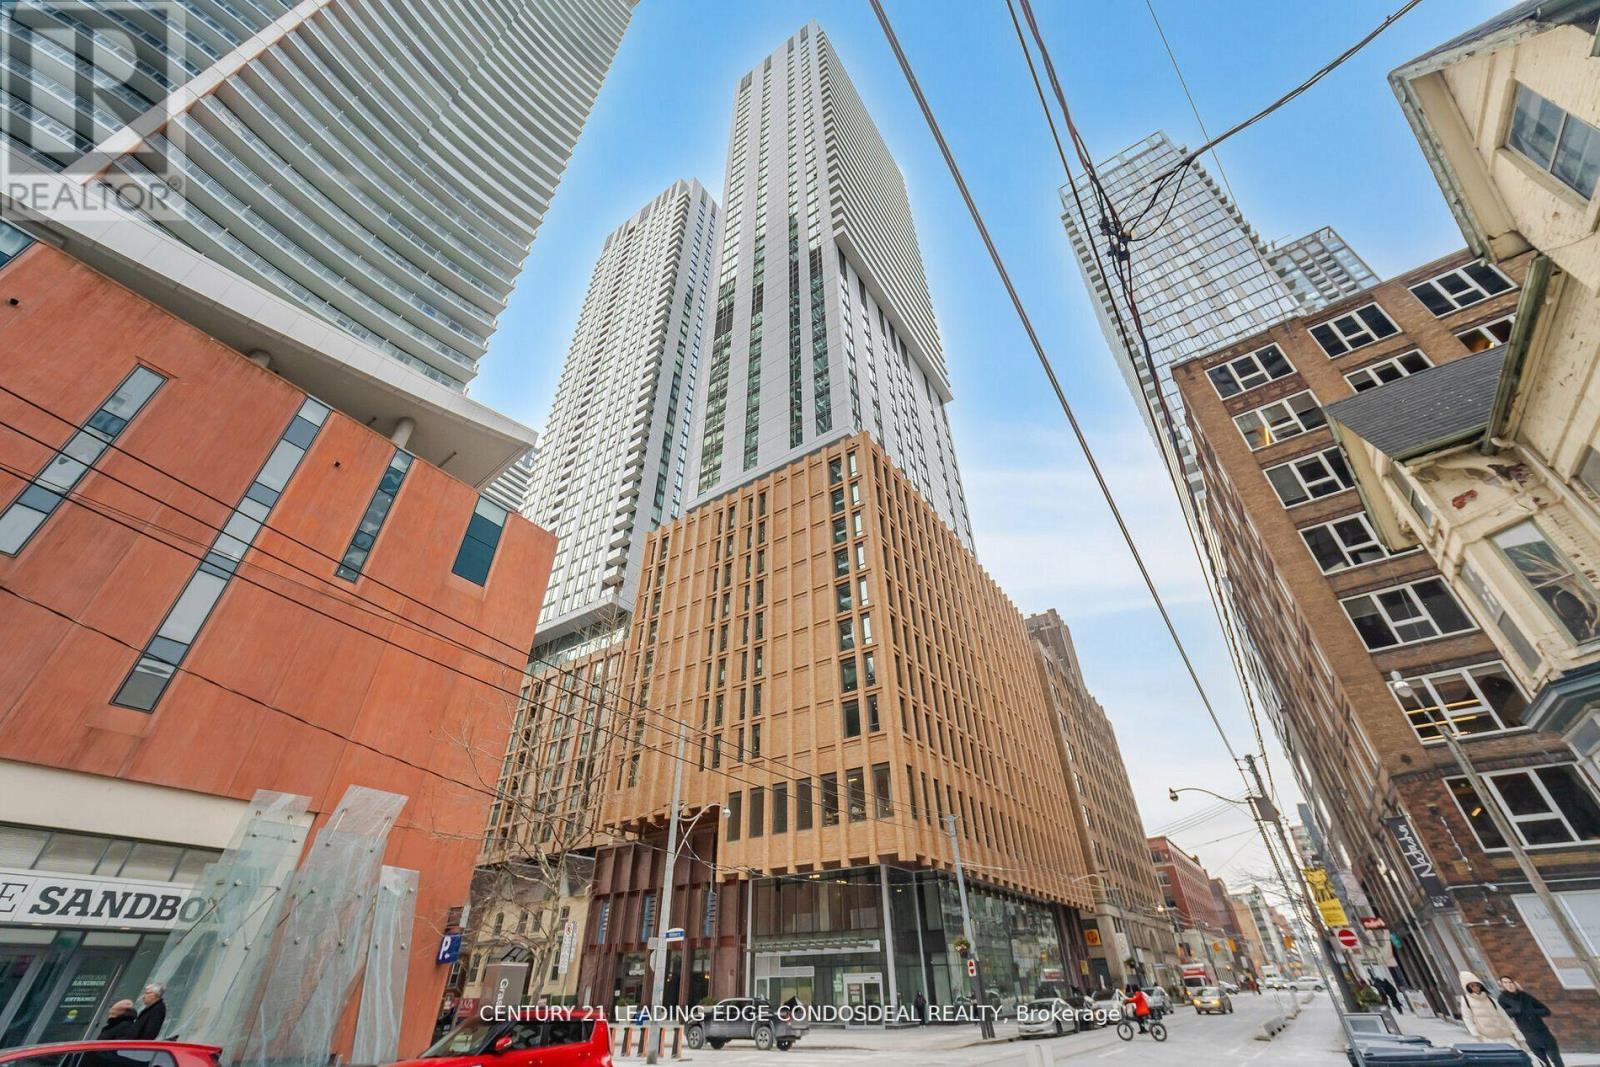
4929 - 28 Widmer Street
Toronto, Ontario
Welcome to 28 Widmer St, Unit 4929 at Theatre District Residence, a sophisticated 3-bedroom corner suite in the heart of Toronto's Entertainment District and King West. Perched high above the city with desirable south and east exposures, this nearly 900 sq. ft. residence showcases spectacular unobstructed views of the CN Tower and Toronto skyline through expansive floor-to-ceiling windows. The bright, open-concept living and dining area connects seamlessly with the contemporary kitchen and spacious balcony, creating an impressive setting for everyday living and entertaining. A functional split-bedroom layout provides excellent privacy, making this home ideal for professionals, families or those seeking flexible workfrom-home space. Enjoy an exceptional downtown Toronto lifestyle just steps from TIFF Bell Lightbox, King Street West, the Financial District, restaurants, cafes, theatres and nightlife. Walk to the CN Tower, Rogers Centre, Metro Toronto Convention Centre, Ripley's Aquarium, St. Andrew Subway Station and the PATH network, with convenient access to Union Station and Scotiabank Arena. Theatre District Residence offers an extensive collection of amenities including 24-hour concierge, fitness centre, theatre, lounge and co-working/study spaces, pet spa, bicycle storage, event space with kitchen, bar and billiards, steam room, indoor pool lounge and outdoor terrace with pool, hot tub, BBQ and dining areas. An exceptional opportunity to enjoy a high-floor 3-bedroom corner residence with panoramic Toronto skyline views in one of downtown's most connected locations. (id:55460)
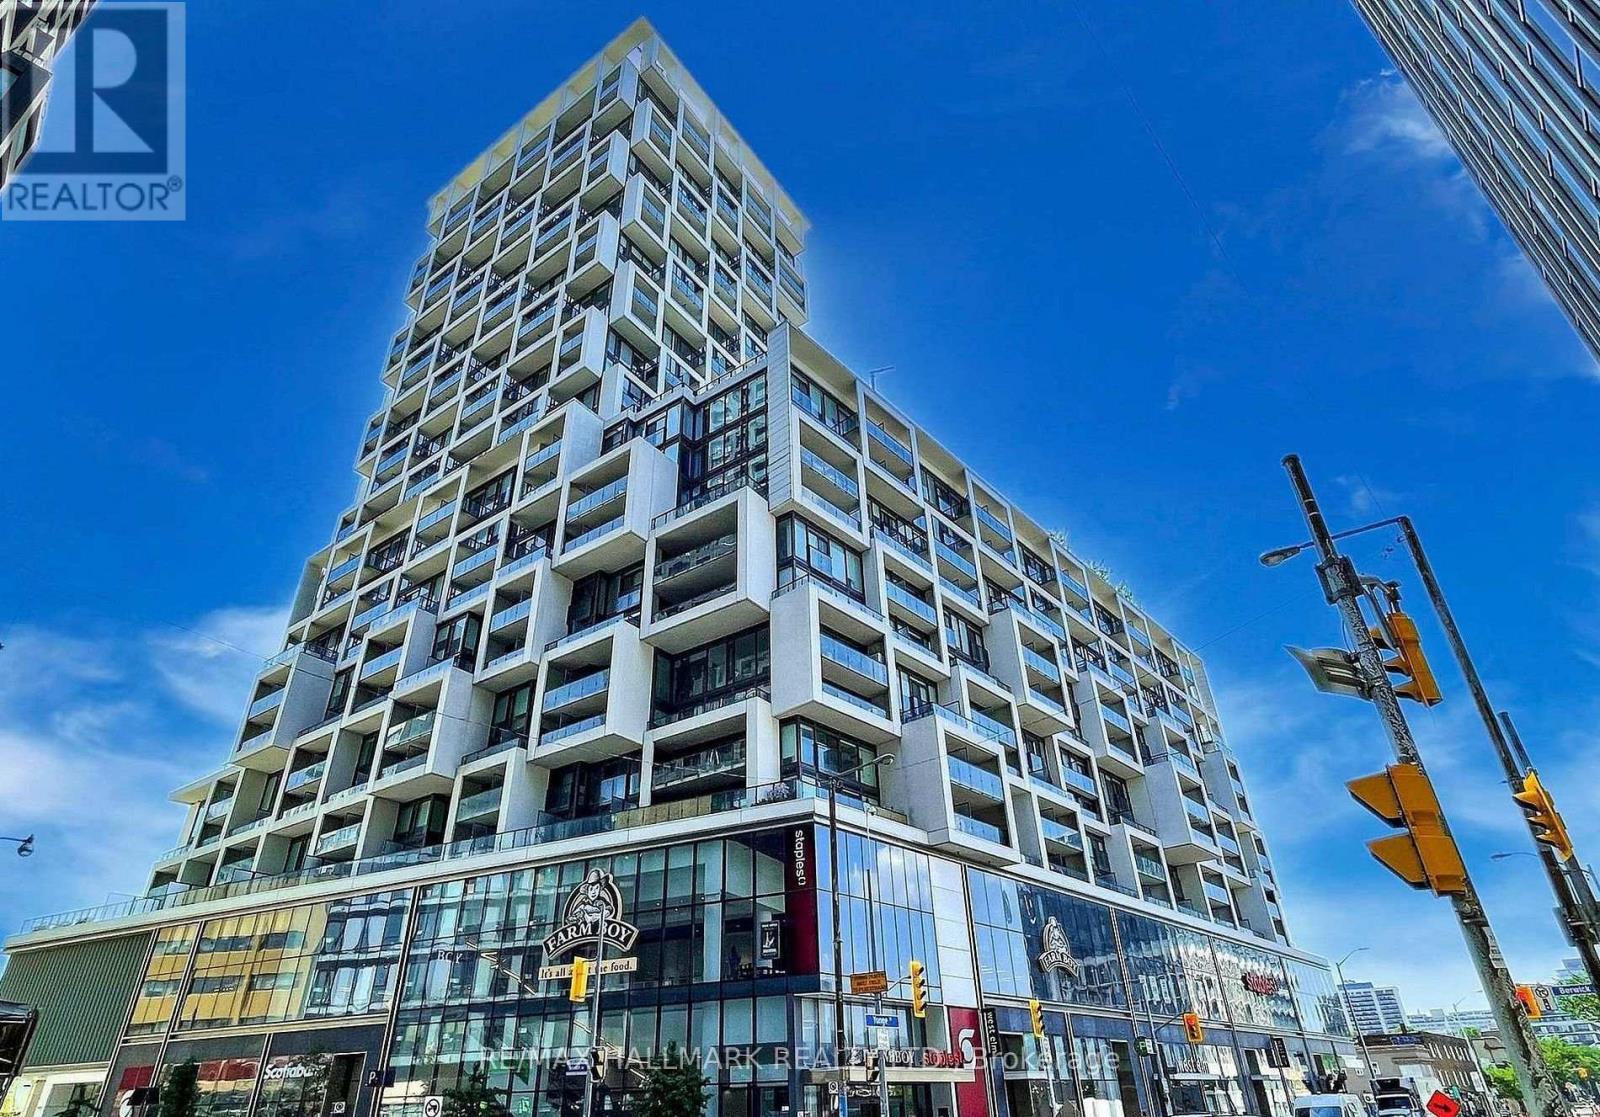
1506 - 5 Soudan Avenue
Toronto, Ontario
Welcome TO The Bright Studio At The Fabulous Art Shoppe Lofts. 98/100 Walk Score And 95/100 Transit Score. Open Concept Kitchen Quality Finishes. Building Equipped With Resort Style Amenities Includes State Of The Art Fitness Centre, Infinity Rooftop Pool Hot Tub, Party Rm, Lounge Area Equipped W/ Cabanas, Juice Bar, Kids Club, Private Dining Rm, Etc. Steps To Subway, LRT, Shopping Centre, Renowned Restaurants, Top Rating Schools, Minutes To Universities. 24 Hour Concierge. **EXTRA All Existing Appliances Including Fridge, Stove, Microwave, B/I Dishwasher, Washer, Dryer (id:55460)
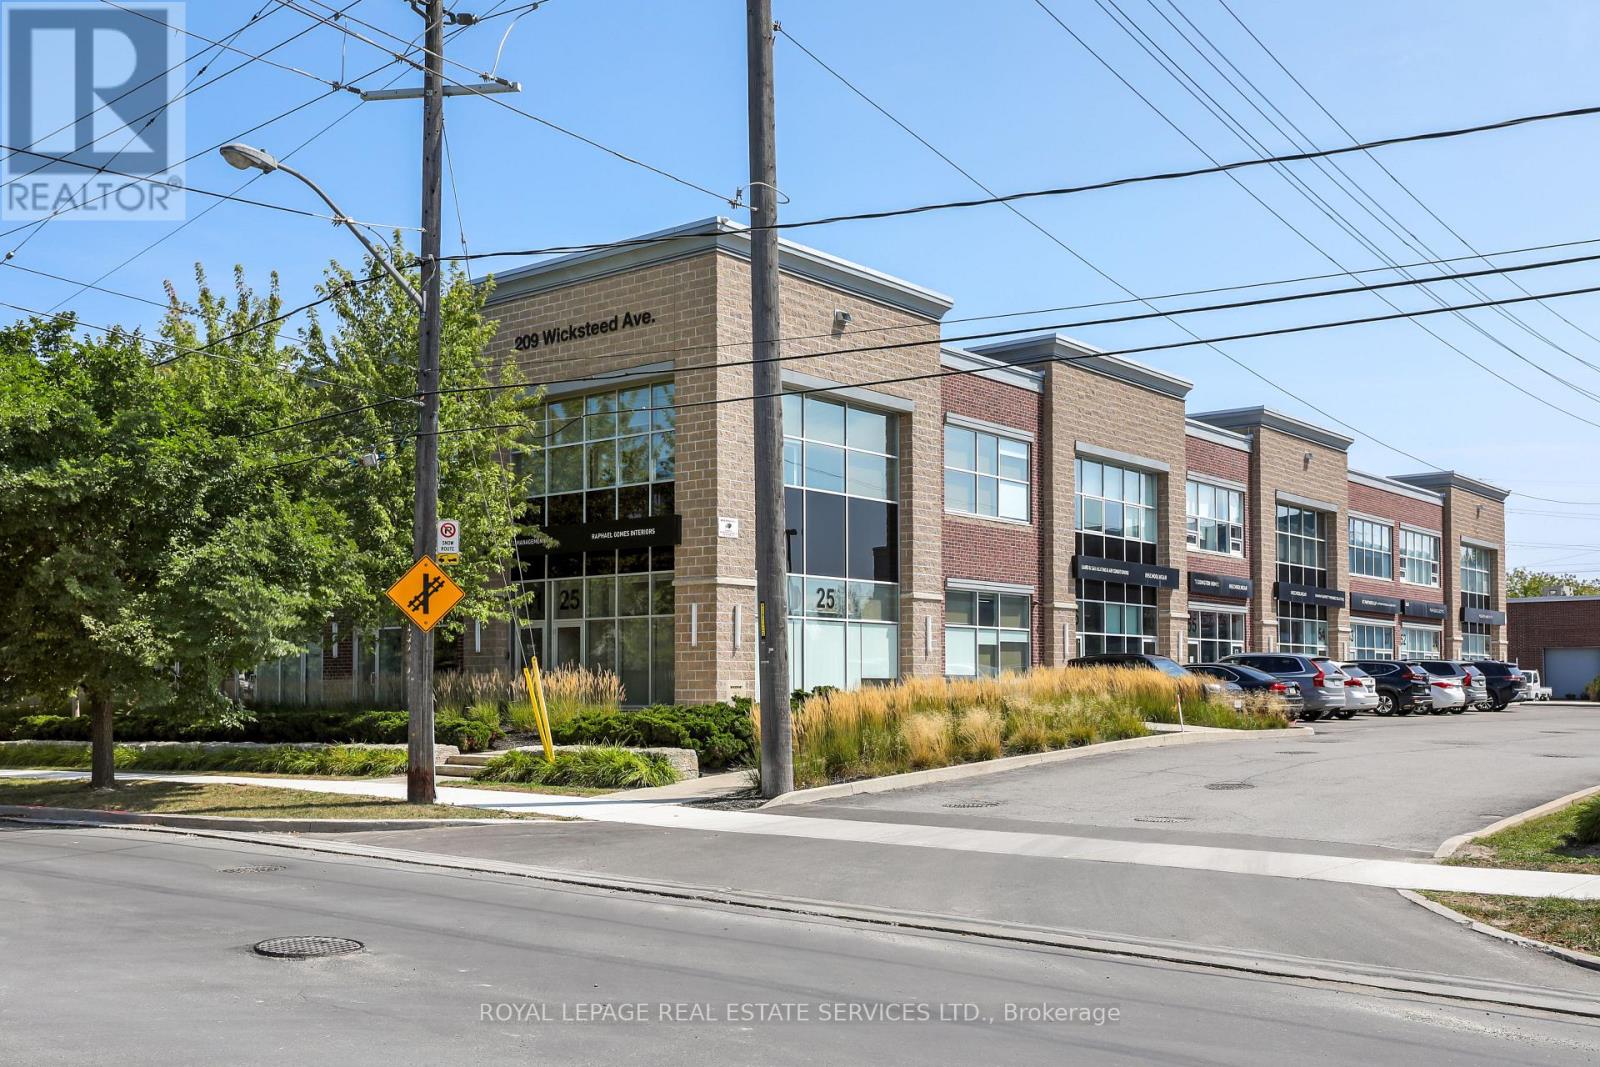
Unit 32 - 209 Wicksteed Avenue
Toronto, Ontario
Premier commercial condo in Central Leaside's Wicksteed Business Park. Approximately 966 sq. ft. of versatile, clear-span space featuring soaring 12-ft exposed ceilings, industrial spiral ductwork, linear architectural lighting and durable polished concrete floors. Currently configured with a bright front entry/reception area, expansive open-concept main floorplate, dedicated rear room with sliding partition and in-suite plumbing rough-ins ready for customization. Flexible E 1.0 zoning supports a variety of potential uses, including an artisanal bakery or food-production space, specialty café or roastery, creative agency and professional office. Ground-floor direct access and dedicated on-site surface parking provide added convenience for staff and visitors. Ideally positioned near Laird Drive, Laird Station on the Eglinton Crosstown LRT, the DVP and Highway 401, with easy access to SmartCentres Leaside, specialty cafés, fitness destinations and other neighbourhood amenities. A distinctive, move-in-ready opportunity that can also be tailored to suit your business vision. Buyers to verify permitted use and zoning requirements. (id:55460)
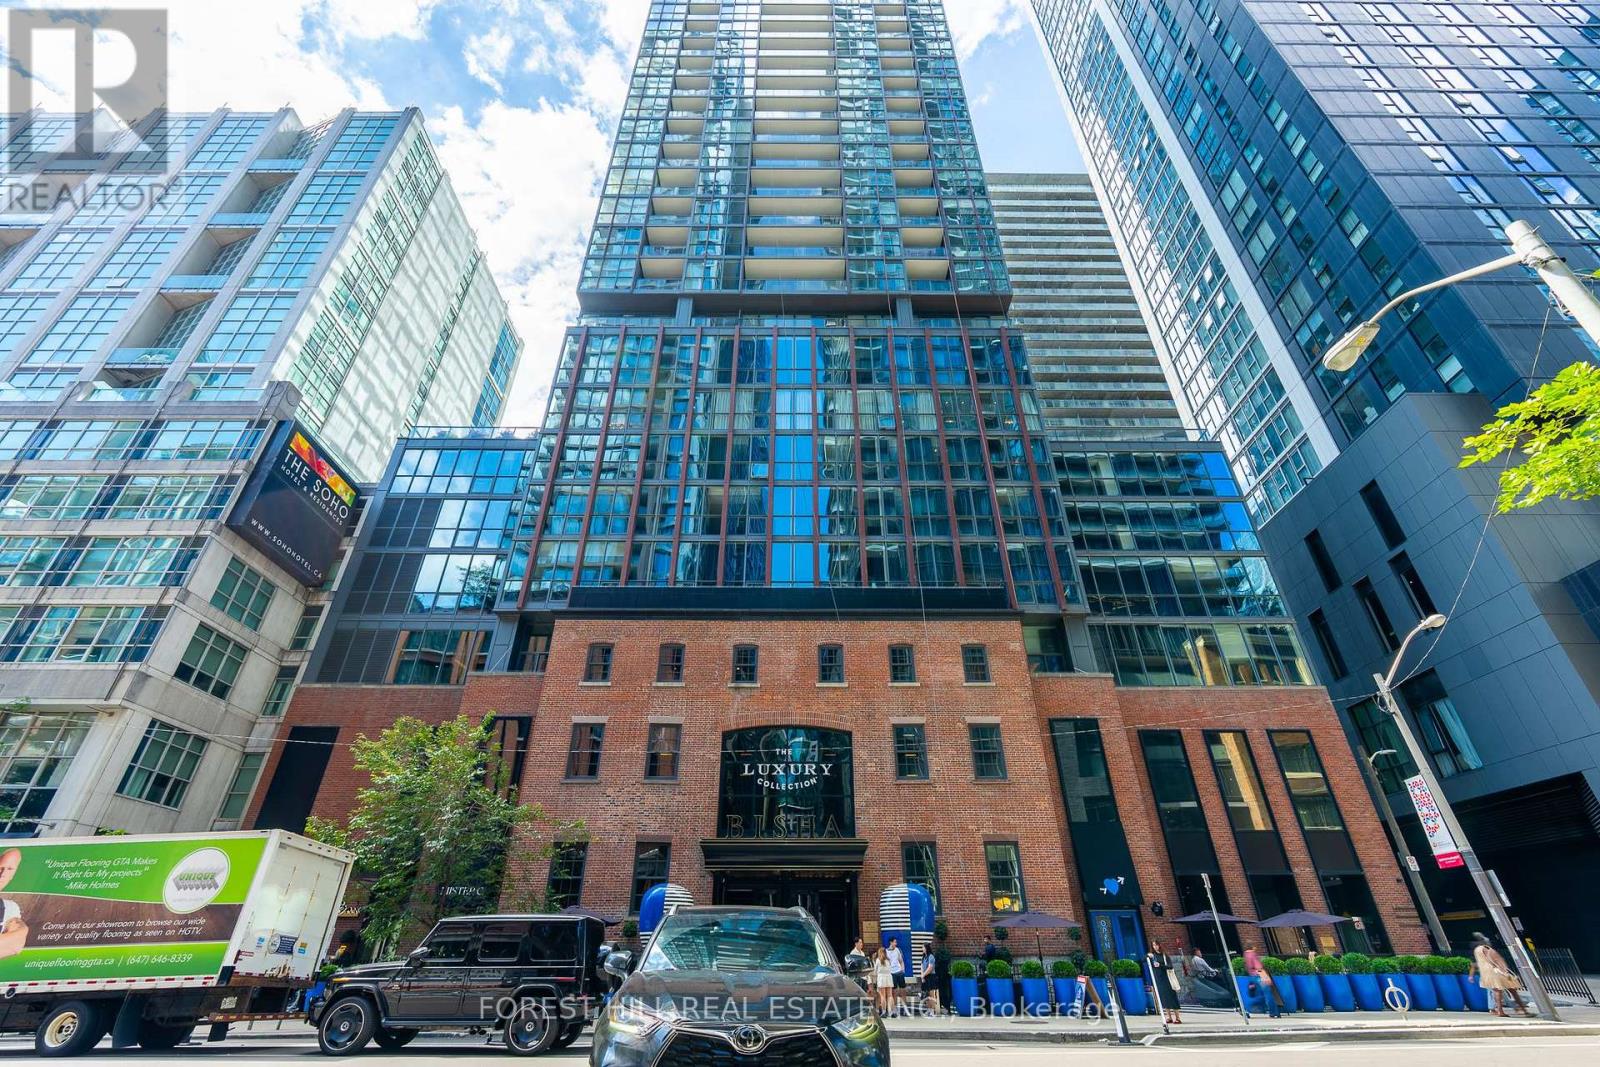
4004 - 88 Blue Jays Way
Toronto, Ontario
Fully Furnished Luxury Turnkey Living at the Prestigious Bisha Hotel & Residences. Welcome to Suite 4004, an exceptional split 2-bedroom + den, 2-bathroom residence in one of Toronto's most sought-after luxury buildings. Designed with sophisticated furnishings, tasteful décor, and premium finishes throughout, this stunning executive suite offers a truly turnkey living experience. Perched on the 40th floor, floor-to-ceiling windows showcase breathtaking panoramic city and lake views, creating an unforgettable backdrop from sunrise to sunset.The open-concept layout features a sleek contemporary kitchen with stunning marble counters and backspash, integrated appliances, spacious bedrooms, and a dedicated executive home office, thoughtfully designed to provide the ideal work-from-home environment without compromising your living space. Step onto your private balcony to enjoy spectacular skyline views while taking in the energy of downtown Toronto from above.Residents enjoy an unmatched luxury lifestyle with access to Bisha's renowned rooftop infinity pool, state-of-the-art fitness centre, 24-hour concierge, and elegant hotel-inspired amenities. Perfectly situated in the heart of Toronto's vibrant Entertainment District, you're just steps from the Financial District, Rogers Centre, CN Tower, TIFF Bell Lightbox, world-class dining, cafés, shopping, nightlife, and transit.An exceptional opportunity for executives, corporate relocations, and discerning professionals seeking a luxury fully furnished residence in the heart of the city. Simply move in and experience the very best of downtown Toronto living. Includes 1 Parking and 1 Locker. (id:55460)
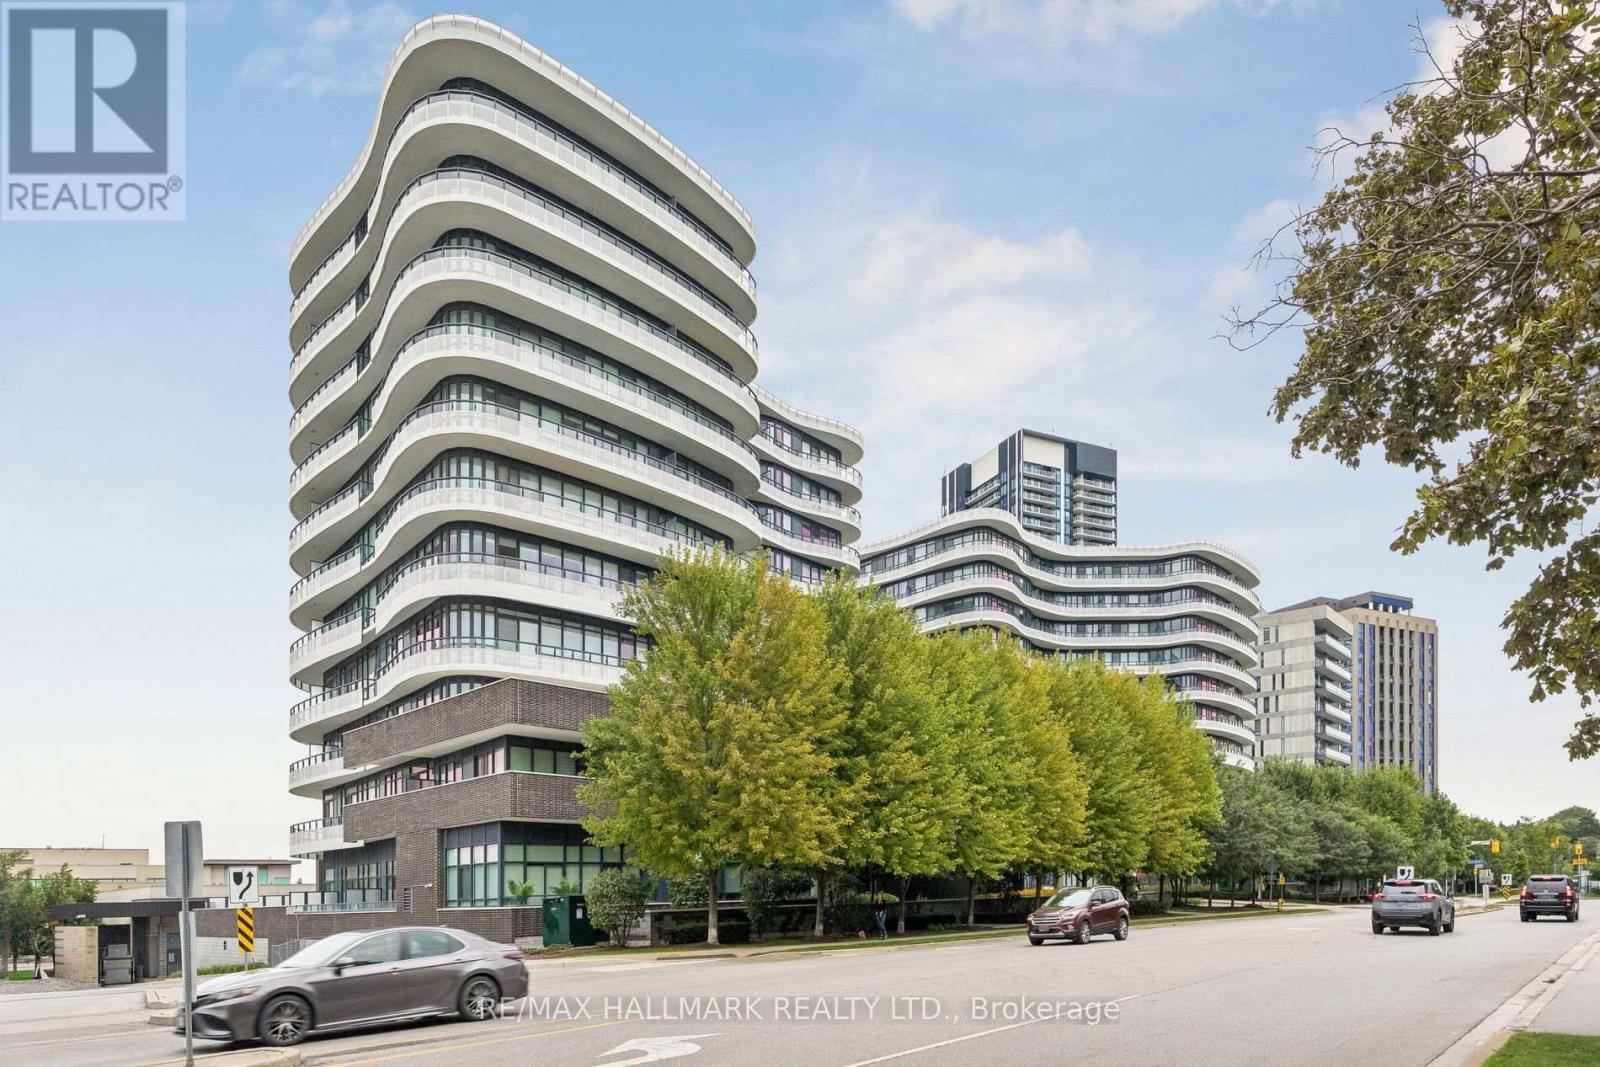
924 - 99 The Donway W
Toronto, Ontario
Welcome to Flaire Condos at the Shops at Don Mills! This bright and spacious corner suite offers 2 bedrooms, 2 bathrooms, soaring 9-foot ceilings and panoramic city and skyline views. The open-concept living and dining area features floor-to-ceiling windows and a walkout to the large wraparound terrace-an ideal spot to relax and enjoy spectacular sunsets. The modern kitchen is designed for entertaining with custom cabinetry, granite countertops, a stylish backsplash, centre island with breakfast bar and premium Miele stainless steel appliances. The generous primary bedroom includes floor-to-ceiling windows, a wall-to-wall closet with custom built-ins and a private ensuite, while the second bedroom offers its own floor-to-ceiling window and double closet. Hunter Douglas window coverings, ensuite laundry, custom built-ins in the front hall closet, one owned underground parking space and one owned locker complete the package. Residents enjoy a friendly 24-hour concierge, rooftop terrace with BBQs, fitness centre, party room, theatre/media and games areas, pet spa and visitor parking. Steps to the Shops at Don Mills, restaurants, cafés, cinema, parks and public transit. (id:55460)
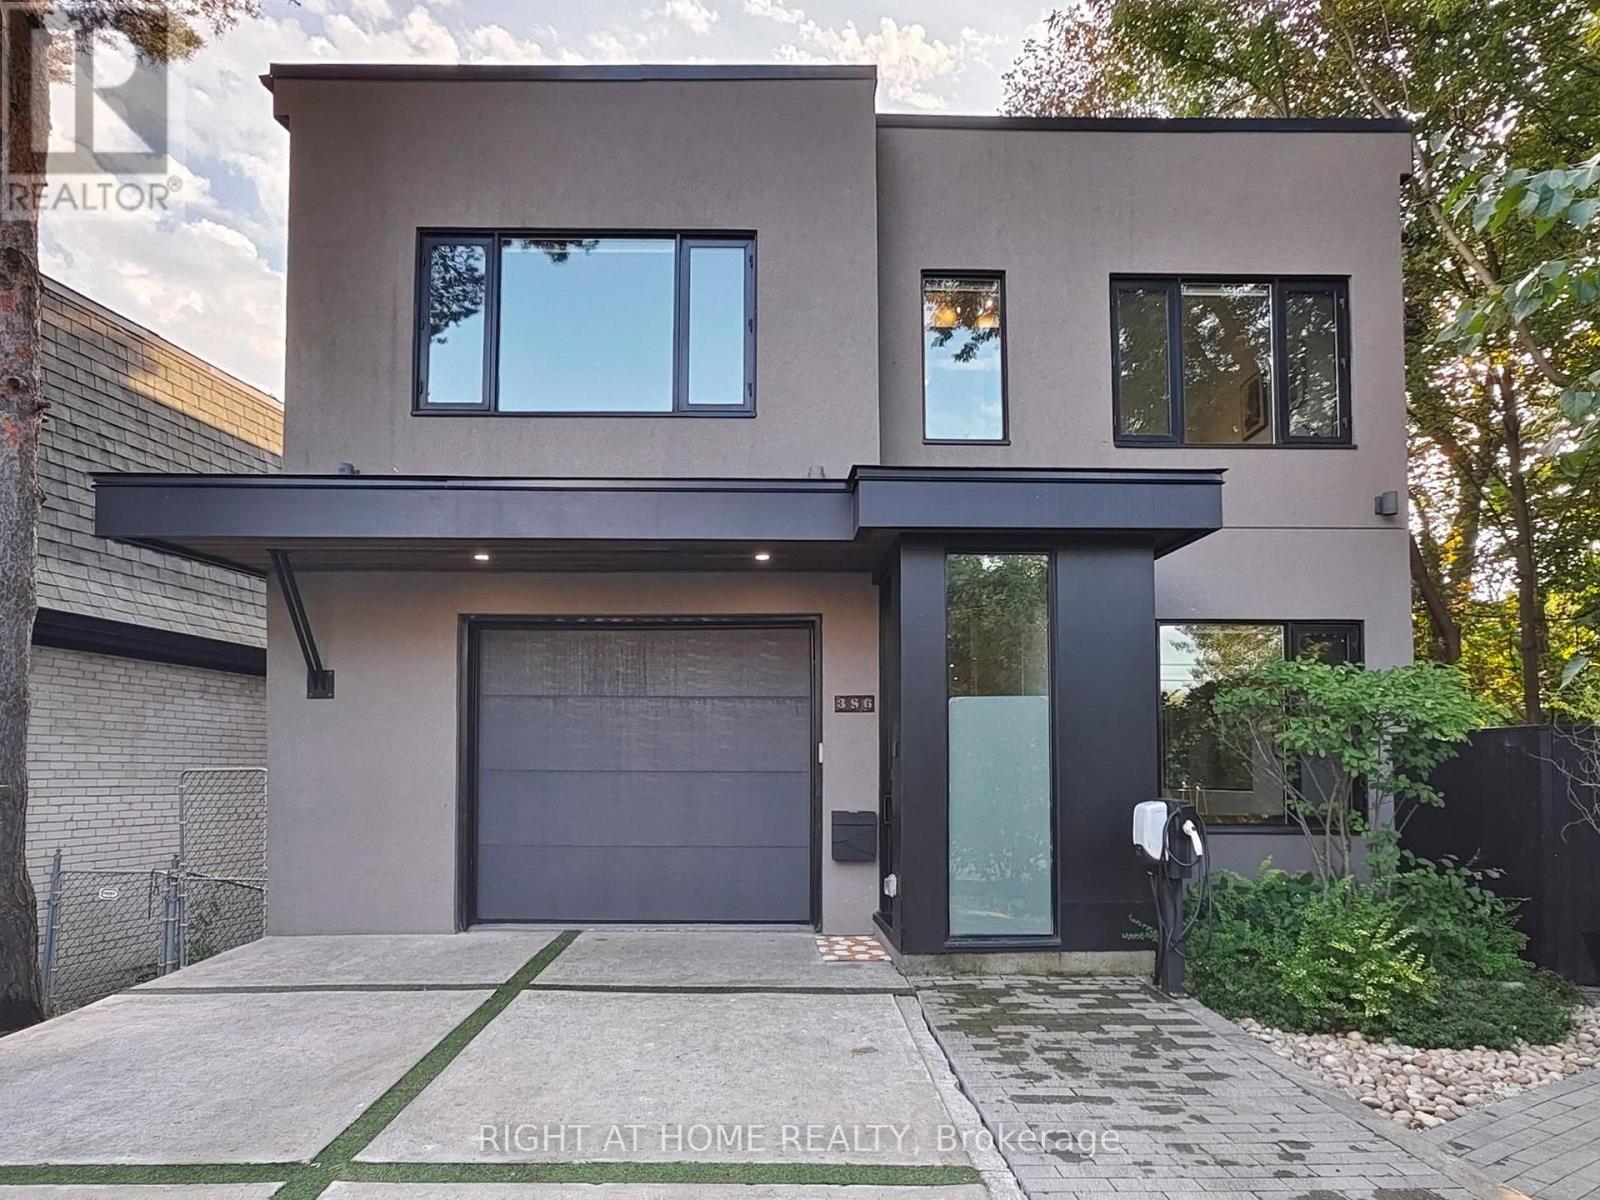
386 Rosewell Avenue
Toronto, Ontario
Fabulous Contemporary Family Home In Coveted Lytton Park - City Living With A Tranquil Country Feel.Backing onto a serene, lush ravine, this beautiful home offers unmatched privacy across three finished levels. Spanning over 3,000 sq ft of meticulously crafted living space, the home features over $400,000 in recent upgrades, high-end contemporary finishes, soaring 10-ft ceilings, and massive windows that flood every room with rich, natural light.The airy, open-concept main floor is an entertainer's dream, featuring a sun-drenched family room anchored by a cozy fireplace. The main level flows seamlessly to a spectacular walk-out deck overlooking the peaceful ravine-the ultimate backdrop for morning coffee or evening gatherings. At the heart of the home is a beautifully updated gourmet kitchen equipped with premium appliances. For maximum convenience, a dedicated laundry room is also situated on the main floor.The second level features an incredible primary suite complete with dramatic floor-to-ceiling windows that capture gorgeous, unobstructed views of the flourishing greenery, offering a truly private, treehouse-like sanctuary.The property offers an exceptionally versatile 4+3 bedroom and 6-bathroom layout. The lower level stands out with incredible flexibility, housing a fully legal basement apartment complete with its own private fireplace and a separate, second laundry setup. This lower level can be effortlessly utilized as a premium, high-yield rental unit, a private in-law suite, or an executive work-from-home office oasis.Nestled in one of Toronto's most prestigious neighbourhoods, this turnkey home offers unparalleled urban connectivity steps to the TTC for an easy commute downtown. Families will benefit from access to top-tier school districts, including John Ross Robertson (J.R.R.) Junior Public School, Glenview Senior Public School, Lawrence Park Collegiate Institute, and elite private schools like Havergal College. (id:55460)
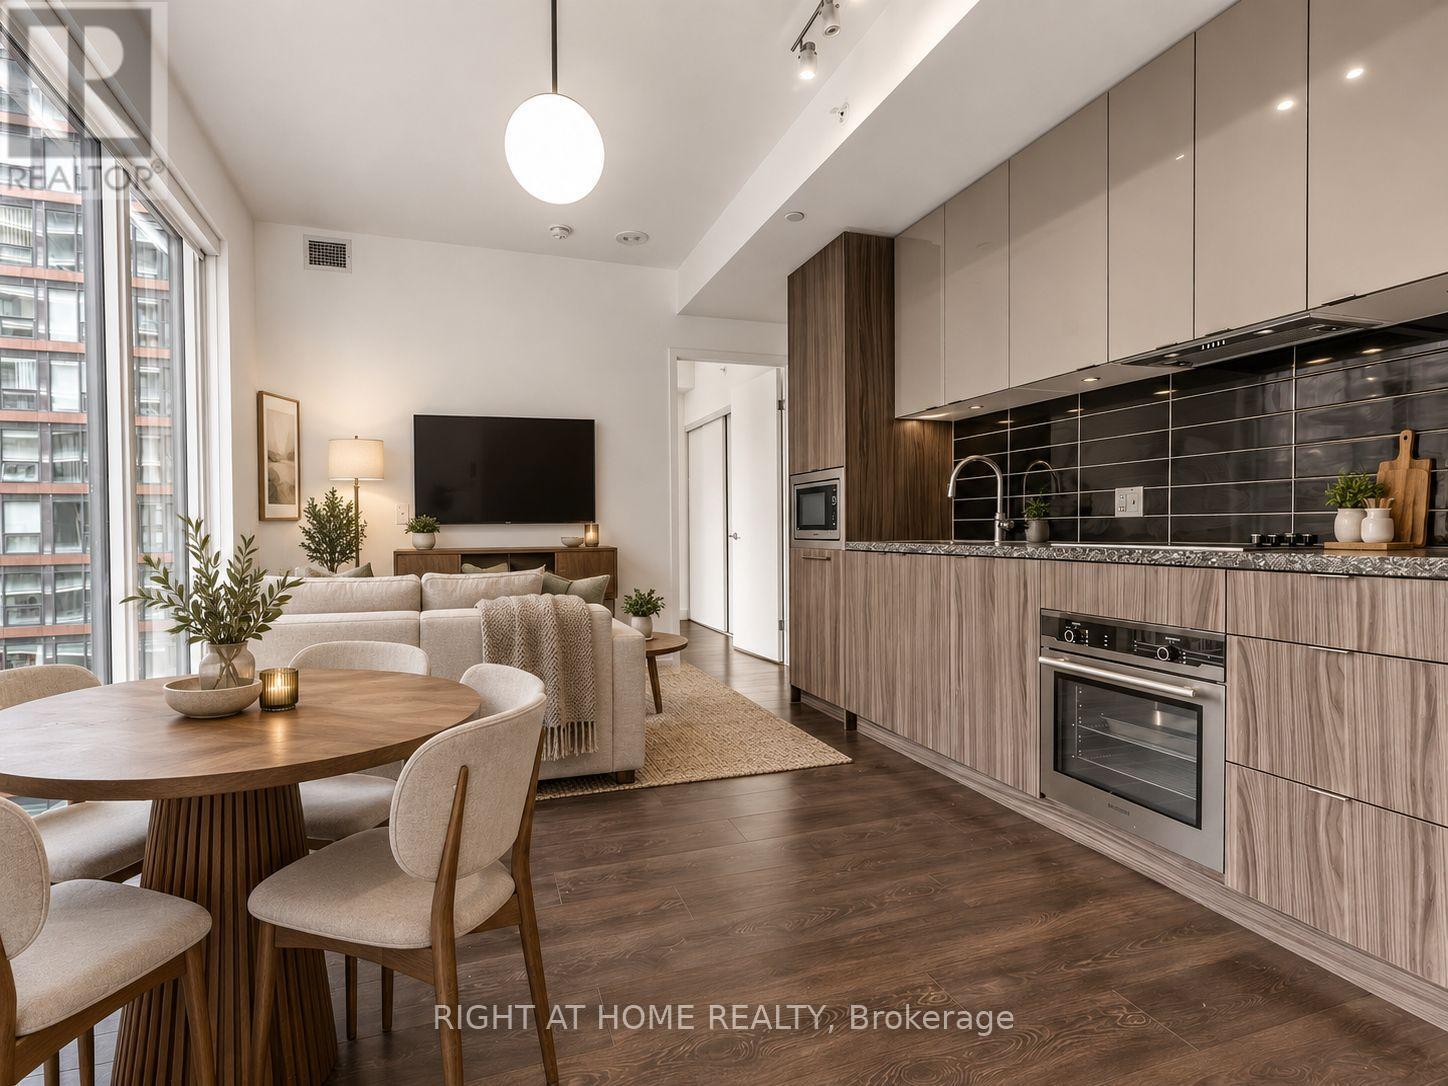
3215 - 115 Blue Jays Way
Toronto, Ontario
Luxurious King Blue Condos in Prime Downtown Toronto on King St W in the Entertainment District. Must-See One Bedroom Unit on a High Floor is Sun-drenched with a Beautiful East View, Overlooking the City Skyline. 9 ft Floor to Ceiling Windows, Open Concept, Modern Kitchen, and Ensuite. Perfect for the urban lover in the Heart of the City. Walk to Financial District (also via the PATH underground), Waterfront, TTC Subway St Andrew Station or Union Station, Hospital Row, Queen West, 5 Star Hotels (Bisha, Ritz Carlton, Shangri La) Billy Bishop Airport, Rogers Center, and Scotiabank Arena. At your Footsteps are some of Toronto's Top Restaurants, Bars, Coffee Shops, and Shopping. Premium Building Amenities include 24 Hour Concierge, a Rooftop Terrace, Indoor Pool, Gym, Yoga Room, Party Room, and Games Room. (id:55460)
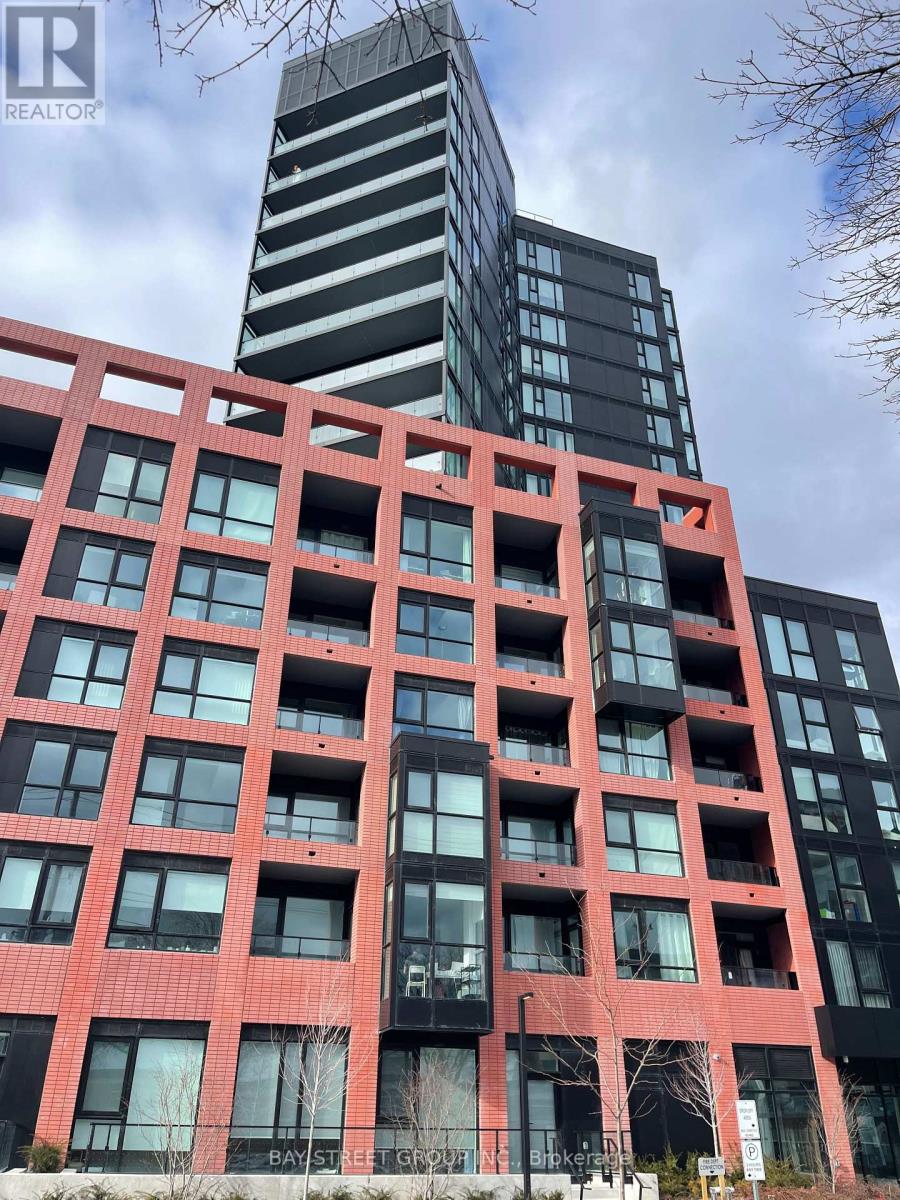
1010 - 8 Tippett Road
Toronto, Ontario
Live In The Prestigious Express Condos In Clanton Park! Enjoy A Elegantly Designed Condo In A Prime Location Steps To The **Wilson Subway Station**. Minutes To The Hwy 401/404, Allen Rd, Yorkdale Mall, York University, Humber River Hospital, Costco, Grocery Stores, Restaurants, & Parks. Kids Play Ground With Splash Pad. Wide Plank Laminate Flooring, Unit Features Floor-to-ceiling Windows, Tasteful Modern Finishes, Smooth Ceilings, Upgraded Bath And Kitchen W/ Integrated Dishwasher, S/s Fridge, Stove, Range, Hood, Washer & Dryer, Kitchen Island.Unit Features Floor-to-ceiling Windows, Tasteful Modern Finishes. (id:55460)
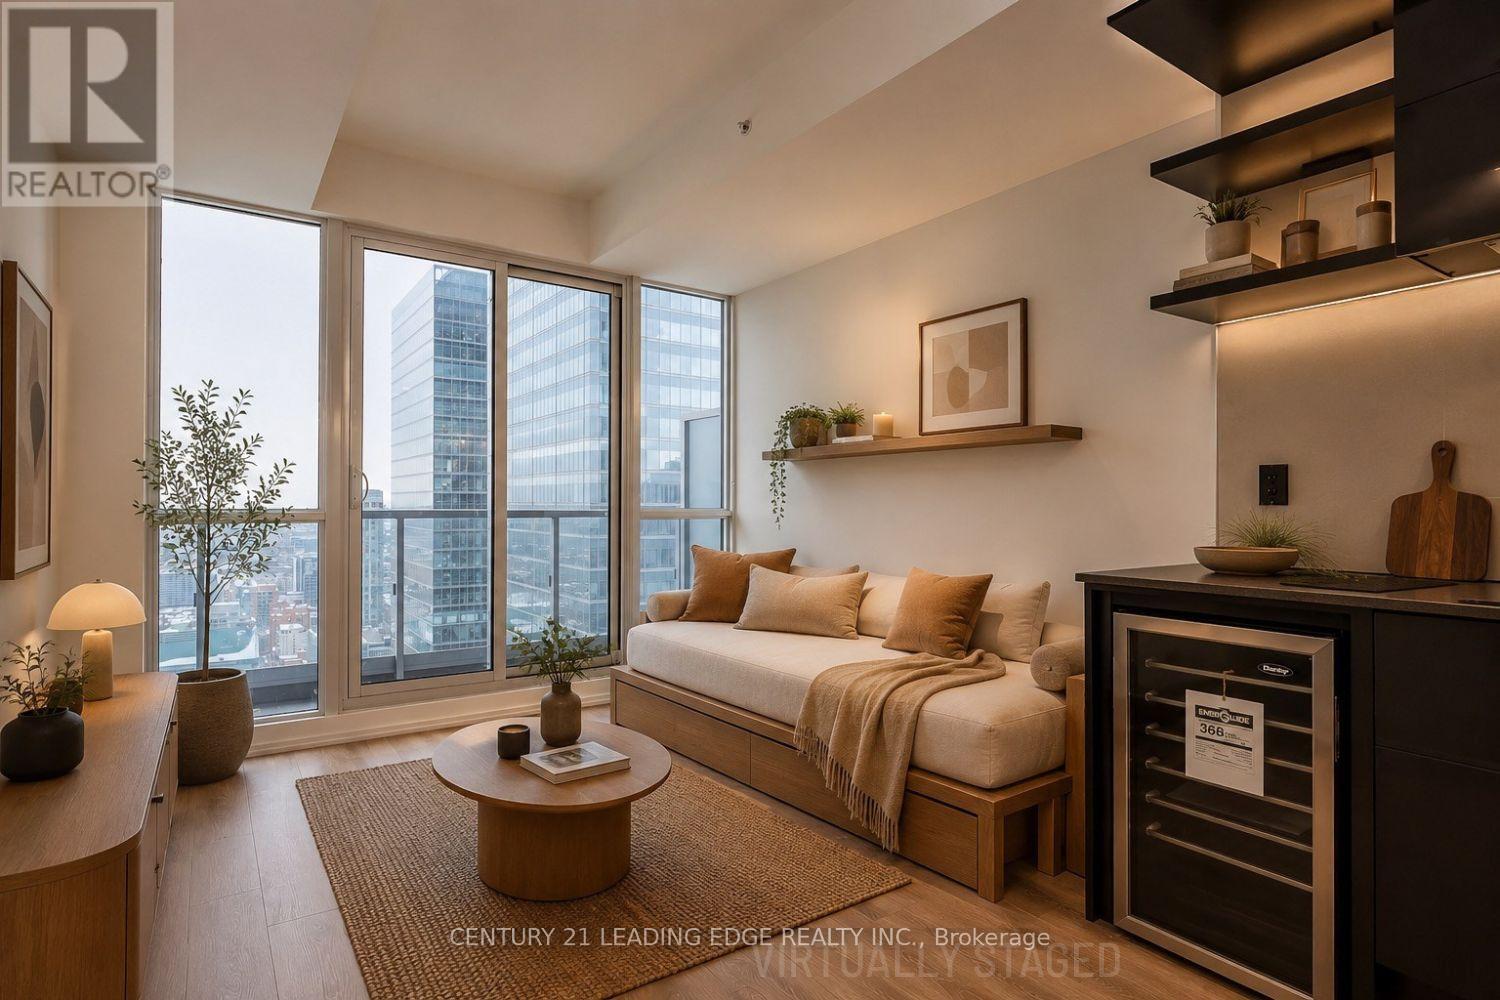
4404 - 70 Temperance Street
Toronto, Ontario
Studio Unit At Prestigious Indx Condos. This Corner Studio Unit is much sought after with a Walk in Closet & Balcony with Breathtaking Eastern View Of The City and Lake From The 44th Floor. Tastefully designed with Laminate Flooring throughout. Modern and Fully Equipped Kitchen with Mini Wine Cooler Fridge and Built In appliances: Dishwasher, Oven, Counter Cooktop & Microwave. For your convenience, the unit also houses a Stacked Washer & Dryer. Floor plan attached for your reference. Residents of the INDX Condos enjoy the exclusive use of the "INDX Club". Resort inspired amenities, including a state-of-the-art fitness centre, yoga and spin studio, golf simulator, billiard sand games room, poker lounge, theatre room, business and meeting facilities, elegant party lounge, rooftop terrace with BBQs, guest suites, library, and 24 hour concierge and security for worry free living. Excellently located In The Heart Of Downtown Toronto's Financial District. Close To The Eaton Centre, Queens Park, Steps to Subway & Variety Of Retailers/Restaurants. 100% Walk Score! Pls note: Some pictures are virtually staged. (id:55460)
96 Niagara Trail
Halton Hills, Ontario
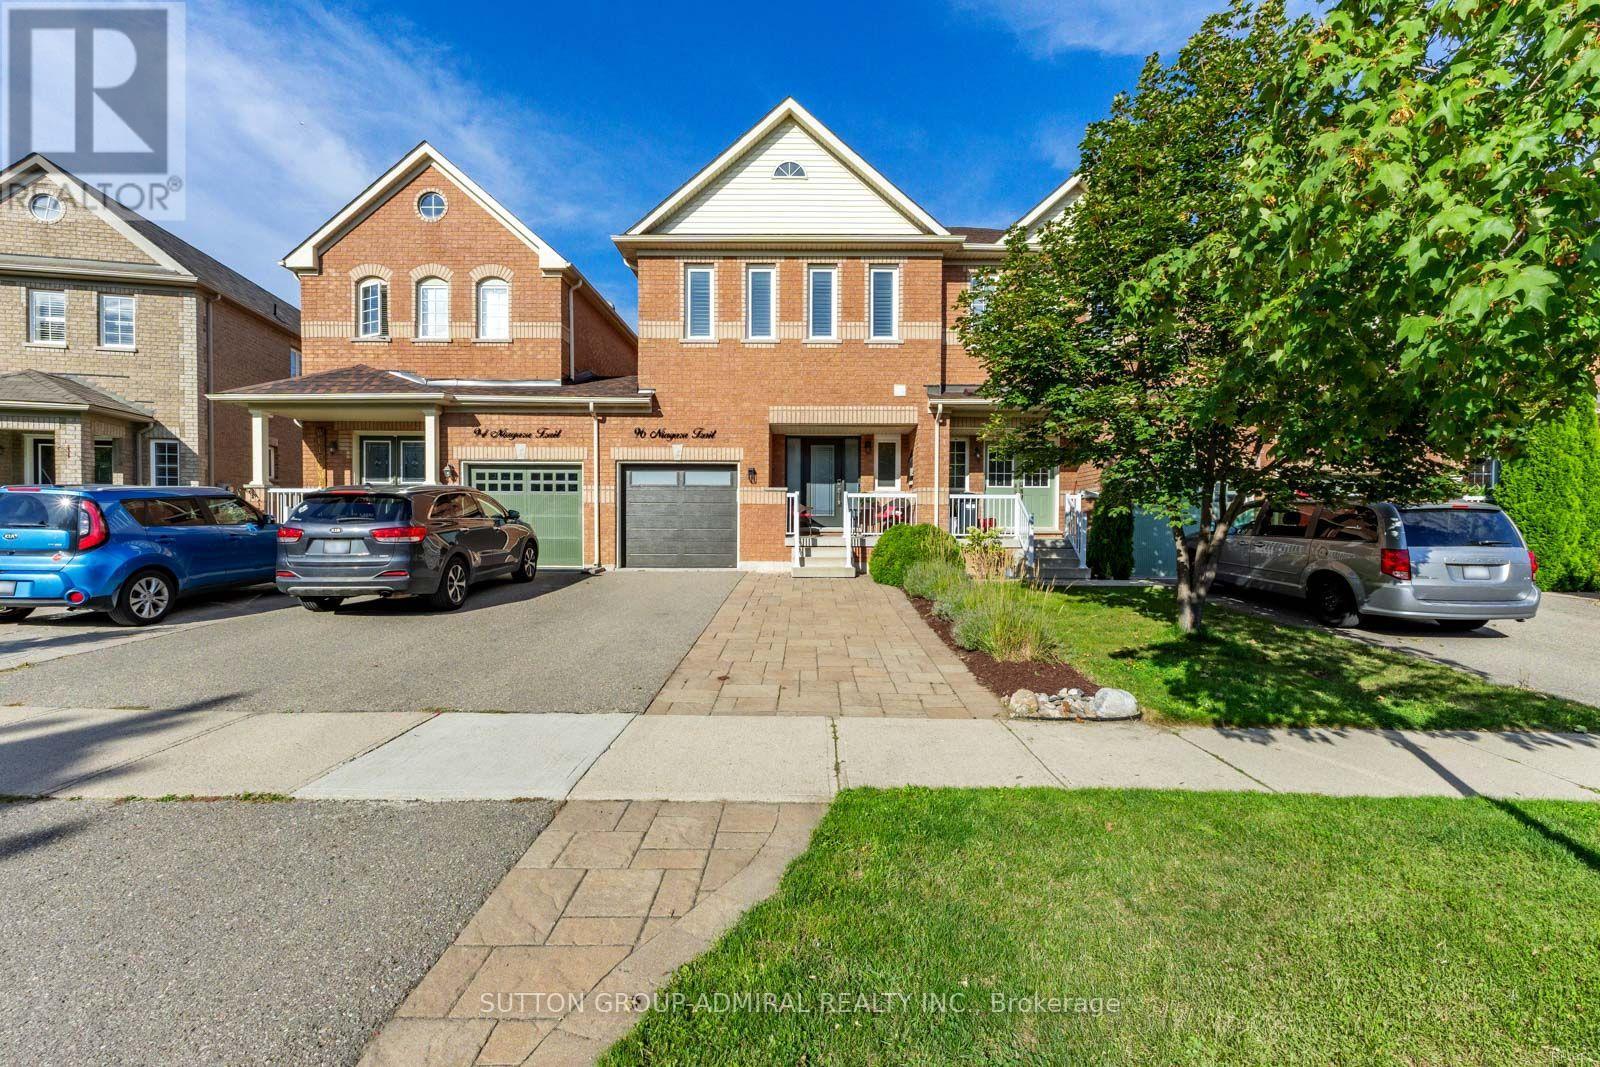
Welcome to this warm and inviting 3-bedroom, 3-bathroom townhome in the heart of Georgetown. Offering a comfortable layout, well-sized bedrooms, and thoughtful updates throughout, this home is ideal for families or anyone looking for a welcoming community with plenty of space to enjoy.The spacious primary bedroom features a walk-in closet and a beautifully renovated ensuite with a double vanity and stylish glass shower. The additional bedrooms are generously sized, providing plenty of room for family, guests, or a home office. Hardwood flooring throughout adds warmth and timeless appeal.The finished basement, completed in 2024, provides valuable additional living space for a family room, home office, gym, playroom, or media area. The full bathrooms were renovated in 2025 giving the home a fresh and modern feel. The roof and windows have also been replaced within the last five years for added peace of mind.Step outside and enjoy the convenience of a side walk-through leading directly to the backyard, where a large deck and spacious, flat yard surrounded by mature trees create the perfect setting for outdoor dining, entertaining, or relaxing.Enjoy all that Georgetown has to offer, from its charming small-town atmosphere and established neighbourhoods to its parks, trails, schools, shops, restaurants, and community amenities. With schools and beautiful green spaces within walking distance, this is a community where everyday living feels convenient and connected, while still offering easy access to the GTA.A beautifully maintained home with meaningful updates, generous living space, and an inviting backyard in a fantastic Georgetown location. (id:55460)
86 Magdalene Crescent S
Brampton, Ontario
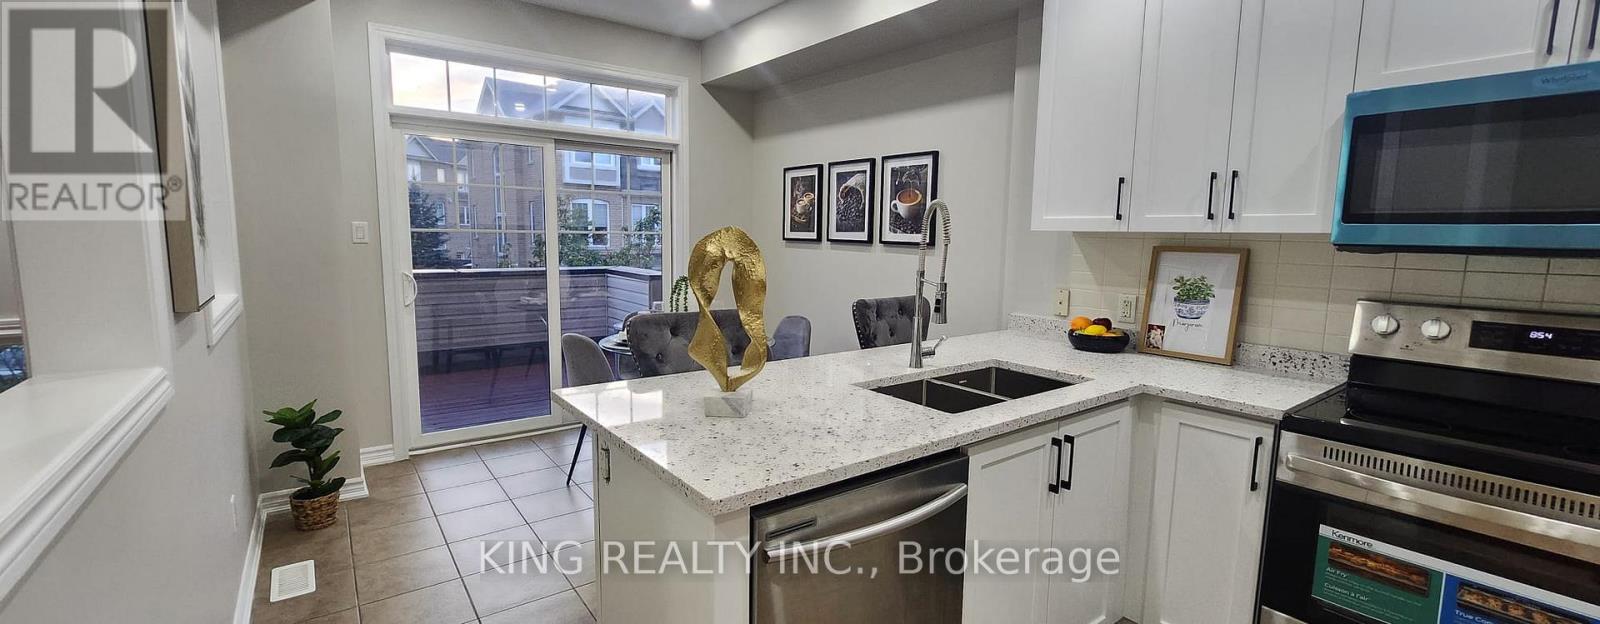
LOCATION ! LOCATION !! LOCATION !!! 5 Minutes drive from Trinity Common Mall / Terminal - 11 Minutes drive from Bramalea City Centre Mall. 2 MINUTES DRIVE to Hwy 410, Close to major bus routes, Walk to neighbourhood parks. Nearby schools: Earnscliffe Senior Public School, St. Marguerite d'Youville Secondary School, Brampton Centennial Secondary School. 2 minutes drive from Turnberry Golf Club. Enjoy incredible views while being nestled on a quiet street, just minutes from Heart Lake Conservation Area.Whether you're a savvy investor or a growing family seeking comfort, convenience, and income support, this home checks all the boxes. A perfect starter home in one of Brampton's most sought-after pockets. POTENTIAL TO RENT STUDIO WALK OUT BASEMENT WITH SEPARATE ENTRANCE.This beautifully renovated home comes with RAVINE VIEW & A PRIVATE BALCONY. This beautifully FULLY RENOVATED home features BRAND NEW FLOORING, NEWLY PAINTED, ELEGANT NEW STAIRS, STUNNING NEW QUARTS COUNTER TOP AND MODERN POT LIGHTS THROUGHOUT THE ENTIRE HOUSE. BRAND NEW STAINLESS STEEL APPLIANCES INSTALLED (OTR + STOVE)Practicality meets convenience with a single-car built-in garage WITH ADDITIONAL STORAGE SPACE FOR BYCYCLE etc and additional driveway parking. Nestled in a fantastic family-friendly neighbourhood (id:55460)
Unit B - 3065 Dufferin St Street
Toronto, Ontario
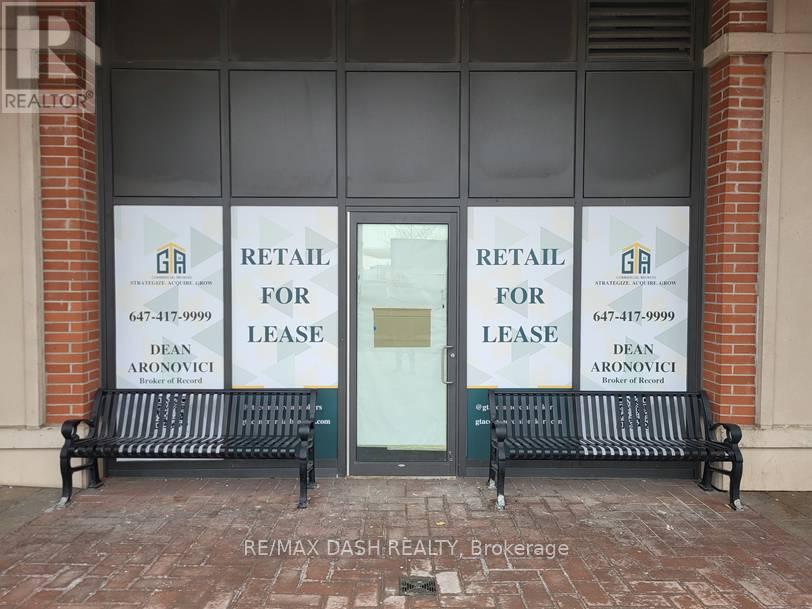
3065 Dufferin Street Treviso Condominiums has 1380 residential units and is perfectly positioned in one of Toronto's most vibrant, accessible corridors, offering a powerful mix of retail, dining, professional, and community amenities that drive daily foot traffic and support a thriving business. This location is brand new with a natural fit for dynamic retail concepts from general stores and convenience shops to clothing boutiques, specialty electronics, and lifestyle brands. Food operators will find endless potential, with zoning that accommodates everything from takeout counters and cafés to full-service restaurants and bakeries that anchor the neighbourhood dining scene. Beyond retail and food, the property welcomes professional and medical offices, financial services, and personal service providers, including salons, barbers, dry cleaners, fitness studios, and wellness spas. Add strong community infrastructure, such as libraries, community centers, and places of worship, and you have a complete ecosystem where residents and visitors can meet their daily needs in one walkable, high-visibility location. With its mix of permitted uses, strong demographics, and unbeatable exposure, 3065 Dufferin Street is a standout opportunity for businesses ready to plug into a community and grow. (id:55460)
103 - 78 Harrison Garden Boulevard
Toronto, Ontario
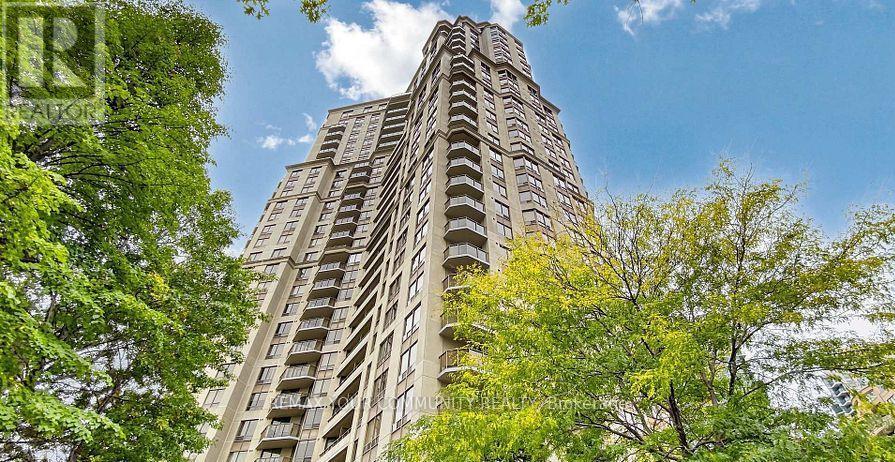
Luxury Living with Resort-Style Amenities in the Heart of North York!Welcome to Suite 103 at 78 Harrison Garden Boulevard - a spacious 2-bedroom, 2-bathroom residence offering over 1,100 sq. ft. of comfortable living space in one of North York's most desirable communities. Featuring a functional open-concept layout, generous-sized rooms, and a rare private terrace-your own personal oasis perfect for relaxing, entertaining, or enjoying your morning coffee.Ideally located just minutes from Highway 401, transit, shopping, restaurants, parks, and everyday conveniences.Enjoy exceptional resort-style amenities, including an indoor pool, tennis court, bowling alley, golf simulator, billiards room, fitness centre, party room, guest suites, and 24-hour concierge.Space. Lifestyle. Location. This is the perfect opportunity to enjoy luxury condo living with all the comforts of home. A rare North York gem you won't want to miss! (id:55460)
1357 Dickie Lake Road
Lake Of Bays, Ontario
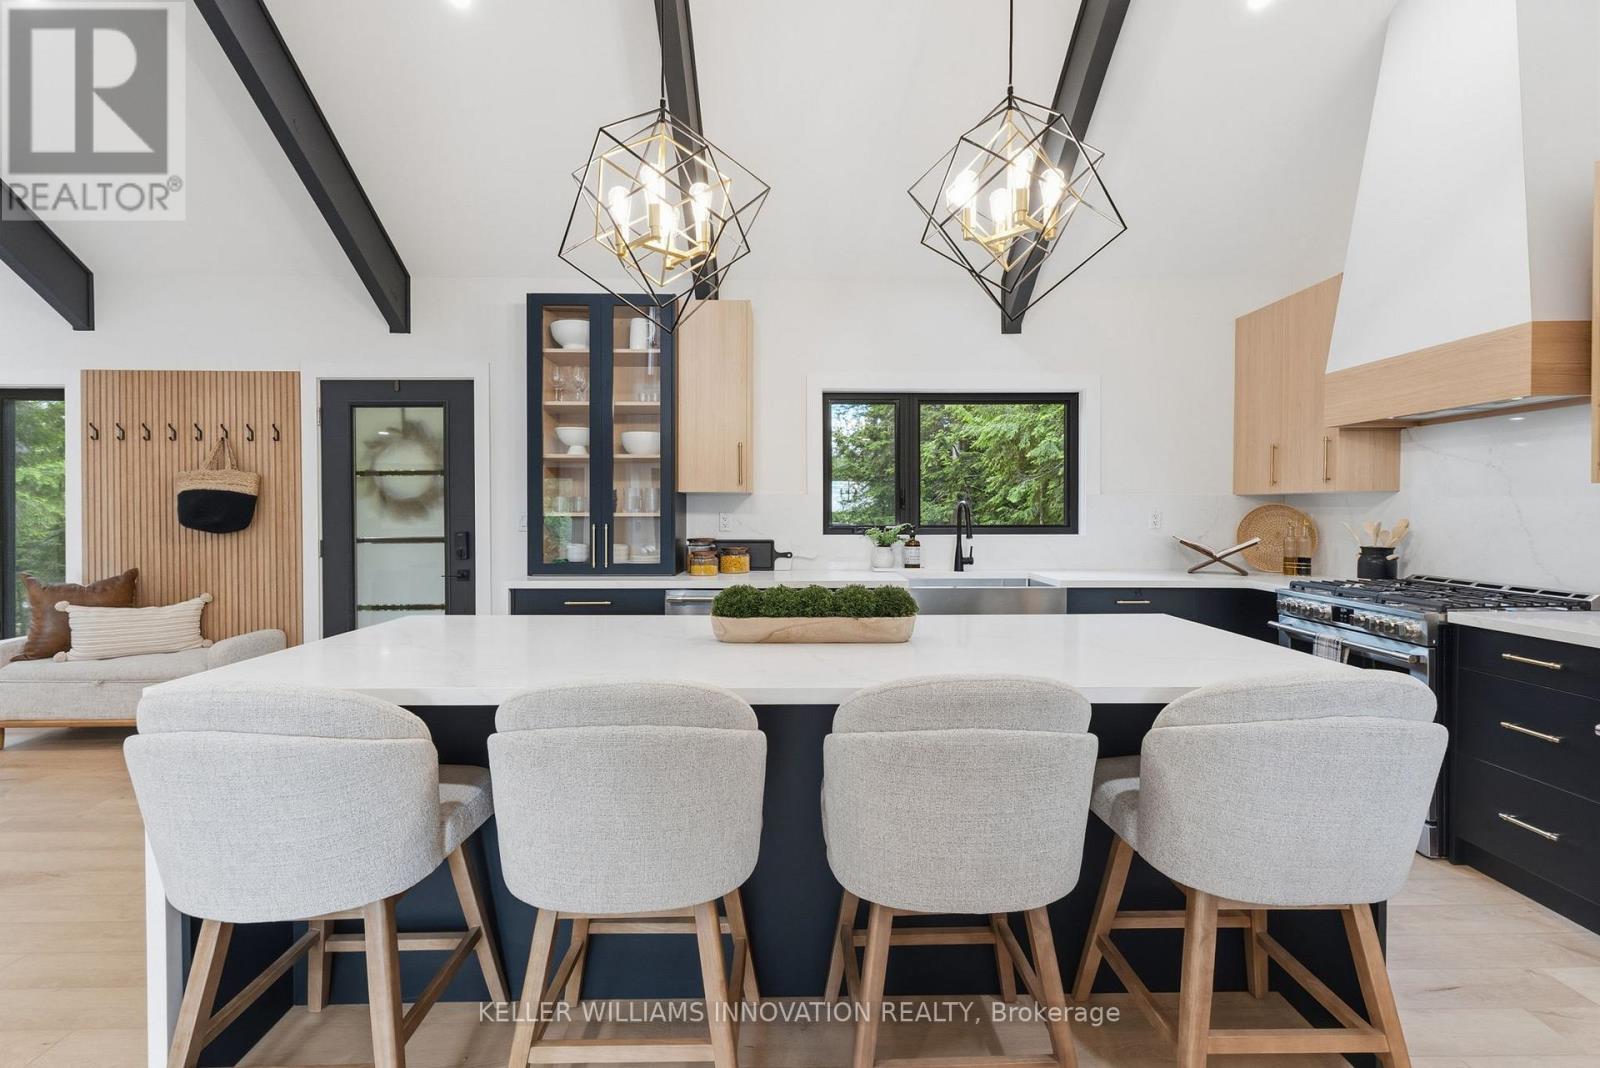
This is what a summer in Muskoka is supposed to look like. The boat is tied to the dock. The paddle boards are already in the water. Someone is cooking outside while everyone else is sitting around the fire deciding whether to watch the sunset from the dock or squeeze in one last swim before sunset. It's the kind of place where weekends accidentally turn into weeks. Set on a shallow entry shoreline on Dickie Lake in the Township of Lake of Bays, this property gives you all of that without the renovation projects that usually come with waterfront ownership. The entire cottage has already been renovated from top to bottom and is being sold fully furnished exactly as shown, right down to the furniture, making it completely turnkey from closing day. Inside approximately 1,650 sq. ft. with 3 bedrooms and 2 full bathrooms. The custom kitchen was built for gathering, complete with quartz countertops and backsplash, a waterfall island, coffee and juice bar, beverage centre and Frigidaire Professional appliances. Vaulted ceilings, exposed beams and oversized windows keep the space feeling bright while still giving you that classic cottage atmosphere. Every major upgrade has already been completed, including new windows, doors, plumbing, electrical, buried hydro, metal roof, heat pump with year round heating and cooling, propane fireplace, UV water filtration system and a Generac backup generator. Nearly an acre of private property surrounds expansive entertaining decks, a fully equipped Napoleon outdoor kitchen, lakeside gazebo, new floating dock, firepit area and clean, beautiful waterfront. Minutes from Baysville, you're close to Bigwin Island Golf Club, Deerhurst Highlands, Hidden Valley Ski Area, Limberlost Forest, Algonquin Provincial Park and countless hiking, ATV and snowmobile trails. Whether it's your full time home or your family's place to disappear every weekend, this is the kind of property that lets you spend your time enjoying Muskoka instead of working on it. (id:55460)
7773 Clendenning Street
Niagara Falls, Ontario
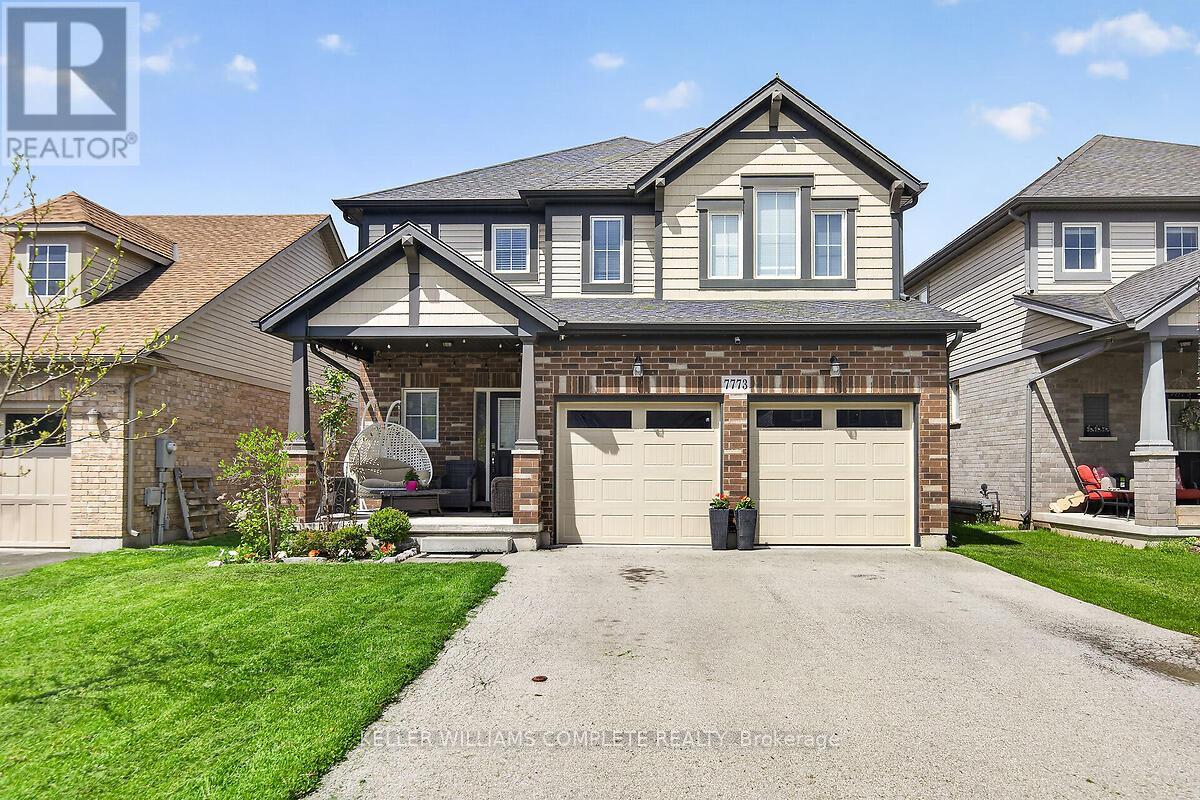
Located in a prime Niagara Falls subdivision, this stunning two-storey home offers 4 spacious bedrooms, aloft, and 3 bathrooms, perfectly designed for family living. The inviting main floor features a bright andopen-concept layout with 9-foot ceilings, a beautifully upgraded eat-in kitchen with quartz countertops,stylish backsplash, and a large patio door leading to a fully fenced backyard - ideal for entertaining andoutdoor enjoyment. The second level boasts four generously sized bedrooms, convenient upper-floorlaundry, and a versatile loft area perfect for a playroom, office, or additional family space. This home alsooffers exceptional curb appeal with a large covered front porch, double-car garage, and parking for up to 4vehicles. Located just steps from one of Niagara's premier golf courses, this property combines comfort,style, and an unbeatable location. A fantastic opportunity for families seeking space, convenience, andlifestyle in one of Niagara Falls' most desirable communities. (id:55460)
239 Rosewood Road
Hamilton, Ontario
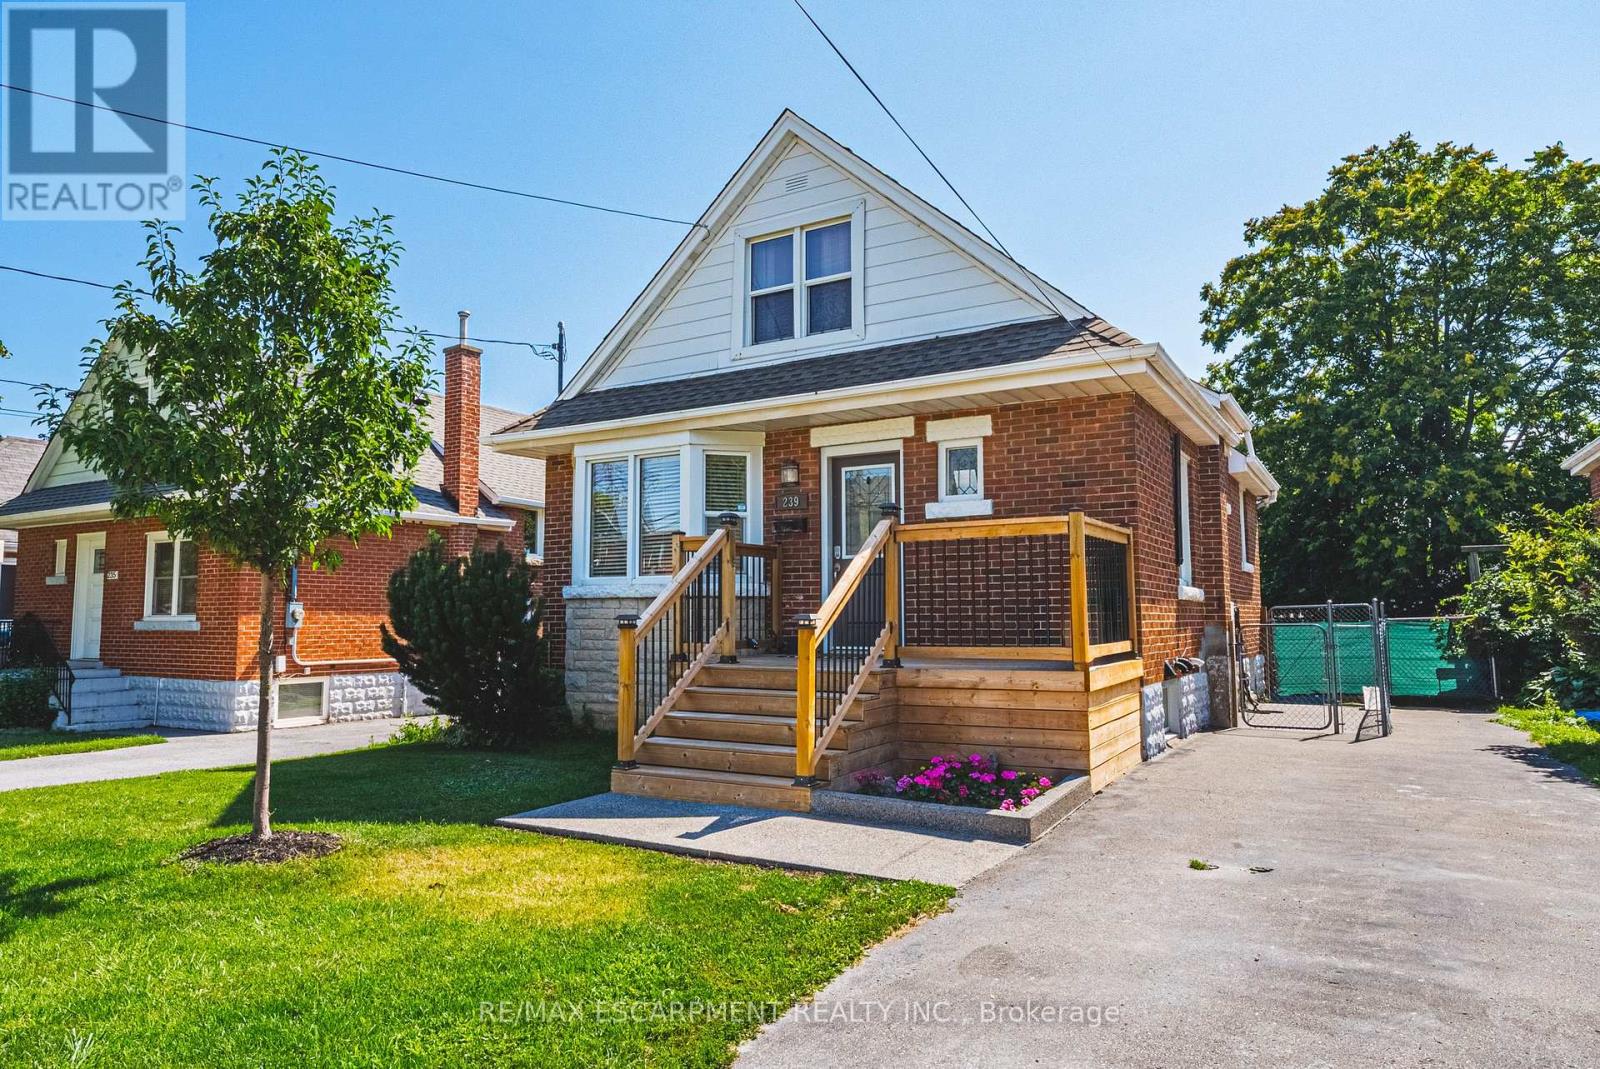
Welcome to this charming and well-maintained 1.5-storey home offering over 1,000 sq ft of comfortable living space in a convenient East Hamilton neighbourhood. Featuring classic curb appeal with a welcoming front porch and private driveway, this home blends character with thoughtful updates throughout. Inside, you'll find hardwood floors, a bright and spacious living room, and a dedicated dining area. The modern kitchen is equipped with stainless steel appliances and ample cabinetry, while a main floor bedroom and convenient powder room add flexibility for guests or home office use. Upstairs offers two well-sized bedrooms and a full bathroom, creating a functional layout for families. The finished lower level includes a large recreation space with new vinyl flooring (2026), laundry area, additional bathroom, dog wash station and separate entrance with in-law suite potential. Located close to parks, schools, shopping, public transit, and quick Red Hill access, this is a fantastic opportunity for first-time buyers or investors. (id:55460)
Upper - 339 William Street
Shelburne, Ontario
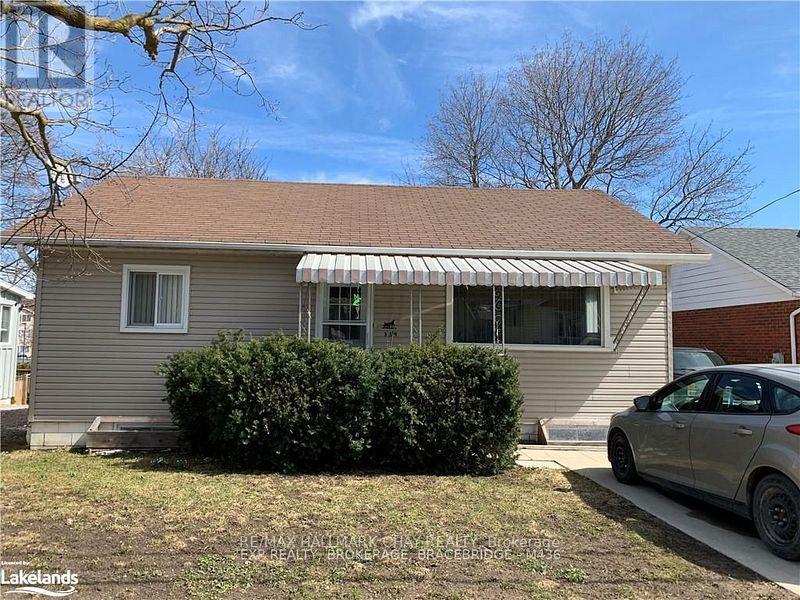
Upper Level - Fully Upgraded Two bedrooms Bungalow Featuring new custom Kitchen, Two walk-in closets in each room, Fresh Coat of Paint and new flooring. En-suite Laundry for upper level tenants. Available October 1st. (id:55460)