
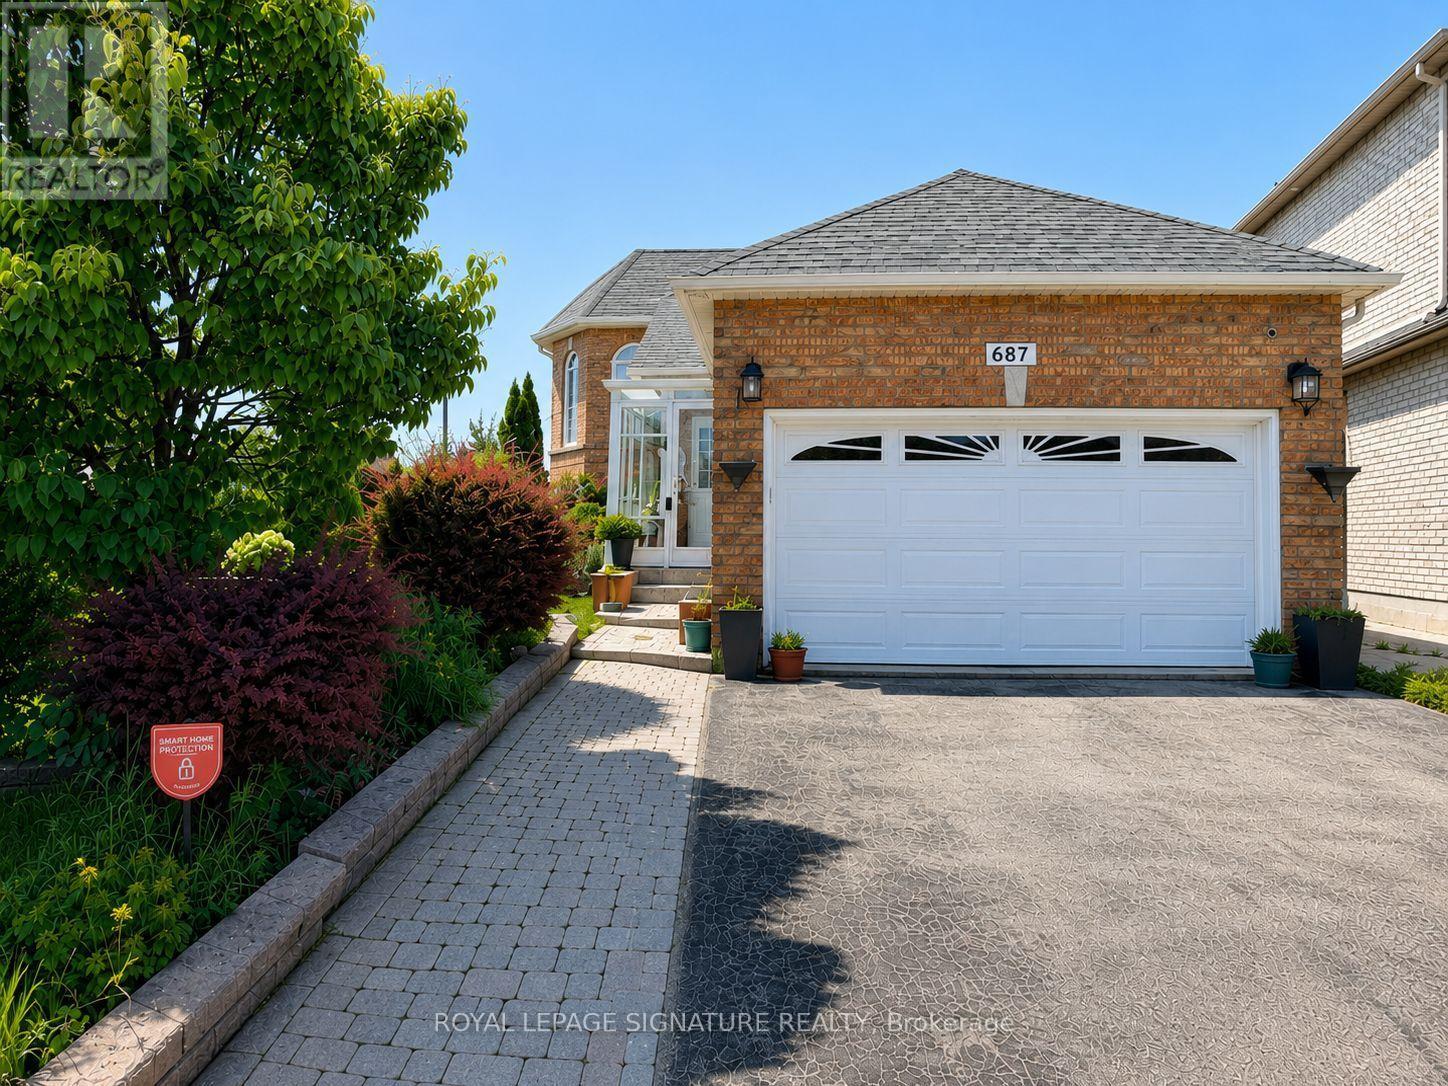
687 Twain Avenue
Mississauga, Ontario
Charming and sun-filled, this beautifully maintained 2+2 bedroom raised bungalow sits proudly on a picturesque premium corner lot in sought-after Meadowvale Village. Surrounded by lush gardens, vibrant perennials, mature landscaping, and inviting outdoor spaces including a lovely gazebo, this property is truly a gardener's paradise with exceptional curb appeal. Inside, the home offers warm, welcoming, and bright open-concept living with tall ceilings, generous windows, hardwood floors, and an updated kitchen. The well-designed main level provides spacious principal rooms, abundant natural light, and direct access lower level to the rare double-car garage and extended driveway. The fully finished in-law suite provides outstanding versatility for extended family, featuring large above-grade windows, a private entrance through the garage, a full kitchen, comfortable living area, and well-appointed rooms. With its cute, cozy charm, meticulous upkeep, and sunlit interior, this home delivers both comfort and character. The premium corner setting offers exceptional outdoor enjoyment and plenty of room to cultivate your own garden oasis. Located in a family-friendly neighbourhood known for its parks, scenic trails, top-rated schools, and easy access to major highways, transit, and shopping, this is a lovingly cared-for home with endless possibilities and a rare opportunity in one of Mississauga's most desirable communities. (id:55460)
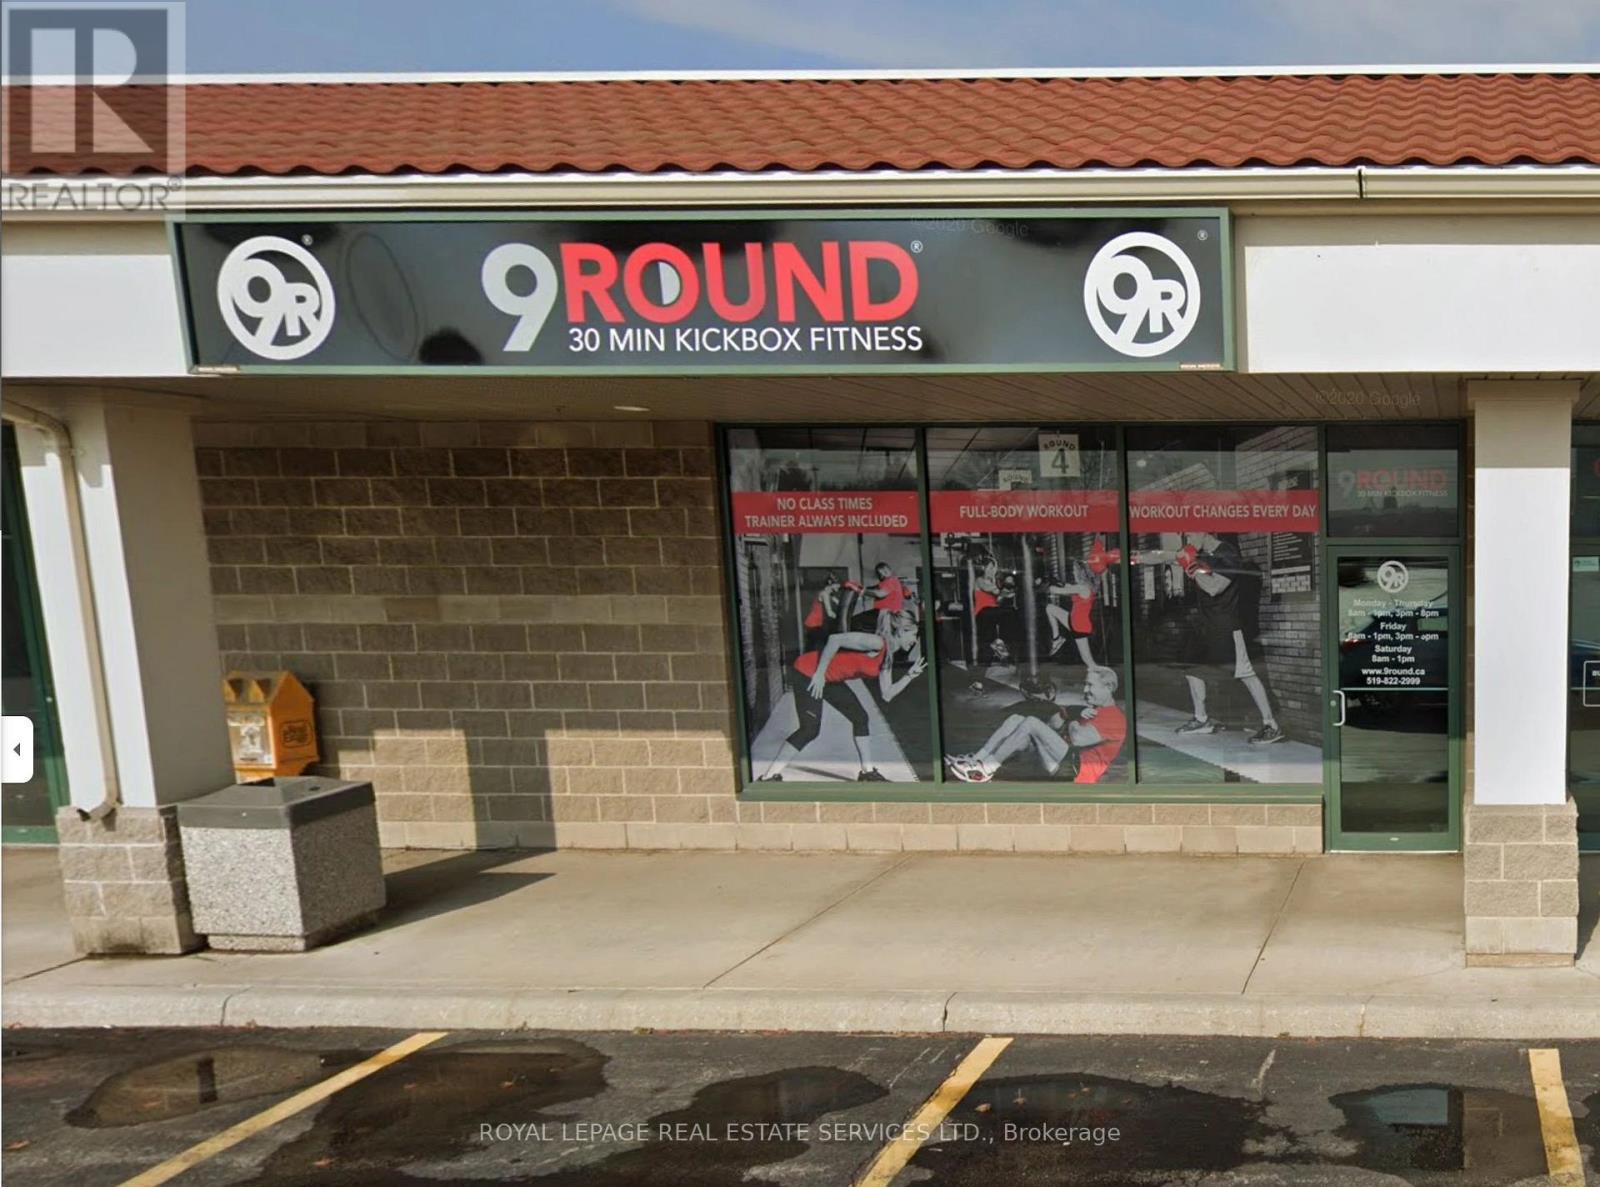
B5 - 221 Woodlawn Road W
Guelph, Ontario
Looking to jump into the fitness industry? Welcome to 9Round Kickboxing Fitness. The current owner has successfully operated the business for over 8 years and is now ready to transition into a new chapter, creating an excellent opportunity for the next dedicated owner/operator. As required by the franchisor, this is a hands-on business best suited for someone who is passionate about fitness, community, and helping clients achieve meaningful health and wellness results.This studio offers a strong foundation with consistent membership and a proven model, while still leaving significant room for growth. An ambitious buyer can unlock additional revenue streams by introducing personal training services, transitioning to a 24/7 access model through the installation of digital workout stations, and maximizing unused space by partnering with complementary concepts such as Pilates, yoga, or meditation.With the right vision and energy, this is more than just a fitness studio it's a platform to build a thriving, community-driven wellness hub. (id:55460)
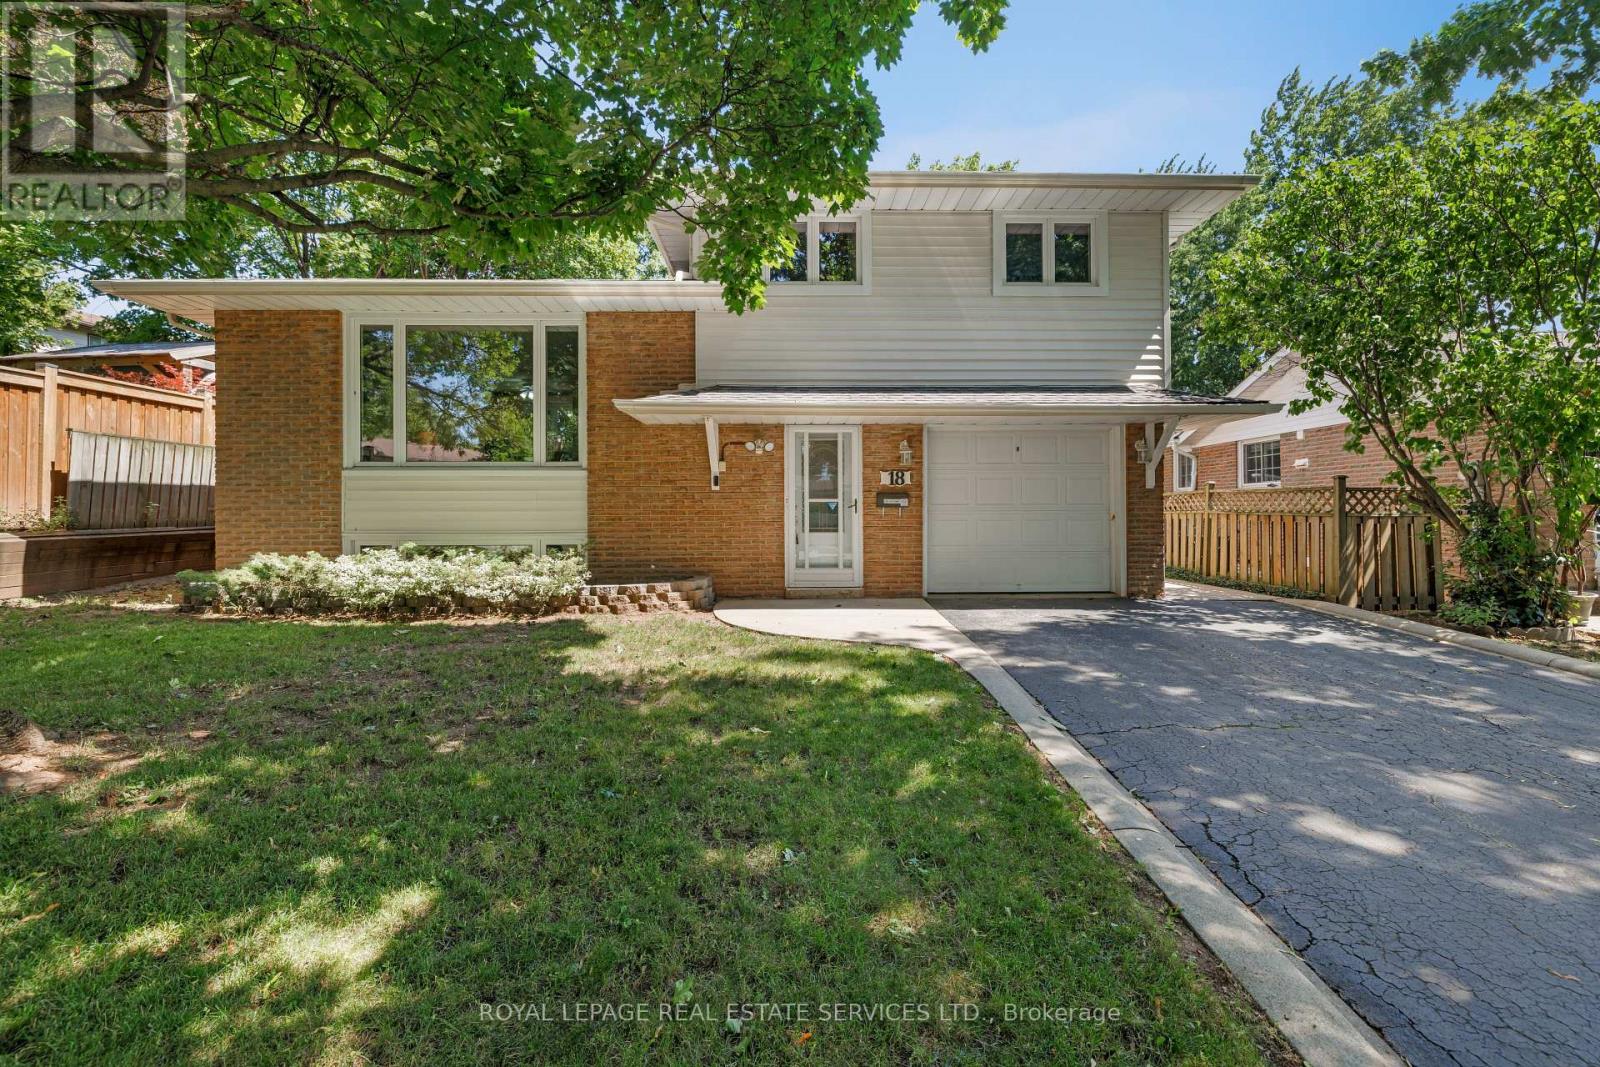
18 Osborne Crescent
Oakville, Ontario
Lovingly maintained one-owner 4-level split in Oakville's sought-after College Park community on an extra-deep lot, ideally located within walking distance of White Oaks, Montclair, Munn's and Sunningdale Public Schools; Oakdale, Oxford and Sunningdale Parks, Oakville Golf Club and scenic Sixteen Mile Creek trails. Just minutes to Sheridan College, Glen Abbey Golf Club, Oakville Place, Oakville GO Station, the QEW and everyday amenities, offering exceptional convenience for families and commuters alike. The oversized backyard features mature trees and shrubs, a large garden shed, slab-stone patio and ample space for a future pool, while the extra-long driveway, attached garage, roof shingles (2024) and newer windows enhance curb appeal and peace of mind. The functional multi-level layout includes a welcoming foyer with a convenient 2-piece bathroom and backyard access, a bright living room with an oversized window, formal dining room, and an eat-in kitchen with abundant white cabinetry, tiled walls, California shutters and three appliances. Upstairs offers three spacious bedrooms and a 4-piece bathroom with a soaker tub/shower combination, while the lower-level recreation room provides the perfect space for family gatherings, a media room, children's play area or home office. An outstanding opportunity to own a well-cared-for family home in one of Oakville's most established, family-friendly neighbourhoods. (id:55460)
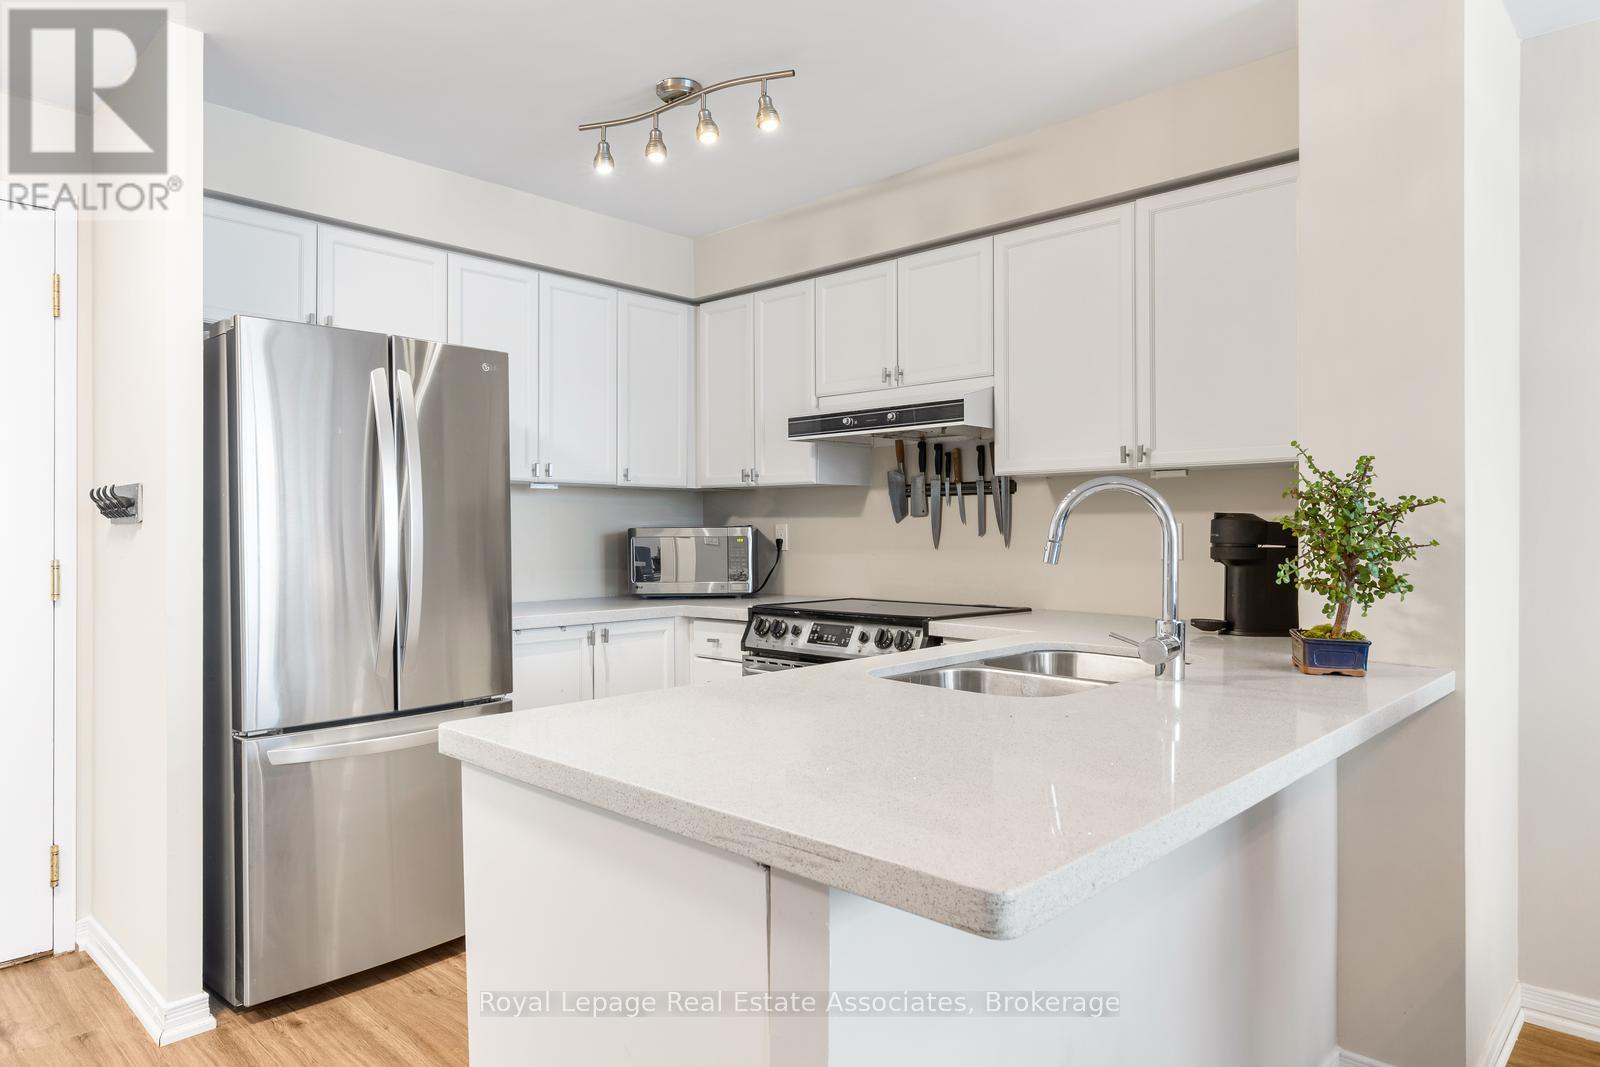
Ph7 - 2565 Erin Centre Boulevard
Mississauga, Ontario
Rarely available and beautifully updated penthouse residence with south views facing the lake and located in the heart of Central Erin Mills in Mississauga! Freshly painted throughout, this bright and inviting 2 bedroom, 2 bathroom condo offers a desirable sunny south exposure, filling the space with natural light and features a walkout to a private balcony with panoramic views. The open concept layout features a stylish kitchen complete with stone countertops, a breakfast bar and stainless steel appliances, flowing effortlessly into the living and dining areas. The spacious primary bedroom is a true retreat, including a renovated 3 piece ensuite, while the second bedroom offers flexibility for guests or a home office. Added conveniences include a huge storage locker located directly in front of the owned parking spot, making everyday living both comfortable and practical. Building amenities includes 24 hour gated security, an indoor pool, hot tub, sauna, gym, tennis court, party room, games room, library & plenty of visitor parking. A rare penthouse opportunity in a sought after neighbourhood steps to shopping, transit, parks, highly rated schools and all urban amenities including Erin Mills Town Centre with all of its shops and restaurants. Close to Credit Valley Hospital and easy access to highways 403, 401 & 407. (id:55460)
43 Beachsurf Road
Brampton, Ontario
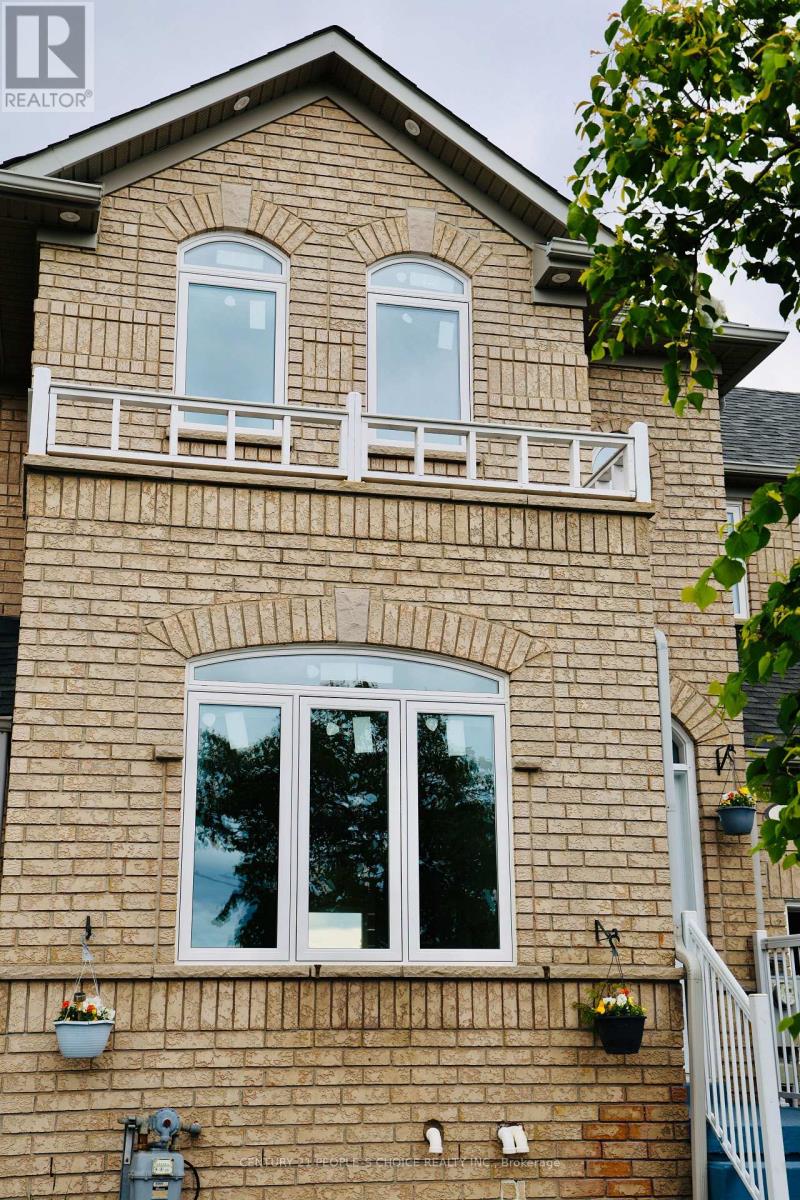
Discover the perfect blend of comfort, style, and location in this spacious 3+1 bedroom townhome in the heart of Sandringham. Designed with both elegance and functionality in mind, this spacious home offers a seamless layout with no wasted space, making it perfect for families, professionals, or anyone seeking comfort and convenience. The bright and inviting living room features a cozy fireplace-ideal for relaxing evenings and entertaining guests. Enjoy the practicality of direct garage access from the main level, adding ease to your everyday life. Upstairs, you'll find two full bathrooms, including a private ensuite in the generous primary bedroom, which also boasts double closets for ample storage. Each bedroom is well-proportioned and filled with natural light, providing the perfect retreat for every member of the household. The eat-in kitchen opens onto a fully fenced backyard, complete with a wooden deck -a perfect outdoor space for summer barbecues, morning coffee, or letting the kids play freely. Plus, enjoy rear access to the garage for added flexibility. Backing onto a serene park, enjoy added privacy with no neighbours behind. (id:55460)
508 - 1271 Walden Circle
Mississauga, Ontario
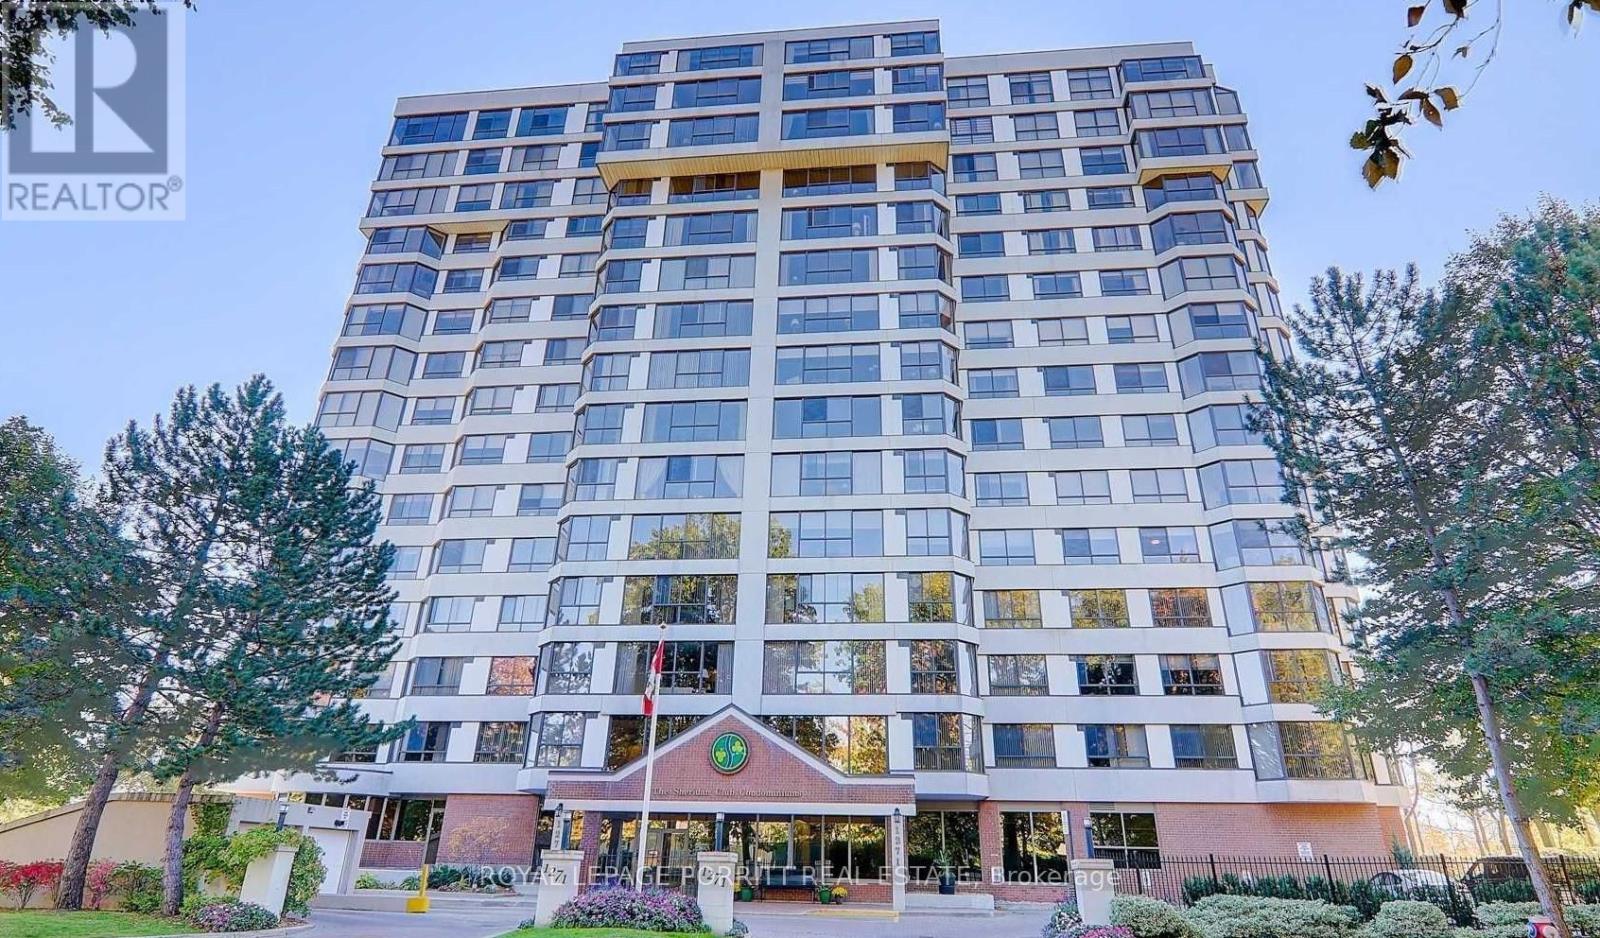
Welcome to this bright, sun-filled 2-bedroom condo with spacious layout and beautiful panoramic views in a highly desirable, amenity-rich community. The enclosed solarium offers flexible space-ideal for a home office, cozy den or potential rental premium. Residents enjoy access to the Walden Club with resort-style amenities including a fitness centre, pool, tennis and squash courts, and party room. Prime location within walking distance to GO transit and close to shopping, restaurants, parks, and trails-an attractive option for commuters, first time Buyers and tenants for rental income. (id:55460)
Upper - 99 Ypres Road
Toronto, Ontario
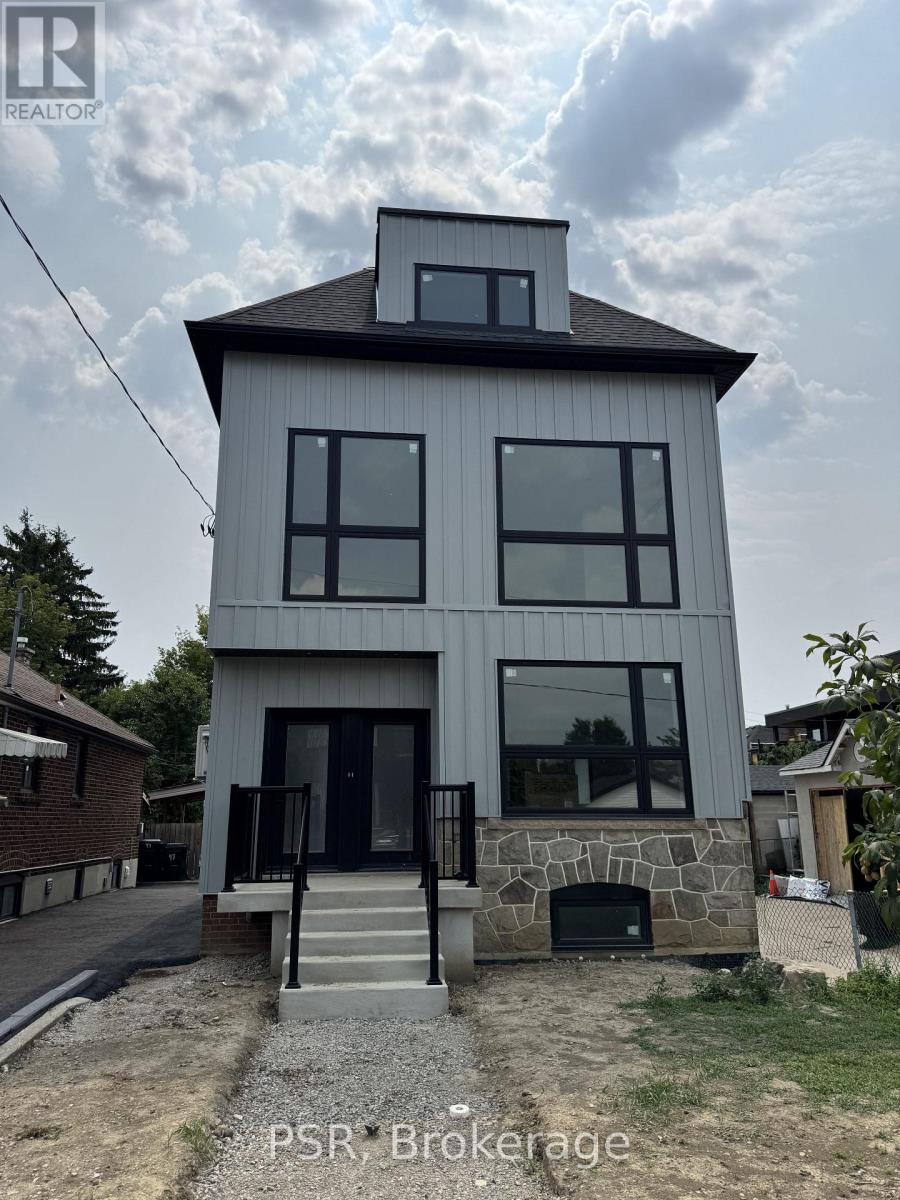
Experience the perfect blend of space, style, and convenience in this brand-new, never-lived in upper-level residence at 99 Ypres Rd. Offering over 1,700 sq. ft. of beautifully finished living space across the second and third floors, this exceptional home lives more like a house than a typical apartment. Soaring 9-foot ceilings, oversized windows on multiple exposures, and an abundance of natural light create a bright and inviting atmosphere throughout. The open-concept main level is anchored by a stunning custom kitchen featuring quartz countertops, a large double-basin sink, stainless steel appliances including a French-door refrigerator, stainless steel range, full-size dishwasher, and over-the-range microwave, along with ample cabinetry and workspace. Two generously sized bedrooms, a beautifully appointed four-piece bathroom finished with timeless stone-look porcelain tile and a deep soaker tub, and a full-size in-suite washer and dryer complete the main level. The spectacular third-floor loft/flex space offers over 800 sq. ft. of exceptionally versatile living space with direct access to a private balcony, making it ideal as a luxurious primary retreat with a sitting area, an expansive family room, a sophisticated home office, a playroom, fitness studio, or virtually any combination to suit your lifestyle. Built with spray foam insulation for superior comfort, sound attenuation, and energy efficiency, this newly constructed home is as practical as it is beautiful. Ideally located just steps from the Eglinton Crosstown LRT and only minutes to major highways, shopping, parks, restaurants, and everyday amenities, this is a rare opportunity to lease a thoughtfully designed, never-lived-in home offering exceptional space, flexibility, and quality in an outstanding Toronto location. (id:55460)
1109 - 3865 Lake Shore Boulevard W
Toronto, Ontario
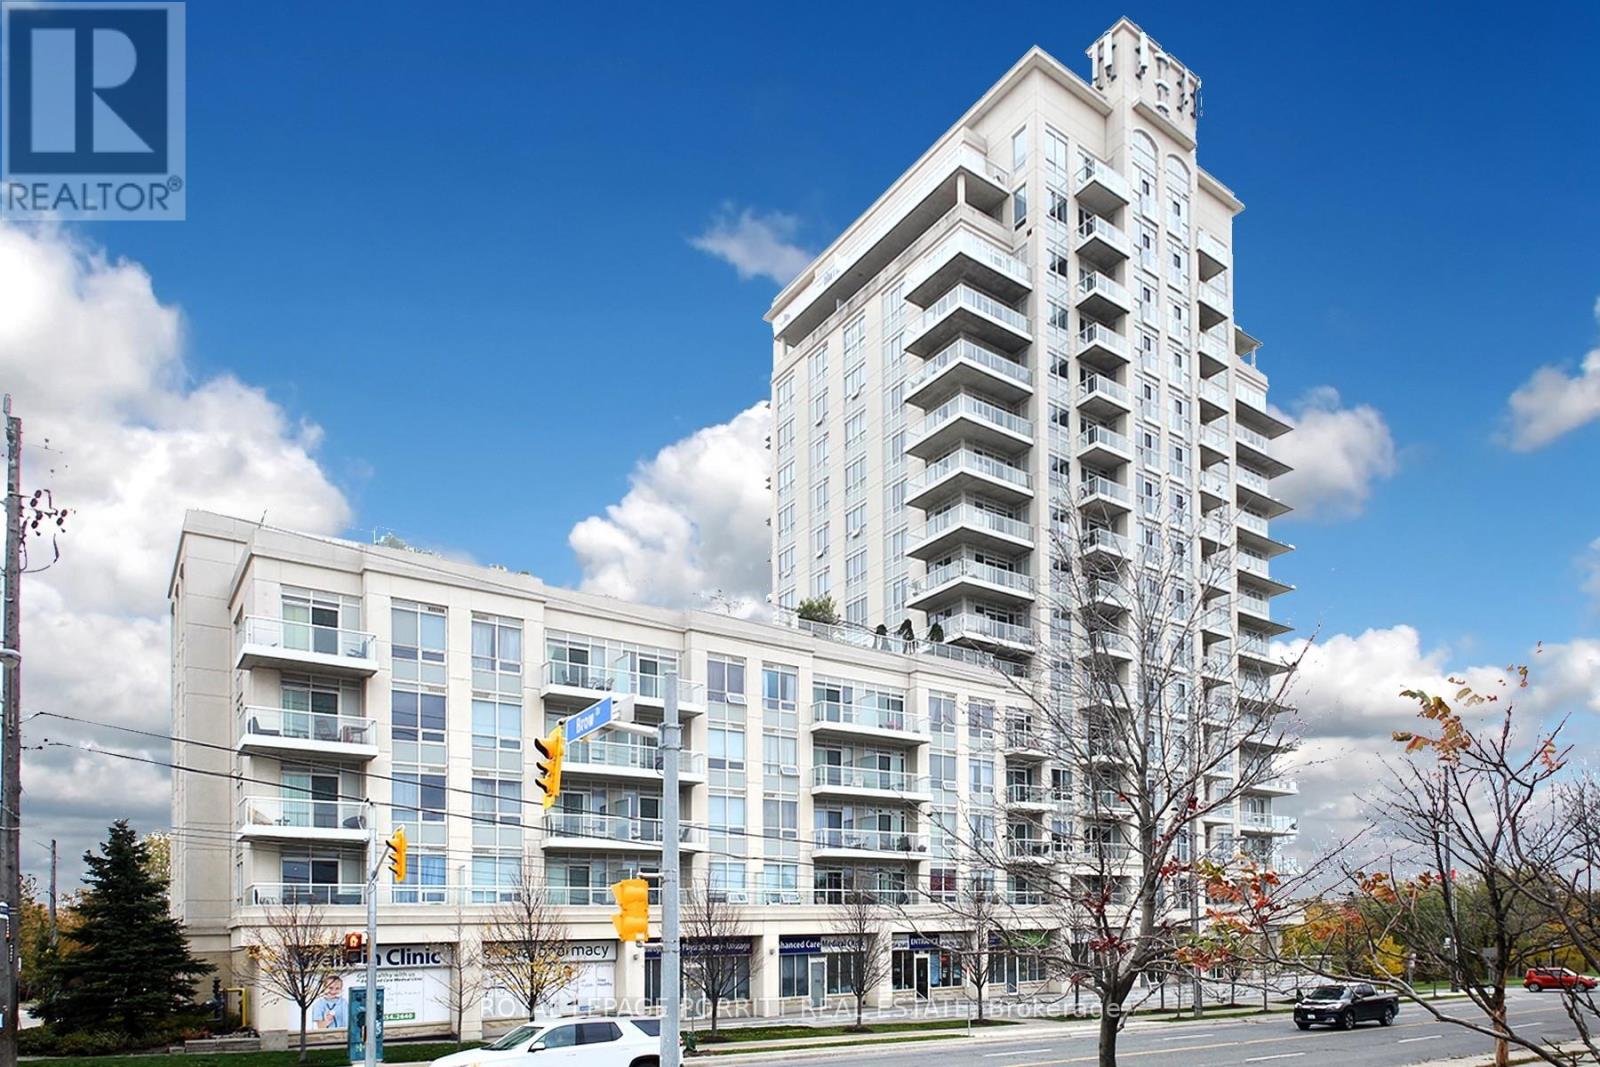
Stunning 2-bedroom corner condo with breathtaking south-facing lake views. This bright and sun-filled unit offers an open, airy feel with plenty of natural light throughout. Enjoy premium building amenities including a rooftop pool and BBQ area-perfect for relaxing or entertaining. Ideally located just steps from the lake, Marie Curtis Park, scenic bike trails, 24-hour TTC, GO Transit, and local shops. Conveniently close to downtown Toronto and the airport. Situated in the highly sought-after Long Branch community in South Etobicoke. (id:55460)
70 - 124 Parkinson Crescent
Orangeville, Ontario
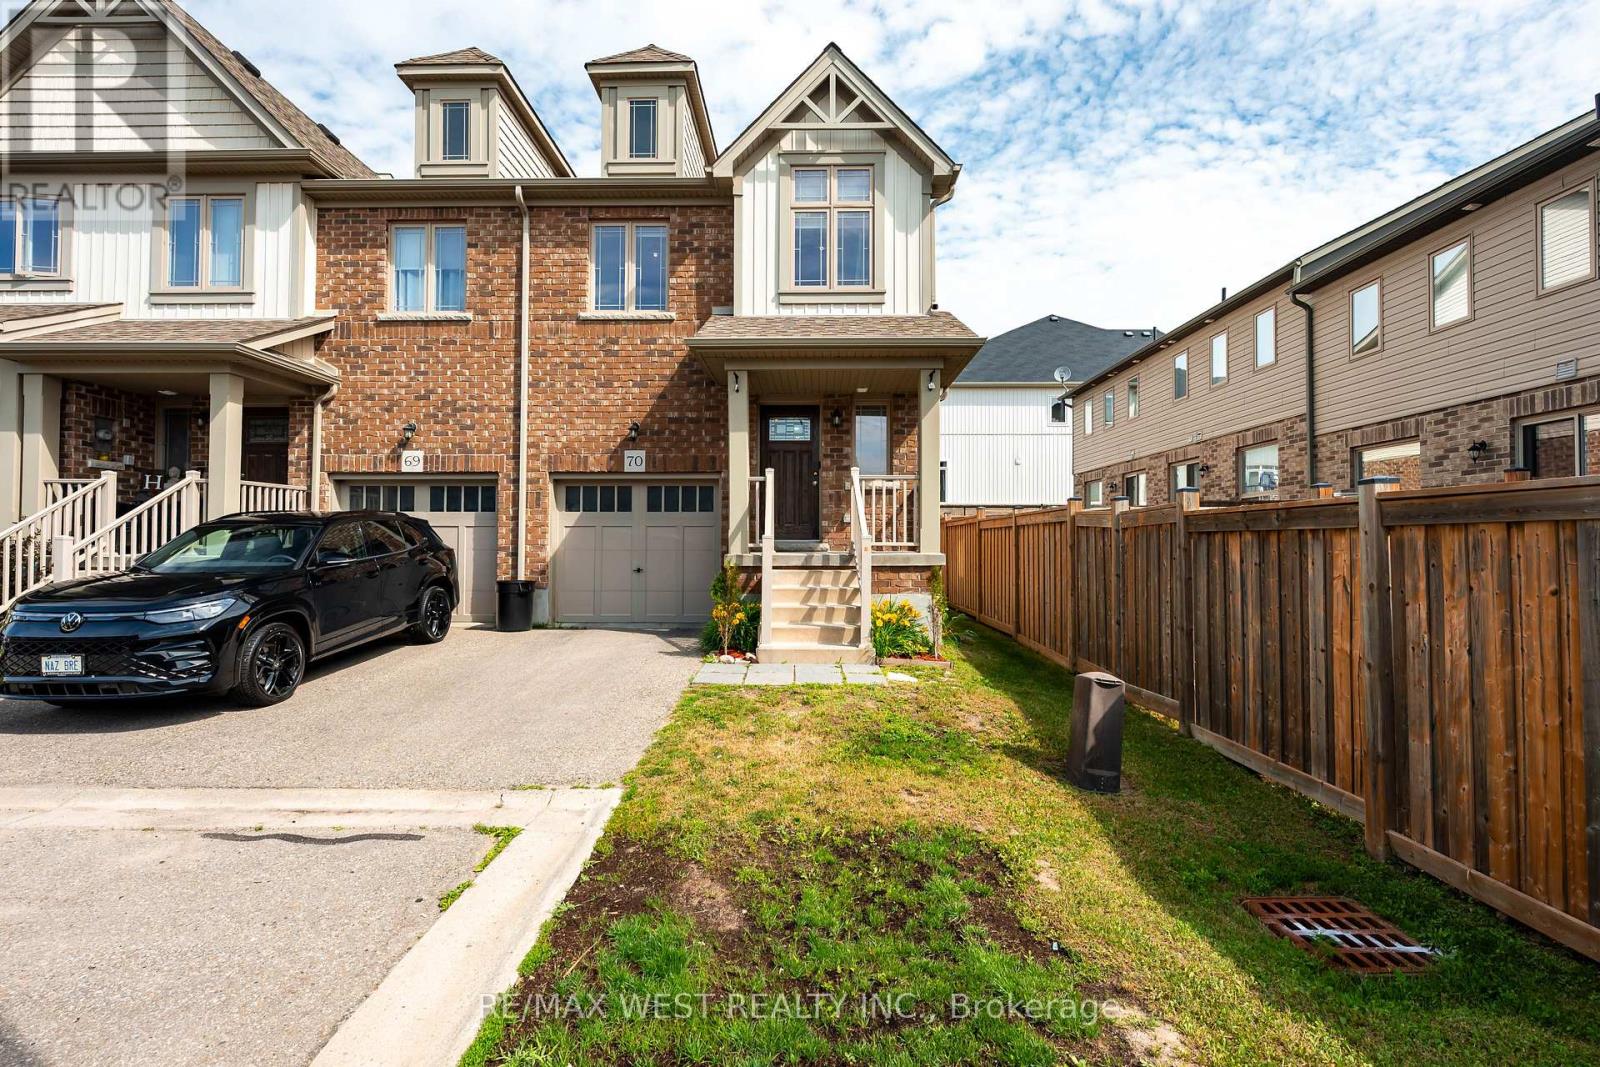
Welcome to unit 70 at 124 Parkinson Crescent, a beautifully maintained end- unit townhome in one of Orangeville's most sought- after family-friendly communities. Freshly painted throughout and featuring new pot lights across the main floor, this bright and inviting home offers a spacious open concept layout with abundant natural light, enhanced by the additional windows of an end unit. The modern kitchen is equipped with stainless steel appliances, ample cabinetry, and generous counter space, flowing seamlessly into the open living and dining areas- perfect for everyday living and entertaining. Upstairs, you'll find generously sized bedrooms, including a spacious primary suite with a walk-in closet and private ensuite. Additional features include and attached garage, driveway parking, in suite laundry, central air conditioning, and an unfinished basement offering plenty of storage. conveniently located close to parks, schools, shopping, restaurants, recreation facilities, and major commuter routes, this move-in-ready home is ideal for professionals, couples, or families seeking a stylish and comfortable lease in a desirable neighbourhood. Tenant responsible for utilities . No smoking. Rental application, credit report, employment verification and references required. (id:55460)
2224 Rainbow Valley Road W
Springwater, Ontario
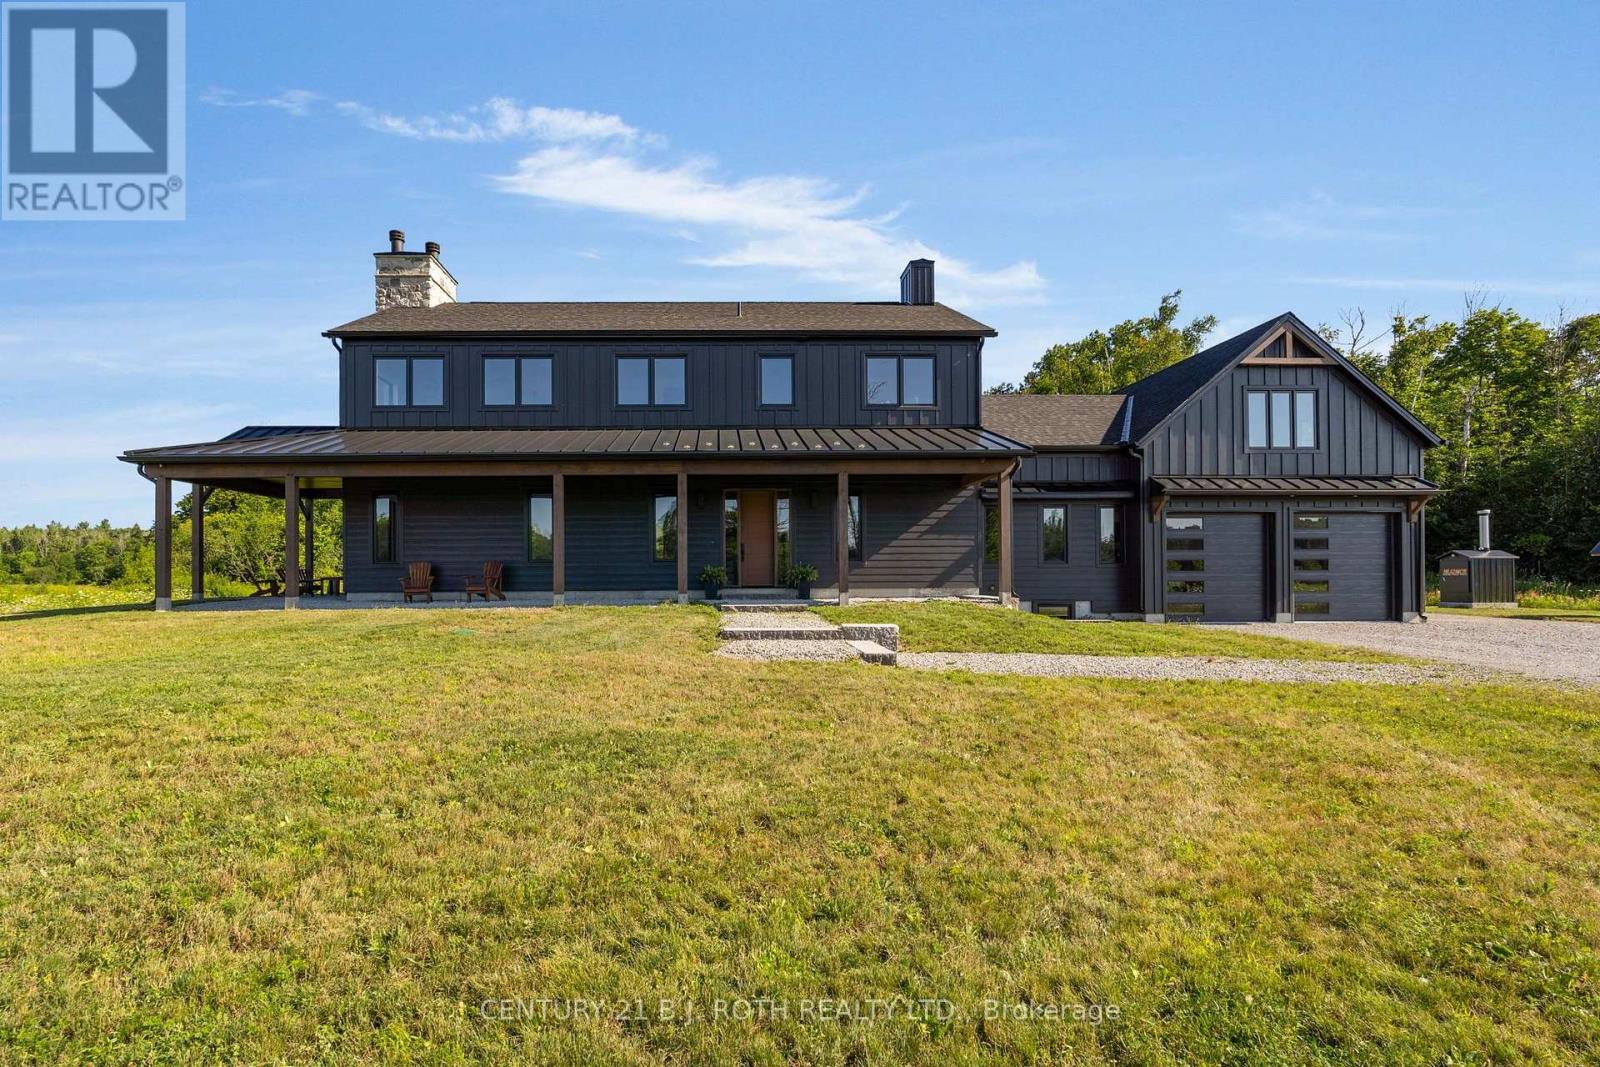
Set on 107 acres, this property offers a combination of productive farmland, mature bush, and a newly built custom home designed with attention to detail. Approximately 30 acres are mixed bush, with the balance offering open land, fenced fields, paddocks, a large pond, and a stream. The farm is well equipped with a seven-stall barn a large tack room with exterior access, and an upper hay loft. Two horse shelters, a powered drive shed, a heated detached garage, and a 40' x 60' insulated steel workshop with high doors provide the space to support farming, horses, equipment, or a growing business.The newly completed custom home was built to a high standard and features 10-foot ceilings on the main floor, engineered construction, custom millwork, hardwood flooring, a chef's kitchen with walk-through pantry, radiant in-floor heating, a custom wood-burning fireplace, steam shower, wraparound timber porch, and a long list of thoughtful upgrades throughout. There is also additional Farm house that is perfect for a multi generational family or farm hand. Every detail was planned with quality and function in mind. Properties like this are rarely offered. Whether you're looking for a working farm, equestrian property, or simply space to build your next chapter, this is one that needs to be experienced in person. (id:55460)
39 Orma Drive
Orillia, Ontario
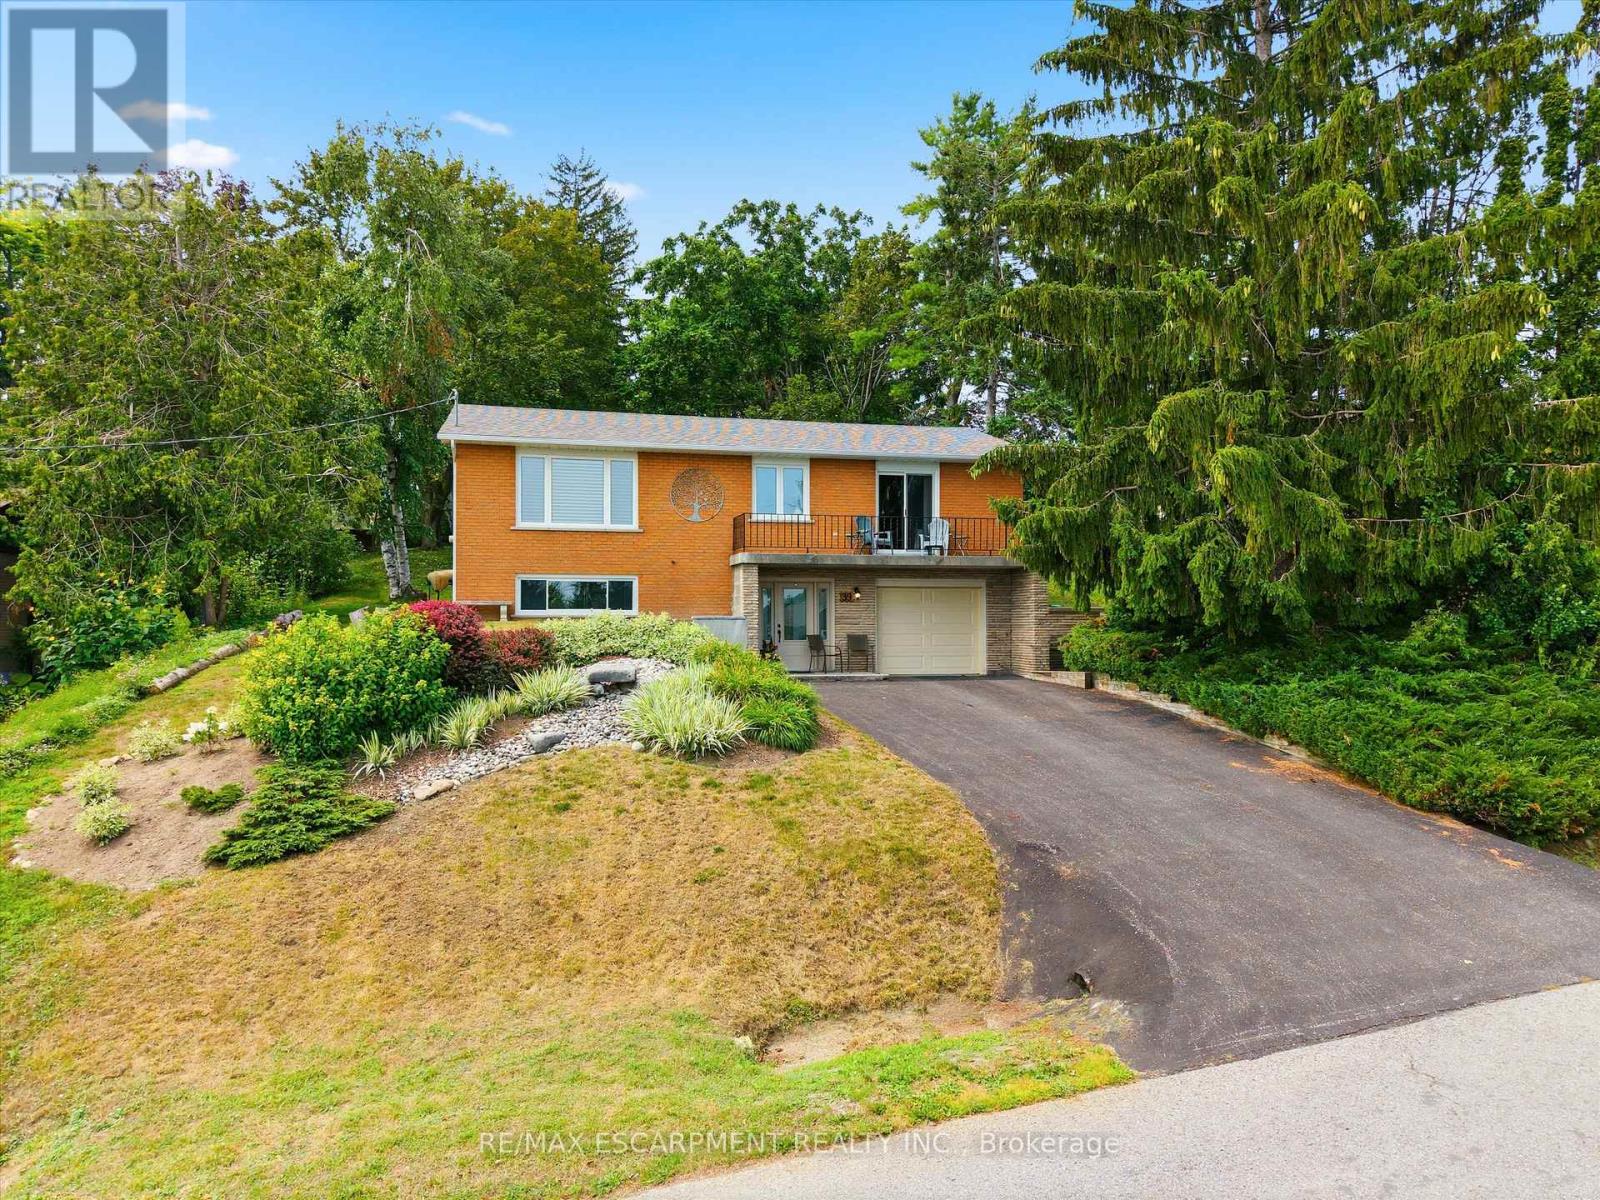
Every home is like a book, filled with stories of family, character and adventure. At 39 Orma Drive, you can feel the chapters that have already been written: holidays shared with extended family, conversations around the kitchen table, tears shed, laughter enjoyed and a home consistently filled with love and gratitude. Now, this well-maintained raised bungalow is ready for its next author. Offering approximately1,200 sq. ft. above grade, the home features three bedrooms, two full bathrooms and a comfortable layout with space for everyday living, family gatherings and quiet moments at home. The finished lower level provides additional room for a family area, home office, guest space or gym. Triple-pane windows add comfort and efficiency, while the extended garage is a standout feature, offering enough room to park an SUV with space left over for a workshop, storage or hobbies. Outside, the impressive 200-foot-deep lot creates space to garden, entertain, play and enjoy the outdoors. Located on a mature street in Orillia's North Ward, close to schools, parks, shopping and everyday amenities. The story of 39 Orma Drive has been shaped by family and care. The next chapter is waiting to be written. (id:55460)
Level 1, Ne (2-3-4) - 9205 Yonge Street
Richmond Hill, Ontario
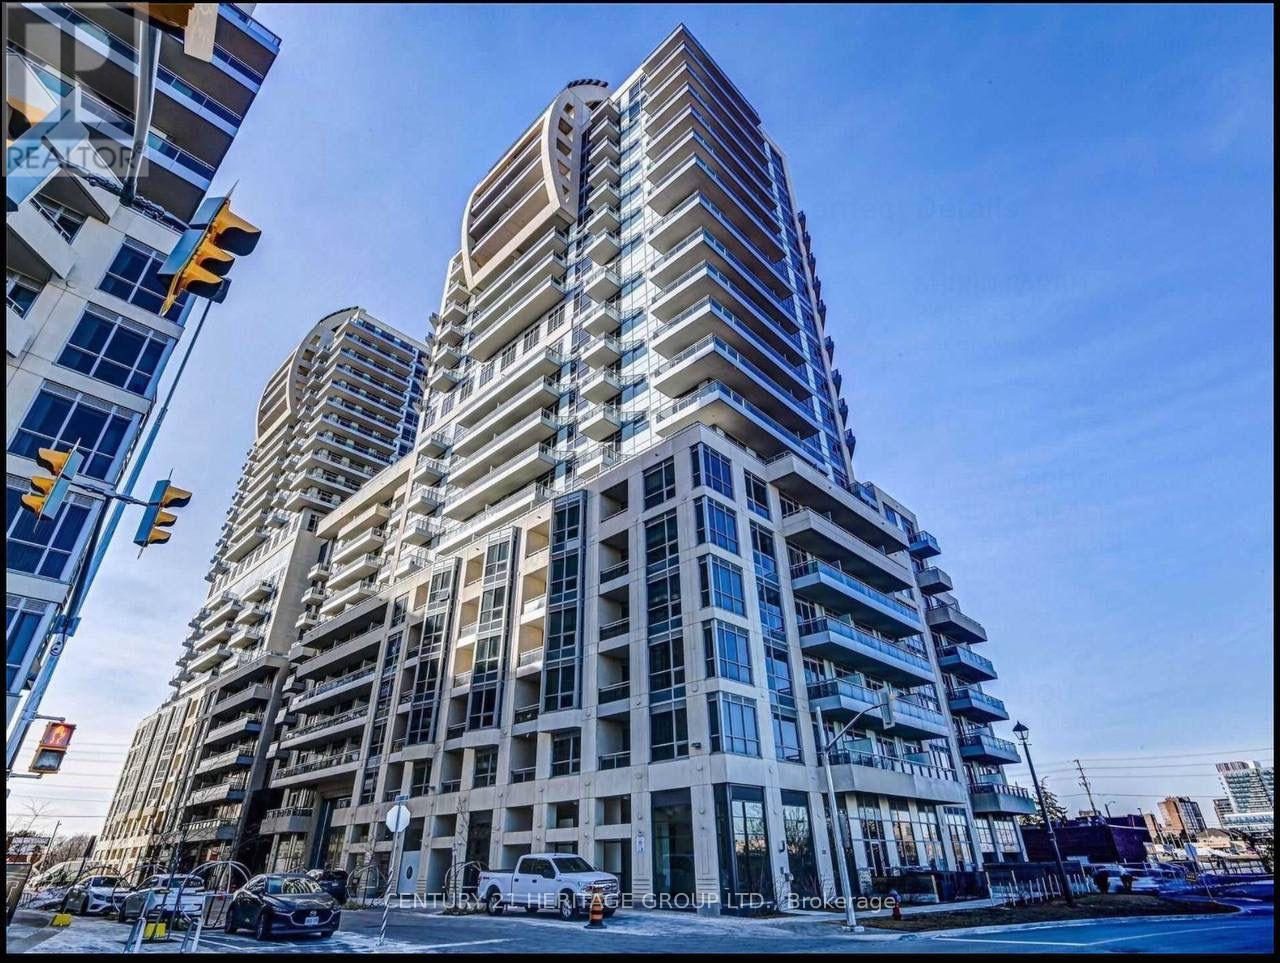
**Rare Medical & Commercial Investment Opportunity at Yonge & 16th!**Welcome to Unit NE-2-3-4, a rare 1,255 sq. ft. combined commercial condominium in one of Richmond Hill's most desirable commercial locations. This unique offering combines three units into one open-concept space with no interior dividing walls, providing exceptional flexibility for a medical clinic, family physician, dental office, pharmacy, physiotherapy, chiropractic, diagnostic or wellness centre, cosmetic medical practice, as well as professional offices, retail, beauty, spa, café, restaurant, and other service-related businesses (subject to municipal approval).Medical zoning has been obtained, making this an outstanding opportunity for healthcare professionals. Buyers and their representatives are responsible for verifying all permitted uses, zoning, licensing, permits, and municipal requirements with the Town of Richmond Hill. The unfinished interior offers a blank canvas to design and customize the space to suit your business and brand. The three units are currently combined but may also be purchased individually, allowing buyers to select the size that best fits their needs. Ideally located at the busy intersection of Yonge Street & 16th Avenue, this property offers excellent visibility, strong traffic exposure, outstanding demographics, and convenient access to Highways 407 and 404, public transit, and surrounding residential neighbourhoods. Underground visitor parking is available on a first-come, first-served basis through a convenient QR code registration system. Whether you're opening a medical practice, expanding your business, or investing in a premier commercial location, this property offers exceptional flexibility, exposure, and long-term potential. (id:55460)