
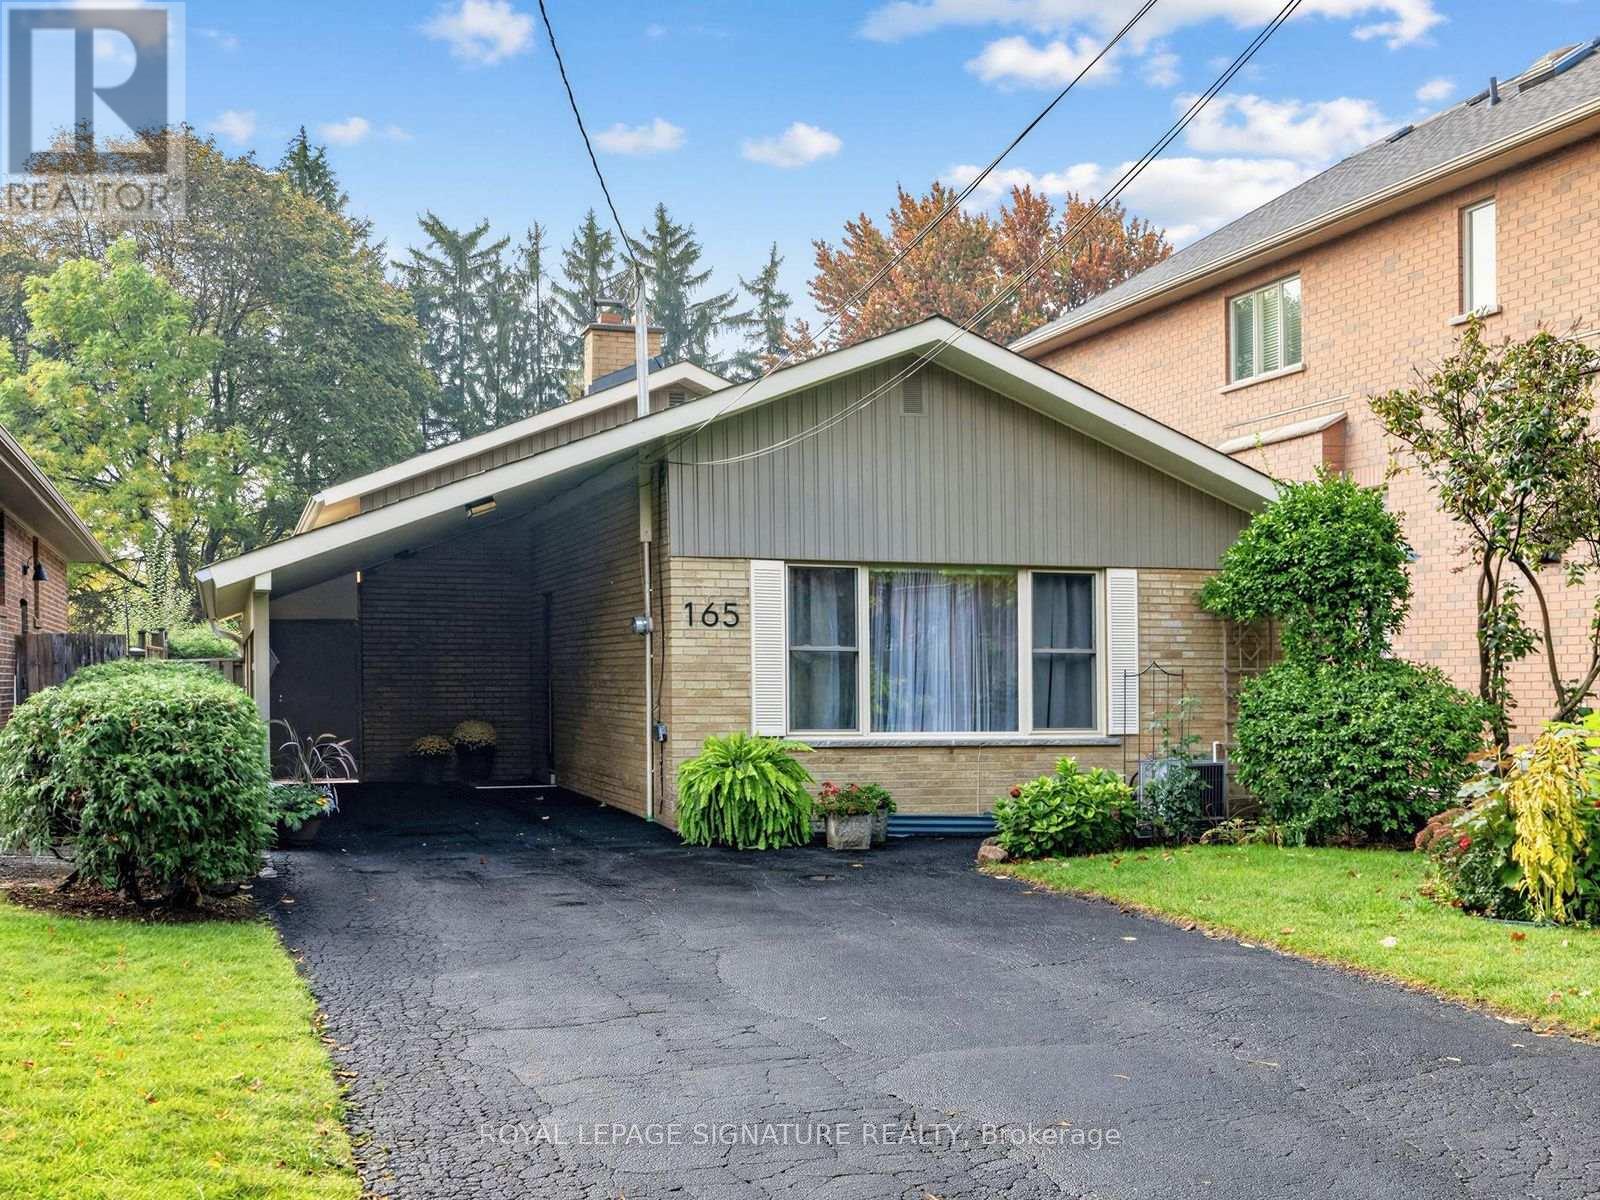
165 Wedgewood Drive
Toronto, Ontario
Welcome to 165 Wedgewood Dr. This Exceptional detached Backsplit is Situated on a Premium Deep Lot (40"6"x 215'4"). Located in the Highly Desirable Newtonbrook East Area Close to Schools, Parks,Yonge Street and All Amenities.Excellent Public transit connections. Walking distance to Cummer Ave and Willowdale Ave TTC buses.Close to Finch Subway/Bus Station and regional GO Bus Terminal, providing easy access to Downtown Toronto, York and Peel Region.Great Growth Potential for a Young Starter Family to continue with Minor Renovations, or to Build a Custom Home in a Builder's Dream Lot!This Solid Brick Backsplit Features 3+1 Bedrooms & 2 Full Bathrooms. Driveway has space for 5 cars.This house is being sold by the Original Owners.The Interior/exterior has been freshly painted. Many doors have been replaced, and the bathrooms renovated or upgraded. The Basement is finished with a Rec Room, Bedroom, and a 3-piece Bathroom and a Separate Entrance.The property has a very large backyard with a southern exposure that is a private oasis that must be seen to be appreciated.Incredible Opportunity to Renovate further, Rebuild a single-family home, Garden Suite or Triplex.Invest in a Coveted Neighborhood with Tremendous Future Value! (id:55460)
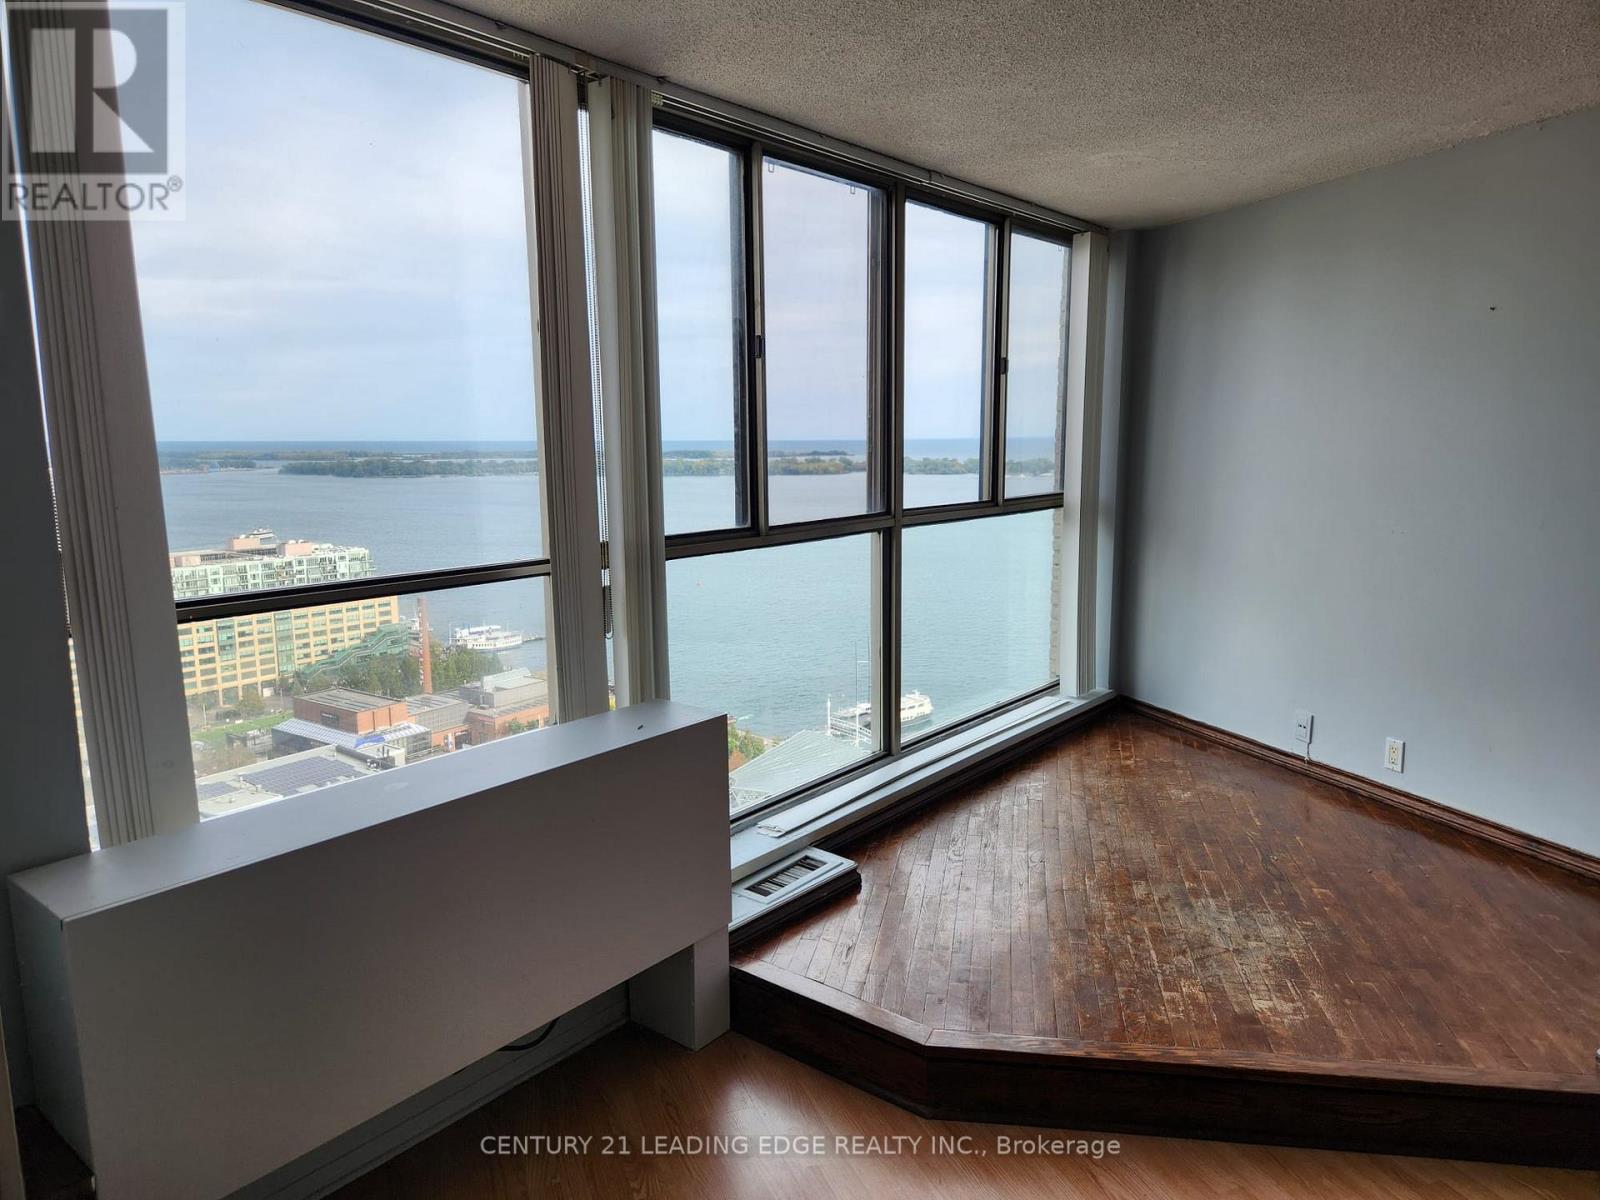
3108 - 260 Queens Quay W
Toronto, Ontario
Experience the best of waterfront living in this exceptionally spacious 1-bedroom suite, boasting breathtaking, unobstructed Lake Ontario and Harbourfront views! Wake up to stunning water views and enjoy a bright, open-concept layout with carpet-free flooring throughout and plenty of room for a home office. Enjoy an impressive selection of building amenities, including a 24-hour concierge, fitness centre, sauna, rooftop garden and BBQ area, tennis court, and bike storage. Just minutes from the island ferry, scenic waterfront trails, parks, restaurants, and grocery stores. Enjoy the perfect blend of peaceful lakeside living and vibrant downtown convenience, with everything you need right at your doorstep! (id:55460)
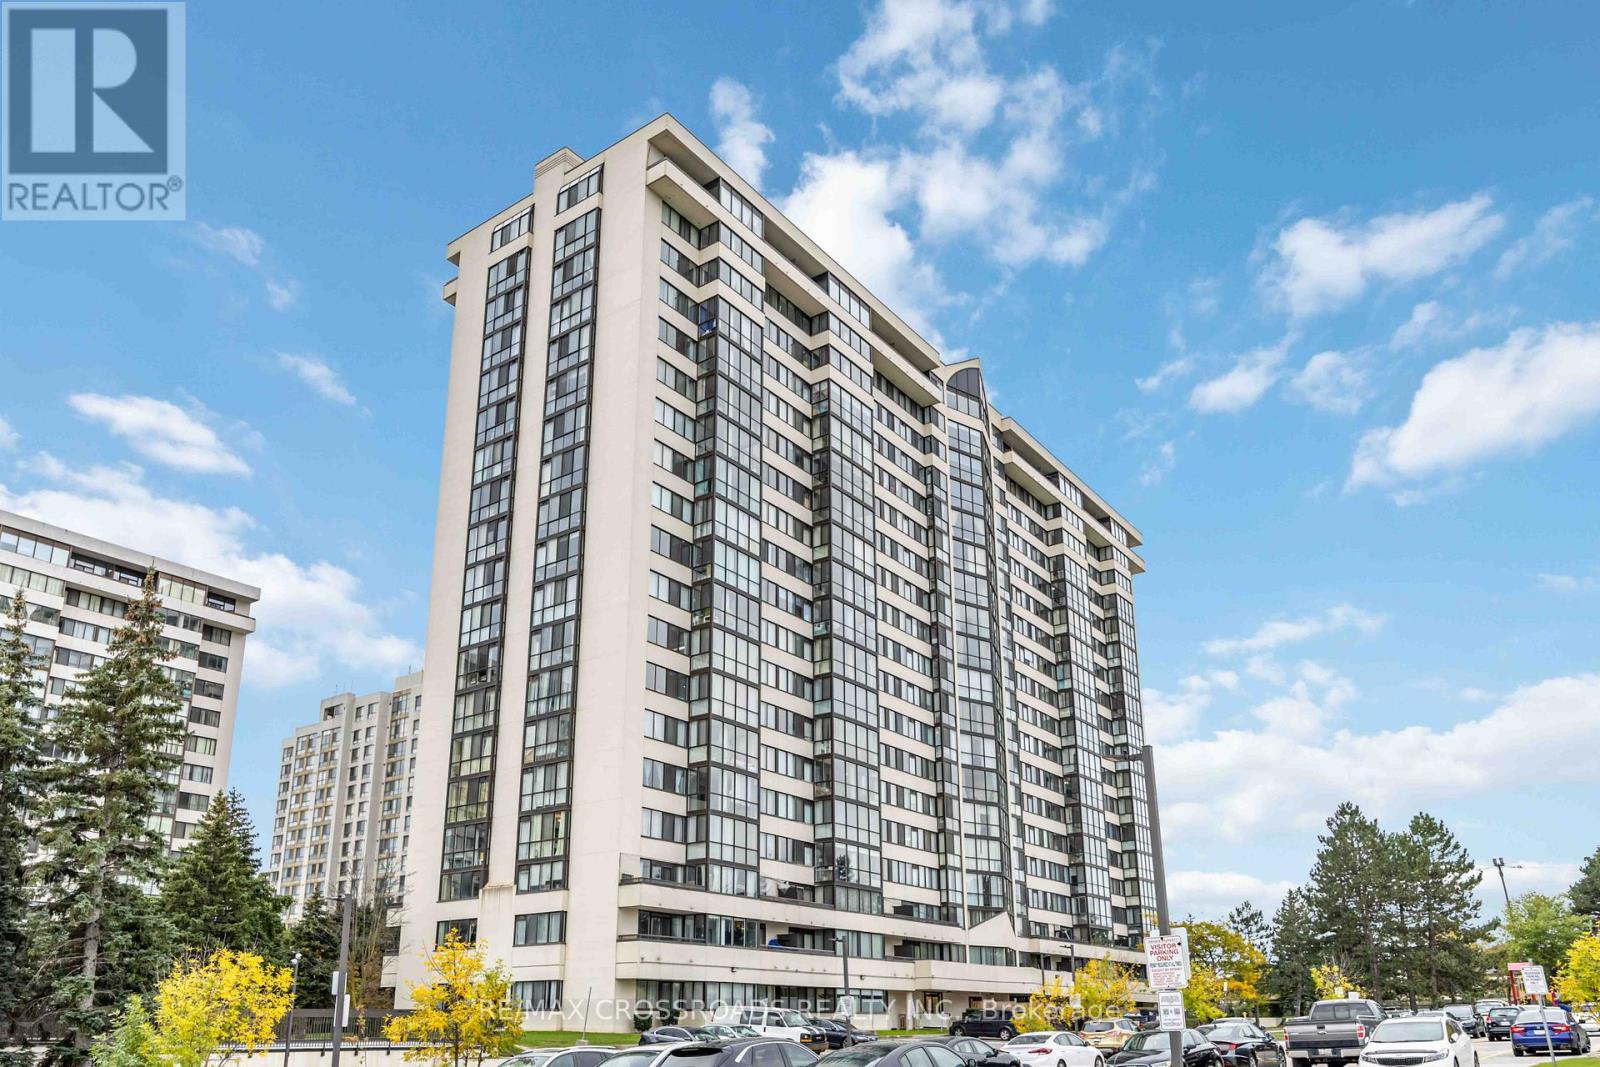
209 - 10 Markbrook Lane
Toronto, Ontario
Spacious, Fully Renovated 2-Bedroom + Den Available November 1st! This Bright and Beautifully Updated Unit Offers Over 1,000 Sq. ft. Of Living Space, Featuring 2 Full Bathrooms, 2 Private Balconies, 1 Underground Parking Space, and Generous In-Unit Storage. The Versatile Den Is Perfect For A Home Office, Study Area, Or Additional Functional Space. Enjoy The Convenience Of All-Inclusive Utilities, A Brand-New Washer and Dryer, Stainless Steel Appliances, Upgraded Lighting, And Premium TORLYS Engineered Water-rsistant Laminate Flooring With Upgraded Soundproof Underpadding For Added Comfort and Peace and Quiet. Freshly Painted and Move-In Ready, The Unit Features A Bright, Open-Concept Layout Ideal For Everyday Living and Entertaining. Enjoy Fantastic Building Amenities, Including An Indoor Swimming Pool, Fully Equipped Gym, Sauna, Games Room, And Party/Rec Room. Ideally Located At Kipling and Steeles, With TTC Transit Right At Your Doorstep and Convenient Access To Humber College, York University, Highways 401, 400, and 427, Making Commuting and Getting Around The City Easy. With Spacious Interiors, Desirable Amenities, and Utilities Included, This Home Offers An Excellent Combination Of Comfort and Convenience. Available November 1st. AAA Tenants Preferred. Contact Today For More Information OR To Schedule A Viewing! Please note potos are staged & from before the current tenant moved in. (id:55460)
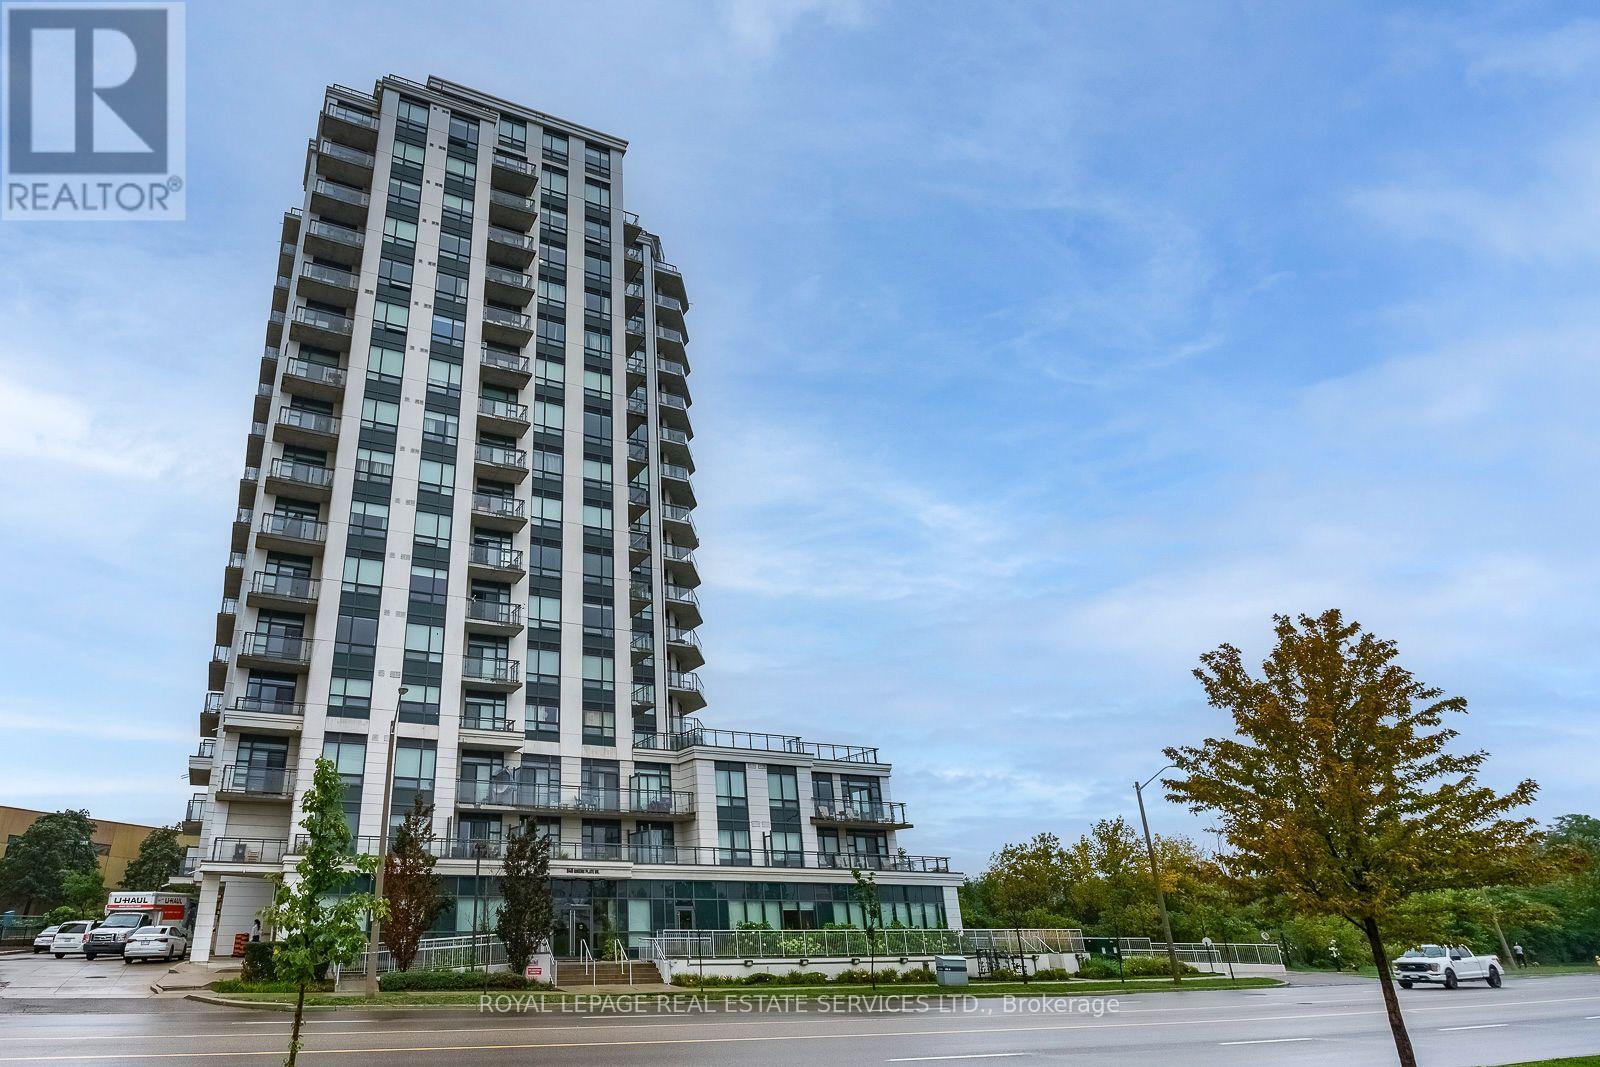
1605 - 840 Queens Plate Drive
Toronto, Ontario
Rare opportunity to own a spacious and meticulously maintained sub-penthouse offering 2 bedrooms, a den, and 2 bathrooms with soaring 10-ft ceilings and stunning views of lush greenspace and hiking trails. This 966 sq. ft. 16th-floor residence features abundant natural light and a generous 176 sq. ft. balcony that seamlessly extends the living space outdoors. The upgraded kitchen offers extended cabinetry and ample granite counter space, ideal for both everyday living and entertaining. The open-concept layout creates an inviting setting for gatherings, while both bedrooms feature oversized windows and walk-in closets. The versatile den is perfect for a home office, playroom, or additional living space. Ideally located steps from shopping, transit, and entertainment, and minutes from William Osler Health Centre, Humber College, the University of Guelph-Humber, and major highways. (id:55460)
55 Selection Heights
Thorold, Ontario
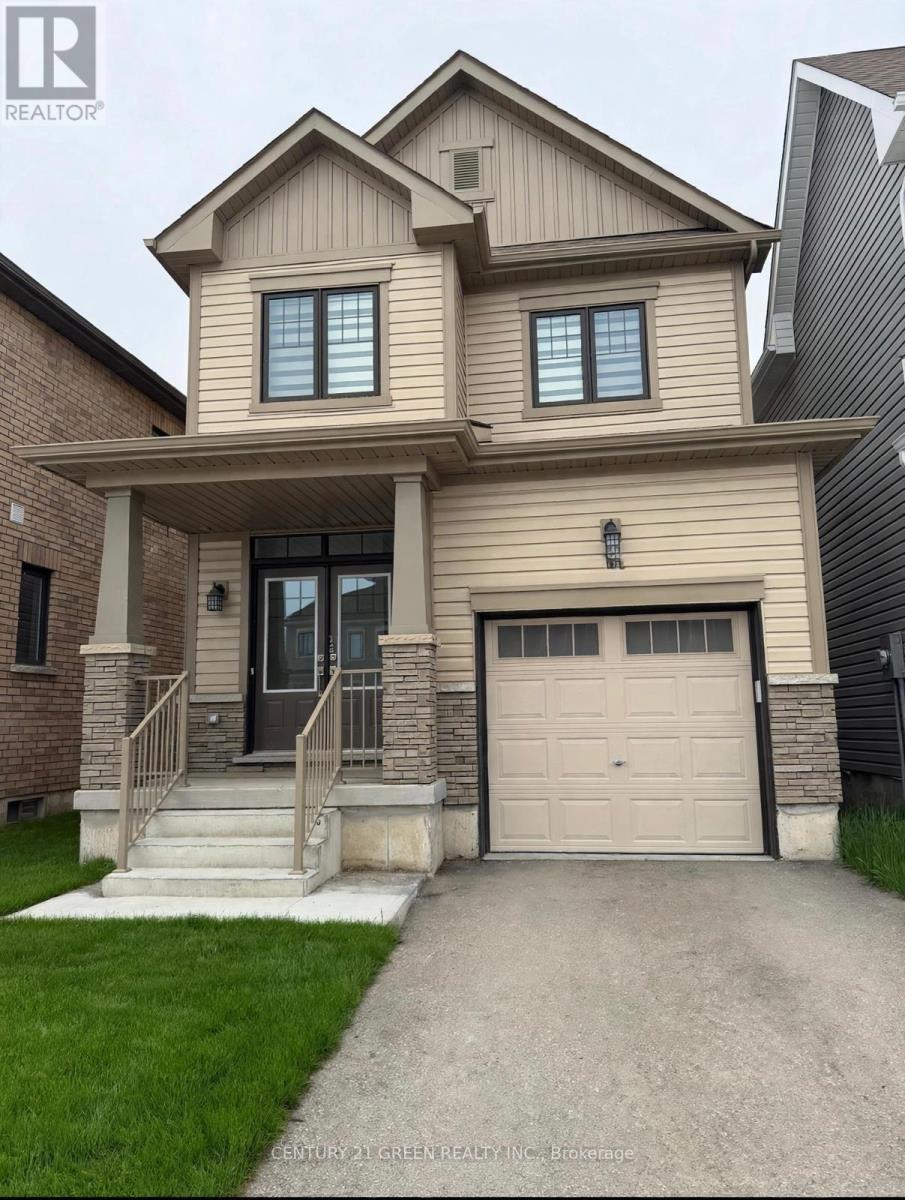
Welcome to 55 Selection Heights Thorold. Detached modern house situated in the prestigious Rolling Meadows Community in growing Thorhold. Perfect for your family needs. Filled with Natural Light and Plenty of Upgrades, this 3-bedroom, 2.5-bathroom house will surprise you. with stunning kitchen with an island, Brand New Stainless Steel Appliances, Hardwood flooring. The spacious Master bedroom is equipped with its 4-piece ensuite bathroom with a Standing Shower and walk-in closet. Enjoy the convenience of an upper-level laundry room. Conveniently located close to Brock University and Niagara College, and just minutes from the QEW, Niagara Falls, Outlet Malls, Welland, And St. Catharines. This Opportunity Won't Last! (id:55460)
223 Water Street N Street
Cambridge, Ontario
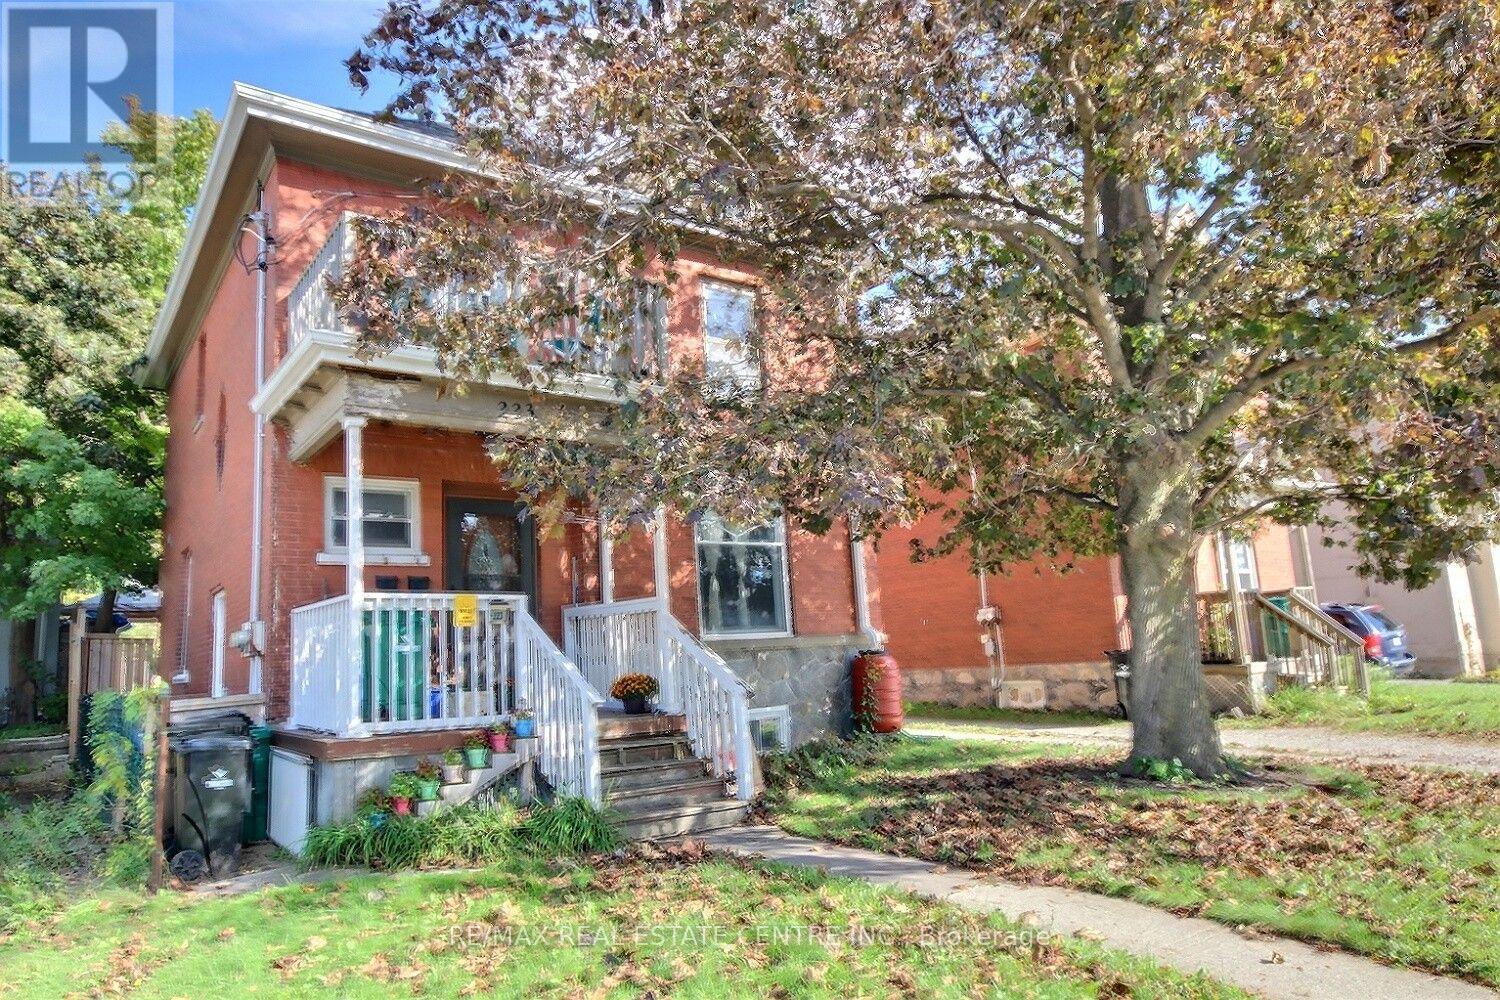
Charming, inviting nicely upgraded home. Enjoy the total of 5 bedrooms, (none in the basement). 3 Bathrooms, 2 Kitchens, mostly freshly painted, original wood work, high ceiling's character, unique loft, 3 car parking. It has a huge backyard which offers plenty of space to relax, play, or even explore the possibility of a future gardens... This location you can take advance of what all the Down town has to offer, river walks, trail walks, restaurants, coffee shops, shopping, schools, hospital, running track, and a bus stop across from the front door. This location truly has it all. You can move right in. Incredible opportunity. (id:55460)
223 Water Street N
Cambridge, Ontario
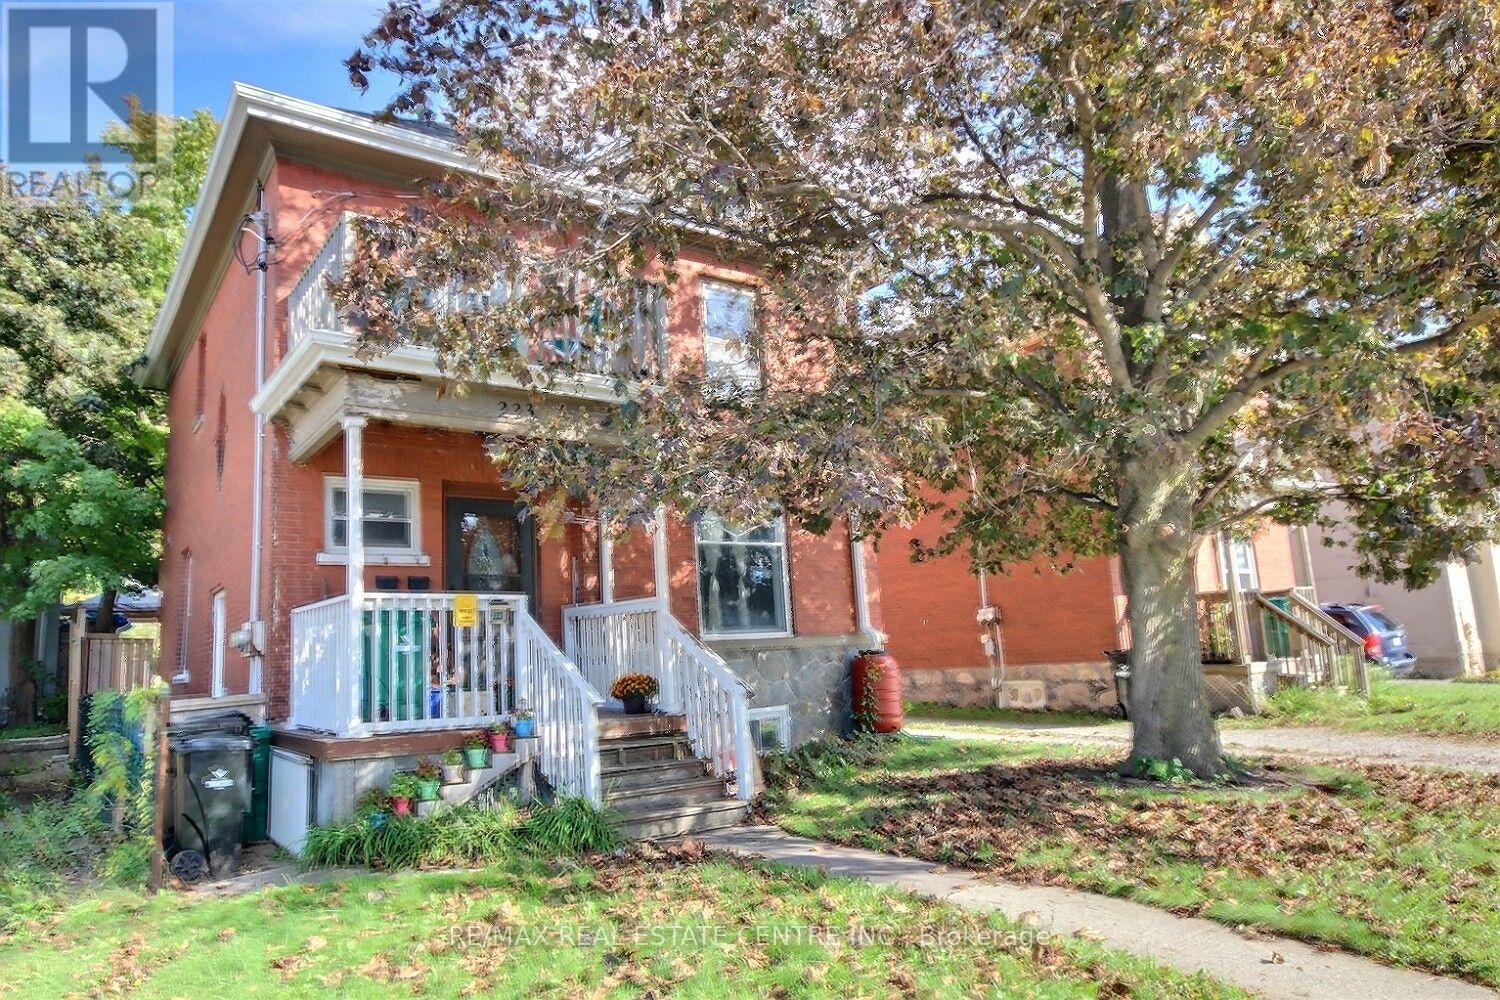
Great investment property with strong income potential. You will get vacant possession and set your own rents. The main level has living room, dining room, Eat-in kitchen, bathroom, Primary bedroom and a small bedroom with a full exist to the private backyard, The up stairs has Kitchen, eating area or living with two bedrooms and a loft. The basement has laundry, 3 piece bathroom... (currently the son is living there). The main level boasts high ceilings, a den/office/bed and a front and rear entrance. Three car parking behind the house. Conveniently located near the schools, hospital, shopping, and downtown, with nearby parks, river trails, and walking paths for outdoor recreation. Twenty minutes to the 401 and a bus stop directly across the road. Two Separate Hydro meters A real Money Maker. (id:55460)
347 Raymond Road
Hamilton, Ontario
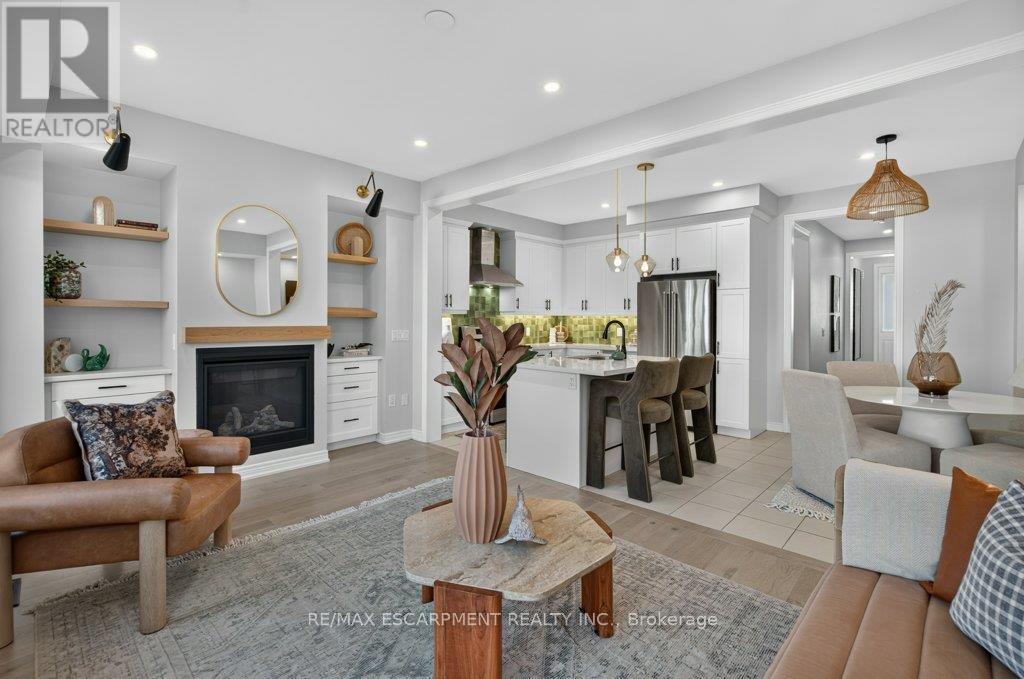
What if a townhouse could give you the space and privacy you thought you had to buy a detached home to get, saving you close to 30%?Welcome to a rare opportunity in the heart of Meadowlands Ancaster where more than2,500+ sqft of total living space, four bedrooms, 4.5bathrooms, and the incredible convenience of two private ensuites come together in a home that is far more spacious than it appears from the outside. Built by Rosehaven in '23, this exceptional townhome offers something increasingly difficult to find: a generous lot(over 105 ft) with an enclosed backyard creating an impressive amount of private outdoor space rarely seen in newer townhome construction. Inside, contemporary design meets everyday comfort. Engineered hardwood flooring spans the main and second levels, complemented by light oak tones, sophisticated gold and matte black hardware, designer-inspired lighting, and a welcoming gas fireplace with floating oak shelves. The result is a polished, modern aesthetic that feels elevated without the price tag of a detached home. The professionally designed and finished basement, completed within the last year, adds even more valuable living space, including a beautifully appointed full bathroom with oversized tile and glass shower. Whether you need a recreation space, home office, guest area, or simply more room for the family, this home gives you flexibility on every level. And then there is the location. Living in the Meadowlands puts highway access, shopping, restaurants, schools, parks and everyday amenities close at hand, while the Meadowlands Power Centre makes errands remarkably convenient. For commuters and busy families alike, itis a location designed around real life. (id:55460)
447 Golf Links Road
Hamilton, Ontario
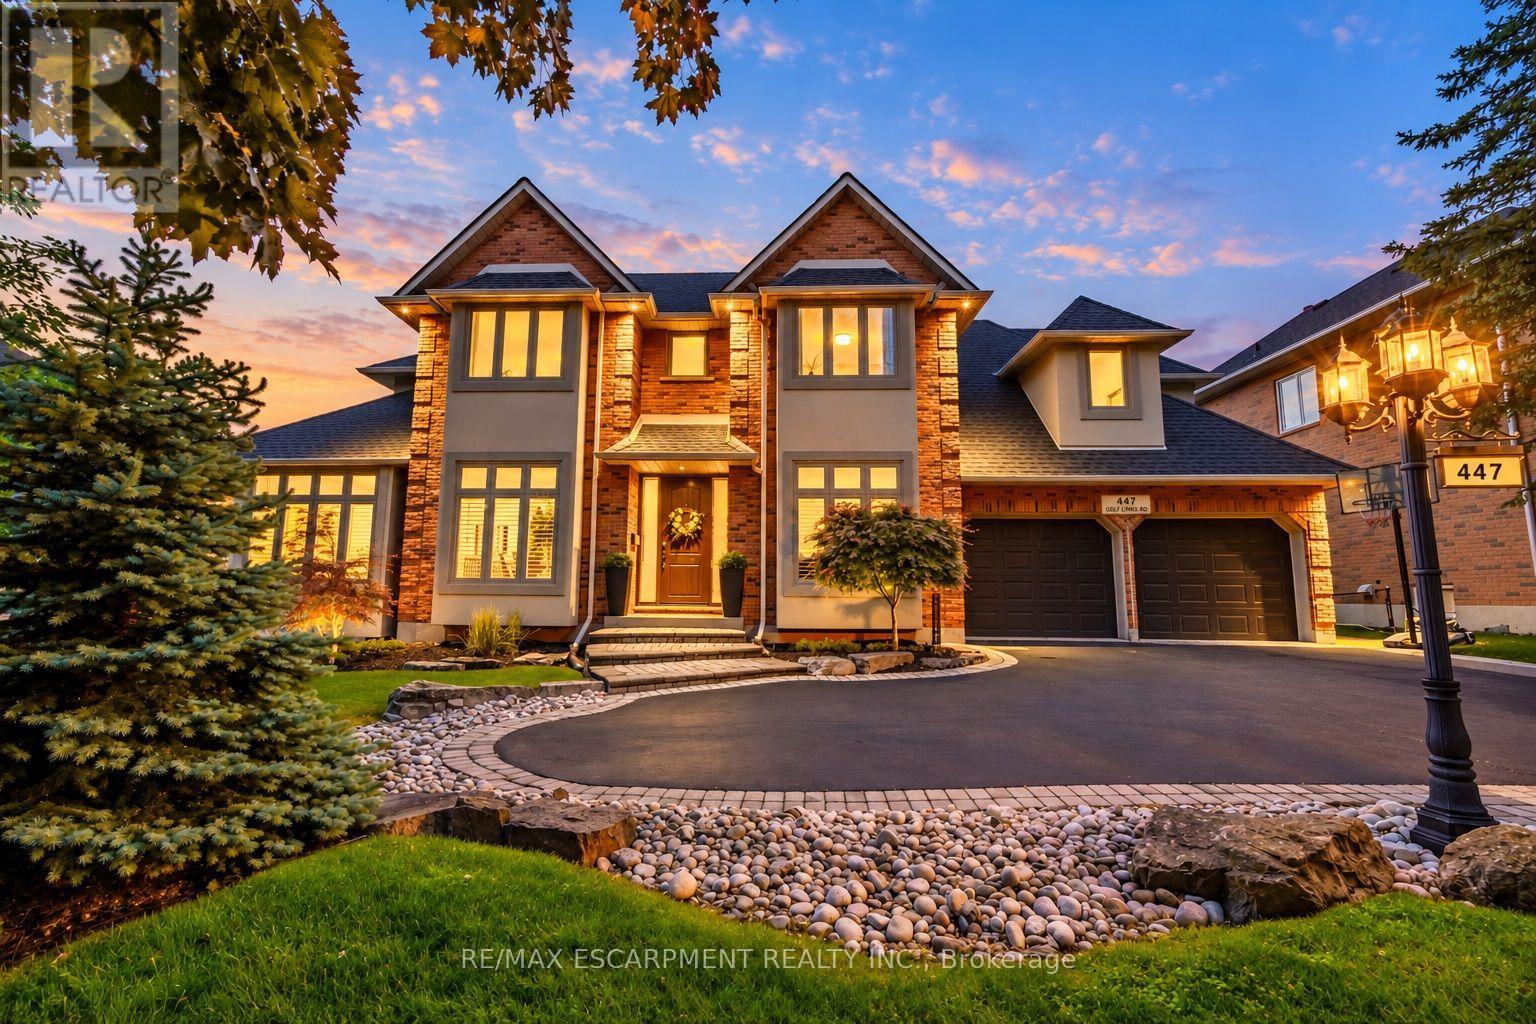
A Home They'll Never Want to Leave. A Lifestyle You'll Love. Just steps from the iconic Hamilton Golf & Country Club, this beautifully updated, custom-built Ancaster residence offers nearly 4,000 sq. ft. of total living space, where refined design meets the magic of family life. At the heart of the home, the professionally designed chef's kitchen(2022) features LG Café stainless steel appliances, custom solid wood cabinetry, quartz countertops, a statement island, gas cooktop and herringbone backsplash. Solid oak hardwood floors, elegant living spaces and a bright executive office on the main floor create an inviting setting for everyday living and entertaining. Four spacious bedrooms above grade, plus a fifth bedroom in the finished lower level, provide room to gather, grow and make memories. The primary suite offers a private retreat with a renovated, boutique-inspired ensuite, while the lower level features a full bath and generous recreation space perfect for guests, teens or family movie nights. Thoughtful improvements enhance both comfort and style, including new energy-efficient front windows and a new fiberglass front door (2024), along with a refreshed laundry room/mudroom featuring a custom solid maple countertop, new back splash and tile flooring, new tile in the front entrance and main-floor powder room, and epoxy garage flooring(2026). Outside, summer memories await with a saltwater pool featuring a new liner (2025), built-in play structure and private, fully fenced yard. With excellent schools, parks, trails and extracurricular activities nearby, this is where childhood flourishes and family life feels a little more special. A rare opportunity to enjoy a beautifully maintained, thoughtfully updated home in one of Ancaster's most coveted neighbourhoods. (id:55460)
14 - 78 Peachwood Crescent
Hamilton, Ontario
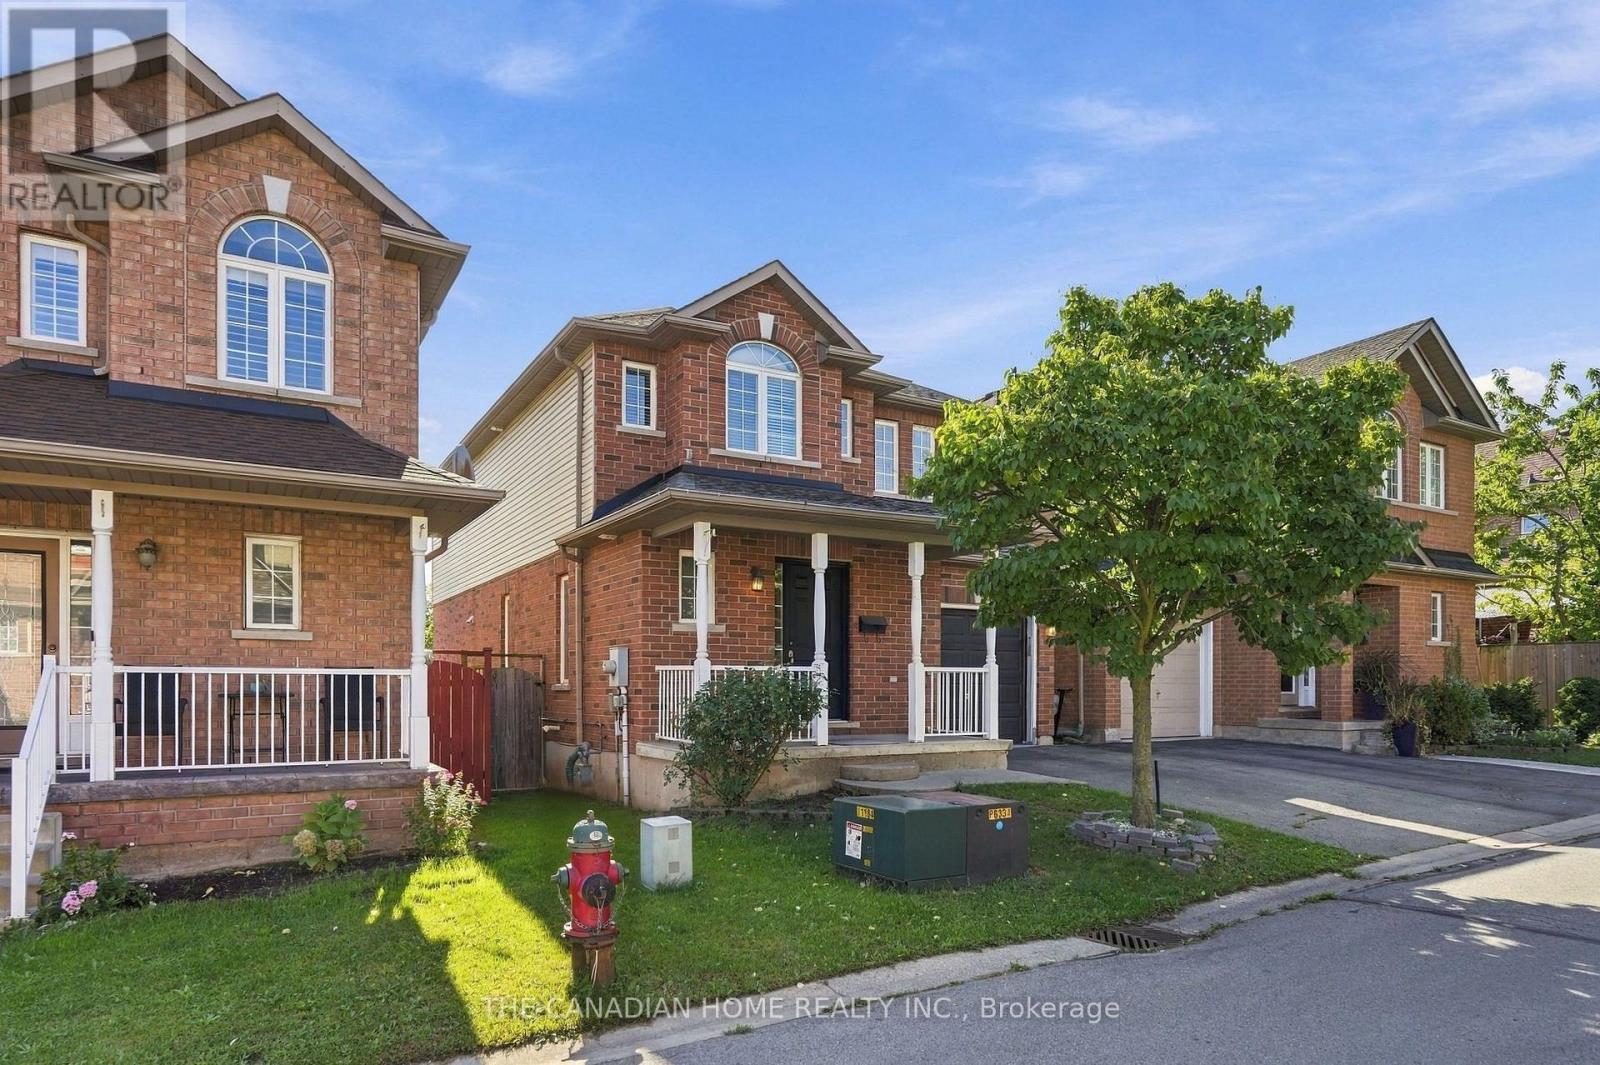
Welcome to 78 Peachwood Crescent, Unit 14, located in the highly desirable Stoney Creek community! This spacious 2-storey detached home offers 4 bedrooms and 3 bathrooms, making it an excellent choice for growing families. Featuring a functional layout with generous living space, an attached garage and a private driveway. Situated in a family-friendly neighbourhood with convenient access to schools, parks, shopping, restaurants, public transit and major highways including the QEW. Enjoy the convenience of Stoney Creek living while being close to all essential amenities. Fully finished basement. Side entrance to basement from garage. Ready to move. (id:55460)
101 - 8 Main Street
Hamilton, Ontario
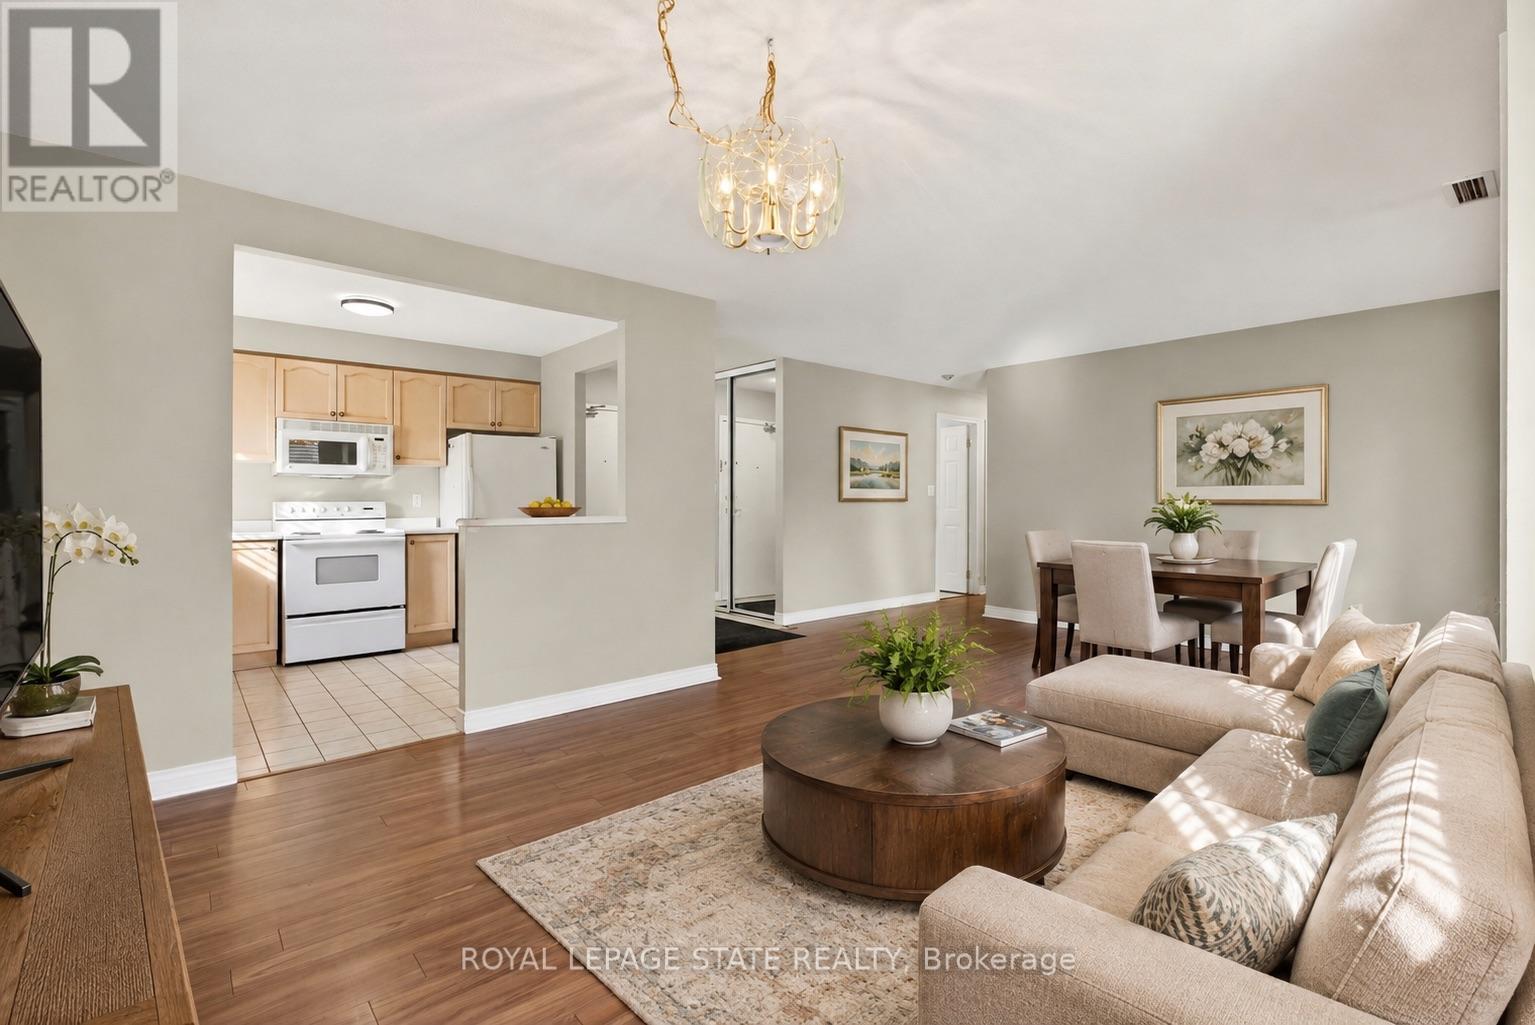
Enjoy the ease of downtown Dundas living at Grafton Square, where shops, restaurants, parks, the library, churches, public transit and everyday essentials are all just steps from your door. This main-floor end unit combines convenient, accessible living with a bright and comfortable layout in a quiet, well-managed building.Natural light fills the open living and dining space, while California shutters throughout add a clean, classic finish. The condo is ready for your personal touch, giving you the opportunity to make the space your own. Both bedrooms feature new carpet (2026), and the spacious primary bedroom includes his-and-hers closets and a private 3-piece ensuite. Ensuite laundry adds everyday convenience.Step outside to your private balcony for a morning coffee or a quiet place to unwind. As an end unit, the suite benefits from additional natural light and a greater sense of privacy. One underground parking space and a large storage locker are included. Residents of Grafton Square also enjoy an impressive collection of amenities, including a community room, exercise room, car wash, guest suite and plenty of visitor parking.A comfortable, low-maintenance home in an exceptionally walkable location, right in the heart of one of Dundas' most loved neighbourhoods. (id:55460)
48 Lakeshore Drive
Puslinch, Ontario
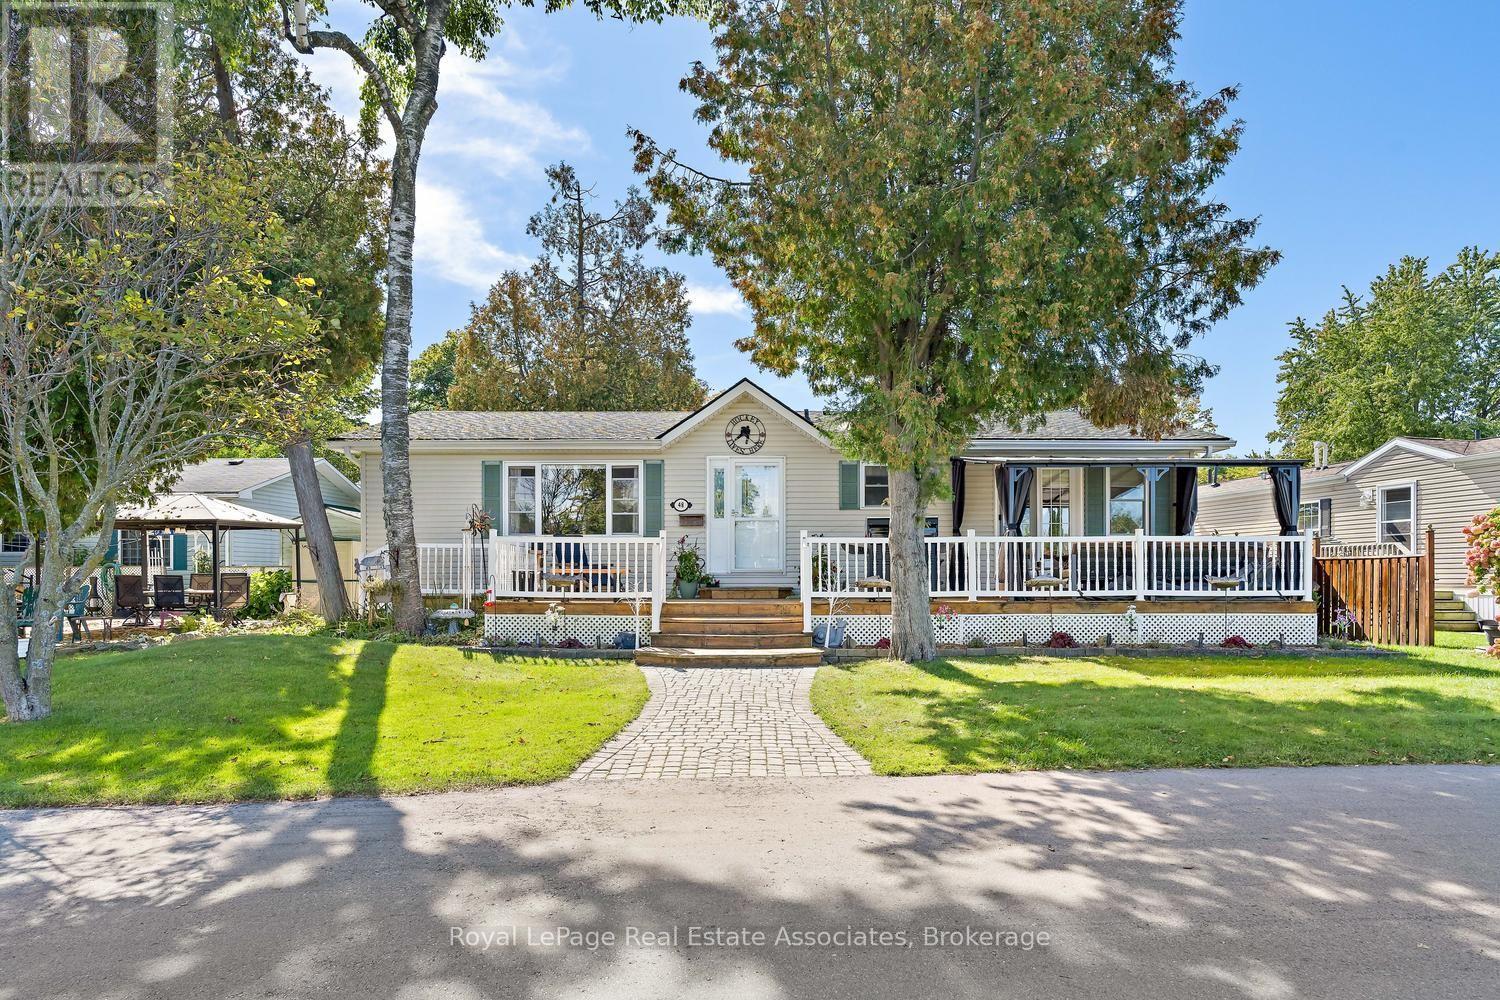
Welcome to this beautifully maintained 2-bedroom, 2-bathroom bungalow on one of the largest lots in the sought-after gated community of Mini Lakes in Aberfoyle. Offered for sale for the first time, this approximately 1,400 sq. ft. home features breathtaking, unobstructed lake views from the living room and primary bedroom, along with numerous recent updates. The bright, open-concept layout offers spacious living and dining areas, a well-appointed kitchen, two cozy fireplaces, and an impressive 4-season sunroom overlooking the lake. Tinted sunroom windows help manage the warmth during sunny days, complemented by a new high-capacity heat pump/air conditioning system designed to efficiently service the additional space. Recent updates continue outdoors, with all decks refinished, a new rear deck added, a new gazebo on the front deck, and the dock refreshed. The stone has been regraded and the gardens have been thoughtfully cleaned up and redesigned, creating beautiful spaces to relax, entertain, and enjoy the peaceful lakefront setting. Additional improvements include a new furnace, new hot water tank, and upgraded showers. A separate mudroom entrance provides convenient laundry, a second fridge and sink, and excellent storage. Two dedicated workshops offer plenty of room for hobbies, projects, or storage, while parking for up to four vehicles adds convenience. Enjoy all that Mini Lakes has to offer, including private lake access, scenic walking trails, a clubhouse, and a welcoming pet-friendly community. Just minutes from Guelph and Highway 401, this exceptional home offers peaceful lakeside living with everyday convenience-perfect for downsizers, retirees, or anyone looking to enjoy a relaxed lifestyle surrounded by nature. (id:55460)