
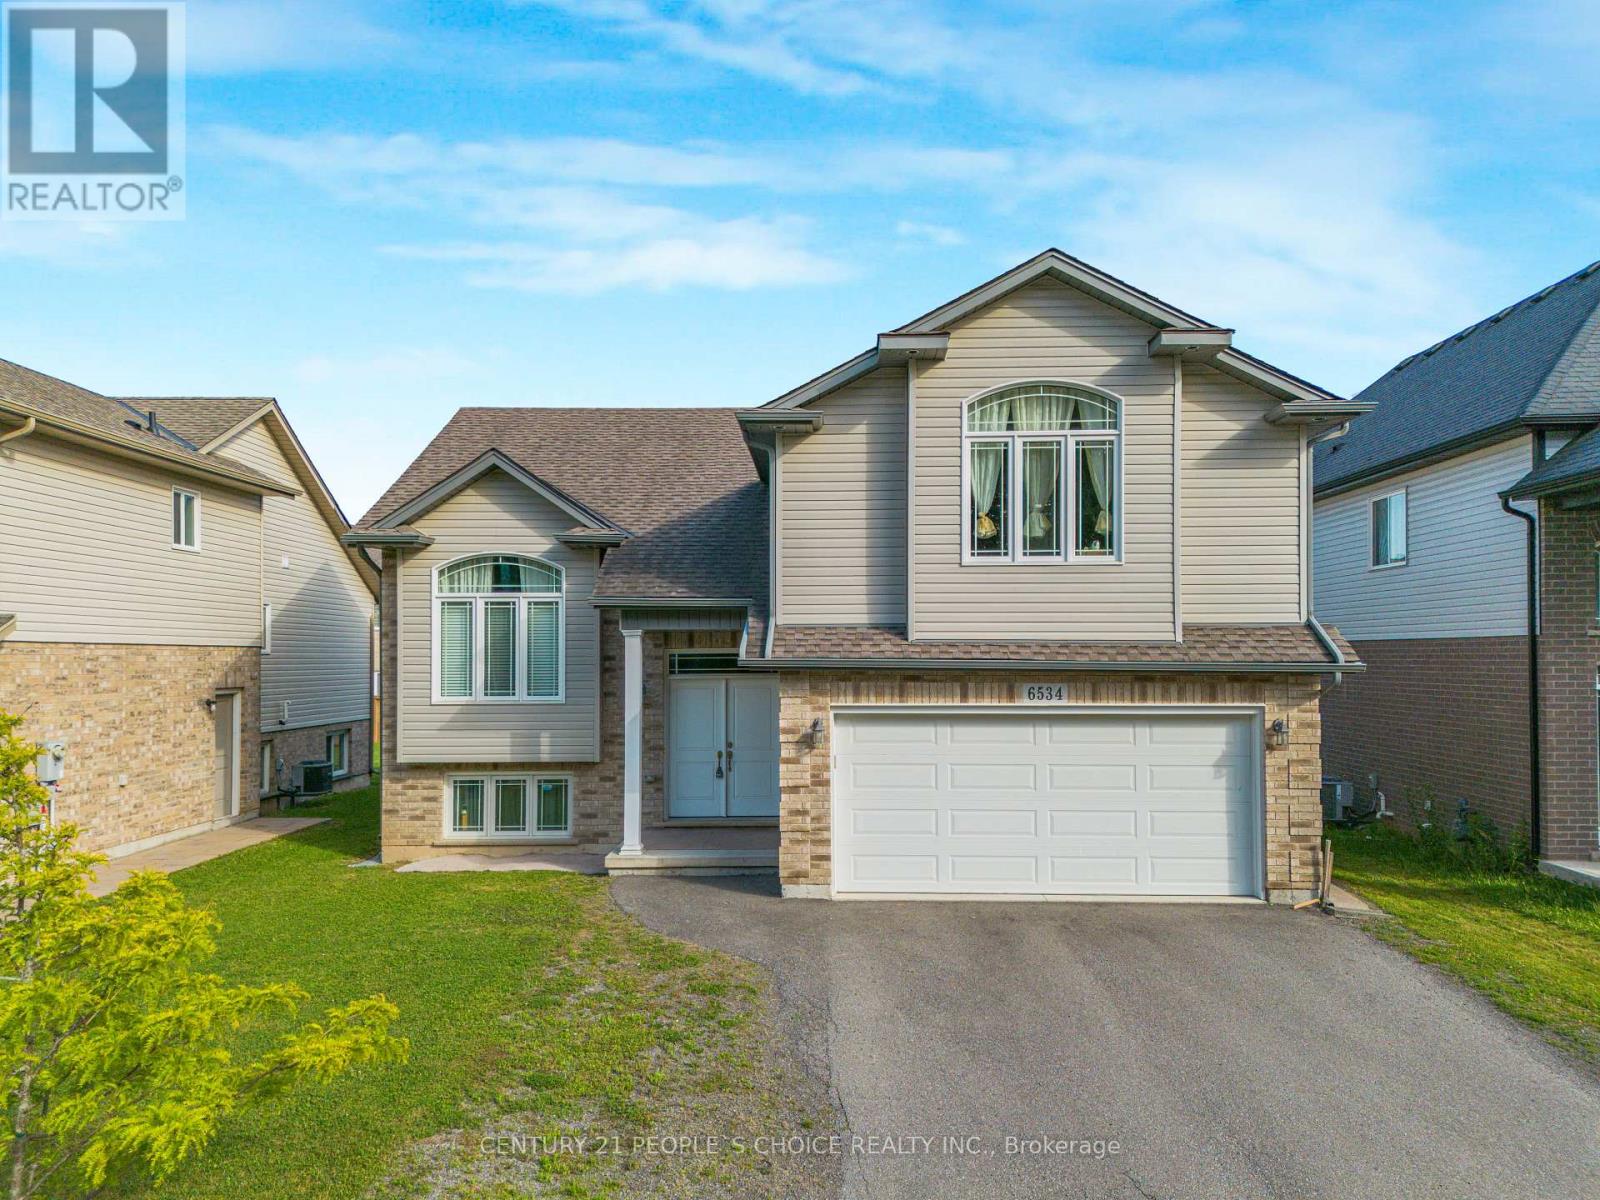
6534 Sam Iorfida Drive
Niagara Falls, Ontario
Luxury, Space & Location! This beautifully upgraded raised bungalow sits on a 50' x 120' pool-sized lot, with lush greenery across the street.Featuring 3 bedrooms, 2 bathrooms, vaulted ceilings, a modern kitchen, spacious living/dining areas, large deck, parking for 3! Just 9 minutes to Niagara Falls, casino, shopping, dining & schools. NO Grage & Basement access to upper tenants( Owner discretion of basement & Garage use ) and Tenant will pay 70% of utilities. Spacious Bright Family-Friendly Prime Location MUST SEE! - Available for Lease! (id:55460)
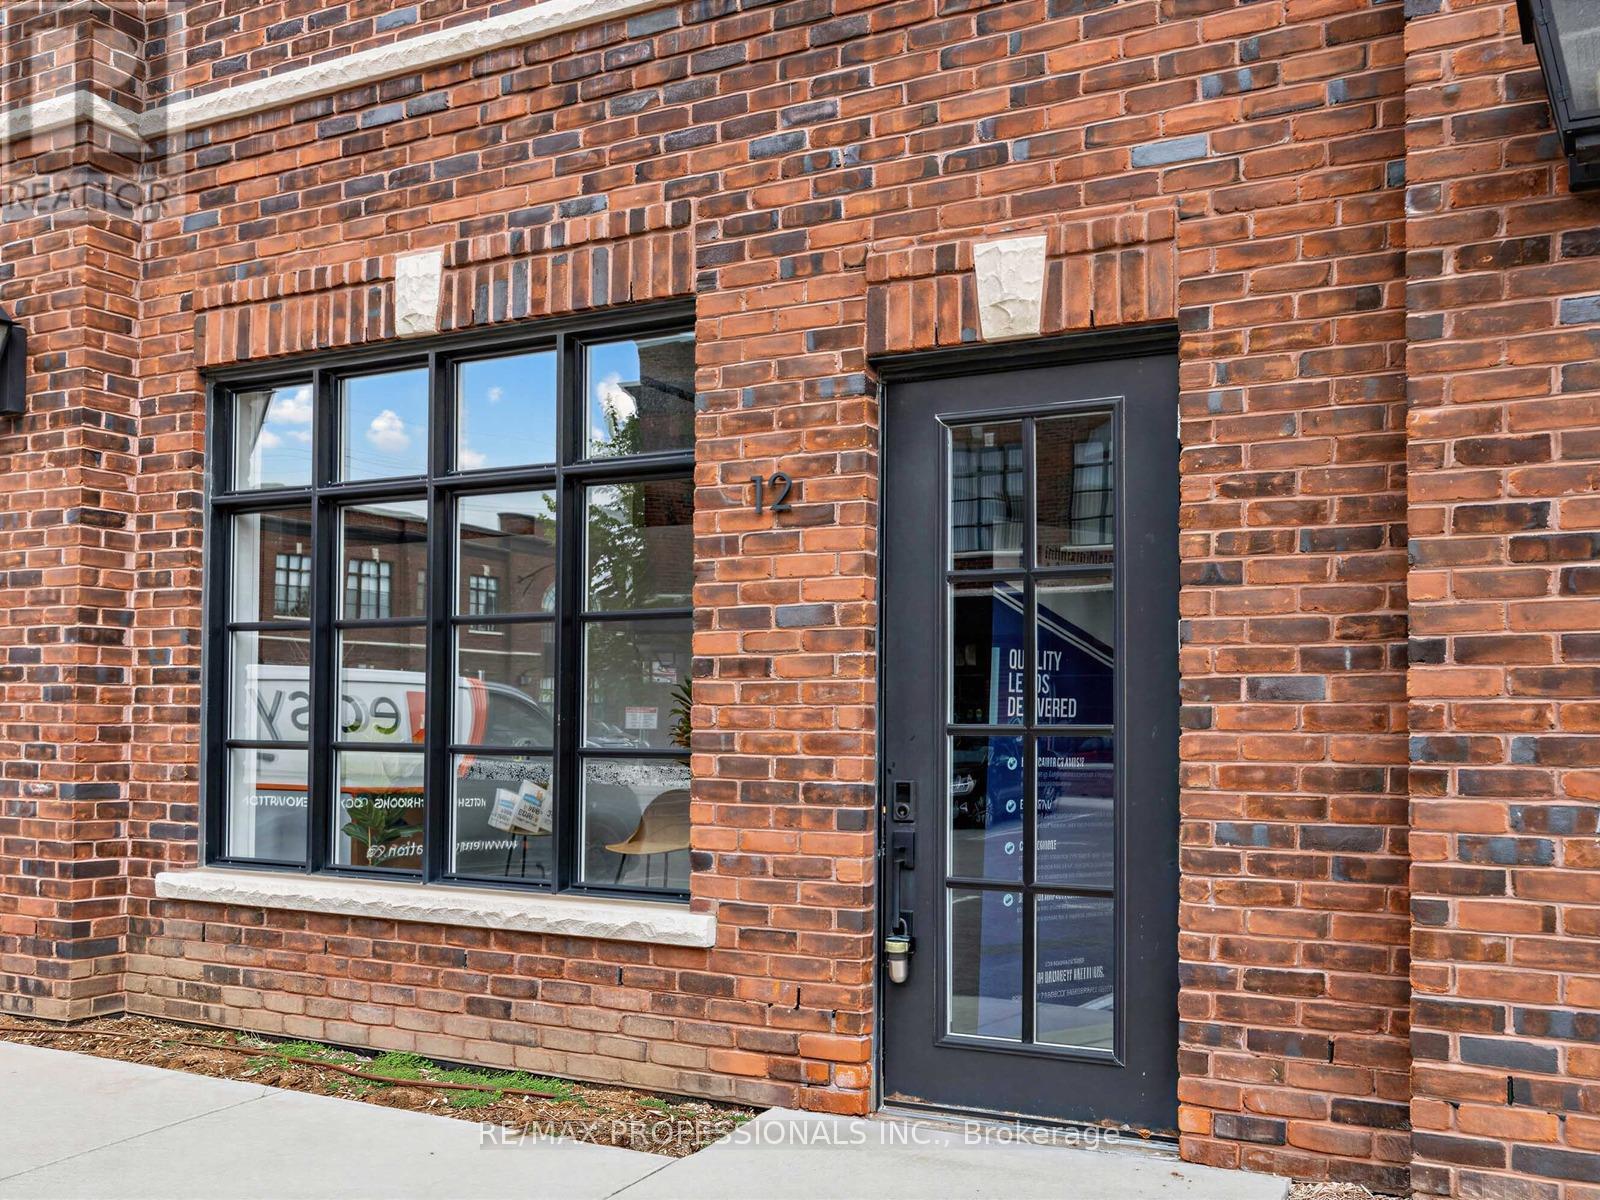
12 - 70 Jutland Road
Toronto, Ontario
Beautifully Finished Office Space Available For Lease At 70 Jutland Rd, Located In The Highly Accessible Etobicoke/Jutland Employment Area. Situated In A Fairly New Building Built In 2022, This Bright And Functional Space Offers A Professional Layout With 4 Large Glass Offices, A Spacious Open Work Area, Large Windows, Skylight, Exposed Brick, 2 Bathrooms, Kitchenette Area, And Impressive 12 Ft Ceiling Height. This Unique Space Combines Character, Functionality, And Modern Appeal. E1 Zoning Allows For A Variety Of Uses Including But Not Limited To Office, Software Development/Processing, Production Studio, Laboratory, Custom Workshop, Artist Studio, Warehouse, And Wholesaling Use. Includes 5 Allocated Parking Spaces, 3 Conveniently LocatedDirectly In Front Of The Entrance, and 2 in the back. Tenant To Verify Intended Use. (id:55460)
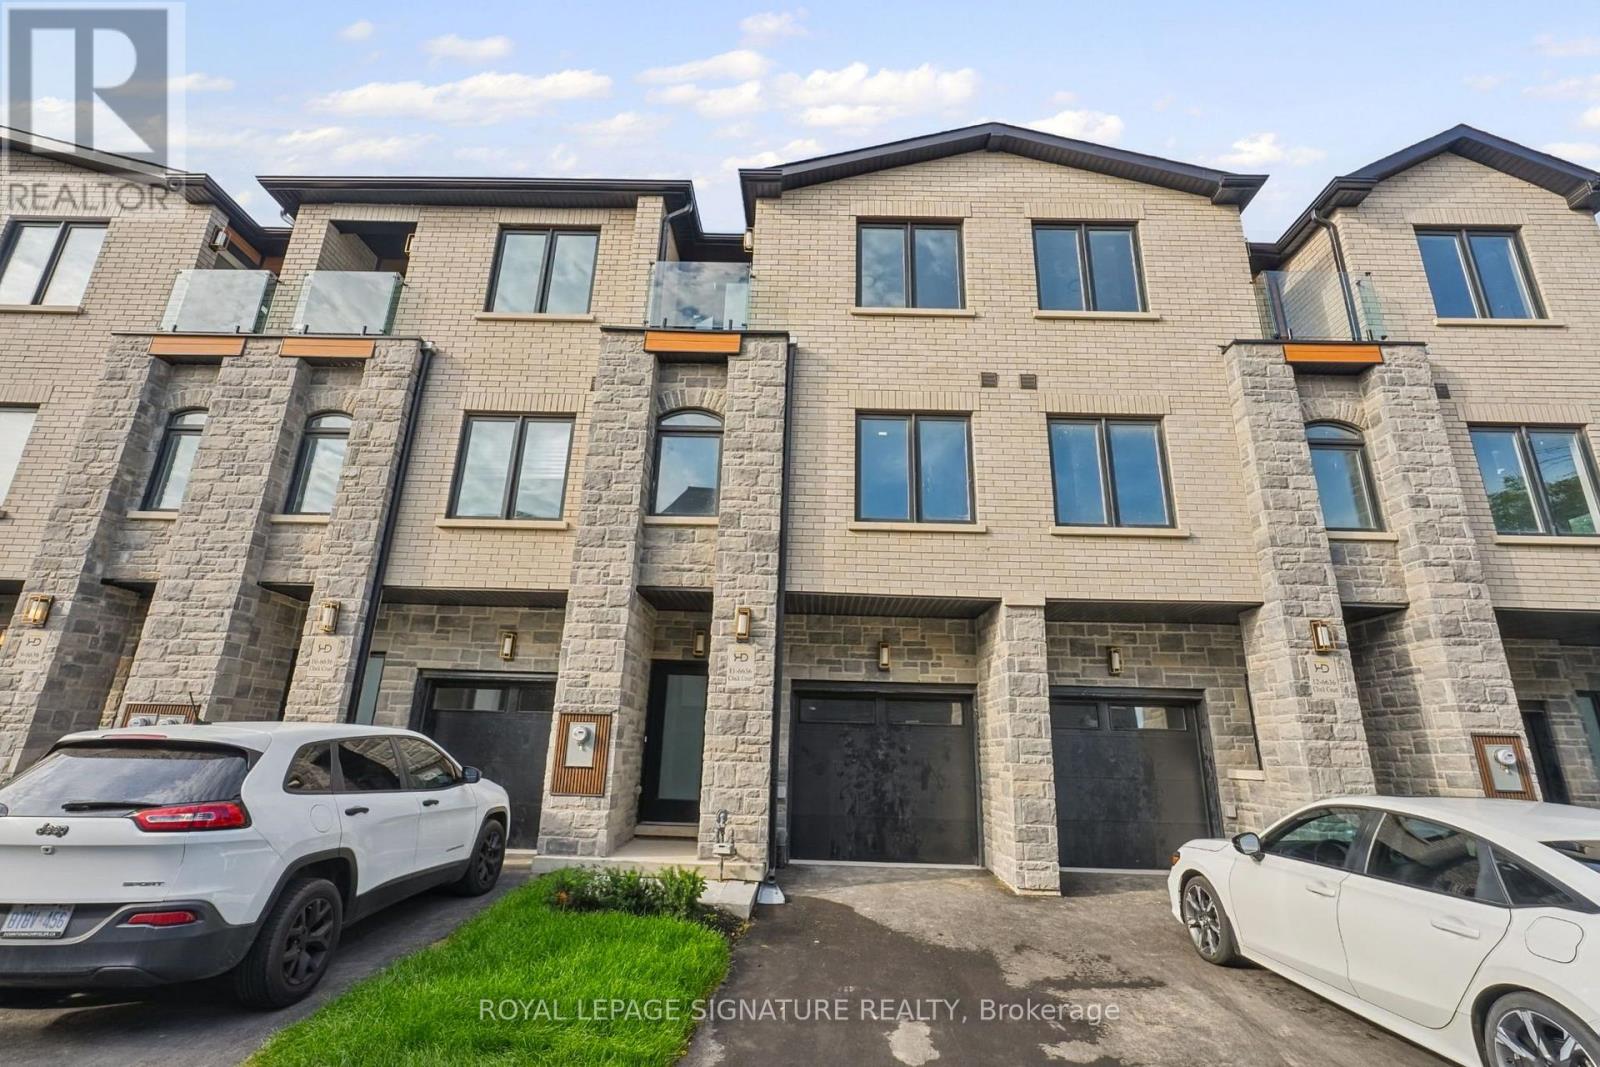
11 - 6636 Clock Court
Mississauga, Ontario
Welcome to modern luxury living in the heart of Mississauga! This brand-new, beautifully finished condo townhome offers 2,213 sq. ft. of thoughtfully designed living space, combining style, comfort and functionality across three impressive levels. The main floor features a full 3-piece washroom and flexible living space that can easily be converted into a bedroom or private in-law suite. Upstairs, the second floor is made for everyday living and entertaining, with separate living and family rooms, elegant herringbone hardwood flooring and a stunning chef-inspired kitchen featuring quartz countertop/backsplash, pot lights and stainless steel appliances. The third floor offers three spacious bedrooms, two full washrooms, generous hallway space and sleek glass railings. Step outside from the walk-out basement to peaceful green space, offering exceptional privacy and beautiful views. With its spacious layout, premium finishes and rare ravine-style setting, this is a home that truly needs to be experienced in person. Come see it before it's gone!! (id:55460)
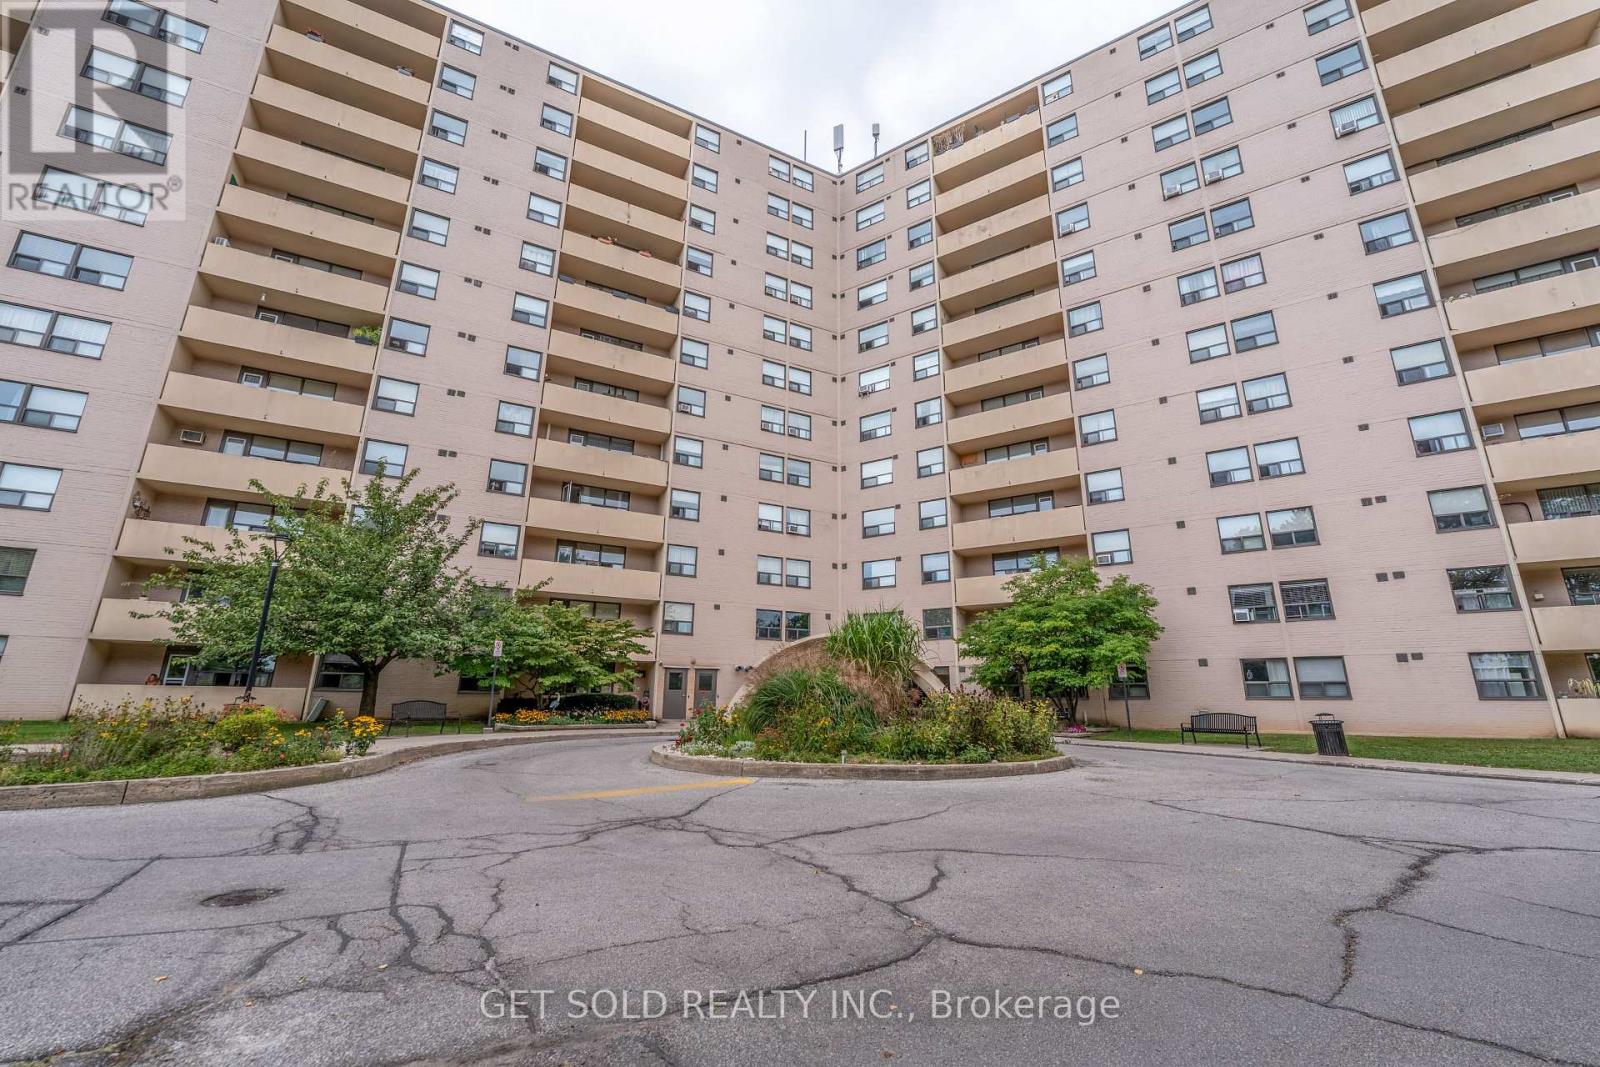
405 - 700 Dynes Road
Burlington, Ontario
Space Like This Is Hard to Find! Welcome to Unit 405 at 700 Dynes Road, an exceptionally spacious 1-bedroom, 1.5-bathroom condo offering an impressive 1,060 sq. ft. of living space in Burlington's desirable Roseland community. With room sizes rarely found in today's condos, this bright southeast-facing suite offers the comfort and versatility of a much larger home-an ideal opportunity for first-time buyers, investors, or anyone who refuses to compromise on space. Step inside to a refreshed interior featuring brand-new flooring throughout, including new laminate flooring in the kitchen and hallway and new broadloom throughout the expansive living area and bedroom. The generous floor plan provides plenty of room for separate living and dining spaces, while the oversized primary bedroom offers the space to create a comfortable private retreat. A full 4-piece bathroom plus an additional powder room adds everyday convenience. Step outside onto your private open balcony and enjoy the southeast exposure, or take advantage of the impressive collection of building amenities, including an outdoor pool, exercise room, sauna, games room, media room, and concierge service. The suite also includes one owned underground parking. Ideally situated in the heart of Burlington, enjoy convenient access to shopping, restaurants, parks, public transit, everyday amenities, and major commuter routes, all while being just minutes from the city's vibrant waterfront and downtown core. Over 1,000 sq. ft. in a one-bedroom condo is a rare find. Don't miss the opportunity to make this exceptionally spacious suite your own. Power of Sale, being sold "where is, as is". (id:55460)
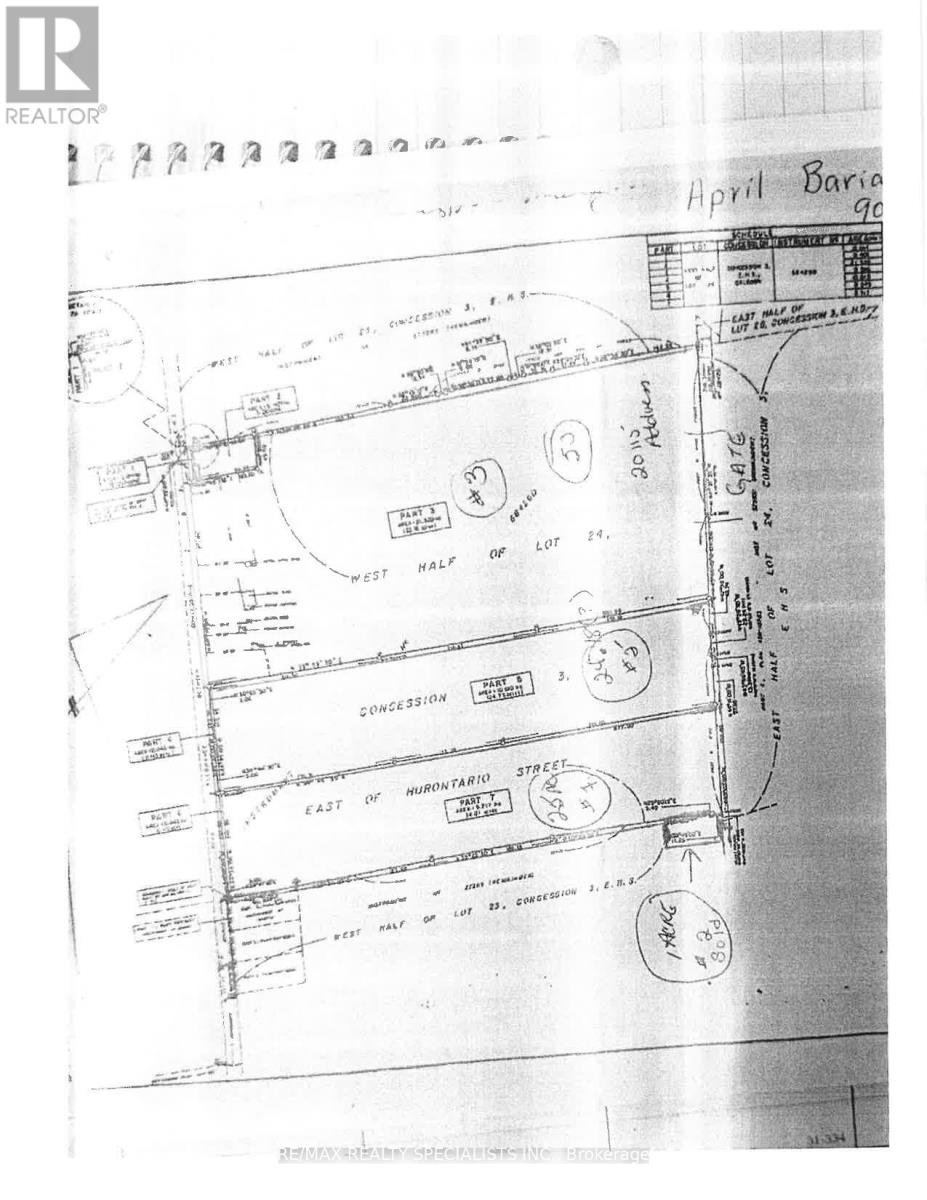
20115 Heart Lake Road
Caledon, Ontario
**30 Acres of Cultivatable Farmland for Lease ** LAND ONLY Excellent Opportunity to lease approximatley **30 acres of cultivatable farmland** Ideal for a variety of agricultural uses and crop production. The land offers a great opportunity for local farmers looking to expand their farming operation. ** Tenant to verify suitability for intended agricultural use.** (id:55460)
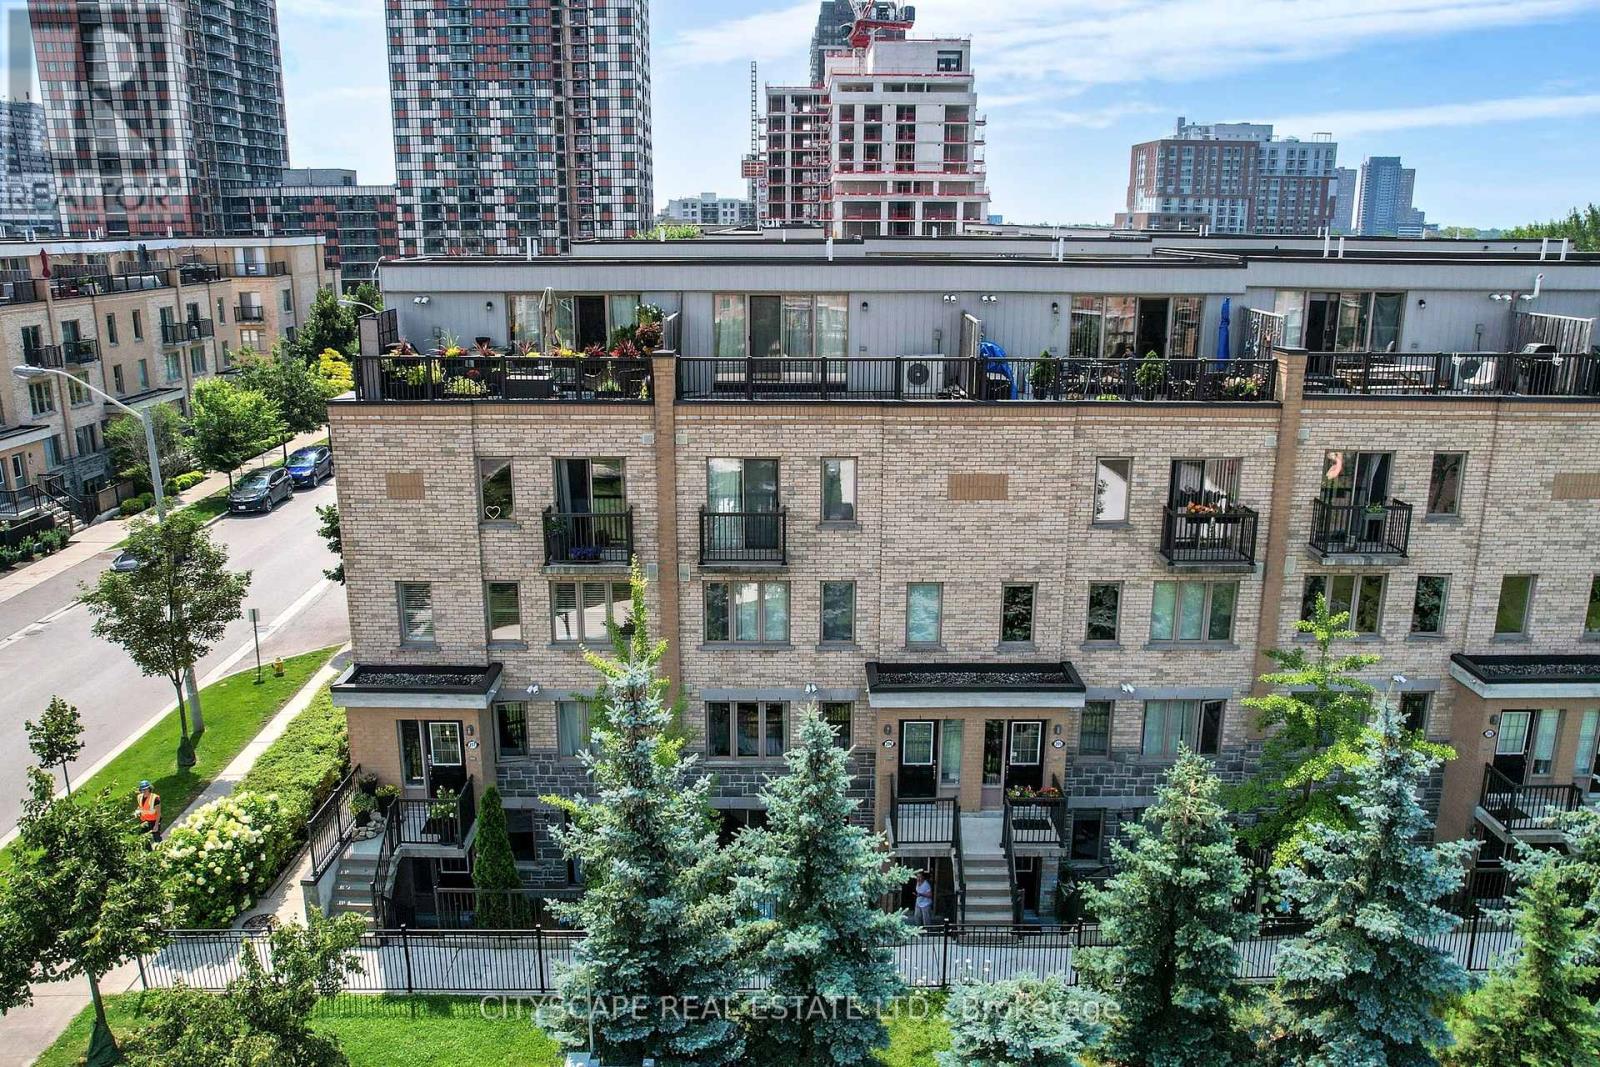
116 - 9 Foundry Avenue
Toronto, Ontario
Strong Prospects with near-immediate occupancy could be eligible for promos and/or discounts. Acontemporary 2-bed + den with 1-1/2 bathrooms corner townhouse in the vibrant DavenportCommunity. The den can be used as office space. In Toronto's most thriving neighbourhoods.Ample natural light and close to the children's park with water fountains. Meticulouslymaintained, gorgeous custom kitchen with granite countertop. Main floor with powder room.Gleaming hardwood floors in the living area, featuring a W/O to the patio. Unbelievable masterw/walk-in closet. Excellent for young professionals and young families. (id:55460)
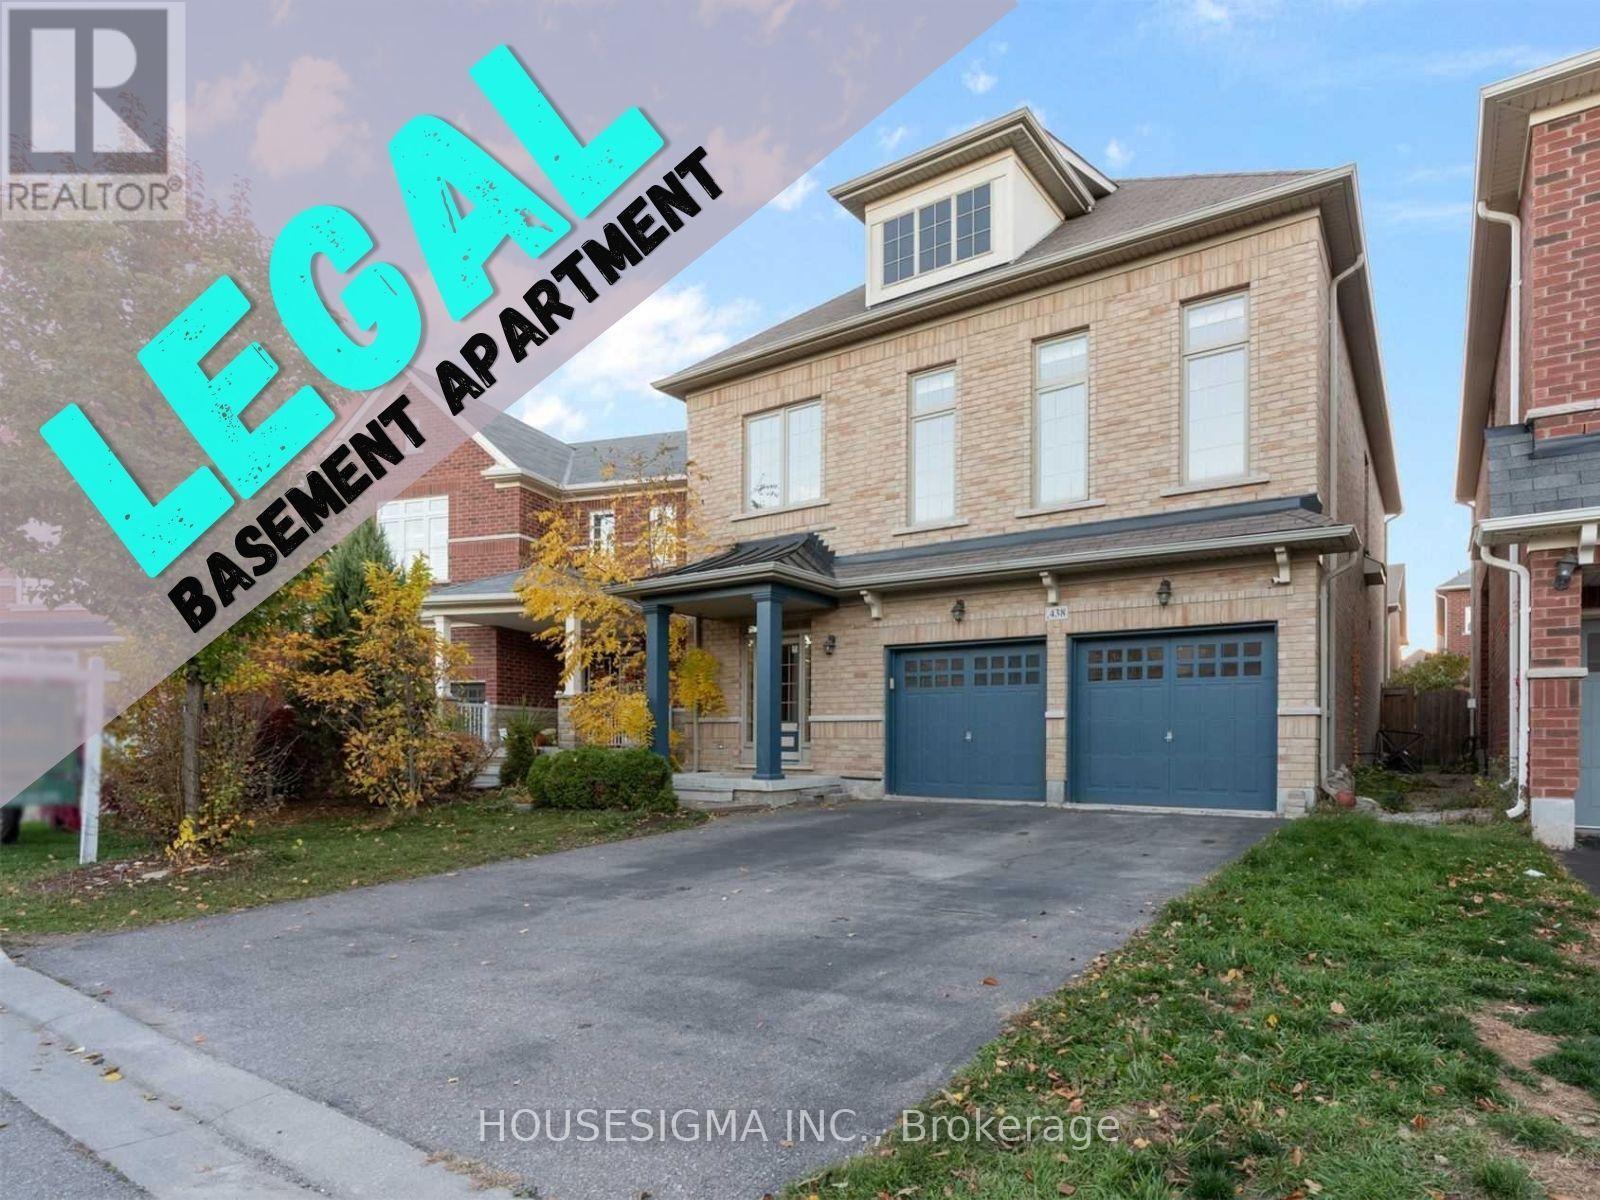
Basement Apartment - 438 Tilt Point
Milton, Ontario
Legal Basement Apartment! Welcome to this brand-new, never-lived-in legal basement apartment in the highly sought-after Scott neighbourhood of Milton. Bright, modern and family-friendly, this apartment offers 2 bedrooms, a spacious living area, and a private, enclosed kitchen-perfect for cooking and everyday family living. 1 driveway parking included. Walking distance to the top-rated Escarpment View Public School. Close to parks and trails, shopping, public transit, GO Station, major highways and more. A fantastic opportunity to live in one of Milton's most desirable family communities! (id:55460)

Basement Apartment - 20 Park Boulevard
Toronto, Ontario
1 Bed 1 Bath Basement Apartment Of Well Cared For Duplex In A Great Location. Close To Schools, Parks, Public Transit, Shopping And So Much More. Fresh Flooring And Paint Throughout, Includes 1 Parking Spot And Shared Laundry (Basement). (id:55460)
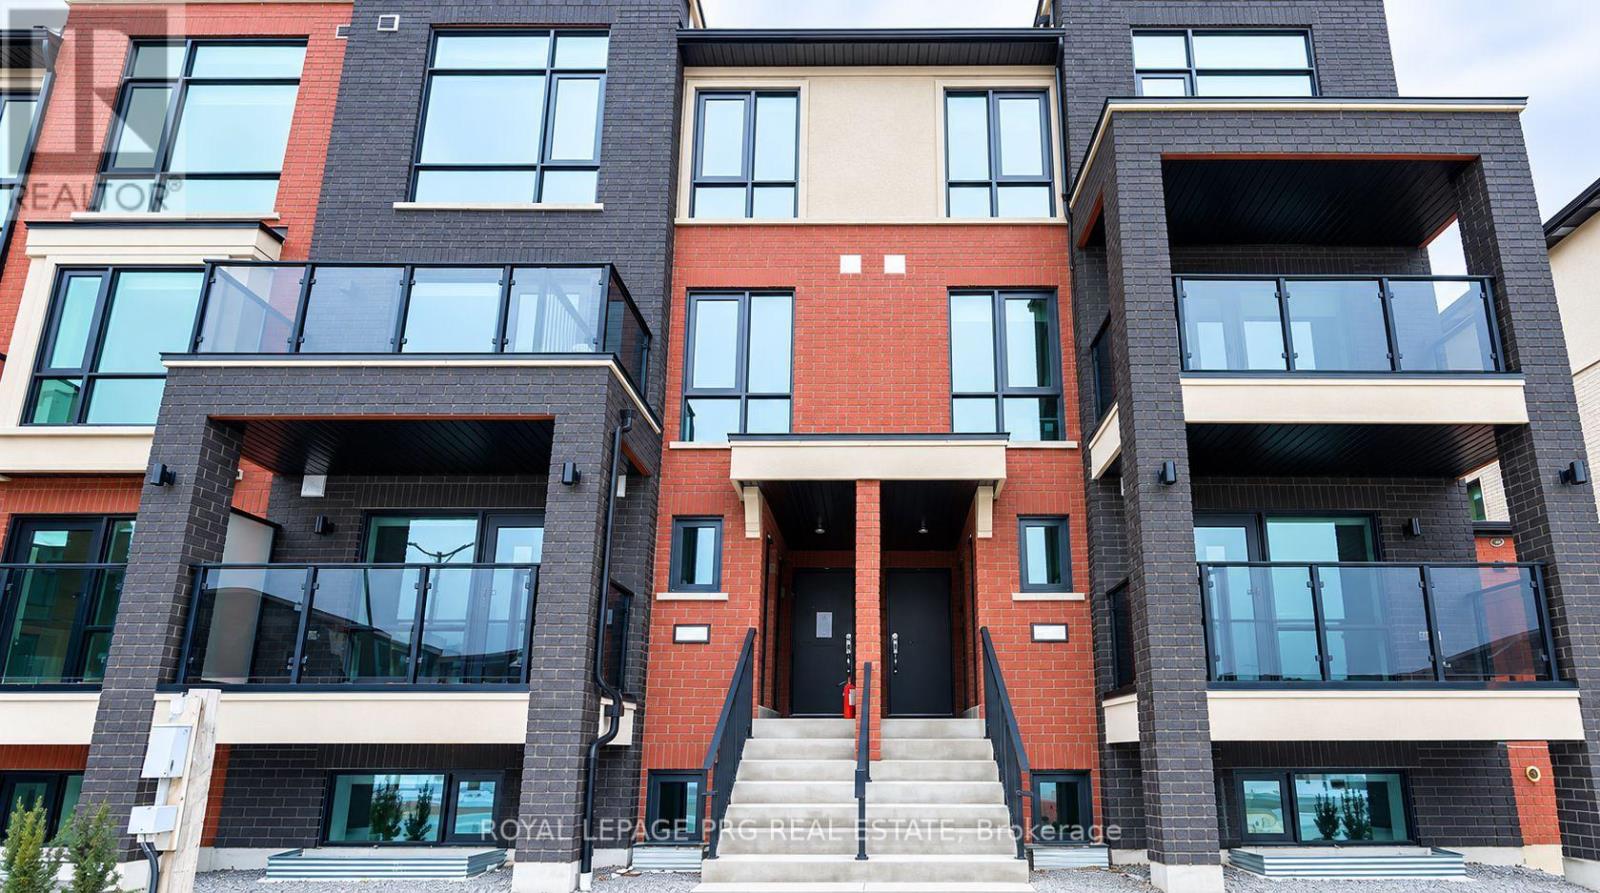
16 - 25 Romilly Avenue
Brampton, Ontario
Brand-new 1,139 sq. ft. Rosehaven home featuring 2 bedrooms, 2 bathrooms, 8' smooth ceilings, a modern kitchen with quartz countertops, and a private covered patio with BBQ hookup. Conveniently located near Mount Pleasant GO, schools, shopping, restaurants, and other amenities. Bright, spacious, and thoughtfully designed with quality finishes throughout. A great opportunity for comfortable and modern living in a desirable neighbourhood. (id:55460)
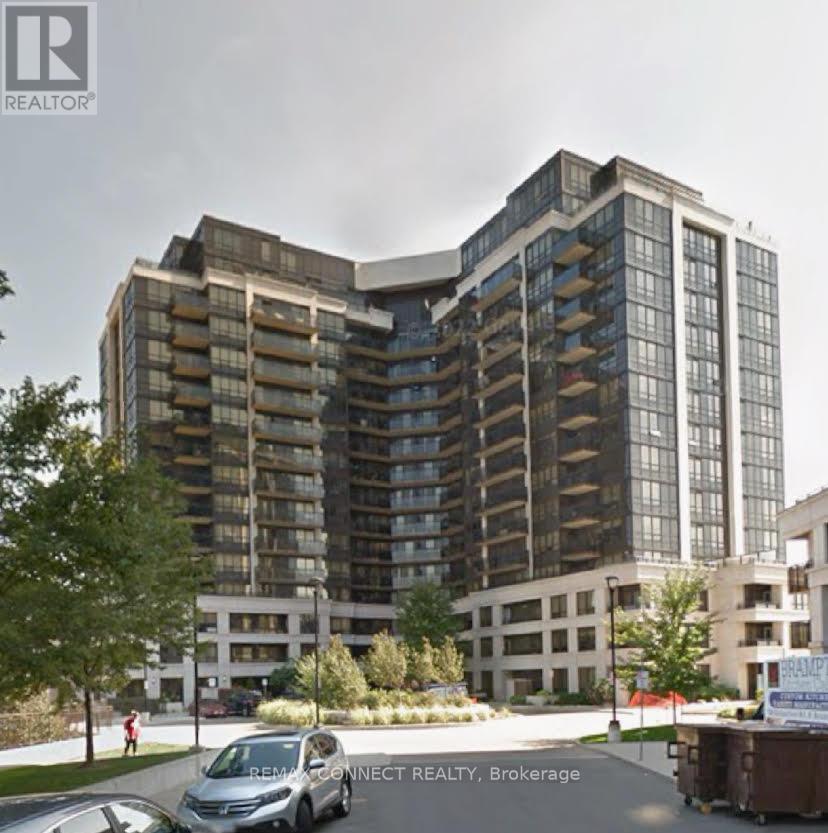
702 - 1060 Sheppard Avenue W
Toronto, Ontario
Location! Location! Location! Sheppard West Subway Station and Downsview Park on your doorstep! Minutes from Yorkdale Mall, York University, HWY 401, Allen Road and Yonge & Sheppard Core. Bright, open-concept 1-bedroom condo with den. Large balcony with stunning unobstructed view! Large primary bedroom; kitchen features granite countertops. **EXTRAS** S/S fridge, S/S stove, S/S dishwasher, S/S OTR microwave, washer, dryer, window coverings, 1 underground parking space. Amazing amenities. Gym, indoor pool, hot tub, guest suites, 24 hours concierge, party room, golf simulator & more! (id:55460)
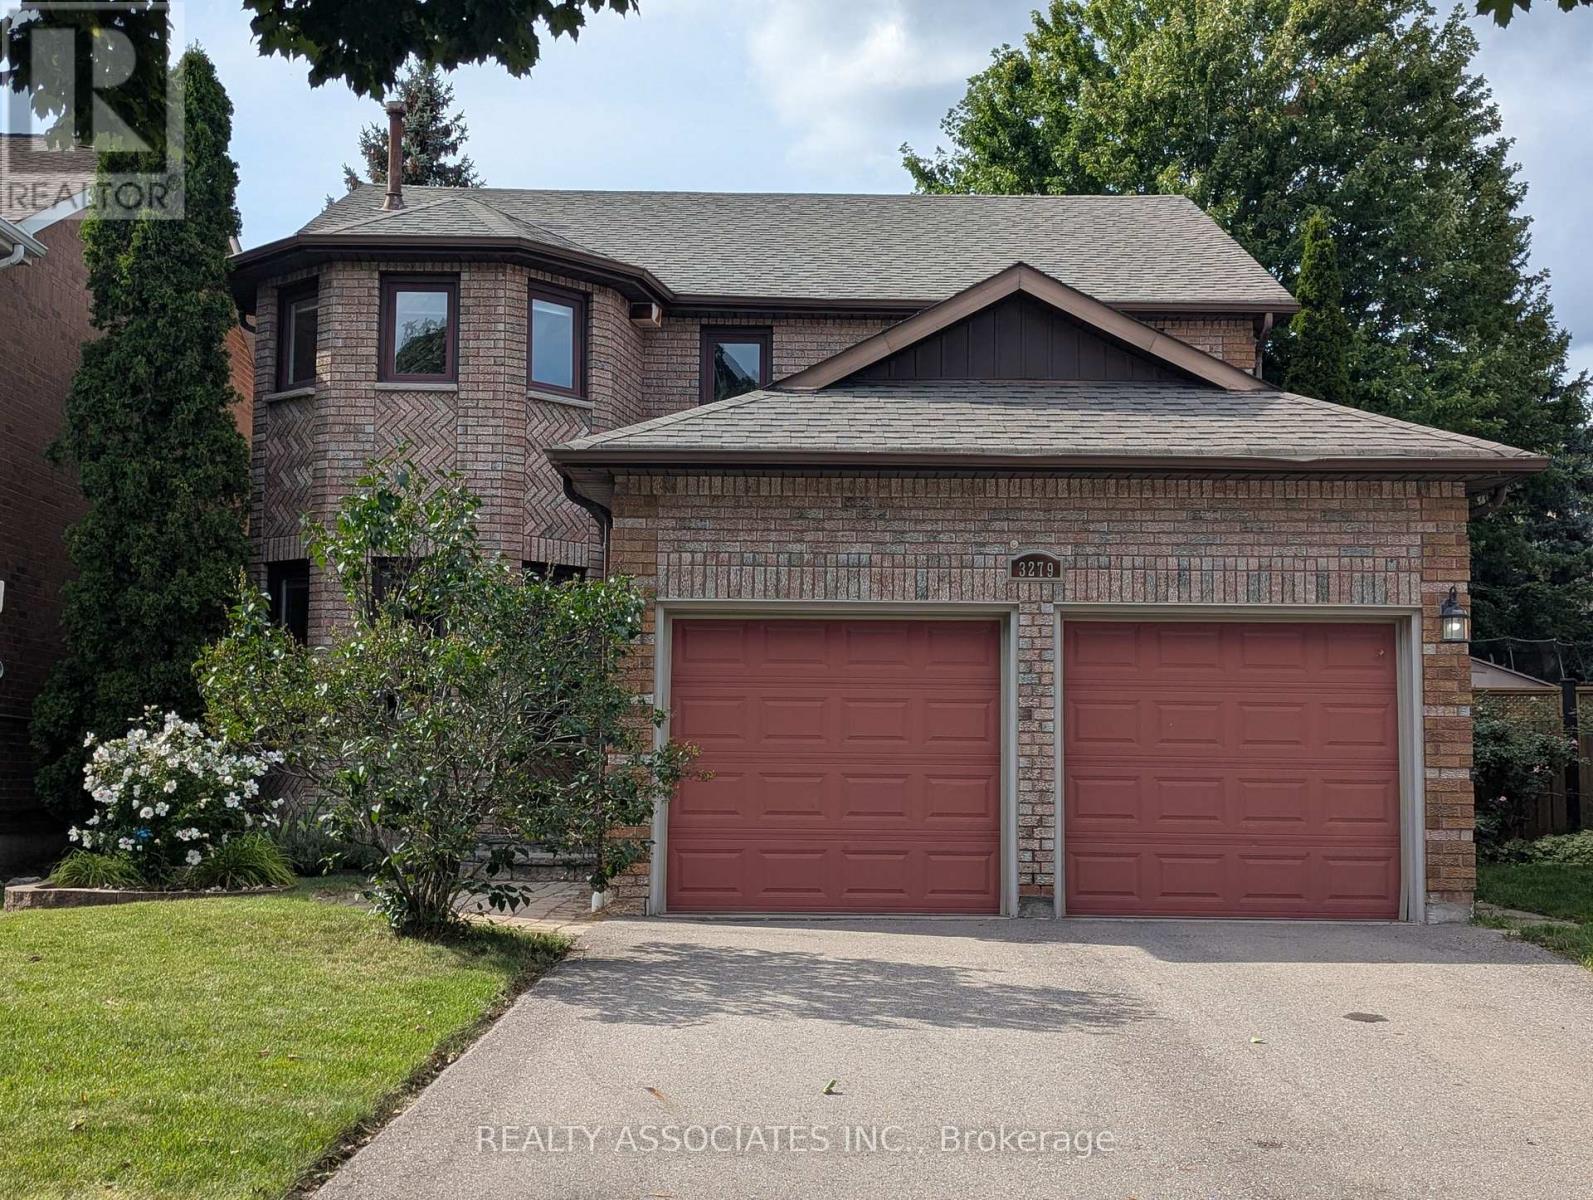
3279 Charlebrook Court
Mississauga, Ontario
Beautiful, Warming, Very Well Maintained Model Home On Rare Premium Lot! 2642 Sq ft! Quiet Court Located In The Sought After Area Of Erin Mills! Entertain And Enjoy...Inviting Kitchen With Open Concept To Family Room With Fireplace! Dark Hardwood Floors! Solid Oak Staircase! Gorgeous Backyard With Full Deck And Gazebo! Partially Finished, Fully Framed Bsmt, With 1 Room Done! Minutes To Parks, Shopping &Transit & Highway! (id:55460)
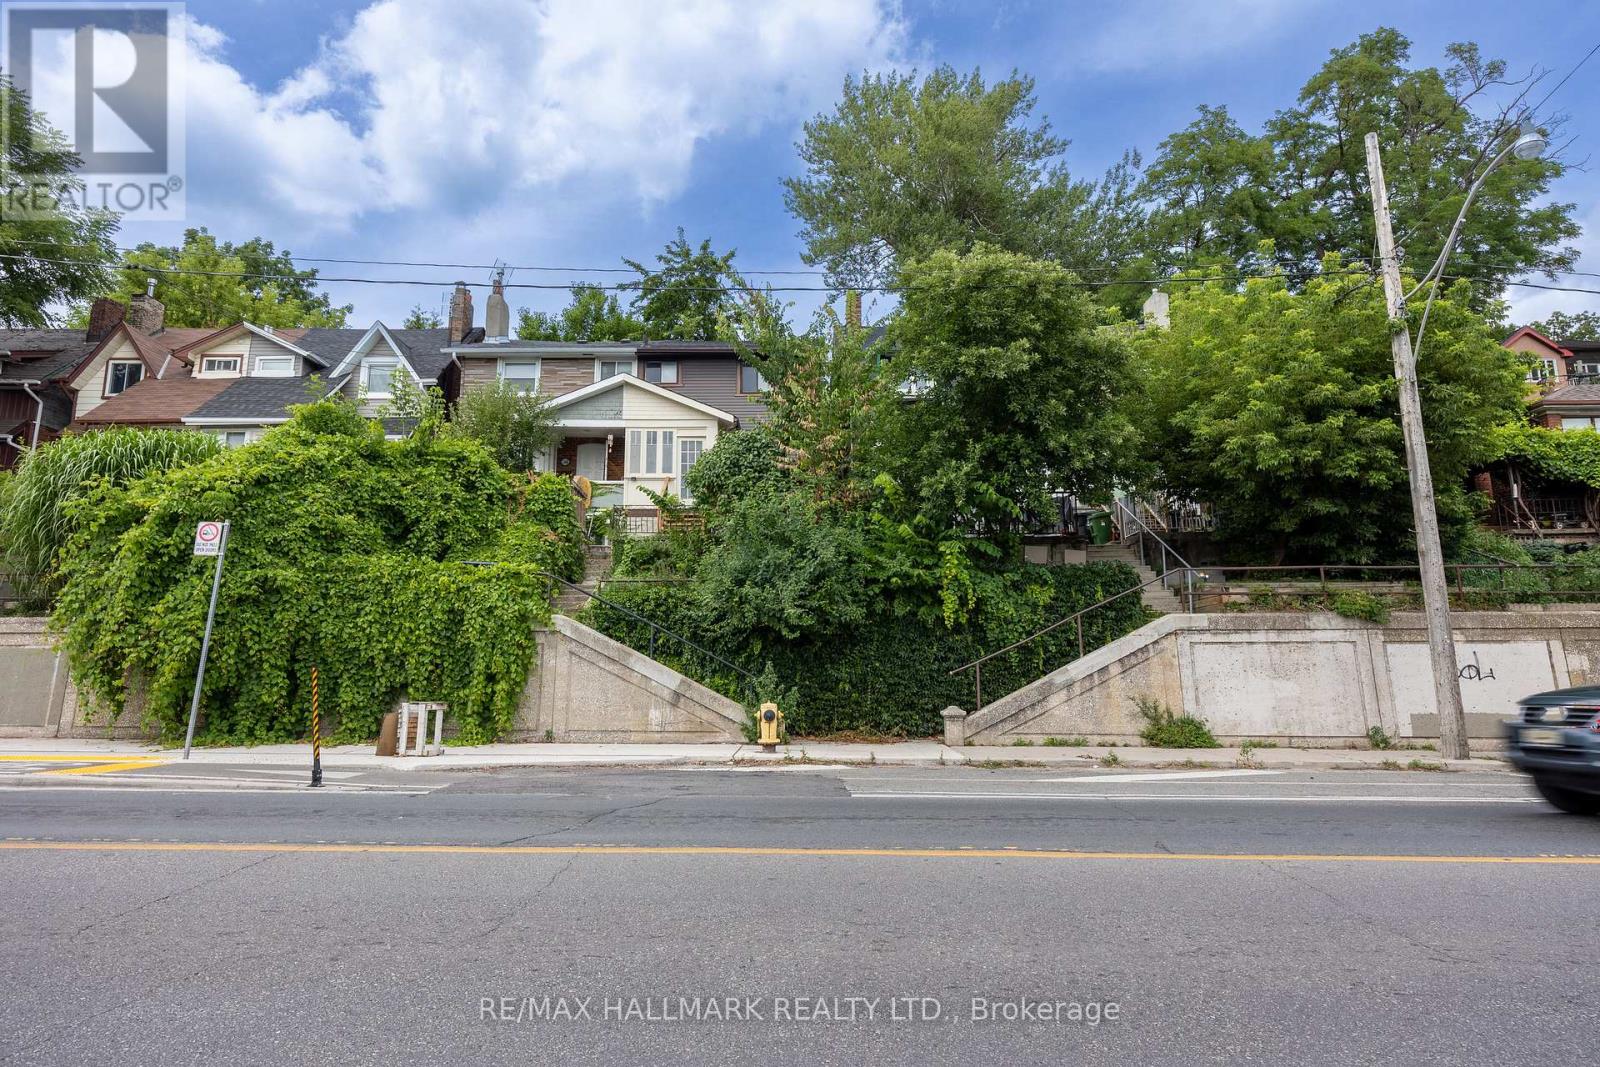
Upper - 1366 Davenport Road
Toronto, Ontario
Welcome To The Upper Unit At 1366 Davenport. A Cozy And Private Space Nestled On Davenport Road. Ideally Located Between Midtown And Downtown, You're Just Minutes From Transit, Trendy Restaurants, And Local Attractions Like Casa Loma, The Annex, And The Dupont Strip. Enjoy Your Own Separate Entrance, Perfect For A Quiet Professional Or Student Seeking A Comfortable And Convenient Place To Call Home. (id:55460)