
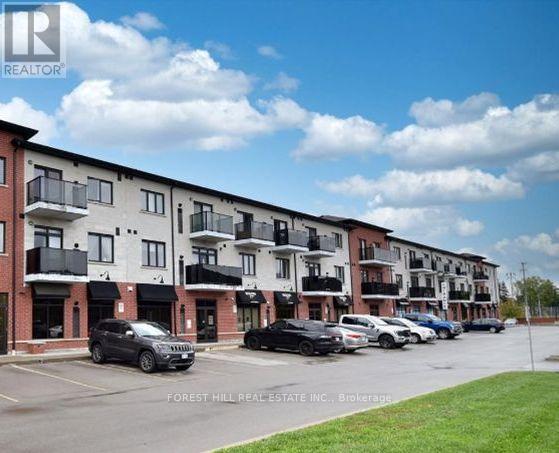
313 - 170 Rockhaven Lane
Hamilton, Ontario
Welcome to 170 Rockhaven Lane #313, a rarely offered top floor suite in the heart of Waterdown. This beautifully maintained 1 bedroom plus den condo offers 835 sq. ft. of bright, spacious living, highlighted by impressive vaulted ceilings soaring over 12 feet and a skylight that fills the space with natural light. The thoughtfully upgraded kitchen features granite countertops, built in stainless steel appliances, quality cabinetry with convenient pot drawers, under-cabinet lighting, and a stylish backsplash. The open-concept living and dining areas feel exceptionally spacious thanks to the dramatic ceiling height, while the versatile den provides the perfect space for a home office, reading area, or guest space. The spacious bedroom offers plenty of room to unwind, while the upgraded bathroom features granite countertops and enhanced cabinetry. Tile and laminate flooring throughout means there is no carpet anywhere in the suite. Underground parking and a storage locker add every day convenience. Ideally located directly across from Fortino's Plaza and Memorial Park, with shopping, restaurants, parks, and everyday amenities just steps from your door. A fantastic opportunity to enjoy top-floor living, exceptional ceiling height, and a prime Waterdown location. (id:55460)
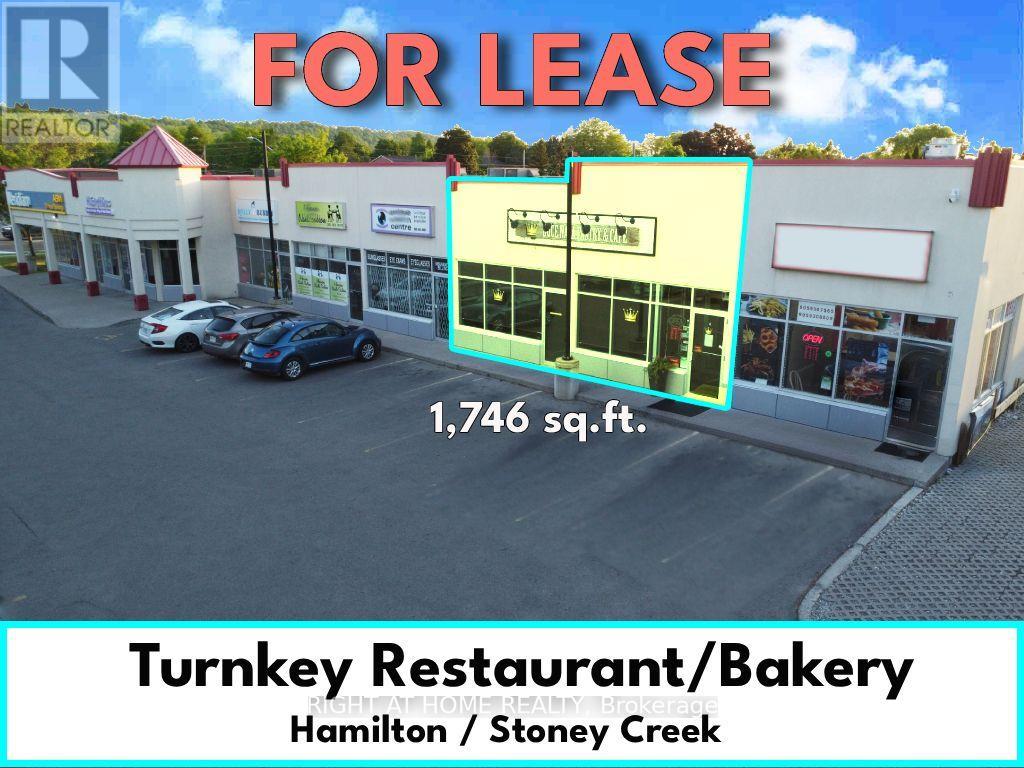
7 - 8 - 259 Highway 8 Highway
Hamilton, Ontario
Turnkey Restaurant/Bakery___Very Busy Plaza___Was Operating as Portuguese Bakery/Dine-In/Takeout___High Density Residential Area___Fully Finished Unit with Restaurant/Bakery Items Including: Fryer Hood w/Fire Suppressant__Pizza Oven Hood__Roof Exhaust Fan__Commercial Dishwasher__Chairs/Tables__Stainless Steel Sinks__Heavy Duty Commercial Hot Water Tank__Shelving, etc.___Items Shown in Photos are Available for Tenant's Use, Provided "As Is," and Remain the Landlord's Property___TMI $14.50___Zoning C5. (id:55460)
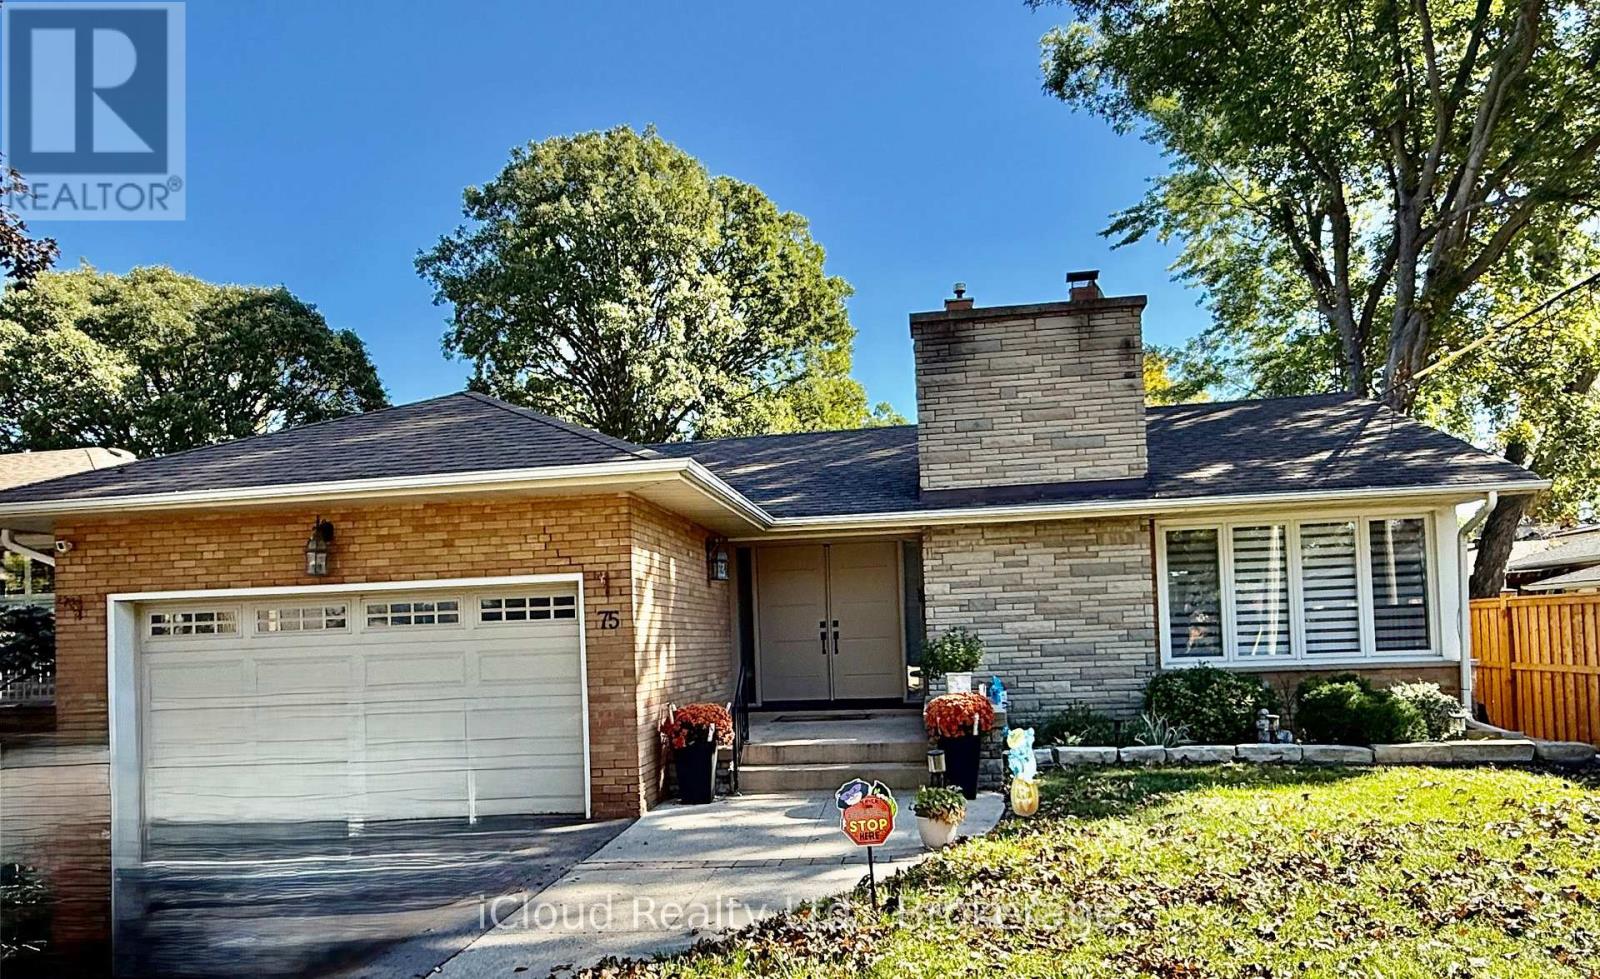
75 Walwyn Avenue
Toronto, Ontario
Welcome to 71 WALWYN AVENUE - YOUR PRIVATE BACKYARD OASIS !! Discover this beautifully Updated Detached Bungalow nestled on a generous 55 x 125 ft Lot in this Highly Desirable Humberlea - Pelmo Park Neighbourhood ! Offering 3+1 Bedrooms and 3 Newly Renovated Bathrooms, this exceptional home combines Comfort, Elegance and an Entertainer's Dream Lifestyle. Step inside to discover spacious principle rooms, gleaming hardwood floors, pot lights, and an inviting open concept layout. The beautifully renovated kitchen showcases granite countertops, stainless steel appliances and a walkout to your very own backyard paradise. Two fireplaces add warmth and charm throughout. The Finished Basement featuring a separate entrance and expansive recreation room offers incredible versatility for extended family or additional living space. Escape to your spectacular private backyard completed with a sparkling inground pool, cabana with change room, beautiful interlocking and professionally landscaped grounds perfect for summer entertaining and unforgetable gatherings. LOCATION, LOCATION ! Conveniently situated near hospital, Crossroads Plaza, Supermarkets, Shopping, Schools, Parks, Major Highways. Offering everyday convenience at your doorstep. A Rare Opportunity to enjoy living in the Heart of the City. YOUR DREAM HOME AWAITS !!! (id:55460)
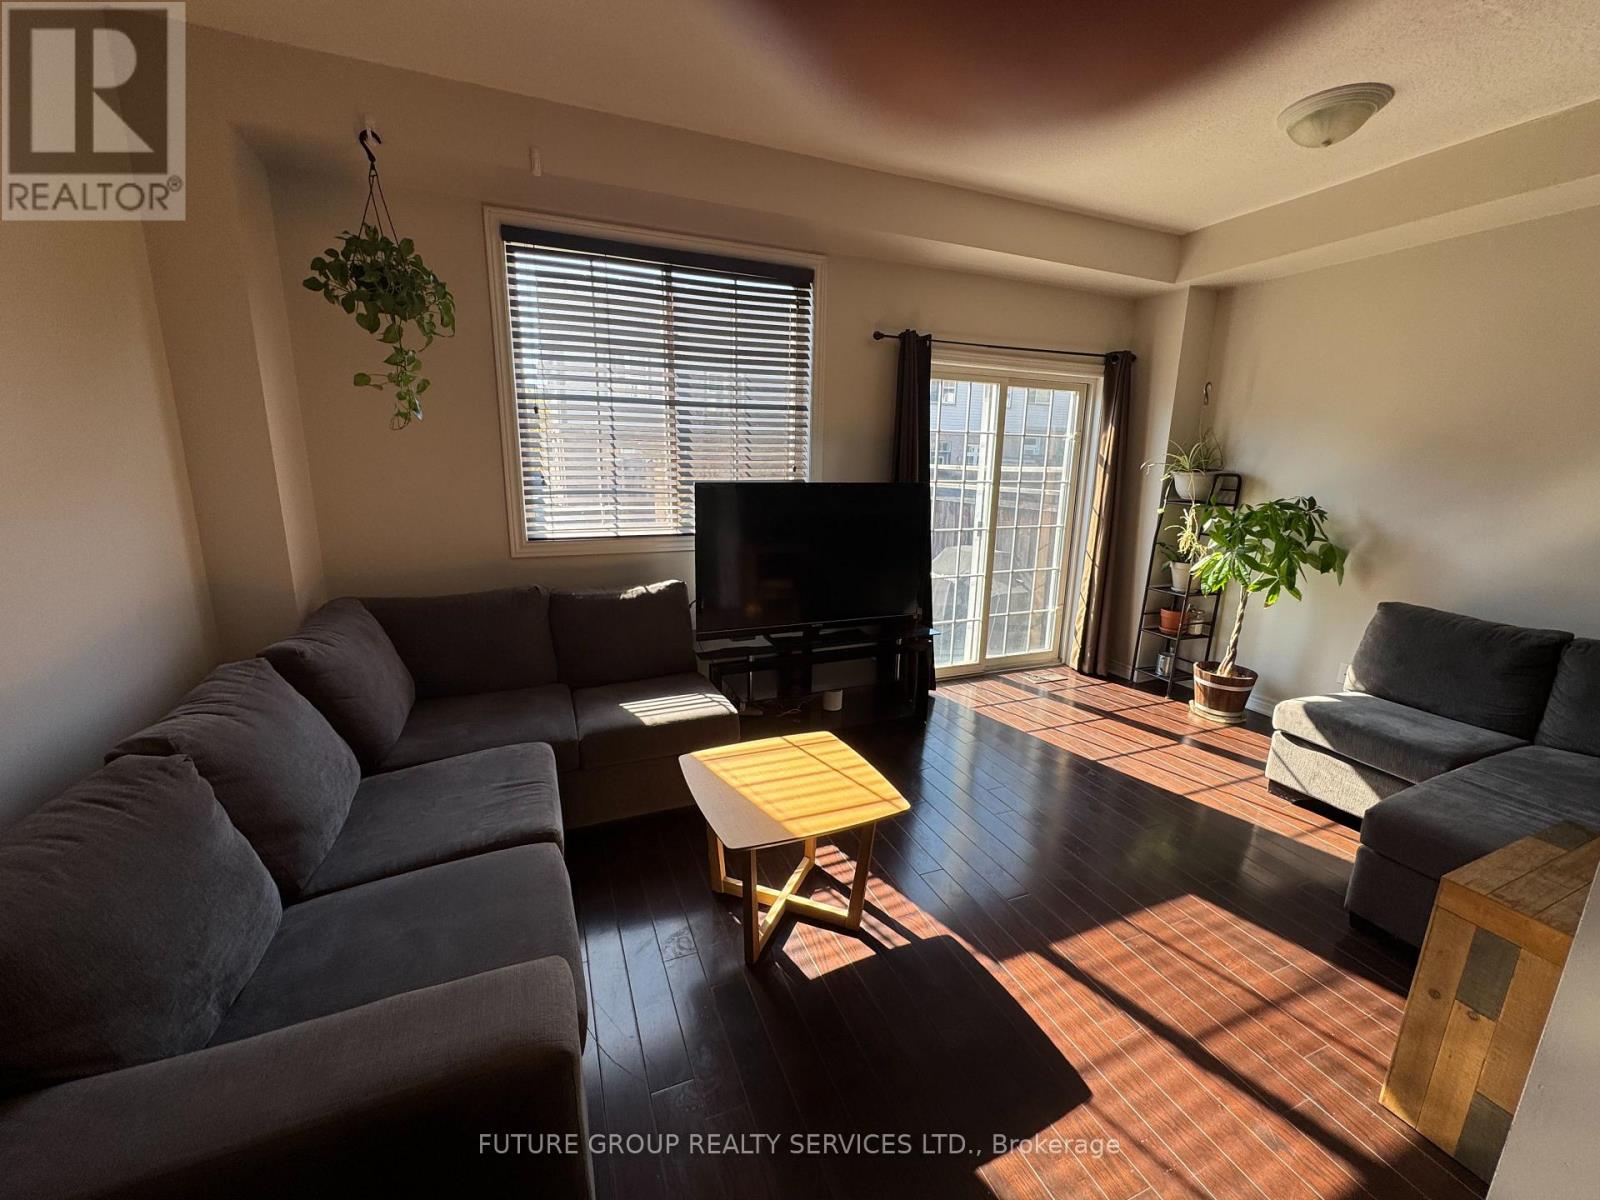
59 Cole Street
Hamilton, Ontario
Sunny south-west exposure, ideally located in the desirable community of Waterdown. This home features bright spacious open-concept main floor with hardwood floors. Living Room and kitchen overlook to the backyard. Walk out to large 16 x 9 ft deck with lattice fence for privacy. 9 foot ceilings, upgraded wrought spindles on staircase. Good sized kitchen with backsplash and stainless steel appliances. Attached garage with inside entry. A generous master bedroom with walk-in-closet and ensuite 3 piece bathroom with window. 2 additional bedrooms and a 4-piece bathroom. Brand new fully finished basement with pot lights, throughout, laminate floors, one spacious bedroom with large walk-in-closet, family room with upgraded egress window, and rough-in-kitchen for in-law potential. Separate laundry area. Located within walking distance to schools, YMCA, park, shopping. Quick access to 403, 407, QEW, Aldershot Go station. Safe family friendly neighbourhood. A must see (id:55460)
278 Mccourt Place
North Perth, Ontario
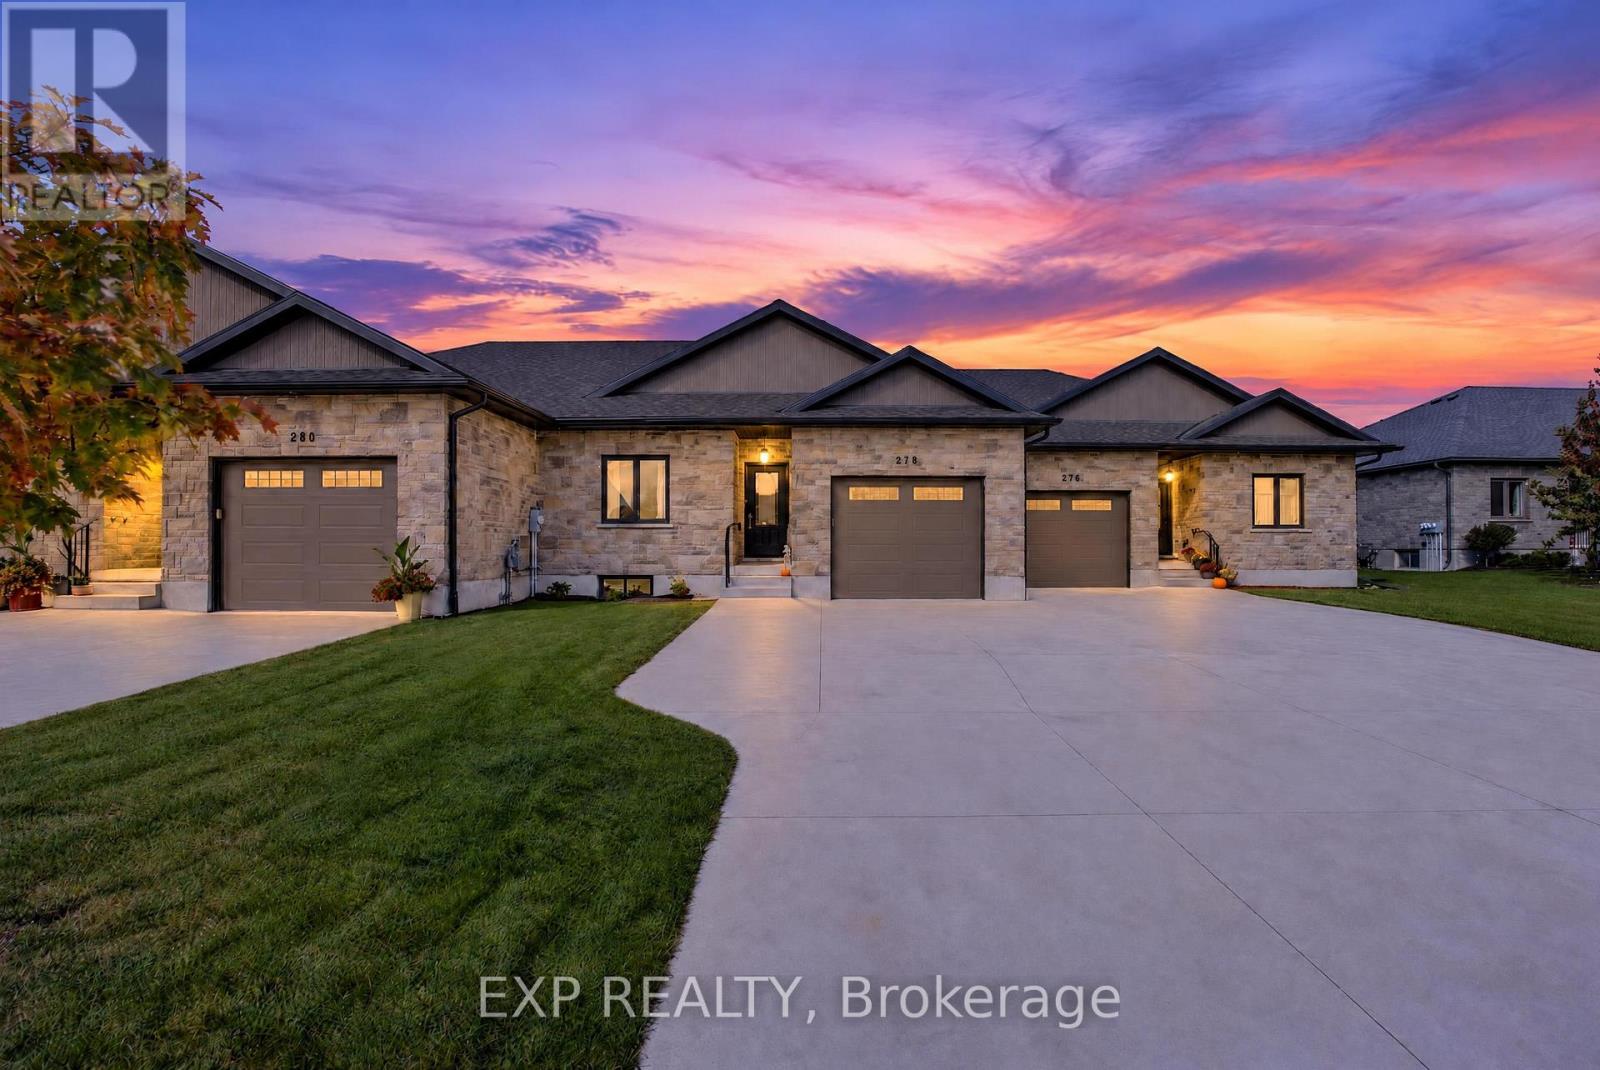
Some homes just feel right the moment you step inside, and 278 McCourt Place is one of them. This 2020-built freehold bungalow townhouse in Atwood has been kept in beautiful condition and offers easy one-level living with room to grow. Natural light pours in through oversized windows, and the open main floor connects kitchen, dining and living space so no one is ever left out of the conversation. Cooks will love the generous island, custom cabinetry and pot lights, along with storage for every gadget and pantry staple. Slide open the door to a covered deck overlooking a roomy, freshly fenced yard where kids can play, pets can roam and summer evenings stretch a little longer. The primary suite is a calm place to land at day's end, with a walk-in closet and private 3-piece ensuite. A second spacious bedroom, a 2-piece powder room for guests, laundry on the main level and inside entry from the garage keep daily routines effortless, especially on busy mornings and snowy days. The lower level is partly finished, with drywall installed and mudded, and already includes a third bedroom and a 4-piece bath, giving you a head start on a rec room, home theatre or guest quarters. The electrical service was upgraded to 200 amps in 2023, ready to support whatever you have planned. Life in Atwood moves at a gentler pace, with a community centre, outdoor pool, skating rink, playgrounds and a primary school close by. Listowel shopping is about 8 minutes away and Waterloo is a relaxing 40-minute country drive. Small-town comfort, modern finishes and space to make it your own: come see it for yourself! (id:55460)
404 - 190 Hespeler Road
Cambridge, Ontario
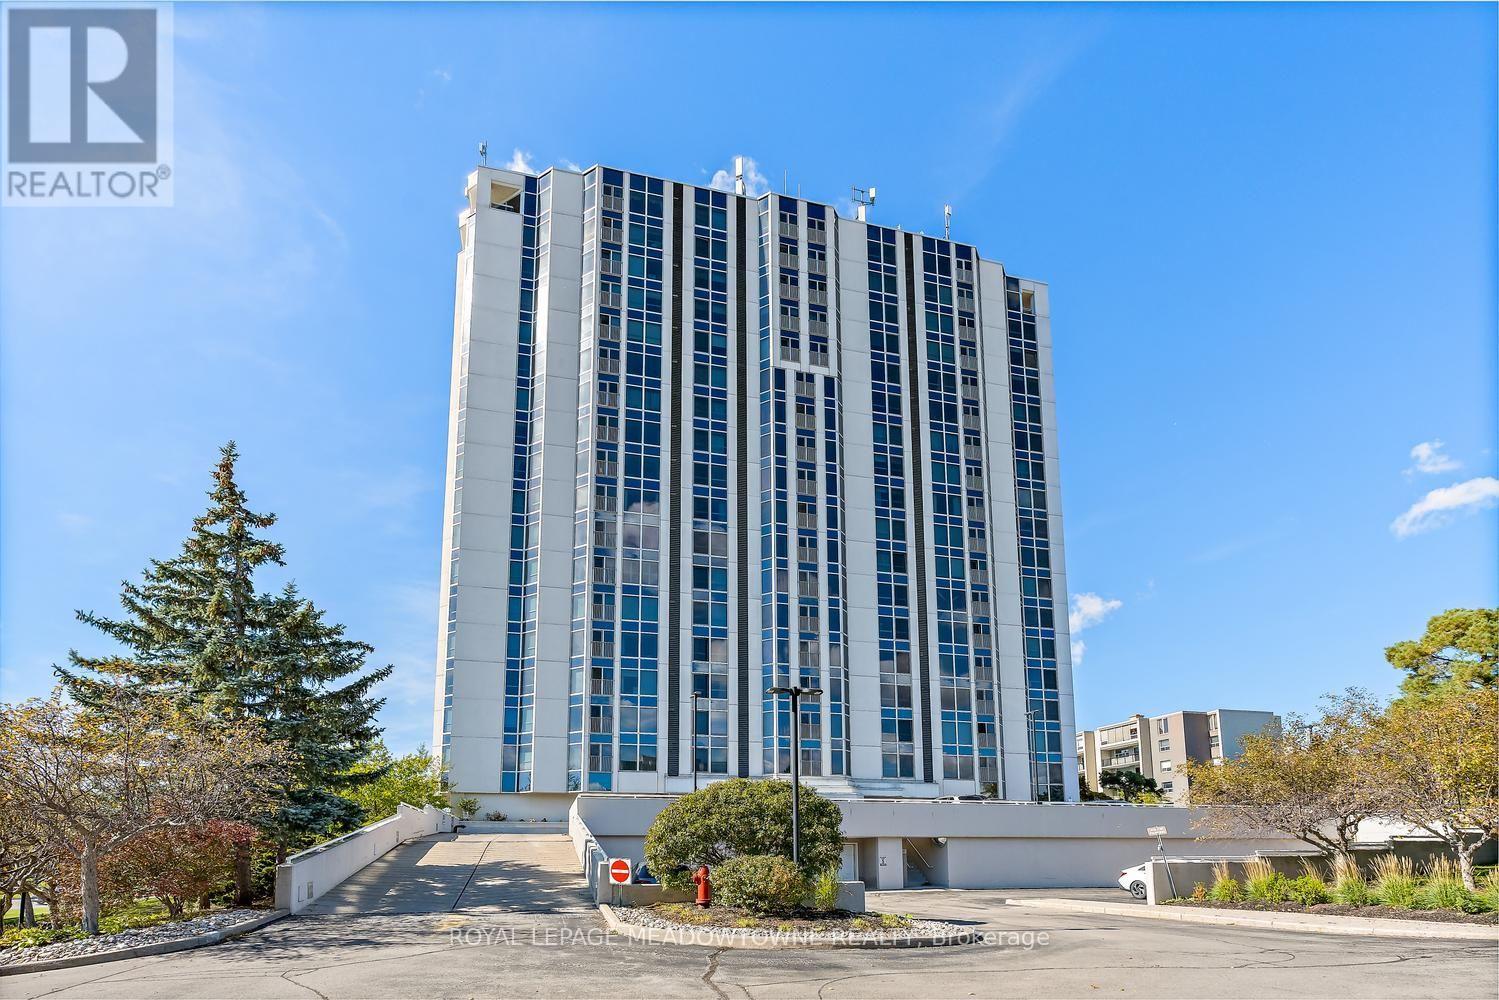
A rare offering! Welcome to this fabulous corner unit, offering approximately 1,600 sq.ft. of bright, spacious living and a large open balcony. The open-concept living and dining area features floor-to-ceiling windows, filling the space with natural light and creating a bright, airy atmosphere. In the spacious primary bedroom, you will find a walk-in closet, additional closet space, and a lovely updated 4-piece ensuite with a charming vanity. The second bedroom has a walkout to the sunroom, while an additional bathroom adds convenience for guests and family. Enjoy peaceful treed views from the kitchen and the beauty of nature right outside your door, with tranquil trails and beautifully landscaped, mature grounds. Convenient in-suite laundry adds to the ease of everyday living. This welcoming community offers plenty of opportunities to socialize, including community gatherings, BBQs, and gardens to enjoy. Exceptional amenities include an indoor pool, sauna, exercise room, party room with full kitchen, games room, library, workshop, and outdoor tennis/pickleball court. This well-managed condominium has an on-site superintendent, secure private entrance, two elevators, and two underground parking spaces! Whether you enjoy relaxing indoors, staying active, connecting with neighbours, or exploring the outdoors, this home offers a wonderful combination of comfort, convenience, and lifestyle. (id:55460)
1260 Georgian Bay Water
The Archipelago, Ontario
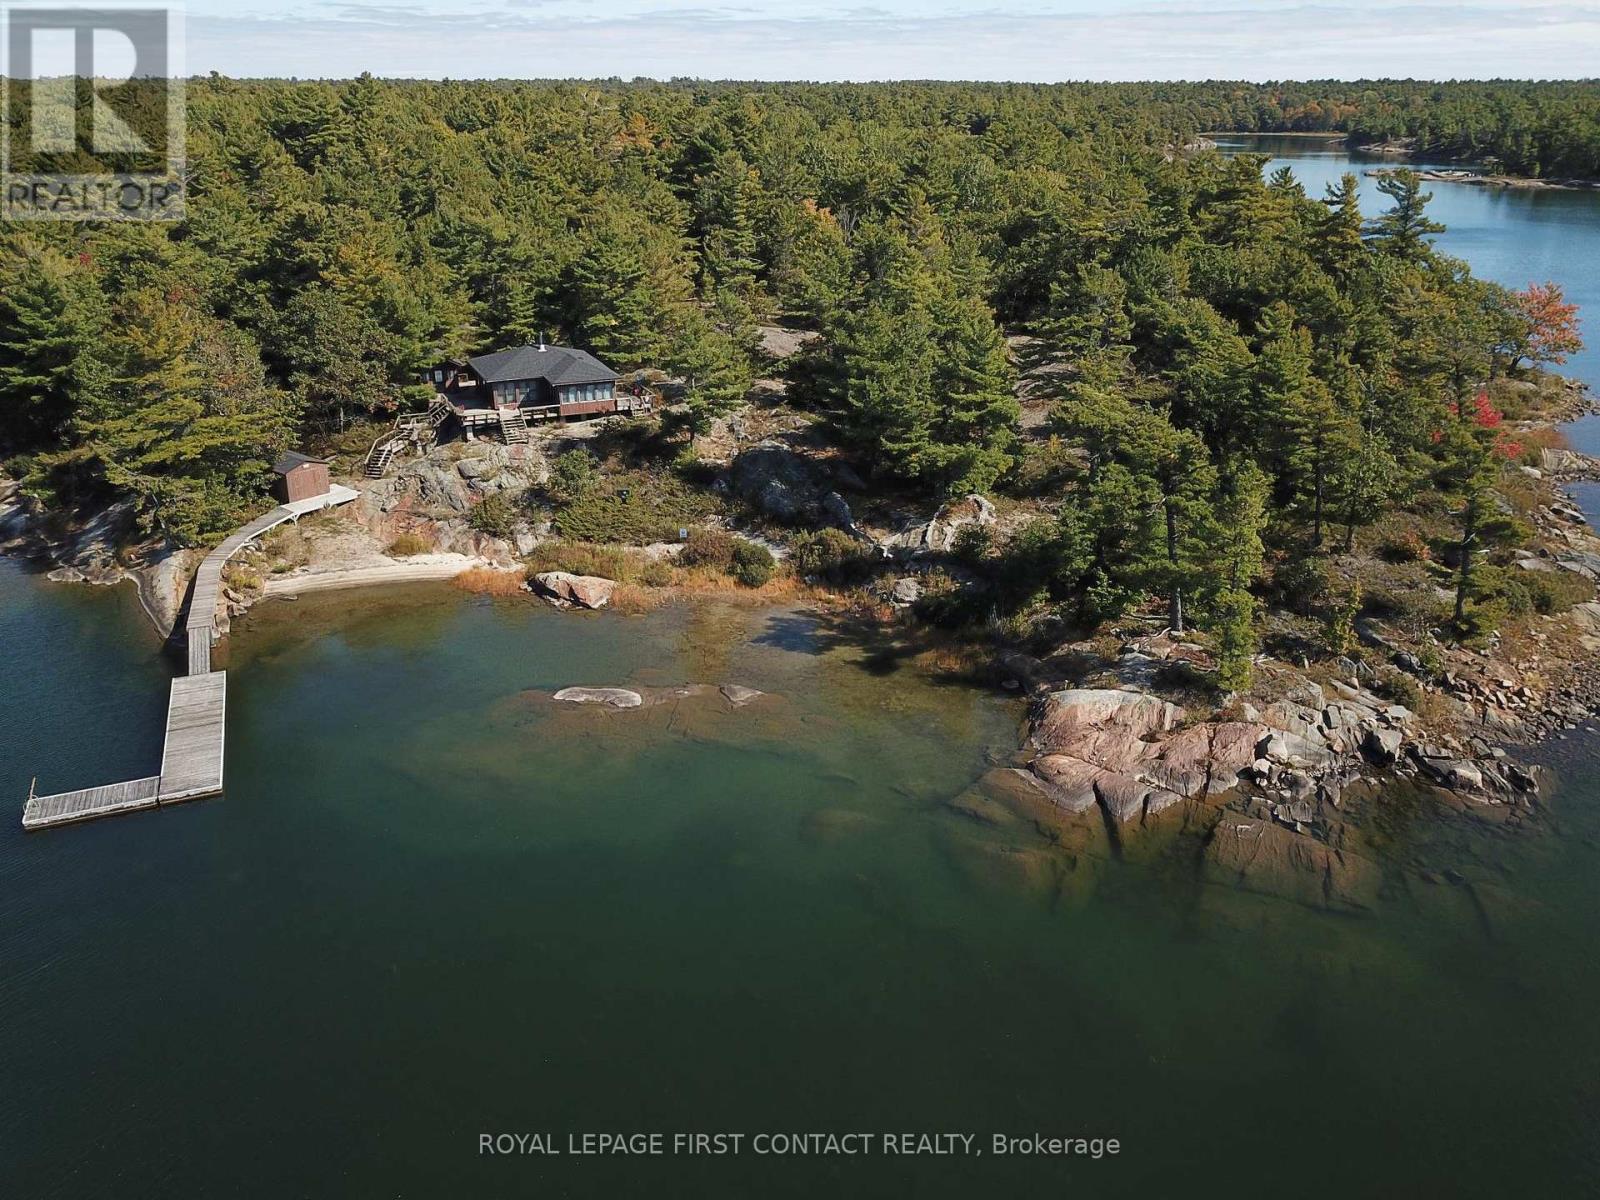
Discover a cottage in the beautiful island community of Pointe au Baril with iconic granite, mature trees, and pristine freshwater. The property is adjacent to a large Natural Space (Crown land) to the south offering privacy and plenty of space to explore. This cottage has stunning west-facing views providing afternoon sun, and unbelievable sunsets. Thoughtfully renovated in 2019, the main cottage combines classic Georgian Bay charm with modern comforts. Featuring two bedrooms and two full bathrooms, in the cottage, and a separate one-bedroom sleeping bunkie with its own two-piece bathroom, the setup offers 925 square feet of comfortable living space for family and friends. The property is serviced by hydro, with electric baseboard heating and a woodstove providing warmth on cooler evenings. Recent improvements include a new septic system in 2022 and updated roof shingles in 2024. Additional outbuildings provide excellent convenience and storage. A dedicated laundry hut behind the sleeping bunkie houses the washer and dryer, while a separate shed to the northeast houses storage and the property's water system. The larger dry boathouse on the path to the dock, has doors facing the water and is space for water "Toys", a second fridge, and a workshop. The waterfront is a highlight, featuring a lovely beach, a generous dock with good water depth, and picturesque shoals just offshore that add character to the surrounding landscape. Spend your days swimming, boating, exploring the shoreline, or simply relaxing while taking in the beautiful western views looking over your peninsula. The natural surroundings and neighbouring Crown land create a peaceful, private setting with plenty of room to enjoy the outdoors. Ideally located approximately 10 minutes by boat from the renowned Ojibway Club and the marinas & amenities of Pointe au Baril Station, this property offers a wonderful setting in the special Georgian Bay cottage country. (id:55460)
23 Cullum Drive
Hamilton, Ontario
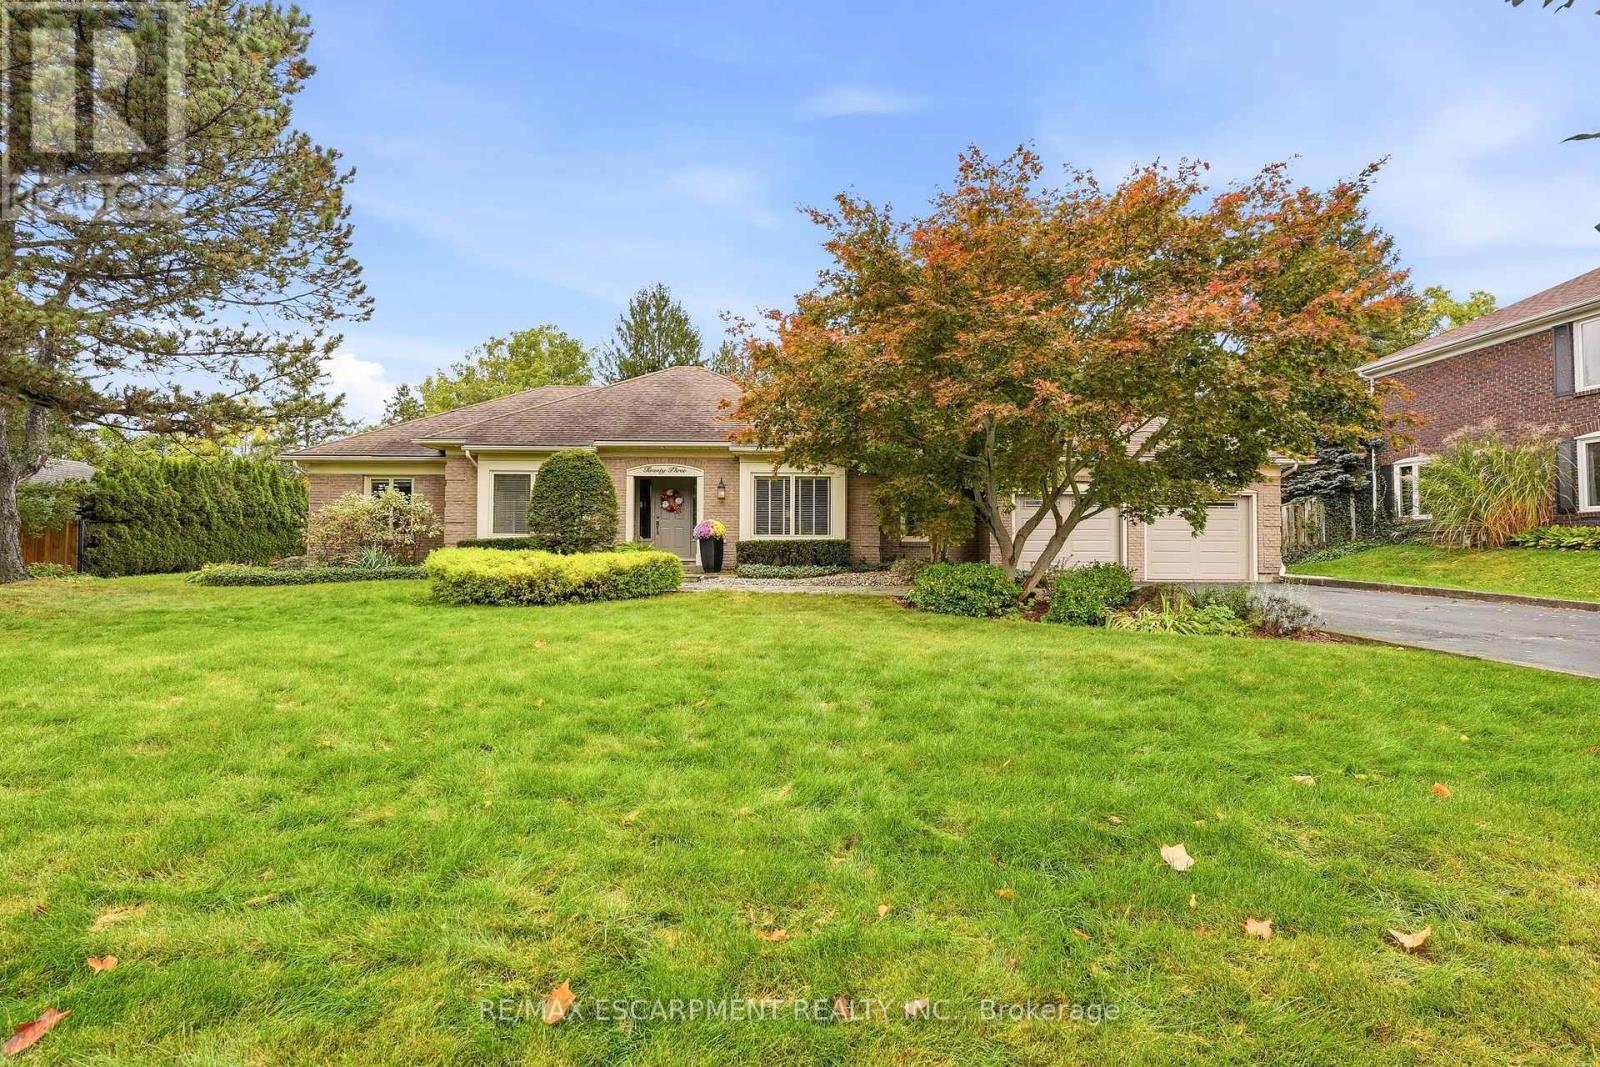
Nestled on a quiet cul-de-sac in the heart of the village of Carlisle, this meticulously maintained bungalow has been lovingly cared for by the same owners for years, offering an exceptional blend of comfort, quality, and lifestyle. Perfectly suited for empty nesters and families alike, the thoughtfully designed main level features three spacious bedrooms, 2.5 bathrooms, and a convenient private home office. At the heart of the home, the open-concept family room and kitchen create an inviting space for everyday living, with scenic windows overlooking the gorgeous backyard oasis. Step outside to enjoy a private retreat complete with an in-ground chlorine pool and hot tub, ideal for summer entertaining and unwinding. Downstairs, the fully finished basement offers fabulous recreational space designed for ultimate family entertainment and leisure. A rare opportunity to own a turnkey, well-loved property in one of Carlisle's most sought-after court locations-welcome home! (id:55460)
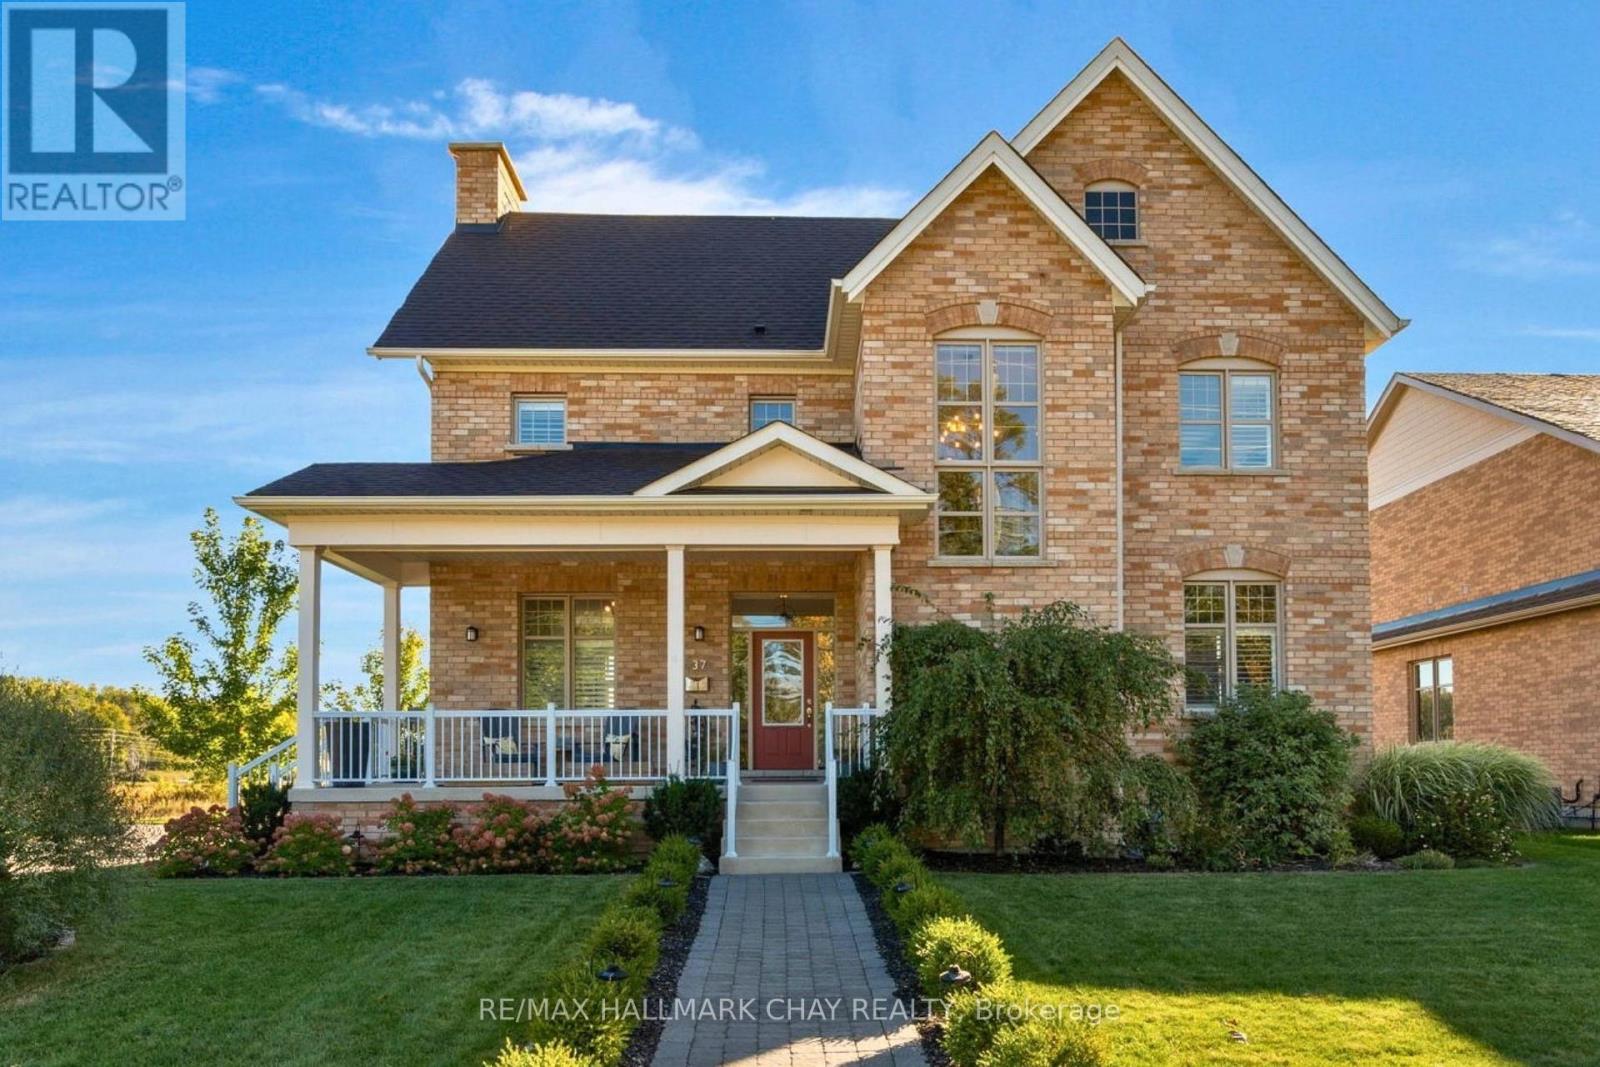
37 Nelson Street
Clearview, Ontario
The best of Creemore is just a short walk from your front door at 37 Nelson Street. This beautifully updated 4-bedroom, 3-bathroom home offers the perfect balance of modern living, thoughtful upgrades and exceptional outdoor space. At the heart of the home is a stunning kitchen renovation completed in 2024, featuring beautiful new hardwood flooring, while the inviting family room showcases a fireplace framed by custom built-ins. California shutters throughout, an upgraded walk-in closet and thoughtful finishes add to the home's appeal. Outside, the beautifully landscaped property offers an incredible space for entertaining and relaxing, complete with an expansive deck, pergola, hot tub, stone walkway and mature and newly planted trees. A detached double garage with automatic openers adds everyday convenience. With extensive updates inside and out, and Creemore's charming shops, restaurants and amenities just steps away, this is a wonderful opportunity to enjoy village living in one of Ontario's most sought-after communities. (id:55460)
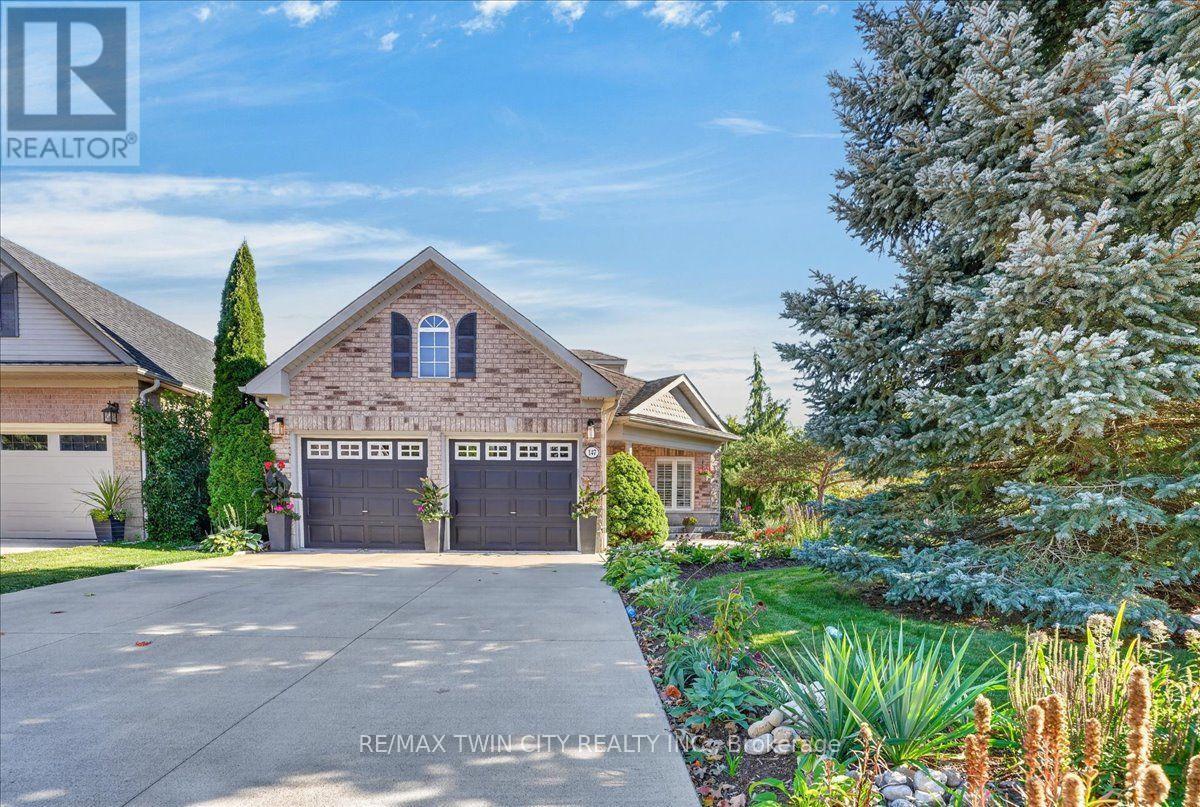
147 Reiber Court
Waterloo, Ontario
One of Beechwood's best kept secrets is Reiber Court, a quiet, friendly place in central Waterloo. Here you will find an amazing bungaloft exuding elegance & charm, but retaining an air of relaxation & everyday comfort. With 2,233 sq ft on 3 levels, it provides more than enough space, but not requiring extra effort to maintain. Built by Cook Homes, it offers 3 generous bedrooms, 3 full baths, thoughtfully designed and constructed using the highest quality materials. Light streams in from the extra large windows making the interior bright and cheery. The stylish Living room features a gas fireplace and access to the beautiful, private, fenced yard. The Kitchen was completely renovated in the modern style, including floor to ceiling shaker cabinets, stainless steel European range hood, granite countertops, ceramic backsplash and stainless appliances. Have casual meals in the large Dinette or a special meal with family/friends in the formal Dining room. The Primary bedroom can be located on the main or upper floor, as both have ensuite privileges. The downstairs is mostly finished with another bedroom, 3 pc bath, large Recroom with laminate flooring and a storage/utility room with second laundry. Carpet free home with ceramic, hardwood flooring and solid wood staircases. When it is time to kick back and relax, the backyard is the place to be with lush perennial gardens and shade giving trees. Looking for little maintenance, the composite deck is sure to impress and don't forget the covered pergola as an added bonus. Improvements/features include furnace(2017), A.C.(2020), deck(2016), freshly painted, roof(2012) with 25 yr shingles, most lighting replaced or added(2020), 9ft ceilings, water heater (2020) owned, water softener(2019) owned, BBQ gas line and central vac. An unbeatable location minutes to the Boardwalk shopping, uptown Waterloo, Universities, Westmount Golf Club and parks. Offers a great lifestyle for families, professionals and people looking to downsize. (id:55460)
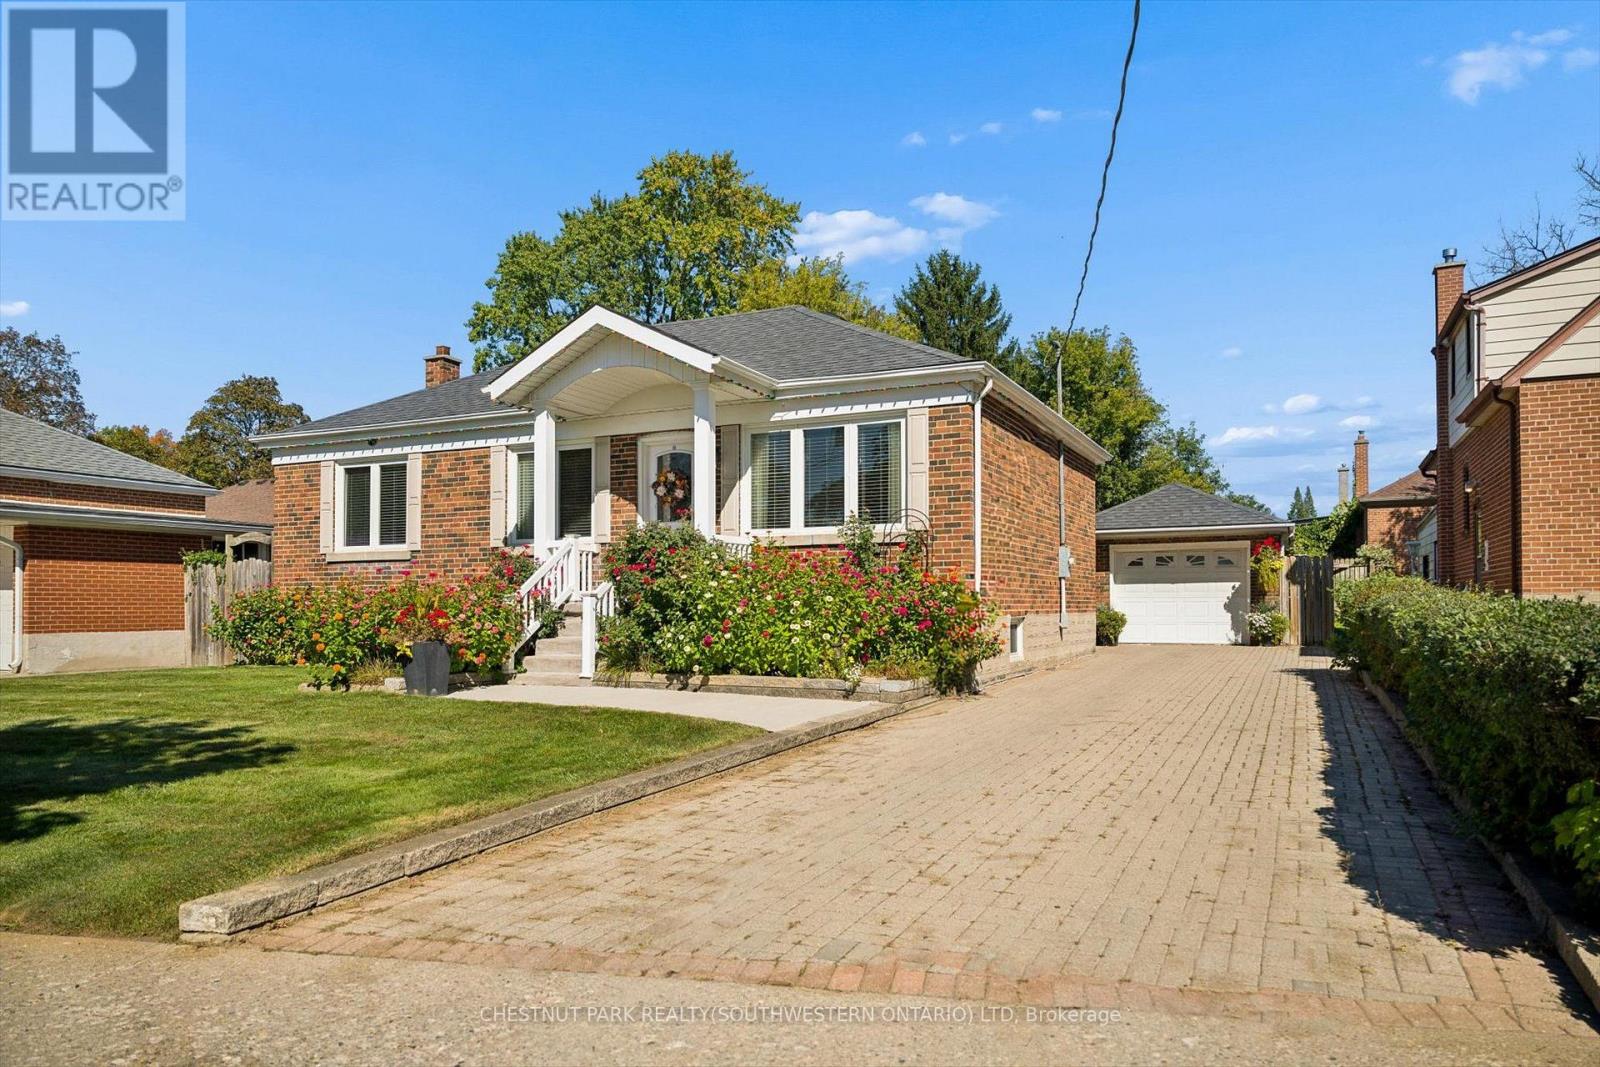
56 Suffolk Avenue
Kitchener, Ontario
Beautifully updated, incredibly versatile and surrounded by gardens that would take a lifetime to recreate, 56 Suffolk Avenue offers something truly special in Kitchener's established Rosemount neighbourhood. Set on an impressive 61 x 135 ft lot, this move-in-ready bungalow is equally suited to everyday family living, multigenerational needs or those who love to entertain. From the moment you arrive, the curb appeal stands out. Mature flower beds, a redesigned front porch, updated concrete walkway and spacious interlock driveway create a welcoming first impression and set the tone for the care that has gone into this home over the years. Inside, the carpet-free main floor features bright living spaces, an updated kitchen and three well-sized bedrooms. Downstairs, the layout offers exceptional flexibility with a large second kitchen, generous dining area and spacious recreation room. It is an ideal setup for extended family or in-law living, while also creating an incredible space for hosting holidays, family dinners and larger gatherings with ease. Outside is where this property truly becomes unforgettable. The backyard is filled with mature greenery, established grapevines and beautifully cultivated flower beds, creating a private oasis that feels lush, peaceful and full of character. Whether you love gardening, entertaining outdoors or simply enjoying a quiet backyard retreat, this is a space that has been lovingly established and is ready to be enjoyed. A detached garage adds additional room for storage, hobbies and projects, while the oversized lot provides the kind of space that is increasingly difficult to find. Significant updates include the redesigned front porch (2011), furnace and A/C (2015), kitchen (2016), Bavarian windows (2016), roof (2018), concrete walkway (2024). Thoughtfully modernized, beautifully maintained and designed with both connection and flexibility in mind, 56 Suffolk Avenue is ready for its next chapter. (id:55460)
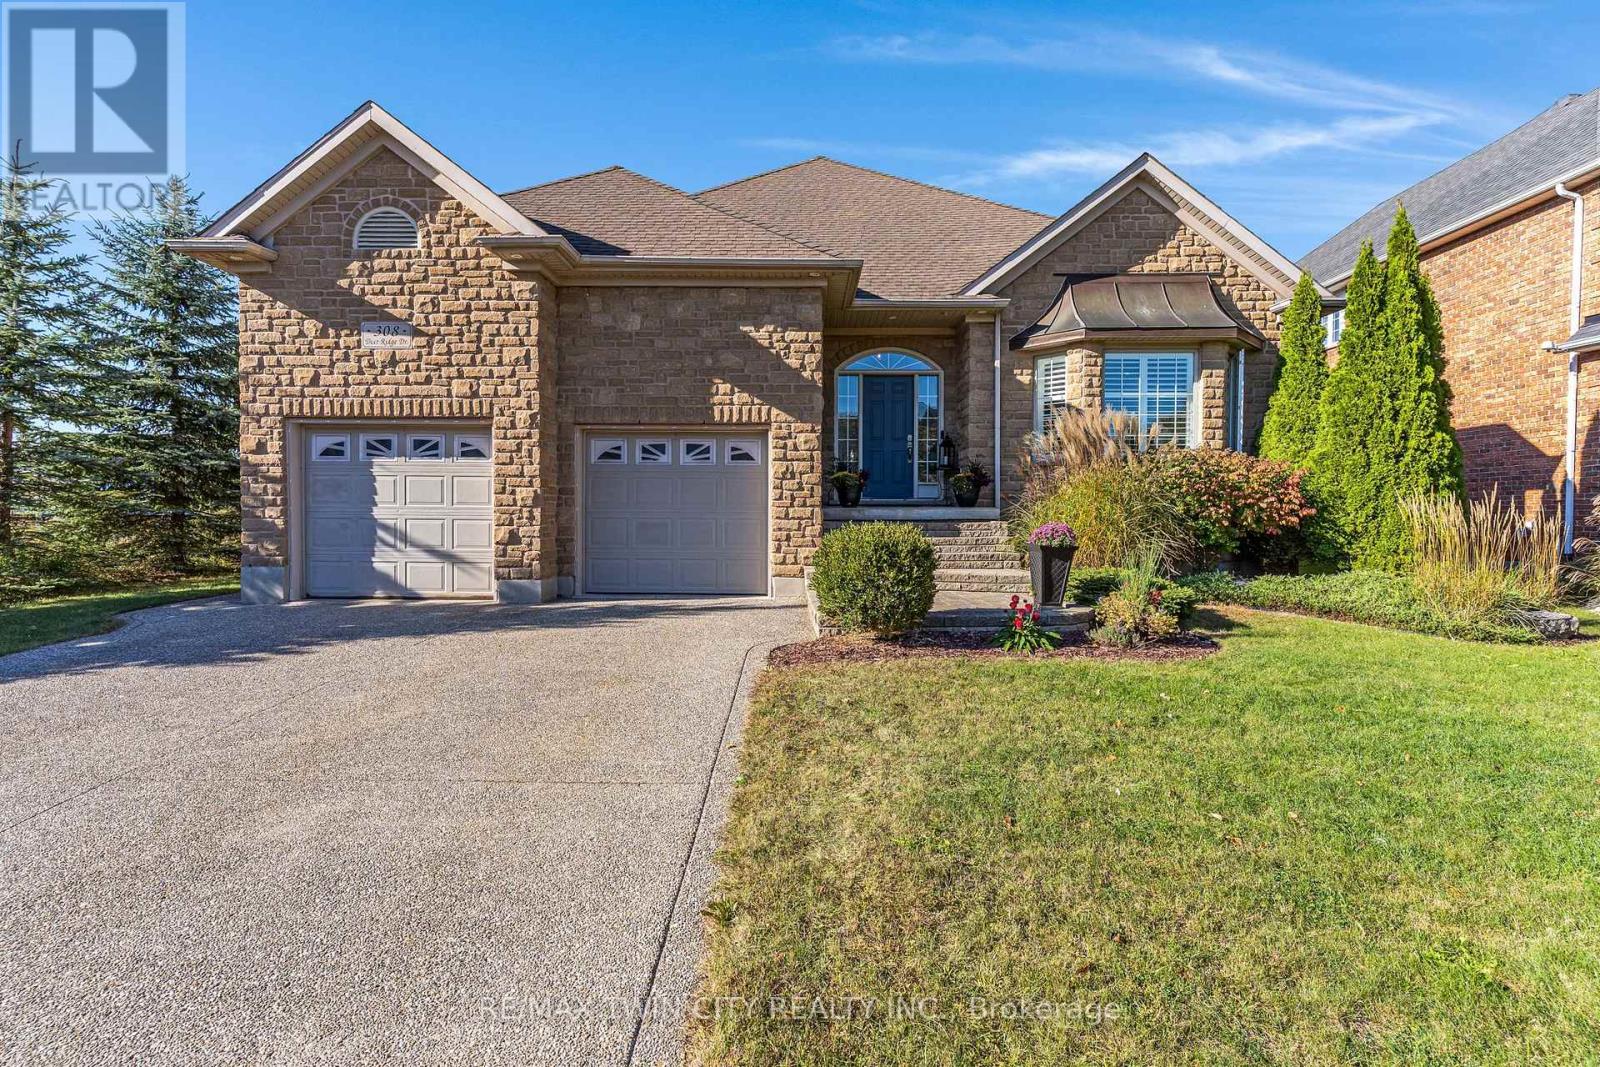
308 Deer Ridge Drive
Kitchener, Ontario
Rare opportunity to own a home in Deer Ridge, one of Kitchener's most established upscale communities. This 4-bedroom, 3-bathroom bungalow with a 2-car garage is set on a beautifully landscaped lot with no immediate side or rear neighbours, offering excellent privacy, large windows, & plenty of natural light. The main floor features 9 ft ceilings & hardwood flooring. A large entry opens to the living room with a 15 ft vaulted ceiling, floor-to-ceiling windows, & gas fireplace. The eat-in kitchen includes a large island, stainless steel appliances, plenty of cupboard space, & a door to the backyard patio. A formal dining room provides additional space for entertaining. The spacious primary bedroom has a walk-in closet & updated 4-piece ensuite with a soaker tub. The 2nd main-floor bedroom can also be used as an office & has cheater access to the main 4-piece bathroom. A laundry/mudroom with a utility sink & garage access completes this level. The finished basement has high ceilings, a large rec-room with a gas fireplace, 2 additional bedrooms, & a 3-piece bathroom. With this layout, the lower level offers excellent in-law suite potential or a private space for extended family or guests. There is also a large utility room with plenty of storage & a spacious cold room. Outside, the fully fenced backyard features a fiberglass saltwater pool, large patio, BBQ gas line, landscaped grounds, & excellent privacy with no immediate side or rear neighbours. This Deer Ridge Kitchener home is close to Deer Ridge Golf Club, Pioneer Tower Natural Area, the Walter Bean Trail, parks, shopping, restaurants, & Costco at Gateway Park Drive. Quick access to Highway 8 & Highway 401 makes commuting throughout Kitchener-Waterloo, Cambridge, Guelph, & the GTA convenient. (id:55460)
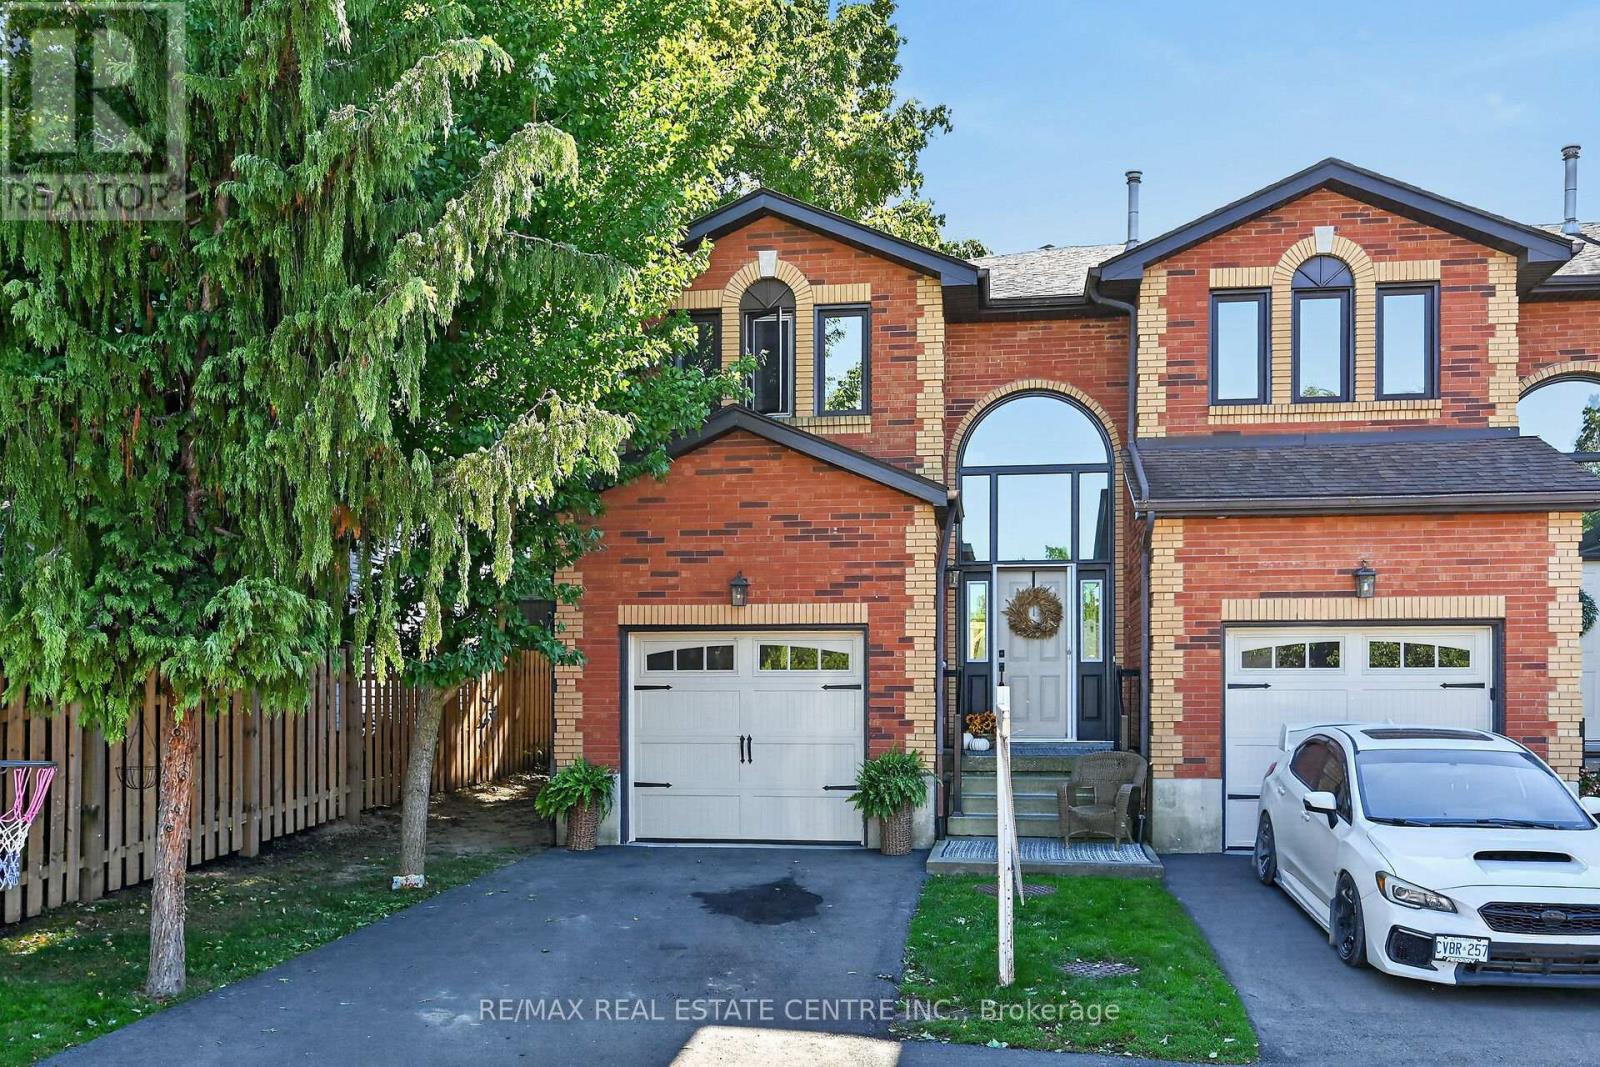
1 - 54 Argyle Street S
Haldimand, Ontario
Welcome to 54 Argyle Street S, Unit #1-a spacious end-unit 1,841 sq. ft. townhome offering comfortable, low-maintenance living in the heart of Caledonia. The bright main floor features an easy, open flow with hardwood flooring, a generous dining area and a welcoming living room anchored by a cozy gas fireplace. The white kitchen offers plenty of cabinetry and counter space, while a convenient main-floor powder room completes the level. Upstairs you'll find 3 well-sized bedrooms and a full bath, including a spacious primary bedroom with plenty of natural light. The full unfinished basement provides excellent storage, laundry and future potential, while the attached garage, private driveway and 2-car parking add everyday convenience. Out back, enjoy your own private outdoor space-without the maintenance of a large property. Set in the charming Grand River community of Caledonia, this home puts small-town living and everyday convenience together. Enjoy easy access to local shops, restaurants, schools, parks, trails and the Grand River, with Caledonia's walkable downtown nearby. Highway 6 provides a convenient connection to Hamilton, Hamilton International Airport and surrounding communities, making this a great option for commuters who want a quieter place to call home. Whether you're a first-time buyer, young family or downsizer, this is an opportunity to enjoy more space, an attached garage and a welcoming community-all at an approachable price point. (id:55460)
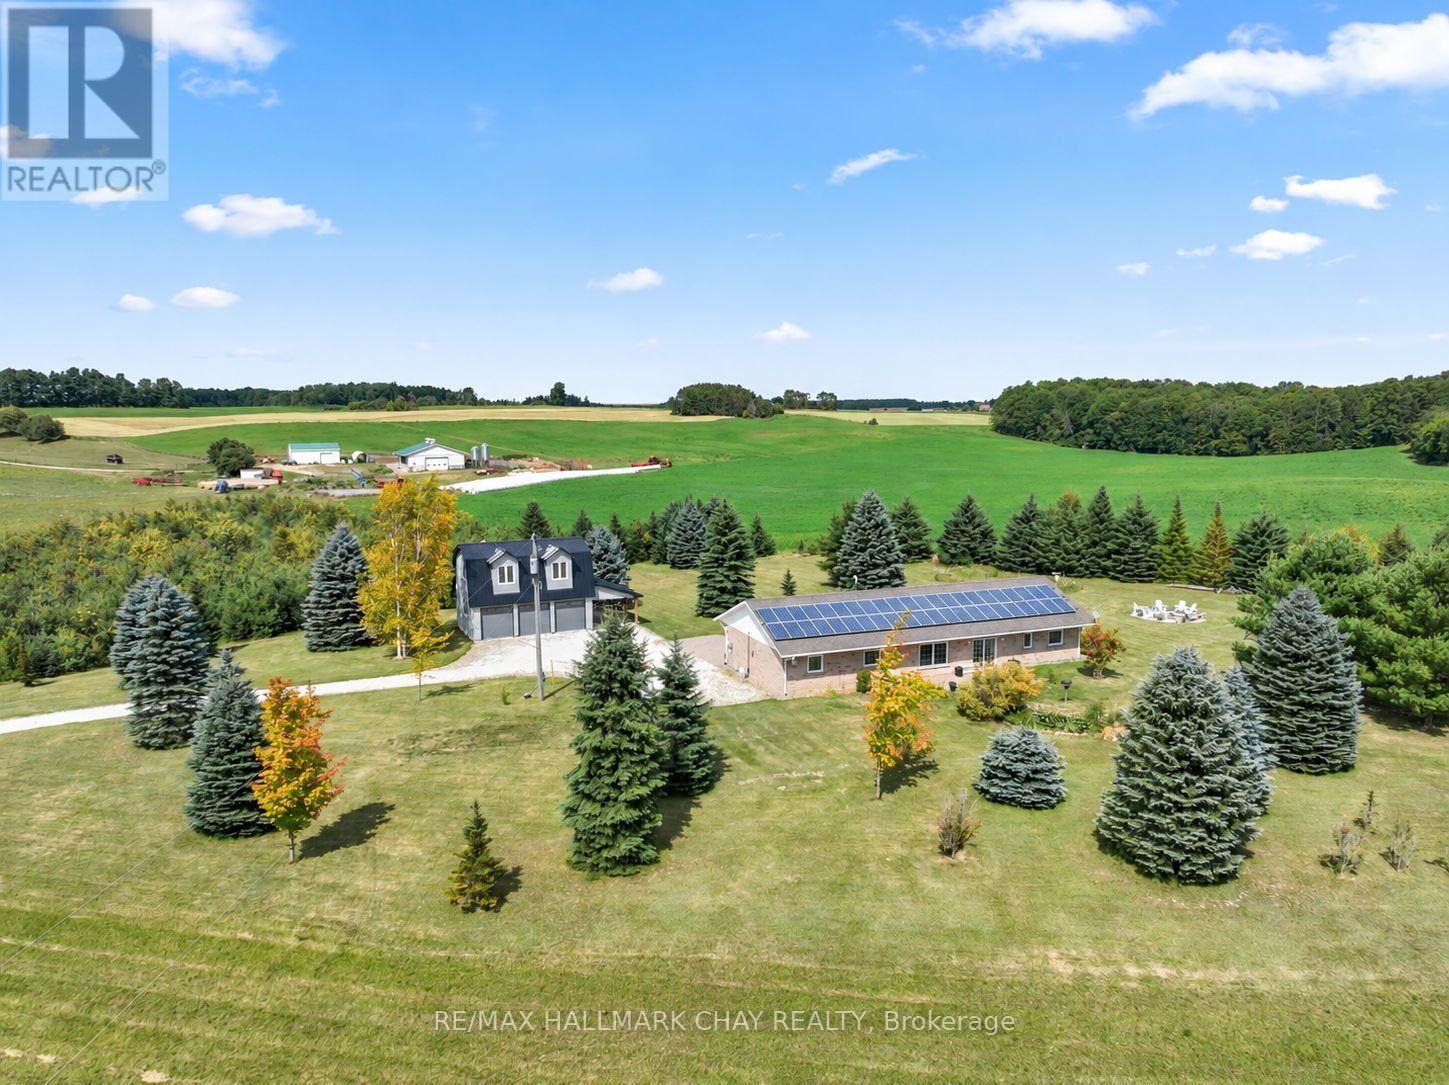
958375 E 7th Line
Mulmur, Ontario
Renovated Home, Detached Shop with Loft, Multigenerational Options in the Beautiful Mulmur Hills! Situated on just under 5 acres this home was built with energy-efficient ICF construction and radiant in-floor heating, offering exceptional year-round comfort while oversized windows fill every room with natural light and capture sweeping countryside views. The home features lovely upgrades throughout including bathrooms, kitchen, flooring and a thoughtfully converted attached garage adds valuable living space and with a separate entrance, there are options for an in-law suite. The newly build two storey, two bay detached garage with an attached carport is complete with radiant in-floor heating on the main level, ductless heating and air conditioning in the loft, and a private entrance to the approximately 600 sq. ft. finished upper level, this incredible space is ideal for a nanny suite, guest quarters, home business, studio, or future income opportunity. The loft already includes a finished bathroom, its own separate septic system with room for expansion, and a kitchen rough-in, making it ready for your finishing touches. Outside, enjoy a property with panoramic Mulmur views, an easy-care ionizer pool system, and just the right balance of open space and privacy. Recent improvements include: New Front Door (2024), West-Facing Window and Sliding Door (2021), Numerous Interior Renovations, and Updated Appliances; Dishwasher 2024, Washer & Dryer 2020, Fridge & Microwave 2019. Warm in the winter, cool in the summer, and designed to embrace the surrounding landscape, this is a truly exceptional property offering comfort, flexibility, and endless possibilities, all with views and a convenient location to enjoy all Mulmur has to offer and be minutes to Airport Road for easy access to the GTA. (id:55460)

88 Creanona Boulevard
Hamilton, Ontario
Build your dream home in one of Stoney Creek's most desirable waterfront communities. Located at 88 Creanona Boulevard in the sought-after Fifty Point neighbourhood, this exceptional residential building lot offers an incredible opportunity to create a custom home tailored to your lifestyle. Zoned R1 and measuring approximately 66 ft x 99 ft, the property provides ample space for a spacious residence with room for outdoor living and landscaping. Nestled among established homes in a mature, family-friendly area, you'll enjoy close proximity to waterfront trails, Fifty Point Conservation Area, marinas, parks, schools, shopping, dining, and convenient highway access. Whether you're a builder, investor, or future homeowner, this rare vacant lot presents an outstanding opportunity to build in a highly coveted lakeside community. Don't miss your chance to secure a prime piece of land in the heart of Fifty Point. (id:55460)
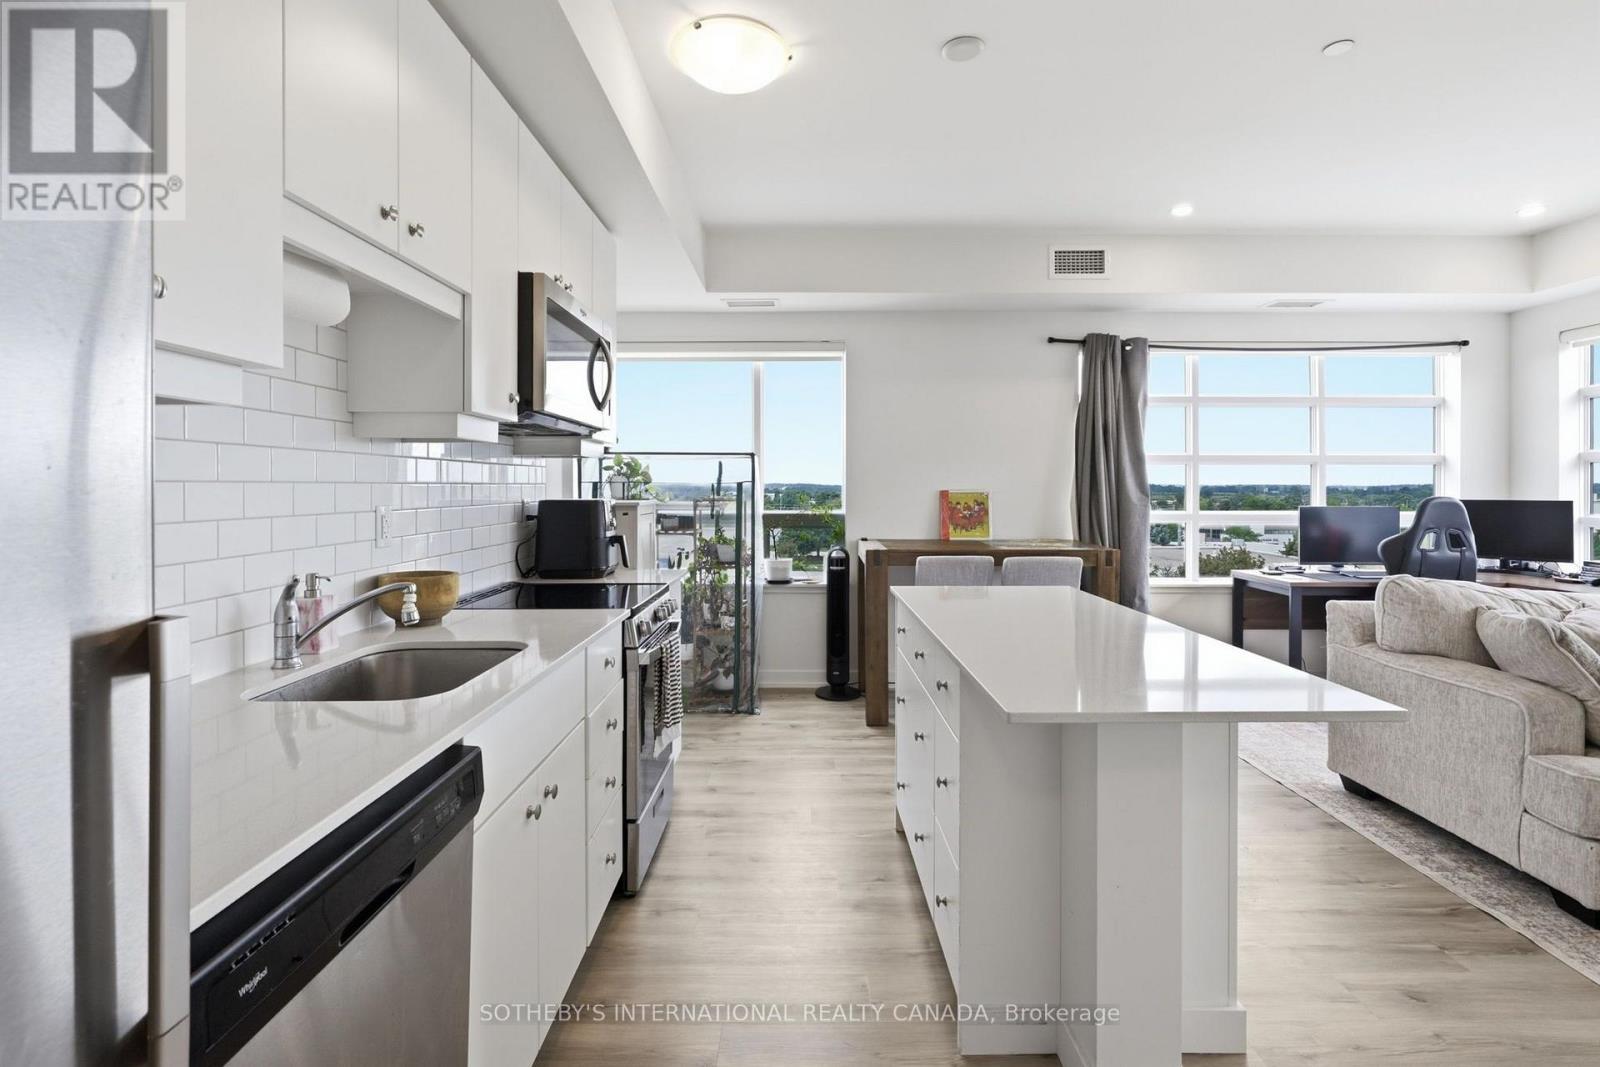
514 - 247 Northfield Drive E
Waterloo, Ontario
Highly Sought after, Stylish Corner Unit at Blackstone. The large windows fill the space with natural light, creating a bright and inviting atmosphere. The upgraded kitchen showcases elegant quartz countertops, premium cabinetry with brushed nickel hardware, and a custom island - ideal for both everyday living and entertaining. This unit combines its beautiful design with everyday conveniences; spacious closets, in-suite laundry and heated underground parking. Steps from Conestoga Mall, St. Jacobs Market, and LRT transit, residents have easy access to shopping, dining, recreation, and transportation. Blackstone Condos offers an impressive selection of amenities designed around wellness, recreation, and relaxation. Residents enjoy the fitness centre, rooftop terrace, outdoor kitchen and more.This is a great opportunity to enjoy stylish, low-maintenance condo living without sacrificing comfort or convenience. (id:55460)
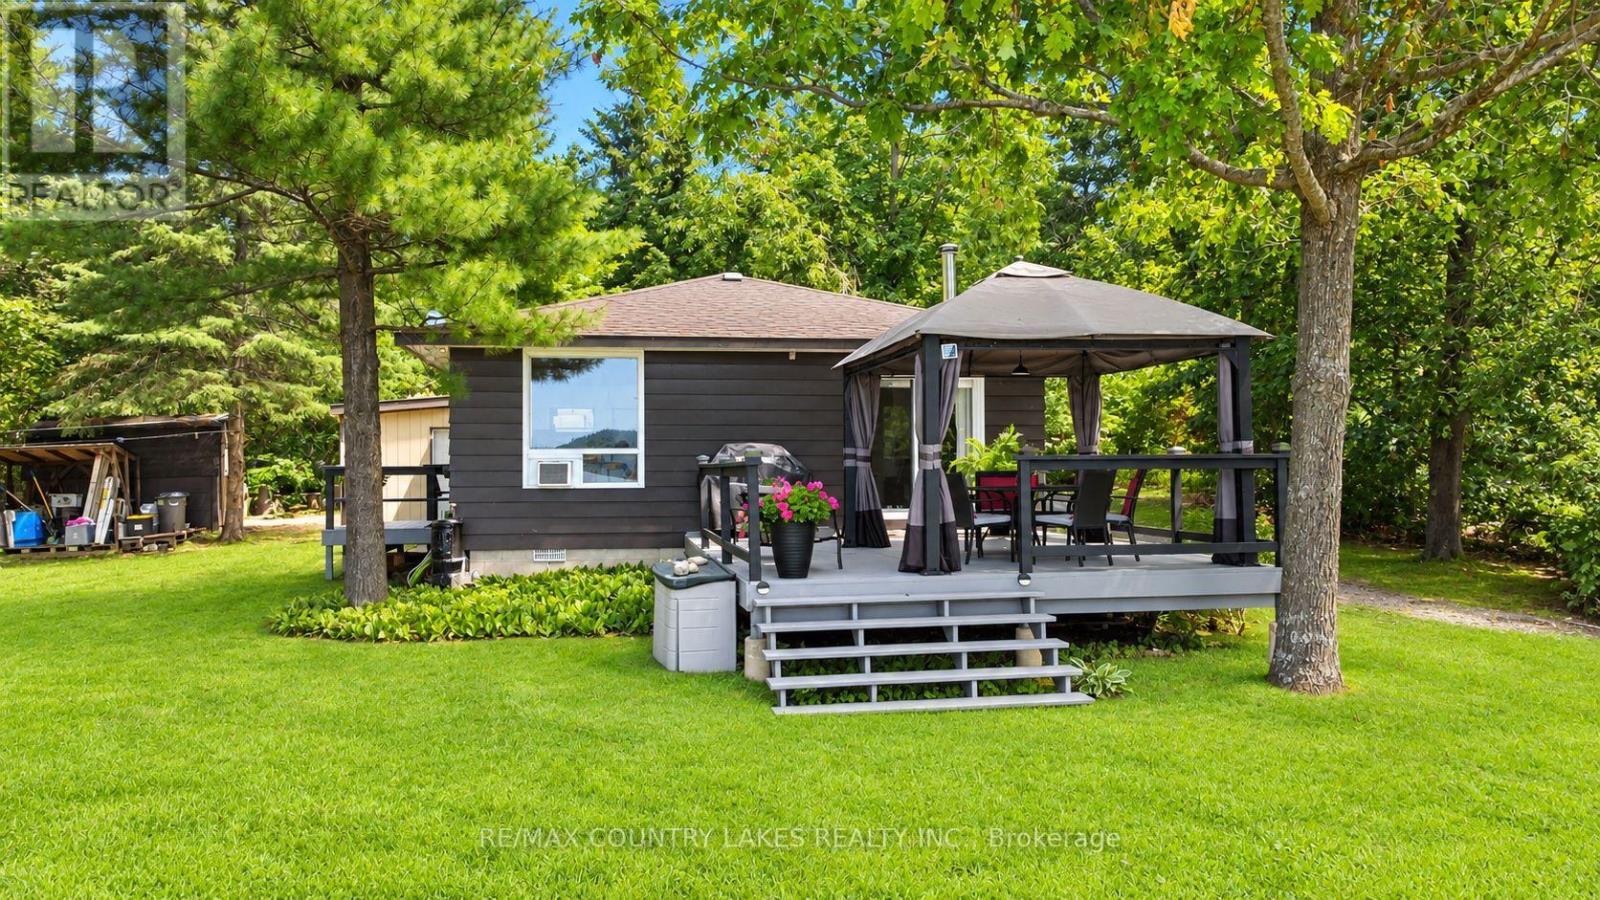
31 Hillcrest Avenue
Kawartha Lakes, Ontario
Welcome to this perfect year-round waterfront retreat on Mitchell Lake. This charming 2-bedroom home offers a bright, open-concept kitchen and living area with stunning lake views. Large windows and a walkout to the rear deck create a seamless indoor-outdoor living experience, ideal for entertaining or simply relaxing. Enjoy 103 feet of waterfront with direct western exposure, with breathtaking sunsets. The property is framed by mature trees along the lot lines, providing excellent privacy on a quiet dead-end street. The home features low-maintenance laminate flooring throughout, a drilled well, and a forced air propane furnace installed in 2017, ensuring year-round comfort. A separate four-season room with washer, dryer and extra storage. Added feature 3 season bunkie 20'x12' adds valuable and extra space for guests. Located on Mitchell Lake, part of the renowned Trent-Severn Waterway, offering exceptional fishing and endless boating opportunities with direct boating access to Balsam Lake. Year-round municipal road making this ideal as a full-time residence, weekend getaway or Airbnb short term rental. Conveniently situated just 90 minutes from the GTA, 20 minutes to Beaverton and 30 minutes to Lindsay. (id:55460)
678 Lake Drive E
Georgina, Ontario
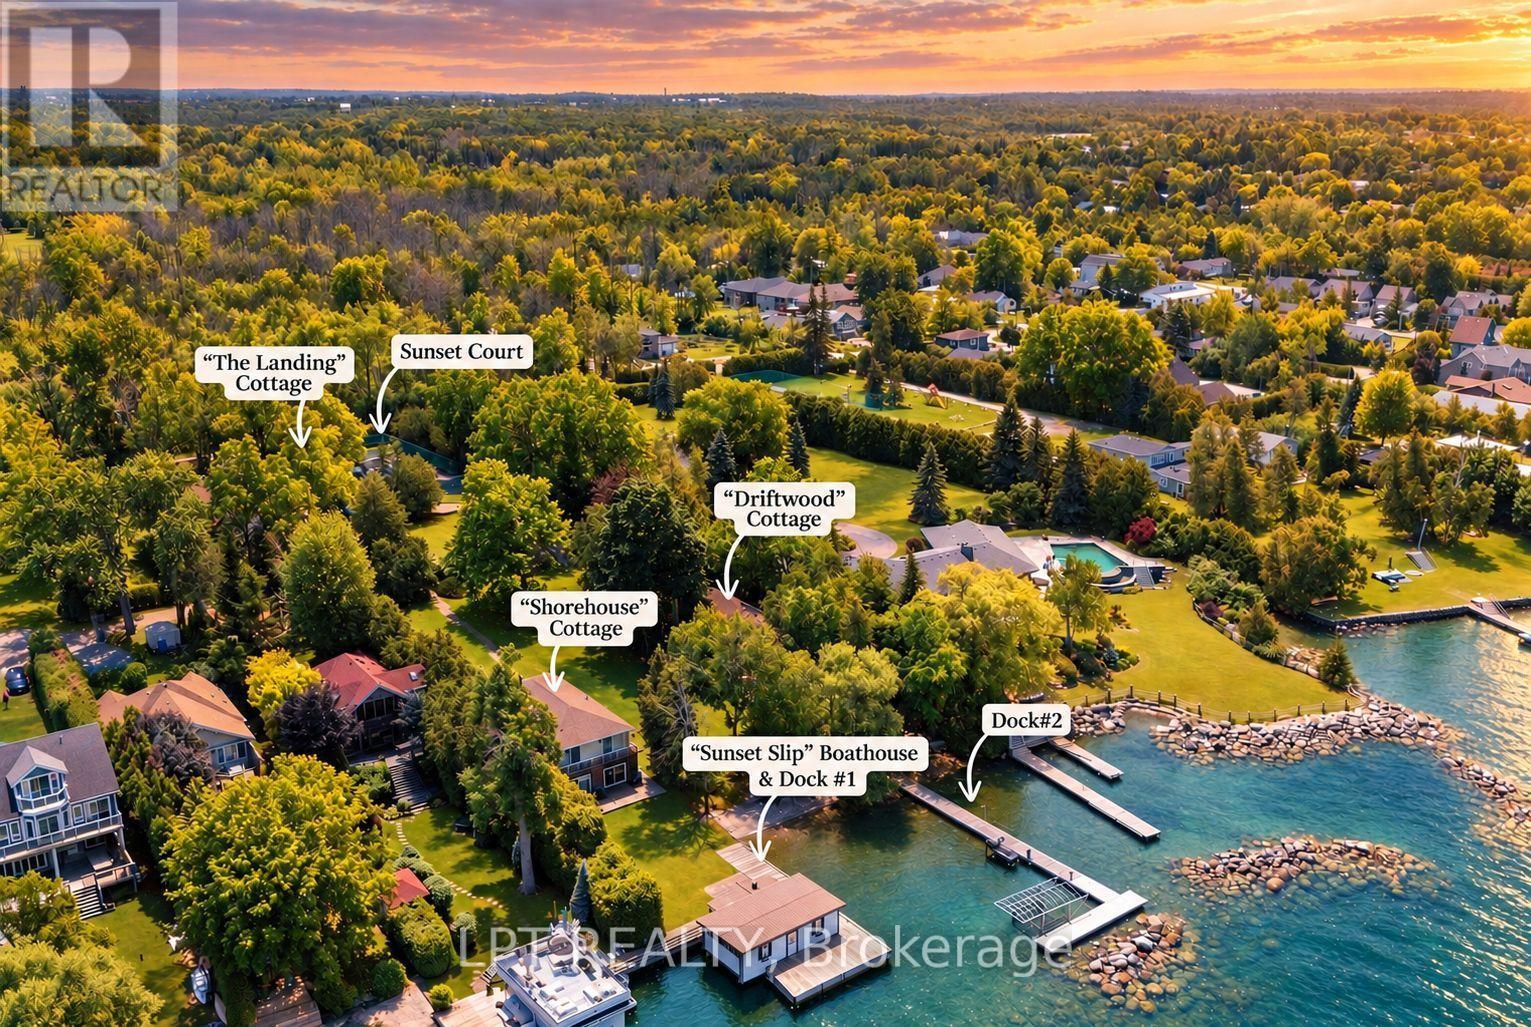
Three Lots. Three Cottages. One Waterfront Estate. Three Separate Lots Come Together To Form Sunset Shores, A Family Retreat Set On Approximately 1.7 Acres Of Direct Lake Simcoe Waterfront. With Three Distinct Residences And Spectacular Sunset Views Across The Lake, This Multi-Generational Estate Offers Space To Gather While Preserving Privacy For Family And Guests. Lush Perennial Gardens, Mature Trees And Expansive Lawns Create A Private, Park-Like Setting With Room To Explore, Entertain And Enjoy Time Together. Each Residence Has Its Own Character. The Landing Is A 5-Bedroom, 3-Bath Bungalow With A Newer Roof, Gas Furnace And Central Air. Shorehouse Is A Two-Storey Lakefront Residence With 6 Bedrooms, 3 Baths, A Main-Floor Bedroom, Stunning Lake Views From Many Rooms And A Distinctive Sunken Living Room Centred Around A Beautiful Stone Fireplace. Overlooking The Beach, Driftwood Is A Charming 3-Bedroom, 2-Bath Bungalow With Lake Views And Comfortable Space For Family Or Guests. Exterior Hydro And A Water Line At Driftwood Offer Potential For An Outdoor Hot Tub, Sauna And/Or Bunkie, Subject To Applicable Approvals. Days On The Water Begin At Sunset Slip, The Wet-Slip Boathouse, Or One Of Your Own Permanent Docks. Existing Footings For A Second Boathouse Offer Potential For Restoration Or Rebuilding, Subject To Applicable Approvals. Crystal-Clear Water And A Gradual Entry Invite Children And Grandchildren To Swim, While Deeper Water Beyond Accommodates Boating. Cruise To Friday Harbour For Lunch Or Coffee, Explore Lake Simcoe Or Venture Through The Trent-Severn Waterway. Back On Shore, Sunset Court Offers The Opportunity To Restore A Sports Court For Added Recreation. Serviced By Municipal Water And Sewer And Located Just Over An Hour From Toronto, Sunset Shores Offers The Space And Setting To Make Family Summers A Lasting Tradition, With Every Evening Framed By Sunsets Across The Lake. (id:55460)
1171 Gina Street
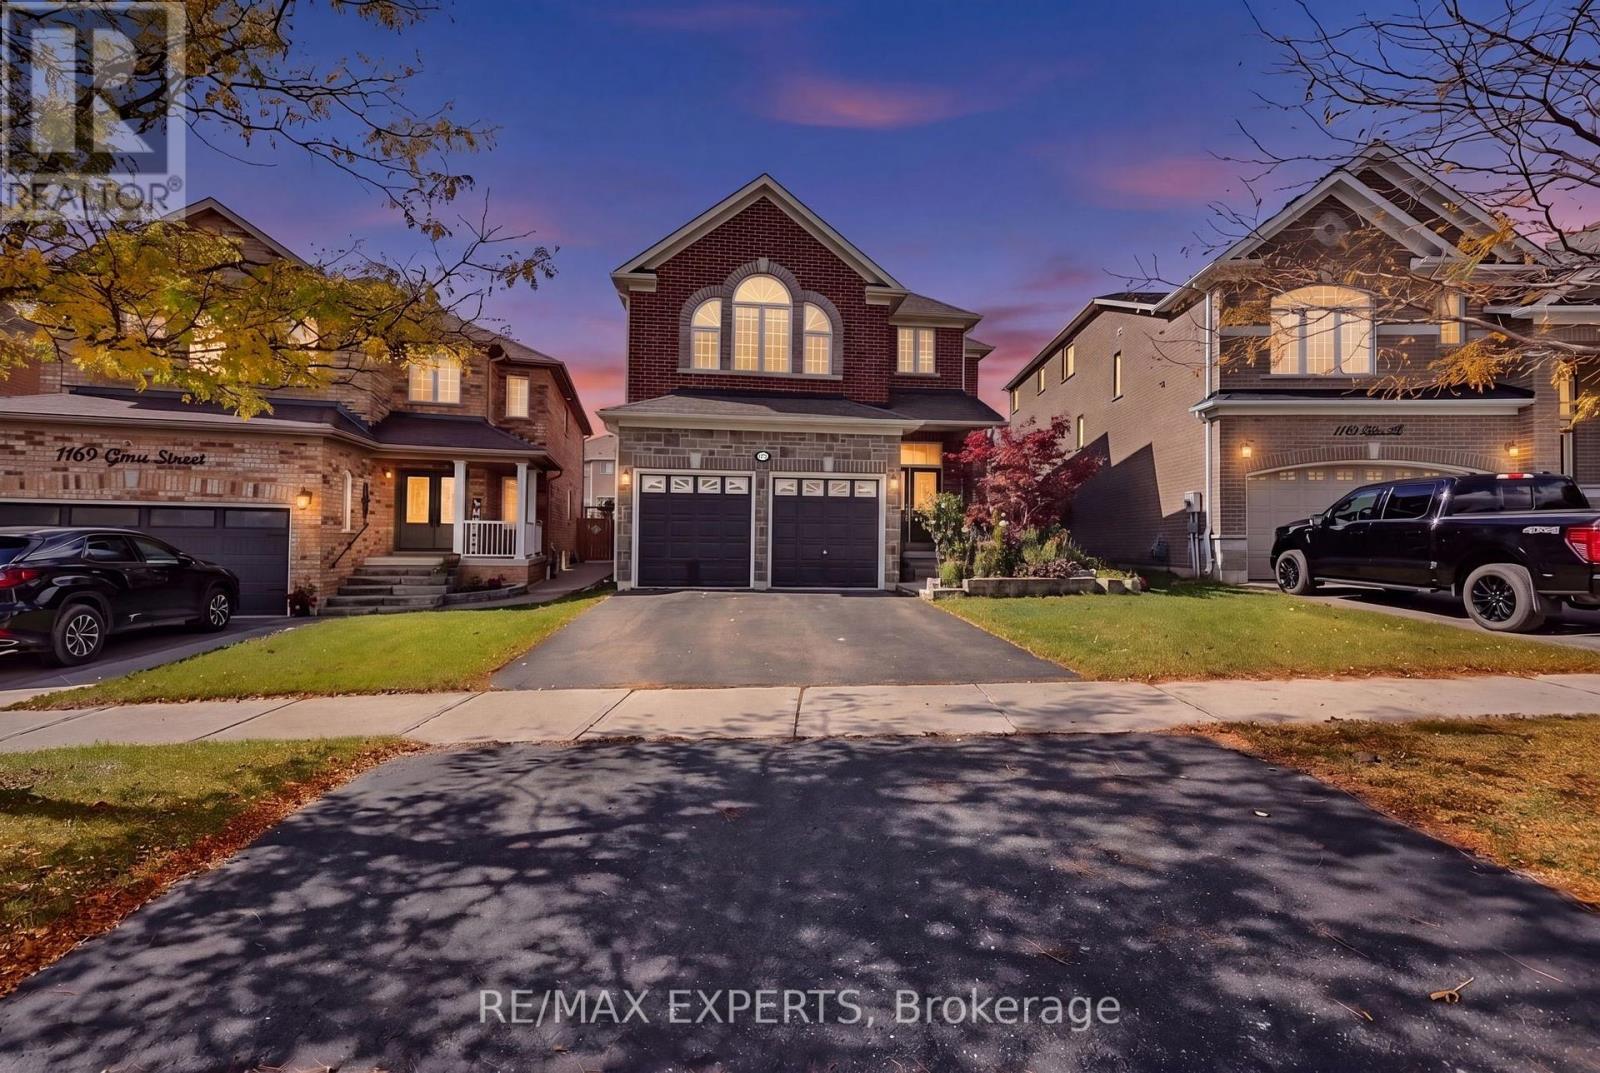
Innisfil, Ontario
Space to grow, room to gather, and a location that connects it all! Welcome to 1171 Gina Street in Alcona, offering approximately 3,000 sq. ft. of living space, generously sized bedrooms, a spacious kitchen, and an open-concept living area with soaring cathedral ceilings. The seamless main-floor layout is ideal for everyday living and entertaining, while the unique pie-shaped lot offers exciting potential to create your own backyard oasis. A separate basement entrance adds flexibility for multigenerational living or potential rental income. Enjoy being minutes from Innisfil Beach Road amenities, including schools, groceries, restaurants and shops, as well as Lake Simcoe and Innisfil Beach Park. Convenient access to Highway 400, South Barrie GO Station and Tanger Outlet Mall makes commuting and shopping a breeze. A versatile property with room for your family to grow, space to entertain, and a lifestyle that keeps you connected to everything you need. (id:55460)
Bay 3 & 4 - 8268 Highway No 20 Highway
Grimsby, Ontario
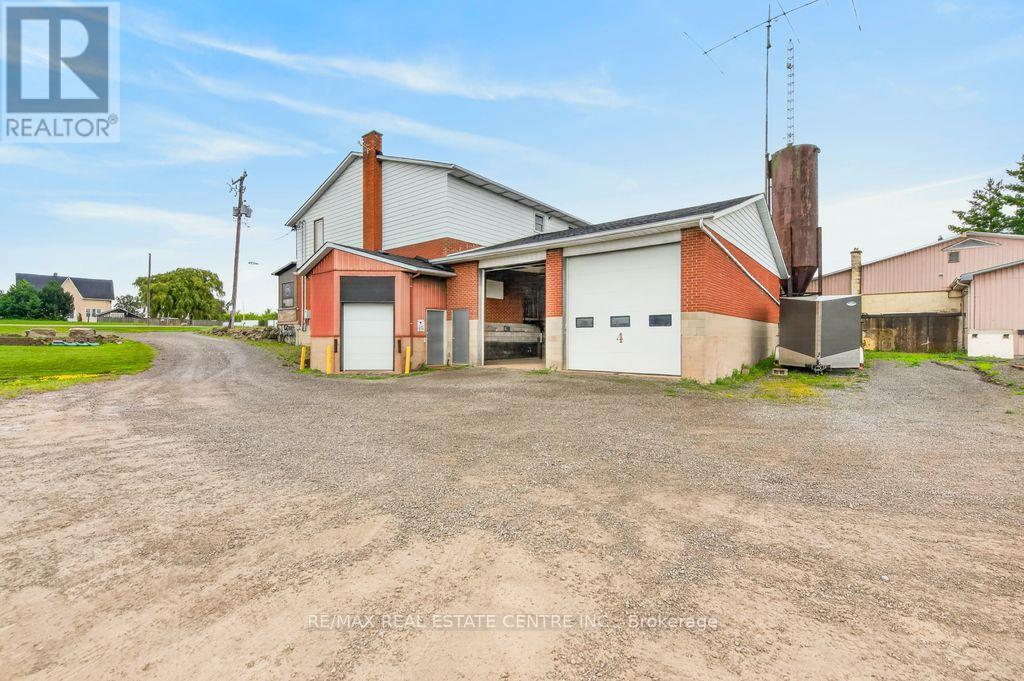
Excellent leasing opportunity at 8268 Regional Road 20 with prominent Highway 20 exposure and excellent visibility. Two commercial/industrial bays are currently available and may be leased individually or together, offering flexibility to accommodate a variety of business needs. Each bay provides functional open space with a large grade-level overhead door, high ceilings and convenient on-site access. Ample room for vehicle access and parking. Ideal for businesses seeking versatile commercial space with excellent exposure along a well-travelled regional route. Available for immediate occupancy. (id:55460)
6-7 - 321311 Concession Road
East Luther Grand Valley, Ontario
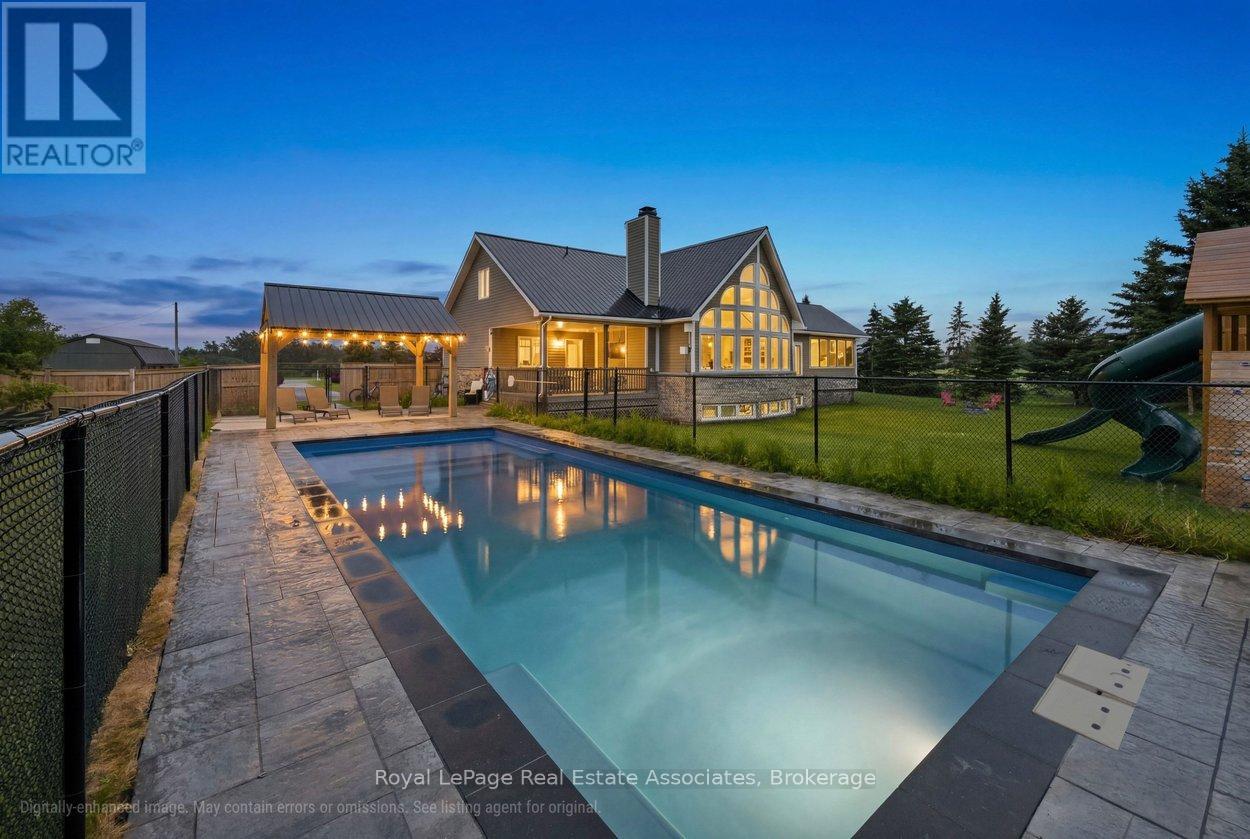
This beautiful 1.5-storey home offers approximately 2,200 sq ft above grade and sits on a private 0.99-acre lot. The bright, open-concept main floor is anchored by a stunning great room with a vaulted ceiling and a dramatic wall of large windows overlooking the backyard. The renovated kitchen features a granite waterfall island, stainless steel appliances, and a dining area combined with the kitchen, with a walkout to the screened-in deck for easy indoor-outdoor living. The main-floor primary bedroom provides a private retreat with a luxurious 5-piece ensuite and its own walkout to a covered deck. Laundry is conveniently located on the main level. Upstairs offers two bedrooms, a 4-piece bath, and a loft overlooking the great room -- ideal for an office or quiet reading space. The finished basement adds exceptional versatility with a separate entrance, second kitchen, heated tile floors, additional laundry, a recreation room, and a separate play room -- well-suited for extended family or multi-generational living. Outdoor spaces include an inground saltwater pool and gazebo (both completed approx. two years ago), multiple decks, and a generous yard designed for relaxing or entertaining. Additional updates include a metal roof completed last summer, a new furnace (approx. 2025/2026), and a heated, finished garage. If you're looking for a home that blends space, privacy, and practical family living, this one delivers. (id:55460)
3 (Main Floor) - 1033 Pattullo Avenue
Woodstock, Ontario
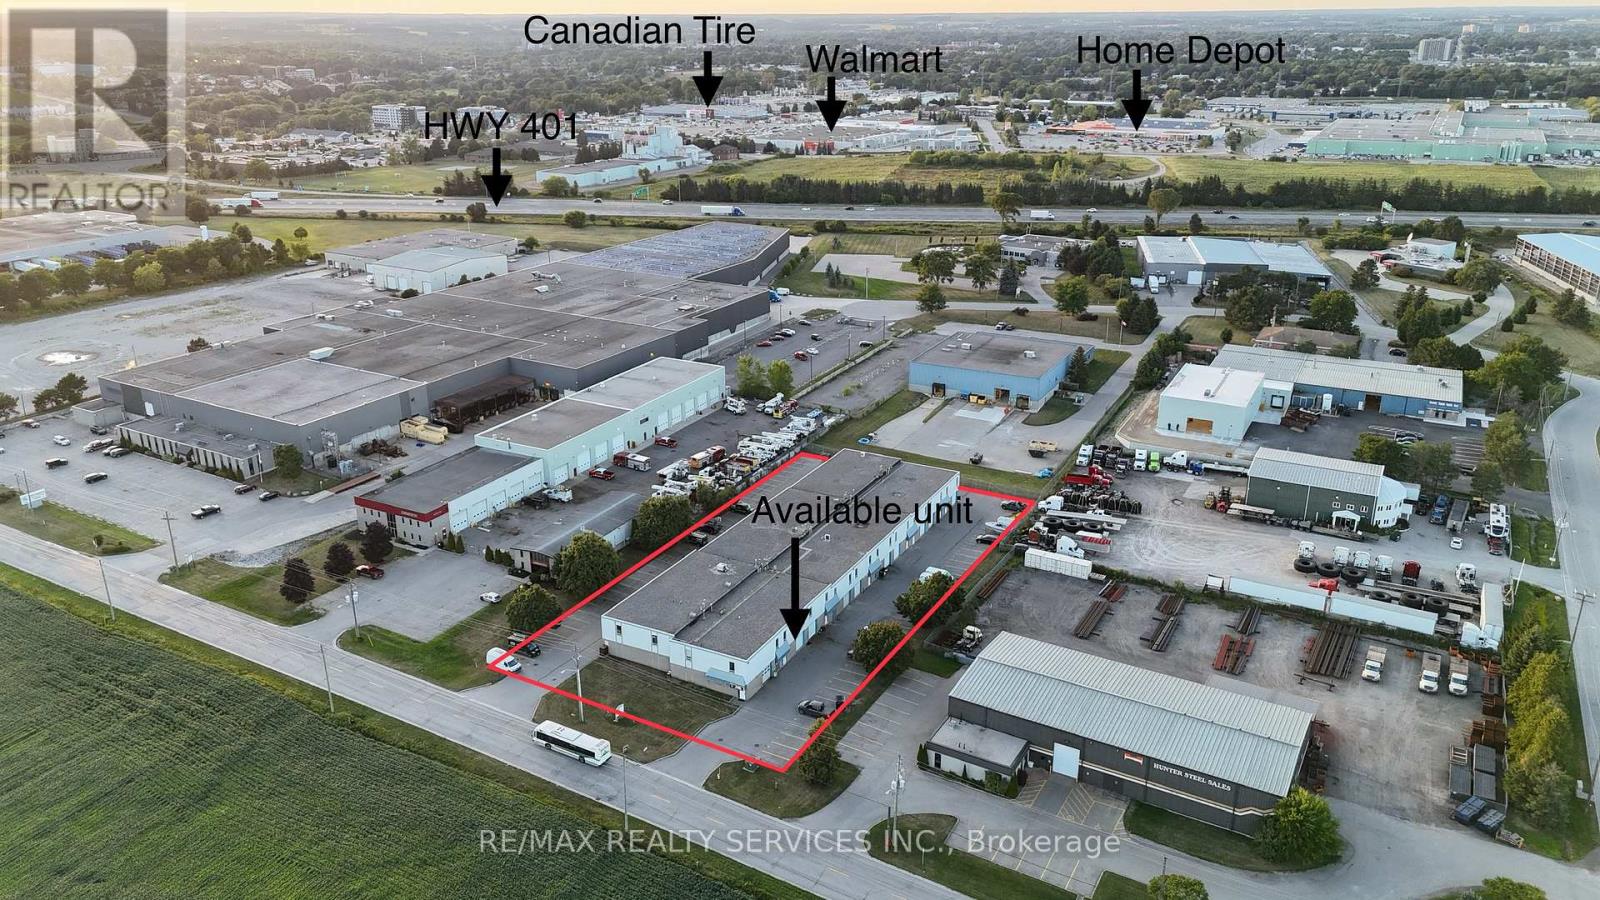
Prime M2/M3-zoned industrial condo unit for lease in Woodstock perfectly located just off Highway 401 and Norwich Avenue for easy access. The main floor offers 1,350 sq ft with a 10 ft drive-in door and 3-phase hydro. Versatile zoning supports manufacturing, automotive, warehousing, trades and more, with ample parking on site. TMI approx $150/month (2025 est.) covers water, snow removal and landscaping. Available immediately - ideal for your growing business. 2nd floor also available for lease. (id:55460)
3 (2nd Floor) - 1033 Pattullo Avenue
Woodstock, Ontario
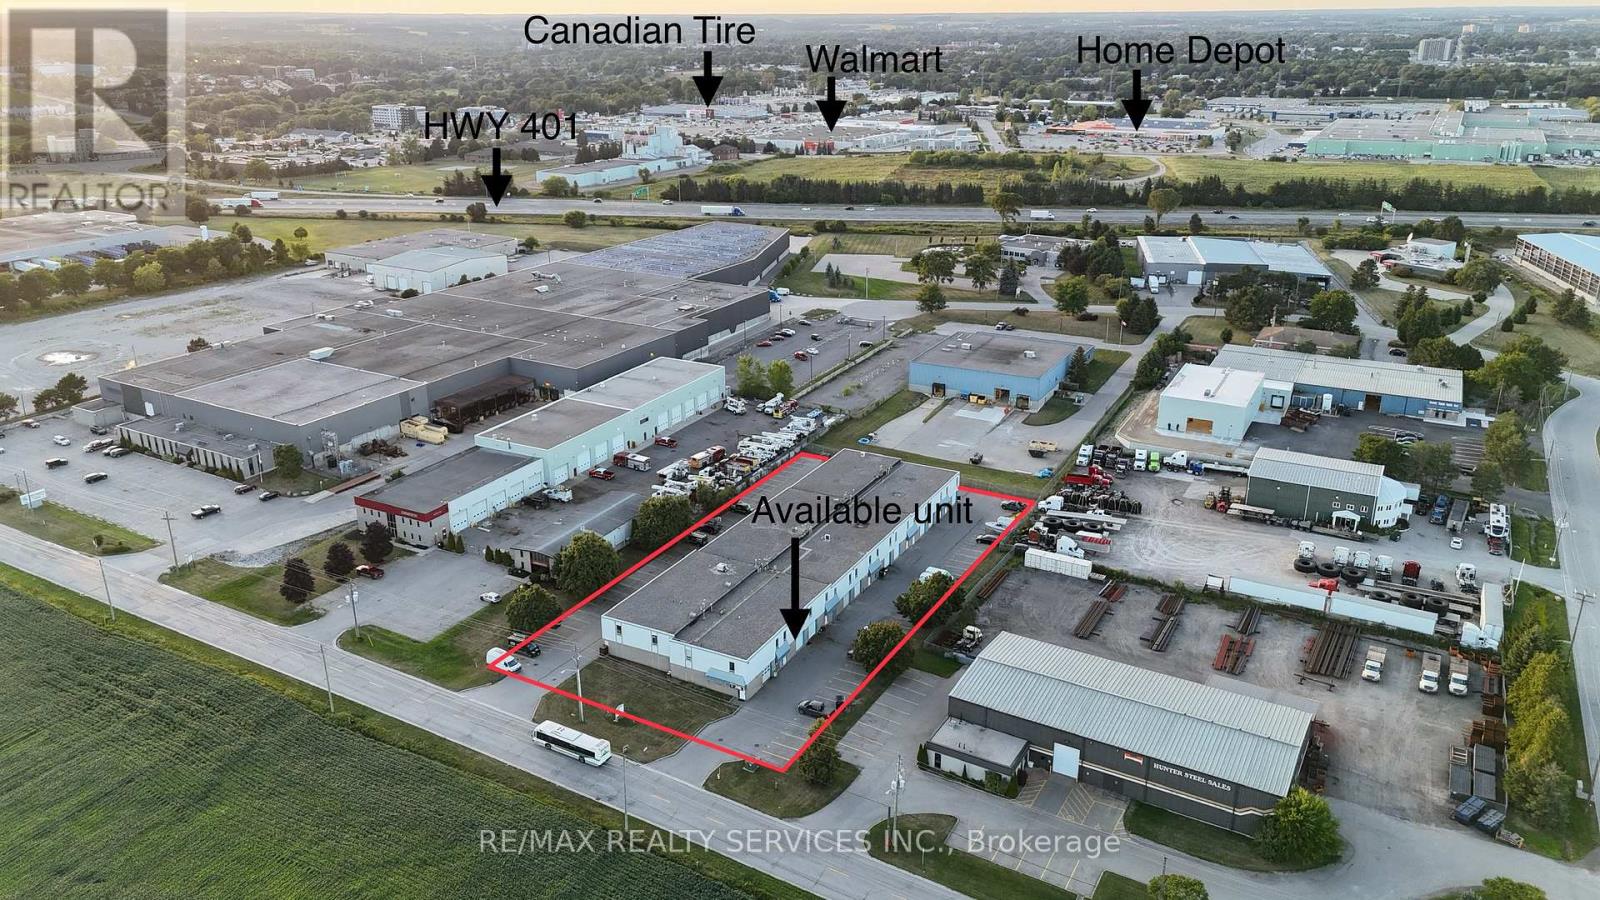
Prime Location! Approximately 1,350 sq. ft. Second Floor Commercial Space Available In Woodstock's Industrial District. Located Just Minutes From Highway 401, This Versatile Unit Offers Excellent Exposure And Accessibility For A Variety Of Business Opportunities. Featuring M2/M3 Zoning, This Space Provides Exceptional Flexibility For A Wide Range Of Potential Uses Including Office, Studio Space, Creative Workspace, Print Shop, Dance/Yoga Studio, Training Facility And More. The Upper-Level Layout Is Ideal For Businesses Looking For Affordable Space With The Potential To Customize For Their Unique Needs. Don't Miss This Opportunity To Secure A Well-Located Commercial Space With Endless Possibilities. (id:55460)

523 Webber Road N
Pelham, Ontario
ATTENTION INVESTORS !! Turnkey Investment Opportunity - Sold Under Power of Sale Located in a thriving industrial pocket of the Niagara Region, this high-demand storage facility presents a rare chance to acquire a multi-use income-generating property with substantial upside potential. sitting on a sprawling parcel of land, the property offers ample space for future expansion, additional storage units, or complementary commercial development. Currently generating income from its fully leased storage units, this asset is primed for immediate cash flow with minimal operational overhead. Zoned for flexible industrial or commercial use, the site is surrounded by established businesses and enjoys easy access to major transportation routes, making it an ideal hub for logistics, warehousing, or value-added services.(2000 characters)With a strong foundation in place and numerous options for long-term growth, this is a rare power of sale opportunity suited for investors, developers, or business owners seeking strategic foothold in one of Niagara's fastest-growing corridors. Property is being sold as-is, where-is. (id:55460)
Basement - 22 Lingarde Drive
Toronto, Ontario
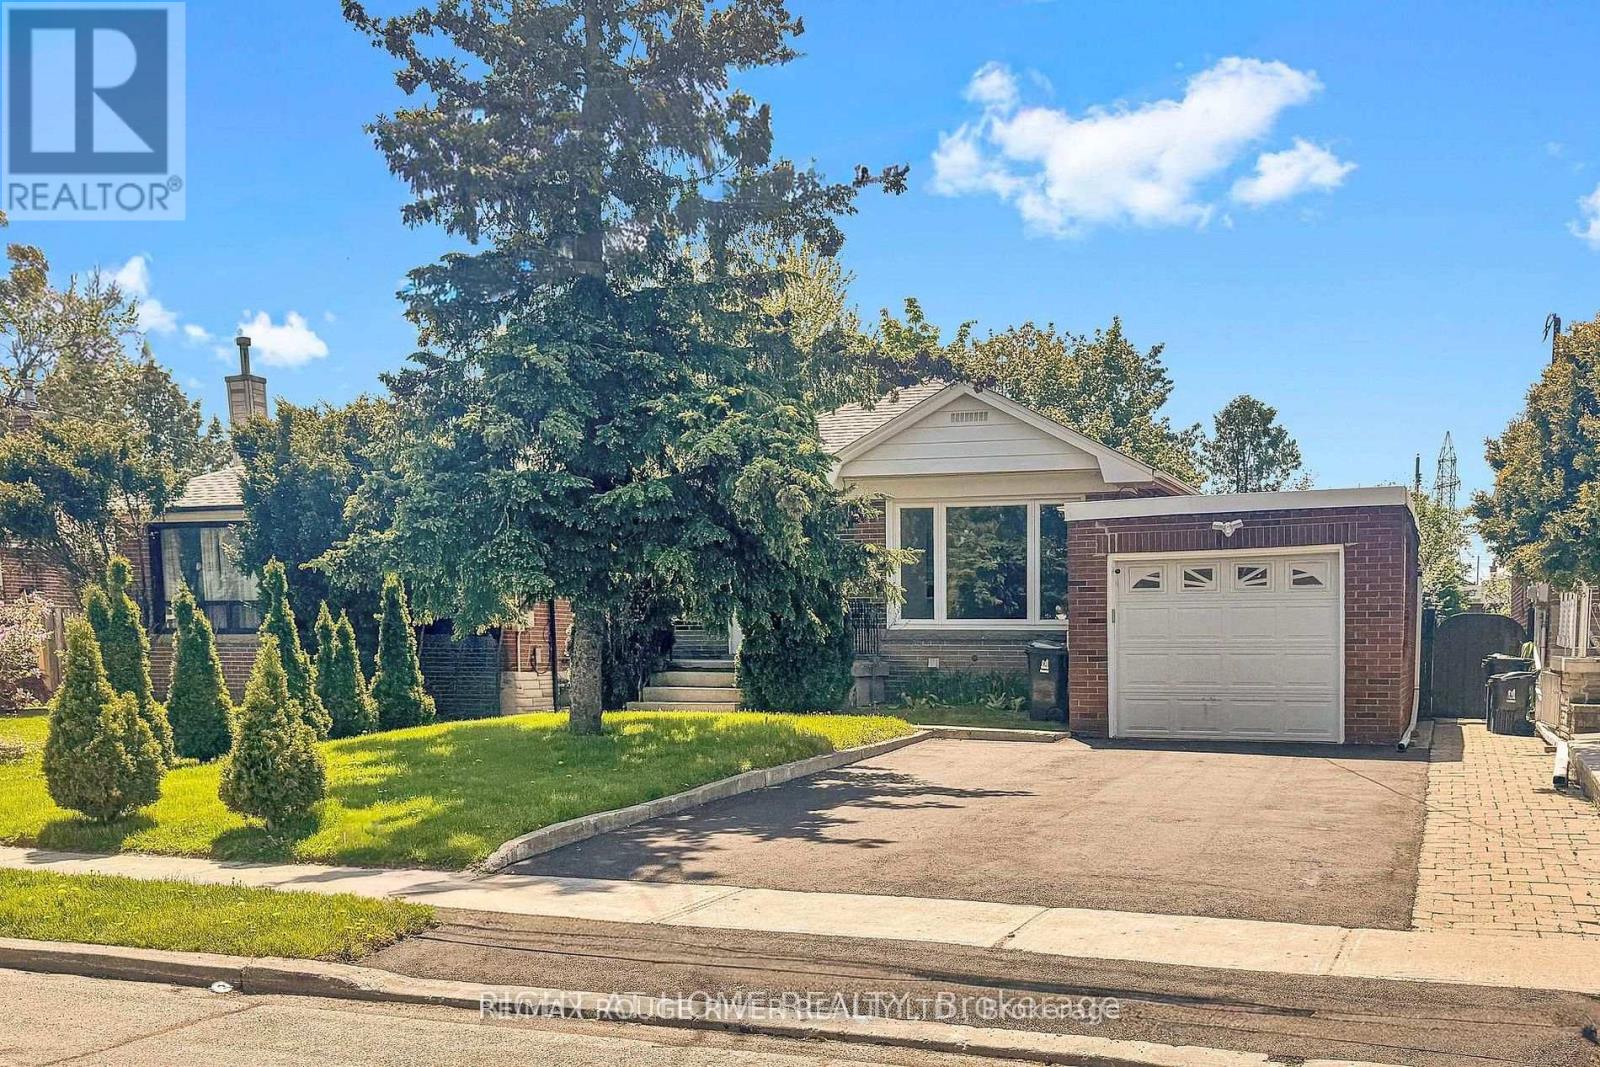
Welcome to 22 Lingarde Dr, located in the desirable Wexford-Maryvale community of Toronto. This bright and spacious basement apartment offers a comfortable layout with 2 bedrooms, a living area, and a functional kitchen, making it an excellent opportunity for a family, working professionals, or those looking for a convenient place to call home. Situated in a quiet, established neighbourhood close to schools, parks, public transit, shopping, restaurants, and major roads, providing easy access to everyday amenities and commuting routes. Enjoy the comfort and convenience of living in a well-connected Toronto neighbourhood. Move-in ready and available for lease! (id:55460)
Ph4 - 112 King Street E
Hamilton, Ontario
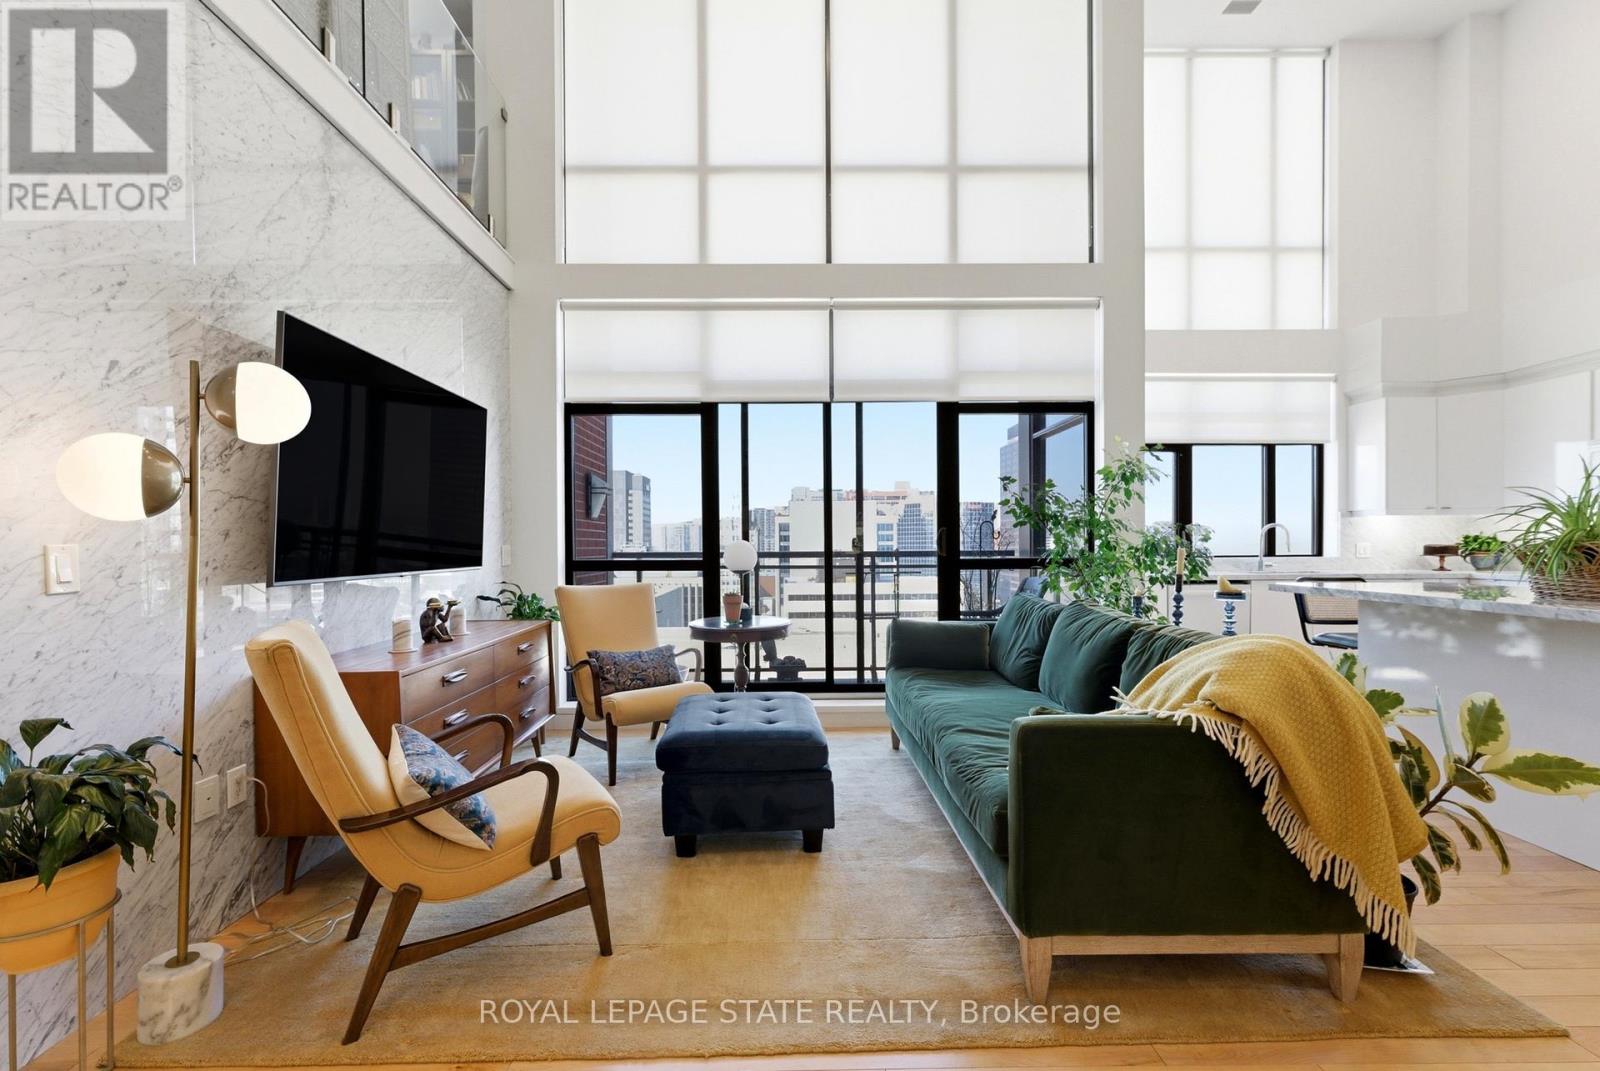
Welcome to one of Hamilton's most exceptional penthouses, set atop a highly sought-after building in the vibrant Beasley community. This rare 2-bedroom suite pairs elevated design with sweeping west-facing city views, capturing stunning sunsets and bathing the space in warm, golden light each evening. Thoughtfully upgraded throughout, the open-concept living and dining area showcases refined finishes, including Carrara marble countertops and accents, paired with elegant blond maple hardwood floors. The kitchen is stylish and functional, seamlessly integrated into the living space, perfect for everyday living and effortless entertaining. Two well-proportioned bedrooms provide versatility for a serene primary retreat, guest accommodation, or a sophisticated home office, with the primary featuring a walk-in closet. Additional conveniences include in-suite laundry, central air conditioning, and a dedicated parking space. Currently home to a local Hamilton artist, the suite carries a subtle creative energy that complements its modern, polished aesthetic. Just steps to shops, restaurants, transit, and downtown amenities, with easy access to major routes, this is a rare opportunity to own a standout penthouse in one of the city's most desirable buildings. (id:55460)
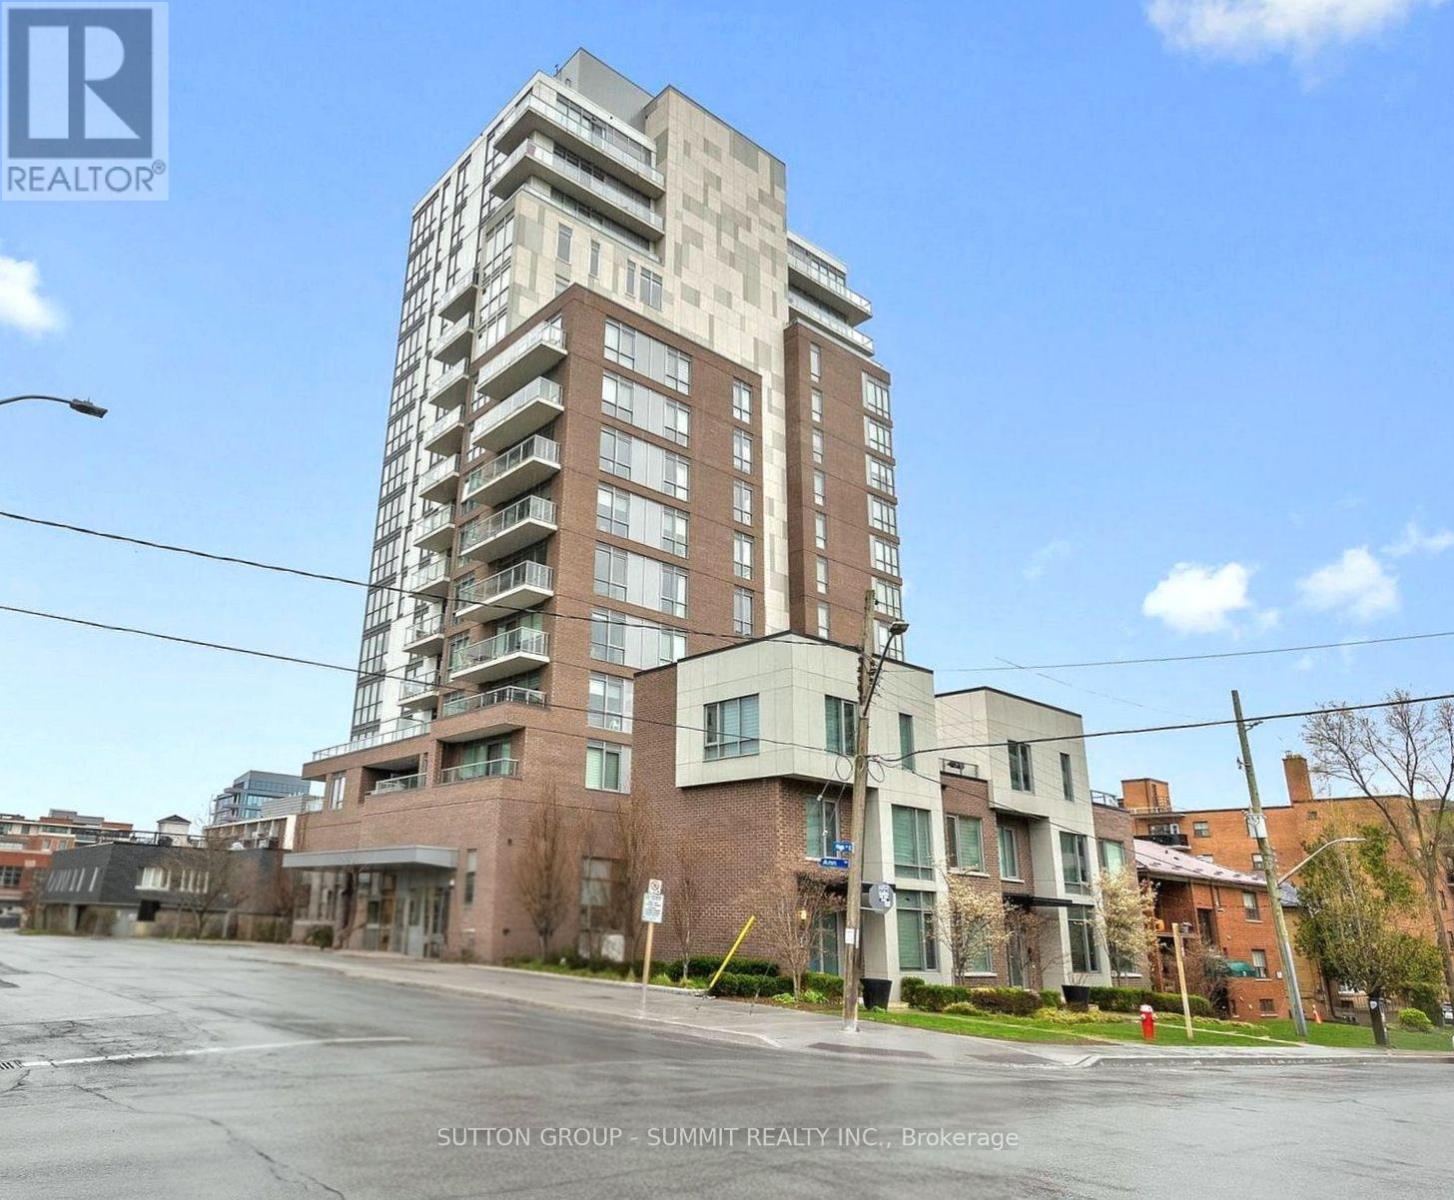
1102 - 8 Ann Street
Mississauga, Ontario
Welcome to NOLA's 11th Floor 2 Bedroom, 2 Bathroom - 895 sq ft + 101 Balcony (Almost 1000 Total sq ft) Luxurious Boutique Suite w/ Gorgeous Panoramic Views of Lake Ontario and the marina in the Heart of Mississauga's Prestigious Port Credit! Magnificent Unobstructed South Views!!! Over $20k in Upgrades! Stunningly Bright & Spacious Open Concept Living/Dining Room w/ 9 Ft Ceilings. Exquisitely Modern Kitchen w/ Built-In Stainless Steel Appliances, Quartz Counters, Island, Backsplash & Fabulously Designed LV White Cabinets! Freshly Painted w/ Beautiful Smoked Wide Plank Flooring, Newly Installed Pot Lights & Electrical Light Fixtures w/ Floor-to-Ceiling Windows!Enjoy Breathtaking All Day & Evening Views from your Spacious Large Balcony w/ Recently Equipped Screen Privacy Panels! Plenty of In-Suite Storage w/ an Upgraded Designer Walk-in Closet in the Master Bedroom & 4pc Ensuite Bath! Spacious 2nd Bedroom w/ a 2nd Bath Equipped w/ an Added Glass Enclosure. 1 Parking & Locker Included! Bonus* Parking has its own Individual EV Charging Station installed in the Parking Space! Steps to Port Credit GO Train, Transit, Shops, Restaurants, Night Life, the Waterfront & Marina, Plenty of Parks & Bike Paths, Festivals & Farmers Market, the Library & So Much More! Just Move in and Enjoy! (id:55460)
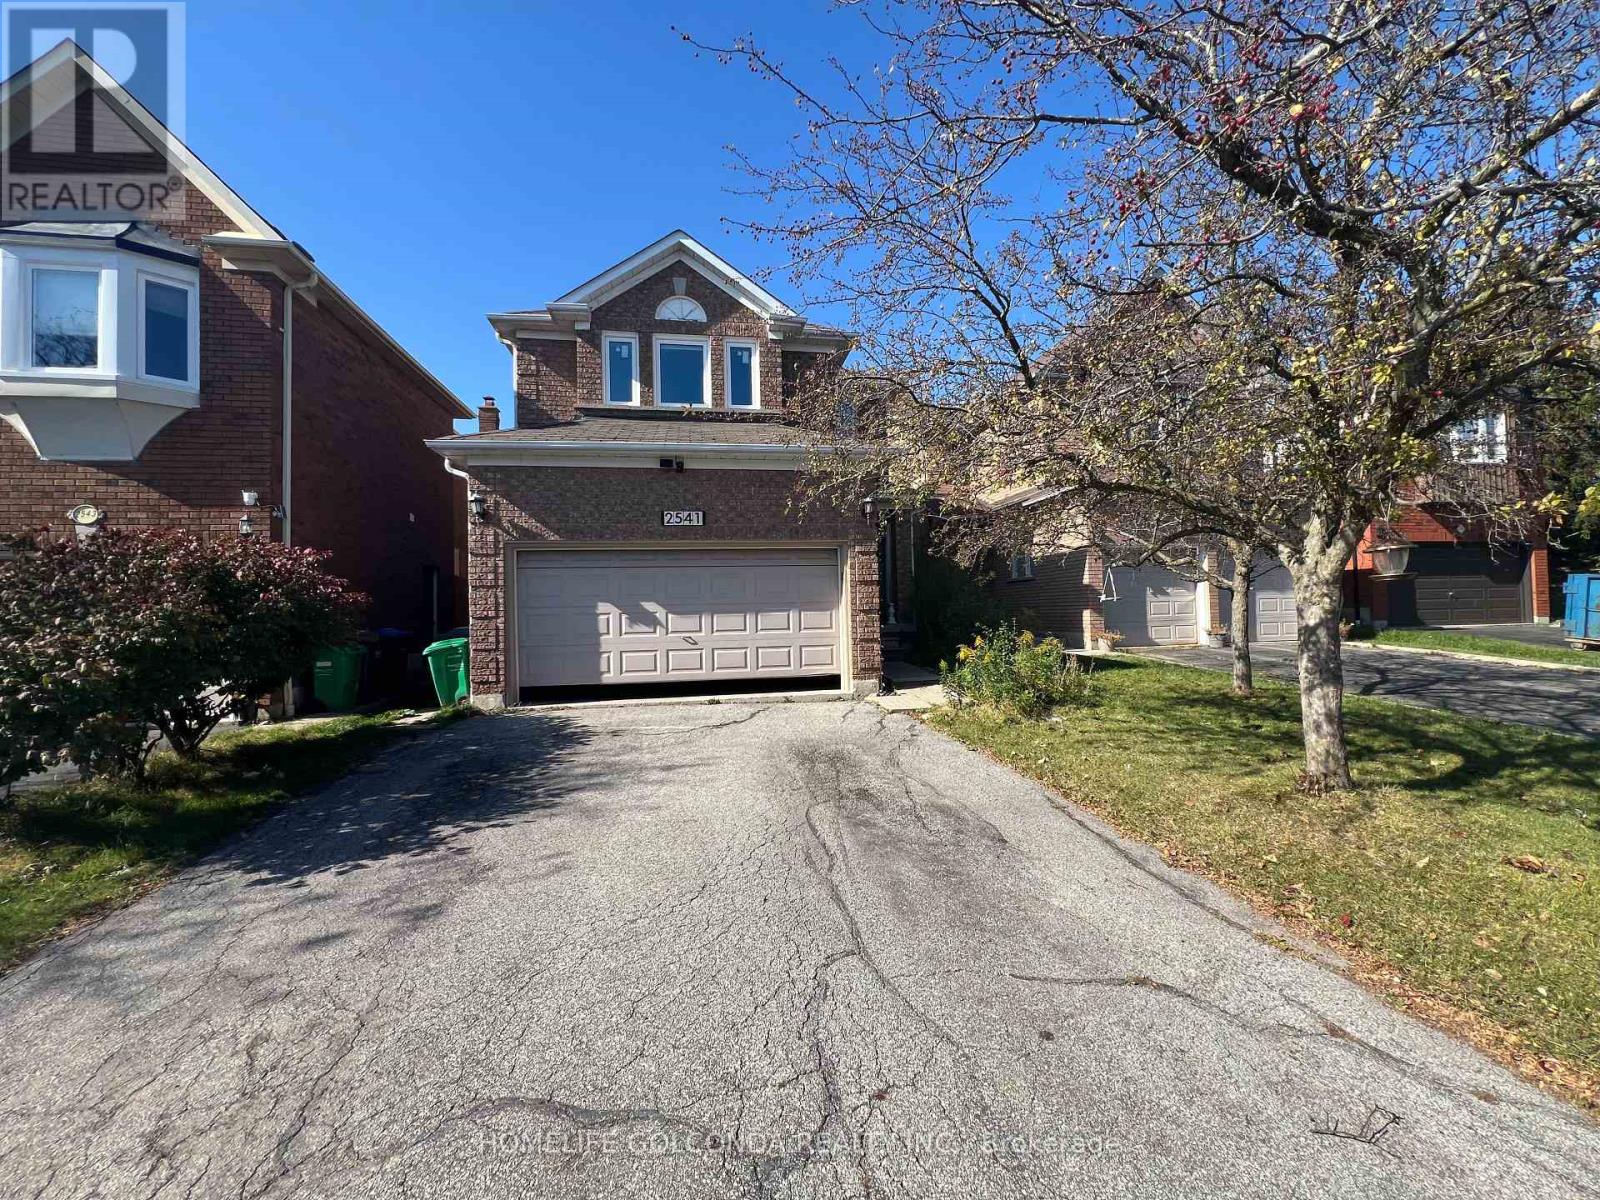
2541 Scarth Court
Mississauga, Ontario
Welcome To This Bright Maintained 4 Bedroom, 4 Bathroom Home On Quiet Kids Friendly Cul-de-sac in A Highly Sought-After Neighbourhood. EV Charger READY!!! $$$$ Upgrade: Two Bathrooms Upstair (2025), Stove(2026), Fridge(2026), Dishwasher(2026), Windows Entire House(2018), Furnace(2019), AC(2020). 200amp Electric Panel. Finished Basement w/ Lots of Storage and Large Rec Room. Private Large Backyard, 2 Car Attached Garage Parking For 6. Top Ranked John Fraser Secondary School. Close To Erin Mills Center, Hospital, Schools, Parks & More. Easy Access to Hwy 401 and 403. (id:55460)
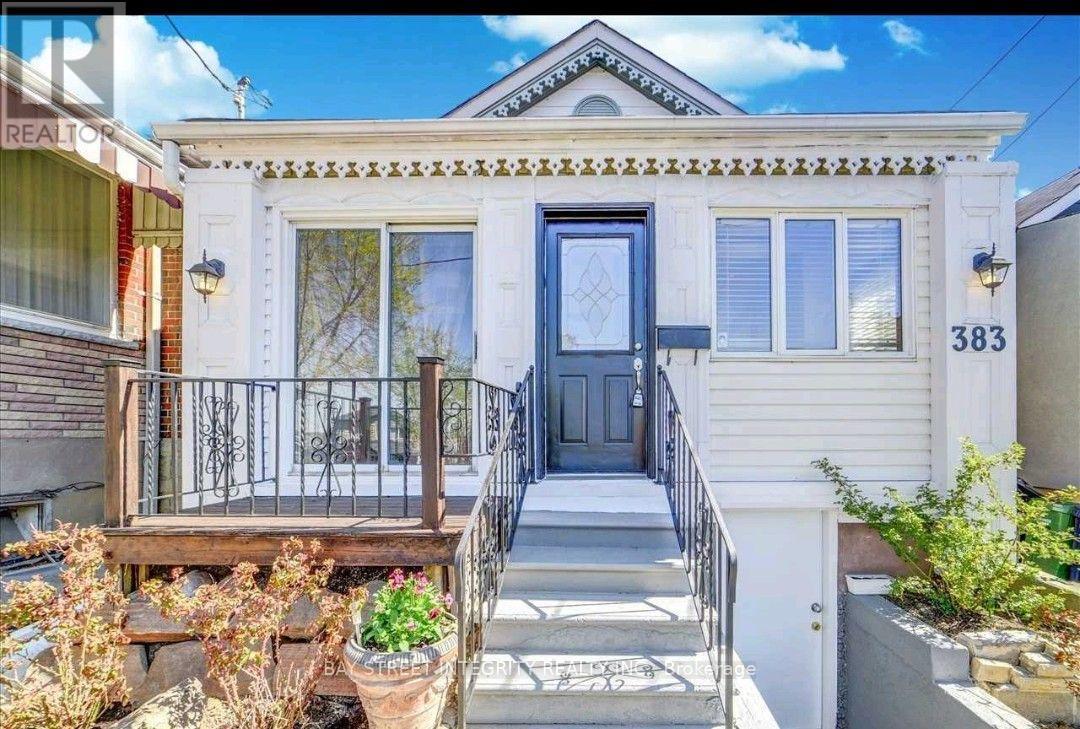
383 Silverthorn Avenue
Toronto, Ontario
Spacious (1030SF) 3 Bedrooms and well-maintained, Detached, Renov'd Bungalow In High Demand Area W/Sep. Ent., Fin. Bsmt. Lots of Natural lights,Beautiful Front & B.Yard. Skylights In Modern Kitchen W/Ss Appliances & Din. Rm. Hardwood Fr. Throughout W/Fireplace, Detached Garage & Rear Lane Way. Very convenient location, walking to Caledonia Stn, Park, Transit, School,Library. Mins To Hwy 401. Main Floor Only. Basement is tentanted. (id:55460)
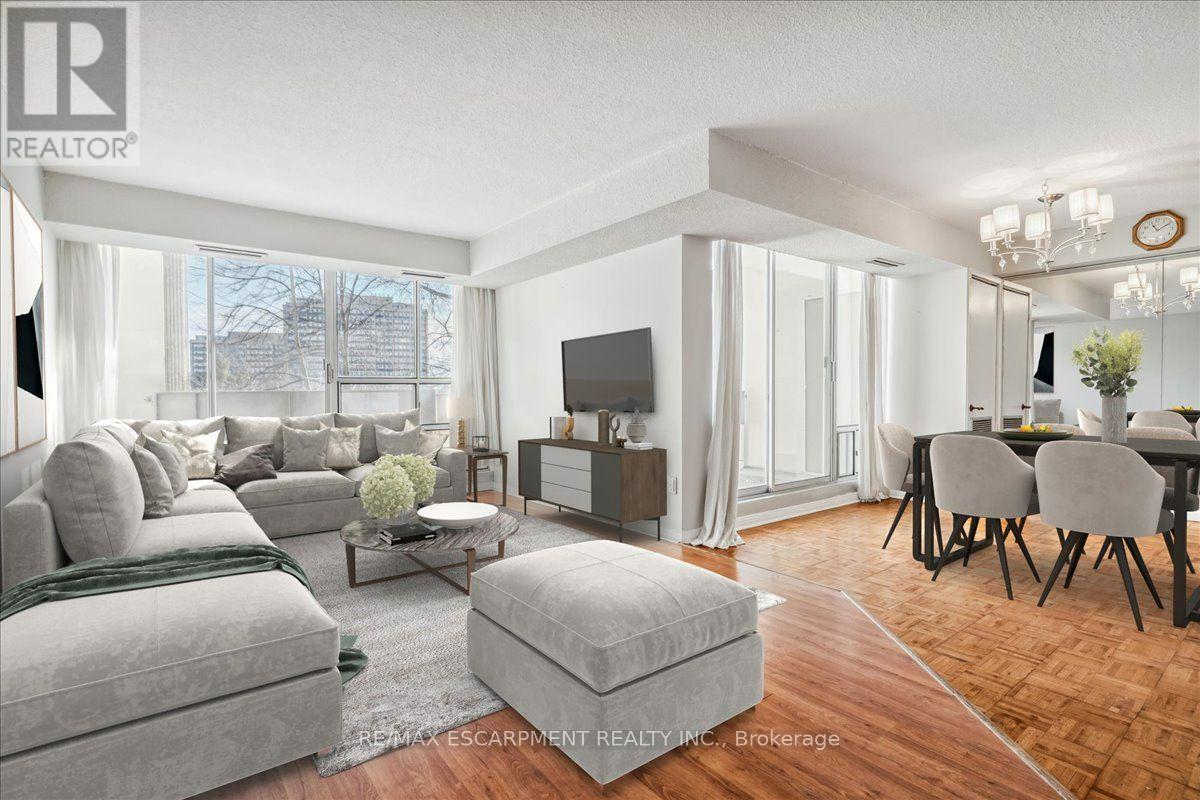
322 - 1300 Marlborough Court
Oakville, Ontario
Prime Location! Spacious Large 3 Bedroom 2-Level Suite. Also Offers Huge Separate (Appr 17 X 13 Ft) Room/Den/Office & 2 Entrances From Each Floor. Rare Available Layout-As A Townhouse! Two Balconies With Nice View. Close To Everything: Go, Qew, Shopping, Oakville Place, Sheridan College, Hw 403, 25 Min From Downtown Toronto. Fridge, Stove, Dishwasher, Microwave, Window Treatments, Elfs. Quiet Street Across From A Park (id:55460)
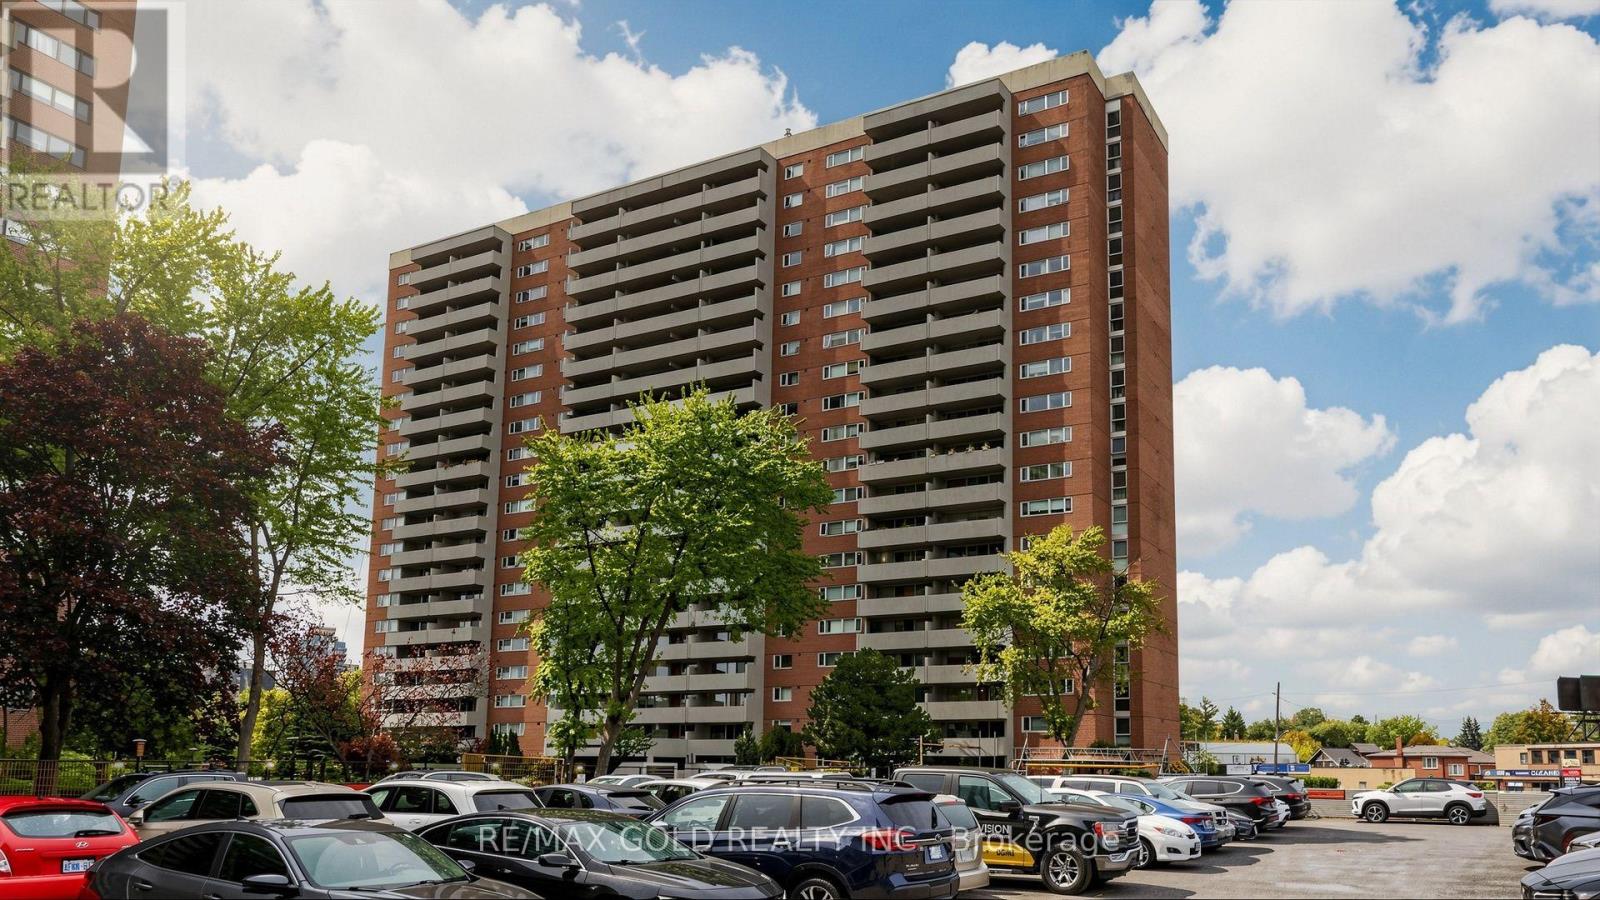
1504 - 270 Scarlett Road
Toronto, Ontario
** EXCEPTIONAL VALUE @ LAMBTON SQUARE! ** Rare Opportunity To Own A Spacious 3 Bedroom, 2 Bathroom Suite W 2 Parking Spots Offering Over 1100 Sqft Plus A Large Private Balcony! Generous Sized Principal Rooms, Separate Living & Dining Areas, Three Well-Proportioned Bedrooms, Two Full Bathrooms & Convenient Ensuite Laundry. A Functional Layout With Plenty Of Space To Make Your Own! Offering A Blank Canvas For Buyers With Vision, This Suite Is Ready For Your Personal Touches, Design Ideas & Updates To Create A Home That Truly Reflects Your Style. An Excellent Opportunity For End Users Looking To Customize Their Space Or Investors Seeking Potential In A Desirable Building. Enjoy The Convenience Of All-Inclusive Maintenance Fees Covering Heat, Hydro, Water, Central Air Conditioning, Cable TV, Fibre Internet, Underground Parking & More. Residents Enjoy Fantastic Building Amenities Including An Outdoor Pool, Gym, Saunas, Party Room, Library & Car Wash. Convenient Location Close To Shopping, Restaurants, Schools, Transit & Major Highways. Spacious Suites Like This Are Hard To Find! Bring Your Vision & Unlock The Potential At Lambton Square! (id:55460)
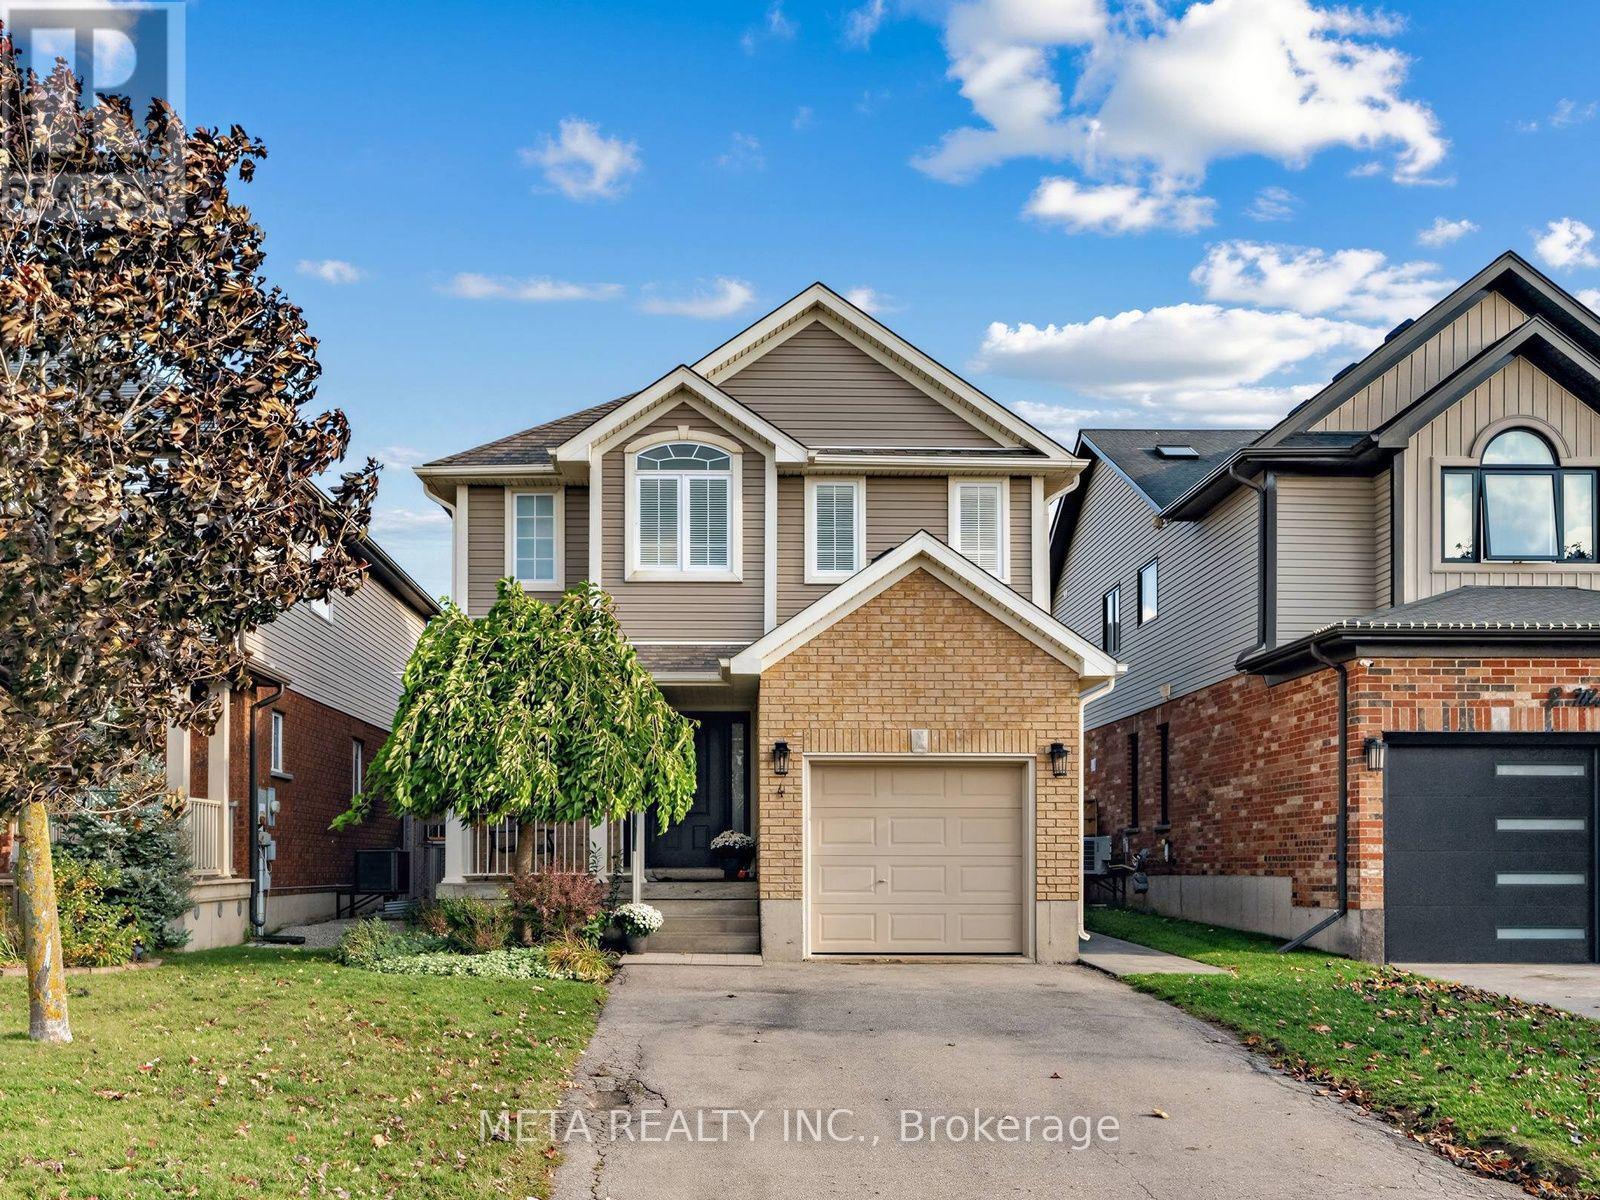
4 Murray Court
Orangeville, Ontario
Nestled on a quiet court, this beautifully maintained 3-bedroom, 4-bathroom detached home offers 1,527 sq. ft. of above-grade living space, plus a finished basement. Main level living features a functional layout with a generous foyer, interior garage door access, crown moulding, hardwood flooring, and tile in the kitchen & dining area. The tastefully designed kitchen is complete with stainless steel appliances, 2 sinks, granite countertops, and island with breakfast bar, seamlessly connected to the dining and living room. The freshly painted living room boasts pot lights, a cozy gas fireplace and an oversized window, creating the perfect space for everyday living and entertaining. Upstairs, the hardwood flooring flows throughout the bedrooms and hallway. The spacious primary bedroom features several large windows, a walk-in closet and a private ensuite bathroom. The two additional bedrooms feature large windows and double closets, with a full guest bathroom. The finished basement offers even more living space, complete with a 2-piece bathroom, finished laundry area and an open-concept recreation room, ideal for family gatherings, a home office or relaxing evenings. Finally, step out back to your gorgeous patterned concrete patio, gazebo and garden shed, creating a beautiful outdoor escape! Additional highlights include California shutters, custom closet organizers, crown moulding on main level and bedrooms, carpet free main and upper level. Perfectly situated for commuters, this home offers convenient access to Highways 9 and 10, while being just steps from Headwaters Health Care Centre, shopping, restaurants and everyday amenities. Enjoy the convenience of parks within walking distance, and a short drive to the scenic walking trails at Island Lake Conservation Area. Don't miss this turnkey home, the perfect option for growing families, first time home buyers, and down sizers! (id:55460)
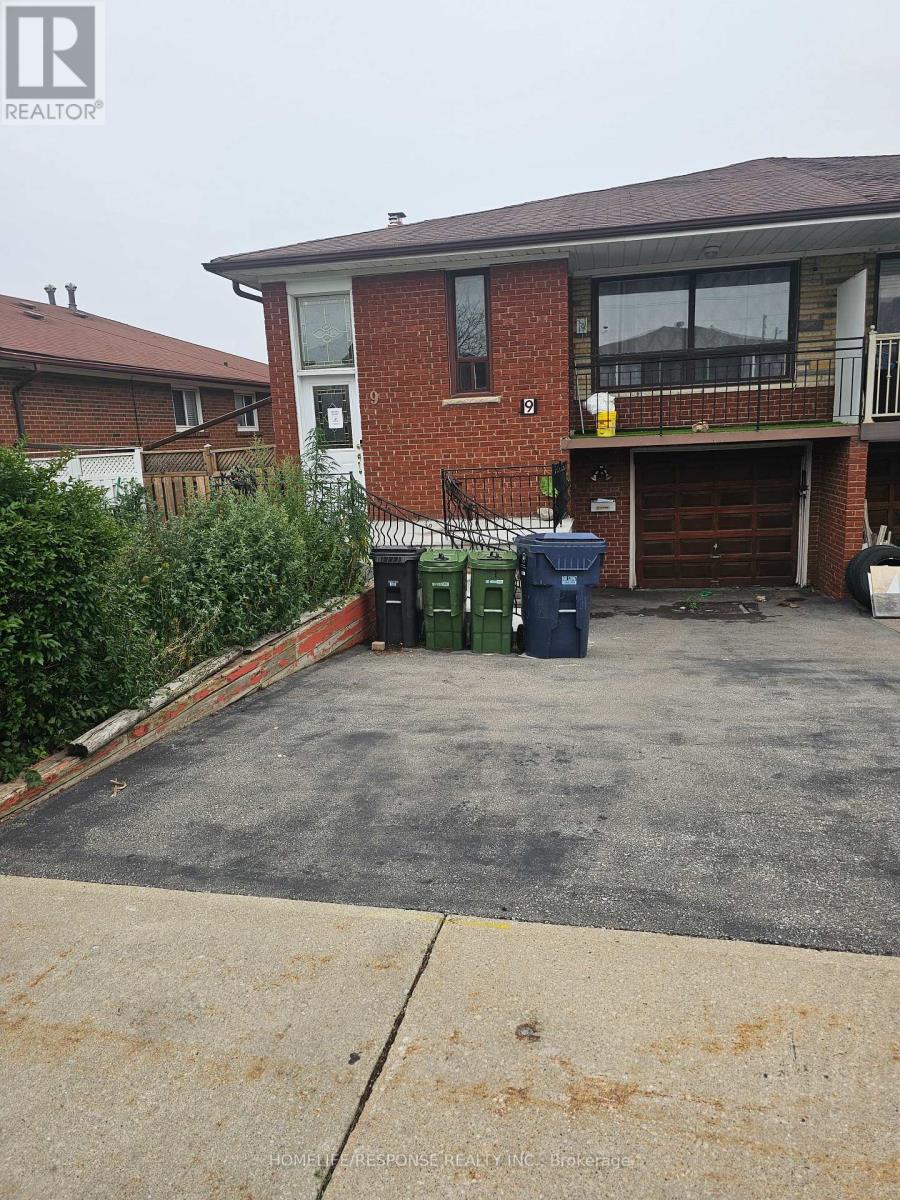
9 Songwood Drive
Toronto, Ontario
Fantastic Location!!! Lots of Living Space!!! Great Kitchen. Finished Basement with Fireplace. Huge Backyard!!! Show and Sell@@@ (id:55460)
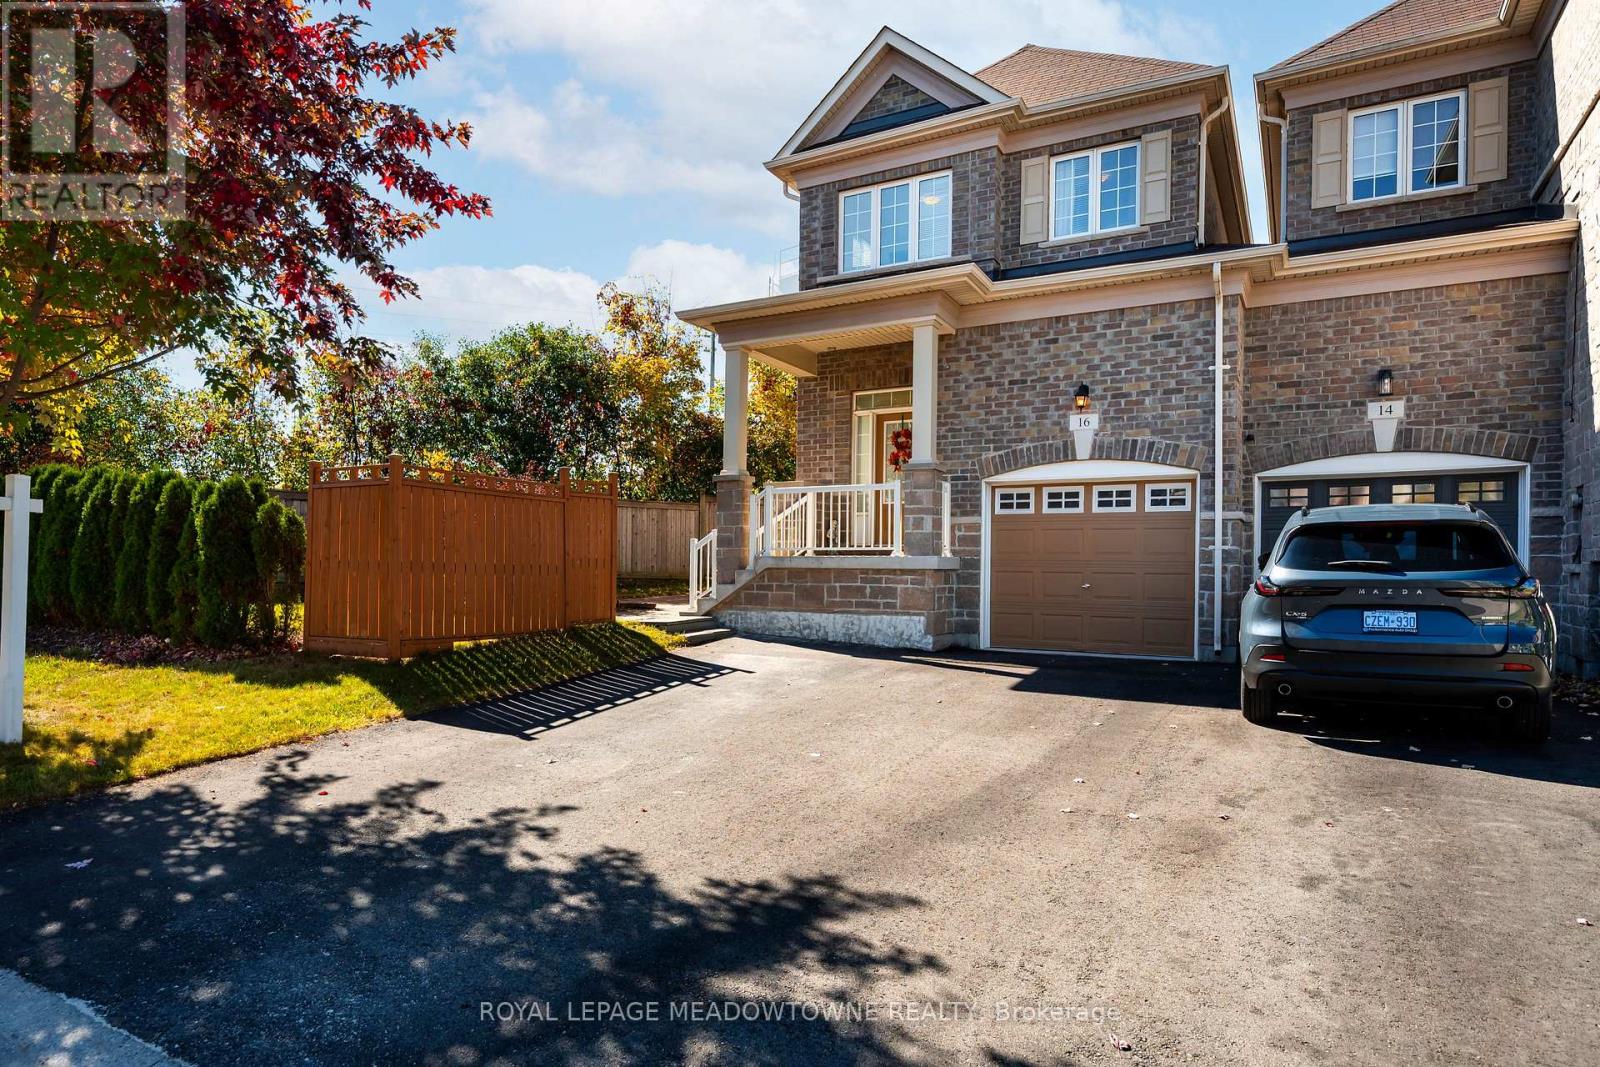
16 Ridgegate Crescent
Halton Hills, Ontario
Room to Grow on a Quiet Georgetown Crescent. Welcome to 16 Ridgegate Crescent, a bright, spacious end-unit freehold townhome on one of Georgetown's quietest, most family-friendly streets. With over 1,600 sq. ft., four bedrooms, three bathrooms and a finished basement, it offers the room of a detached home with the ease of townhome living. Extra windows bring in natural light, and an attached garage with 4 car driveway adds everyday convenience. Enjoy a private side yard and rear deck, perfect for summer barbecues and morning coffee. Upstairs, generous bedrooms give everyone their own space, while the finished lower level is ready to become a rec room, office, gym or teen hangout. Location is where this home shines. Cedarvale Park offers an off-leash dog park, soccer fields and a toboggan hill. Gellert Community Park has walking trails, tennis courts, baseball diamonds and a soccer field. The wooded and wetland trails of Hungry Hollow and the Credit River valley, with raised boardwalks, are ideal for weekend walks and birdwatching. Neighbourhood parks and playgrounds are close by for after-school play. Recreation is close too. Gellert Community Centre has an indoor pool and splash pad, and the Mold-Masters SportsPlex has four ice rinks and is home to the Georgetown Raiders. Downtown Georgetown's Main Street brings shops, cafés, restaurants and summer events like the Festival on Main. Public, Catholic and French Immersion schools are nearby. A bus stop at Guelph St. and McFarlane Dr. is steps away, and the Georgetown GO Station makes commuting to Toronto easy. Right-sized and surrounded by parks, trails and recreation, this is a home where families settle in and stay. Book your showing today! (id:55460)
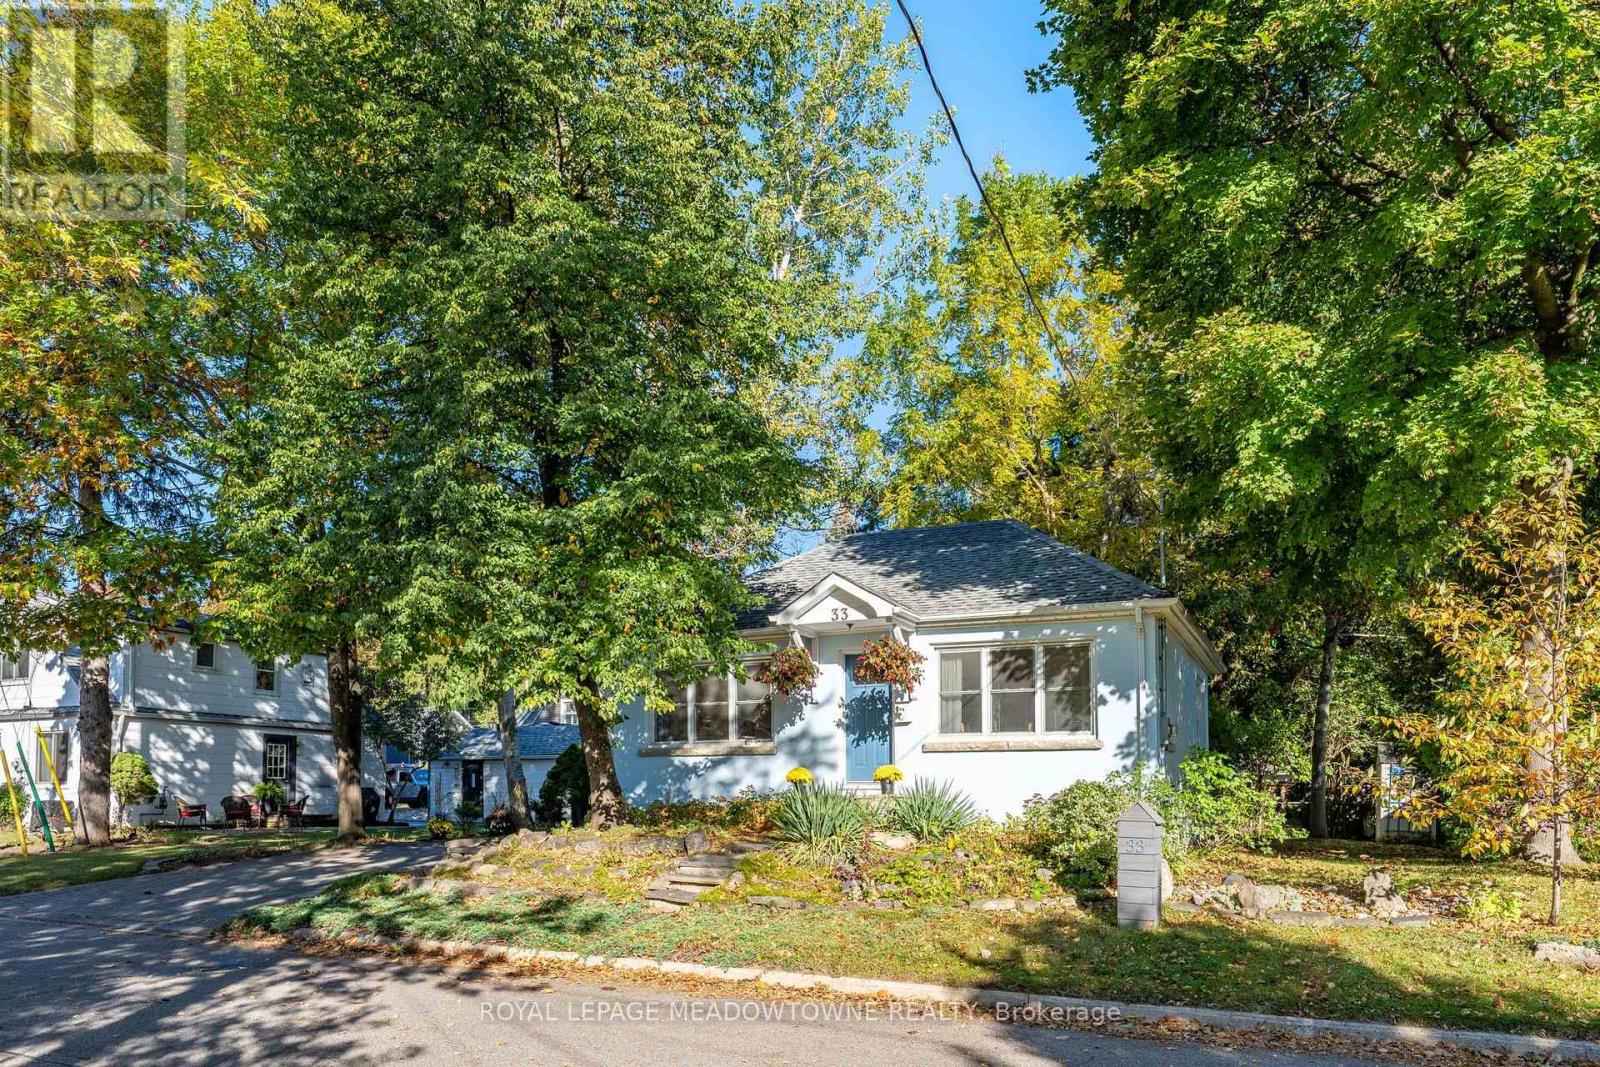
33 Durham Street
Halton Hills, Ontario
This Cozy home is set in the most walkable section of Georgetown, a 2+1 bedroom detached bungalow might just work for you. The bright living/dining room invites you to try it on for size. The kitchen with the centre island allows for deep windows to let the sunshine in. 2 bedrooms flank the 4 piece bathroom. Downstairs offers office & recreation space in addition to another bedroom and 3 piece bathroom. Consider the updates that you can bring to make this Charming Footprint home your own. Walking distance to GO station, schools, restaurants, parks and shopping. (id:55460)
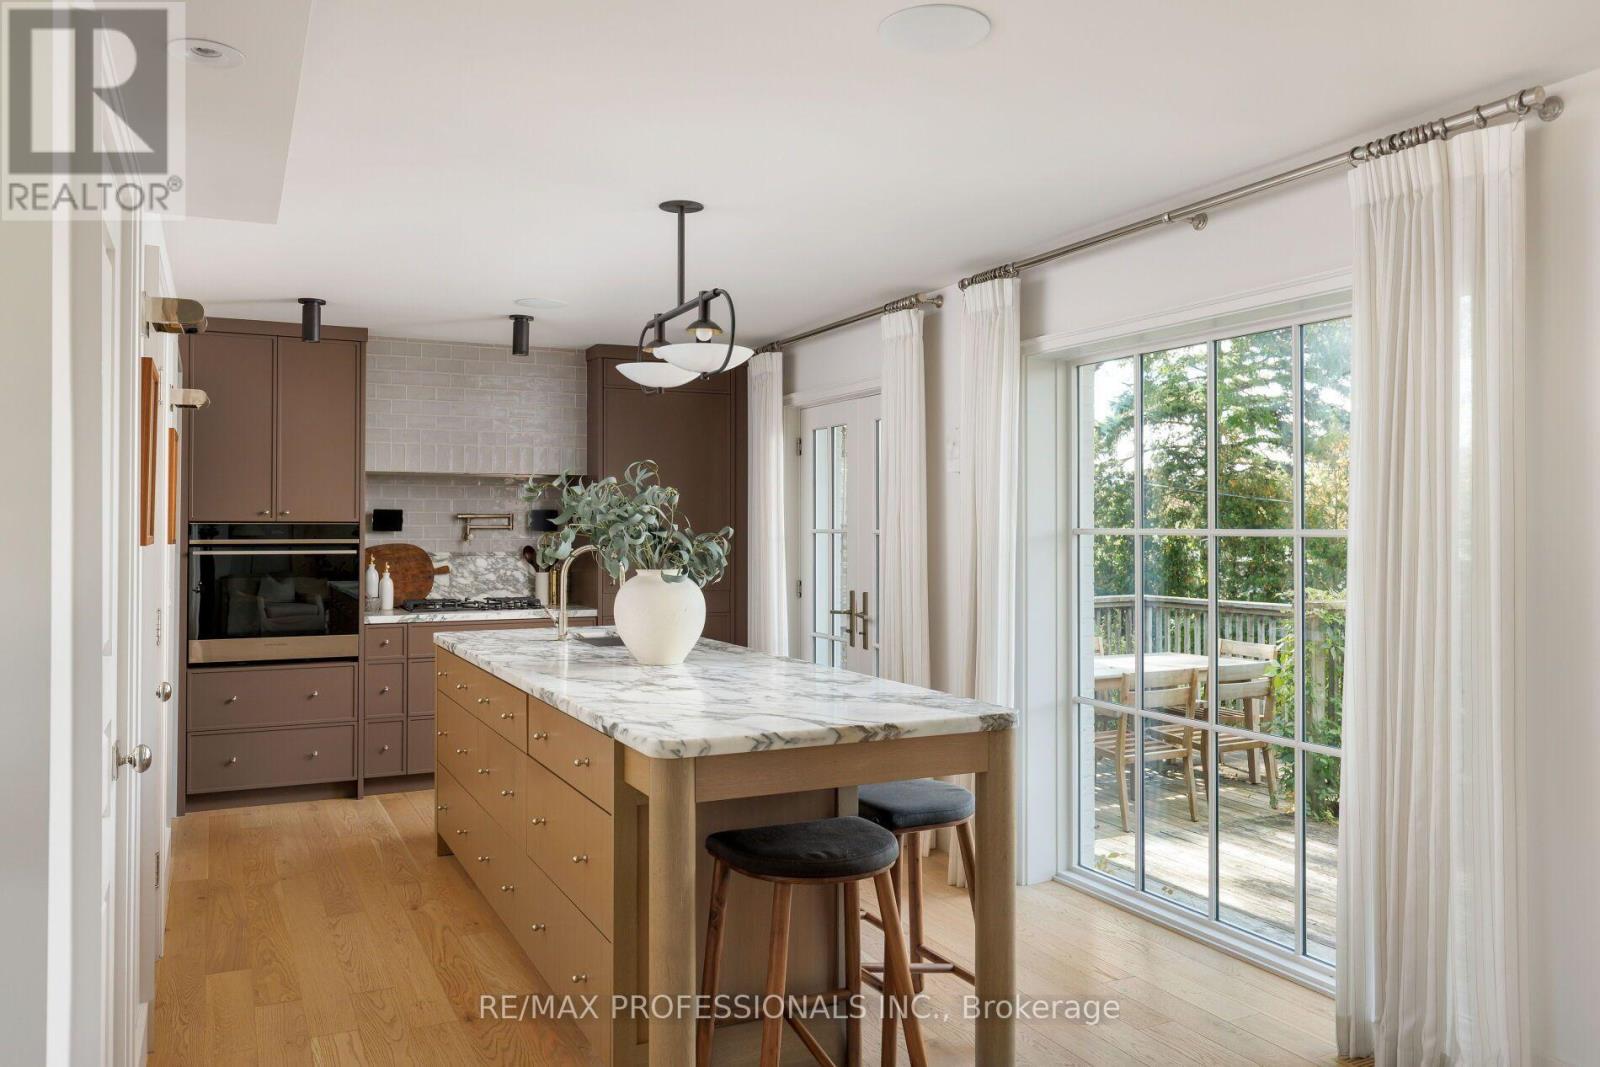
8 Glenn Murray Drive
Toronto, Ontario
On a quiet tree-lined street in South Sunnylea sits 8 Glenn Murray Drive. This house is what happens when a critically-acclaimed interior designer builds for themselves with no budget constraints. Top-of-the-line fixtures and finishes, a show-stopping Michelangelo marble kitchen, and white oak panelling make this the most architecturally significant one-and-a-half-storey homes to ever come to market.Every detail was thoughtfully considered, with the sellers living in the home for a year before starting renovations to ensure the flow fit perfectly. The main floor is the ideal blend of open concept and more intimate, formal spaces. As you enter, heated tiled floors and a well-appointed front hall closet welcome you. Continuing through the home, the formal dining room extends to a pantry and coffee bar. The heart of the home is the dramatic and sprawling kitchen, filled with natural light from the floor-to-ceiling windows along the back that open to a generous deck. A white oak-panelled powder room and an elongated family room featuring a gas fireplace complete the main floor. The second floor boasts a spacious primary bedroom with built-in closets and a well-appointed ensuite with a shower and heated floors accessed through the walk-in closet. The second bedroom features designer wallpaper and more built-in closets. The second bathroom on this level includes a bathtub/shower combination, heated floors, and a large window overlooking the backyard.Downstairs, the basement opens into a large recreation room with custom floor-to-ceiling curtains, white oak flooring, and a large laundry room with ample storage. The other side of the basement features a generous bedroom with space for an office, gym, or play room. (id:55460)
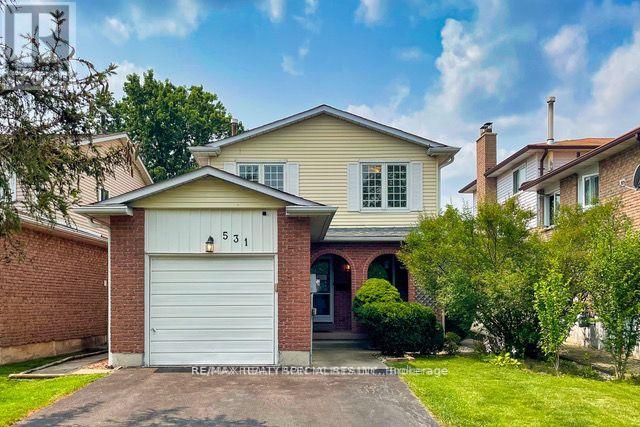
531 Beaver Court
Milton, Ontario
Welcome To This Spacious Pet-Friendly Home In The Quiet Timberlea Neighbourhood! Home Features Hardwood & Laminate Flooring, Eat-In Kitchen, Separate Dining Room, Gas Stone Fireplace, Pot Lights & Spacious Bedrooms. Finished Basement (2020) Provides Additional Living Space. Updates Include Roof, Living Room Window & Garage Insulation (2020). Enjoy A Backyard Pergola & Shed. Includes 55" Samsung TV, Kitchen Pantry Cabinets & Basement Refrigerator. Minutes To Sam Sherratt Public School, Transit, Parks & Amenities. A Great Place To Call Home! (id:55460)
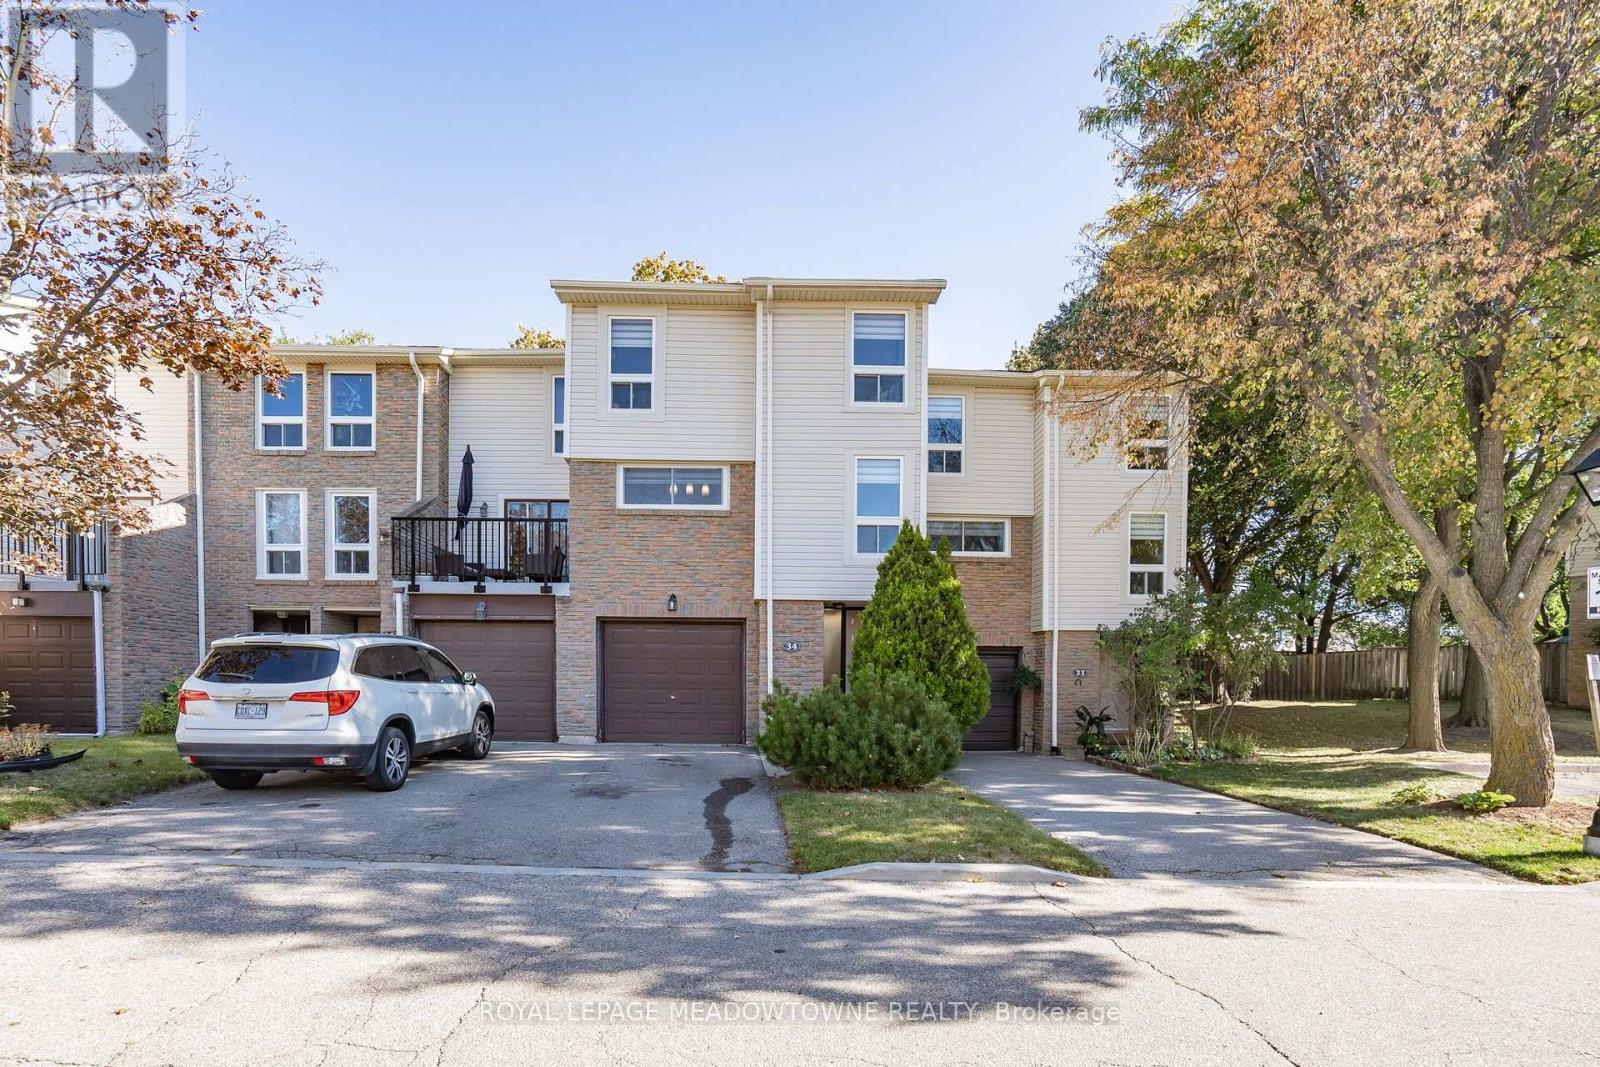
34 - 7251 Copenhagen Road
Mississauga, Ontario
Welcome to this well-maintained 3-bedroom, 2-bathroom townhome in the heart of Meadowvale! The unique multi-level design offers a great balance of open living space and comfortable everyday living. The inviting living room features an impressive, vaulted ceiling and opens directly onto the backyard patio. The adjoining dining area provides a lovely setting for family meals, while the updated kitchen comes complete with stainless steel appliances. Hardwood floors add warmth throughout the main living areas, and the primary bedroom includes custom his-and-hers closets. Downstairs, the finished basement offers flexible space for relaxing, working from home, or entertaining, along with pot lights, built-in storage, and a separate laundry area. A bonus is the forced-air furnace with central heating and cooling, a desirable feature that sets this home apart from many units in the complex equipped with electric baseboard heating. Ideally situated close to neighbourhood schools, parks, Meadowvale Town Centre, and Meadowvale GO Station, this home combines comfort, convenience, and a fantastic location. (id:55460)
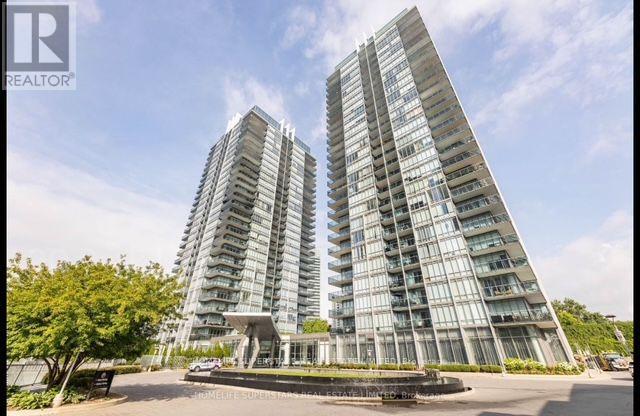
2001 - 90 Park Lawn Road
Toronto, Ontario
Sun-filled Unit With Views of Lake and Outdoor Pool In One of the Best Located Buildings in Lakeshore w/ 1 Parking and 1 Locker. Endless Building Amenities, Outdoor Pool with Sundeck, Jacuzzi, Gym, Squash/ Basketball Courts, Party Hall, Games Room, On-site Spa, Theatre and Much More. Walk to MIMICO GO stn. Excellent building and well maintained. Luxurious South beach condo's with commercial plaza (id:55460)
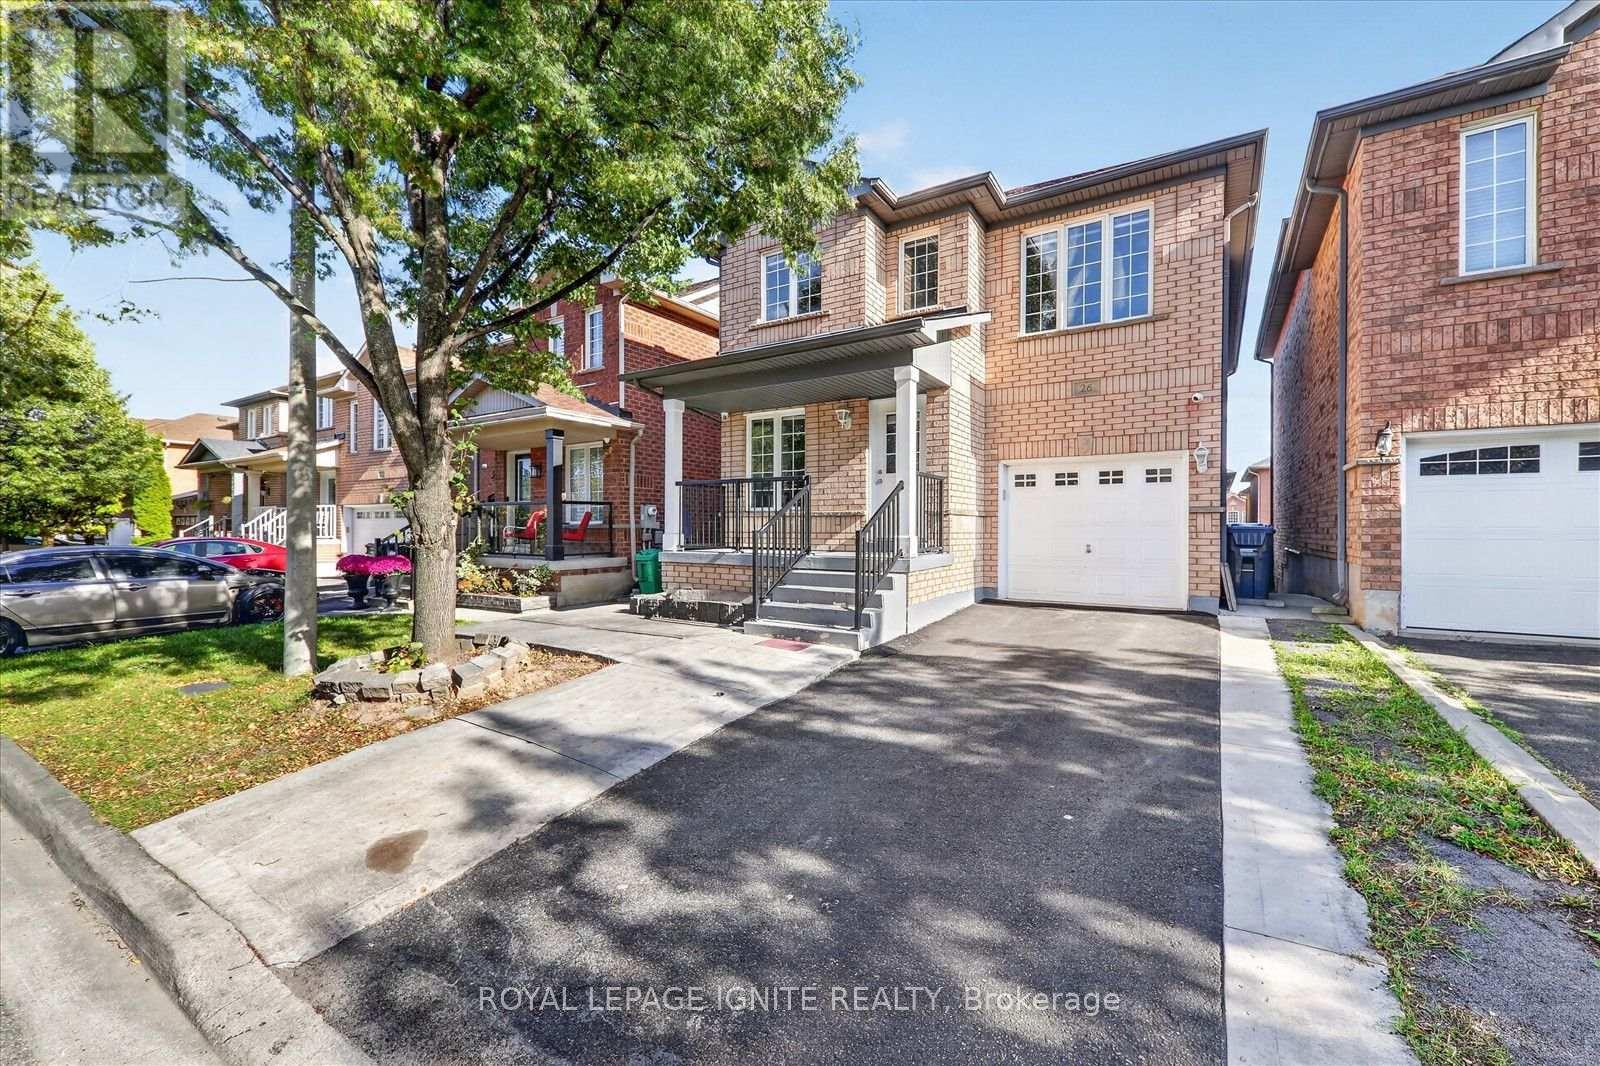
26 Roxton Crescent
Brampton, Ontario
Beautifully Maintained & Spacious 4-Bedroom, 3-Bathroom Home Situated In A Desirable, Family-Friendly Neighbourhood, Conveniently Located Near The GO Station, Parks, Community Centre, And Essential Amenities. The Main Floor Features Generous Living & Dining Areas, A Separate Family Room, Hardwood Flooring, And An Upgraded Kitchen Complete With Quartz Countertops, A Centre Island, And An Expansive Breakfast Area With Walkout To A Beautiful Deck. Additional Highlights Include Oak Stairs, Carpet-Free Interiors, Three Spacious Bedrooms, Plus A Fourth Versatile Flex Room. A Wonderful Combination Of Comfort, Functionality, And Convenience! (id:55460)
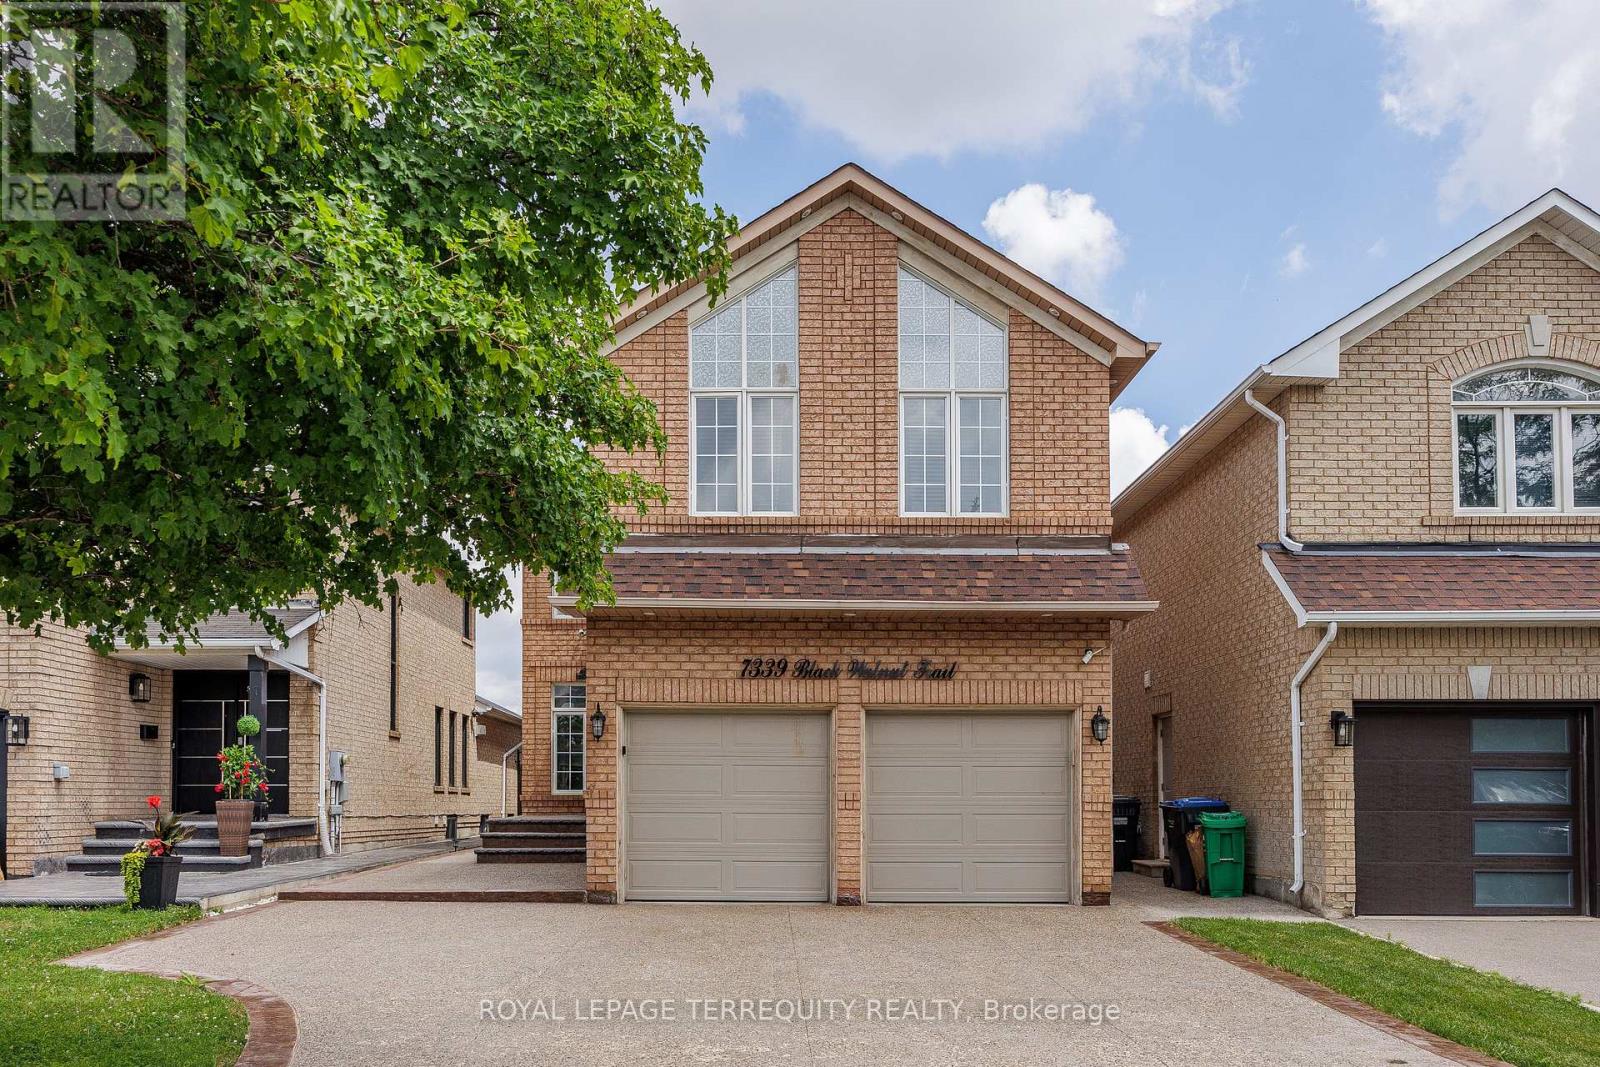
7339 Black Walnut Trail
Mississauga, Ontario
Welcome to this beautifully maintained 4-bedroom family home with a fully finished in-law suite featuring a separate entrance, with a total of 2871sq. ft of living space, ideally located in the highly sought-after Lisgar community of Mississauga. Offering the perfect blend of comfort, functionality, and style, this exceptional home has been meticulously cared for and is truly move-in ready. Step inside to discover hardwood flooring throughout, fresh modern paint, and a bright, open concept main floor. The updated kitchen showcases granite countertops, a stylish backsplash, built-in stainless steel appliances, a centre island, and a spacious pantry. The sun-filled breakfast area overlooks the private backyard and provides direct access to a large concrete patio and a fully fenced yard-perfect for outdoor entertaining or relaxing with family. The main level also features a warm and inviting family room with a cozy fireplace & direct access to the double-car garage. Upstairs, you'll find 4 generously sized bedrooms and 3 well appointed bathrooms. The spacious primary retreat is filled with natural light from multiple windows and features a walk-in closet and a luxurious 5-piece ensuite. The professionally finished lower level, w/separate entrance & kitchen, offers exceptional flexibility. It includes a spacious recreation/living area, a full bathroom, and portion of can easily be used as a 5th bedroom or a den/an office room, making it ideal for extended family, guests, or multi-generational living. Outside, enjoy beautifully landscaped grounds with mature trees, lush greenery, a spacious deck, and a concrete patio, creating a private outdoor oasis. Ideally situated just minutes from Highways 401, 403, and 407, and within walking distance to Lisgar GO Station, this home offers outstanding convenience. Close to top-rated schools, parks, shopping, restaurants, and all major amenities. (id:55460)
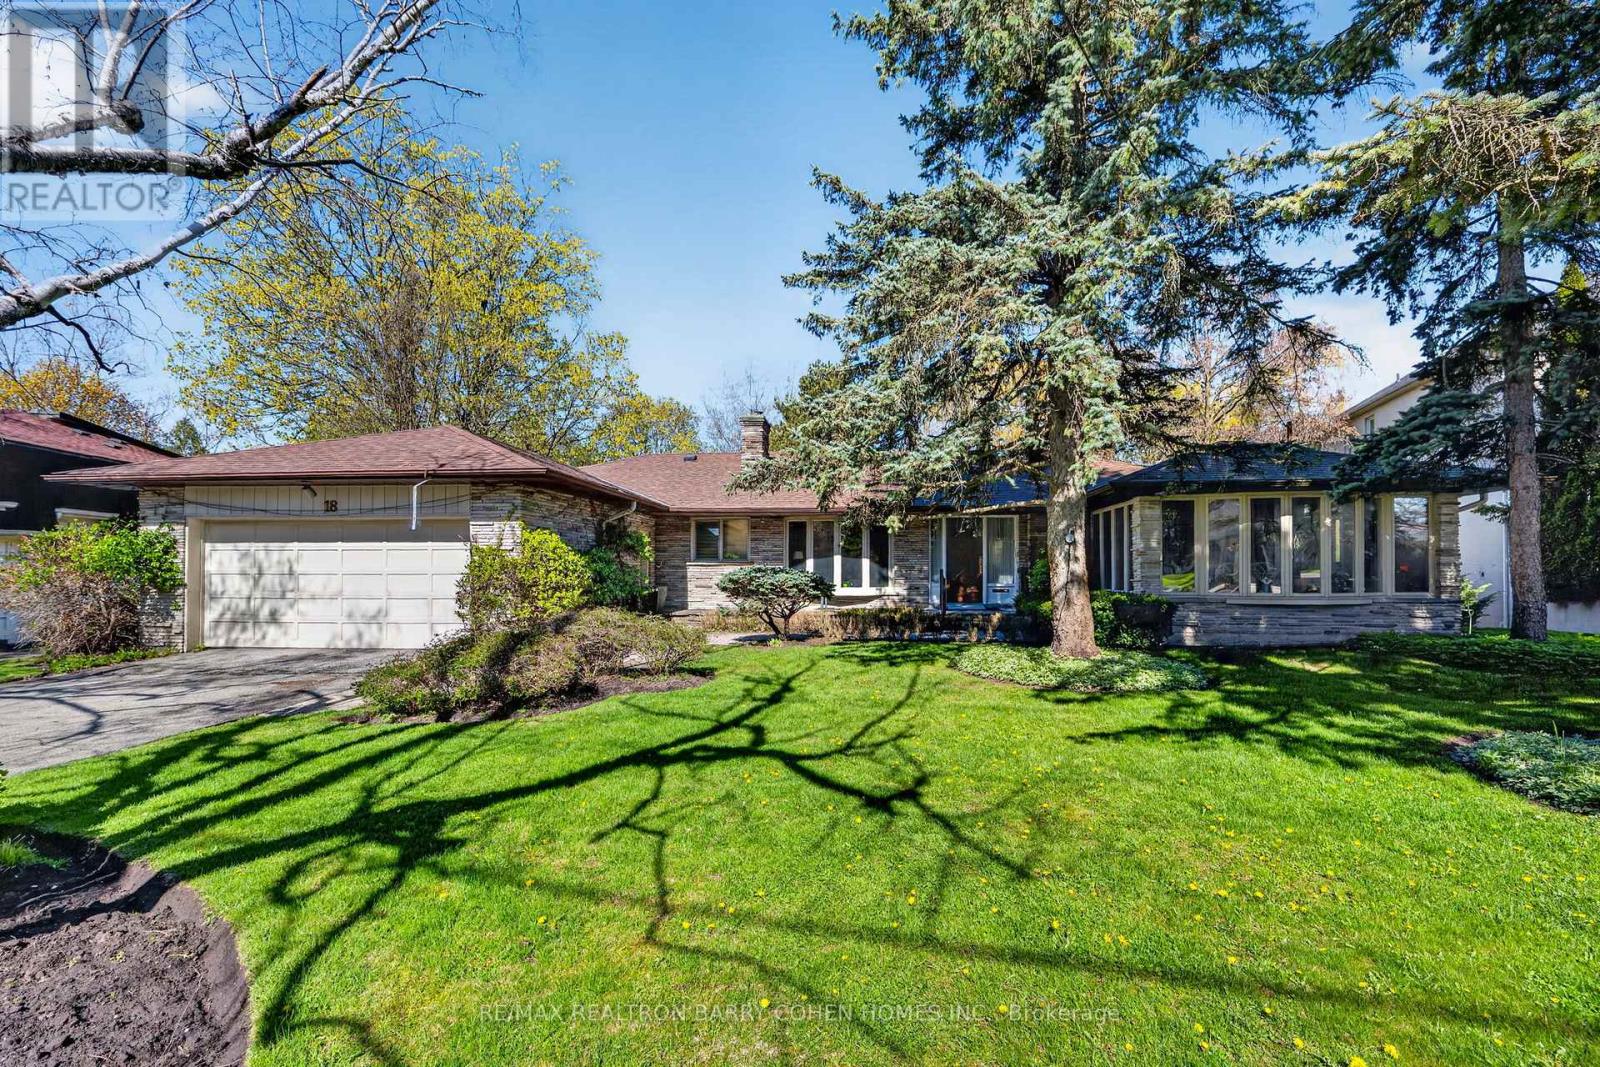
18 Brian Cliff Drive
Toronto, Ontario
Sprawling Ranch Bungalow Residence On Ravine-Like Lot In Prestigious Edwards Gardens Area. Move In, Update Or Build Your Dream Home Up To 5,300sft As Of Right Of Luxurious Living Space As Per Makow Architect Or Apply To C.O.A For More. Perfect Lot For Serene Living, Renovation Or Build New. Main Floor Features Sun-Filled Gourmet Kitchen And Breakfast Area With Skylights And Side Entrance, Generously-Sized Principle Rooms With Fireplace And Picture Windows Overlooking The Rear Garden, Library Overlooking Front Garden, Tranquil Primary Retreat With 7-Piece Ensuite, 2nd Bedroom, And Stunning Sunroom Overlooking Rear Garden Oasis Of Majestic Lawns And Mature Trees. Lower Level Features Two Additional Bedrooms, Sprawling Rec Room With Lounge And Wet Bar, And Two Ground-Level Walkouts To The Rear Garden And Its Ravine Setting. Minutes From Edward Gardens, Renowned Public And Private Schools, Top-Rated Golf Courses, Shops And Eateries. (id:55460)

616 - 215 The Donway W
Toronto, Ontario
Welcome to unit #616 on Penthouse Floor. The Tapestry Condos. One of the most sought-after buildings in Don Mills with it's award winning gardens, waterfall and beautiful courtyard for summer lounging. There is an indoor pool, sauna, Jacuzzi, gym, car wash, media room/library and party room with private dining room for special family gatherings. Plus there are organized events to enjoy and with your neighbours. This 'penthouse' unit is waiting for you to enjoy as is, or renovate to your taste and budget. The view from the terrace is north/west with the splashing of the waterfall to soothe you to sleep. Plus it has one of THE most convenient parking spots in the entire complex. EV hook up available at an extra cost. This unit is located within walking distance to The Shops at Don Mills. Easy commute anywhere via DVP. Come for a showing to-day. (id:55460)
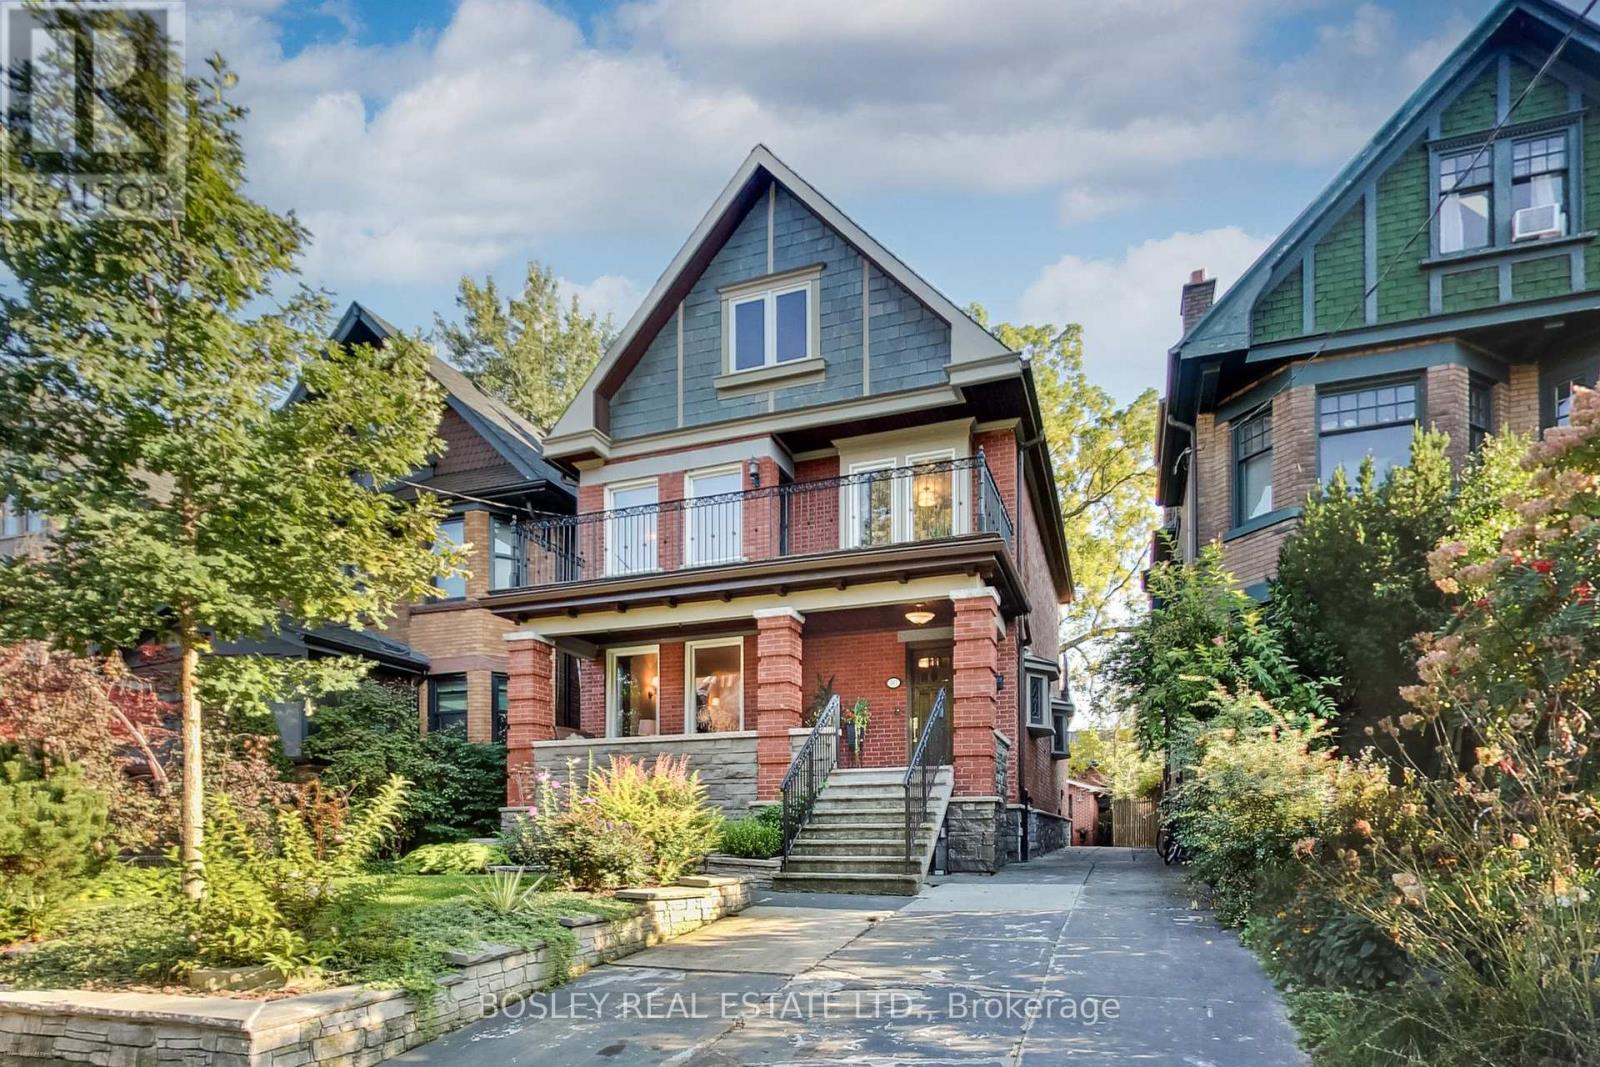
161 Westminster Avenue
Toronto, Ontario
Welcome to your forever home in prime High Park! Nestled on a quiet, picture-perfect, tree-lined street in one of Toronto's most coveted family neighbourhoods, this magnificent 3-storey detached masterpiece seamlessly blends timeless historic elegance with exceptional upgrades. From the moment you arrive, exquisite preserved details, including original stained glass accents, classic architectural charm, meticulous care warm the soul while top-tier mechanical systems ensure complete long-term peace of mind. Built on a rock solid foundation w/superior waterproofing, a Lifetime Slate Roof, updated 200-amp electrical service, a high-efficiency boiler & an on-demand hot water system, this property has been exceptionally maintained from top to bottom. This home offers 5 spacious bedrms, 4 upstairs & 1 ideally situated on the main flr, providing abundant room and flexibility for a growing family. The L/R serves as a cozy centrepiece, anchored by a traditional wood-burning fireplace. Culinary enthusiasts will adore the chef's kitchen, fully custom-designed w/solid cherry wood cabinetry, sitting area & Caesar-stone countertops,& premium appliances featuring Jenn-Air gas cooktop, microwave, B/I oven & warming drawer. Upstairs, the primary bedroom suite acts as a peaceful sanctuary, complete with its own wood-burning fireplace, a sitting area & a private w/o terrace. The 2nd floor laundry room opens directly onto a sun-drenched, south-facing large terrace overlooking the serene neighbourhood.The lower level extends your living space even further with a fully finished basement apartment & its own dedicated separate entrance. Perfectly suited as an expansive in-law suite, multi-generational retreat, or a high-demand rental unit, this versatile suite provides endless potential. Complete with a rare detached 2-car garage, this rare gem sits just steps from the lush green trails of High Park, top-rated schools, vibrant local cafes & transit, offering a masterclass in Toronto Living (id:55460)
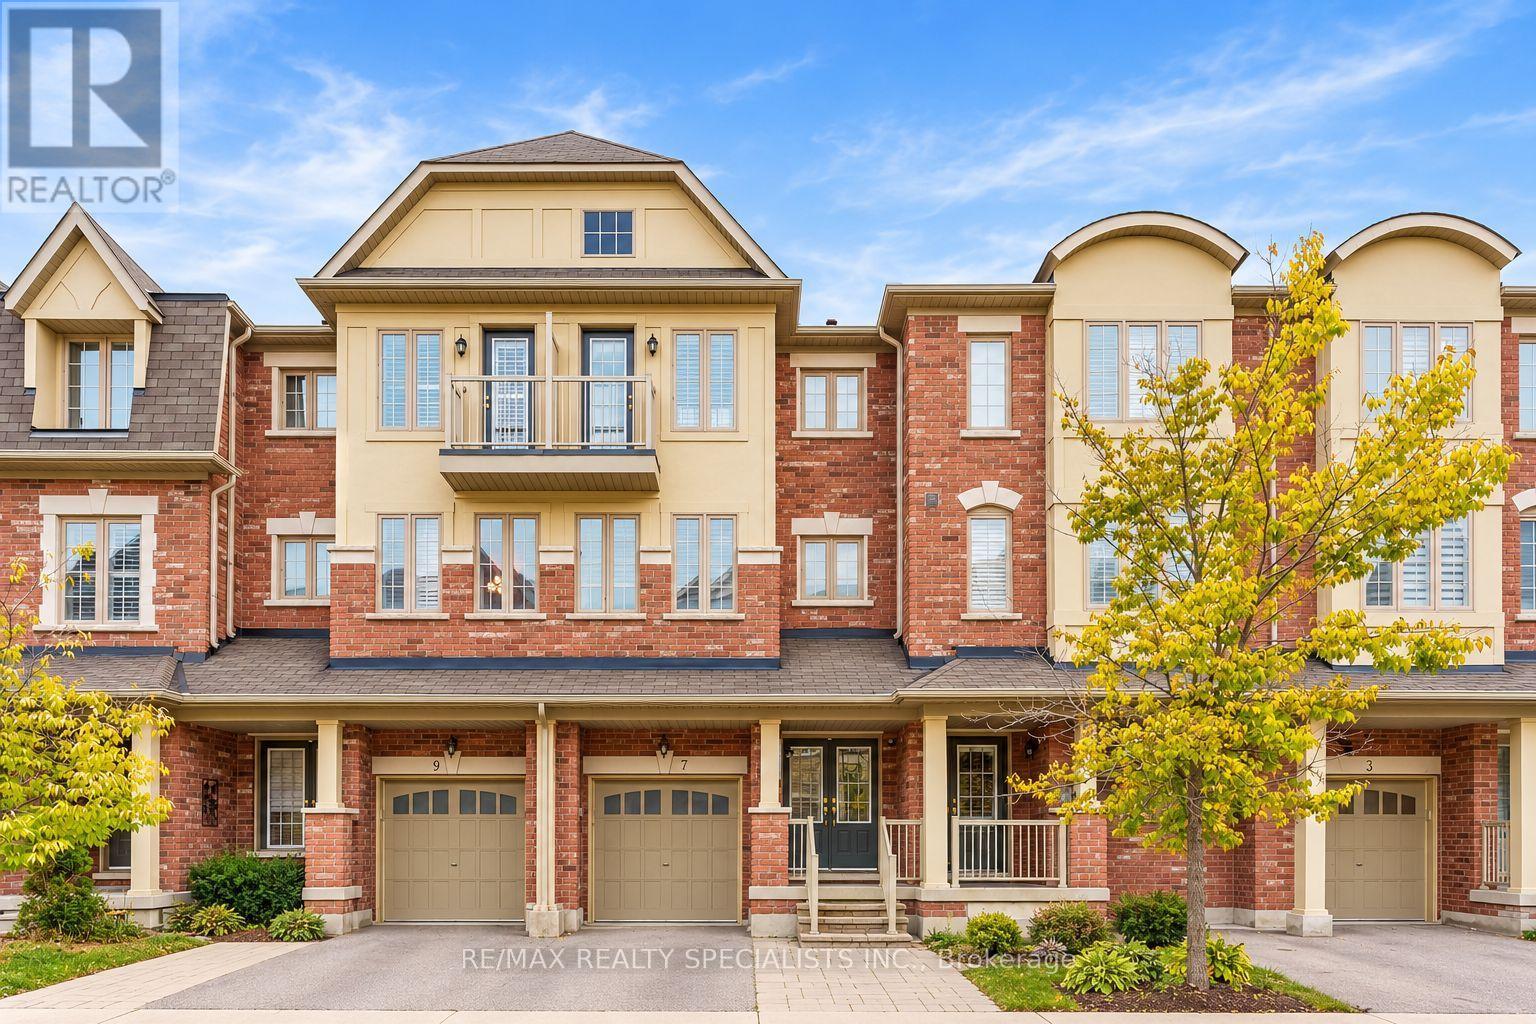
7 Hobart Gardens
Brampton, Ontario
Welcome To 7 Hobart Gardens! This Spacious Freehold Townhome Offers A Functional Three-Storey Layout With Approximately 1,675 Sq Ft Of Above-Grade Living Space Plus A Full Basement. Designed For Modern Family Living, The Home Features 3+1 Bedrooms, A Flexible Main-Level Room That Can Serve As A Family Room, Bedroom, Office Or Additional Living Space, And Convenient Second-Floor Laundry.The Kitchen Is A Standout With Granite Counters, A Gas Range, Stainless Steel Appliances, Generous Cabinet Storage, And A Dedicated Eating Area. Contemporary Light Fixtures Add A Modern Touch Throughout, While Surround Sound On The Second And Upper Levels Enhances The Living Experience. The Attached Garage And Private Driveway Provide Convenient Parking For Two Vehicles. Situated In Heart Lake East, This Home Offers Easy Access To Hwy 10, Shopping, Schools, Parks, Public Transit, Recreation Facilities, Places Of Worship And Brampton Civic Hospital. A Great Opportunity To Own A Versatile Freehold Townhome In A Convenient And Family-Friendly Brampton Location. (id:55460)
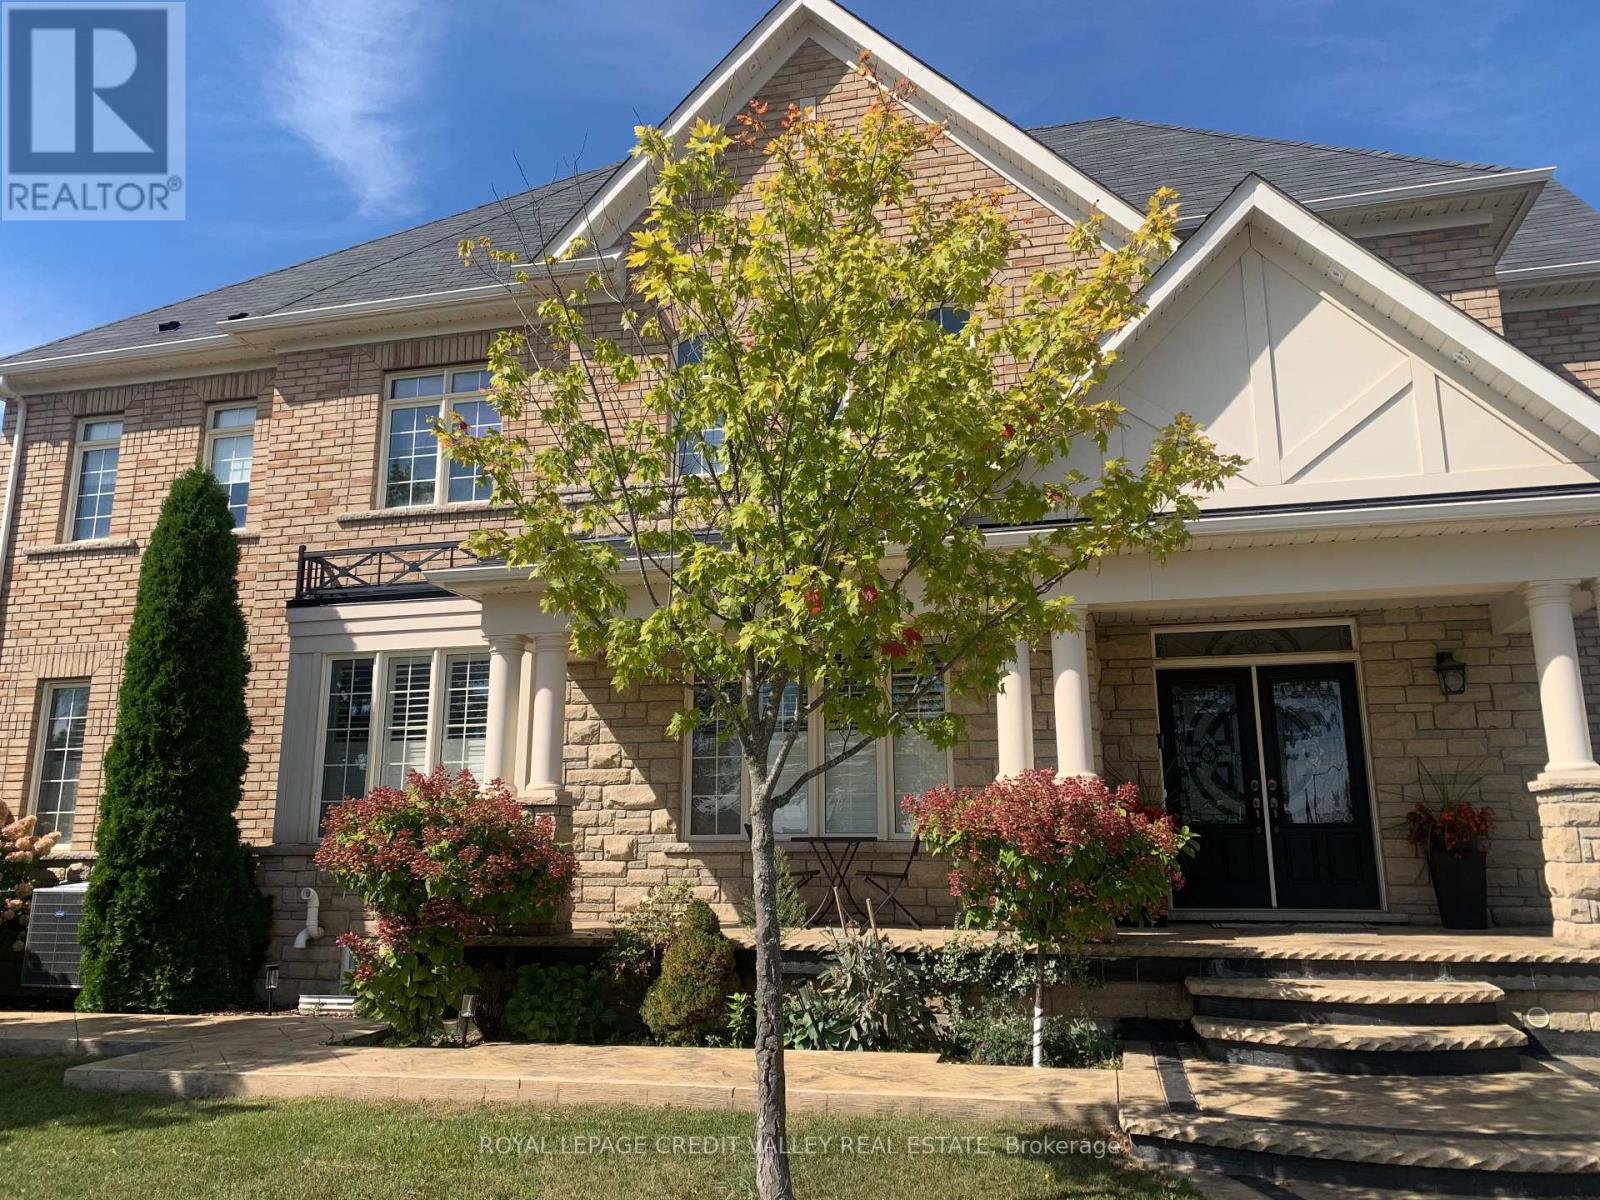
4 Bonnie Braes Drive
Brampton, Ontario
This stunning studio apartment with separate entrance, neat & clean home in the prestigious Credit Valley area is a must-see! Nestled in a friendly neighborhood. Conveniently located near plazas, the GO station, and more. All inclusive. 1 Parking & Shared Laudry. Don't miss out on this exceptional opportunity it won't last long ! (id:55460)

8910 Creditview Road
Brampton, Ontario
Custom-built bungalow on almost 1/2 acre lot, surrounded by luxury homes. Double-door entry. 9-foot ceilings throughout the main floor, with 10-foot ceilings in the hallway and family room, where a double-sided gas fireplace anchors the space as soon as you walk in. The kitchen and breakfast area are built for a full table and everyday traffic. Living, dining, office, laundry, and a powder room are all on this level. Featuring three large main-floor bedrooms, each with a walk-in closet. The spacious primary suite includes a 5-piece ensuite with his-and-her sinks, jacuzzi tub, and separate stand-up shower. True one-level living! Downstairs is one large recreation room with space for a gym, pool table, or games room, plus extra bedrooms and a full bathroom. Easy for guests, in-laws, or adult kids to have their own wing. The triple-car garage provides entry to both the main floor and basement. Warm grey stone, exterior pot lights, and a West-facing layout that pulls in natural light. A long interlocking driveway with parking for 20+ cars. Mature evergreens at the back of the lot give the yard privacy. With 2,632 sq.ft. on the main floor and another 2,100 sq.ft. finished below, you have over 4,700 sq.ft. of finished living and an open, easy layout. Original owner and kept in excellent condition. One level living, high ceilings, this much space, and a lot this size are hard to find. (id:55460)
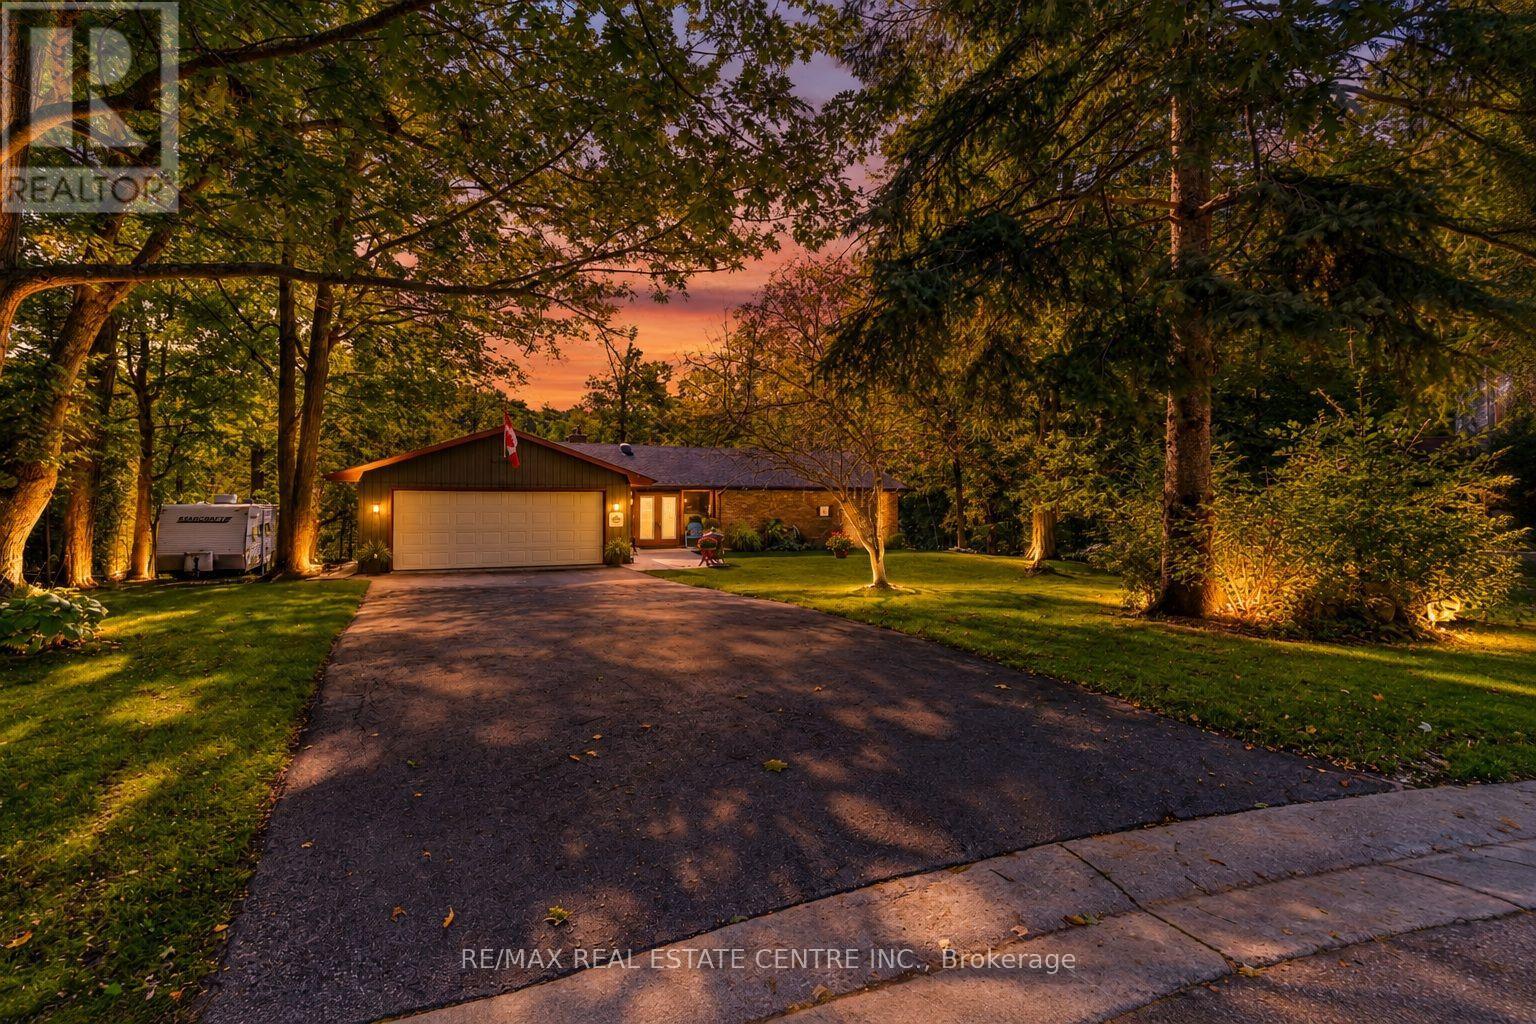
80 Glenda Jane Drive
Milton, Ontario
Charming BUNGALOW with WALK-OUT BASEMENT Surrounded By Nature: 3+2 Bedroom home set back at the END of a CUL-DE-SAC in a sought-after family-friendly neighbourhood where there is a true sense of COMMUNITY! Situated on a gorgeous 0.9-ACRE PIE-SHAPED RAVINE LOT, this home offers 3370 SF of finished living space, has a true COTTAGE FEEL and is located in the Hamlet of Campbellville. Enter the home though the over-sized enclosed vestibule and into the living room w/ its cozy gas fireplace, dramatic vaulted ceiling, functioning stained glass window and walk-out into the large screened porch. The kitchen offers a side & garage entrance, an abundance of cabinetry w/ glass display cabinets, granite counters, tile backsplash, pot rack, computer nook and an island with breakfast bar - the hub of any gathering. The dining room is conveniently located off the kitchen and also offers a beautiful view. There is a main floor laundry room, 4-pc family bathroom and 3 bedrooms, including the primary w/ walk-in closet, 4-pc ensuite and another great view. The lower level offers two more bedrooms, a 4-pc bathroom, cold cellar, large family room w/ wood-burning fireplace and walk-out to the yard, and loads of storage space. The ravine lot features a high deck to maximize the nature views and screened porch - the perfect spot to enjoy your morning coffee or a glass of wine. The spacious 2-car garage has a new floor, 40-amp service parking for 6 cars in the driveway and another spot to park your trailer. NATURAL GAS HEATING, MUNICIPAL WATER & HIGH SPEED FIBRE INTERNET. Close to all amenities: walk to downtown Campbellville's four wonderful restaurants, coffee, LCBO, groceries, post office, spa, park and easy hwy access, minutes to Milton, close proximity to Pearson Airport, conservation areas/skiing, tennis club, golf, and in the highly desirable Brookville School catchment.**Property qualifies for the Conservation Land Tax Incentive Program which is why property taxes are extremely low (id:55460)