
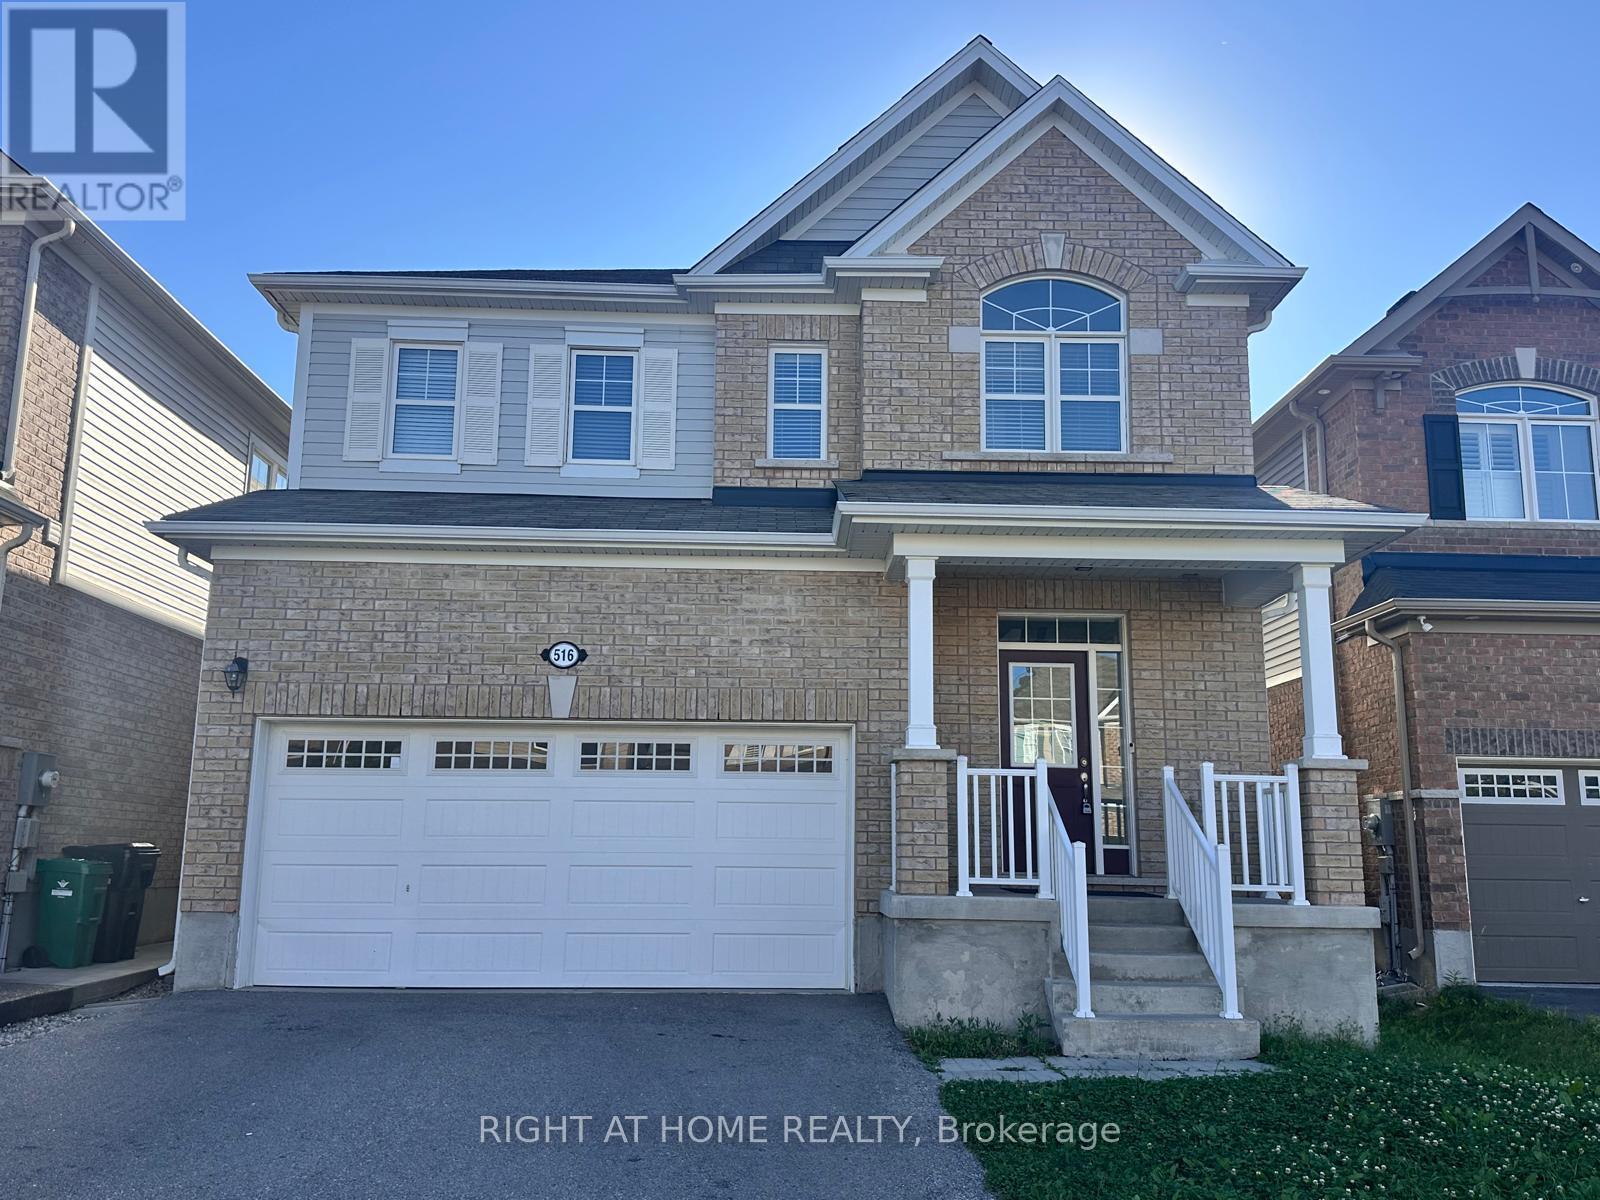
516 Equestrian Way
Cambridge, Ontario
Welcome to this stunning 4+1 bedroom, 3.5 bathroom home offering approximately 2,600 sq. ft. of thoughtfully designed living space in one of Cambridge's desirable family-friendly neighbourhoods. Featuring a bright open-concept layout, this home is perfect for both everyday living and entertaining. Enjoy a modern kitchen equipped with stainless steel appliances, ample cabinetry, and seamless flow into the spacious living and dining areas. A separate formal dining room provides the perfect setting for family gatherings and special occasions. Upstairs, you'll find a versatile loft that can be used as a home office, media room, play area, or additional family space, along with the convenience of a second-floor laundry room. The generously sized bedrooms include a spacious primary suite with a private ensuite. With no carpet throughout, this home offers easy maintenance and a clean, modern feel. Conveniently located close to schools, parks, shopping, restaurants, public transit, and major highways. A fantastic opportunity to lease a beautiful, move-in-ready home in a prime Cambridge location. (id:55460)
1323 - 2485 Eglinton Avenue W
Mississauga, Ontario
Welcome to The Kith by Daniels! Be the first to live in this brand-new, never-lived-in 2-bedroom, 2-bathroom condo offering 733 sq. ft. of thoughtfully designed living space. Featuring an open-concept layout, modern kitchen with quartz countertops, centre island, stainless steel appliances, laminate flooring throughout, floor-to-ceiling windows, and a Juliette balcony that fills the home with natural light. The spacious primary bedroom includes a large closet and ensuite bathroom. Includes 1 underground parking space and complimentary Bell Fibre Internet. Residents enjoy premium amenities including a fitness centre, co-working space, party room, games room, meeting room, outdoor terrace with BBQs, and more. Ideally located directly across from Erin Mills Town Centre and Credit Valley Hospital, with easy access to Hwy 403, public transit, schools, restaurants, shopping, and everyday conveniences. (id:55460)
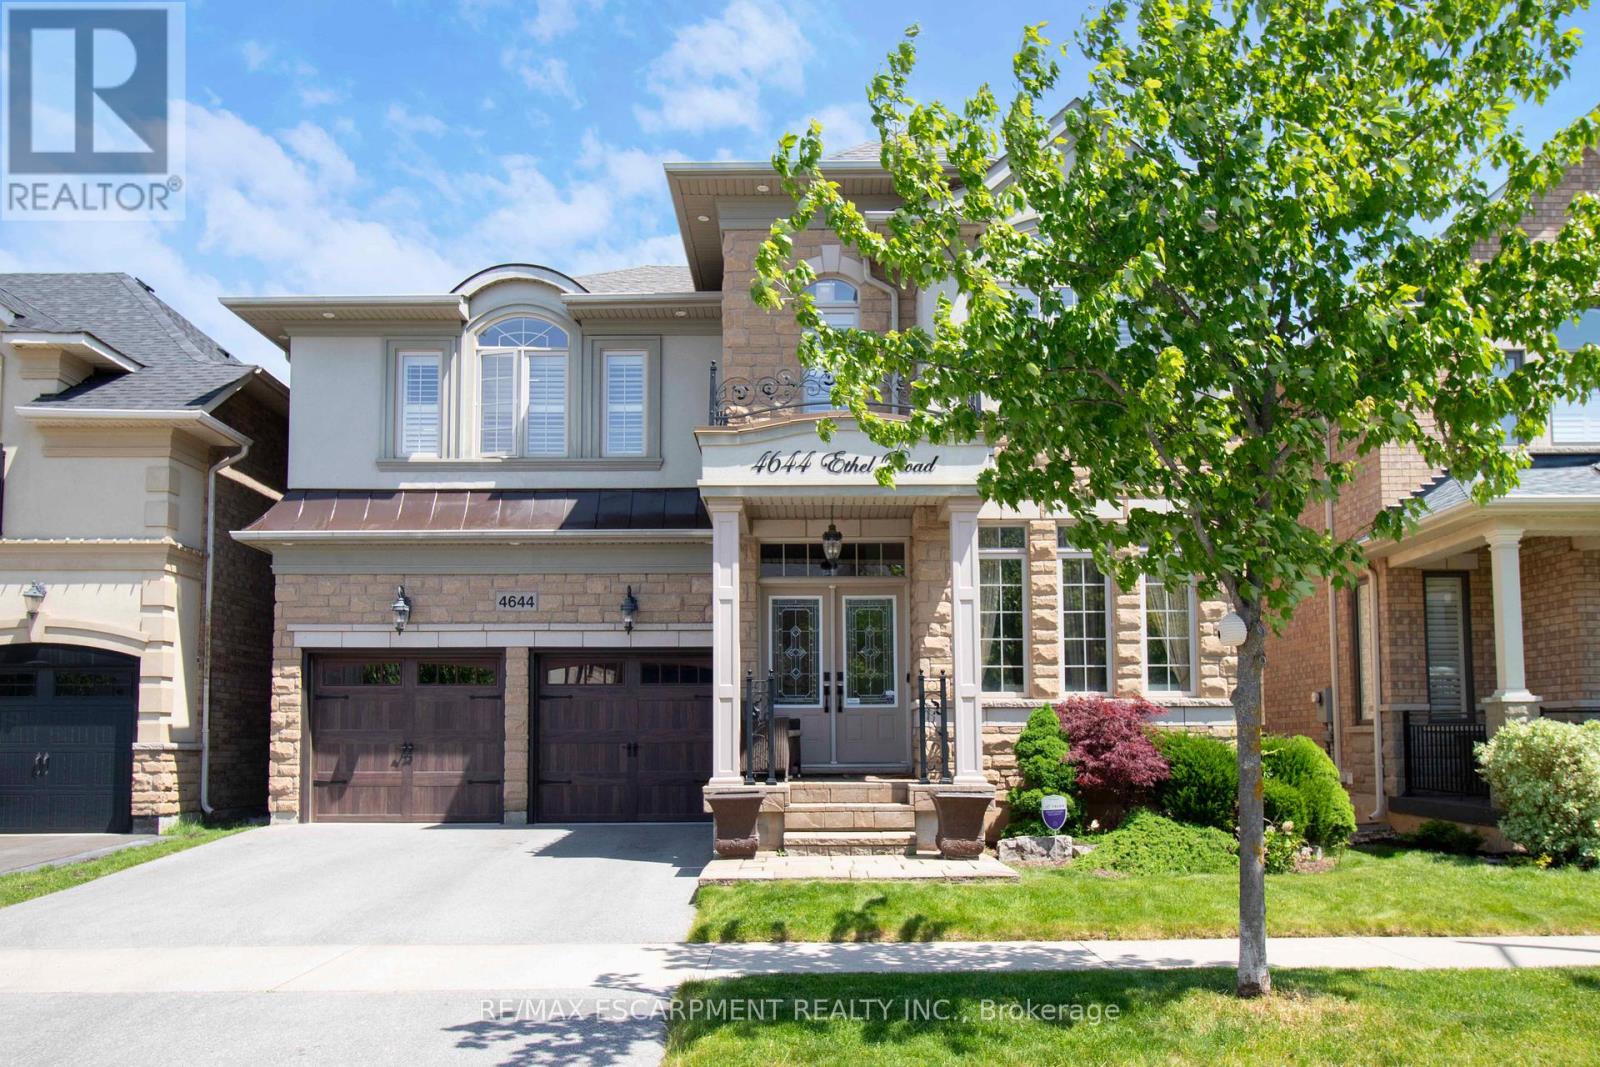
4644 Ethel Road
Burlington, Ontario
Absolutely stunning north facing Fernbrook built Stonevalley model with 2969 sq above ground living space. Boasts 9' ceilings on the main floor. Upgraded raised excavated basement roof to finish off clean canvas additional living space with 9 ft+ ceiling. Large eat in Kitchen, main floor laundry with exit to backyard hot tub/patio. Large family room with fireplace and stone accent wall. Separate dining/living room great for entertaining large groups.2nd floor loft can be converted to 5th bedroom or media room. Oversized Master retreat w/ large soaker tub, his/her sinks and separate shower. Bedroom two has full ensuite and 3rd bedroom has ensuite privileges. Oversized 4th bedroom great for bedroom/office. Freshly painted, exotic Brazilian jatoba hardwood floors on main/2nd floor new roof(25) with warranty. Upgraded garage doors and backyard oasis features full interlock patio and hot tub. Nothing to do but move in! (id:55460)
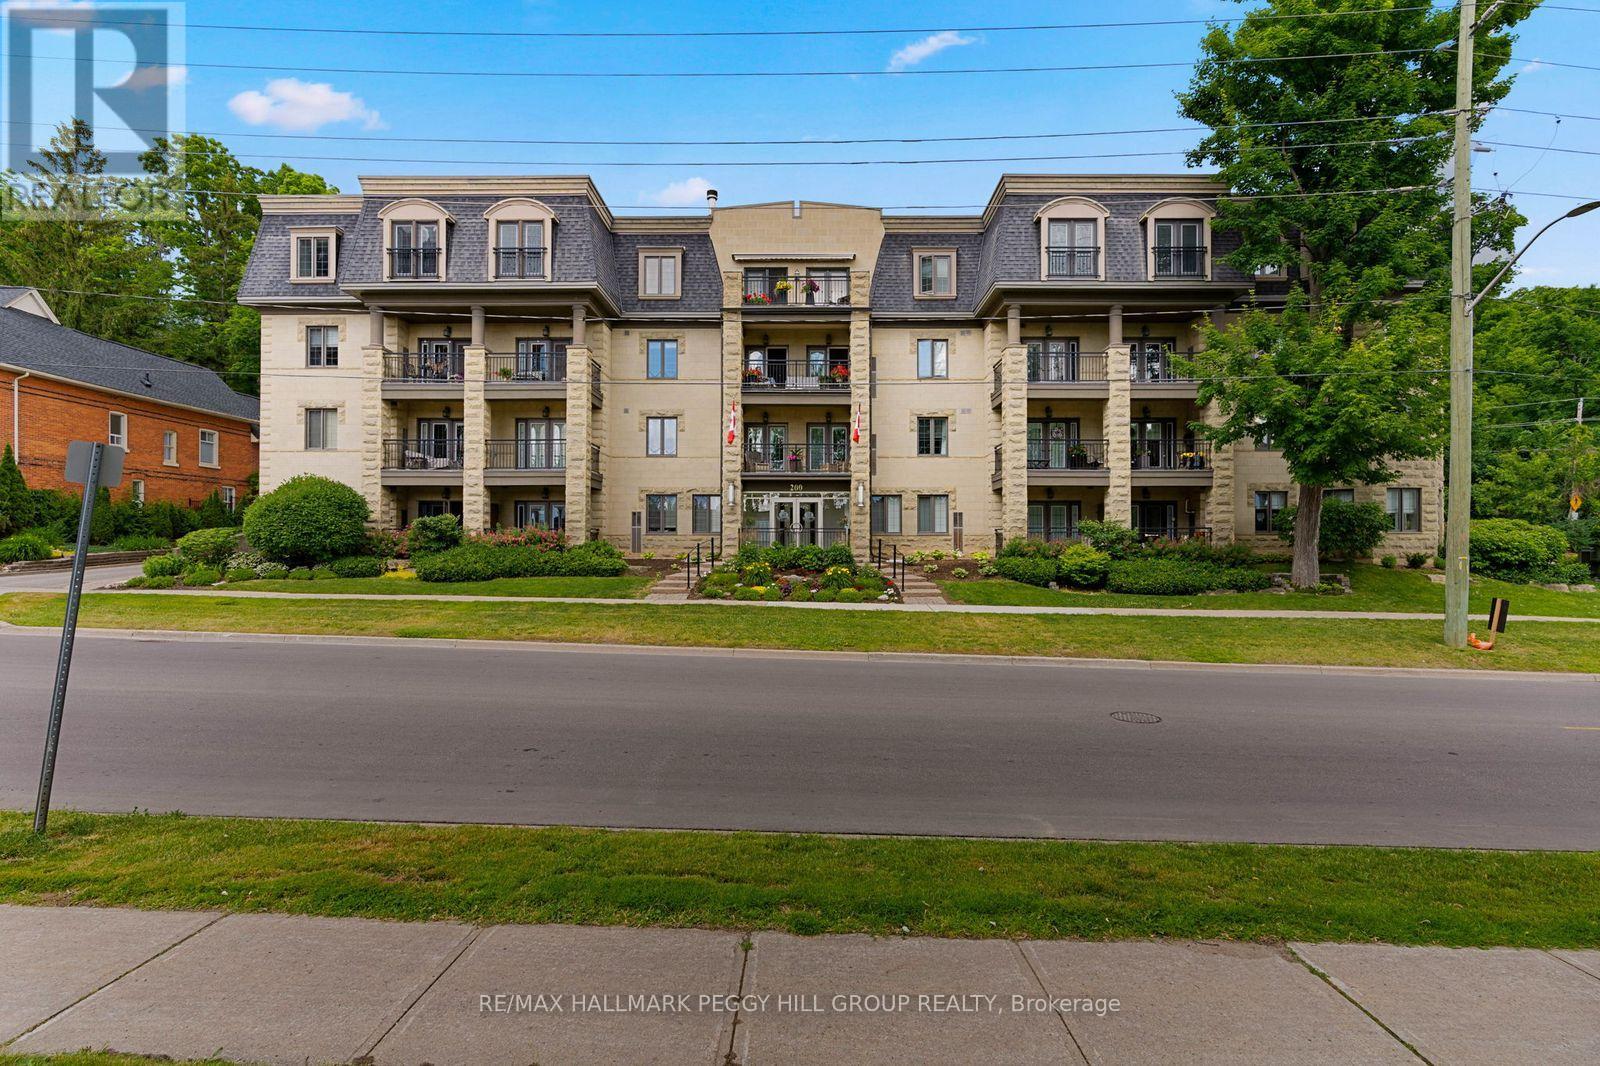
104 - 200 Collier Street
Barrie, Ontario
GROUND FLOOR END UNIT IN A WELL-MAINTAINED, QUIET BUILDING JUST STEPS TO THE WATERFRONT & DOWNTOWN BARRIE! Life at "The Roxborough" Condos brings together quiet living, beautifully kept surroundings, and the ease of walking to the waterfront, the downtown core, dining, entertainment, and the Farmers' Market. This charming and quiet 3-storey building stands out with its elegant stone exterior, boutique character, and meticulously kept gardens, offering underground and visitor parking, a community room, and a guest suite. The well-kept interior with a functional layout features newer wide-plank engineered hardwood flooring through the principal rooms, adding warmth and durability, while the modernized U-shaped kitchen makes a statement with quartz countertops, white shaker cabinetry topped with crown moulding, and stainless steel appliances. Double garden doors open from the living and dining room to a ground-floor terrace wrapped in lush greenery and mature gardens, a rare and inviting extension of living space when the weather turns warm. Two comfortable bedrooms each offer double closets, adding flexibility for guests, hobbies, or a tucked-away home office. Water is included in the condo fees for predictable monthly living, and the unit includes a locker and the option to rent a second parking spot. This is a standout #HomeToStay for buyers who want downtown living with a calmer place to call home. (id:55460)
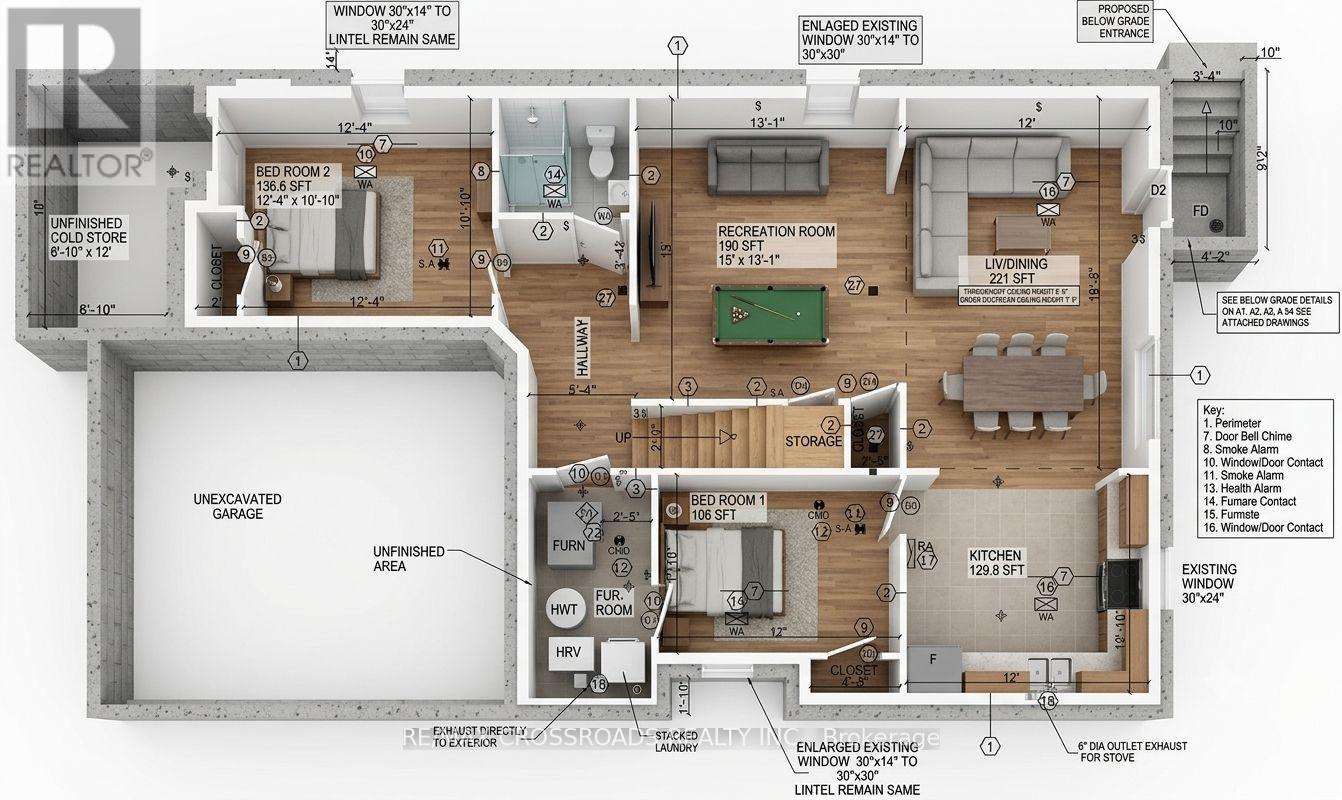
Bsmt - 63 Stannardville Drive
Ajax, Ontario
A brand-new, never-lived-in basement apartment at 63 Stannardville in Ajax, this fresh build offers a modern, comfortable layout with a private entrance, two well-sized bedrooms, a three-piece bathroom, and a newly constructed kitchen designed for everyday convenience. Currently still under construction, the space is being finished with brand-new materials, untouched interiors, and clean, contemporary details throughout-offering future tenants the rare opportunity to be the very first to live in it. The layout is bright and functional, with thoughtful separation between living areas and bedrooms, making it ideal for small families, professionals, or anyone seeking a fresh start in a quiet, residential pocket of Ajax. Situated just steps from Trillium Woods Public School and Duffins Village Central Park, the location delivers exceptional walkability, family-friendly amenities, and easy access to green spaces, playgrounds, and community trails. This is a modern, private, never-occupied suite in a highly desirable neighbourhood-perfect for tenants looking for a clean, new, and well-connected place to call home. (id:55460)
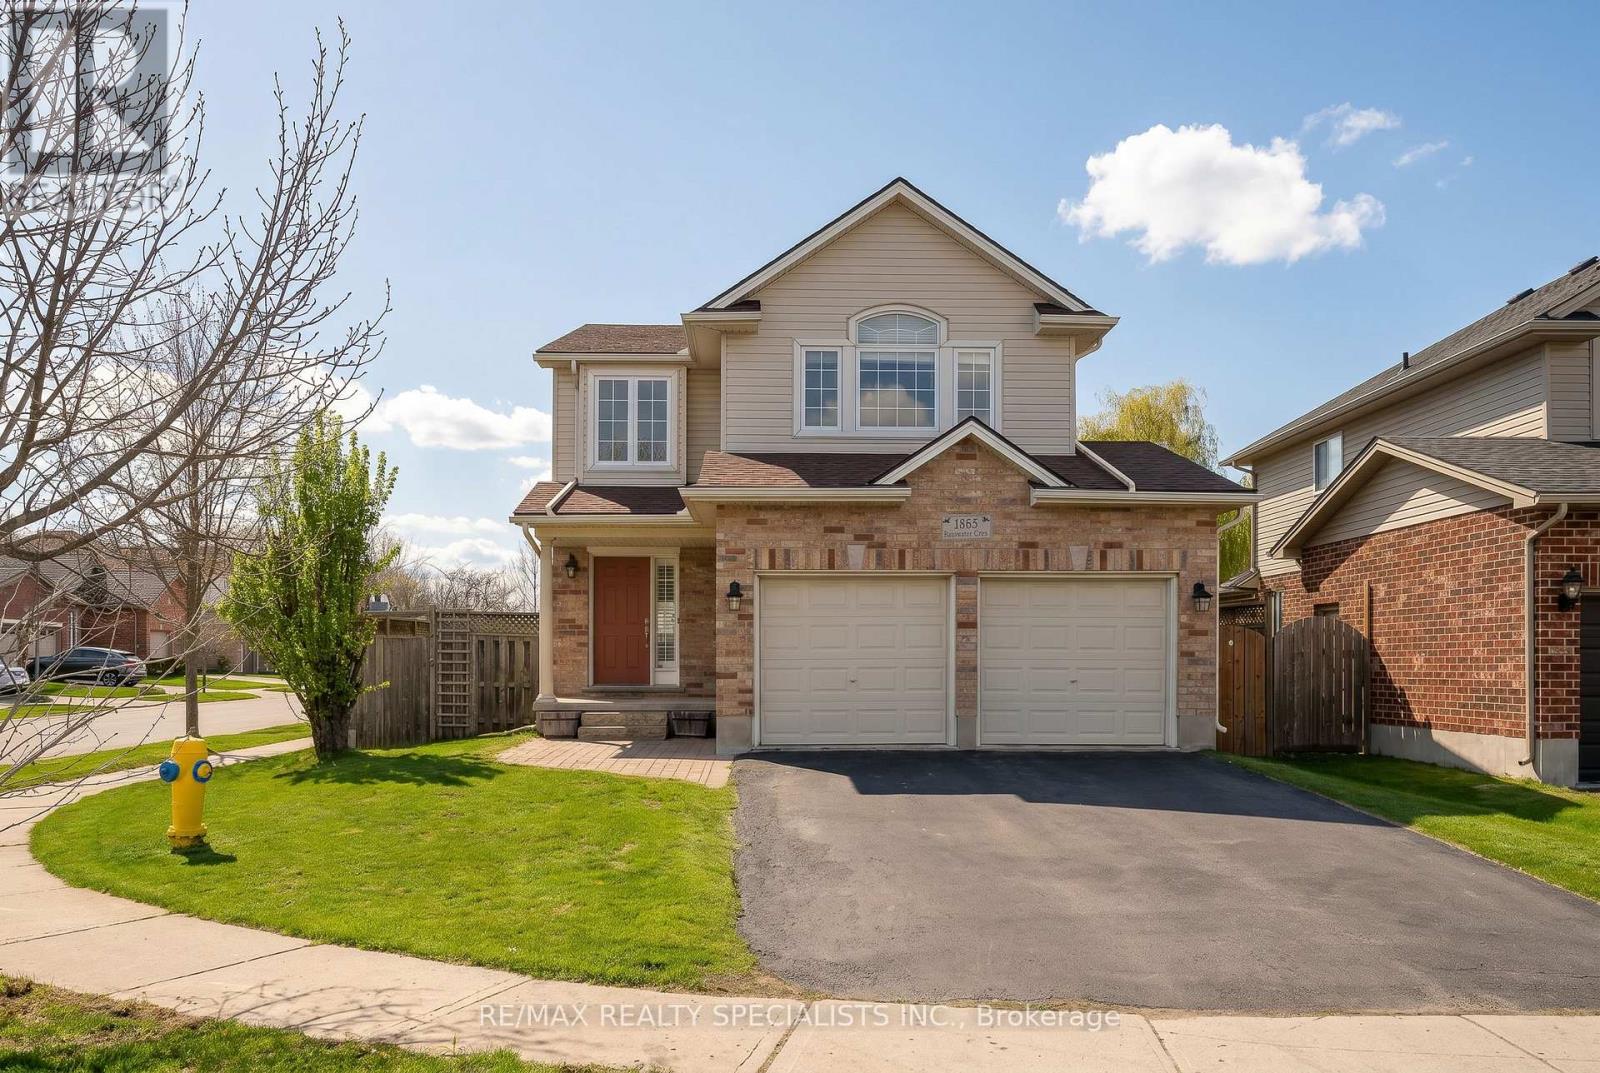
1865 Bayswater Crescent
London North, Ontario
** Premium Corner Lot in White Hills, London ** Recent Upgrades: Roof (Approx. 2018), Owned Hot Water Tank (2025), Sump Pump (2026), Deck (Approx. 2022, Freshly Stained April 2026), Driveway Sealed (April 2026), and Garden Shed with Electricity (Approx. 2022) -> Well-Maintained, Carpet-Free Home Featuring a Living Room with Gas Fireplace and a Functional Kitchen W/Stainless Steel Appliances, Drinks Cooler, Large Pantry, Breakfast Bar, and Plenty of Cabinetry. Updated Light Fixtures in Kitchen and Dining (2026) -> Second Level Offers a Separate Family Room with Palladium Window (Can be Converted to a 4th Bedroom), Along with 3 Bedrooms and 2 Full Bathrooms -> Finished Basement W/Development Potential to an In-Law Suite, Includes a Large Rec Room W/Electric Fireplace, Full 4pc Bathroom, and Laundry W/Potential for Future Kitchen. Fully Fenced Backyard. Garage W/Inside Entry and Built-In Shelving -> Conveniently Located Close to Walmart, No Frills, Giant Tiger, Planet Fitness, Cantebury Park, Coronation Park, Fabulous Hyde Park shopping, Schools and Approximately 20 Minutes Drive to Victoria Hospital. Book Your Showing Today!! (id:55460)
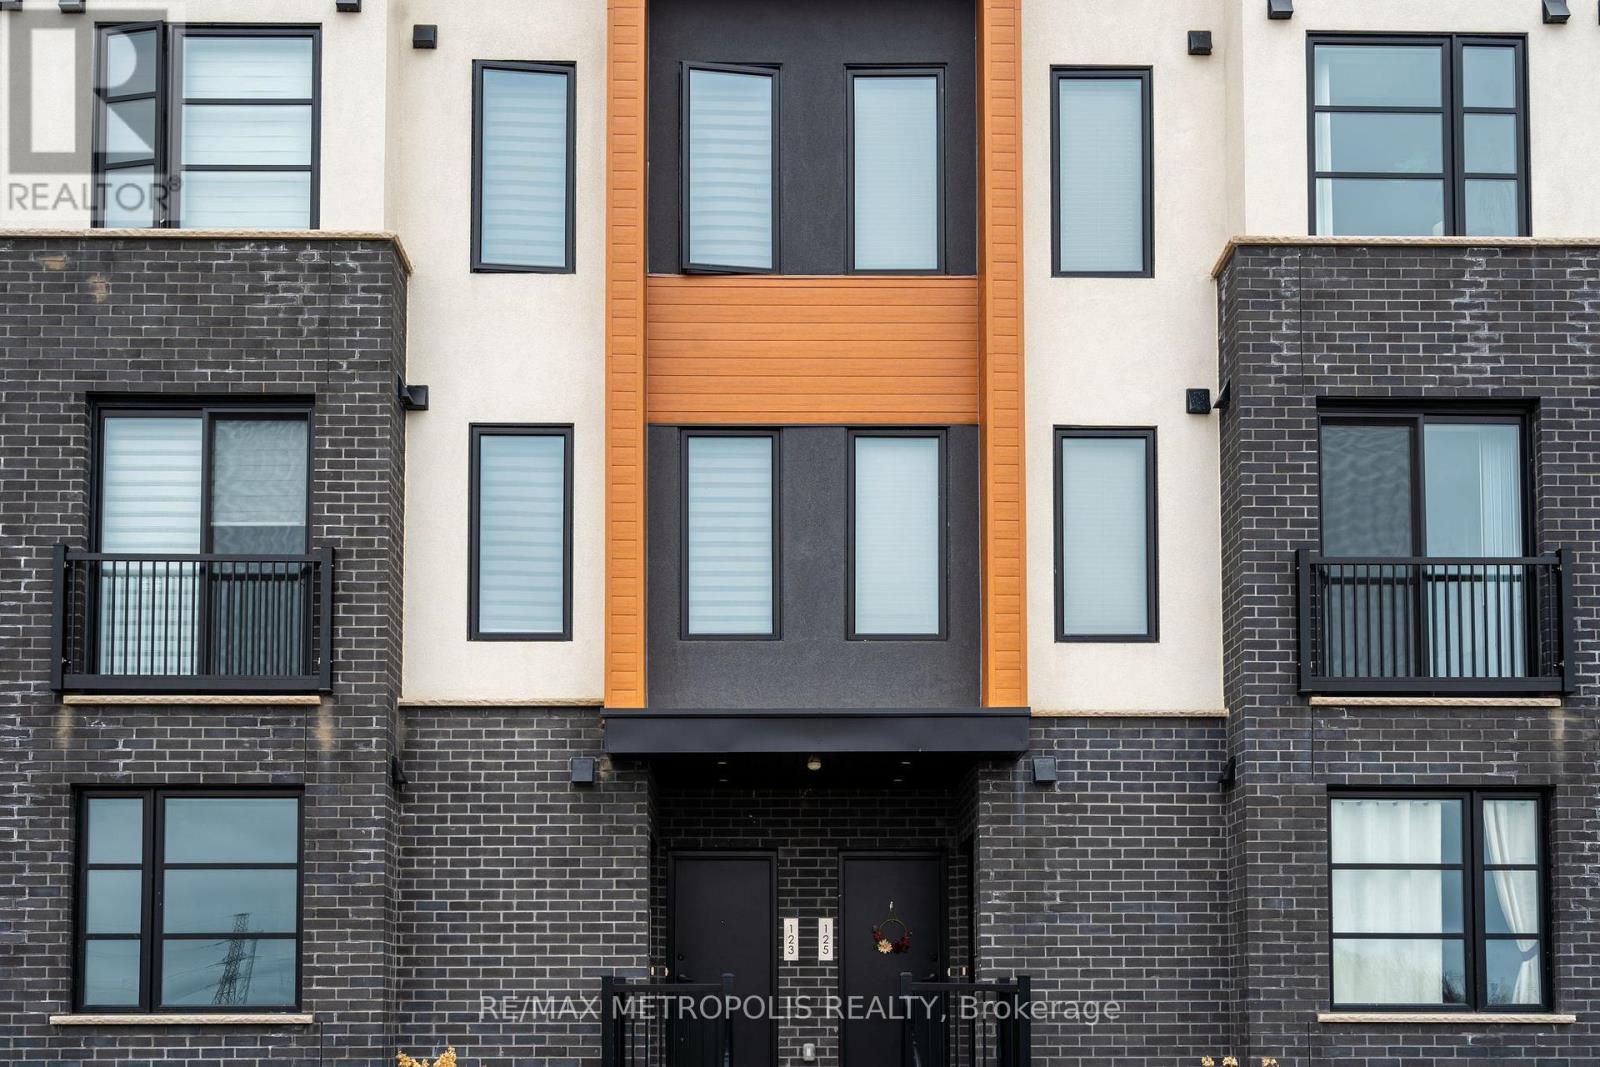
121 - 3900 Savoy Street
London South, Ontario
This exceptional 2-bedroom, 2.5-bathroom stacked townhouse, nestled in the heart of SouthLondon, offers a perfect blend of modern luxury and convenience. From the moment you step inside, you'll be captivated by the high-end finishes and thoughtful design that flow seamlessly throughout the home.The gourmet kitchen is a chefs dream, featuring sleek quartz countertops, premium stainless steel appliances, and ample cabinetry, making meal prep and entertaining a breeze. The open-concept living and dining area provides a spacious, airy atmosphere perfect for both everyday living and hosting guests.The home boasts two generously-sized bedrooms, each offering a tranquil retreat with ample closet space and large windows that fill the rooms with natural light. The master bedroom features a private, luxurious ensuite bath, while the second bedroom enjoys access to a full bathroom, ensuring comfort and privacy for all. With 2 dedicated parking spaces right outside, you'll enjoy both convenience and security. The in-unit laundry adds an extra layer of practicality, eliminating the need for shared facilities. Step outside to your private, beautifully designed patio the ideal spot to unwind and enjoy a peaceful evening after a long day. Whether you're sipping your morning coffee or hosting a small gathering, this outdoor space offers the perfect setting.Located just minutes from a wealth of amenities, including shopping, dining, parks, and public transit, this townhouse provides both tranquility and easy access to everything you need. Experience the pinnacle of luxury living in South London. (id:55460)
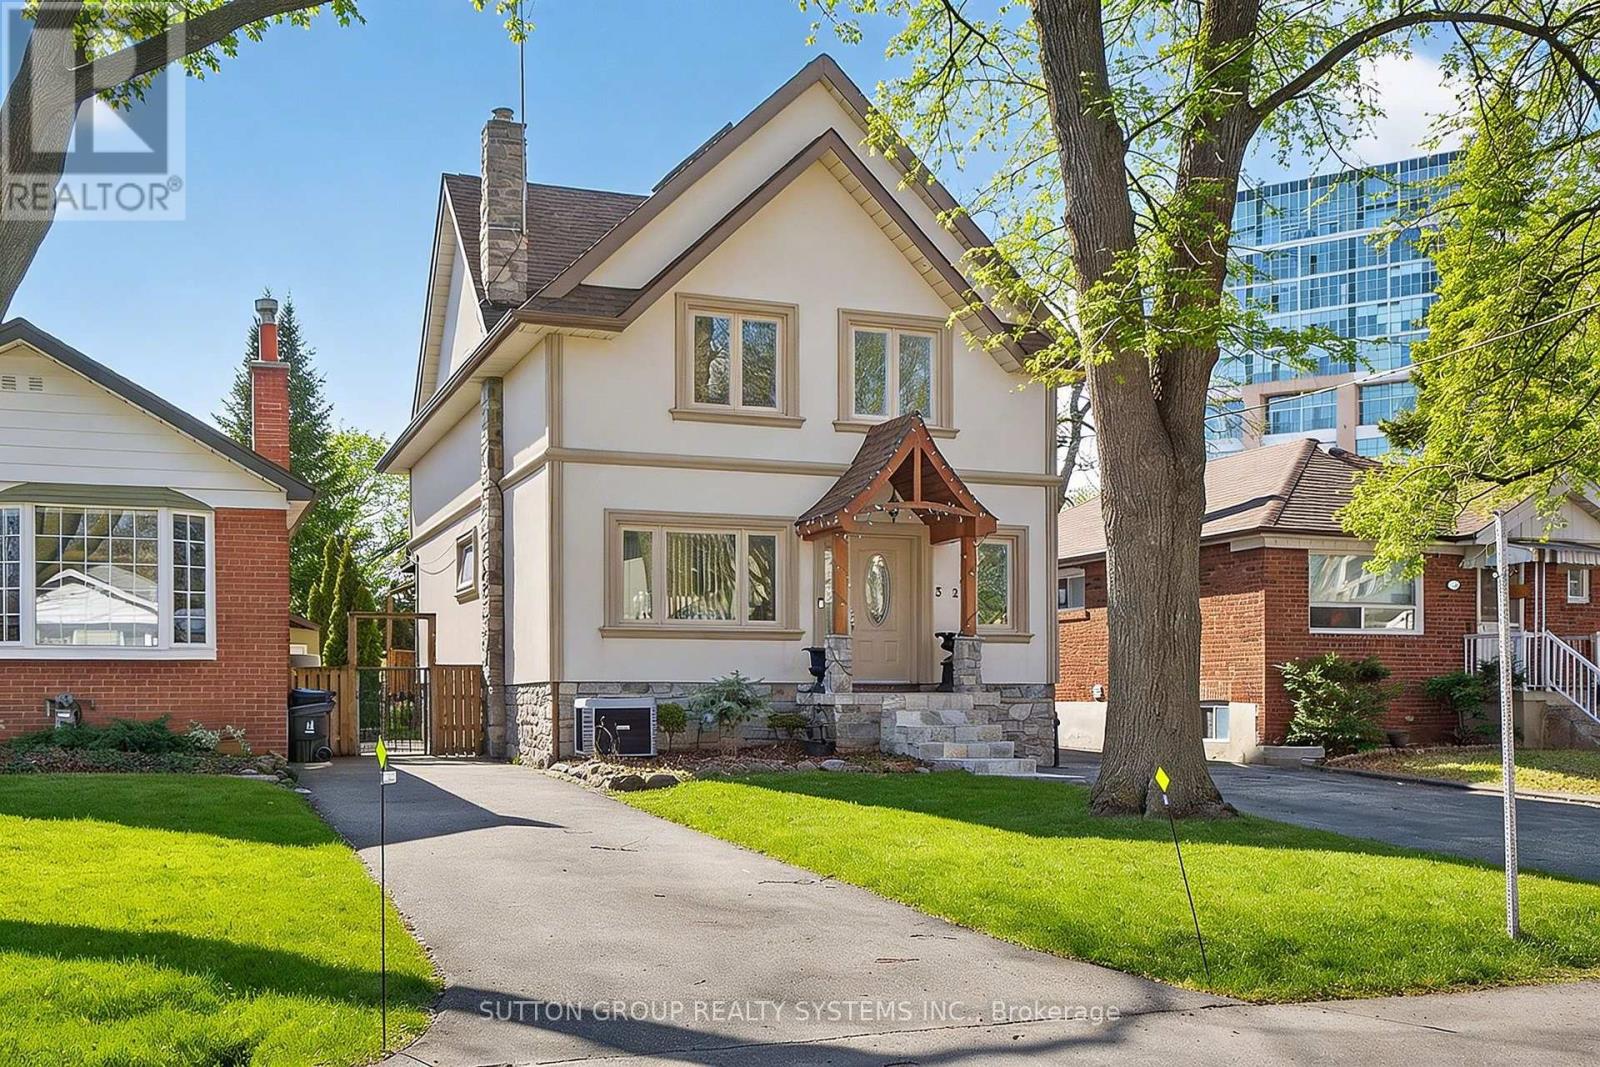
32 Green Lanes
Toronto, Ontario
Spacious 2.5-storey home, a perfect blend of classic charm and modern versatility. This home offers an expansive layout with five bedrooms above grade, plus a fully equipped three-bedroom basement apartment with a separate walk-up entrance, ideal setup for an in-law suite or rental income. Main floor features an inviting open-concept design, perfect for entertaining. Modern island kitchen w/walk-out to backyard. Large primary bedroom complete with a 4-piece ensuite, walk-in closets, and a private balcony. Third level offers two additional bedrooms with cathedral ceilings and skylights, providing lots of natural light. Practicality meets comfort with upper-level laundry, central air, and a private driveway with ample private parking for six vehicles. Prime location, short walk to Islington Subway Station, steps to Bloor St. This property offers a rare combination of space, income potential, and an unbeatable lifestyle location. Don't miss the opportunity to make this versatile home your own. (id:55460)
9 Tynevale Drive
Toronto, Ontario
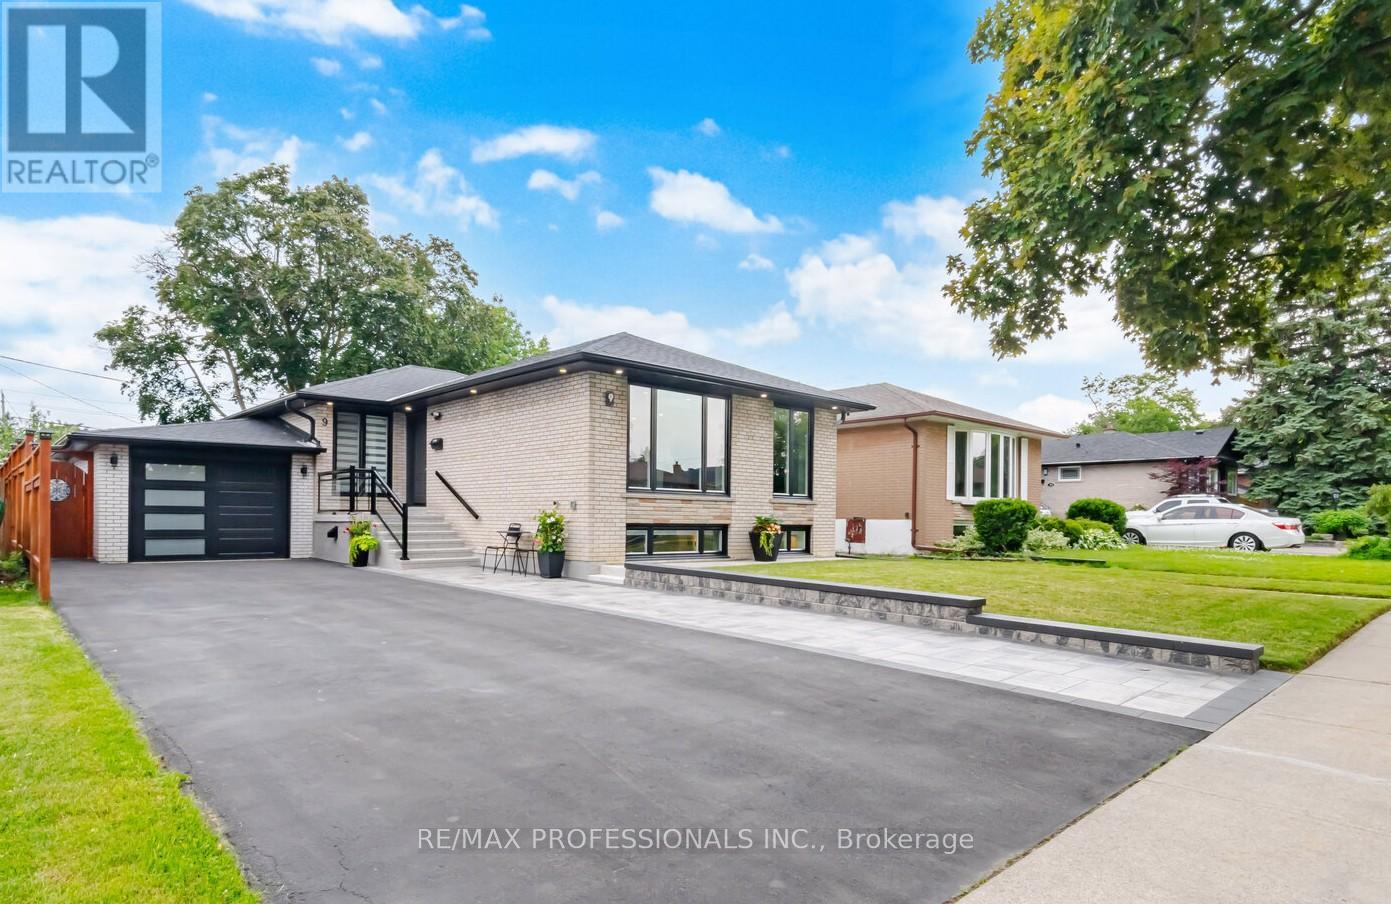
A TRULY EXCEPTIONAL, EXTENSIVELY RENOVATED 3+2 bedroom bungalow offering approximately 2,300 sq. ft. of beautifully finished living space. Professionally rebuilt from the studs with quality craftsmanship, The bright open-concept main floor features engineered hardwood flooring, custom millwork, designer lighting, LED pot lights, updated trim, new interior and exterior doors, and thermal windows (2022) with natural light. The kitchen showcases an open concept design with quality cabinetry, quartz countertops, stainless steel Frigidaire appliances, a large centre island, abundant storage, overlooks the living and dining areas, making it ideal for family living and entertaining. Major upgrades include all-new plumbing, updated electrical with a 100-amp service, Extra insulation in the exterior walls, Sound insulation in the interior walls & between main and basement, shingles (2019), central air conditioning (2021), waterproofed basement, sump pump and backflow valve (2023), and numerous additional improvements for worry-free ownership. The professionally finished lower level features a separate entrance to a beautifully appointed 2-bedroom in-law suite with a modern kitchen, spacious recreation/living area, 1-3 piece bath, & excellent potential for extended family. Enjoy your own professionally landscaped backyard oasis featuring a 9 ft deep concrete pool with a 3 ft shallow end, expansive patio, gazebo, garden shed, a walk-out from the home for indoor/outdoor living. Renovated insulated garage with skylights and epoxy floors, Water sink plumbed in, Extra Hydro Panel in Garage 240 volt (Potential EV Charger).Newly paved 6 car driveway and walkway, new front porch, and outstanding curb appeal. Ideally located in one of Etobicoke's most desirable family neighbourhoods, close to top-rated schools, parks, shopping, transit, and major highways. A rare opportunity to own a meticulously renovated home where every major upgrade has been completed-simply move in and enjoy. (id:55460)
54 William Paddison Drive
Barrie, Ontario
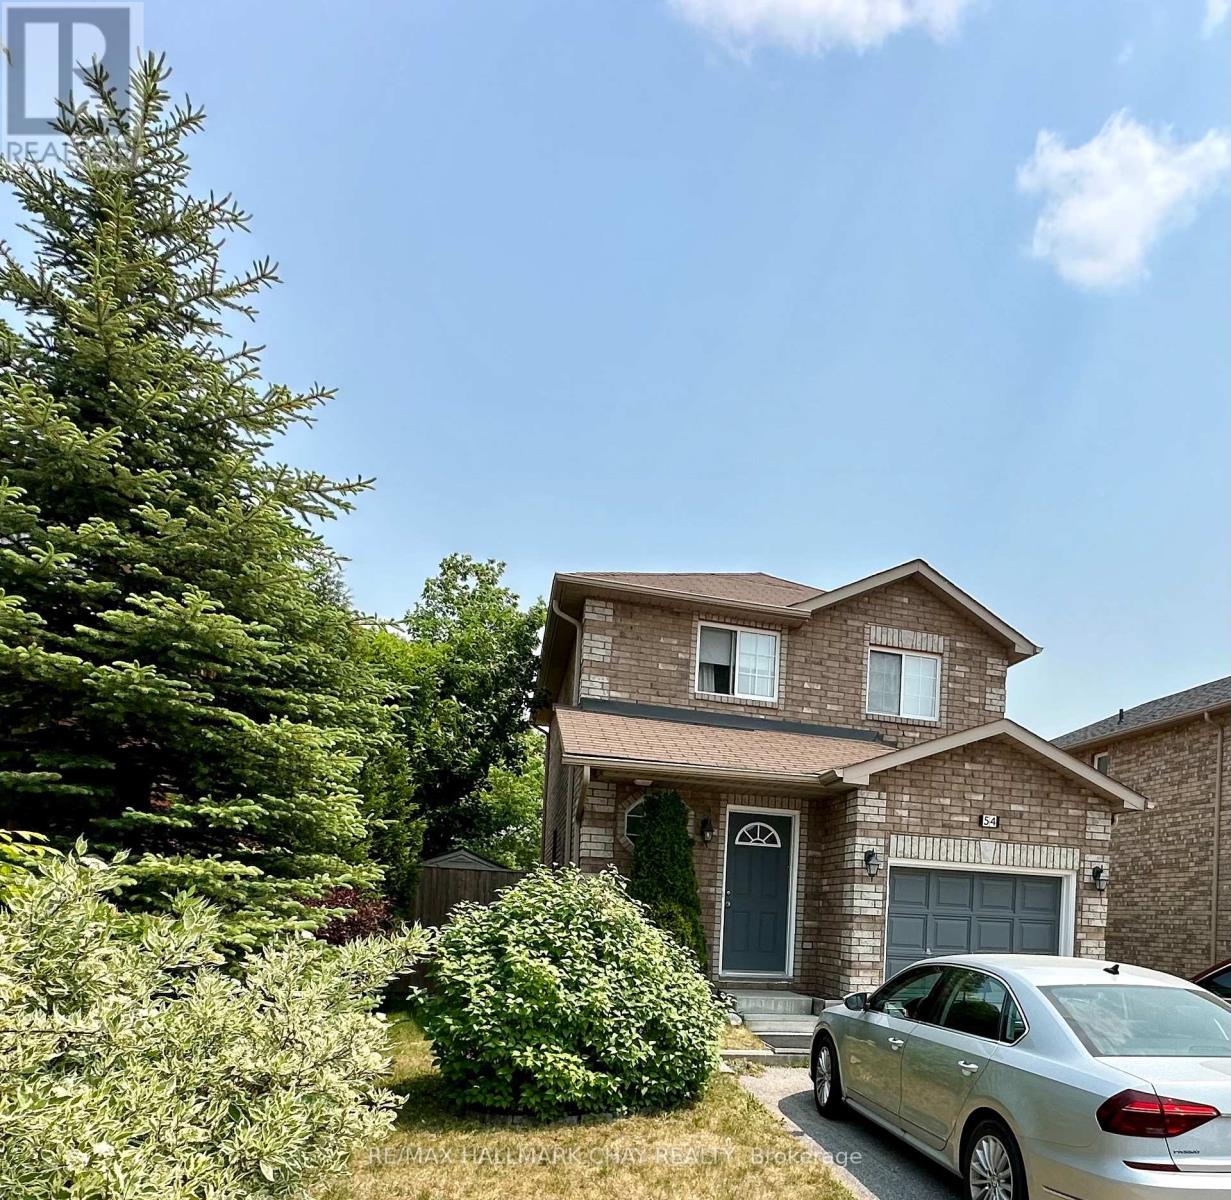
Entire Home For Rent!! BEAUTIFULLY UPDATED AND MAINTAINED TWO-STOREY HOME IN BARRIE'S EAST END. SUPER CLEAN, FINISHED TOP TO BOTTOM! 3 BEDROOMS, 3 BATHROOMS, BRIGHT & SPACIOUS LIVING ROOM, GORGEOUS EAT IN KITCHEN, LARGE REC ROOM, FULLY FENCED LARGE YARD, WITH GATES AND A DECK. GREAT FAMILY LOCATION CLOSE TO THE LAKE, PARK, PUBLIC TRANSPORTATION. MODERN AND MOVE IN READY! THIS ONE WON'T DISAPPOINT YOU! NON SMOKER, 1 YEAR LEASE, CREDIT CHECK. WORK REFERENCE, APPLICATION, LOOKING FOR LONG TERM TENANT (id:55460)
46 - 871 Sheppard Avenue W
Toronto, Ontario
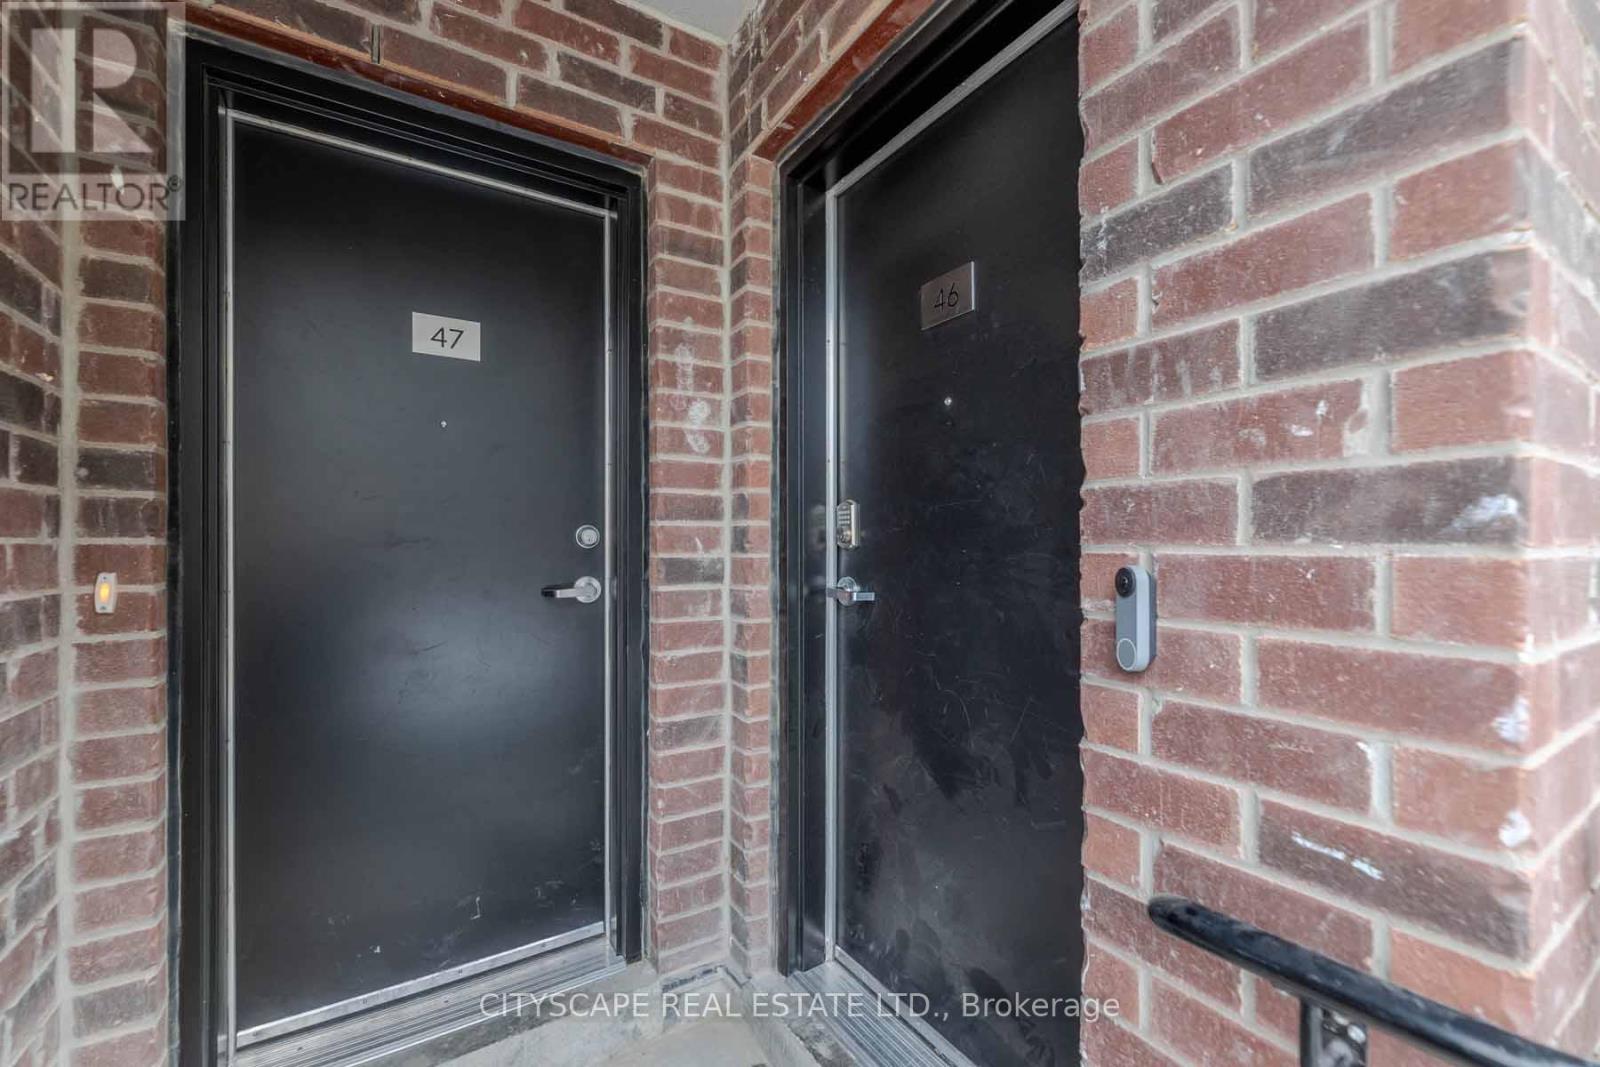
***FULLY FURNISHED*** Two year old Condo Townhouse at The Greenwich Master-Planed Community. Cast In-Concrete Construction. This unit has 9'Ceiling,Large Windows, Open Concept, Kitchen Cabinetry With Stainless Steel Appliances. Steps to Sheppard Subway West, Bus is At Your Door Step, Short Distance to Yorkdale, York University, Hwy401, Restaurants, Costco,shopping and more. Underground parking is included in the rent. Both bedrooms have ensuite bathrooms. (id:55460)
188 Wharncliffe Road S
London South, Ontario
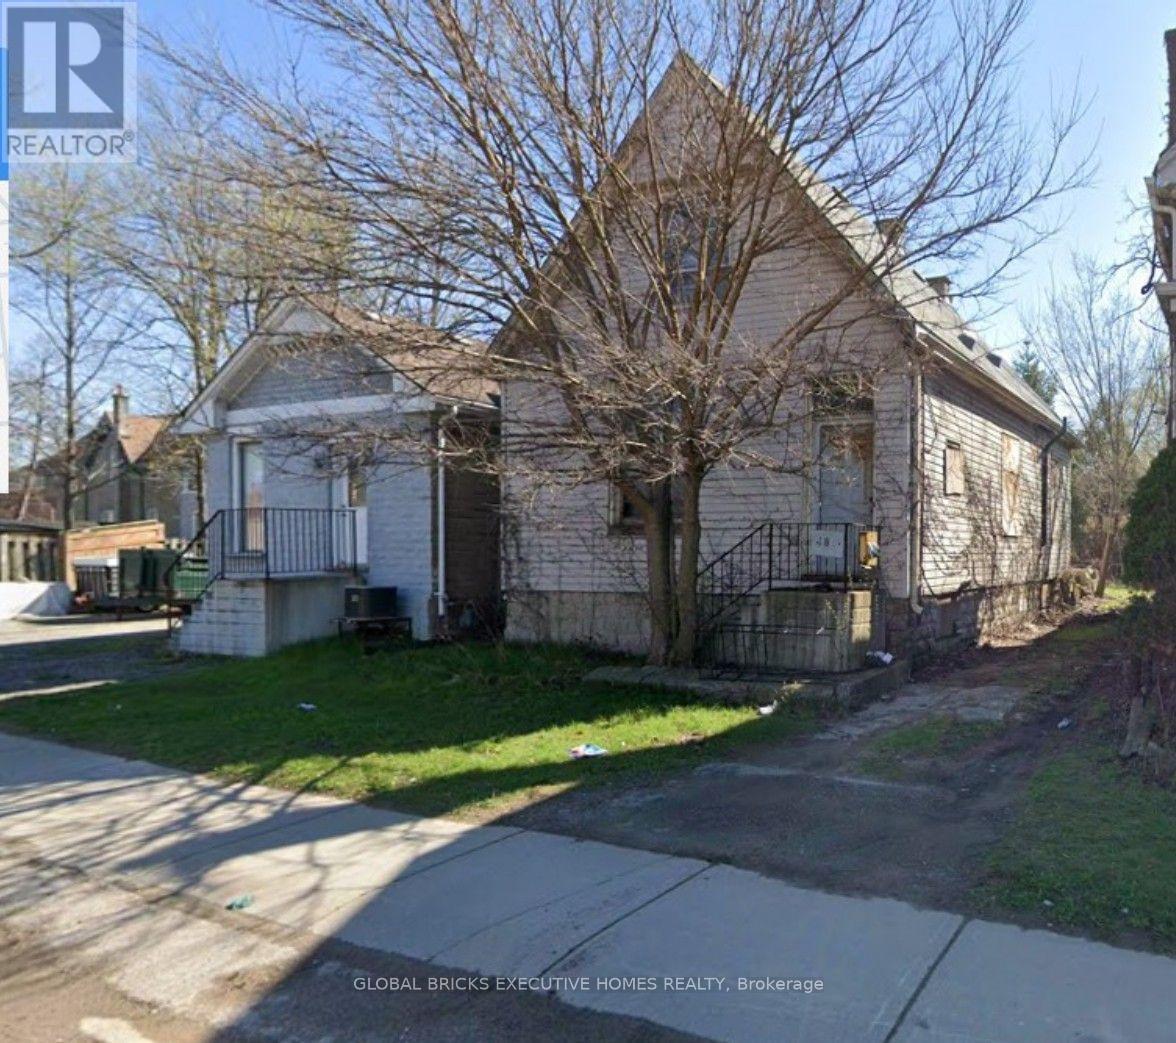
Exceptional investment opportunity in the heart of London! Set on a 33-ft x 119.9-ft lot, this property offers outstanding potential for investors, renovators, contractors, and builders looking to restore, remodel, or add value. Ideally located near downtown, schools, parks, shopping, public transit, and other key amenities, this property is well suited for renovation, rental income, or future redevelopment opportunities. The property is being sold "As Is, Where Is." Buyers and their representatives are advised to conduct their own independent due diligence with the City of London regarding zoning, permitted uses, redevelopment potential, servicing, and all applicable municipal approvals. The Seller makes no representations or warranties regarding the property's condition, zoning, future development potential, or Permitted Uses in AC2(1). Standard AC2 Uses: Animal hospitals, clinics, convenience stores, medical/dental offices, personal service establishments, studios, and residential dwelling units placed above the first floor. AC2(1) Special Additions: Financial institutions, retail stores, eat-in or take-out restaurants, and service/repair establishments. [1, 2] (id:55460)