
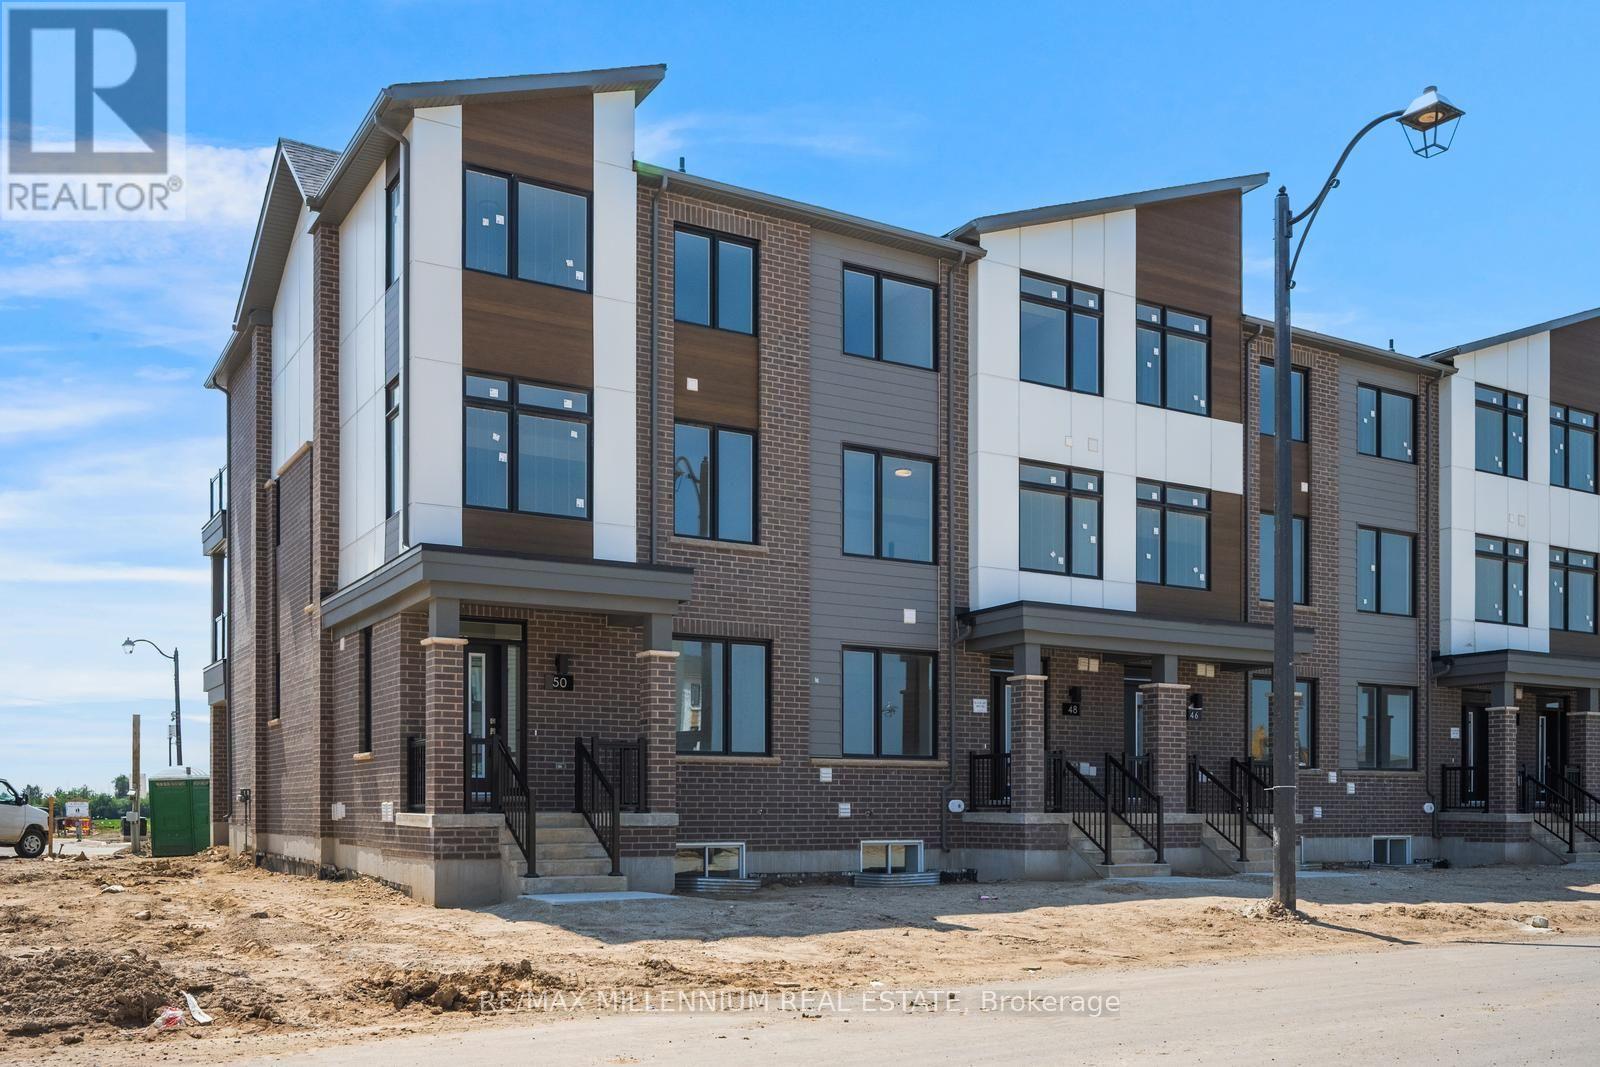
Main - 50 Thornbird Crescent
Brampton, Ontario
Welcome to this beautifully designed Townhome unit in a brand-new Caivan- built community, offering the perfect blend of style, comfort, and privacy. This residence features a bright open-concept layout with a modern kitchen, spacious living area, generous bedroom, and contemporary bathroom, all finished with quality materials and thoughtful design. Enjoy the convenience of a private separate entrance, in-suite laundry, and dedicated living space ideal for professionals, couples, or those seeking a low-maintenance lifestyle. Located in one ofBrampton's newest communities, you'll be just minutes from parks, schools, shopping, transit, major highways, and everyday amenities. (id:55460)
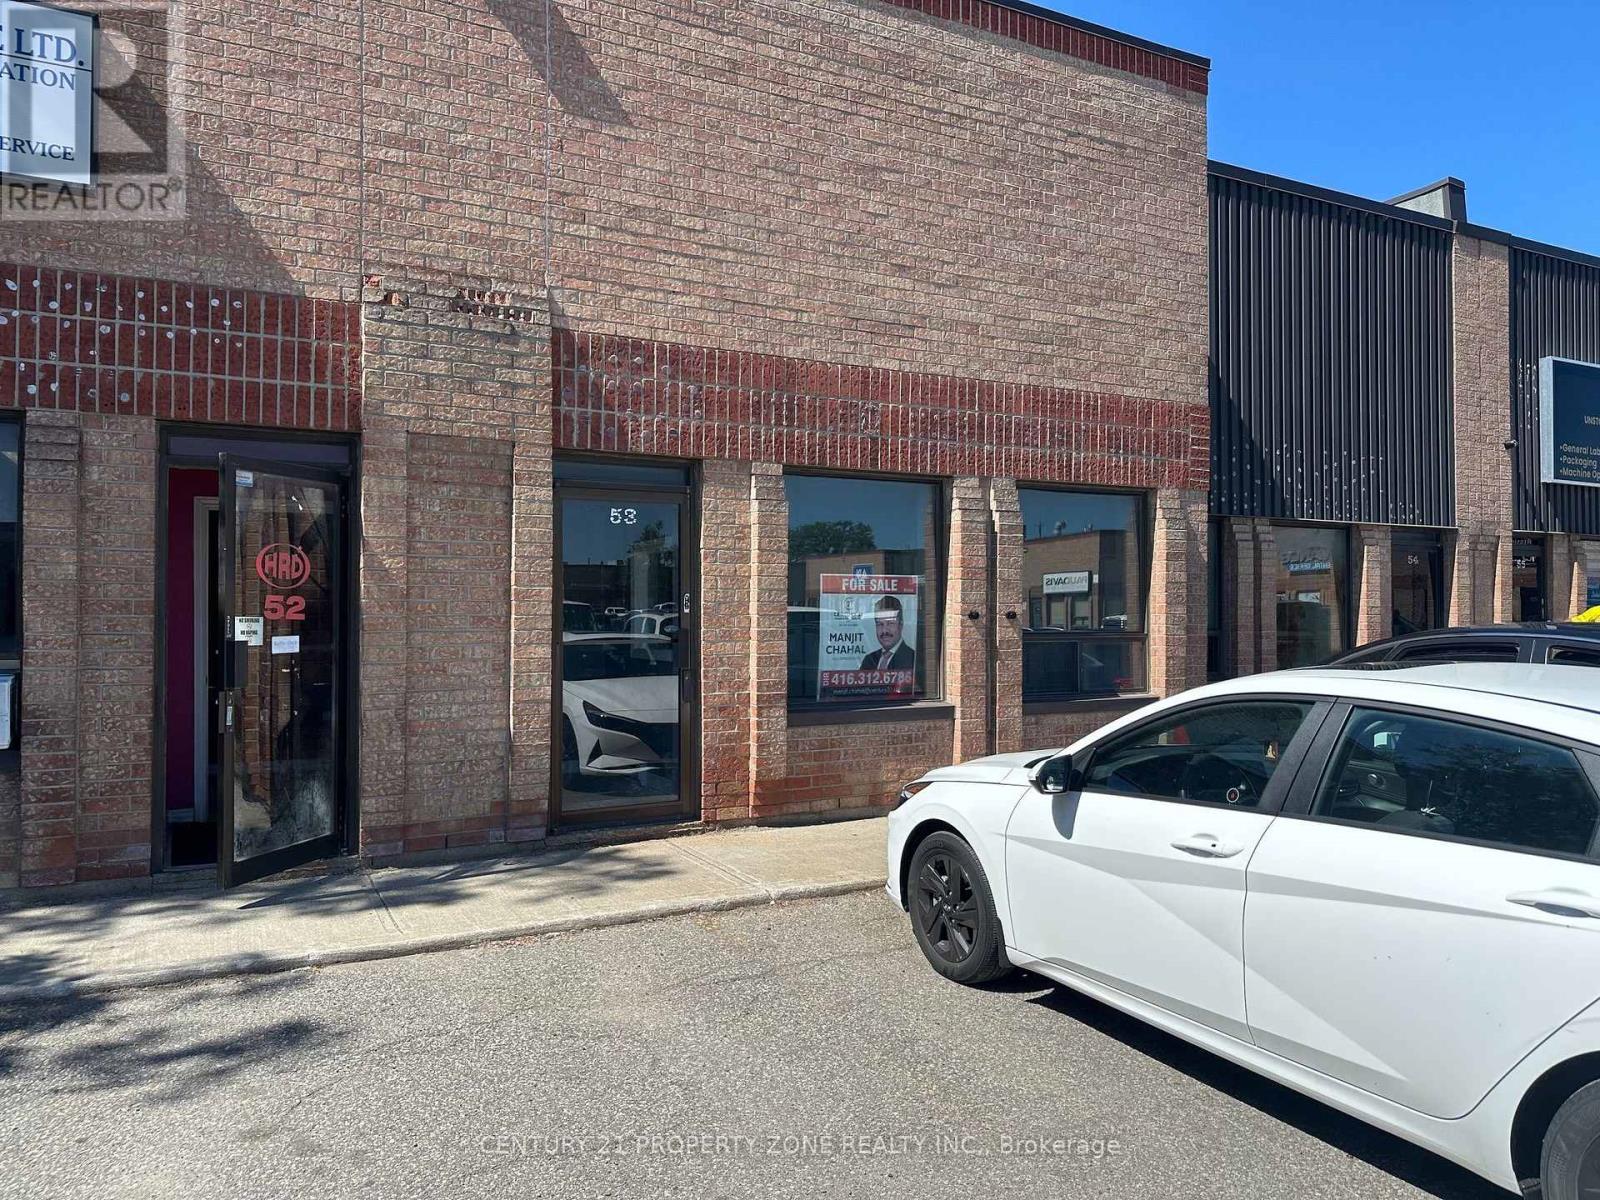
53 - 173 Advance Boulevard
Brampton, Ontario
Exceptional opportunity to own a premium industrial/commercial unit in a high-traffic, well-established commercial plaza. Strategically located with quick and convenient access to major highways like Hwy 410, Hwy 401, Hwy 407 for easy transportation and logistics. This property is ideal for businesses seeking maximum visibility, efficiency, and accessibility. Ample on-site parking for employees, customers and visitors. Suitable of warehousing, manufacturing, distribution or other businesses. High demand location with outstanding investment and growth potential. (id:55460)
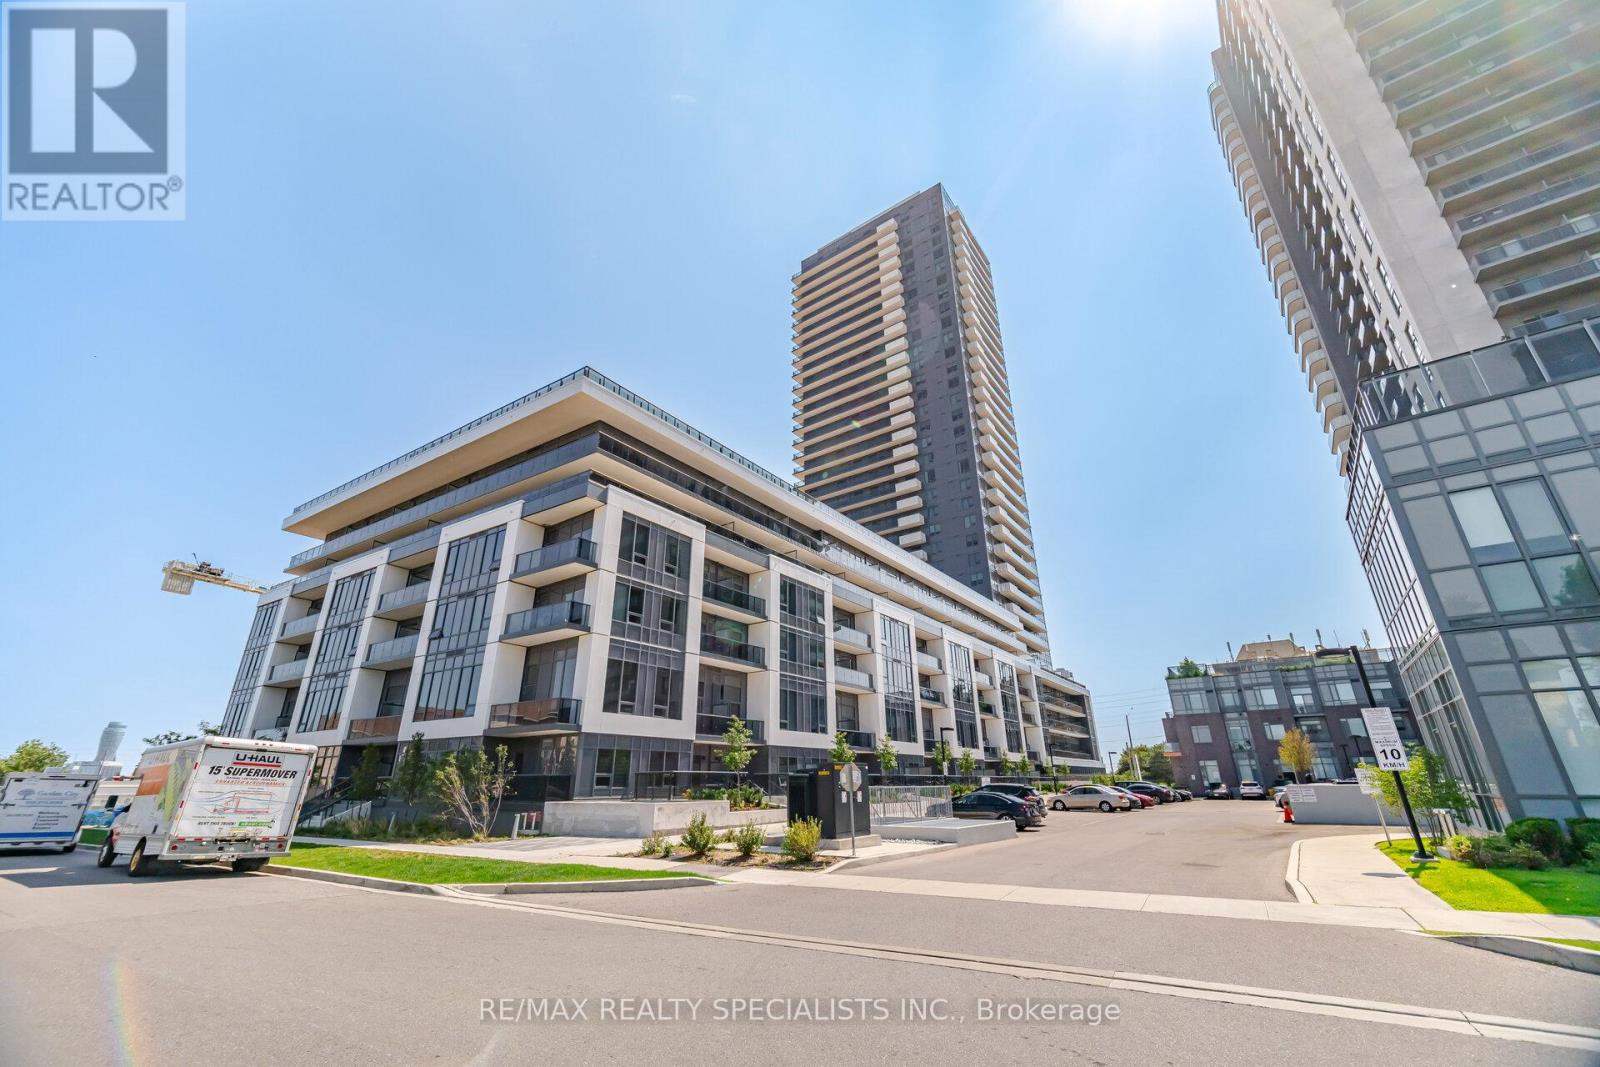
308 - 5105 Hurontario Street
Mississauga, Ontario
Welcome to Canopy Towers, modern living in one of Mississauga newest condos, offering 796 sq. ft. of living space. Featuring 1 bedroom plus a spacious den and 2 full bathrooms, this bright and airy suite has unobstructed city views. The contemporary kitchen is equipped with stainless steel appliances and overlooks the open-concept living and dining area, creating the perfect space for everyday living and entertaining. Large windows fill the space with natural light. The spacious primary bedroom has a 3 pc ensuite with an oversized closet. Located in the heart of Mississauga, you'll enjoy the convenience of schools, hospitals, shopping, parks, public transit, and a wide range of everyday amenities. Complete with 1 underground parking space and locker, residents enjoy access to premium amenities including concierge service, fitness centre, indoor swimming pool, BBQ terrace, party room, private dining room, pet wash, media room. Conveniently located just minutes from Square One Shopping Centre, Sheridan College, highly rated schools, major highways (403/401/QEW), public transit, and the upcoming Hurontario LRT. A great place to call home! (id:55460)
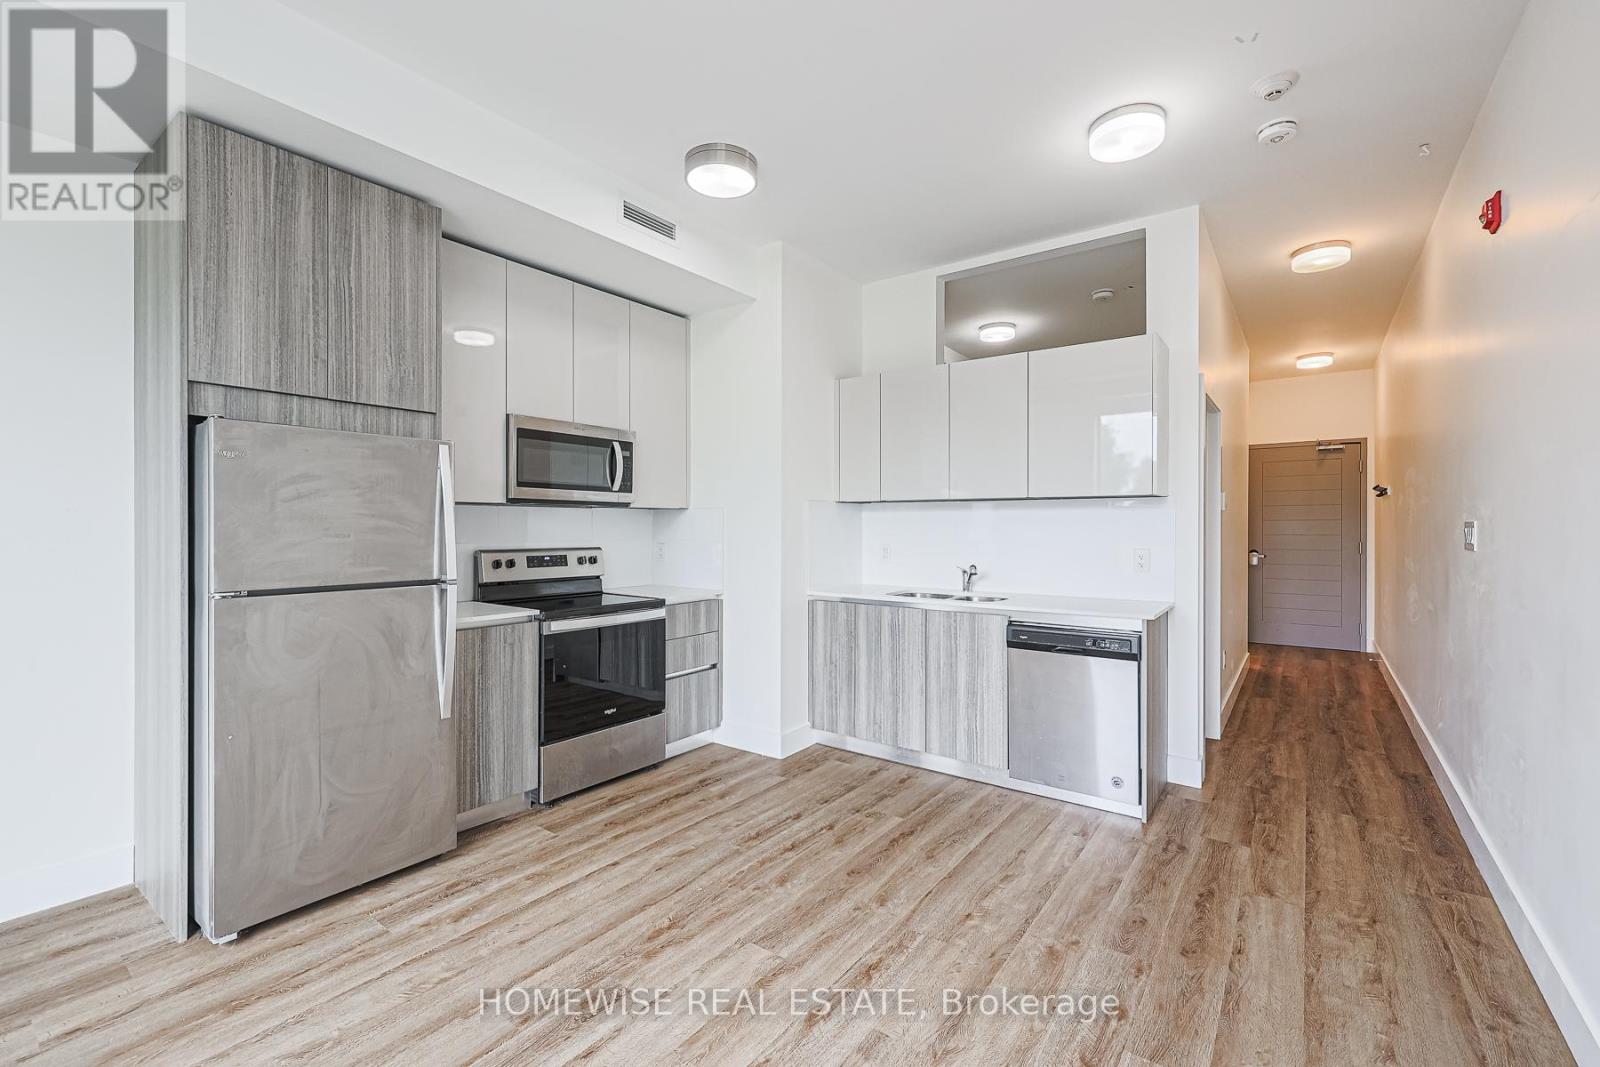
204 - 3020 Dundas Street W
Toronto, Ontario
Experience Light-Filled, Elevated Living In This Stunning One-Bedroom Sanctuary At 3020 Dundas Street W. Located In A Charming, Boutique-Style Building, This Unit Feels Exceptionally Spacious Thanks To Its Airy High Ceilings And Sun-Drenched Floor Plan. The Seamless Layout Flows Into A Pristine 4-Piece Bathroom, Perfectly Blending Style With Modern Convenience. Enjoy The Peace Of Mind That Comes With A Professionally Managed Building, Plus One Optional Parking Spot Available for Additional $100. Perfectly Situated To Enjoy The Best Of The West End, You Are Moments From The Lush Greenery Of High Park, Trendy Local Cafes, And Vibrant Neighbourhood Amenities. 1-Month Free Rental Incentive On A 13-Month Lease. (id:55460)
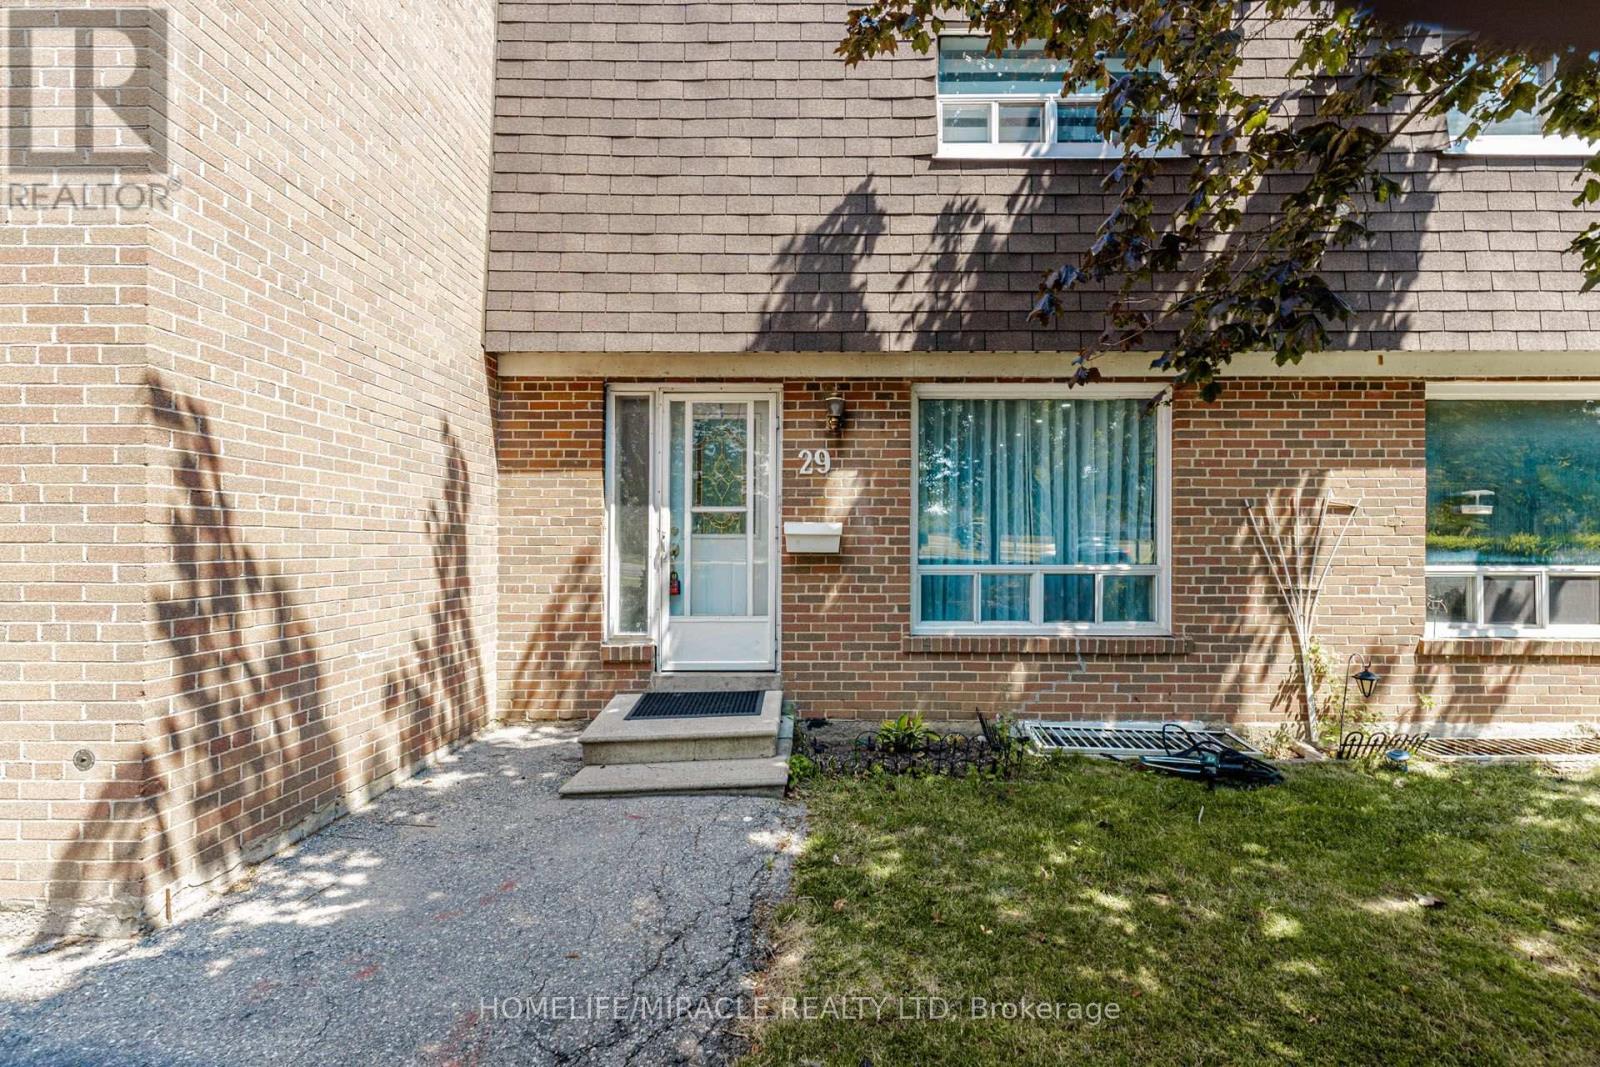
29 - 1730 Albion Road
Toronto, Ontario
Location! Location! Location! Welcome to this beautifully maintained 2-storey condo townhouse nestled in one of Etobicoke's most convenient and high-demand neighbourhoods! Offering 3 spacious bedrooms, 3 washrooms, plus a professionally finished basement featuring 2 additional bedrooms and a full washroom, this home is perfect for growing families, multi-generational living, or those seeking potential rental income.Step inside to a bright and functional open-concept living and dining area, complemented by a well-designed kitchen with quality cabinetry, stainless steel appliances, pot lights, brand-new laminate flooring, and absolutely no carpet throughout. Thoughtfully maintained and move-in ready, this home offers exceptional comfort and value for first-time buyers, investors, and families alike.Enjoy large backyard, providing a outdoor retreat that's perfect for entertaining, family gatherings or a safe play area for children.Located in a well-managed complex with low maintenance fees that include water, cable, internet, and more, along with low property taxes, this property delivers outstanding affordability in a quiet, family-friendly community.The location is truly unbeatable! TTC at your doorstep and the Finch West LRT just steps away, making commuting effortless. Minutes to Humber College, University of Guelph-Humber, Etobicoke General Hospital, Albion Mall, Woodbine Mall, schools, parks, libraries, community centres, restaurants, places of worship, and a wide selection of Canadian and Asian grocery stores. Enjoy quick access to Highways 27, 401, 407, 427, and Hwy 7, with easy connectivity to Brampton, Vaughan, North York, and South Etobicoke. Plus, benefit from the exciting future Woodbine GO Station, offering excellent long-term growth and appreciation potential.An incredible opportunity to own a spacious, move-in-ready home in a prime location where convenience, comfort, and future value come together. Don't miss it! (id:55460)
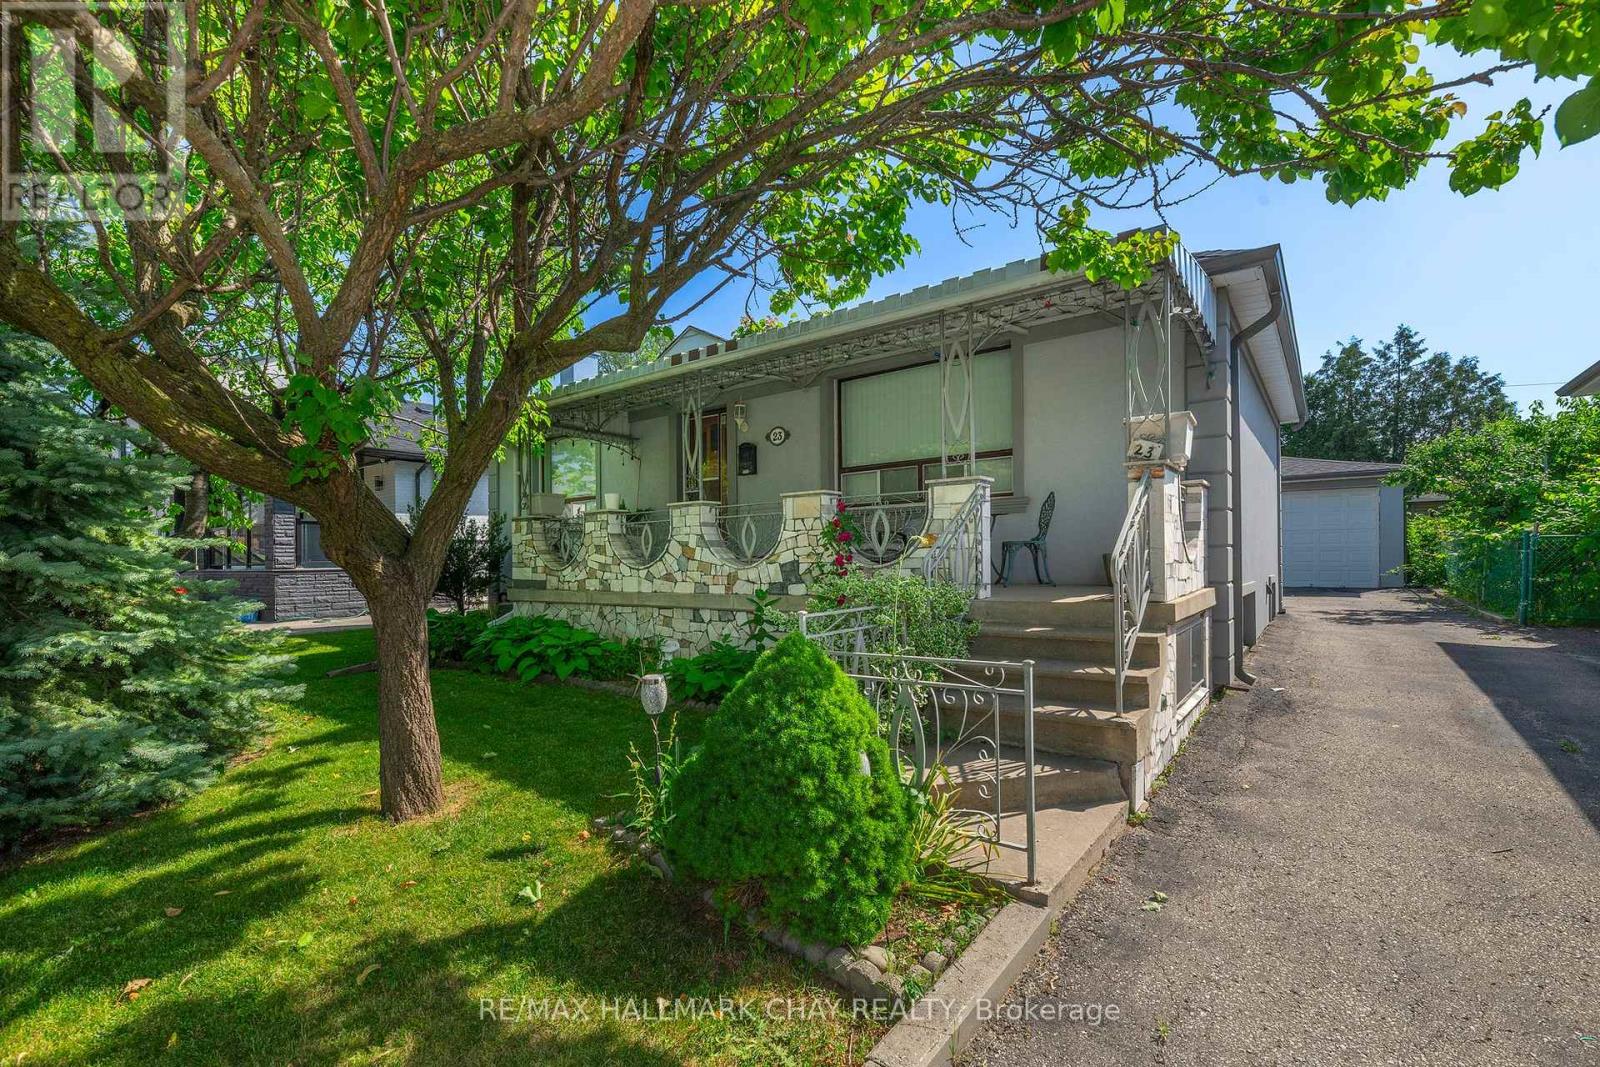
23 Chappel Hill Road
Toronto, Ontario
Attention investors, multi generational families, and savvy buyers! Welcome to 23 Chappel Hill Rd, ideally situated in Toronto's desirable Downsview Roding community. This well located property offers outstanding convenience, minutes from Humber River Hospital, York University, Downsview Park, Yorkdale Shopping centre, and everyday amenities, Inside buyers will find a functional layout with excellent in law or income potential, featuring a 2nd kitchen that provides flexibility for extended family living. The detached double garage offers ample space for vehicles, storage, or a workshop. Set in an established neighbourhood with nearby bus routes and easy access to major commuter routes, this property presents an exceptional opportunity to renovate, personalize, or invest in one of Toronto's continually growing communities. Whether you're looking to add to your investment portfolio or create a home that meets the needs of a growing family, this property is full of potential and possibilities. (id:55460)
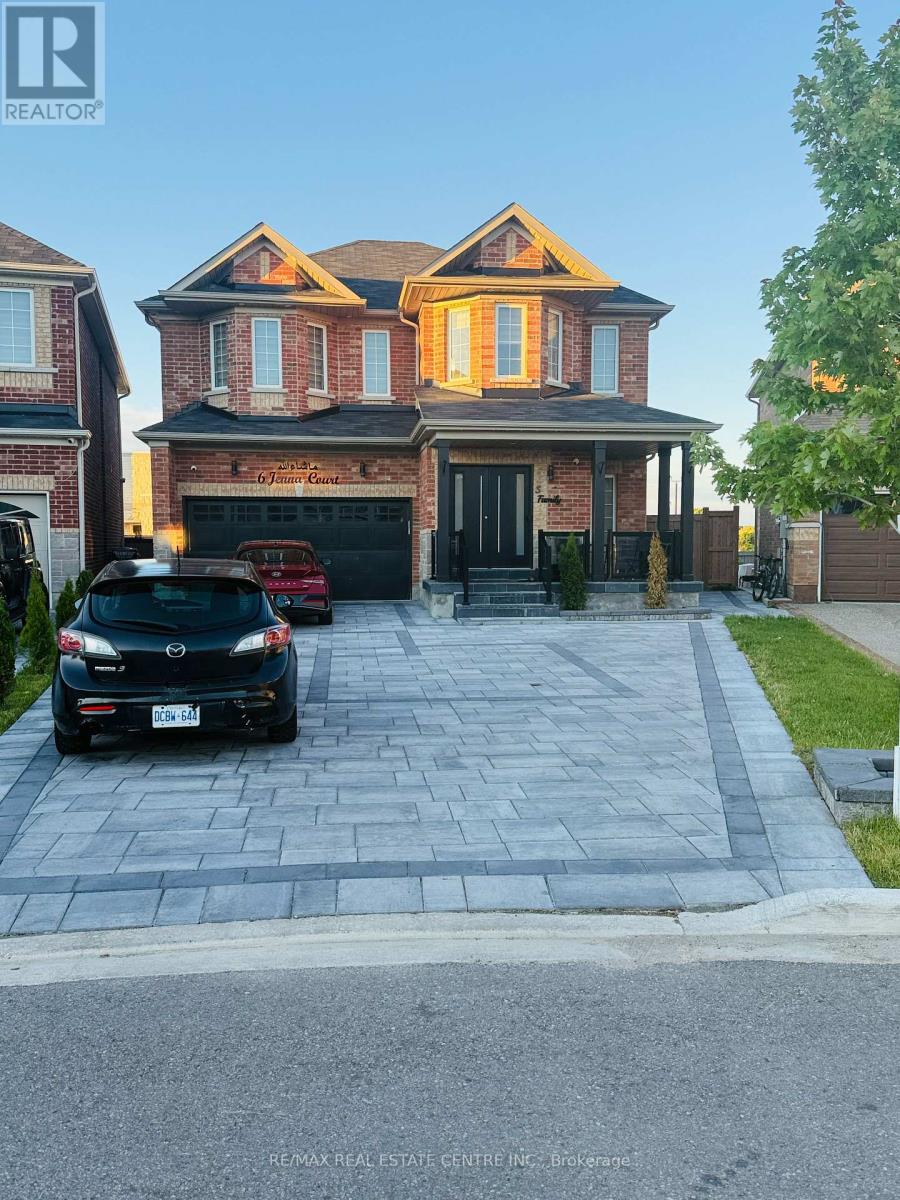
6 Jenna Court
Brampton, Ontario
Welcome to this stunning 2021-built detached home offering the perfect blend of luxury, space, and convenience in one of Brampton's most desirable family-friendly communities. Featuring 4+3 bedrooms and 5 bathrooms, this beautifully upgraded home is designed for modern living and exceptional comfort.Step inside through the elegant upgraded entry and covered porch to a spacious open-concept layout with hardwood flooring throughout the main floor, staircase, and second-floor hallway. The chef-inspired kitchen showcases quartz countertops, a matching quartz backsplash, a large center island, upgraded porcelain tile flooring, stainless steel appliances, a gas stove, and a bright breakfast area.The sun-filled family room features a cozy fireplace and large windows that bring in an abundance of natural light. Enjoy the privacy of having no homes behind, offering open views and beautiful sunrise exposure. Modern zebra blinds are installed throughout the main and second floors.The upper level offers 4 generously sized bedrooms, 3 full bathrooms, convenient second-floor laundry, and an elegant oak staircase. The professionally finished 3-bedroom basement features a separate entrance and separate laundry, providing excellent income potential or an ideal space for extended family.Significant upgrades continue outside with extensive interlocking in both the front and backyard, ample driveway parking, and a private backyard perfect for summer BBQs and entertaining.Ideally located within walking distance to top-rated schools from kindergarten to high school, parks, places of worship, public transit, and Brampton Soccer Centre. Trinity Common Mall and all major amenities are just minutes away, with quick access to Highway 410 for easy commuting.A rare opportunity to own a beautifully upgraded home offering luxury, functionality, income potential, and an unbeatable location. (id:55460)
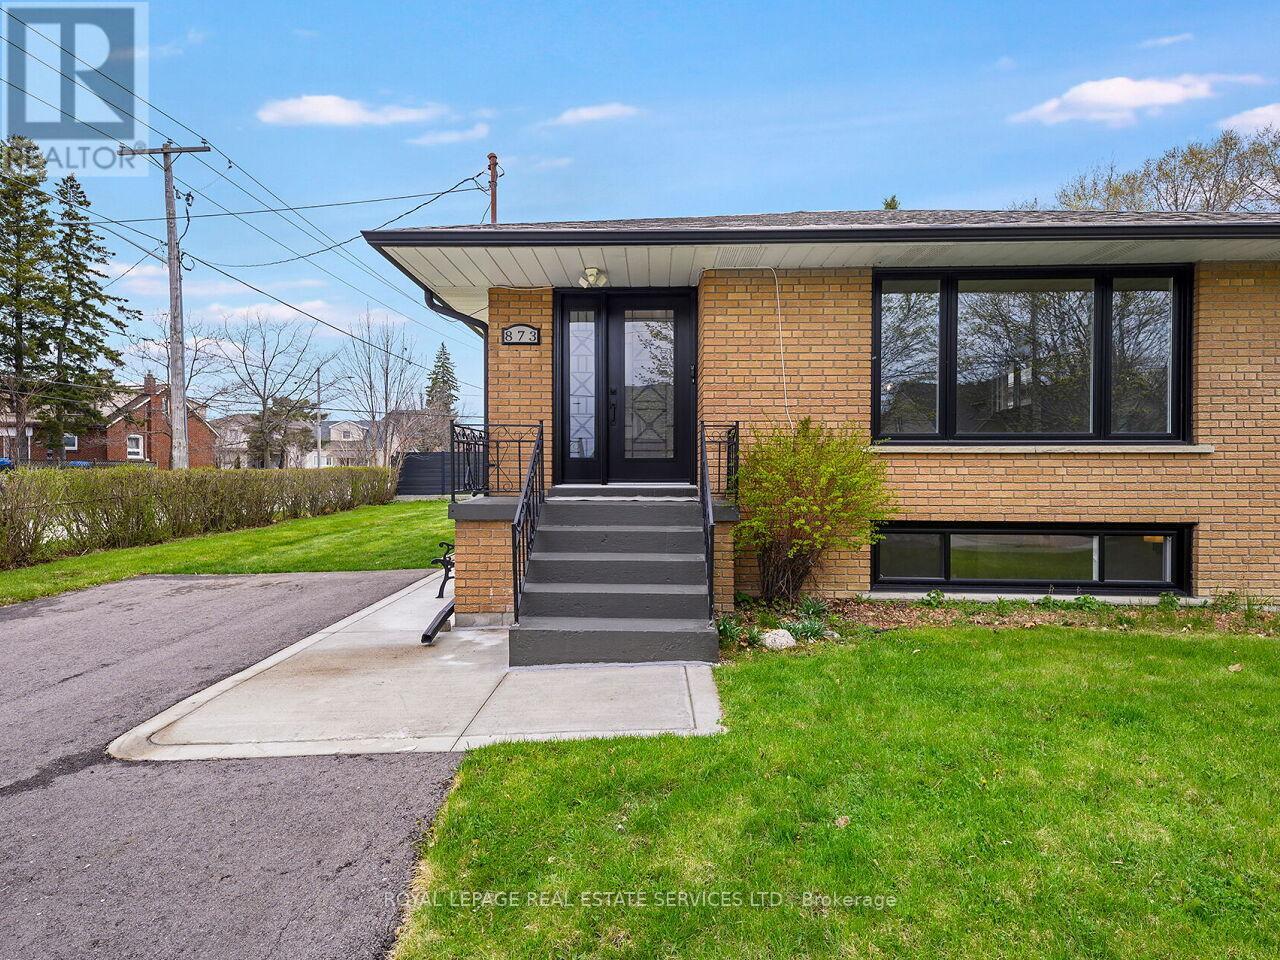
873 Sixth Street
Mississauga, Ontario
Fully renovated three-bedroom family home located in the sought-after Lakeview neighborhood. The main level features a newly updated kitchen with stainless steel appliances, granite counters, a custom backsplash, and an eat-in area. The large combined living and dining room, as well as all three bedrooms, feature new hardwood flooring. This level also includes a fully renovated four-piece bathroom and new windows and a front door installed in 2024. The lower level offers a convenient side entrance, a large recreation room with hardwood floors, new windows (2024), a three-piece bathroom, a fully updated second kitchen, and a fourth bedroom. Additional updates include a freshly paved top of driveway, a side concrete walkway, an updated electrical panel, and updated lighting, baseboards, and door handles throughout. Located in the heart of the Lakeview community, this home is steps away from top-rated schools-including Cawthra Park and St. Paul Catholic-parks, the Carmen Corbasson Community Centre, and the library. It provides easy access to the QEW, transit, and the Long Branch GO station, and is close to shopping at Sherway Gardens and Dixie Outlet Mall. Furthermore, it is just minutes from the lake and Port Credit and Port Credit GO, with the added benefit of only one land transfer tax. Please Note Some of the Photos Are Virtually Staged . (id:55460)
245 Browning Trail
Barrie, Ontario
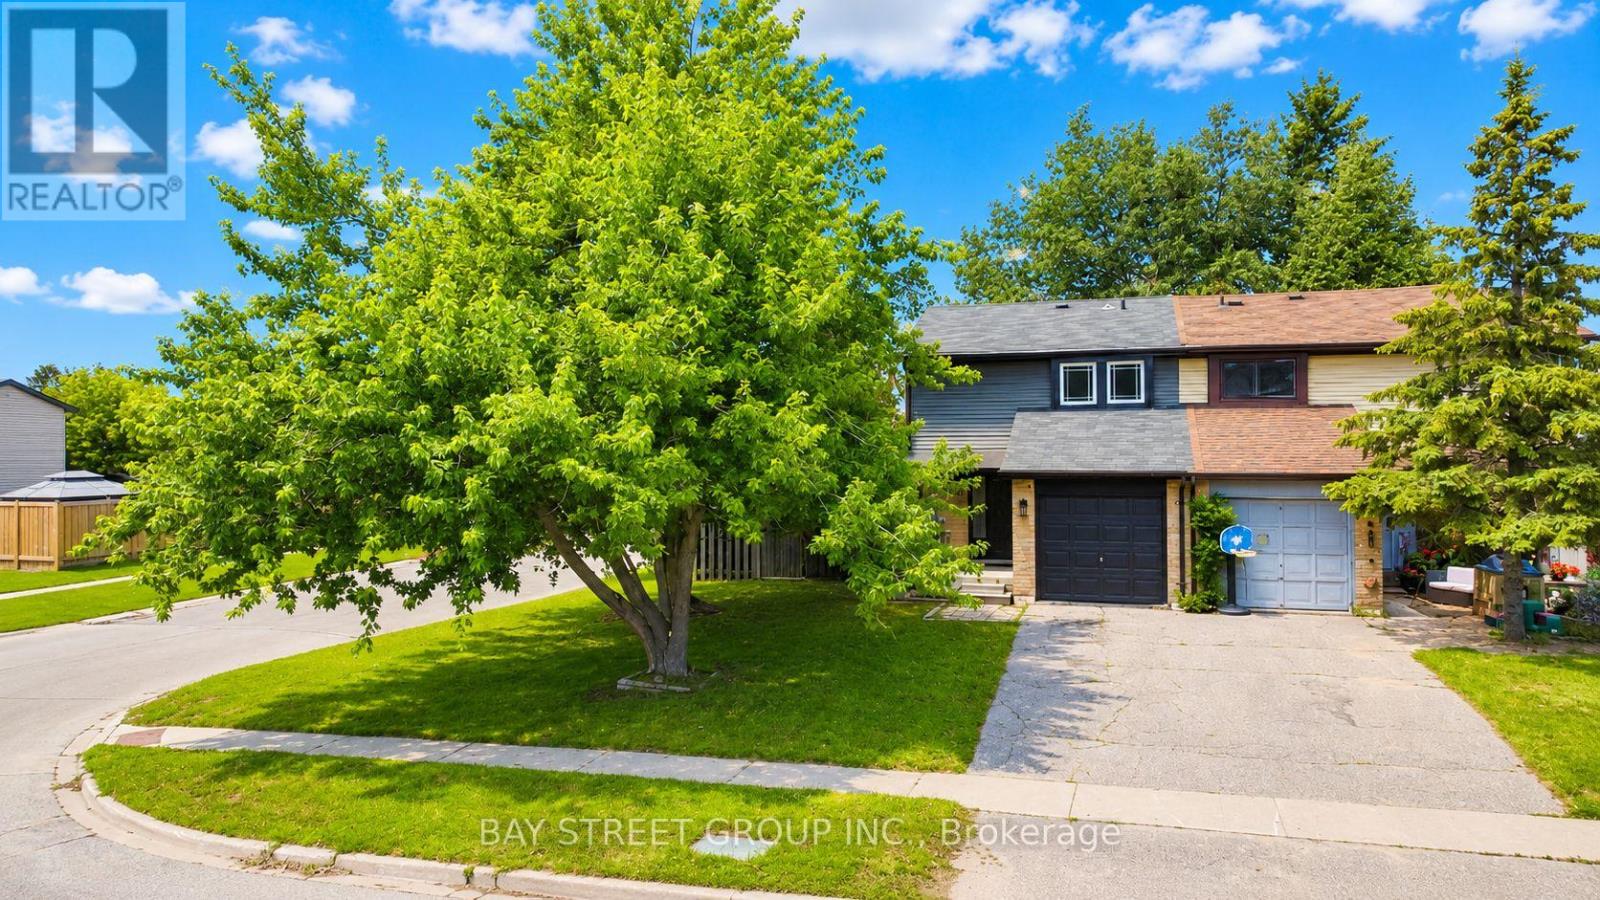
Welcome to this beautifully renovated freehold townhouse in the heart of Barrie's family-friendly Letitia Heights! Situated on a rare corner lot with double frontage, this move-in-ready home offers the perfect combination of style, comfort, and value with no monthly maintenance fees. | Completely renovated in 2023 from top to bottom, this home has been thoughtfully updated with quality finishes and major mechanical upgrades, including a new furnace (2023), hot water tank (2023), water softener (2023), EV charger in the garage (2023), heat pump (2024), new refrigerator (2025), and upgraded attic insulation (2026), giving you peace of mind for years to come. | The bright open-concept main floor is ideal for everyday living and entertaining. The modern kitchen features a large island, sleek countertops, stainless steel appliances, and plenty of cabinetry, flowing seamlessly into the spacious living and dining areas with a walkout to a large deck overlooking the fully fenced backyard, perfect for kids, pets, family gatherings, and summer BBQs. | Upstairs, you will find three generous bedrooms, including a spacious primary bedroom with a large closet, along with a beautifully updated 4-piece bathroom. The finished basement provides valuable additional living space with a recreation room, a second full 4-piece bathroom, and endless possibilities for a home office, gym, media room, or play area. | Located just steps to Lampman Lane Park, splash pad, community centre, Andrew Hunter Public School, shopping, restaurants, parks, and everyday amenities. Minutes to downtown Barrie, Centennial Beach, Barrie's waterfront, walking trails, Barrie Transit, and convenient Highway 400 access. | Whether you are a first-time buyer, growing family, or investor, this beautifully updated freehold home is a fantastic opportunity to enjoy modern living in one of Barrie's most established and welcoming neighbourhoods. Just move in and start making memories! Come and stay today! (id:55460)
87 Richler Avenue
Vaughan, Ontario
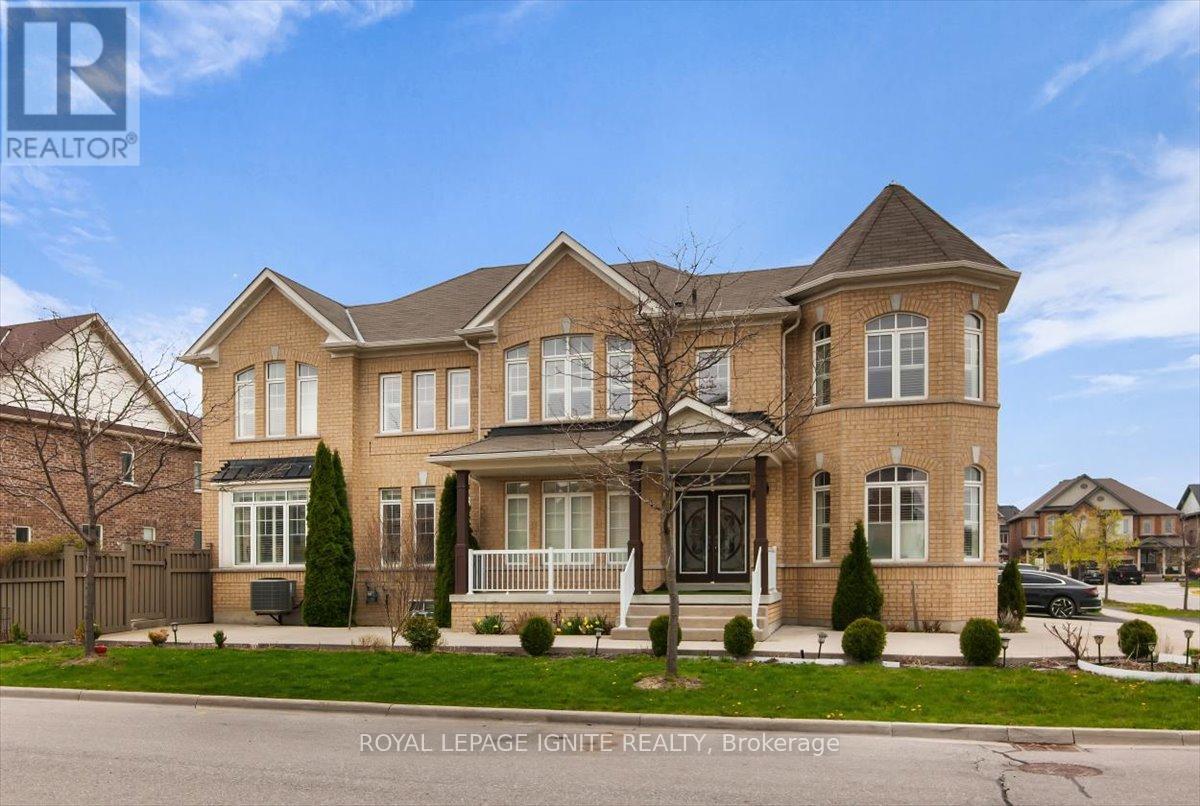
Step into 87 Richler Avenue, where elegance meets family-friendly living in the prestigious community of Kleinberg. This exceptional 4-bedroom, 4-bathroom home sits proudly on a premium corner lot, offering 2,995 sq. ft. (as per MPAC). of meticulously maintained living space . The main floor welcomes you with a separate living room for meaningful conversations and a formal dining room with a coffered ceiling-perfect for hosting memorable gatherings. The open-concept family room features a custom fireplace/TV living wall, and the primary bedroom boasts his and her closets plus a luxurious ensuite. Enjoy a professionally landscaped, concrete-designed driveway and a fully landscaped backyard, providing parking for up to six cars, including a garage. The spacious, fenced backyard is ideal for family fun and entertaining. Additional highlights include a cold cellar in the basement, exterior and interior pot lights throughout, security cameras around the home's perimeter, and an EV charging rough-in inside the garage. Located just one minute from Hwy 427, this prime location is near the new Longos plaza, banks, LCBO, Cobs Bread, and many more amenities. This is a must-see family home! (id:55460)
621 - 9560 Markham Road
Markham, Ontario
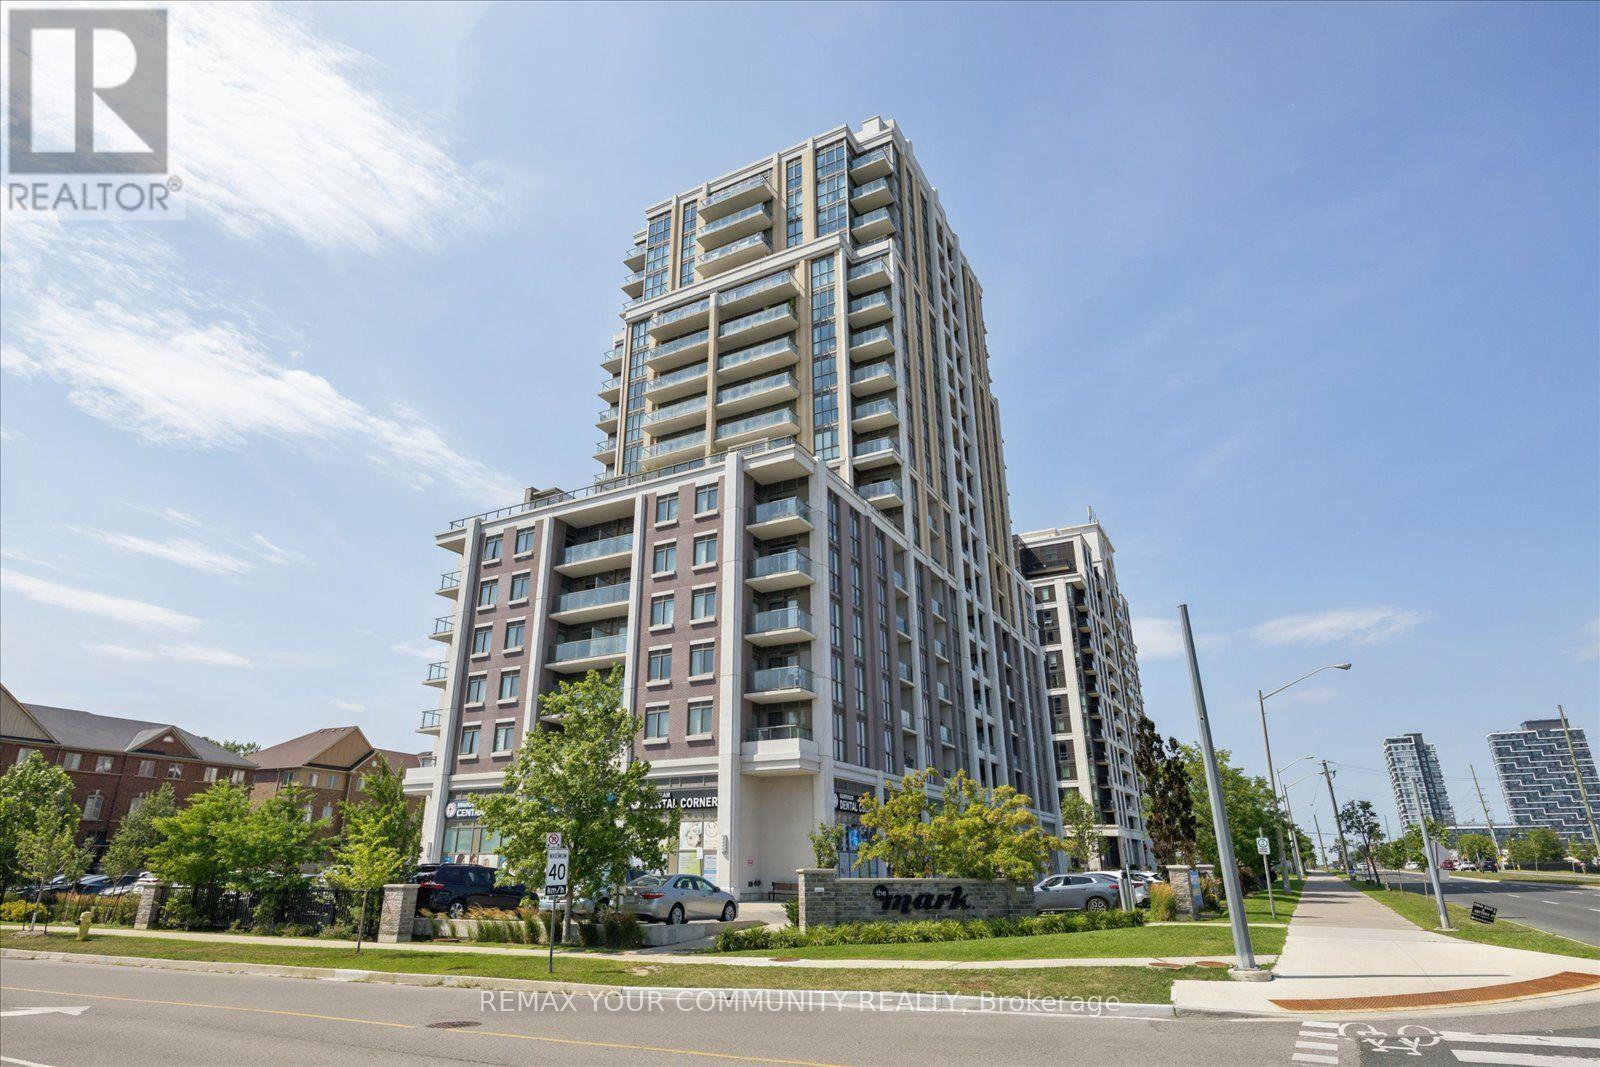
Welcome to "The Mark" condos, offering outstanding value in one of Markham's most prime, convenient and walkable locations. Perfect for first-time home buyers, downsizers, or investors seeking everyday convenience, comfort and long-term potential. This bright and functional 683sq. ft. "Sandstone" model offers one bedroom plus a den, features 9-foot ceilings, a spacious entryway, generously appointed closets and a versatile den that flows naturally into the living area - ideal for working from home. The upgraded kitchen contains granite countertops, stainless steel appliances and excellent storage. The substantial living room accommodates full-size furniture and opens to a west facing balcony, where large windows bring in abundant afternoon and evening light. Laminate flooring throughout the principal living areas provides a modern, durable finish. The bedroom features ample closet space, floor-to-ceiling windows and its own walkout to the balcony. One underground parking space and one locker are included. Residents enjoy concierge service and an impressive selection of amenities, including: a fitness centre, party, media, dining, and games rooms, a guest suite, a pet-wash and car-wash stations, as well as, a rooftop terrace complete with barbecues and landscaped garden space. Within walking distance to Mount Joy GO Station for an easy commute, restaurants, shops, groceries, medical facilities, festivals, and nature trails. Don't miss this incredible opportunity. (id:55460)
410 - 474 Caldari Road
Vaughan, Ontario
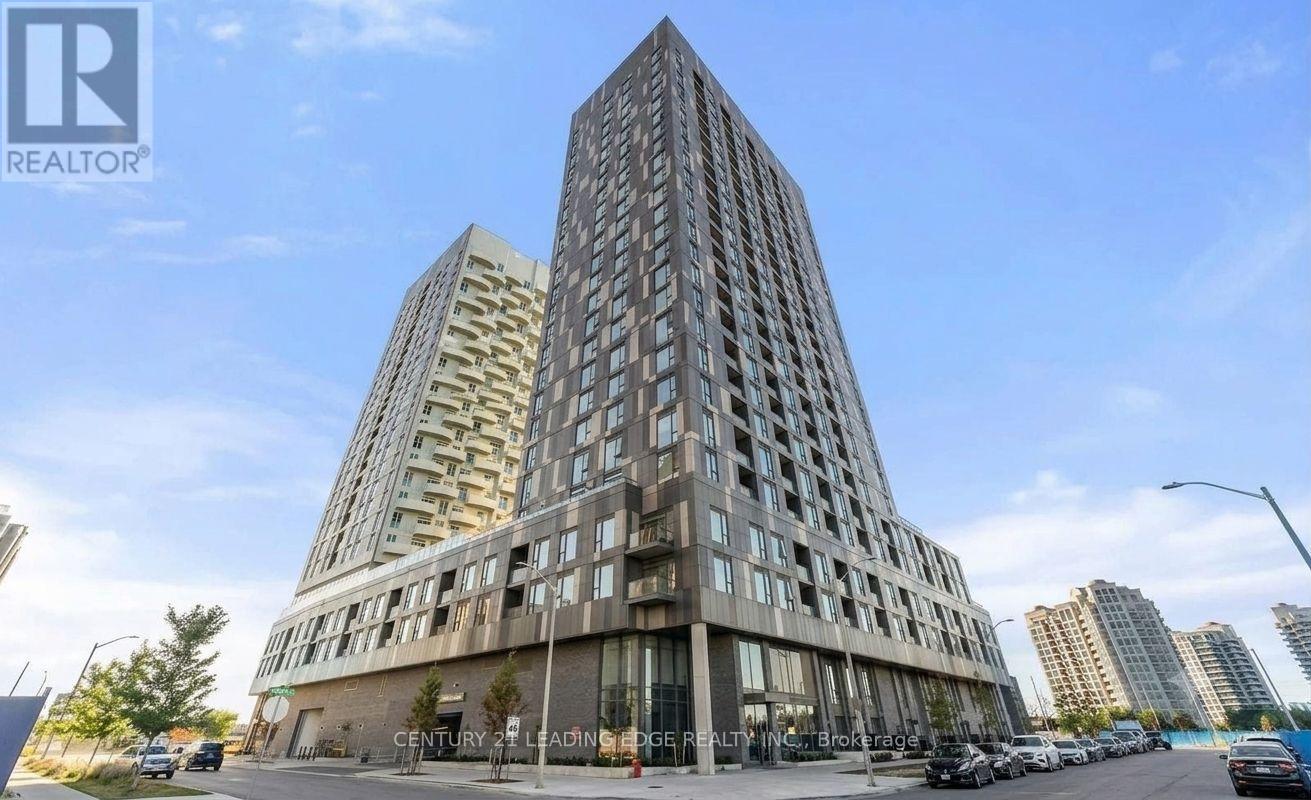
Experience luxury living in this newly built condo, offering a spacious 2-bedroom + den, 2- bathroom layout in one of Vaughan's most sought-after communities. This beautifully designed suite features 985 sq. ft. of living space including balcony (45 sq. ft ), soaring 9-ft ceilings, floor-to-ceiling windows, and stunning unobstructed panoramic views that fill the home with natural light. The modern kitchen boasts sleek cabinetry, built-in appliances, and ample storage, seamlessly flowing into the open-concept living and dining areas-perfect for everyday living and entertaining. The versatile den is ideal for a home office, study, or reading area. Enjoy the convenience of in-suite laundry, washroom, one underground parking space, and an impressive selection of premium building amenities, including a fully equipped fitness centre, party room, outdoor terrace, clubhouse, pet wash station, and more. Ideally located just minutes from Vaughan Mills, Cortellucci Vaughan Hospital, Canada's Wonderland, Vaughan Metropolitan Centre Subway Station, Jane & Highways 400 & 407, fine dining, shopping, and everyday conveniences. An exceptional opportunity for buyers seeking luxury, comfort, and convenience. (id:55460)