
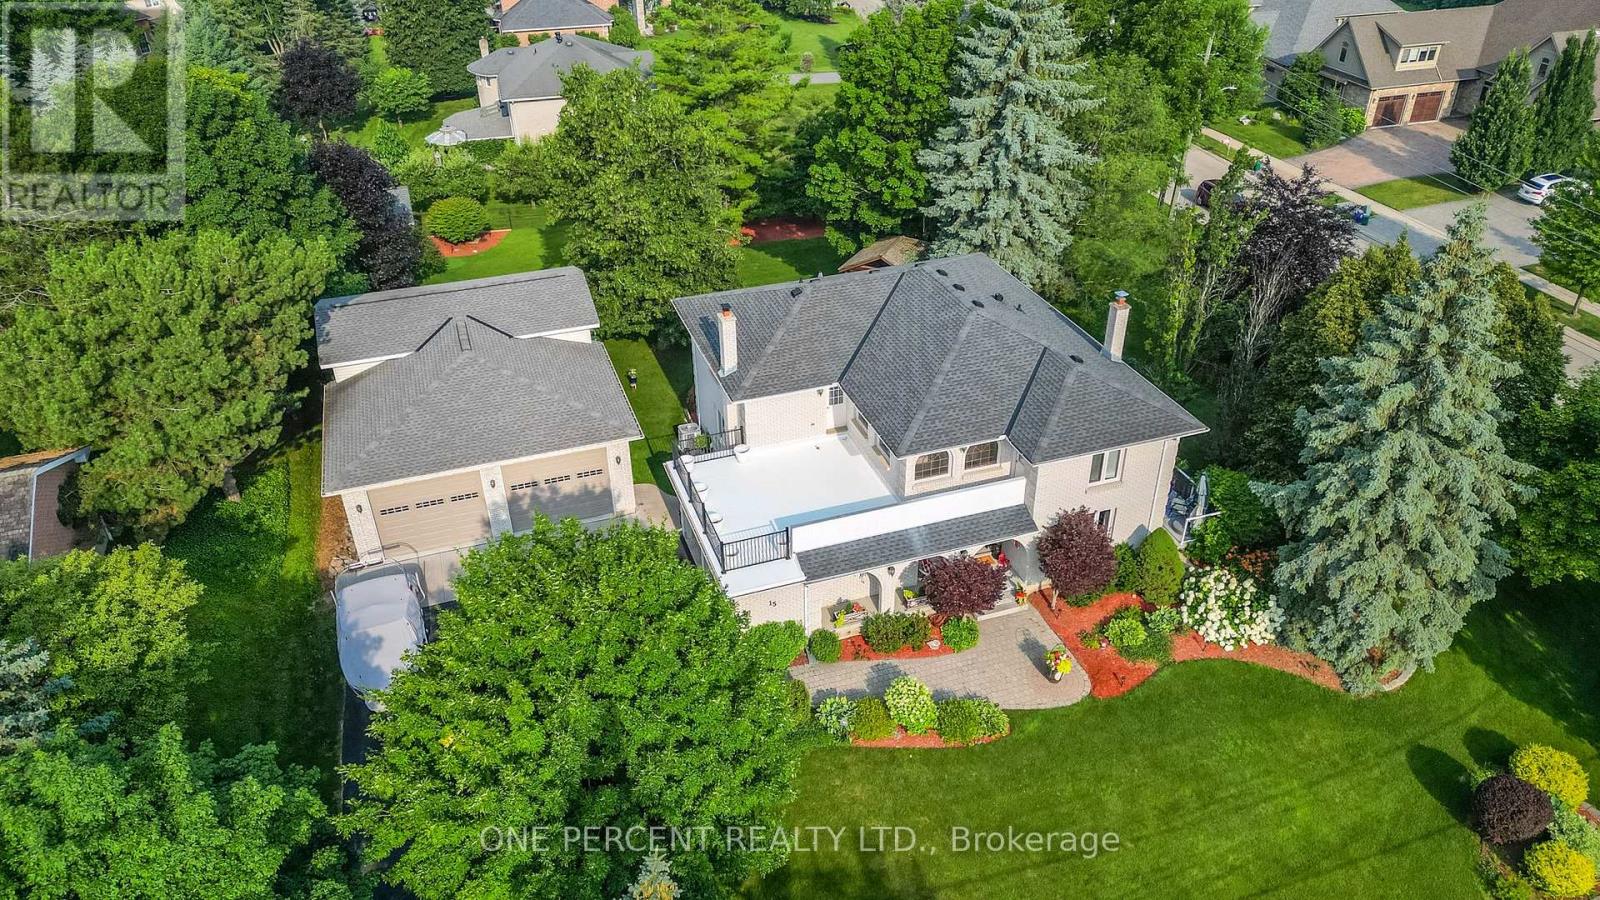
15 Marquette Drive
Kitchener, Ontario
Welcome to 15 Marquette Drive, in Kitchener, ON. Looking to own a large 0.70 Acres in one of Kitchener's most sought-after neighbourhoods? Are you looking for a massive 1789 sqft detached shop with 10ft x 12ft tall bay doors, a 100amp service (120v and 220v), and a separate gas furnace? Maybe you are looking for a backyard with room to grow, invest, and enjoy privacy with a 12 x 12 fully insulated sunroom. 15 Marquette is the perfect home for you if you're looking for over 6 garage spaces, ample storage, and a well-maintained home that you can move right into. Enjoy over 4,500sqft of total living space, a custom-built kitchen, large dining room and 4 large bedrooms. Upstairs, take advantage of recently renovated bathrooms with glass showers, new hardwood floors, and access to a second-storey balcony to enjoy your morning coffee or evening beverages. 15 Marquette Drive is perfect for entertaining with a variety of porches, a four-season sunroom, and a basement to host with a secret bar cabinet. Enjoy a sauna, separate entrance and the list can continue on.... The following upgrades have been completed. Roof (2015), New PVC Flat Roof (2025), Furnace and AC (2015), Driveway (2021), Garage Doors (2017), New Well (2010), Septic was pumped in 2023. RSA. (id:55460)
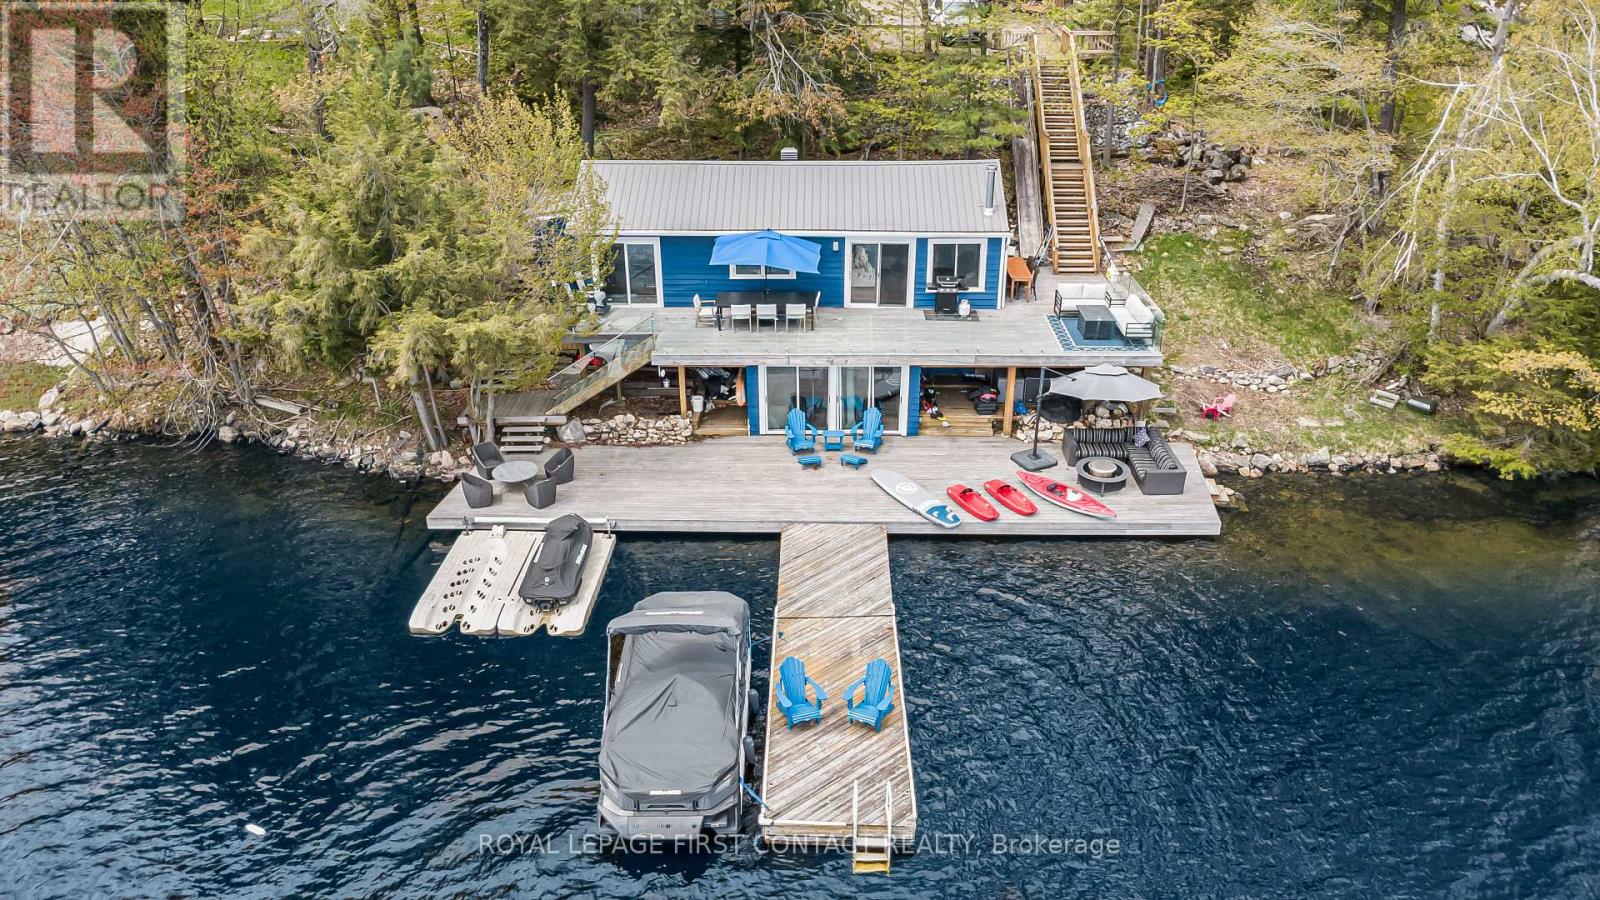
57 Fox Back Road
The Archipelago, Ontario
Welcome to 57 Fox Back Road on highly sought-after Healey Lake! Less than 2 hours from the GTA and ideally located approximately 15 minutes from MacTier, 30 minutes from Port Carling and the heart of Muskoka, and 30 minutes from Parry Sound, this private, well-treed waterfront property offers the perfect combination of cottage charm, convenience, and true 4-season enjoyment.Offering approximately 947 sq. ft. of total living space, including the cottage, bunkie and bonus waterfront room, this fully winterized property comes fully furnished and ready to enjoy. With year-round road access, getting to the cottage is easy in every season. Propane forced-air heating, central A/C, central vacuum, washer and dryer provide all the comforts needed for a turn-key cottage retreat or year-round home. The outdoor living space is exceptional, with approximately 2,000 sq. ft. of multi-tiered decking and dock space designed to make the most of lakefront living. Southern exposure provides all-day sun, while the outdoor bar creates the perfect spot for entertaining family and friends. At the water's edge, a bonus walkout room provides additional space to relax, entertain or simply take in the beautiful Healey Lake setting. The waterfront offers clean swimming with shallow, sandy entry points ideal for younger swimmers, along with deeper water at the dock for your boat and water toys. A separate bunkie with its own washroom provides additional space and privacy for overnight guests. An EV charger adds another modern convenience, while the mature trees and private setting provide the peaceful cottage atmosphere you've been looking for. Whether boating, swimming, entertaining on the expansive waterfront decks or enjoying a winter weekend at the lake, 57 Fox Back Road offers an incredible 4-season Healey Lake lifestyle. Fully furnished, turn-key and ready to enjoy! (id:55460)
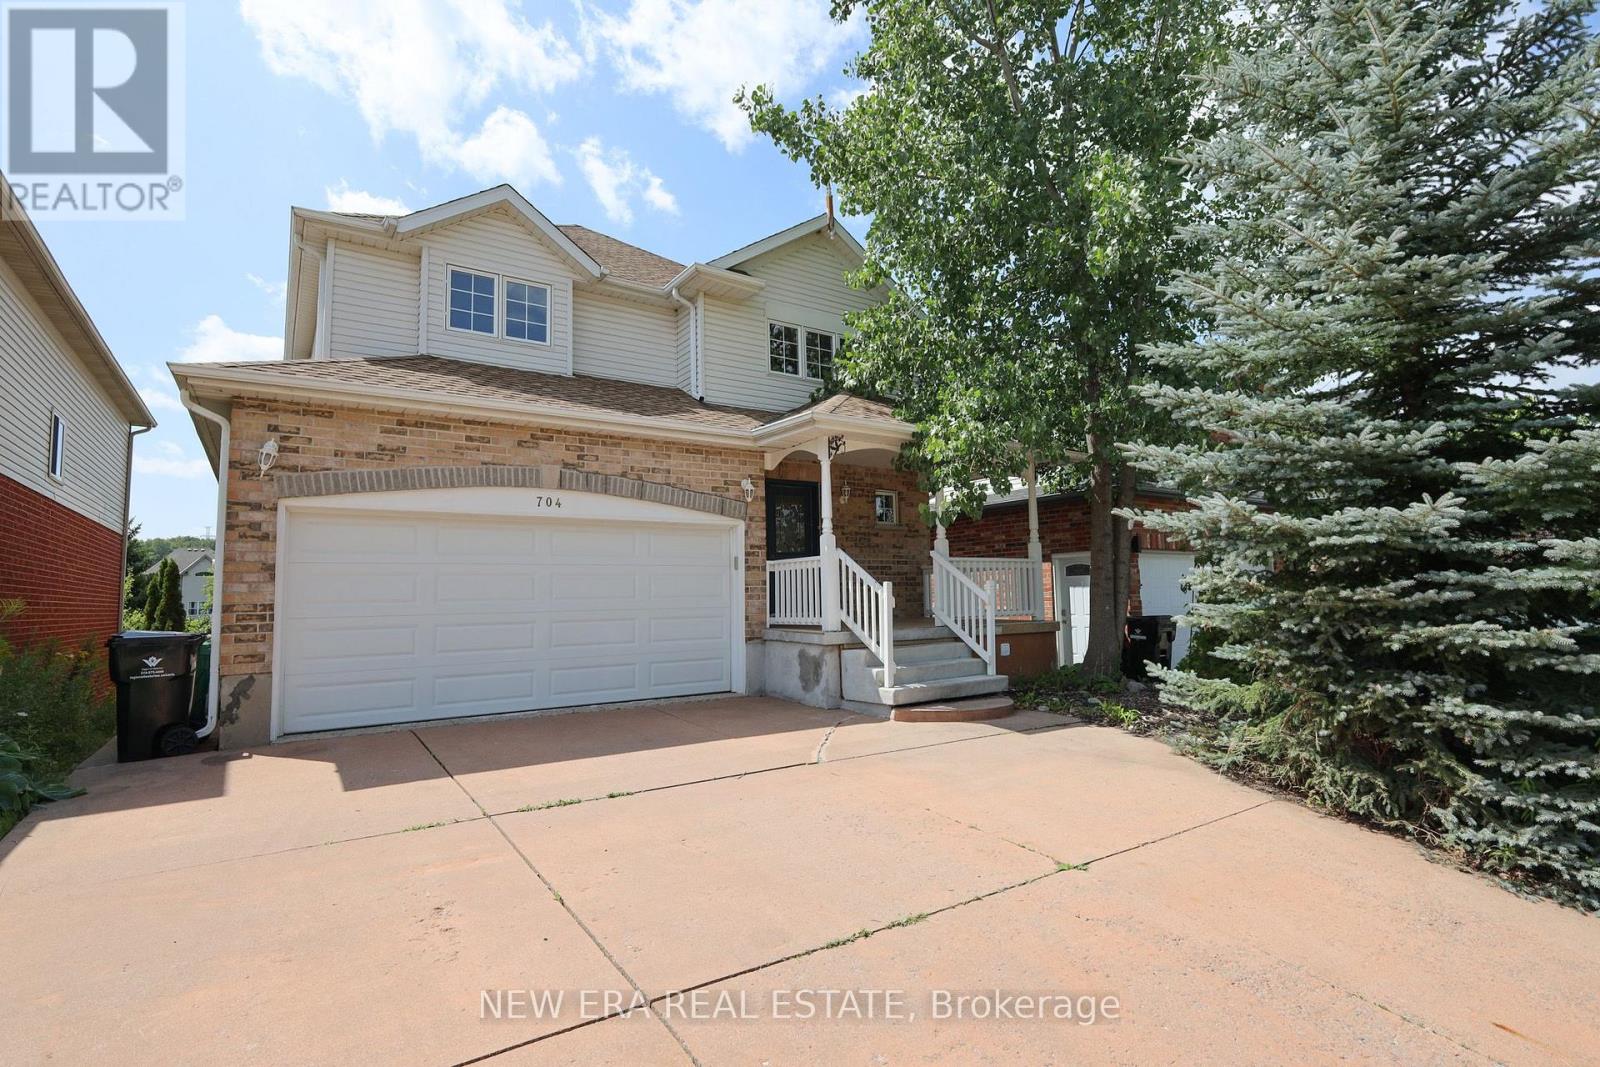
704 Brandenburg Boulevard
Waterloo, Ontario
Discover incredible space in this outstanding family residence, nestled in one of Waterloo's most desirable neighbourhoods. You'll love the convenient location - just minutes from schools, universities, and the upcoming Grand River Hospital site. Extensive recent updates mean all you have to do is unpack and settle in. Step through the front door onto luxury vinyl plank flooring, into a bright, generous foyer crowned by soaring cathedral ceilings. The open-concept design floods every room with natural light thanks to an abundance of windows framing serene views of the backyard green space. A spacious dining room, comfortable living room, and eat-in kitchen give you plenty of room to host gatherings or simply enjoy everyday family life. Rounding out the main level is a dedicated laundry room and a cleverly concealed entrance to the garage - a detail you'll have fun showing off. Head upstairs to find four generously sized bedrooms and two beautifully updated bathrooms, all bathed in light from oversized windows. The primary suite is a true retreat, complete with a private 4-piece ensuite and expansive windows that frame breathtaking sunset views. The lower level keeps the wow factor going - a fully carpet-free walkout basement featuring a handy kitchenette and a second spacious 4-piece bathroom, complete with a sauna and a customJapanese soaking tub. Don't miss this one - schedule your private showing today! (id:55460)
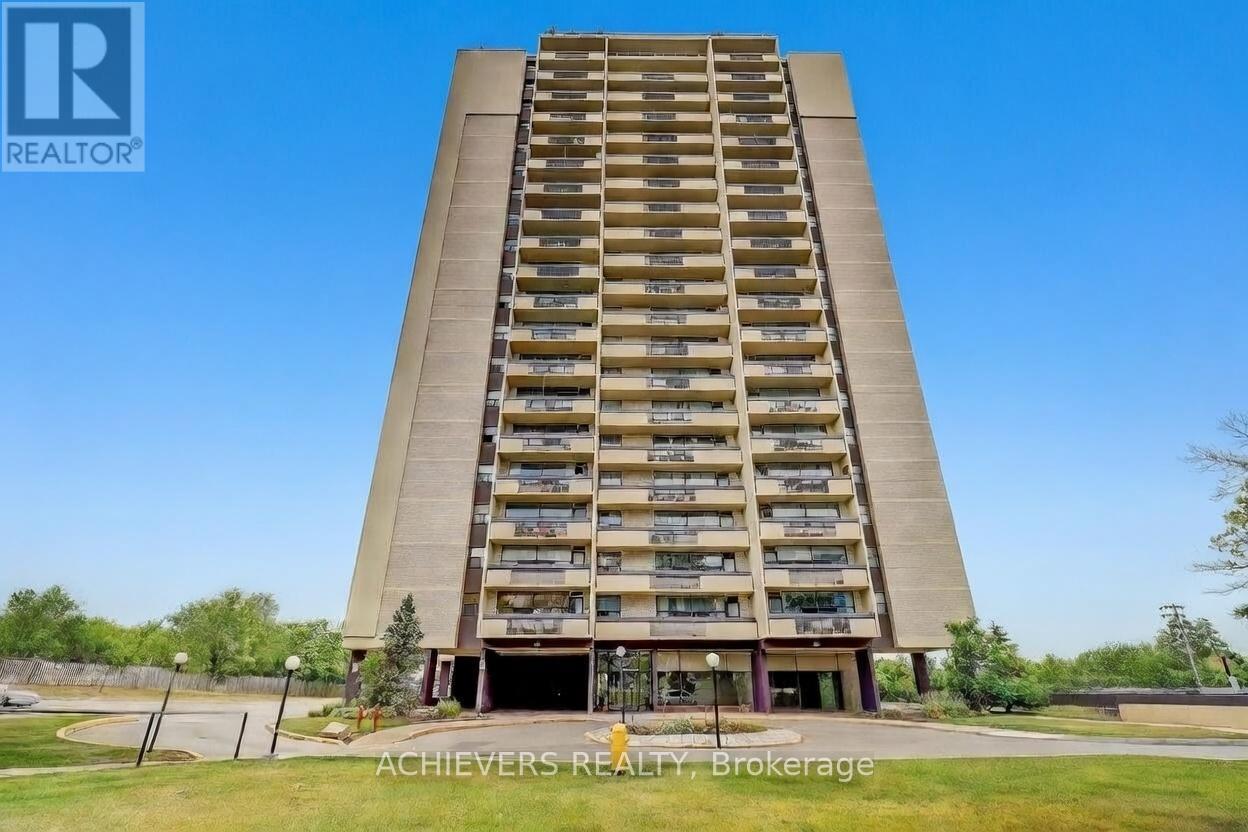
1004 - 1455 Lawrence Avenue W
Toronto, Ontario
Location, Location, Location! Why Renting? Start Owning! Welcome To Renovated 2 Bedroom, Spacious, Sunny Corner Unit. Great Floor Plan, Amazing Views. Almost New Kitchen With Quartz Counter Top, Almost New Cabinets, Backsplash. Stainless Steel Appliances. Laminate & Ceramic Flooring Throughout. Freshly Painted. Modern Light Fixtures, Closet Doors. Bathroom With Quart Counter. W/Out To Oversized Balcony From Dining Rm. Large Locker On The Same Floor And 1 underground Parking Spot. Maintenance covers Heat, Hydro and Water. Outside pictures are AI generated. (id:55460)
19 Flamingo Crescent
Brampton, Ontario
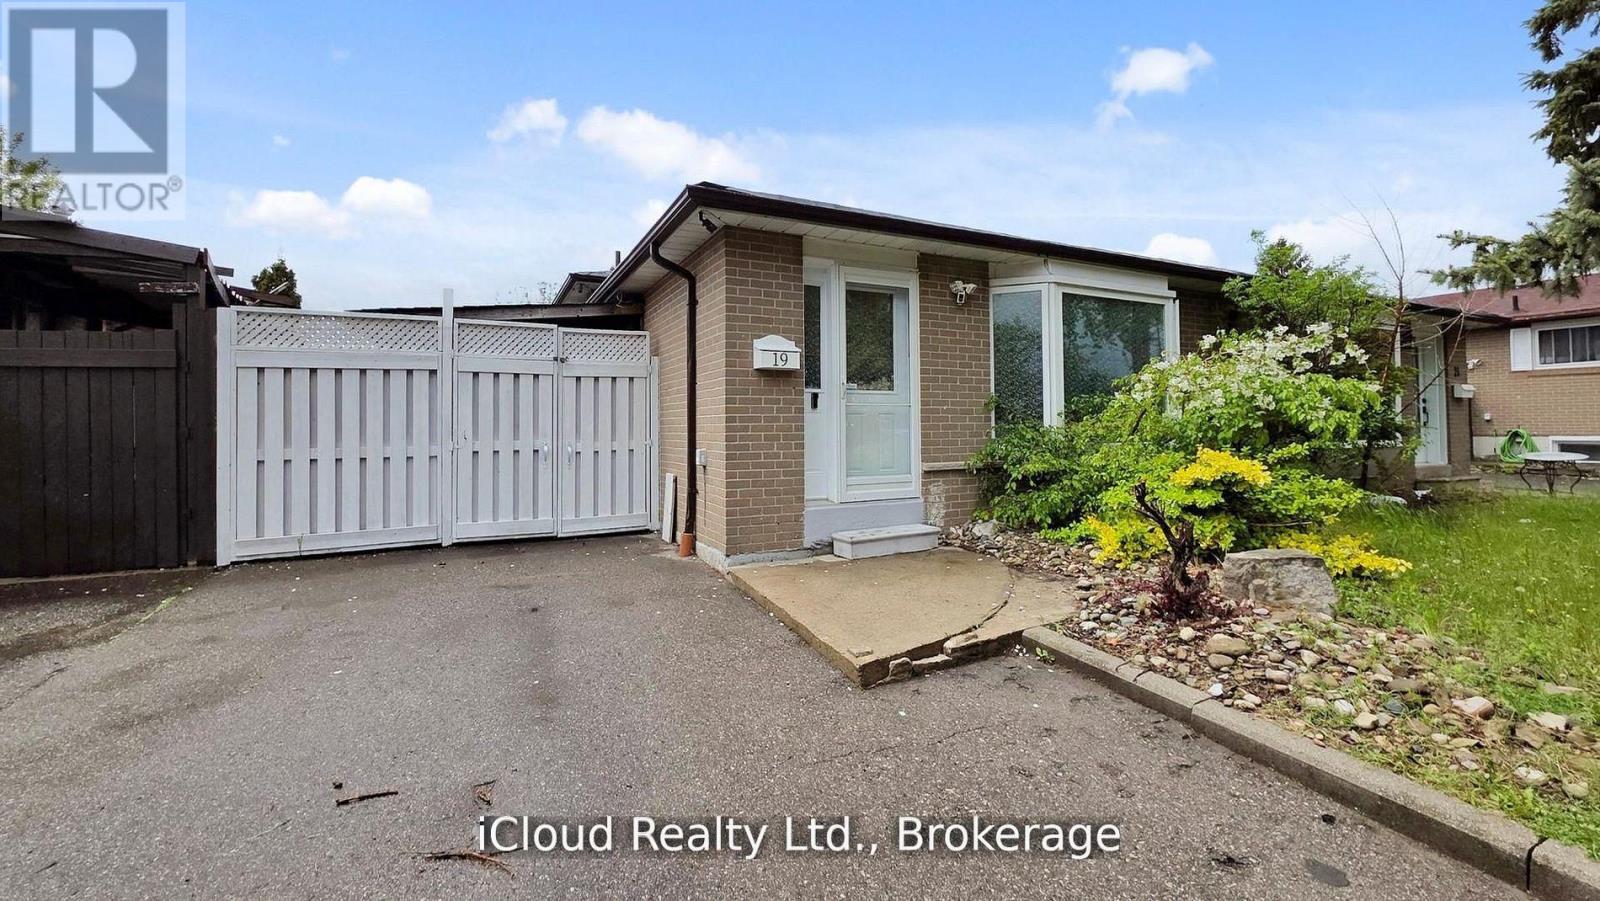
Investor Alert & First-Time Buyer Opportunity! This Beautifully Updated 3+1 Bedroom Semi-detached 3-Level Backsplit in Brampton's Southgate Offers Immediate Income Potential. Featuring a Finished Basement With a Separate Entrance, This Property Is a Smart Investment. Enjoy a Move-In-Ready Interior With New Flooring, Fresh Paint, and a Carpet-Free Environment. Two Fully Upgraded Washrooms Added to the Appeal. Benefit From Ample Parking and a Fantastic Location Near Schools, Parks, and Shopping. Recent Upgrades Include a New Roof (2024), Washer/Dryer (2024), Pot Lights, and Gas Stove (2023). Don't Miss Out on This Well-Maintained and Conveniently Located Property! Excellent Location!! Fully Upgraded House $$$ Spend. (id:55460)
40 Kenpark Avenue
Brampton, Ontario
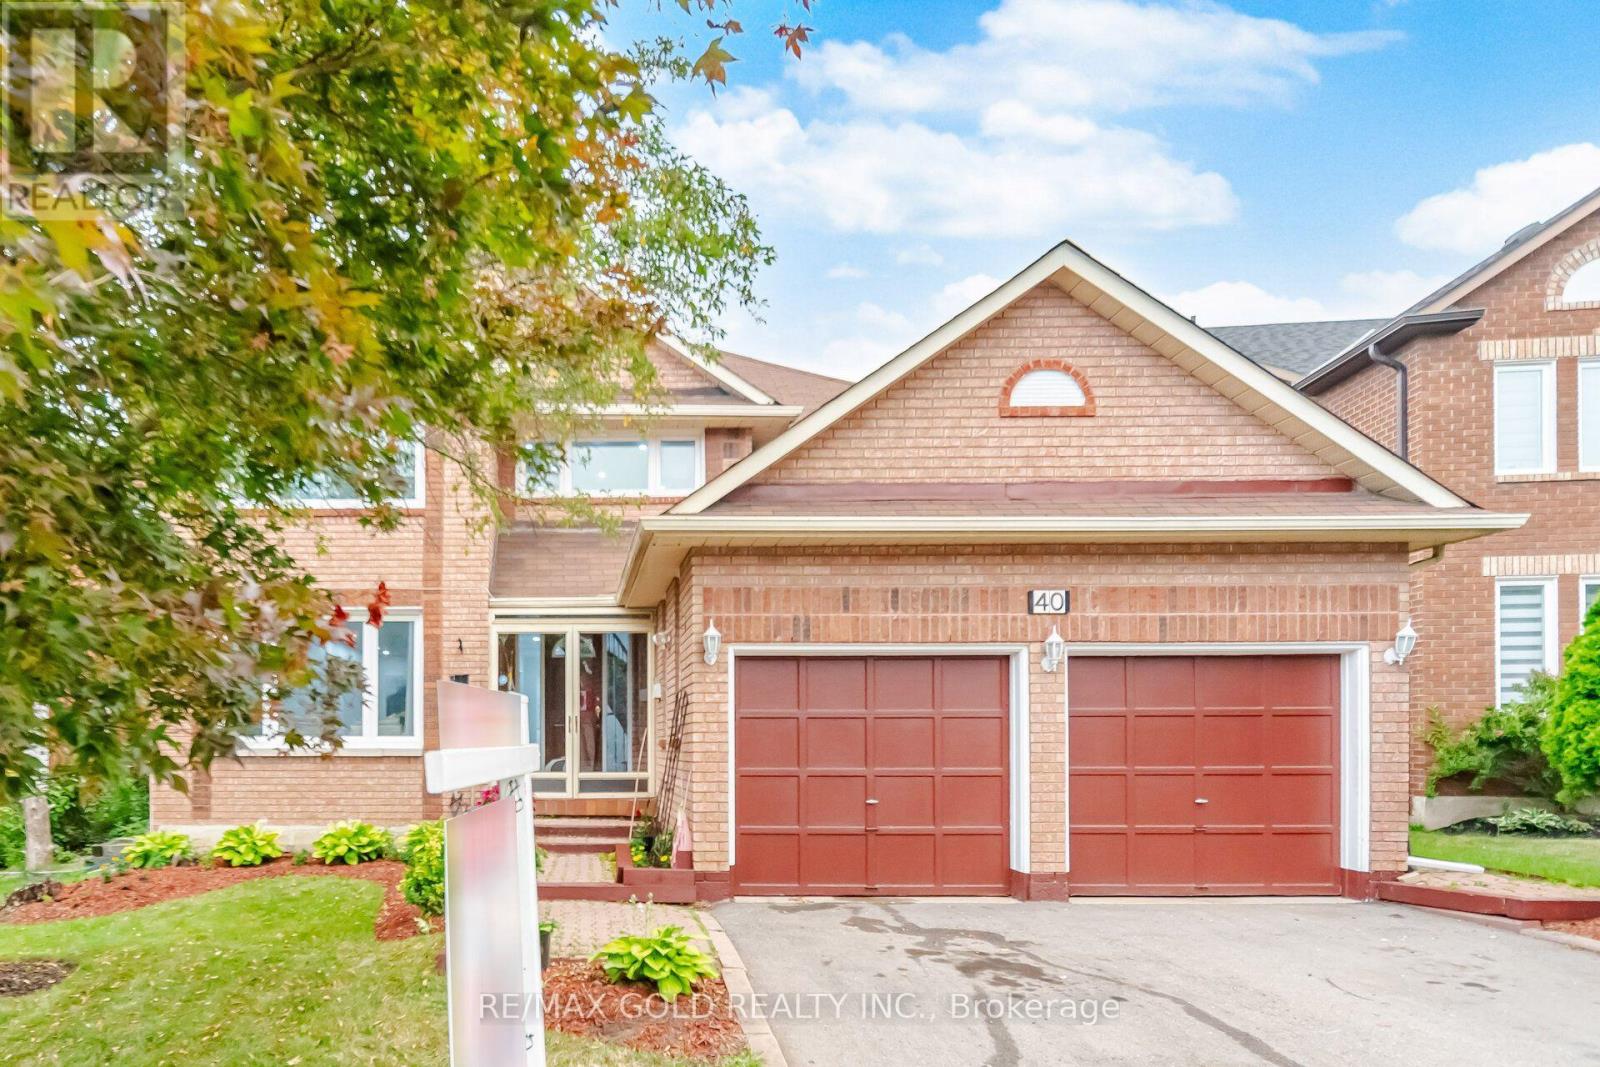
Welcome to stunning 40 Kenpark Avenue, located in Brampton's highly sought-after Snelgrove community! Offering 3,438 sq. ft. above grade and nearly 5,000 sq. ft. of total living space, this impressive home is designed for comfortable family living. Featuring 4 spacious bedrooms on the main levels, 1 additional bedroom in the finished basement, and 6 bathrooms, this home is ideal for large or multi-generational families. Enjoy carpet-free living throughout, beautifully updated bathrooms, newly installed windows, and a dedicated home office perfect for working or studying from home. The heart of the home is the beautifully updated gourmet kitchen featuring quartz countertops, abundant cabinetry, and plenty of space for entertaining. Multiple living and family areas, generous room sizes, and cozy fireplaces provide the perfect setting for both everyday living and special occasions. Step outside to a huge backyard deck, ideal for summer BBQs, family gatherings, and creating lasting memories. Conveniently located at the intersection of Mayfield Road and Kennedy Road, this exceptional property is just minutes from parks, conservation areas, public tennis courts, scenic walking and biking trails, and only 3 minutes to Highway 410, offering easy access to all amenities and commuting routes. Bonus: A brand-new front door will be installed soon, adding even more curb appeal to this exceptional home. (id:55460)
109 - 1220 Thorpe Road
Burlington, Ontario
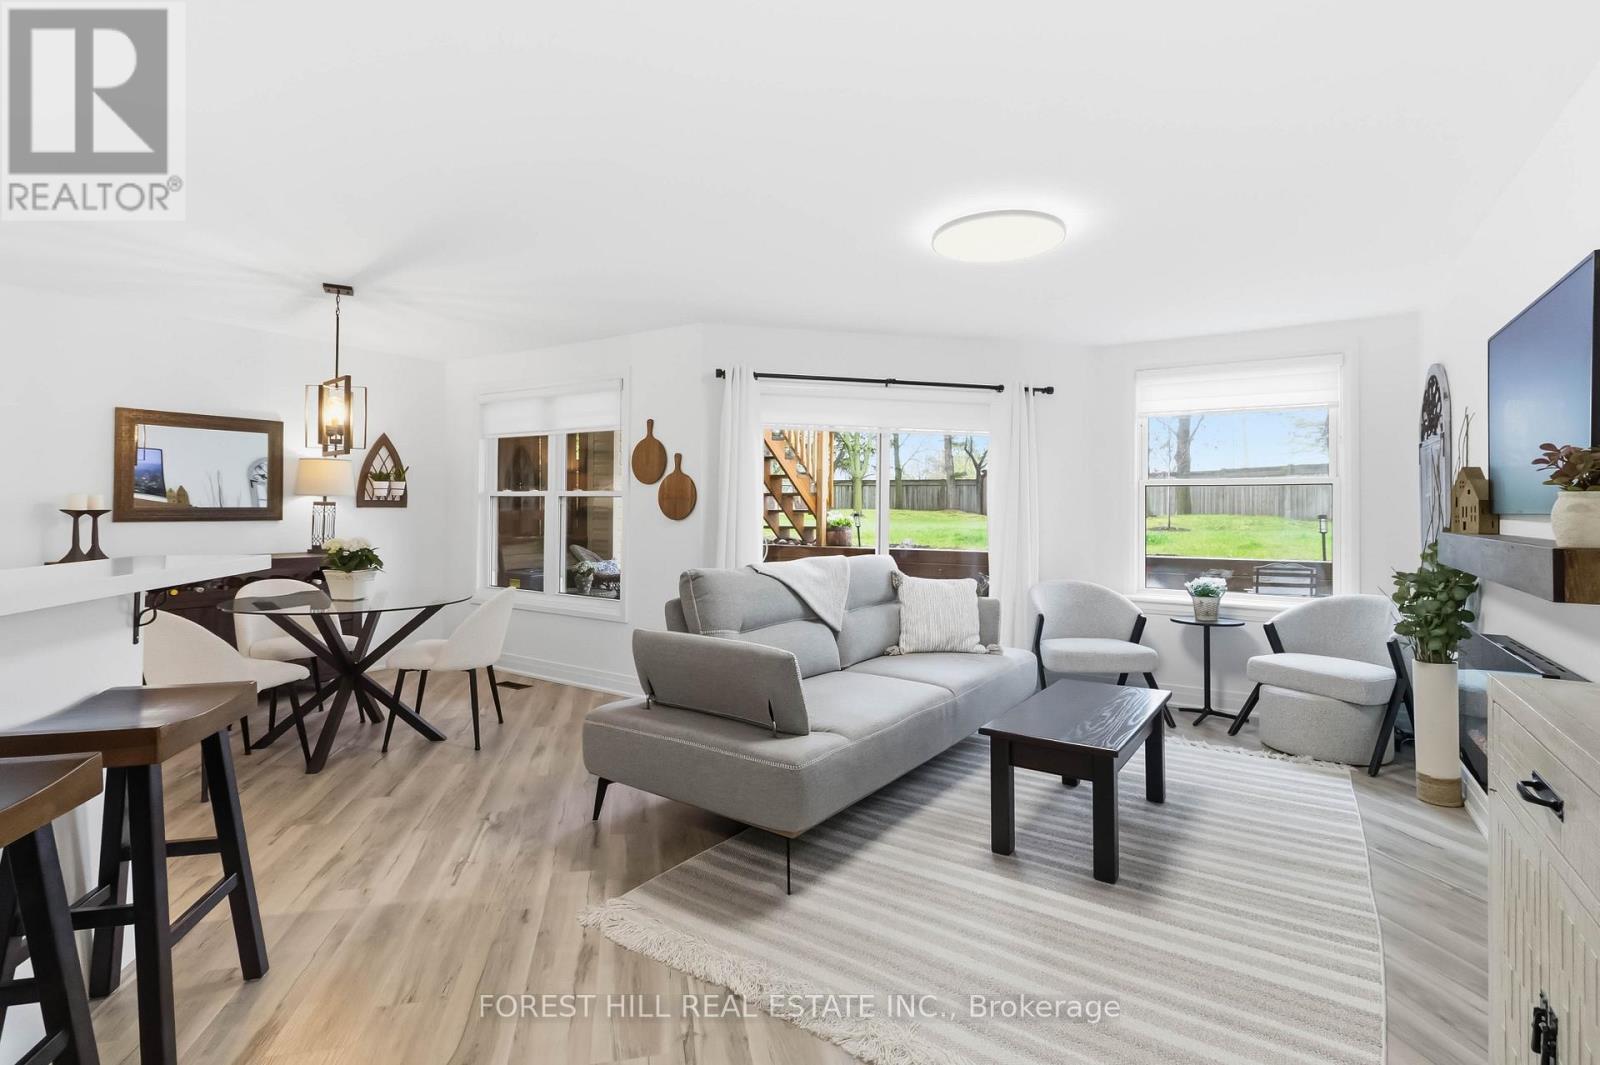
Immaculate move-in ready townhouse condo showcasing extensive upgrades, exceptional cleanliness, and true pride of ownership throughout. Nestled on a premium south-facing ravine lot with mature trees, a peaceful stream, and one of the largest backyard exposures in the complex, this home offers a rare blend of privacy, nature, and convenience. Enjoy your morning coffee surrounded by lush greenery or unwind with beautiful sunset views from your own backyard retreat. This turnkey, renovated home features custom cabinetry, modern finishes, custom blinds, plus tons of natural light. The stylish kitchen offers a peninsula with seating, a spacious pantry, and seamless flow into the dining and living areas, where a cozy fireplace adds warmth and charm. Two generously sized bedrooms provide ample closet space, including a ceiling fan for added comfort. Ideally located just minutes from downtown Burlington's waterfront, Boardwalk, restaurants, cafes, shopping, Longo's, and major highway/transit access. Enjoy a dog-friendly community with beautifully maintained grounds, nearby parks, an oversized garage, private driveway, storage locker, and ample visitor parking. A move-in ready home offering exceptional value in one of the most picturesque settings in the community. (id:55460)
3041 Post Road
Oakville, Ontario
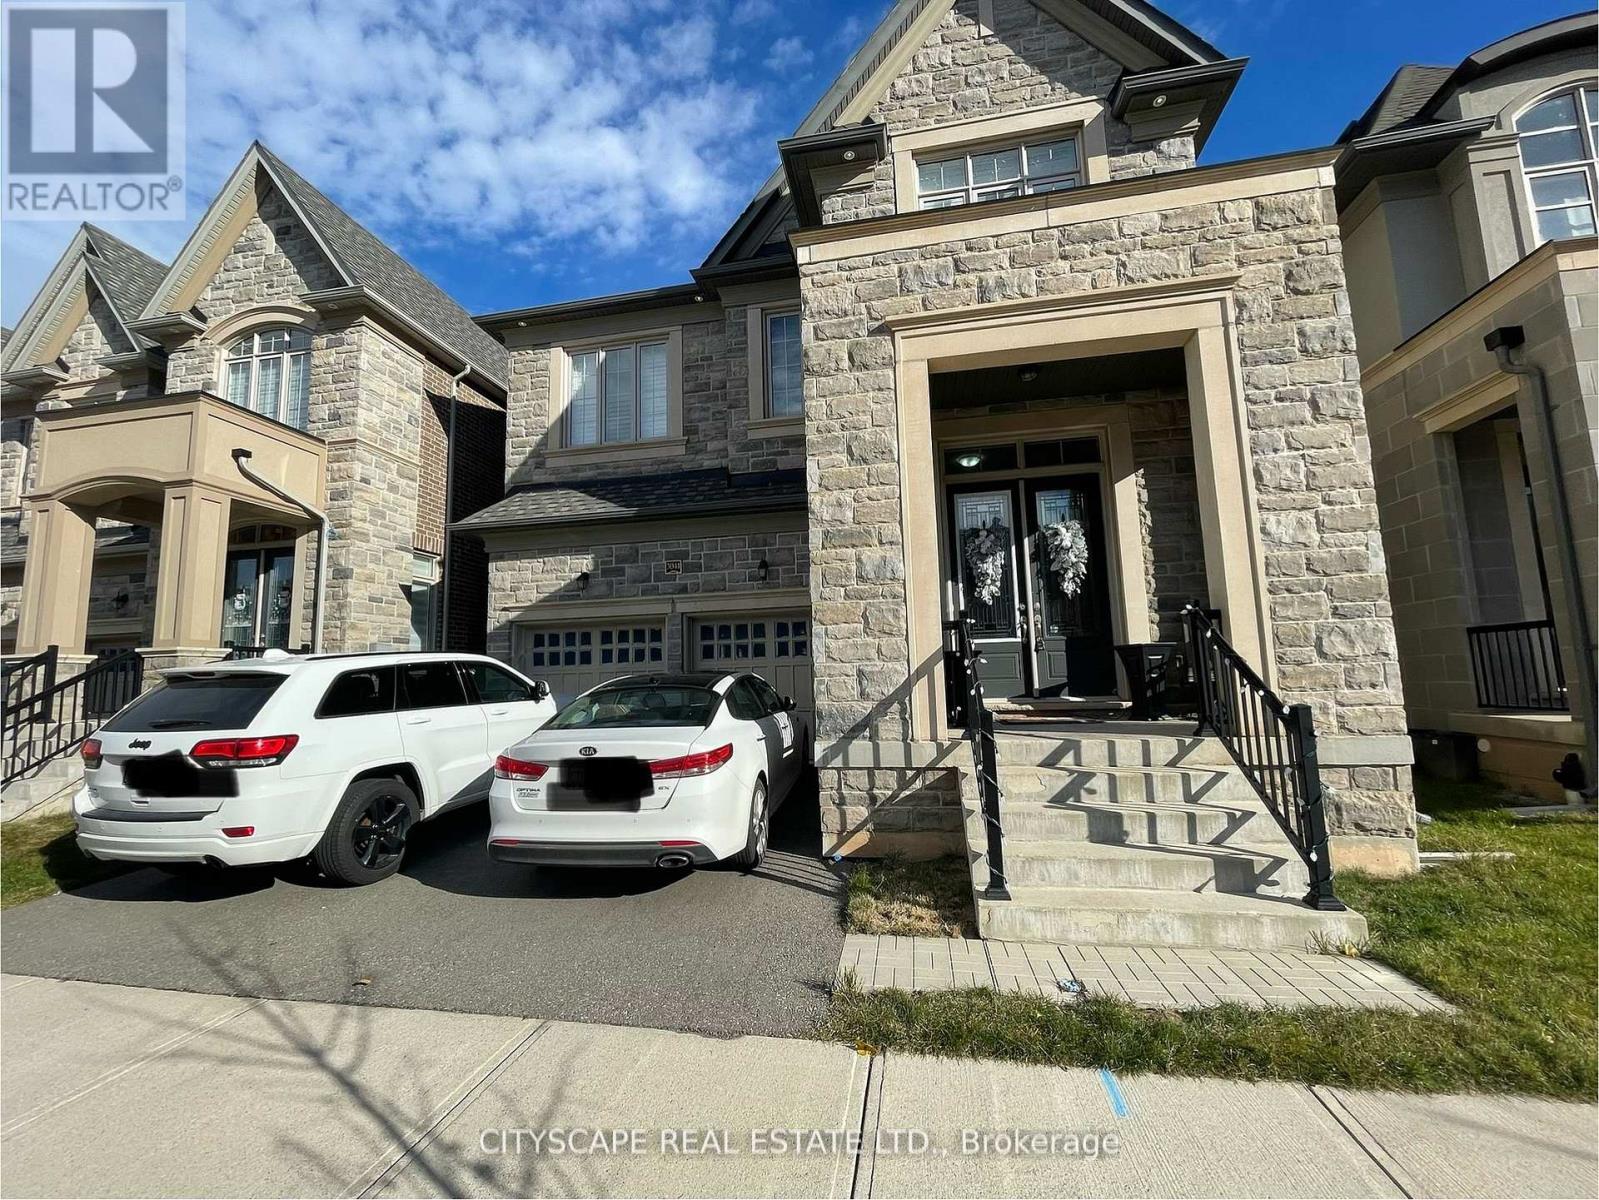
Absolutely Stunning 4 Bedroom 4 Bath Detached Home By Fernbrook. Hardwood Floors Thru Out. Sun Drenched Great room With Stone Gas Fireplace Combined With Espresso Gourmet Kitchen Complete With Centre Island & Breakfast Bar. Entertainers Dream Home! Master W/5 Pc Ensuite Second Bedroom W/3 Pcs Ensuite And 2 Bedrooms W/Shared 4 Pc Bath. The Perfect Home For A Family. A Real Show Stopper (id:55460)
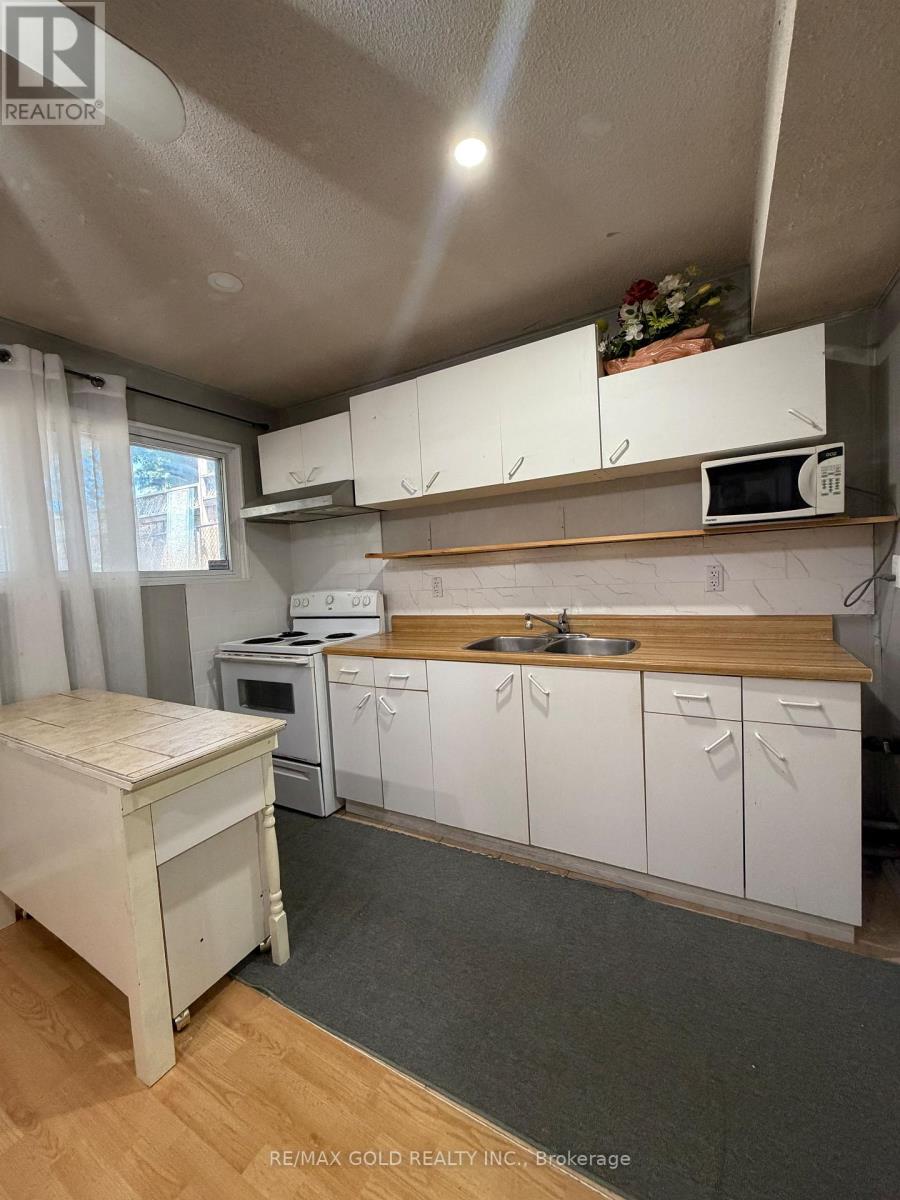
Basement - 38 Carter Drive
Brampton, Ontario
LOCATION, LOCATION, LOCATION! MOVE-IN READY! Enjoy quick access to Highway 410. Spacious Split-level Legal Basement Apartment. Bright, Clean, and Well-maintained. Suitable for Couples, or Small Families. 2 Tandem Parkings. Separate Side Entrance. Shared Laundry located on the main level. The 2-piece washroom on the main floor is being used as a shared laundry area Only. Tenants to pay 30% of all utilities. (id:55460)
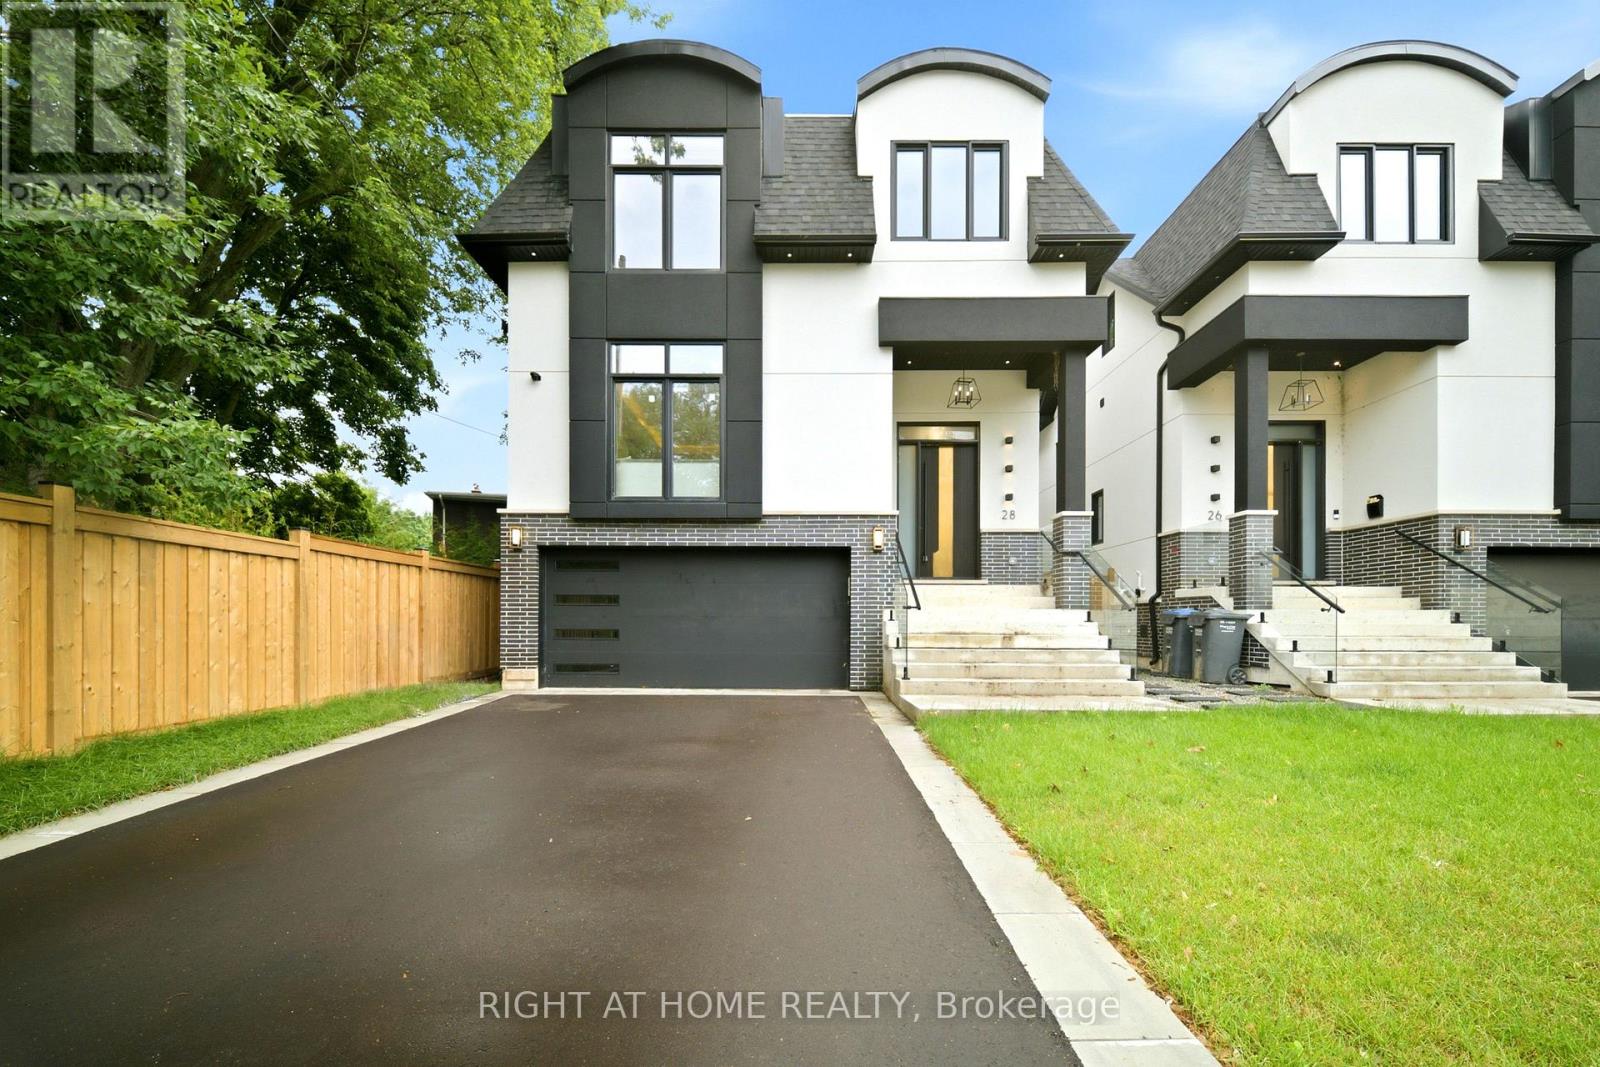
28 Pine Avenue S
Mississauga, Ontario
This Spectacular Custom Luxury Home Located in The Heart of Port Credit Just Steps to Lake Ontario, With Approx. 4000 Sq Feet Of Premium Living Space & Highest Quality Finishes, High Ceilings, Entertainment Kitchen, Skylights, B/I Cabinetry, Gas Fireplace, B/I Speakers, Transitional Details With A Fully Automated Smart Home System(Control 4) . Master Bdrm W Spa Like Ensuite & His/Hers Closets & More! No Detail Has Been Overlooked. Luxury Finished Lower Level, Kitchen, Bedroom and Full Bathroom. Exterior Camera, Inground Sprinklers Front & Back All Elf's, All B/I Smart Appliances, Washer & Dryer, 2Xgdo, Cvac, Security. (id:55460)
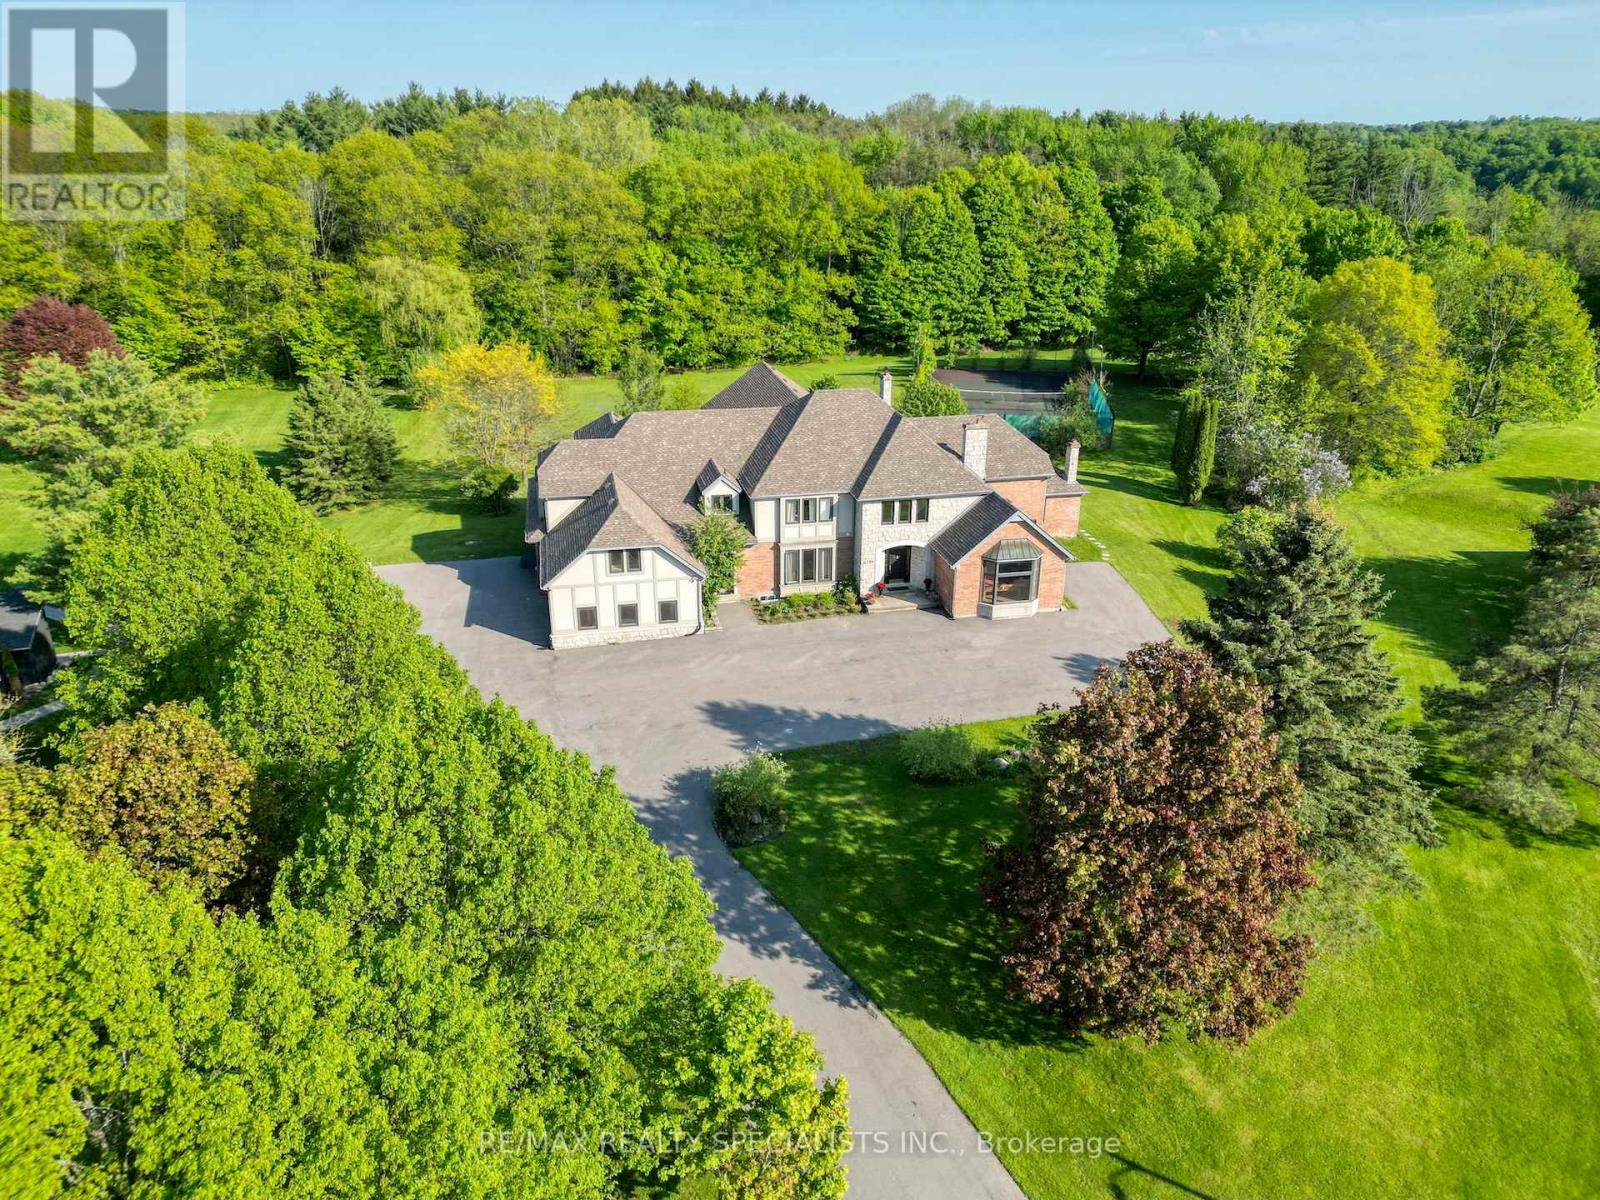
6399 Chelsea Road
Burlington, Ontario
\\Welcome to one of Burlington's most extraordinary private estates - where resort-style luxury meets conservation serenity, all at a price that rivals a fraction of what this lifestyle would cost to replicate.Set on a secluded cul-de-sac in the prestigious Cedar Springs enclave, this custom J. Robinson-built mansion sits on 2.07 acres of lush, private grounds that back directly onto a protected conservation area - complete with your own ravine and walking trail. No rear neighbours. Just nature, wildlife, and peaceful forest paths steps from your back door.At 13,000 SF of total living space (approx 9,070 SF above grade including indoor pool), the scale alone is unmatched. But the crown jewel is the breathtaking 2,200 SF indoor swimming pool - a full-scale aquatic facility within your own home. Featuring an 8-ft deep pool with a proper diving pad, this is not a decorative plunge pool - this is the kind of year-round aquatic luxury found only in the world's finest private estates. Swim laps in January. Host pool parties in December. Your family never needs a gym membership, a swim club, or a resort vacation again.Step outside and the lifestyle continues: a full-sized private tennis court is tucked deep within the conservation area, offering complete seclusion and stunning natural surroundings for every match. For the car enthusiast, an oversized 3-car garage with an included four-post car lift and a grand driveway accommodating 25-35 vehicles make every arrival a statement.Inside, the completely renovated residence stuns - 6+3 bedrooms including two primary suites, 10 bathrooms (every bedroom with a private ensuite), a gourmet kitchen, soaring 9-12 ft ceilings, and a majestic 20-ft open-concept family room warmed by a wood fireplace. Formal dining and multiple living areas were purpose-designed for a family with staff.To build this estate today would cost millions more. This is generational wealth, delivered. (id:55460)
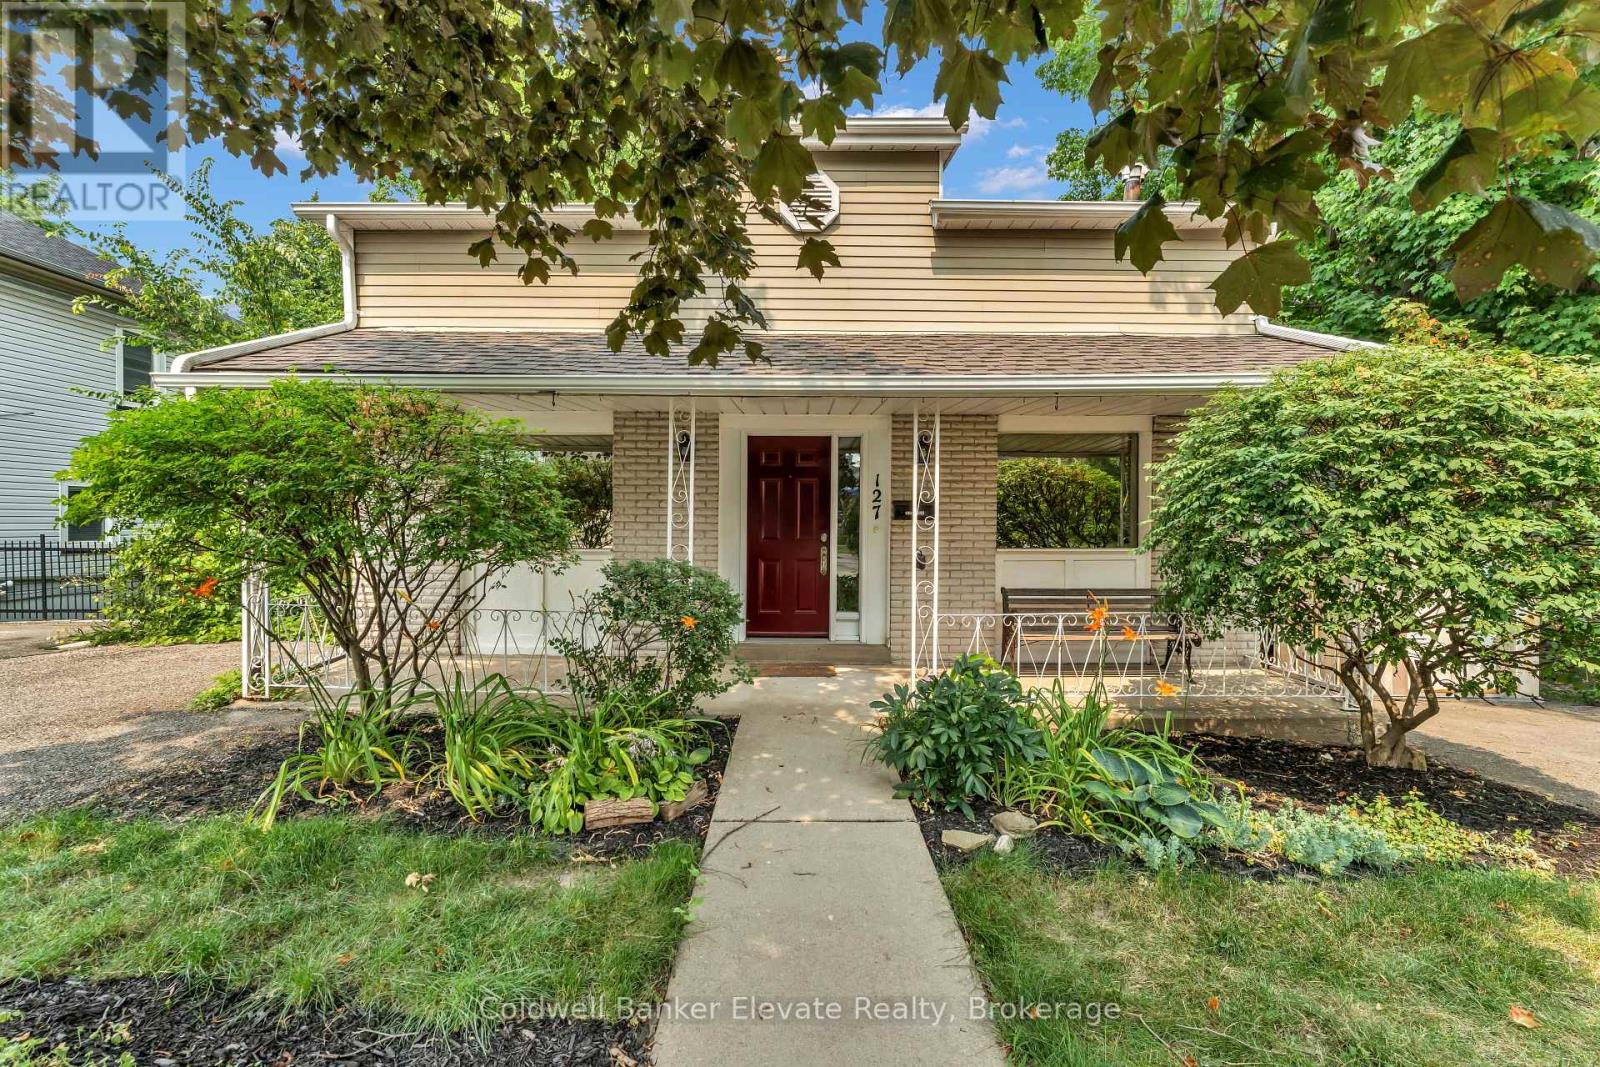
127 Main Street S
Halton Hills, Ontario
Prime Downtown Georgetown Opportunity with Main Street Exposure & Redevelopment Potential! Exceptional opportunity to acquire a prominent detached property in the heart of Downtown Georgetown, offering excellent Main Street exposure, strong accessibility, parking for up to 4 vehicles, and a highly versatile existing layout. The property provides approximately 1,490 sq. ft. above grade plus a finished basement, creating ample space for a variety of potential commercial, professional, office, studio, or live/work uses, subject to zoning and municipal approvals. The main level features bright, well-proportioned rooms, abundant natural light, a functional kitchen, main floor laundry, and convenient access to covered outdoor areas. The finished basement adds valuable additional space with a large recreation/open area, 3-piece bathroom, workshop/storage area, multiple storage closets, and walkout to the rear yard. Two driveways provide convenient on-site parking, a valuable feature in the downtown core. Ideally positioned within walking distance to shops, restaurants, professional services, offices, parks, and everyday amenities, this property offers exceptional visibility and accessibility in an established and vibrant downtown setting. Significant future potential with the possibility of redevelopment into two semi-detached dwellings with basement apartments, subject to zoning, planning approvals, and applicable municipal requirements. An attractive opportunity for investors, developers, owner-users, or those seeking a strategically located downtown property with immediate functionality and future upside. Rare combination of Main Street exposure, parking, flexible existing space, and redevelopment potential in Downtown Georgetown. (id:55460)