
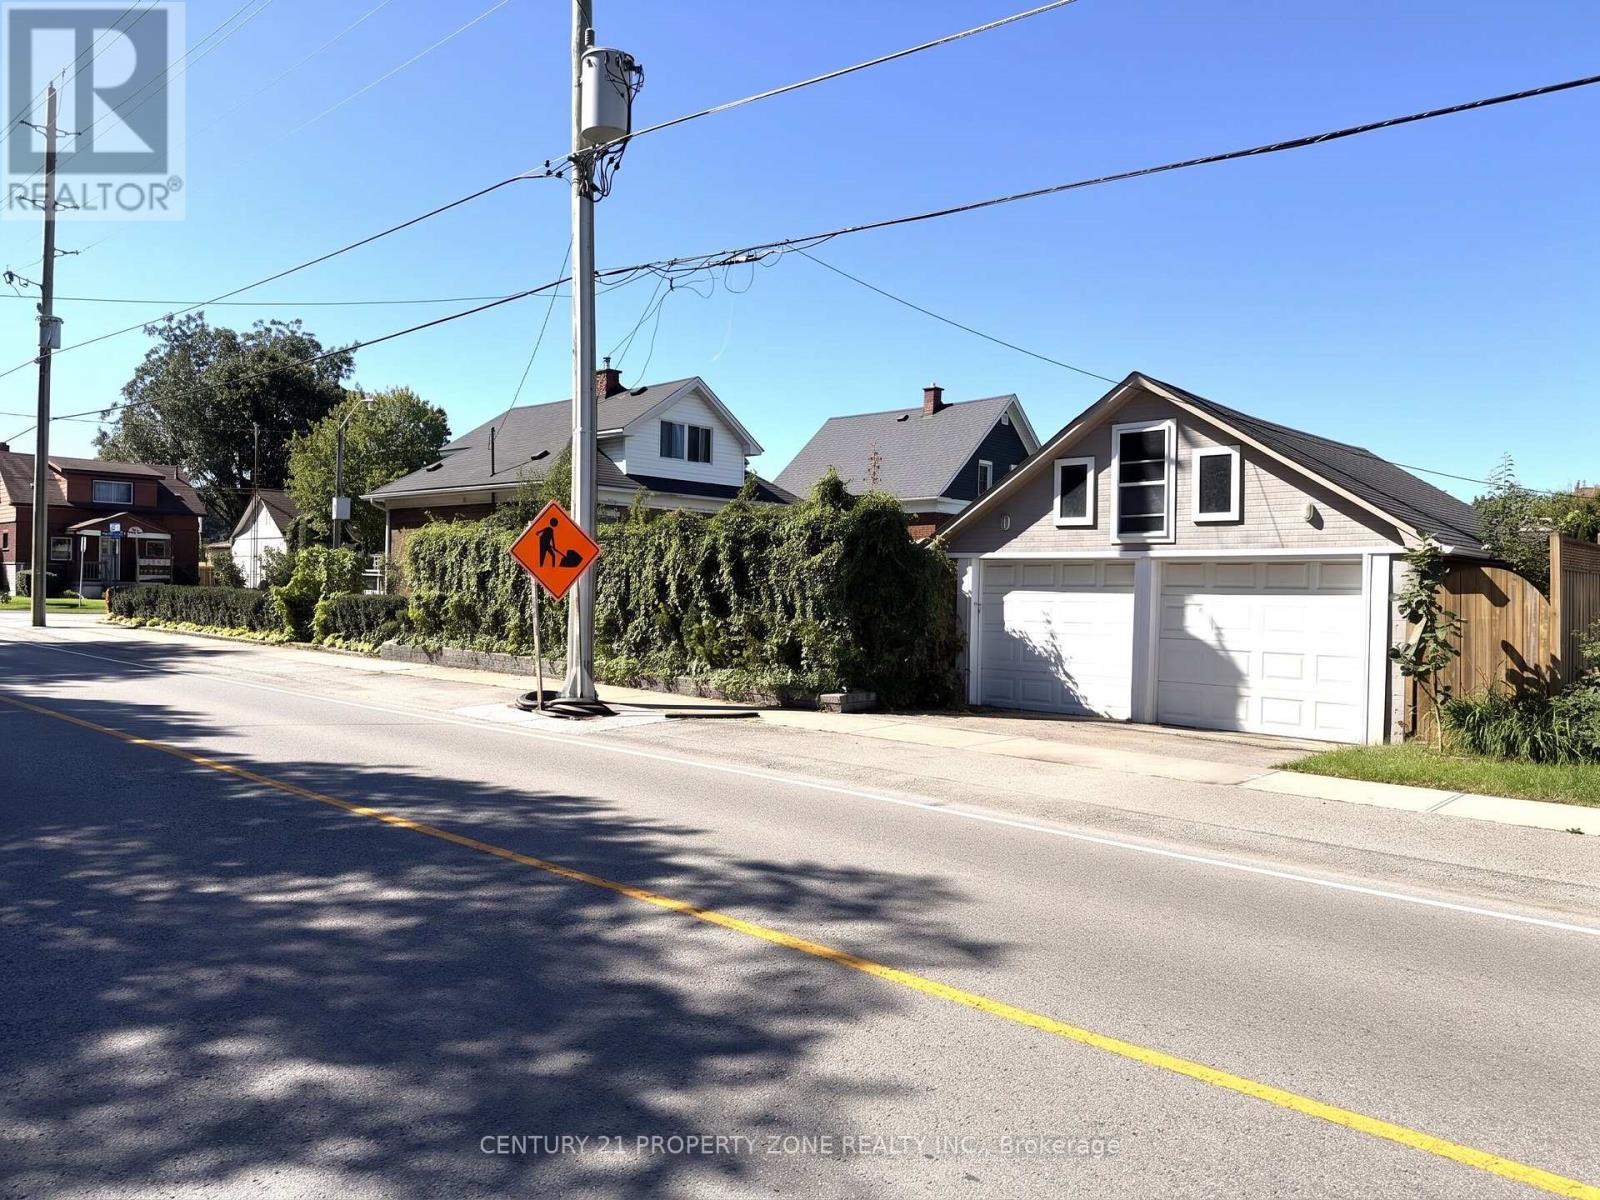
5977 Saint Marys Street
Niagara Falls, Ontario
Welcome to your new home in the highly sought-after north end of Niagara Falls! This charming 1.5 story home boasts 2 +1 spacious bedrooms, Office and 2 Full bathrooms, perfect for Investors, small families and couples. You'll love the cozy atmosphere of the home, enhanced by a finished basement that can double as an entertainment area or additional living space. The custom kitchen is a standout feature of this home, complete with sleek quartz countertops that provide ample space for meal prep and storage. The House come with Brand new furnace, CAC(10 years parts and Labour Warranty) and owned water heater Additionally, the new roof installed in 2018 means you have one less thing to worry about as a homeowner, ensuring that you can enjoy your new space without stress or worry. Step outside and discover your own backyard with beautiful landscaping, and beautifully maintained outdoor spaces that create the perfect setting for relaxing or entertaining ,Located in the desirable north end of Niagara Falls, this home is ideally situated for easy access to shops, dining options, and other amenities. Don't miss the chance to make it your own - schedule a showing today! Some Pictures are Virtually staged. (id:55460)
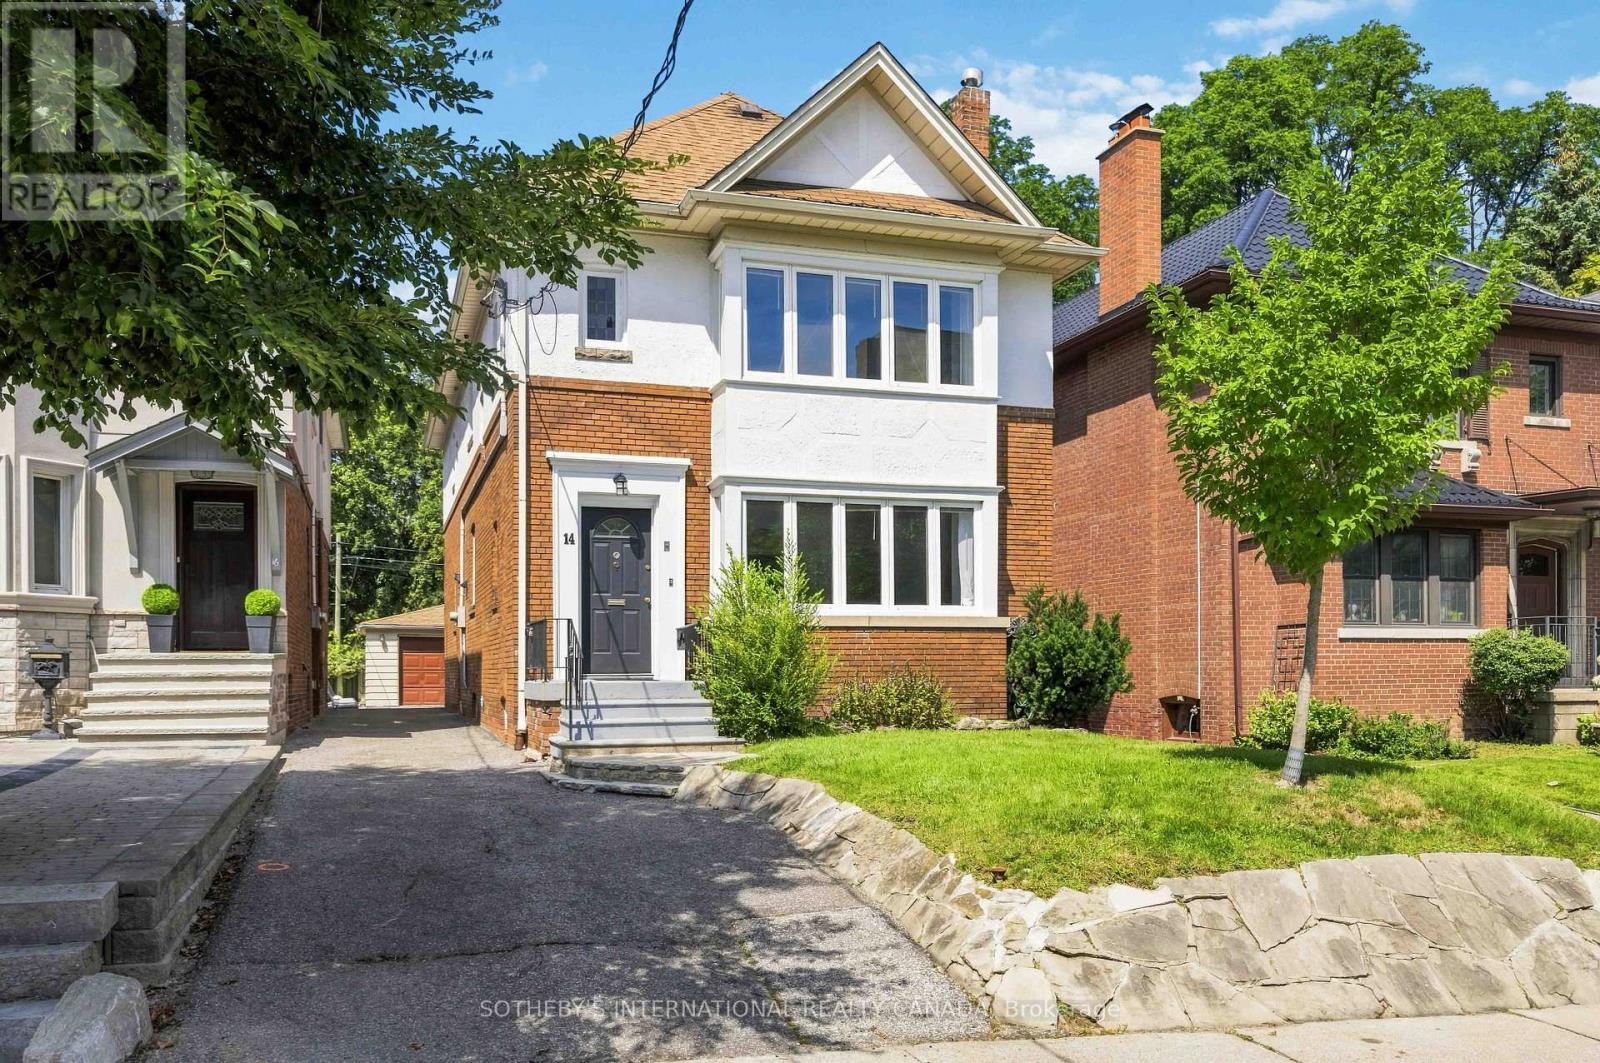
Upper - 14 Kilbarry Road
Toronto, Ontario
Fully furnished, all-inclusive short-term rental on the upper floor of a well-maintained home. Available for a minimum 6-month term, with flexibility for the right opportunity.This self-contained 2-bedroom, 1-bathroom suite features a spacious living room, separate dining room, generously sized bedrooms, an updated kitchen, and a full bathroom. One bedroom includes an attached sunroom, ideal for a home office, reading area, or additional living pace. Hardwood flooring runs throughout, with ensuite laundry, air conditioning, plus all utilities and internet included. Garage parking access is also available. Ideally located within walking distance of both Davisville and St. Clair subway stations, with easy access to Yonge Street's shops, restaurants, cafés, and amenities. Close to sought-after schools including Upper Canada College (UCC), BSS, Deer Park, and Brown Jr. (id:55460)
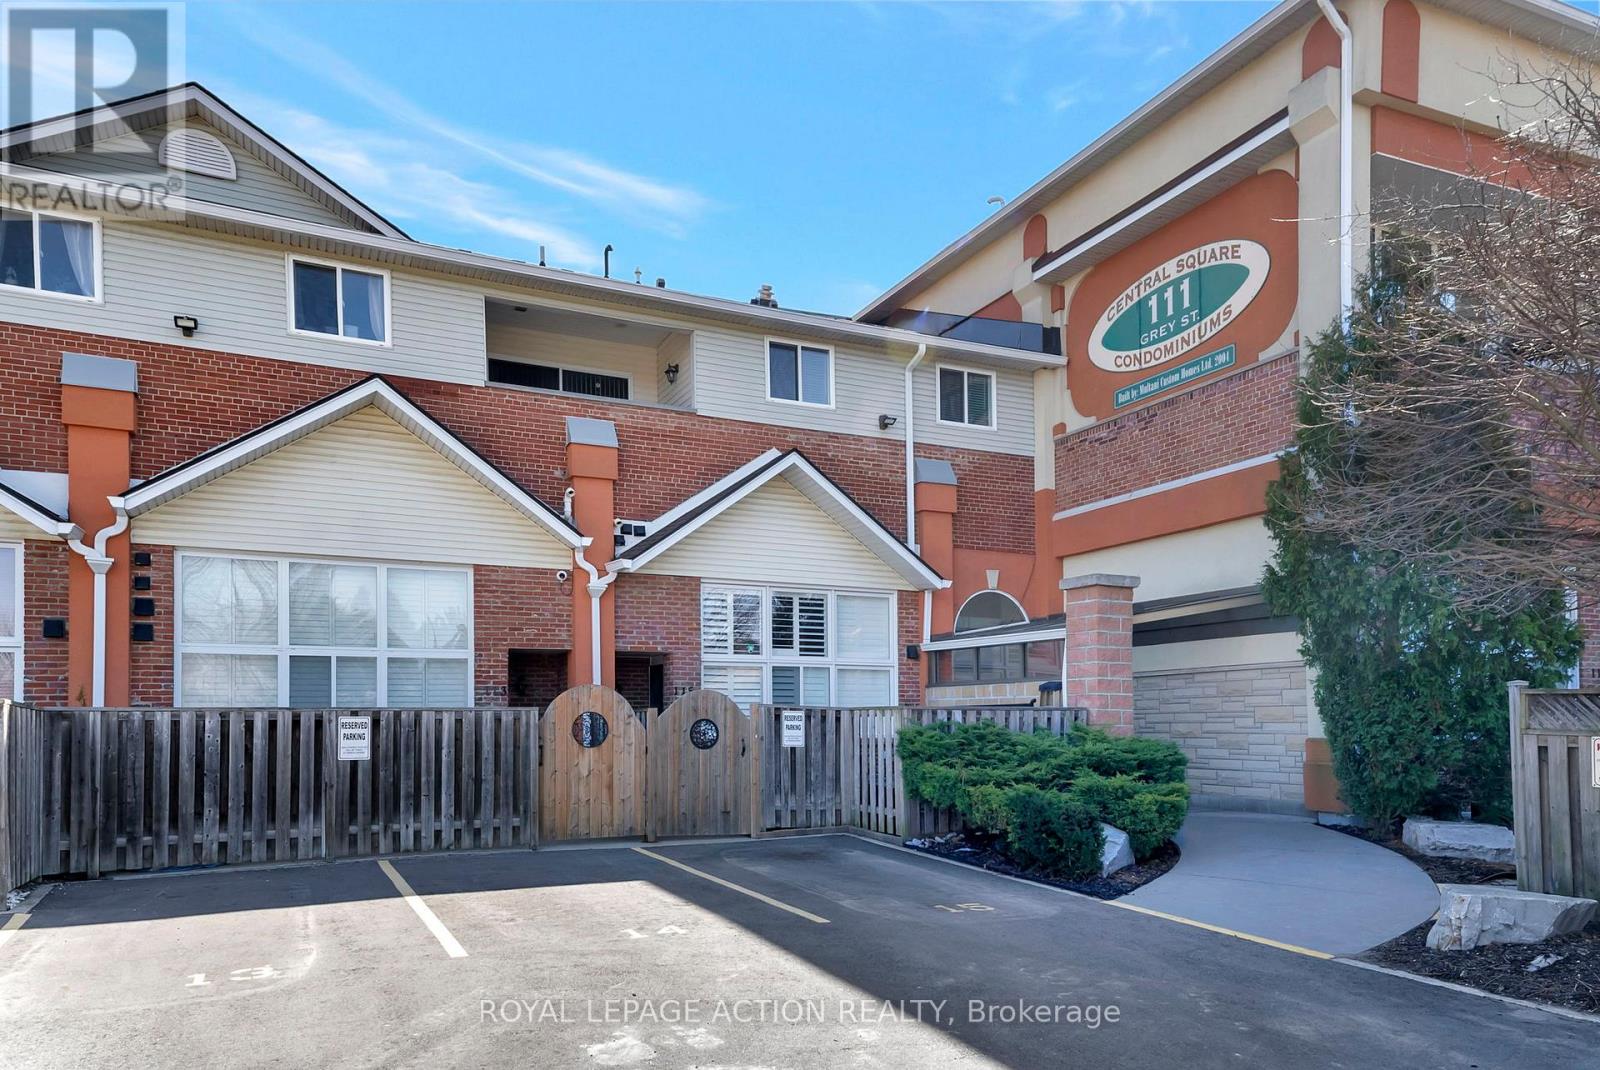
212 - 111 Grey Street
Brantford, Ontario
Welcome to Unit 212 at 111 Grey Street - a bright and stylish 2-storey condo located in the heart of Brantford. Perfect for first-time buyers,downsizers, or savvy investors, this well-maintained home offers comfort, convenience, and plenty of space to live and grow. Inside, you'll find 3generous bedrooms, 2 full bathrooms, and the ease of in-suite laundry. The open-concept main level is a standout, featuring a spacious livingroom with soaring 16-foot ceilings that flood the space with natural light - perfect for relaxing or hosting friends. The kitchen is thoughtfully laidout with ample cabinetry, plenty of counter space, and sleek stainless steel appliances. Enjoy your private balcony just off the main living area -a peaceful retreat for morning coffee or evening sunsets. The main floor also includes a large bedroom, a full 4-piece bathroom, and aconvenient laundry area. Upstairs, you'll find two additional bedrooms and another full bathroom, making this layout ideal for families,roommates, or those who work from home. This move-in ready condo comes with one assigned parking spot and plenty of visitor parking forguests. You're steps away from public transit, parks, and shopping - including a local grocery store right across the street! Don't miss yourchance to own this charming, low-maintenance home in a central and sought-after location. (id:55460)
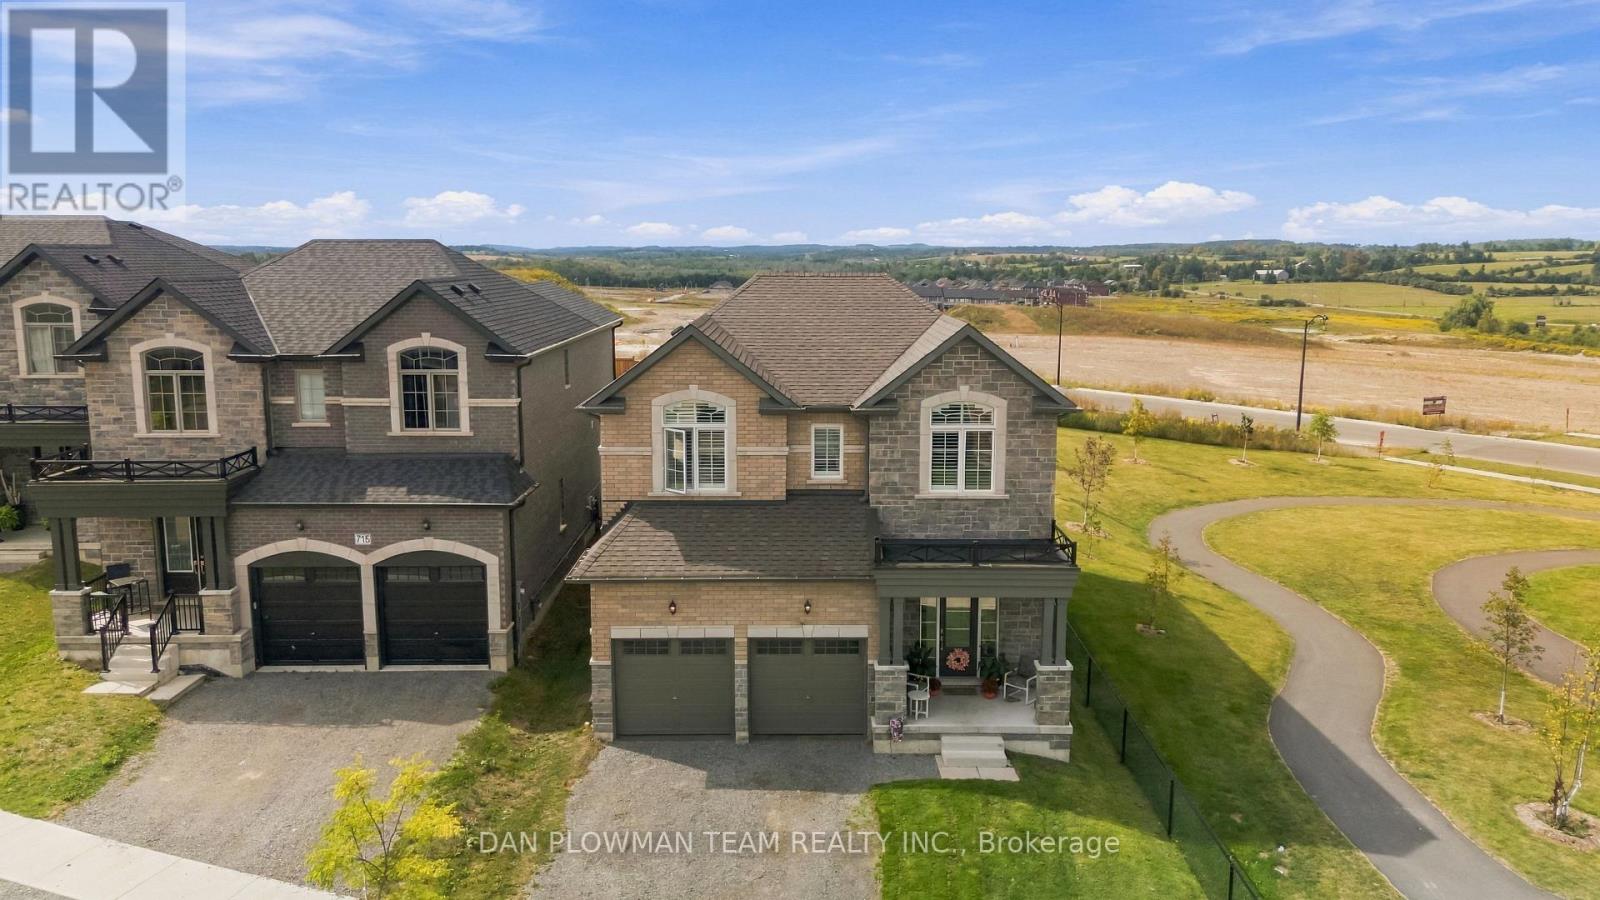
713 Latimer Way
Peterborough, Ontario
Built By Maplewood Homes, This All-Brick 4-Bedroom, 4-Bathroom Home Pairs Impressive Space, With A Sun-Filled Setting On An Extra Deep Lot. With No Neighbours To The North Or The West, Extra Windows Welcome Natural Light Throughout The Open Concept Layout. Inside, 9-Ft Ceilings, Engineered Hardwood, An Oak Staircase, Quartz Counters, Iron Picket Railing, And California Shutters Add A Polished Finish. Combined Living And Dining Rooms Set The Scene For Hosting, While The Kitchen Island, And Breakfast Bar Keep Everyone Connected. The Impressive Kitchen Complete With Upgraded Stainless Applainces, Backsplash, Huge Centre Island And Tons Of Storage. The Breakfast Area Walks Out To The Landscaped Patio And Overlooks The Family Room Which Offers Extra Warmth From A Gas Fireplace. Upstairs, The Primary Suite Impresses With His-And-Hers Walk-In Closets And A 5-Piece Ensuite. Three More Bedrooms Include One With A 4-Piece Ensuite And Two Sharing A 5-Piece Jack And Jill Bath. The Unfinished Basement Offers Egress Windows And A Bathroom Rough-In For Future Possibilities. Outside, The Beautifully Landscaped Patio And Swim Spa Create A Backyard Made For Entertaining And Unwinding. With A 2-Car Garage And Room To Enjoy Inside And Out, This Home Delivers! (id:55460)
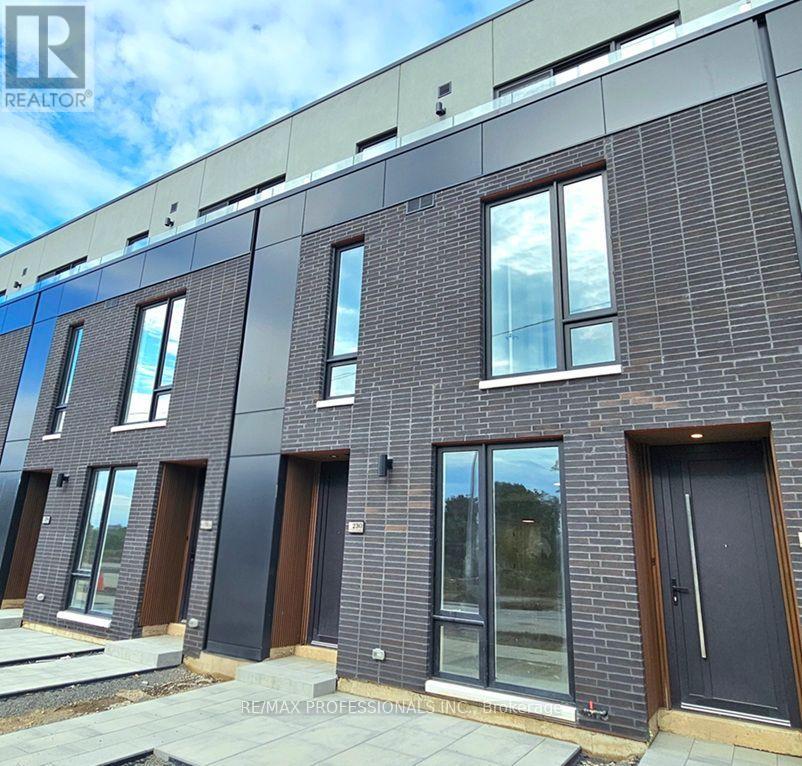
230 Ellis Avenue
St. Catharines, Ontario
Welcome to 230 Ellis Ave~St. Kitts Urban Towns, St. Catherines' Newest Community! Be the First to Live is this Gorgeous Brand New 1 Bedroom + Den, 2 Bathroom Townhome w/ One Parking Space. Featuring a Bright, Stylish Open-Concept Layout w/ a Contemporary Kitchen, Beautiful Stainless Steel Appliances, 9-ft Ceilings on Both Levels, 8-ft Windows thru-out & Elegant Vinyl Flooring. Stunning Solid Oak Stairs & Striking 8-ft European Wood-Panel Front Door. The Spacious Primary Bedroom Offers a Modern 4-Piece Ensuite & Large Double His/Her Closets. The Versatile Den is Perfect for a Home Office or Nursery, while the Convenient Upper-Level Ensuite Laundry adds Everyday Ease. Enjoy Direct Private Garage Access & Step Outside to your Own Front Patio, Perfect for Relaxing/Enjoying your Morning Coffee! Ideally Located just Minutes from Parks, the Lakefront, Shopping, Restaurants, Public Transit, Highway 406/QEW, the Hospital, Brock University, Local Schools, Ridley College & Garden City Golf Course. Just a Short Drive to Niagara-On-The Lake's Renowned Wine Region, Shaw Festival Theatre & World-Famous Niagara Falls! The Perfect Blend of Modern Style, Comfort and Convenience. Just Move in & Enjoy! (id:55460)
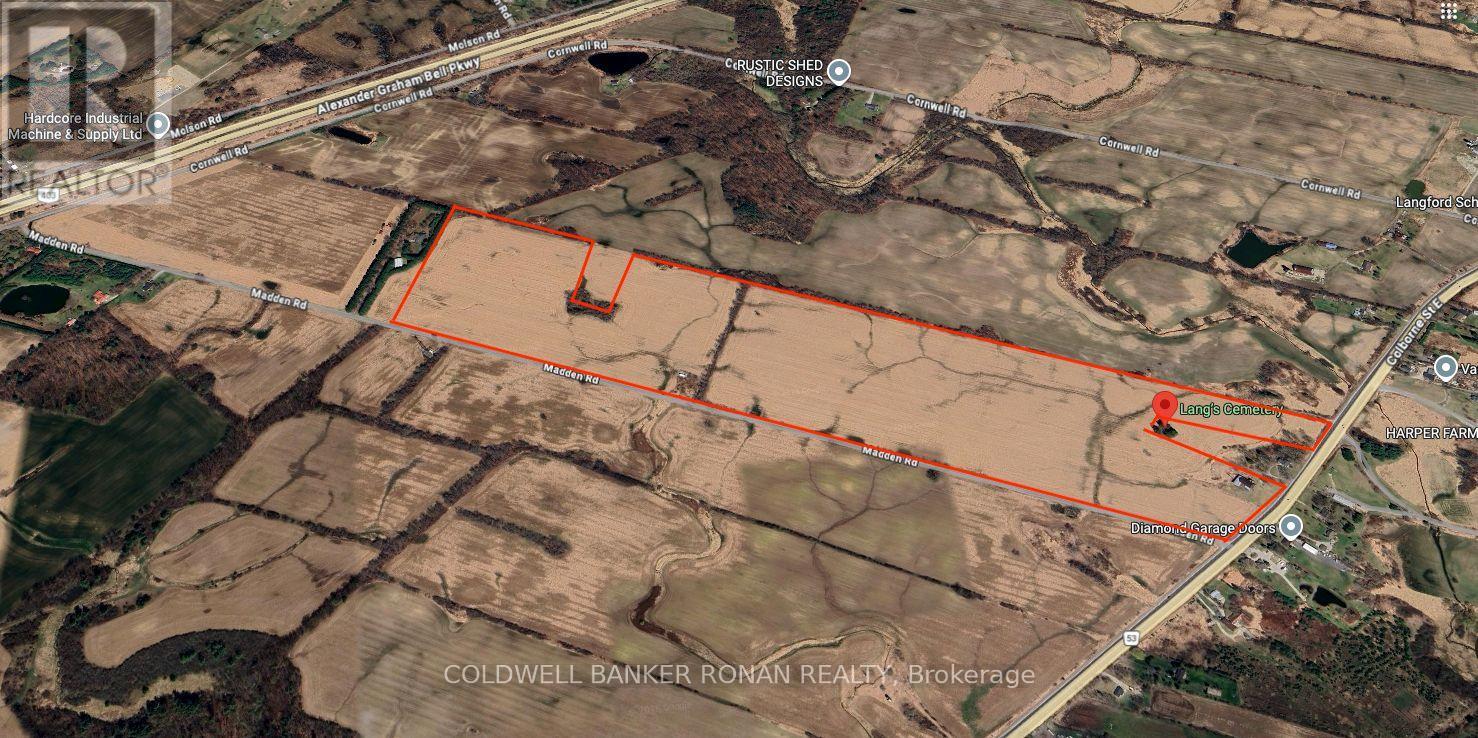
Pt Lt 9 Colborne Street E
Brant, Ontario
POWER OF SALE OPPORTUNITY: Rare opportunity to acquire an 98-acre parcel ideally located on Colborne Street East, just east of Madden Road. This property is being offered in conjunction with two additional parcels, presenting a significant land banking opportunity totalling approximately 270 acres. Strategically positioned just outside the City of Brantford and south of Highway 403, this offering provides strong long-term potential in a growing corridor. (id:55460)
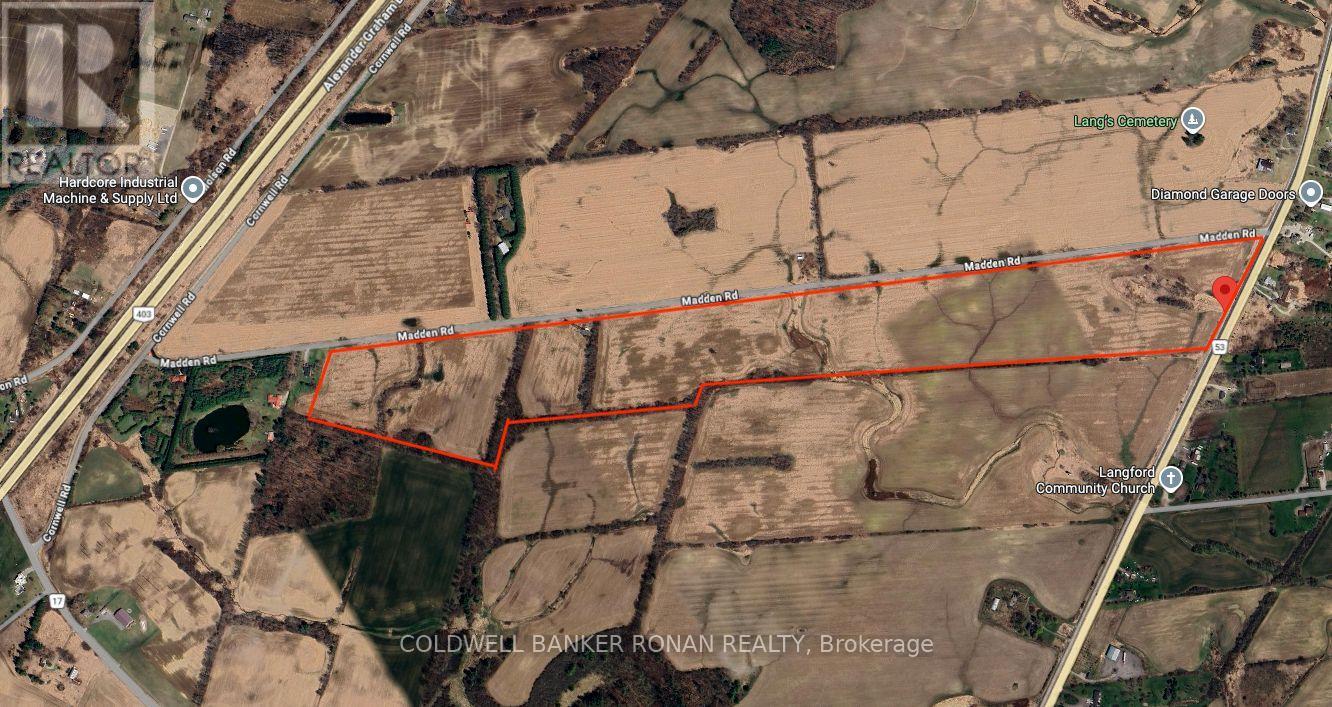
1620 Colborne Street E
Brant, Ontario
POWER OF SALE OPPORTUNITY: Rare opportunity to acquire an 82-acre parcel fronting on Colborne Street East and Madden Road. This property is being offered in conjunction with two additional parcels, presenting a significant land banking opportunity totalling approximately 270 acres. Strategically positioned just outside the City of Brantford and south of Highway 403, this offering provides strong long-term potential in a growing corridor. (id:55460)
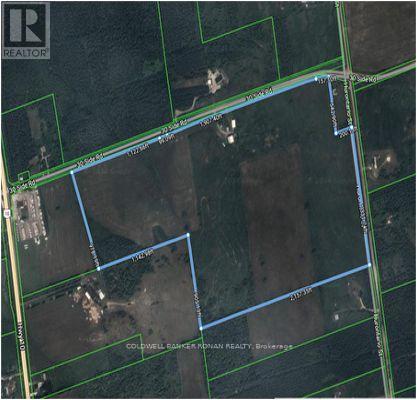
486356 30 Side Road Side Road
Mono, Ontario
Discover this expansive 119-acre farm with approximately 100 acres +/- of clear workable land, with the remaining portion covered with bush and trees adding to its natural beauty. The Farm is strategically located just east of Shelburne and boasts excellent accessibility. It features an impressive 3,286 ft +l- of frontage on 30th Sideroad and an additional 1331 ft +/- of frontage on Hurontario Street ensuring convenient access and visibility. (id:55460)
118 Lansdowne Avenue
Toronto, Ontario
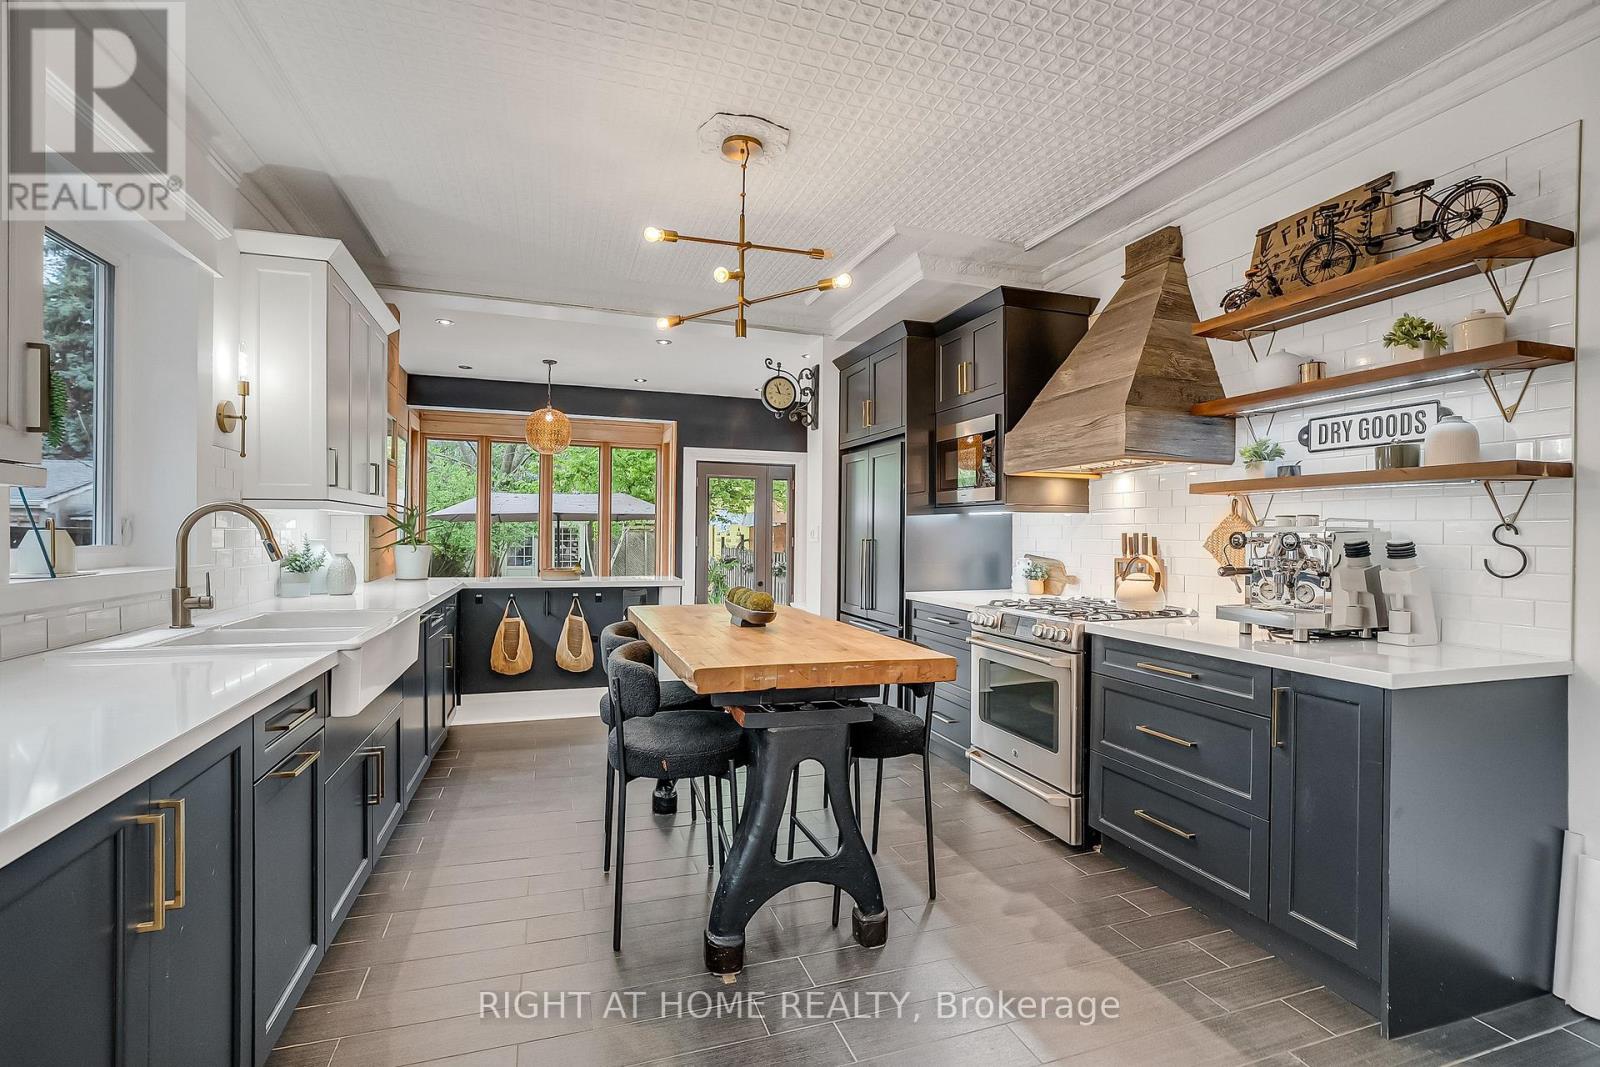
Welcome to 118 Lansdowne Ave, a timeless Victorian residence ideally situated on the border of two iconic Toronto neighbourhoods of Parkdale and Roncesvalles. Surrounded by vibrant cafes, boutique shopping, acclaimed restaurants, convenient transit and Gardiner Expressway access, this location offers the perfect balance of urban energy and community charm. This fully detached, two-storey brick home immediately captivates with its classic curb appeal, highlighted by a spacious covered front porch and inviting front foyer. Inside, rich character and thoughtful updates blend seamlessly throughout. Soaring 10-foot ceilings, hardwood flooring, refurbished high-profile baseboards and elegant mouldings create a warm and sophisticated atmosphere. Designed for both everyday living and entertaining, the expansive principal rooms flow effortlessly from one to the next while maintaining their own unique character. The newly renovated chef's kitchen is a standout feature, complete with custom two-tone hardwood cabinetry, quartz countertops, stainless steel appliances, and a deep farmhouse sink. At the rear ofthe home, a sun-filled family room offers the perfect gathering space, with a walkout to the beautifully landscaped yard featuring a large garden shed and private laneway parking. Upstairs, three generously sized bedrooms provide exceptional comfort and storage, all centred around a newly renovated four-piece bathroom. An additional versatile room offers the ideal space for a nursery, home office, or reading retreat. The basement presents abundant storage and exciting future potential for customization. Lovingly maintained and tastefully updated throughout, this exceptional home is ready to welcome its next chapter with your family. Other items include: 2nd parking spot based on a $0 "verbal agreement" with the neighbour, Furnace 2024, AC 2016, Flooring 2022, Shingles 2018, Flat Roof 2011, French Immersion at both schools & two highly sought after day cares. (id:55460)
413 - 240 Scarlett Road W
Toronto, Ontario
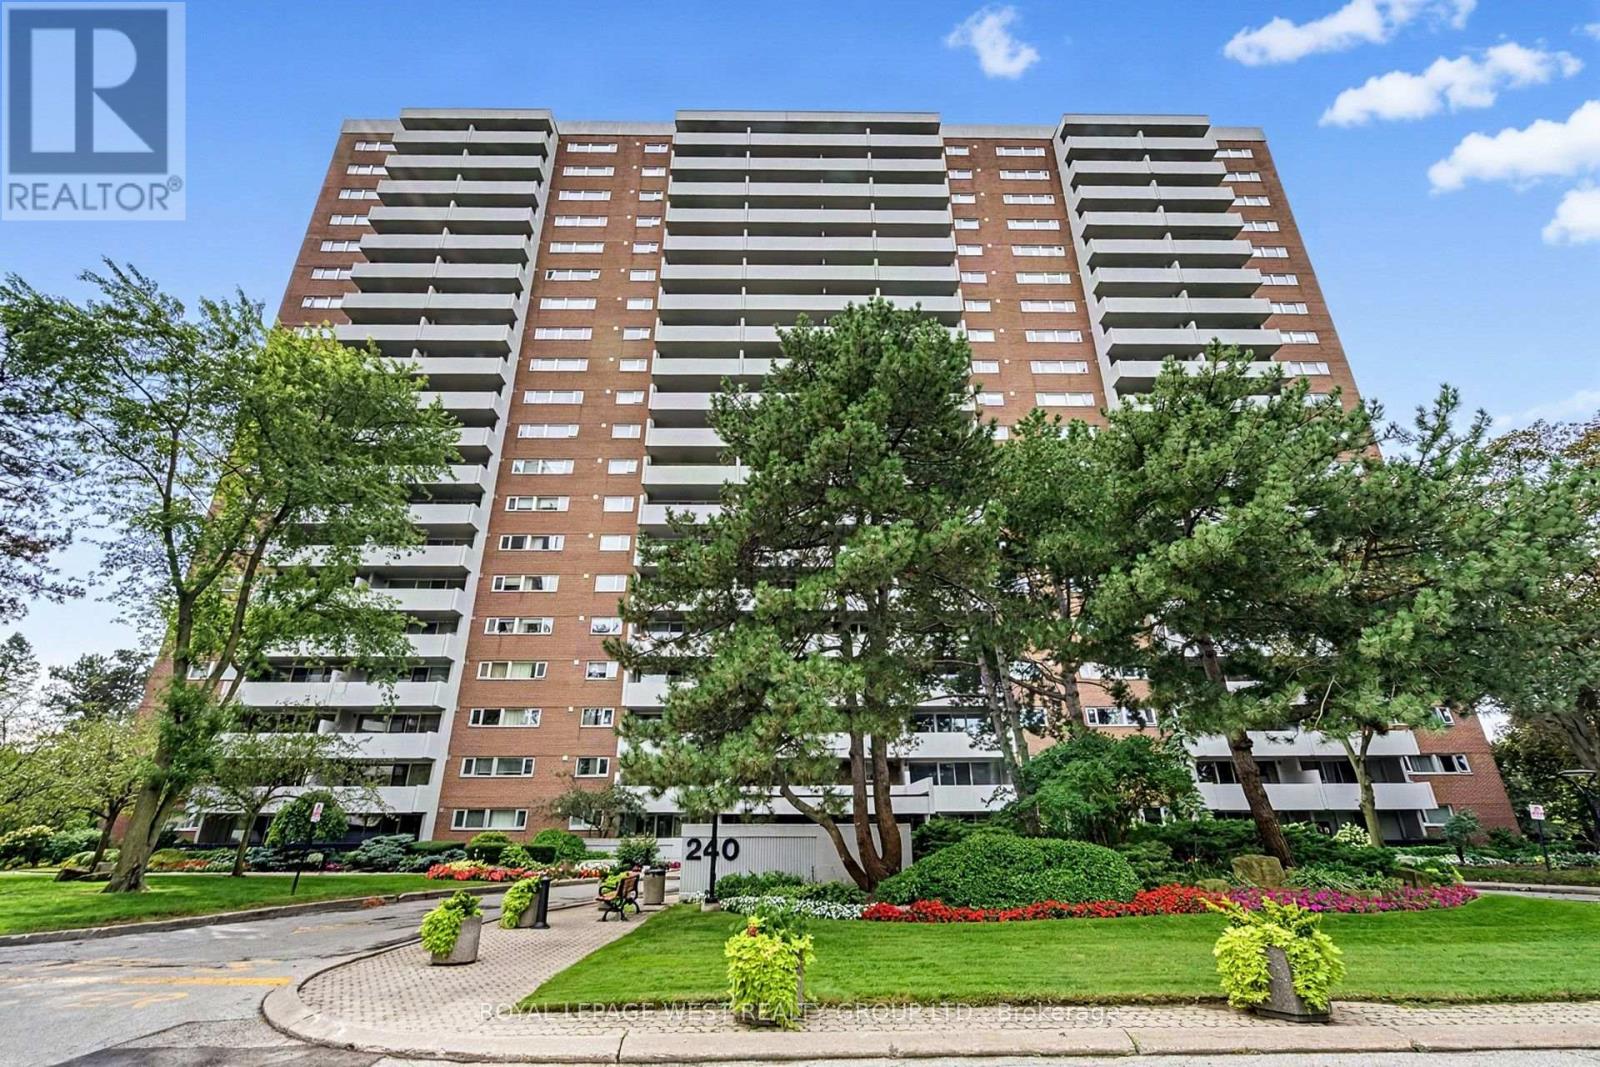
Welcome to an elegantly updated 2-bedroom residence in the coveted Lambton Square community. This refined unit showcases a beautifully renovated kitchen with soft-close cabinetry, pot filler, and contemporary finishes, complemented by new laminate flooring and fresh paint throughout. A rare, full-size in-unit laundry and utility room enhances everyday convenience. Step onto the expansive balcony and take in tranquil, unobstructed views of the golf course - a private, nature-rich retreat offering serenity in every season. The grounds surrounding the building are meticulously maintained, with direct access to the Humber River, James Gardens, nearby golf courses, and miles of walking and biking trails. Ideally positioned just steps from TTC, minutes to major highways and the airport, and within walking distance of the upcoming Eglinton Crosstown LRT station. Monthly maintenance fees include all utilities and Rogers internet. A spacious locker and dedicated parking space complete this exceptional offering. (id:55460)
2034 Queensborough Gate
Mississauga, Ontario
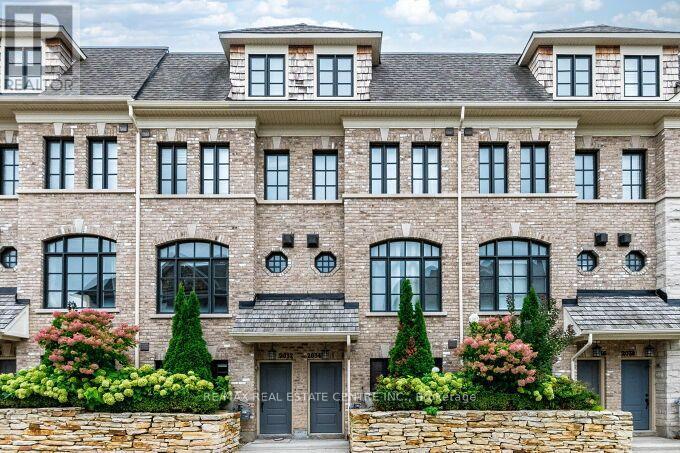
Stunning Executive Spacious Large Townhouse For Lease in A Family Friendly Neighbourhood, 3 Bedrooms and 3 Bathrooms in the Heart of Mississauga, Prime location at Queensbourough Gate, Mississauga Road Area. Upgraded Townhouse with Two indoor garage parking spaces, Upgraded large Townhouse with Hardwood Floors Throughout Carpet free, Upgraded 9 Feet ceilings main floor and 3rd floor, living and dining room upgraded with crown mouldings, upgraded with metal pickets on stairway and dining area, Open concept Layout, Upgraded Kitchen with Granite Counters, Pantry, Centre Island, Undermount sink, upgraded backsplash, undermount lighting, Stainless Steel Appliances, and Walk out to a Spacious Large Deck from the Kitchen and Breakfast Area. Large Primary Bedroom on the 3rd Floor, with A Spacious 5 Piece Ensuite Bathroom, and a Walkvin Closet. Spacious Hallway, access to garage from the inside of the house. Prime Location in Mississauga, walk to Public transit , trails, and much more. Minutes Drive to Restaurants,Cafe's, Entertainment, Plazas, Credit Valley Hospital, Parks, Schools, Recreationa Failities, Erin MillsTown Centre, Square One Mall, GO Buses and GO Trains, QEW/403/407/401/427/410, public transit in front main road on Mississauga Road to go directly to the University of Mississauga, and much more ... (id:55460)
108 - 55 Eglinton Avenue W
Mississauga, Ontario
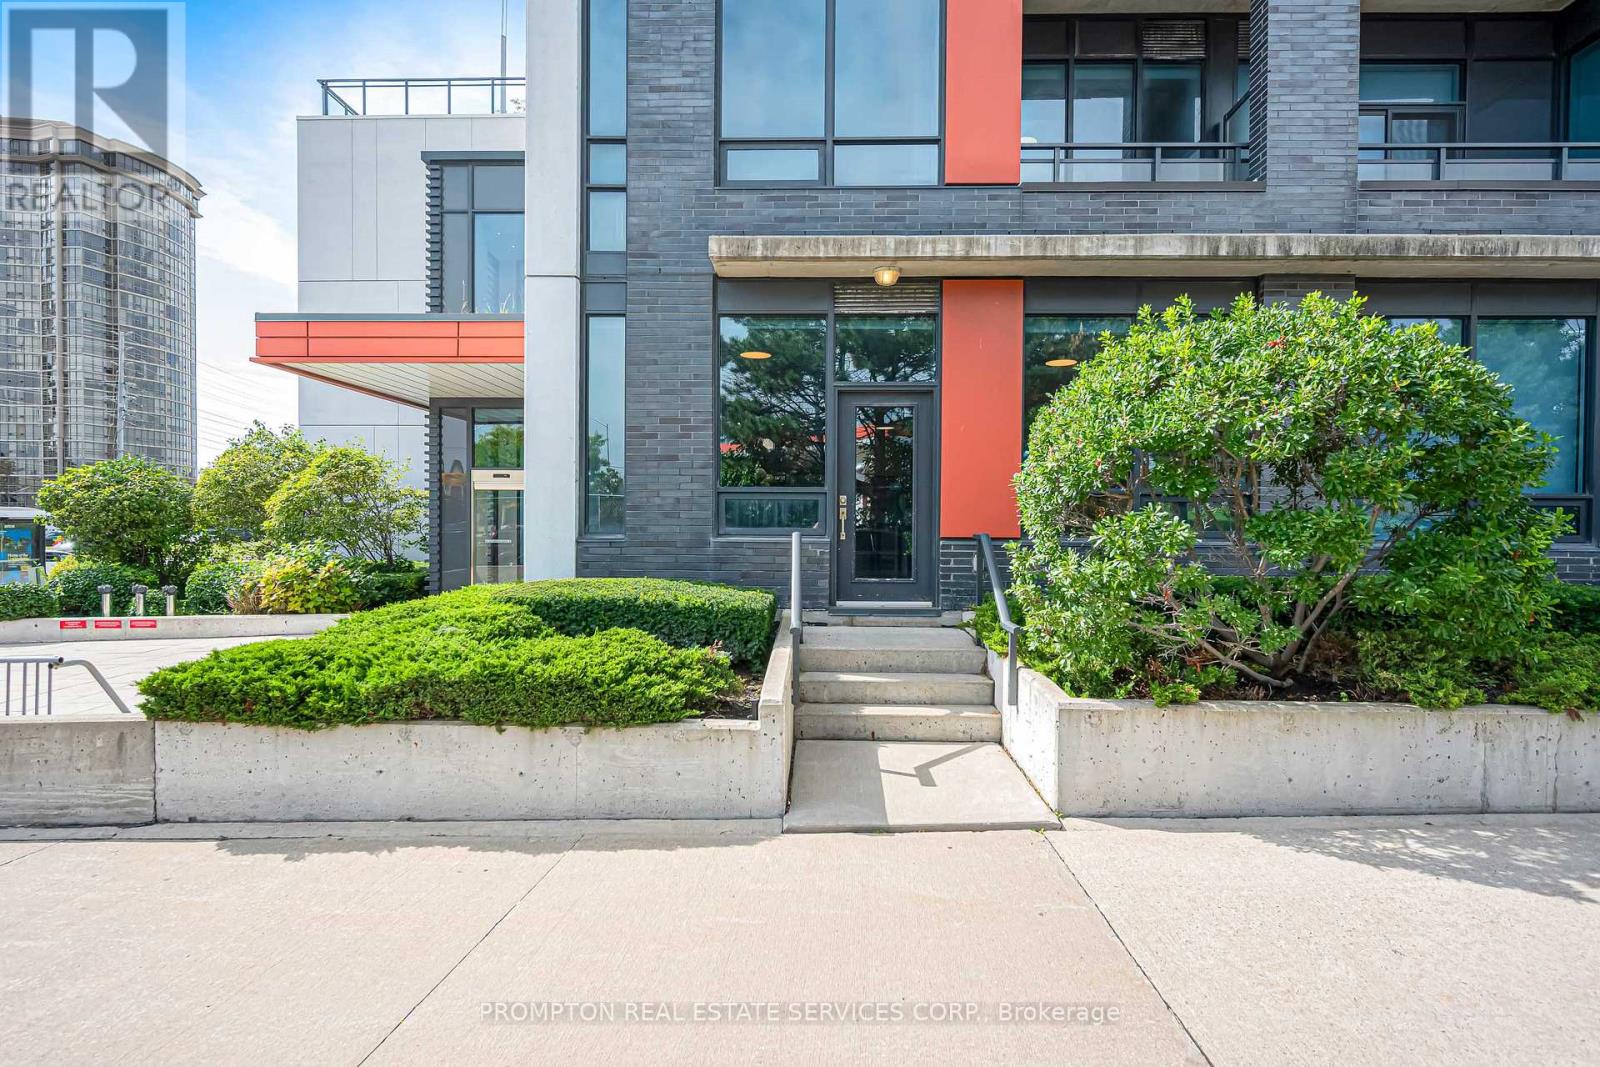
Townhouse living with condo convenience. This rarely available two-storey suite at Crystal - Pinnacle Uptown - pairs a private, multi-level layout with contemporary finishes and an unbeatable location. Walk to Square One, dining, parks and the GO Station; minutes to Hwy 403 and the future LRT. Enjoy 24-hour security, indoor pool, sauna, gym, yoga room and party room. Move-in ready and priced to impress. (id:55460)