
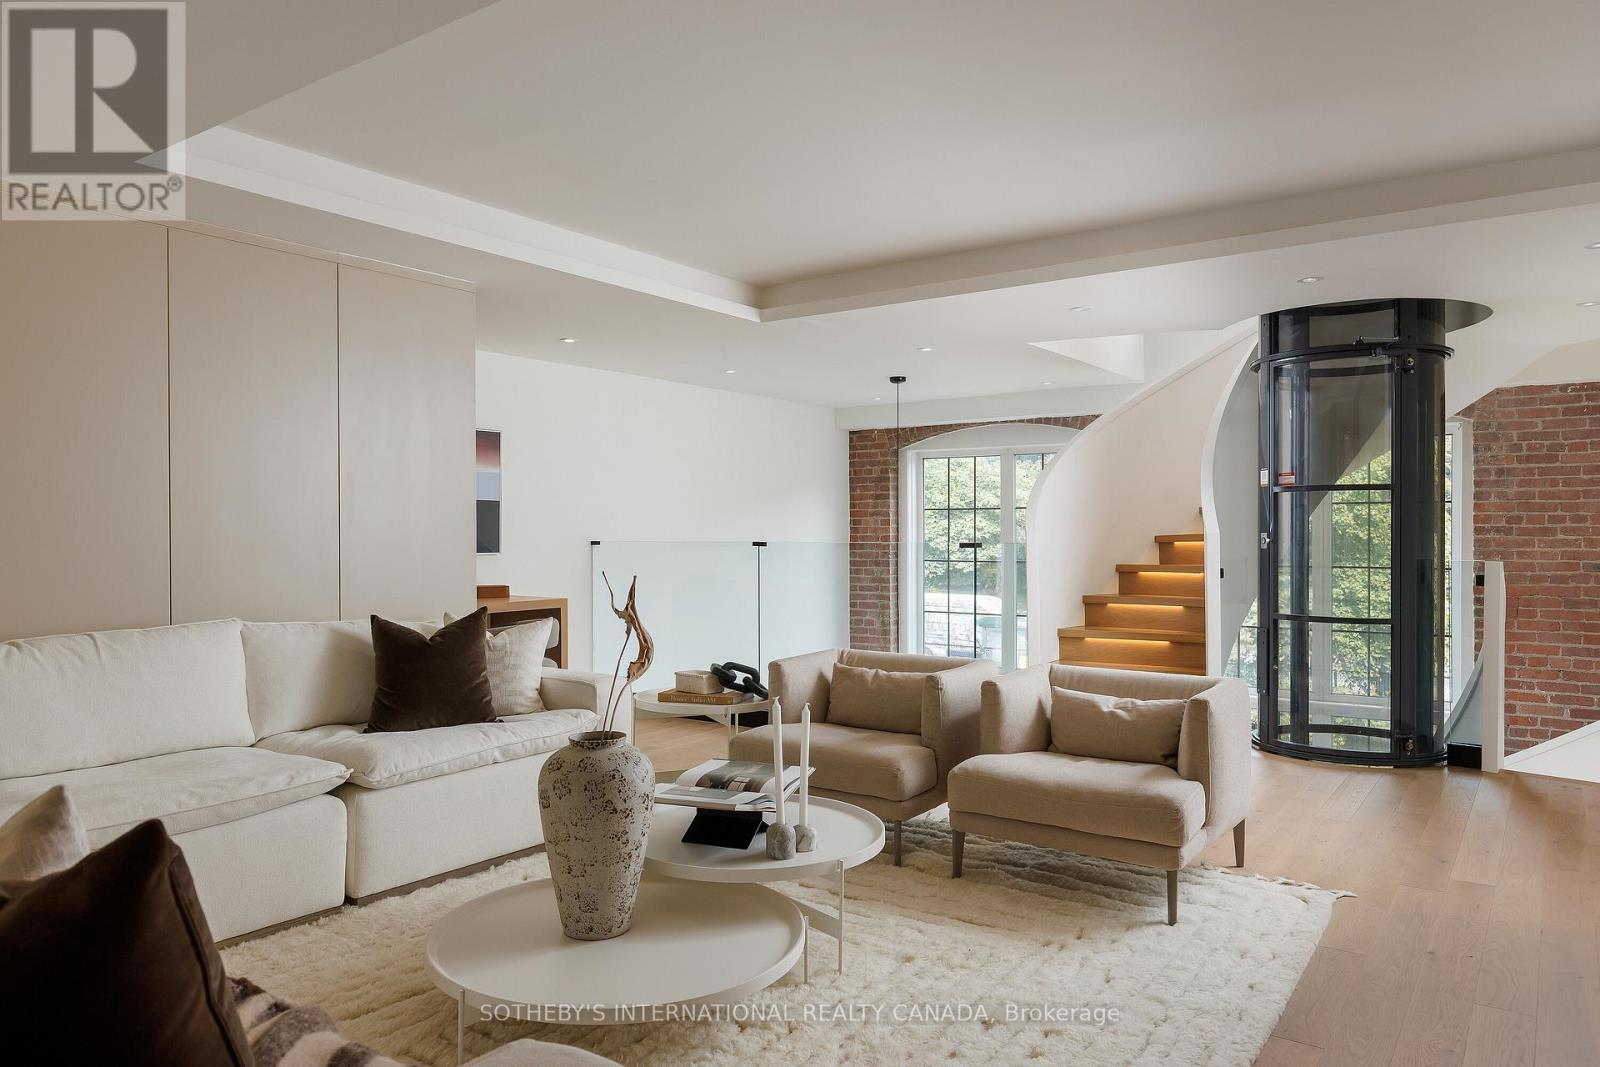
339 - 1100 Lansdowne Avenue
Toronto, Ontario
This architecturally significant residence in Toronto's historic Foundry Lofts is a rare showcase of scale, history, and contemporary design. Every detail of this newly reimagined hard loft has been carefully curated, blending bespoke finishes with soaring volumes. The main level opens to a light-filled gourmet kitchen and dining area framed by exposed brick and expansive two-storey windows. Here, Fisher & Paykel appliances and Taj Mahal quartzite countertops pair with a striking Audo Copenhagen chandelier above the dining table, creating a seductive balance of function and elegance. Ascend a sculptural spiral staircase with integrated lighting and a private three-level elevator that rises through the home, connecting each dramatic floor above. The second level offers a versatile family/media room with an office nook overlooking the main floor and a 4-piece bathroom, allowing the space to double as a private guest retreat or an additional bedroom as needed. The third-level great room is the heart of the home: crowned with a soaring 29-foot cathedral ceiling and flanked by clerestory windows that flood the space with natural light. Anchored by a floor-to-ceiling decorative steam fireplace and illuminated by a sculptural New Works chandelier, the room is a masterpiece of scale and atmosphere, complemented by a moody library, wet bar + dishwasher, an exposed brick wall, and herringbone floors. The primary suite is a private sanctuary with vaulted ceilings, custom built-ins, and a breathtaking, luxurious 5-piece ensuite; a second bedroom and an additional 3-piece bathroom share the property's impressive aesthetic and abundance of space. And when you thought it was over, a private staircase takes you to a glorious loft with abundant natural light and commanding views over the great room below-located in Davenport, one of "The 39 coolest neighbourhoods in the world in 2025," according to TimeOut Magazine. (id:55460)
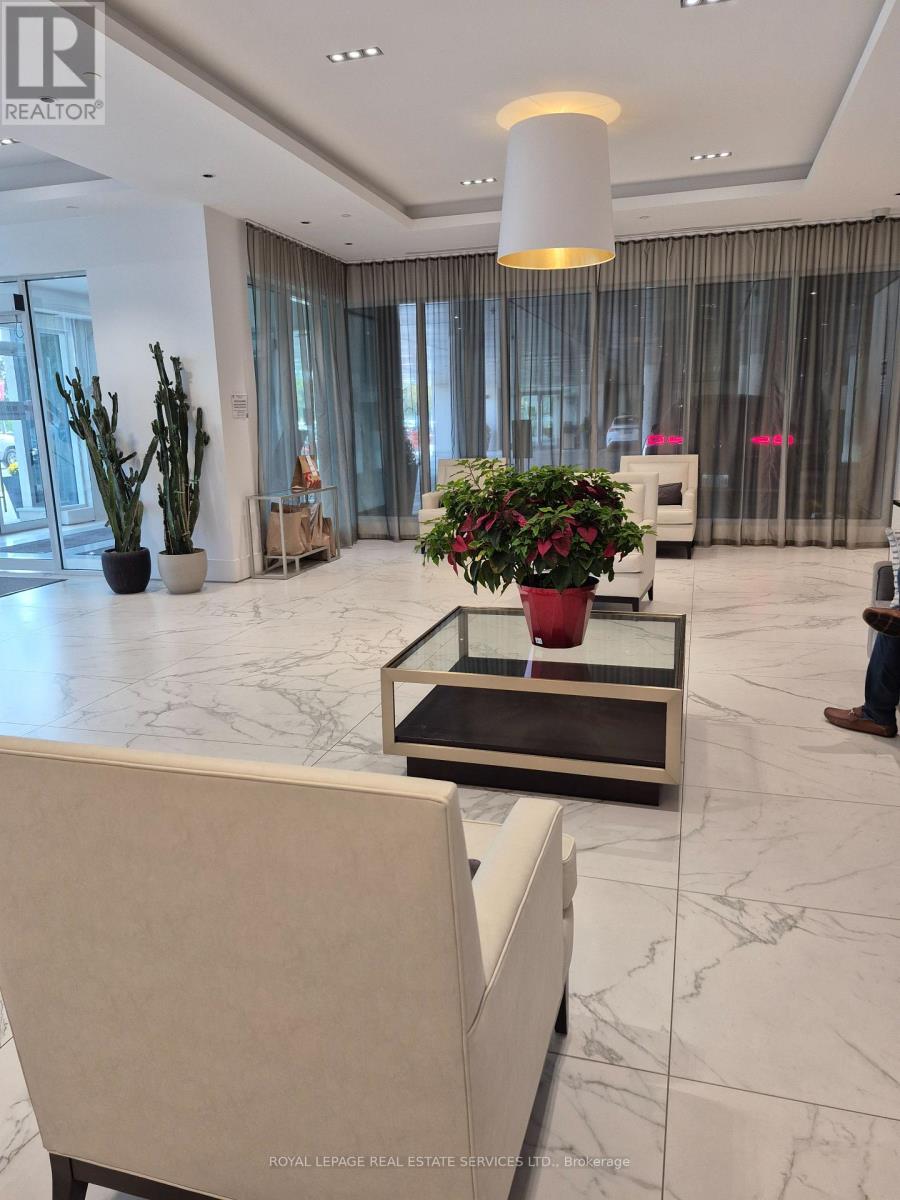
2302 - 1926 Lake Shore Boulevard W
Toronto, Ontario
Welcome to the beautiful Mirabella Condos East Tower. This lovely 1 bedroom plus den corner unit, enjoys north east and south views. Take in the lovely year round views of High Park and Grenadier Pond and the calming south view from the bedroom of Lake Ontario. The open concept kitchen, dining and living room offers easy comfortable living and also boasts a walk out to north facing balcony overlooking the beauty of High Park and Grenadier Pond. The bedroom has a double closet and north, east and south views with a lovely view of Lake Ontario/There is a den off of the living room, perfect for working at home. The kitchen is sleek and modern and has stainless steel appliances.There is a 4 piece bath and ensuite laundry. Mirabella Condo Living has all that is expected of modern condo living 24 hour concierge, guest parking, guest suites, indoor pool, sauna, gym, roof top patio with BBQ, party room, business room, children's play room. And of course Location, Location, Location right across from Lake Ontario, Sunnyside Pavilion and Pool, right across from High Park, just up the road to all that Bloor West Village has to offer, just across the way to all that Roncesvalles Village has to offer, right on the public transit line. (id:55460)
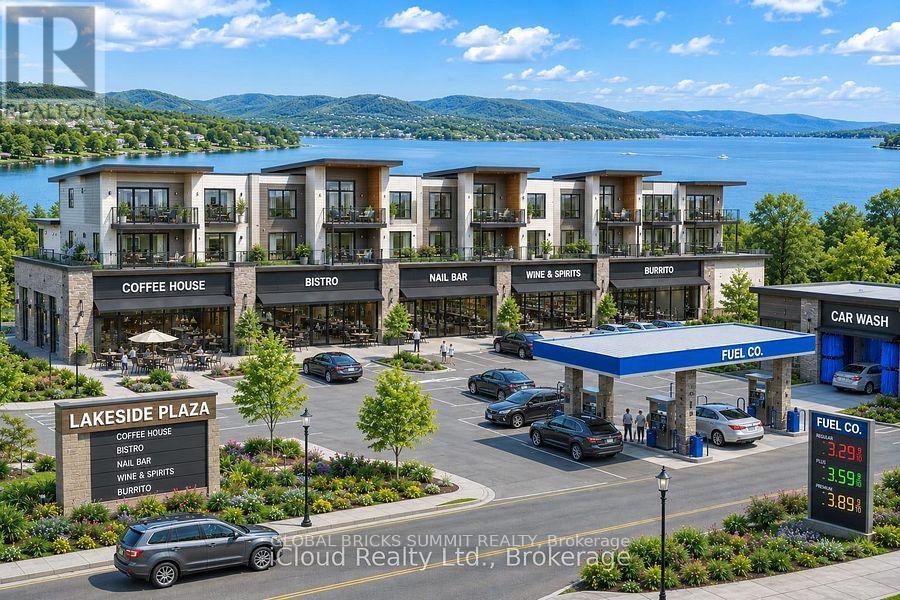
1926 Mosley Street
Wasaga Beach, Ontario
Coming Soon to Wasaga Beach! A brand-new mixed-use plaza is arriving soon in the heart of Ontario's most beloved beach town, offering the perfect blend of coastal living and commercial opportunity. This modern building features prime commercial units on the main level, ideal for restaurants, cafes, boutiques, or professional offices, with high visibility and easy access for the town's growing year-round and seasonal traffic. Upstairs, spacious residential units provide a rare chance to live just steps from the world's longest freshwater beach, with modern finishes, private entrances, and select units offering balconies with stunning views. Whether you're looking to lease a retail space, invest in a live-work property, or secure anew home in a four-season destination, this plaza puts you right where Wasaga Beach is heading-up and vibrant. Register now for pre-leasing and floor plan releases. (id:55460)
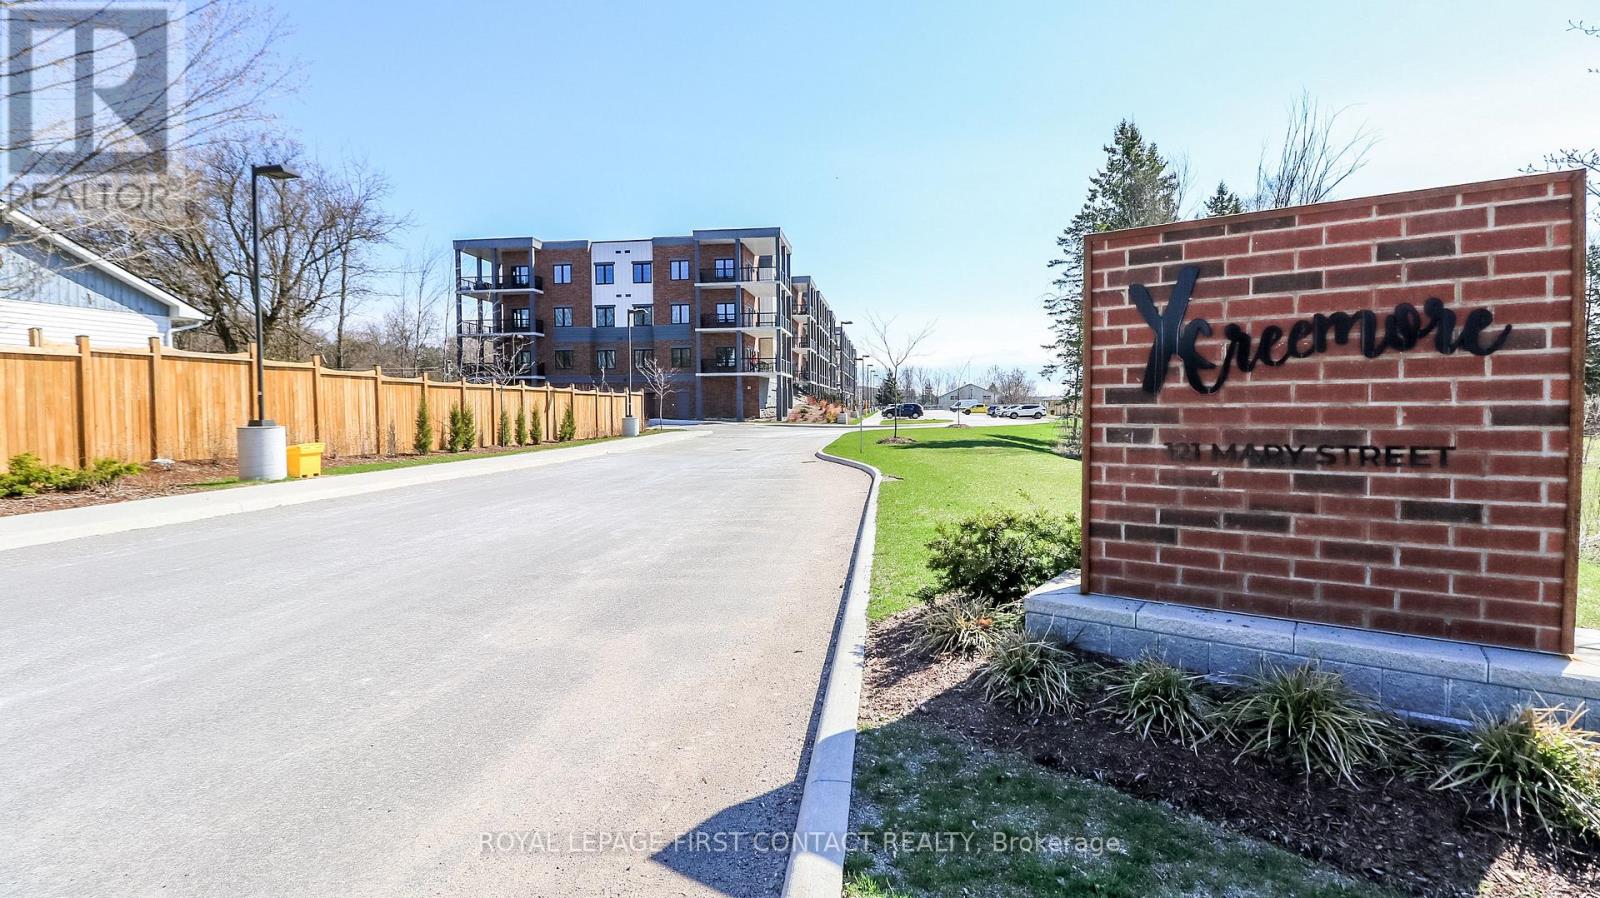
210 - 121 Mary Street
Clearview, Ontario
Welcome to this newer built, well maintained condo building in the quaint town of Creemore! This second floor 2 Bed/2 Bath unit includes an open concept kitchen, dining and living room with walk out to your large private balcony. The primary room includes 2 closets and an ensuite. The second bedroom includes a semi-ensuite. The in-suite laundry room completes this bright and spacious unit! 1 Exclusive underground parking spot with storage locker included! (id:55460)
Bsmt - 53 Froud Drive
Richmond Hill, Ontario
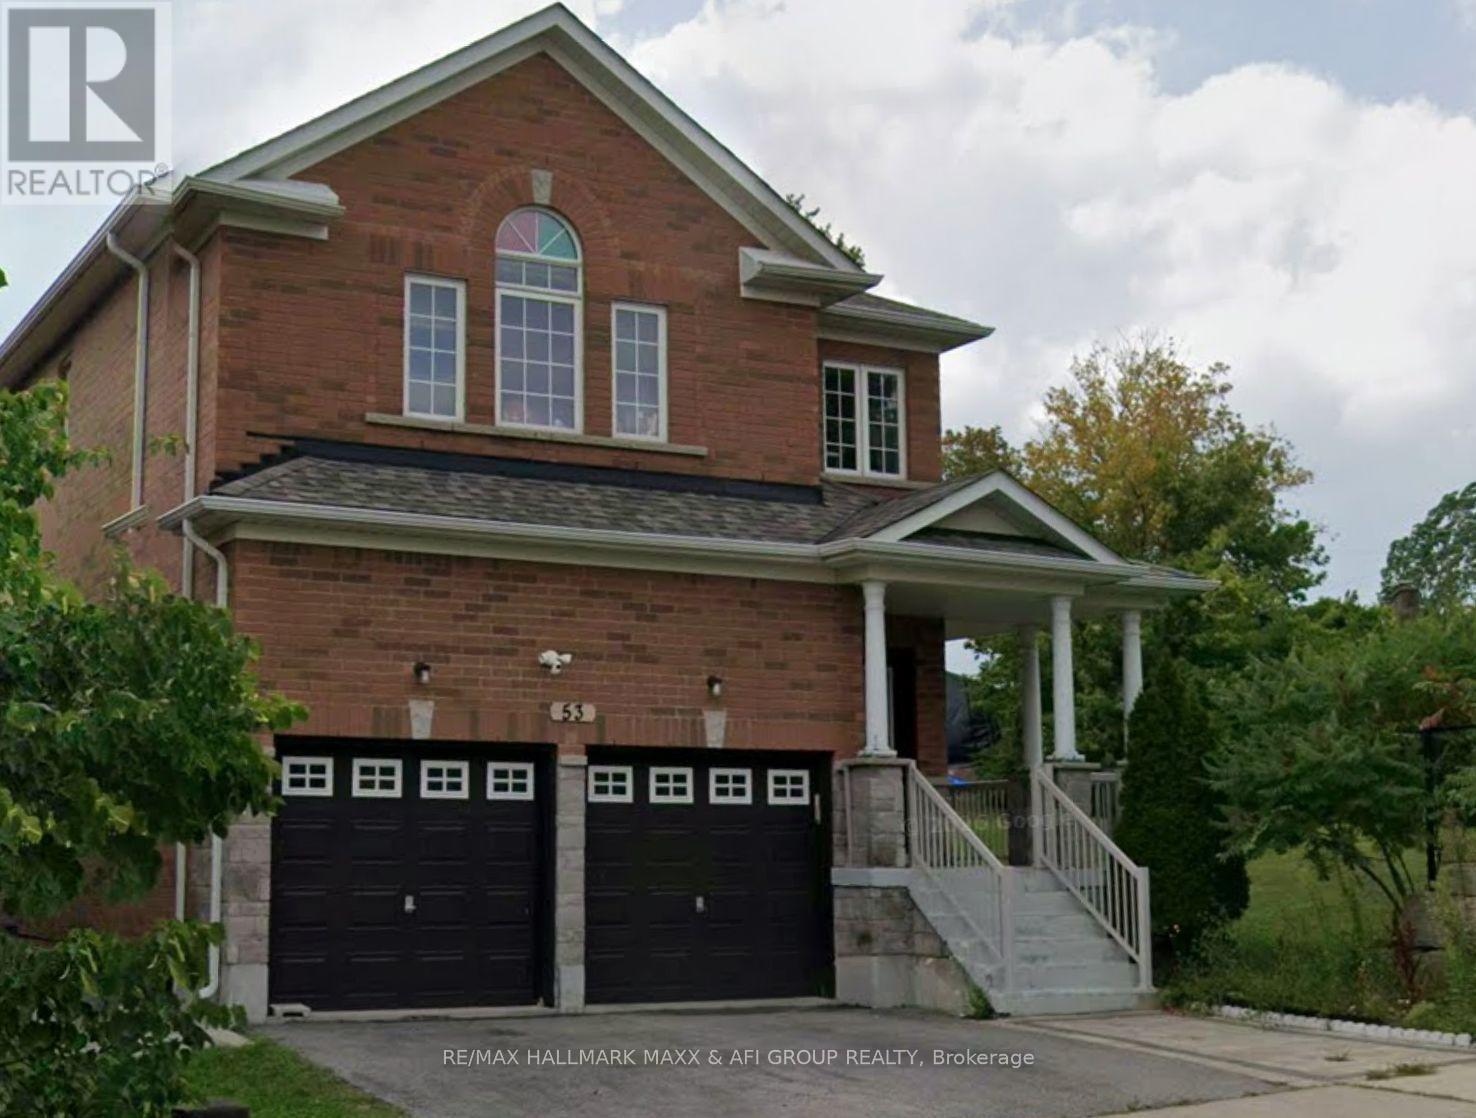
Rare Opportunity To Lease A Basement Apartment In A Highly Sought-After Neighbourhood! Featuring A Separate Entrance, Ensuite Laundry, And One Driveway Parking Space. Located On A Quiet, Family-Friendly Street, Just Steps From Plazas, Shopping Centres, And Everyday Amenities. Situated Within The Desirable Trillium Woods School District. Tenant Responsible For 1/3 Of All Utilities. (id:55460)
5 - 137 Hall Street
Richmond Hill, Ontario
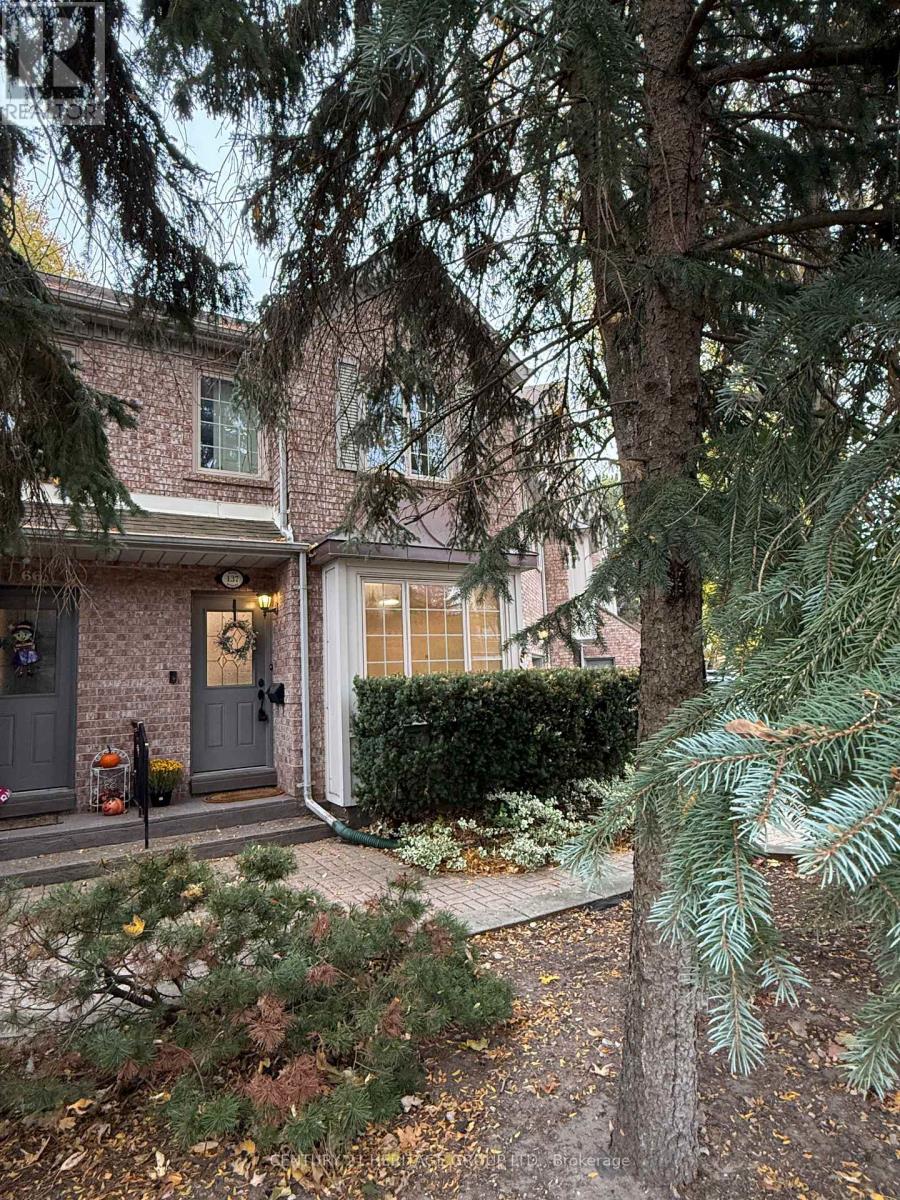
Looking for an amazing location to live? You must see this beautiful family size townhome available in the desirable Mill Pond Neighbourhood of Richmond Hill. One block to Yonge St and transportation, close to Schools, MacKillop Public Elementary School, the Mill Pond and Park, Richmond Hill Centre for the Performing Arts, grocery stores, restaurants, Library, Pools and Rec Centers, Mackenzie Health York Central. Bright west windows make this a sunny home. Just a couple steps to private front entry for ease to main floor. This home has been renovated and has freshly painted interiors, updated light fixtures. Main floor is an open concept design. Second level; Three Bedrooms and two full baths. Primary bedroom has a private ensuite. The basement is finished with large walk-in closet and a separate laundry room with full-size appliances, chest freezer (as is) and a laundry sink. Main floor kitchen; modern appliances, large pantry and lots of counter space. Sliding glass door walkout to the deck and private yard. See the attached floor plan. Large single car garage, shelving for tenants use, door to deck and backyard. Up to two vehicles can fit on the driveway. There is a small interior park in the common area for the use of the condo townhome residents. Condo corp takes care of the front lawn maintenance. Tenant to remove snow on the walkway to front door and driveway. Rear garden is artificial turf. Condo Bylaws allow one pet under 25lbs. Must see this well cared for home. Realtors use Single Key or PropTX Verification for your tenant's documentation. (id:55460)
8 Hillside Avenue
Vaughan, Ontario
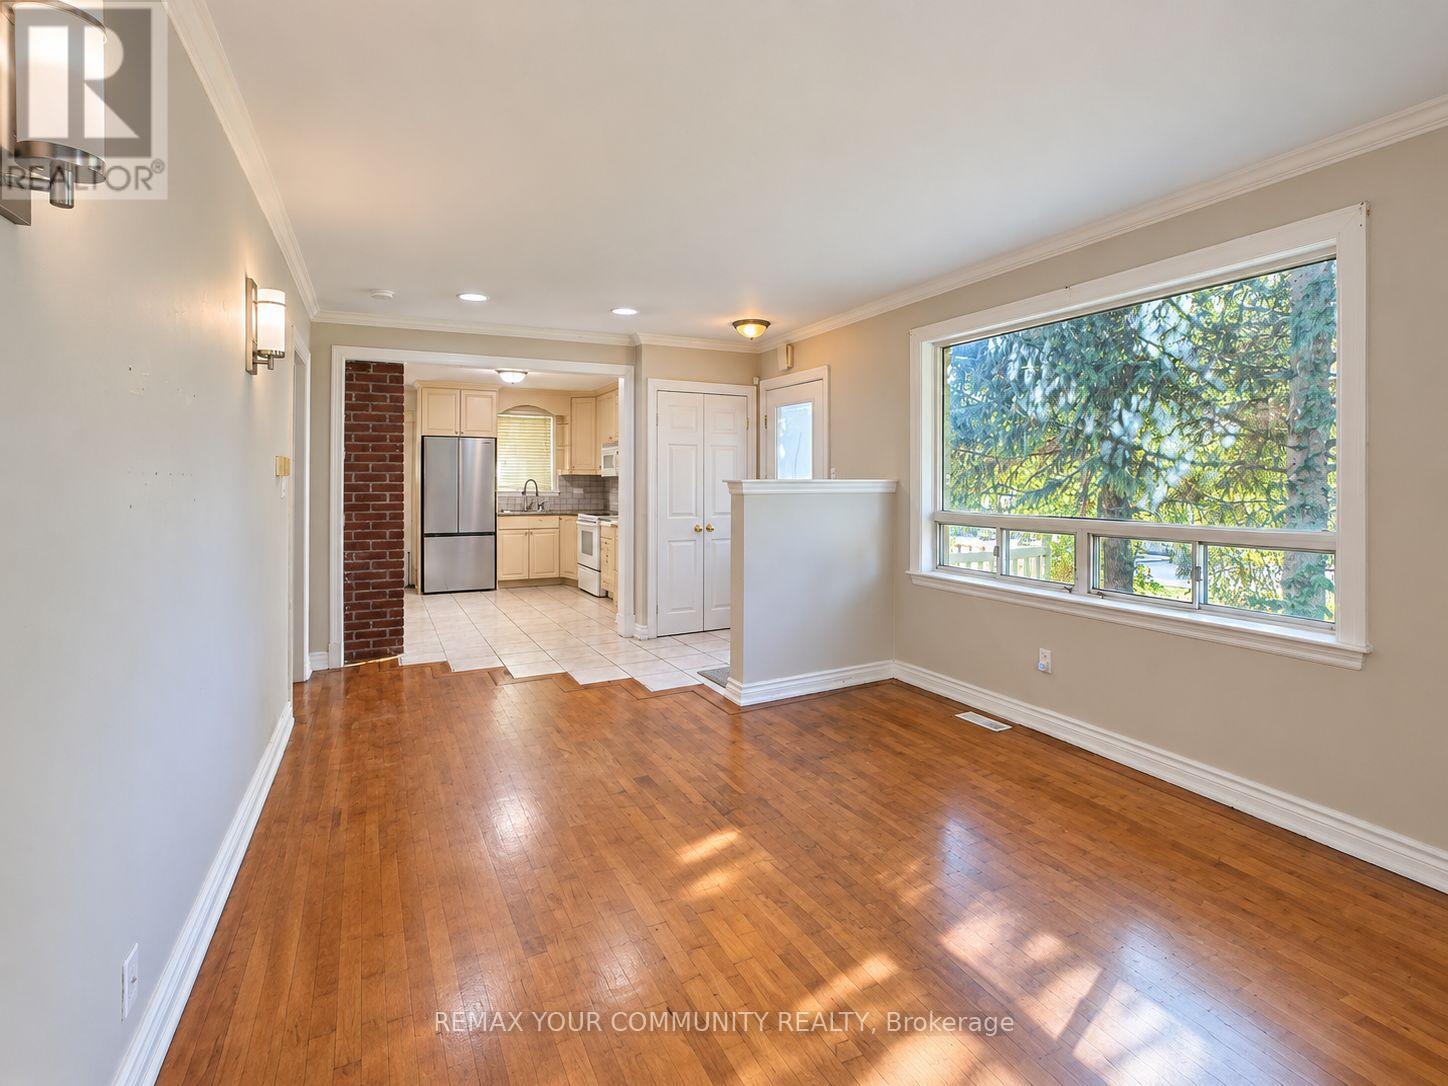
Beautiful, spacious 3 bedroom bungalow nestled in a well established Vaughan neighborhood surrounded by million-dollar homes, near Hwy 7 & Keele! Featuring bright and generous living spaces, a private backyard with a lovely deck overlooking a peaceful ravine and creek. Conveniently located near Vaughan Metropolitan Centre Subway, transit, shopping, and everyday amenities. Finished lower level with a separate entrance offers excellent in-law suite potential, with only a fridge and stove needed to complete the kitchen setup. (id:55460)
Bsmt - 70 Moraine Hill Drive
Toronto, Ontario
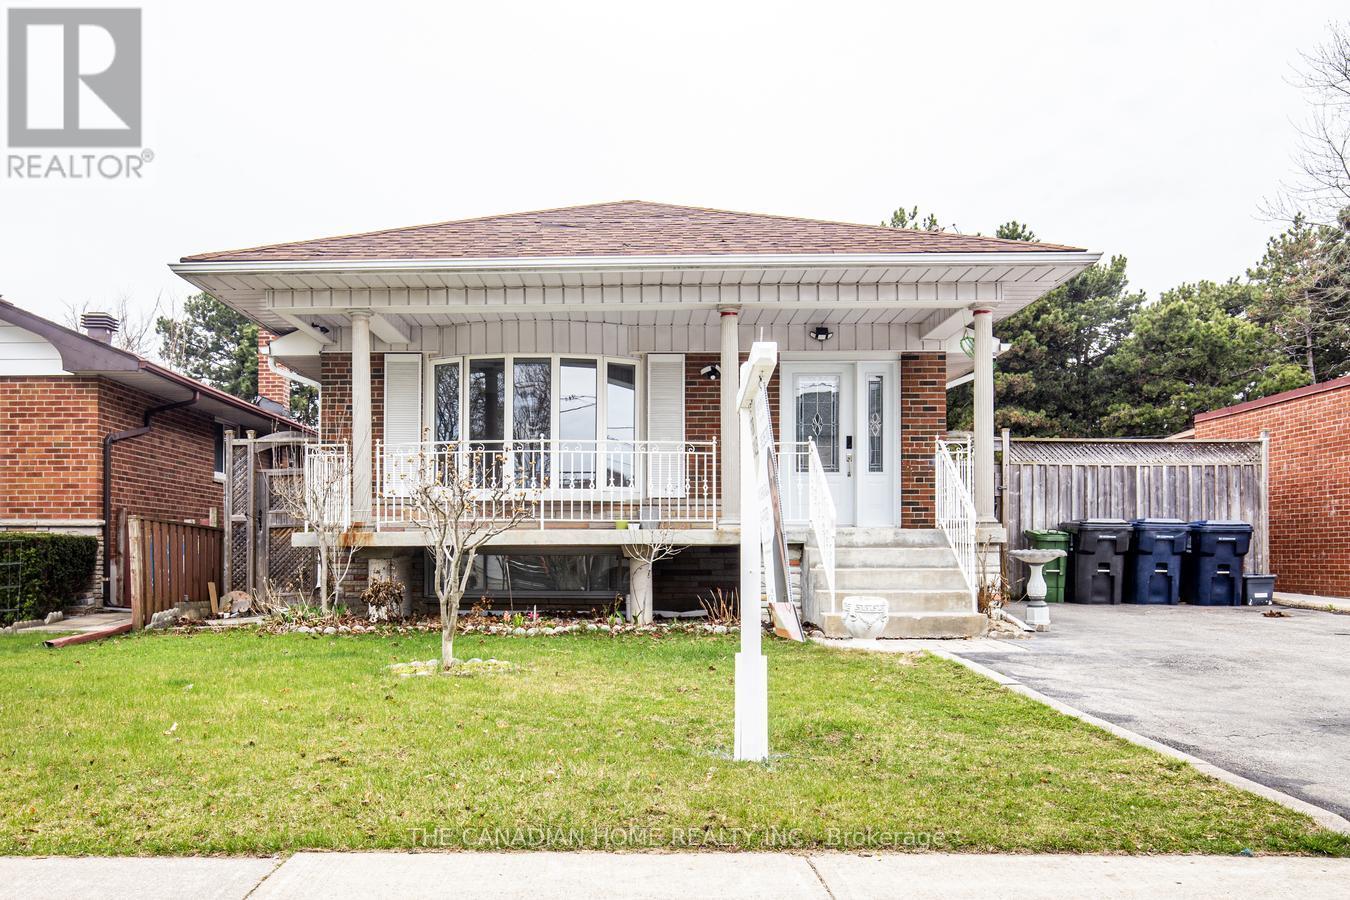
Situated in a highly sought-after neighborhood, Basement with separate entrance 2 bedroom basement with open concept kitchen with new updated full washroom En suite laundry. Enjoy easy access to shopping centers, parks, top-rated schools, public transit, and Highway 401. Utility should be shared with Main level tenants (id:55460)
31 - 101 Dundalk Drive
Toronto, Ontario
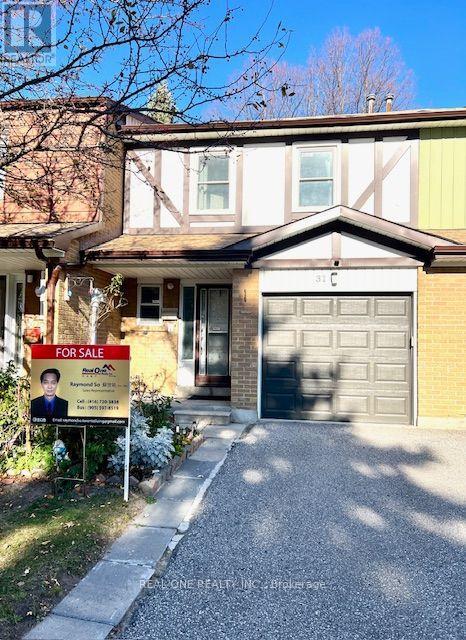
Fantastic opportunity at prime location. Affordable, bright & spacious 2-storey 3 bedroom well maintained townhouse in a safe, quiet and convenient complex. Great opportunity for first-time buyers, families or investors, with excellent potential. Carpet free throughout the property. Very functional, open concept layout on the main floor. Living Room, Dining Room and Kitchen are seamlessly connected. Walkout to your private outdoor terrace for relaxation , BBQ and other family activities. Large size master bedroom with 2 piece ensuite bathroom.Finished basement offers additional living space including a guest bedroom plus a home office / recreation area; and a 3 piece bathroom. Walk out to your private fenced backyard as well Close To Schools, Parks, Restaurants, TTC, HWY 401, Kennedy Commons' Mall and other amenities. Perfect for first-time buyers or families looking for convenience and value in a prime location. Don't miss this opportunity. Your clients won't be disappointed (id:55460)
Upper - 923 Kingston Road
Toronto, Ontario
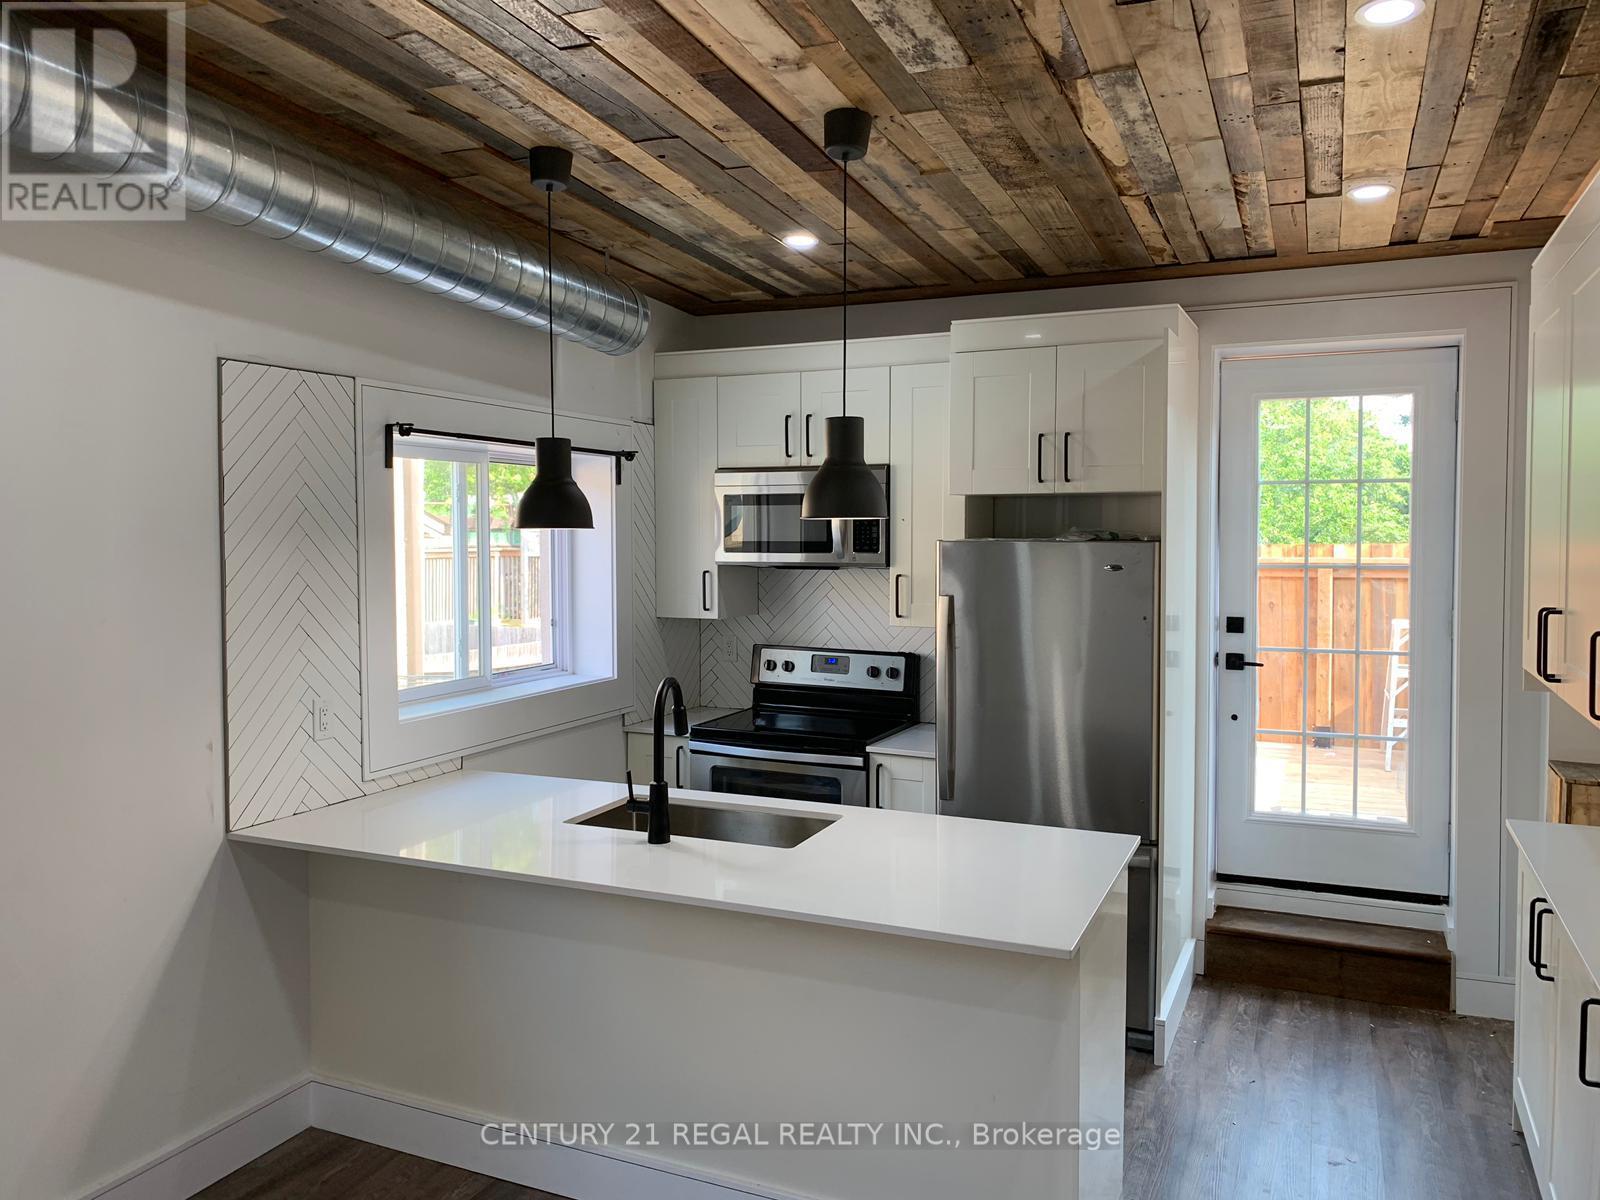
Beautiful updated 2 bedroom unit in the Beaches. Second floor apartment with open concept layout. Kitchen has stainless steel appliances and quartz countertops. 4pc bathroom with ensuite washer & dryer. Potlights throughout apartment. Private entrance. Appliances include: Fridge, stove, dishwasher, microwave rangehood, washer & dryer. Central a/c and heating. Utilities are extra, hydro separately metered, gas 30% (approx $70/month), water 30% (approx $30/month). Street Parking via Permit with City of Toronto. Deck: 12.6 ft x 10.3 ft (id:55460)
469 Colborne Street E
Oshawa, Ontario
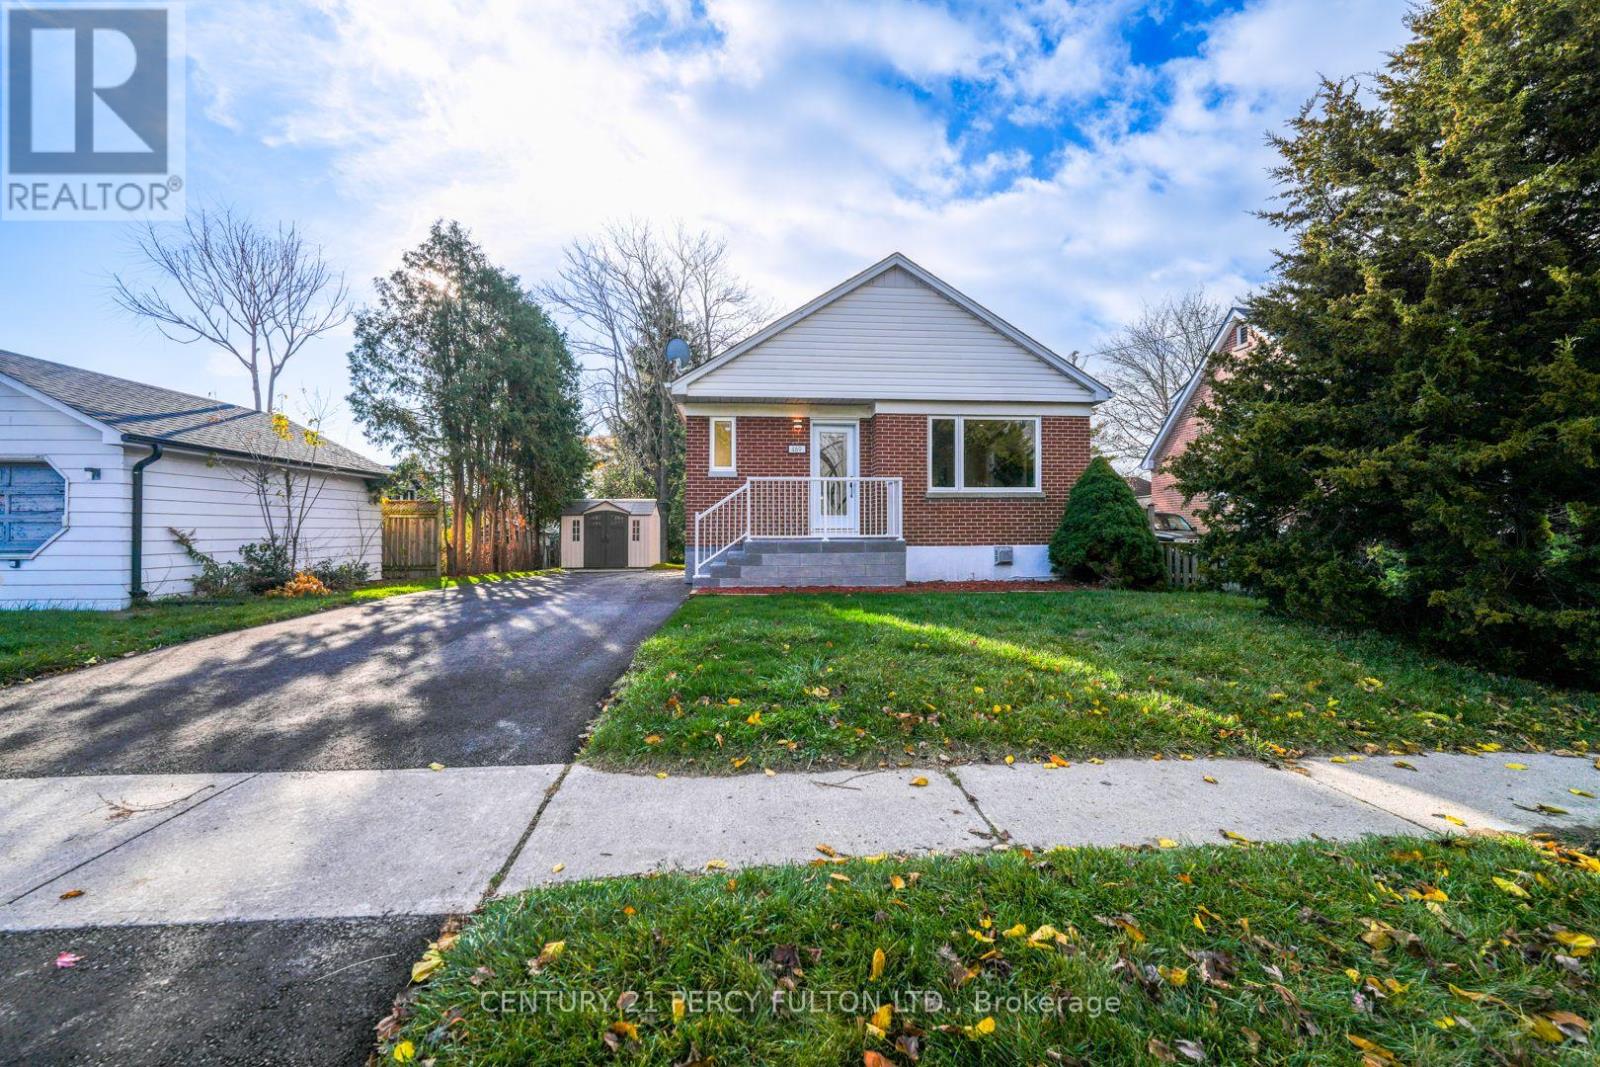
Completely Renovated From Top to Bottom - A Must-See Opportunity! Welcome to this beautifully transformed bungalow, where everything is brand new! Extensively renovated from A to Z, this exceptional home offers modern finishes, quality upgrades, and a truly move-in-ready experience. The main floor features 3 spacious bedrooms, a stunning brand-new kitchen, and a beautifully updated bathroom. The fully renovated basement, with its own separate entrance, offers 2 additional bedrooms, a brand-new kitchen, and a brand-new bathroom, making it an excellent opportunity for additional rental income or extended family living. Enjoy the convenience of two separate laundry areas, one for each level. Major upgrades include brand-new electrical, furnace, air conditioning, windows, doors, and much more. All-new appliances throughout complete this impressive package. Whether you're a first-time buyer, growing family, or investor looking for an excellent income-generating opportunity, this property checks all the boxes. Enjoy the comfort and peace of mind of a fully renovated home without the expense or hassle of renovations. Simply move in and enjoy! A rare opportunity you don't want to miss. Come see it for yourself! (id:55460)
623 - 1635 Military Trail
Toronto, Ontario
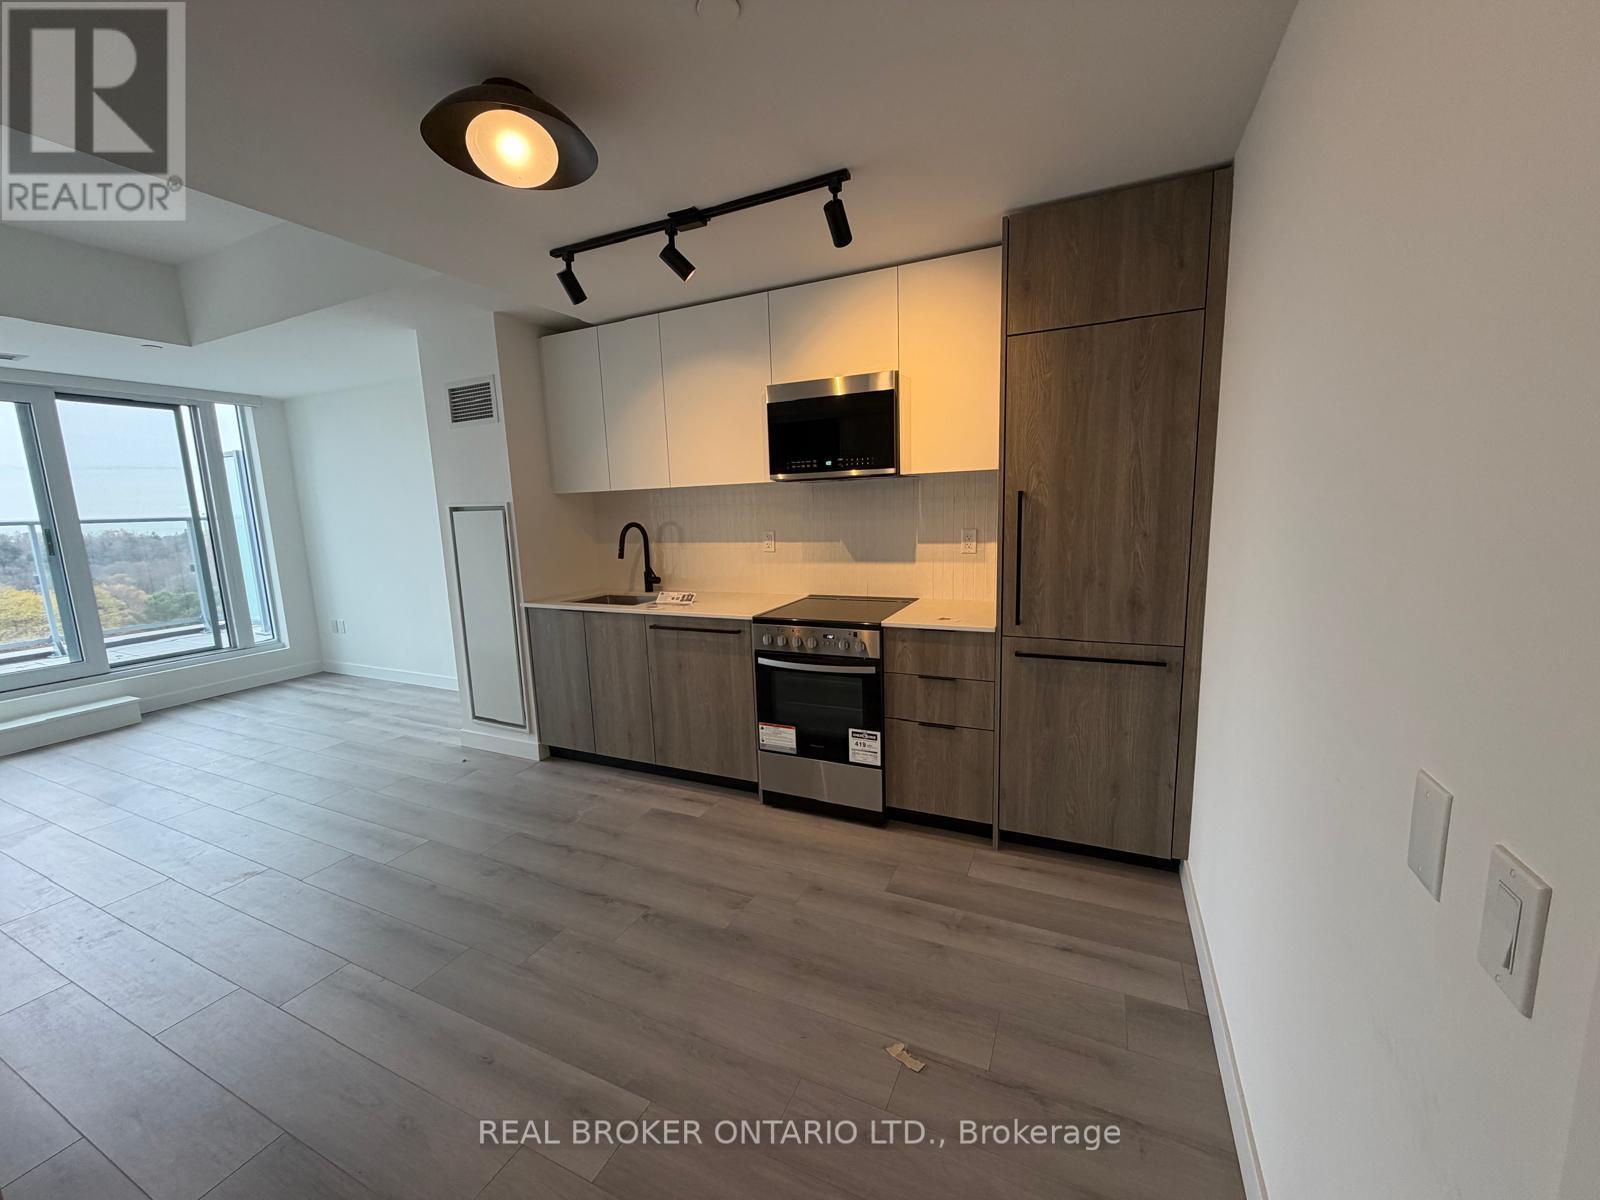
Discover modern, functional living at Highland Commons Residences by the Creek! This smart 1 bedroom plus den floor plan boasts 517 sq ft of stylish interior space complemented by an impressive 84 sq ft outdoor balcony. A formal entry foyer leads into a light-filled open plan, anchored by a sleek linear kitchen and defined dining area. The main living space opens directly out onto an expansive 19 foot wide balcony, ideal for morning coffee or evening relaxation. Tucked away for privacy, the multi-purpose den serves as a dedicated remote workspace or cozy lounge area, while the quiet primary bedroom features generous proportions and convenient proximity to the main 4-piece bath. Building highlights include a fully equipped gym, sparkling outdoor swimming pool, chic party room, co-working space, and an outdoor barbecue terrace. Situated right alongside the tranquil ravine trails of Highland Creek, this location keeps you moments from the University of Toronto Scarborough campus, Centennial College, the world-class Toronto Pan Am Sports Centre, Scarborough Health Network, Highway 401, and local transit hubs. (id:55460)