
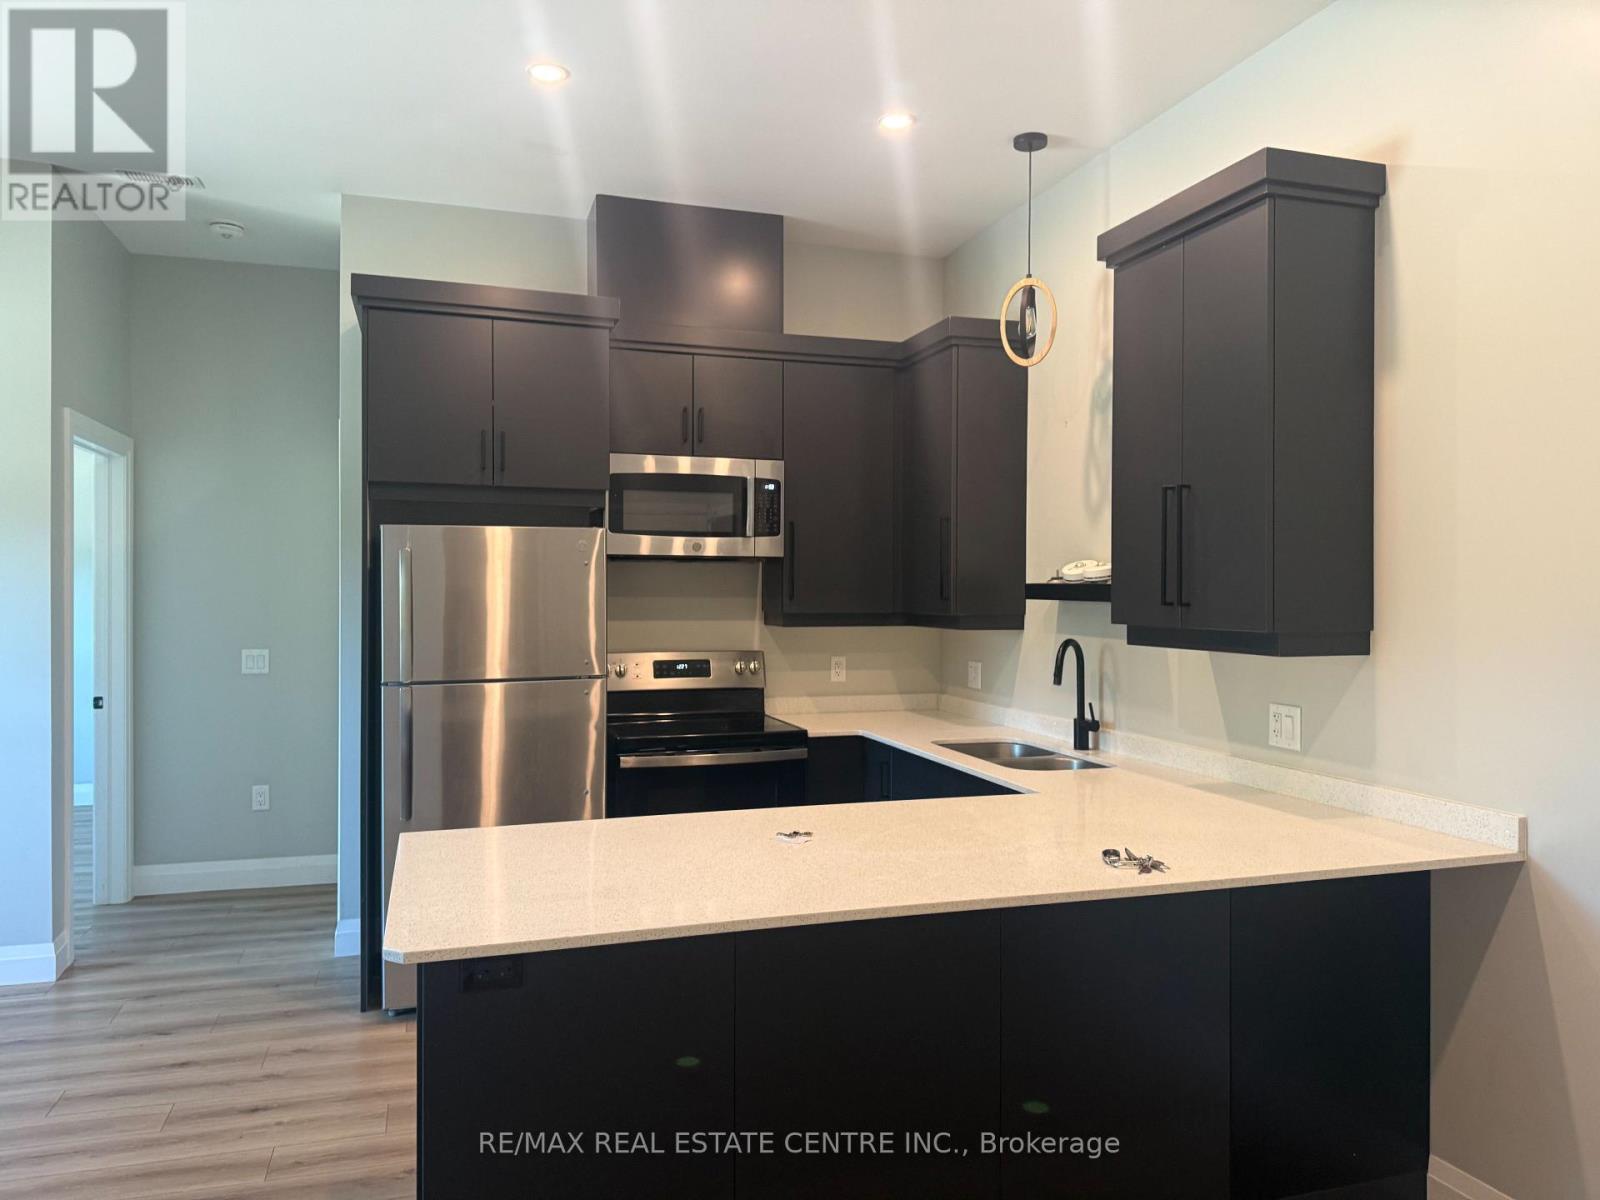
4 - 8 Main Street S
East Luther Grand Valley, Ontario
Awesome 2 bedroom ultra modern apartment on the second floor. Located on the Main Street of Grand Valley. Front and rear access to building. Ensuite laundry. Fridge, Stove, Microwave, Dishwasher, Washer and Dryer included for use ensuite. One reserved parking space. Tenants are responsible for water, sewer, hydro, heat and internet services. Each unit is self contained with its own meters. Downtown Toronto style unit in Grand Valley. Beautiful unit with high end finishing. Storage locker (id:55460)
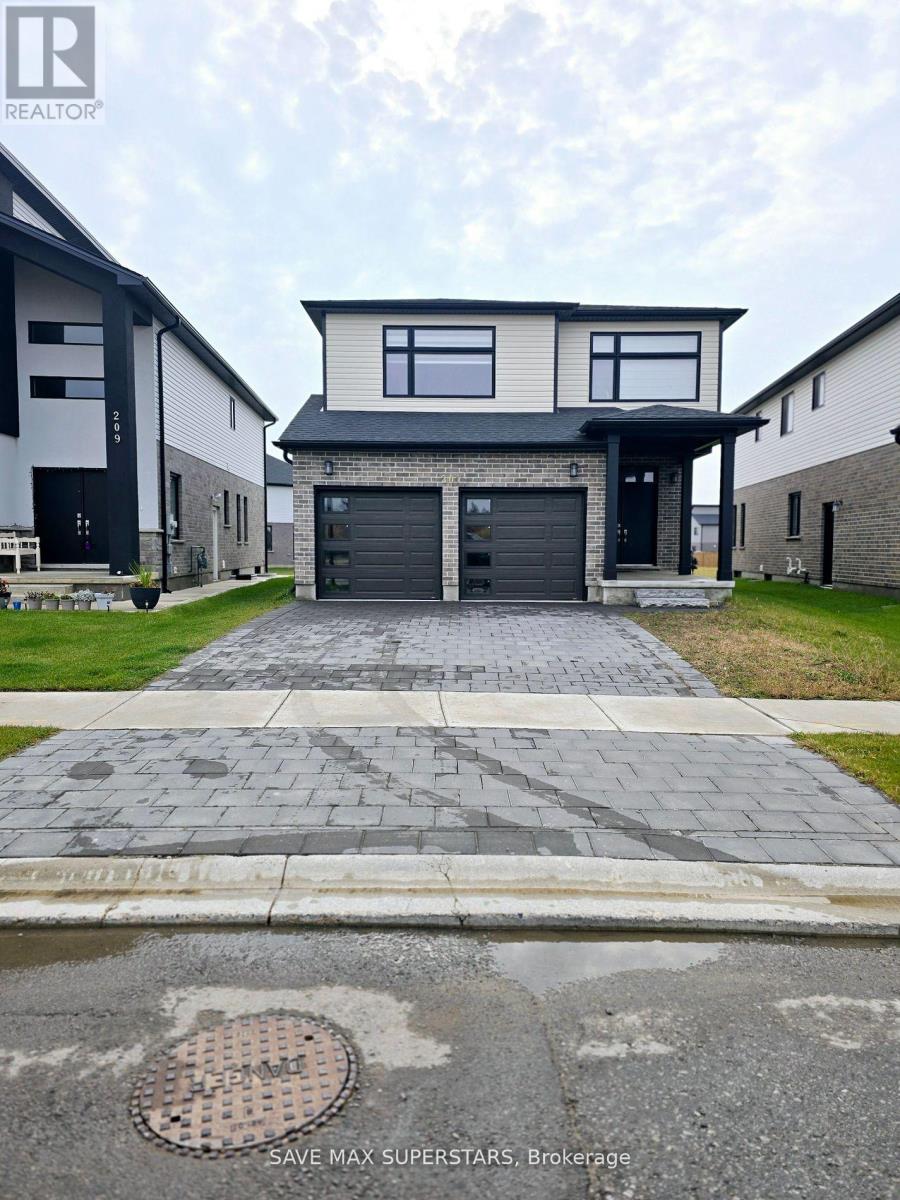
Lower - 201 Roy Mcdonald Drive
London South, Ontario
Welcome to the legal lower-level suite at 201 Roy McDonald Drive, London-a beautifully finished1-year-old one-bedroom LEGAL BASEMENT apartment located in a sought-after new community. This bright and spacious suite features an open-concept layout enhanced by oversized windows that fill the home with natural light, along with modern upgraded light fixtures throughout. The contemporary kitchen features elegant quartz countertops, ample cabinetry, and quality finishes, making it both stylish and functional. The generously sized bedroom offers durable laminate flooring and a built-in closet, providing plenty of storage space. Enjoy the convenience of in-suite laundry and one dedicated driveway parking space, making everyday living effortless. Ideally situated with quick access to Highways 401 and 402, this home is perfect for commuters. You'll also be just minutes from schools, parks, public transit, shopping, restaurants, and all essential amenities. A perfect opportunity for professionals or couples seeking a modern, move-in-ready home in an excellent location. Don't miss your chance to lease this exceptional suite! (id:55460)
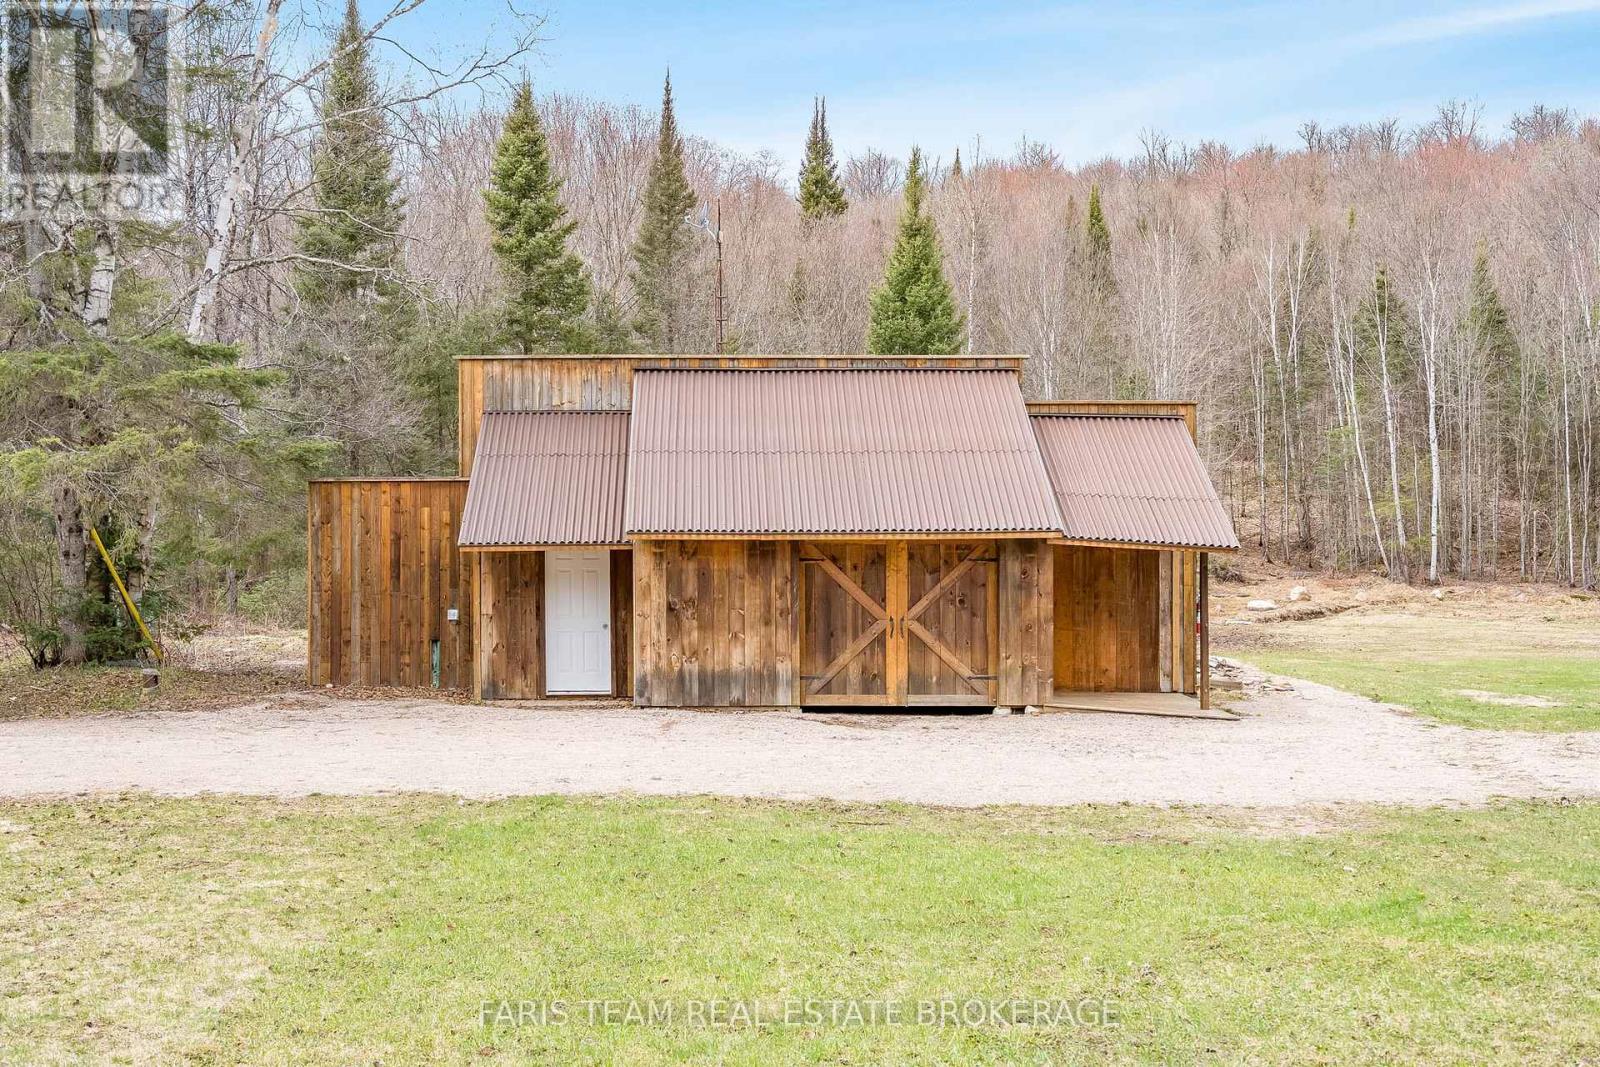
376 Riding Ranch Road
South River, Ontario
Top 5 Reasons You Will Love This Home: 1) Escape everyday noise and step into your own private wilderness with 200-acres of pristine woodland, offering true peace, seclusion, and the freedom to roam your own land 2) Property comes alive with wildlife, including moose, deer, and birds, and even a beaver pond on-site, creating a rare and breathtaking setting for outdoor enthusiasts or anyone who appreciates nature 3) Endless trails providing opportunities for hiking, ATVing, and exploring in the warmer months, while nearby snowmobile trails make winter just as exciting, offering year-round adventure right at your doorstep 4) Enjoy comfort in the heart of nature with a fully equipped, winterized living space inside a 40' Quonset building, complete with multiple bedrooms, an open-concept living area, a built-in garage, 200-amp service, and a rustic bunkie for guests 5) Located in the beautiful Almaguin Highlands, this property carries a rich legacy dating back to 1883, with the settling of the Waldriff family, and is surrounded by mature hardwoods, a pond, a creek, and adjacent Crown land. 1,132 sq.ft. *Please note some images have been virtually staged to show the potential of the home. (id:55460)
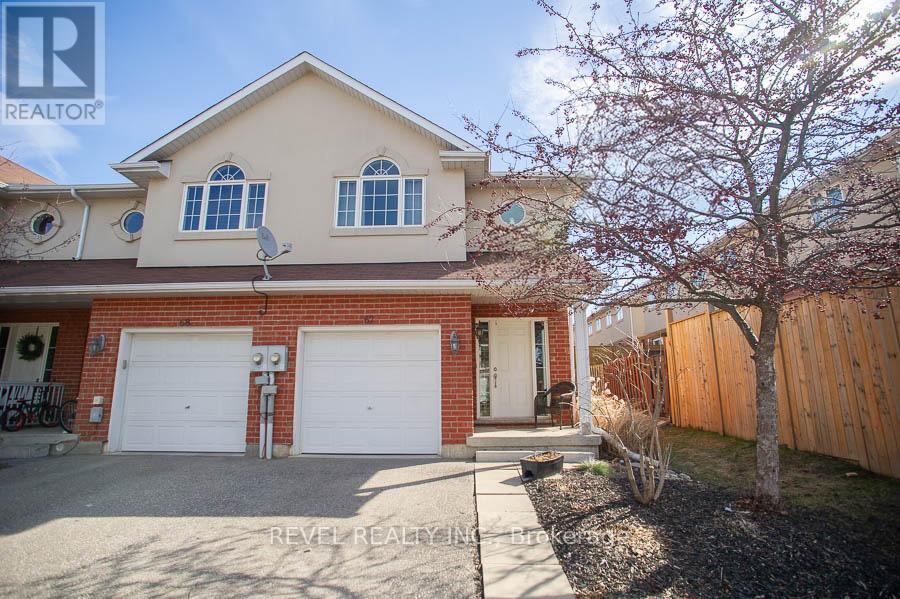
67 - 20 Mcconkey Crescent
Brantford, Ontario
Attention First-Time Buyers & Investors! Welcome to your next chapter at 67-20 McConkey Crescent. This beautiful end-unit townhouse is perfectly situated in a quiet, centrally located complex just minutes from local shopping, schools, parks, and convenient highway access - making everyday living easy and accessible. This well-maintained home offers 3 bedrooms and 2.5 bathrooms with a bright, functional layout designed for both comfortable living and entertaining. The main floor features an open-concept design with laminate flooring throughout, seamlessly connecting the kitchen, dining area, and spacious living room. The kitchen offers medium-tone cabinetry, mosaic tile backsplash, stainless steel appliances, ample cabinet and counter space, and a small island perfect for meal preparation. The adjoining dinette comfortably accommodates a dining table, while the bright living room provides a welcoming space to relax with patio doors leading to the fully fenced backyard and large deck - ideal for summer entertaining. Upstairs, the primary bedroom offers a generous retreat with laminate flooring, a large walk-in closet, and a private 4-piece ensuite bathroom. Two additional bedrooms feature large windows and closets, providing flexible space for family, guests, or a home office. A second 4-piece bathroom completes the upper level. The finished basement provides a spacious rec room with sconce lighting, creating a great secondary living or entertainment space. This home is move-in ready and ideal for first-time buyers, investors, or anyone looking for low-maintenance living in a desirable neighbourhood. (id:55460)
15 Cheval Drive
Grimsby, Ontario
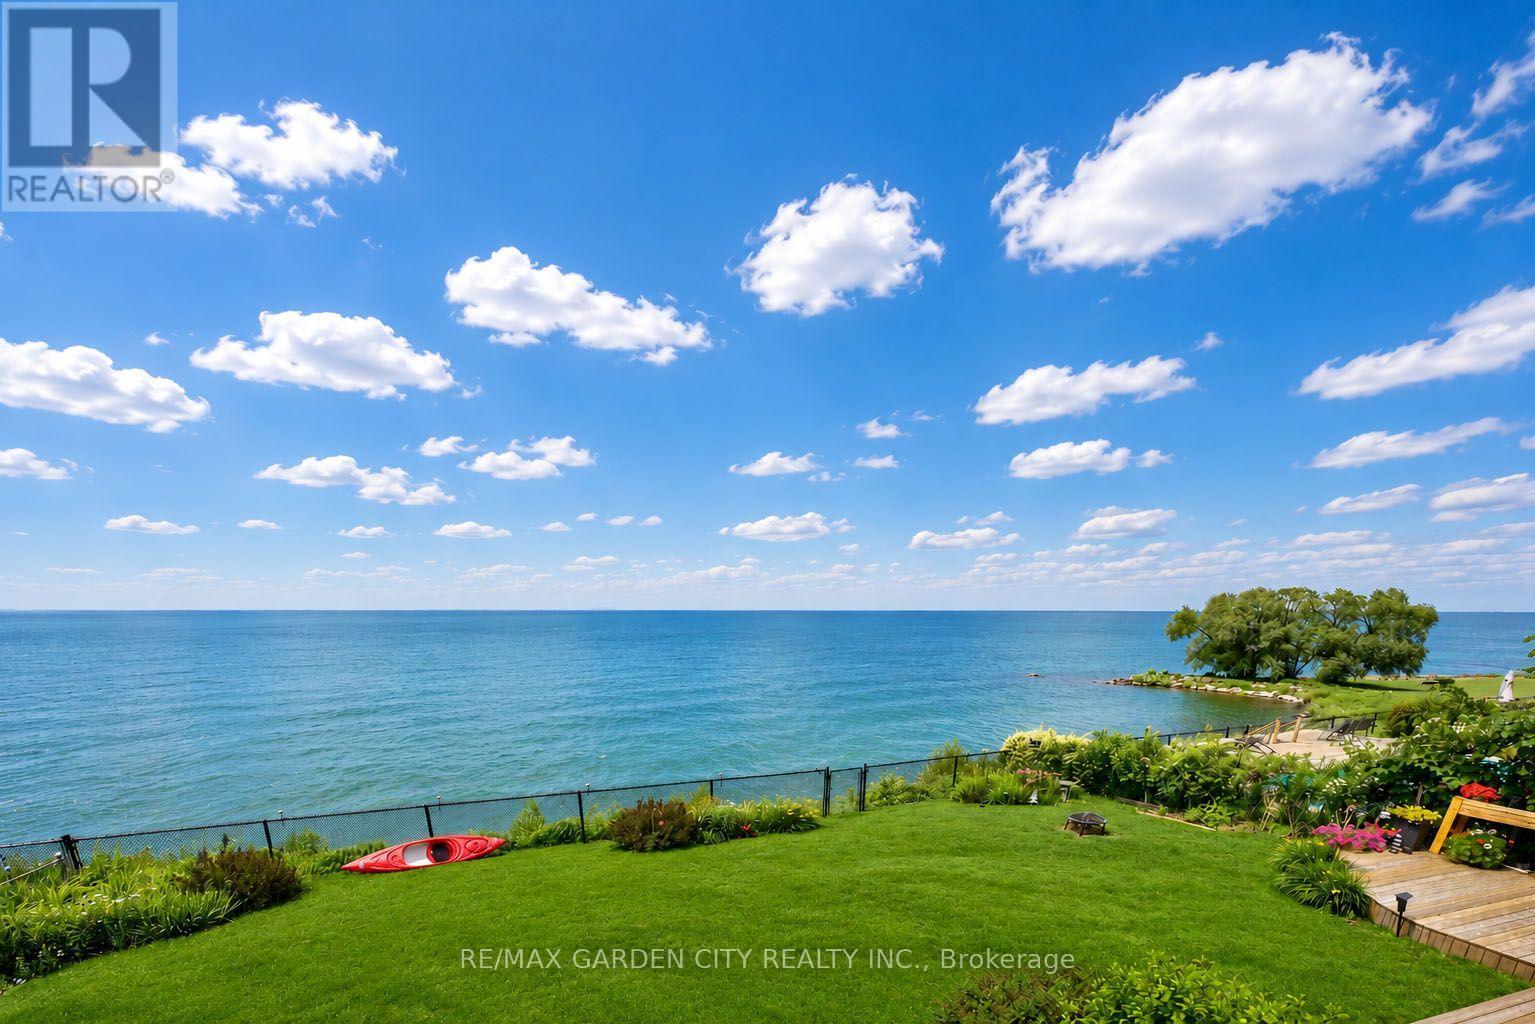
STUNNING 4-BEDROOM, 3.5 BATH WATERFRONT HOME! Located in most sought-after lakefront cul-de-sac on 70'x132' property overlooking lake and Toronto skyline. Beautifully updated throughout in recent years. New engineered hardwood floors on both levels. Welcoming gracious foyer. Bright and sunny living room with bay window, dining room overlooking the lake. Gourmet kitchen with new fridge & stove (2023), granite counters & sliding doors leading to expansive deck & spectacular water views. Main floor family room with fireplace and sliding doors leading to deck area and yard. Main floor laundry with new washer & dryer (2023). Impressive staircase to upper level with spacious primary suite with walk-in closet, ensuite bath and sliding doors to private balcony overlooking the water. Newly-finished lower level with recessed lighting in 2024 with family room, dens, exercise room & full bath. High-efficiency Lennox furnace 2024. Windows and roof shingles replaced. Eaves and downspouts replaced in 2025, central vac 2023. OTHER FEATURES INCLUDE: Garage door opener, c/air, microwave, dishwasher. Unparalleled sunsets & only steps to waterfront park & beach. Located near wineries, fine dining, golf courses & easy access to QEW. Fabulous waterfront living is waiting for you! (id:55460)
815 - 4263 Fourth Avenue
Niagara Falls, Ontario
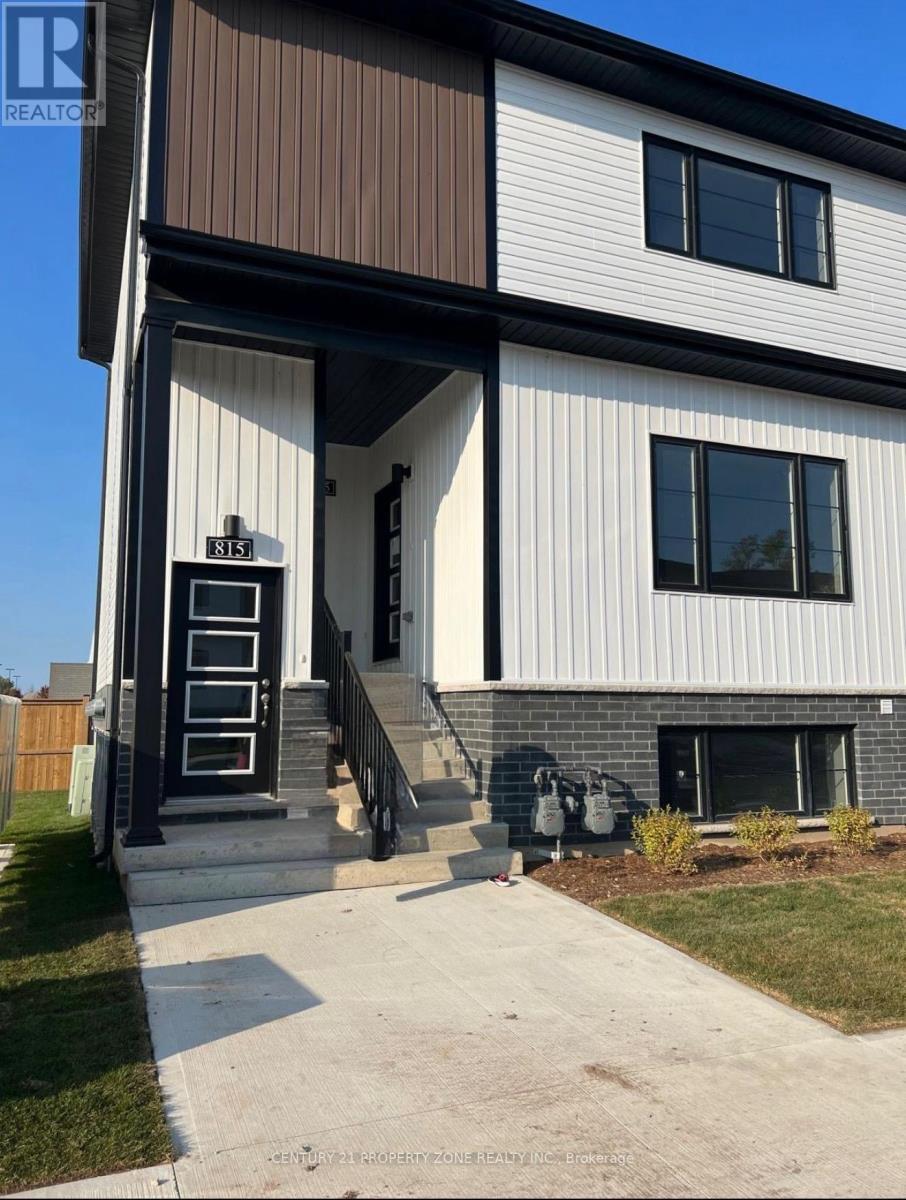
A Rare Opportunity To Own this "Clifton Modern Towns" Located In The Heart Of Niagara Falls.This Is A Golden Investment Opportunity! Unit With Upgrades and comes with 1 private ParkingSpots. Modern upgrades, Luxury Vinyl Plank Flooring. Strategic location: Only mins from themajor attractions including the Falls. Also, mins to tennis, golf and a walking distance to a Hockey Arena. Convenient access to QEW, for access to Toronto or USA as well as the Go Station. (id:55460)
423344 25th Side Road
Amaranth, Ontario
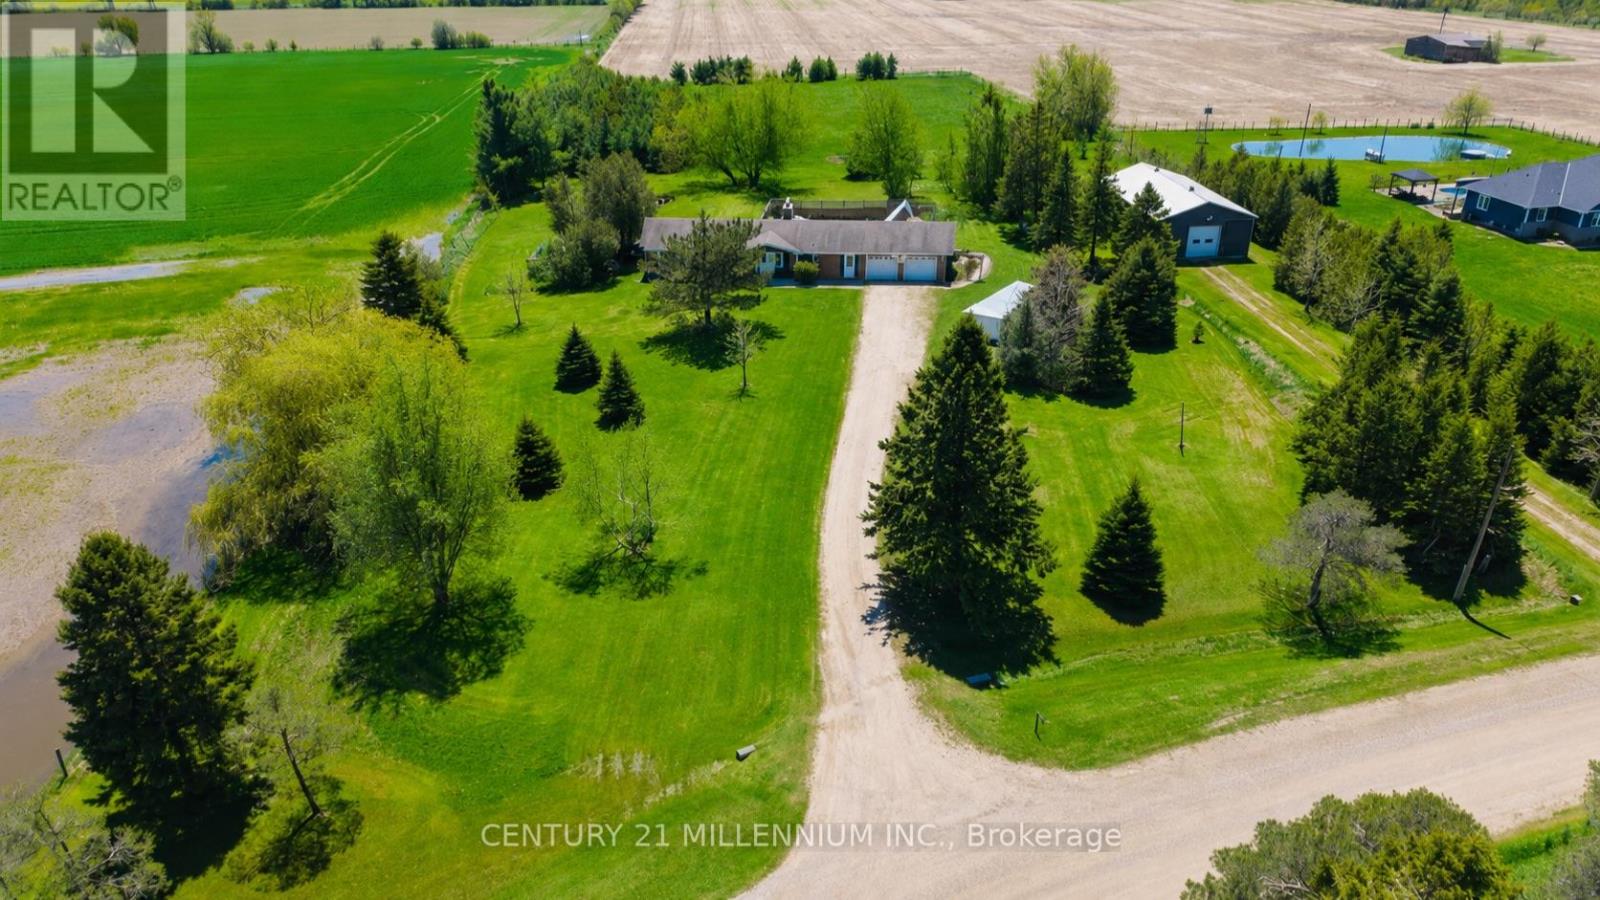
Welcome to your private country retreat in the peaceful community of Amaranth, set on just over 4 acres of picturesque land. This well-maintained detached bungalow offers the perfect blend of rural charm and functional living. This home is just minutes to Shelburne, 20 minutes to Orangeville, and 15 minutes to Grand Valley. The main level features a spacious eat-in kitchen with patio doors leading to the inground pool and backyard, ideal for indoor-outdoor living. Step into the inviting sunken living room with large picture window & a cozy wood stove-perfect for relaxing evenings. Enjoy the convenience of main floor laundry room with lots of cupboards, a sink as well as access to the attached double car garage. Three well-sized bedrooms, including a primary bedroom with a 2-piece ensuite. The finished lower level offers incredible versatility with a large recreation room featuring a second wood stove, office/den, two additional bedrooms, and a 3-piece bathroom. A walk-up to the backyard provides excellent in-law suite or multi-generational living potential, with a substantial unfinished area ready for your customization. Outside, the property truly shines with a large deck, inground pool (heater as-is), outdoor bar area, and expansive grounds perfect for entertaining or relaxing in total privacy. A detached shop just under 1,900 sq ft-featuring two roll-up doors, office space, and its own furnace-make this an ideal setup for hobbyists, contractors, or those needing extra workspace. A rare opportunity to enjoy country living with easy access to nearby amenities-this property offers space, flexibility, and endless potential in an unbeatable location. (id:55460)
Main - 210 Ecclestone Drive
Brampton, Ontario
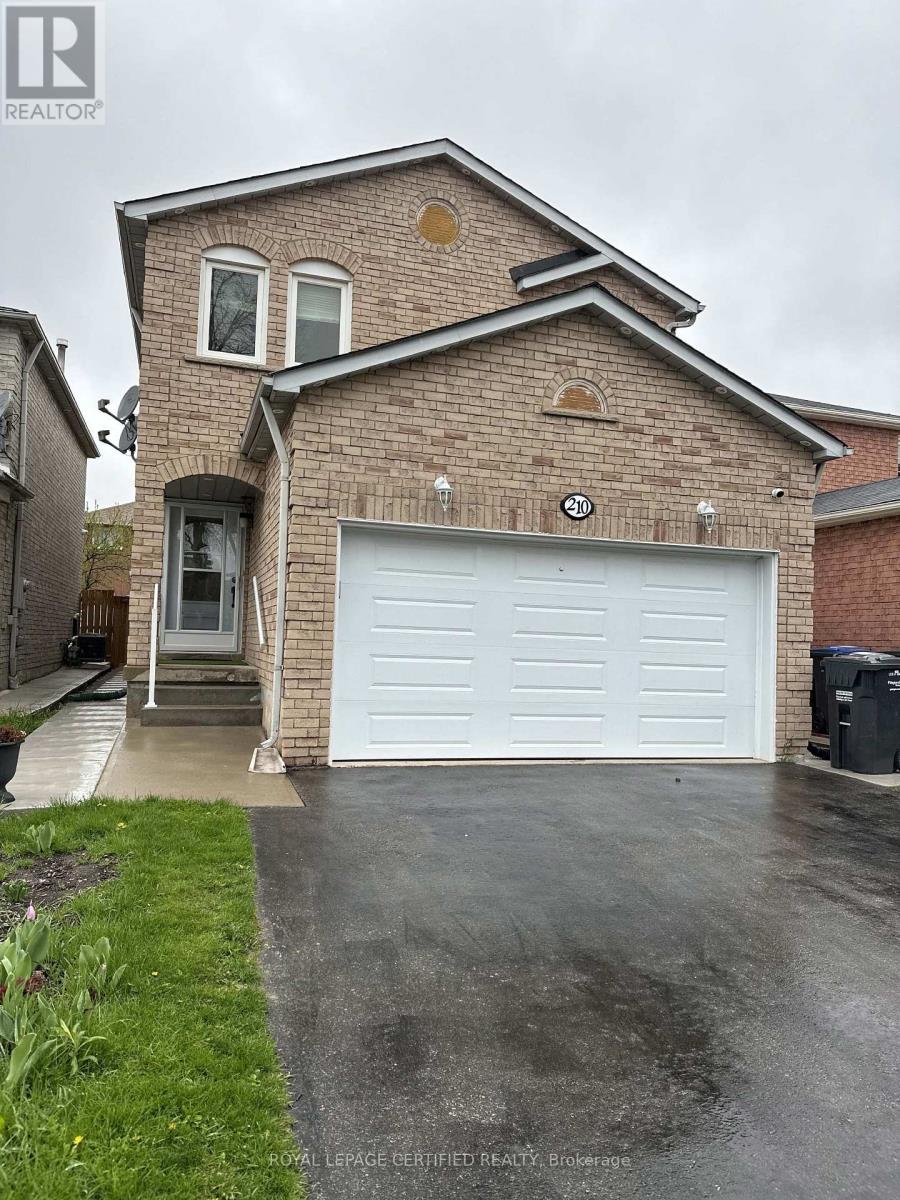
Gorgeous Detached and SPACIOUS 4 Bedroom, 3 Bathroom House In A Central Location By Main/Bovaird Available Immediately. Features Include, 4 LARGE Size Rooms, Stainless Steel Appliances, Shared Laundry, Garage and surface parking included, full access to backyard. Upper Level For Rent only. No Smoking, No pets. Close to all amenities, parks, schools and public transit. (id:55460)
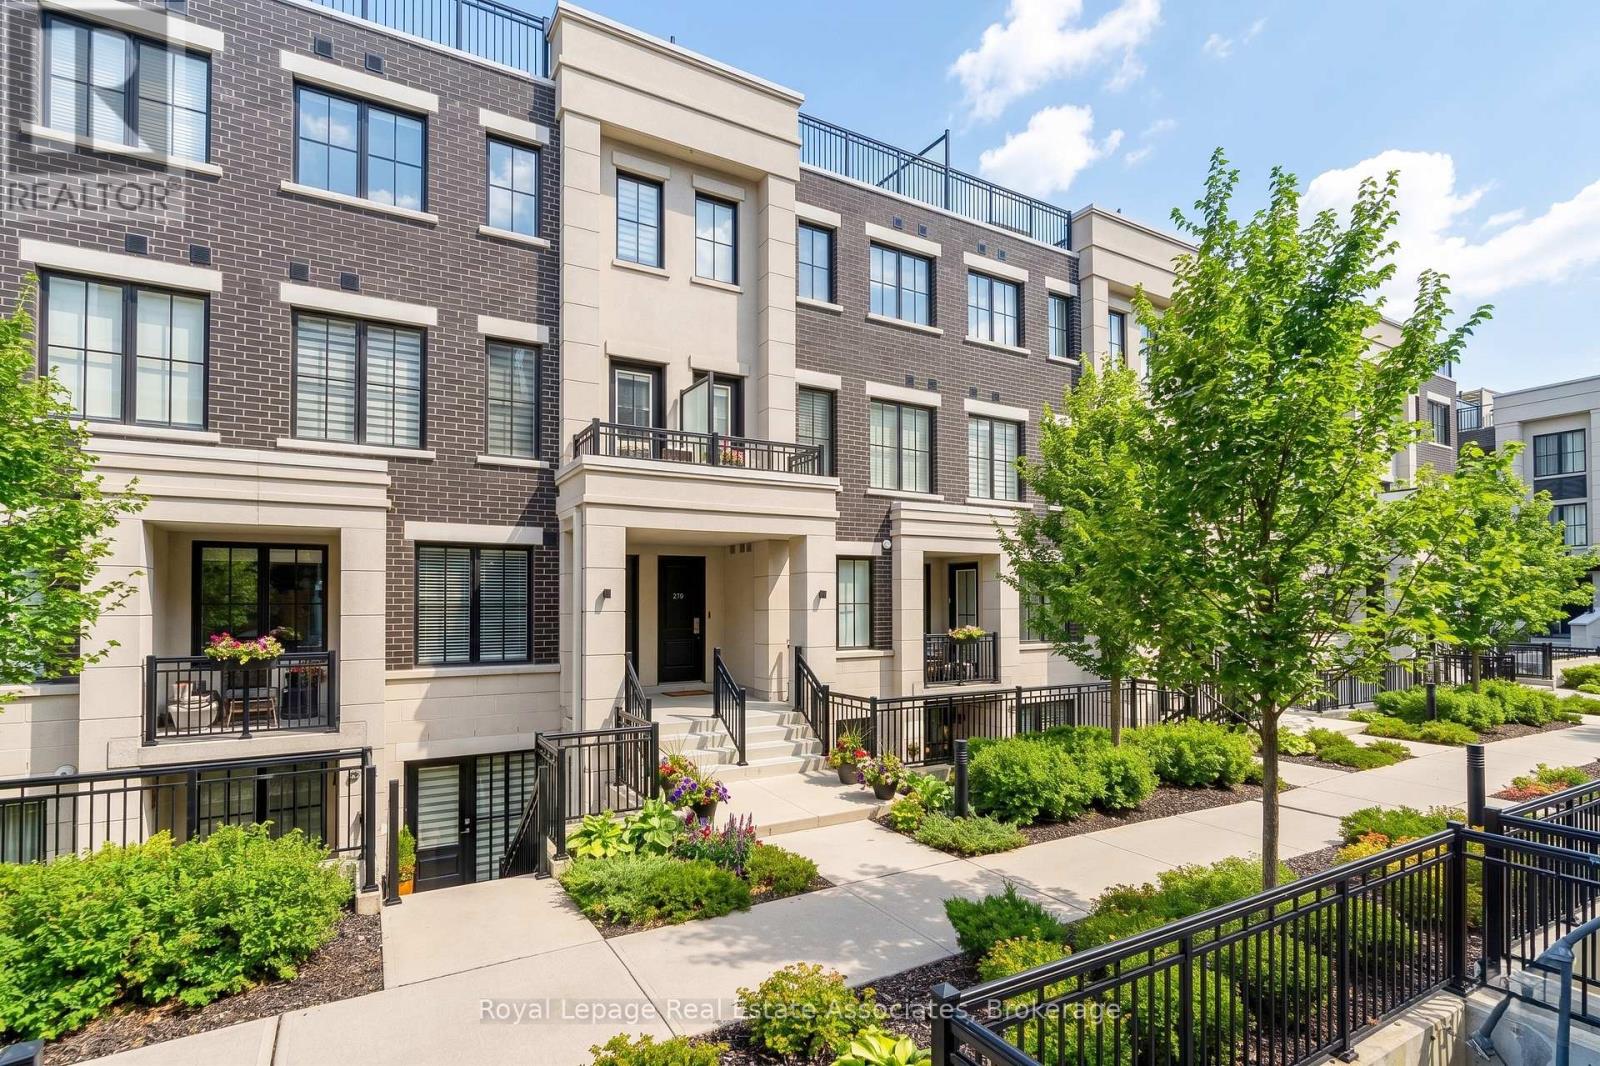
511 - 657 Cricklewood Drive
Mississauga, Ontario
Welcome To The Reserve At East Mineola, An Award-Winning Executive Townhouse Community By Queenscorp, Ideally Located In One Of South Mississauga's Most Prestigious Neighbourhoods And Top-Ranked School Districts. This Stunning 2+1 Bedroom, 3-Bathroom Condo Townhome Stretches Nearly 1300 Square Feet And Features A Bright Open-Concept Layout And Refined Modern Finishes Throughout. The Main Level Offers 9-Foot Ceilings, Engineered Hardwood Flooring, A Sleek Chef's Kitchen Stainless Steel Appliances And Quartz Countertops, Large Island With Breakfast Bar, And A Convenient Powder Room - Perfect For Both Everyday Living And Entertaining. The Spacious Primary Suite Includes A Sitting Area And A Beautifully Appointed Ensuite, Creating The Ideal Retreat At The End Of The Day. A Generously Sized Second Bedroom, Full Bath, And Conveniently Located Laundry Complete The Upper Level. The Third Level Provides Additional Storage Space, Ideal For A Home Office, Gym, Or Flex Space. The True Showstopper Is The Spectacular Northeast-Facing Rooftop Terrace, Offering Breathtaking Views, Gas BBQ Hookup, Water Line For Gardening, And Ample Space For Hosting, Dining, Or Relaxing In Complete Privacy. Also Included is 1 Underground Parking Spot And Storage Locker. Steps To Parks, The Waterfront, Community Centre, Shops, Restaurants, Top-Tier Schools, GO Transit, And With Easy Access To The QEW And Upcoming LRT - This Exceptional Residence Delivers Lakeside Luxury, Urban Convenience, And Unmatched Lifestyle Appeal. (id:55460)
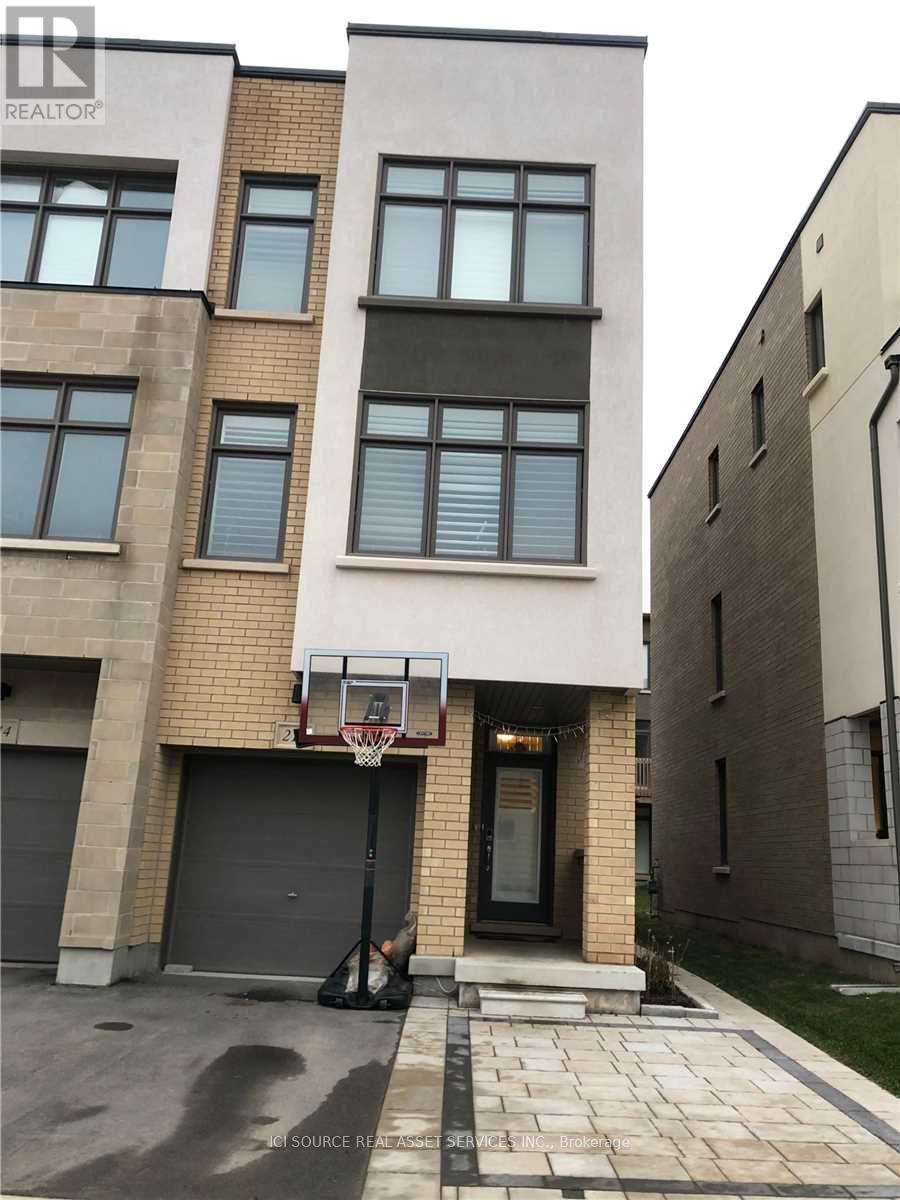
212 Squire Crescent
Oakville, Ontario
Welcome to This Beautifully Appointed Townhome in Oakville's Vibrant Uptown Core, this 3-storey townhome corner/end unit, facing park offers approximately 2,065 sq. ft. of thoughtfully designed living space with 4 bedrooms + den and 3 bathrooms, where modern design meets an unbeatable location. The sun-filled main level showcases a contemporary open-concept layout ideal for both everyday living. California shutters, 9 ft ceilings, oak stairs, and hardwood flooring throughout. The kitchen is both stylish and functional, featuring quartz countertops, a large center island, a premium Miele dishwasher, and 2 custom-built wall cabinetries in the kitchen and dining room. Upstairs, the primary retreat master bedroom features a custom-organized walk-in closet for effortless wardrobe storage. Custom closets throughout, and the convenience of second-floor laundry with a Miele washer and dryer complete the upper level. The lower level provides exceptional flexibility, featuring a generous family room with direct backyard access, garage entry, and a powder room, ideal as family room or Bedroom. Extra parking spot created besides driveway for total parking for 3 cars on the property. Water heater rental included in the rent. Surrounded by parks, trails, excellent schools, shopping, and dining, this home also offers quick access to Walmart, the GO Station, Highways 403/407,and Oakville Trafalgar Memorial Hospital. Enjoy the perfect balance of nature, convenience, and contemporary living. Realtors welcome. *For Additional Property Details Click The Brochure Icon Below* (id:55460)
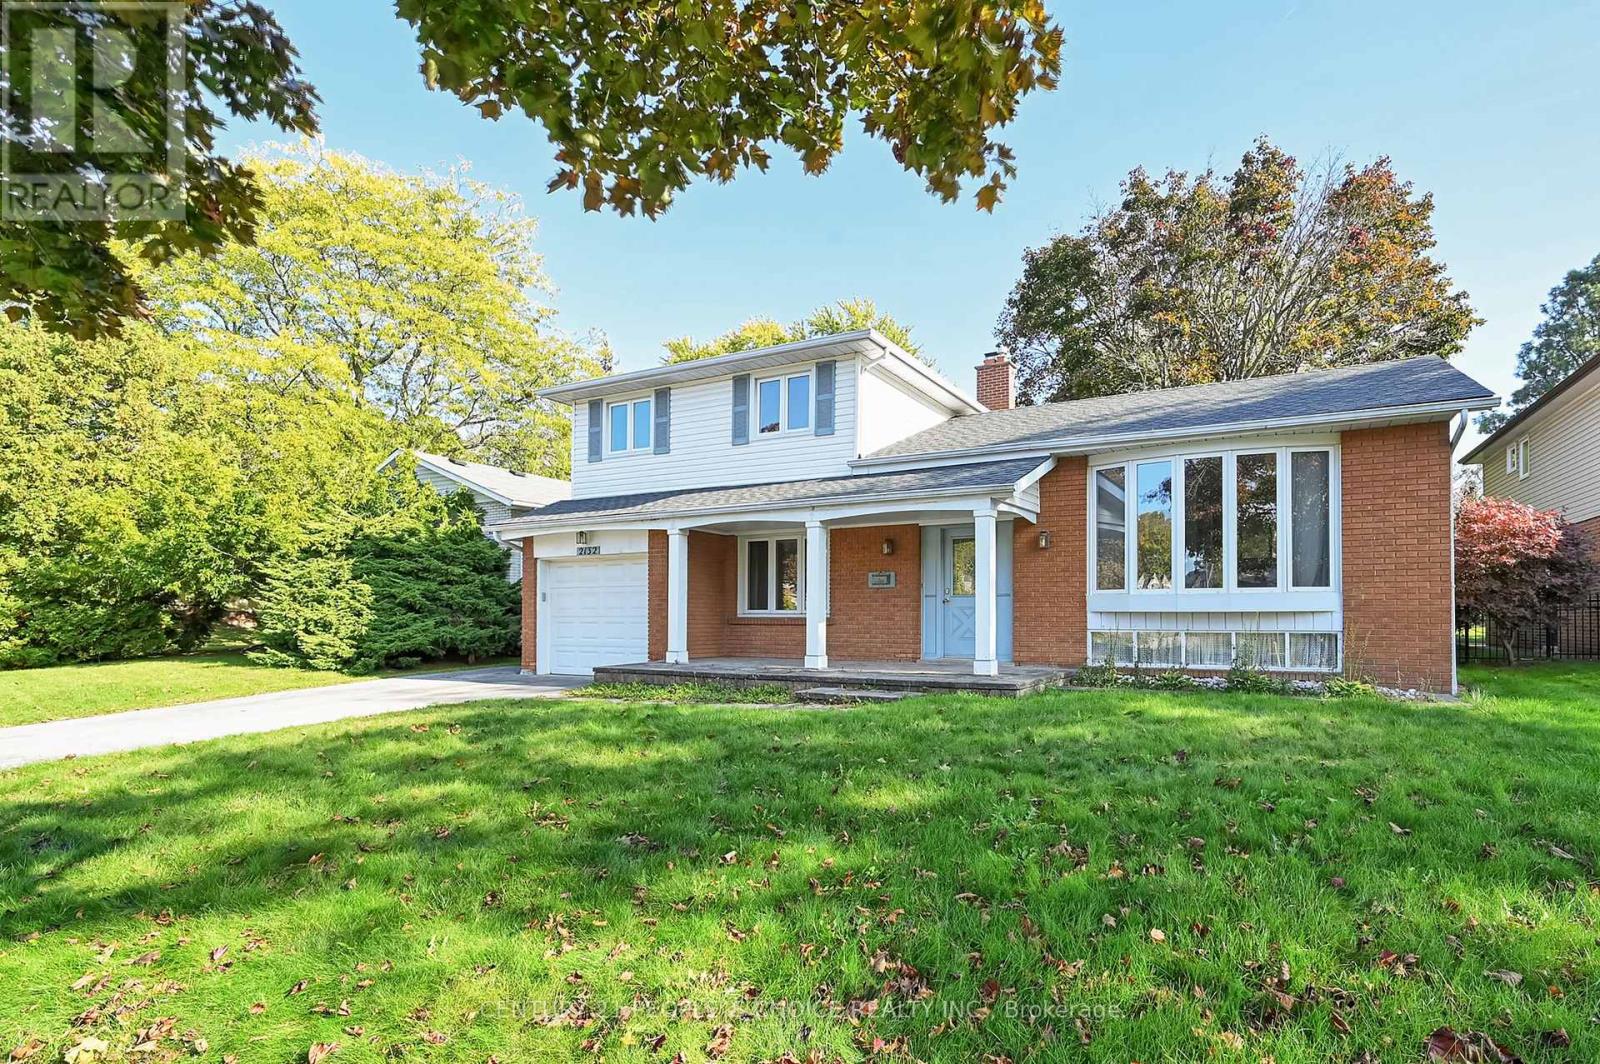
2132 Hixon Street
Oakville, Ontario
Exceptional redevelopment opportunity in the heart of Bronte. Situated on a premium 8,300+ sq.ft. lot with a deep, private backyard, this property presents an outstanding opportunity for builders, investors, and end-users looking to create a one-of-a-kind custom home. **The property is being sold with approved building permits and approved plans for a spectacular3,500+ sq. ft. above-grade luxury custom home, allowing the next owner to fast-track construction and begin building with confidence. Nestled in one of South Oakville's most prestigious and sought-after neighborhoods, this is your chance to build a luxury custom home just moments from the shores of Lake Ontario, Bronte Harbour, waterfront parks, marinas, scenic trails, and vibrant Bronte Village. Surrounded by executive custom homes and mature tree-lined streets, the location offers an exceptional lifestyle with top-rated schools, boutique shopping, fine dining, and convenient access to major highways. The existing house offers over 1,500 sq. ft. of above-grade living space, making it ideal to live in, rent out, or hold while preparing for redevelopment. Hardwood flooring runs throughout the main level, and the basement provides abundant storage with two accessible crawl spaces. Anew Park directly across the street, along with walking distance to Bronte Village, schools, shopping, and everyday amenities, further enhances the property's appeal. Whether you're looking to build your forever home, develop a luxury residence for resale, or secure a premium piece of land in an established lakeside community, this property offers limitless potential in an irreplaceable location. A rare opportunity to build with approved plans and permits in one of South Oakville's finest neighborhoods. (id:55460)
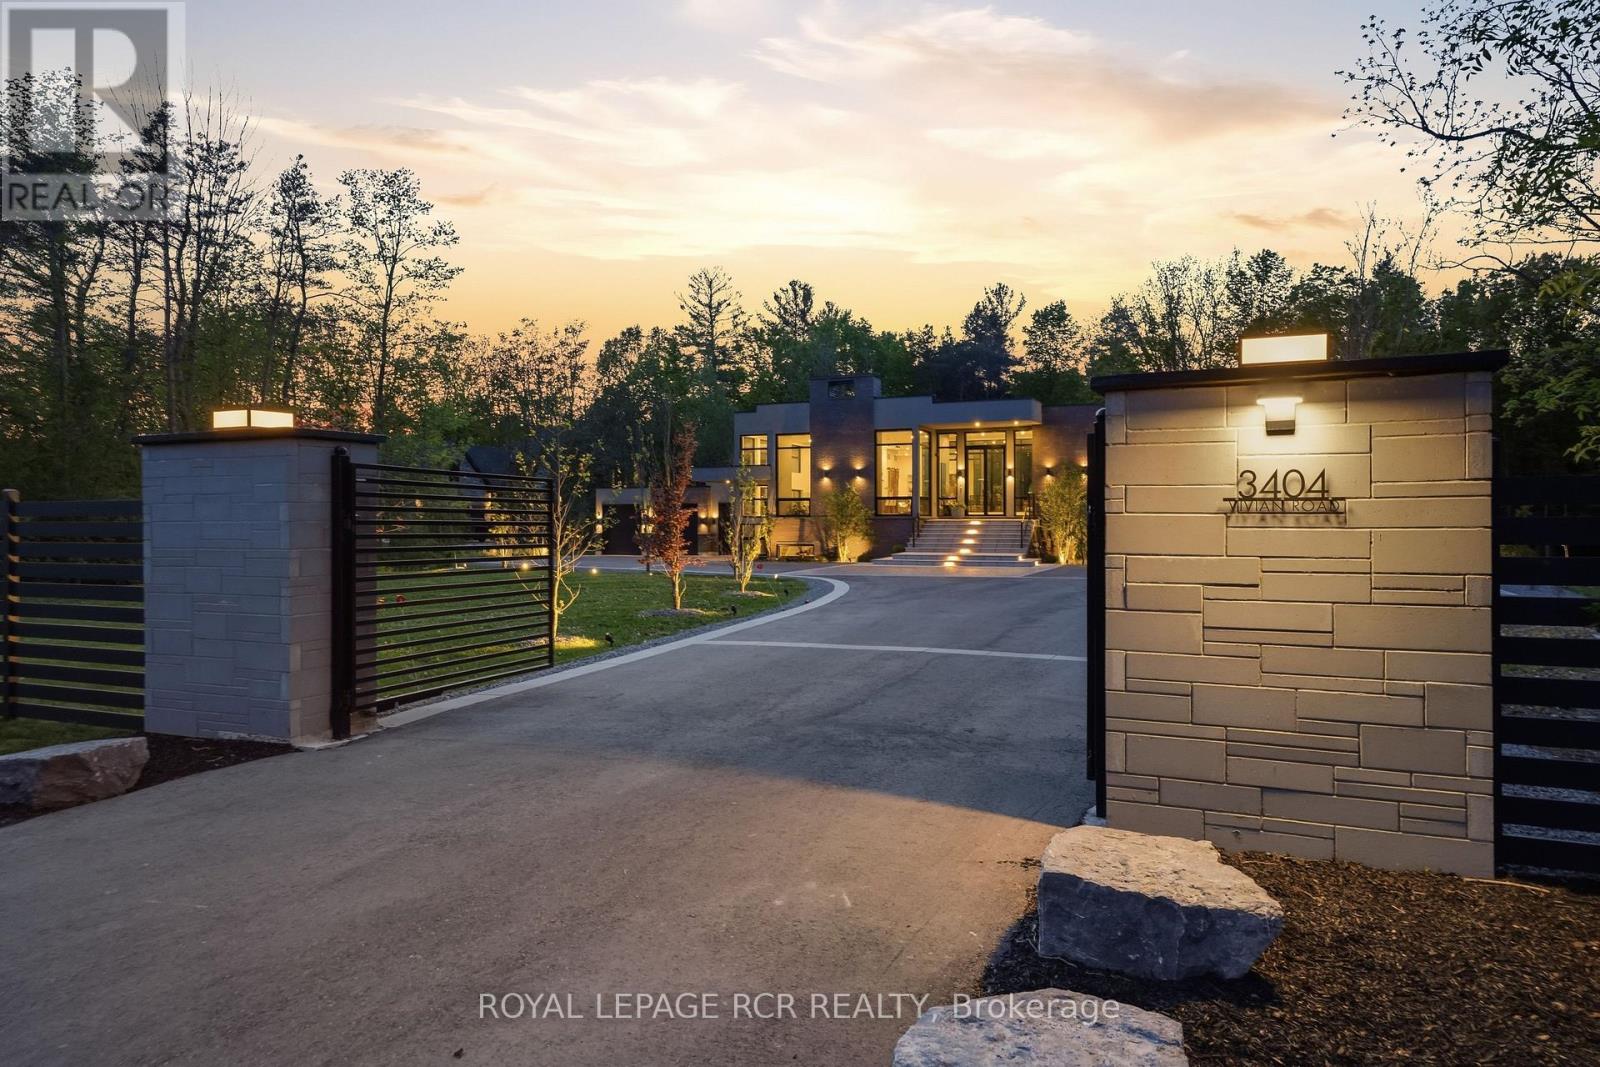
3404 Vivian Road
Whitchurch-Stouffville, Ontario
What if home wasn't simply where you lived, but where you reconnected, recharged, and found space to breathe? Set behind a private gated entrance on 26 acres, this extraordinary custom-built residence offers a rare opportunity to embrace a lifestyle defined by balance, beauty, and connection to the natural world. Enrolled in the Managed Forest Tax Incentive Program, the property unfolds across mature forest, open landscapes, and winding trails that become part of your daily rhythm. Inspired by Scandinavian design principles, just under 7,000 square feet of thoughtfully curated living space flows between zones of connection and quiet retreat. Expansive European aluminum floor-to-ceiling windows and skylights dissolve the boundary between indoors and out, flooding the home with natural light while framing breathtaking views at every turn. White oak flooring, solid oak doors, and soaring 12-foot ceilings create a warm yet sophisticated backdrop. The kitchen flows seamlessly into dining and living areas, anchored by a stunning sunken living room with 14+ foot ceilings, a gas fireplace, and walls of glass - a dramatic yet deeply grounded space. The primary suite with walls of glass, offers a spa-inspired ensuite with heated floors, custom dressing room, and private deck overlooking the forest from every angle! The fully finished lower level is designed for living well - whether that means movie nights in the theatre room, curating a collection in the custom wine room, or welcoming guests in their own private ensuite retreats, all beneath 11-foot ceilings warmed by radiant in-floor heating. Outside, every season invites a deeper connection to the land. Exceptional architecture, natural beauty, and intentional living - rarely found together, and never far from modern conveniences. (id:55460)