
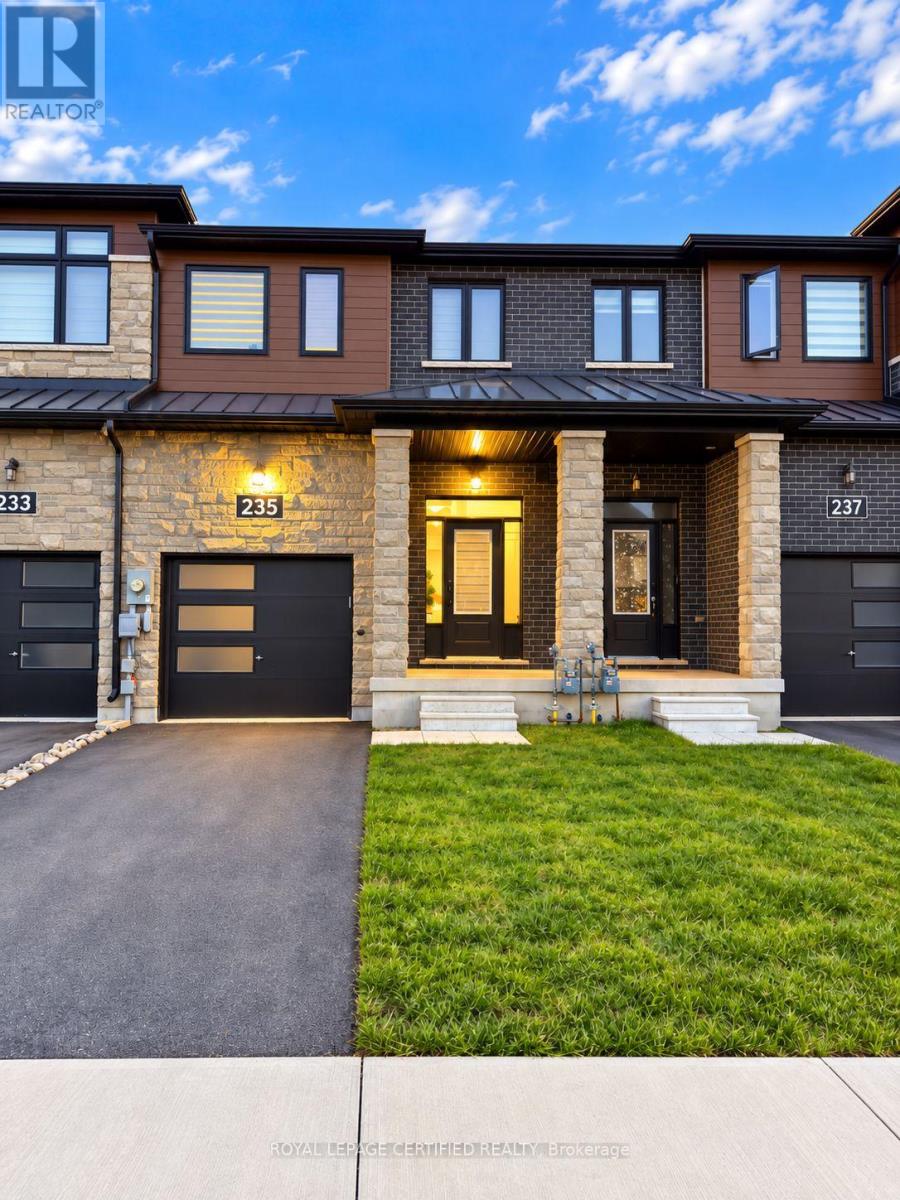
235 Lormont Boulevard
Hamilton, Ontario
Welcome to 235 Lormont Boulevard-a bright and spacious 3-bedroom, 3-bathroom freehold townhome in Stoney Creek. Thoughtfully designed for comfortable everyday living, this home offers an inviting open-concept main floor with generous space to relax, entertain and enjoy meals together. The beautifully appointed kitchen features ample cabinetry and counter space, combining style with everyday practicality. Upstairs, three well-sized bedrooms include a primary retreat with its own full ensuite, while convenient second-floor laundry keeps daily routines simple. Enjoy outdoor space for fresh air and downtime, along with a location close to schools, parks, shopping and everyday amenities. Nearby highway access adds convenience for commuters. A wonderful opportunity to enjoy spacious townhome living in an established neighbourhood. (id:55460)
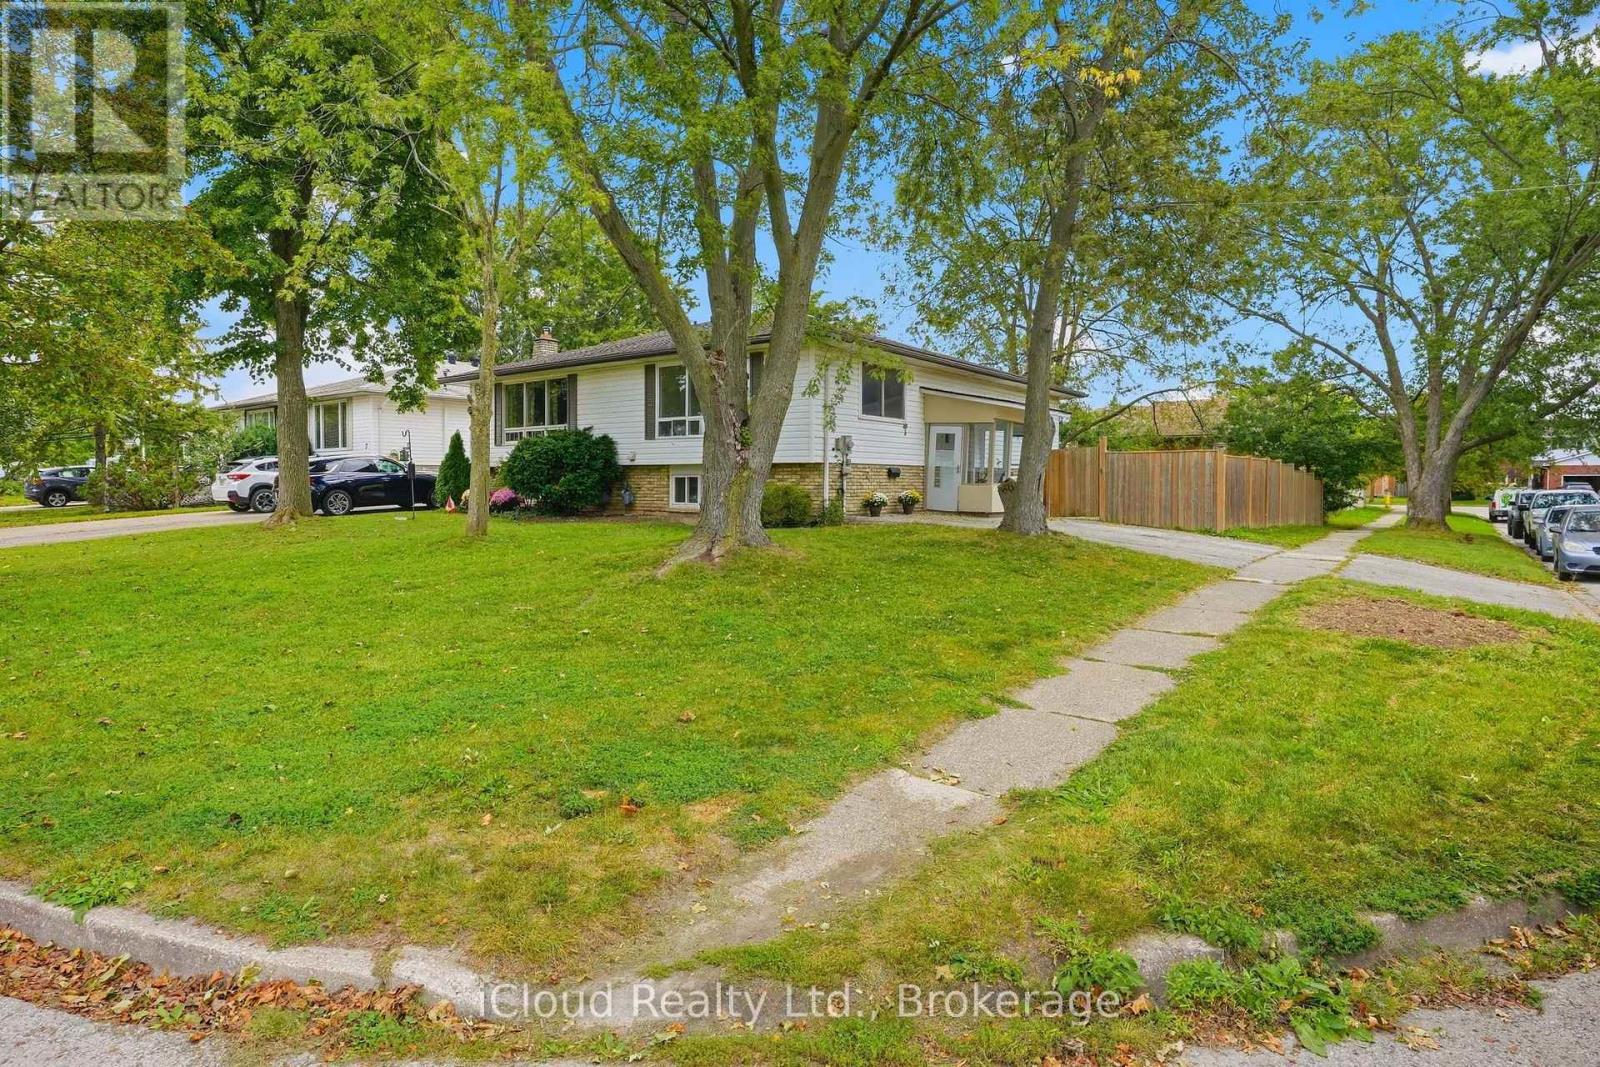
3 Manley Crescent
Thorold, Ontario
This is a home that truly gives you options! A great home to live in, invest in, or share with extended family, with 2 kitchens, 2 full bathrooms, 2 separate laundry areas and a private entrance to the second apartment. The lower level is mostly above grade, with large, bright windows, spacious rooms and plenty of extra storage. Prefer one larger single-family home? Simply remove one wall and open it all back up to be 4 bedrooms and a fabulous entertaining space! Fresh, stylish updates in 2026 include brand-new vinyl flooring & baseboards throughout, 2 new bathrooms, new main-floor kitchen cabinets and counters, a beautiful wood serving counter and exterior pot lights. Set on a lovely, fully fenced corner lot with mature trees and parking for 3 cars. Modern, flexible and move-in ready, this is a property that can adapt to your needs now and well into the future. Located in a quiet, family-friendly neighbourhood close to schools, parks, shopping, restaurants, transit and everyday amenities, with quick access to Brock University, Niagara College and the highway. Lower unit Tenants are moving out Nov 1st. 24 hour notice required. (id:55460)
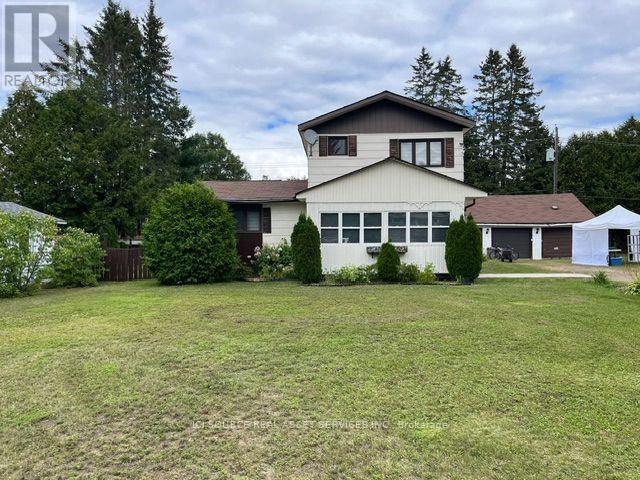
31 Church Street
Laurentian Hills, Ontario
Welcome to Your Turn-Key, Maintenance -Free Home. This beautifully updated 3-bedroom, 1-bathroom property blends high-end mechanical upgrades, modern interior finishes, and a spectacular backyard hobbyist setup. Key Property Highlights.True 2-Storey Layout: Enjoy full-height vertical walls on the upper level with zero sloped ceilings, maximizing every square foot of bedroom space and furniture layout potential. Smart Storage Solutions: Features a brilliant custom-built staircase layout that replaces a traditional railing with a highly functional built-in counter and integrated storage cupboards.Flexible Layout: Includes a convenient main floor bedroom, two upper level bedrooms, a bright enclosed front porch (ideal seasonal mudroom/sunroom), and a clean, dry partial basement with a dedicated cold storage room. Accessibility Feature: A professionally installed stair lift is currently operational. The owner is happy to include this with the sale or have it professionally removed prior to closing based on your preference. Over $50,000 + in Recent Premium Updates.2026: Brand-New Upgraded 200 AMP Electrical Panel. 2024: Brand-New High-Efficiency Furnace. 2023: Brand-New Central Air Conditioning System. 2024-2026: Complete interior remodel including custom kitchen cabinetry, flooring throughout, and fresh premium paint.Roof: Fully updated in the last 10 years (2017) with extensive remaining life. *For Additional Property Details Click The Brochure Icon Below* (id:55460)
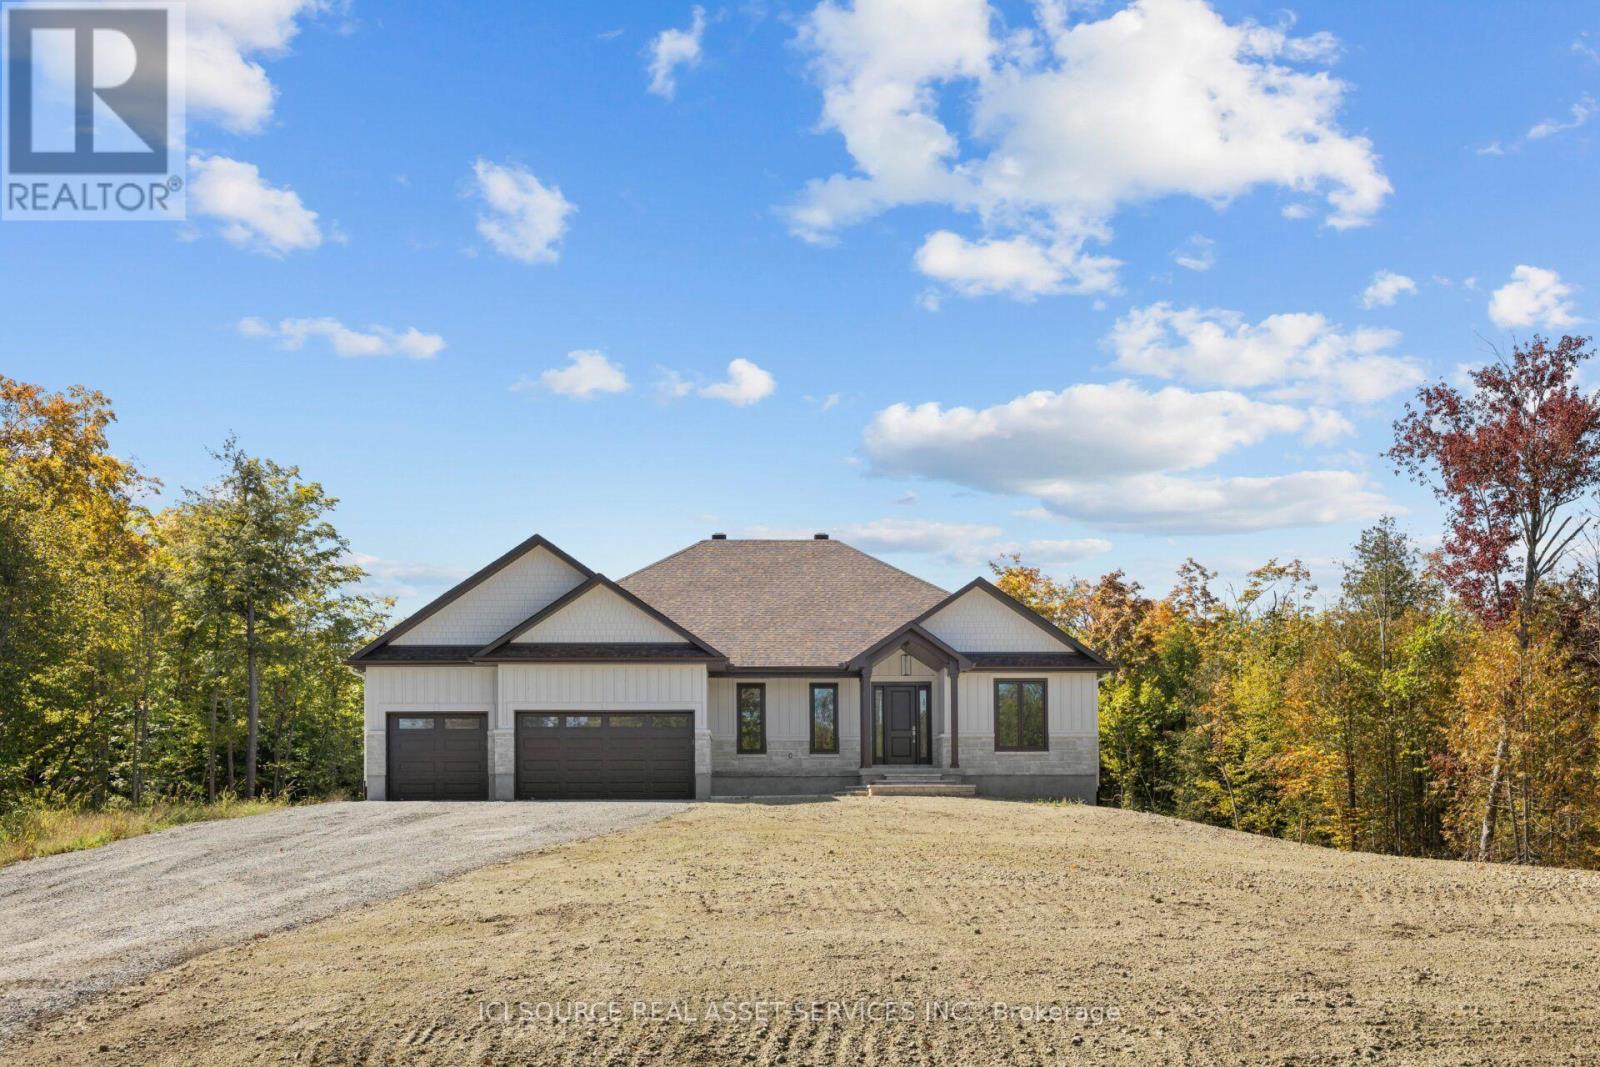
362 Mcewen's Mill Drive
Beckwith, Ontario
TAKE ADVANTAGE OF APPROXIMATELY $100,000 IN ESTIMATED NEW-HOME HST SAVINGS! * At the current $1,449,900 purchase price, eligible purchasers may qualify for significant HST-related rebates and payments on qualifying new homes. Subject to purchaser eligibility and government program requirements; buyers to independently verify.The Burgess is a beautifully crafted 2,169 sq. ft. bungalow by BLD Homes in the sought-after McEwen's Mill community in Carleton Place/Beckwith. Set on a private 1.13-acre estate lot just minutes from downtown Carleton Place and Mississippi Lake, it offers peaceful country living close to everyday amenities.The exterior features premium stone and James Hardie board-and-batten siding. Inside, the bright open-concept layout includes a designer kitchen with custom cabinetry, quartz countertops and refined finishes. Three spacious bedrooms and two spa-inspired bathrooms provide comfort and style. Built for efficiency and durability, the home features an ICF foundation, luxury vinyl plank flooring, premium lighting and custom millwork. Enjoy space, privacy and convenient access to shopping, dining, boating, fishing and trails.McEwen's Mill by BLD Homes. Living, Upgraded. *For Additional Property Details Click The Brochure Icon Below* Property taxes to be re-assessed - assessed as vacant land. (id:55460)
Basement - 3304 Sunlight Street
Mississauga, Ontario
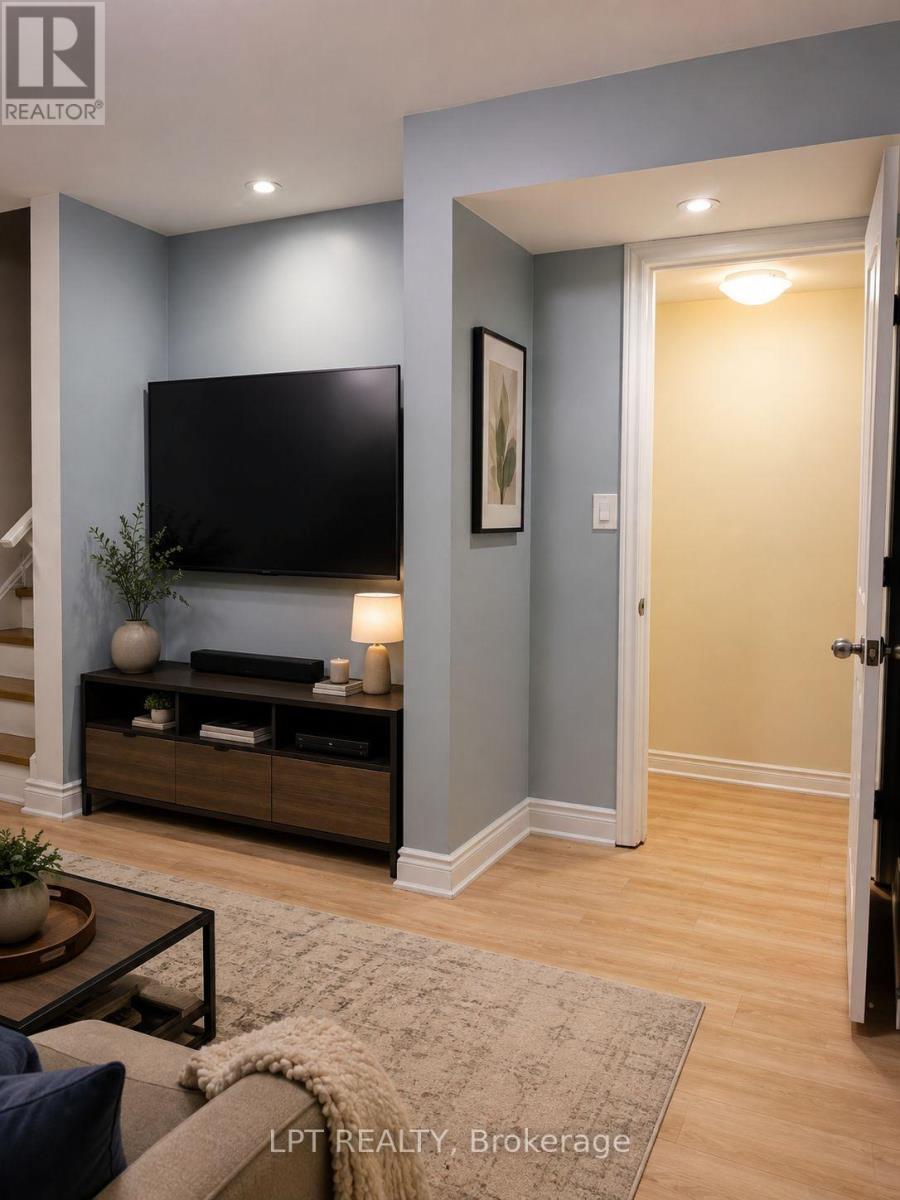
Welcome to this spacious 2-bedroom basement apartment in the desirable Churchill Meadows community. Featuring a private garage door entrance and one non-blocking parking space, this home offers comfort and convenience with a full kitchen (stove, fridge, microwave), a private laundry room, and the option for fully furnished living. Both bright bedrooms come with windows allowing plenty of natural light.Perfect for newcomers or a small family, the apartment is within walking distance to schools, daycare, bus routes, gym, and grocery stores, and just minutes from Erin Mills Town Centre, Ridgeway Plaza, Freshco, and Walmart. Utilities (30%) include water, heating, cooling, high-speed internet, and private laundry. (id:55460)
24 Andes Crescent
Vaughan, Ontario
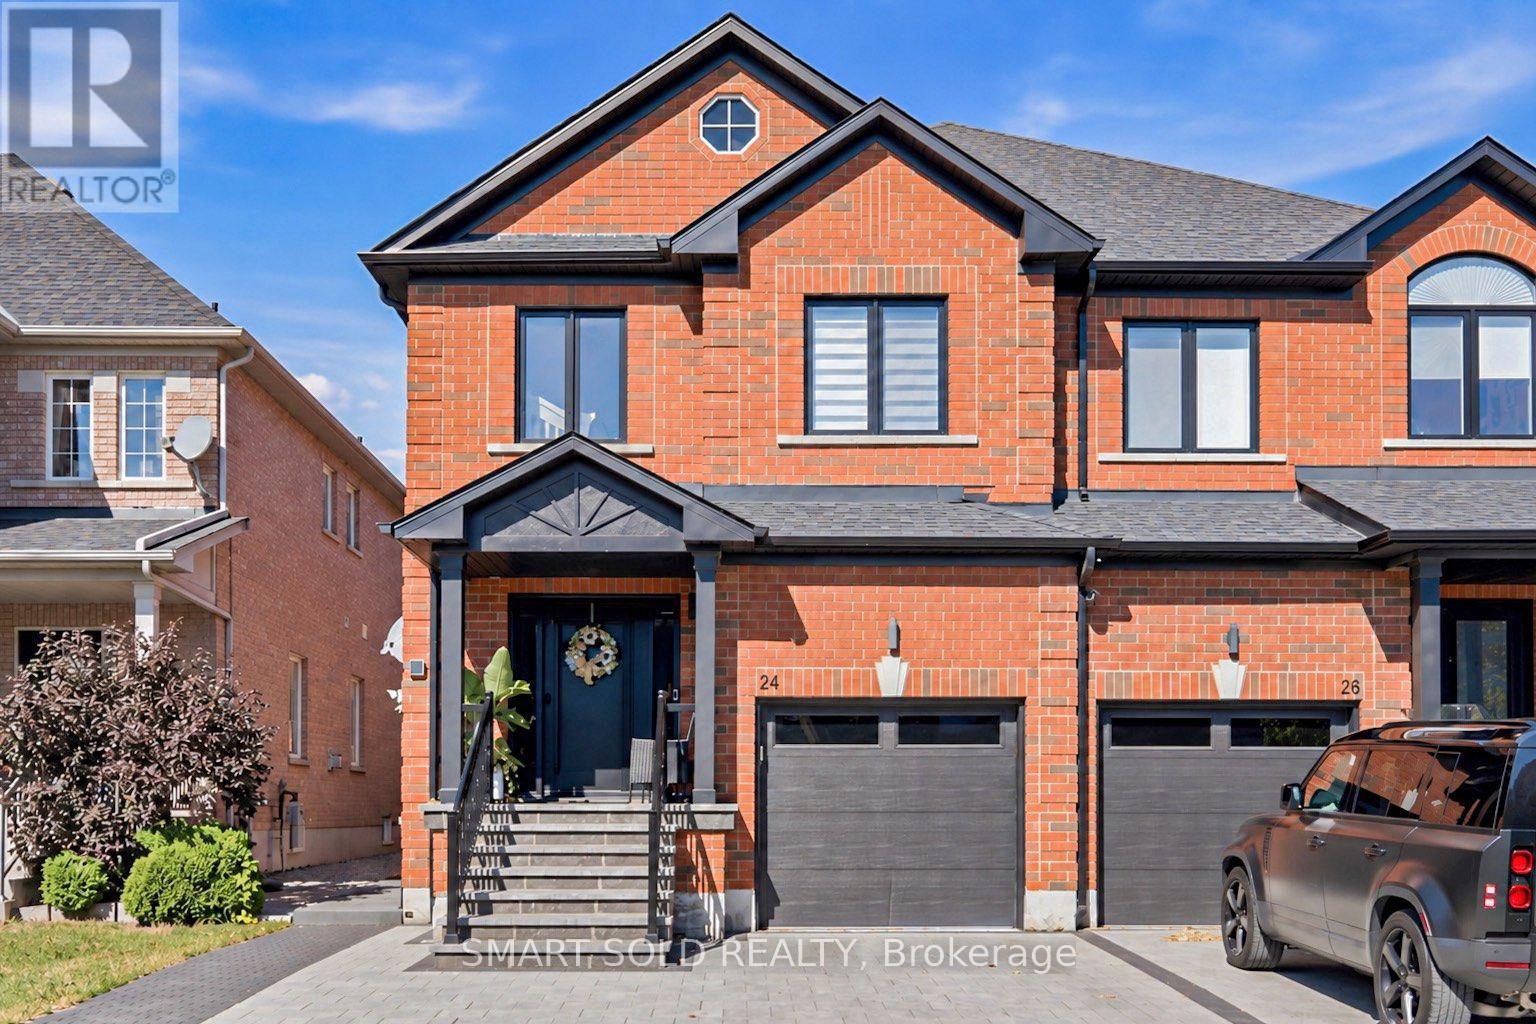
Renovated Curved Staircase, Vaulted Living Room W/ An Arched Window & A Striking Geometric Feature Wall! This Extensively Upgraded 3+1 Bdrm, 4-Bath Semi On A Quiet Vellore Village Crescent Features A Renovated Kitchen W/ White Cabinetry, Stone Counters, Matching Backsplash & S/S Appliances. A Finished Bsmt W/ Separate Entrance, Bedroom, Bathroom, Kitchen & Its Own Laundry Offers Flexible Space For Extended Family. Upgraded Flooring & Refined Trim Carry The Updated Look Across The Main & Upper Levels. The Breakfast Area Opens To A Fenced Backyard W/ Interlock Patio, Gazebo & Natural Gas BBQ Connection. Spacious Primary Bdrm W/ W/I Closet & 4-Pc Ensuite. Main-Floor Laundry & Zebra Blinds Add Everyday Convenience. Additional Upgrades Include Windows, Front & Rear Sliding Doors, Garage Door, Soffits, Eavestroughs, New Fence & A Sorso Wellness Whole-Home Water Filtration System. Protective Window Film On Main-Floor Windows & Sliding Door. Interlock Driveway & Walkway Enhance Curb Appeal, W/ Parking For 4 Cars: 3 On The Driveway & 1 In The Garage. Close To Parks, Schools, Shopping, Transit & Vellore Village Community Centre, W/ Convenient Access To Hwy 400 & Cortellucci Vaughan Hospital. (id:55460)
1 - 1659 Gerrard Street E
Toronto, Ontario
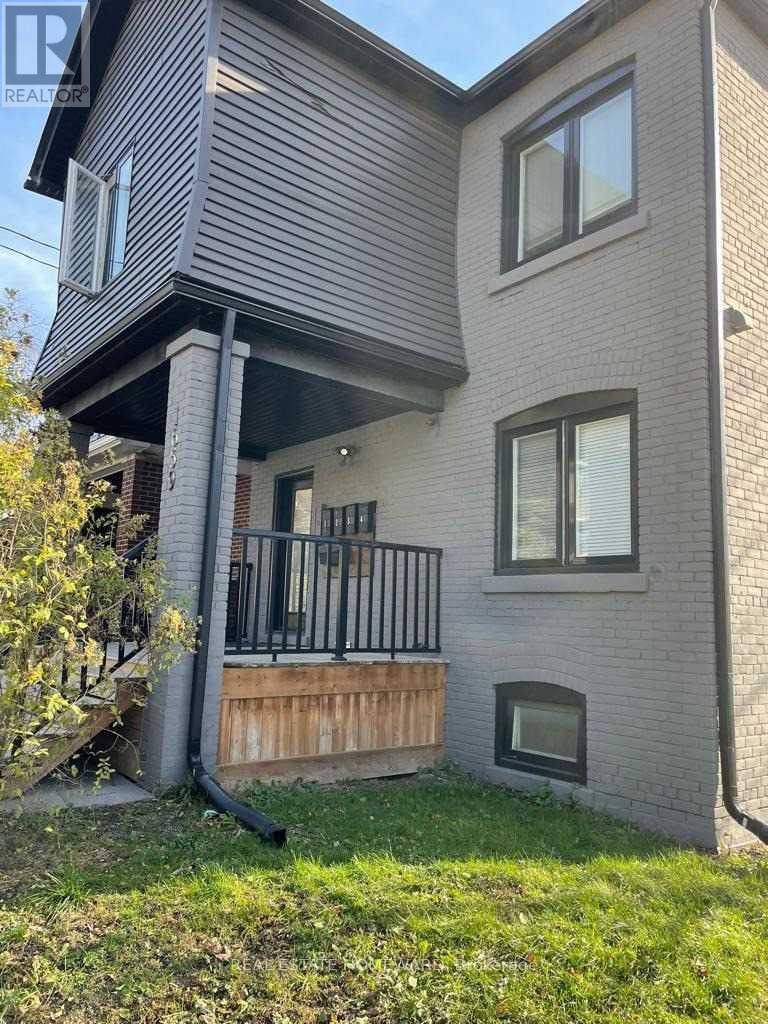
Cozy and modern 1-bedroom apartment nestled in a vibrant urban setting. This stylish unit features a spacious bedroom with ample natural light, closet, built in shelving and a comfortable living area perfect for relaxation. The sleek kitchen is equipped with stainless steel appliances and cabinetry ideal for cooking culinary delights. Enjoy the convenience of a bathroom with contemporary fixtures and a relaxing bathtub. With laminate floors throughout, this apartment offers both style and comfort. Located in a prime location with easy access to shops, restaurants, and steps to public transportation, this apartment is the epitome of urban living. WIFI included in rent!! (id:55460)
2035-2039 Danforth Avenue
Toronto, Ontario
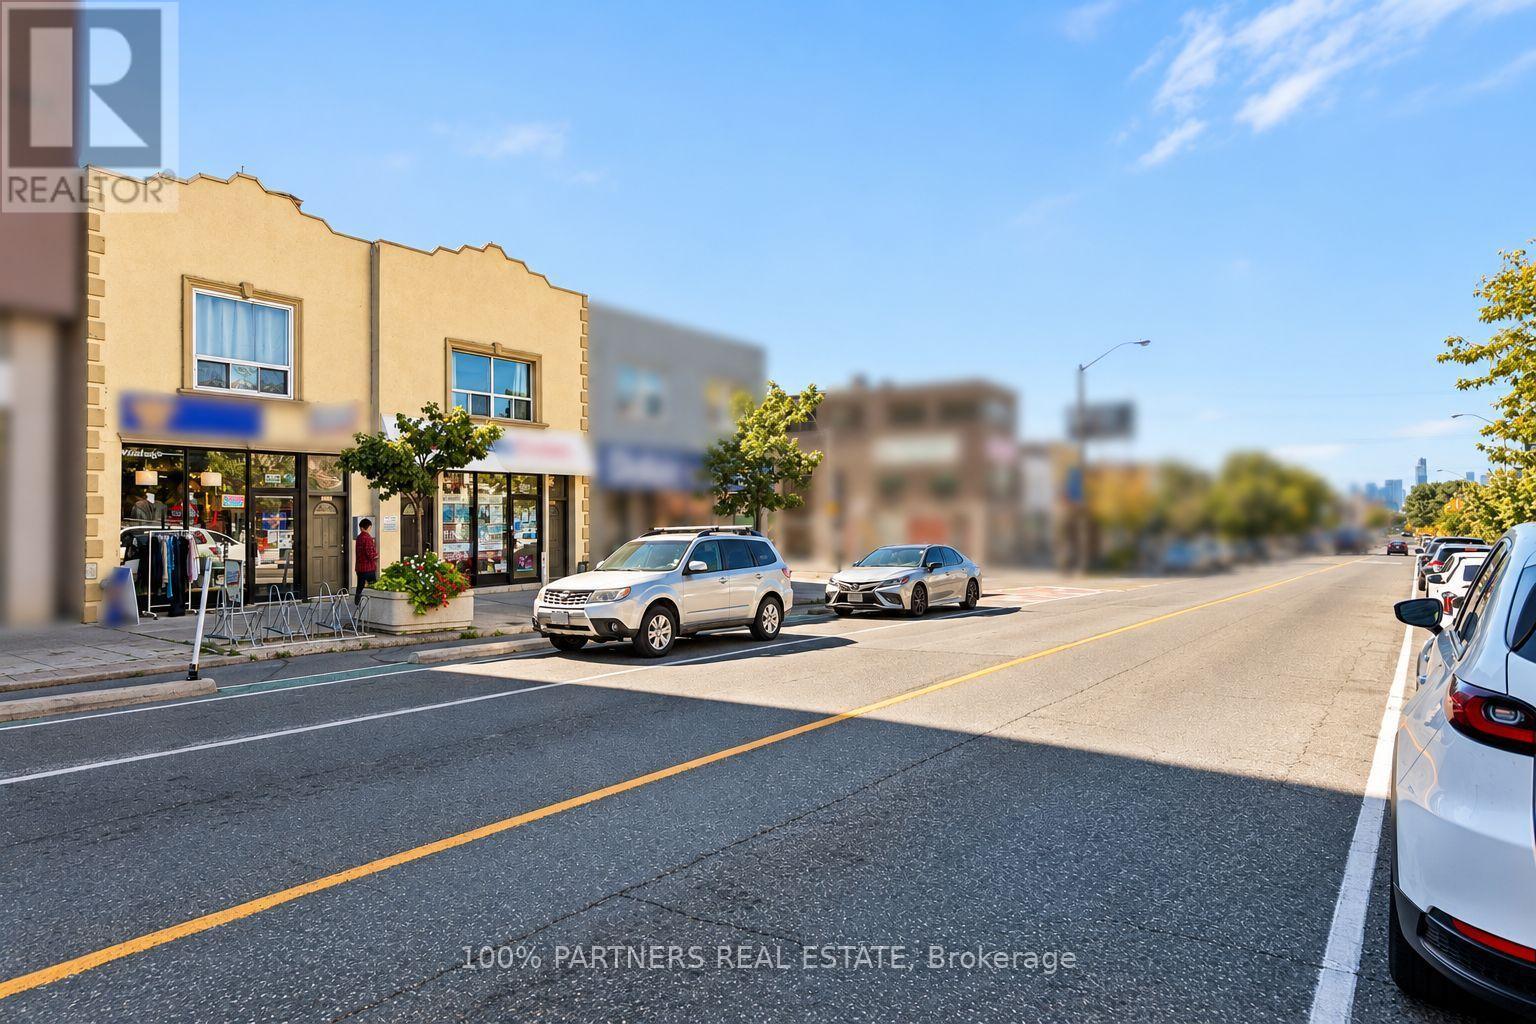
Rare found investment property with Cap 5.5% in Prosperous East York Toronto! Only 50 meters to Woodbine subway station! Two side by side Buildings With 37' Frontage On Busy Danforth Ave. RBC, SCOTIABANK, DOLLARAMA, BMO just across street! 2035 Danforth Avenue Has Retail Store & 2-1 Bedroom Apartments & 1-2 Bedroom Apartment. 2039 Danforth Ave. Has Retail Space & 2-3 Bedroom Apartments. All apts self-contained and Separated meters! Very Easy to manage! High-demand area! Laneway parking with 4 spots! Next to new condo building, Good for investment, Buy and hold land banking and future development too! It won't last long Act now (id:55460)
24 Walter Clifford Nesbitt Drive
Whitby, Ontario
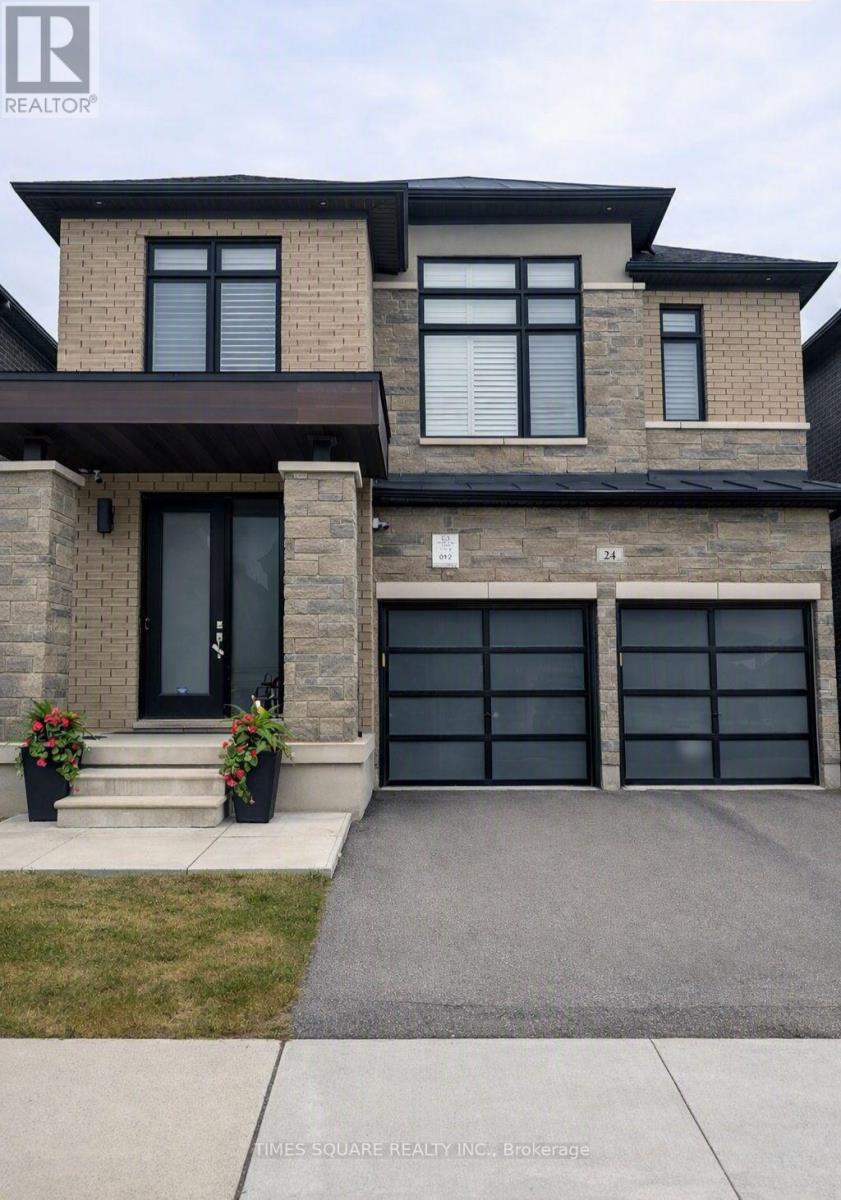
Welcome to this stunning 2-storey detached home offering approximately 2,785 sq. ft. plus an additional ~900 sq. ft. of professionally finished basement, situated on a premium 36-ft lot in the highly sought-after Whitby Meadows community. Approximately 5 years new, this exceptional residence showcases premium upgrades and refined finishes throughout. The main floor features smooth ceilings, upgraded thick engineered hardwood flooring, extensive pot lights, elegant French doors leading to the backyard, a beautiful waffle ceiling, and a cozy gas fireplace with custom built-in shelving in the family room. The chef-inspired kitchen boasts extended cabinetry, thick granite countertops, and an impressive 10-ft centre island with pendant lighting, perfect for family gatherings and entertaining. Custom wood shutters throughout and exterior soffit lighting with timer control further enhance the home's elegance and curb appeal. The second level offers four spacious bedrooms, three full bathrooms, and a rare office/flex room created by relocating the laundry to the finished basement. The luxurious primary suite features a vaulted ceiling, custom walk-in closet built-ins, and an upgraded ensuite with a marble countertop. The professionally finished basement adds outstanding living space with a custom built-in bar, modern 3-piece bathroom, finished laundry room, two storage rooms, and a cold cellar. Additional premium features include EV charging rough-in, alarm system rough-in with sensors and keypad, exterior security camera rough-in, and a full KitchenAid appliance package including a 36-inch gas range, built-in microwave/wall oven combo, refrigerator, dishwasher, washer, and dryer. Ideally located close to top-rated schools, parks, recreation centre, shopping, public transit, and major highways, this exceptional home offers luxury, comfort, and an outstanding family-friendly lifestyle in one of Whitby's most desirable neighbourhoods. (id:55460)
905 - 188 Cumberland Street
Toronto, Ontario
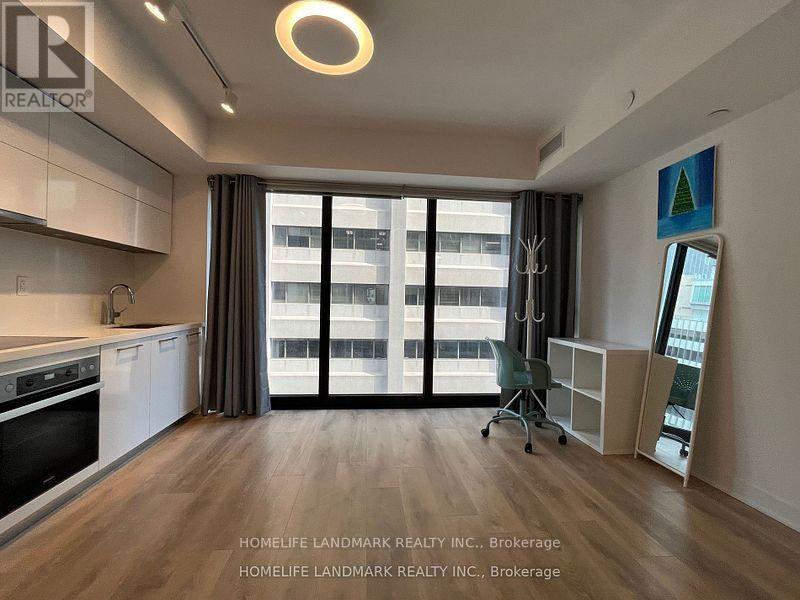
Luxurious 1 Br Unit Located In The Heart Of Toronto's Most Prestigious & Vibrant Neighborhood Of Yorkville. Smooth Ceiling, Laminate Floor Thruout. Large Floor To Ceiling Windows, Designer Kitchen W Quartz C/Top & Miele Integrated Appliances. Spa-Like Bathroom W Porcelain Tiles, Frameless Glass Standing Shower & More! Steps To Luxury Flagship Stores, Rom, U Of T, Subway, Restaurants & All Other Essential Amenities! (id:55460)
Bsmt - 115 Deerhurst Road
Hamilton, Ontario
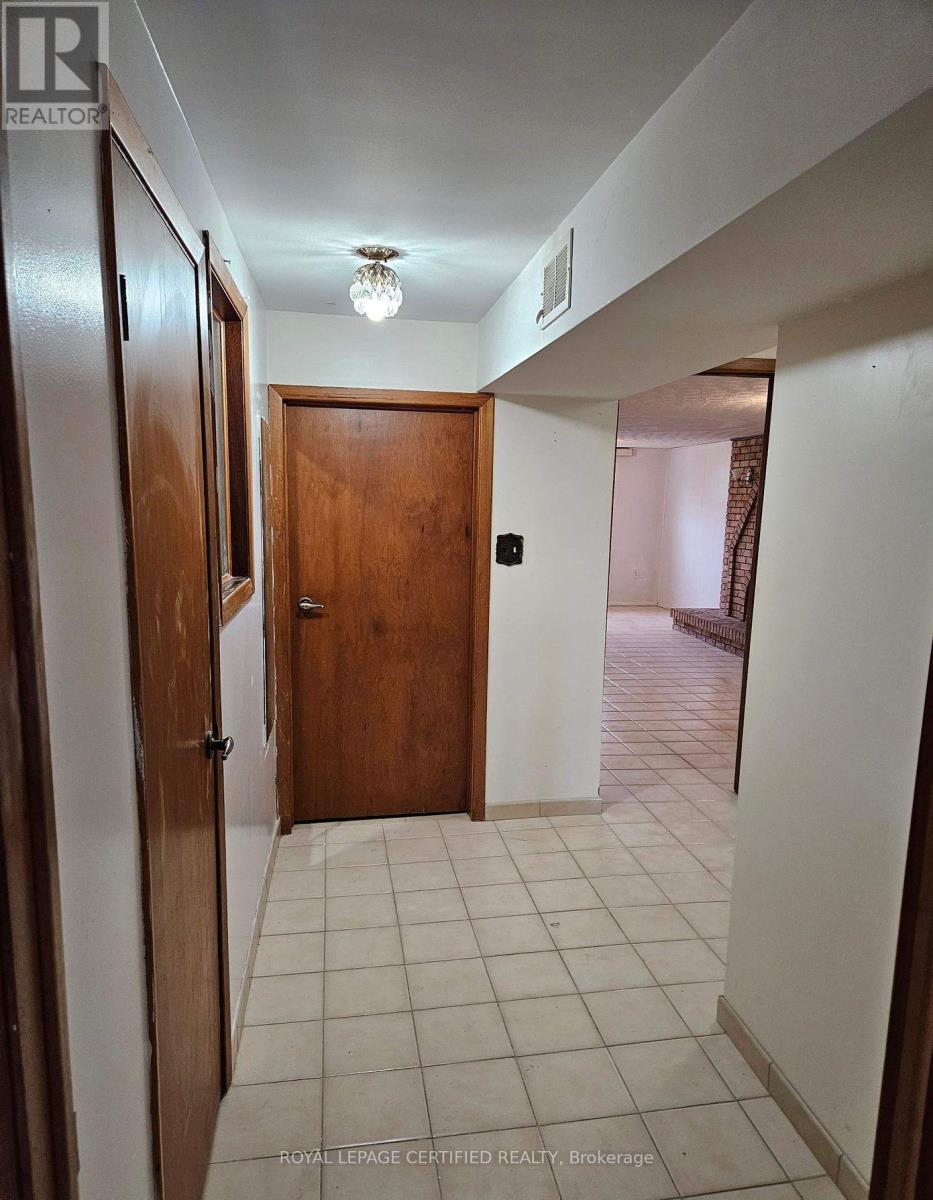
Bright & Spacious 2 Bedrooms, one full bath Plus huge living and Dining basement Suite. MinutesDrive To Mohawk College Stoney Creek, Close To All Amenities Including Transit. lookout windows, side Entrance. 1 Parking Spot Included With The Lease. utilities 40% (Except Cable,phone ,internet) separate Laundry Facilities.Extras: All appliances (id:55460)
2035-2039 Danforth Avenue
Toronto, Ontario
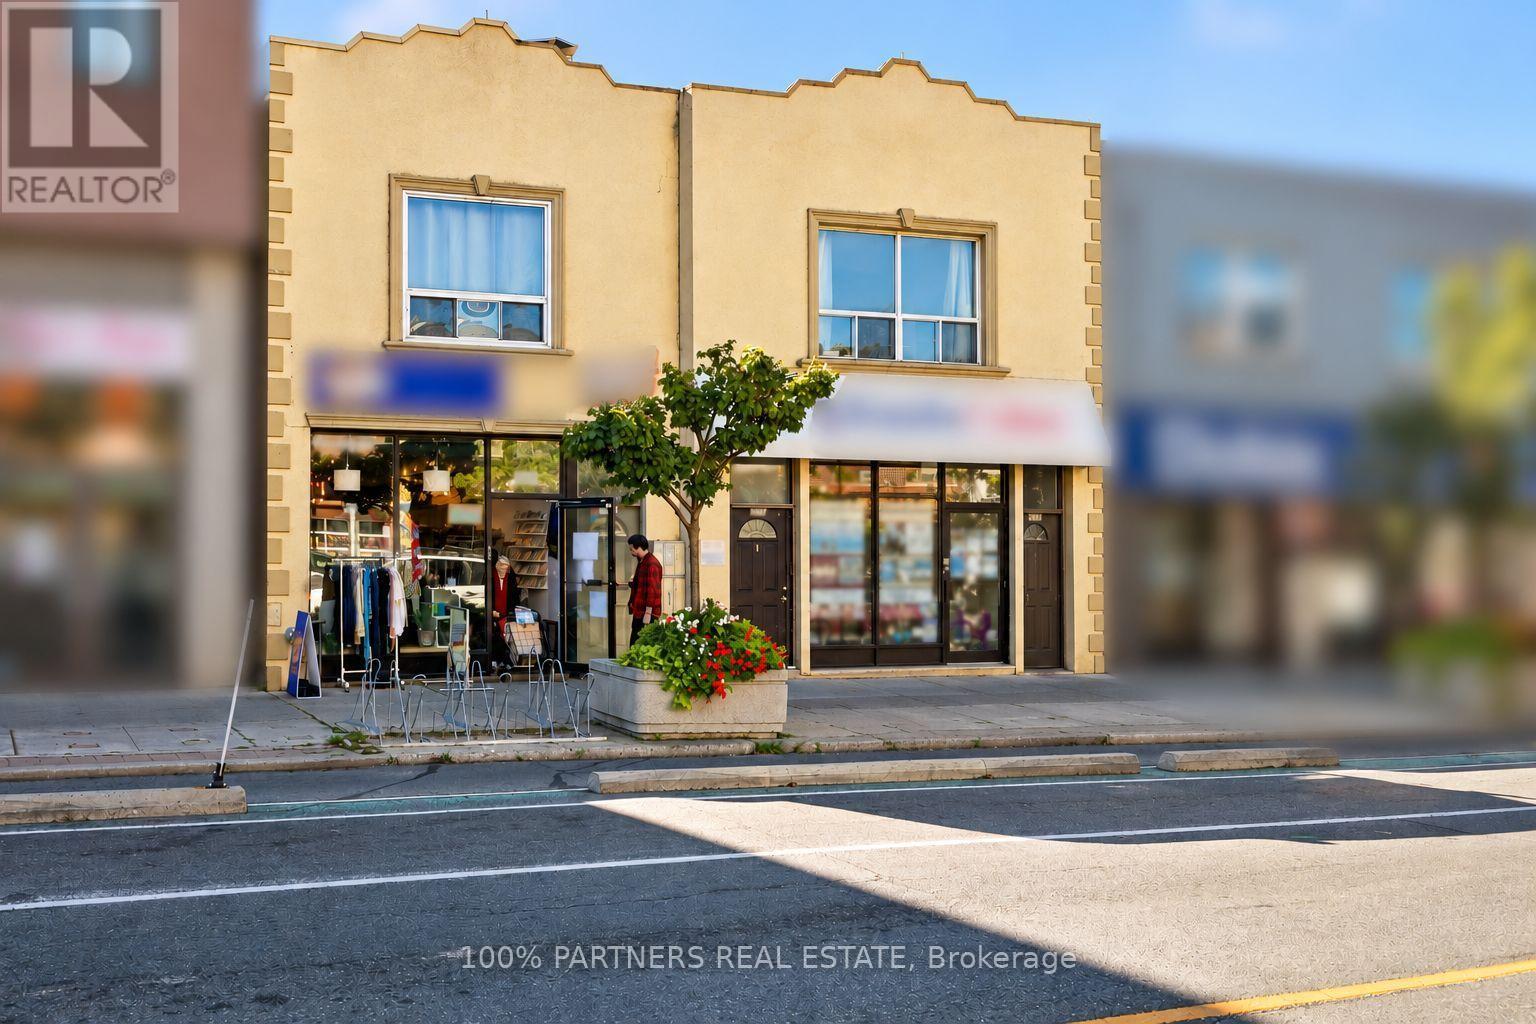
Attention All Investors, Cap 5.5% in Prosperous east Toronto! Only 50 meters to Woodbine subway station! Rare Opportunity To own 2 side by side Buildings With wide Frontage On Busy Danforth Ave. RBC, SCOTIABANK, DOLLARAMA, BMO just across street! 2035 Danforth Avenue Has Retail Store & 2-1 Bedroom Apartments & 1-2 Bedroom Apartment. 2039 Danforth Ave. Has Retail Space & 2-3 Bedroom Apartments. Laneway parking with 4 spots! Next to new condo building, Good for investment, Buy and hold land banking and future development too! It won't last long Act now! (id:55460)