
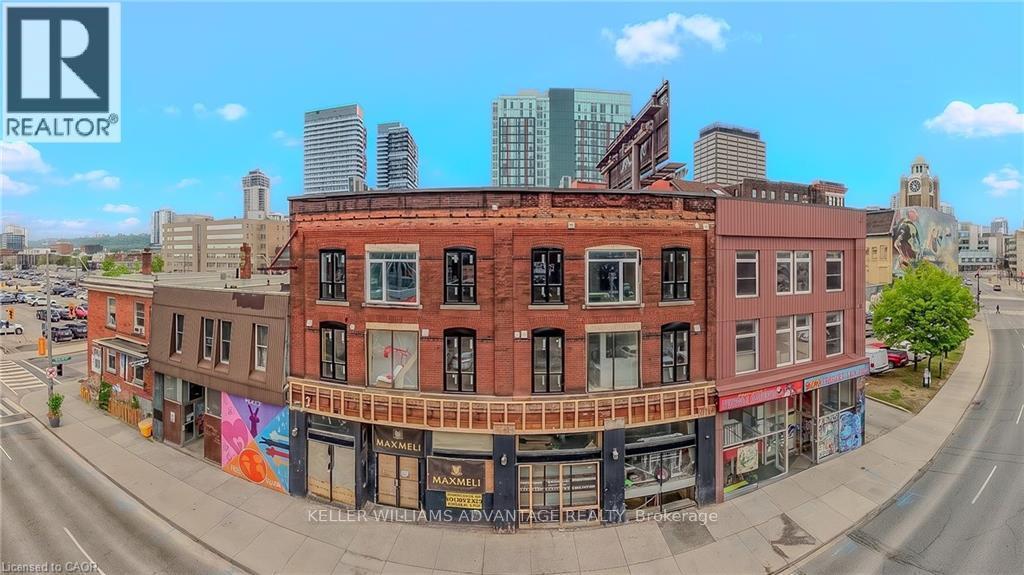
22 Wilson Street
Hamilton, Ontario
Exceptional opportunity to lease approximately 1,315 square feet of premium street-level commercial space in one of downtown Hamilton's most dynamic and rapidly evolving neighbourhoods. Situated within a beautifully restored mixed-use building, Unit 2 offers exceptional visibility, expansive storefront frontage, soaring ceilings, oversized windows, and an open, light-filled layout that can be tailored to a wide range of commercial uses. Designed to provide maximum flexibility for tenant customization, the space features a contemporary industrial aesthetic and high-quality base-building improvements, creating an ideal canvas for a bespoke interior build-out. Whether your vision includes a boutique retail concept, medical or wellness clinic, professional office, creative studio, showroom, or service-based business, the layout can be adapted to suit your operational needs. Ideally positioned directly across from the Design District condominium development, the property benefits from increasing residential density, strong pedestrian activity, excellent transit connectivity, and immediate access to downtown Hamilton's restaurants, cafés, entertainment, and business amenities. Eight residential suites above the commercial level further contribute to consistent on-site activity and reinforce the property's vibrant mixed-use environment. The property is zoned D3 Downtown Mixed Use, permitting a broad range of commercial uses, subject to municipal approvals. Existing base-building rough-ins provide an excellent foundation for reception areas, treatment rooms, collaborative workspaces, display areas, storage, or other tenant-specific improvements, helping reduce fit-up time and construction costs. With outstanding street exposure, excellent branding opportunities, and a highly desirable downtown location, 22 Wilson Street presents a rare opportunity for businesses seeking a prominent address within one of Hamilton's fastest-growing urban corridors. (id:55460)
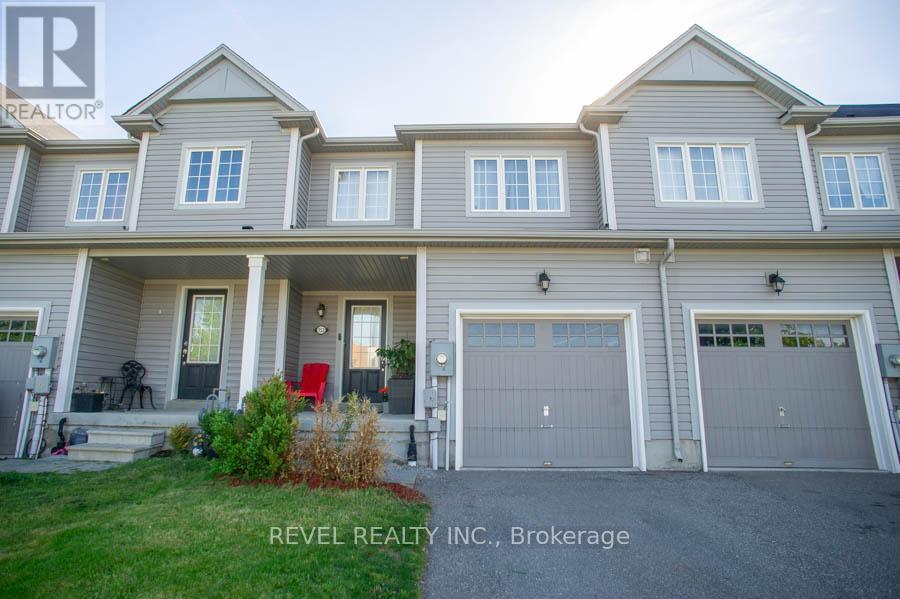
153 English Lane
Brantford, Ontario
Welcome home to 153 English Lane, nestled in the highly desirable West Brant community! This beautifully maintained freehold townhouse offers 3 spacious bedrooms, 2.5 bathrooms, and a bright, open concept layout that is ideal for first time buyers, growing families, or savvy investors. The inviting main floor features a spacious living room that flows seamlessly into the eat in kitchen, offering ample space for everyday living, family gatherings, and entertaining. Patio doors lead to the fully fenced backyard, creating the perfect space to relax or enjoy outdoor dining. Upstairs, you'll find a generous primary suite complete with a walk in closet and private ensuite, along with two additional well sized bedrooms and a full family bathroom. The unfinished basement offers abundant storage and endless potential to create additional living space tailored to your needs.Complete with an attached garage featuring inside entry, private driveway parking, and located just minutes from parks, schools, scenic trails, shopping, the future Blanche E. Williams Community Centre, and all major amenities, this home presents an incredible opportunity to own in one of Brantford's most sought after neighbourhoods. (id:55460)
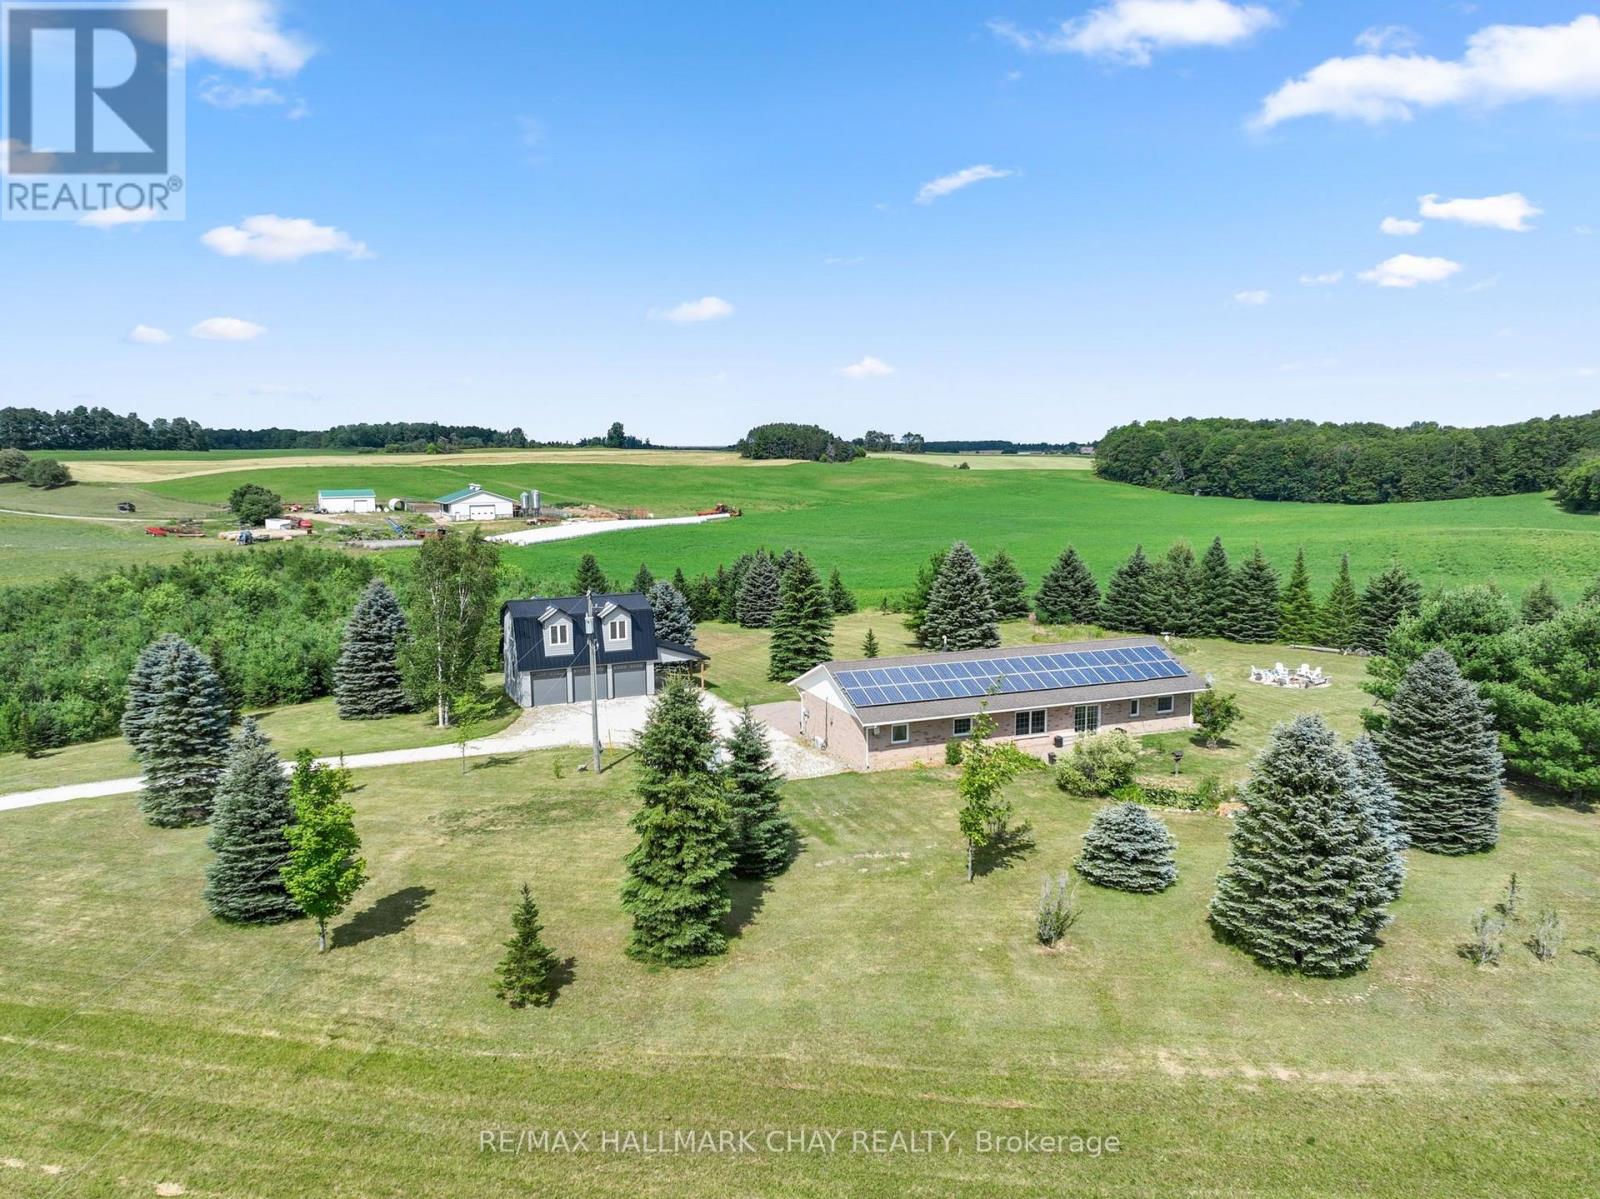
958375 E 7th Line
Mulmur, Ontario
Renovated Home, Detached Shop with Loft, Multigenerational Options in the Beautiful Mulmur Hills! Situated on just under 5 acres this home was built with energy-efficient ICF construction and radiant in-floor heating, offering exceptional year-round comfort while oversized windows fill every room with natural light and capture sweeping countryside views. The home features lovely upgrades throughout including bathrooms, kitchen, flooring and a thoughtfully converted attached garage adds valuable living space and with a separate entrance, there are options for an in-law suite. The newly build two storey, two bay detached garage with an attached carport is complete with radiant in-floor heating on the main level, ductless heating and air conditioning in the loft, and a private entrance to the approximately 600 sq. ft. finished upper level, this incredible space is ideal for a nanny suite, guest quarters, home business, studio, or future income opportunity. The loft already includes a finished bathroom, its own separate septic system with room for expansion, and a kitchen rough-in, making it ready for your finishing touches. Outside, enjoy a property with panoramic Mulmur views, an easy-care ionizer pool system, and just the right balance of open space and privacy. Recent improvements include: New Front Door (2024), West-Facing Window and Sliding Door (2021), Numerous Interior Renovations, and Updated Appliances; Dishwasher 2024, Washer & Dryer 2020, Fridge & Microwave 2019. Warm in the winter, cool in the summer, and designed to embrace the surrounding landscape, this is a truly exceptional property offering comfort, flexibility, and endless possibilities, all with views and a convenient location to enjoy all Mulmur has to offer and be minutes to Airport Road for easy access to the GTA. (id:55460)
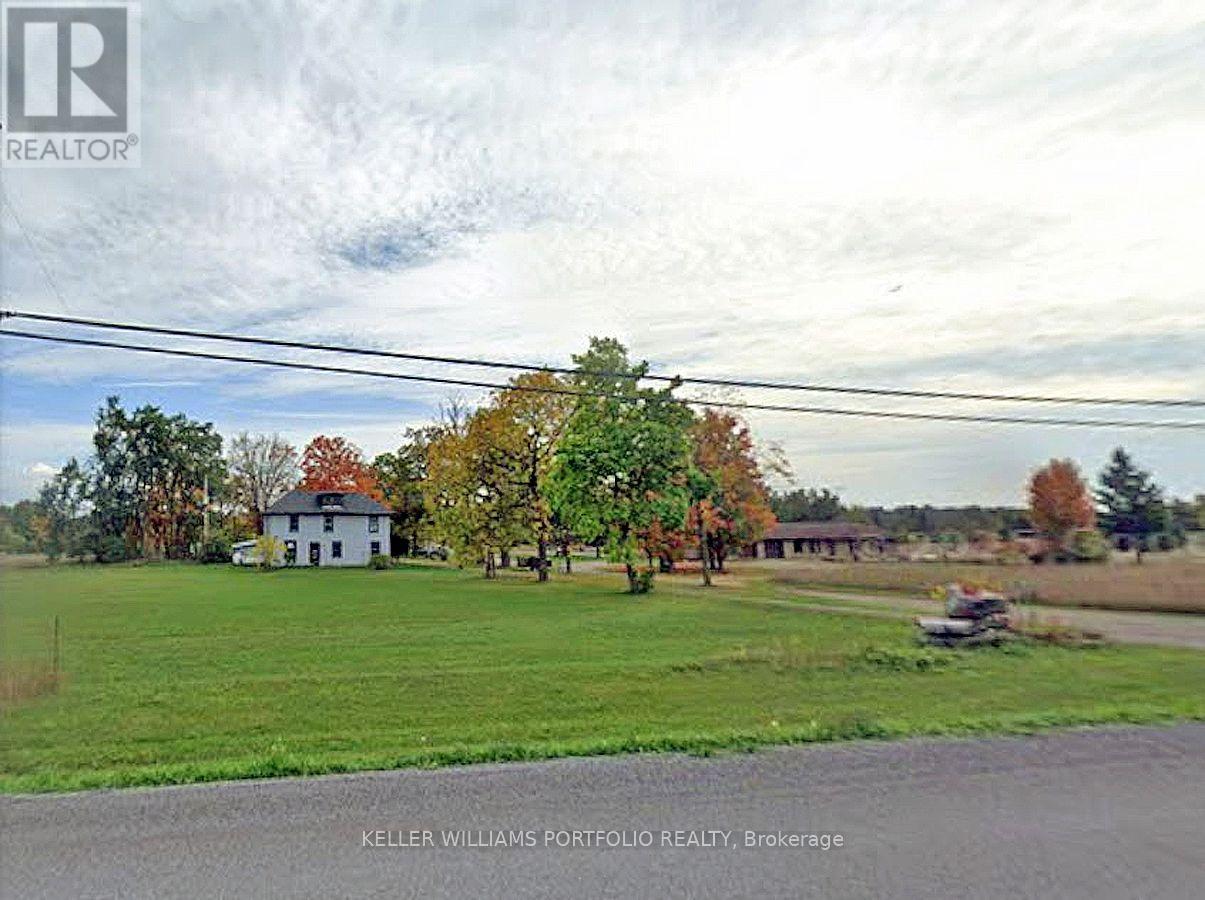
389 County Rd 48 Road
Havelock-Belmont-Methuen, Ontario
Over 166 acres just 4 minutes from Havelock, this versatile farm property offers a solid 4-bedroom, 2-bath home plus extensive outbuildings and road frontage on County Rd 48. The farmhouse features an enclosed front porch opening to the dining room, bright living area with multiple windows, and a practical kitchen with adjoining washer/dryer room. Upstairs, a generous foyer/sitting area connects the bedrooms, each with closets and one to two windows. The unfinished basement (approx. 6'3" to joists) has direct entry from the porch. Mechanical updates include furnace, water softener, and owned hot water tank (2019), plus 100-amp service. Outside, a double car garage and rear shed provide up to three indoor parking spaces. A substantial two-level barn (approx. 1,900 sq ft per level) with 400-amp service is ideal for livestock, hobby farming, home industry, car collection, workshop or equipment storage. Permitted uses include agricultural farm, livestock facility, hobby farm, home occupation, kennel, riding school, hunt camp and more. Future potential to sever lots - preliminary says 4 lots, more possibly. (id:55460)
(Main) - 113 Highriver Trail
Welland, Ontario
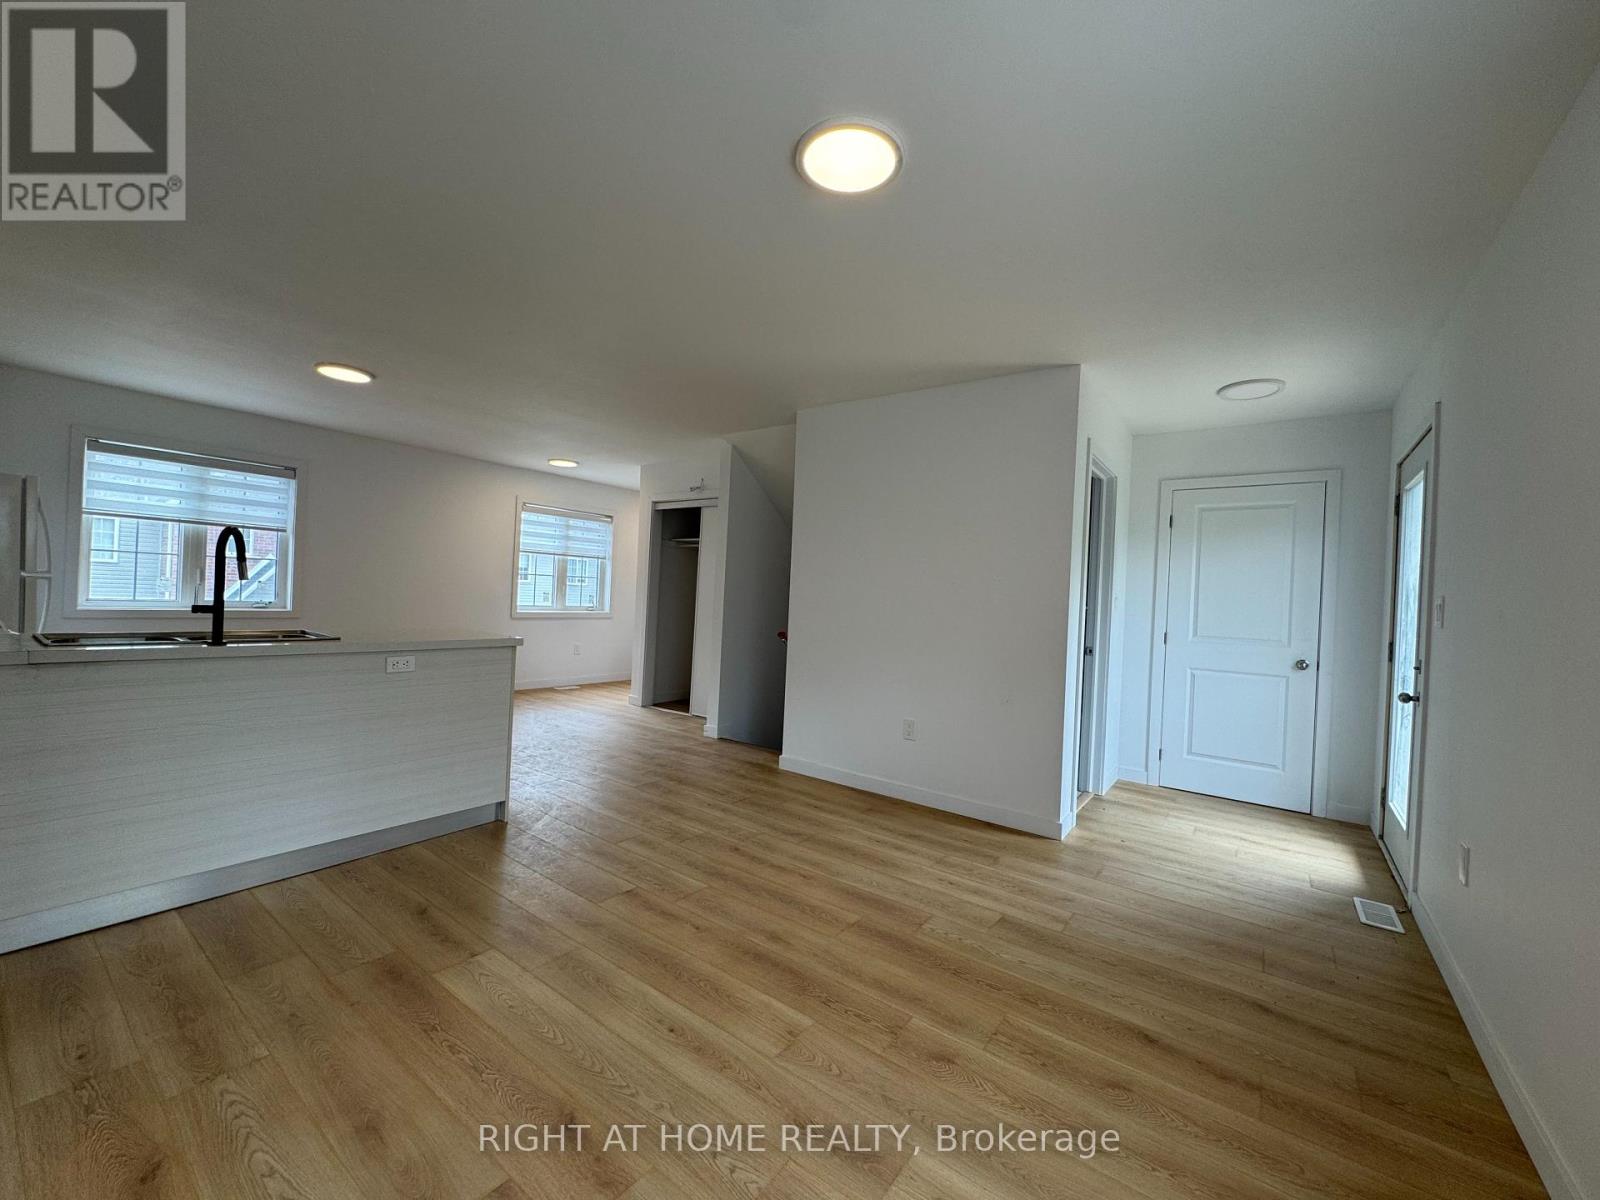
Welcome to 113 Highriver Trail a brand-new, modern townhouse offering the spacious main unit for rent, featuring 6 bedrooms and 3 full bathrooms, including 2 convenient bedrooms and full bath on the main floor. Designed with an open-concept layout, the kitchen, dining, and living areas flow seamlessly together, leading to a walk-out deck and private backyard perfect for relaxing or entertaining. Ideal for families or professionals, this home offers generous living space and contemporary finishes throughout. The basement unit is separately leased, and main unit tenants are responsible for 80% of the total utilities. Located in a vibrant, family-friendly neighborhood close to parks, schools, shopping, dining, and public transit, this home combines style, space, and convenience in one unbeatable location. (id:55460)
(Main) - 119 Highriver Trail
Welland, Ontario
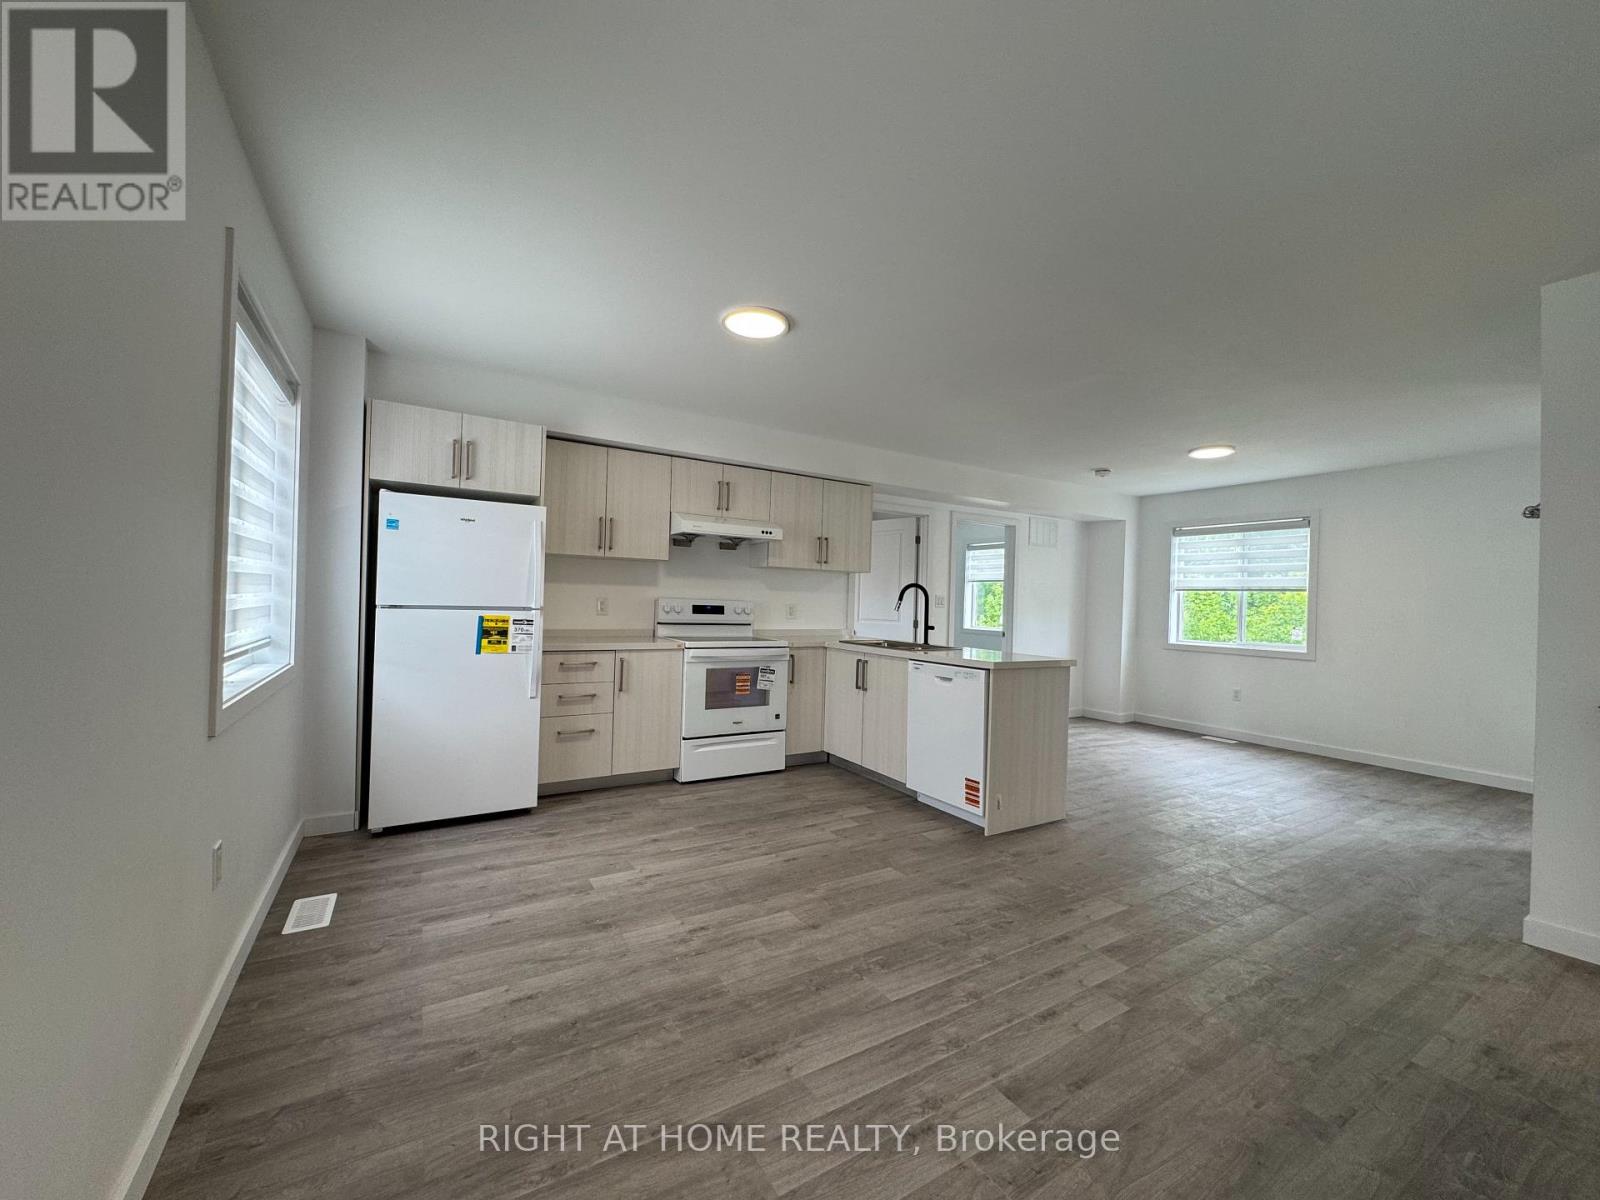
Welcome to 119 Highriver Trail a brand-new, modern townhouse offering the spacious main unit for rent, featuring 6 bedrooms and 3 full bathrooms, including 2 convenient bedrooms and full bath on the main floor. Designed with an open-concept layout, the kitchen, dining, and living areas flow seamlessly together, leading to a walk-out deck and private backyard perfect for relaxing or entertaining. Ideal for families or professionals, this home offers generous living space and contemporary finishes throughout. The basement unit is separately leased, and main unit tenants are responsible for 80% of the total utilities. Located in a vibrant, family-friendly neighborhood close to parks, schools, shopping, dining, and public transit, this home combines style, space, and convenience in one unbeatable location. (id:55460)
1309 King Street E
Hamilton, Ontario
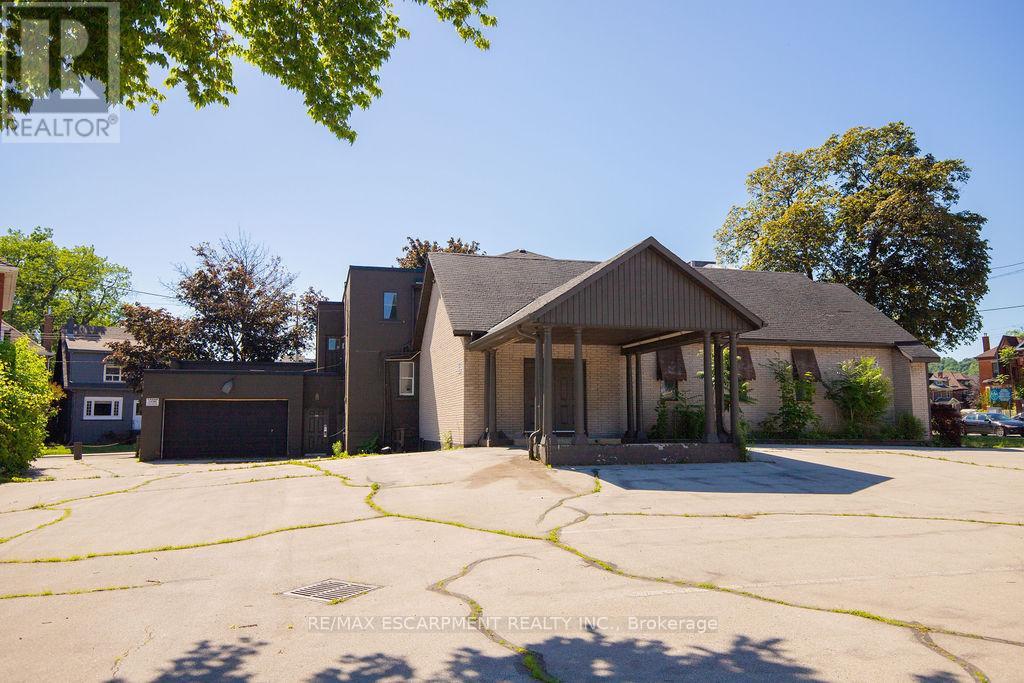
Seize the opportunity to acquire a standalone commercial building on a prominent corner site with excellent street exposure, multiple frontages, public transit access, and TOC1 zoning permitting a broad range of uses, including retail, restaurant, office, medical, daycare, hotel, and place of worship uses. Official Plan designation is Mixed Use Medium Density. (id:55460)
Lt25 Ramblewood Trail
Kawartha Lakes, Ontario
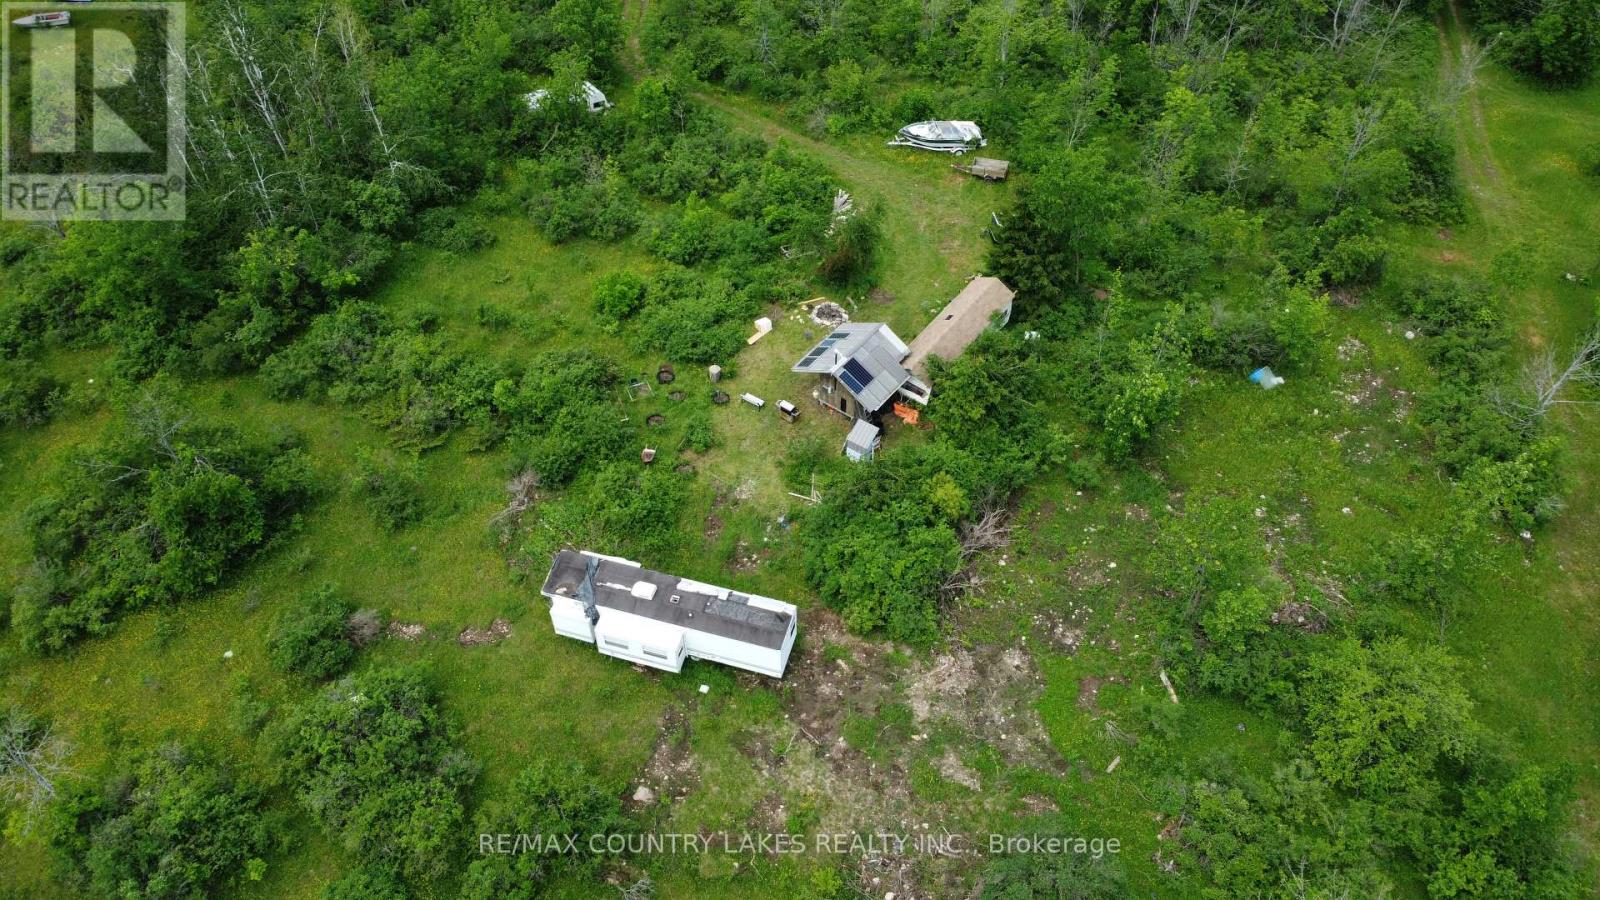
Discover your own private wilderness retreat on this scenic 10-acre recreational property, ideally suited for outdoor enthusiasts, hunters, and those seeking a peaceful escape from city life. Set well back from the road, the property offers exceptional privacy and direct access to the natural beauty of the surrounding landscape. Just a short stroll away, enjoy access to Raven Lake, where you can spend your days swimming, paddling, canoeing, kayaking, or exploring the water with no motor restrictions. The property is rich with wildlife, with deer, wild turkey, and other native species frequently passing through. A 500-foot driveway leads into the property and opens to a partially cleared area that is ready for camping, recreational use, or future plans. . Included with the property is trailer, travel trailer with attached bunkie and solar panel. The property is currently off grid with no hydro service available, and access is via a seasonal road. Conveniently located approximately 90 minutes from the GTA. (id:55460)

11146 Highway 118
Algonquin Highlands, Ontario
NEW PRICE! Over 33 ACRES! Vacant Land on Highway 118 between Maple Lake and Green Lake. Perfect building site with the Redstone (Gull) River across the street, providing access to both lakes. Few trails and a cleared area for the building. Over 33 acres in total. Available immediately. MOTIVATED! (id:55460)
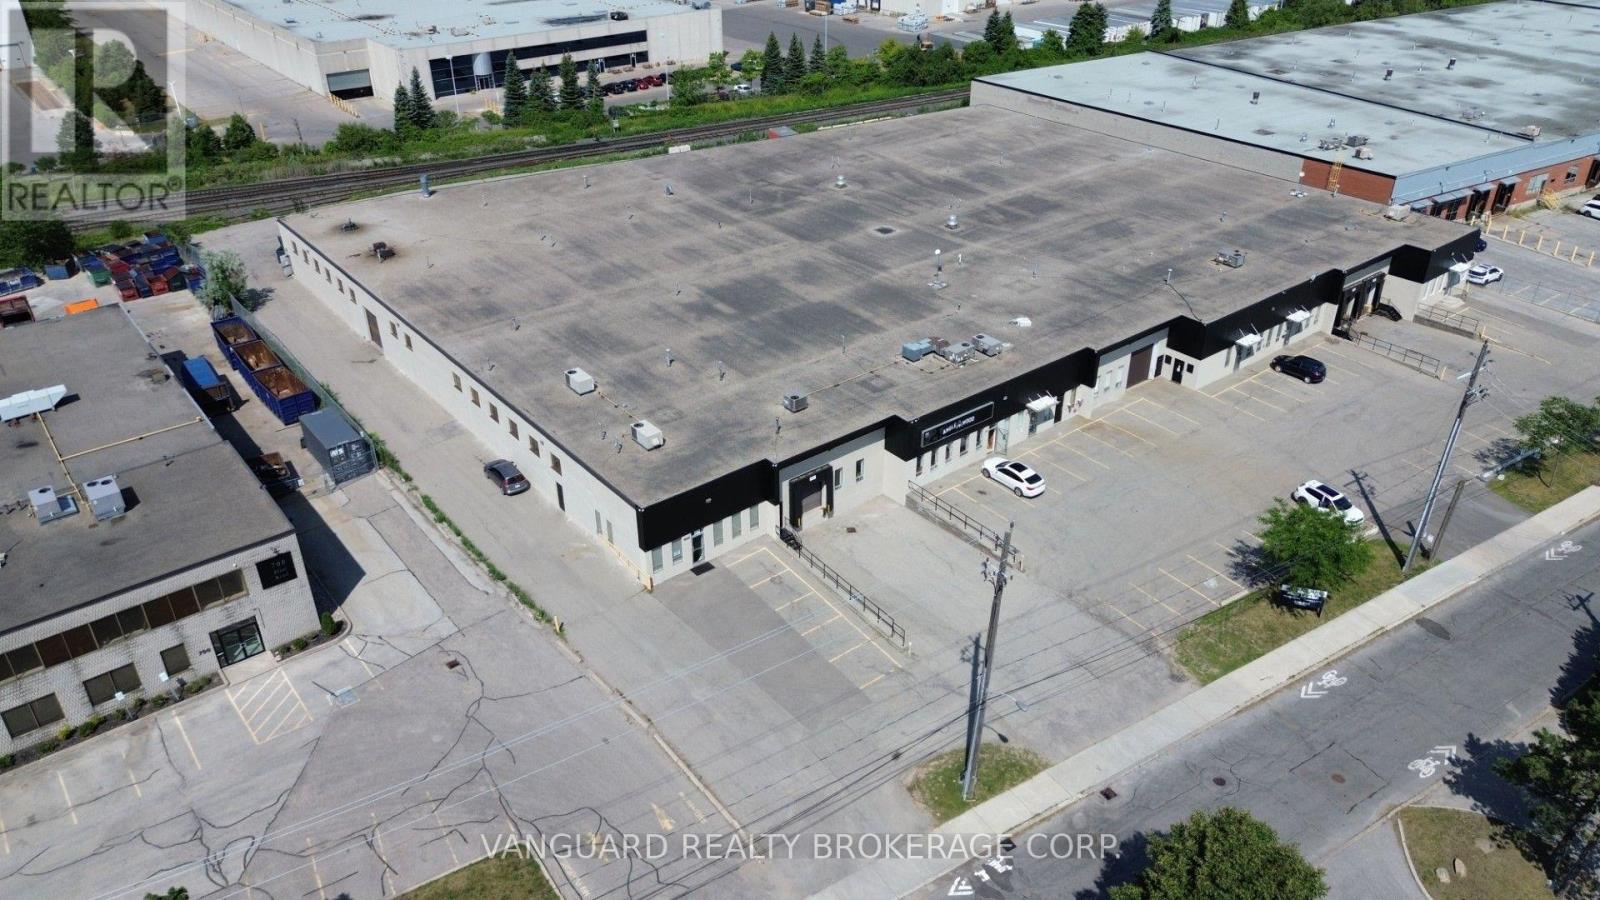
820 Flint Road
Toronto, Ontario
Well-maintained industrial building in prime North York location. Functional mix of office and warehouse with multiple shipping doors, ample power, and on-site parking. Excellent access to Highways 400, 401 & 407 and steps to TTC transit. Surrounded by amenities, shops, and restaurants. (id:55460)
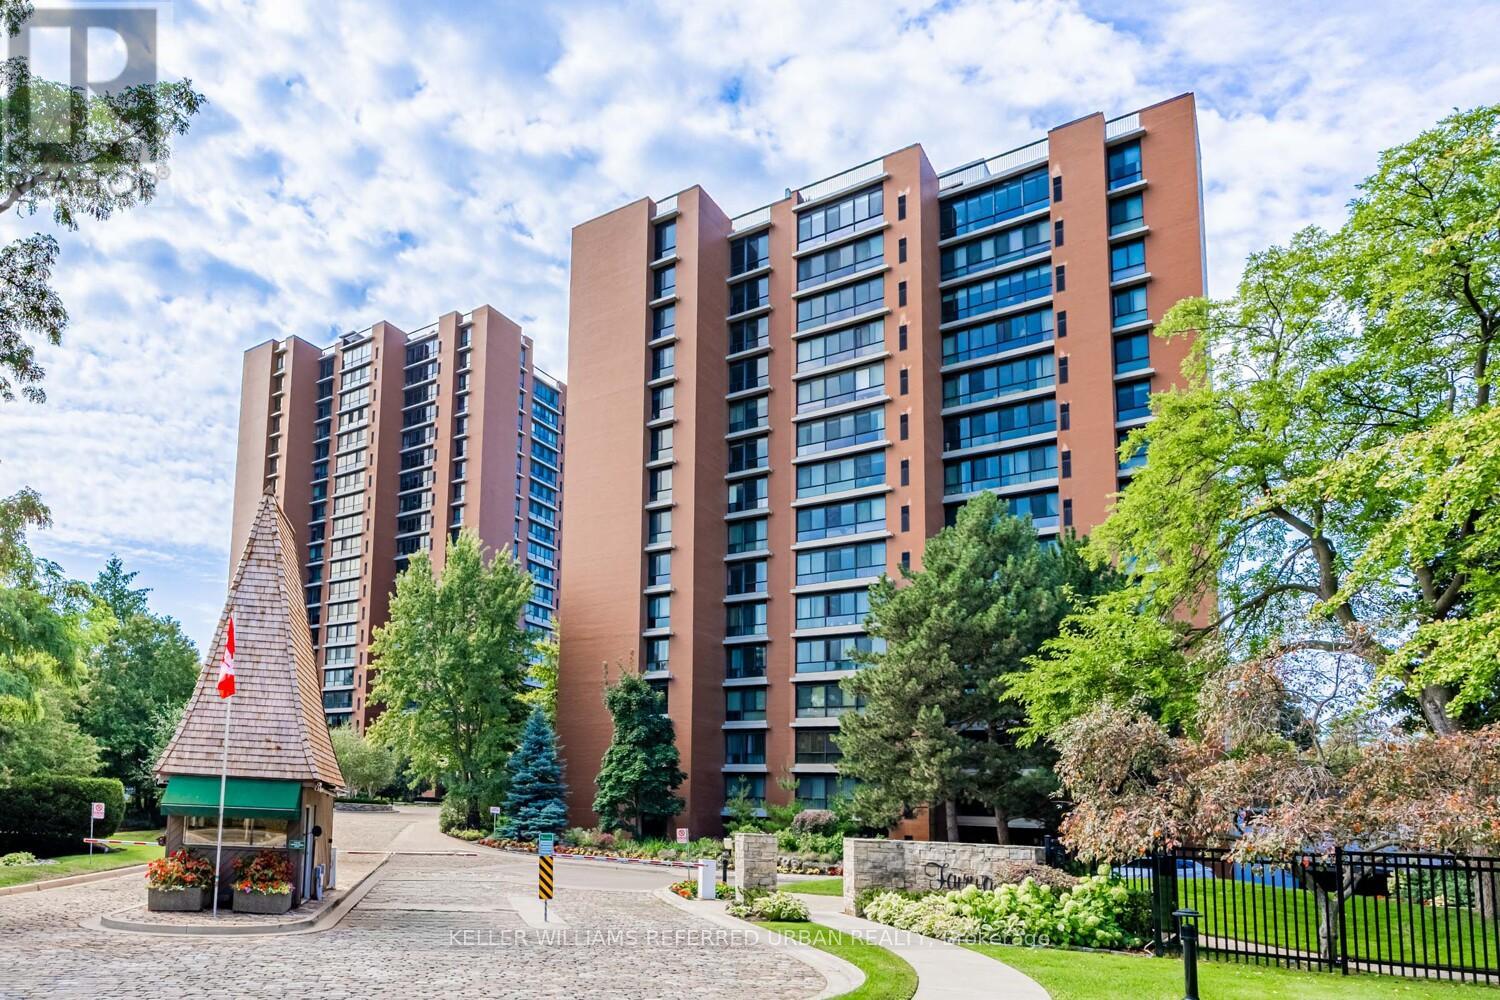
1409 - 1400 Dixie Road
Mississauga, Ontario
One of the most coveted fully renovated sub-penthouse suites at The Fairways, ideally located on the Toronto border with TTC access just a short walk away and the Long Branch GO Station only minutes from your door, offering unobstructed CN Tower and lake views. A rare bonus: this residence is exempt from the vacancy tax, adding exceptional long-term value and peace of mind. This remarkable suite also includes side-by-side parking for two vehicles conveniently located beside the elevator, complete with an EV charging station and private locker. Inside, the gourmet kitchen showcases 4-inch quartz countertops, soft-close cabinetry, and premium stainless-steel appliances.The suite spans an impressive 1,950 sq. ft. of refined living space, featuring three spa-inspired bathrooms and three spacious bedrooms, all overlooking two golf courses for unmatched privacy and serene panoramas. A standout opportunity is the ability to add a powder room - an exceptional value-add that enhances both functionality and resale appeal. Enjoy remarkably low condo fees for a suite of this scale, with all utilities, internet, and cable TV included. Residents indulge in a true resort-style lifestyle with 24-hour security and concierge services, an outdoor pool, tennis courts, pickleball and shuffleboard courts, BBQ areas, a fully equipped gym, library, salon, card room, woodworking studio/fully stocked workshop, and the exclusive McMaster House-perfect for hosting gatherings in style. (id:55460)
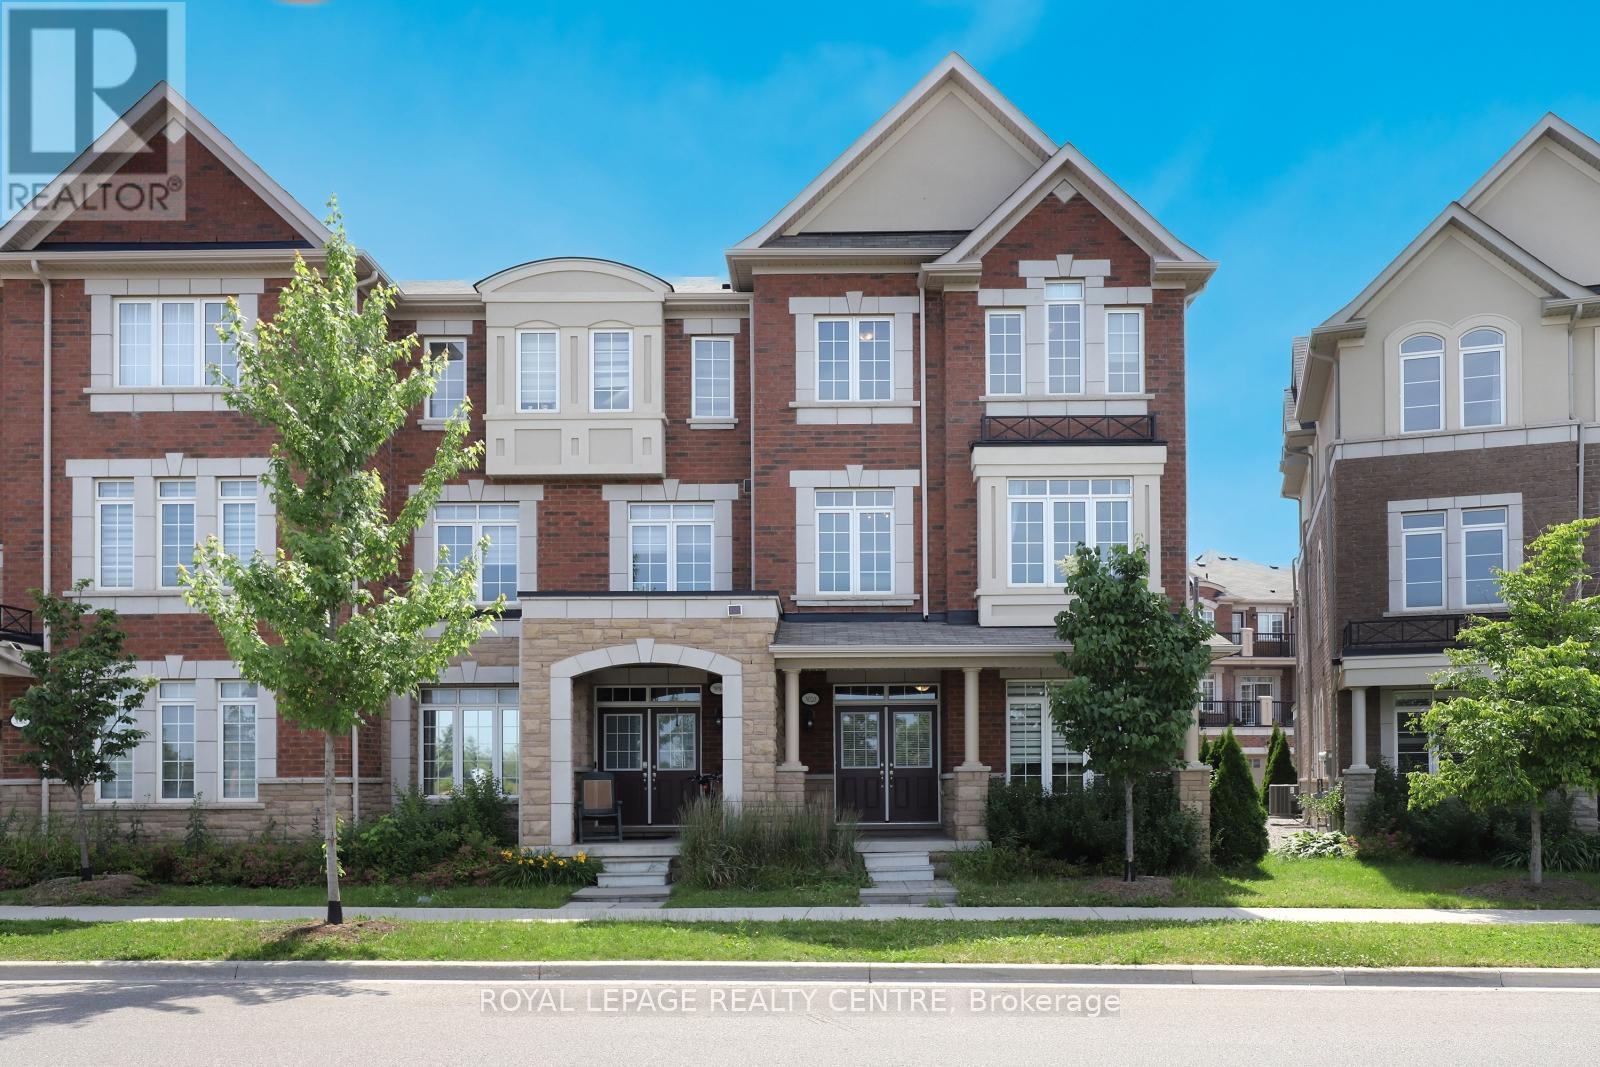
3020 George Savage Avenue
Oakville, Ontario
Stop And Stare At This Serene, Sun-Drenched End Unit Tucked Away In A Prime Oakville Community. This 2056 Sq Ft, 3 Bedroom, 4 Baths Home Offering A 9' Main Floor Ceilings And A 2-Car Garage. The Elegant Primary Suite Is A True Retreat With A 5-Pc Ensuite, W/I Closet & A Private Balcony. Enjoy Sweeping, Picturesque Views Of A Serene Pond From The Spacious Living & Dining Room. Designed For Entertaining, This Gourmet Kitchen Boasts A Functional Breakfast Bar, Stainless Steel Appliances, And A Walkout To A Sun-Filled Deck Perfect For Summer Hosting. The Cozy Family Room On The Main Floor Enhances This Home's Character With A Stunning View Of The Serene Pond. Conveniently Located With Easy Access To Major Highways And The GO Station. Just Minutes From Top-Rated Schools, Scenic Trails, Parks, Hospital, Shopping & Recreation Centre. The Location Offers The Perfect Blend Of Accessibility And Community Amenities. This Is Not Just A Townhouse; It Is A Lifestyle! Photos Are From Previous Staging. (id:55460)